
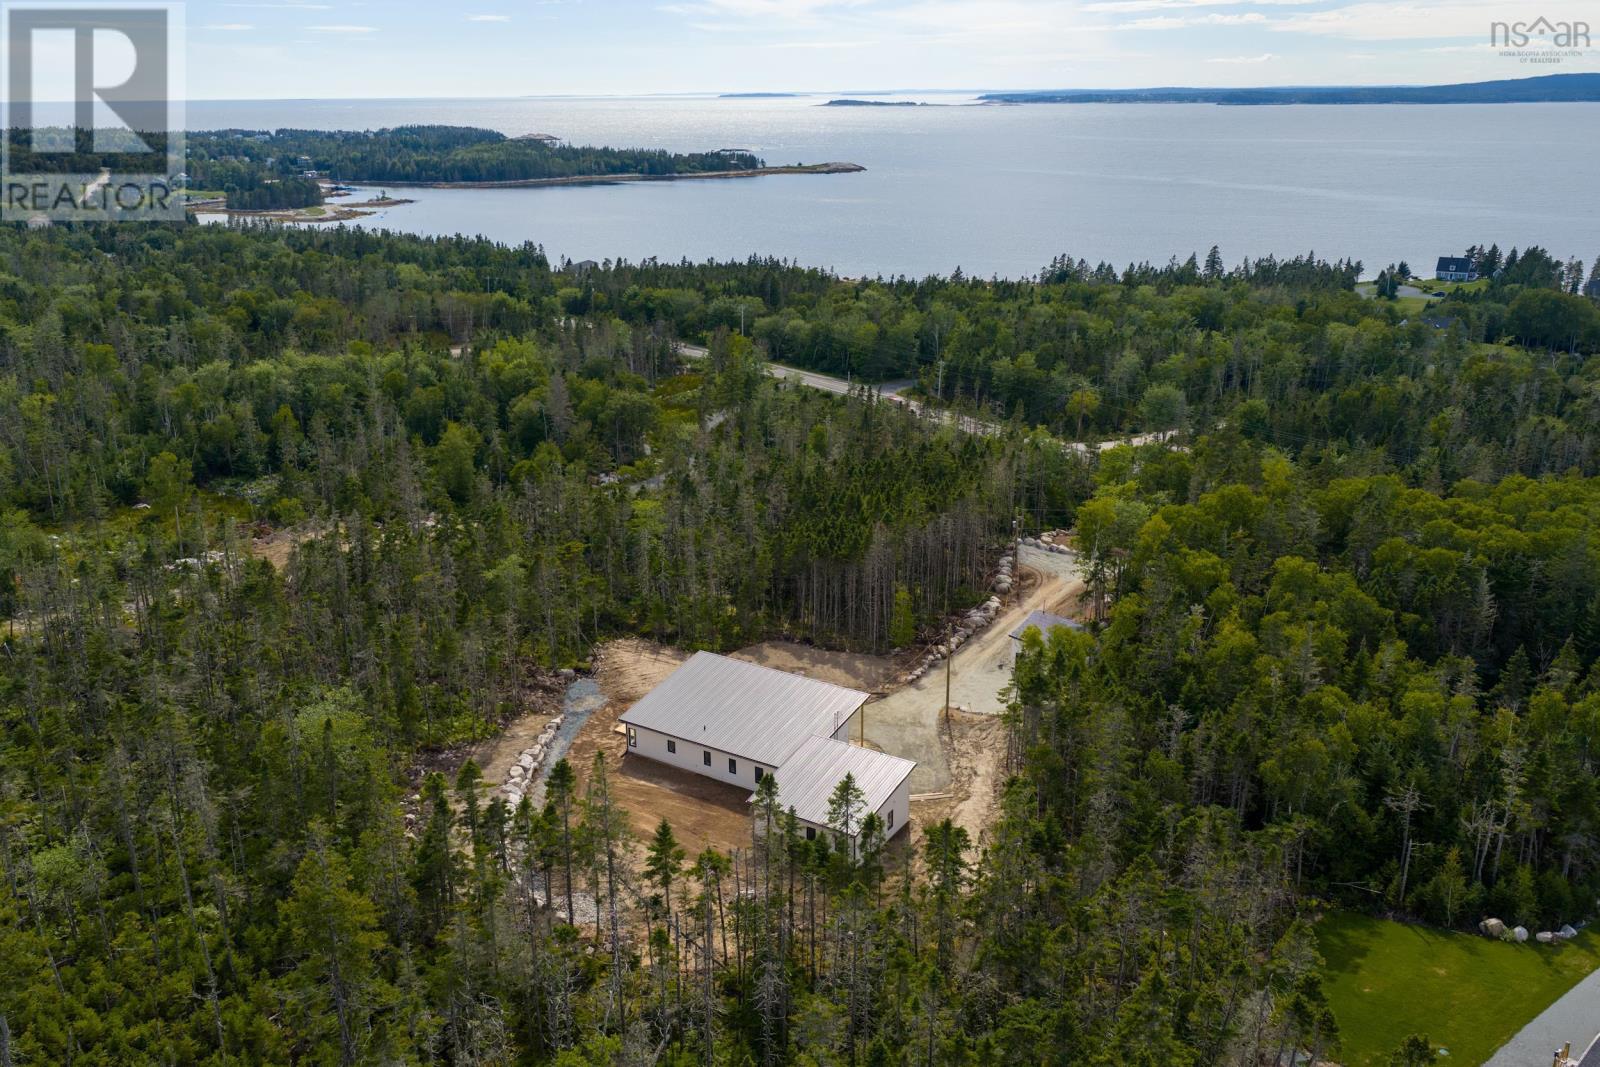
9241 Peggys Cove Road
Hacketts Cove, Nova Scotia
Follow your dream, home. Set on a 2.3 acre, forested lot just minutes from the iconic Peggy's Cove lighthouse, this brand-new bungalow is anything but cookie-cutter. Single-level living, with a self-contained income suite to help carry the mortgage. The covered front deck is the first thing you'll notice: bone siding, teak accents, and an unobstructed view of the kind of sunset that's the reason people move to Hackett's Cove in the first place. Inside, vaulted ceilings and oversized Low-E argon windows fill the great room with light, opening onto a kitchen with quartz counters and backsplash, flat-panel cabinetry, and stainless appliances. That same vaulted ceiling runs into the primary suite, where you'll find a walk-in closet and ensuite with a tiled shower. Two more bedrooms, a full bath, and a laundry room finish the main home. It's the kind of layout you can grow old in without ever needing to renovate. The other half of the story is the secondary suite; fully self-contained with its own private entrance, kitchen, living room, bedroom, den, full bath, and laundry. Whether you're planning multigenerational living, a long-term mortgage helper, or a high-demand Airbnb minutes from one of Canada's most-photographed destinations, the income and flexibility are built in. Solar-ready, ductless heat pump and metal roof, this home was also constructed with efficiency and longevity in mind. A detached two-bay garage completes the package. Halifax in 35 minutes. Peggy's Cove in 10. Coastal trails and the future HRM Hacketts Cove Park and beach at your doorstep. This is the East Coast you moved here for. (id:45785)
Engel & Volkers
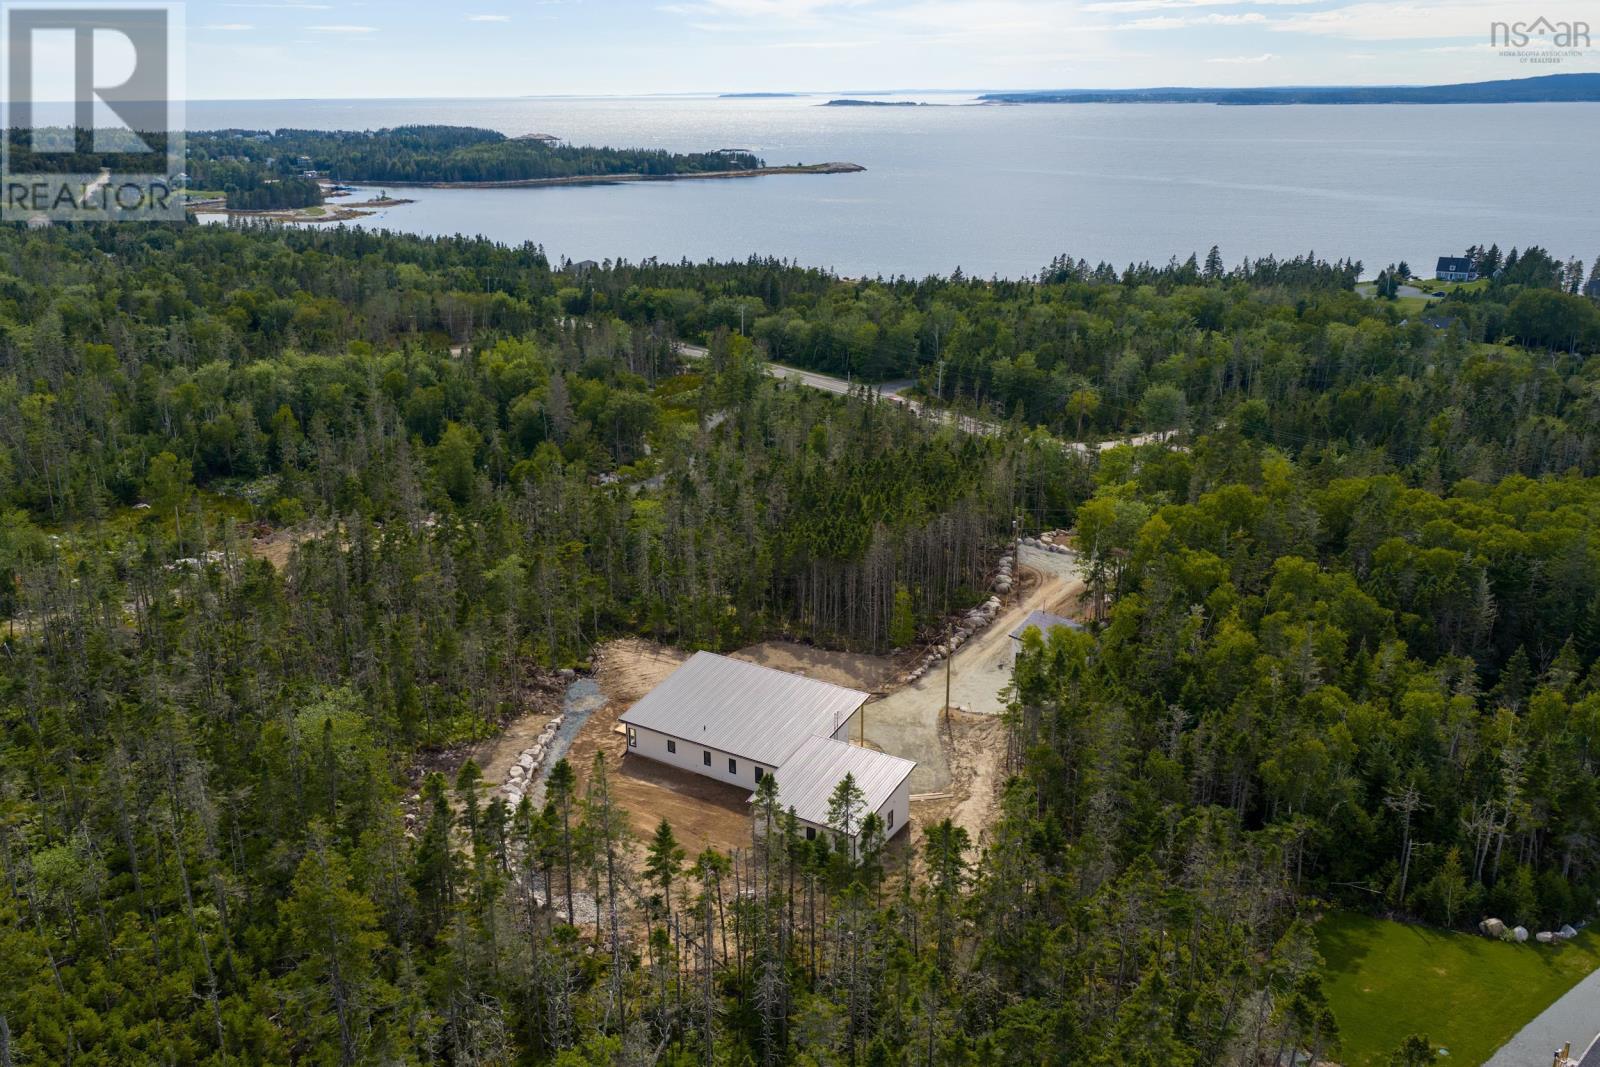
9241 Peggys Cove Road
Hacketts Cove, Nova Scotia
Follow your dream, home. Set on a 2.3 acre, forested lot just minutes from the iconic Peggy's Cove lighthouse, this brand-new bungalow is anything but cookie-cutter. Single-level living, with a self-contained income suite to help carry the mortgage. The covered front deck is the first thing you'll notice: bone siding, teak accents, and an unobstructed view of the kind of sunset that's the reason people move to Hackett's Cove in the first place. Inside, vaulted ceilings and oversized Low-E argon windows fill the great room with light, opening onto a kitchen with quartz counters and backsplash, flat-panel cabinetry, and stainless appliances. That same vaulted ceiling runs into the primary suite, where you'll find a walk-in closet and ensuite with a tiled shower. Two more bedrooms, a full bath, and a laundry room finish the main home. It's the kind of layout you can grow old in without ever needing to renovate. The other half of the story is the secondary suite; fully self-contained with its own private entrance, kitchen, living room, bedroom, den, full bath, and laundry. Whether you're planning multigenerational living, a long-term mortgage helper, or a high-demand Airbnb minutes from one of Canada's most-photographed destinations, the income and flexibility are built in. Solar-ready, ductless heat pump and metal roof, this home was also constructed with efficiency and longevity in mind. A detached two-bay garage completes the package. Halifax in 35 minutes. Peggy's Cove in 10. Coastal trails and the future HRM Hacketts Cove Park and beach at your doorstep. This is the East Coast you moved here for. (id:45785)
Engel & Volkers
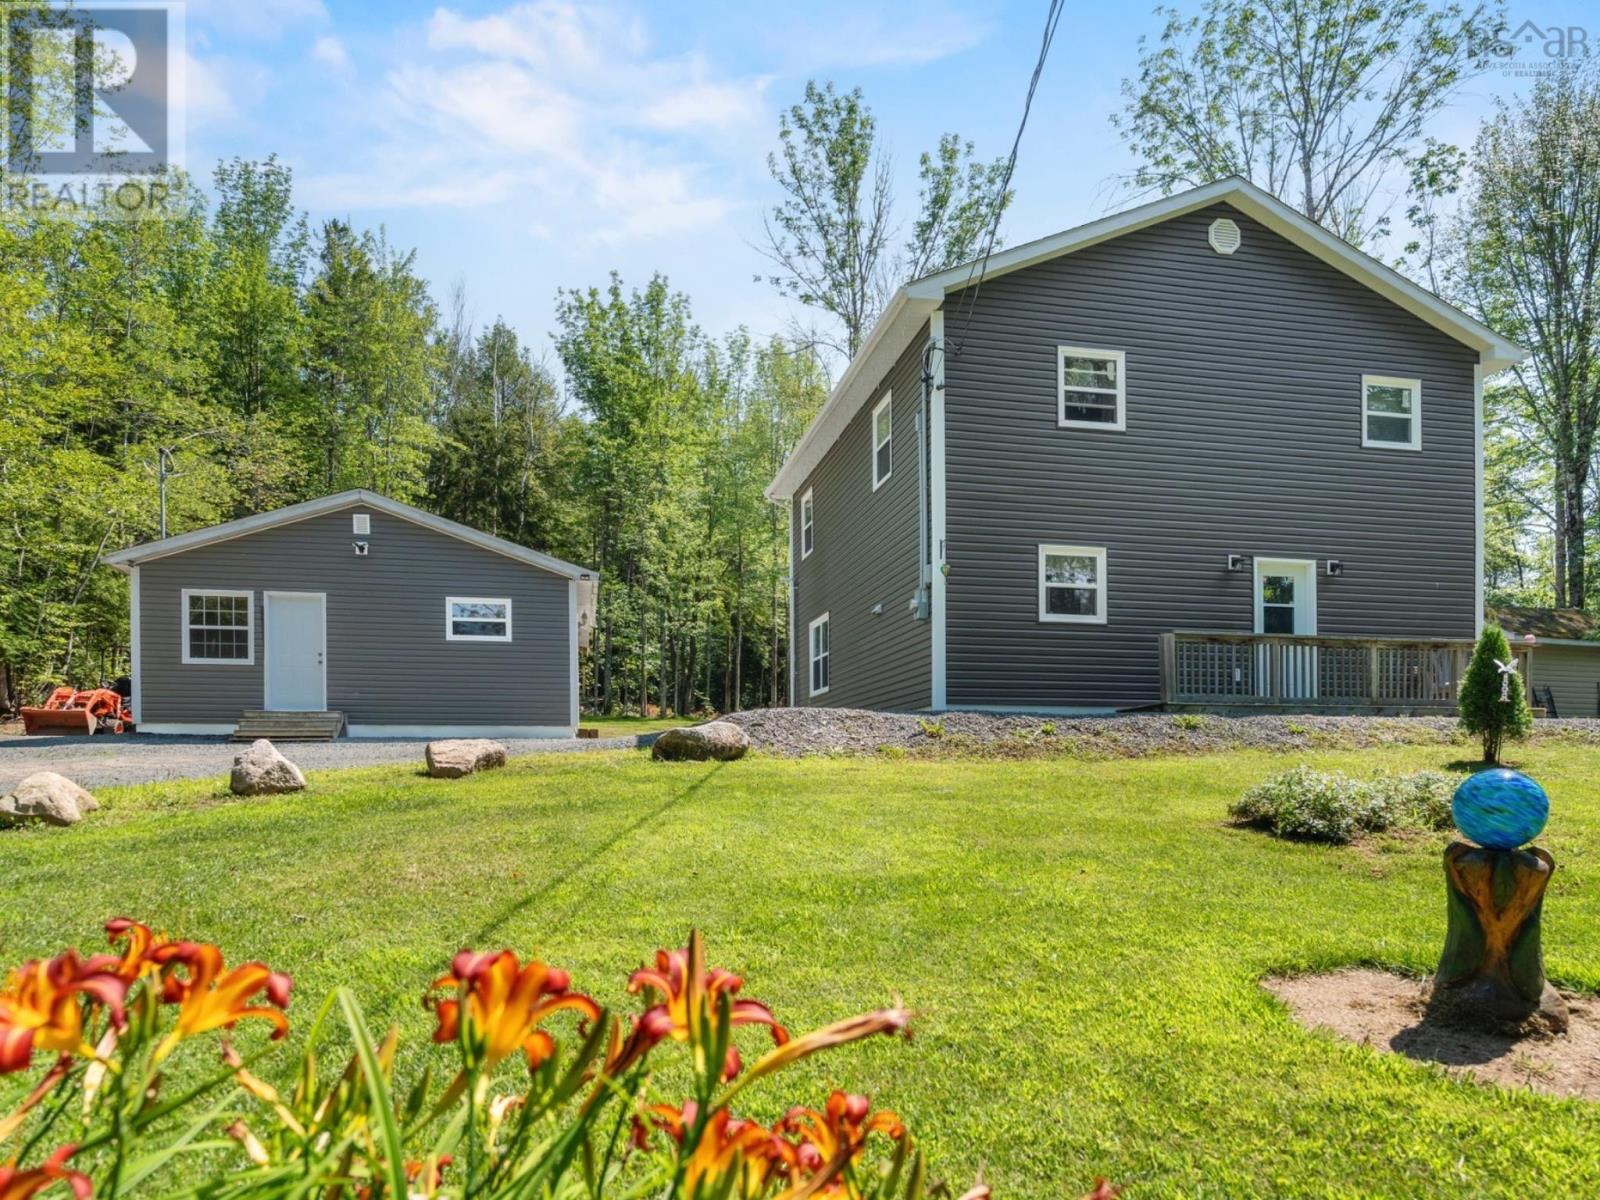
309 Ashland Road
Martock, Nova Scotia
TWO HOMES FOR THE PRICE OF ONE! Welcome to 309 Ashland Road in the sought-after Martock area a private country retreat situated on just under 3 acres at the very end of the road. The main 3-bedroom, 2-bath home offers a peaceful rural setting surrounded by nature while remaining only minutes from local amenities and recreational attractions. Set back in a quiet location with mature trees and open space, the property provides excellent privacy and plenty of room to enjoy the outdoors. Whether youre looking for space for gardens, children to play, hobby farming, or simply extra room to relax, this property offers flexibility and opportunity. The home features a functional layout with comfortable living areas, generous natural light, and space well suited for family living or entertaining guests. A unique feature of this property is the secondary dwelling located on the lot. With power and sewage already connected, and most of the construction. it presents excellent potential for an in-law suite, guest space, long-term rental, or Airbnb opportunity. With increasing demand for short-term accommodations in the area, the possibilities for additional income are substantial. Outdoor enthusiasts will appreciate being just minutes from the popular Martock ski hill, offering easy access to skiing and winter activities. The property is also conveniently located near local orchards, farm markets, and everyday amenities, giving you the benefit of country living with modern convenience. Schools, shopping, and services are all within a short drive. (id:45785)
Exit Real Estate Professionals
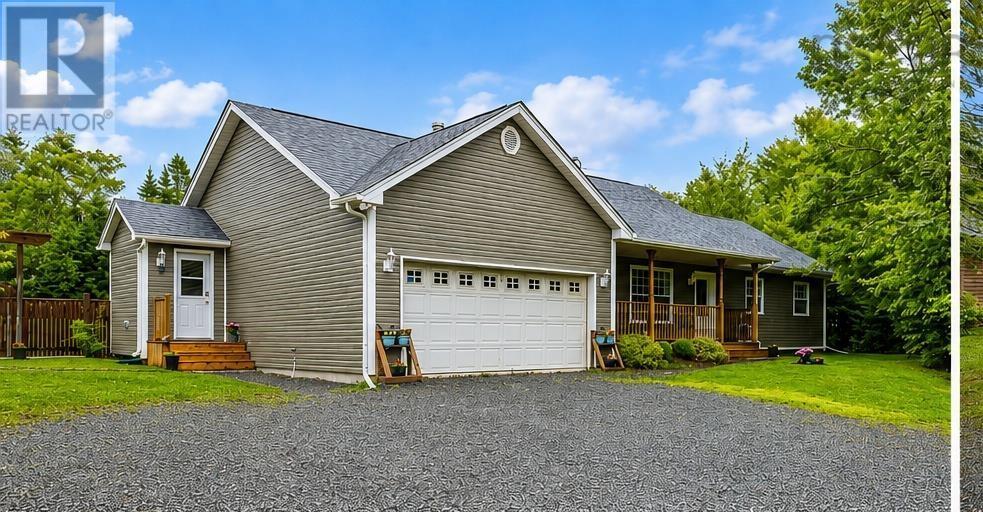
1850 Old Sambro Road
Williamswood, Nova Scotia
Enjoy the perfect balance of peaceful country living and city convenience with this well-maintained 3-bedroom bungalow, ideally situated on a private lot in popular Williamswood, less than 20 minutes from Bayers Lake and under 30 minutes from downtown Halifax. Step inside through the spacious entryway and mudroom, which offers a practical and welcoming space to keep coats, boots, and everyday essentials organized. The inviting sunken living room features a cozy propane fireplace, creating the perfectatmosphere for relaxing or entertaining. The functional kitchen provides plenty of workspace and flows seamlessly into the generous dining room, where patio doors lead to a large wood and concrete patio space and a gazebo overlooking the fully fenced backyardideal for summer barbecues, family gatherings, or simply enjoying the peaceful surroundings. Thoughtful upgrades to the heating system provide year-round comfort and energy efficiency. The home has also benefited from recent improvements to the plumbing and electrical systems, and the dry, heated crawl space offers an abundance of storage. Outside, you will appreciate the attached garage, ample parking for multiple vehicles, and two additional out buildings, including one with 50-amp serviceperfect for a workshop, hobby space, or extra storage. For added peace of mind, the home is equipped with a Generac generator hookup. This private lot offers plenty of room to enjoy the outdoors while remaining close to the shopping, dining, and recreation of Halifax. Offering the perfect combination of comfort, functionality, and location, this move-in-ready bungalow is an excellent opportunity for families, first-time buyers, or anyone seeking the tranquility of rural living with an easy commute to the city. (id:45785)
Keller Williams Select Realty
18 Maple Court
Martins River, Nova Scotia
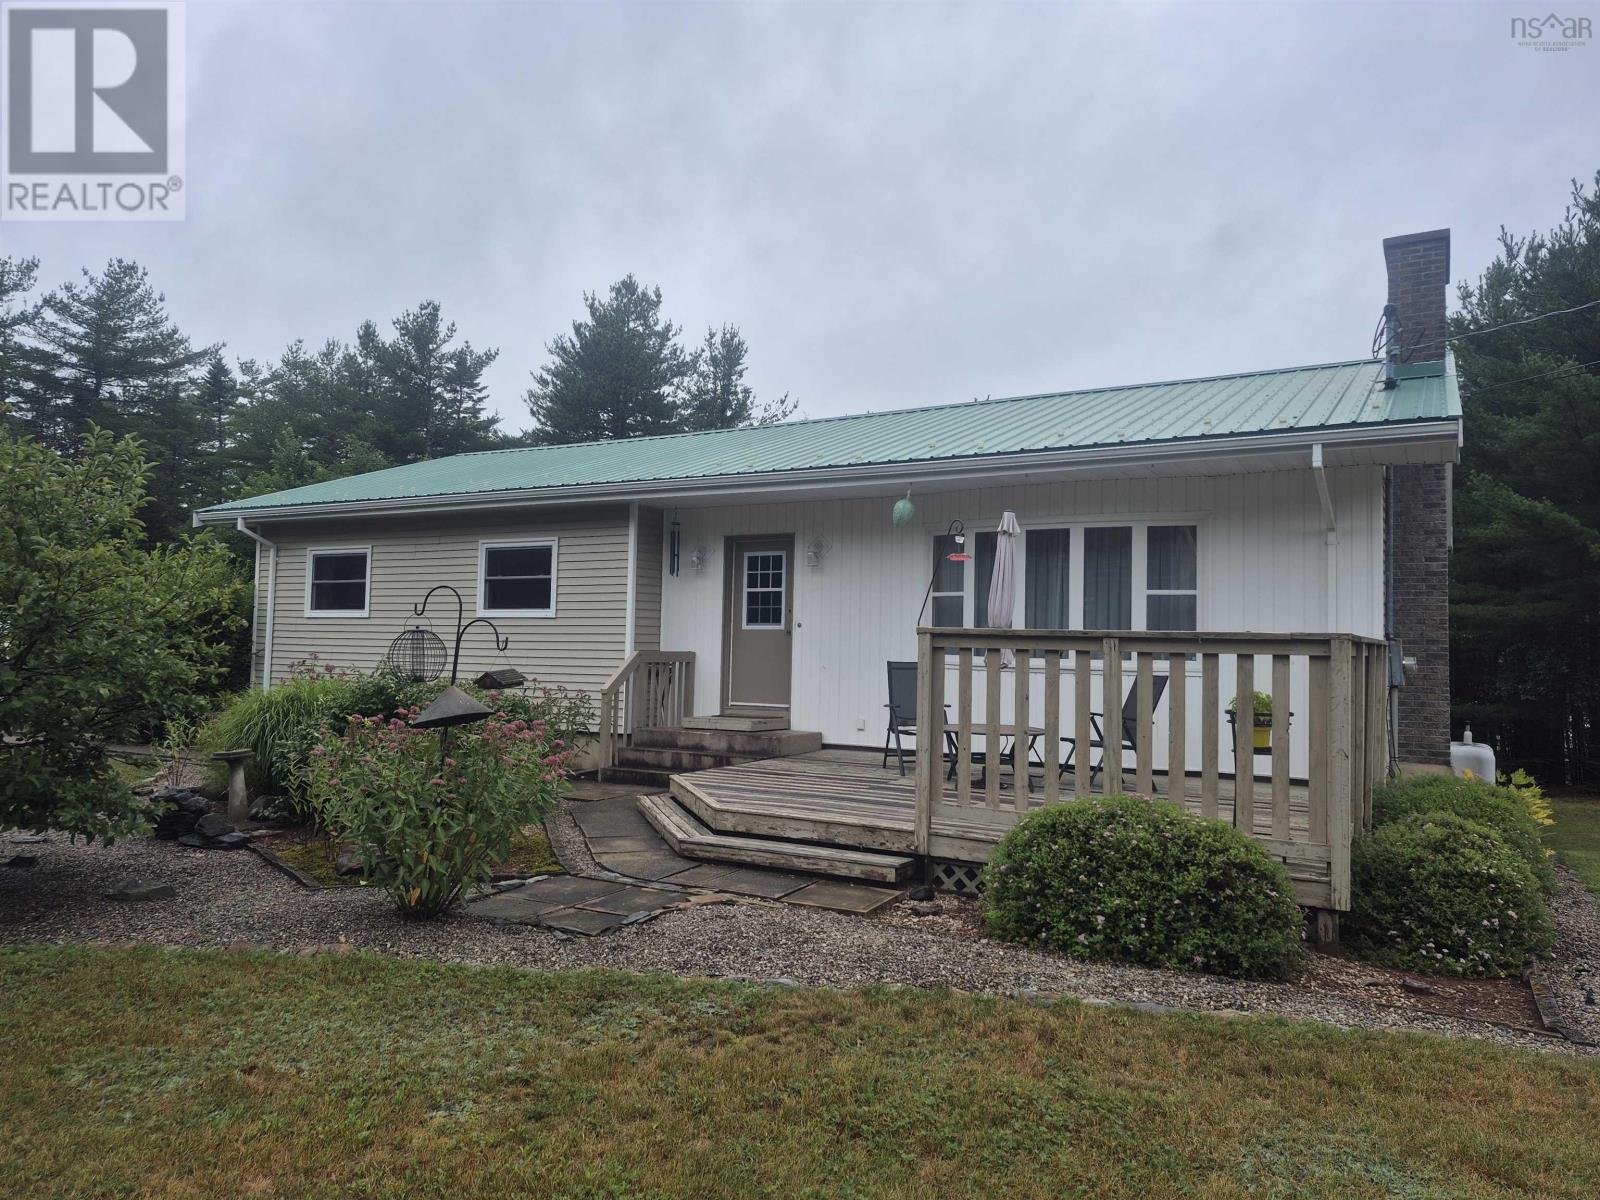
Nestled in a quiet, private cul-de-sac, this well cared for bungalow offers comfort, space, and quality updates throughout. The home features a bright, spacious living room, an abundance of closet space, and a lower level with a large family room for entertaining. The lower level also includes a generous workshop, ideal for woodworking, hobbies, or extra storage. Major improvements include eight replacement windows, along with a new living room picture window and patio door, all installed within the past two years. Newer appliances add to the home's move-in-ready appeal. Step outside to enjoy the beautifully landscaped property, lovingly maintained and showcasing true pride of ownership. This inviting bungalow is ready for its next owners to enjoy all it has to offer. (id:45785)
Exit Realty Inter Lake
57 Old Falls Road
Liverpool, Nova Scotia
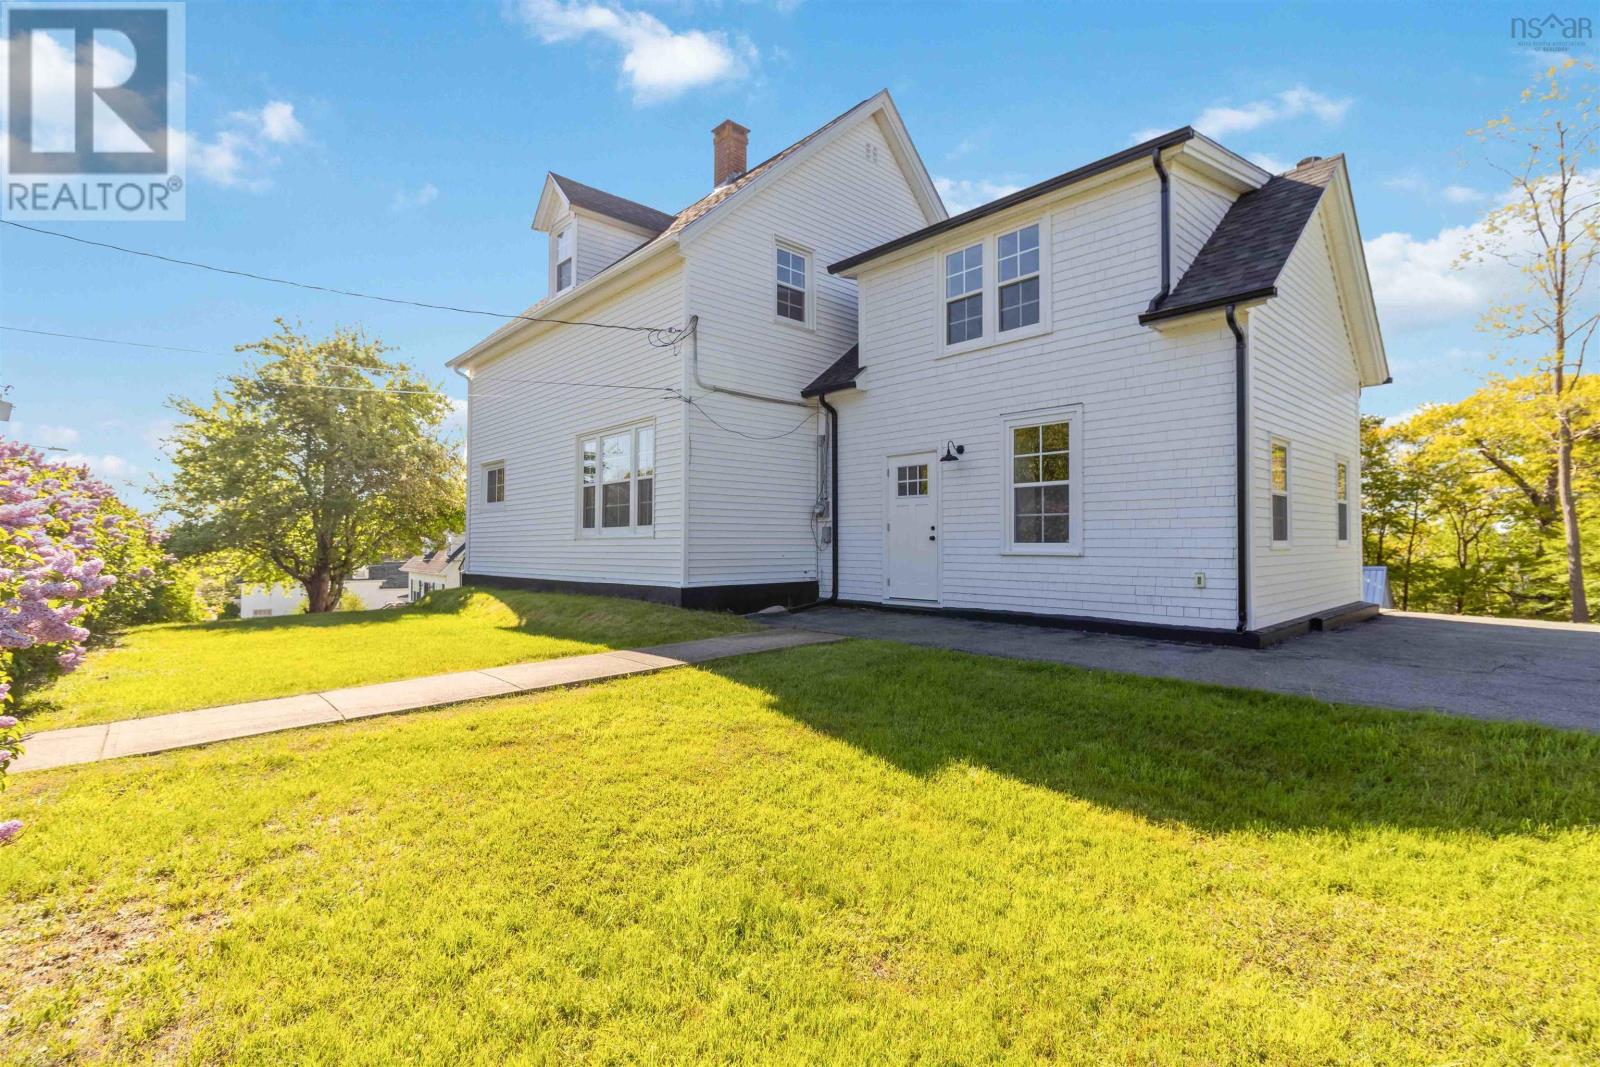
Perched atop a hill in the heart of Liverpool, this majestic century home seamlessly blends timeless character with thoughtful modern updates. Lovingly restored throughout, the home showcases its historic charm while offering the comfort and functionality today's buyers desire. The stunning kitchen and dining area serves as the heart of the home, featuring tasteful design elements, including a large island, and stylish floating shelves. With ample room for family gatherings and entertaining, this inviting space is further enhanced by a cozy wood stove that creates warmth and ambience during the colder months. The main level also offers 2 spacious living rooms, each retaining original hearths that add warmth and character, along with a convenient powder room. Upstairs, you'll find 3 bedrooms, a full bathroom with laundry facilities, and a versatile bonus room that would make an ideal home office or private retreat for children. Outside, the property offers nearly an acre of beautifully landscaped and usable land, complete with two storage sheds and a wood house for added convenience. Mature trees frame a hidden retreat at the rear of the property, where an original stone wall traces the boundary line, creating a private and enchanting space rich in character and history. Whether you're gardening, entertaining, or simply enjoying the peaceful surroundings, this exceptional outdoor setting offers something for everyone. Ideally situated within walking distance of Liverpool's amenities, including grocery stores, the rec centre, and the new heated outdoor pool, this location offers both convenience and lifestyle. Nature lovers will appreciate being just a 4 - 5 minute walk from scenic walking trails and beautiful Pine Grove Park. And with multiple stunning white-sand beaches of Queens County only 10 minutes away, you'll enjoy the very best of South Shore living. A rare opportunity to own a beautifully restored piece of Liverpool's history in an exceptional location. (id:45785)
Exit Realty Inter Lake (Liverpool)
Lot 12 Silver Bullet Boulevard
East Quinan, Nova Scotia
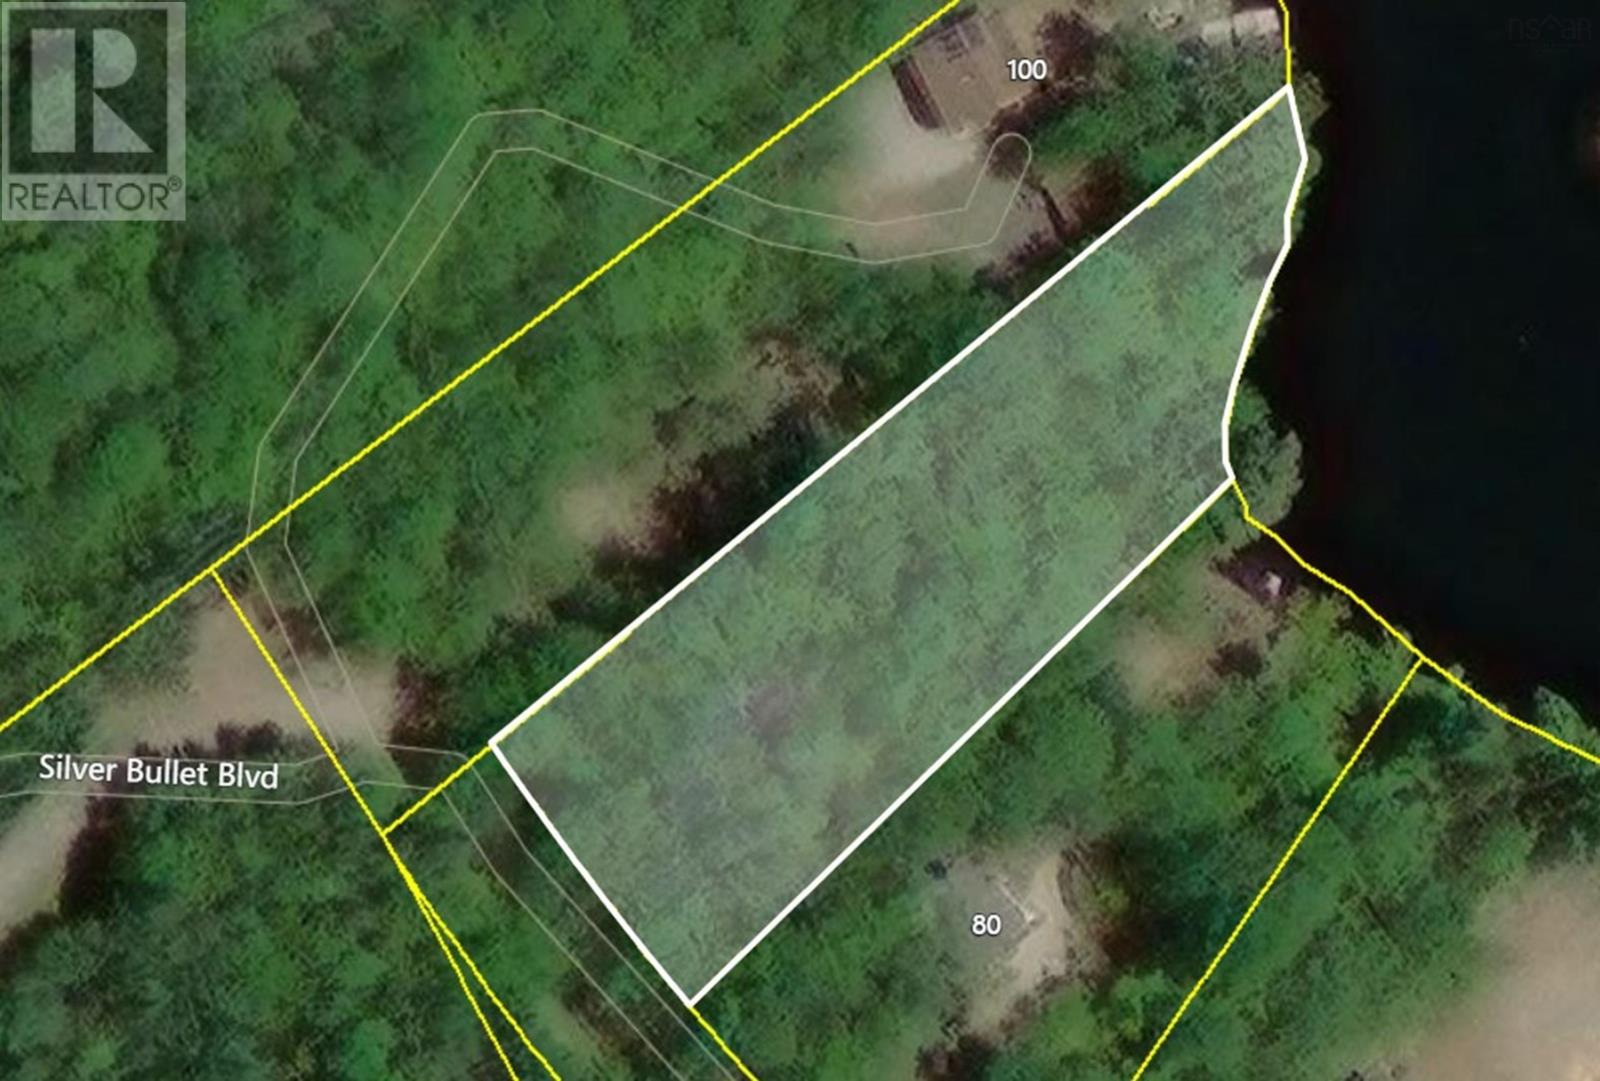
Discover the perfect private retreat with this exceptional camp lot on Canoe Lake. Nestled in a fully wooded setting and situated on high ground, this property offers approximately 150 feet of pristine water frontage. Whether youre looking for a peaceful getaway or an ideal spot to build your dream cabin, this lot provides the perfect balance of privacy, natural beauty, and lakefront living. Don't miss the chance to own this serene piece of paradise! (id:45785)
Engel & Volkers (Yarmouth)
Da-53 179 Darner Drive
Beaver Bank, Nova Scotia
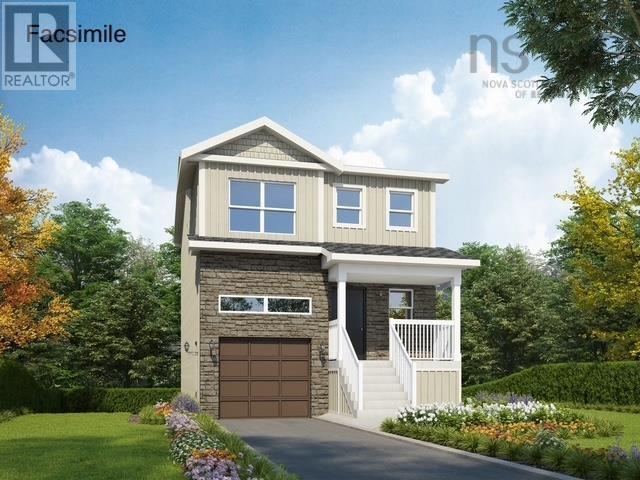
This Anna is the only model on the street and larger than the original design, the enhanced home from Rooftight Homes combines additional living space with carefully selected upgrades, creating a truly unique opportunity in Carriagewood Estates. Designed for modern living, the main level features an expanded open concept layout, offering even more space for gathering, entertaining, and everyday family life. The kitchen, dining, & living areas flow seamlessly together, creating a bright and welcoming atmosphere, while a conveniently located powder room provides privacy for guests. Upstairs, you'll find three bedrooms, a full main bathroom, and the convenience of second-floor laundry. A spacious primary suite comes complete with a walk-in closet, ensuite bath, & an exclusive ductless heat pump as part of Rooftight's Gold Heating and Cooling Package, providing enhanced comfort year-round. This upgraded home includes a carefully selected finish package featuring upgraded cabinetry, durable laminate flooring throughout the main living areas, and a timeless subway tile backsplash that elevates the kitchen's design. These enhancements combine style, function, & lasting value. The walkout basement includes a recreation room, additional bathroom, and storage, all with direct access to the backyard. Additional highlights include an attached garage and a location within the family-friendly community, just minutes from Beaver Bank and Lower Sackville amenities. Eligible first-time buyers of new construction homes may qualify for the federal GST New Housing Rebate, potentially recovering a portion of the GST paid on the purchase price, exceptional value in this new home! (id:45785)
Royal LePage Atlantic
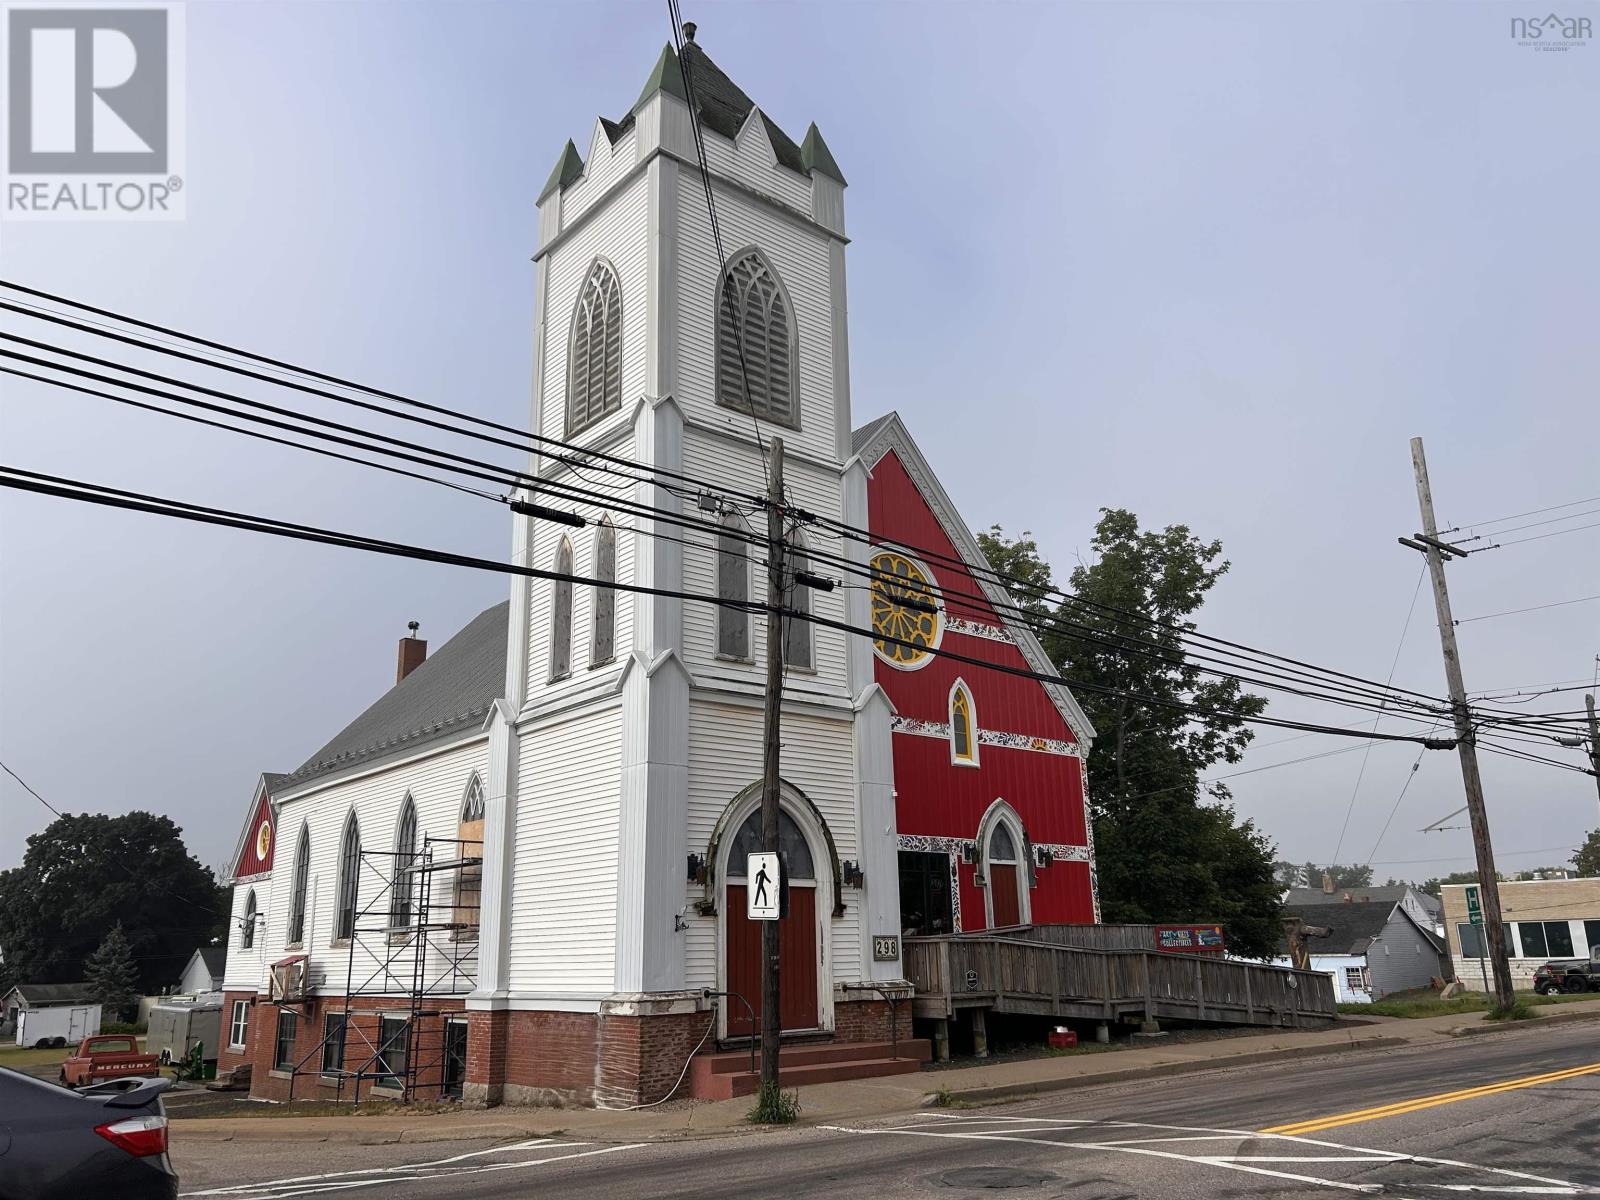
298 Granville Street
Bridgetown, Nova Scotia
Experience a rare fusion of architectural heritage and contemporary living in this converted 19th-century church. Now serving as an expansive private residence and art gallery, and gift shop. This landmark property transcends the traditional home. The interior is defined by expansive open-concept areas bathed in a kaleidoscope of light from original, extraordinary stained-glass windows. Soaring vaulted ceilings create an ethereal acoustic environment, anchored by the magnificent 1902 Casavant pipe organ, a centrepiece that makes the space an unrivalled venue for public music events and private recitals. The transition from gallery to gallery-living is seamless, featuring an open concept kitchen, living room, dining area and conversation nook. While the main floor celebrates grand-scale creativity, the lower level offers a massive footprint for strategic expansion. With high ceilings and separate access, the basement is primed for a two-bedroom accessory apartment, a dedicated recording studio, or a small retail space or office. The surrounding land lends itself to further development. The empty home is in the process of being dismantled. (id:45785)
Engel & Volkers (Annapolis Royal)
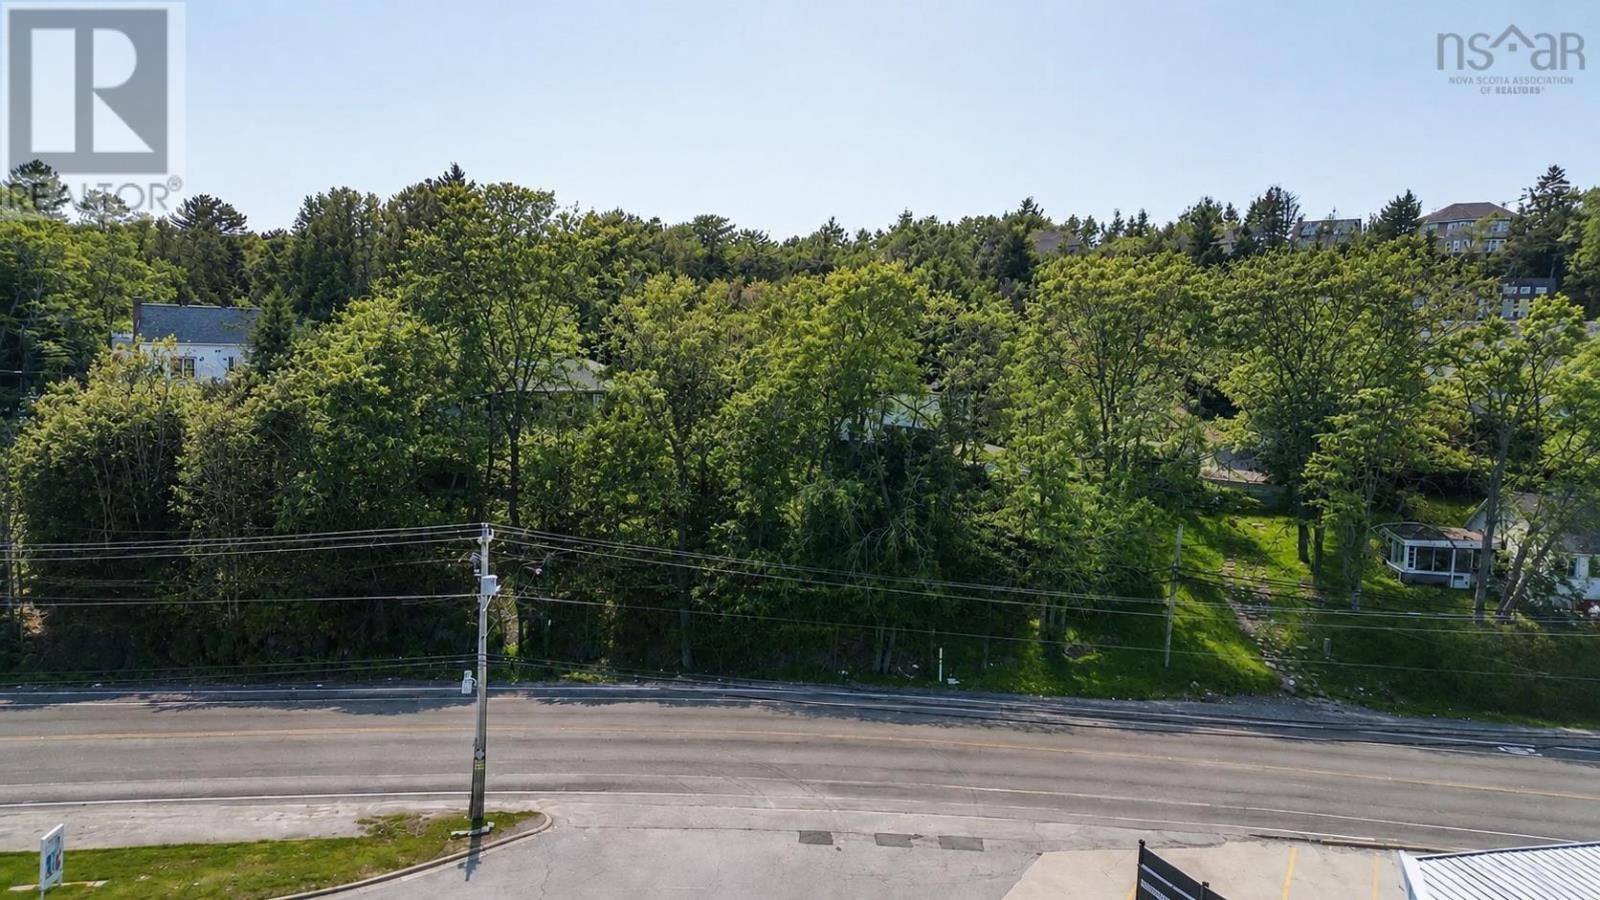
Lot B-2-B Bedford Highway
Halifax, Nova Scotia
Discover the potential of this expansive 5017 square foot lot, perfectly positioned across from the vibrant Bedford Farmers Market onBedford Highway. This prime location is ideal for constructing a bespoke single-family home. Detailed survey information andarchitectural plans are available upon request. Enjoy the convenience of being close to top-rated schools and a wide array of amenities. Don't let this unique opportunity pass you by! (id:45785)
Royal LePage Atlantic
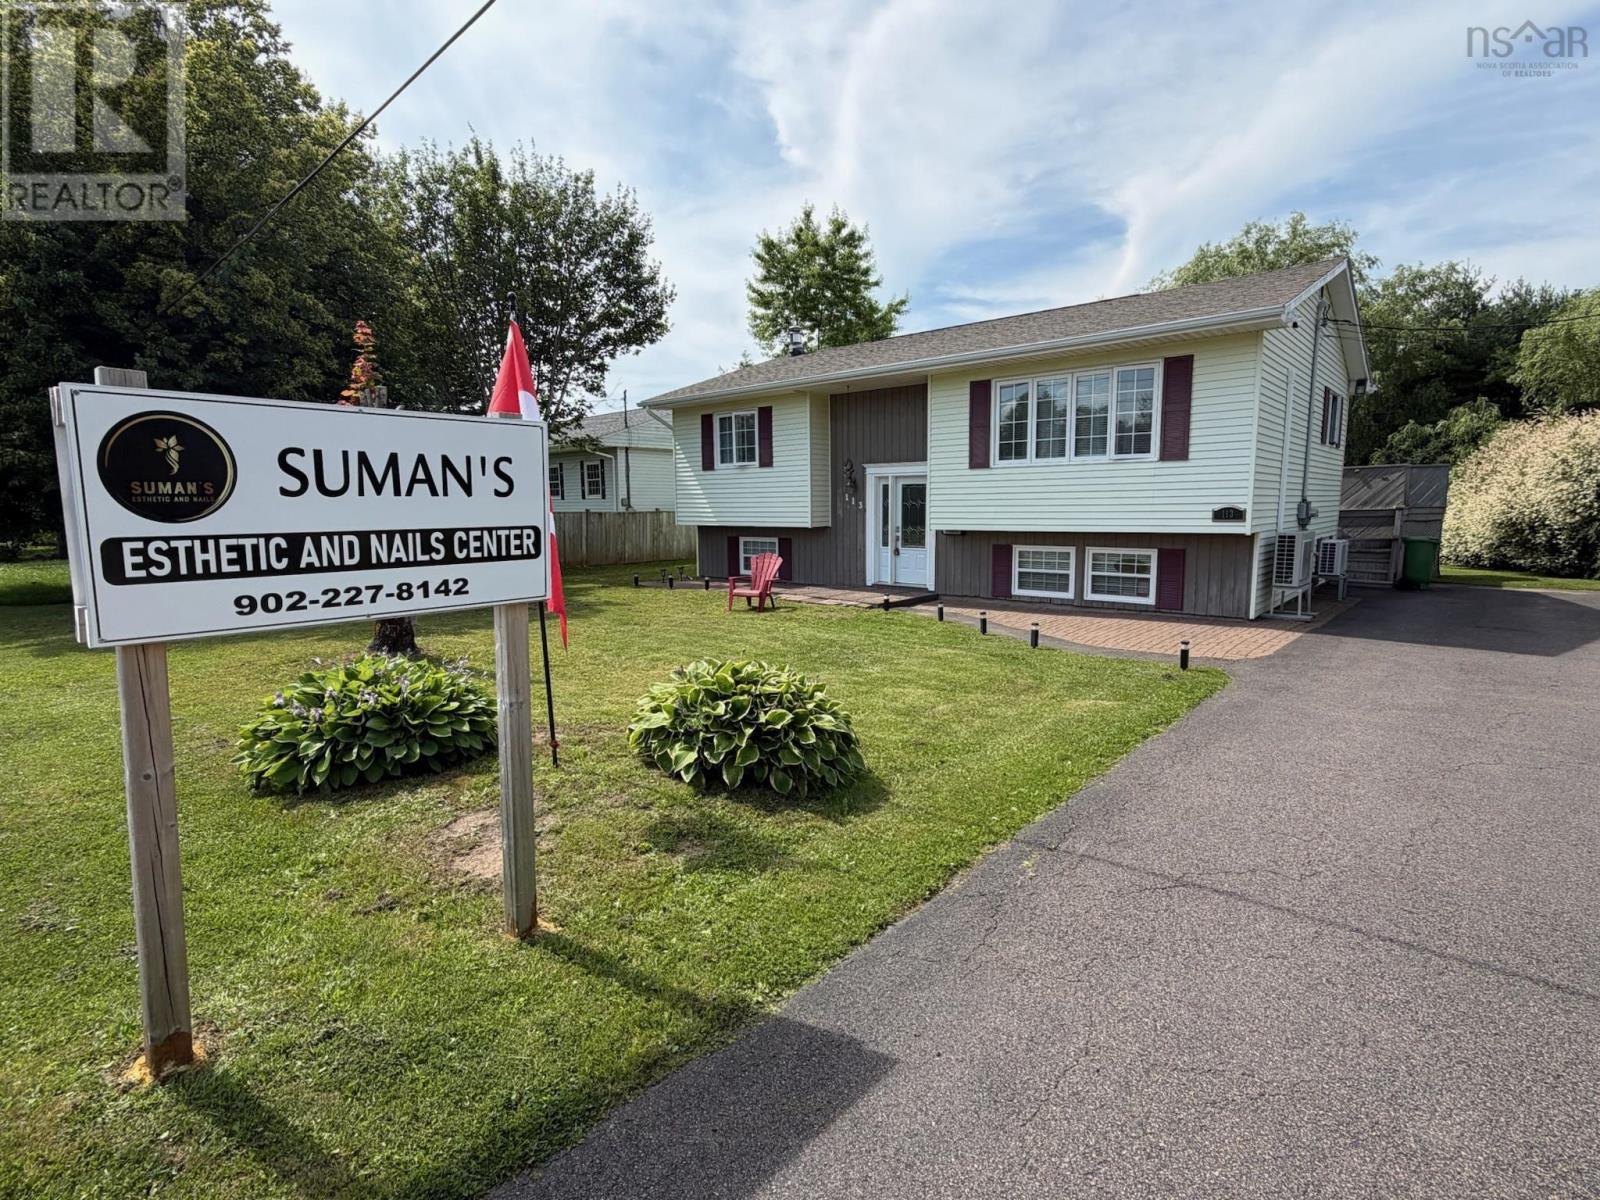
113 Philpott Street
Port Hawkesbury, Nova Scotia
Welcome to this well-maintained, move-in ready 3-bedroom, 2-bath bungalow located on a quiet street in a welcoming community. Offering the convenience of municipal services and a functional layout, this home is an excellent choice for families, first-time buyers, or anyone looking for comfortable one-level living with additional finished space. The home has been lovingly cared for and features bright, inviting living areas designed for everyday comfort. A ductless heat pump provides efficient year-round heating and cooling, while the wood stove creates a warm, cozy atmosphere during the winter months. Outside, you'll appreciate the peaceful setting and well-kept property, offering plenty of space for children to play, gardening, or simply relaxing outdoors. Conveniently located close to local amenities, schools, and recreational opportunities, this property combines comfort, practicality, and location. If you've been searching for a move-in ready family home where pride of ownership is evident throughout, this bungalow is one you won't want to miss. (id:45785)
Keller Williams Select Realty(Sydney
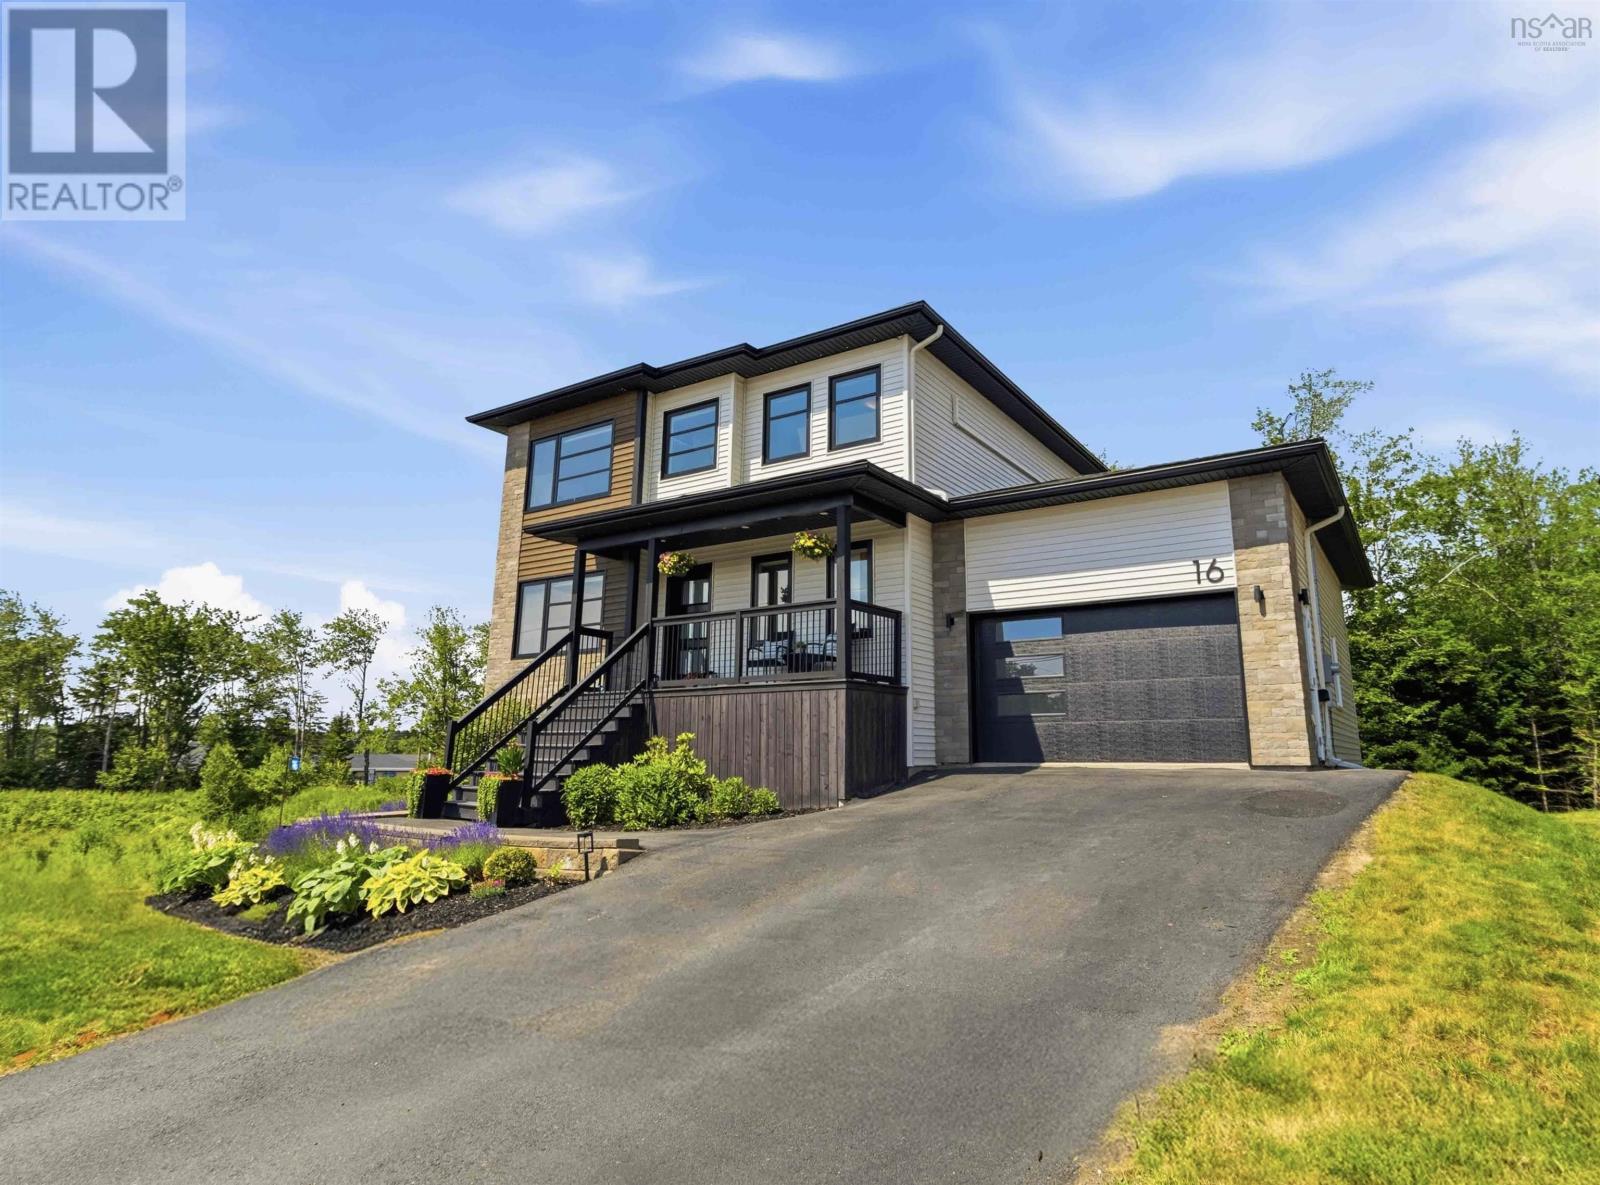
16 Hamilton Drive
Middle Sackville, Nova Scotia
Quick closing available and quick "no bottle neck" highway access! This 8 year old custom built home was the original show home on Hamilton Drive in the sought after Berry Hills Subdivision and no expense was spared! It exudes thoughtful design, boasts an upgraded level of finish throughout and provides ample green space and privacy directly behind and to the city owned land on the left. Plus Its just 6 doors from Harry R. Hamilton Elementary School and moments from the Margeson Drive highway connection! Offering convenience and room to grow with Nearly 2,700 sq. ft. of move-in-ready living space includes four bedrooms, a main-level flex room, 3.5 bathrooms, and a fully serviced lot bordered by a greenbelt on two sides. Enjoy your coffee on the covered front veranda, or step inside to a bright, open-concept main level filled with natural light. Hardwood floors and a cozy propane fireplace create a welcoming atmosphere, while the versatile flex room is ideal for a home office, playroom, or formal dining room. At the heart of the home, the custom kitchen features quartz countertops, ample cabinetry, a walk-in pantry, and an island made for gathering. Just off the kitchen is the spacious back deck surrounded by mature trees and greenery, perfect for barbecues, morning coffee, or unwinding at the end of the day. Upstairs are three well-proportioned bedrooms, including an inviting primary suite with a walk-in closet and ensuite featuring double vanities and a relaxing soaker tub as well as top floor laundry adding to everyday ease. The fully finished walk-out lower level adds a large family room, fourth bedroom, full bathroom, storage and direct backyard access ideal for guests, recreation, a home gym, or multi-generational living. Additional highlights include a large heated attached garage, energy-efficient ductless heat pumps on every level, and professional landscaping. This Stonewater Homes build offers a peaceful greenbelt setting in a family-friendly locati (id:45785)
Century 21 Trident Realty Ltd.