
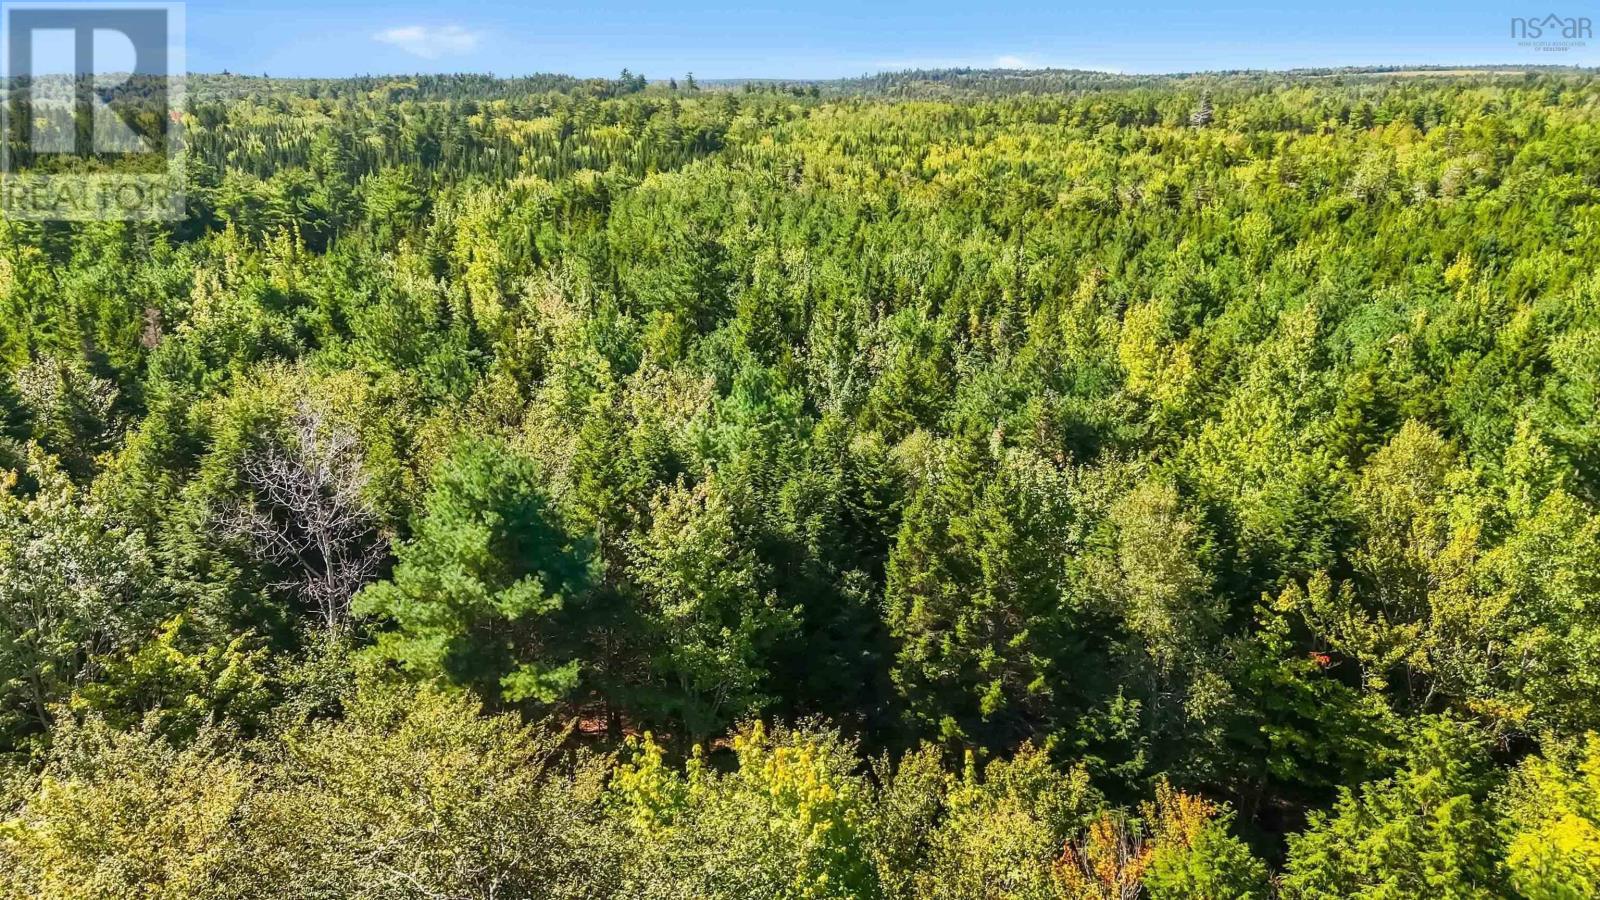
103&104 Arenburg Road
Buckfield, Nova Scotia
Dreaming of your own piece of Nova Scotia cottage country? This surveyed 50-acre property on Arenburg Road offers an incredible opportunity to create a private retreat, recreational getaway, or future build surrounded by nature, complete with deeded access to beautiful Long Lake. Located in a quiet community of just five lots, this expansive property provides exceptional space and privacy while offering deeded access to Long Lake, allowing you to enjoy everything lake life has to offer. The property is approximately 7 minutes from Greenfield, 20 minutes from Bridgewater, 25 minutes from Liverpool, and about an hour from Bayers Lake in Halifaxoffering a peaceful rural setting without being completely removed from everyday amenities. Long Lake is a spring-fed lake known for its clear water and peaceful surroundings, providing excellent opportunities for swimming, boating, jet skiing, kayaking, and fishing for trout and bass. The lake features both wide-open sections and narrower waterways connected by a canal, making it a fantastic place to explore and enjoy throughout cottage season. Spanning an impressive 50 acres, the property has remained largely untouched and is covered with mature fir, pine, maple, poplar, and birch trees. With such a substantial amount of land, the possibilities are endless! Whether you envision a secluded cottage tucked away in the woods, a recreational getaway with trails throughout the property, or a future dream home surrounded by nature, there is plenty of room to bring your vision to life while maintaining exceptional privacy and natural beauty. Whether you're looking to build a seasonal cottage, establish a private recreational retreat, or invest in a substantial piece of Nova Scotia's beautiful South Shore, this property offers an outstanding combination of 50 acres of land, privacy, convenient location, and deeded access to Long Lake. Opportunities to secure this much acreage with lake access don't come along every day! (id:45785)
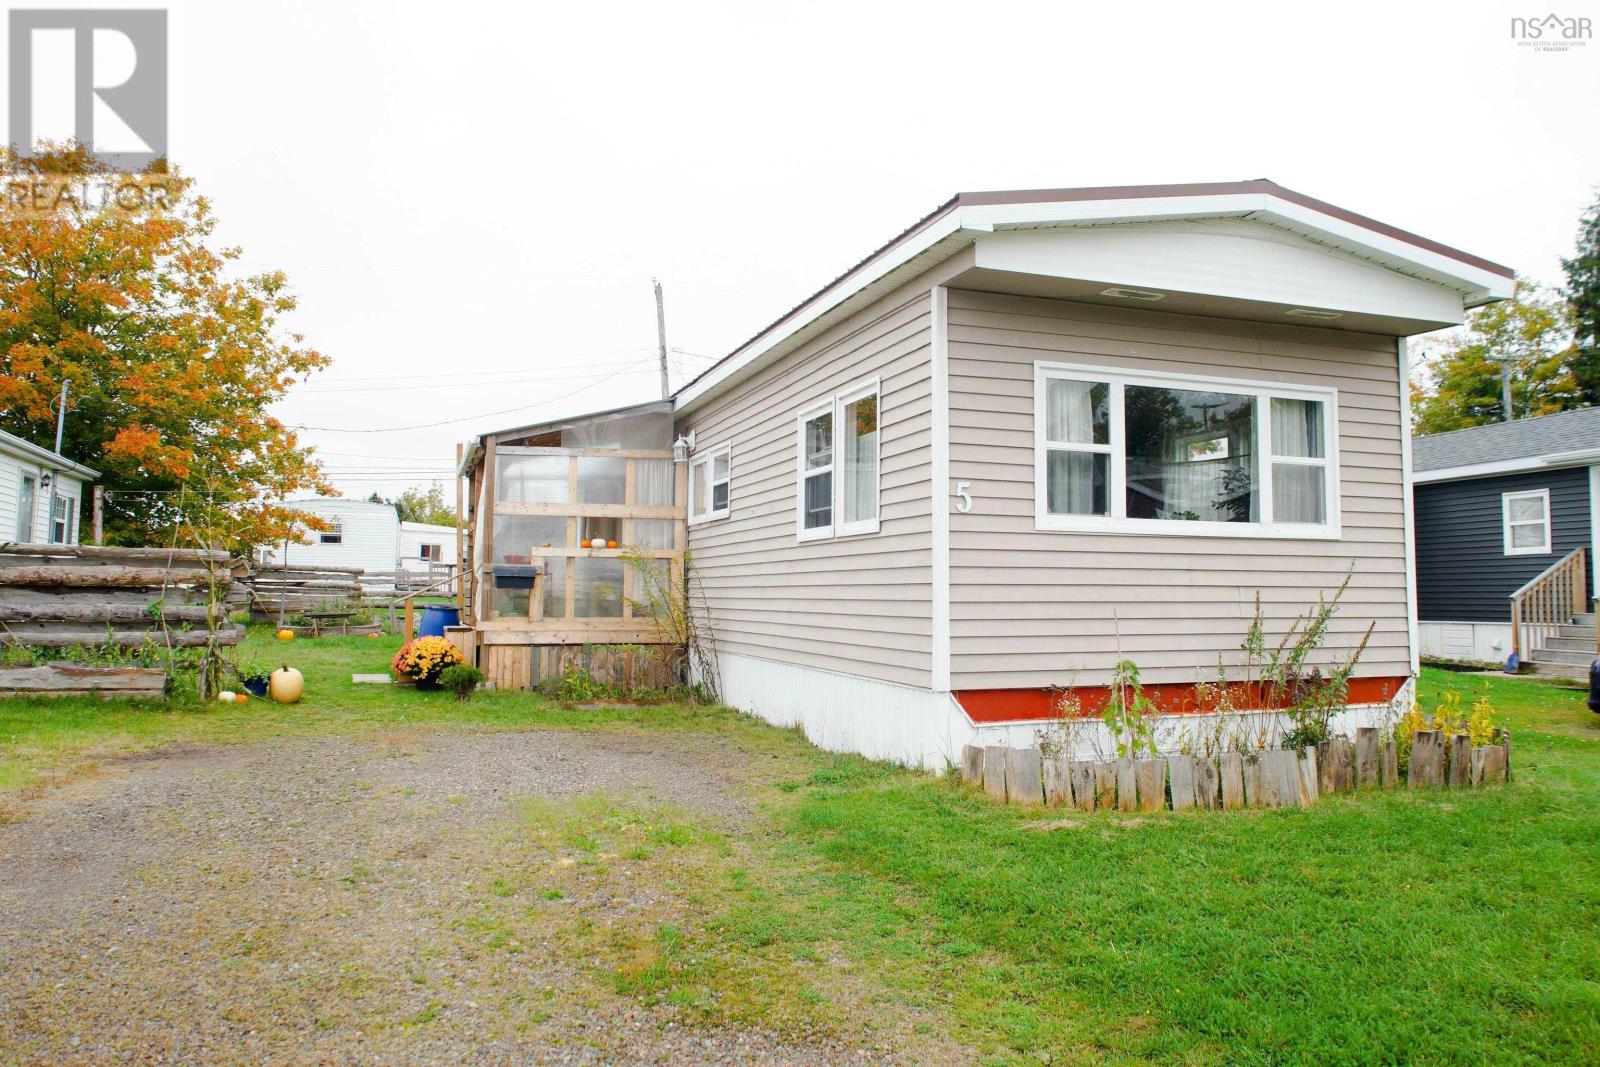
5 Bomber Drive
Bible Hill, Nova Scotia
Looking for a place thats easy to love and easy to live in? This charming mini home, steps from Dal AC, offers an affordable alternative to renting, with a bright and inviting feel and plenty of outdoor space to make your own.The living room is filled with natural light and has that welcoming, cozy atmosphere that makes you want to settle in. Its also a dream spot for houseplants theyll love it here! The home features newer kitchen appliances, a brand-new heat pump just installed, and a durable metal roof. Outside, theres room to breathe. The property offers plenty of space around the home, with even enough room for a small garden. The deck has been enlarged, creating an inviting outdoor area for morning coffee. A large shed is also included, offering excellent storage for tools, bikes, gardening equipment, and everything else you dont want taking up space inside.If youre looking for a home that is manageable, affordable, comfortable, and full of good vibes, this one is worth a look. Less space to maintain, more freedom to enjoy and potentially less than you might pay in rent. Come see if this little home is the right fit for you! (id:45785)
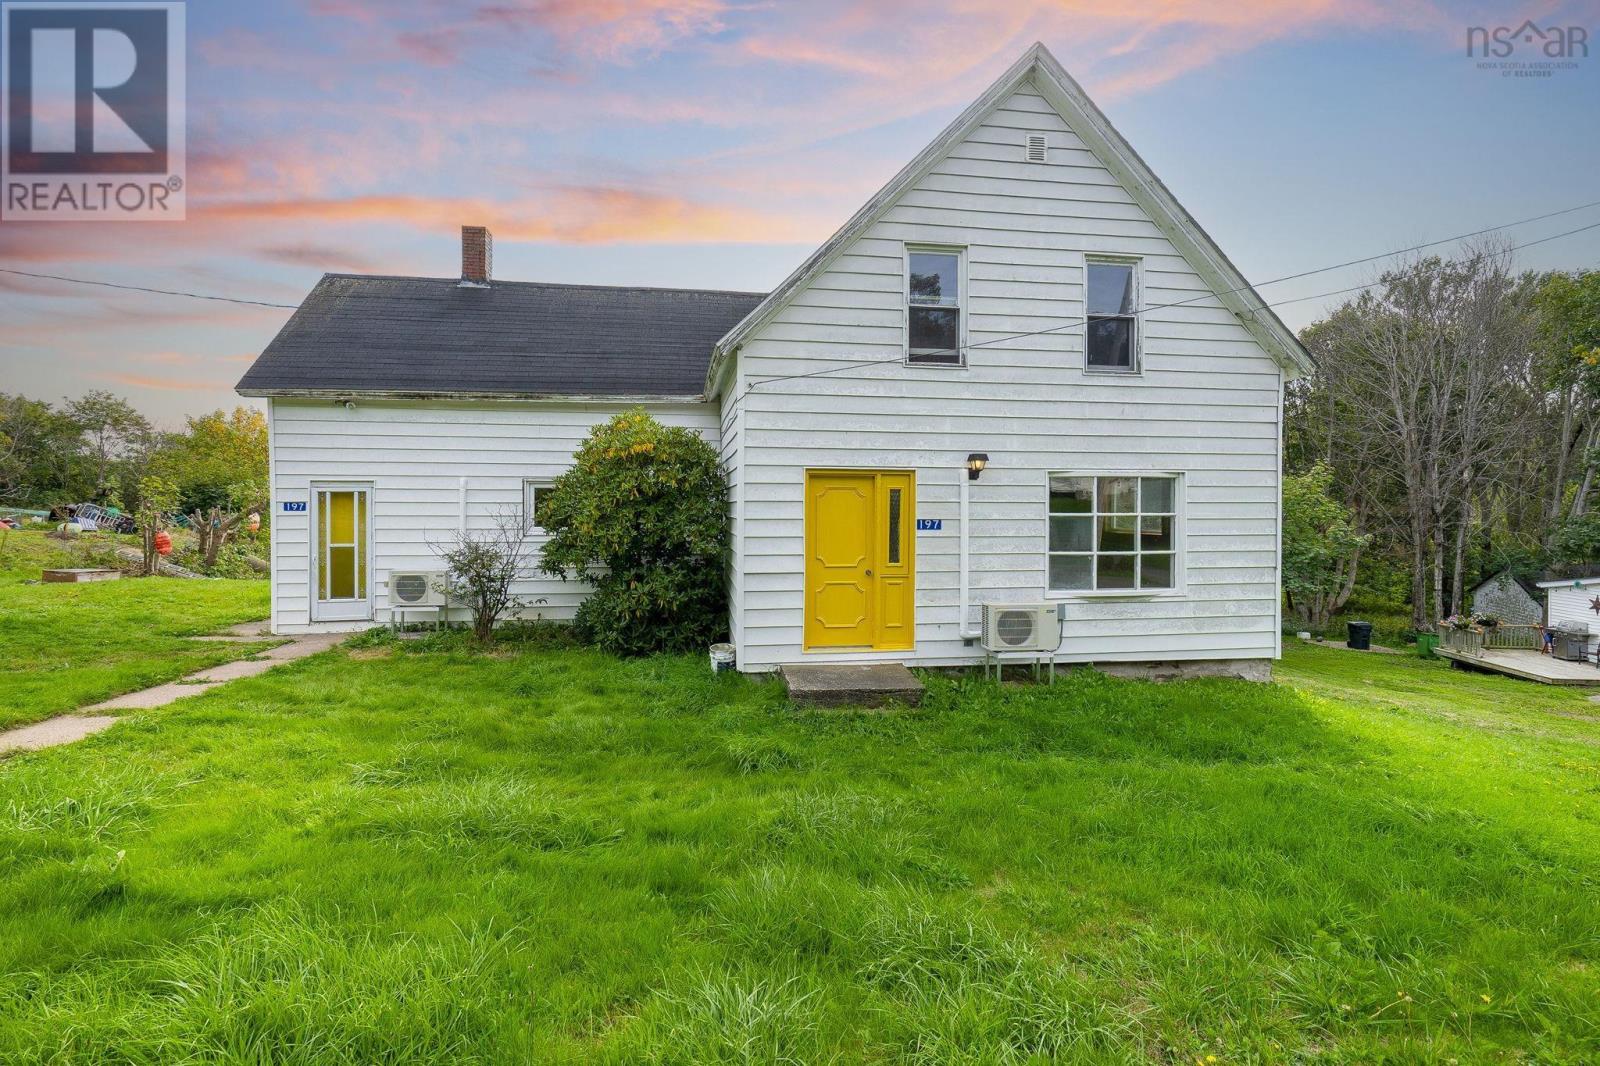
197 Trout Cove Road
Centreville, Nova Scotia
Affordable older home located in the seaside village of Centreville, offering a great opportunity for buyers looking for an affordable property with some important updates already completed. The home has seen several recent improvements, including some new asphalt shingles, two new heat pumps, a new living room window, updated flooring and fresh paint. There is still room to add your own touches and continue making improvements over time. Enjoy the charm and convenience of village living, with the public fishermens wharf and local general store nearby. A great option for a first-time buyer, someone looking for an affordable coastal getaway, or anyone wanting a home they can personalize and make their own. (id:45785)
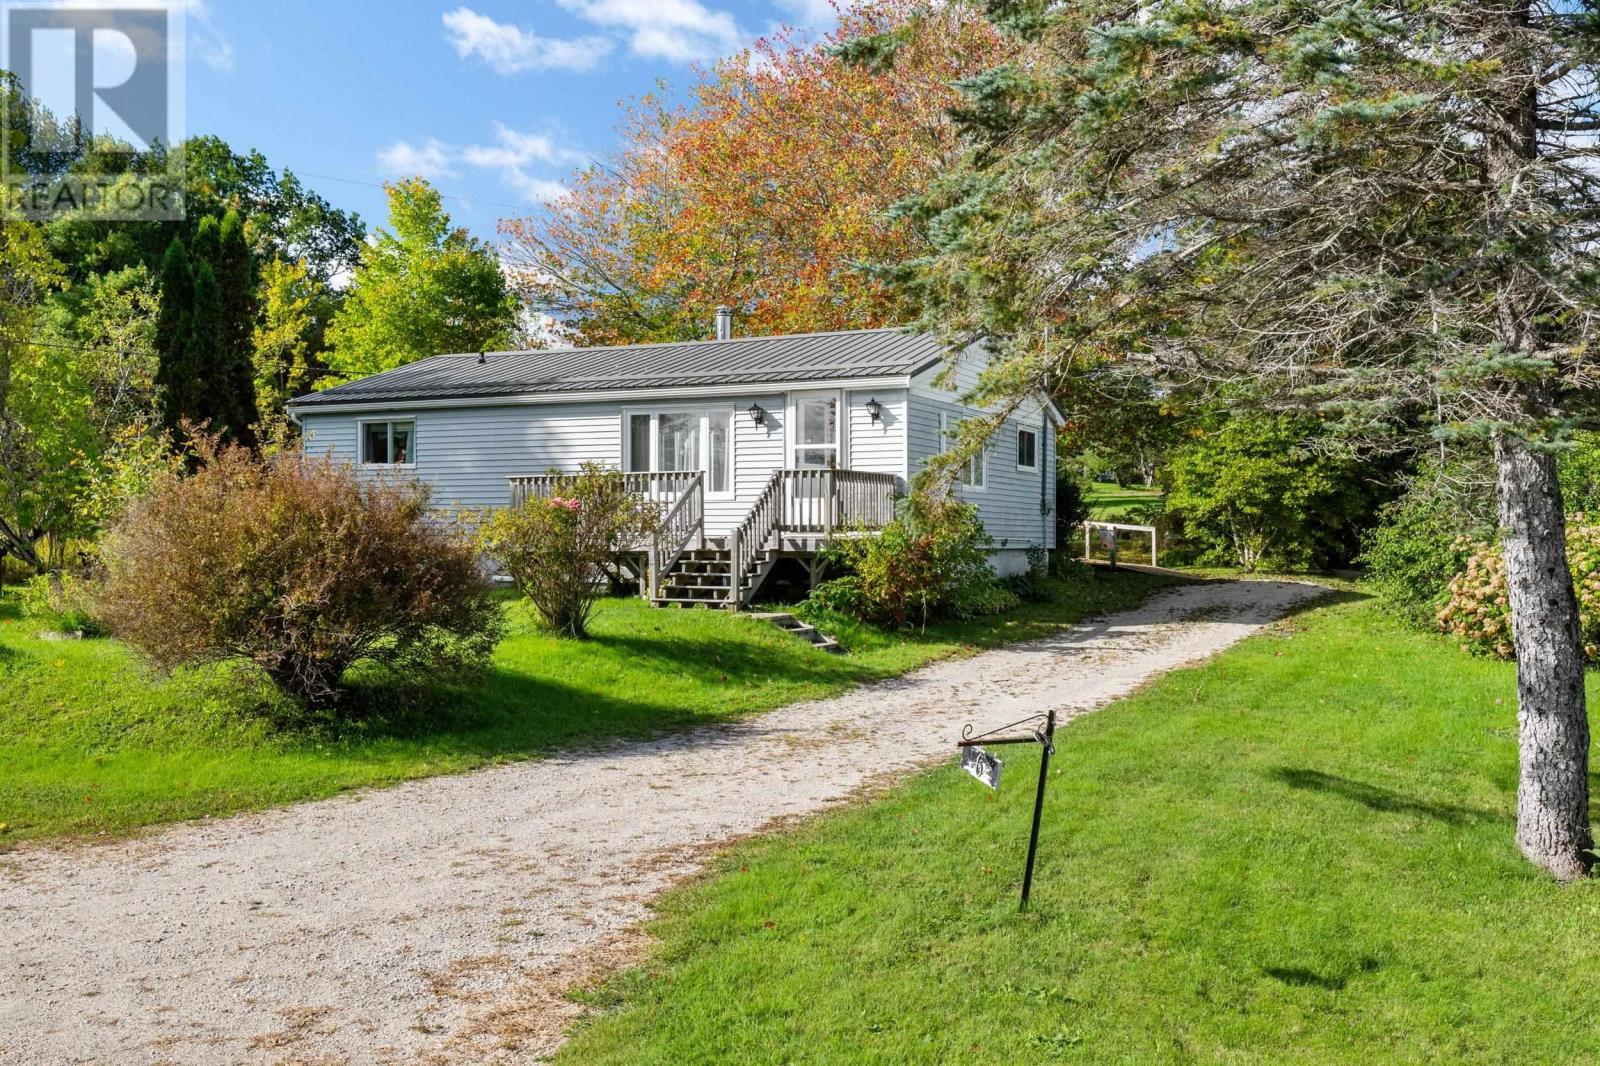
6 North Street
Western Shore, Nova Scotia
IDEAL STARTER OR RETIREMENT HOME. Nestled in the heart of Western Shore, this sunny solid bungalow sits on a spacious level lot a short stroll from the seashore and Wild Rose Park. Outdoor enthusiasts will enjoy being almost adjacent to the Rails to Trails network, perfect for hiking, walking the dog and cycling. Features of the home include hardwood floors in the living room, big eat in kitchen, main floor laundry and two bedrooms combined into a spacious primary bedroom with a wall of built in cabinets. The lower level still needs flooring but includes a potential family room, two bedrooms (windows are not egress), and a workshop area with outside entrance. The spacious level lot includes a detached double garage or workshop, sunny front deck, mature trees framing the private back deck, and includes apple trees and high bush blueberries. Convenient to Chester, Mahone Bay and Bridgewater amenities. (id:45785)
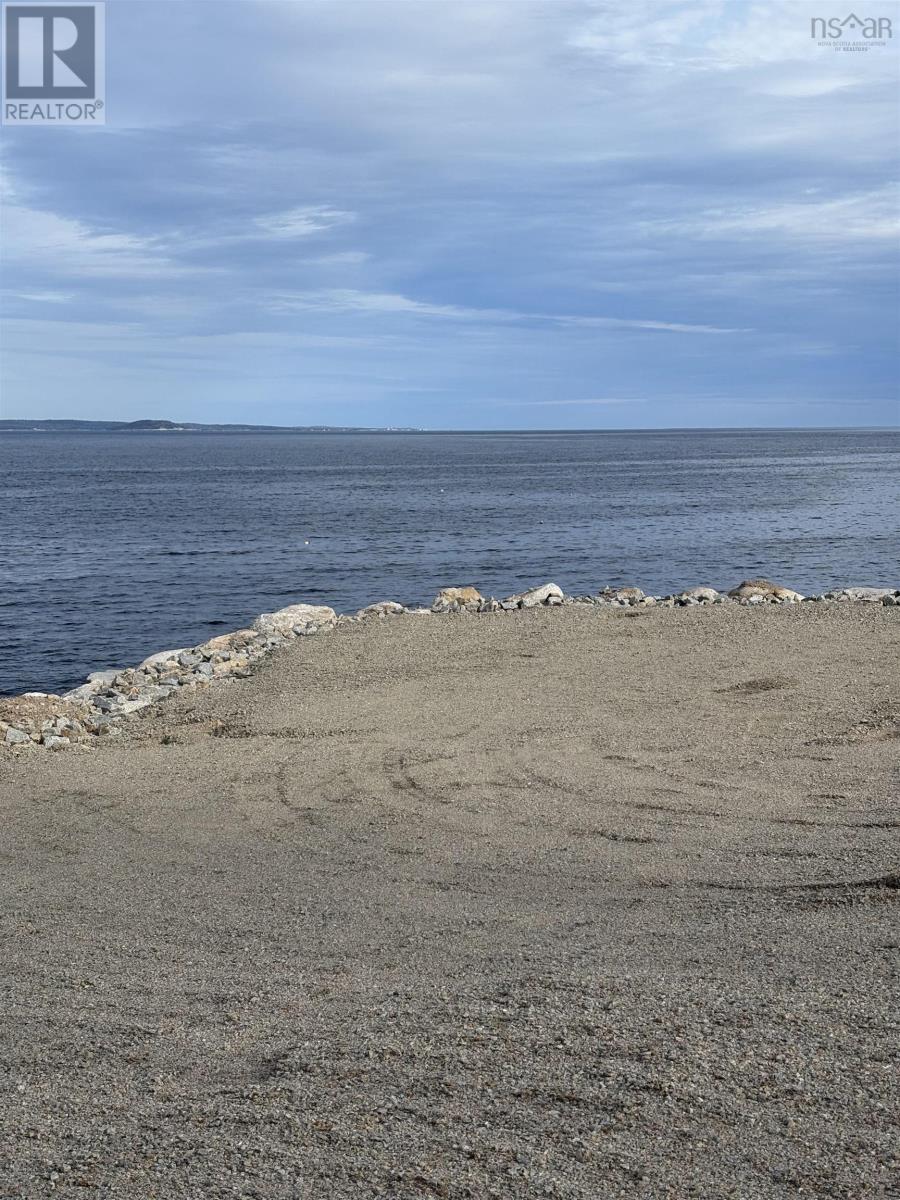
Rc-8 Highway 329
Fox Point, Nova Scotia
Great opportunity to own a piece of waterfront Heaven on the shore of Fox point . this small lot on the ocean was recently filled in and offers a spot where you could potentially put a small structure of an RV with a million dollar view of the St Margarets Bay. imagine watching tuna , porpoise or maybe even a pilot whale from your new lot. (id:45785)
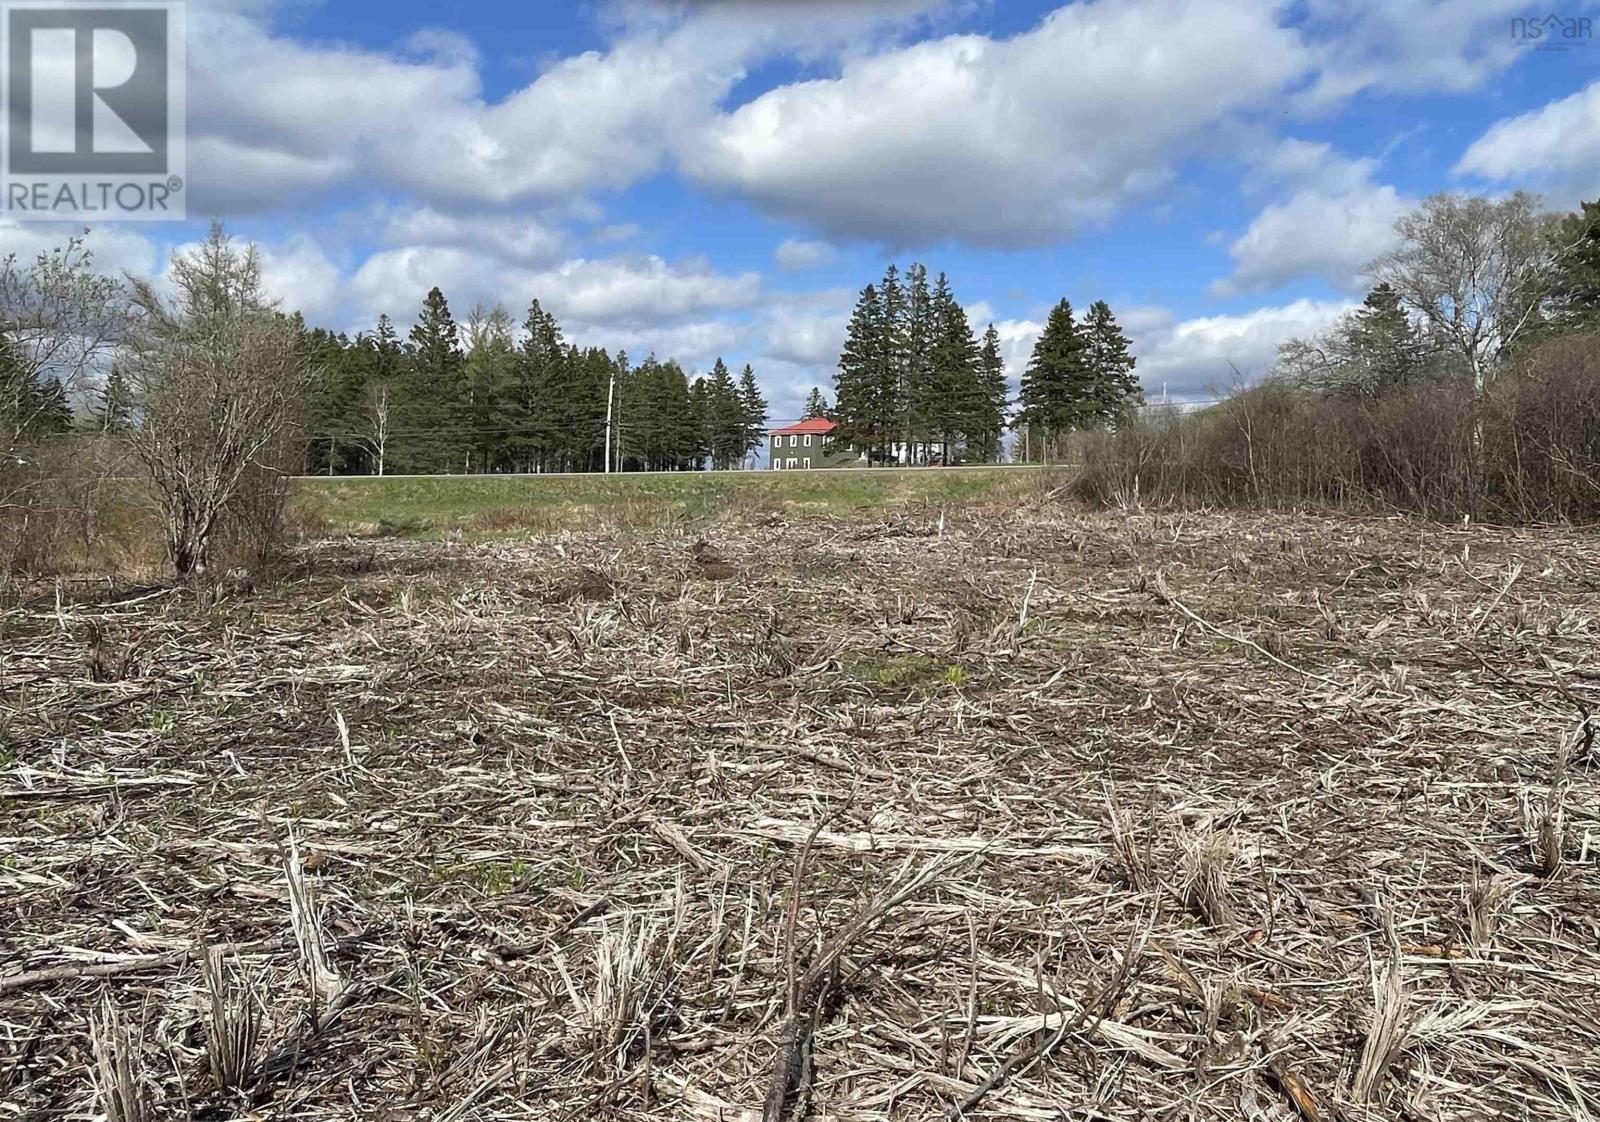
10-2 13 Riverbend Drive
Brookdale, Nova Scotia
Build Your Dream Home in Beautiful Amherst, Nova Scotia 1 Acre Lot with Approved Septic Plan! Nestled in the serene and sought-after community of Riverbend Drive, Brookdale, just minutes from downtown Amherst, this spacious lot offers the perfect blend of rural tranquility and convenient access to all the amenities you need. With a completed driveway and an approved septic plan, this lot is ready for your dream home or cottage retreat. Located just outside Amherst, youll enjoy a peaceful setting with the advantage of being close to shopping, restaurants, schools, and healthcare services. Love the beach? Youre in luck this property is only a short drive to Heather Beach, with its warm waters and scenic shoreline, and close to the charmingseaside village of Pugwash. For even more shopping and entertainment options, Moncton, NB, is just 40 mins. away, making weekend getaways or big-cityconveniences easily accessible. Bonus Opportunity: An adjacent 1-acre lot is also available for purchase at the same price, offering additional space or the potential for a family build or investment. (id:45785)
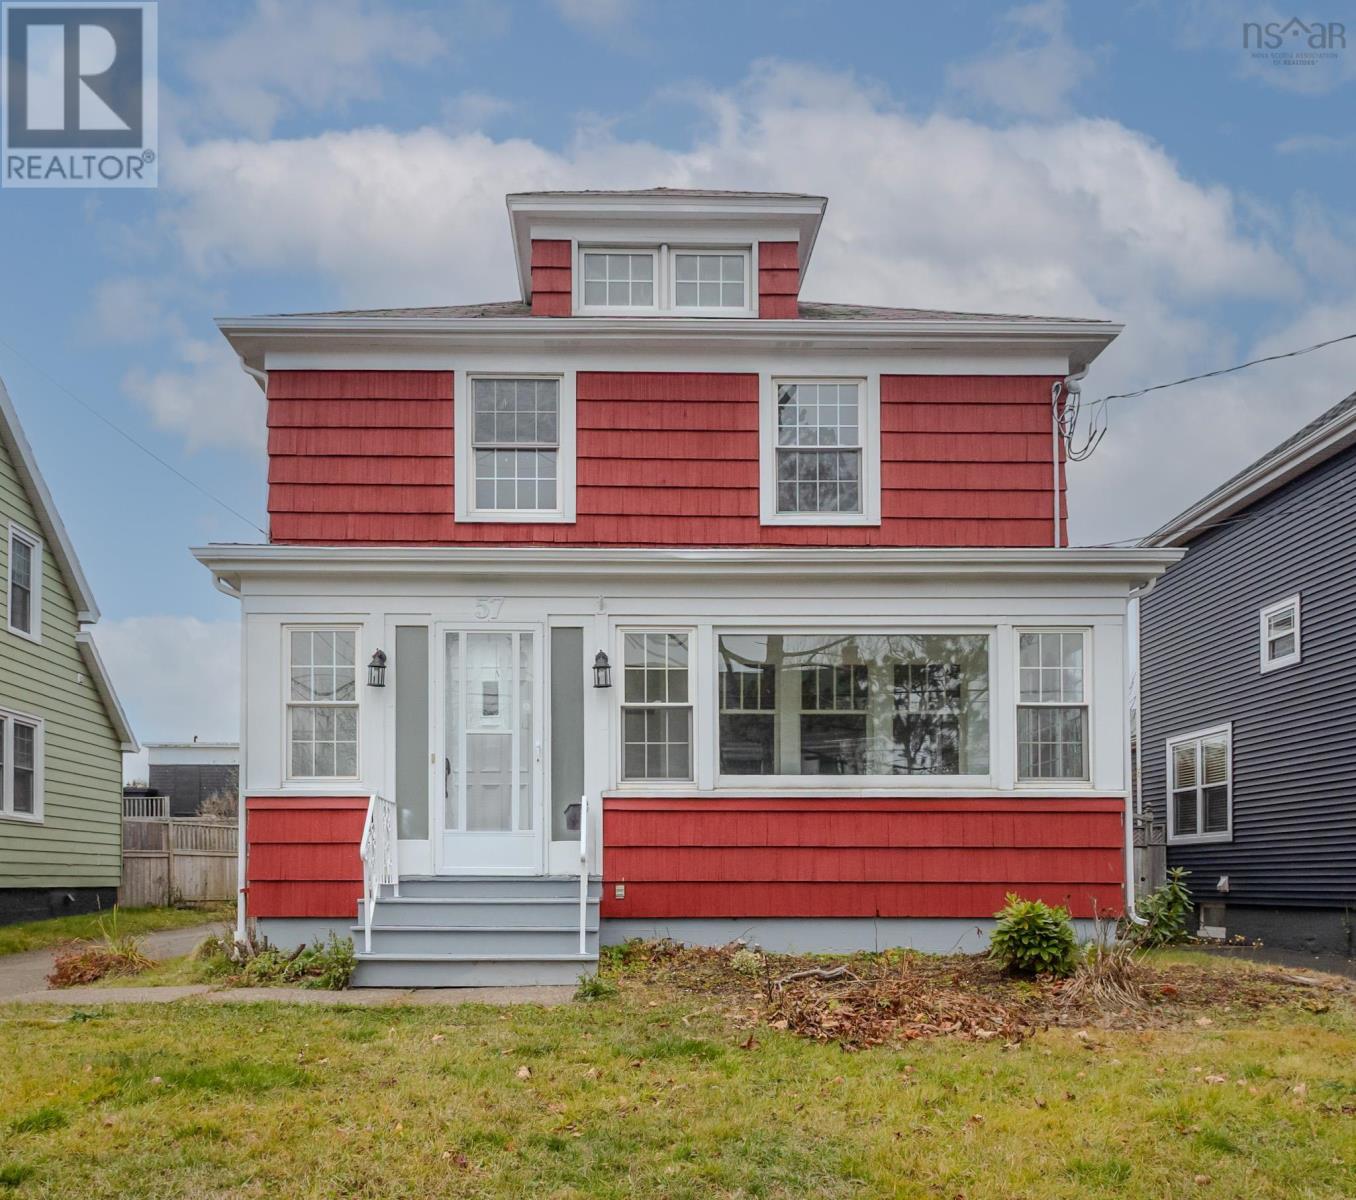
57 Catherine Street
Glace Bay, Nova Scotia
Welcome to this well-maintained family home offering plenty of space, character, and versatility. A bright four-season sunroom provides a welcoming spot to relax and leads into the main living areas, where beautiful hardwood flooring and French doors add warmth and charm. The adjoining dining room features built-in cabinet, while a separate den/office offers the flexibility of a home office, study, or quiet sitting area. The kitchen is centrally located with ample space for everyday meal preparation, and a convenient 2-piece bath completes the main level. Upstairs, you'll find a well-sized primary bedroom with a vanity area that flows into the 4-piece ensuite, along with three additional bedrooms and a second full 4-piece bath-providing lots of room for family or guests. The attic provides additional flexible space, ideal for storage, a hobby area, or other uses to suit your needs. Outside, the partially fenced backyard offers plenty of outdoor space, while the detached 14x20 wired garage provides excellent storage or workshop potential. With generous living space, a flexible layout, and plenty of character throughout, this home is ready for its next chapter. (id:45785)
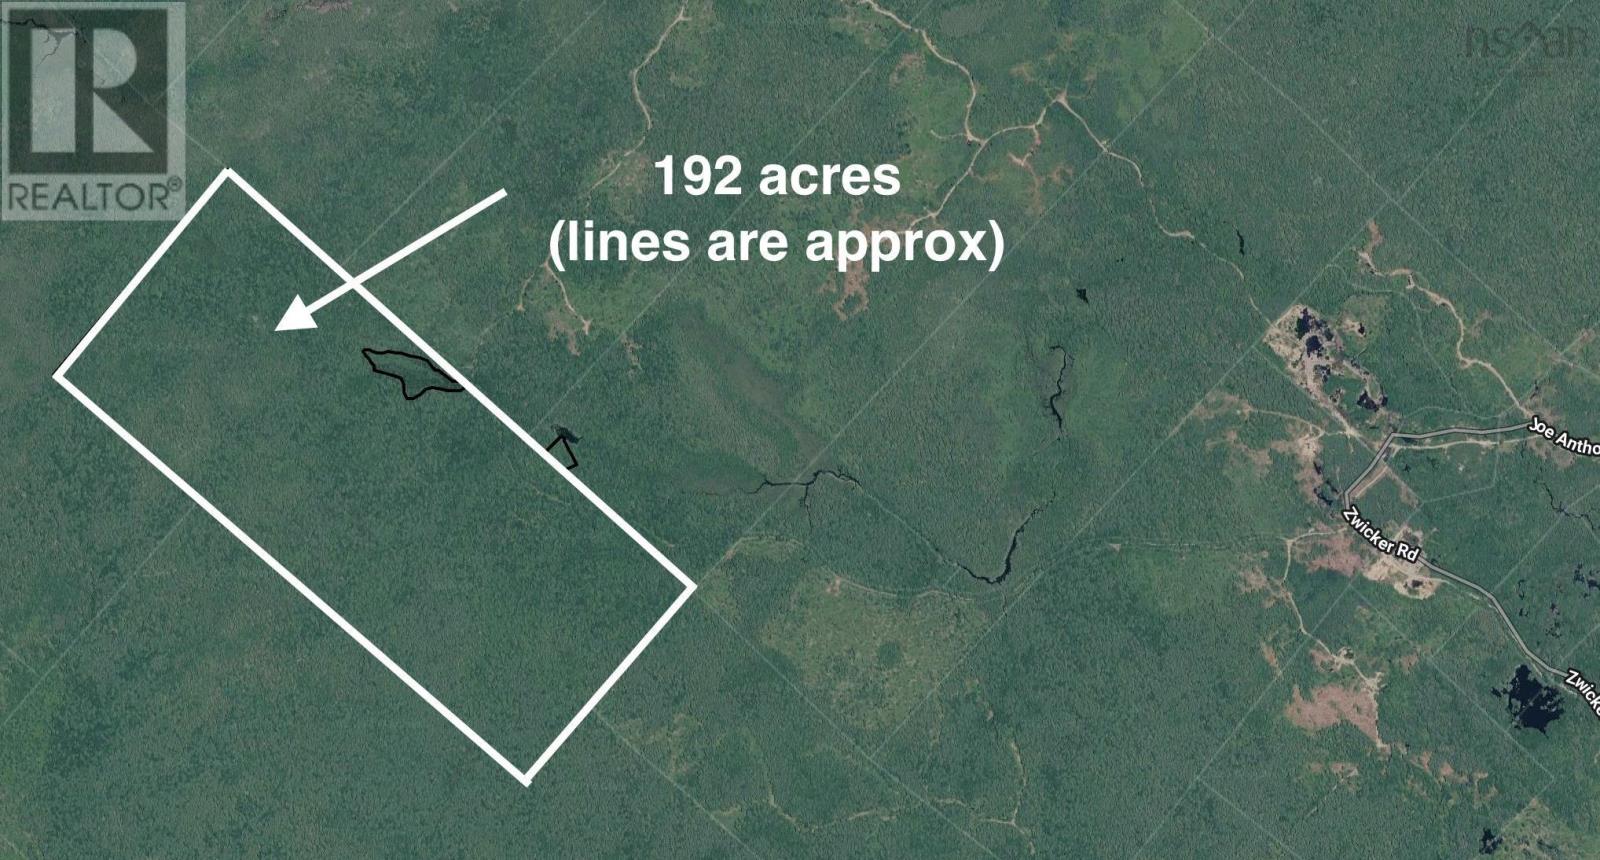
Pid#70105796 Medway River Road
Charleston, Nova Scotia
Here is an amazing opportunity to own nearly 200 acres of pristine woodland that was the former site of a Gold Mine! This property has not had any significant tree harvesting done in about a hundred years. Offering a mix of hardwood and softwood trees, along with road access, this property is perfect for someone looking to acquire a significant wood lot acreage in Queens County. There may even be potential income streams should the mining operation start up again in the future! The original shafts have been covered over and there is also a small brook that runs through the property. (id:45785)
Pid#70105788 Medway River Road
Charleston, Nova Scotia
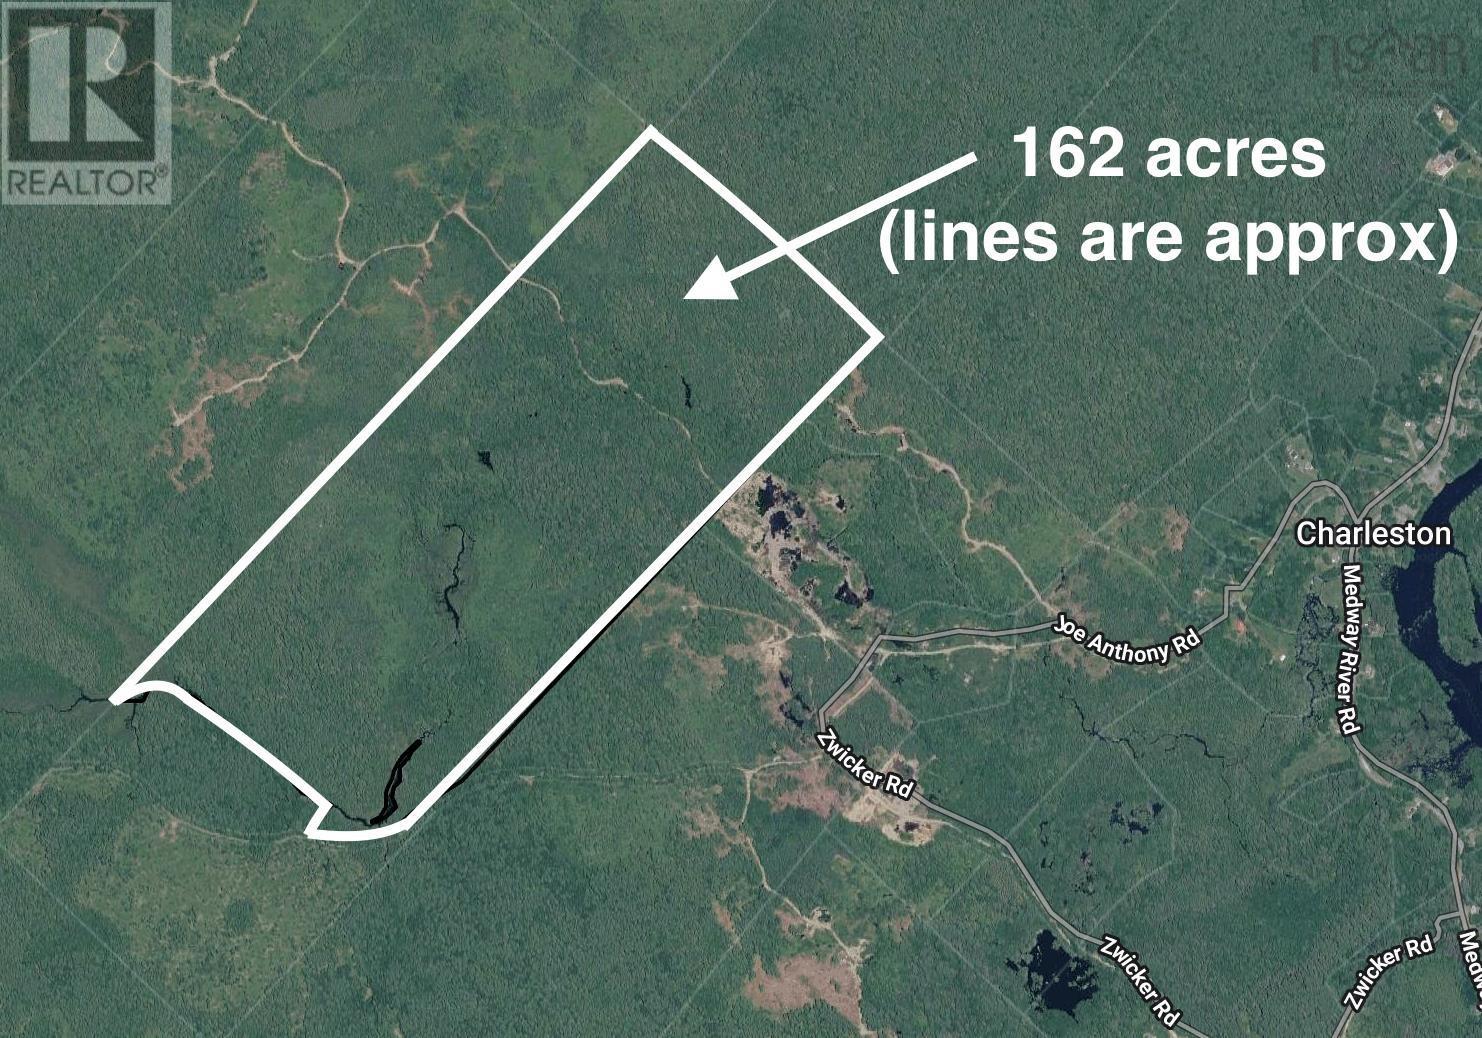
Offering 162 acres of harvestable trees, this property has lots to offer. Some cutting has been done about 20 years ago, but there is still plenty of softwood and hardwood stands that can be harvested. In addition to the trees, there is a significant amount of gravel for anyone looking to acquire a property with gravel pit potential. There is a small bunkie on the property and a road into the lot. (id:45785)
4 Little Fox Court
Kentville, Nova Scotia
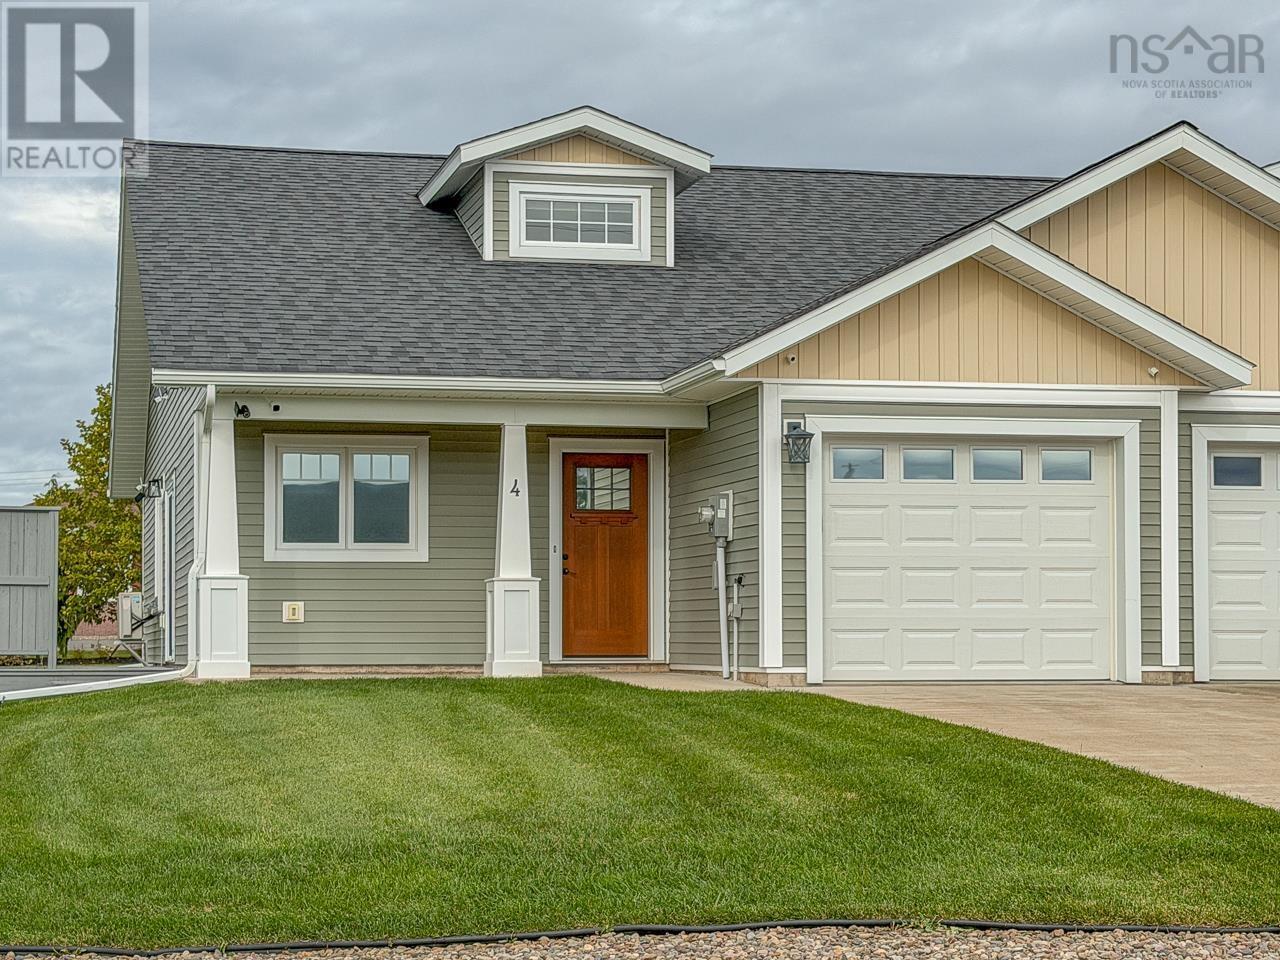
Comfort, efficiency and convenience come together in this attractive 7-year-old, one-owner semi-detached home, on a quiet cul-de-sac in Kentville. Ideally located just minutes from NSCC, schools and the hospital, with shopping and amenities in New Minas and Wolfville nearby, plus quick access to Highway 101. Step inside to a bright, welcoming open-concept main level filled with natural light. The custom kitchen flows seamlessly into the spacious living and dining area, enhanced by wood trim, crown mouldings and made-to-measure window blinds. Two bedrooms are conveniently located on the main floor, including the primary bedroom with its own 3-piece ensuite. A second full bathroom with laundry adds to the ease of one-level living. Upstairs, you'll discover a generous open-concept bonus space offering plenty of possibilitiesfamily room, additional bedroom, home office, den, craft room or comfortable guest space. Energy efficiency and year-round comfort are enhanced by a high-efficiency ductless heat pump with air conditioning and high insulation values. Additional features include central vacuum, an attached garage and wiring for generator backup. Outside, the property is equally well equipped with a lawn irrigation system, concrete patio and concrete driveway. With its flexible floor plan, energy-efficient features and convenient location, this move-in-ready Kentville home offers comfortable, low-maintenance living in a quiet residential setting. (id:45785)
81 Rumi Lane
Whites Lake, Nova Scotia
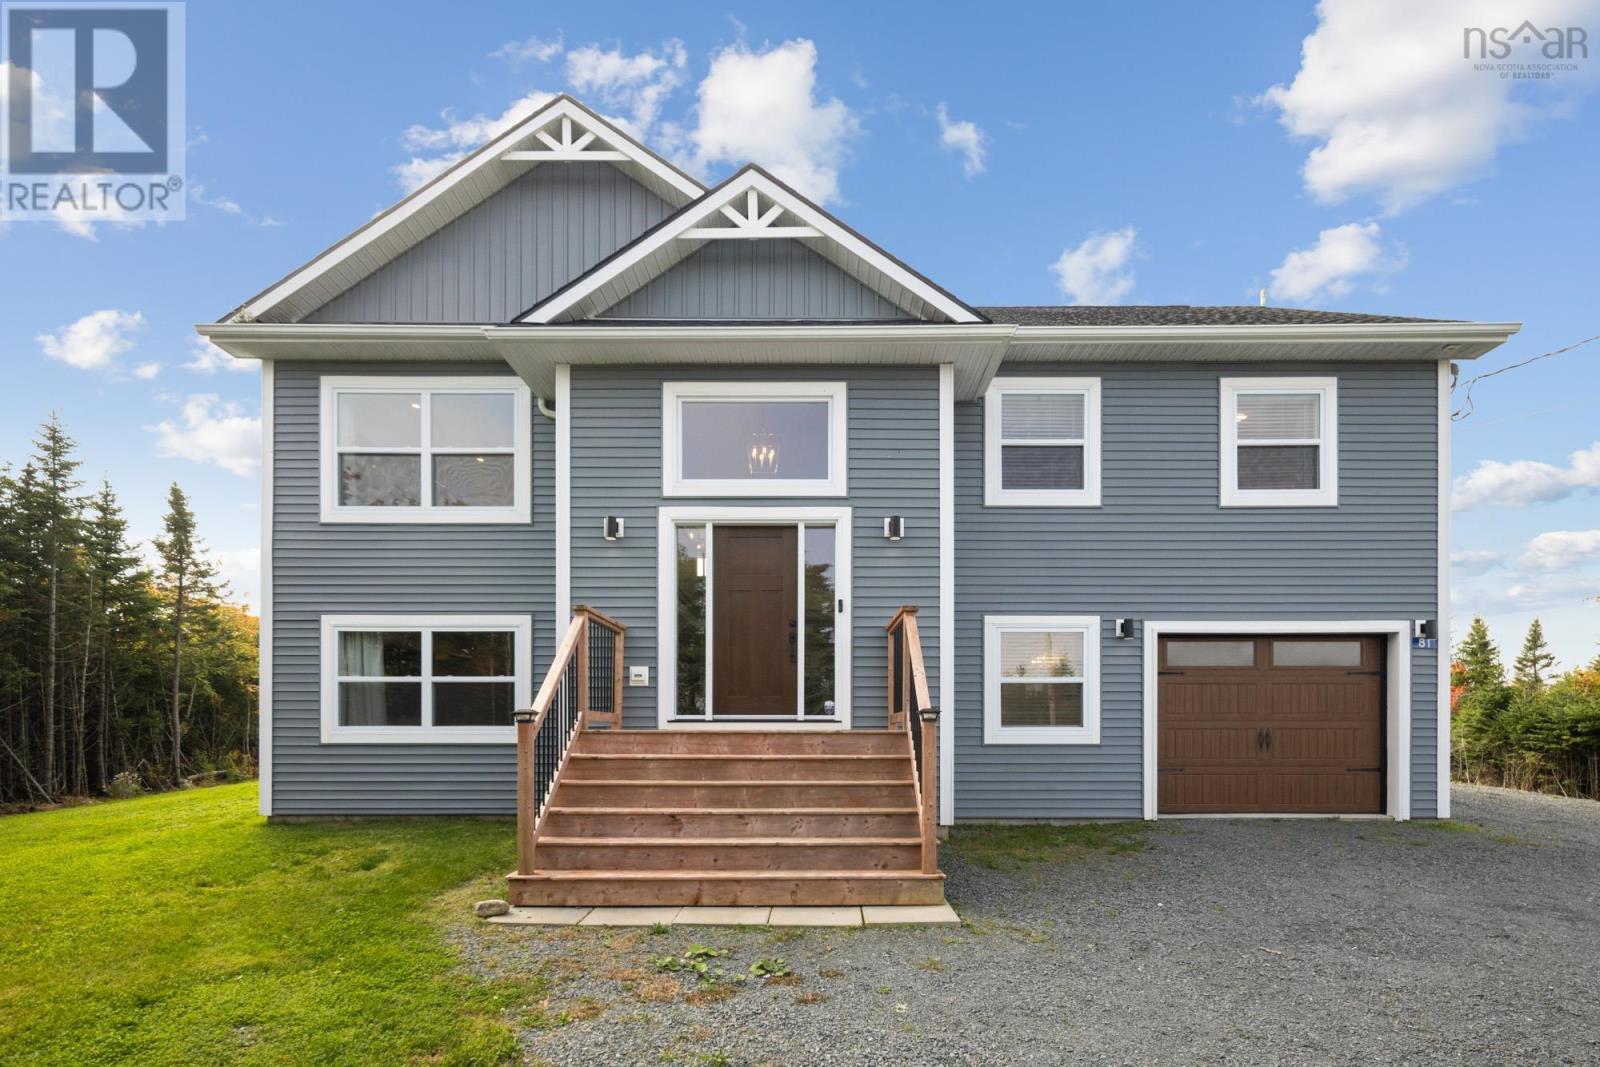
Welcome to 81 Rumi Lane, a beautifully maintained 4-bedroom, 3-full-bathroom home set on a spacious 3.3-acre lot in Whites Lake. Built just 4 years ago, this home offers the peace and privacy of an expansive property while providing the comfort and efficiency of newer construction. The main level features a bright, functional layout with ductless heat pumps for efficient heating and cooling, while the primary bedroom offers a private ensuite and walk-in closet. With four generously sized bedrooms and three full bathrooms, there is plenty of space for family, guests, or a home office. Large recreation room on lower level with custom wet bar for those Friday night movies! An attached single-car garage provides convenient, year-round access and additional storage. If you're looking for a newer home still under warranty with room to grow, enjoy the outdoors, and escape the hustle and bustle, 81 Rumi Lane is worth a look. (id:45785)
82 Bonavista Avenue
Hilden, Nova Scotia
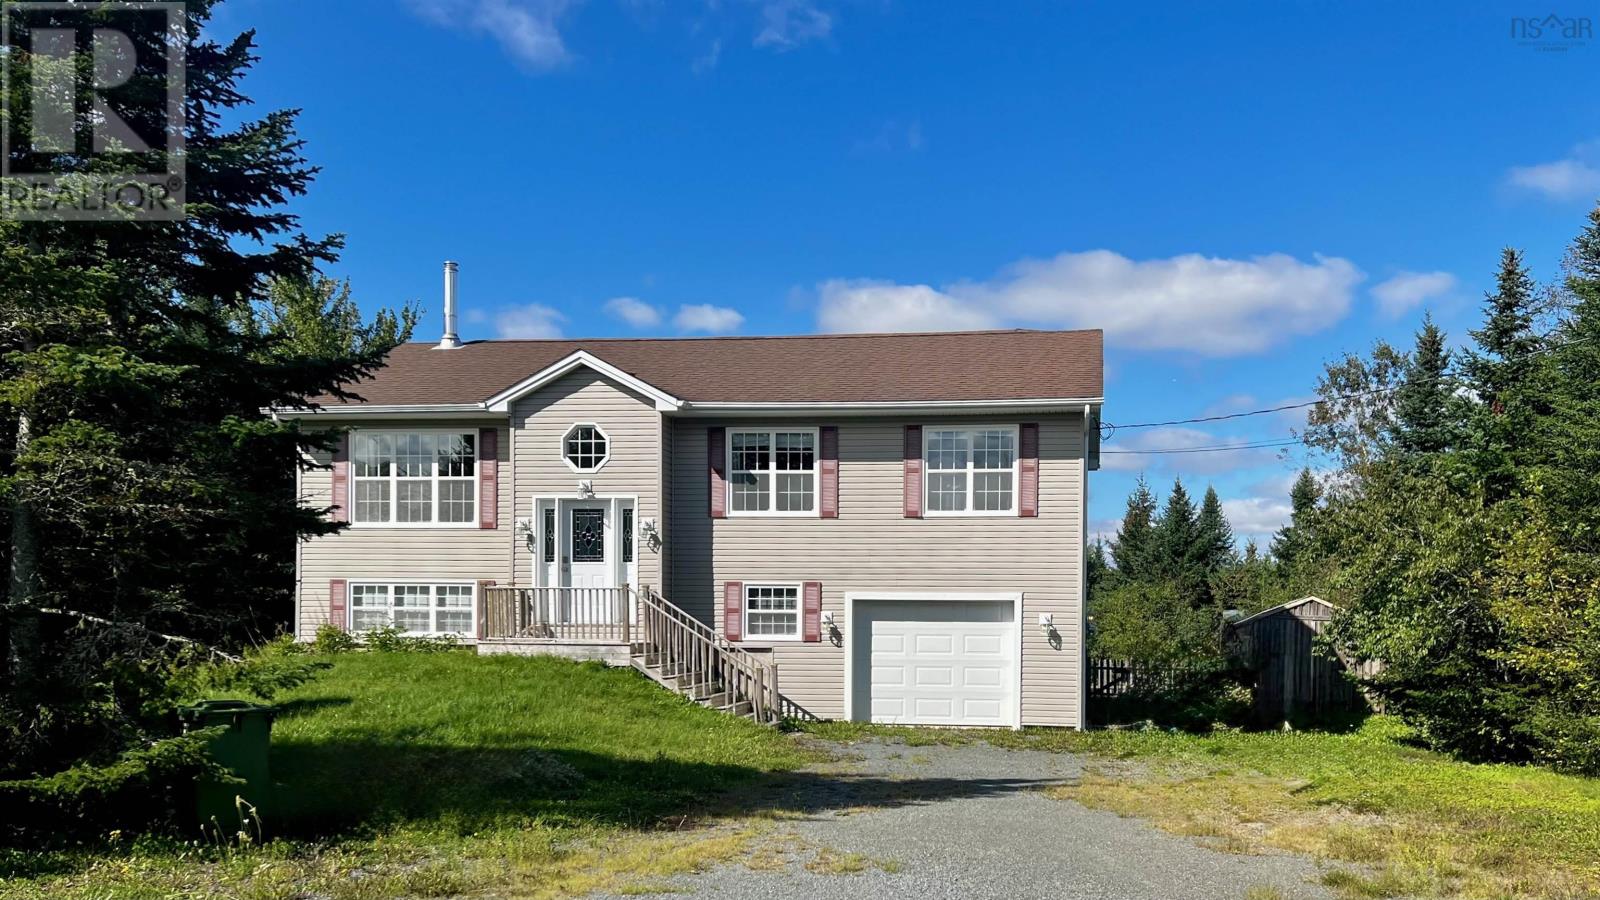
Welcome to 82 Bonavista! Nestled in a quiet, family-friendly subdivision, this lovely home offers the perfect blend of peaceful living and everyday convenience, just minutes from Truro, Brookfield and Hwy 102, with the elementary school only a short walk away. Step inside to a bright & inviting main level, where the living room offers an open, welcoming flow and a perfect place to unwind. The open-concept kitchen & dining area is made for entertaining, featuring an island, beautiful bay window & patio doors leading to the private back deck, the perfect spot for morning coffee, summer BBQs or simply relaxing & enjoying the tranquility. 3 spacious bedrooms & 2 full baths complete this level, incl. the primary suite with ensuite & walk-in closet. Heat pumps provide efficient heating & cooling for year-round comfort. The finished lower level offers an abundance of additional living space with a generous family/games room and cozy wood stove, creating the perfect retreat on chilly winter evenings. A versatile den is ideal for a home office or flex space, while a bright mudroom and laundry area, 3rd full bath and direct access to the garage add everyday practicality. The garage is complemented by a workshop, perfect for projects, hobbies or additional storage. Outside, the private backyard, shed & deck provide plenty of space to relax and entertain. Offering space, comfort, privacy and convenience, 82 Bonavista is the perfect place to create your own private oasis while keeping schools, shopping, amenities and highway access close at hand. (id:45785)