
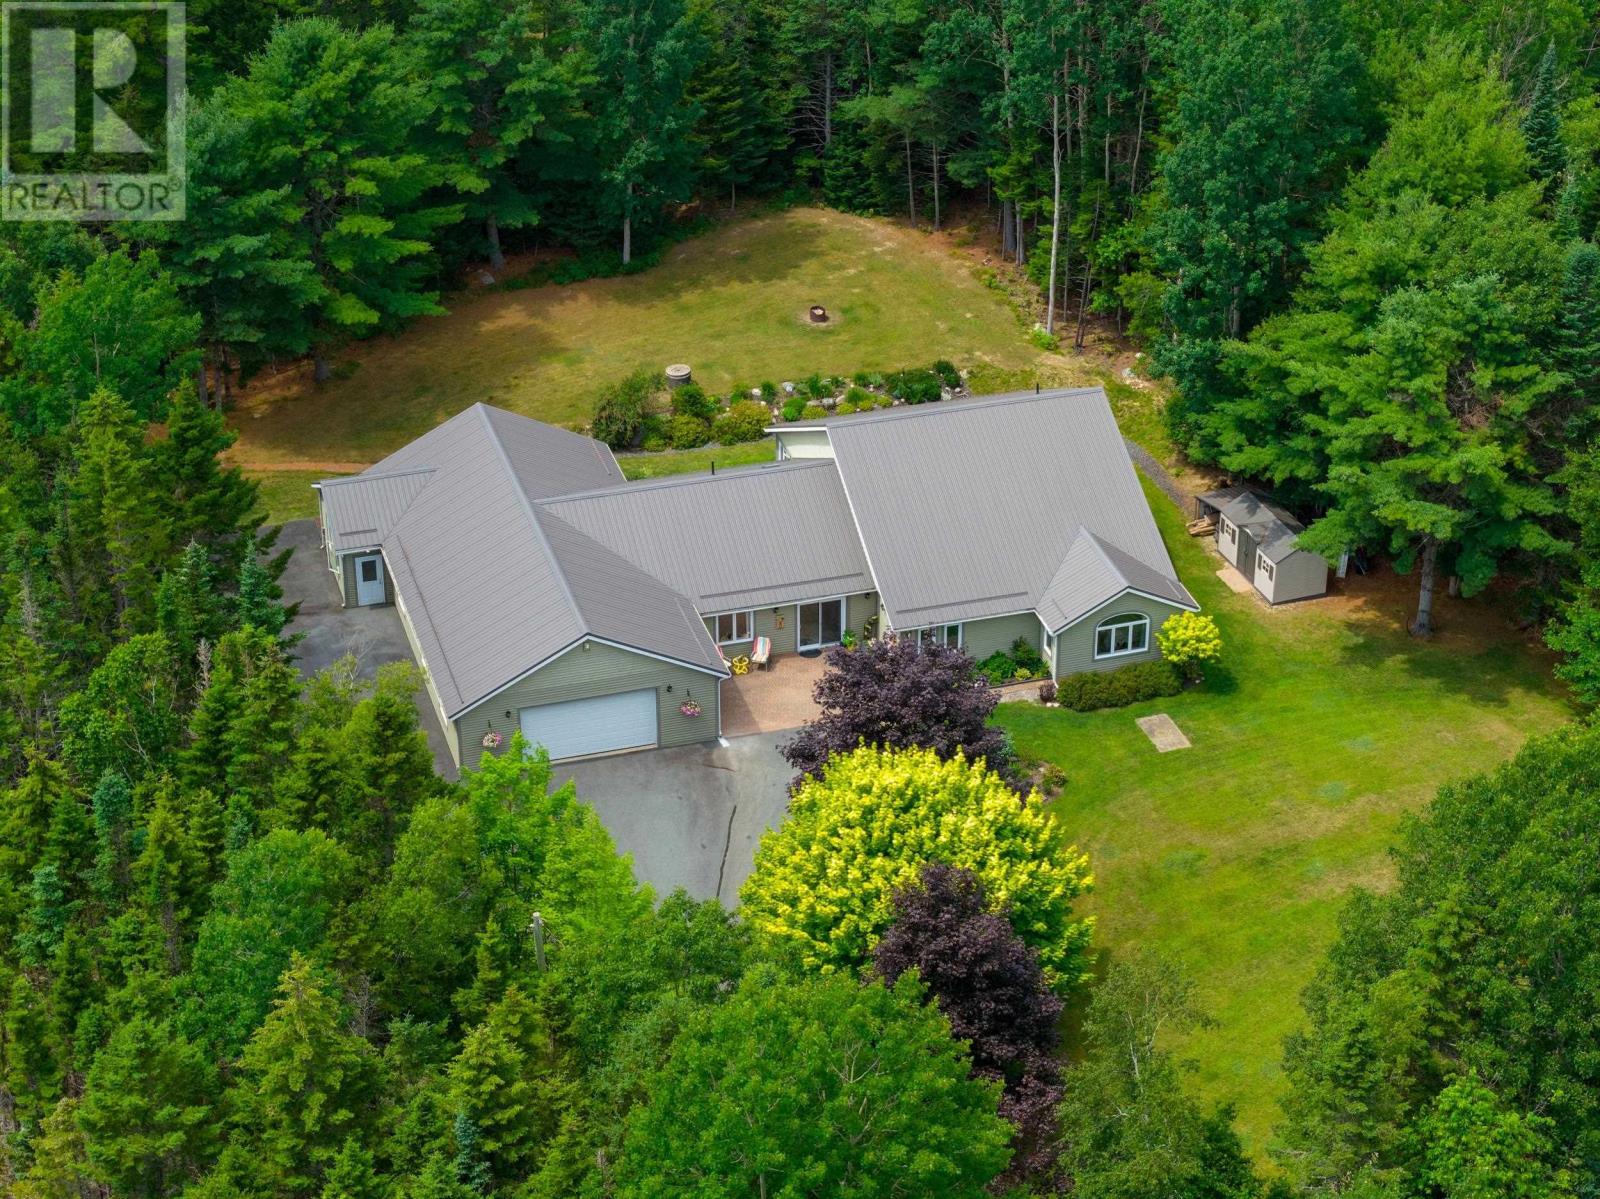
532 Oakland Road
Indian Point, Nova Scotia
Set on over an acre in picturesque Indian Point, this expansive one-level home offers a beautiful blend of comfort, privacy, and flexibility. With 3,760 square feet of finished space, including a fully self-contained suite, theres truly room to live, gather, and grow. Inside the main home, youll find soaring ceilings in the open concept living area and coffered ceilings in the oversized family room, creating spaces that feel both elevated and welcoming. The primary suite is a calming retreat with a spa style ensuite, while the remaining bedrooms offer flexibility for family, guests, or a home office. Everything here feels fresh and well cared for, with thoughtful upgrades throughout. The quality craftsmanship and high-end materials offer lasting beauty and everyday ease. Even the self contained secondary suite, complete with its own entrance and electrical panel, features tall ceilings and a bright, open feel. In-floor radiant heat, a sun-filled room perfect for quiet mornings, a heavy gauge metal roof, and a heated triple garage that is EV-Ready with a dedicated 60-amp circuit are just a few highlights. Ask your REALTOR® for the full list of recent upgrades & features. Nestled on 1.16 acres with landscaping and wooded privacy, this is a rare opportunity for easy one level living in a peaceful setting, just minutes from the ocean and Mahone Bay. Whether you're looking for multi-generational living, added income, or simply more space to enjoy, this home offers it all. Dont miss your chance to experience this special South Shore property. (id:45785)
Exit Real Estate Professionals
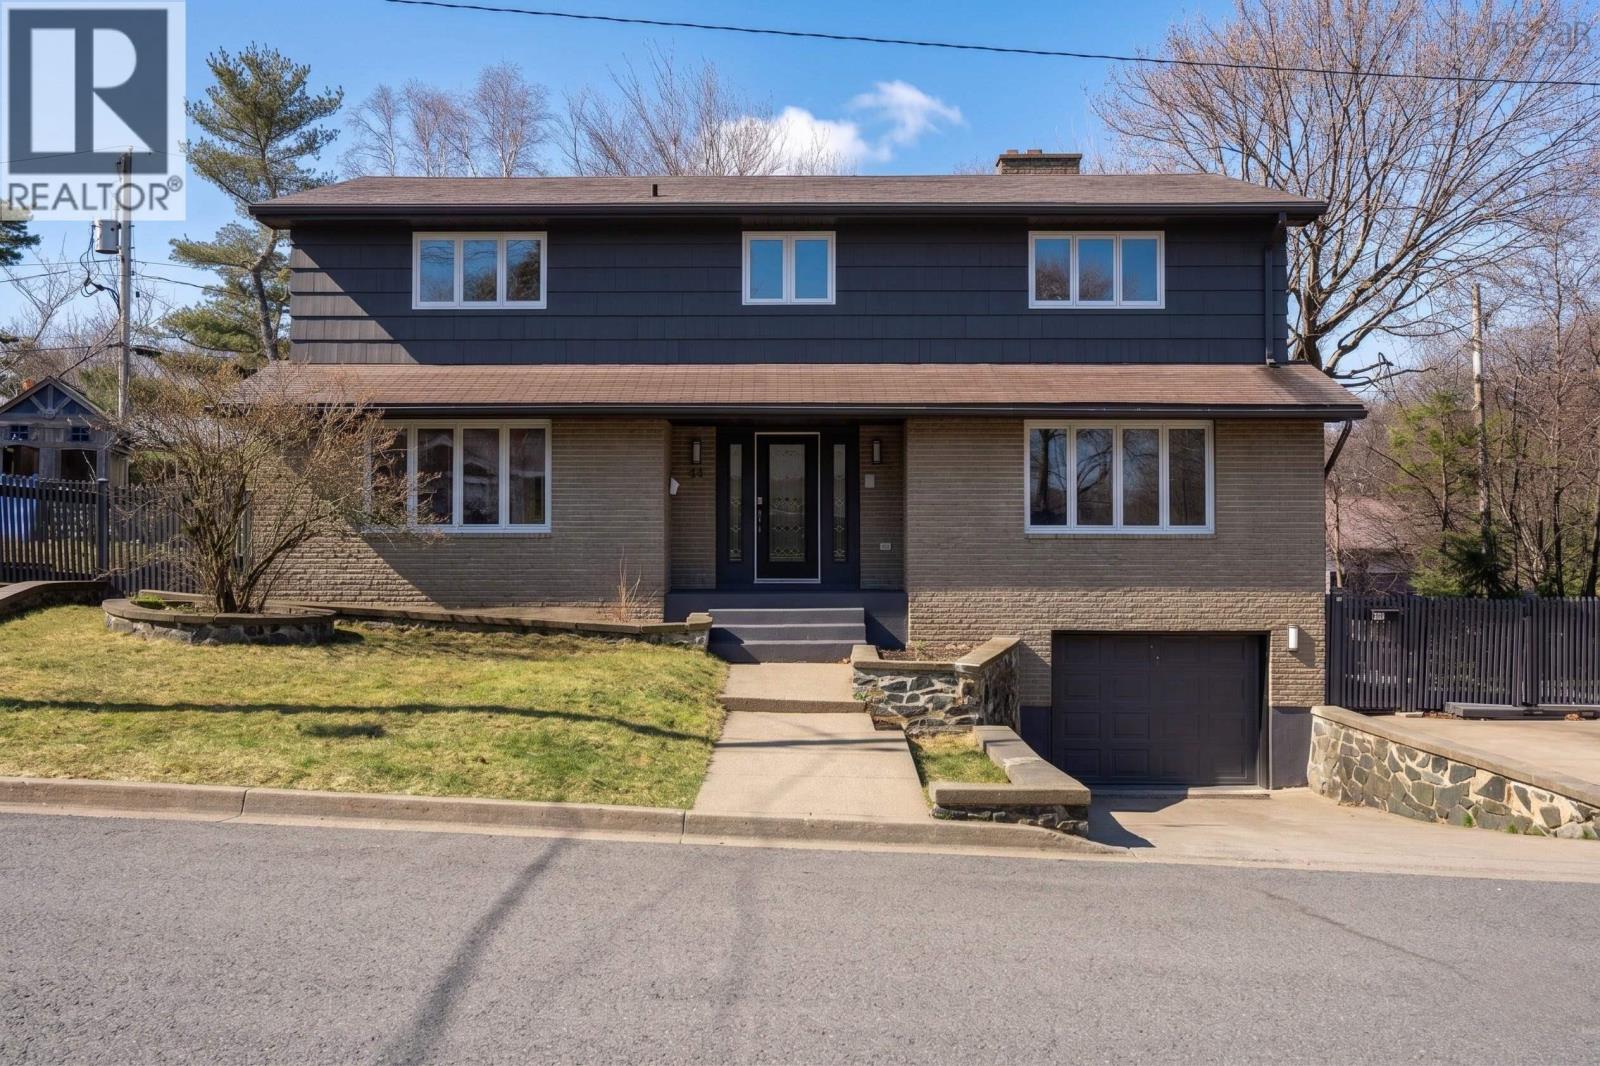
24 Parmbelle Lane
Halifax, Nova Scotia
Welcome to 24 Parmbelle Lanean exceptional opportunity in the heart of Clayton Park for families seeking space, comfort, and future potential. Set on a generous 8023 sqft lot on a quiet crescent, this well-maintained and sprawling home offers over 4273 sqft of living space, including a private basement in-law suiteperfect for extended family or added income potential. With two separate driveways and ample parking for multiple vehicles, convenience is built right in. Inside, youll immediately notice the impressively large room sizesfar exceeding whats typicalproviding plenty of space for a growing family to live, work, and relax comfortably. The home has been thoughtfully updated throughout, featuring fresh professional paint, new light fixtures, updated flooring in many rooms, new stove, refreshed kitchen cabinetry, brand-new countertops, and beautifully refinished fireplaces. Step outside to a spacious deck and expansive backyard offering endless possibilities. This property gives you the flexibility to make it your own. Zoned R-4 (multi-dwelling), this property also presents exciting long-term development potential. Move in and enjoy today, with the option to explore future conversion possibilitiessuch as developing up to four townhouseswhen the time is right. Ideally located with easy access to Lacewood Drive and the Bedford Highway, youre close to all amenities while still enjoying the peace of a quiet, family-friendly street. Dont miss your chance to explore everything this versatile property has to offerbook your viewing today! (id:45785)
Red Door Realty
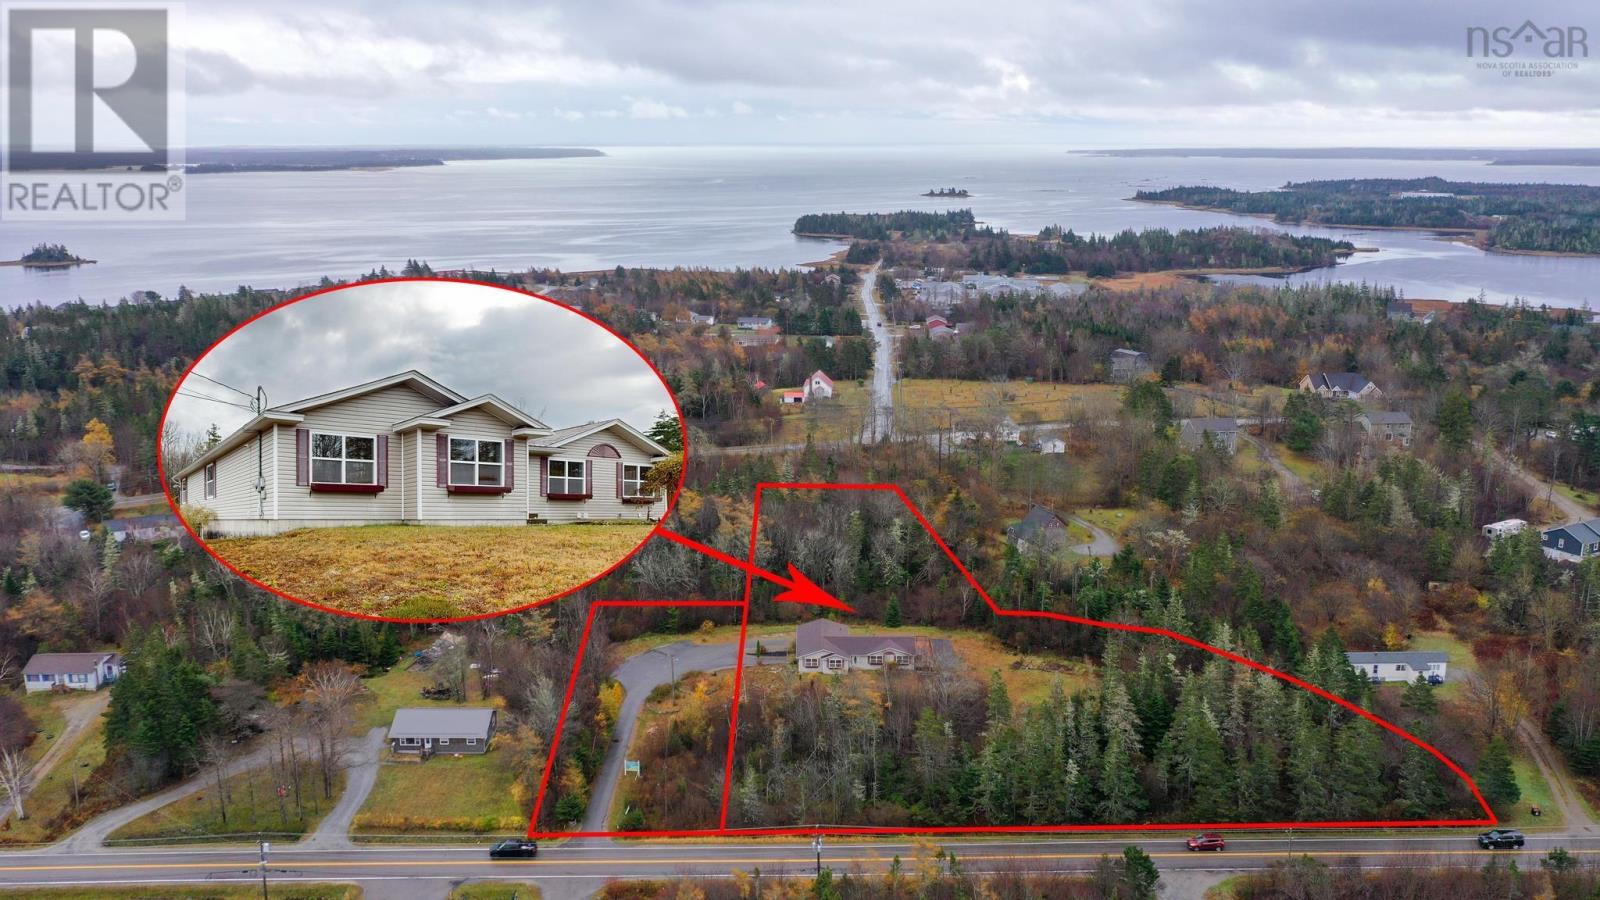
2905 Highway 3
Brass Hill, Nova Scotia
Exceptional Home with Business Potential Modern Living and Work Under One Roof. This spacious and well-appointed home, built just 20 years ago, offers the perfect combination of family living and business opportunity. Situated on a private parcel totaling over three acres, the property provides ample space, comfort, and flexibility for a variety of lifestyles.The main floor is thoughtfully designed with four bedrooms, two living rooms, and a kitchen with abundant storage, complemented by a separate dining area ideal for entertaining. The primary suite is enhanced by a spacious walk-in closet, and the main bathroom features a corner soaker tub, separate shower, and double sinks. The conveniently located main-level laundry area adds to the homes functional layout. Modern amenities includehigh-speed fiber internet, ensuring a seamless connection for work or personal use. The lower level, previously operated as a doctors office, offers versatile spaces suitable for continuing a professional business, or can beconverted into additional living space. This area includes a full and half bath, two exterior entrances, and a utility room, providing flexibility for a wide range of uses.Outside, the property features a large patio for relaxation and entertaining and a paved multi-car parking area, accommodating both residents andclients with ease. Located in a prime area close to schools, amenities, and services, this property represents exceptional value for those seeking the rareopportunity to live and operate a business under one roof, combining modern comfort with long-term investment potential. (id:45785)
Keller Williams Select Realty
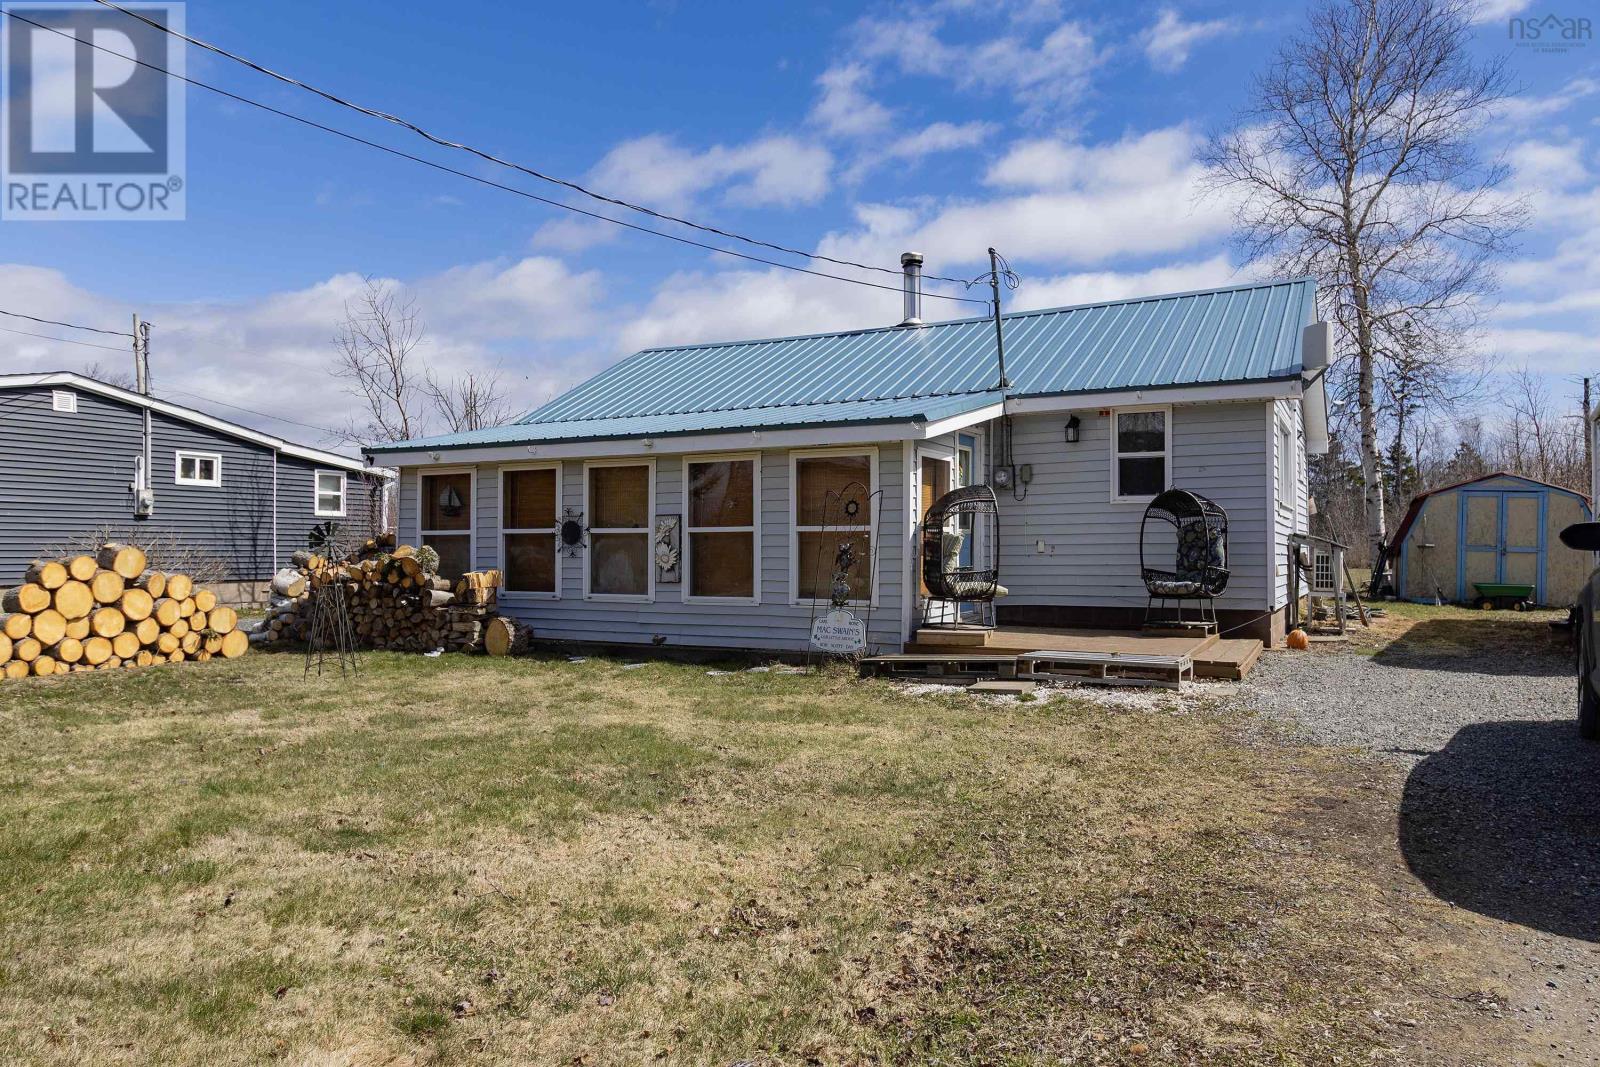
60 Jackson Point Road
Tidnish Bridge, Nova Scotia
GREAT 2 BEDROOM YEAR ROUND COTTAGE! Just a short walk to the beach in a wonderful cottage community. Open concept living area and kitchen, two bedrooms, laundry/bathroom, and a great sunroom. Outside there is a shed, back deck and gravel driveway. Recent updates and features include metal roof, frost wall, spray foam underneath, attic blown-in insulation (2002-2005), woodstove (2010), and mini-split (2019). Be sure to check out the 3D Tour and floor plans for more details. (id:45785)
Coldwell Banker Performance Realty
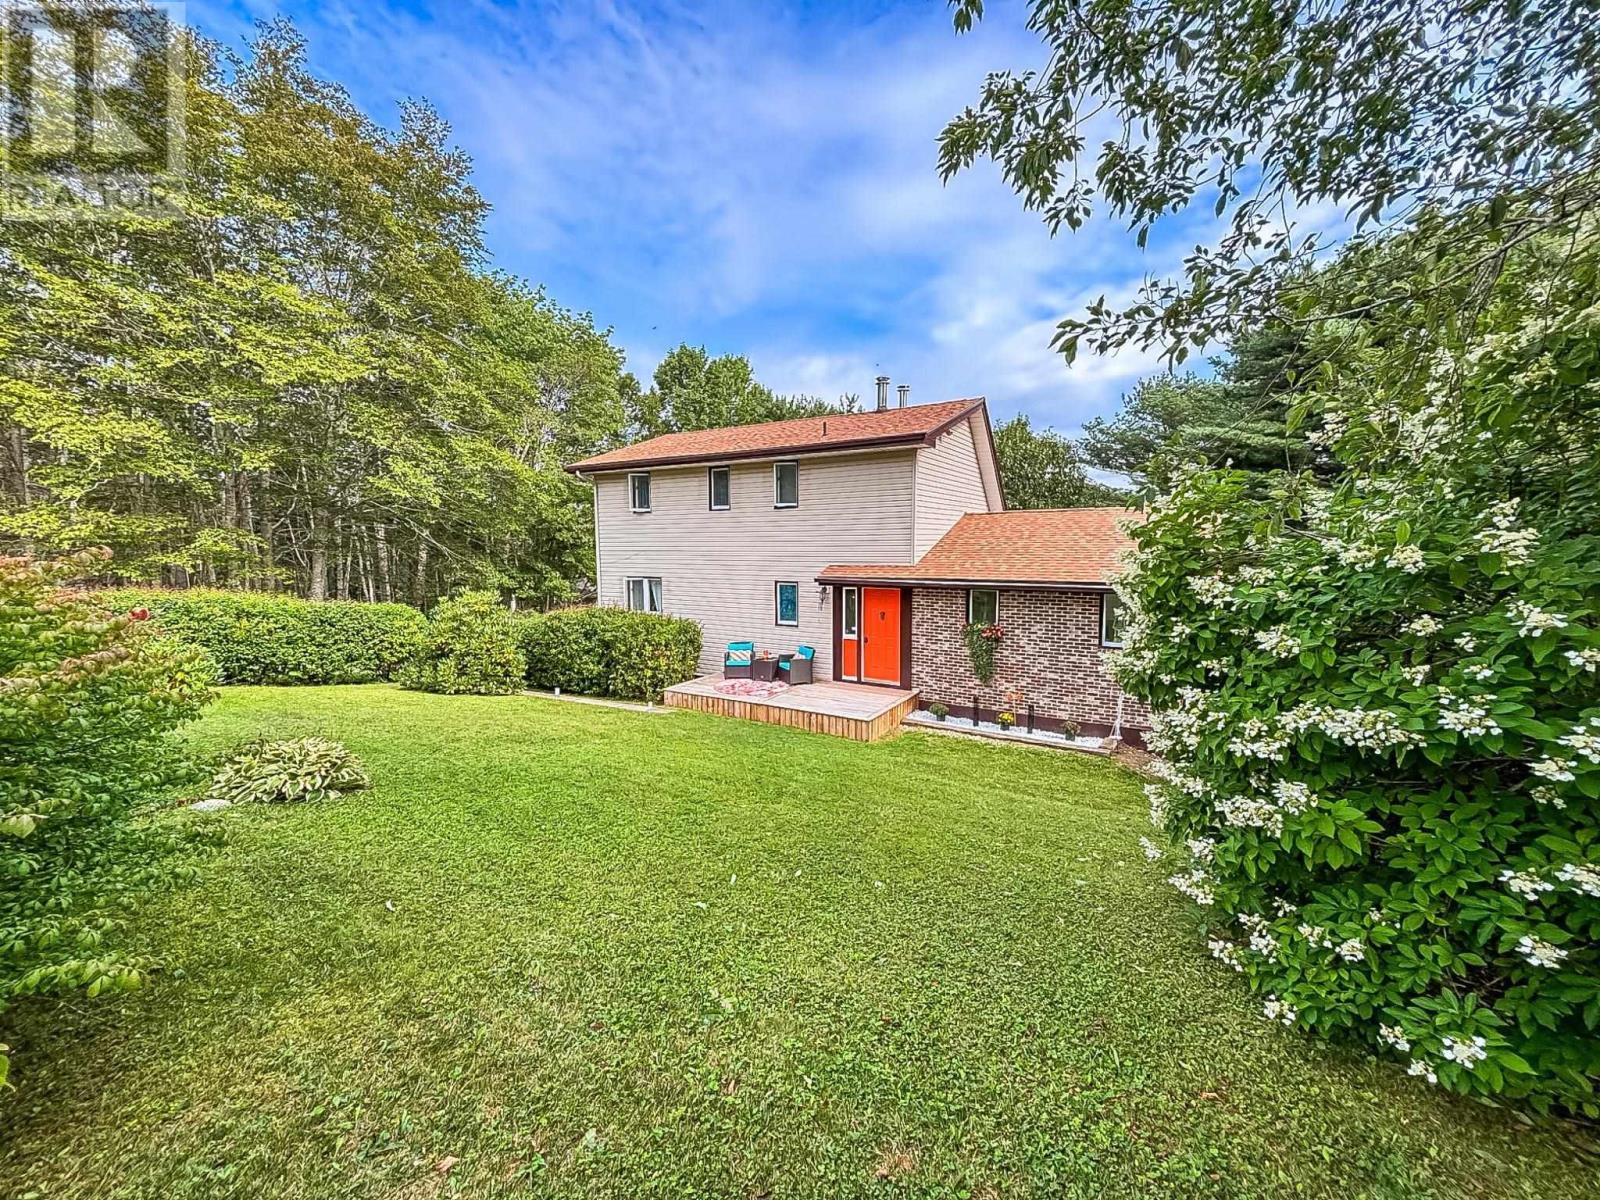
2839 Highway 331
Pentz, Nova Scotia
This house has a seriously cool point of view. From the moment you walk in, you realize quickly that predictable was never part of the plan. The layout unfolds in levels, open sightlines and soaring ceiling heights, with each space feeling connected yet completely its own. Enter from the front into the foyer, where the kitchen, second bedroom and main bath sit within the more intimate side of the home. Then open staircases with metal railings lead you down into the dramatic back half of the house, where the ceiling height climbs, the space opens up and the living and dining areas take centre stage. With direct access to the back deck, this entire area feels made for entertaining, slow Sunday mornings and really good furniture. Then theres the primary suite. A tall, open staircase takes you above it all to a private upper-level retreat that feels completely removed from the rest of the home, complete with a massive ensuite and the kind of separation you didnt know you needed until you have it. Every room has its own personality, yet somehow it all works together. Its creative, warm, a little unexpected and not cookie-cutter. Outside, mature trees create a private backyard setting filled with established perennial shrubs, while the garage adds the practical space every cool house still needs. Theres also a basement with room for a small rec space, laundry, and plenty of storage. All of this is tucked down from the main road, just 15 minutes from Bridgewater and perfectly positioned for weekends spent exploring some of the South Shores best beaches. Two bedrooms. Two baths. Incredible spaces. And a house you absolutely need to walk through to fully appreciate. (id:45785)
Exit Realty Inter Lake
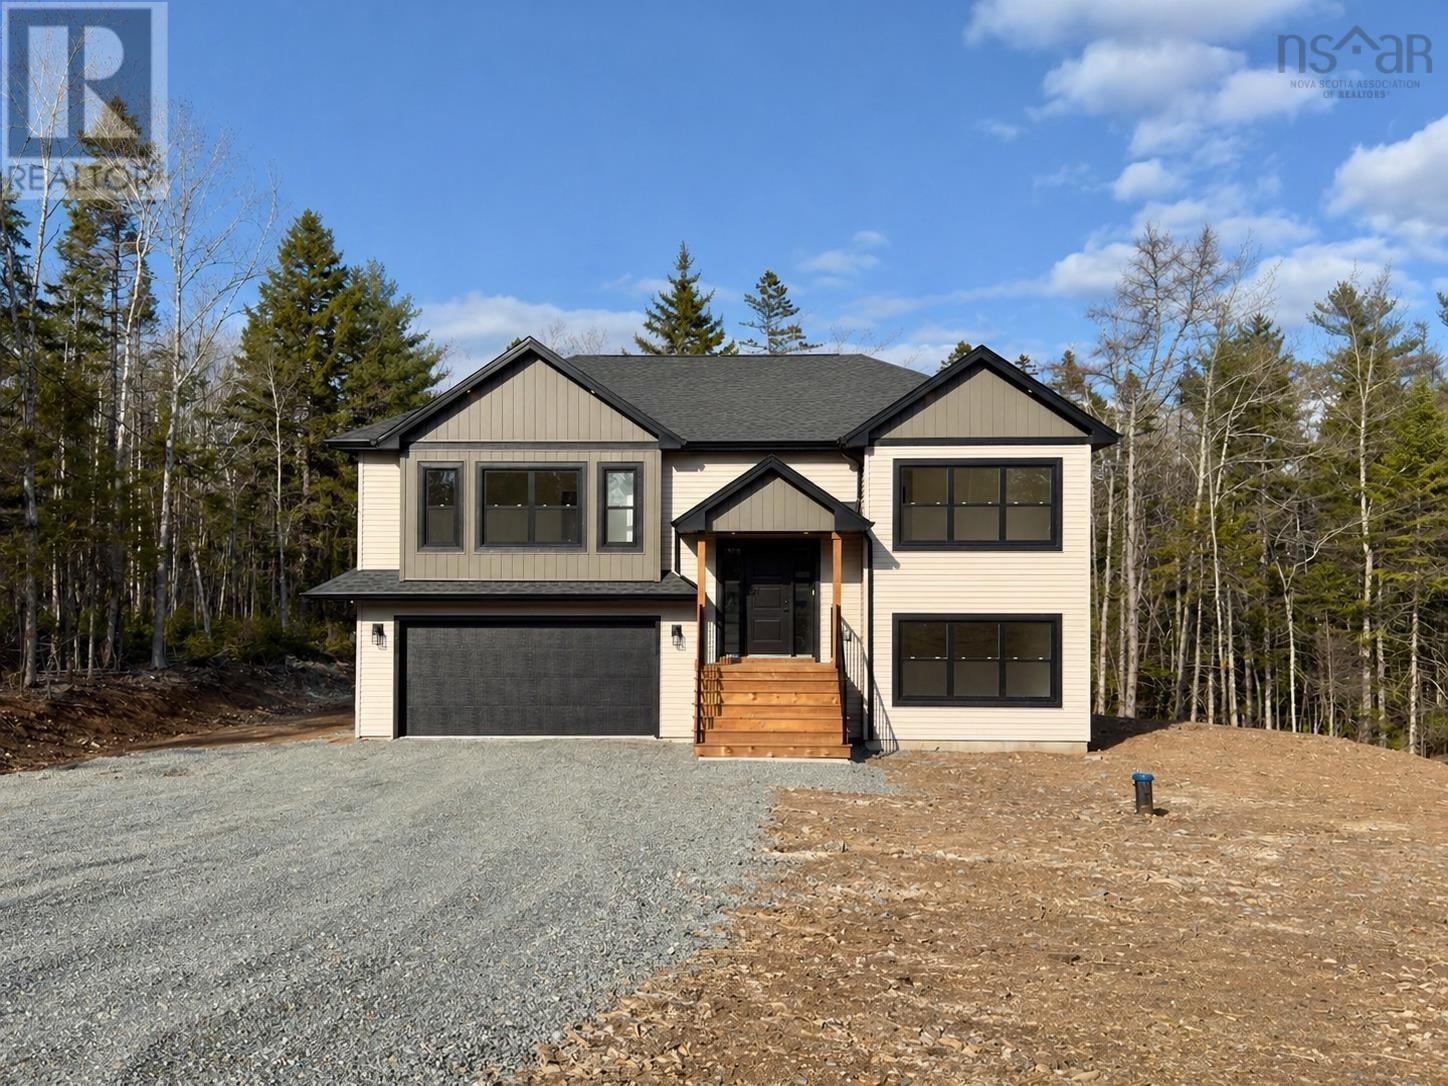
115 Quail Ridge
Beaver Bank, Nova Scotia
Introducing The Everest by Marchand Homes in Lost Creek Village. Nestled on a private 1.17-acre lot surrounded by nature, Marchand Homes proudly presents its newest design, The Everest, in the sought-after community of Lost Creek Village. Every Marchand home is built with quality and peace of mind, backed by a 10-Year Atlantic New Home Warranty. Enjoy energy-efficient living with Energy Star® certified Low-E & Argon windows, a main-level ductless heat pump, and durable 40-year LLT shingles. This thoughtfully designed split-entry home offers 3 bedrooms on the main level, including a spacious separate primary suite complete with walk-in closet, upgraded tiled glass shower in 4pc ensuite. The bright white shaker-style kitchen features soft-close cabinetry, walk in pantry, deluxe trim package, and flows seamlessly into the open-concept dining and family room perfect for both everyday living and entertaining. Accented with a custom designed electric fireplace with mantle. Step out from the dining area onto your generous 16' x 12' deck and take in the peaceful views of your expansive property. The lower level adds exceptional functionality with a 4th bedroom, 4-piece bath, rec room, laundry room, mudroom with storage and locker area with walkout to back yard. A built-in 20' x 20.9' garage provides ample storage and convenience with utility room. Start your mornings with coffee overlooking 1.17 acres of tranquility, surrounded by the sounds of nature. Lost Creek Village offers a true sense of community, featuring a community center, playground, scenic walking trails, and nearby golf at The Lost Creek Golf Course. (id:45785)
RE/MAX Nova
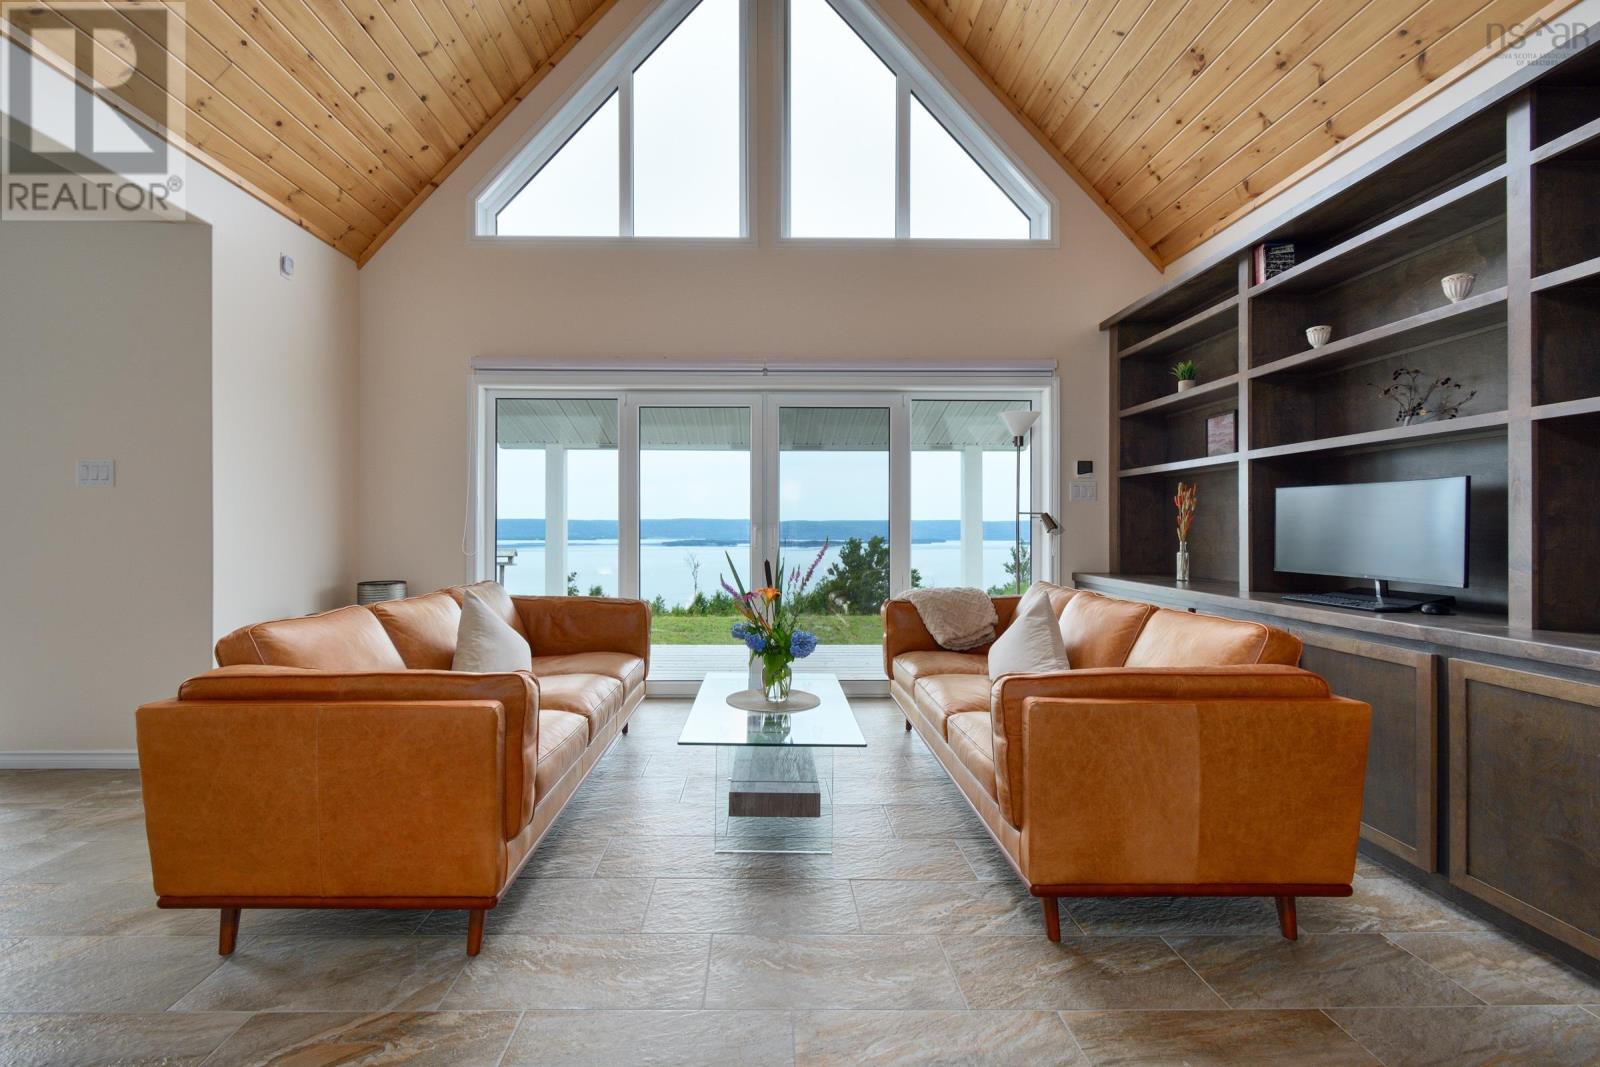
11 And 23 Golden View Drive
St George's Channel, Nova Scotia
Welcome to Golden View Dr. in Cape Breton, where you will find a large, secluded family estate spanning over 337 acres or 137 hectares. This property offers endless opportunities for development or simply enjoying your own privacy. Unique property with breathtaking views of the UNESCO-designated Bras dOr Lake. The main attraction is a newly constructed, high quality, single story modern home with a fully self sufficient guest wing. Entering the main house, you are greeted with unobstructed lake views through floor to ceiling windows in the living room with an open cathedral ceiling, which has the dining room and kitchen attached to one side. Huge sunroom. The main section of the house comprises a master bedroom with a luxurious spa like bathroom, two additional large rooms, a guest bathroom, a spacious pantry, and a laundry room. The guest wing offers an open concept kitchen living area, two bedrooms, and a full bathroom. Next to the main house is an oversized, insulated five car garage with a toilet and workspace designed to complement the aesthetics of the property. The guest house 1152 sq.feet just a two minute walk away. Outdoor amenities include a barbecue gazebo with stunning views, animal dog houses with fenced areas, a wooden chicken coop, a cleared plateau, and numerous hiking trails. Additional to the main 337 acres (three parcels), a 6-acre waterfront with one of the best Bras dOr Lake beachlines is available for purchase. This property is a blank canvas, offering limitless possibilities limited only by your imagination and creativity. Such unique properties are rarely found! Do not just dream, live your dream! (id:45785)
Cape Breton Realty
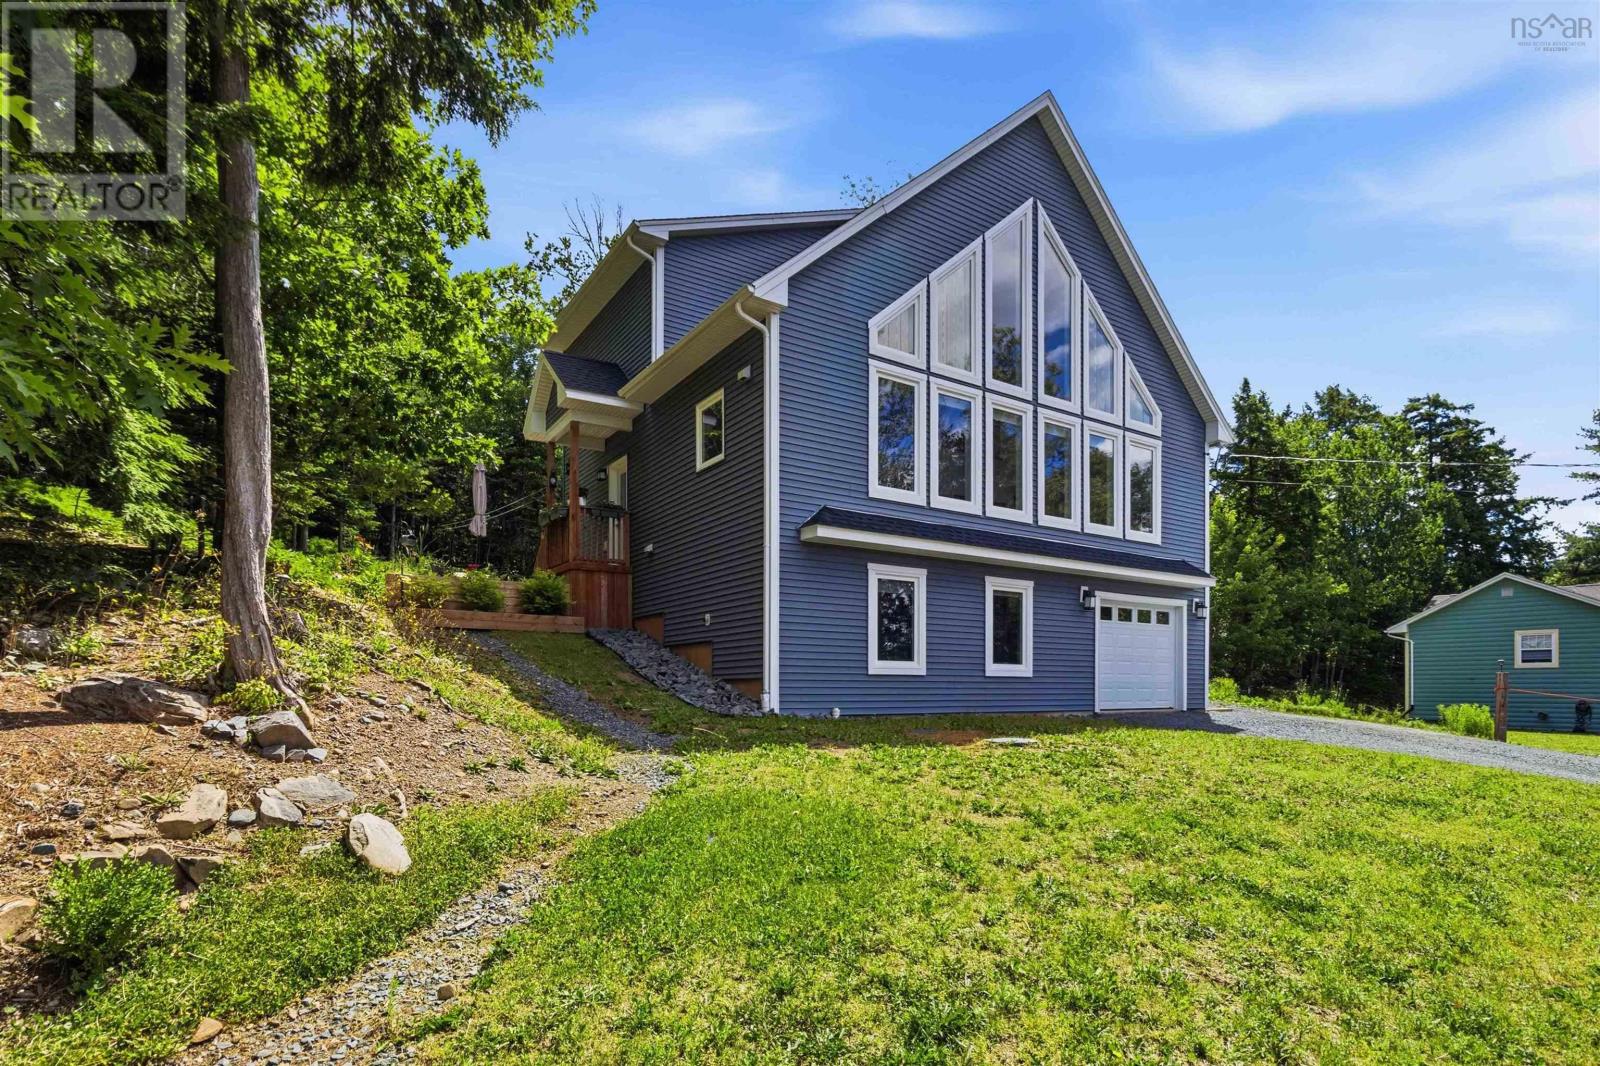
4040 Highway 2
Fletchers Lake, Nova Scotia
This stylish, one-owner home, just four years old, is filled with natural light and offers beautiful lake views from nearly every room. Set on a generous lot stretching from Highway 2 through a wooded backdrop to Behrent Court, it offers the perfect balance of privacy, nature, and convenience. Enjoy your morning coffee overlooking the lake or relax while watching birds and wildlife from the comfort of your home. Just five minutes from the amenities of Fall River, 10 minutes from the airport, and 30 minutes from the Halifax waterfront, you'll enjoy an easy commute without sacrificing peace and quiet. The entry level features 2 bedrooms and a full bath. Upstairs is an open-concept kitchen, dining and living area, primary bedroom featuring a walk-in closet and ensuite, plus laundry & a powder room. Standing just outside the bedroom door you can see out windows in all four directions! The bright mezzanine level provides the perfect space for a home office/studio/den, with a storage room that offers potential for a future bathroom. From the moment you walk in and take in the view, you'll feel right at home. (id:45785)
Century 21 Trident Realty Ltd.
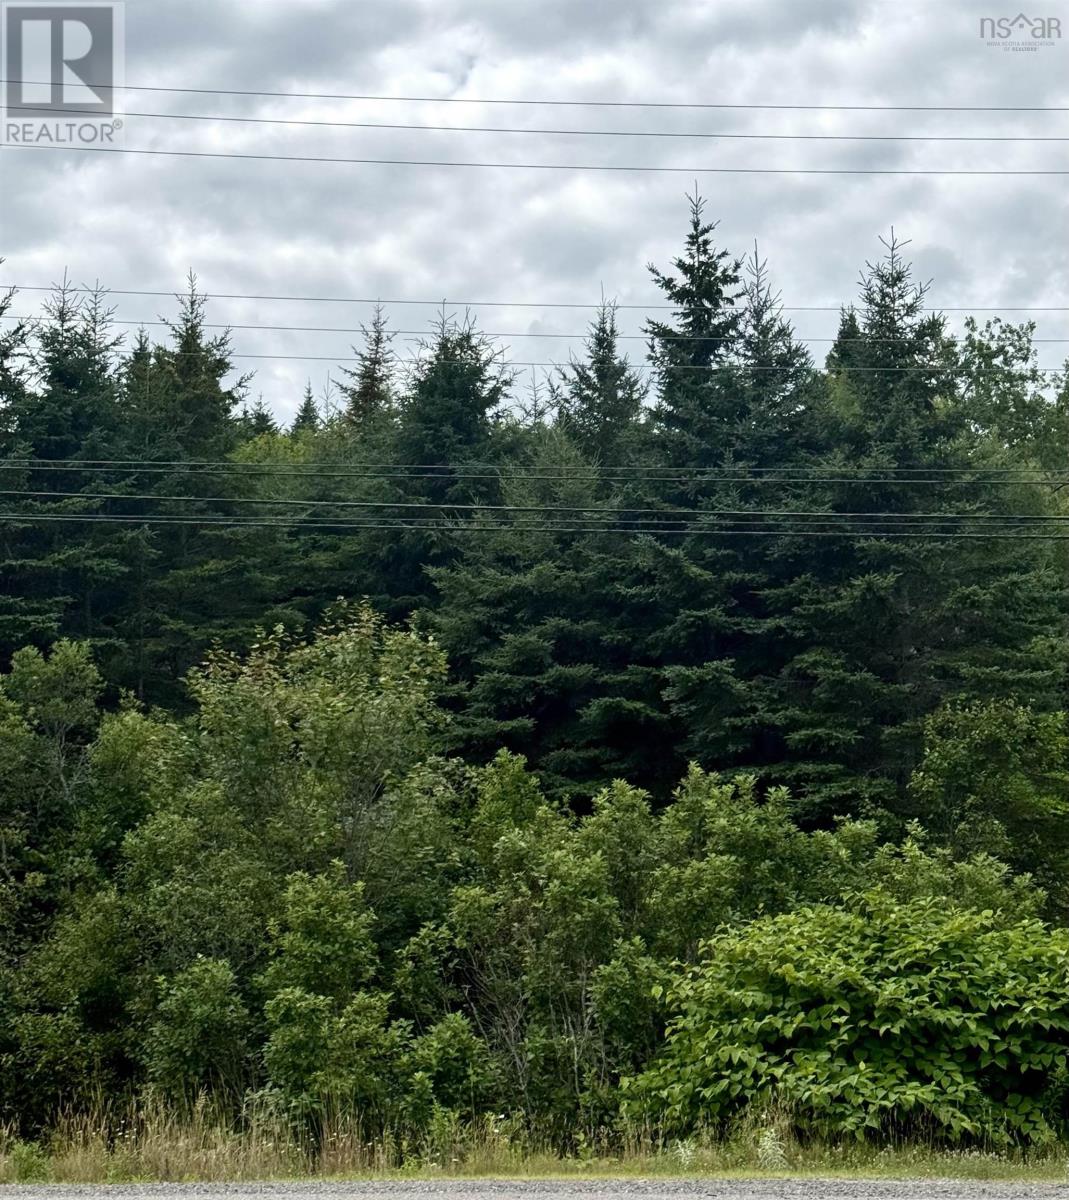
496 Highway 4
Folly Lake, Nova Scotia
Build your dream escape in the heart of Nova Scotia's four-season playground. Zoned Rural General, this 28,640 sq. ft. vacant lot offers endless potential. Located minutes from Wentworth Ski Hill, you can enjoy access to year-round outdoor recreation. Folly Lake is well known for its quiet surroundings, nearby lakes, and easy drive to both Truro and Cumberland County. An ideal location for a seasonal or permanent home base. This lot is currently uncleared, allowing you to preserve the landscape or clear it to suit your plans. No well or septic in place gives the next owner the flexibility to develop the property to their own specifications (subject to municipal approvals). This is your chance to own a piece of Nova Scotia's natural beauty in a sought-after area! (id:45785)
Keller Williams Select Realty (Truro)
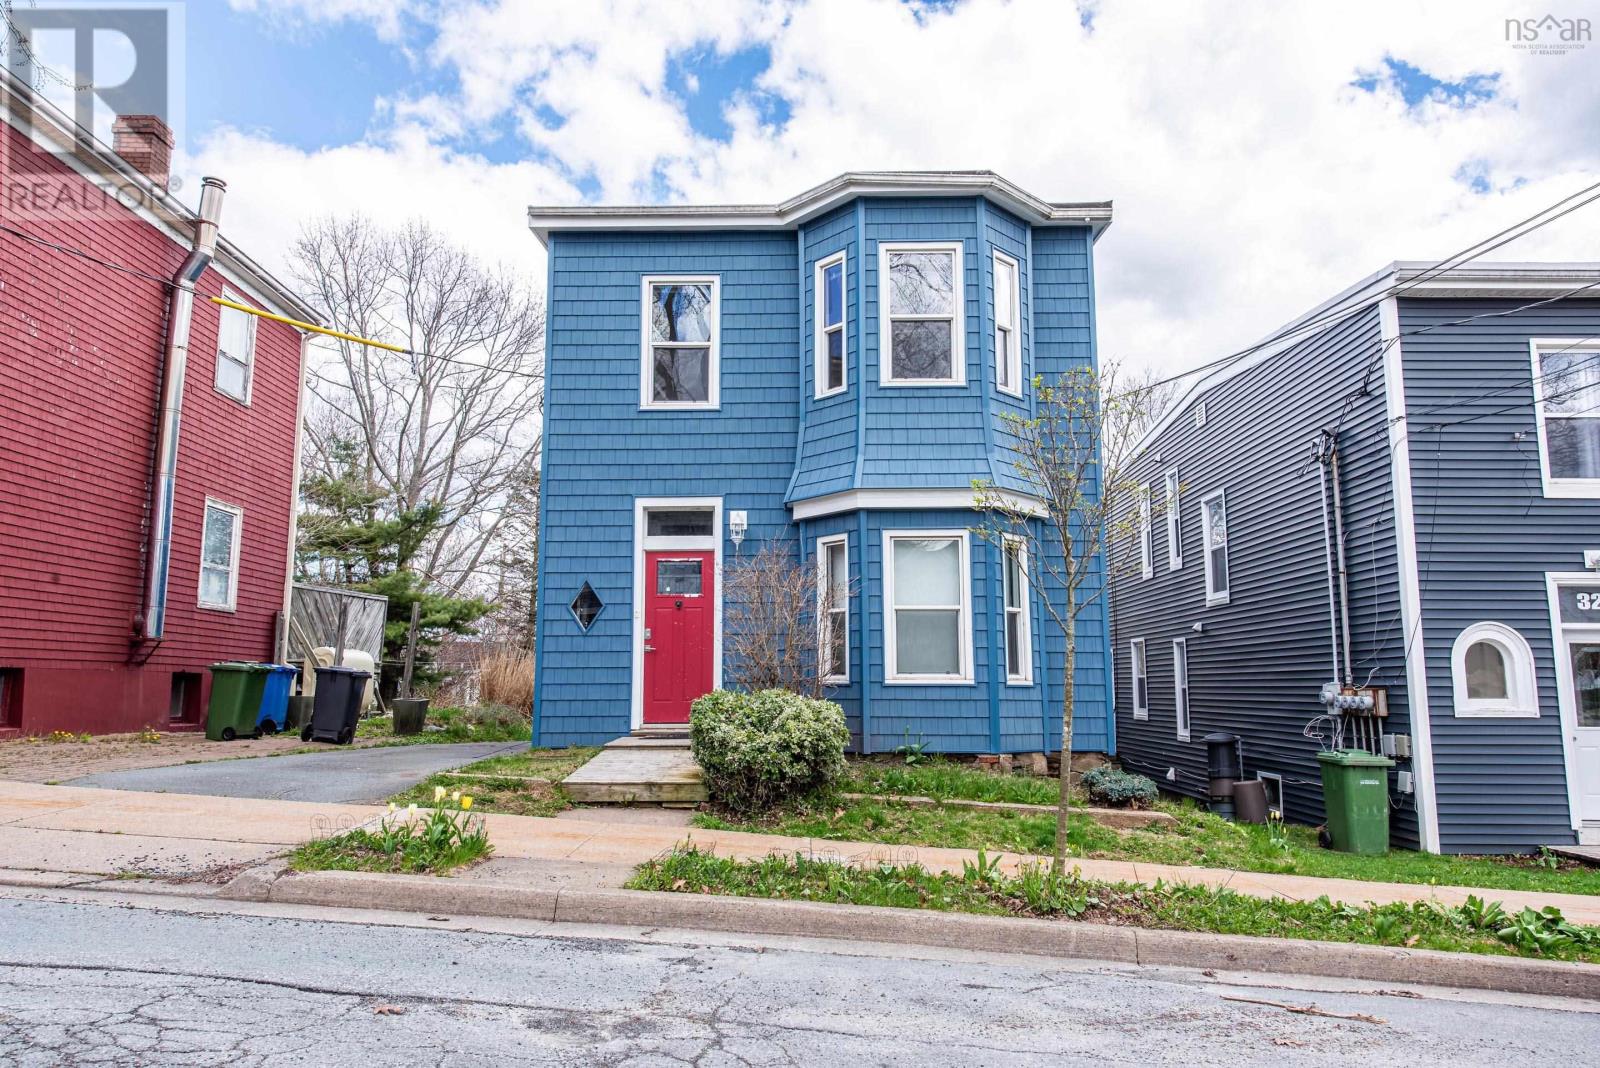
34 Tulip Street
Dartmouth, Nova Scotia
Welcome to 34 Tulip Street, nestled in the heart of Dartmouths highly sought-after Flower Streets neighbourhood. This charming and well-maintained Victorian-style duplex offers exceptional potential for both homeowners and investors alike, complete with a single detached garage. Whether youre looking to live in one unit while offsetting your mortgage with rental income, or add a solid income property to your investment portfolio, this versatile property is full of opportunity. The main unit features a welcoming two-bedroom layout with original hardwood floors, a bright living room with fireplace, and a spacious kitchen filled with natural light. The lower level includes an additional bedroom, full bathroom, and laundry area. Renovated in 2022, updates include new drywall, flooring, paint, sump pump, and drainage system. Upstairs, youll find a bright and inviting one-bedroom unit featuring hardwood floors, a generously sized living area, and a separate den thats ideal for a home office or additional living space. Each unit has its own private entrance and separate electrical meter, and both units are vacant and ready for immediate occupancy or rental. Located just steps from Sullivans Pond and Brightwood Golf Course, and within walking distance to downtown Dartmouths cafés, restaurants, parks, and amenities, this property offers the perfect blend of character, convenience, and investment potential. Additional upgrades include new siding, insulation, exterior doors, and extensive lower-level renovations. (id:45785)
RE/MAX Nova
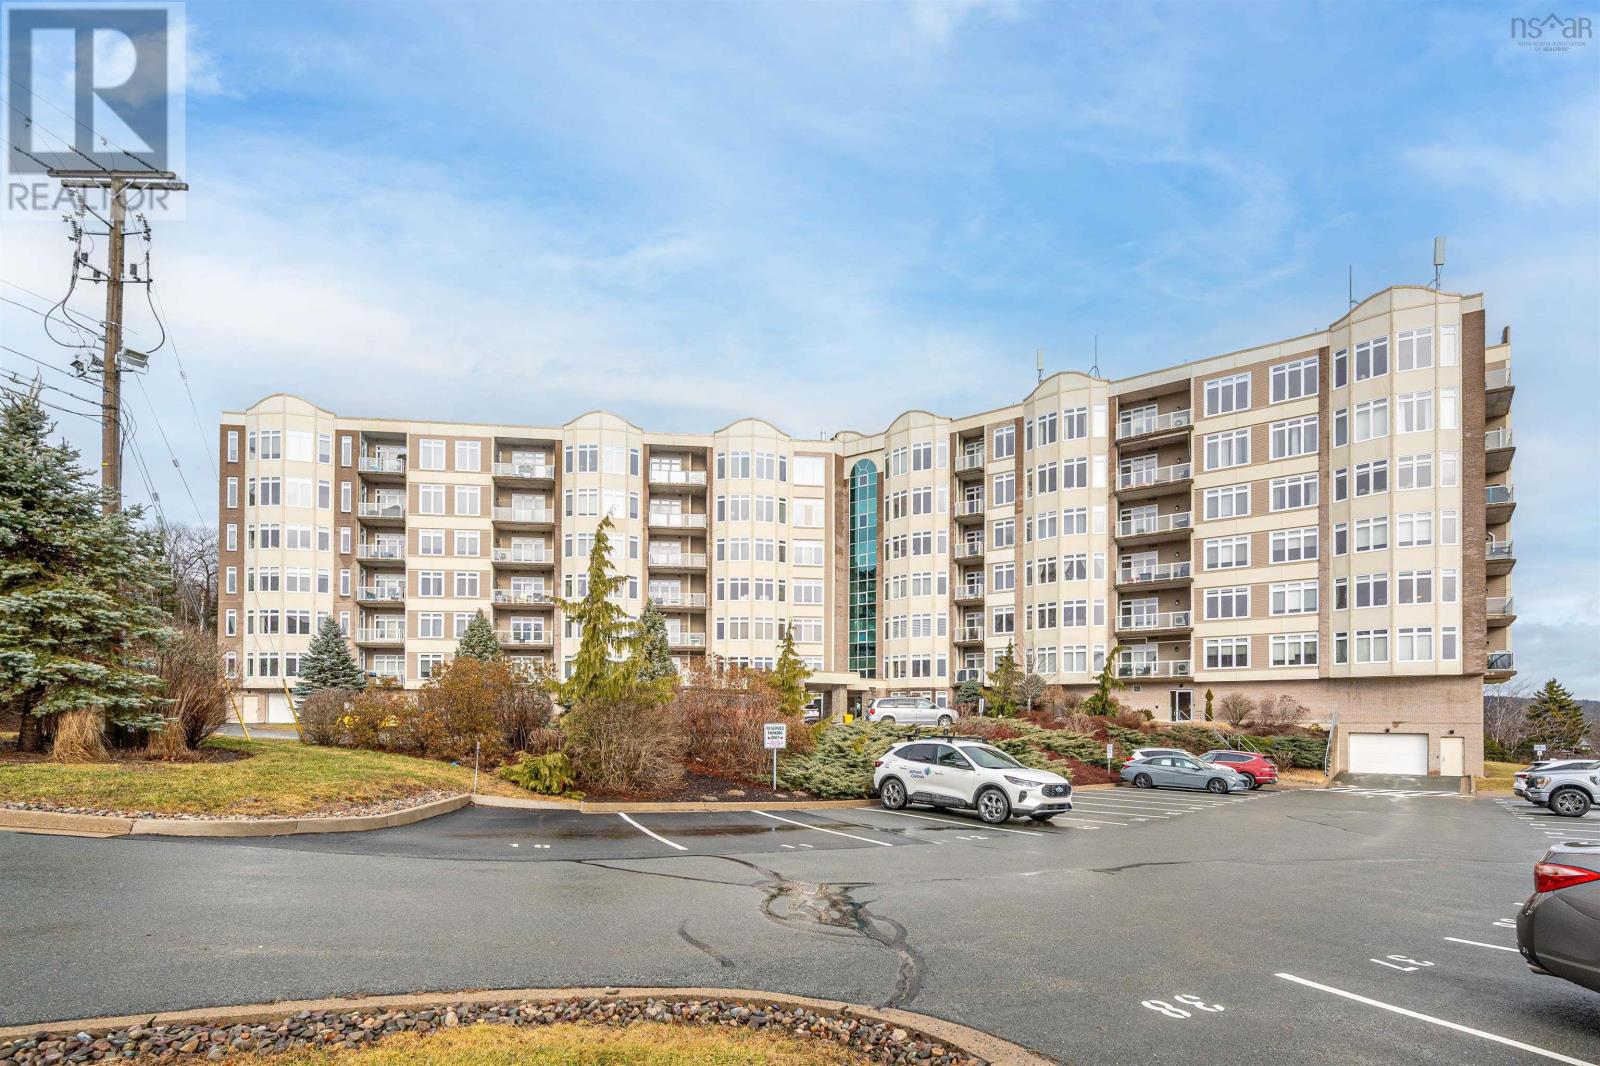
506 94 Bedros Lane
Halifax, Nova Scotia
Welcome to Searidge Condominiums. Large bright 2 bed condo with privacy & ocean views. This well maintained 2 bed, 2 full bath with private balcony is an excellent size & layout. The unit features floor to ceiling windows with custom blinds, open concept design & 9ft ceiling. Kitchen opens to dining/living room with ceramic tile & engineered hardwood flooring. The Owner just upgraded gorgeous white color counter top. The balcony off the main living area has a view of the Bedford Basin & faces the lovely green space where you can watch the wildlife. Insuite laundry/storage as well as separate storage locker located behind indoor parking space. The primary suite features 4 pc ensuite, walk in closet. As well there is a second bedroom & 4 pc main bath. The condo common elements include a fitness room, guest suite, common/board room, mezzanine/library, live-in super, car wash bay & exterior building maintenance. Heat & hot water are also included in the condo fees. Easy access to Larry Uteck Blvd, Hwy 102 or Bedford Hwy. All amenities including groceries, pharmacy's, restaurants, & more are close by. Again, the selling price is including an extra deeded outside parking. Book your private view (id:45785)
RE/MAX Nova (Halifax)
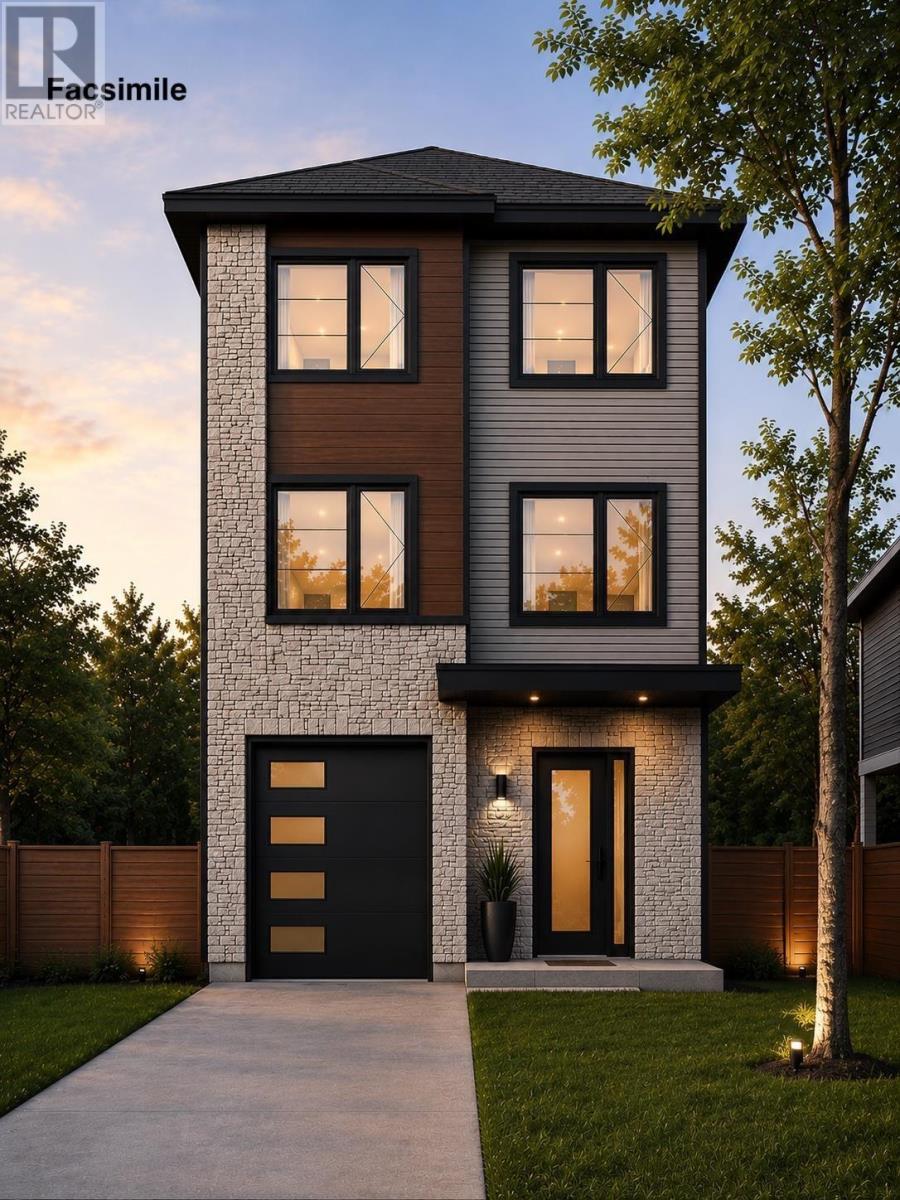
333 Higgins
Beechville, Nova Scotia
Welcome to the newest model by Mayabella Homes in the sought-after Lovett Lake community. Located on Higgins ave, this quality-built home is just minutes from Bayers Lake, excellent schools, walking trails, and a quick commute to downtown Halifax. The open-concept main level is designed for modern living, featuring a spacious kitchen with a large centre island, walk-in pantry, quartz countertops, and contemporary finishes. The kitchen flows seamlessly into the dining with direct access to a generous back deckperfect for entertaining. The large living room provides excellent natural light and tuck around the corner for more private entertainment. A convenient powder room completes this level. Upstairs, you'll find three well-appointed bedrooms, including a spacious primary suite with a walk-in closet and a luxurious ensuite featuring a custom tiled shower, double quartz vanity, and upgraded plumbing fixtures. Two additional bedrooms, a full bathroom with double sinks, and a conveniently located laundry closet complete the upper level. The fully finished lower level offers exceptional additional living space with a large rec room, wet bar, fourth bedroom, full bathroom, and walkout access to the backyard, making it ideal for guests, teenagers, or entertaining. Complete with an attached single-car garage, quality finishes throughout and full heat pump system for efficient heating and cooling to all rooms. This home offers the perfect blend of style, comfort, and convenience in one of Halifax's most desirable neighbourhoods. (id:45785)
Parachute Realty