
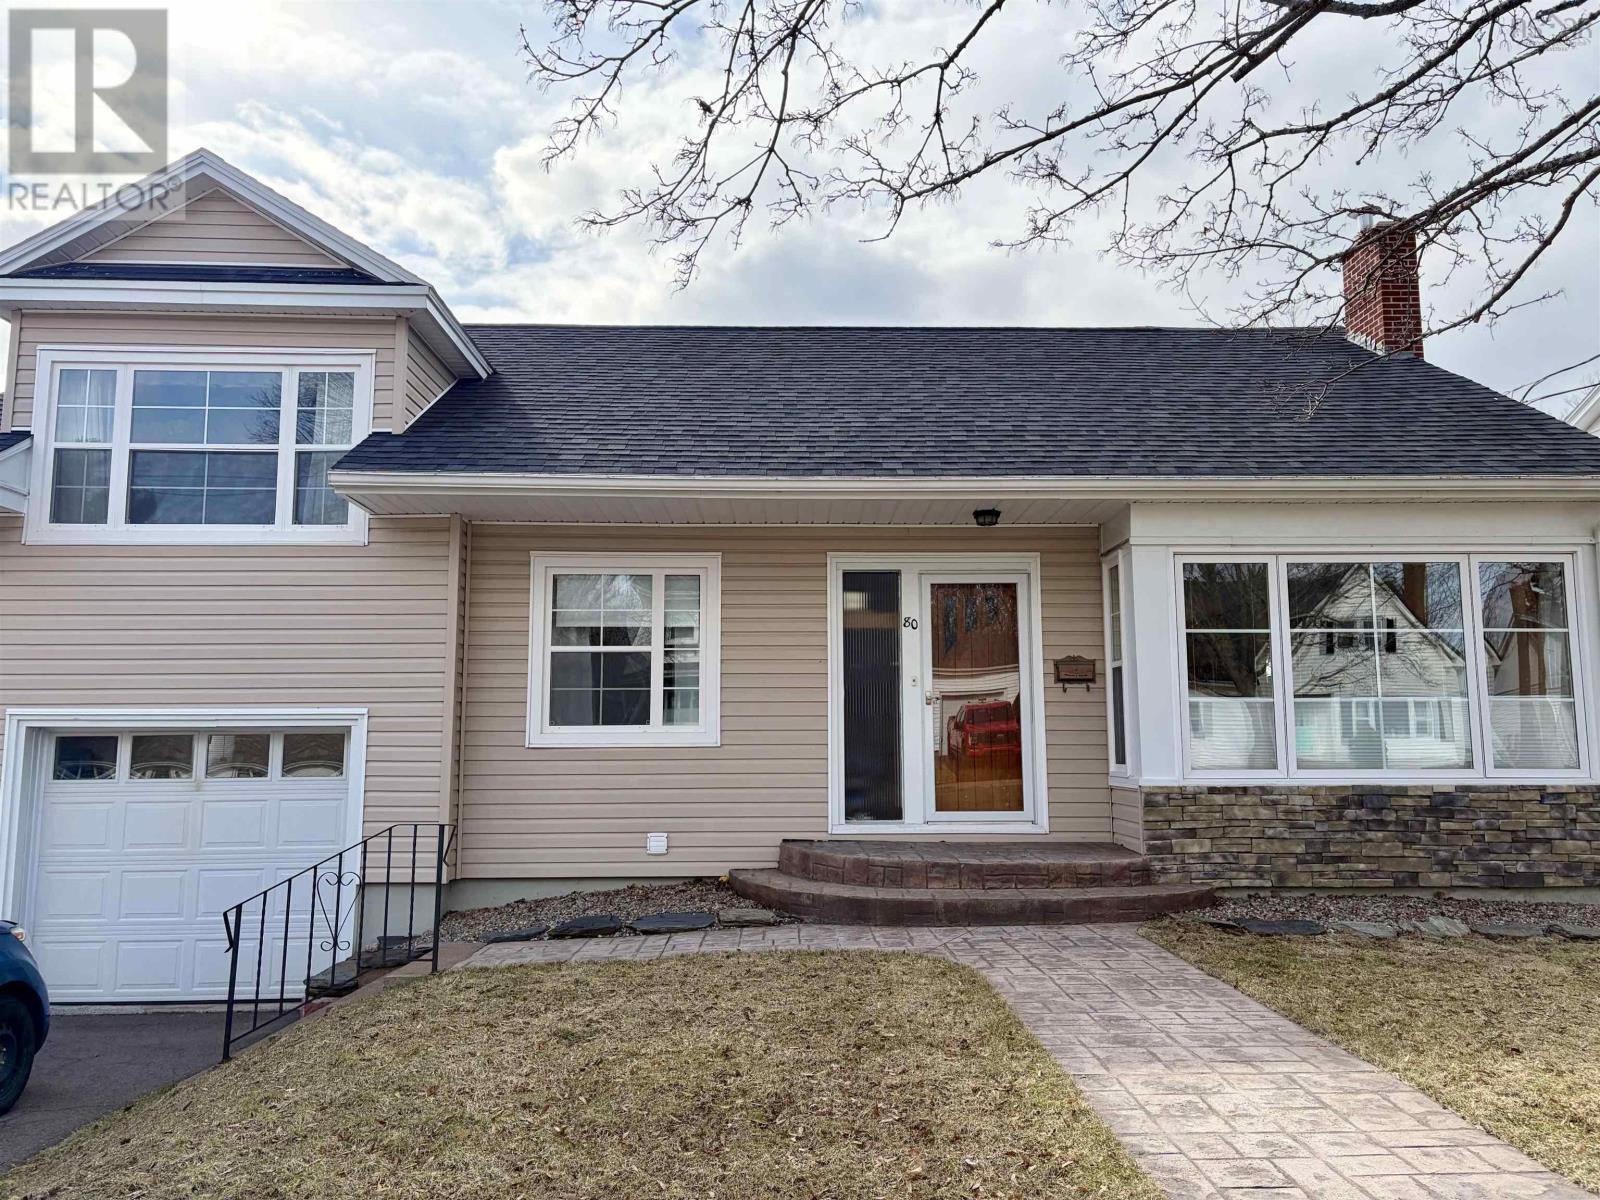
80 Roosevelt Avenue
Truro, Nova Scotia
Prime Golf Course Property - 80 Roosevelt Avenue, Truro, NS - 2 PIDs Included. Discover this exceptional, well maintained 3 bedroom family home in outstanding condition, perfectly positioned directly on practice hole of the renowned Truro Golf Club, one of central Nova Scotia's premier courses. The home features beautiful refinished hardwood floors, abundant character and charm throughout. The spacious living room opens seamlessly to the dining area, creating an inviting space for family gatherings. The efficient kitchen provides ample cupboard space and a practical layout. The main floor also offers a large bedroom and a 4 piece bathroom. Upstairs, two additional bedrooms provide flexibility for family, guests, or hobbies. The fully renovated basement is a highlight: a large recreation room with new vinyl flooring, convenient laundry area and a second full 4 piece bathroom. Heating is reliable with a new oil furnace (2021) and newer oil tank (2019), complemented by newer roof shingles. This property stands out with two PIDs, offering added value, potential for future use or simply extra space and privacy. Recent upgrades ensure it's truly move-in ready: newer deck, siding and stone accents, windows, doors, kitchen cabinets, walkway, chimney repointed, landscaping and more. Home features a single built-in garage to keep your favorite vehicle snow free year round. Centrally located in Truro, just minutes' walk to amenities, schools, shopping and downtown convenience meets lifestyle here. In great shape inside and out this home is a rare opportunity not to be missed! (id:45785)
Hants Realty Ltd.
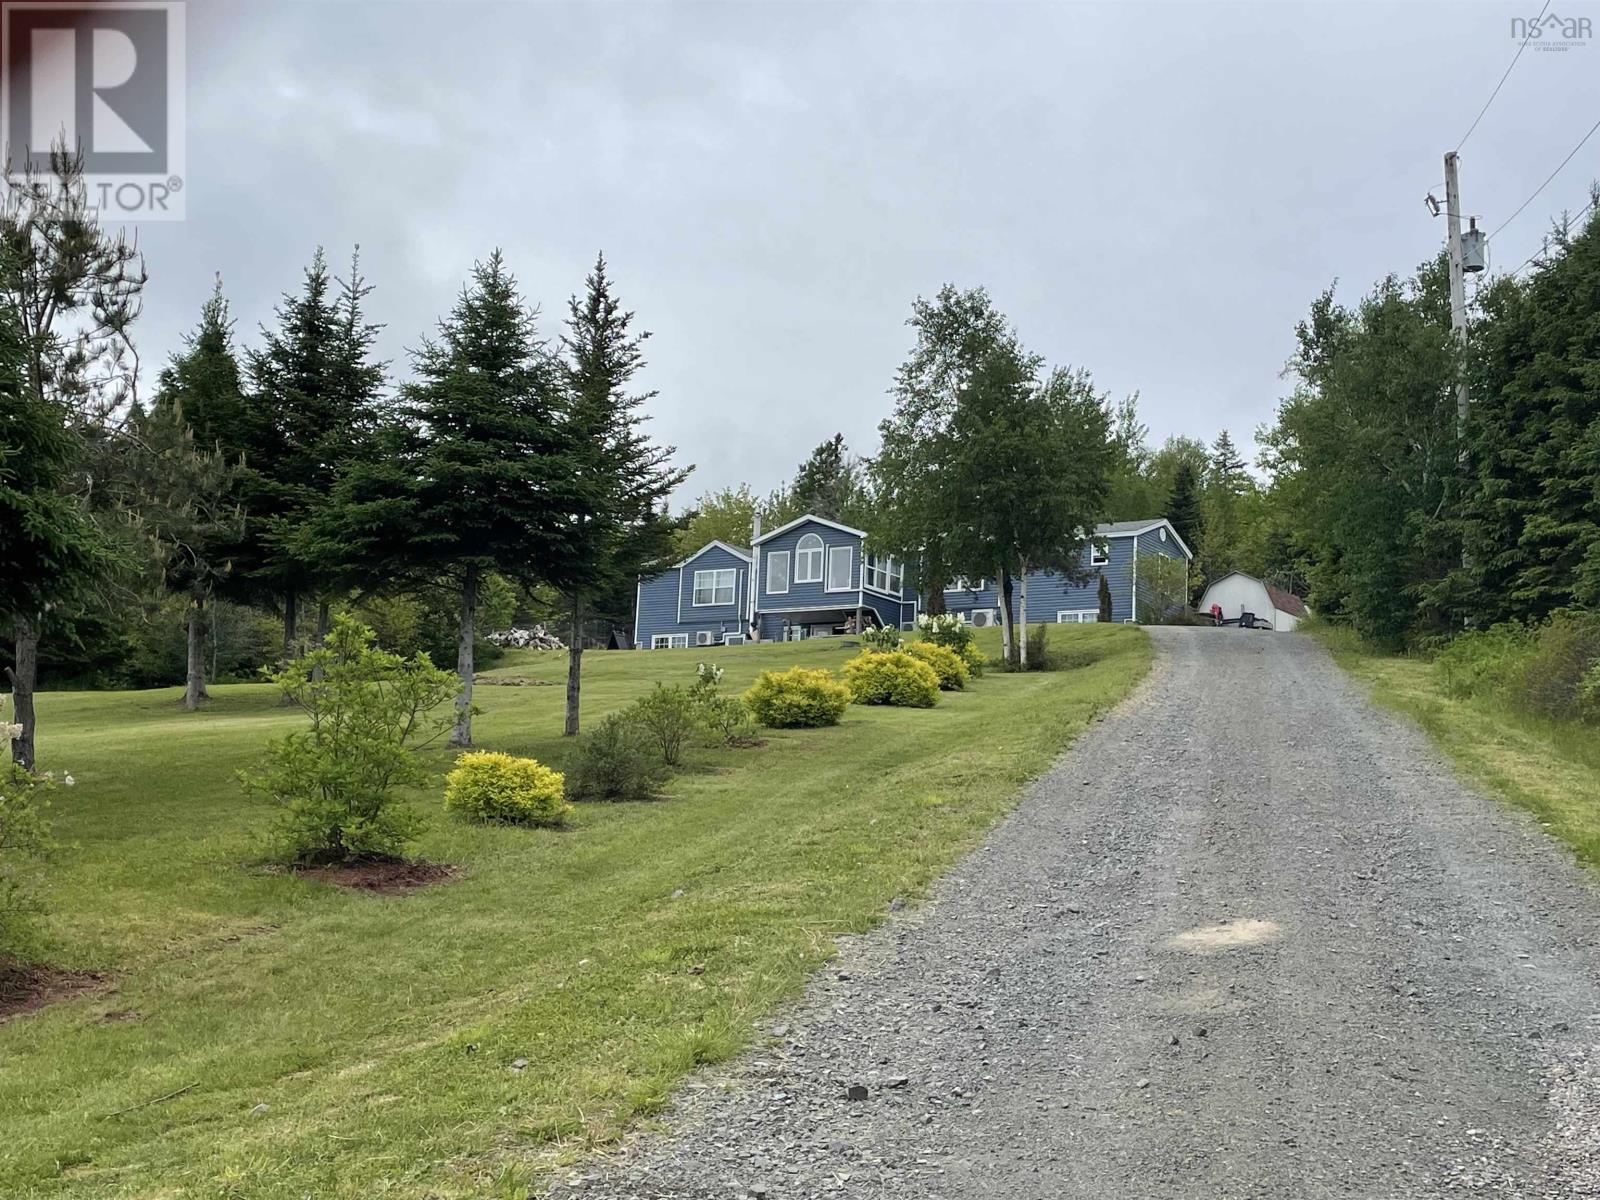
2393 Ns-337
Antigonish Harbour, Nova Scotia
Visit REALTOR® website for additional information. Set on a beautifully private 1.8-acre lot just off a public access road, this property captures sweeping views of the mountains with glimpses of water in the distance, offering a setting that feels both peaceful and expansive. With over 2,000 square feet of thoughtfully finished living space, the home provides a comfortable and versatile layout suited to a variety of lifestyles. Inside, youll find four well-proportioned bedrooms and two full bathrooms, complemented by a bright sunroom that invites natural light throughout the day. The walk-out basement adds functional living space and is enhanced by in-floor heating, creating a warm and inviting atmosphere year-round. Comfort is further supported by three heat pump heads, a propane boiler in floor water heating, and a WETT-certified wood stove, offering efficient and reliable heating options. Recent exterior upgrades include new siding and a new roof completed in 2025, while practical features such as weeping tile around the home, a UV light and particle filtration system, and a 200-amp electrical service with a 60-amp generator hookup contribute to peace of mind and long-term durability. Outdoors, a full patio provides an ideal space for entertaining or unwinding, complete with an Arctic Spa for a true at-home retreat experience. The property also includes a baby barn for additional storage and a prepared 30' x 60' level pad, presenting an excellent opportunity for a future garage or workshop. (id:45785)
Pg Direct Realty Ltd.
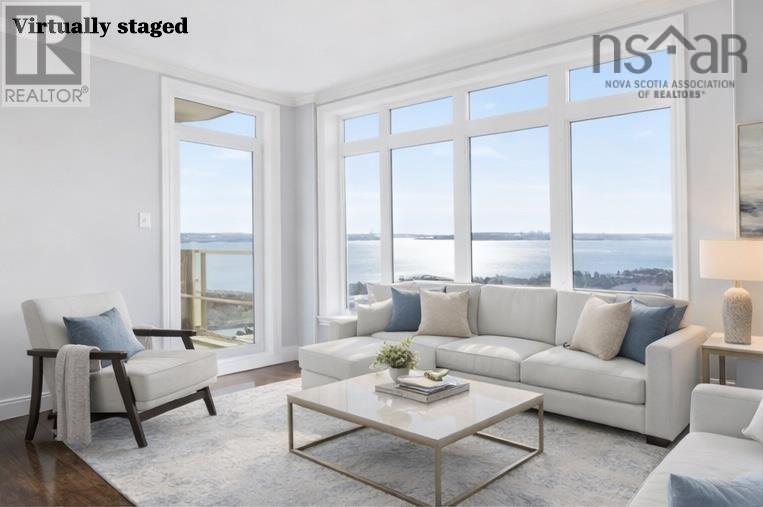
610 53 Bedros Lane
Bedford, Nova Scotia
Your panoramic Bedford Basin views await from this extensively renovated 3-bedroom, two full bath, 1,500 sq. ft. Bedford South condo with balconies and indoor parking. Wake up to unforgettable views of the Bedford Basin. Bathe in spectacular sunrises over the MacKay Bridge while watching the daily comings and goings of one of the worlds most beautiful harbours. Extensively upgraded, this residence features a fully renovated kitchen with custom cabinetry, marble countertops, and stainless steel appliances. Both bathrooms have been upgraded with new vanities and granite countertops. Hardwood flooring completes the sense of well-being in a clean carpet-free interior. With its desirable south-easterly orientation, this spacious residence offers an open floor plan with 9-foot ceilings for a carefree living and entertaining. Two private balconies add another 128 square feet of outdoor spaceperfect for morning coffee and summer BBQs overlooking the Basin. Enjoy the convenience of in-suite laundry and a full range of building amenities including an on-site exercise room, social room, and full-time superintendent. Say good-bye to scraping ice off of your windshield from your heated underground parking space while your 42-square-foot storage room provides more than enough space to store your car detailing supplies allowing you to wash your car year-round in the indoor car wash bay. Professionally landscaped and meticulously maintained, condo fees include heat, hot and cold water, exterior maintenance, landscaping, snow removal, and cleaning of common areas. Ideally located between the Bedford Highway and Highway 102 via Larry Uteck Boulevard, this home places you minutes from Mount Saint Vincent University, grocery stores, restaurants, banks, fitness facilities, DeWolf Park, and the amenities of the Bedford Waterfront. Carefree living. Magnificent views. Exceptional location. Book your showing to discover what it's like to wake up to a view you will never forget. (id:45785)
RE/MAX Nova (Halifax)
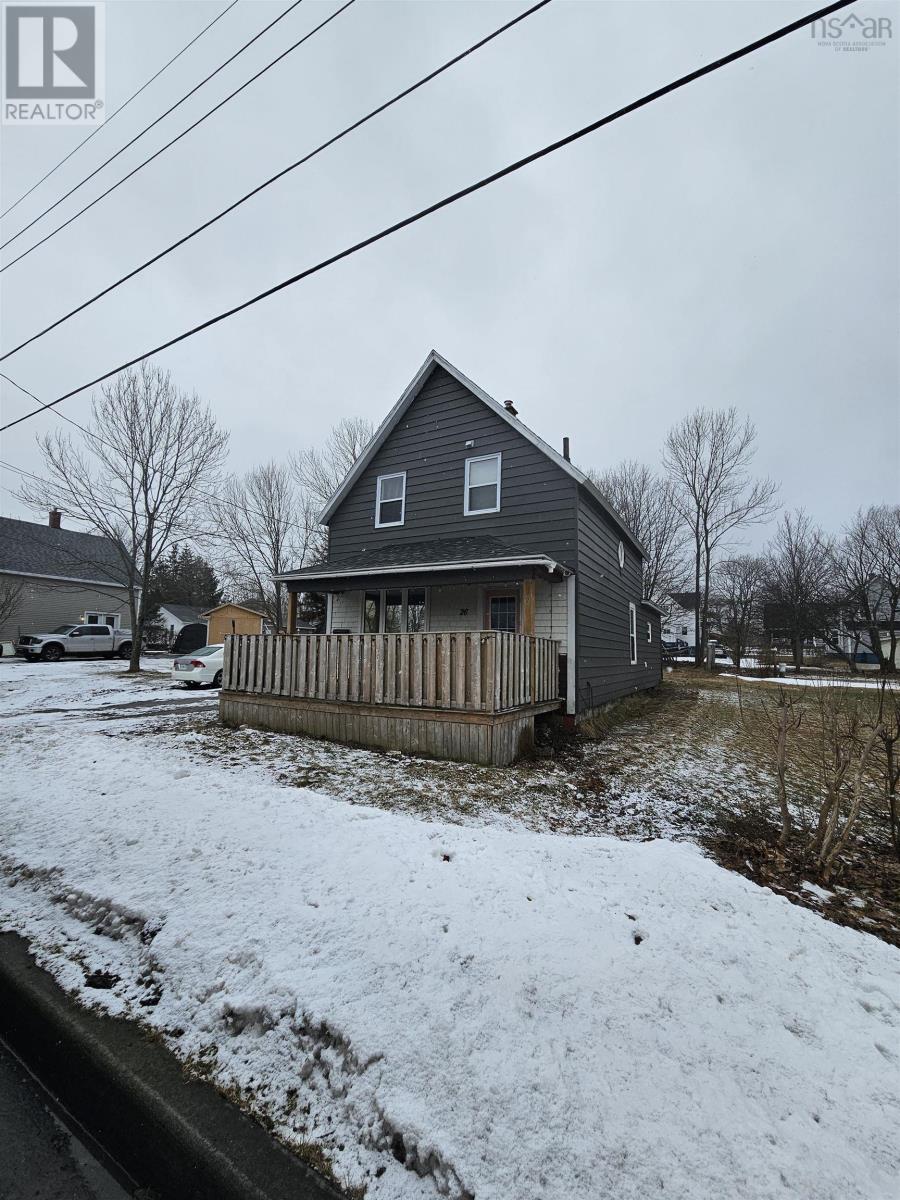
26 Windsor Avenue
Sydney Mines, Nova Scotia
Welcome to this great 1.5 storey home tucked away on a quiet dead-end street, just minutes from all the amenities of Sydney Mines. Perfect for families or first-time buyers, this well-laid-out home offers both comfort and convenience. The main floor features a bright open-concept layout with a spacious living, dining, and kitchen area ideal for everyday living and entertaining. A convenient half bath and back porch complete this level. Upstairs, youll find three comfortable bedrooms, a full bathroom, and the added bonus of upper-level laundry for ease and practicality. Outside, enjoy a large yard with plenty of space for kids, pets, or hosting gatherings with family and friends. A great opportunity to own a move-in-ready home. (id:45785)
RE/MAX Park Place Inc.
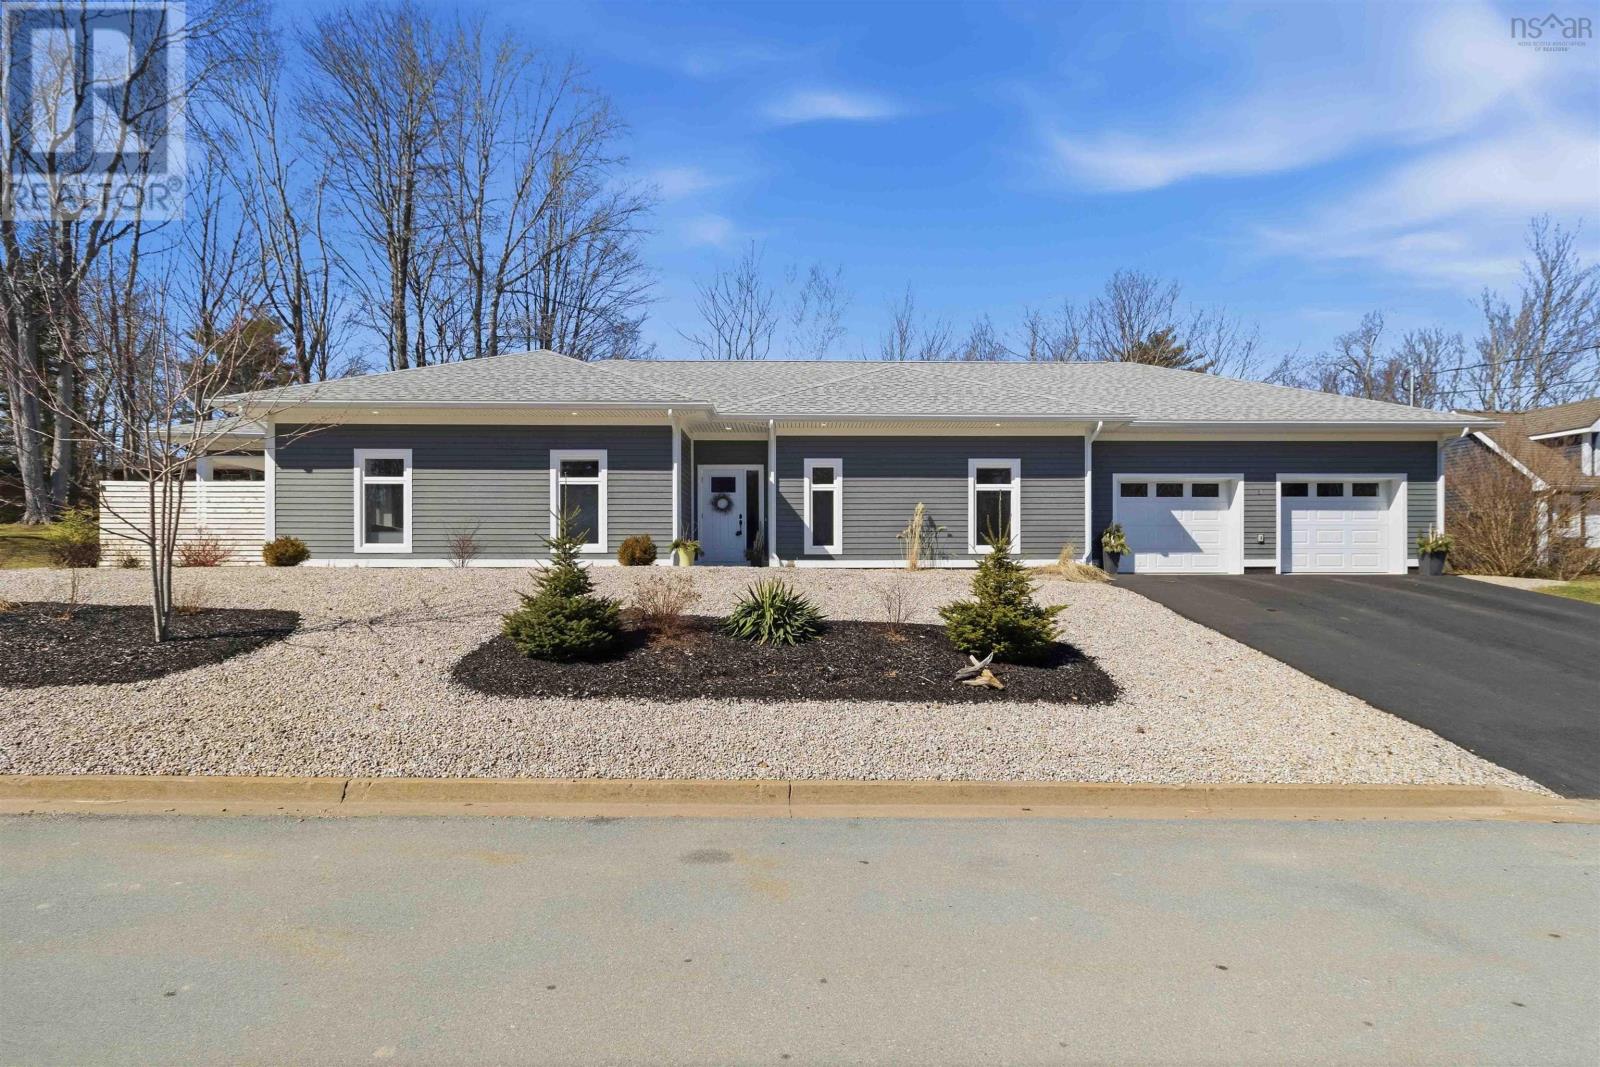
51 Cresthaven Court
Bridgewater, Nova Scotia
Tucked away at the end of a peaceful cul-de-sac, 51 Cresthaven Court is one of those rare finds that feels like a hidden pocket of calm right in the heart of Bridgewater. Instantly, its clear this isnt your average build. Clean lines, thoughtful design, and that unmistakable this was done right feeling. Built just 9 years ago using ICF construction, this home isnt just beautiful, its solid, efficient, and quiet. Inside is a bright, airy main living space where everything flows effortlessly together, kitchen, dining, living, all anchored by a stunning island that naturally becomes the heart of the home. The details? Theyre everywhere. In-floor heat that wraps the whole home in comfort, a fully ducted heat pump, quality finishes from top to bottom, and storage in all the right places. Its low-maintenance living without sacrificing style which, lets be honest, is the dream. The primary suite feels like its own little retreat, complete with a walk-in closet and a beautifully finished ensuite with double vanity and a walk-in shower. But lets talk about the part thats going to stop you in your tracks. The garage. Not just a garage, a heated, multi-car space with room. Projects, storage, toys, tools, even an office area at the backthis delivers. The covered patio gives you that perfect blend of privacy and ease, your own little escape, right in town. This is one of those homes that doesnt need to shout. It just quietly checks every boxand then a few you didnt even know you had. If youve been waiting for something that feels a little more elevated, a little more intentionalthis might just be the one. Buyer will become partial owner of common lot at the end of the cul-de-sac PID 60383023. (id:45785)
Exit Realty Inter Lake
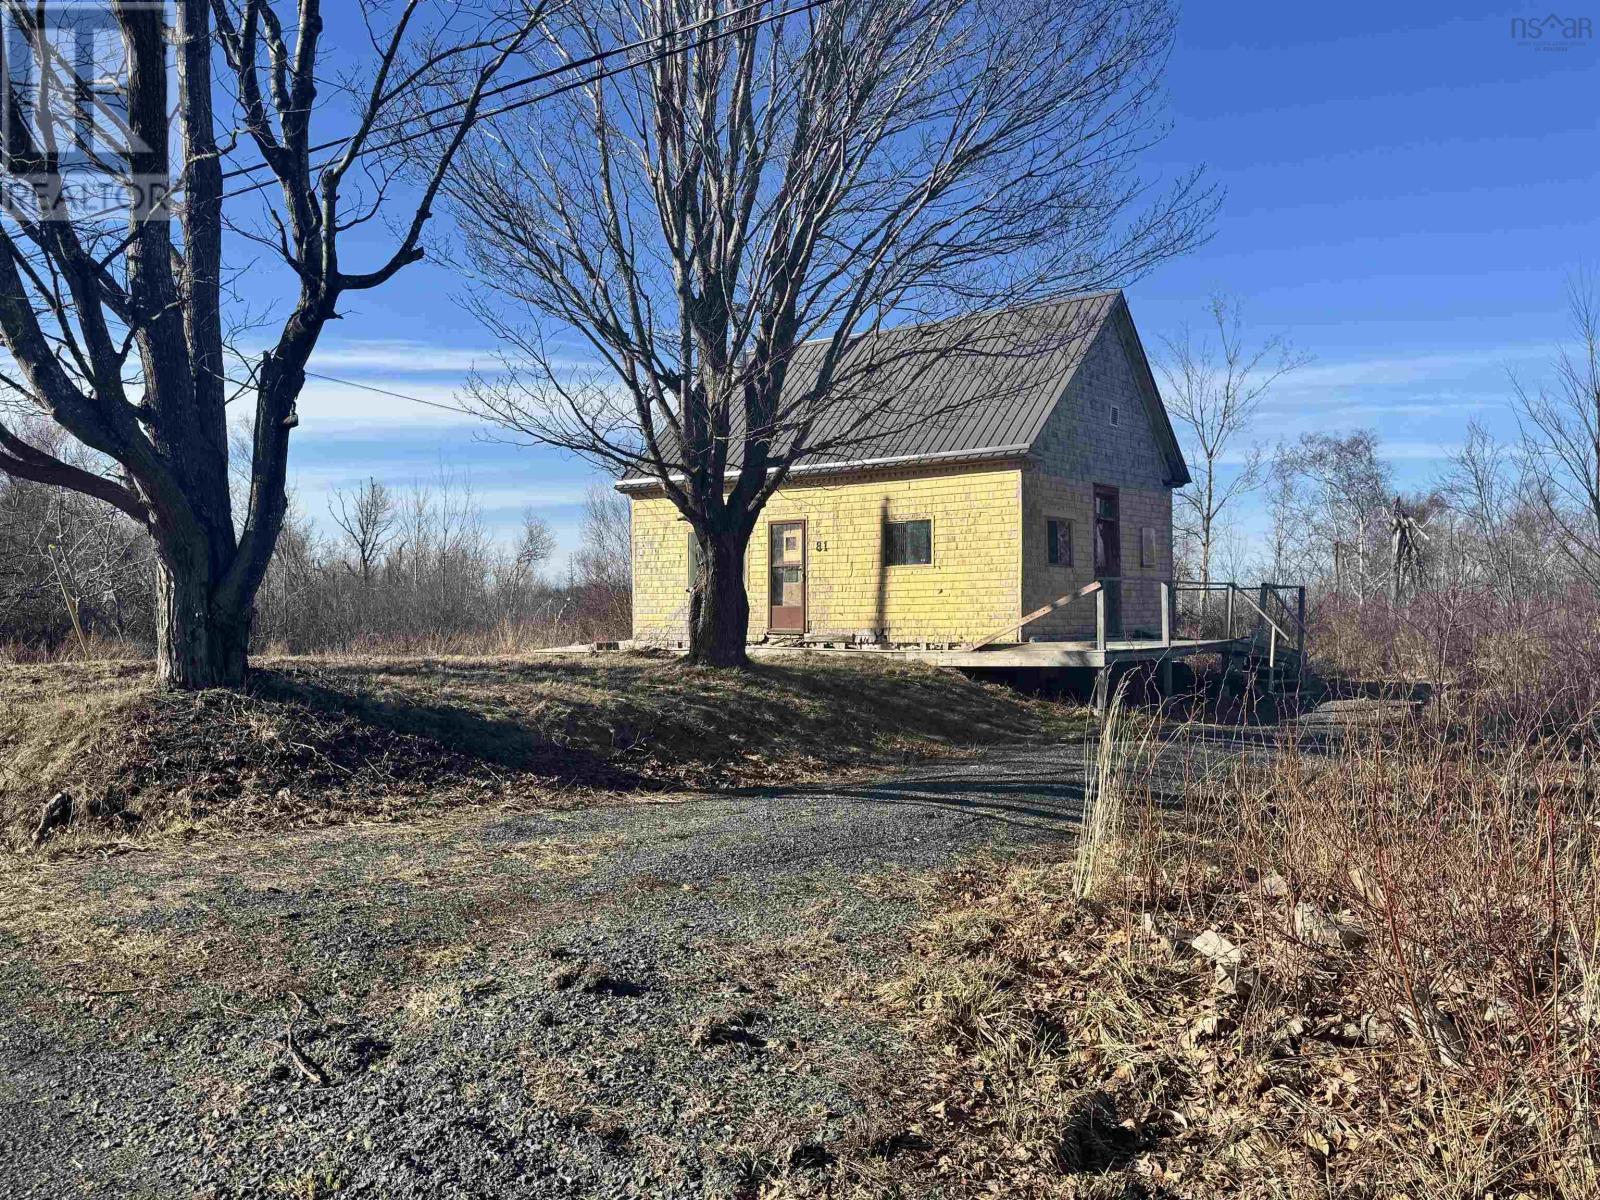
81 Levi White Road
Kings Head, Nova Scotia
Set in the highly sought-after Kings Head area, this unique property offers a rare opportunity to own over 3.8 acres across two separate parcels just minutes from the beach. This property is all about possibility!! From the property there are currently glimpses toward the water, including views out toward Merigomish Harbour. With a bit of clearing and the right build, those views could open up significantly! Picture a two-level home designed to take it all in, capturing sweeping ocean views toward Melmerby Beach and across the Merigomish Harbour with its scattered islands, creating a setting that feels peaceful and expansive. Spread across two parcels, the land offers tons of space and flexibility. The 3.35-acre portion provides the perfect canvas for a private dream home, while the additional half-acre lot opens the door to future opportunities. Tucked on the smaller parcel sits a piece of local history, former Little Harbour schoolhouse that was relocated here many years ago and used as a home. Time has taken its toll and the structure is now in significant disrepair, with no functional services in operation currently. For someone with vision and experience, there may be an opportunity to restore or reimagine the structure into something truly unique, whether as a guest cottage, studio, or seasonal retreat. The flexibility of two separate parcelss allows for a variety of approaches. Build your primary residence and maintain additional space and privacy, create a family property with multiple uses, explore development potential, or consider selling off one parcel in the future. Opportunities like this are becoming increasingly rare in Kings Head, where land, views, and location come together to offer something truly special! (id:45785)
Turning Point Real Estate Limited
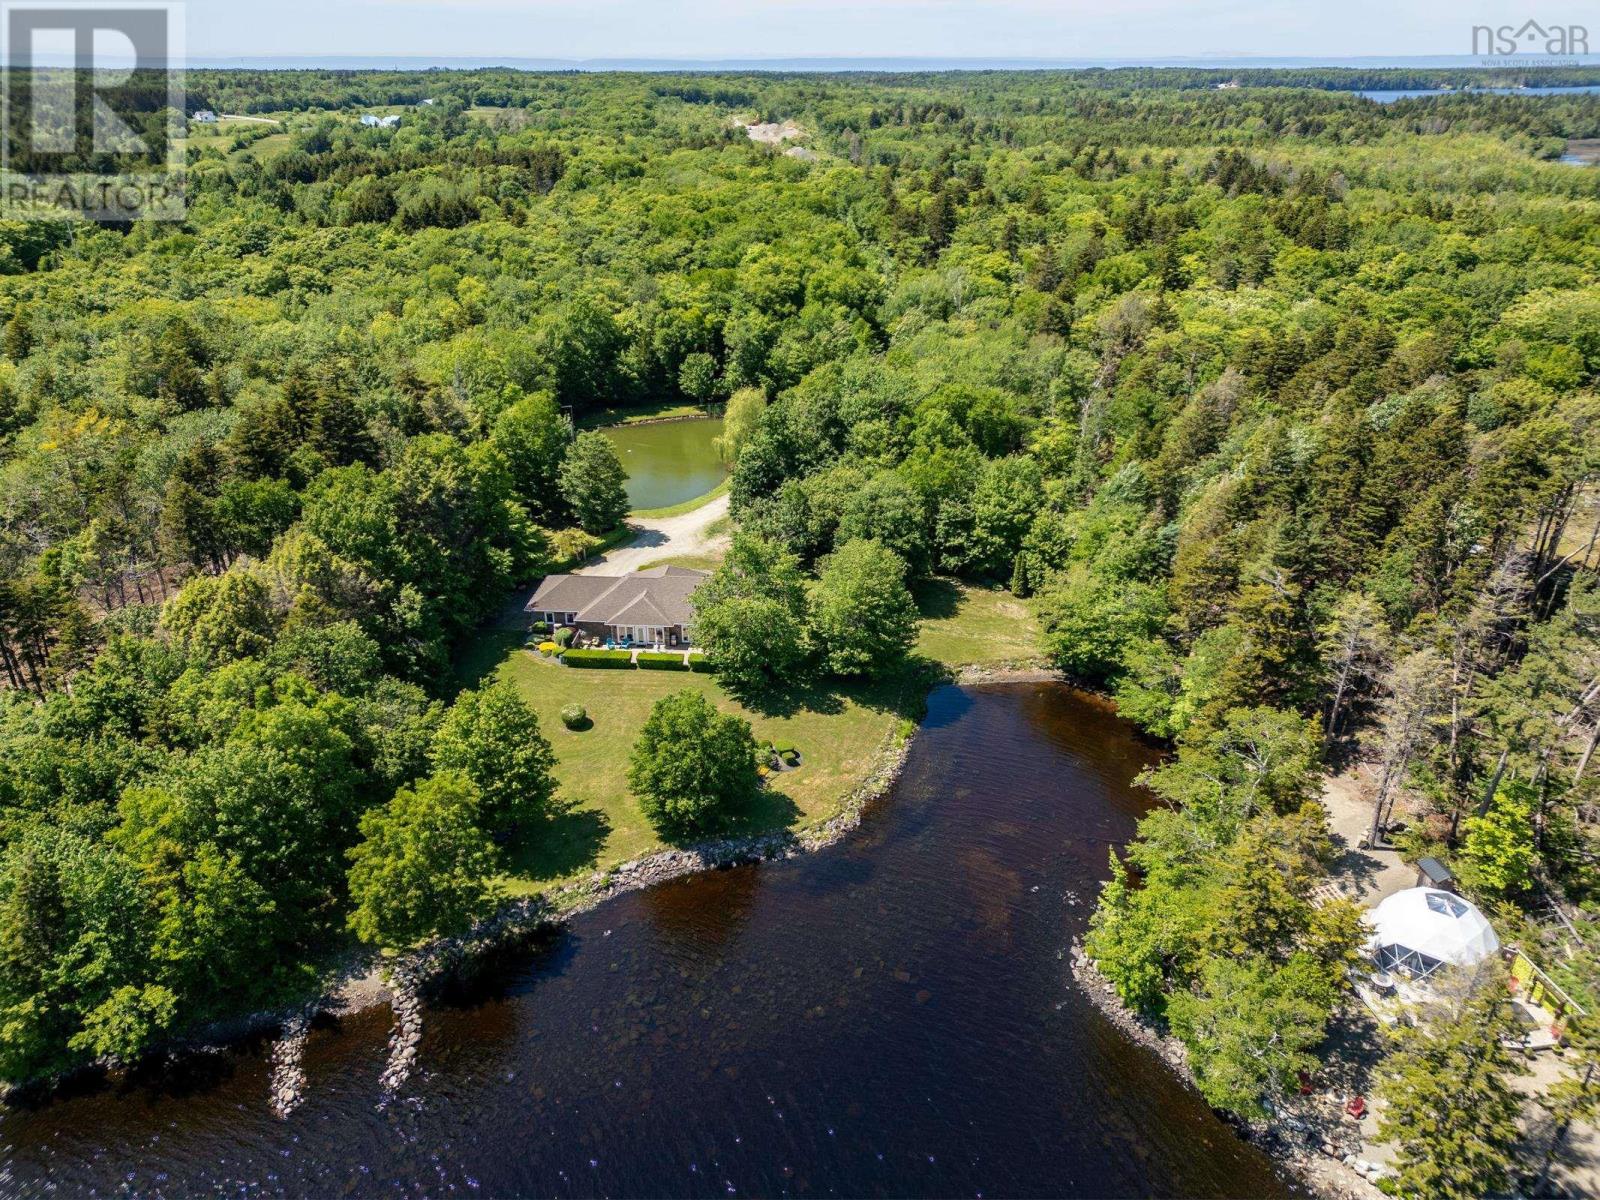
4400 Second Division Road
Concession, Nova Scotia
It's not everyday that a property will take your breath away, but that is exactly what 4400 Second Division road will do to you. Here lies an incredibly rare opportunity to own a breathtaking low-maintenance lakefront property that comes with a huge bonus - a five star luxury dome that can be used to pay most of your expenses! This luxury dome was erected in 2023 after an incredible amount of work was put into the property. Now you can reap the benefits and have your mortgage paid for by continuing to rent the property on AirBnb(Cozy Point Retreat), or may simply use it as a guest house. Built in 2010, this bespoke ICF home may be the best built house in the area, no stones were left unturned. As you enter the home you will be greeted by the beautiful ceramic tile flooring and tall ceilings that lead you directly to the inviting custom built kitchen that is sure to impress your guests. From the Corian countertops with a marble inspired look, to the bisque and walnut colored cupboards with modern appliances, this is the perfect kitchen for entertaining and hosting your friends and family. Off of the kitchen you will find the 2 large bedrooms as well as the living room that leads you directly to the front cement deck. The rooms off the kitchen are made with engineered hardwood and are separated with sound proof walls, assisted by the solid doors. The master bedroom includes an ensuite with a custom built walk in shower and a large jacuzzi tub. On the other end of the home you will find the attached, heated, 2 car garage that is perfect for a workshop and keeping your vehicles out of the snow. The landscaped property is very easy to maintain, other than the koi fish pond and water front, no whipper snipping is needed! There is simply too much information to fit into one paragraph, please contact us to know more. An opportunity of this caliber does not come around very often. Don't miss your chance to own this lakefront estate and set yourself up for retirement! (id:45785)
Exp Realty Of Canada Inc.
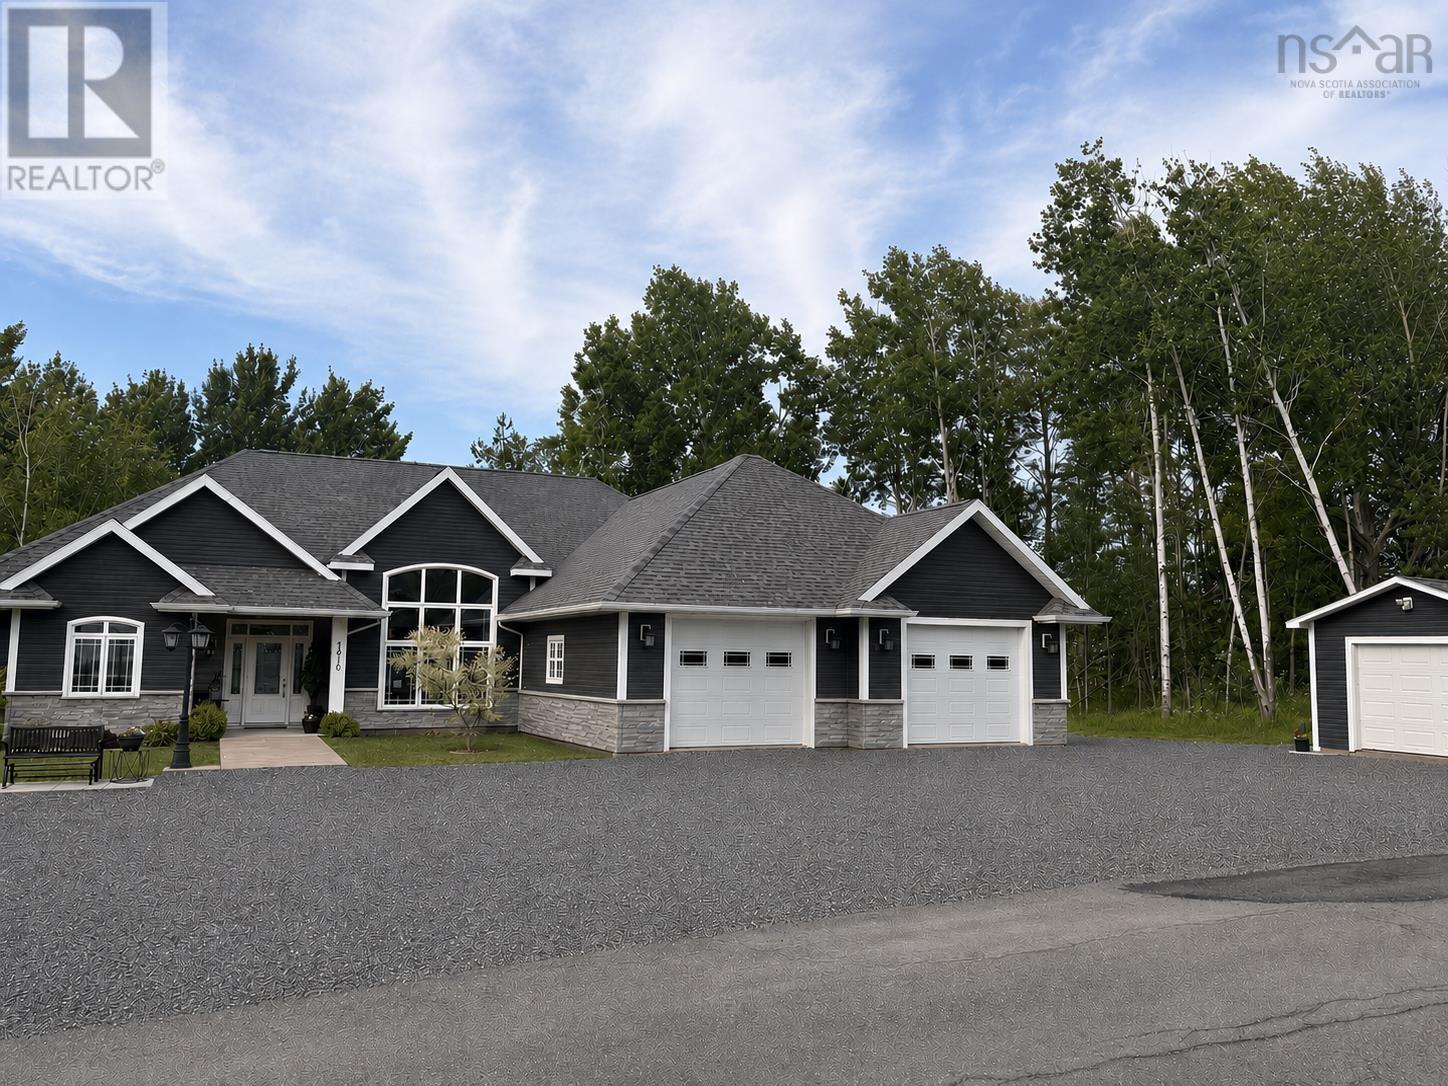
1910 West Street
Westville, Nova Scotia
Visit REALTOR® website for additional information. Set on 1.04 acres, this thoughtfully designed custom residencecompleted in October 2018 by Truline Design and inspired by the Foxstone 2offers a refined balance of craftsmanship, efficiency, and understated luxury. A welcoming entry features porcelain tile flooring throughout and in-floor hydronic heating for quiet, consistent comfort. The main living area is highlighted by a 17-foot cathedral ceiling and a grand arched window, echoed in the front bedroom for a cohesive architectural feel. An electric fireplace adds warmth and ambiance, while discreet floor outlets keep the space functional and uncluttered. The kitchen combines style and practicality with custom Mennonite-built cabinetry, spice pull-outs, and a full pantry. A garburator adds convenience, and the adjacent mudroom/laundry area includes built-in cabinetry and workspace. The primary suite offers a walk-in closet and a well-appointed five-piece ensuite with soaker tub, glass shower, and double vanity on a dedicated circuit. A solid-core barn door, full exhaust system, and exterior disconnect for a future heat pump add thoughtful detail. Additional features include an 18,000 BTU heat pump, air exchange system, electric boiler, 400-amp service, generator panel, and time-of-use electricity program. The attached 30 x 26 garage includes dual side-door openers, hot/cold water taps, and aerator hookup. Outside, enjoy cement walkways, a patio, a pea stone play area with slide and swings, and a 14 x 14 wired shed (to be fully connected prior to closing). Offering three stand-up freezer and vanity table), this home is finished with 40-year shingles and reflects exceptional attention to detail throughout. (id:45785)
Pg Direct Realty Ltd.
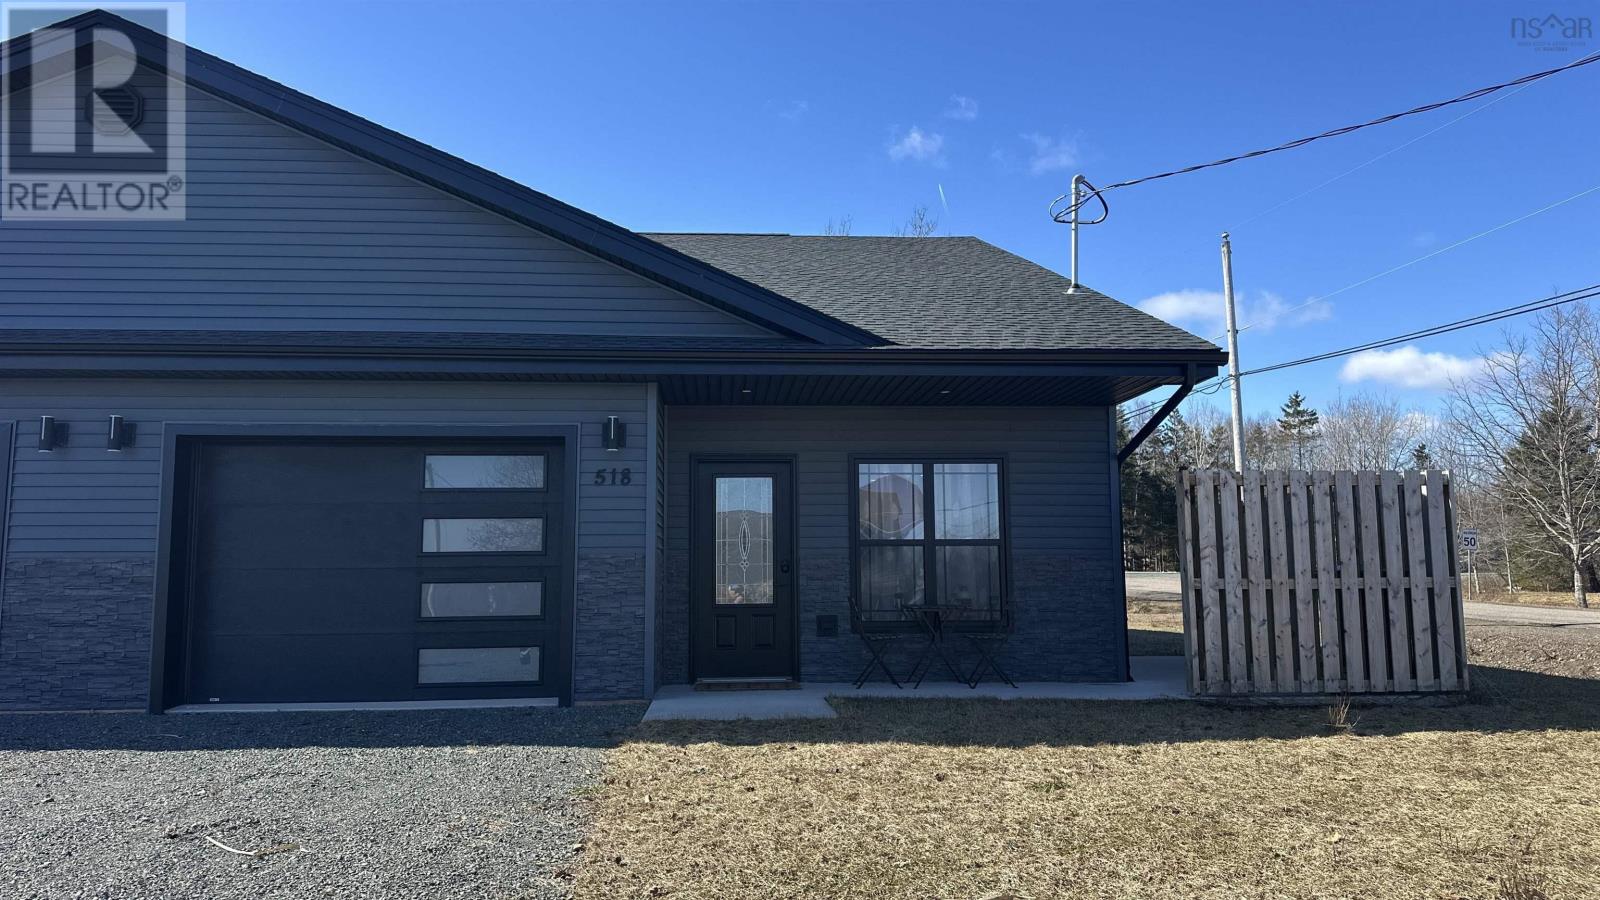
518 Truro Heights Road
Truro Heights, Nova Scotia
Visit REALTOR® website for additional information. This beautifully designed two-bedroom, two-bathroom home offers the ease of one-level living paired with modern, energy-efficient construction. The open-concept living space is warm and inviting, featuring durable vinyl plank flooring that adds a touch of contemporary style throughout. Comfort is a priority here, with in-floor heating providing consistent warmth, while a ceiling cassette offers cooling and an additional heat source-ensuring the perfect indoor climate in every season. The kitchen is both stylish and functional, showcasing sleek quartz countertops, a modern design, and an efficient layout that's perfect for everyday living or entertaining family and friends. Both bedrooms are spacious and filled with natural light, offering a comfortable and private retreat. The two bathrooms are equally impressive, featuring sleek finishes and thoughtful design. Built with ICF (Insulated Concrete Form) construction, this home delivers exceptional energy efficiency and long-term durability. With six years remaining on the LUX Home warranty, you can enjoy added peace of mind in your investment. Outside, you'll find concrete patios at both the front and back-ideal for relaxing or hosting gatherings. The heated built-in garage features a durable epoxy floor, making it a perfect space for secure parking, storage, or a workshop. Conveniently located with quick access to Highway 102, this property offers an easy commute to nearby amenities, shopping, and recreational opportunities. Experience the perfect blend of comfort, style, and efficiency in this thoughtfully crafted home. (id:45785)
Pg Direct Realty Ltd.
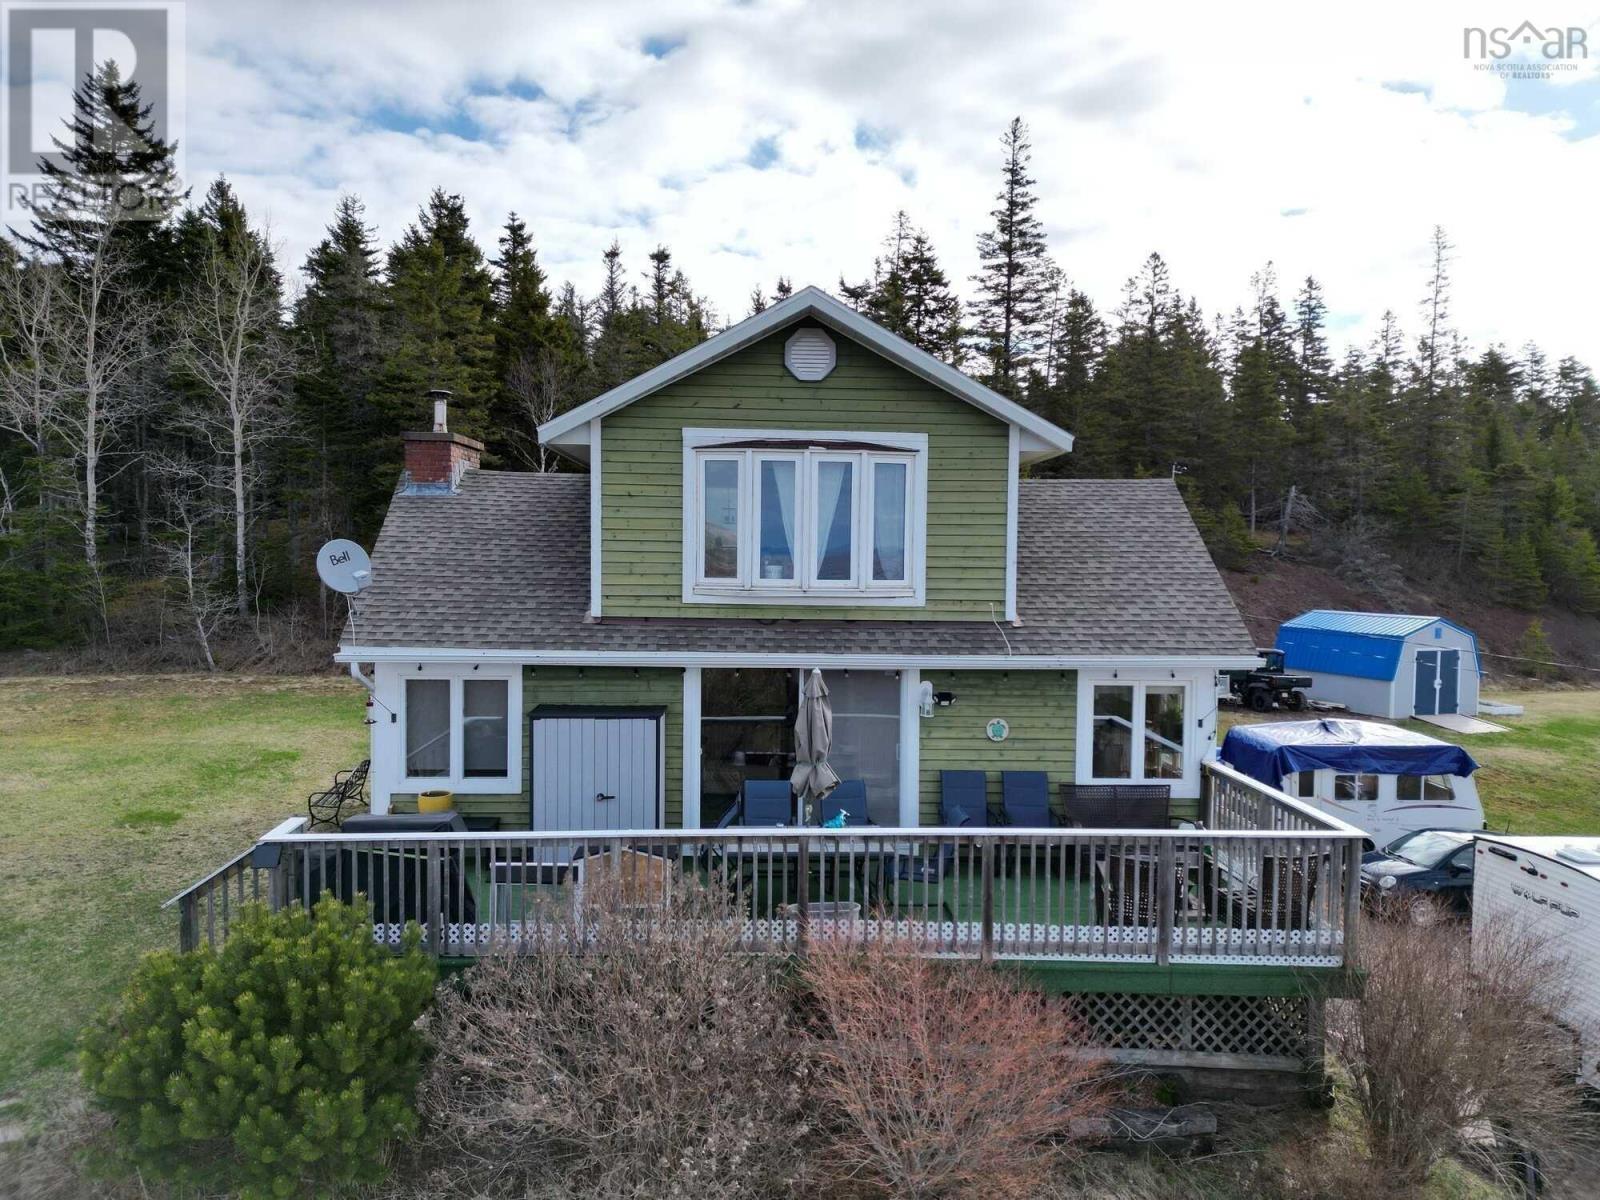
278 And 280 Etta Drive
Economy, Nova Scotia
Visit REALTOR® website for additional information. Two beautifully renovated homes perched on 3.9 acres with sweeping 180-degree views of the iconic Bay of Fundy. Whether you're dreaming of a private family estate, multi-generational living, or an income-generating opportunity, this rare offering delivers the perfect blend of space, comfort, and East Coast charm. The Main House features 1,526 square feet of warm, inviting living space with rich wood finishes and an open-concept kitchen, dining, and living area designed to showcase the breathtaking ocean views. A wall of windows fills the home with natural light, while the stunning stone fireplace creates a cozy focal point. With a bathroom on every level and an attached double garage, the layout is both functional and welcoming. The third-floor primary suite is a true retreat, complete with an oversized bedroom and private 4-piece ensuite. Step outside to the spectacular ocean-facing deck spanning the full length of the home the perfect place to relax, entertain, and soak in the ever-changing tides. The Guest House offers 1,534 square feet with a bright, airy beach-house vibe. The main level features an open-concept kitchen, dining, and living space with sweeping water views, along with 2 bedrooms and a full bathroom. Downstairs, a spacious recreation room with durable concrete flooring provides endless possibilities for guests, hobbies, or entertaining. Extensive upgrades provide peace of mind, including septic system improvements, roof replacements, updated insulation, some new windows and flooring, 200 AMP electrical panels, and Generlink connections on both homes. Heating includes a propane boiler in the Main House, with electric heat and a heat pump in the Guest House. Located just a short walk to the beach and within convenient driving distance to Truro, Parrsboro, and local favourites like Masstown Market, this is coastal living at its finest. (id:45785)
Pg Direct Realty Ltd.
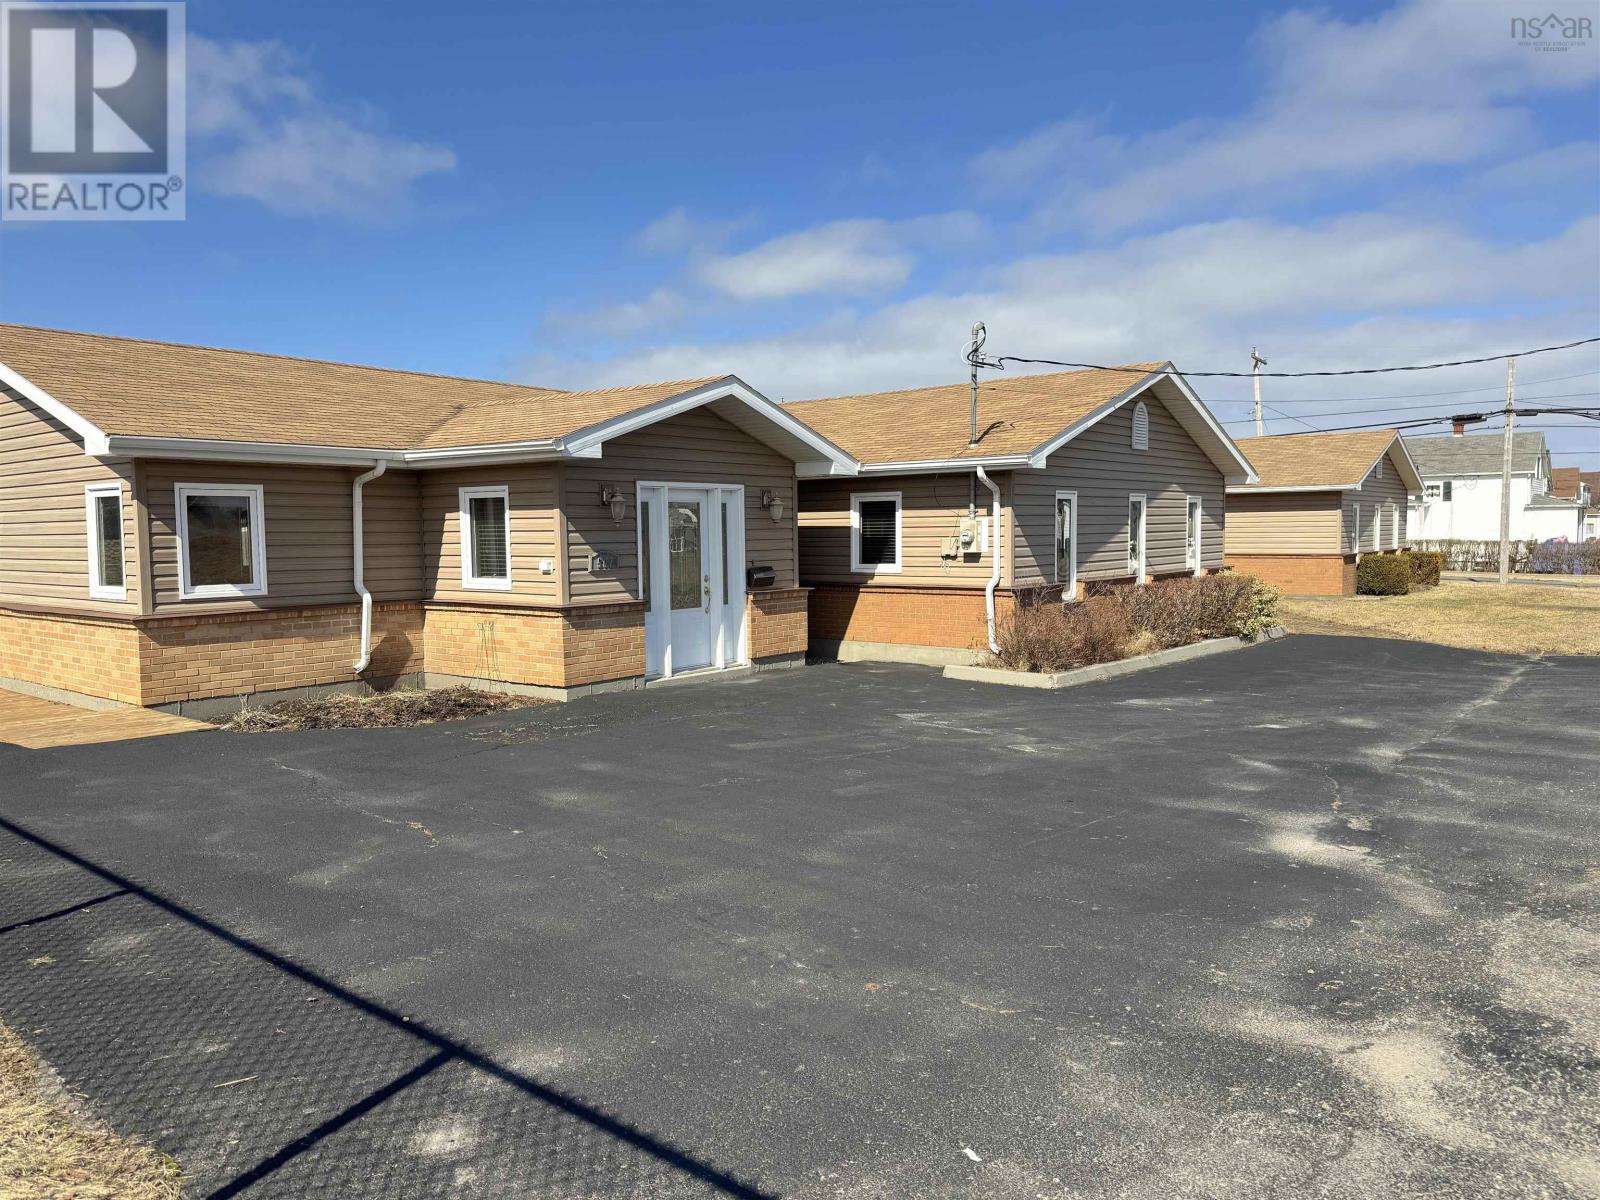
507 King Street
New Waterford, Nova Scotia
A rare opportunity offering exceptional space, versatility, and value. With over 3,800 sq ft of quality-built living space on an impressive 19,500sqft (0.45 acre) corner lot, this property presents endless possibilities for homeowners, investors, or entrepreneurs alike. Fully Renovated in 2009, the main residence spans approximately two-thirds of the building and is thoughtfully designed for comfortable, one-level living with wide hallways, generous entryways, and a seamless layout make this home both functional and inviting. The spacious kitchen is a standout feature, complete with quality cabinetry, ample counter space, and a large pantry, flowing naturally into the bright dining area filled with natural light. The living room offers a built-in entertainment centre and fireplace, creating a warm and welcoming atmosphere. This section includes 3 bedrooms and 2 full bathrooms, including a well-appointed primary suite featuring custom closet organization and a private ensuite with both a shower and soaker tub. In-floor heating throughout the main living area ensures year-round comfort. Additional highlights include a massive mudroom, abundant storage, an attached garage/workshop, and access to a private back patio ideal for outdoor enjoyment. The remaining portion of the building, previously operated as a clinic, offers incredible flexibility. With its own entrances, parking access, laundry, bathroom, reception area, office space, and storage rooms, this area could easily be converted into a secondary residential unit, in-law suite, rental opportunity, or continued commercial use. Separate power meters and heating systems allow for independent operation and billing. Positioned on a high-visibility corner lot with parking available at the front, side, and rear, this property is perfectly suited for a live-work setup or income-generating investment. A property of this size, quality, and versatility at this price point is truly a rare find. (id:45785)
RE/MAX Park Place Inc.
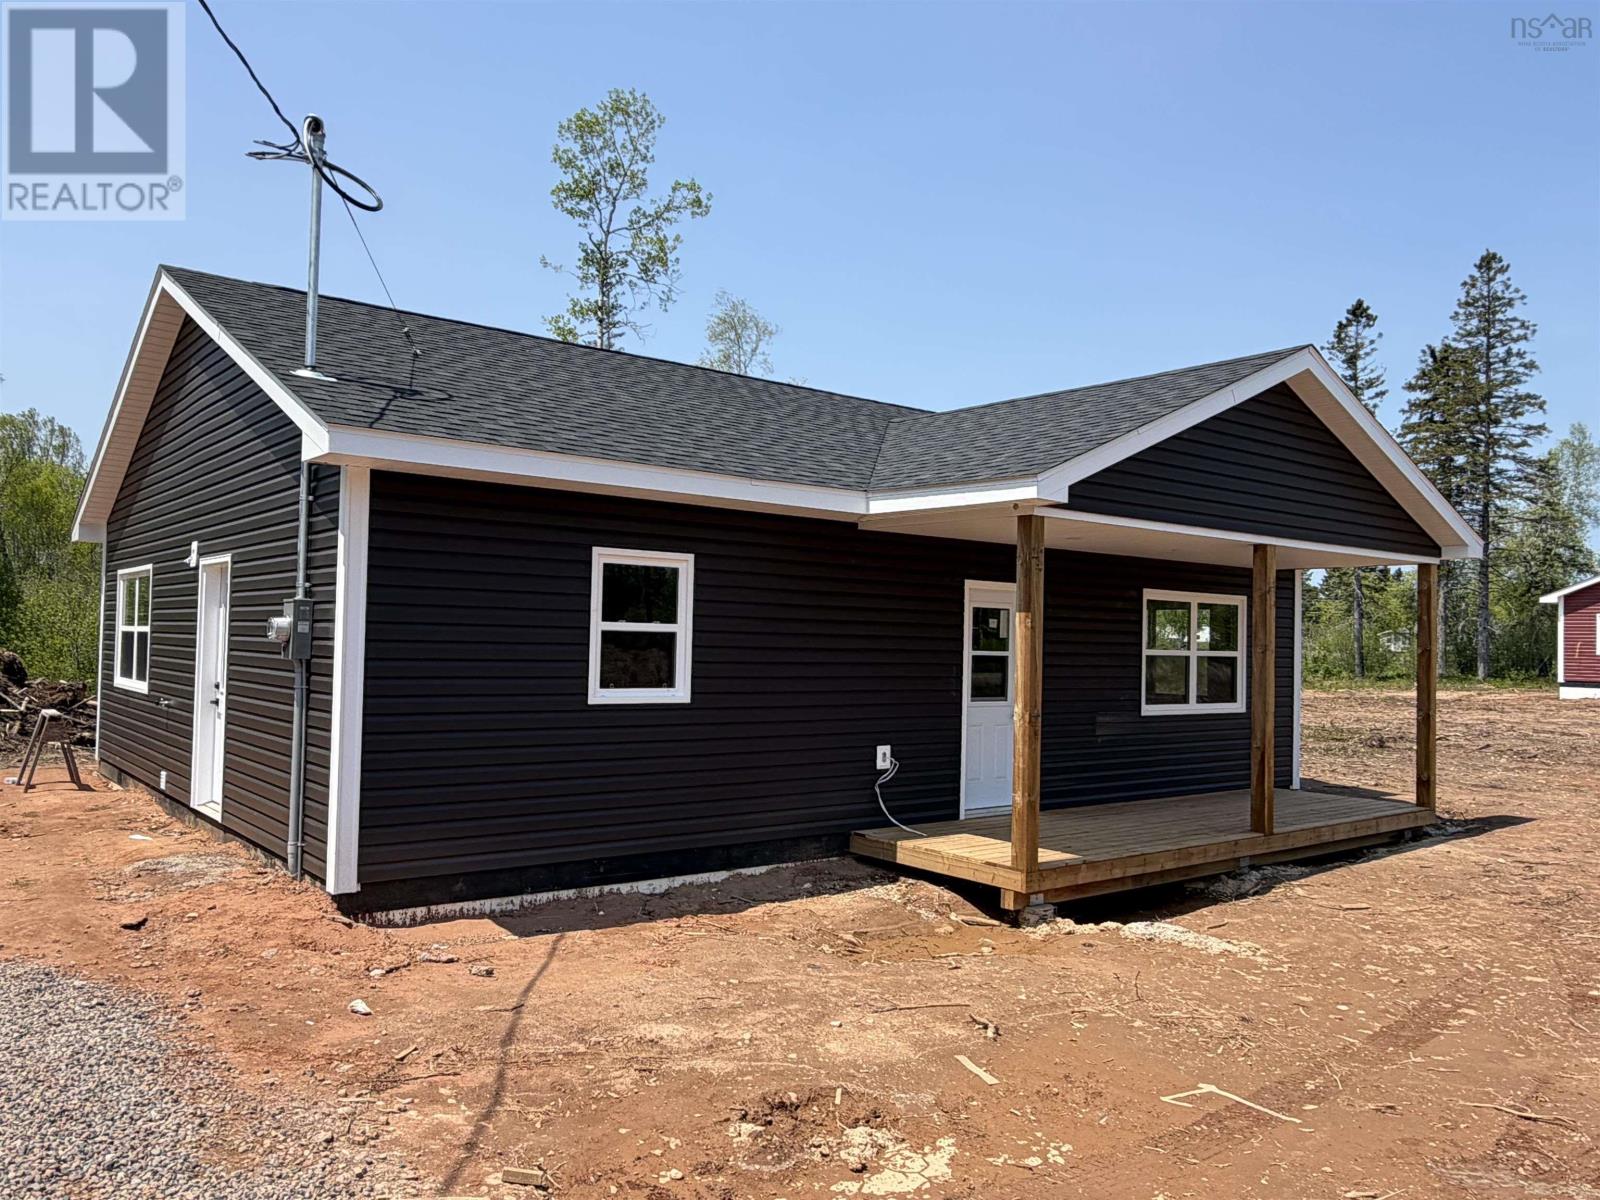
Lot 14-08b 119 Tyler Avenue
Onslow Mountain, Nova Scotia
Looking for a new home that has 2 bedrooms on a heated in-floor slab in Colchester? Look no further than this new home located at 119 Tyler Avenue, Onslow Mountain. This 29,062 sqft lot is impressive. This new construction on slab will be mobility friendly with 36" door openings and lowered controls throughout. The kitchen features stainless steel appliances, plenty of cabinetry (soft close), two pantries and a gorgeous quartz countertop island peninsula with sink and breakfast bar. Perfect for a small family this home has 2 large bedrooms and a four piece bathroom and vanity with quartz countertops. The main floor bedrooms, living room and kitchen has vinyl plank flooring throughout. The heating systems are in-floor heat, and ductless heat pump that offers A/C in the summer and heating in the winter. Energy efficiency is key with this home so your energy bills should be minimal. There is additional room for storage in the utility room and closets. Light is LED throughout the home with pot lights in the kitchen. A 200 amp electrical breaker in the utility room with pressure tank, electric hot water heater and HRV unit for air exchange in the home. The home has vinyl siding, asphalt roof and vinyl windows. On the exterior of the home you will have a new single gravel driveway, seeded lot (weather dependent) and a covered porch area on the front of the home with pot lights. Don't miss out on this new build with 8 year LUX home warranty in this desirable neighbourhood in Onslow Mountain for early summer 2026 possession. The purchase price includes HST. All HST rebates back to the builder. MLA/TLA includes all interior space including the utility room. The photos and video are representative images taken from a similar completed home and are for illustrative purposes only. They do not depict the actual home under construction. Finishes, layout, and features in the final home may vary. Please refer to the specific plans, specifications for this home. (id:45785)
Hants Realty Ltd.
159 Old Post Road
Frankville, Nova Scotia
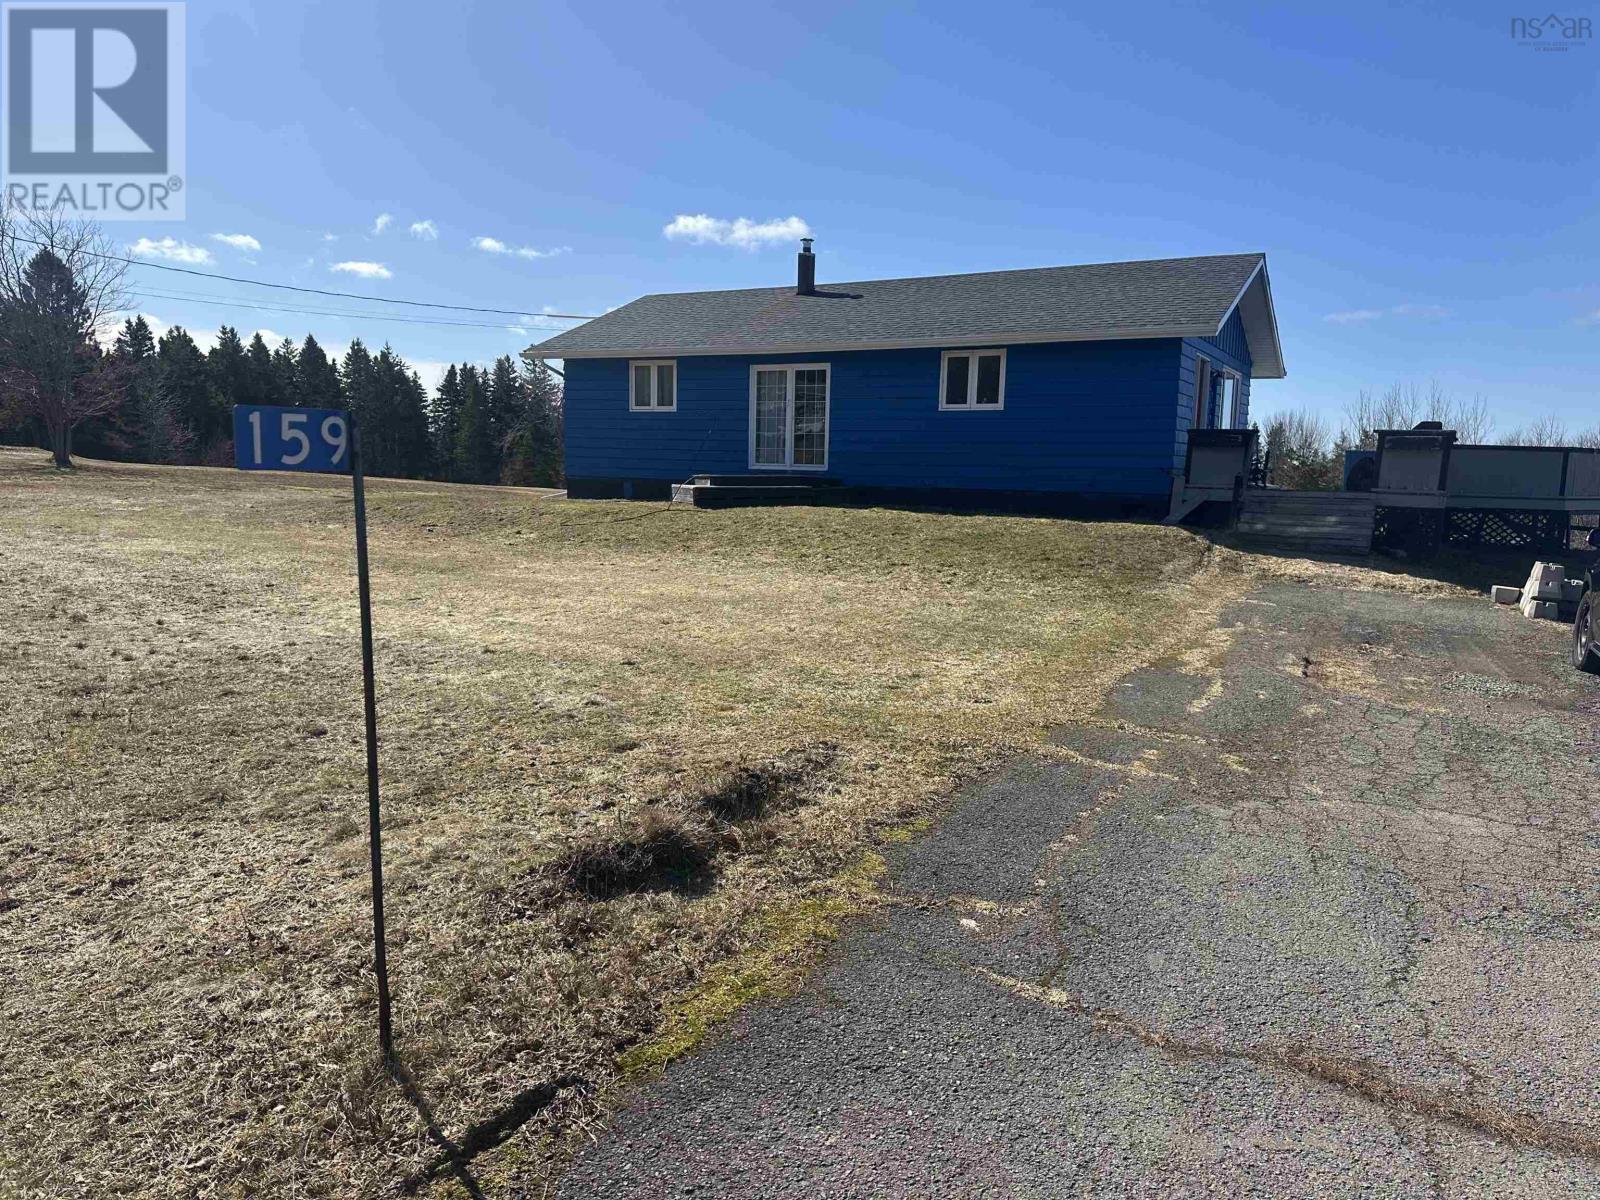
This 3 Bedroom, 1 Bath bungalow includes 3 parcels of land for an impressive combined lot size of 46,280 SQ FT. Located just off the Frankville Road just 20 minutes to the town of Port Hawkesbury and 25 minutes to the town of Antigonish and 5 minutes to Cape Jack Beach. Inside you will find a functional layout featuring a foyer with coat closet, bright kitchen with ceramic tile, wood cupboards including a pantry and double sink. Cozy living room to watch some of the best sunsets around! The home also includes an unfinished walk-out basement, providing excellent potential for additional living space, a rental suite, or a workshop. Several important updates have already been completed for peace of mind, including architectural shingles (9years), 2 ductless heat pumps (2 years), soffits (2025), a Roth oil tank replaced in 2022, UV light and water pump (1 year). The side yard has been filled and leveled, making it ideal for a future garage or shed. Materials are already on site to help you get started, including wood to reinforce the deck and paint for both interior and exterior projects. With its large lot, recent upgrades, and room to grow, this property if full of potential and ready for its next owner to make it their own. The community has a recreation centre, wonderful corner store for your daily needs, bank, church, and post office. (id:45785)
RE/MAX Park Place Inc. (Port Hawkesbury)
55 Northumberland Lane
Georgeville, Nova Scotia
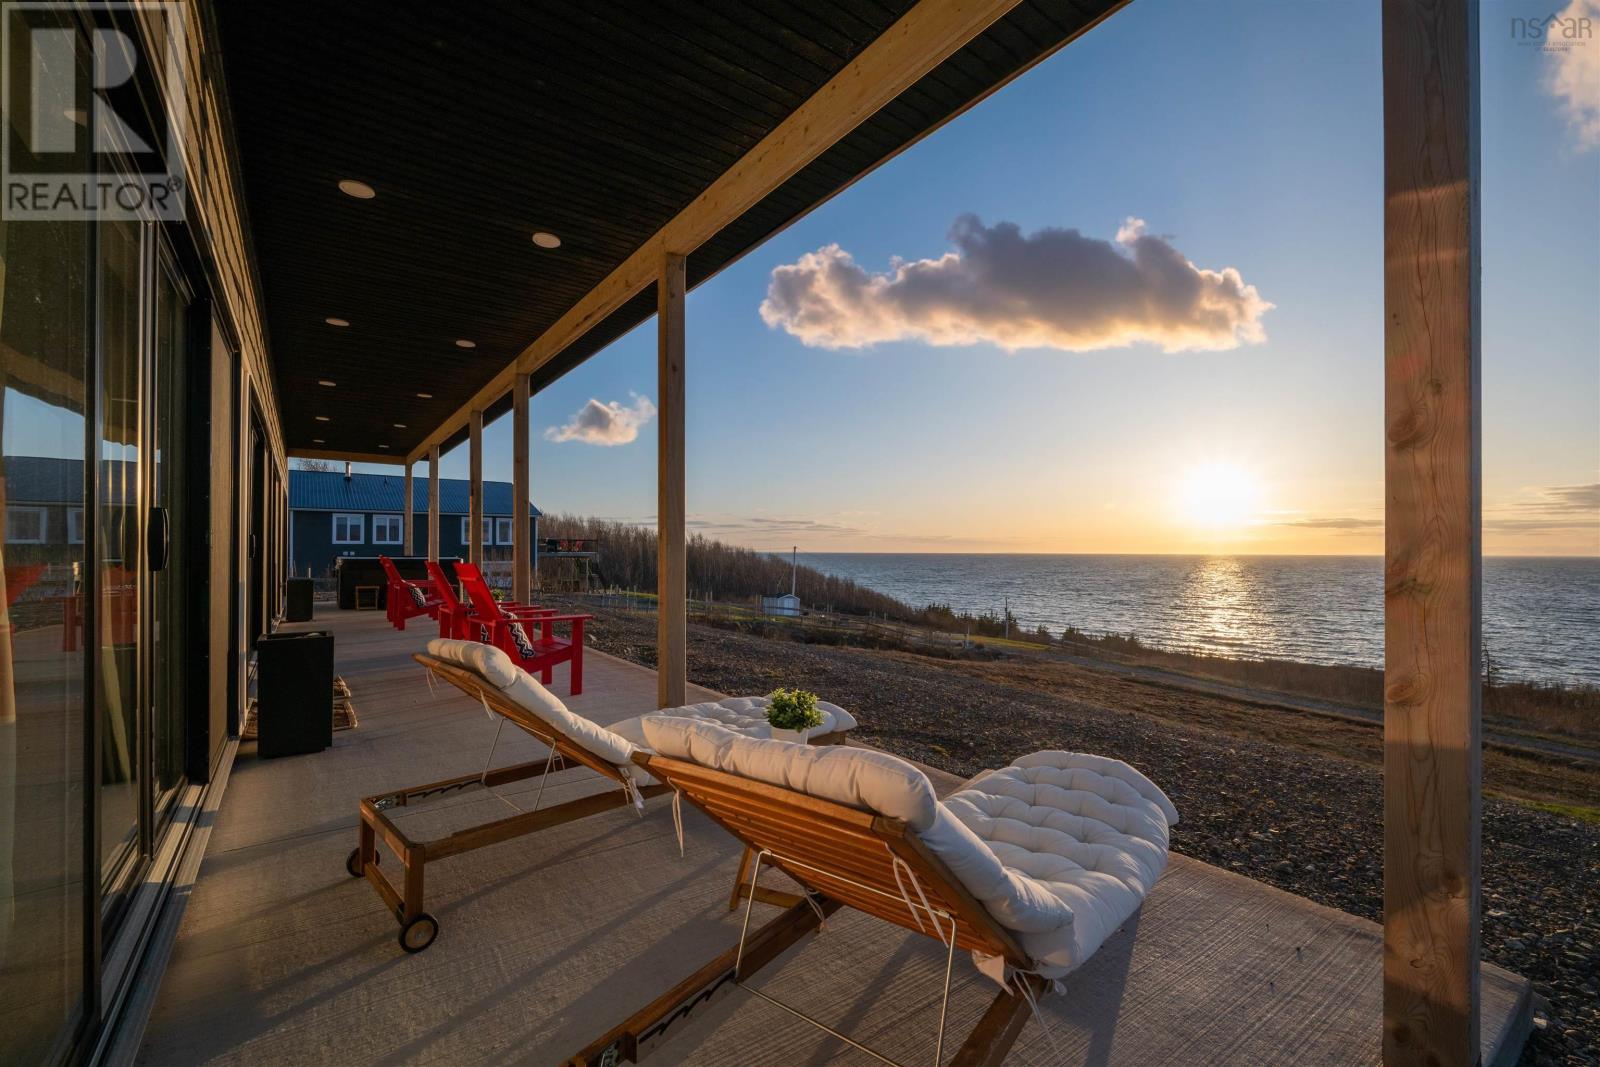
Perched high above the breathtaking Northumberland Strait, this exceptional coastal property offers panoramic ocean views and unforgettable sunsets in a truly private, serene setting. Set on a beautifully landscaped 0.75 acre lot, the meticulously crafted three bedroom, two bath custom bungalow delivers 1,830 square feet of thoughtfully designed, modern living space. Built in 2023, the home showcases contemporary elegance paired with impressive energy efficiency. High quality finishes, refined craftsmanship, and carefully curated design elements create a warm yet sophisticated atmosphere throughout. The open concept layout is ideal for both everyday living and entertaining, while expansive windows capture the ever-changing coastal scenery. Outdoor living is equally impressive, highlighted by two expansive covered concrete verandas. The ocean-facing veranda spans an impressive 10 x 58 and features a hot tub, offering the perfect place to unwind while taking in the sweeping Strait views. Deeded oceanfront access via a concrete launch platform leads to a picturesque pebble beach, enhancing the propertys unique coastal appeal. A fully automatic Generac backup generator, sized to run the entire home, provides peace of mind year round. Whether envisioned as a premium short-term rental investment, a peaceful year-round residence, or a multi-generational retreat, this remarkable property presents a rare opportunity to embrace elevated coastal living. (id:45785)
Engel & Volkers
Lot 2 Stamping Mill Lane
Chester Basin, Nova Scotia
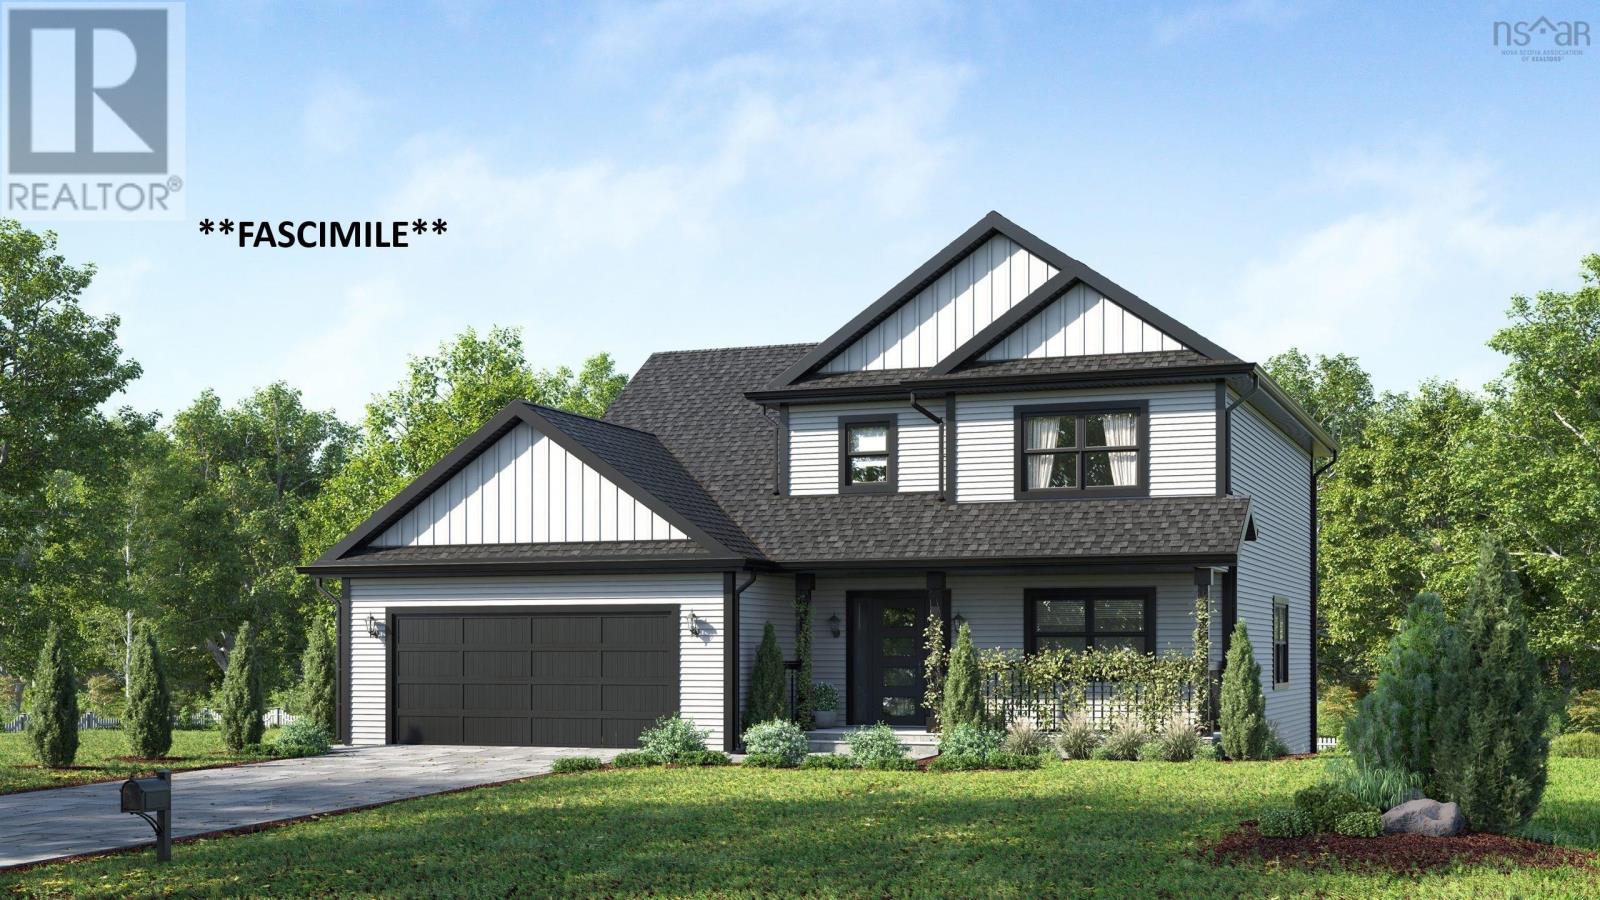
Proposed facsimile home to be built by the prestigious Marchand Homes. Welcome to Stamping Mill Lane, a private, estate-style community along the Gold River in Chester Basin. This offering includes a thoughtfully designed two-storey home plan situated on Lot 2 (2.34 acres). This design "The Chester" features 3 Bedrooms+Den, 2.5 bathrooms. An open-concept main floor, and an attached double car garage. Residents enjoy shared river frontage and woodland walking trails. Located walking distance to stores and a café. Just a short drive from Mahone Bay and Chester. Close to golf courses, the marina and approximately 50 minutes from Halifax this is your opportunity to build in a peaceful South Shore setting without the compromise of convenience. Many other styles and layouts are available. (id:45785)
Exit Realty Metro
107 Upper Pembroke Road
Pembroke, Nova Scotia
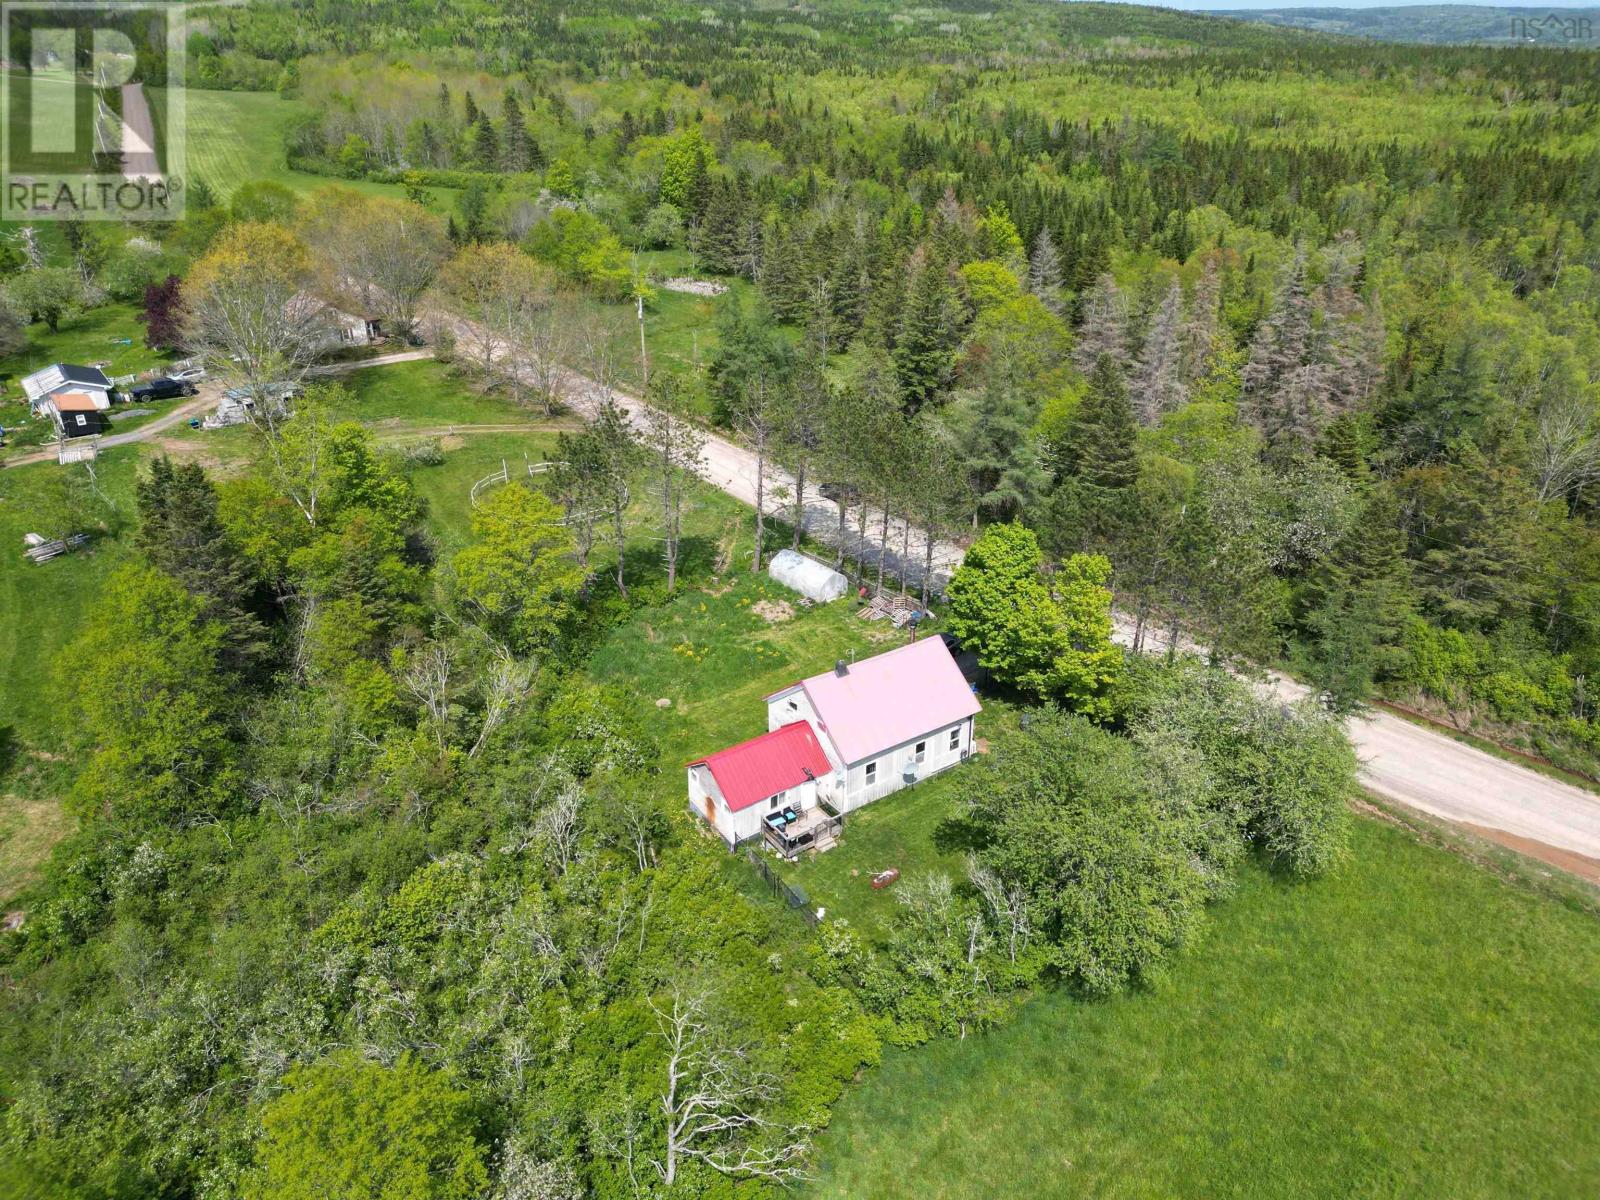
Looking for a country getaway with character, space, and outdoor adventure close by? This unique 3 bedroom home with a den offers old schoolhouse charm in a peaceful rural setting, making it a great option for a year-round home, weekend escape, or quiet retreat from the everyday. Inside, youll find original beams, a spacious primary bedroom, updated functional kitchen, main floor laundry, and an updated bathroom. Hardwood flooring may be underneath some of the laminate, adding to the homes future potential and character. Over the years, a number of improvements have been completed, including updated wiring, panel, heat pumps, wood stove, windows, and roof updates. Outside, the setting is all about country living. There is room to enjoy the outdoors, fenced areas for dogs, and a peaceful backdrop with plenty of wildlife. For those who love spending time outside, the area offers access to hiking, waterfalls, fishing, hunting, and exploring, with local favourites like Burnside Community Falls and other Upper Stewiacke trails nearby. The Pembroke Music Festival is also just up the road, adding a fun local connection to the area. You get the feeling of being tucked away, while still being approximately 10 minutes from Upper Stewiacke amenities, including the local Co-op and everyday conveniences. The home may be available furnished, excluding bedroom furniture. A special country property with charm, updates, and the kind of setting that makes you want to slow down and stay awhile. (id:45785)
RE/MAX Fairlane Realty
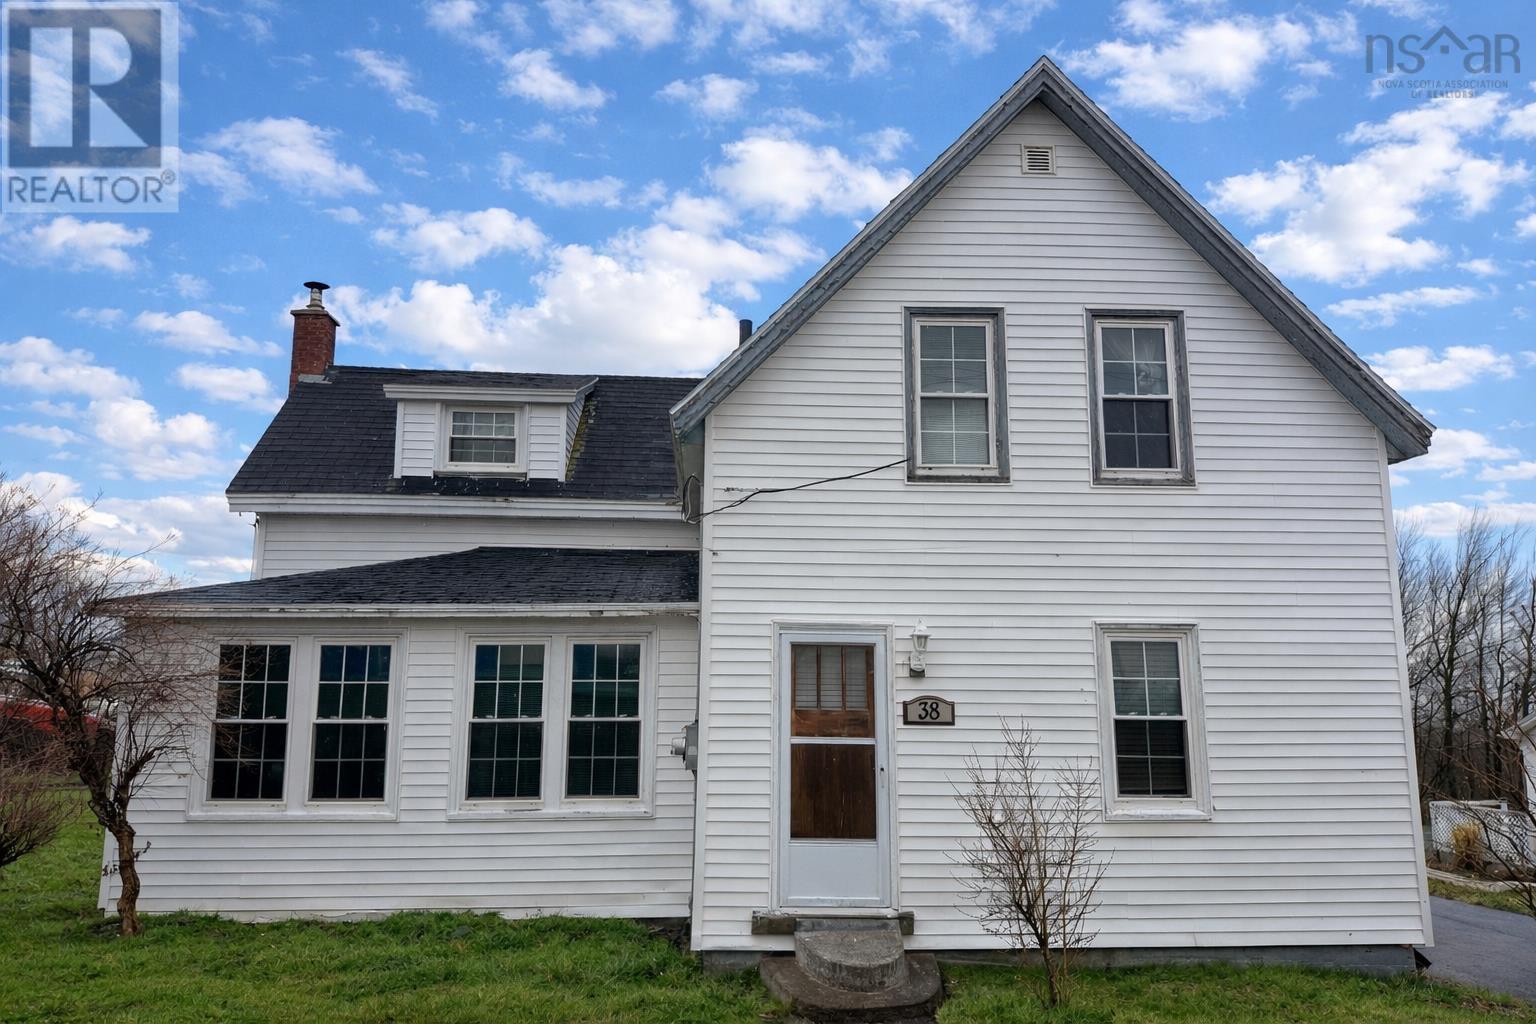
38 Junction Road
Springhill, Nova Scotia
Situated on a large half acre lot, this 3-bedroom home offers space, character, and exciting potential for the right buyer. Backing onto Pine Street, the property may offer future potential to subdivide and create a separate building lot (to be verified by the buyer), making this a unique investment opportunity. Or perhaps youve been dreaming of outdoor space, this property delivers utilize the generous lot by adding a fence and creating a sprawling garden, outdoor retreat, or hobby space. The home itself offers over 1,600 sq ft of living space and is full of charm and character. While it does require cosmetic updates, it presents a fantastic opportunity for someone to build equity and bring their vision to life. With its size and layout, this home could be truly lovely with some thoughtful improvements. Inside, youll find a functional layout featuring a mudroom off the driveway for everyday convenience and a partially insulated front sunroom, perfect for enjoying your morning coffee or extending your living space seasonally. A cozy wood stove in the dining room adds warmth and character to the home. The basement is dry, and the home has solid bones, providing a strong foundation for future updates and improvements. It also boasts a newer oil boiler, hot water heater, updated electrical and some updated plumbing. Outside, enjoy a large paved driveway and a detached single garage, offering ample parking and storage. Located close to a local school and amenities, this property is ideal for investors, renovators, or buyers looking for an affordable home with room to grow. (id:45785)
Royal LePage Atlantic (Enfield)
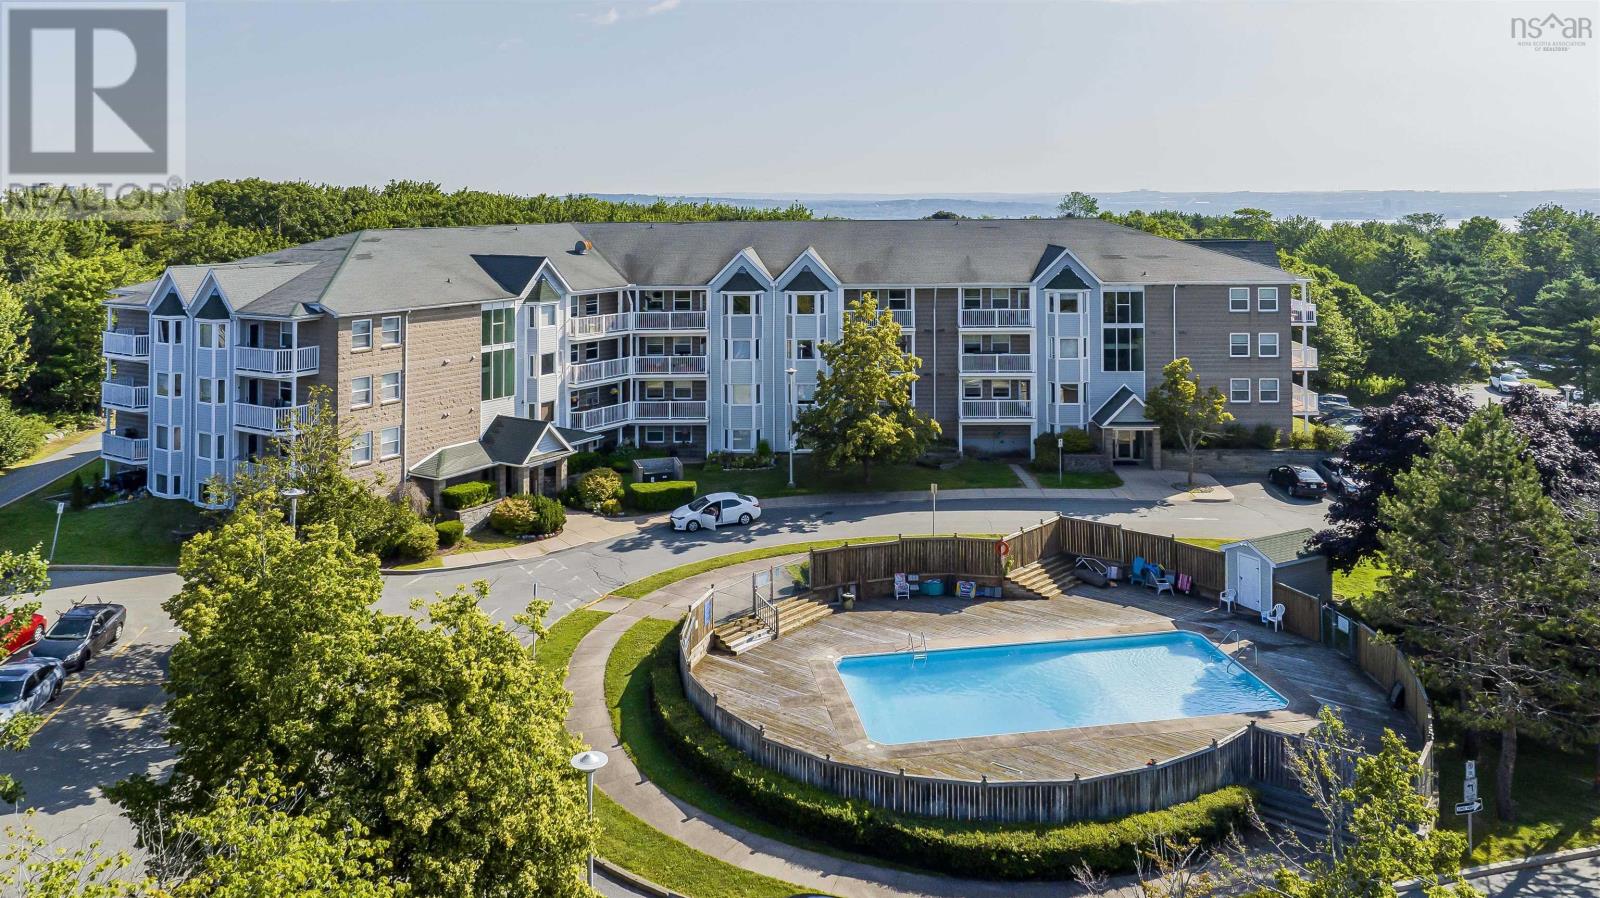
303 93 Kearney Lake Road
Clayton Park, Nova Scotia
Imagine waking up in a space that finally feels like home. Unit 303 at 93 Kearney Lake Road offers a blend of comfort and convenience that makes everyday living feel a little more like a getaway. Perched on the second floor, and overlooking the pool, this two-bedroom sanctuary provides the perfect balance of privacy and accessibility. Start your mornings with a quiet coffee on your private balcony, surrounded by the lush greenery that defines this established community. The layout is designed for real life, whether you are hosting friends in the open living area or finding focus in a bright second bedroom. Beyond your front door, the lifestyle continues with exclusive access to a heated outdoor pool. Around back, you will find tennis, a playground and more green-space, turning your summer days into a resort-style experience. The building is pet-friendly with a warm community feel. You aren't just buying a condo; you are reclaiming your time. Located minutes from the best of Halifax, Bedford and Bayers Lake, your commute disappears, leaving more room for the things you love. From the nearby trails in Hemlock Ravine to the vibrant local shops along Dunbrack and Larry Uteck, everything you need is right here. This is your chance to trade the frantic pace of the city for a peaceful retreat without sacrificing a single convenience. Come see why life at Cambria Park is the move you have been waiting to make. (id:45785)
Sutton Group Professional Realty
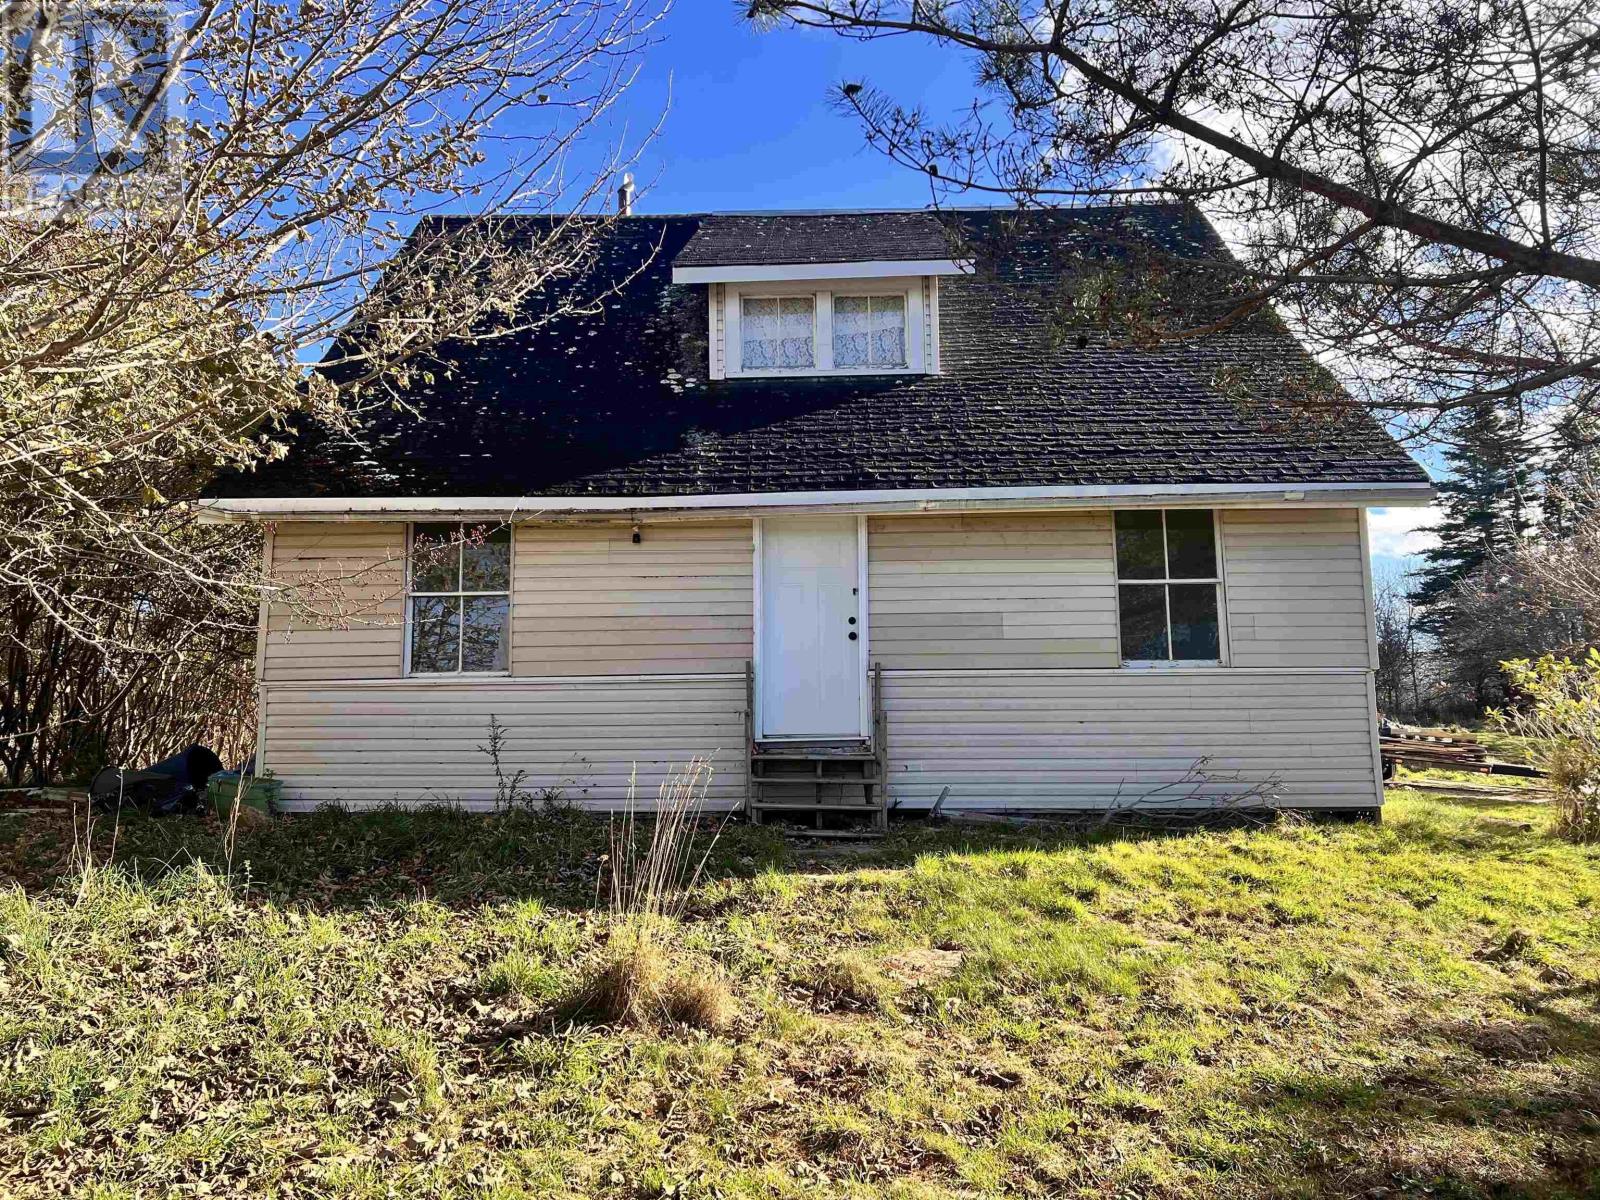
5 Pent Lane
Hebron, Nova Scotia
3 bedroom, 2 bath home located just minutes from the Town of Yarmouth. Resting on a 1.19-acre lot, this home has seen many upgrades over the last three years, including updated electrical, the addition of baseboard heaters, installation of a drilled well, some updated flooring, and an addition to accommodate a second bathroom. The main floor hosts your kitchen, a sizable formal dining area, a welcoming living room, and a bathroom. With some repair, there is potential to create a spacious sunroom. Upstairs, discover three bedrooms, including a generously sized primary room, a second bathroom, and a landing area that could readily serve as a home office. Outside, take advantage of the yard and create the garden youve always wanted. Conveniently located just ten minutes from the Town Of Yarmouth this property could be the one youve been waiting for! (id:45785)
Royal LePage Atlantic (Mahone Bay)
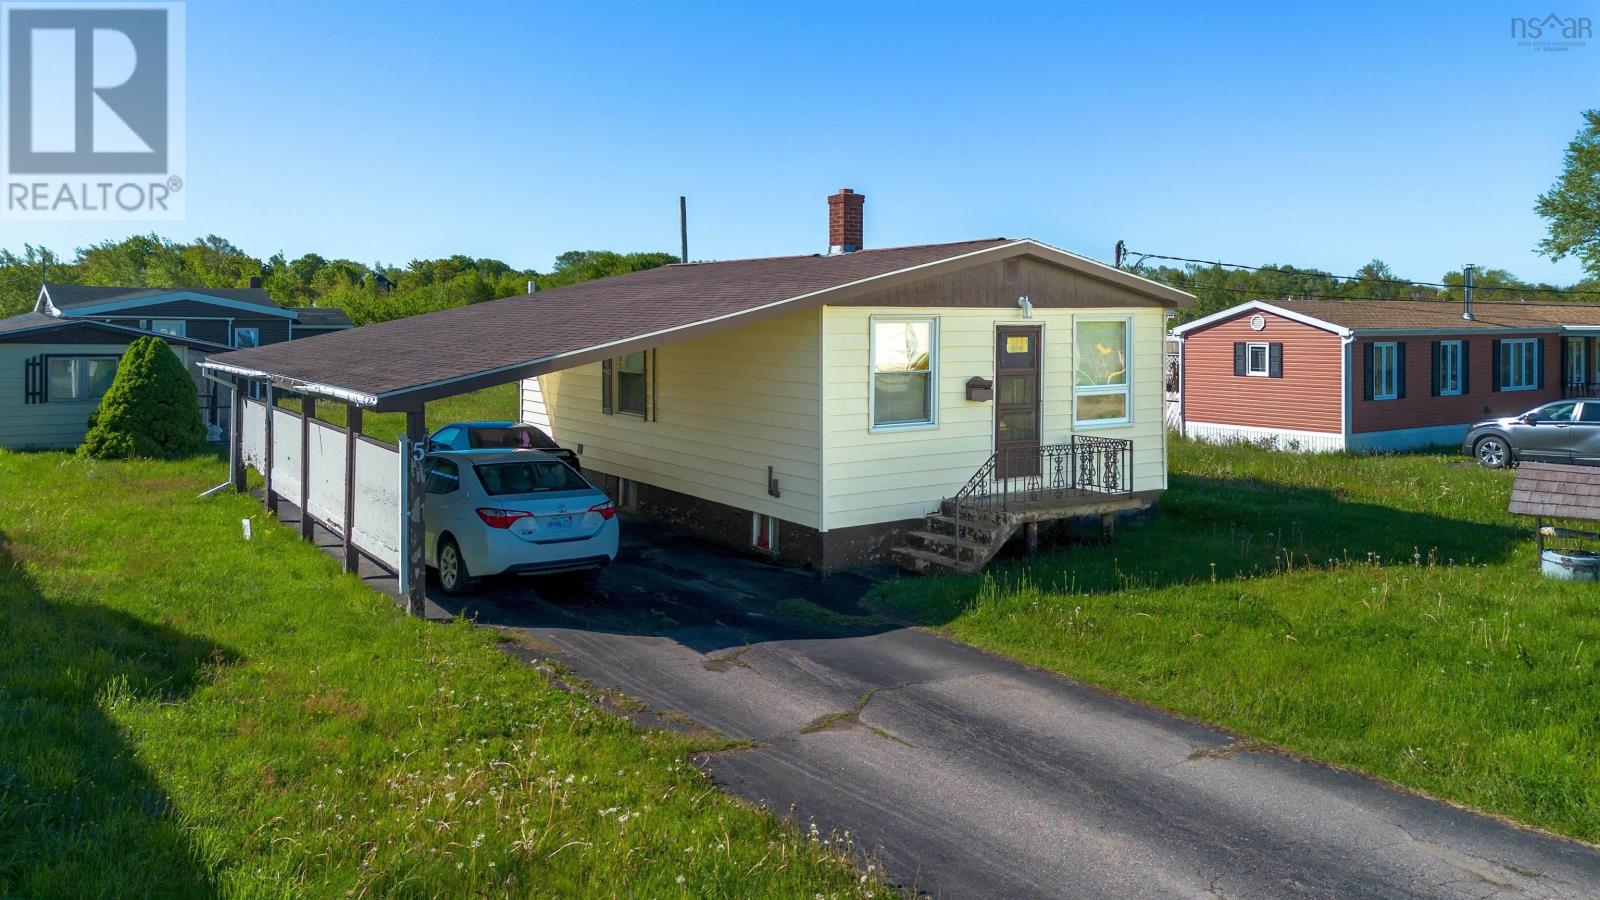
5 Bugden Street Street
Sydney Mines, Nova Scotia
Welcome to 5 Bugden Street in Sydney Mines, a charming home nestled on a quiet residential street. This 2-bedroom, 1-bathroom property is an excellent opportunity for first-time buyers, downsizers, or anyone looking for a comfortable home in a peaceful neighbourhood. The home features electric baseboard heating along with an efficient heat pump, helping provide year-round comfort. Built on a solid concrete foundation, the property offers durability and long-term peace of mind. Outside, you'll find a covered carport for convenient sheltered parking and a 16 x 12 storage shed, perfect for tools, seasonal items, or extra outdoor storage. The basement offers great potential for additional living space, whether you're envisioning a family room, workshop, or added storage area. With its quiet location and great potential, 5 Bugden Street is ready for its next owner to move in and make it their own. (id:45785)
RE/MAX Park Place Inc.
82 Tower Road
Mulgrave, Nova Scotia
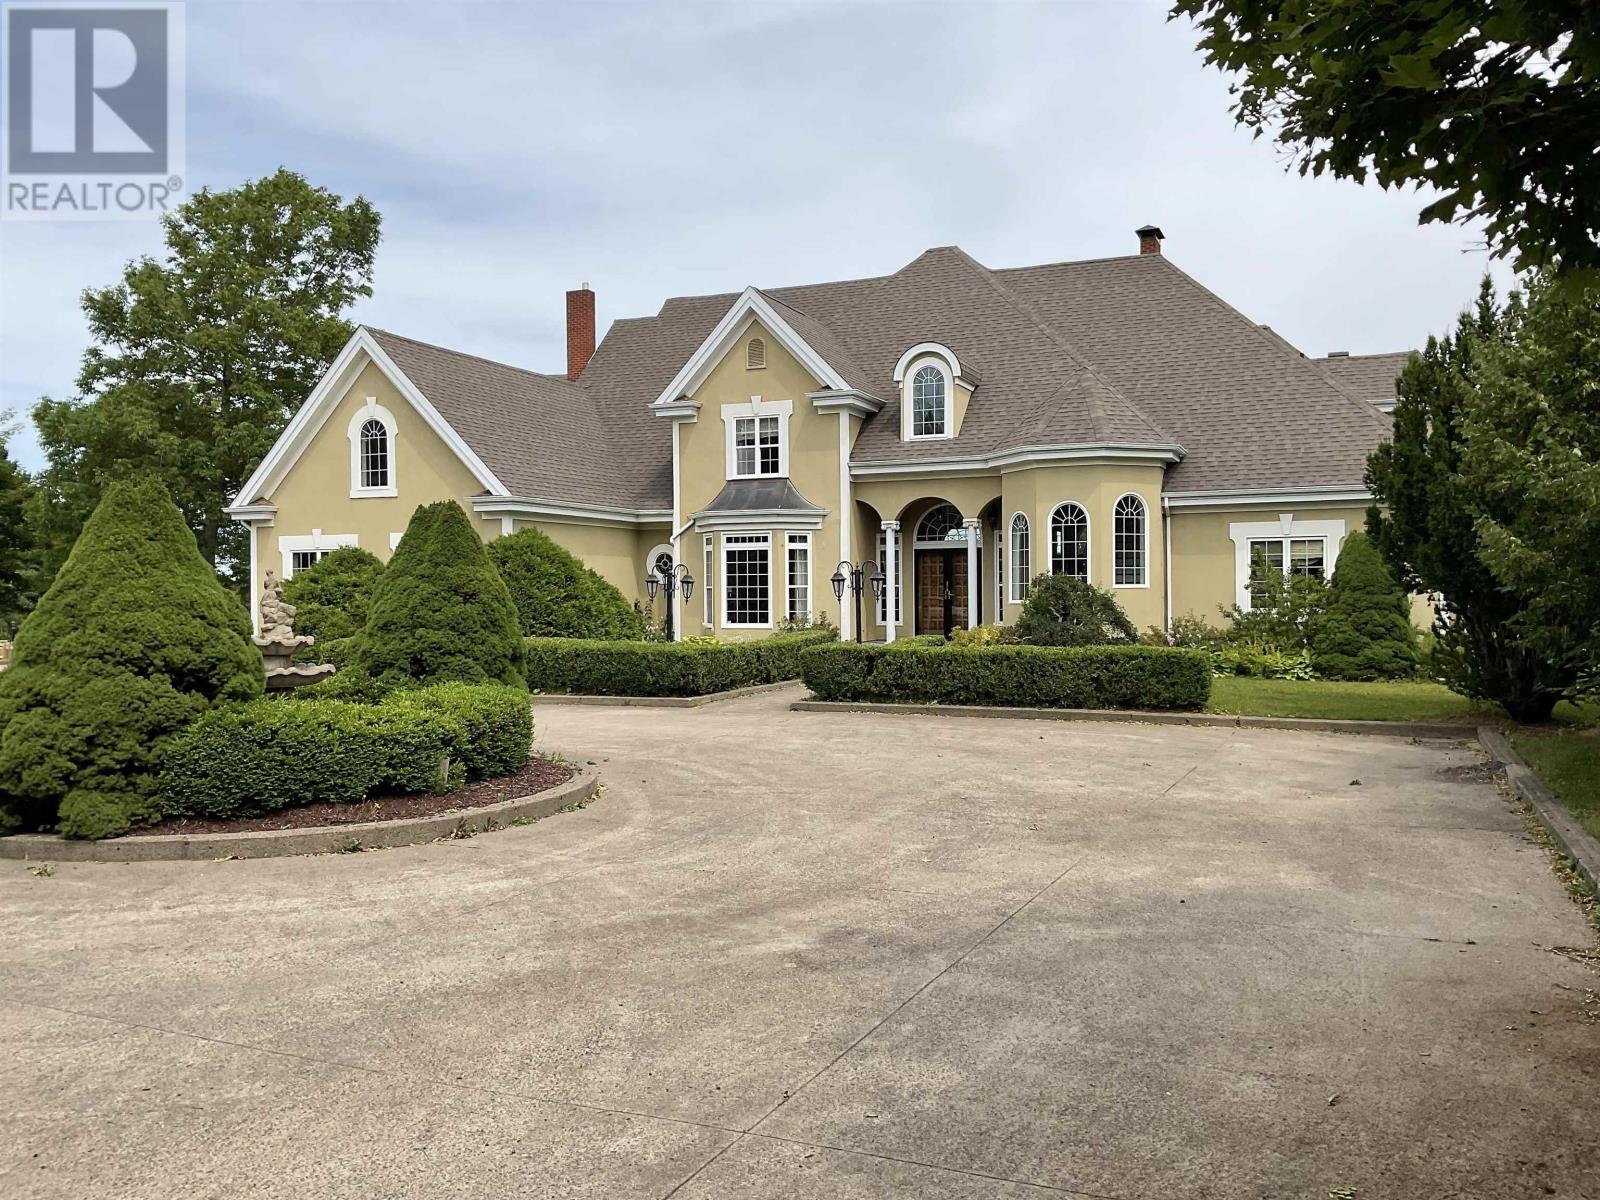
12.39 acres of park like estate with ponds, brooks and access to extensive trail systems, featuring a 110x26 multi-use outbuilding.Part of this building is a newly renovated apartment(approximately 1200sqft, 2 bedrooms, 2 bath and loft ) as well as horse stables and general storage. The main house is approx.4700 sqft of executive, superbly designed and executed living space. An in ground pool with utility building rounds up the picture. It is almost impossible to find a comparable house of this grandure in eastern Nova Scotia. Buildings and grounds are in very well kept conditions. Loads and loads of expensive upgrades and renovations took place in the last two years that resulted in a serious raising of the property value. Nothing is missing and ready to be used by a new owner. Four bedrooms, four bath, exotic woods and marble flooring, a grand staircase and several fireplaces. Too many features to be listed without loosing attention. Its simple, interested parties need to come and feel it. Qualified buyers only please. (id:45785)
Del Mar Realty Inc.
124 Red Cliff Drive
Seafoam, Nova Scotia
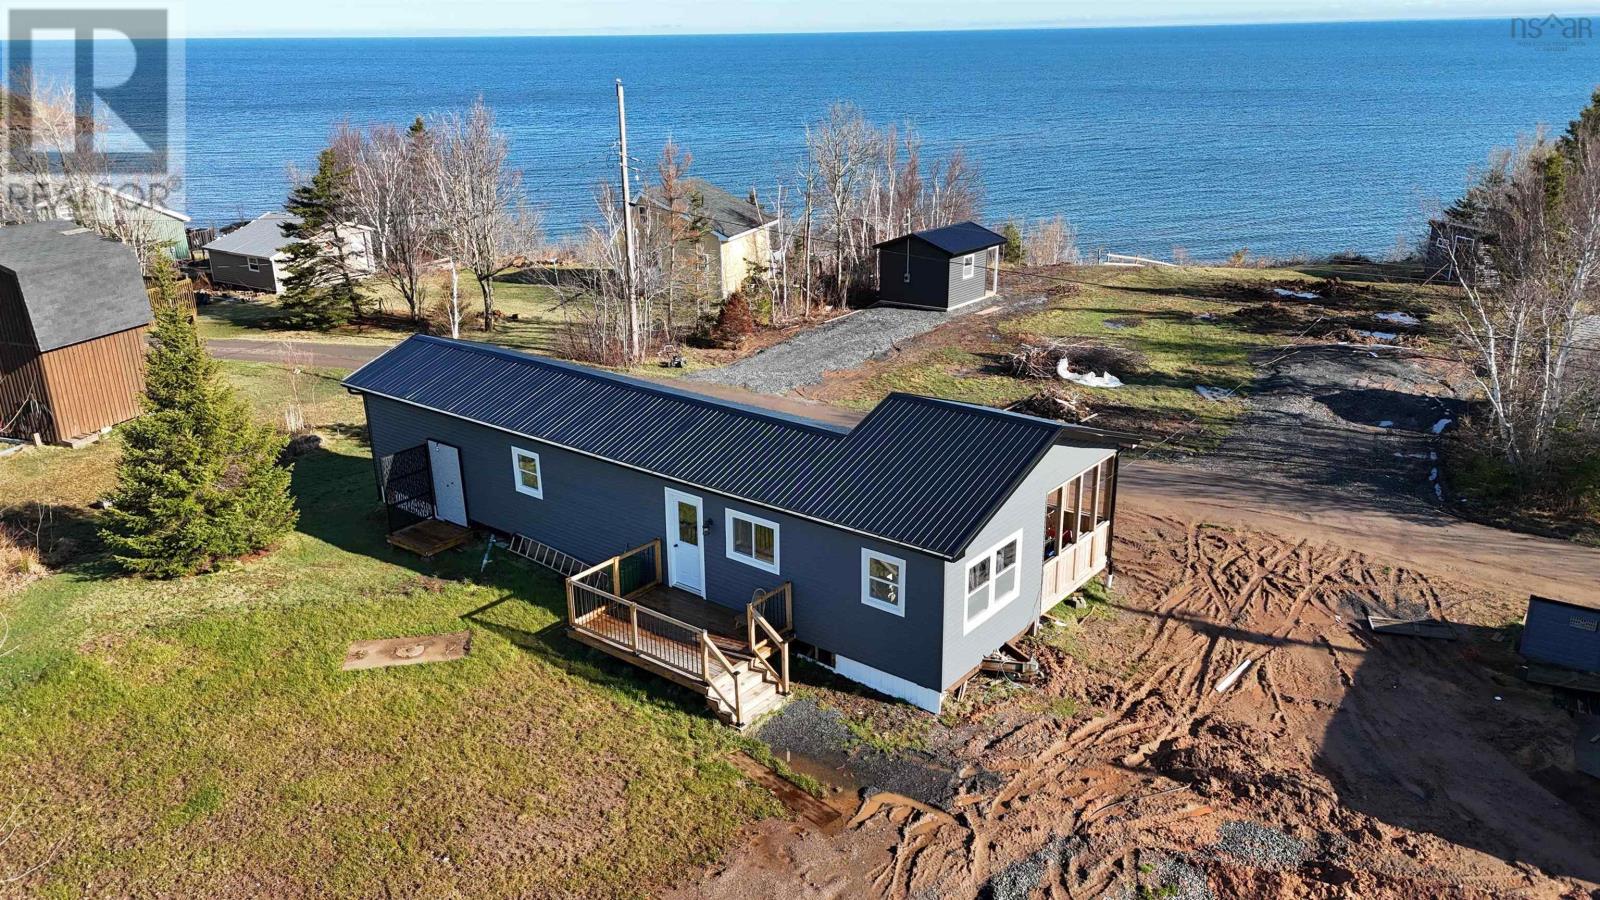
This is a home with ocean access and ocean view that you can move right into, the hard work is done! Fully renovated with new metal roof and vinyl siding, new 200 amp electrical service, new plumbing including new bathroom, laminate flooring, new front deck and back deck, outside shower, and large shed. The land has French drains to keep the water where it should be. Lots of new, and now ready for a new owner to enjoy! Theres three bedrooms, a full bath, and open concept kitchen, dining and living room. Enjoy those ocean views that we are famous for, and deeded access to the beach. River John is just a few minutes away for a lot of summer fun, Pictou is 20 minutes for other amenities, come and make this your summer home, or maybe year round! (id:45785)
RE/MAX Fairlane Realty
92 Willow Street
Truro, Nova Scotia
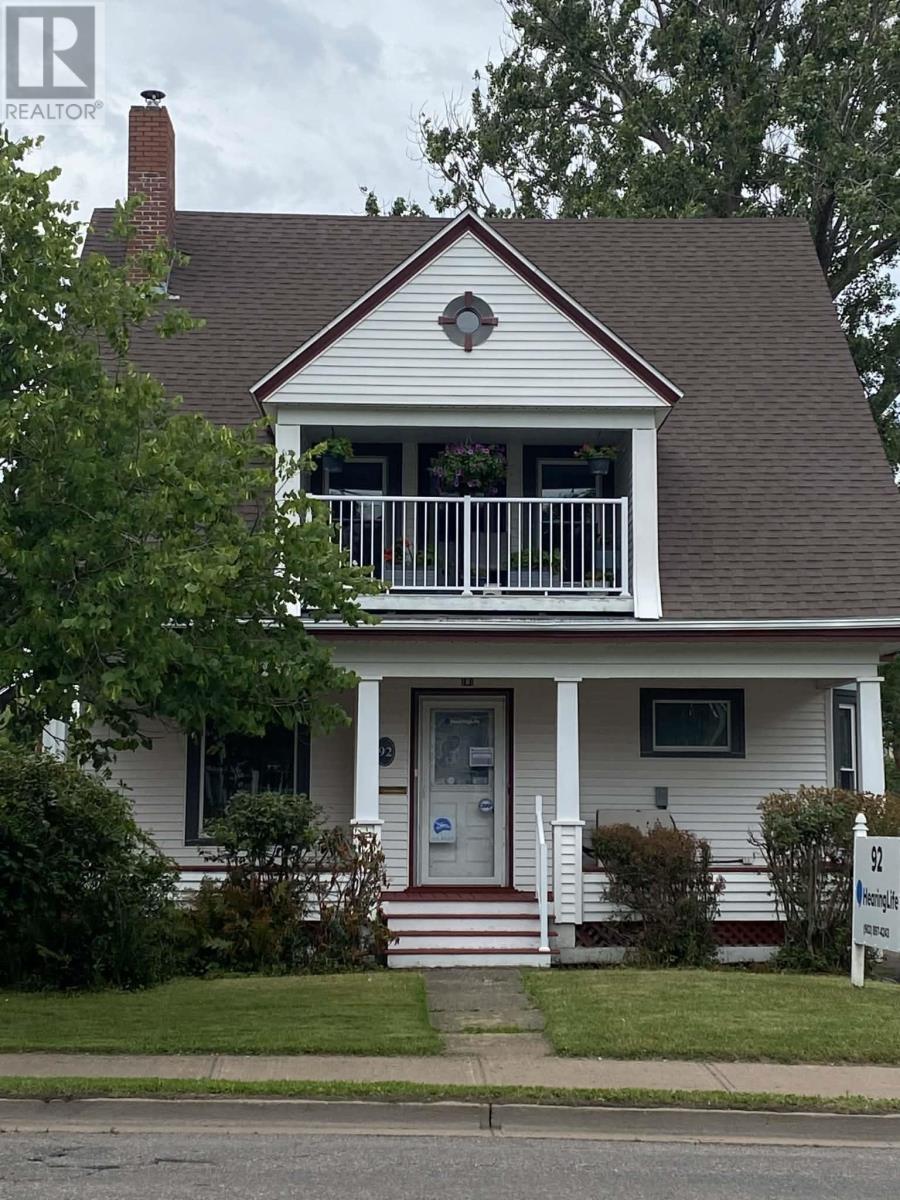
Welcome to 92 Willow Street! This charming property in downtown Truro presents a unique opportunity that blends commercial and residential space, with the potential to restore it back to a fully residential format. Situated in the heart of Truro, the building boasts exceptional visibility and foot traffic, making it an ideal location for your next business venture. The ground floor features a spacious commercial area, well-suited for retail or office space, with lots of natural light. On the second floor, you'll find a comfortable two-bedroom, one-bath rental unit, which can serve as owner-occupied living or generate additional rental income. This unit includes covered balconies providing an inviting space for outdoor relaxation. The third floor is currently unfinished, allowing possibilities for you to tailor it to your needs.The property has modern windows throughout, enhancing its energy efficiency and contemporary appeal. This adaptable building provides the advantages of being centrally located downtown, with options for personalization. It represents a noteworthy investment opportunity in the heart of Downtown Truro. Take the opportunity to explores what this distinctive property has to offer. (id:45785)
Keller Williams Select Realty (Truro)
131 Stirling Avenue
Wolfville, Nova Scotia
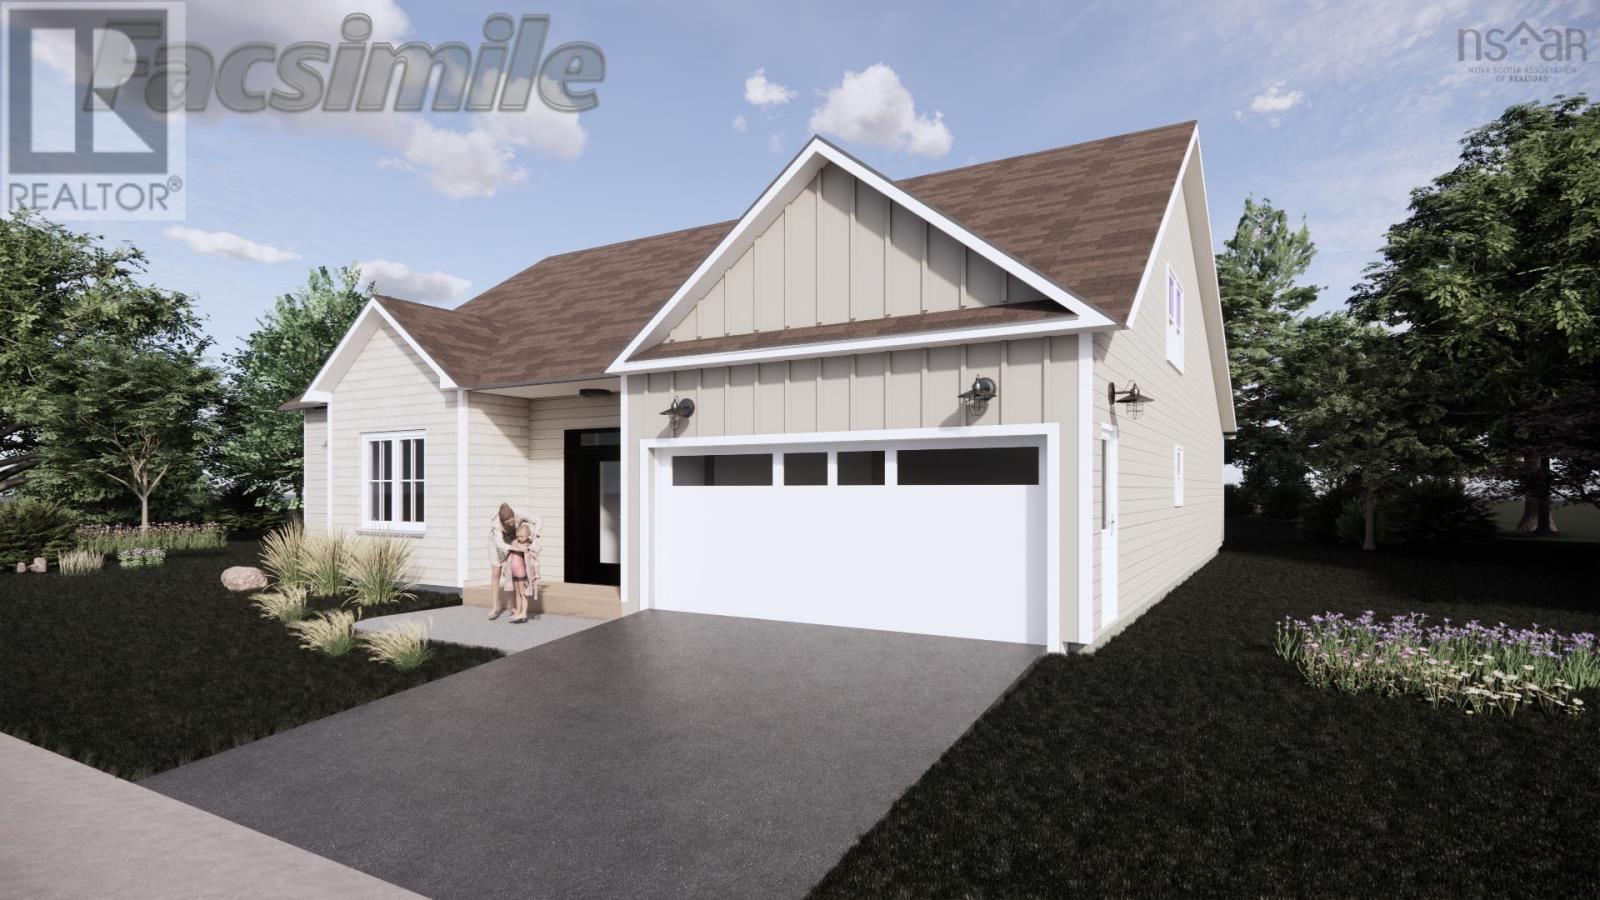
Exciting new construction opportunity in Wolfville's West End! This stunning 1,916 sq.ft home sits atop Stirling Avenue on a spacious 9,024 sq.ft private lot, offering impressive views and unbeatable convenience. This thoughtfully designed residence features 3 spacious bedrooms, 2 full bathrooms, and an attached garage, all built by an established local builder with 30+ years of quality construction experience in Wolfville. The home boasts modern heating technology with a ductless heat pump and electric baseboard backup, complemented by a cozy propane fireplace perfect for winter evenings. Entertain on your south-facing patio or enjoy the expansive private backyard. Customize your dream home with flexible design options, including an optional partial 2nd level expansion that adds an additional bedroom, bathroom, and family room. (id:45785)
Mackay Real Estate Ltd.