
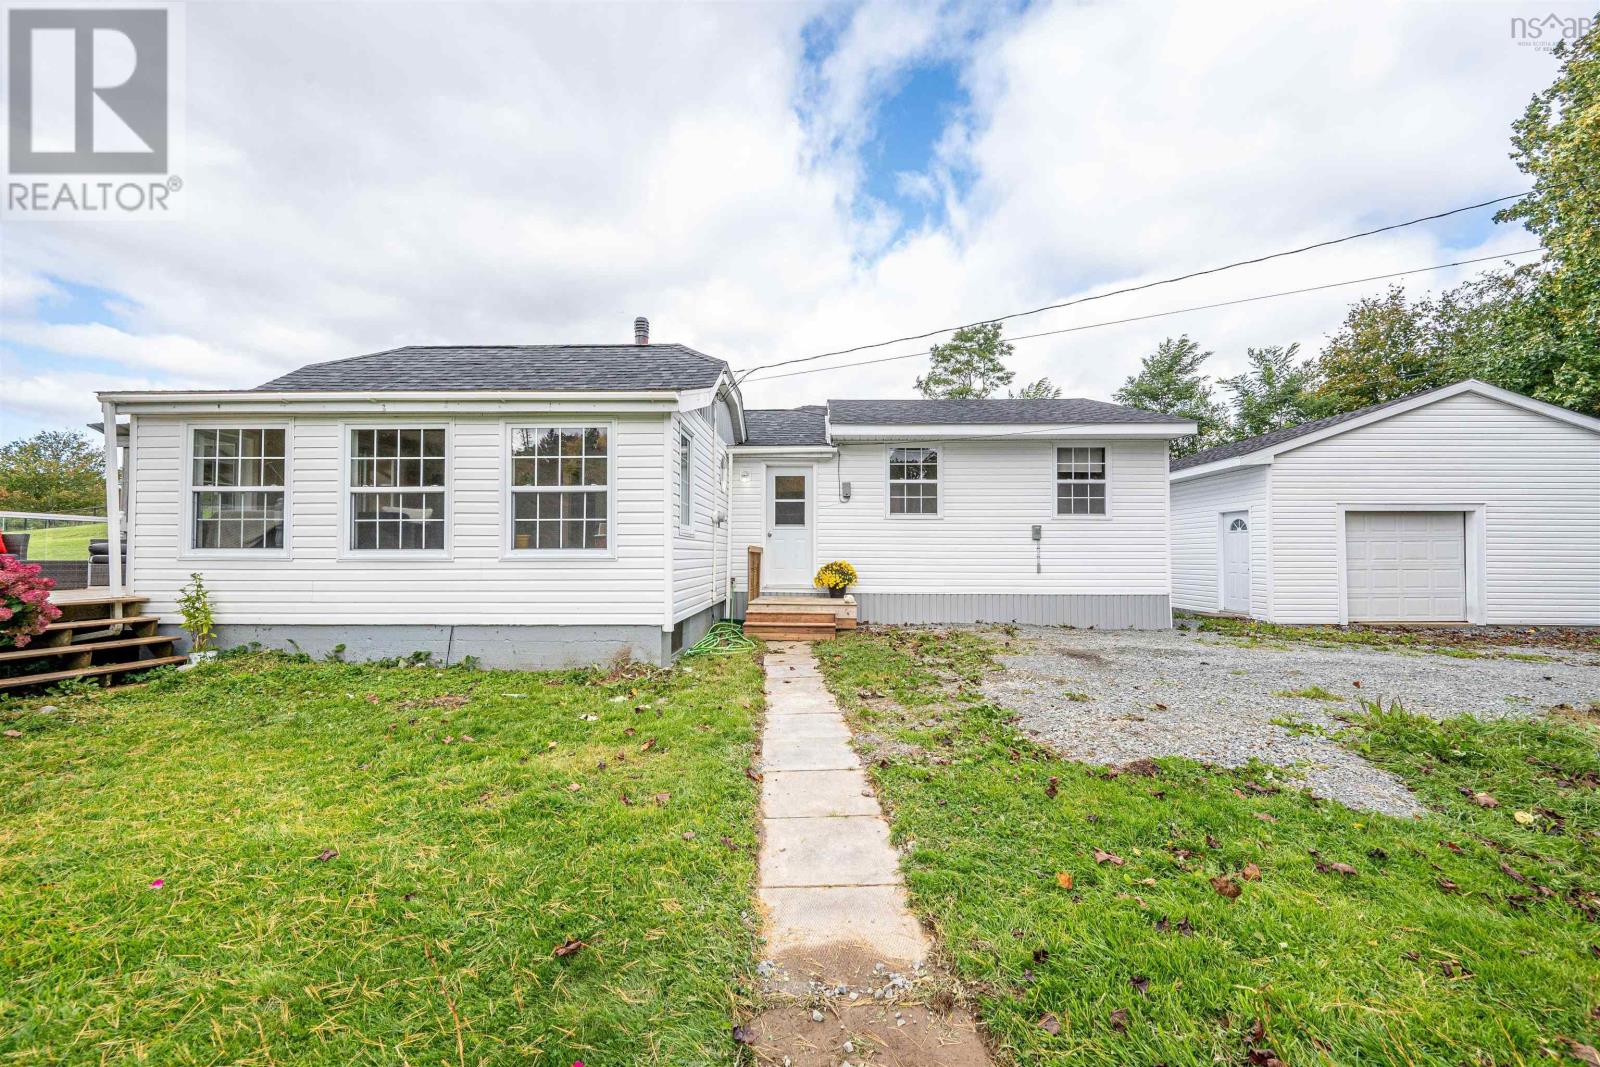
66 Old Halifax Road
Glen Haven, Nova Scotia
Location, lifestyle and opportunity! Welcome to 66 Old Halifax Road in beautiful Glen Haven, where seaside country charm meets everyday convenience. Enjoy ocean views, fresh coastal air and the peaceful surroundings of St. Margarets Bay, all within easy reach of shopping, restaurants, schools, beaches, marinas and the amenities of Upper Tantallon. Downtown Halifax is just a convenient commute away! Situated on just under half an acre, this charming 2-bedroom, 1.5-bath home offers comfortable one-level living, making it an excellent choice for first-time buyers, downsizers or anyone looking for a manageable home with room to pursue their passions. A wonderful addition completed just four years ago introduced a spacious primary bedroom and full 1-3PC bathroom, adding comfort and functionality to the home. The unfinished basement provides valuable storage and additional possibilities. But here's where this property really stands apart! TWO detached double garages and generous parking for multiple vehicles create an exceptional opportunity for car enthusiasts, mechanics, woodworkers, hobbyists or entrepreneurs needing space to work, create and store equipment. With MU-1 mixed-use zoning, the property offers added flexibility for potential uses, subject to municipal approvals. Imagine having your own workshop just steps from home, without sacrificing the lifestyle you love. Spend your days working on projects, exploring nearby coastal communities or simply enjoying the ocean views and peaceful surroundings. Whether you're starting out, simplifying your lifestyle or searching for that hard-to-find property with serious garage space, this one deserves your attention. Country charm, coastal living, incredible versatility and convenienceall in one great location. Come see the possibilities! (id:45785)
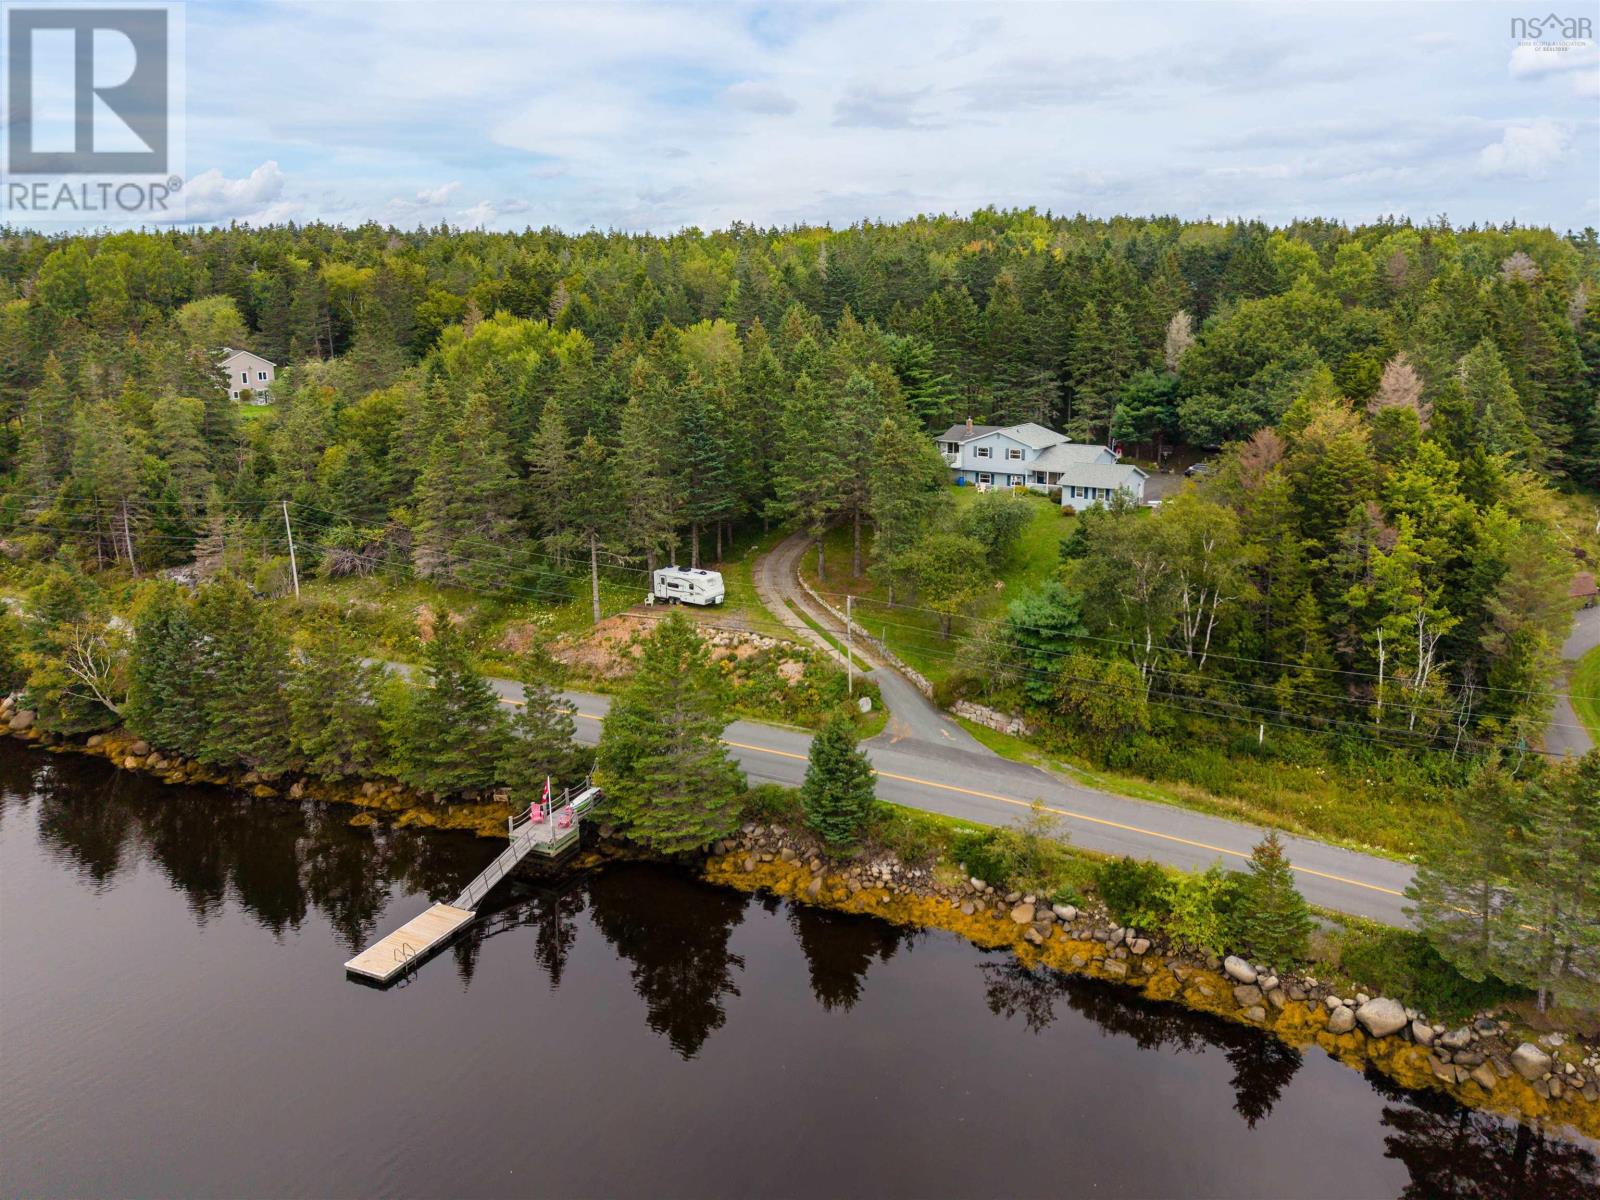
87 Indian Point Road
Glen Haven, Nova Scotia
The ultimate boaters escape. A protected cove, your own private dock and mooring, easy access to the open ocean and incredible privacy. This is coastal living at its best. Perched above Frostfish Cove, 87 Indian Point Road offers the perfect saltwater lifestyle for boaters, adventurers, kayakers, paddleboarders and nature lovers alike. Launch from your own private dock, spend the day exploring St. Margarets Bay, or take advantage of nearby Shining Waters Marina and St. Margaret Sailing Club. Surrounded by nature, apple trees, raspberry and blackberry bushes, the property feels wonderfully private while still being just minutes from the amenities of Tantallon. Beaches, parks, cafés, Peggys Cove, Micous Island and some of the areas best outdoor adventures are all close by. Inside, this well-maintained 3-bedroom, 1.5-bathroom home is warm, inviting and filled with character. Beautiful hardwood floors run throughout, while the iconic sunroom offers the perfect place to gather, unwind and take in the views. A cozy wood stove adds warmth on cooler days, and the insulated, wired and heated garage provides plenty of additional space for hobbies, storage and all your coastal gear. Freshly painted and move-in ready, the home has also seen a number of recent updates, including a new fridge & stove, a rebuilt dock, a new roof, new lighting & flooring and so much more. Whether youre out on the water or relaxing at home overlooking the cove, 87 Indian Point Road is a place where the best of coastal living is right outside your door. (id:45785)
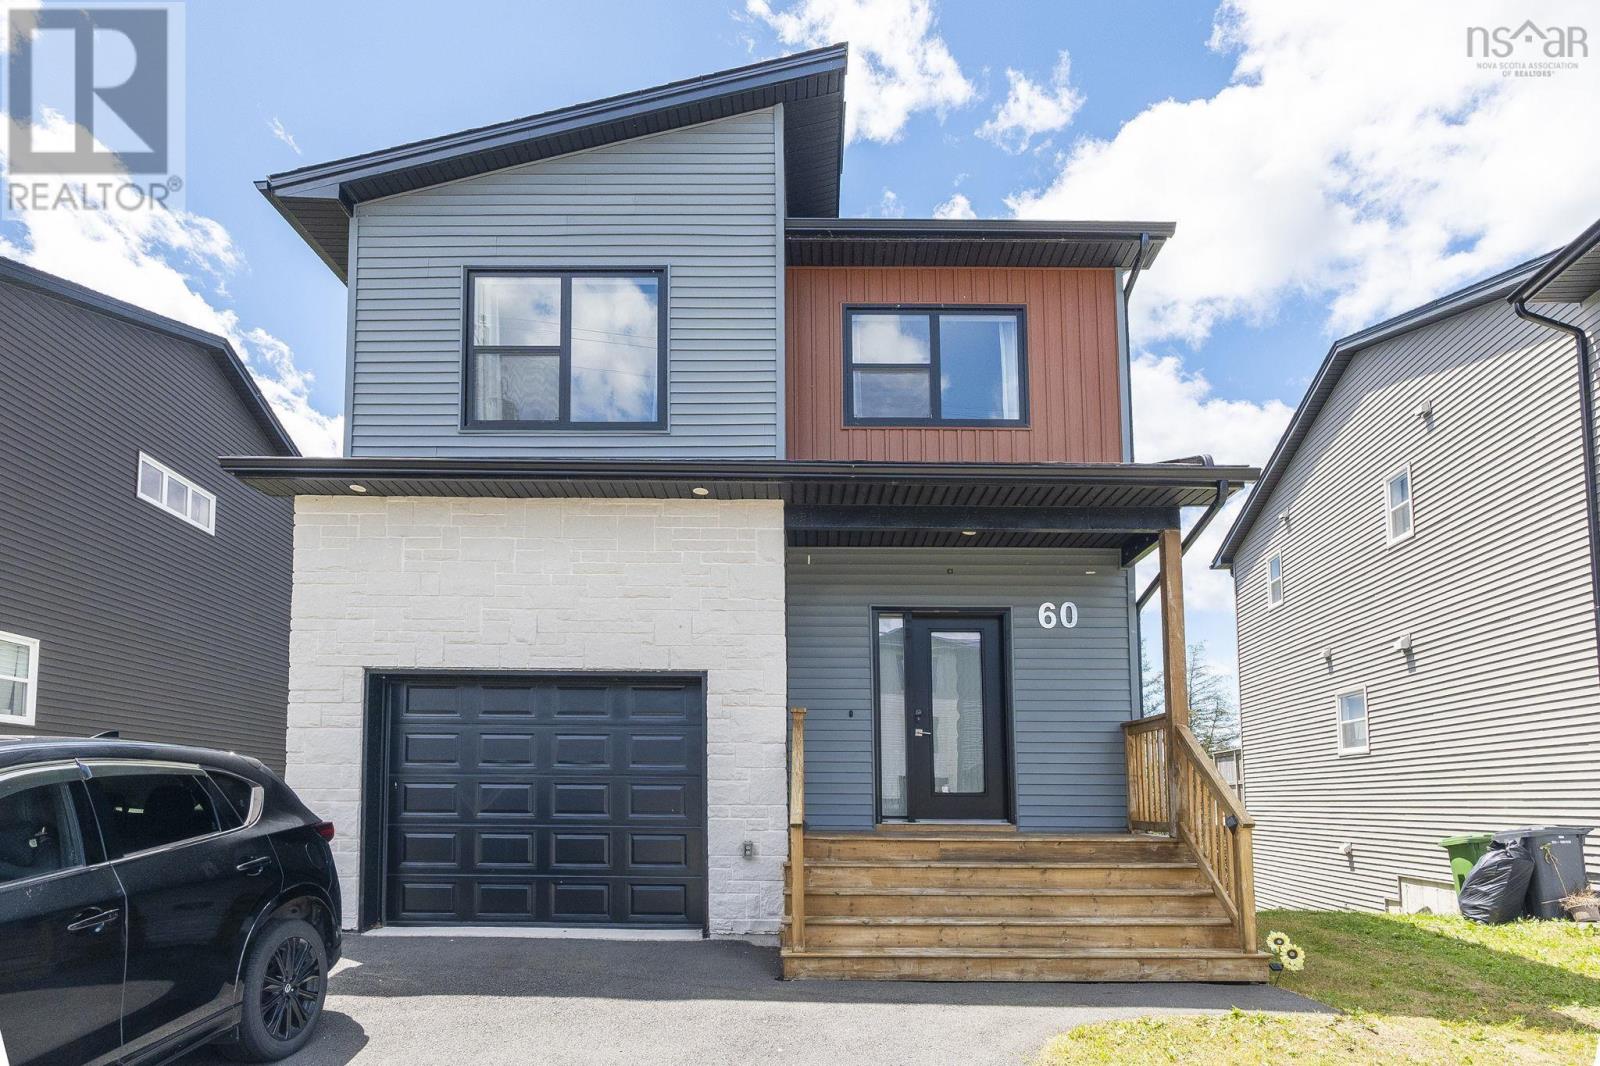
60 Higgins Avenue
Beechville, Nova Scotia
Welcome to 60 Higgins Ave, this 4 bedrooms and 3.5 bath located that in the new Lovett subdivision of Beechville, next to the Halifax Bayers Lake shopping area and the new hospital. Walk in to this lovely home you will find nice marble looking of porcelain tile flow with light nature feel flooring, half bath, good size kitchen up to ceiling cabinets, central island with quartz counter tops. Combine with dining room, and cozy living room. Off the dinning room you will find a full size deck over look Lovett Lake, and more. Upstairs you will find a good size primary bedroom, gorgeous ensuite and walk-in closet. Two more generous bedrooms, a shared bath and laundry. In the lower level, there is a good size rec room. Large window bedroom and full bath. Walk out basement to a private flat back yard. This home has been thoughtfully upgraded with over $40,000+ in enhancements, offering exceptional value and comfort: * Premium solar panel system (~$25,480) for long-term energy savings * Smart home temperature control system for enhanced efficiency and convenience * Full set of modern kitchen appliances (~$10,000) * Elegant custom window coverings throughout ($1,500) * Professionally treated deck with protective coating for durability ($500) * Functional garage shelving system ($700) * Automatic garage door opener ($800) * Installed bathroom mirrors in all bathrooms ($200) A perfect blend of efficiency, functionality, and move-in-ready upgradesideal for todays modern homeowner.Call today for your private viewing. (id:45785)
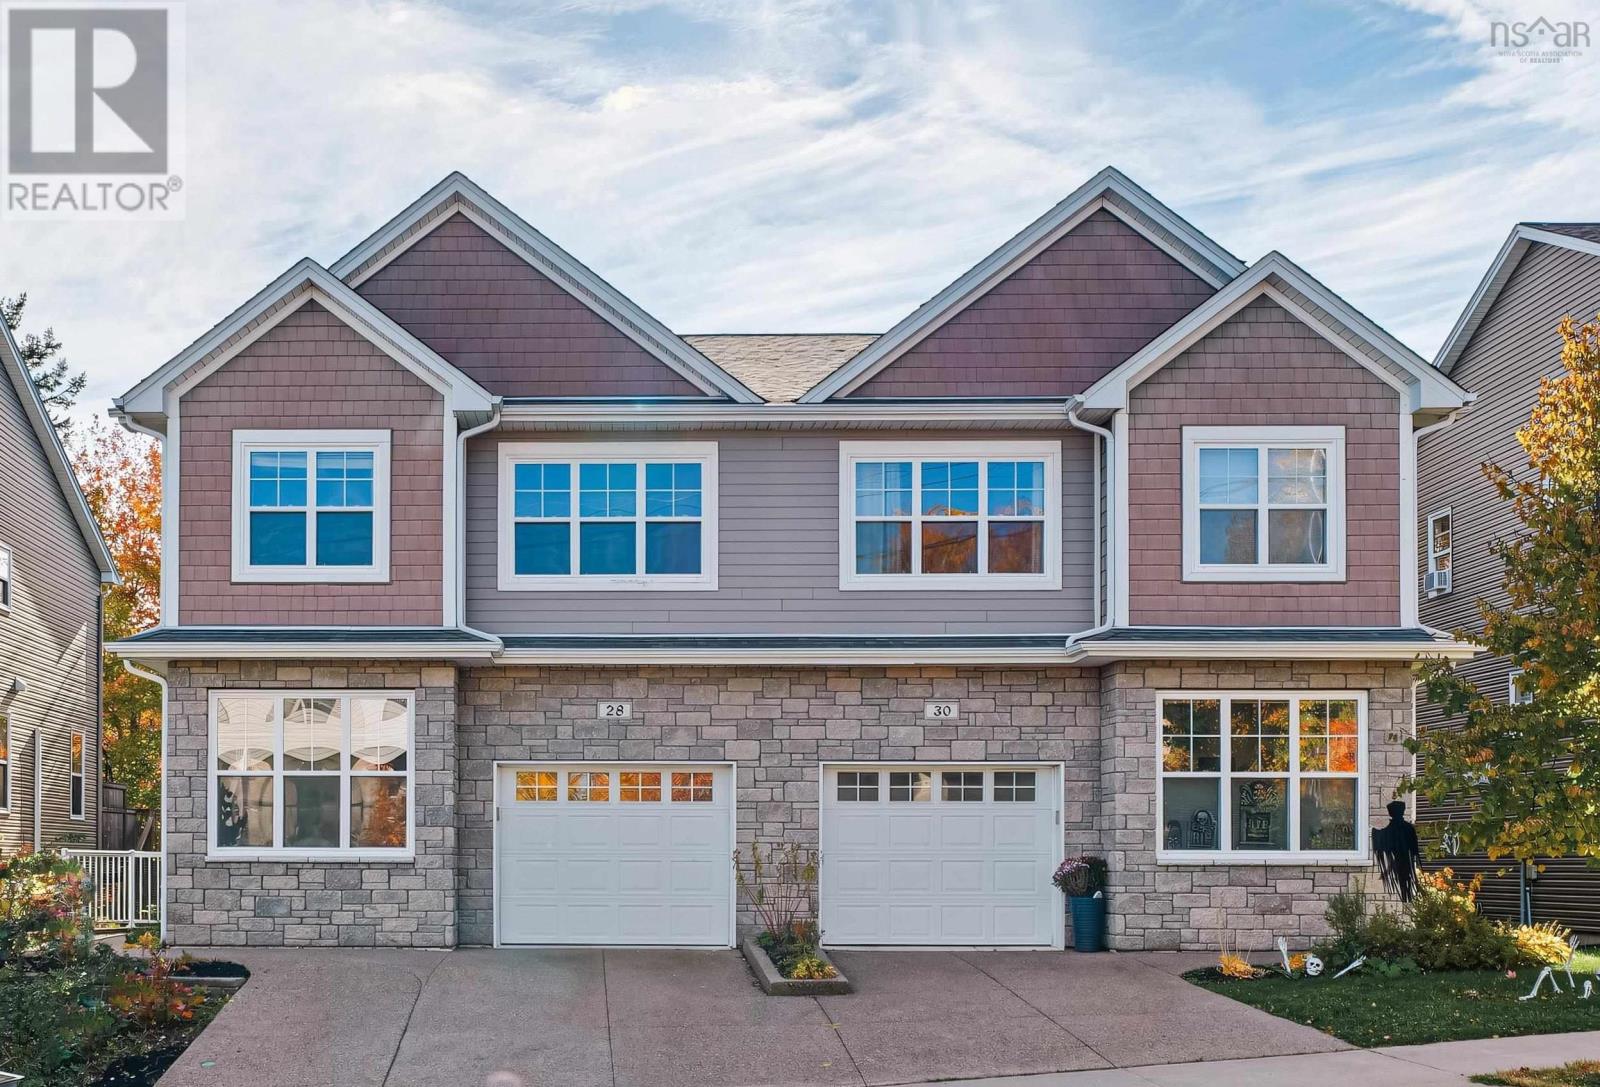
28 Hazelton Hill
Bedford, Nova Scotia
Welcome to 28 Hazelton Hill, a stylish contemporary home designed for comfortable family living and effortless entertaining. The bright main level features a dedicated den or home office, an open-concept kitchen with granite countertops and a natural gas stove, and spacious living and dining areas filled with natural light, complemented by a convenient powder room. Upstairs, the generous primary bedroom features a four-piece ensuite, alongside three additional well-sized bedrooms, a full bathroom, and the convenience of second-floor laundry. The fully finished basement adds a fifth bedroom, a three-piece bathroom, a spacious recreation room, and ample storage, offering flexibility for growing families, guests, or a home gym. An attached garage provides year-round convenience, while the large deck with a natural gas BBQ hookup is ideal for summer gatherings and outdoor enjoyment. A versatile home with space to live, work, relax, and entertain in the established Bedford community. (id:45785)
Lot 7 No 19 Highway
Troy, Nova Scotia
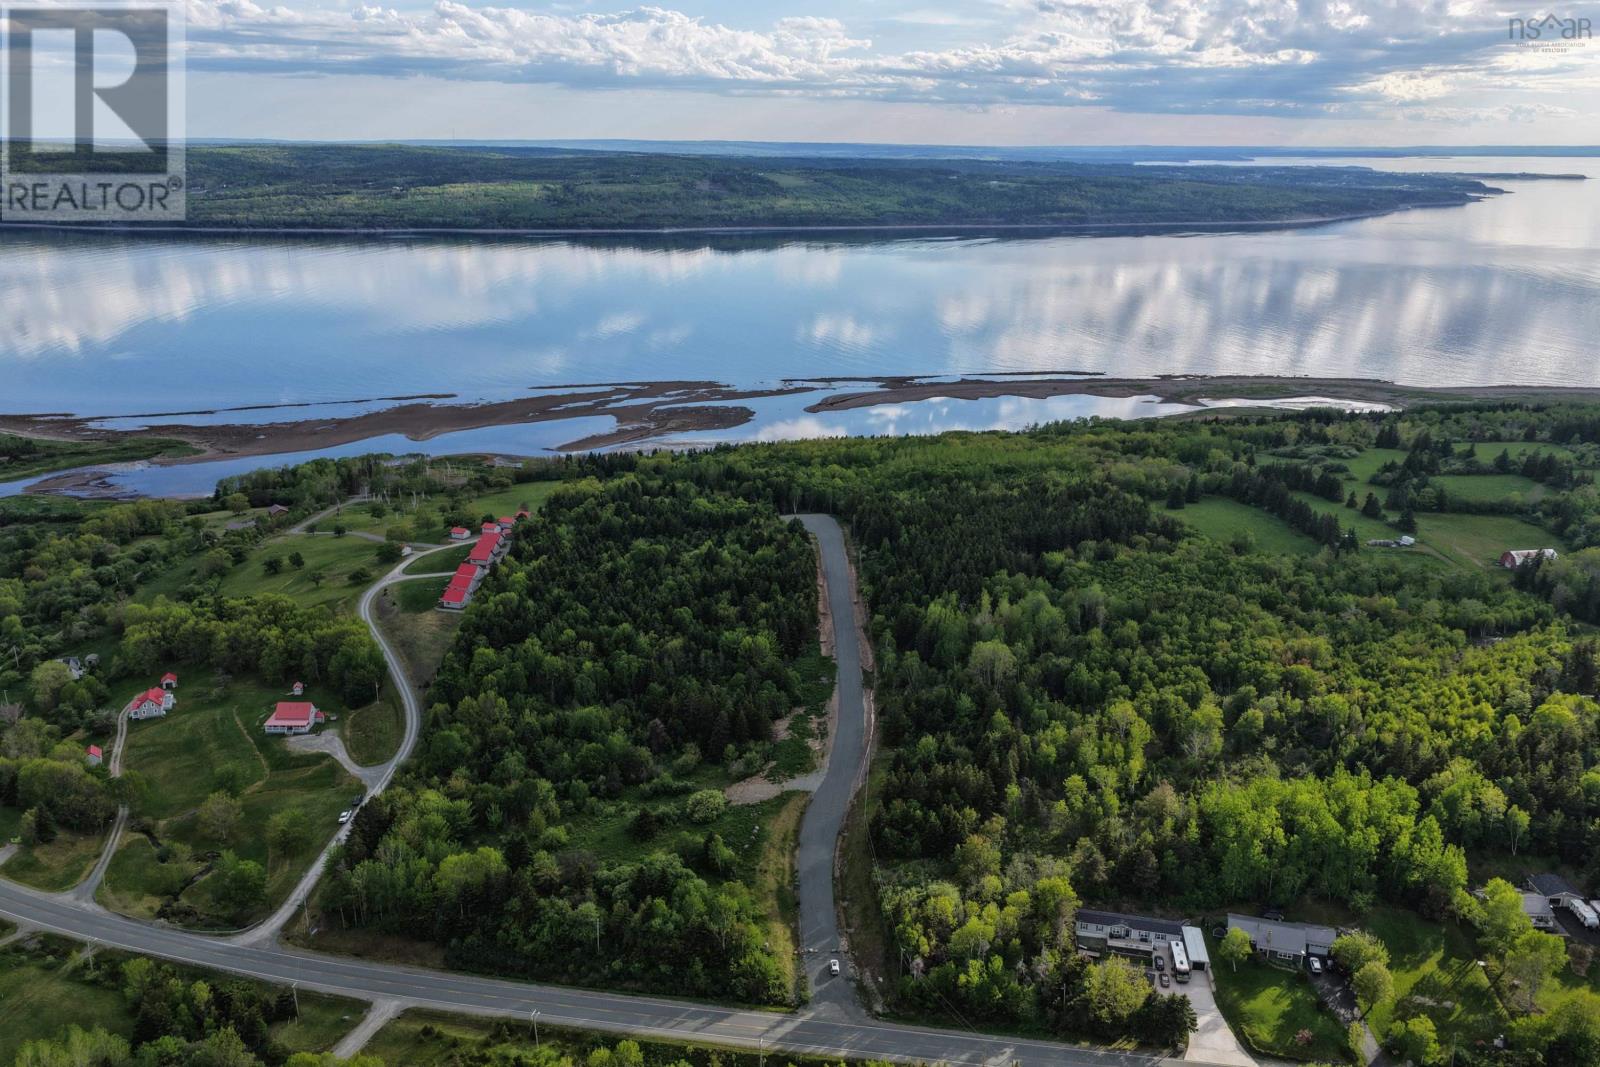
Embrace tranquility and growth in Troy, NS! This 2.06-acre building lot in a new subdivision is just under 15 minutes from Port Hawkesbury and the Canso Causeway. With private road access, utilities at the property line, and stunning views of the Strait of Canso/Northumberland Strait, this property is an ideal investment on Cape Breton Island. Whether youre looking for an expansive property for your family, or youre a developer looking to acquire multiple lots, this is the right location for you. The area has recently witnessed the beginning of significant industrial and commercial growth with the approval of several renewable energy projects, existing industrial businesses expanding and tourism driving economic development. Less than an hour from the renowned Cabot Links and Cabot Cliffs Golf Courses, this property provides access to a private island, a private beach, and the Celtic Shores Trail system. Whether you're envisioning your dream home or seizing a strategic investment opportunity, this property blends rural charm with accessibility to amenities and promises a life surrounded by natural beauty and potential. (id:45785)
59 Beach Cove Pathway
Molega North, Nova Scotia
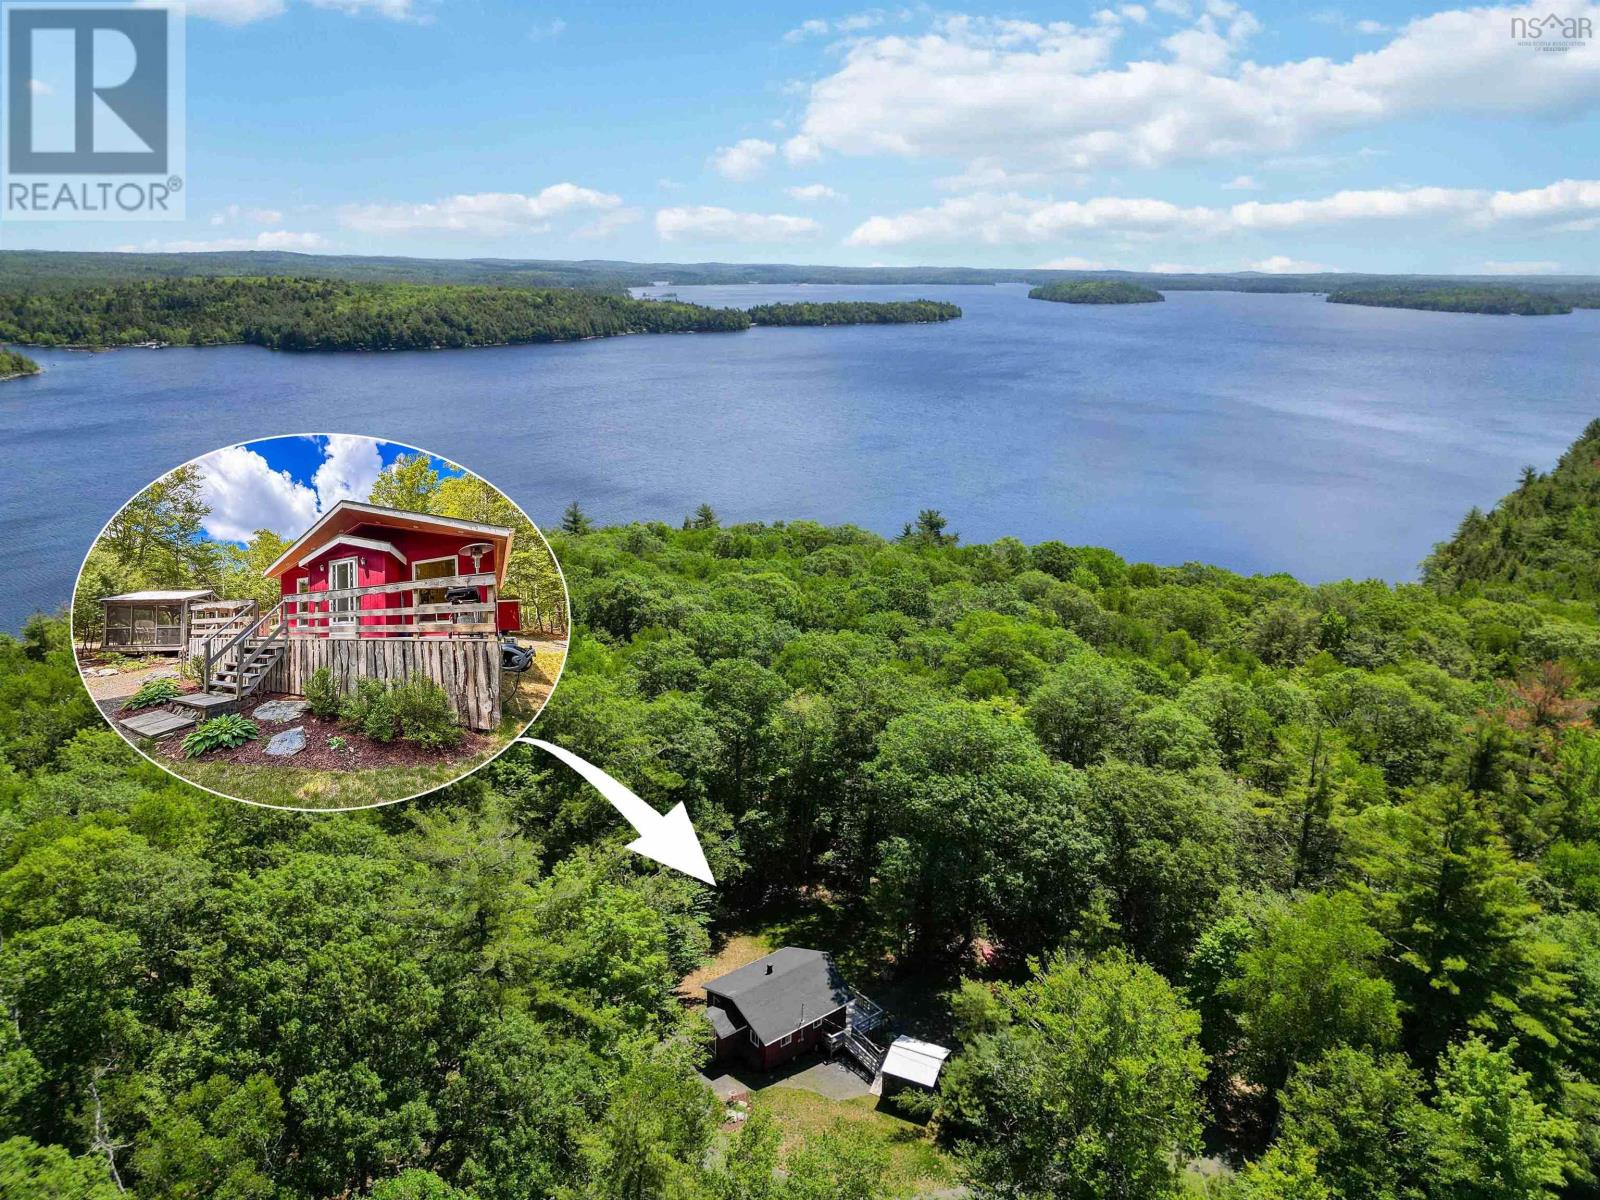
Just a short stroll from one of Molega Lake's most beautiful private association beaches is this adorable 2-bedroom cottage, offering everything people love about cottage country. Morning coffee in the screen room gazebo. Sunny afternoons at the beach. Evenings around the fire. And plenty of room for family and friends thanks to the separate bunkie. The setting feels wonderfully private, surrounded by trees and tucked away from the hustle of everyday life, yet only a 3 minute walk from the crystal-clear waters that have made Molega Lake one of Nova Scotia's most sought-after cottage destinations. Owners enjoy deeded access to a gorgeous association beach that feels more like a hidden gem than a shared waterfront. Currently enjoyed as a 3-season retreat, the property offers huge potential for those dreaming of year-round lake living. With an excellent road maintained throughout the year, the groundwork is already in place for someone with a vision for four-season enjoyment. The sellers installed a new drilled well, hot water tank, and septic in 2021. Whether you're looking for a weekend escape, a family cottage, or a future year-round retreat, this is the kind of place where summer memories are made and where every visit feels like a vacation. (id:45785)
146 Deermist Drive
Porters Lake, Nova Scotia
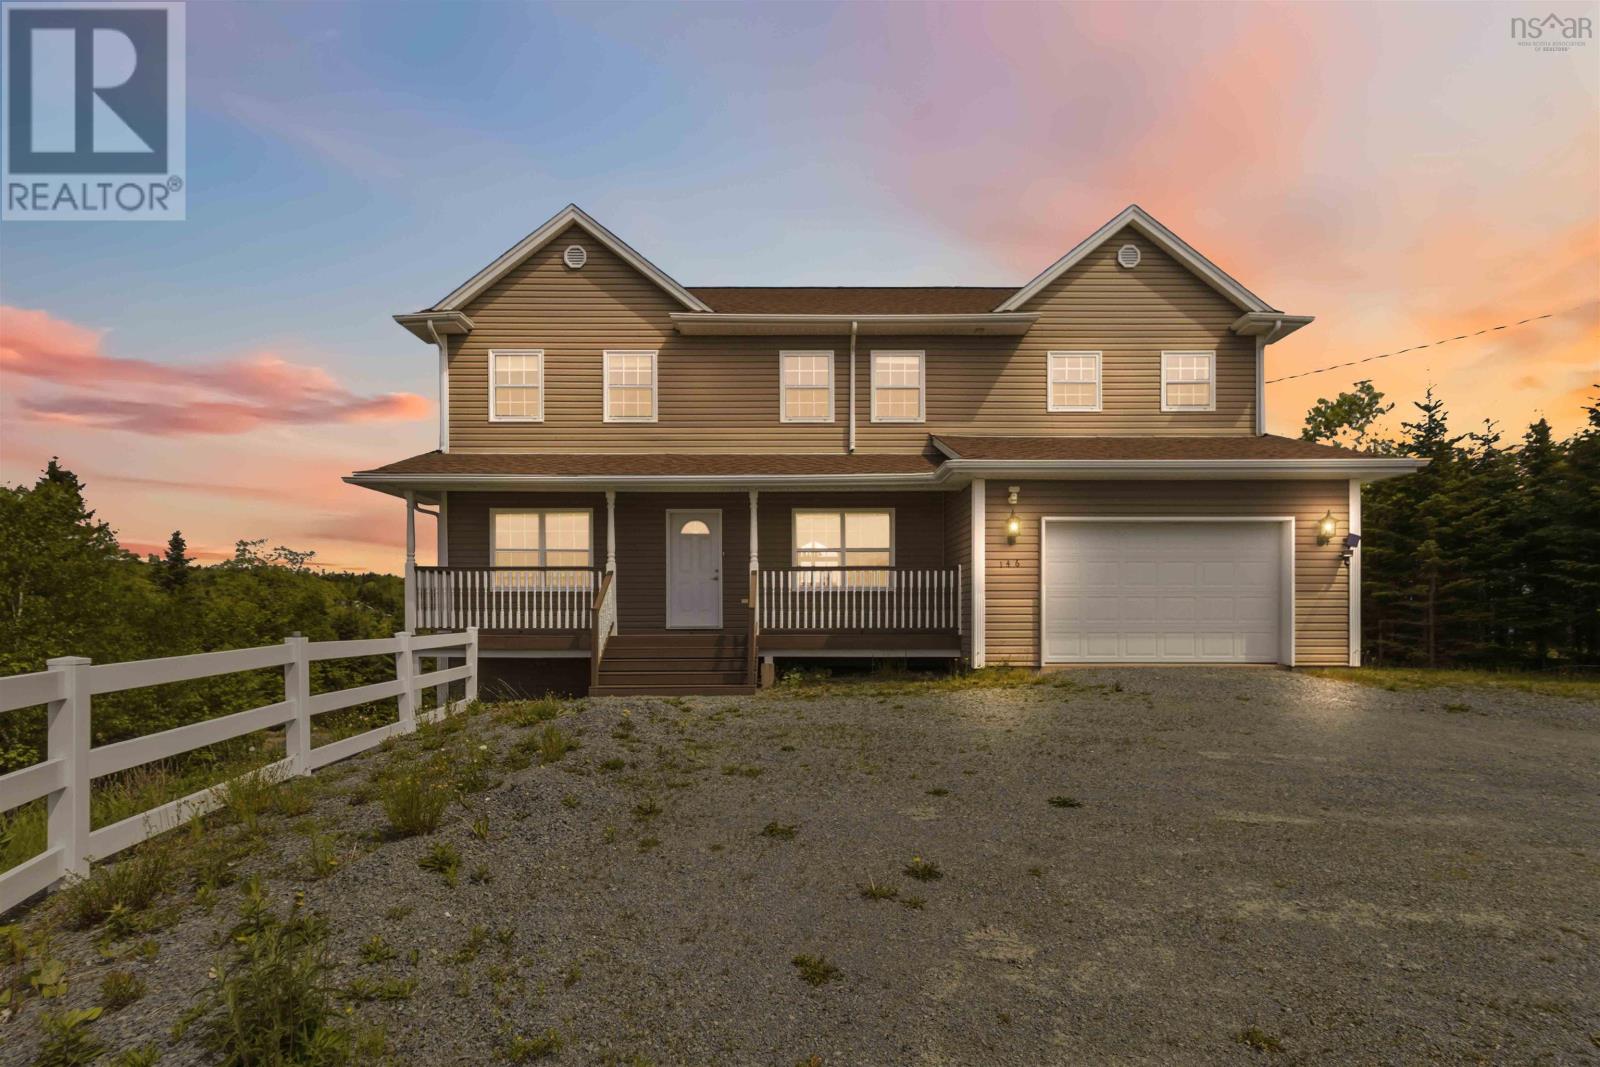
Welcome to waterfront living in an exclusive Porters Lake subdivision. Set on a private 1.31-acre lot with southern backyard exposure, this beautifully maintained 19-year-old two-storey home offers the perfect blend of space, comfort, and lifestyle. With almost 4,430 square feet of finished living space, this vacant home is move-in ready and ideal for growing or multi-generational families. The main home features 4 spacious bedrooms on the second level, including a huge primary ensuite, plus a total of 3.5 bathrooms and a propane fireplace adding warmth and character to the living room. Freshly painted throughout, the home shows beautifully and is ready for its next owners. The walkout lower level includes a large, bright 1-bedroom apartmentperfect for extended family, guests, or supplemental rental income to help offset mortgage costs. Outside, enjoy lakeside living at its best with a floating EZ Dock complete with a saddle for kayaks, making it easy to get out on the water. The beautiful oversized patio with glass railings overlooks the lake and takes full advantage of the sunny southern exposurean ideal setting for evening barbecues and entertaining. Additional features include a double attached garage and a beautiful waterfront setting in one of Porters Lakes most desirable communities. (id:45785)
7343 Highway 4
Heatherton, Nova Scotia
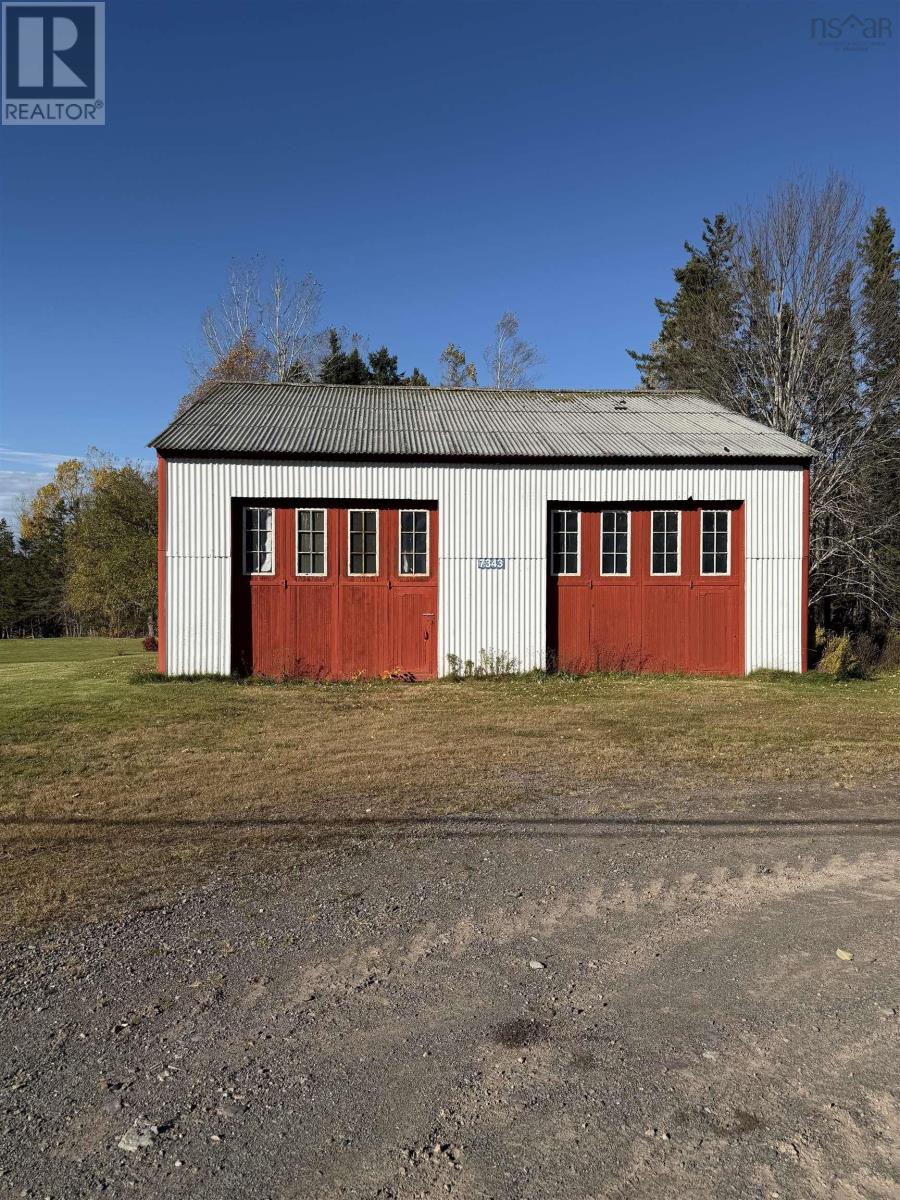
Looking for storage space or a workshop with excellent highway access? Situated on a generous 41,360 sq. ft. lot, this 41 x 41 storage building offers plenty of potential for a variety of uses. Featuring two large bay doors and a gravel/concrete floor, the building could be ideal for storage, a workshop, or a commercial business needing additional space. Conveniently located approximately 15 minutes from town and less than a kilometre from the Trans-Canada Highway, this property offers easy access for vehicles and equipment. The building does require repairs and improvements, but the asking price reflects the opportunity. Priced to sell, with immediate occupancy available! (id:45785)
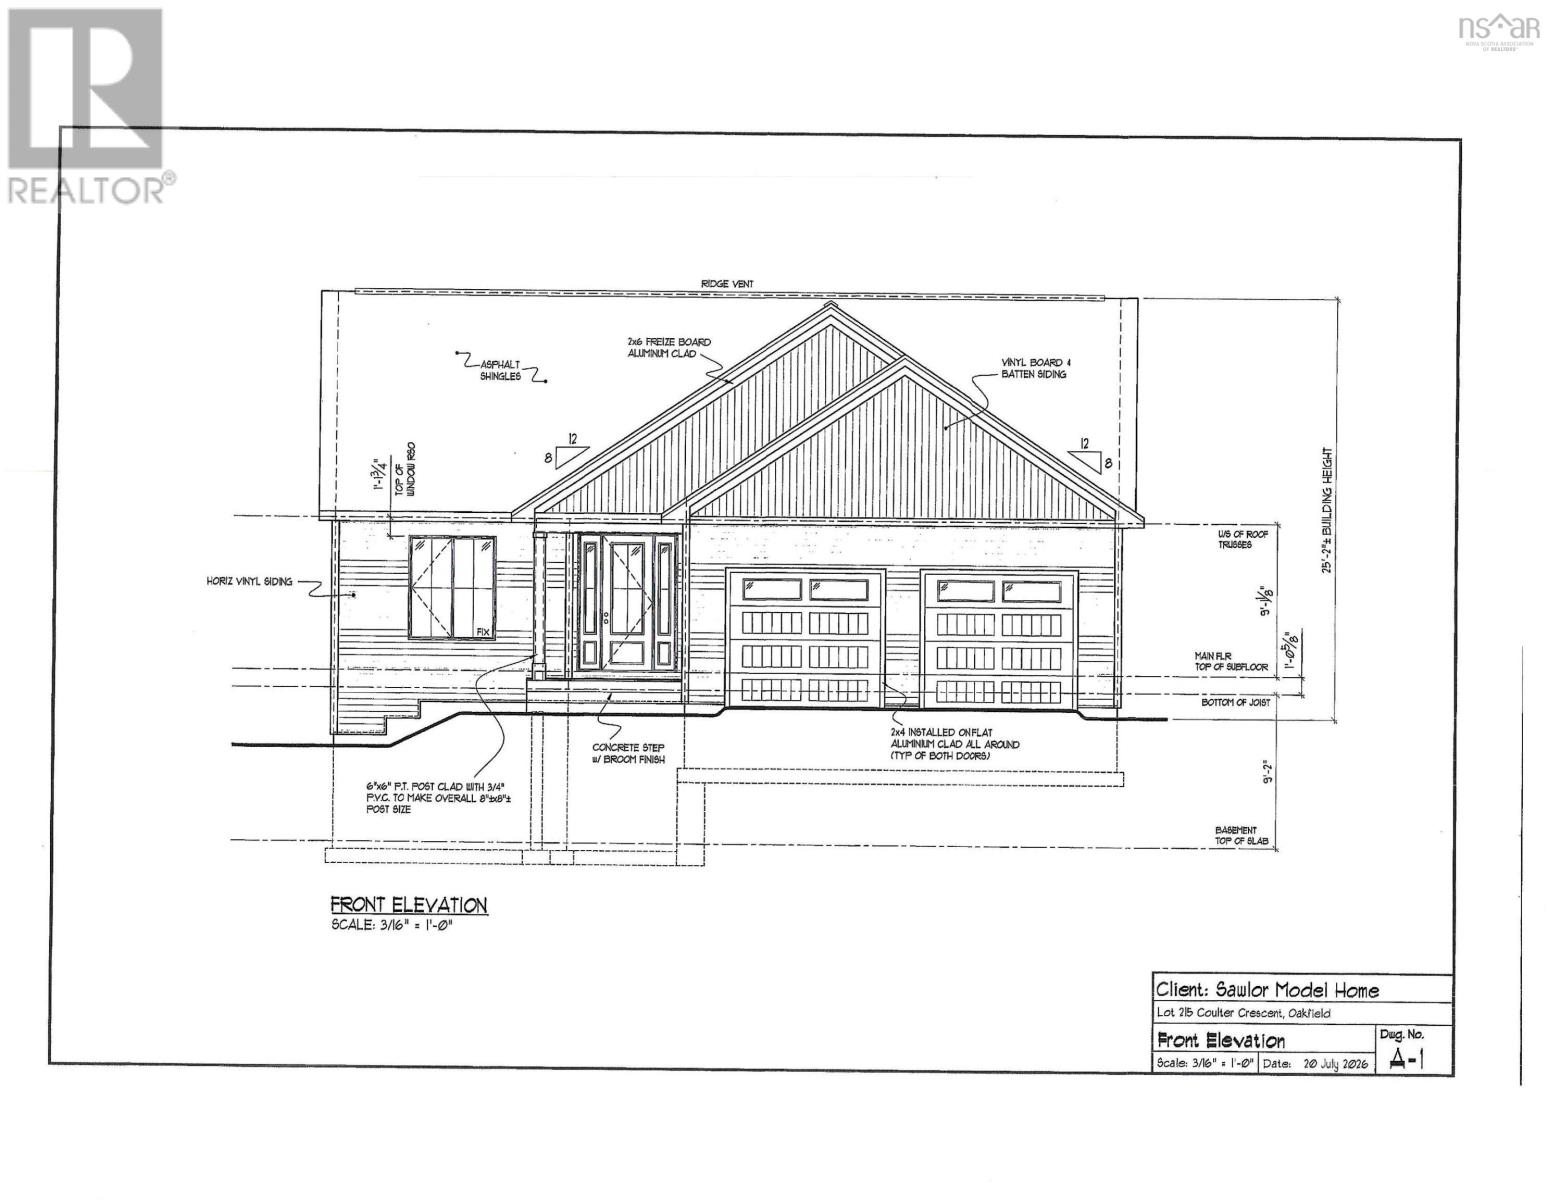
Lot 215 Coulter Crescent
Oakfield, Nova Scotia
Some homes are built to be looked at. This one is built to be lived in. Step through the covered entry into a bright, open main level where 9-foot ceilings soar to a vaulted peak over the living room. The kitchen anchors it all a generous island with seating overhang, walk-in pantry, under-cabinet lighting with the dining area flowing straight out to a covered deck. Rain or shine, that's where summer evenings happen. The primary suite sits privately at the opposite end, with a walk-in closet and an ensuite built around a curbless custom shower with ceiling rain head and tile to the ceiling. A second main-floor bedroom and full bath make hosting easy, while the mudroom off the heated double garage handles the real business of family life bench, lockers, laundry counter, and set tub. Downstairs is a second home in its own right. The walkout lower level opens to the backyard and fills with natural light: a rec room wired for a projector, a dedicated gym, two more bedrooms, a full bath, a framed bar area, and a hot tub rough-in just outside the door. Behind the finishes, this is a seriously well-built house EnerGuide certified, R-50 attic insulation, all-electric air source heat pump, HRV ventilation, TJI silent floors, radon rough-in, Certainteed Landmark PRO lifetime shingles, and a 200-amp service with Generlink for easy generator hookup when the weather turns. Best of all, there's still time to make it yours. Generous allowances for cabinetry, flooring, lighting, and plumbing fixtures mean you choose the finishes that make it feel like home. Four bedrooms, three baths, approximately 3,200 square feet of finished living space on a private Oakfield lot, minutes from Grand Lake and an easy commute to the city. Sawlor Built Homes Your dream. Our passion. (id:45785)
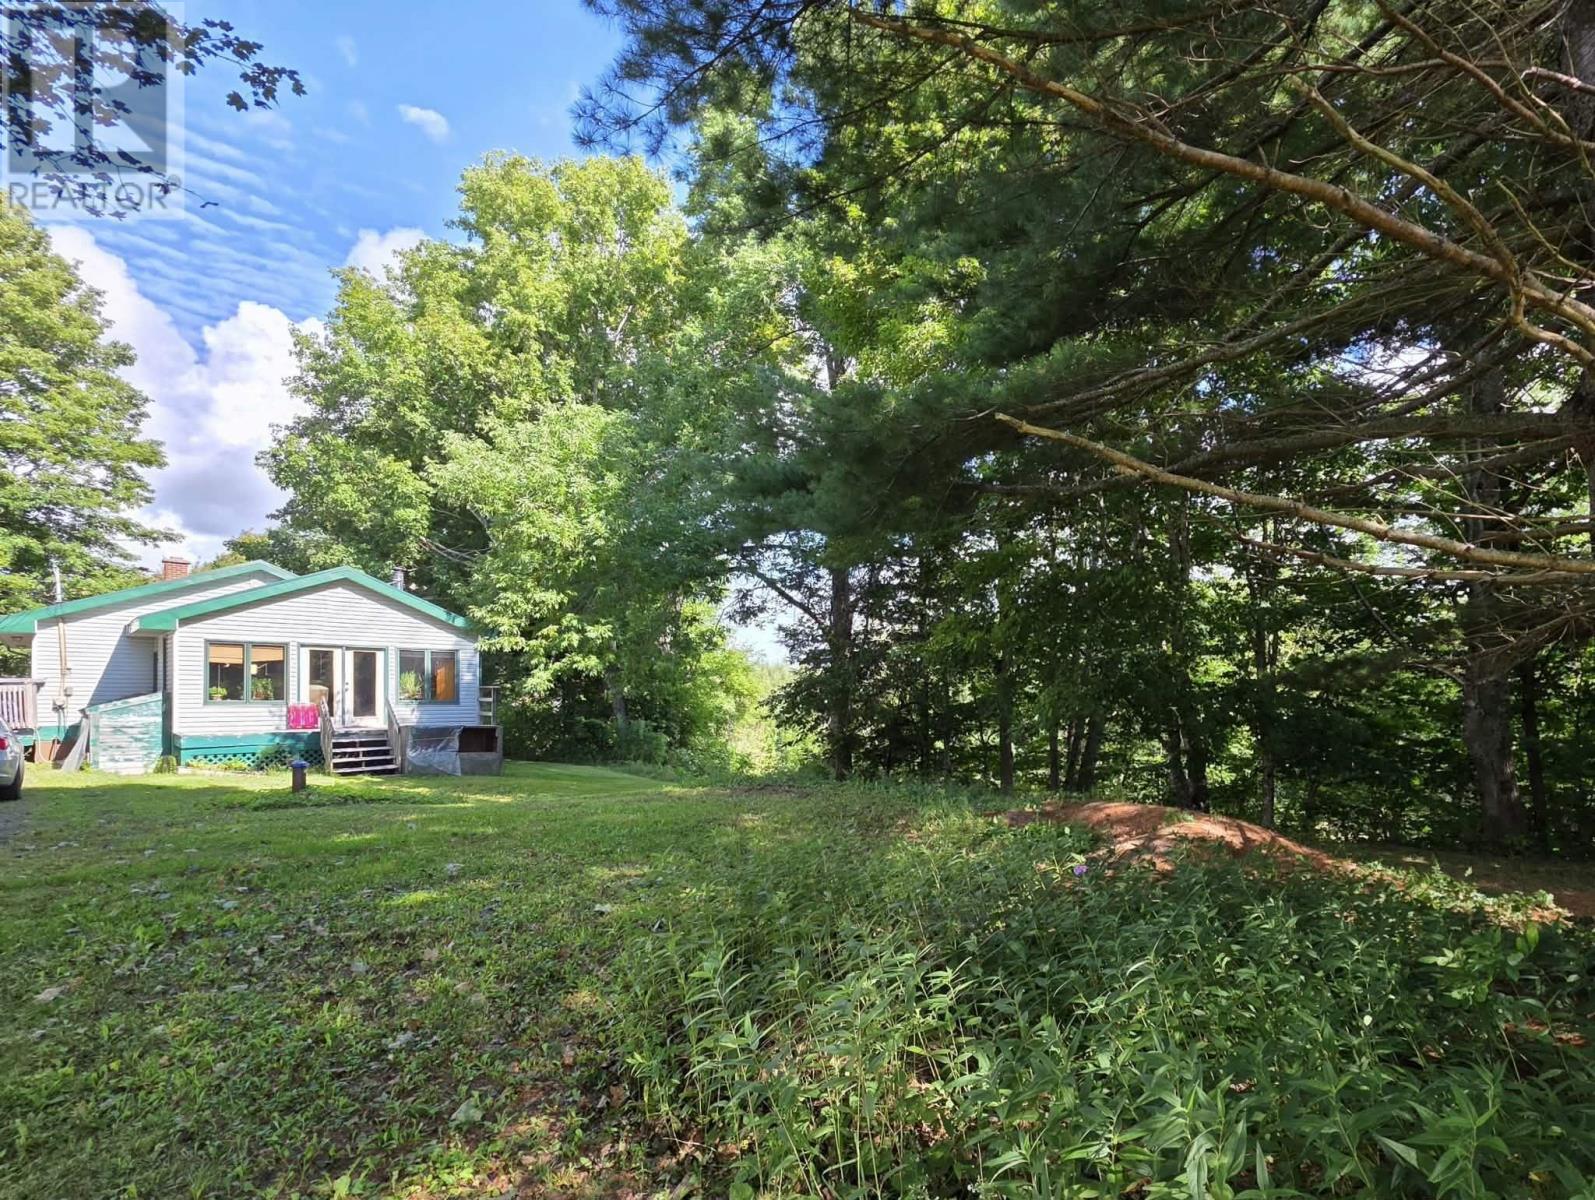
8084 Highway 311
The Falls, Nova Scotia
Welcome to 8084 Highway 311! If you're looking for a property where you can enjoy some peace, privacy, and plenty of nature, this 3.6-acre property along the Waughs River is definitely worth checking out. There are walking trails throughout the property, along with cleared areas where you can set up a tent and enjoy camping right at home. Fiddleheads, wildflowers, mature trees, and plenty of natural beauty surround you. The home has a 4-year-old metal roof, 200-amp electrical, is wired for a generator, and has both a wood stove and a wood/oil combination furnace. Inside, the high ceilings and wood stove give the home a cozy cabin feel. The main level has a separate dining room, living area, kitchen, 4-piece bathroom, and two bedrooms. The lower level offers a third bedroom and rec room. One of the real bonuses here is the 24' x 30' wired detached garage with a loft, approximately 10 years old. Whether you need a workshop, storage, or have another idea in mind, theres lots of room to work with. A unique property with lots of character, privacy, and potential. 8084 Highway 311,come take a look and see what this property has to offer! (id:45785)
Keller Williams Select Realty
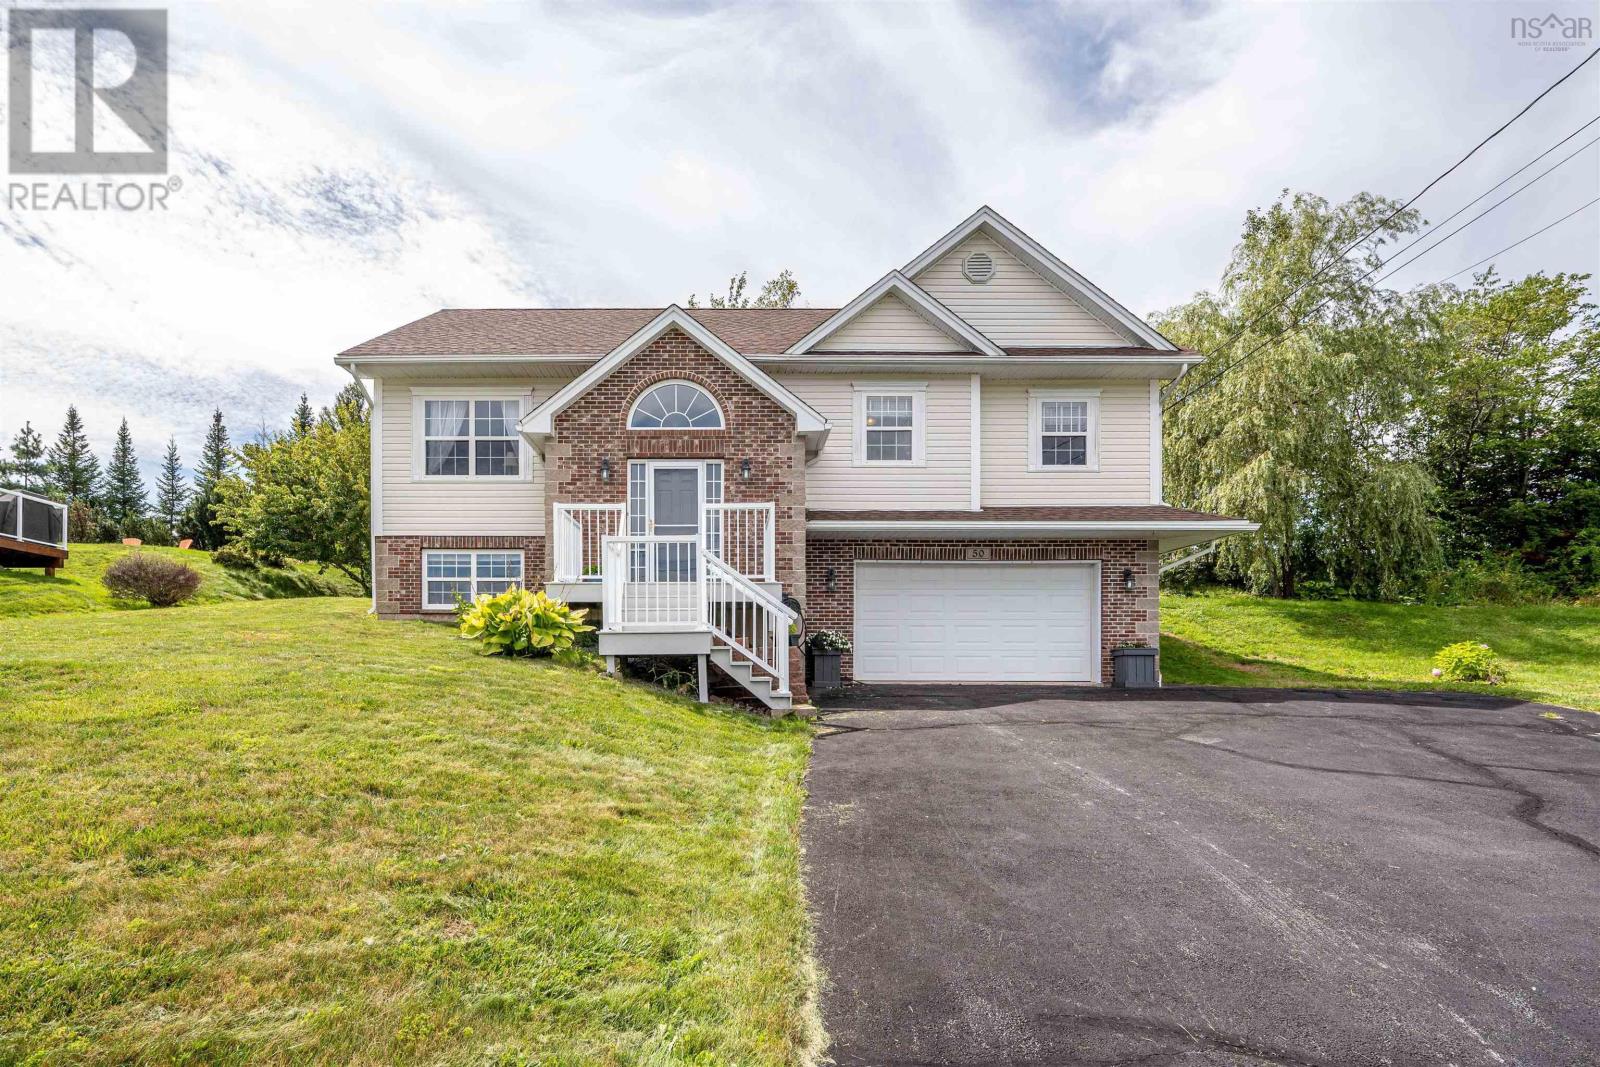
50 Falcon Crest Court
Sackville, Nova Scotia
Welcome to this immaculately maintained executive split-entry home, perfectly positioned at the end of a quiet cul-de-sac in the highly sought-after Springfield Lakes subdivision. Offering exceptional curb appeal, quality finishes, and a bright, spacious layout, this move-in-ready home is the perfect blend of luxury, comfort, and family living. From the moment you step inside, youll appreciate the abundance of natural sunlight that fills every room, highlighting the beautiful hardwood floors throughout. Designed with both everyday living and entertaining in mind, this home features four spacious bedrooms and three well-appointed bathrooms. The impressive primary suite is your own private retreat, complete with a luxurious four-piece ensuite and generous closet space. Three heat pumps provide efficient year-round comfort, while the double attached garage offers plenty of room for vehicles, storage, and hobbies. Step outside to your large, sun-filled deckan ideal space for summer barbecues, morning coffee, or relaxing evenings overlooking the peaceful surroundings. Nestled in one of the areas most desirable neighbourhoods, this home is perfect for growing families. Children will love the playground just down the road, and the quiet, family-friendly streets create a safe and welcoming community. (id:45785)
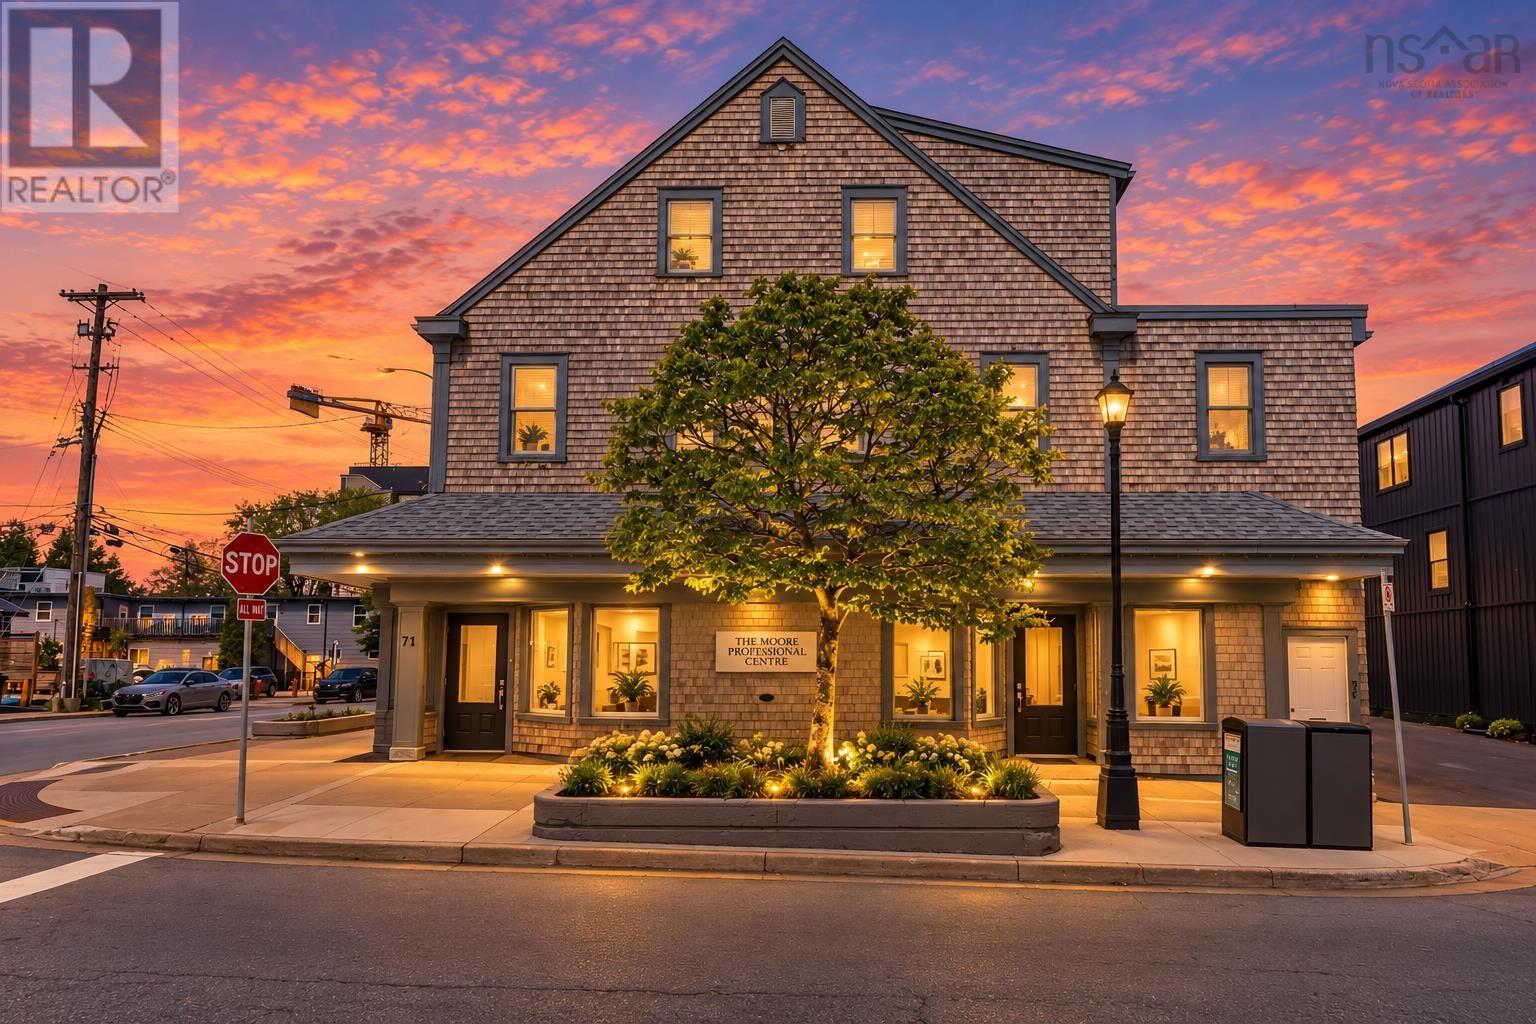
71/75 Portland Street
Dartmouth, Nova Scotia
Discover an exceptional investment opportunity at 71/75 Portland Street, a distinguished mixed-use heritage property occupying a prominent corner location in the heart of downtown Dartmouth. Offering outstanding visibility, architectural character, commercial versatility, and residential income, this property is ideally suited for business owners, professional firms, commercial investors, and developers seeking a prestigious downtown address. The approximately 1,900 sq. ft. vacant ground-floor commercial space offers the flexibility to accommodate up to six individual offices, including two with private exterior entrances, creating excellent opportunities for leasing individual spaces, operating multiple businesses, or establishing a signature office location. Two residential apartments, each featuring three bedrooms and one full bathroom, are currently occupied, providing an established income component. The owner offers flexibility on closing arrangements to accommodate a purchaser's requirements. Significant capital improvements include a new natural gas heating system installed in May 2025 ($25,000), two new Portland Street exterior doors added in March 2025 ($10,000), and a complete roof replacement in 2019 ($25,000). For developers and forward-thinking investors, the property also presents intriguing long-term potential for adaptive reuse, redevelopment, or strategic land assembly, subject to applicable municipal approvals and heritage considerations. Located within the proposed Downtown Dartmouth Heritage Conservation District, the property is surrounded by growing investment and revitalization, including the nearby 26-storey Post development just one block away. Steps from downtown Dartmouth's vibrant restaurants, shops, waterfront, and expanding commercial district, this landmark corner property offers a rare combination of prestige, immediate income potential, flexible commercial occupancy, and future upside in one of HRM's most desirable urban locations. (id:45785)
4200 Highway 2
Wellington, Nova Scotia
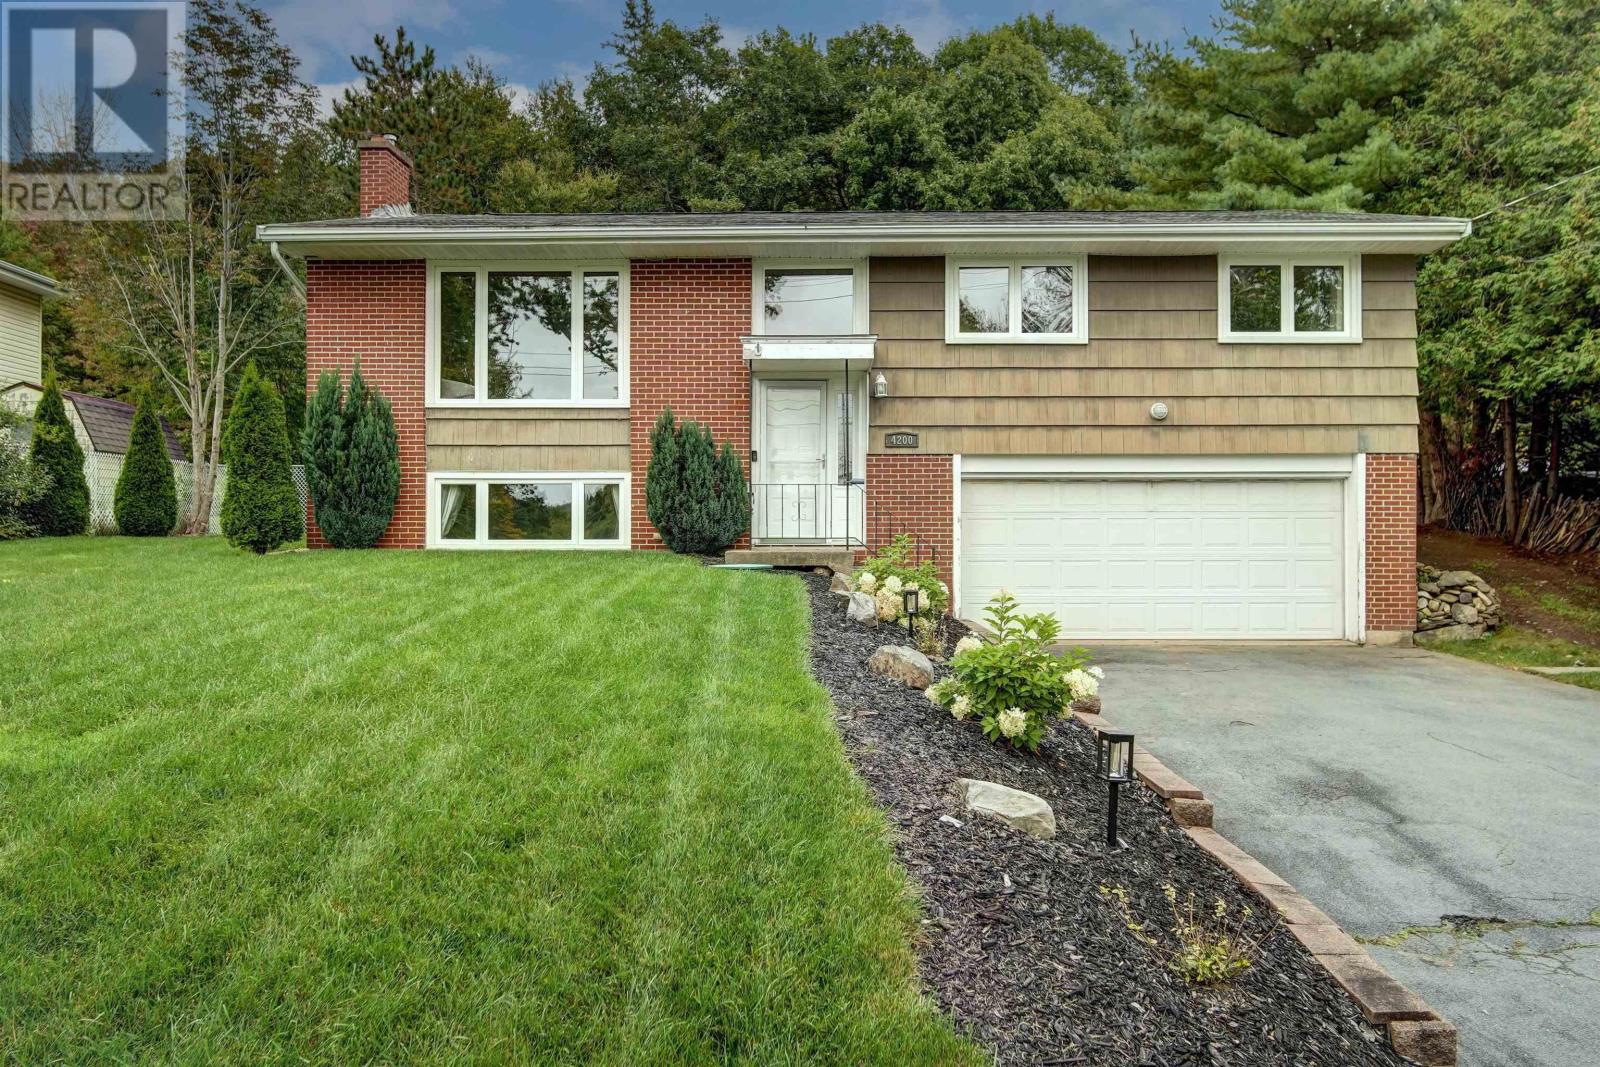
This beautiful split entry in Wellington has had many upgrades over the years and pride of ownership shows. The upper level features open concept kitchen with Stainless appliances and large eat-in island open to the dining room, living room with hardwood floors and patio doors to the spacious deck. The primary bedroom is spacious and has a huge walk-in closet. The 3rd bedroom is currently being used as the walk-in closet but could easily be converted back to a bedroom. An additional bedroom and the main bathroom with modern gray tile shower complete this level. The lower level has a large bedroom, 2 piece bathroom, laundry room, and a den/play room currently set up as a golf practice room. Additional features new roof shingles, fully ducted heat pump system with oil back up, irrigation system, municipal water, private fenced backyard compete with hot tub (as is, where is) and fire pit. You'll love the extra storage with both an attached garage and shed. Minutes to Oakfield Park with beautiful walking trails and lake access, Oakfield Golf and Country Club and Fall River amenities you'll love this convenient location. (id:45785)
136 Empire Street
Bridgewater, Nova Scotia
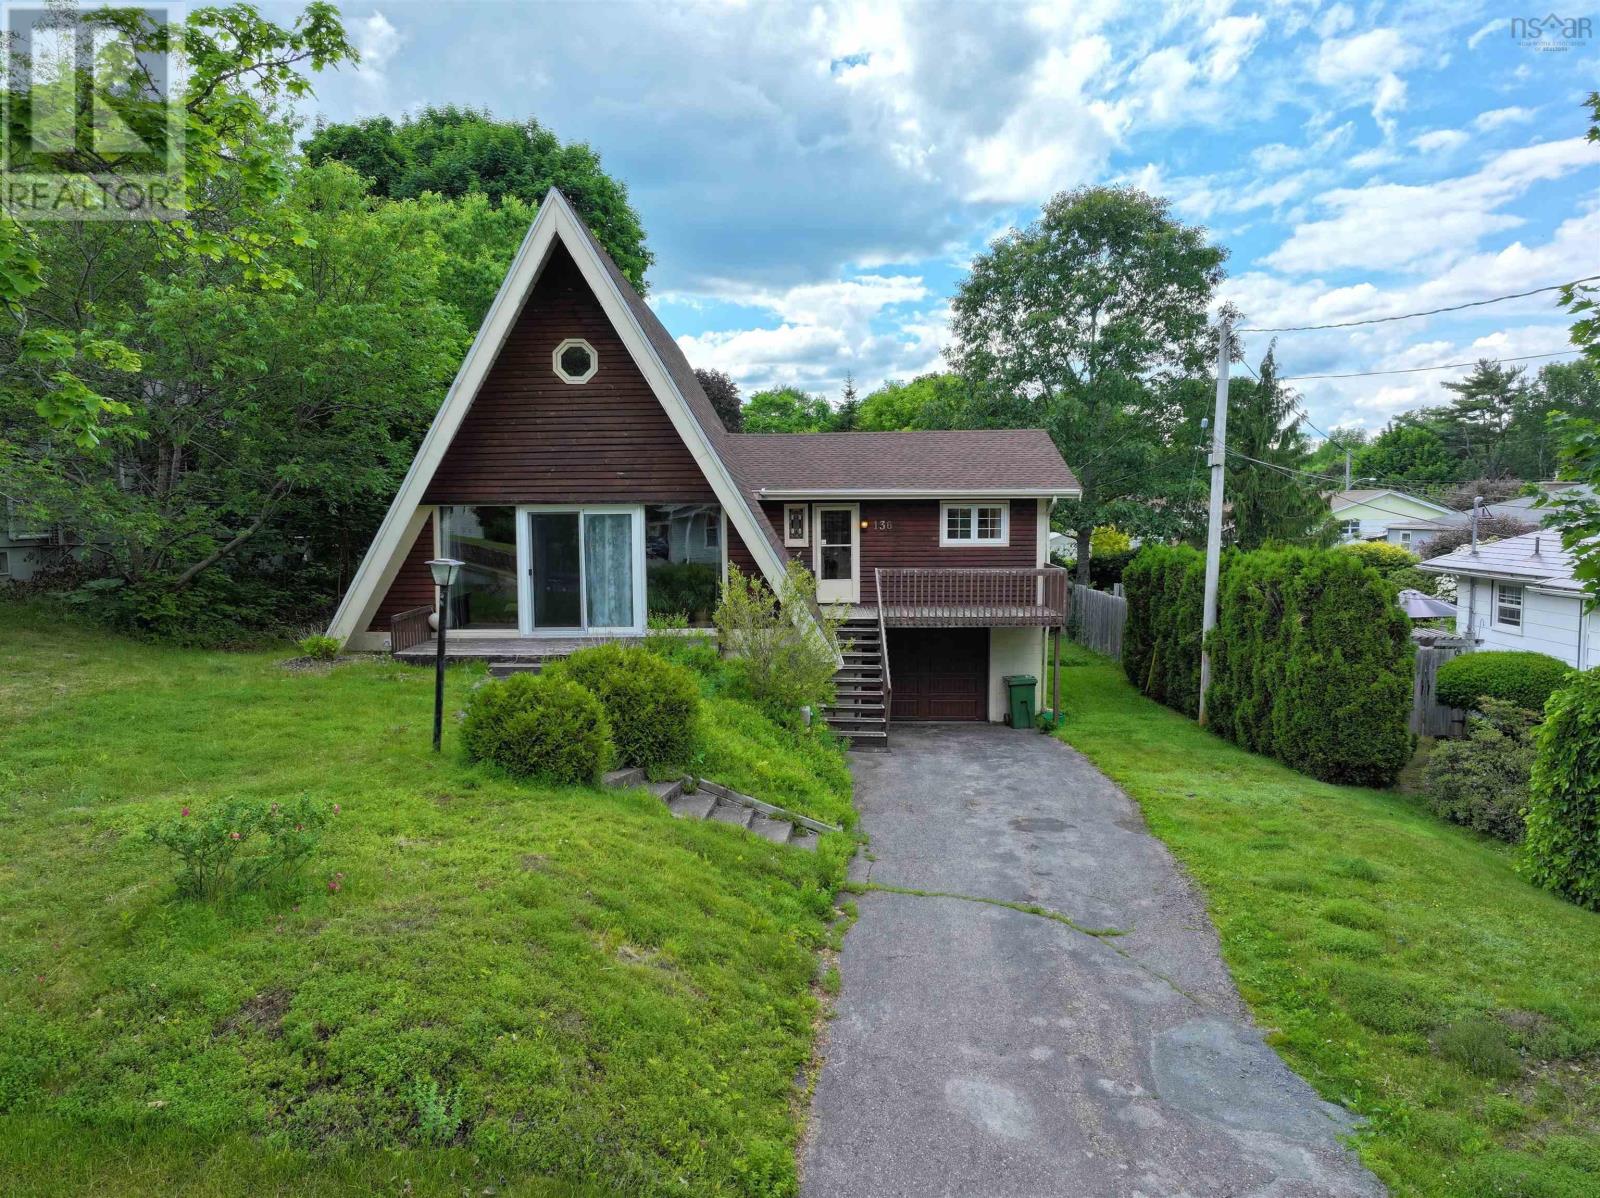
Welcome to this mid-century Swiss Chalet A-frame with 2,193 sq ft of finished space, 4 beds, and 2 full baths. Set in a desirable Bridgewater neighborhood close to schools, parks, and shopping, this unique property blends timeless character with a beautifully renovated lower level. The main level features a grand Living Room with soaring timber beams, cedar cathedral ceilings, and a brick fireplace with a wood stove insert. Beautiful cedar spiral staircases serve as a stunning focal point, tying the levels together. The kitchen has warm birch cabinetry and flows into a bright dining zone. From the main-floor bedroom, slide open the doors to a large covered back deck extending the full length of the home. A full bath completes this level. Upstairs, the loft boasts two whimsical A-frame bedrooms with unique lines and custom tongue-and-groove cedar. The walk-out lower level has been completely redone! Fully insulated for peak efficiency, it features all-new framing, flooring, electrical, and natural lumber ceilings. The sprawling lower bedroom is a private retreat featuring a second brick fireplace with a wood stove insert. This level offers a new 4-piece bath, laundry room, direct access to the attached garage, and a den with a floor drain for ideal kitchenette potential. Offering unparalleled convenience and safety, the home features 7 independent exits/entrances, including a dedicated lower exterior door and main walk-out. This versatile layout provides seamless potential to easily convert the lower level into an independent family suite or second unit. Outside, the fenced backyard is beautifully framed by a dense row of tall, slender cedar trees for ultimate privacy. Enjoy comfort with three separate heating sources: an oil furnace, electric baseboards, and two wood fireplaces. This exceptionally rare find is a must-see for buyers seeking stand-out architectural character, multi-generational living, or second-unit potential. (id:45785)
Highway 1
Hebron, Nova Scotia
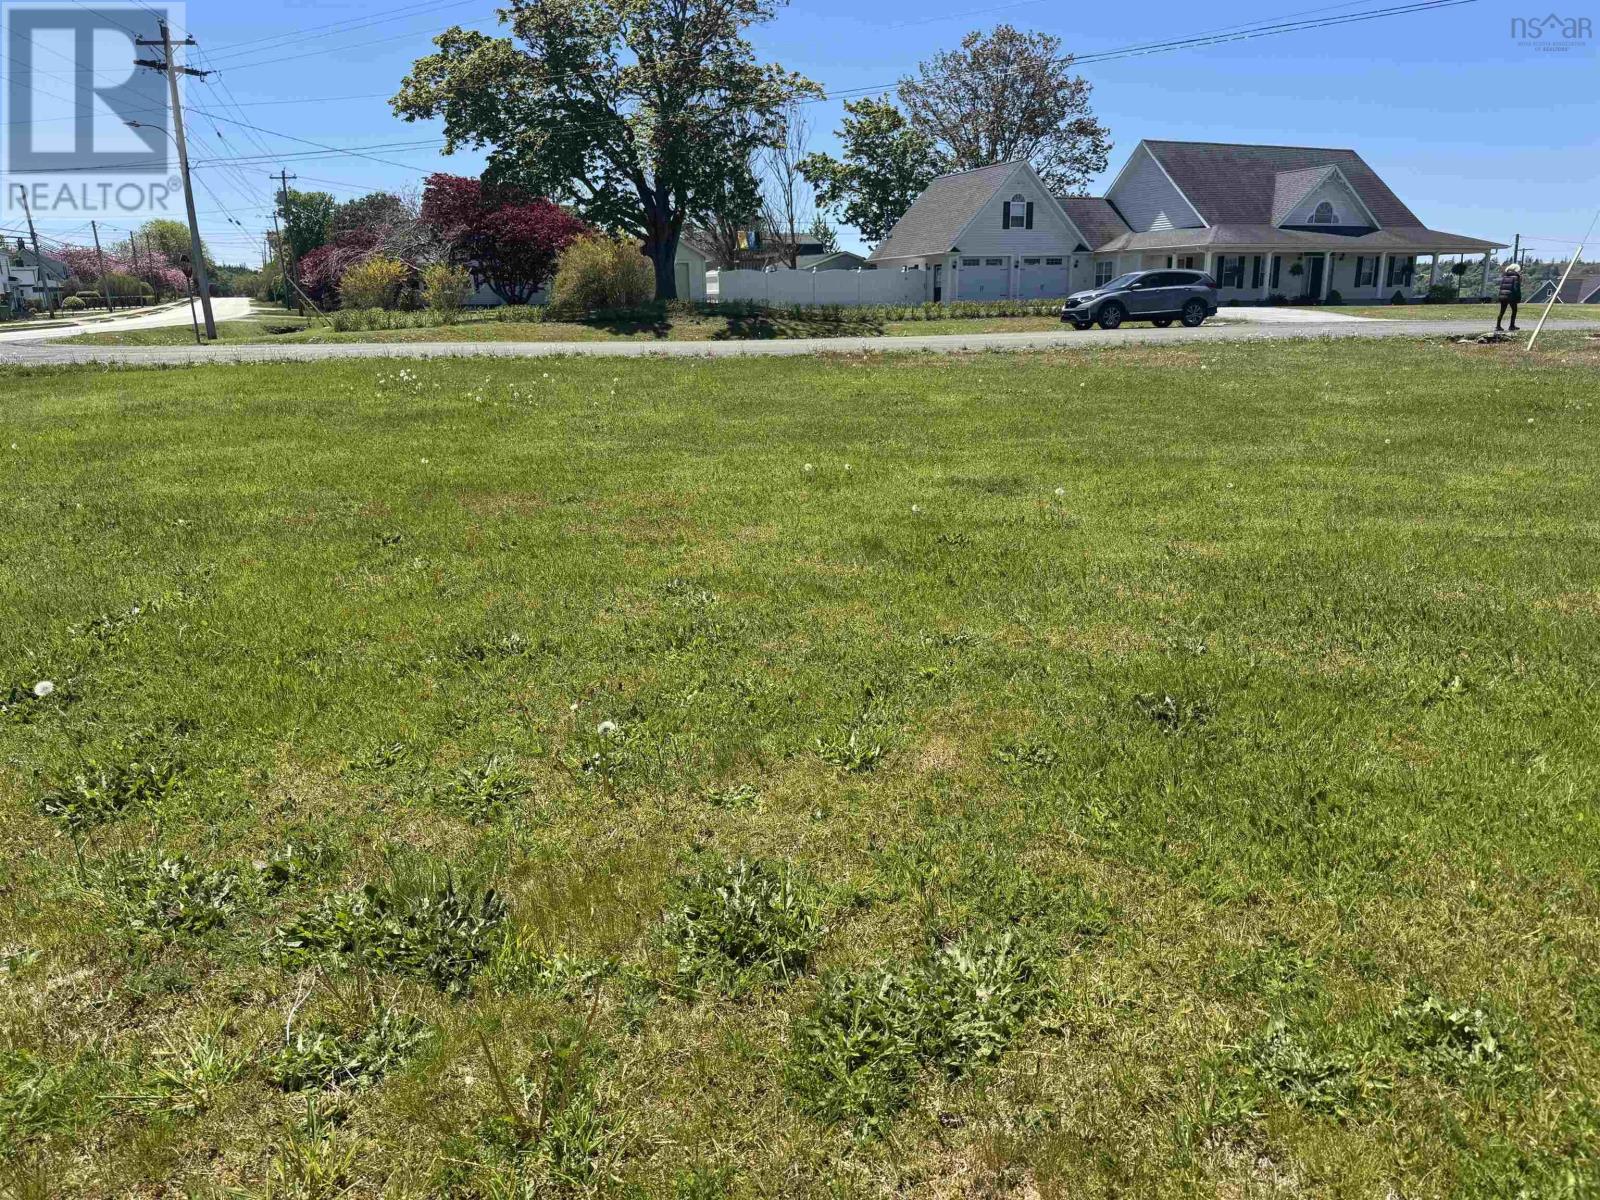
Build your dream home in one of Yarmouth's most desirable high-end subdivisions. This beautiful level and landscaped lot offers views of Doctors Lake in a peaceful setting with road frontage in a sought-after area. Public beach access is a short walk away for boating, fishing or swimming. Featuring municipal water and sewer services, the property is ready for development and perfectly suited for a quality home build. Located within the highly regarded Meadowfields school district and just 5 mins from the Town of Yarmouth, shopping, restaurants, and the Yarmouth Regional hospital, this property combines convenience with upscale living. A rare opportunity to own a premium lot in an exceptional location. Don't miss out, this one may be calling your name. (id:45785)
Highway 1
Hebron, Nova Scotia
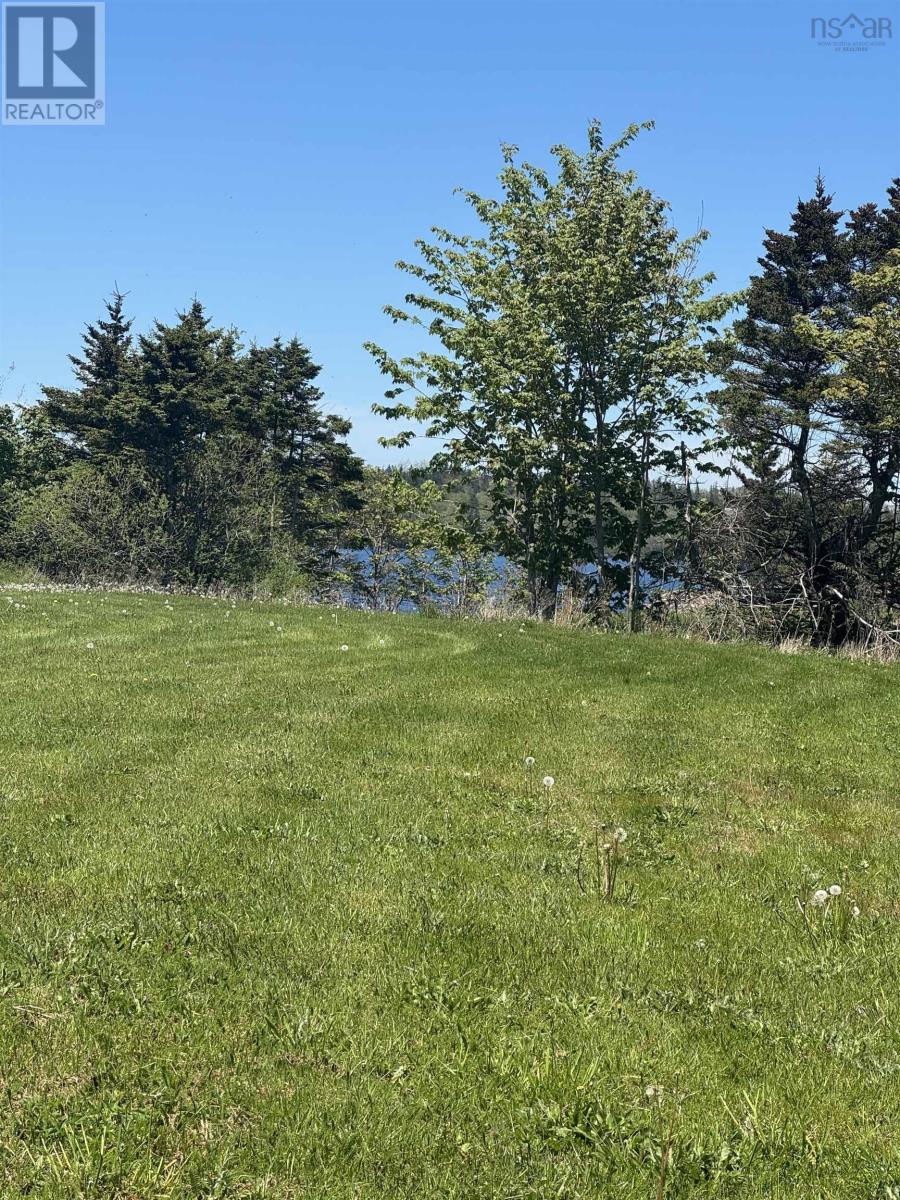
Build your dream home in one of Yarmouth's most desirable high-end subdivisions. This beautiful level and landscaped lot offers views of Doctors Lake in a peaceful, sought-after setting. Public beach access is a short walk away for boating, fishing or swimming. Featuring municipal water and sewer services, the property is ready for development and perfectly suited for a quality home build. Located within the highly regarded Meadowfields school district and just 5 minutes from the Town of Yarmouth, shopping, restaurants and the Yarmouth Regional Hospital, this property combines convenience with upscale living. A rare opportunity to own a premium lot in an exceptional location. Don't miss out, this one may be calling your name. (id:45785)
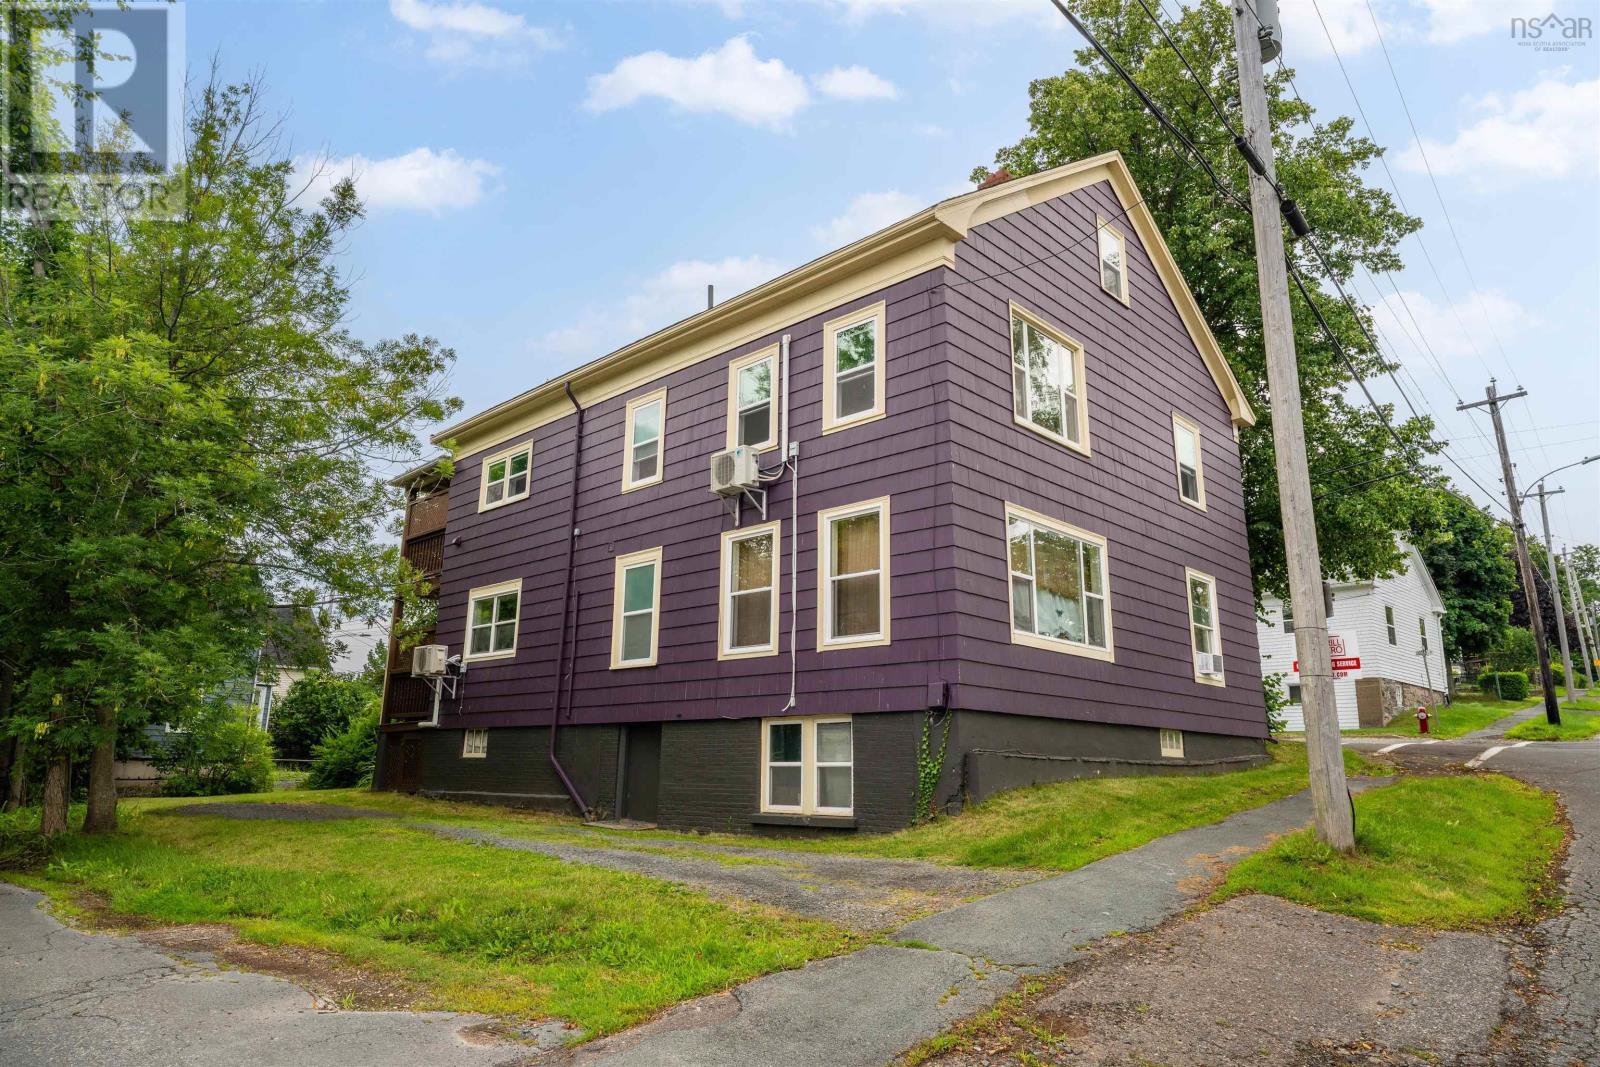
9 Cedar Street
Windsor, Nova Scotia
Welcome to 9-11 Cedar Street. Perched on the hill overlooking downtown Windsor and Pisiquid Lake, this exceptional over/under duplex features two single-level units. Each one offers two spacious bedrooms, a large living area, and an updated bathroom. The main-level suite boasts engineered wood flooring, private laundry, and two separate entries. Currently rented at $1,785 per month on a fixed-term yearly lease through August 30, 2027. The tidy and fresh upper level provides a deep, covered balcony perfect for outdoor enjoyment and fetches $1,400 per month on a periodic year-to-year lease, bringing total monthly rent to $3,185. Both units have ample private parking, a dedicated heat pump and hot water baseboard heaters. This well-maintained investment property sits on a generous corner lot, offering strong long-term value in a prime location just steps from the lake, trails, downtown shops, restaurants, and parks, all with quick highway access for easy commuting. (id:45785)
Engel & Volkers
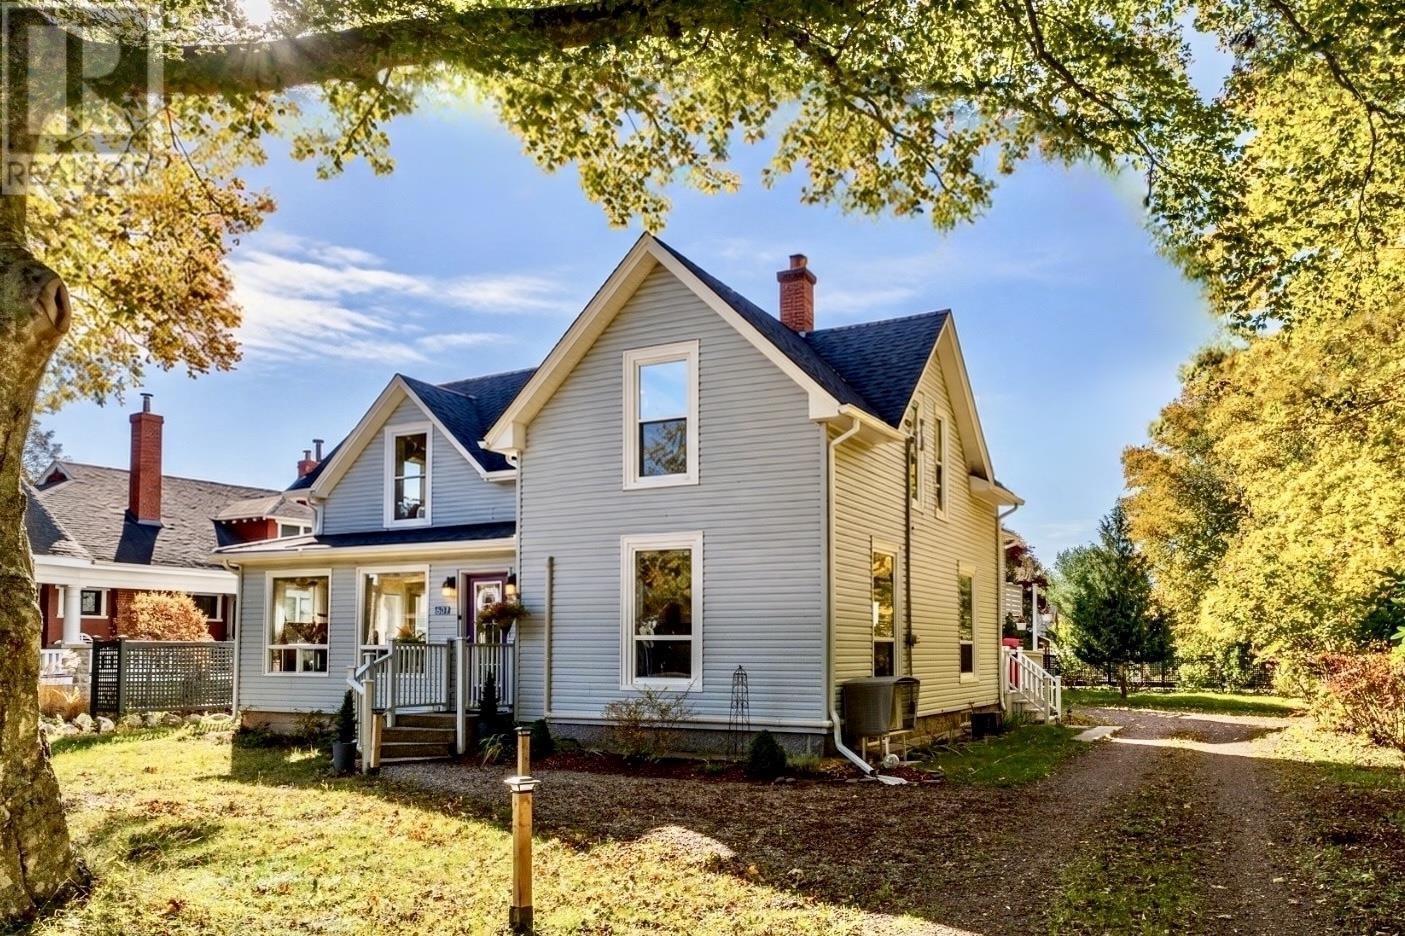
607 St George Street
Annapolis Royal, Nova Scotia
Character, generous proportions and beautiful natural light define this Annapolis Royal home. Featuring 3 bedrooms, 2 full bathrooms and a separate workshop with heated studio above, it offers approx 2,500 sqft. of living space. Impressive windows flood the rooms with sunlight and frame views of the surrounding gardens. The large well-equipped kitchen, with its central island, flows naturally into the formal dining room and welcoming living room, where a handsome stone fireplace with electric insert provides a welcoming focal point. A sunny laundry room, full bathroom and mudroom complete the main level. Upstairs are three generous bedrooms, a 5-piece bathroom and large walk-in dressing room. A standout feature is the detached former garage, now a spacious workshop on the main level plus a heated, insulated studio above and its own south-facing balcony. Ideal for artists, hobbyists or anyone seeking dedicated workspace, this versatile building adds exceptional flexibility, with the potential to convert the workshop back to a garage for vehicle use, should a future owner wish to do so. Significant improvements include roof shingles, furnace, oil tank, water heater and generator wiring. Since 2024, the current owners have completed electrical work, updated kitchen and bathroom fixtures, installed new flooring and appliances, and painted much of the interior. On a landscaped lot approaching half an acre, with mature trees, colourful rhododendrons and perennial gardens providing a lovely sense of privacy. Enjoy the deck, partially fenced backyard and seasonal glimpses of the Allains River, all within walking distance of Annapolis Royal's charming shops, restaurants, galleries and theatre, as well as the school, clinic, swimming pool, tennis courts, walking trails and waterfront. (id:45785)
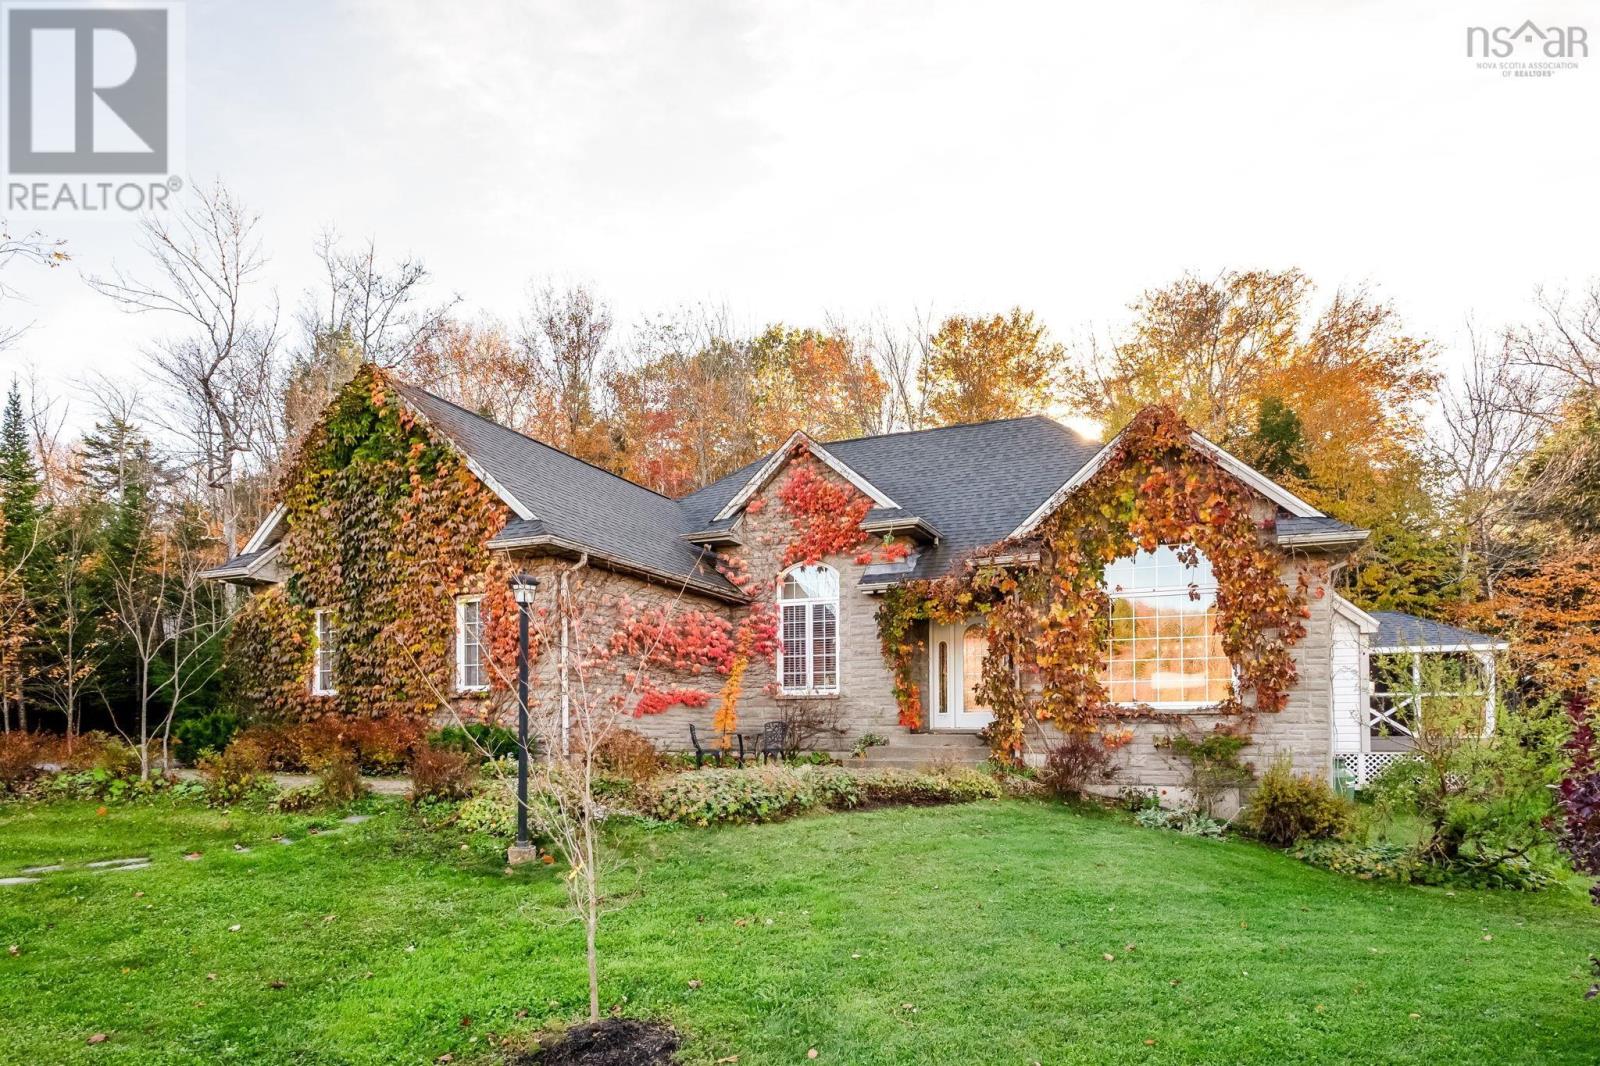
1196 Elise Victoria Drive
Windsor Junction, Nova Scotia
Welcome to Capilano Estates! This stunning home offers approx. 2,700 sq ft of gorgeous, magazine-worthy living space with quality, thoughtful details throughout. Designed for effortless main-level living, it features a fully finished lower level, perfect for hosting guests or grandkids. Far too many recent upgrades and renovations to list, making this exceptional property completely move-in ready! Step outside to your private outdoor sanctuary, complete with a welcoming screened gazebo youll never want to leave. Ideally situated in a highly sought-after neighbourhood offering the convenience of municipal water with swift, easy access to all local amenities, New Ashburn Golf Course, and the Halifax Stanfield International Airport. Don't miss out on this absolute gem, schedule your private viewing today! This may be just the house you have been waiting for! (id:45785)
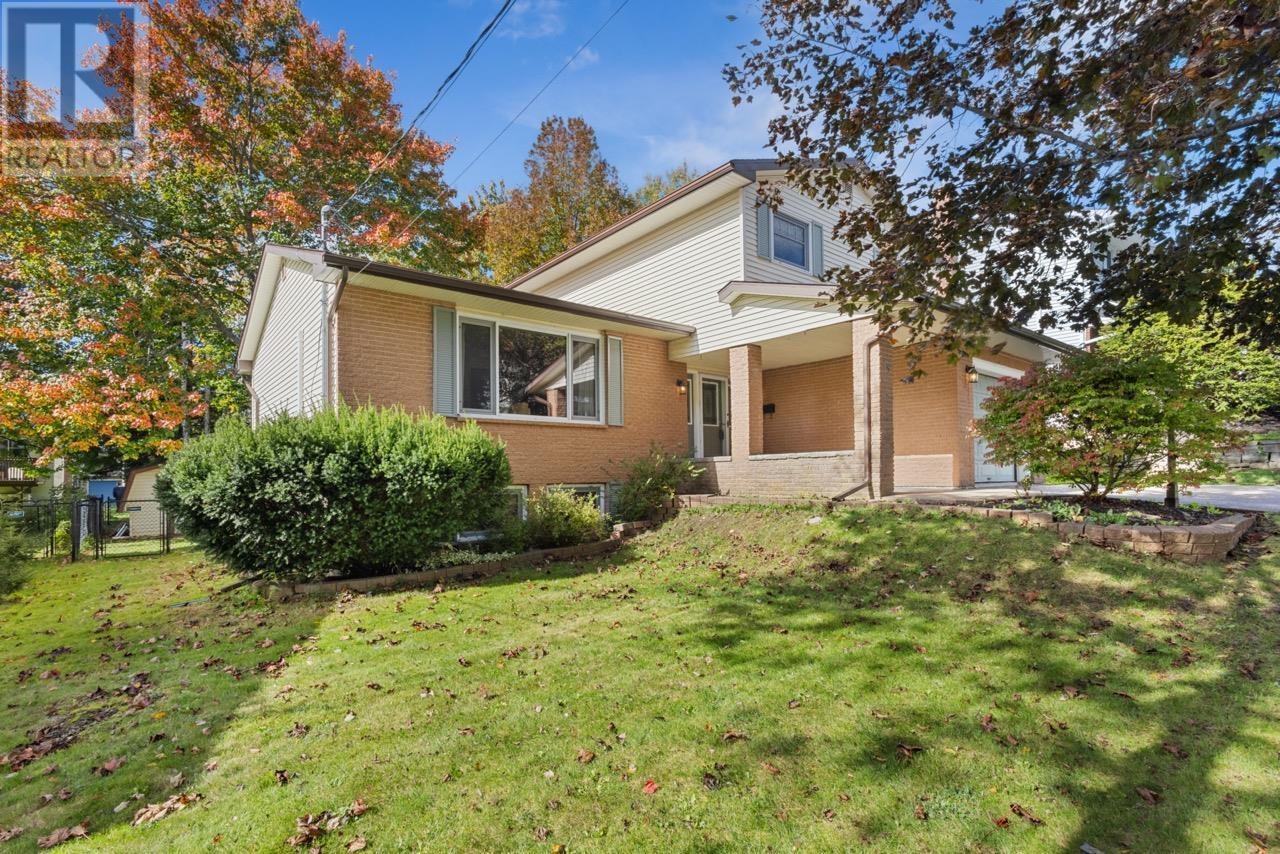
24 Rossi Drive
Dartmouth, Nova Scotia
Welcome to 24 Rossi Drive, a charming 3-bedroom, 2.5-bathroom side split in the desirable community of Montebello! Offering a functional and convenient layout, the main level features a spacious living room comforted with a ductless heat pump, dining room, kitchen, and sunken family room, along with a laundry room, 2-piece powder room, and attached single garage. Upstairs, you'll find three bedrooms, including a primary bedroom with a walk-in closet and private 4-piece ensuite, plus an additional 4-piece bathroom. The basement offers a large, versatile TV room with a second ductless heat pump and plenty of storage space. Outside, enjoy a beautifully landscaped, level lot, an exposed aggregate driveway, fenced backyard, and generously sized shed. Recent updates include paint on the main floor in 2024, fence installation in 2024, and new basement carpet in 2026. A wonderful place to call home in a family-friendly neighbourhood! (id:45785)
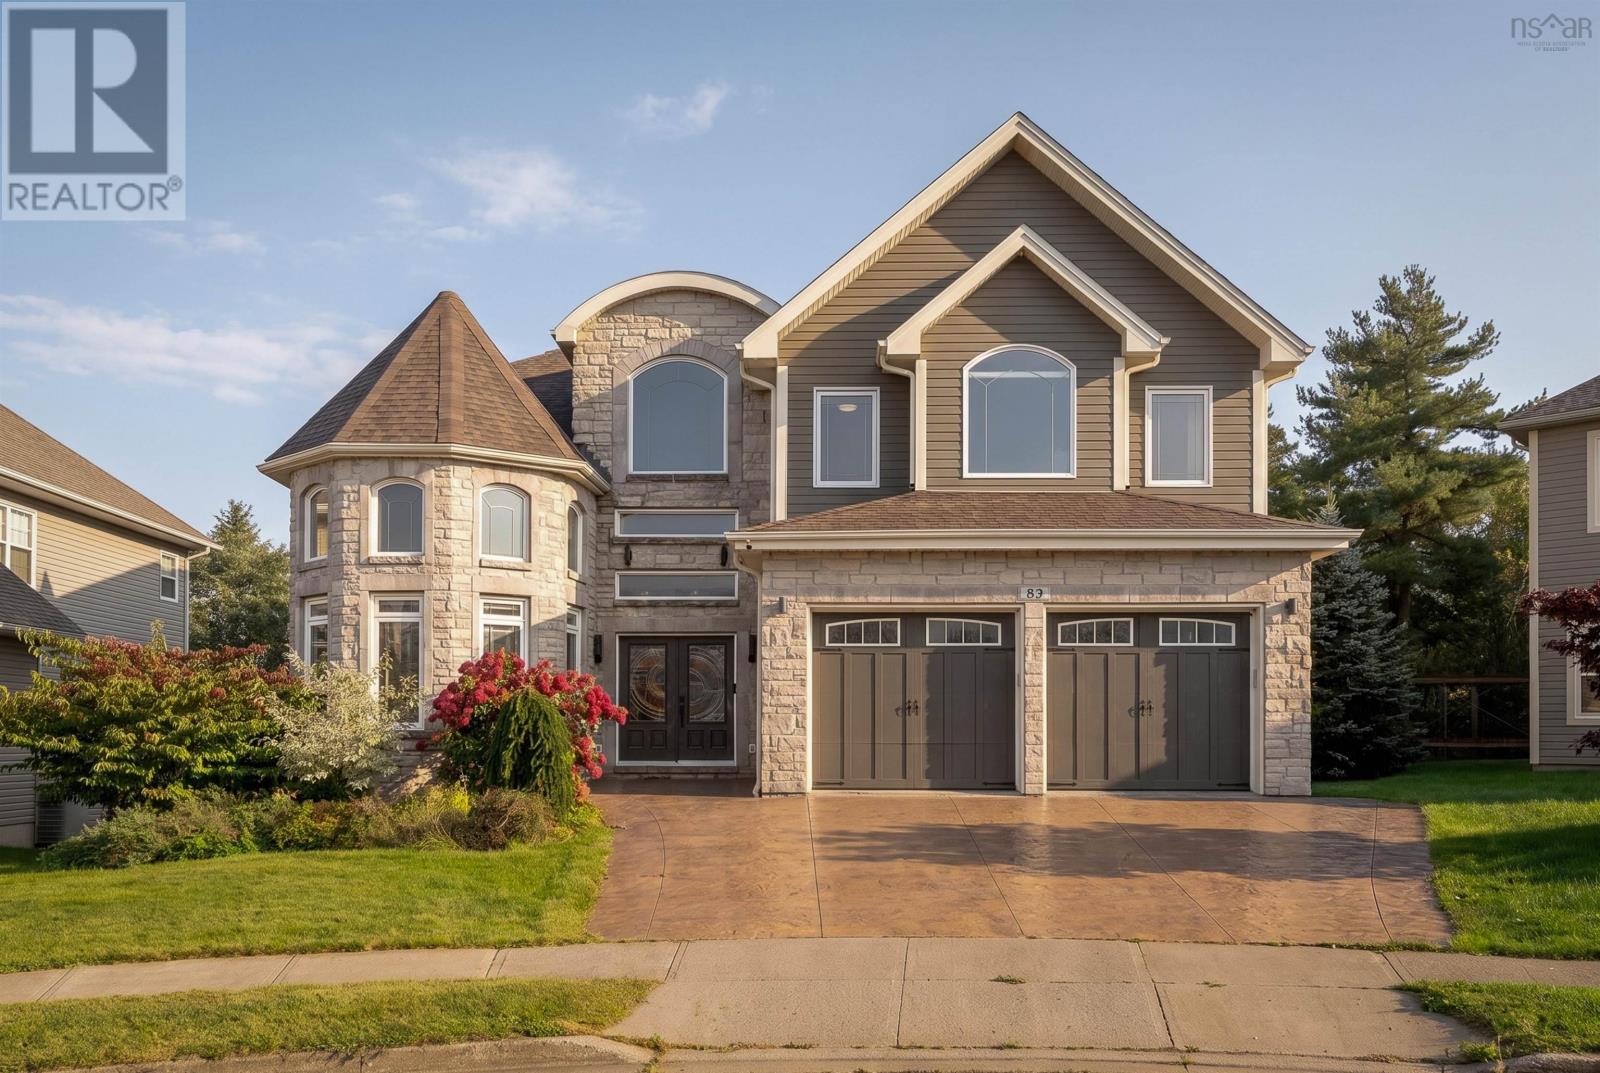
82 Helmsman Court
Halifax, Nova Scotia
There are homes that impress with size, and others that draw you in with how they feel. 82 Helmsman Court offers both! Privately positioned at the end of a quiet cul-de-sac in Royale Hemlock Estates and backing onto 197 acres of wooded parkland, this 6 bedroom, 5 bath residence offers nearly 6,000 sq. ft. with a sense of warmth that makes its generous proportions feel immediately welcoming. Inside, a soaring 25-foot turret creates a memorable dining setting, while the grand foyer opens to a main level with 10-foot ceilings and an easy flow from one room to the next. Thoughtful details bring personality throughout, from the coffered ceiling in the primary suite to flexible bonus spaces that allow the home to evolve with your family. The gourmet kitchen, equipped with premium Thermador appliances, sits naturally at the centre of it all, equally suited to weeknight dinners, holiday gatherings and everything in between. Indoor and outdoor living connect beautifully through two levels of composite decking and a ground-level oversized concrete patio, offering multiple places to dine, unwind or host against a peaceful woodland backdrop. Propane service to the exterior adds convenience for outdoor cooking. Downstairs, the finished lower level feels like an extension of the main living areas, with a full wet bar, bedroom with ensuite, dedicated fitness room and theatre space complete with projector and screen. A heated driveway, spacious garage, mudroom and abundant storage make day-to-day living as considered as the spaces meant for entertaining. With remarkable privacy, room for everyone and amenities that invite you to truly enjoy being at home, this is a property created for both the memorable moments and the everyday ones. 82 Helmsman Court is a home best experienced in person, where every space reveals another reason to stay a little longer! (id:45785)
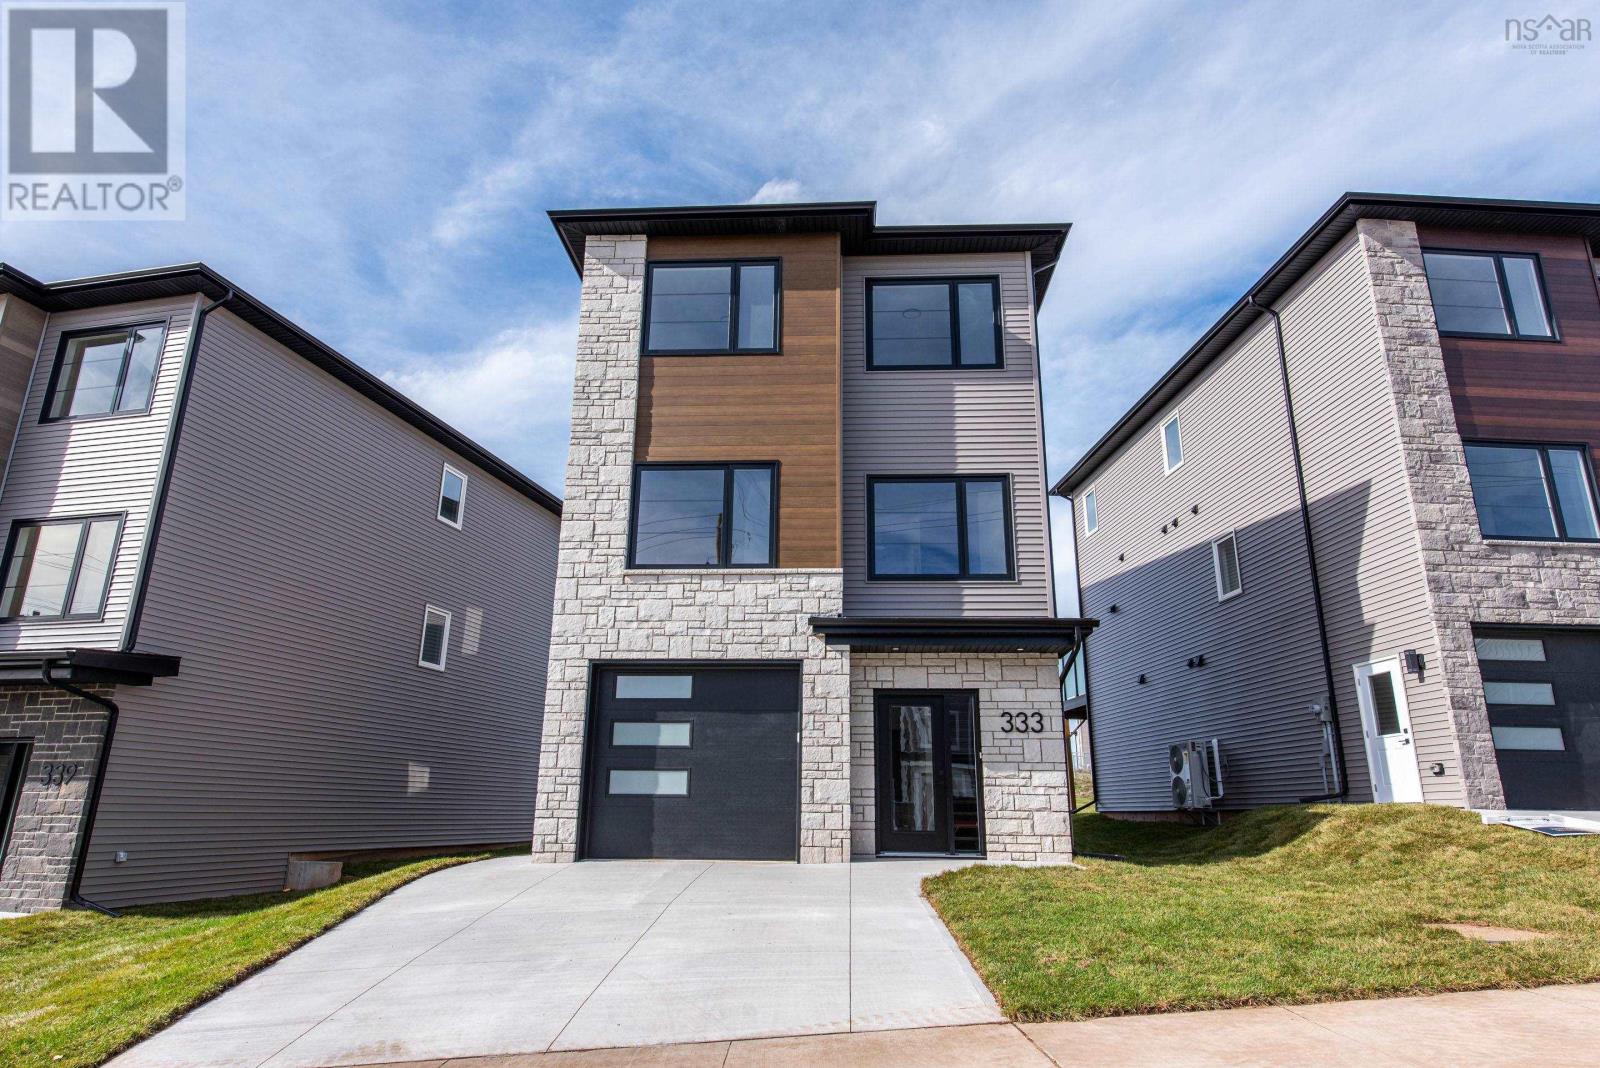
333 Higgins Avenue
Beechville, Nova Scotia
Welcome to the newest model by Mayabella Homes in the sought-after Lovett Lake community. Located on Higgins ave, this quality-built home is just minutes from Bayers Lake, excellent schools, walking trails, and a quick commute to downtown Halifax. The open-concept main level is designed for modern living, featuring a spacious kitchen with a large centre island, walk-in pantry, quartz countertops, and contemporary finishes. The kitchen flows seamlessly into the dining with direct access to a generous back deckperfect for entertaining. The large living room provides excellent natural light and tuck around the corner for more private entertainment. A convenient powder room completes this level. Upstairs, you'll find three well-appointed bedrooms, including a spacious primary suite with a walk-in closet and a luxurious ensuite featuring a custom tiled shower, double quartz vanity, and upgraded plumbing fixtures. Two additional bedrooms, a full bathroom with double sinks, and a conveniently located laundry closet complete the upper level. The fully finished lower level offers exceptional additional living space with a large rec room, wet bar, fourth bedroom, full bathroom, and walkout access to the backyard, making it ideal for guests, teenagers, or entertaining. Complete with an attached single-car garage, quality finishes throughout and full heat pump system for efficient heating and cooling to all rooms. This home offers the perfect blend of style, comfort, and convenience in one of Halifax's most desirable neighbourhoods. (id:45785)
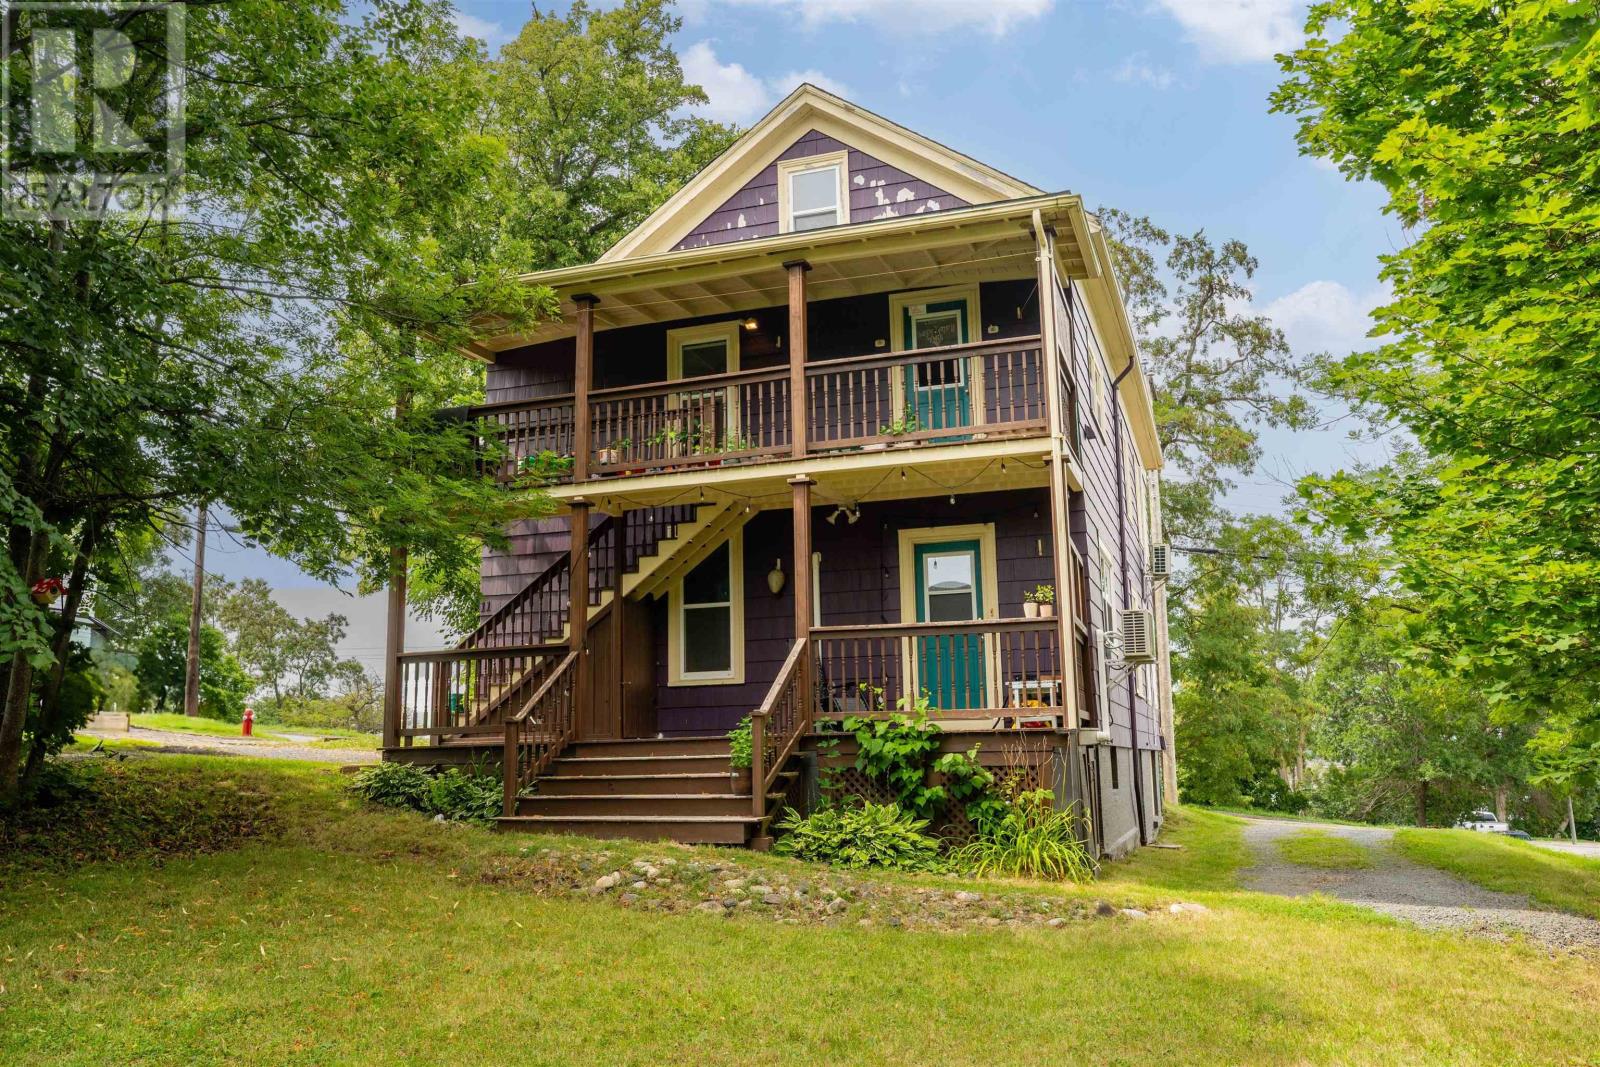
9 Cedar Street
Windsor, Nova Scotia
Why pay rent when you can own? This versatile, fully updated over/under duplex at 9 Cedar Street offers stunning views of Lake Pisiquid and an ideal opportunity to offset your mortgage or generate steady rental income. Each unit is a spacious, 1,000+ sq. ft. 2-bedroom, 1-bathroom, with its own dedicated heat pump and hot water baseboards for year-round comfort and air conditioning. Situated on a large corner lot with multiple driveways and ample parking, this turnkey home is seconds away from parks, shopping, and everyday conveniences. Whether you live in one unit and rent the other or keep both as a high-performing investment, this property is built for long-term value. Current rent generates $3185 per month. (id:45785)
Engel & Volkers
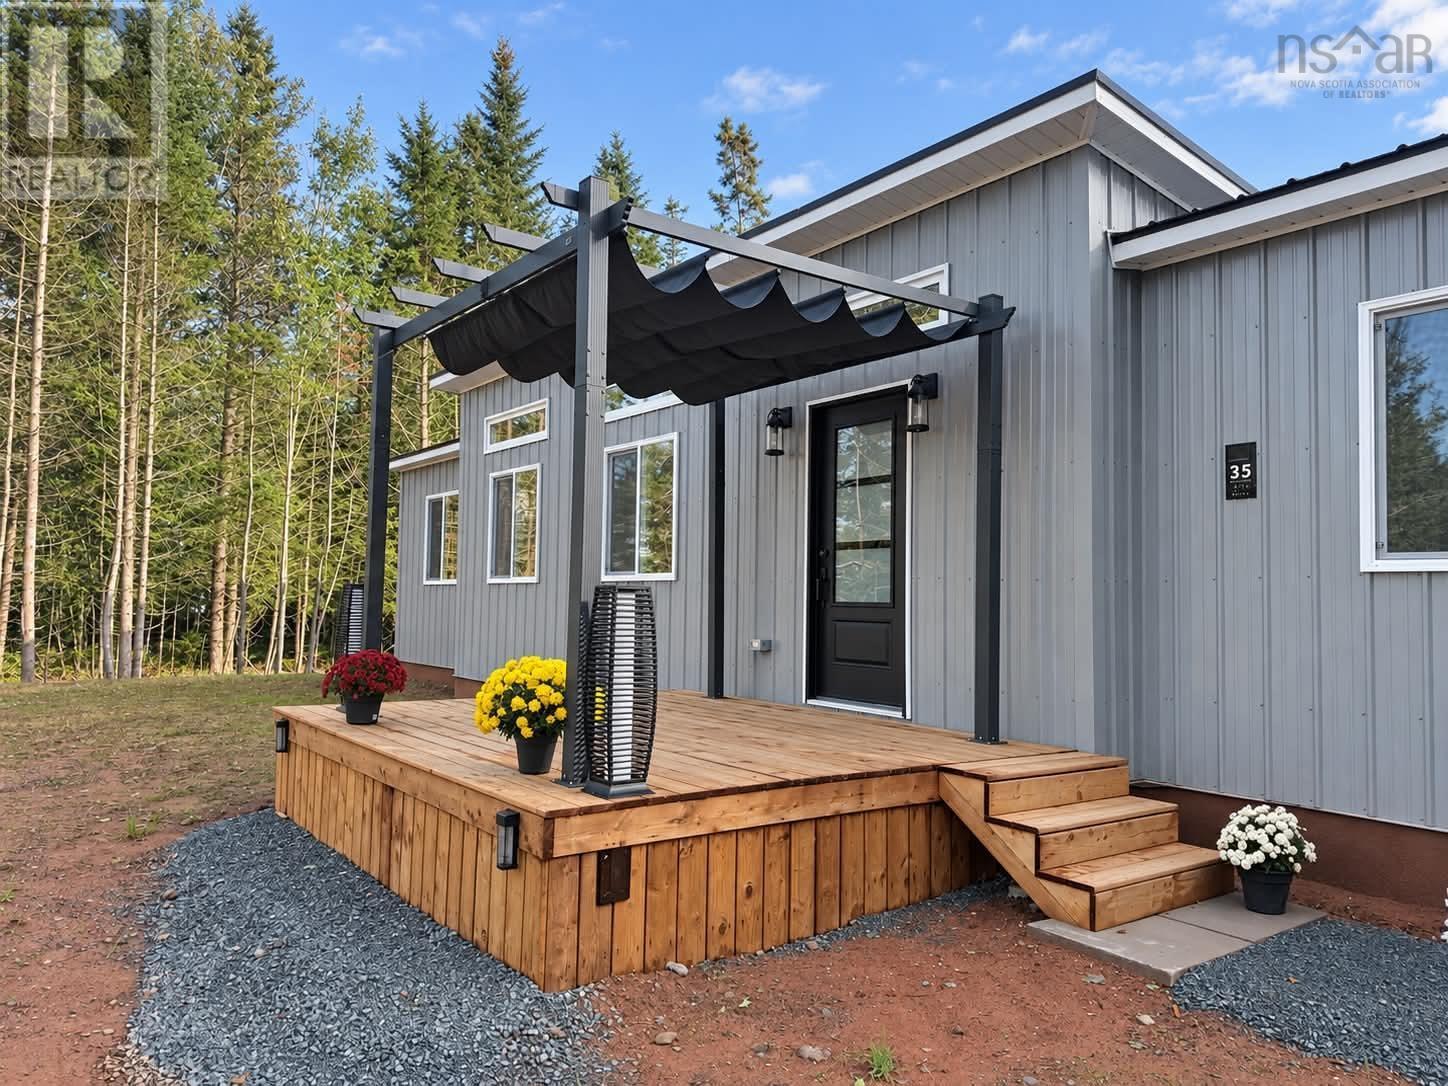
35 First Court
Valley, Nova Scotia
Looking for the ease of one-level living without the maintenance of a larger home? Welcome to 35 First Court in Valley., This thoughtfully designed new construction offers an efficient 780 sq. ft. layout, ideal for first-time buyers, down sizers or anyone looking for a modern, low maintenance home just minutes from Truro. Situated at the end of a cul-de-sac, this bright open-concept home features two bedrooms and one bathroom, which includes a walk-in shower with glass doors. The kitchen offers ample cupboard space along with a pantry for additional storage. Included in the home are brand new appliances and vinyl plank flooring throughout. The property benefits from an ICF foundation with a heated crawlspace, electric heat with a heat pump, a drilled well, and municipal sewer services. This home comes with an eight-year Lux warranty for added peace of mind. A metal roof and a storage shed are additional features, with landscaping set to be completed. This property is conveniently located just minutes from Truro, providing easy access to the highway while maintaining a peaceful atmosphere. Discover the benefits of modern design in a low-maintenance setting at 35 First Court. Schedule a viewing today. (id:45785)