
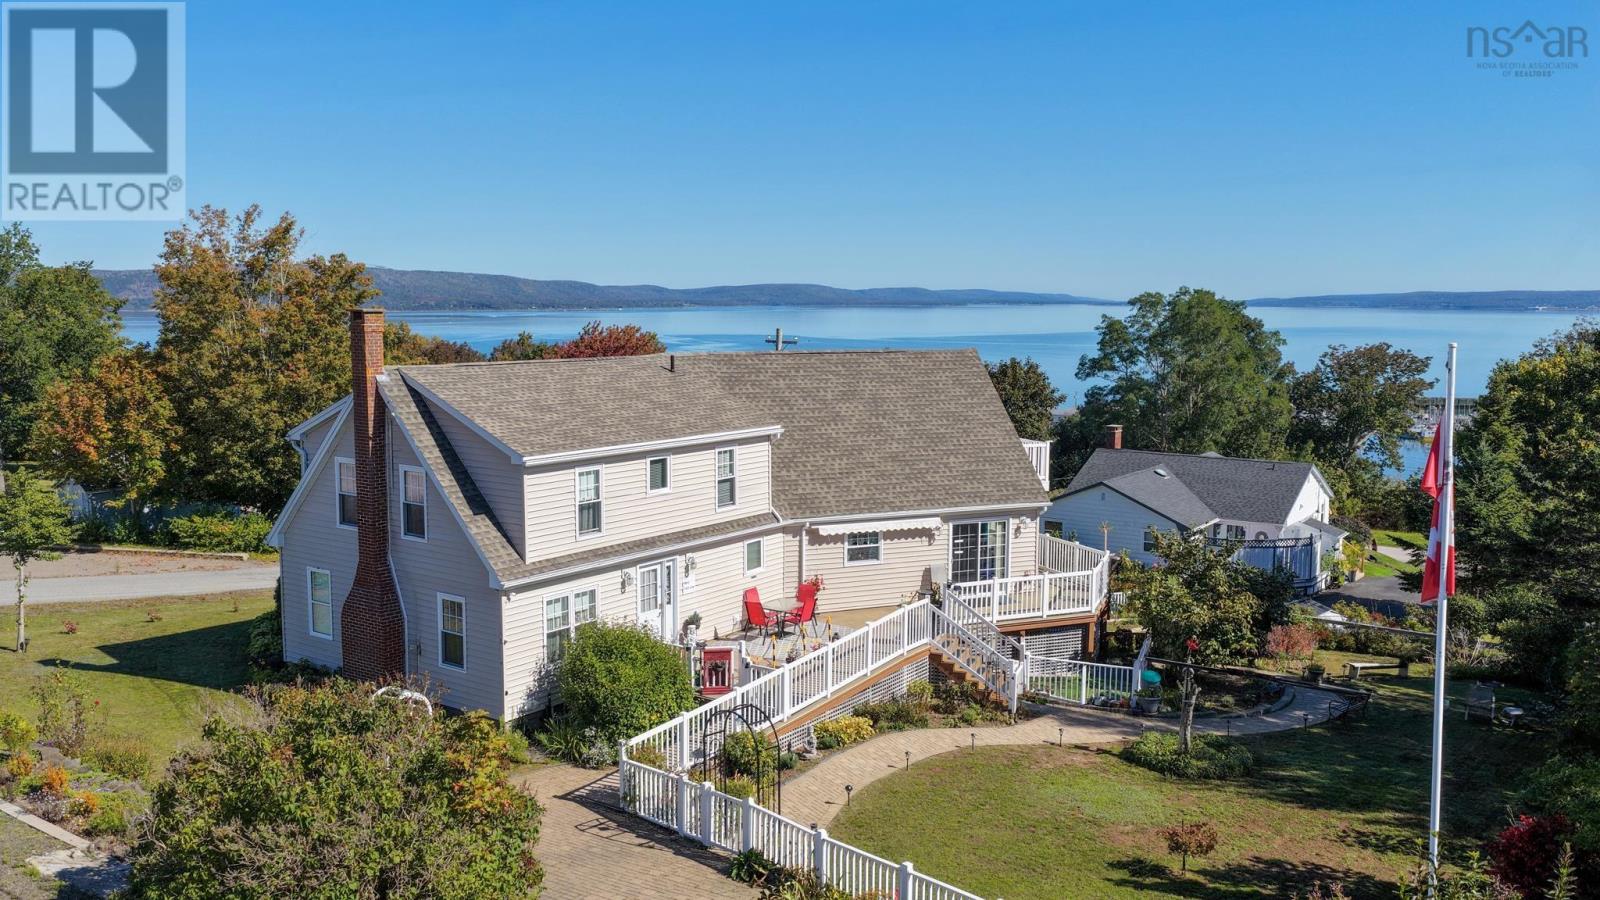
39 Sydney Street
Digby, Nova Scotia
Capturing panoramic views over the seaside Town of Digby, this architecturally designed, 5-bedroom, 3-bath residence offers a premium blend of turnkey luxury and income potential. Re-imagined and extensively expanded in 2005 by noted firm Jost Architects, the immaculately maintained home sits on a landscaped, fenced, double corner lot overlooking the harbour and Annapolis Basin. Oversized integrated (heated/wired) double garage, paved brick driveways from both King & Sydney Streets, and full basement for hobbies and storage. This home checks every box! The owners have been operating a profitable B&B with an international clientele using the 2 luxurious second floor bedroom suites plus a 3rd bedroom. There are already bookings for 2027. As such, the property is being sold completely turnkey, with all furnishings, supplies and garden equipment included to seamlessly take over the home and seasonal business. Alternatively, a family who does not wish to take over the business will appreciate this turnkey home, saving costly moving expenses and purchases. The expansive living area flows into the dining and breakfast spaces, to the abundant cabinetry and work areas of the tastefully designed kitchen. Patio doors open to a covered front veranda and a massive wrap-around rear deck- perfect for entertaining guests next to your private garden. A large main-floor bedroom (with fireplace) easily converts to a family room if required. Another bedroom, full bath, laundry station, also on main level. Lots of storage and closet space throughout this home. Efficient heating and cooling supplied by radiant hot water furnace and heat pump. The notable features (such as central vac, generator panel, air exchange) are too numerous to list here, so please request or download the Features and Upgrades sheet. Located on a quiet street, walking distance to restaurants, shops, schools and more. A premier destination for whale watching, seafood, golf, and gorgeous coastal scenery. (id:45785)
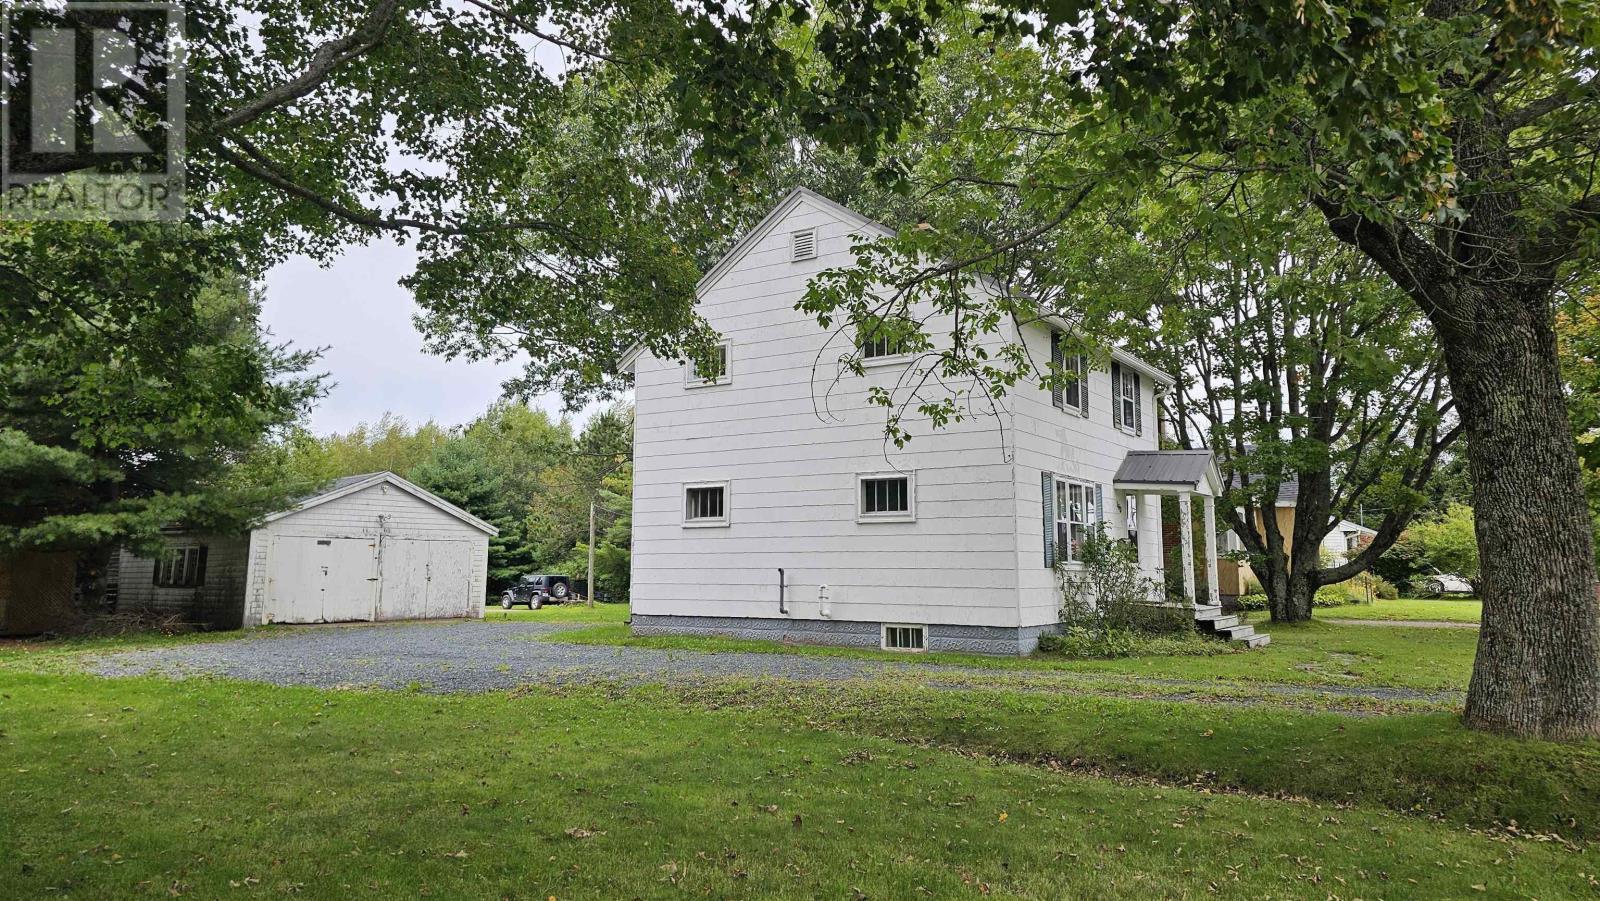
163 Pictou Road
Bible Hill, Nova Scotia
Metal roof, updated propane heating system, and walking distance to Dalhousie, food and key amenities makes this a fantastic home whether you are a young family starting out or want to build or add to a real estate portfolio. This 3 BRM, 1 bath comes with a detached 2-car garage with wooden floor that could be great for tinkering or storage. There is a walk-up attic accessed through the smallest bedroom's walk-in closet - a great place for storage. There is even an outdoor hangout for BBQing or enjoying quiet nights tucked in the backyard. Quick closing is available. Bible Hill is a great community, easy to get around, and this could be the jump start you have been looking for. (id:45785)
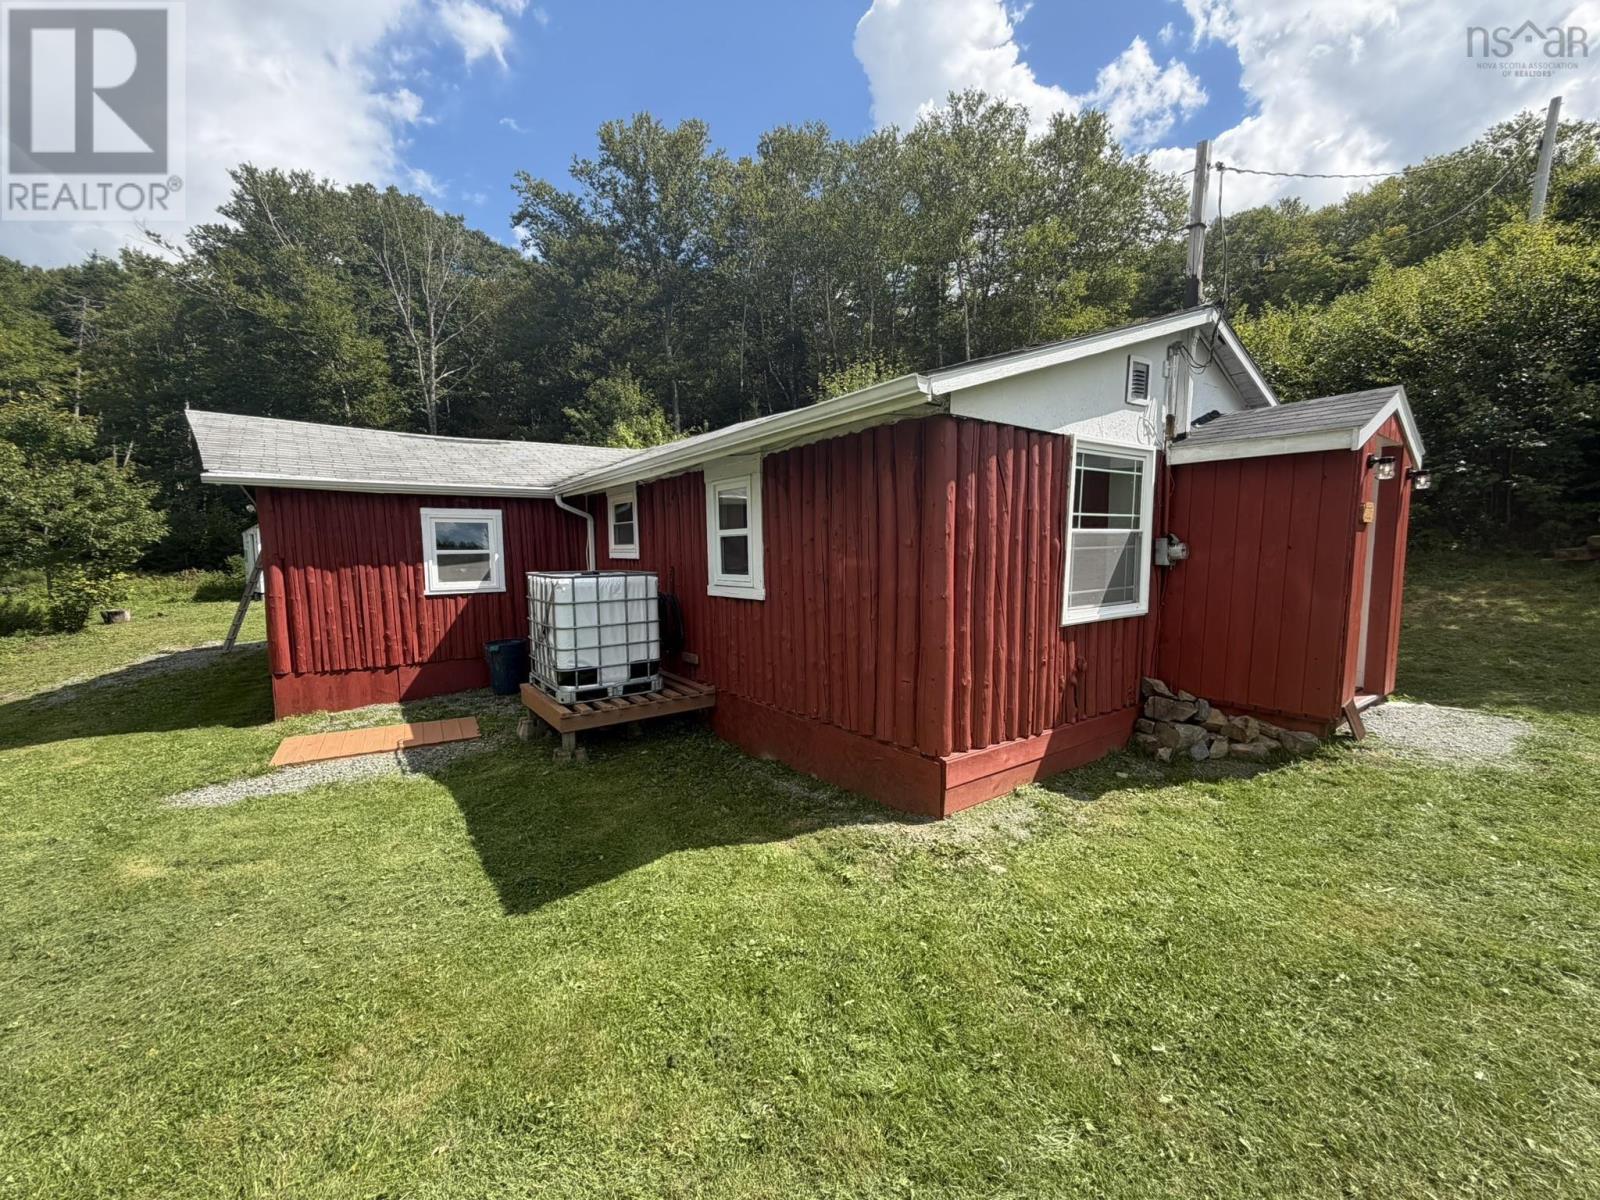
45 Lemmon Hill Road
Dean, Nova Scotia
Rare opportunity to own a unique piece of local history with this stockade-style camp, originally built in the 1940s. The camp was relocated to its current location in the 1960s, where it was extended and connected to the power grid, septic system and dug well. The property now offers 1 bedroom, with potential for additional bedroom space, 2 bathrooms, beautiful views and numerous outbuildings providing plenty of storage for recreational equipment and other property needs. The home has been renovated while retaining the character and charm of this distinctive property. Located, conveniently, Upper Stewiacke is approximately 10 minutes restaurants and co-op located. Additional shopping is available approximately 8 minutes away in Upper Musquodoboit. For those looking to explore the area, the property provides access to a variety of recreational and coastal destinations, with the Bay of Fundy and Pictou County to the west and Eastern Shore beaches to the east. Whether youre looking for a recreational property, hunting camp or a home to enjoy year-round, this property offers a unique combination of history, space, views and location. (id:45785)
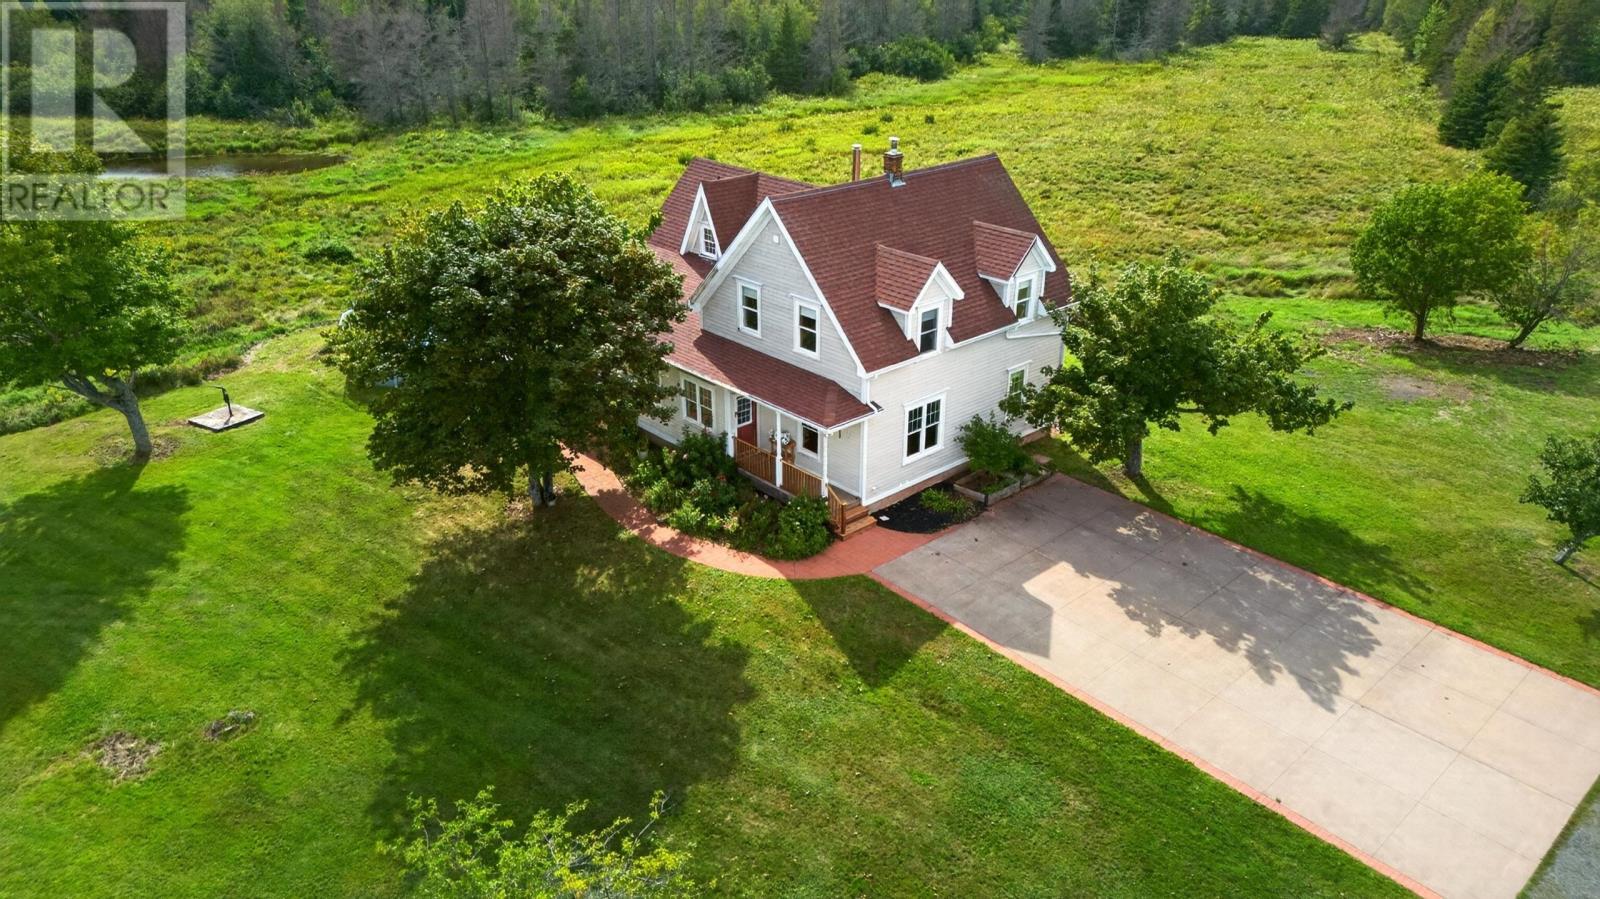
103 Maple Avenue
Tatamagouche, Nova Scotia
A rare opportunity in the heart of Tatamagouche! Set on approximately seven acres, 103 Maple Avenue offers the space and privacy of country living while keeping you close to everything this vibrant village has to offer. This spacious 2 story home features cape cod siding, a wraparound deck, warm hardwood flooring and an impressive double-sided stone fireplace connecting the living and family rooms. The main level provides an abundance of versatile living space, including an open-concept kitchen and dining area, bedroom, den/office, three-piece bath with laundry, and multiple gathering spaces. Upstairs, youll find four additional bedrooms, including the primary, along with a four-piece bath and convenient two-piece bath. The walkout basement offers even more flexibility with storage, a cold room, utility space, three-piece bath and an additional finished room. Renovated to the studs approximately 20 years ago, the home was lifted onto a foundation and expanded with a kitchen addition. Comfort is provided by a heat pump and wood/oil forced-air heating, while a 200-amp electrical panel and central vacuum add everyday convenience. Outside, enjoy the covered patio, stamped concrete walkway, raised septic system, drilled well and additional hand-pump dug well. Barns with concrete floors and a tin roof provide excellent space for storage, hobbies or future possibilities. With seven acres, established paths, water on the property and an unbeatable in-town location, this truly unique property offers room to live, explore and make it your own. (id:45785)
65 Prince William Street
Digby, Nova Scotia
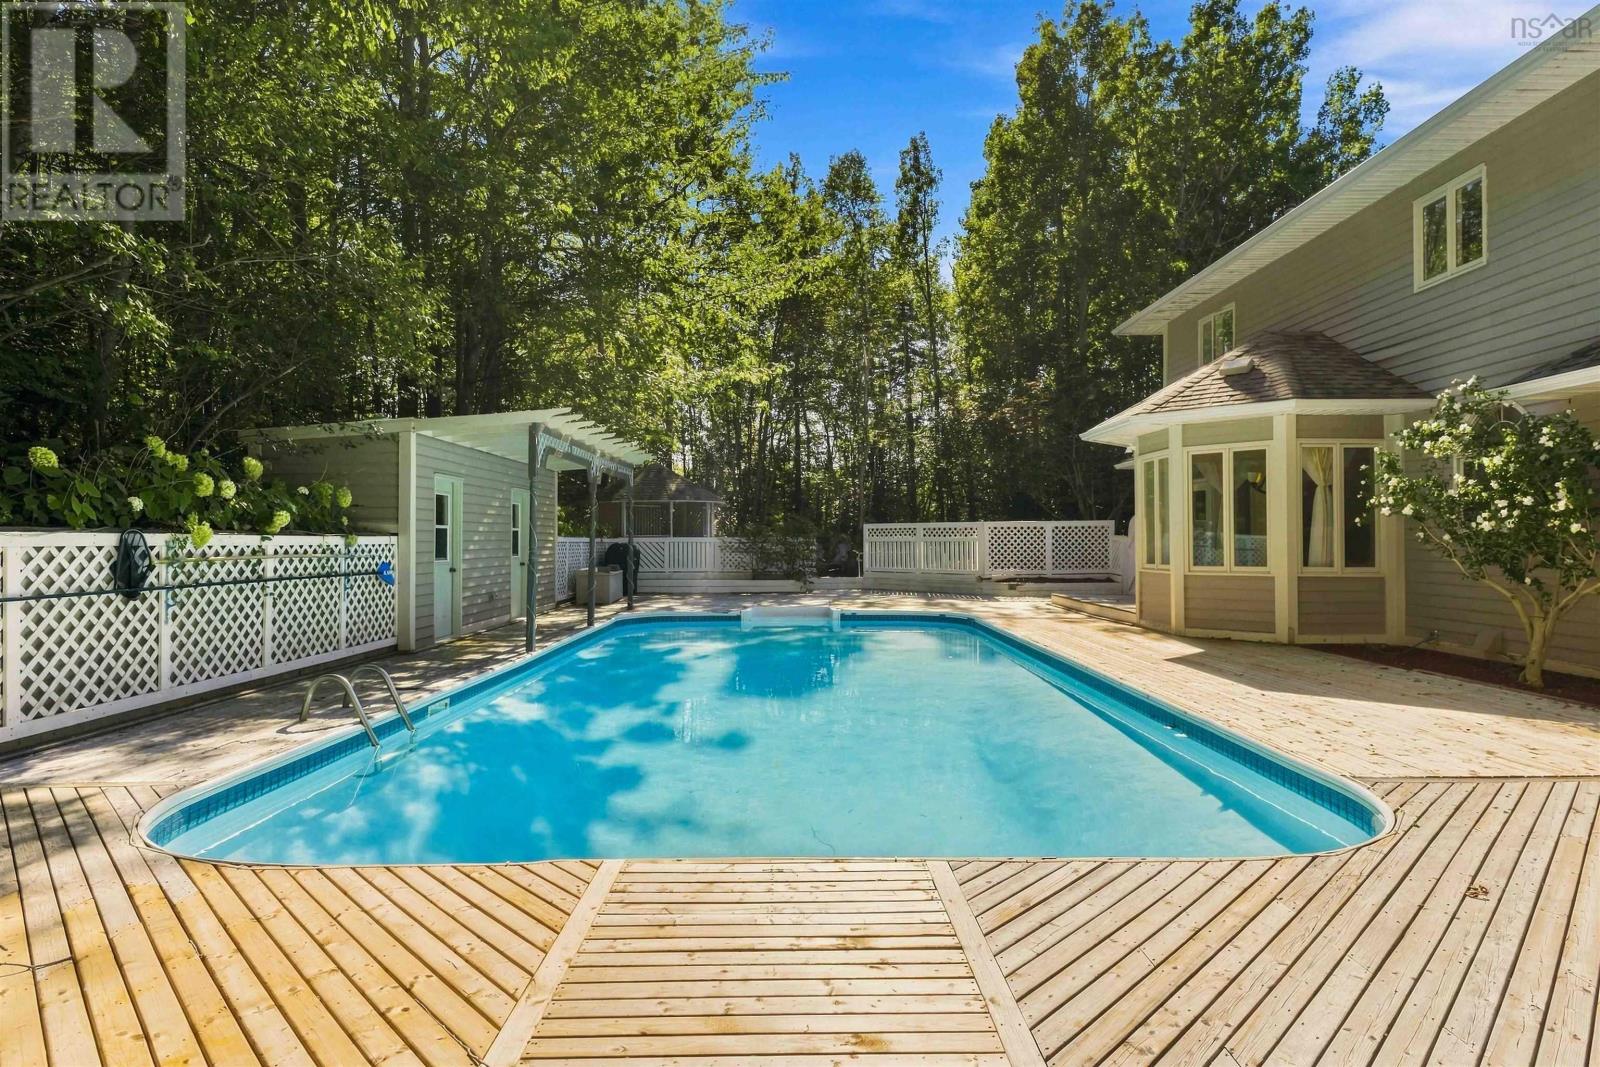
A private, tree-lined retreat on 1.13 acres, right in the heart of Digby. Surrounded by mature trees, this property offers an unexpected sense of privacy and space, with the waterfront, shops, restaurants, and schools all within walking distance. With over 3,500 square feet of finished living space, six bedrooms, and four bathrooms, there's room for family, entertaining, and whatever life brings next. Outdoor living is equally inviting, with a 20' × 40' inground pool surrounded by expansive decking, a pool house, gazebo, and fire pit area. The beautifully treed grounds offer a peaceful setting for everything from summer afternoons by the pool to relaxed evenings under the stars. Inside, high ceilings create an inviting sense of space. At the heart of the home, a spacious kitchen features a Viking six-burner gas range, a charming dining nook, and an easy flow into the family room with its propane fireplace. Separate living and dining rooms offer additional space for gathering, entertaining, or simply spreading out. Upstairs, five bedrooms provide flexibility for family, guests, or working from home, including a versatile room above the garage that's ideal for an office or studio. The primary suite features vaulted ceilings, double closets, and a spacious two-piece ensuite with plumbing in place for a future shower or bath. The fully finished lower level adds a sixth bedroom with an egress window, a three-piece bathroom, additional living space, direct garage access, and a rough-in for a future kitchen. Whether accommodating extended family, welcoming guests, or creating space for hobbies and recreation, the possibilities are plentiful. Heat pumps on every level, an attached heated double garage, and upgraded exterior drainage add comfort and practicality throughout the seasons. (id:45785)
1 Thistle Street
Falmouth, Nova Scotia
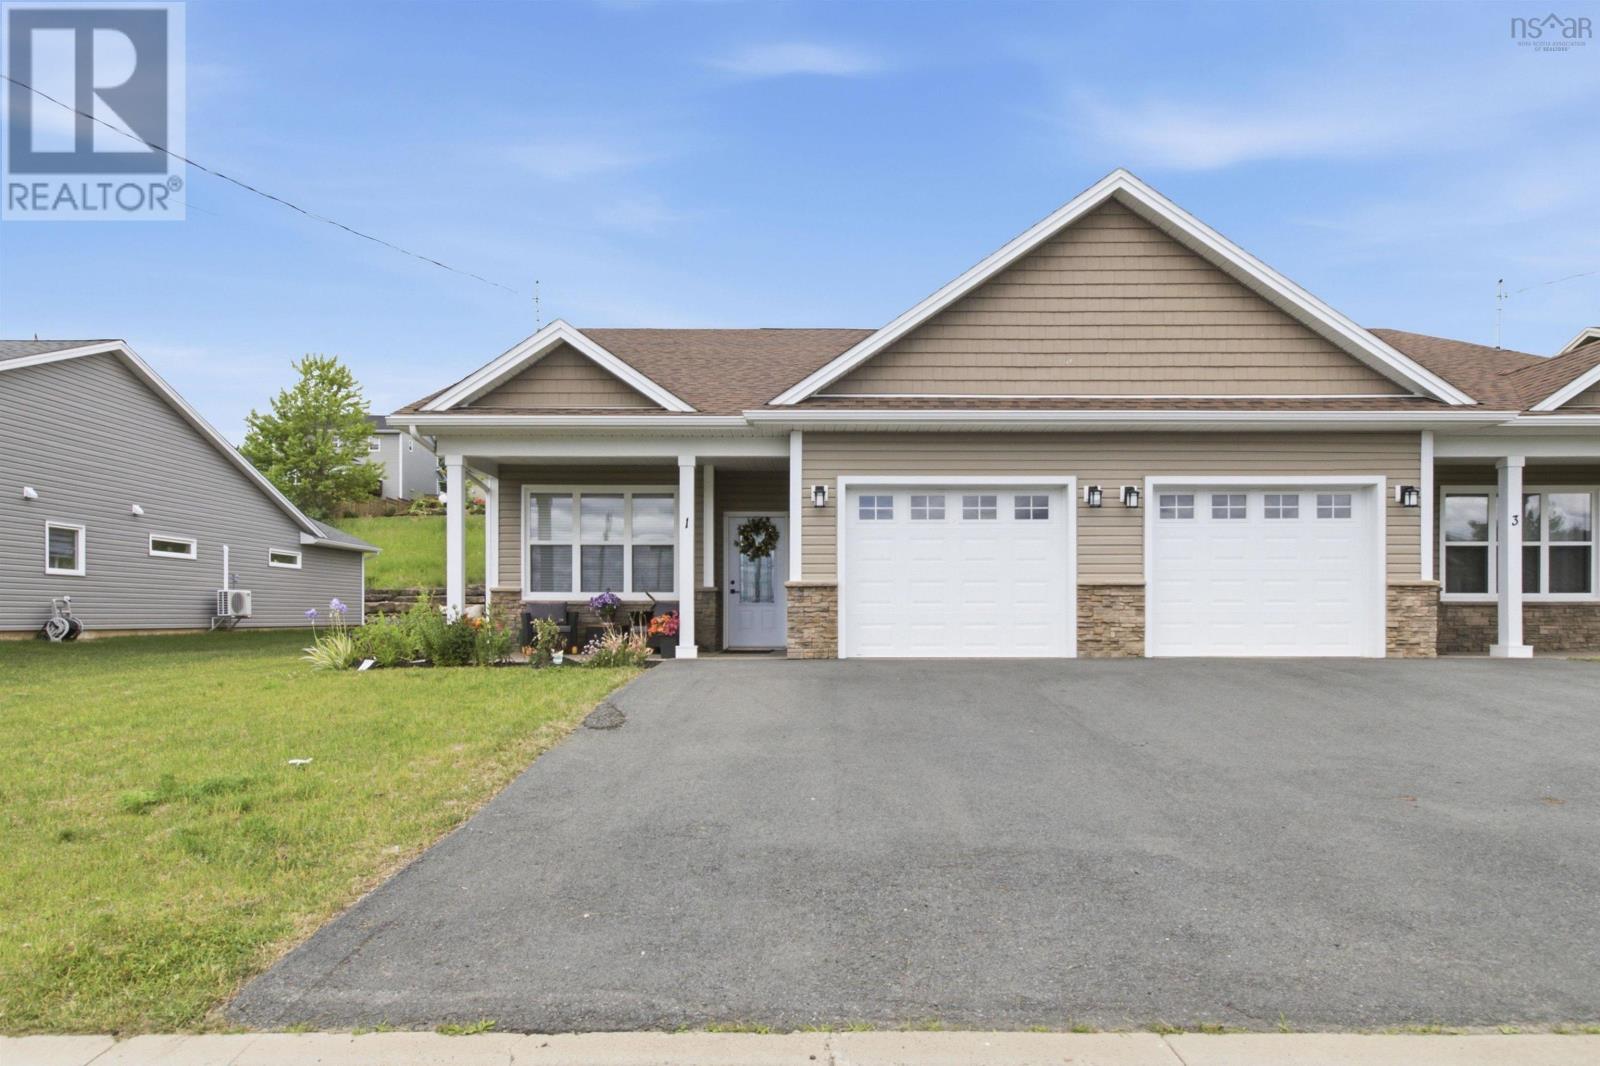
Welcome to The Meadows in Falmouth NS! This spacious 2 bed, 2 bath home is perfect for the professionals, singles and downsizers. This beautifully maintained semi-detached home offers the perfect combination of comfort, convenience, and low-maintenance one level living. Designed with an inviting and functional layout, this bright and welcoming space that is complimented by an energy-efficient heat pump, providing year round comfort. The sunroom is a perfect space to enjoy your morning coffee, unwind with a good book, or entertain family and friends. Outside, the fully fenced backyard offers a safe space for pets, gardening, or simply relaxing outdoors. The attached single garage provides secure parking and additional storage, while the home's location places you just minutes from Windsor, shopping, restaurants, recreation, and Highway 101 for an easy commute. If you're looking for a move in ready home in a desirable neighbourhood, 1 Thistle Street is one you won't want to miss! (id:45785)
5628 Marble Mountain Road Road
Marble Mountain, Nova Scotia
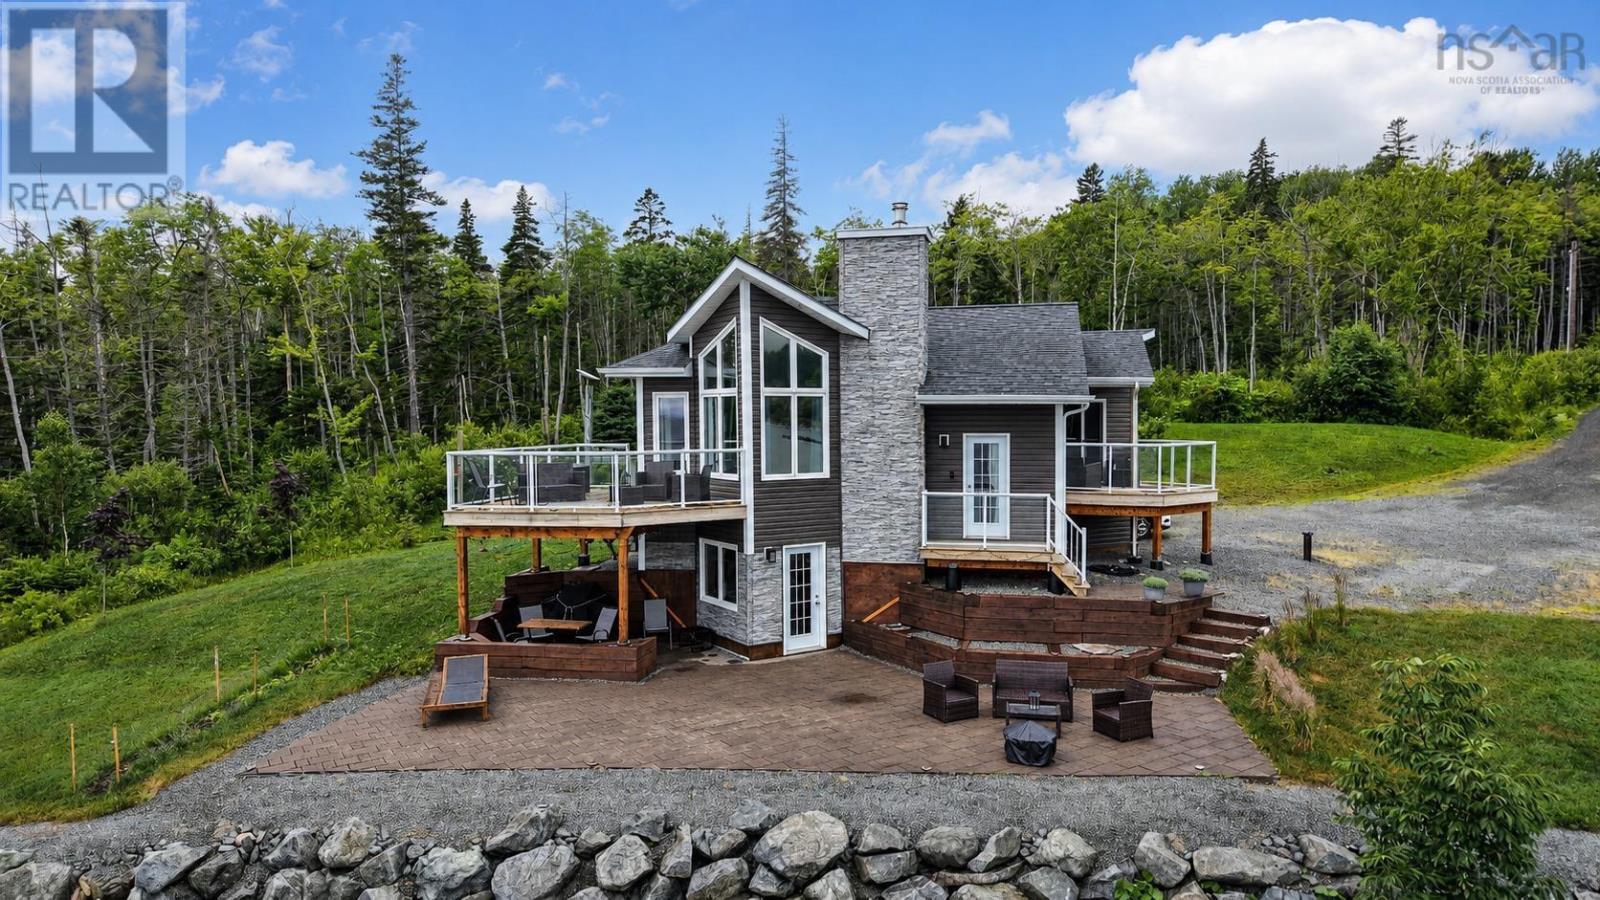
Perched above the pristine waters of the Bras dOr Lake, this exceptional contemporary waterfront home offers the perfect blend of modern design, privacy, and breathtaking natural beauty. Located in the sought-after Marble Mountain community, the beautifully landscaped property showcases panoramic lake views and unforgettable sunsets. Designed to maximize its stunning setting, the home features expansive windows, including a striking corner window that frames the ever-changing waterfront scenery. The bright, open-concept living space seamlessly connects indoors and out, creating an ideal environment for relaxation and entertaining. Offering 2 bedrooms and 2 bathrooms, the home combines contemporary style with exceptional comfort. Polished concrete floors with radiant in-floor heating provide warmth and sophistication throughout. Outside, a professionally crafted flagstone patio and fire pit area create inviting spaces to enjoy the spectacular views. The shoreline has been protected with an engineered breakwater and integrated drainage system, preserving the waterfront for years to come. A heated and wired double-bay garage provides ample space for vehicles, recreational equipment, or a workshop, while the unfinished loft above offers exciting potential for future development. Enjoy complete privacy while remaining just minutes from Marble Mountain Beach, a public boat launch, Marble Mountain Estates Winery, and the charming village of Baddeck, gateway to the world-famous Cabot Trail. Located on the UNESCO-designated Bras dOr Lake, renowned for its boating, sailing, fishing, and stunning natural surroundings, this remarkable property is ideal as a year-round residence, executive retreat, or waterfront getaway. New boiler replaced in Aug 2026. A rare opportunity to own an architecturally distinctive waterfront home in one of Nova Scotias most beautiful settings. NO NON-SCHEDULED VISITS TO THE PROPERTY. PLEASE RESPECT THE OWNERS PRIVACY. (id:45785)
7 Roosevelt Avenue
Truro, Nova Scotia
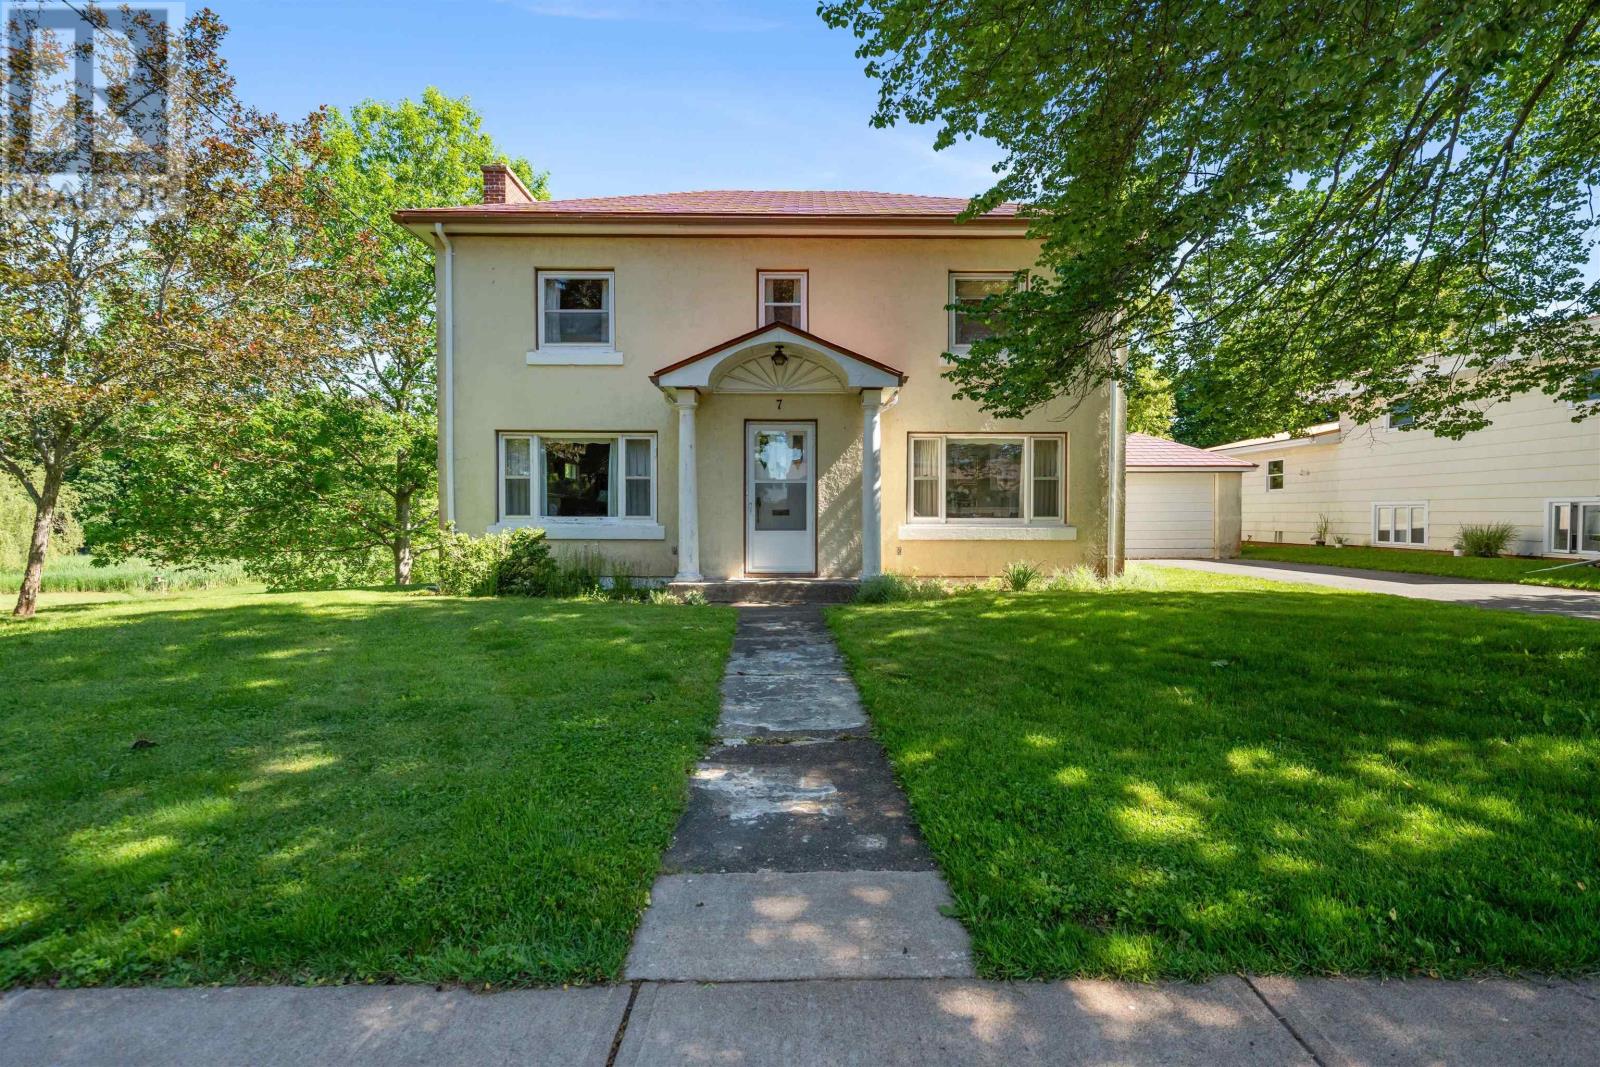
Bring life, bring joy, bring a hammer! Sitting on one of Truro's most desirable streets and inhabited by the same family for 70 years, this 3 bed, 2 bath home retains much of the original mid-century character and charm from when it was originally built in 1956. The quality of its construction is evident in the glass smooth plaster walls, ceilings and yes, even the cornice mouldings hand applied by a master craftsman. Oversize principal rooms flooded with natural light and a cozy wood burning fireplace in the living room offer plenty of space to grow a family. Constructed of concrete block and topped with an aluminum roof, this home has great bones. A walk-out basement and single detached garage offer additional space and flexibility to suit your needs. And did we mention location, location, location? Situated at the end of a quiet cul-de-sac, on almost half an acre of land, backing onto protected wet-lands and steps to the Truro Golf Club, you can be as public or private as you wish. This grande-dame of Roosevelt will require mechanical and cosmetic updating to bring her into the 21st century but she's ready for her next forever family to call this place home. (id:45785)
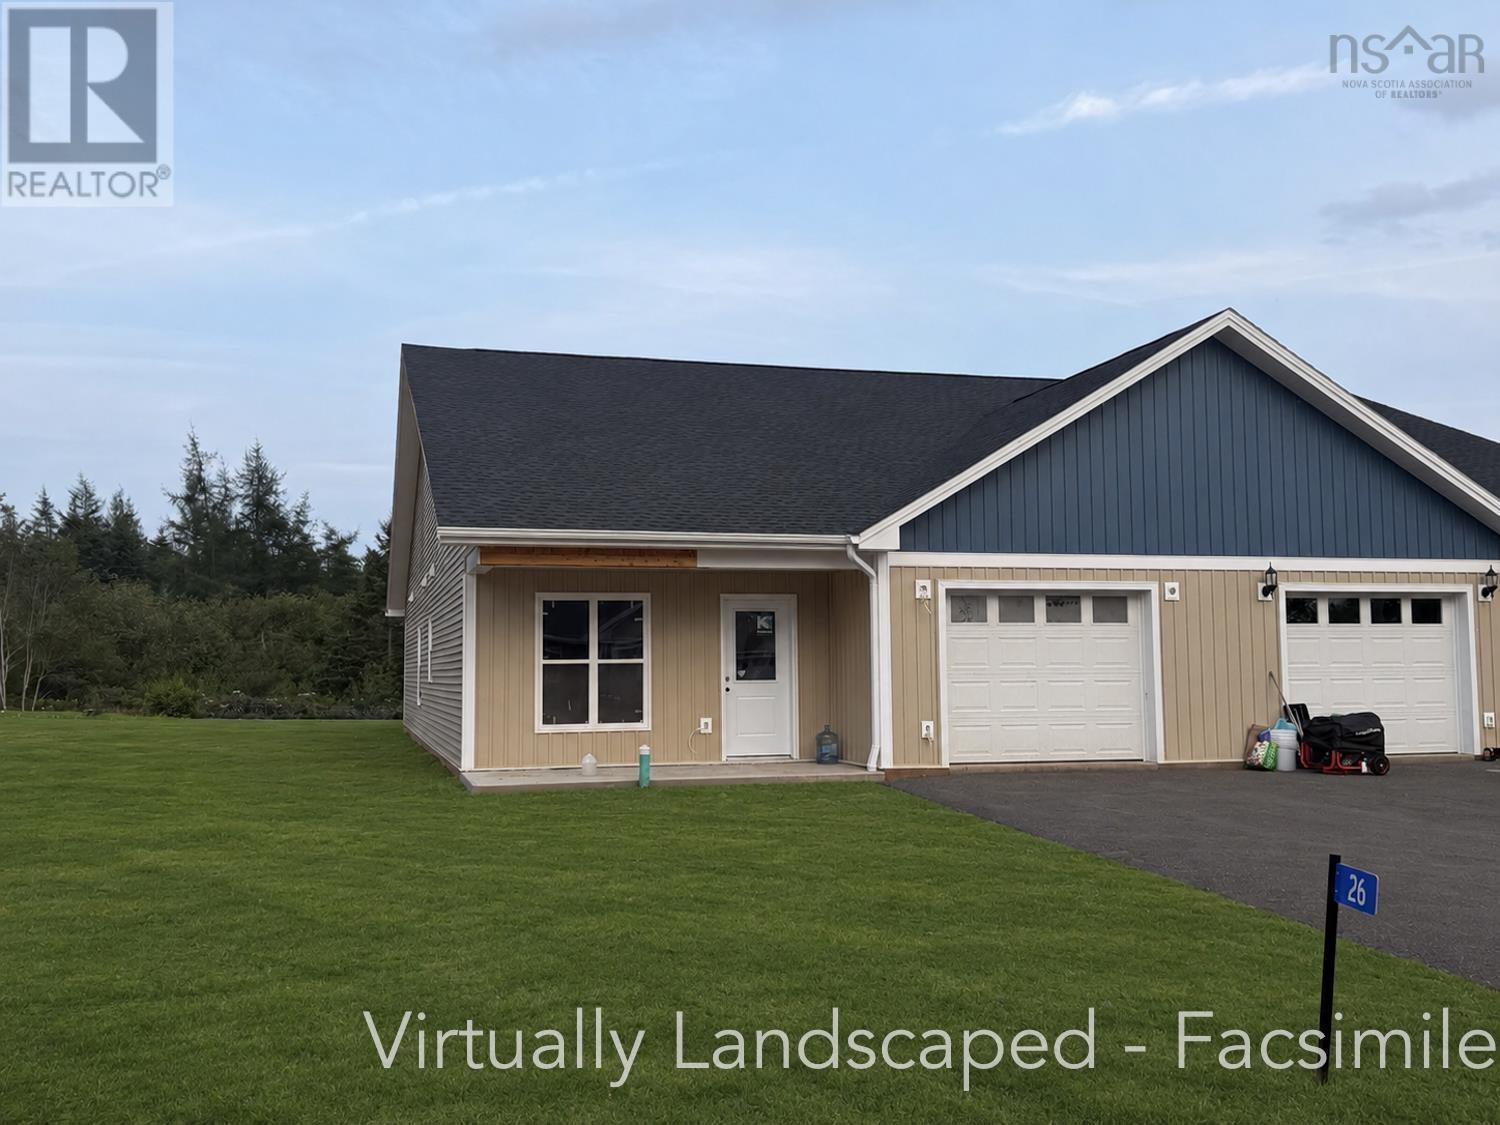
Lot 2b Longview Drive
North River, Nova Scotia
Welcome to North Rivers newest pocket community off Dickson Drive a quiet, family-friendly subdivision just minutes from Truro, Valley Elementary, the RECC, and Highway 102. This location offers quiet streets, quick access to town amenities, and an easy drive to schools, recreation, and commuter routes. This beautiful new 3-bedroom, 2-bath semi-detached home offers true one-level living with modern finishes and an efficient layout designed for everyday comfort. Step through your private front entrance into the open-concept living, dining, and kitchen area, highlighted by a tray ceiling in the living space. The kitchen features a peninsula, solid surface countertops, and a large walk-in pantry. A practical mudroom connects to the attached heated garage with remote door opener, and there is also a separate mechanical room. The primary bedroom includes a walk-in closet and ensuite bath, while two additional bedrooms, a full guest bath, and a dedicated laundry room complete the layout. Outside, enjoy a back patio, paved driveway, landscaping, and the peace of mind of an 8-year LUX New Home Warranty. A great option for buyers looking for new construction, one-level living, and a convenient North River location. (id:45785)
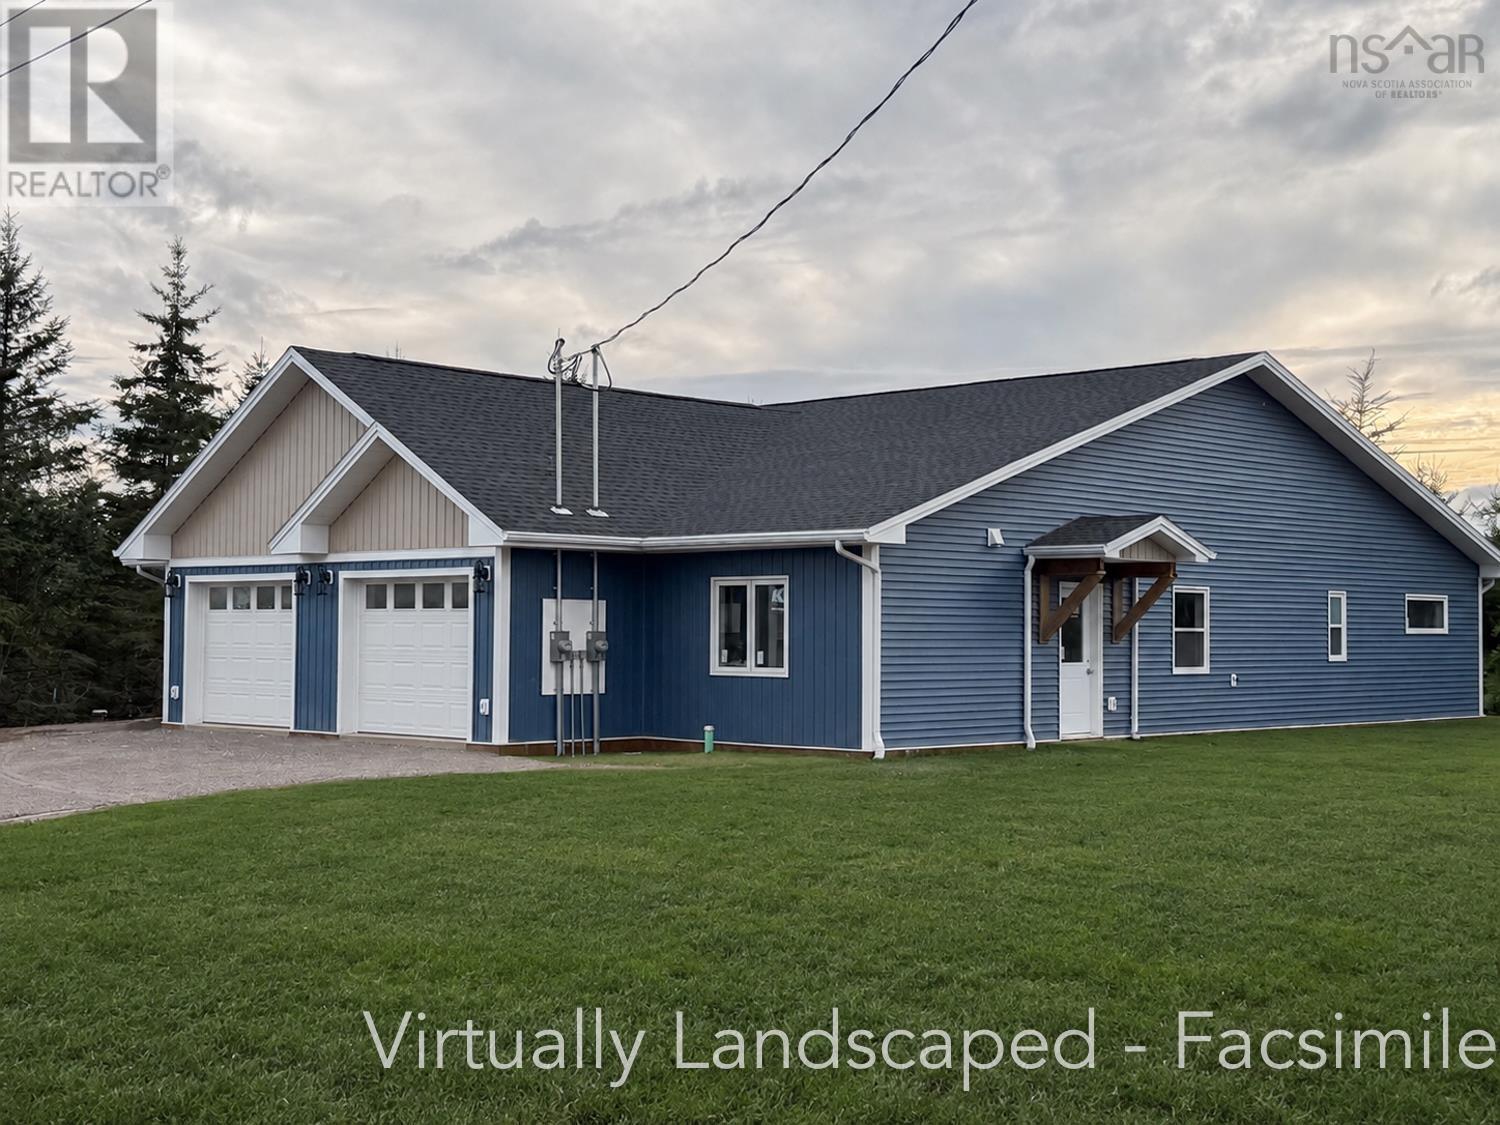
27 Longview Drive
North River, Nova Scotia
Welcome to North River's newest pocket community off Dickson Drive, a quiet, family-friendly subdivision just minutes from Truro, North River Elementary, the RECC, and Highway 102. This area offers quiet streets, quick access to Truro's amenities, and an easy drive to schools, recreation, and commuter routes, a great balance of convenience and community. This beautiful new 3-bedroom, 2-bath semi-detached home offers true one-level living with modern finishes and an efficient layout designed for everyday comfort. A paved driveway and walkway lead to the porch and private entry. Inside, the heated garage with opener connects to a convenient laundry/mudroom. The open-concept kitchen, dining, and living area features black-stained solid hardwood cabinetry, a peninsula with extended seating, Corian countertops, and a walk-in pantry with wrap-around shelving. Patio doors off the living room open to the 8'x14' rear deck with a privacy fence between units. The spacious primary bedroom includes a walk-in closet with custom shelving and a tiled ensuite with a walk-in shower and glass door. Two additional bedrooms, waterproof laminate flooring throughout, pot lighting in main areas, and in-floor heating add to the home's comfort. Additional features include: heat pump, HRV, 40-gallon hot water tank, drilled well, municipal sewer, finished landscaping, and an 8-year LUX New Home Warranty. Images are virtual renderings, finishes may vary. (id:45785)
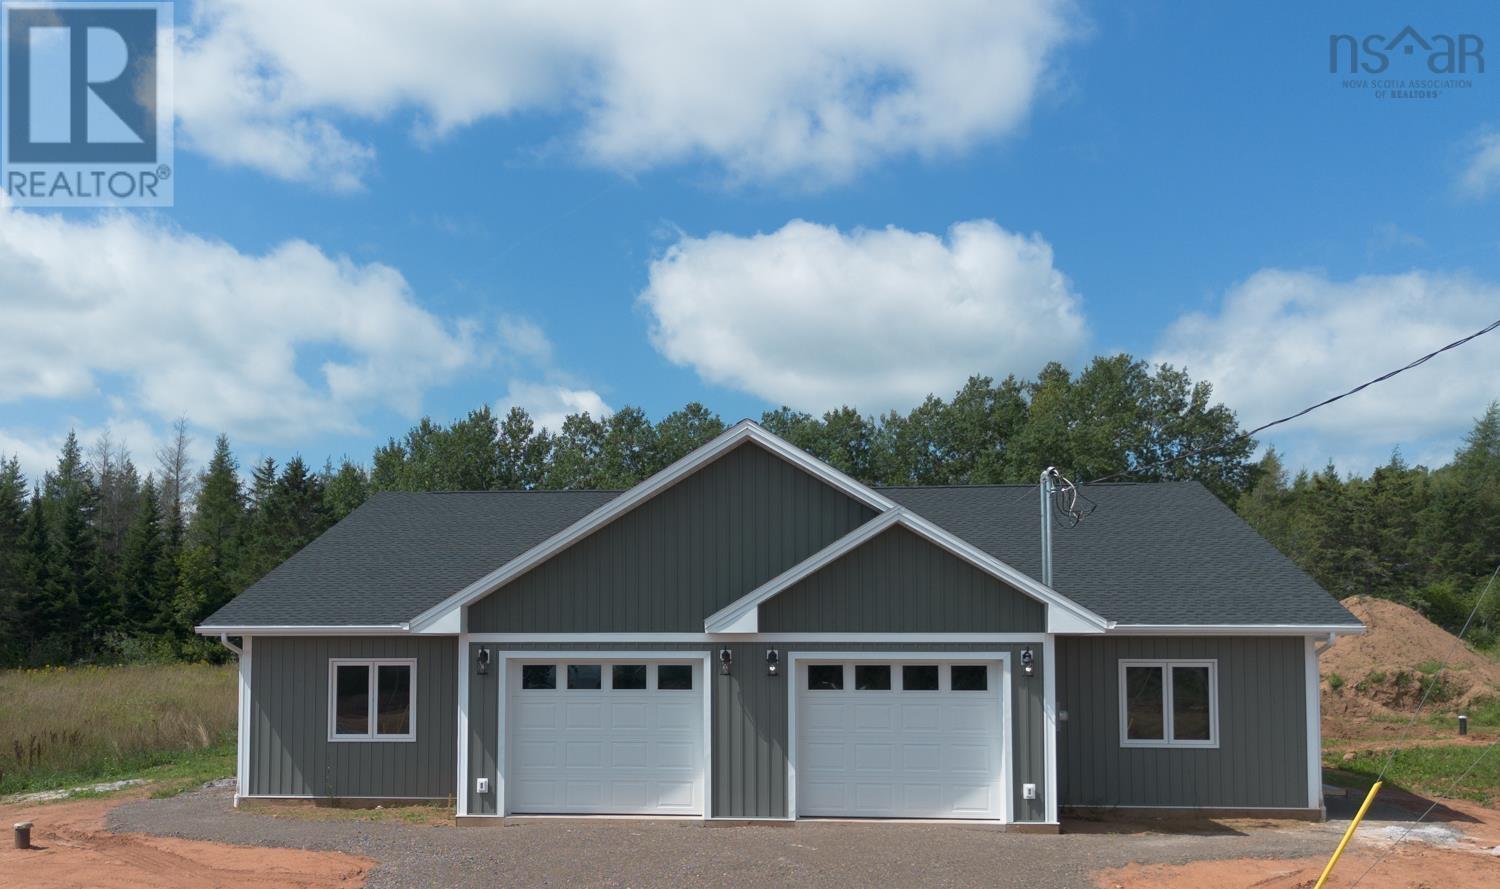
79 Summer Hill Place
Upper Onslow, Nova Scotia
Welcome to Summer Hill Place in Upper Onslow, a quiet, well-kept neighbourhood with quick access to Truro, Highway 102, and everyday amenities. This beautiful new 3-bedroom, 2-bath semi-detached home offers one-level living with modern finishes and an efficient layout designed for everyday comfort. A paved driveway and walkway lead to the concrete porch and private entry. Inside, the heated garage with opener connects to a convenient laundry/mudroom. The open-concept kitchen, dining, and living area features black-stained solid hardwood cabinetry, a peninsula with extended seating, Corian countertops, and a walk-in pantry with wrap-around shelving. Patio doors off the living room open to the 8'x14' rear deck with a privacy fence between units. The spacious primary bedroom includes a walk-in closet with custom shelving and a tiled ensuite with a walk-in shower and glass door. Two additional bedrooms, waterproof laminate flooring throughout, pot lighting in main areas, and in-floor heating add to the home's comfort. Additional features include: heat pump, HRV, 40-gallon hot water tank, drilled well, municipal sewer, finished landscaping, and an 8 -year LUX New Home Warranty. Images are virtual renderings; finishes may vary. (id:45785)
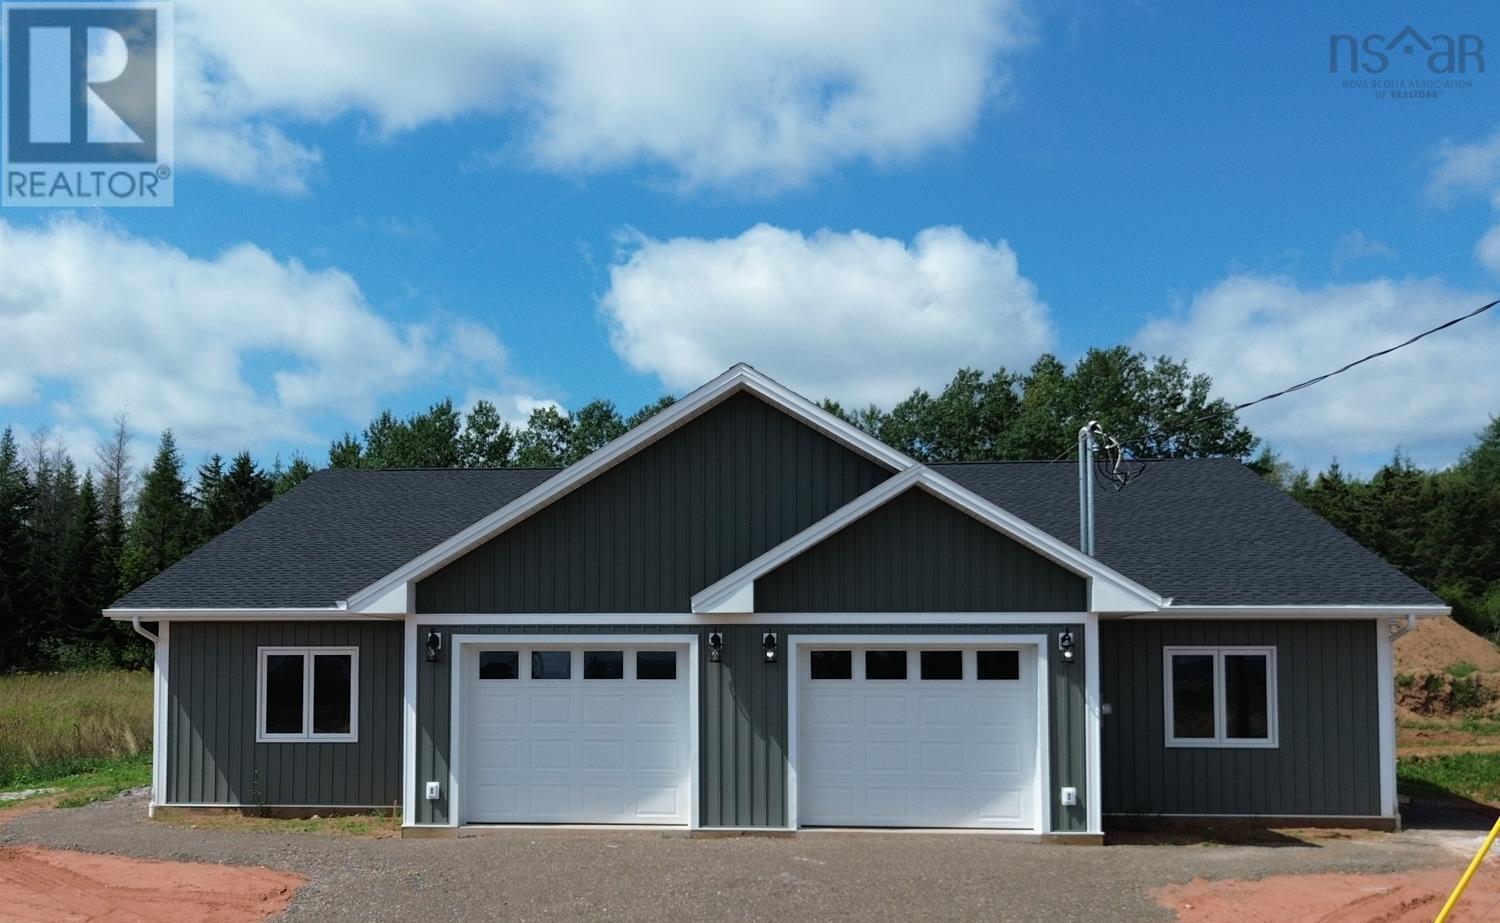
81 Summer Hill Place
Upper Onslow, Nova Scotia
Welcome to Summer Hill Place in Upper Onslow, a quiet, well-kept neighbourhood with quick access to Truro, Highway 102, and everyday amenities. This beautiful new 3-bedroom, 2-bath semi-detached home offers one-level living with modern finishes and an efficient layout designed for everyday comfort. A paved driveway and walkway lead to the concrete porch and private entry. Inside, the heated garage with opener connects to a convenient laundry/mudroom. The open-concept kitchen, dining, and living area features black-stained solid hardwood cabinetry, a peninsula with extended seating, Corian countertops, and a walk-in pantry with wrap-around shelving. Patio doors off the living room open to the 8'x14' rear deck with a privacy fence between units. The spacious primary bedroom includes a walk-in closet with custom shelving and a tiled ensuite with a walk-in shower and glass door. Two additional bedrooms, waterproof laminate flooring throughout, pot lighting in main areas, and in-floor heating add to the home's comfort. Additional features include: heat pump, HRV, 40-gallon hot water tank, drilled well, municipal sewer, finished landscaping, and an 8 -year LUX New Home Warranty. Images are virtual renderings; finishes may vary. (id:45785)