
Lot Highway 101
Brighton, Nova Scotia
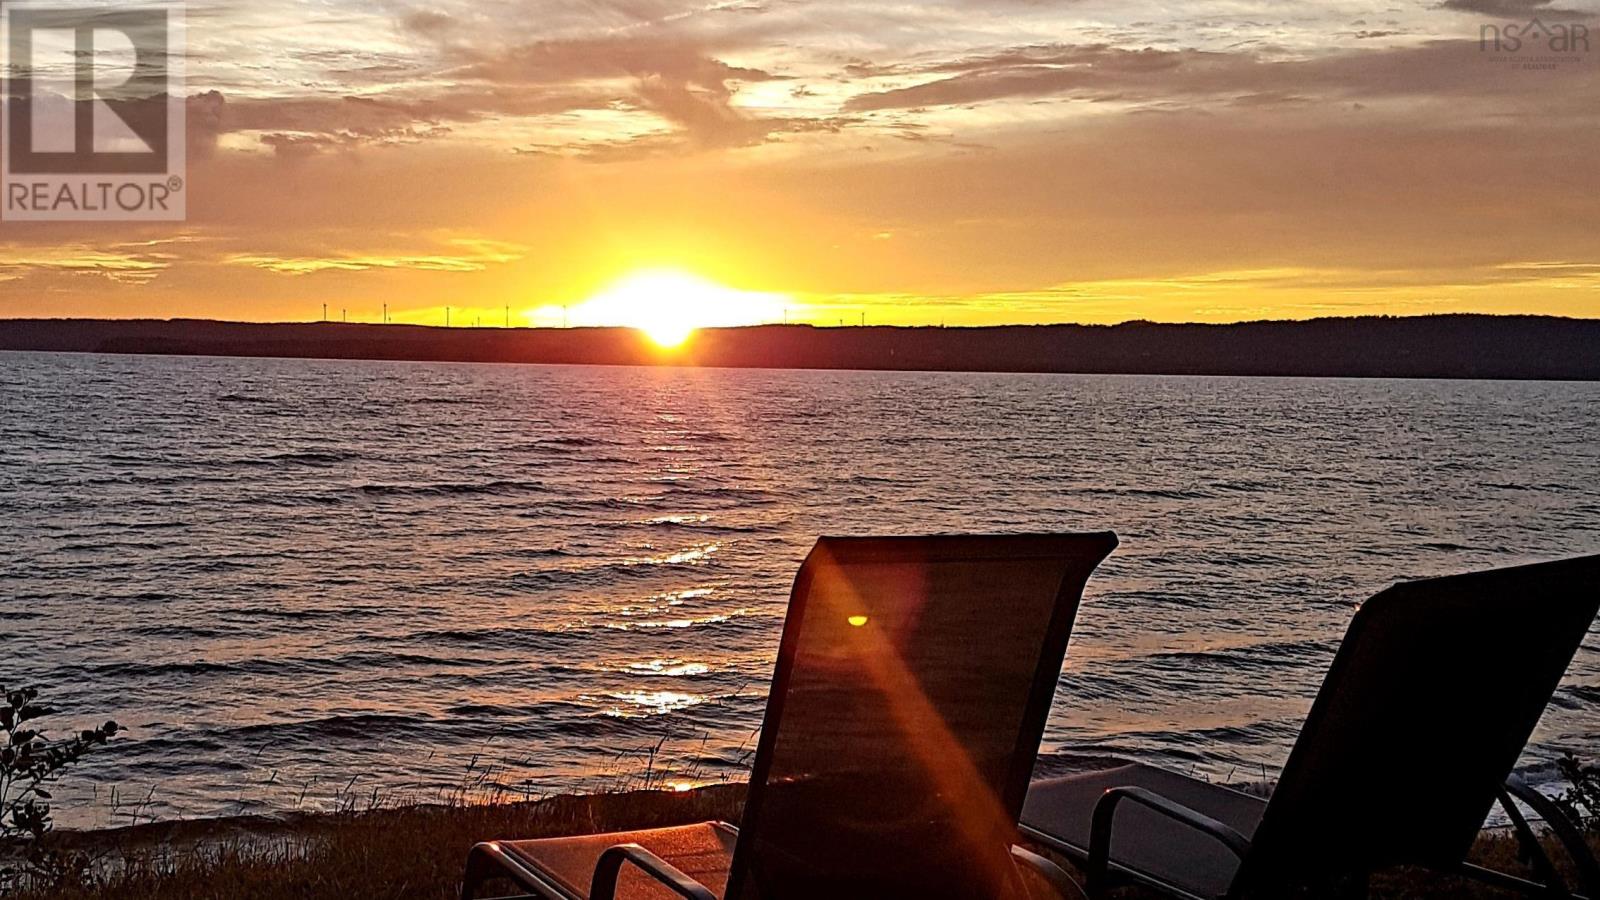
Endless walkable beach and the warm waters of Saint Mary's Bay are calling for the right persons to build and enjoy life on this 2.5 acre oceanfront property! Situated along Hwy 101 for easy access and just minutes from the major center of Digby this land offers the best of beachfront living and all of the activities so associated. Partially cleared and ready to develop, you could join the lucky few that can take in the wonders of the saltwater lifestyle. West facing, the property offers spectacular sunsets, cool breezes and exceptional views which sometimes include a variety of birds and eagles. Services are at the roadside frontage which would provide all communication and electrical needs. (id:45785)
Pun67c 158 Puncheon Way
West Bedford, Nova Scotia
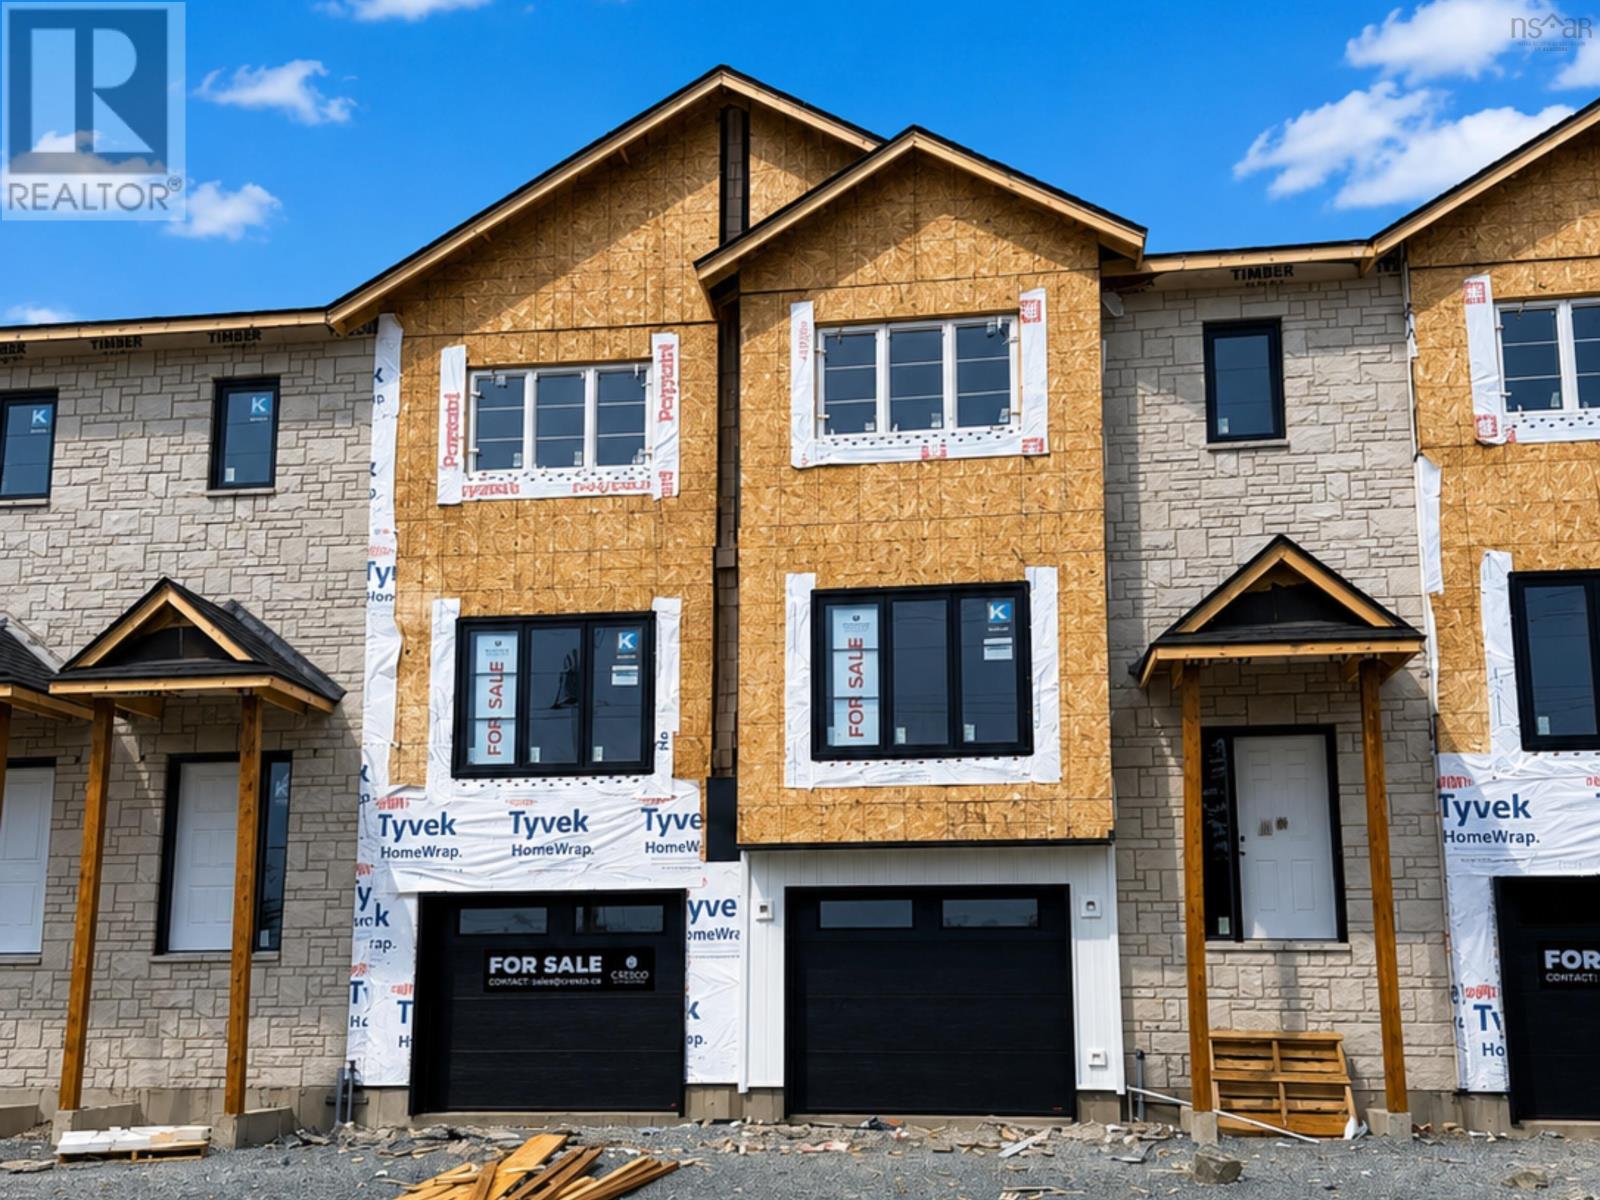
**BUYER INCENTIVE Limited Time Offer - close by December 21 and receive an appliance package at no cost to you!** Welcome to the Aztec - a limited collection of Cresco built townhomes in The Parks of West Bedford. This middle unit is being offered with an unfinished lower level with over 1,600 square feet of finished living space. Featuring 3 bedrooms and 2.5 bathrooms, this flexible layout adapts easily to your lifestyle. The main floor includes an inviting eat-in kitchen, dual living areas, a designated dining space, half bath, and excellent storage. Upstairs, the spacious primary suite offers a custom tiled ensuite shower and generous closet space, along with two additional well-sized bedrooms. The unfinished lower level with lookout provides excellent future flexibility, with a full bathroom rough-in already in place. Finish the space to suit your needs as a rec room, guest area, home office, or gym. Located in the established Brookline Park community with walkable streets, parks, and convenient access to schools and amenities, this is a great opportunity for first-time buyers or those looking to downsize while enjoying the benefits of a brand new Cresco home. Limited availability. Ready to move in end of December 2026. Photos are facsimiles only. Finishes, selections, colours, materials, fixtures, elevations, and specifications may vary from the home being offered for sale. (id:45785)
Pun67b 156 Puncheon Way
West Bedford, Nova Scotia
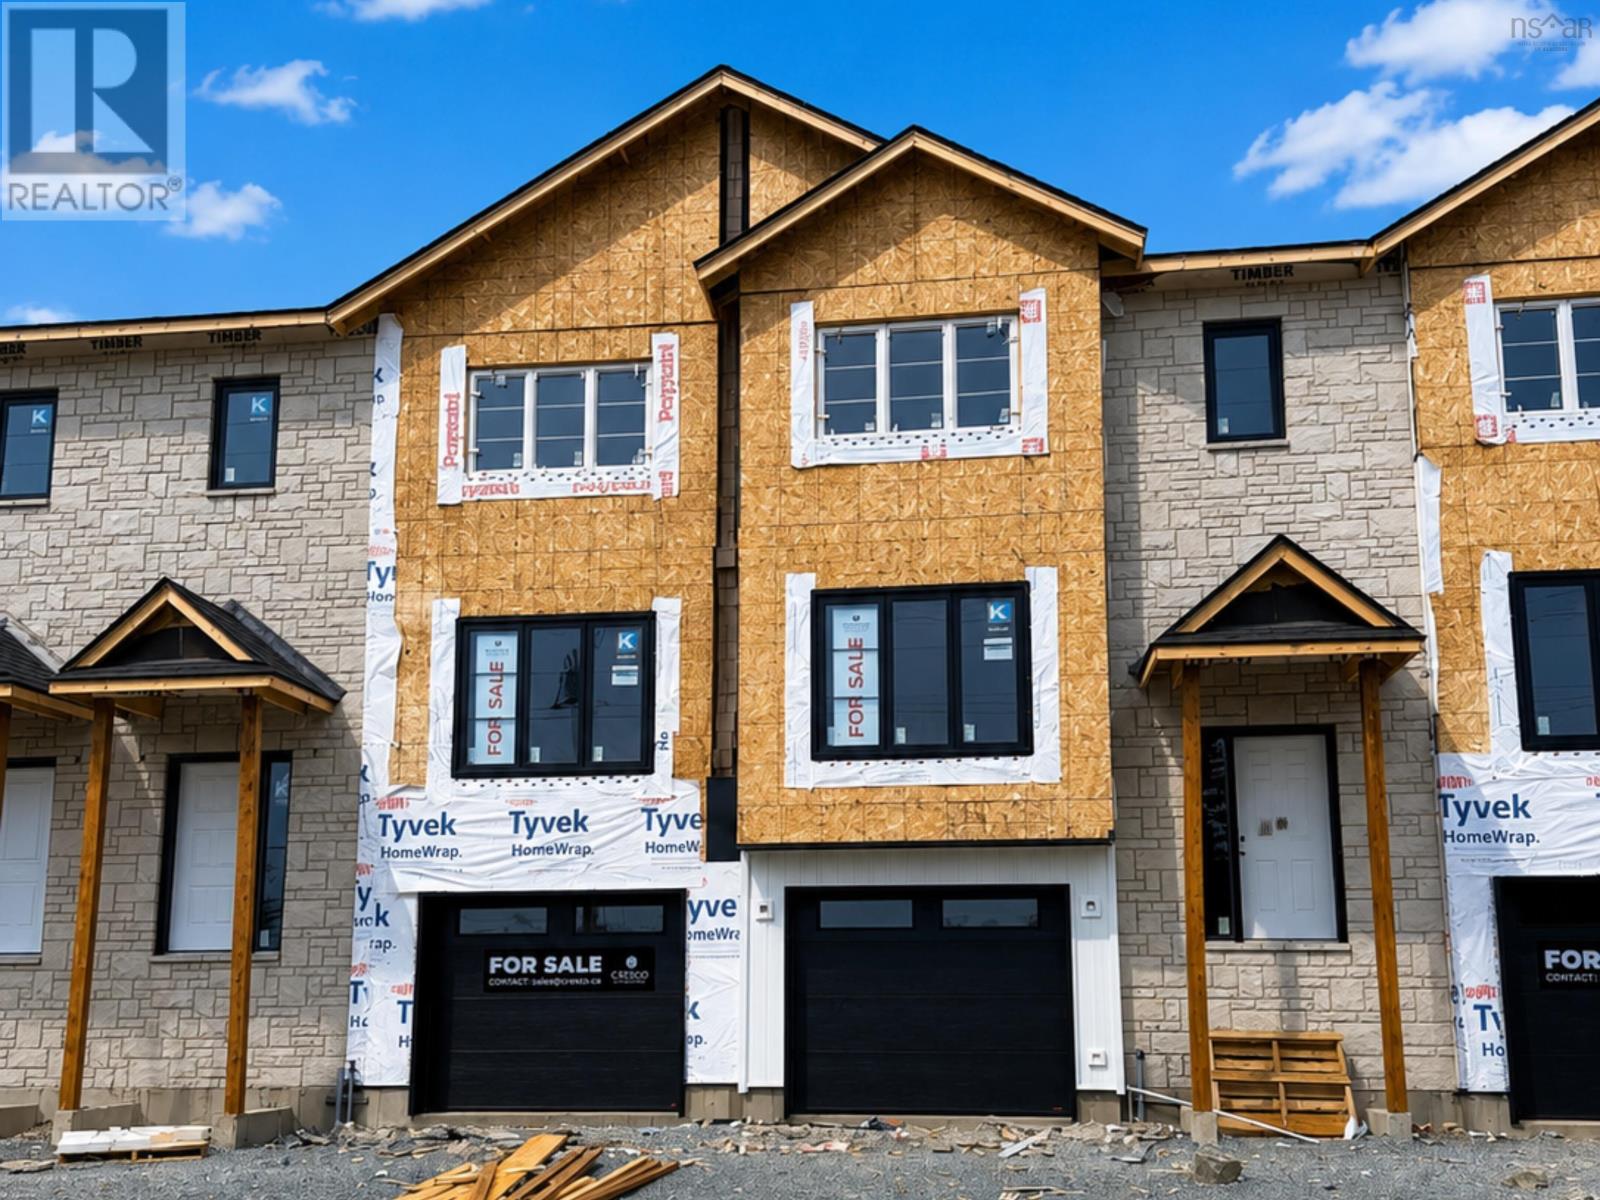
**BUYER INCENTIVE Limited Time Offer - close by December 21 and receive an appliance package at no cost to you!** The Aztec Cresco built townhomes in The Parks of West Bedford are a limited collection that offers over 2,100 sq ft of thoughtfully designed living space. Featuring 3 bedrooms and 3.5 bathrooms, this flexible layout adapts easily to your lifestyle. The main floor includes an inviting eat-in kitchen, dual living areas, designated dining space, half bath, and excellent storage. Upstairs, the spacious primary suite offers a custom tiled ensuite shower and ample closet space, along with two additional well-sized bedrooms. The fully finished lower level with lookout adds a large rec room and full bathroom, ideal for a home office, gym, or guest space. A sizeable garage, additional storage, and two ductless heat pumps for efficient year-round comfort complete the package. Located in the established Brookline Park community with walkable streets, parks, and convenient access to schools and amenities, this is your final opportunity to own a brand new Cresco townhome in this phase. Limited availability. Ready to move in mid-December 2026. Photos are facsimiles only. Finishes, selections, colours, materials, fixtures, elevations, and specifications may vary from the home being offered for sale. (id:45785)
Pun067e 162 Puncheon Way
West Bedford, Nova Scotia
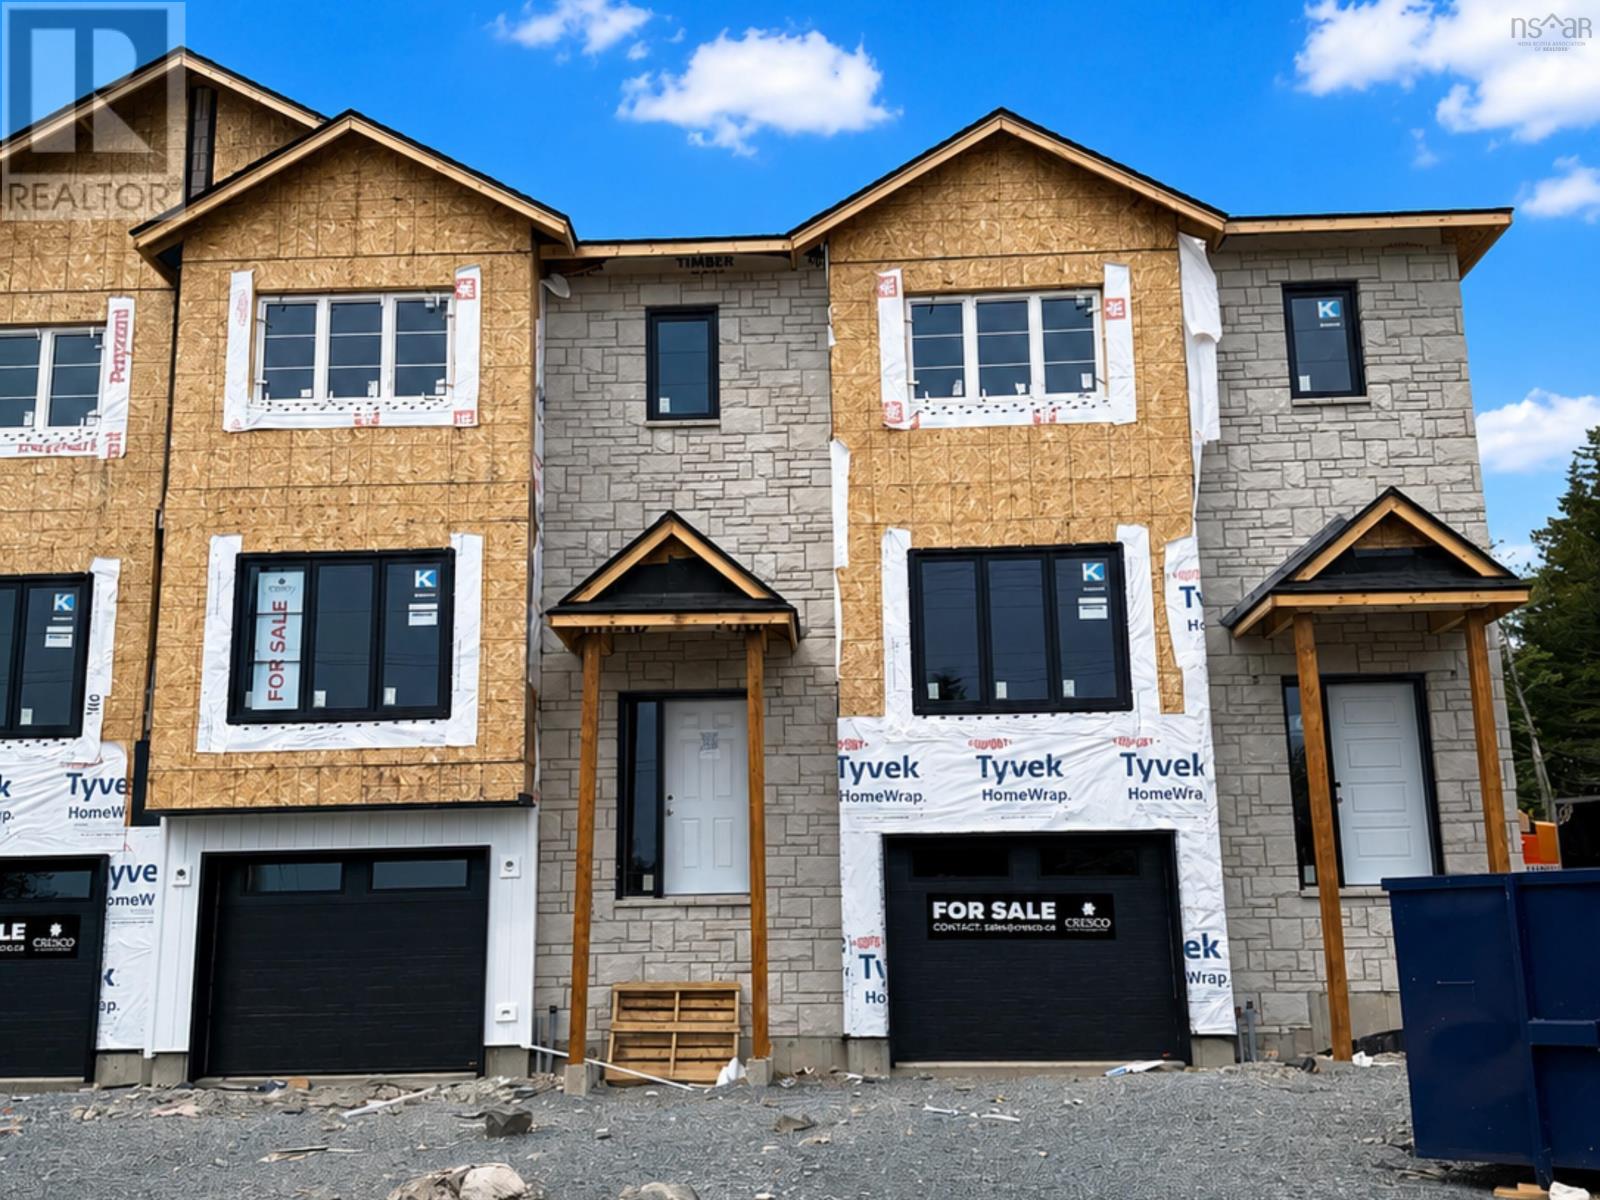
**BUYER INCENTIVE Limited Time Offer - close by December 21 and receive an appliance package at no cost to you!** The Aztec Cresco built townhomes in The Parks of West Bedford are a limited collection that offers over 2,100 sqft of thoughtfully designed living space. Featuring 3 bedrooms and 3.5 bathrooms, this end unit offers a flexible layout adapts easily to your lifestyle.The main floor includes an inviting eat-in kitchen, dual living areas, designated dining space, half bath, and excellent storage. Upstairs, the spacious primary suite offers a custom tiled ensuite shower and ample closet space, along with two additional well-sized bedrooms. The fully finished lower level with lookout adds a large rec room and full bathroom, ideal for a home office, gym, or guest space. A sizeable garage, additional storage, and two ductless heat pumps for efficient year-round comfort complete the package. Located in the established Brookline Park community with walkable streets, parks, and convenient access to schools and amenities, this is your final opportunity to own a brand new Cresco townhome in this phase. Limited availability. Completion date December 2026. Photos are facsimiles only. Finishes, selections, colours, materials, fixtures, elevations, and specifications may vary from the home being offered for sale. (id:45785)
Pun067d 160 Puncheon Way
West Bedford, Nova Scotia
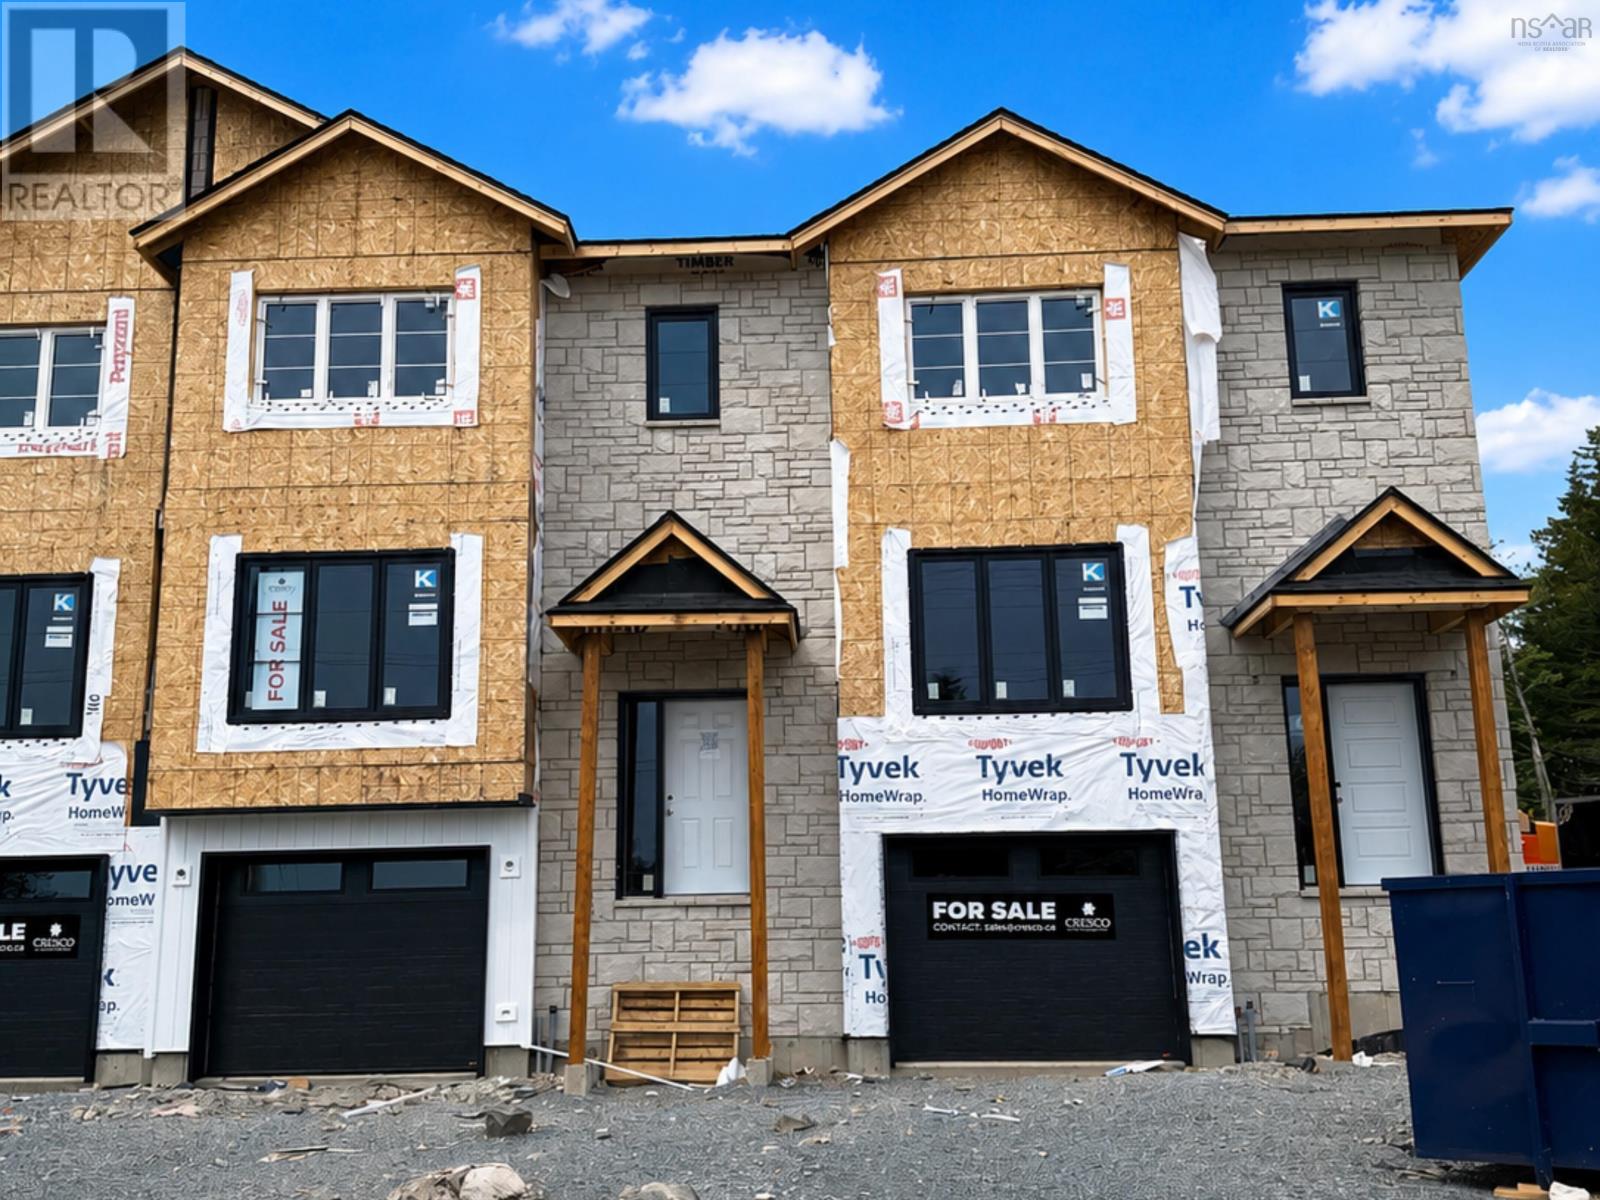
**BUYER INCENTIVE Limited Time Offer - close by December 21 and receive an appliance package at no cost to you!** The Aztec Cresco built townhomes in The Parks of West Bedford are a limited collection that offers over 2,100 sqft of thoughtfully designed living space. Featuring 3 bedrooms and 3.5 bathrooms, this flexible layout adapts easily to your lifestyle. The main floor includes an inviting eat-in kitchen, dual living areas, designated dining space, half bath, and excellent storage. Upstairs, the spacious primary suite offers a custom tiled ensuite shower and ample closet space, along with two additional well-sized bedrooms. The fully finished lower level with lookout adds a bright, large rec room and full bathroom, ideal for a home office, gym, or guest space. A sizeable garage, additional storage, and two ductless heat pumps for efficient year-round comfort complete the package. Located in the established Brookline Park community with walkable streets, parks, and convenient access to schools and amenities, this is your final opportunity to own a brand new Cresco townhome in this phase. Limited availability. Completion date December 2026. Photos are facsimiles only. Finishes, selections, colours, materials, fixtures, elevations, and specifications may vary from the home being offered for sale. (id:45785)
Lot 73 (Portion Of) Princess Crescent
Coldbrook, Nova Scotia
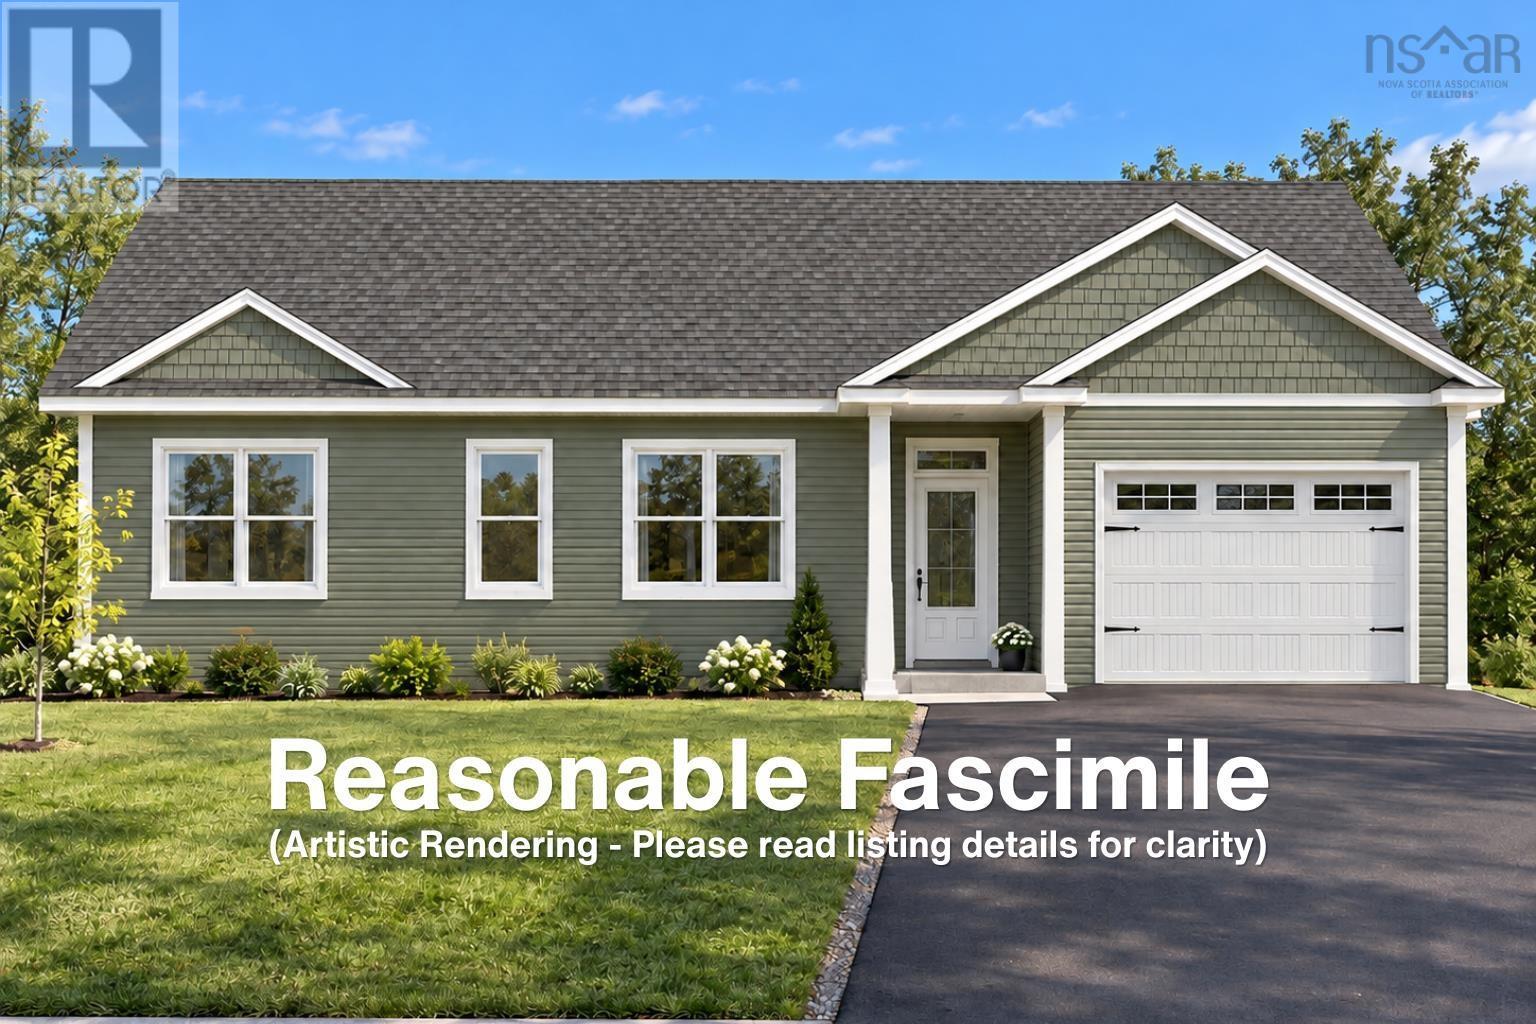
Quality New Build by Enserinks Construction | Lot 73 (Portion of) Princess Crescent, Coldbrook. Welcome to this new 3 bedroom, 2 bath bungalow with an attached garage on Princess Crescent. It offers 1,312 sq ft of living space (1,598 sq ft including the garage) and is built for efficiency, durability and comfort from the ground up. A covered front porch leads into an open-concept living, dining and kitchen area. The kitchen has quartz counters, a tile backsplash, a pantry and a large island. The primary bedroom has an ensuite with a one-piece acrylic shower. A den or third bedroom and a second bedroom offer flexibility for guests or a home office, and the main bath has a Mirolin one-piece acrylic tub. A laundry and utility room connects directly to the garage. Tile and vinyl flooring run throughout, with Moen fixtures, Weiser hardware and a timer-controlled fan in each bathroom. The home sits on an ICF foundation with R12 foam under the slab, a radon test pipe, a 4' concrete slab and parging over the exterior ICF foam. The exterior has 2x6 walls (including those separating the garage), R10 exterior foam, OSB on the walls and roof, engineered trusses, vinyl siding, aluminum fascia and eavestroughs, and architectural shingles, with roofing and ice-and-water membrane as per code. Broomed concrete finishes the covered porch. Double-pane, energy-efficient windows and doors and an R12 garage door add to the efficiency. Insulation includes R20 fibreglass in the walls (R30 total with the foam), R24 between the house and garage, and R60 blown-in fibreglass in the attic. For comfort and convenience, the home has electric in-floor heat as the main heating, a ductless heat pump, an energy-efficient HRV, 200-amp service with a generator panel, a 60-gallon hot water tank, a drilled well, and municipal sewer and two exterior plugs. Efficient, comfortable and built to a high standard. (id:45785)
101 Acadia Avenue
Stellarton, Nova Scotia
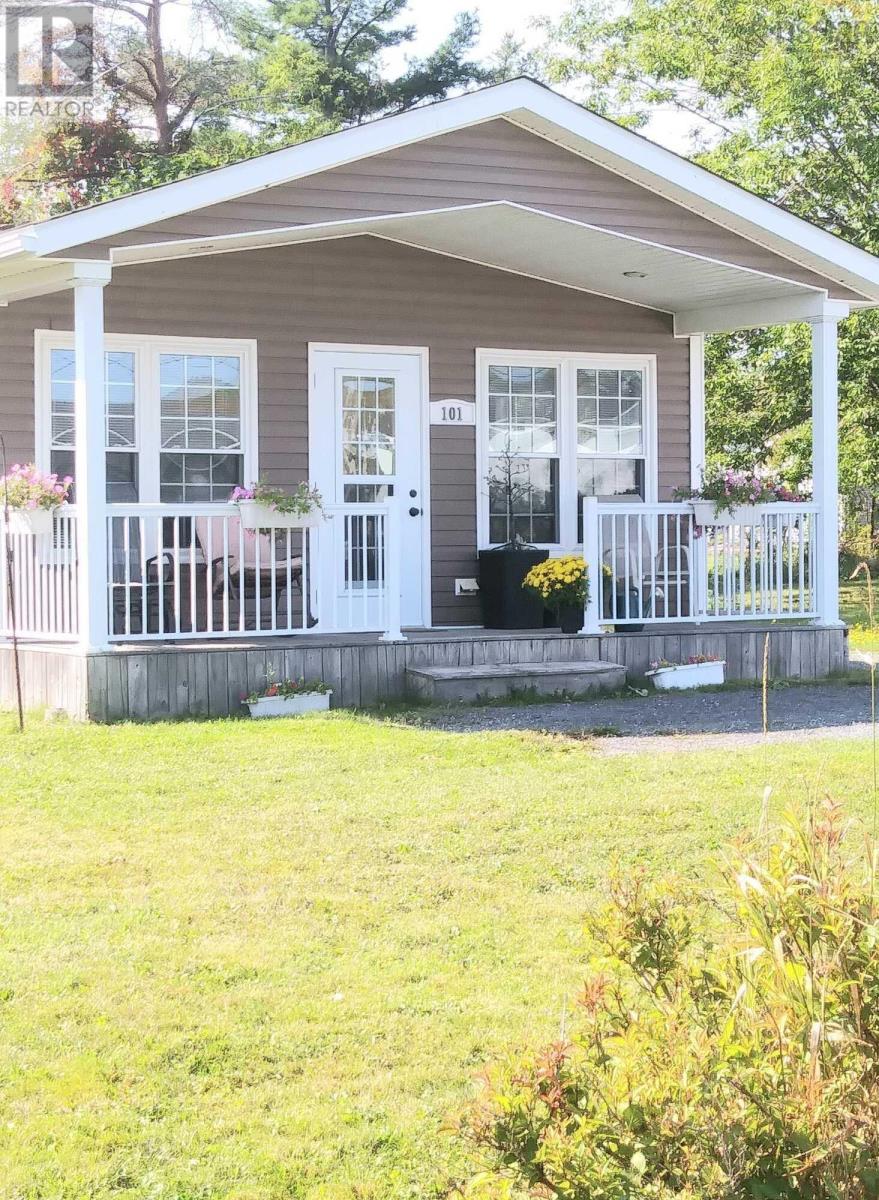
Visit REALTOR® website for additional information. This well built-onsite Bungalow (2013) offers an open floor plan with a light and bright front vaulted ceiling combination room (Kitchen/Dining/Living areas) with calm and quiet 2 beds, full bath and washer/dryer in the back. Home is 20x42 pluc front covered deck and a covered side entry. Ample dry heated half-height concrete basement (accessible via back closet lift out) gives you spact to store your seasonal/treasured extras. Front turning area allows you to drive in/out without backing into traffic. Storage shed in back for seasonal/gardening needs. Beautiful home to begin or wrap up your life journey safely and cost efficiently! (id:45785)
Lot Mr-3 Chester Avenue
Kentville, Nova Scotia
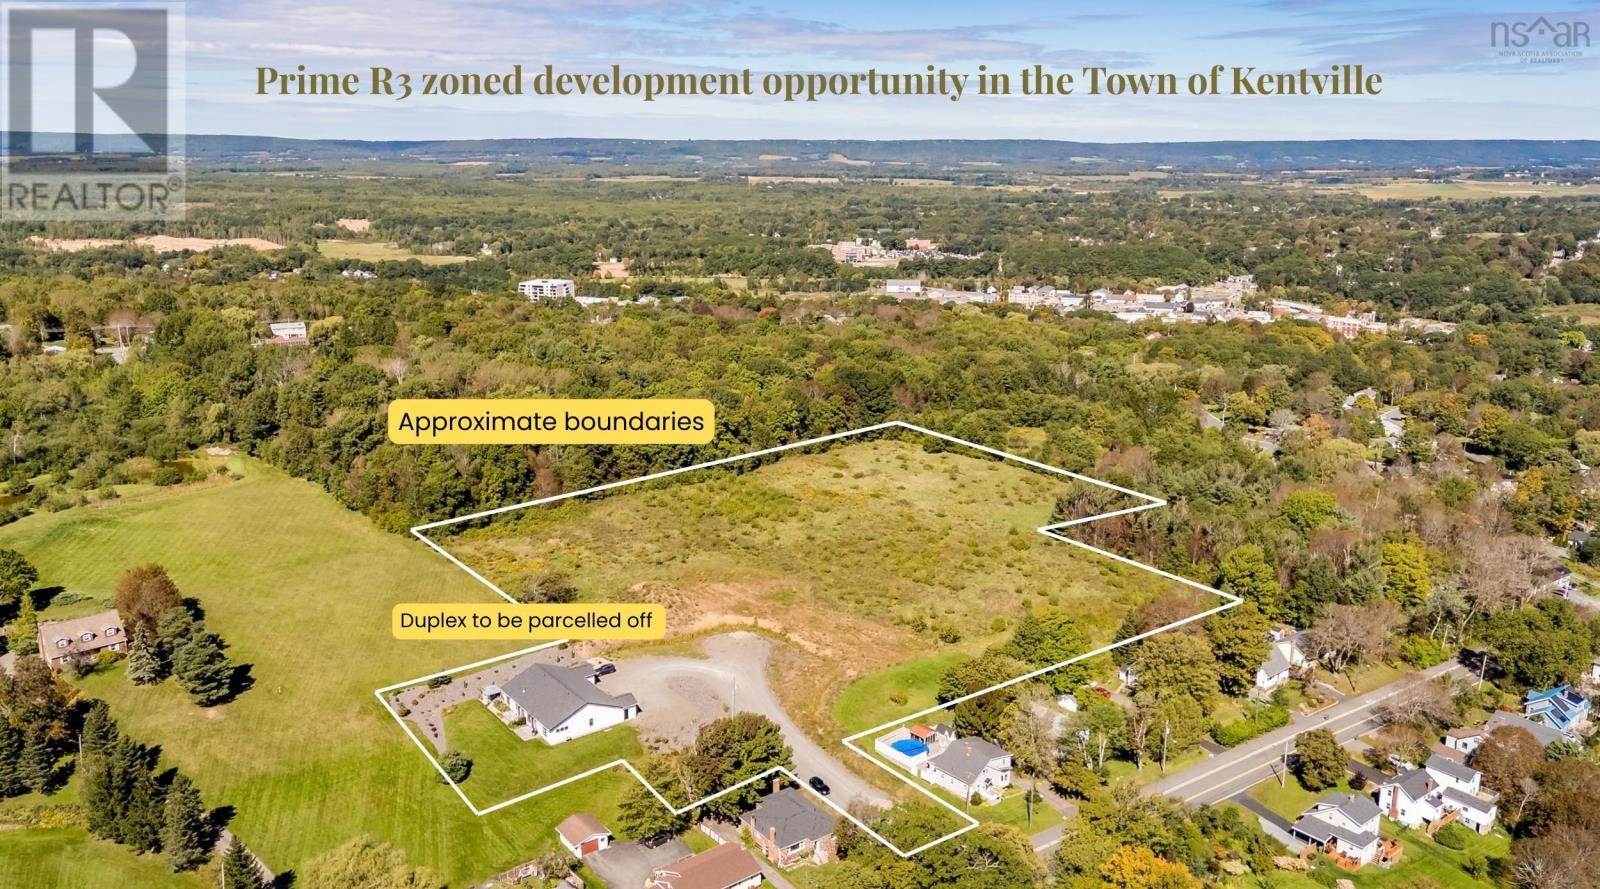
A substantial development opportunity in the Town of Kentville! This property comprises the majority portion of a 7.47-acre parcel, offering significant potential for residential development. The existing duplex will be subdivided from the development parcel upon completion of the future road by the new owner/developer. The current driveway provides a natural starting point for that future road and was designed and approved by Town engineers. The seller has also invested in water and sewer infrastructure serving the portion of the road/driveway already in place, providing valuable infrastructure already established for the future development. Currently zoned R3, the property offers a solid foundation for residential development, with the potential for a future owner to explore R4 rezoning to expand development opportunities, subject to Town approval and applicable requirements. With substantial acreage, existing infrastructure, an established road concept, and potential for increased residential density, this is an opportunity worth exploring for developers and investors looking to add to Kentville's growing housing stock. (id:45785)
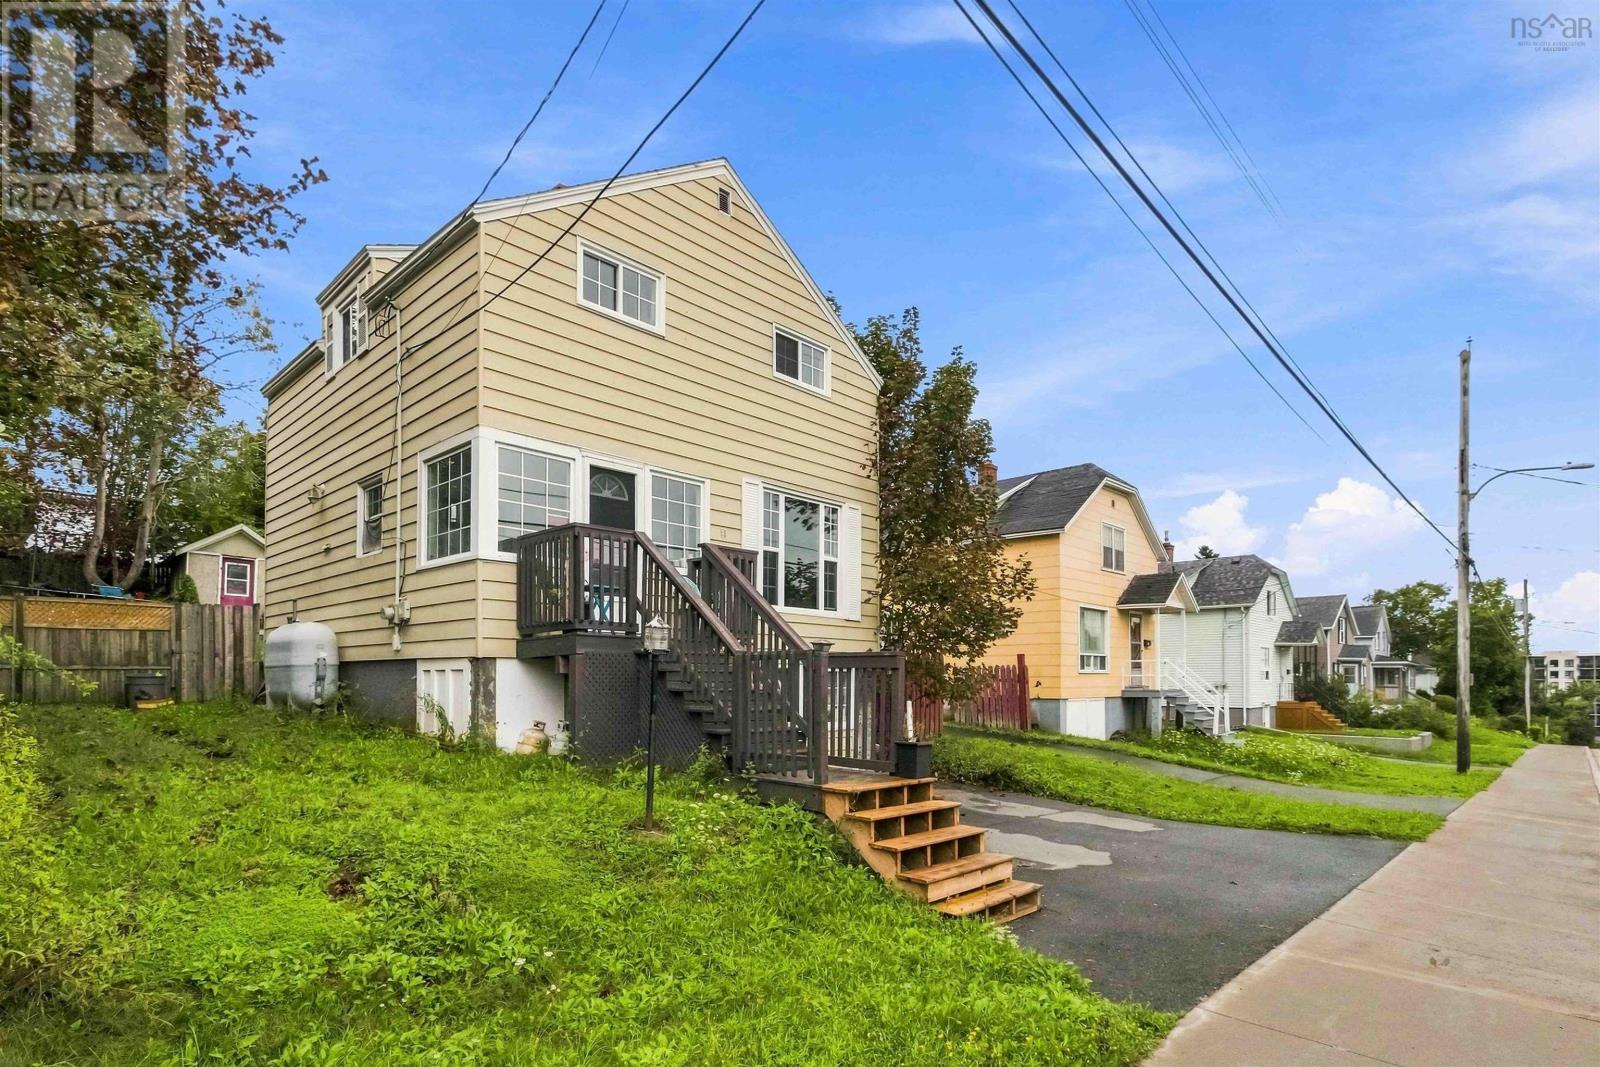
55 Coronation Avenue
Fairview, Nova Scotia
Charming home, ideally located in heart of highly sought after Fairview, Halifax. Offering the perfect combination of character and convenience it is close to schools, shopping, transit and all amenities. This home presents a great opportunity for families, first-time home buyers and investors with easy access to Dutch Village Road and the Bedford Highway, ensuring quick commutes to downtown Halifax and surrounding areas. The residence offers comfortable living space with well proportioned rooms and a fenced yard ideal for outside activities and pets. Top level has 3 bedrooms and a 4 piece bathroom while the main level showcases a comfy family room, half bath and kitchen with patio doors leading to the rear yard. In the basement you will find room to fully finish a TV room or extra bedroom while the walk out area leaves lots of room for storage. (id:45785)
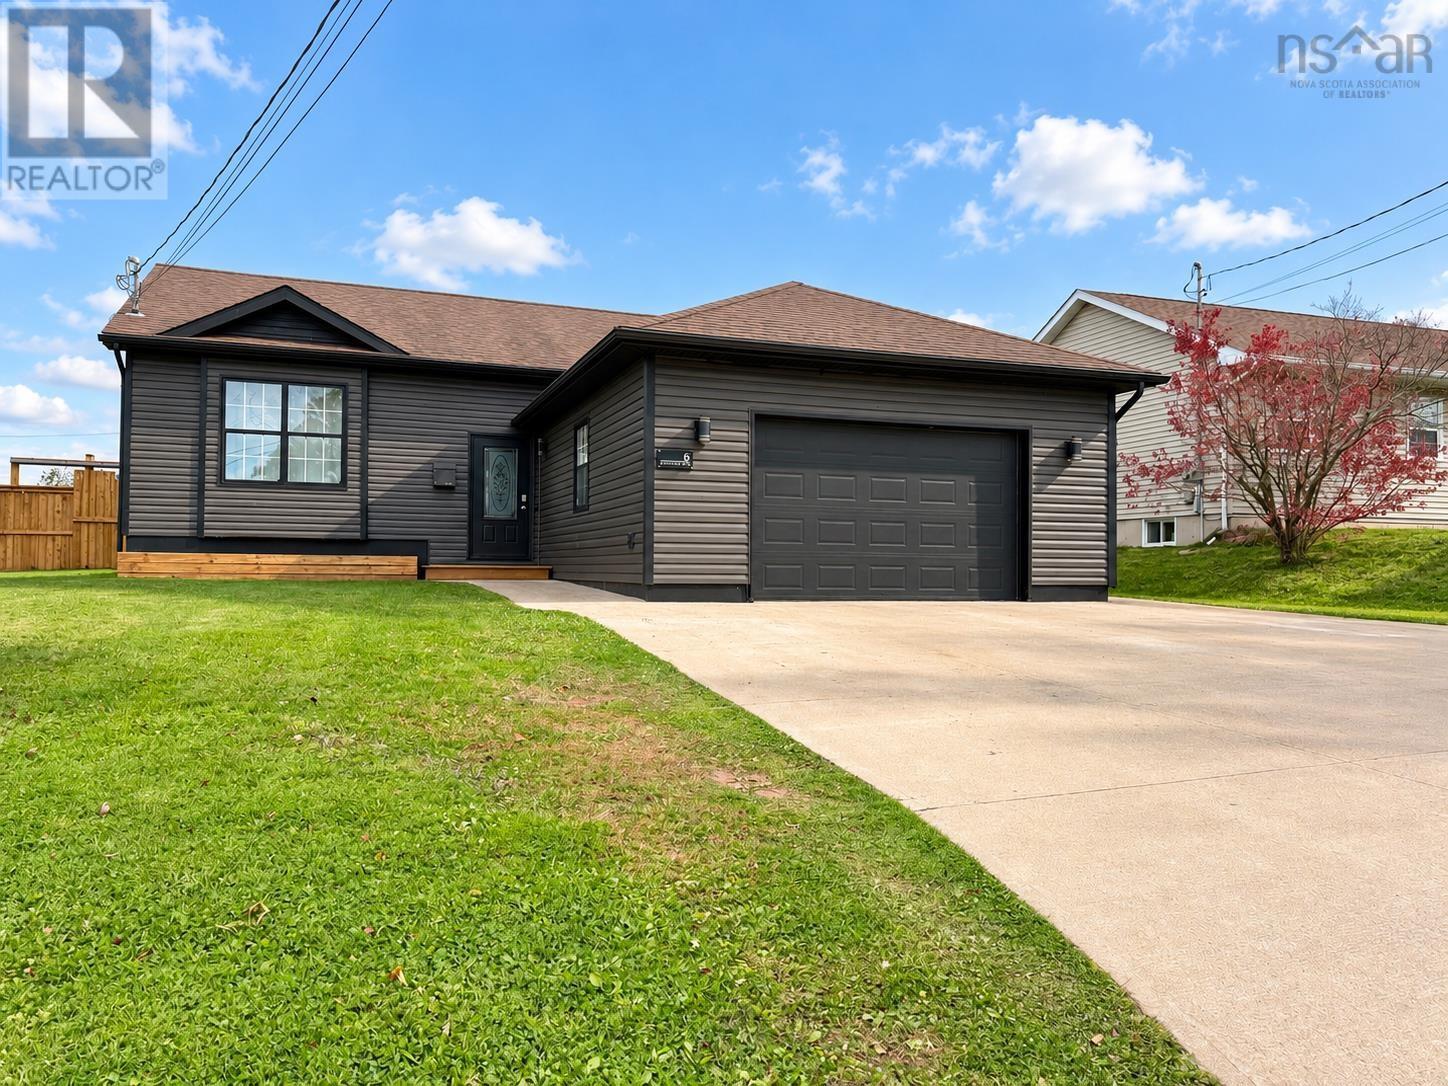
6 Paradise Avenue
Amherst, Nova Scotia
WELCOME TO PARADISE! Set in one of Amhersts newer subdivisions, a short walk to all levels of school, 6 Paradise Avenue offers a fantastic family setting with a backyard made for summer! Approximately 20 years old, this home combines modern construction with thoughtful updates, including new siding, a double concrete driveway and walkways, a wooden privacy fence with substantial 6x6 posts, and a ductless heat pump for efficient heating and cooling. Numerous cosmetic improvements freshen the home inside and out. A spacious foyer welcomes you beside the attached 20x22 garage. The main level features a generous living room, kitchen with ample storage, adjoining dining area, three bedrooms and a full bath. Downstairs offers a family room, two additional rooms currently used as bedrooms, a three-piece bath, laundry and mechanical/storage space. Both lower-level bedrooms have windows that do not meet egress requirements. The fifth bedroom was designed for easy removal if a larger family room is preferred. The fenced backyard feels like your own summer retreat, with an in-ground pool, pool house, green space and a wooden deck leading to a generous concrete pool deck. The pool liner is currently torn and requires replacement before use in the spring. Check out the multimedia link for 3D tour and book your showing today! (id:45785)
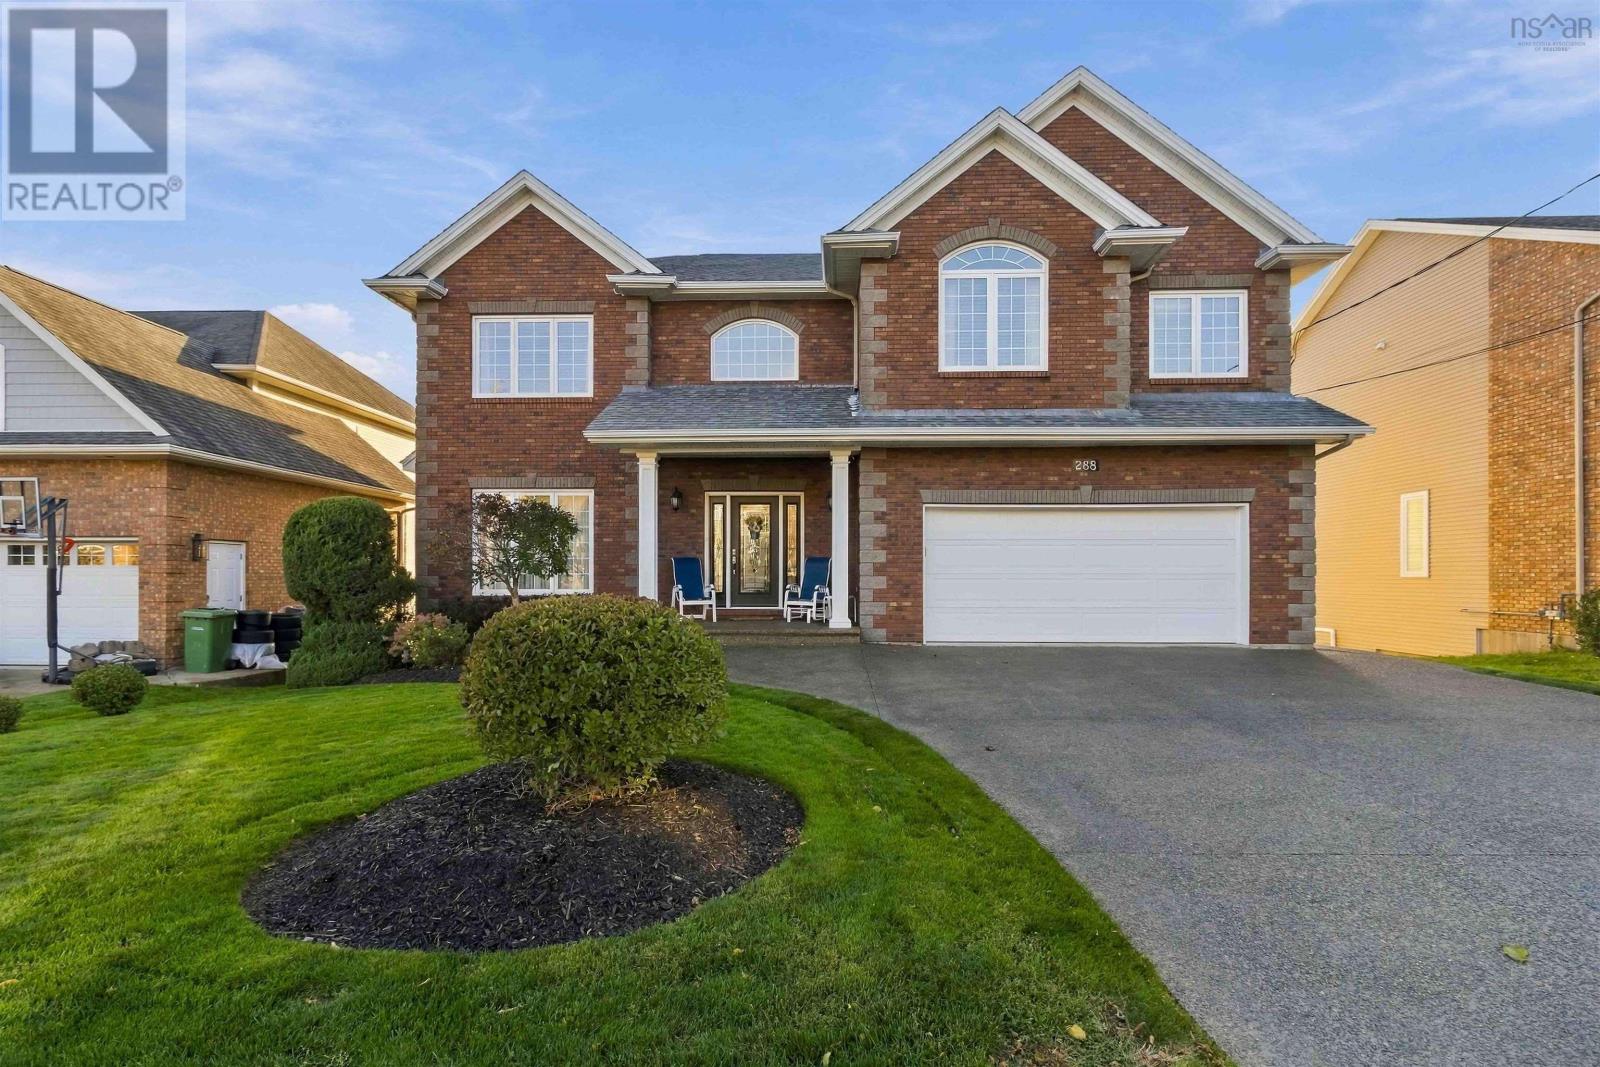
288 Bellbrook Crescent
Portland Hills, Nova Scotia
Lake views as well as distant ocean views. Proudly offered for the first time by its original owners. This home luxury custom built home is filled with thoughtful details,quality finishes and beautifully designed spaces for everyday living & entertaining. As you enter this executive home, you are greeted with a spacious foyer with 9 ceilings & an inviting open concept main floor with expansive views which offers natural light & the tranquillity of the properties green space. The generous dining area, is ready for large family gatherings while the convenient walk through to kitchen with coffee bar/butlers pantry and walk in pantry leads to a large chefs kitchen featuring expansive maple custom cabinetry, many extras throughout.Granite countertops, Electrolux appliances wine fridge with island seating. The spacious breakfast nook build out with 12 ceilings and 2 story windows offer panoramic views and access to the West facing cedar main floor deck -The perfect spot for morning coffee or evening cocktails while watching the wildlife and breathtaking sunsets. The large bright open great room, custom blinds, drapery & gas fireplace with large impressive mantle. A powder room & versatile sixth bedroom or private office with leather flooring complete this level.A beautiful curved staircase leads to an impressive sized primary retreat with double pebbled glass door entry, hypoallergenic wool carpets & elevated views. The spacious ensuite two level marble countertops with double sinks, storage/linen closet, a large walk-in shower, Russ sound system and soaker tub. This primary has one large walk-in, as well as a secondary closet, providing excellent storage. An adjoining room provides even more flexibility as a nursery, yoga room, den, or private office. Three additional bedrooms, all with wool carpeting & large closets, a full 4 pc bath & spacious upper-level laundry room with sink.The impressive two-level lower living area offers amazing flexibility as a (id:45785)
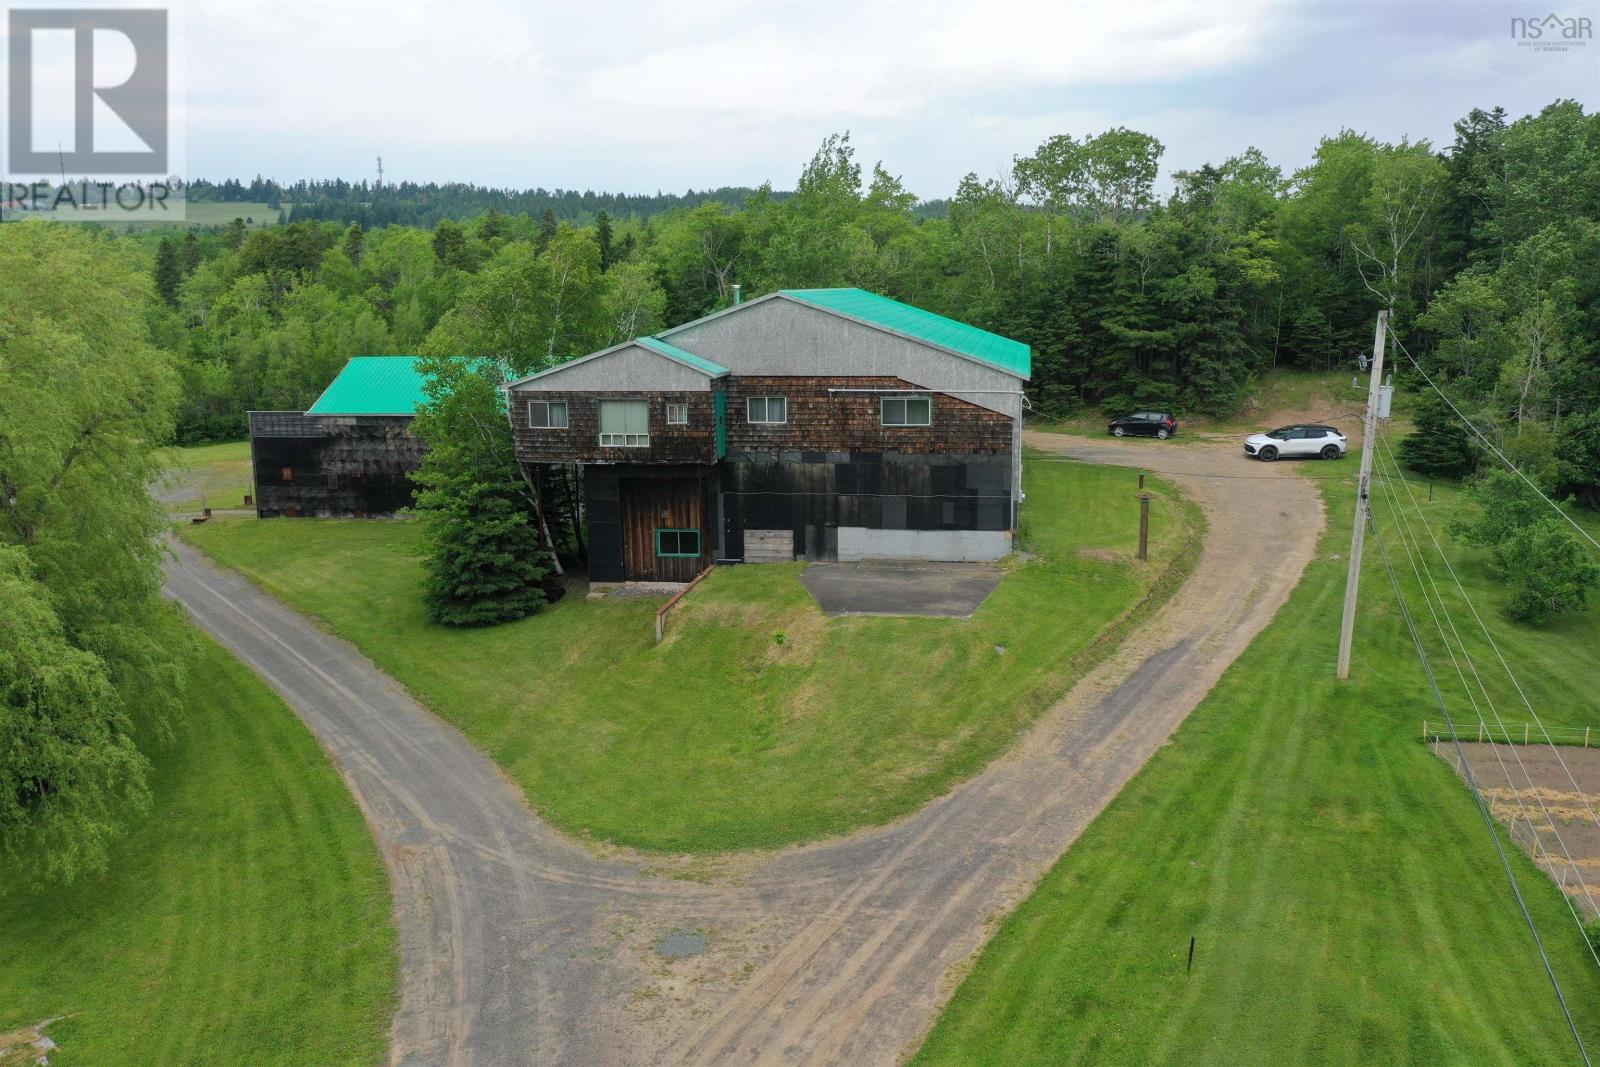
6185 Highway 4
Linacy, Nova Scotia
DONT JUDGE A BOOK BY ITS COVER! This UNIQUE "Diamond In The Rough" property offers ENDLESS POSSIBILITIES with its versatile layout and expansive space. The top floor features a four bedroom, one bath home, perfect for comfortable living quarters. Below, there is a bathroom and an abundance of storage space that was previously used as a steel fabricating shop. The chain falls ease any heavy lifting. With so much square feet of floor space supported by sturdy steel beams, the potential for various uses is immense including but not limited to a machine shop, heavy equipment repair and more. The original building, constructed with rough lumber, provides a solid foundation for your vision. Additional areas include a utility storage space for large campers or machinery with 16 ft high ceilings ideal for RV storage and more. There is also a workshop on the main floor with a bathroom. Ample space for multiple operations, you could get lost, the building is so large! Property will be re surveyed to combine 3 parcels and will end up being approximately 3 1/2 acres of land. Offering privacy with a tree lined driveway. Whether you choose to live on-site, utilize the space for rental opportunities, or explore other possibilities, this property is a hidden gem waiting to be discovered. You really need to see it firsthand to truly appreciate the value here. (id:45785)