
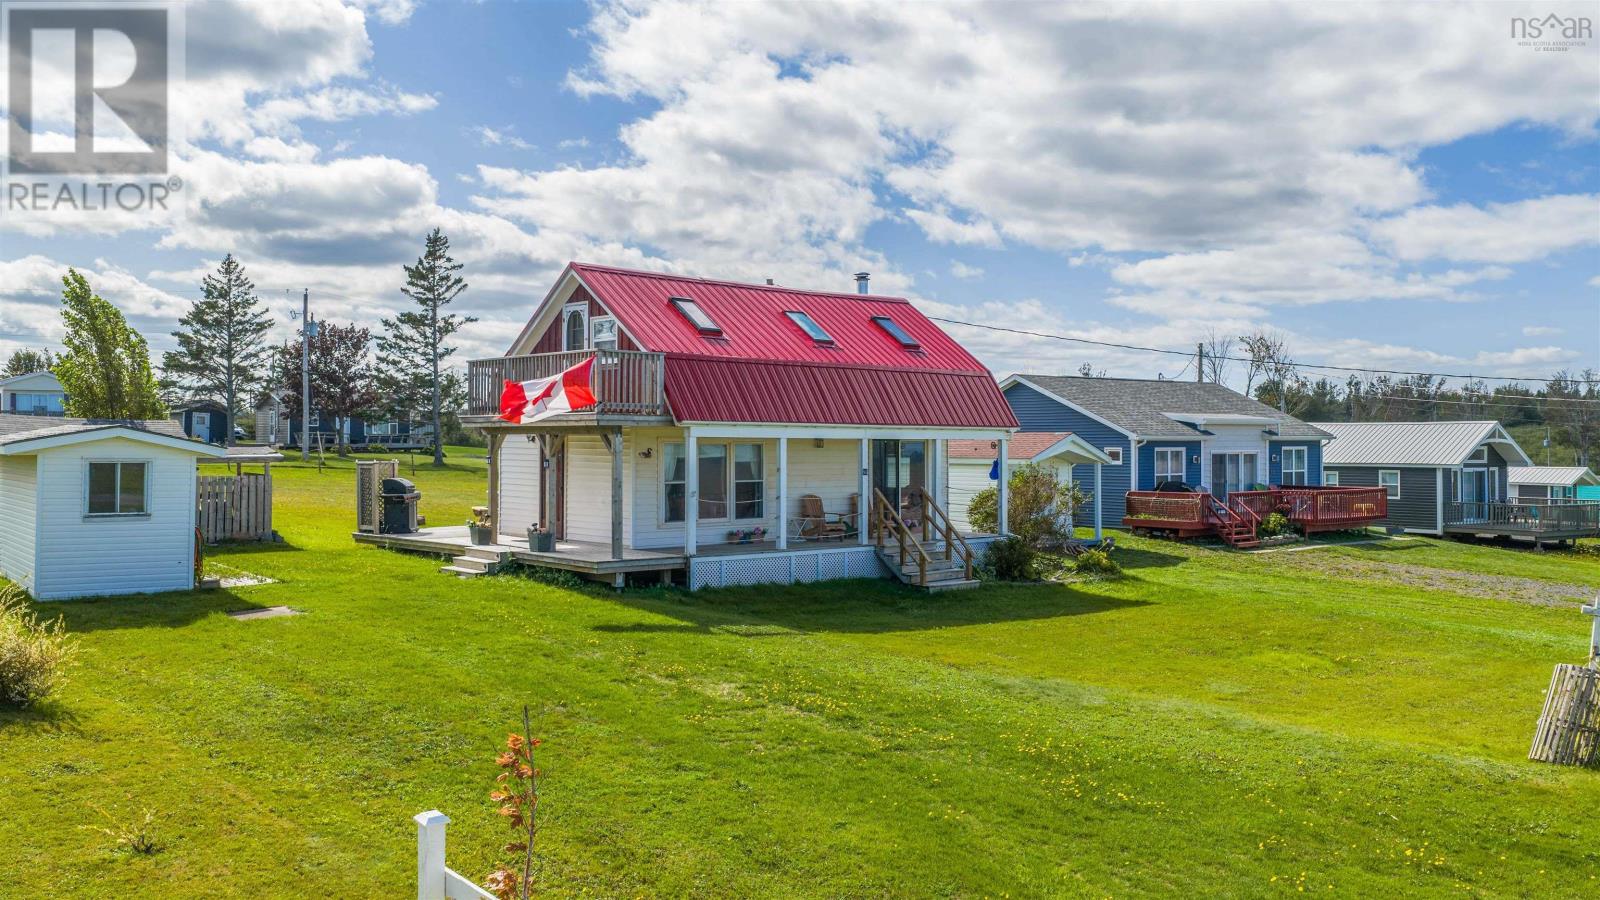
86 Red Cliff Drive
Seafoam, Nova Scotia
Ring, ring! The beach is calling! Welcome to 86 Red Cliff Drive in the incomparable Seafoam. Surrounded by the Northumberland Strait, the warmest waters north of the Carolina's! This 2 bed, 1 bath home is ready for the next chapter. Set back from the water, phew, no erosion! A newer 200AMP breaker panel, a cozy wood stove and guess what, all contents can stay! Cha-king! Direct beach access is a short 5 minute walk. The yard is flat, lush green grass and great for entertaining. Two out buildings, a shed and shanty. I love sitting on the deck and reading a book and just not giving a care in the world. All at 86 Red Cliff Drive! (id:45785)
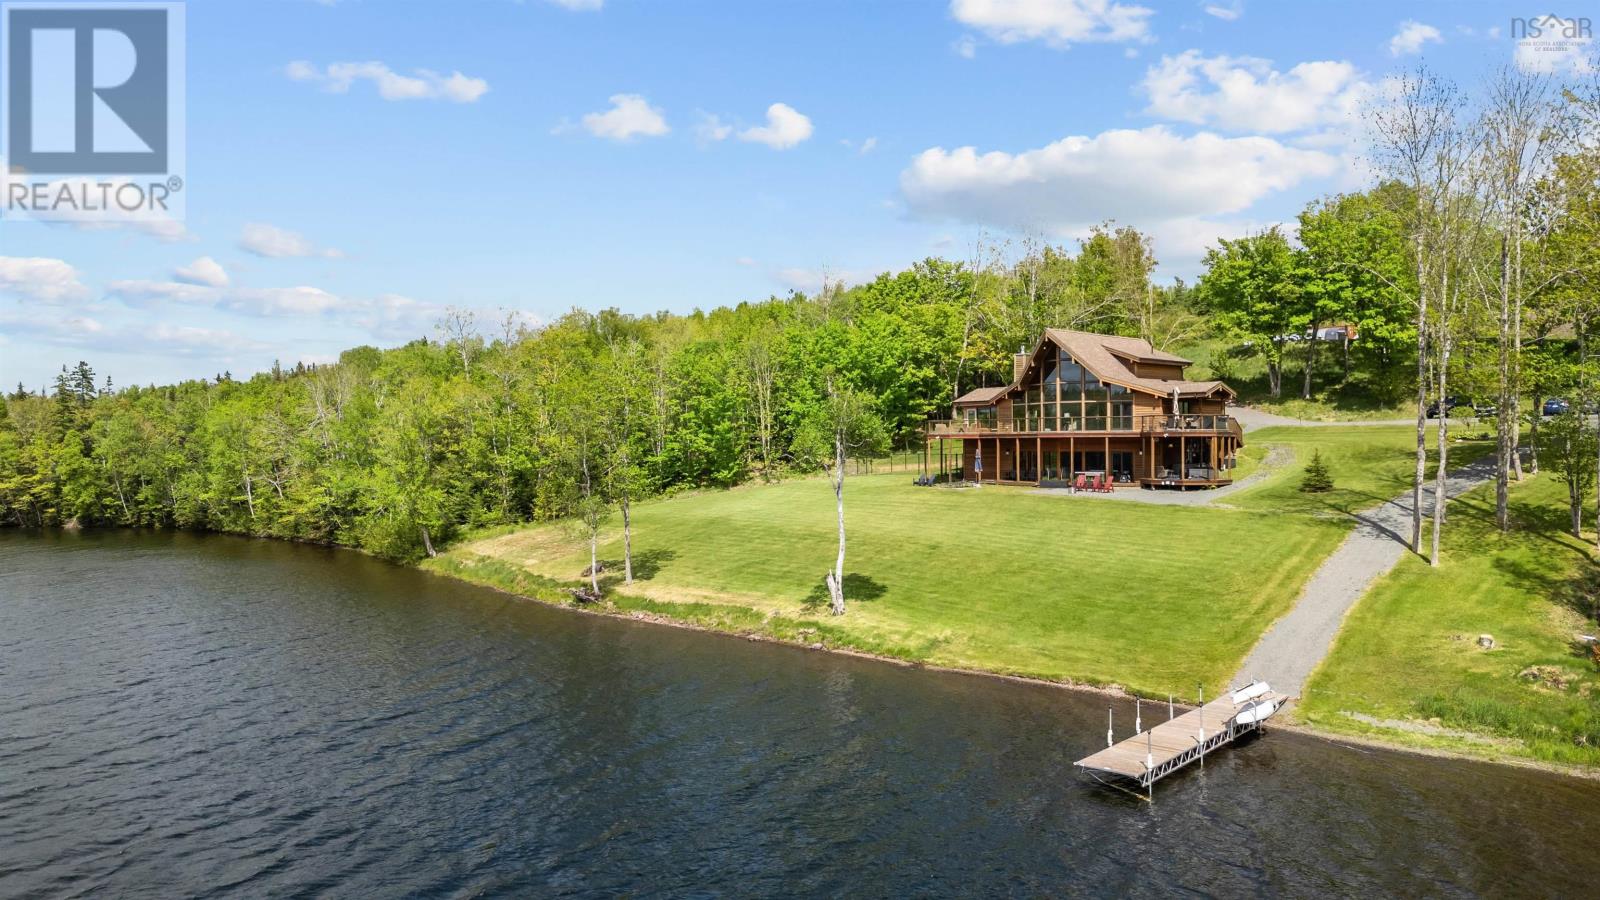
16 Sunset Lane
Goshen, Nova Scotia
Welcome to Sunset Lane; this stunning 4-bedroom, 3-bathroom lakefront retreat blends modern elegance with rustic charm. The cedar exterior & interior provide a warm, inviting atmosphere, while the immaculate finishes & attention to detail ensure a luxurious living experience. The spacious, open-concept layout captures the breathtaking lake views of Pringle Lake. The gourmet kitchen is a chef's dream, featuring high-end appliances. The primary suite offers a peaceful retreat at the end of the day, & the additional bedrooms are generously sized, providing ample space for family & guests. Lrg windows throughout the home flood the space w/natural light, enhancing the stunning views & creating a bright, airy ambiance. The expansive outdoor space is perfect for alfresco dining, morning coffee, or simply soaking in the beauty of the surroundings. The property also features a detached double garage & private wharf, allowing easy access to the lake for boating, fishing, or swimming. Also included are a propane generator, Kubota Tractor, 40' Seacan for additional storage & a floating dock. Step into a world of elegance, luxury & natural beauty. (id:45785)
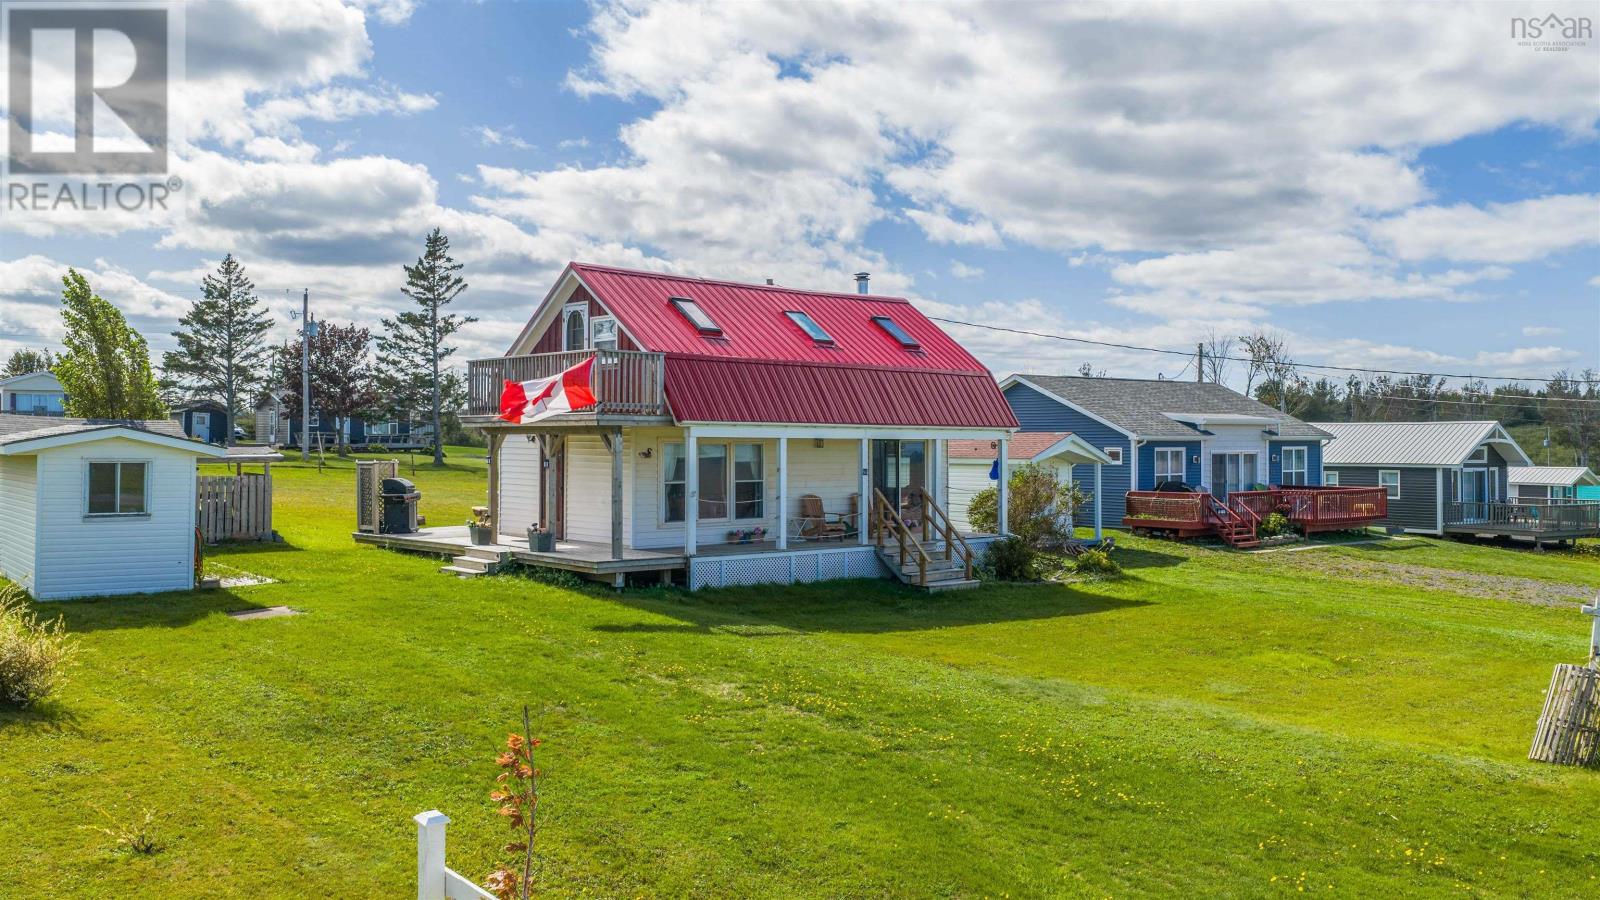
86 Red Cliff Drive
Seafoam, Nova Scotia
Ring, ring! The beach is calling! Welcome to 86 Red Cliff Drive in the incomparable Seafoam. Surrounded by the Northumberland Strait, the warmest waters north of the Carolina's! This 2 bed, 1 bath home is ready for the next chapter. Set back from the water, phew, no erosion! A newer 200AMP breaker panel, a cozy wood stove and guess what, all contents can stay! Cha-king! Direct beach access is a short 5 minute walk. The yard is flat, lush green grass and great for entertaining. Two out buildings, a shed and shanty. I love sitting on the deck and reading a book and just not giving a care in the world. All at 86 Red Cliff Drive! (id:45785)
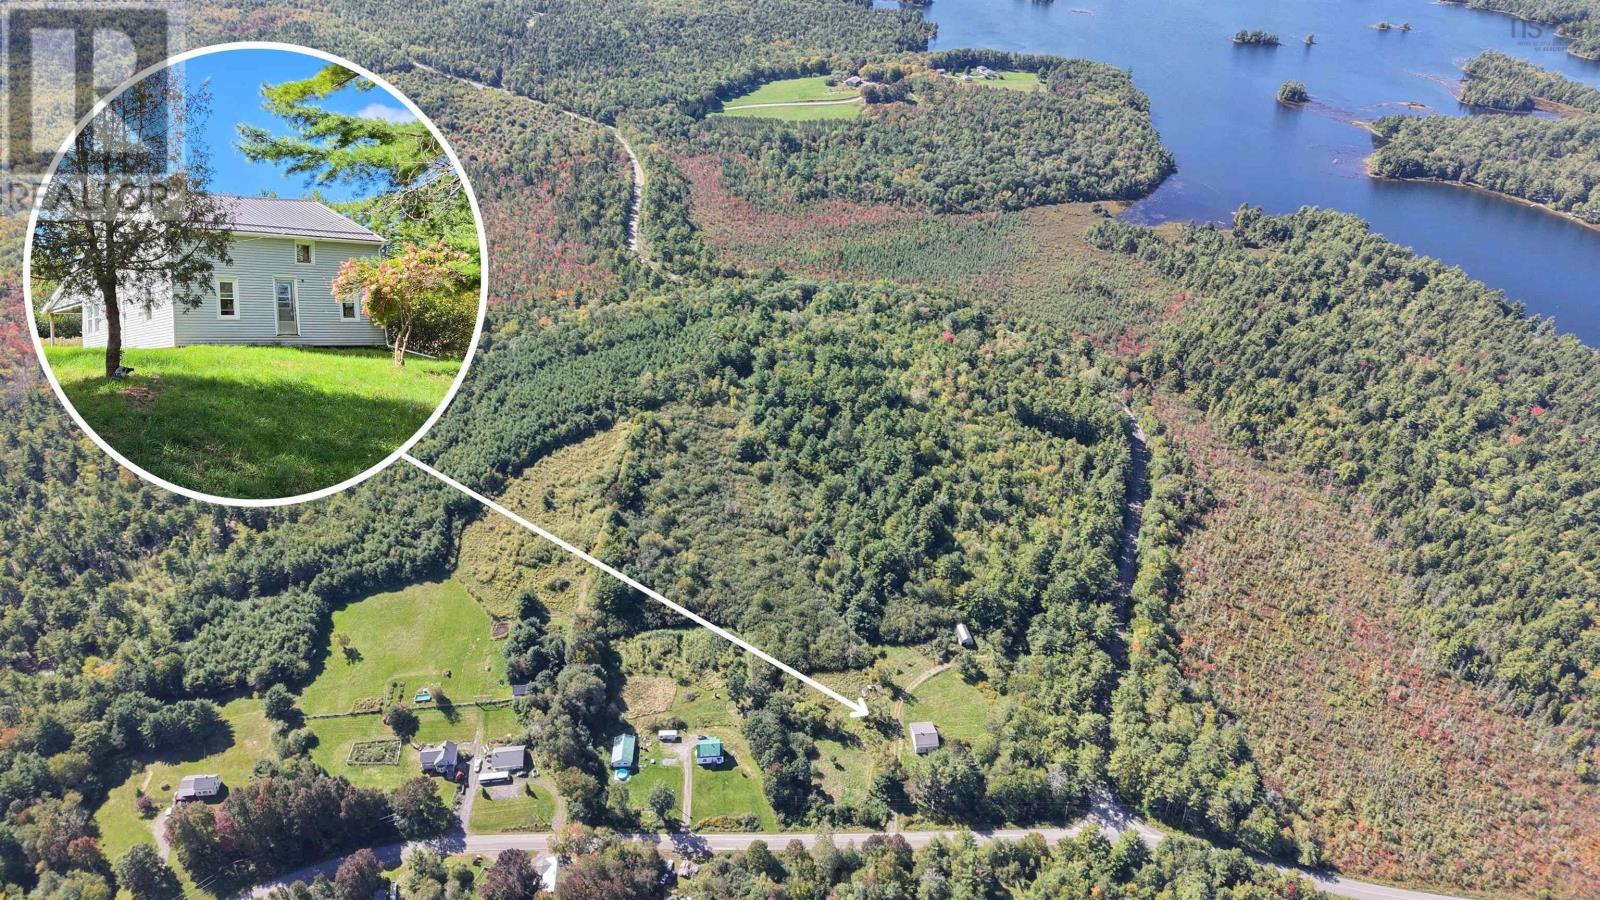
415 Old Harmony Road
Harmony Mills, Nova Scotia
Welcome to a property filled with space, privacy, and opportunity! Set on just shy of 25 acres and surrounded by mature trees, this beautiful country setting offers plenty of room to slow down, enjoy the outdoors, and create the lifestyle youve been dreaming of. The property itself truly shines, with mature fruit trees, a barn, and a shed, making it an ideal setting for those looking to start a hobby farm, grow a garden, keep animals, or simply enjoy having plenty of room to roam. The four-bedroom, one-and-a-half-bath home offers spacious rooms and plenty of potential to bring your vision to life, while the new metal roof on both the house and barn is a great recent addition. While in need of some repair, this house has the potential to make a beautiful home. With a little imagination and some work, there is an opportunity to breathe new life into the home while taking full advantage of the incredible property that surrounds it. Located near Harmony Lake and just a short drive from Caledonia, this is a wonderful opportunity to own a sizeable piece of land in a peaceful rural setting, with the space, privacy, and possibilities to make it your own. (id:45785)
429 Victoria Road
Nicholsville, Nova Scotia
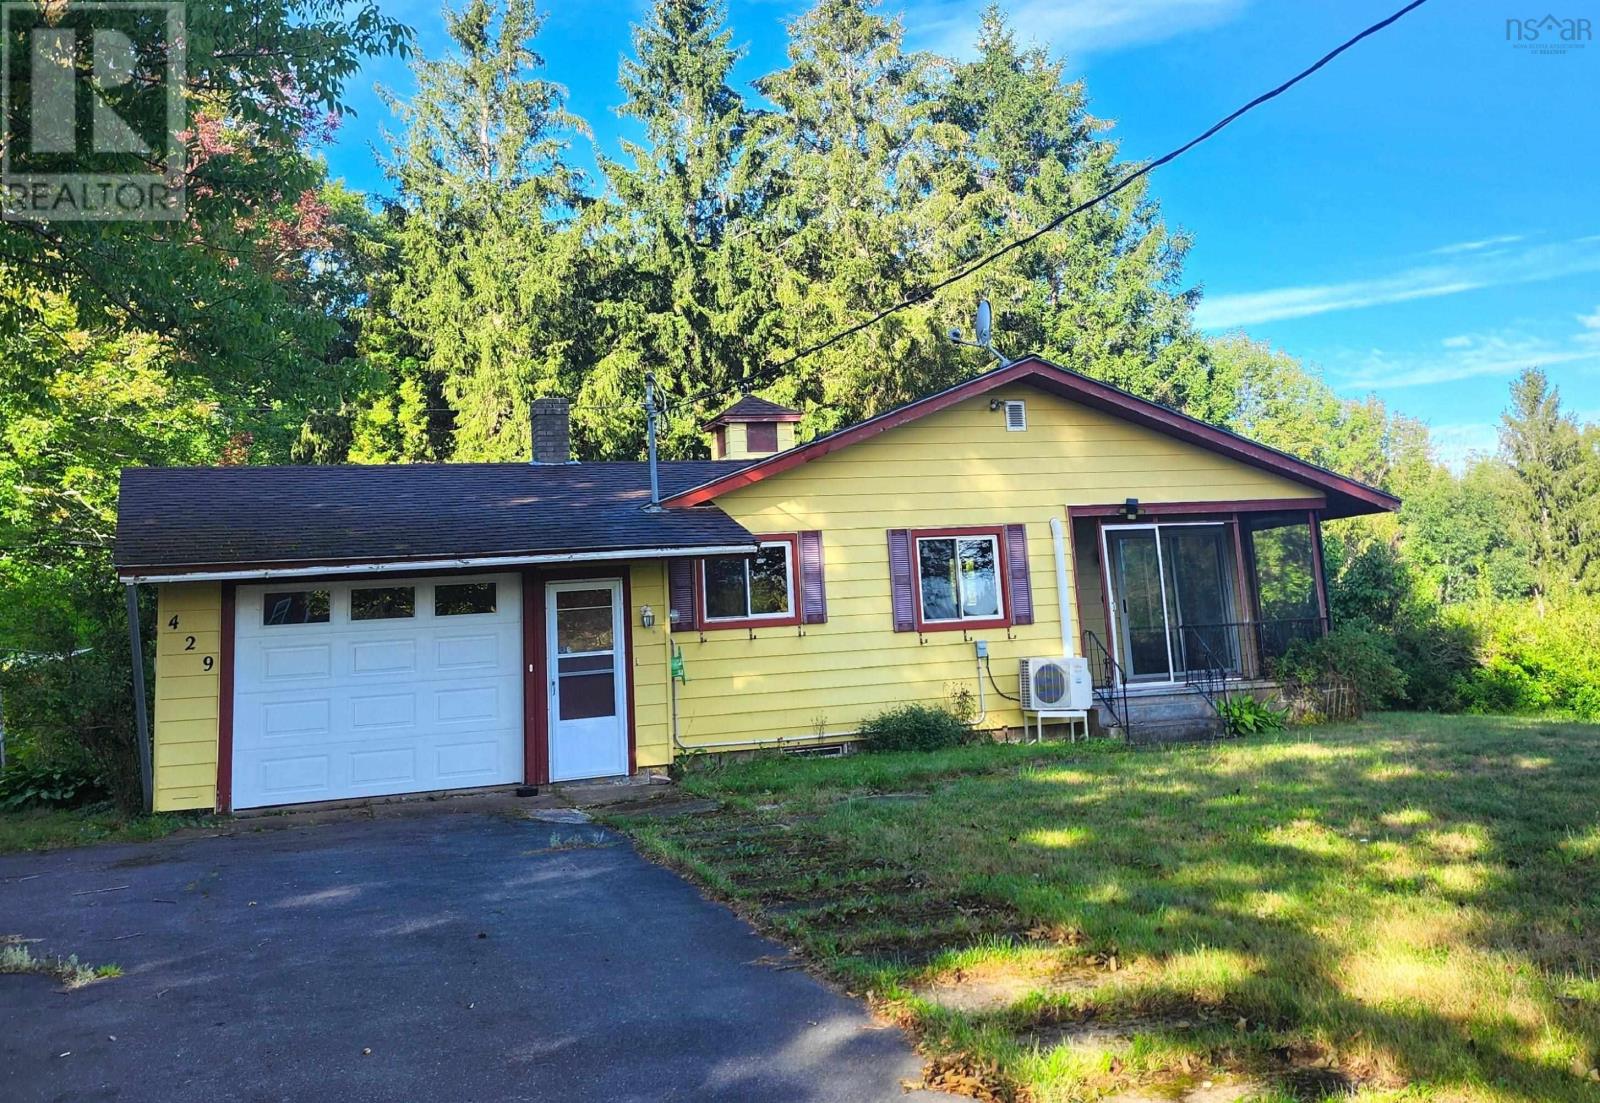
Looking for space, privacy, and plenty of room to make a property your own? This 3-bedroom, 1-bathroom home on approximately 1.4 acres in Nicholsville offers just that, with plenty of possibilities to bring your vision to life! Set in a peaceful country, this property offers a generous lot with room to garden, enjoy the outdoors, or simply relax and take in the surrounding space. Inside, the home features two heat pumps and baseboard heating, offering flexible heating and cooling throughout the seasons. One of the standout features of this property is the garage space. The attached 21'3"x 15' garage provides convenient everyday access, while the impressive detached 22'6" x 30'4" garage with loft space offers even more room for vehicles, storage, hobbies, a workshop, or whatever projects you have in mind. Whether you need space for your vehicles, equipment, or weekend projects, there's plenty of room to work with. A partially finished basement with 3 rooms, offering additional space and the potential to finish and create even more usable living area. The home itself offers three bedrooms and one bathroom, with an opportunity for future updates and personal touches. Whether you're a first-time buyer looking to create a home of your own, an investor looking for an opportunity, or someone searching for a property with room to grow, this home offers a great starting point. Located in Nicholsville and just a short drive from Greenwood and its amenities, you can enjoy the peace and space of a country setting while still being conveniently located near the essentials. This property is full of possibilities! (id:45785)
2355 Maynard Street
Halifax Peninsula, Nova Scotia
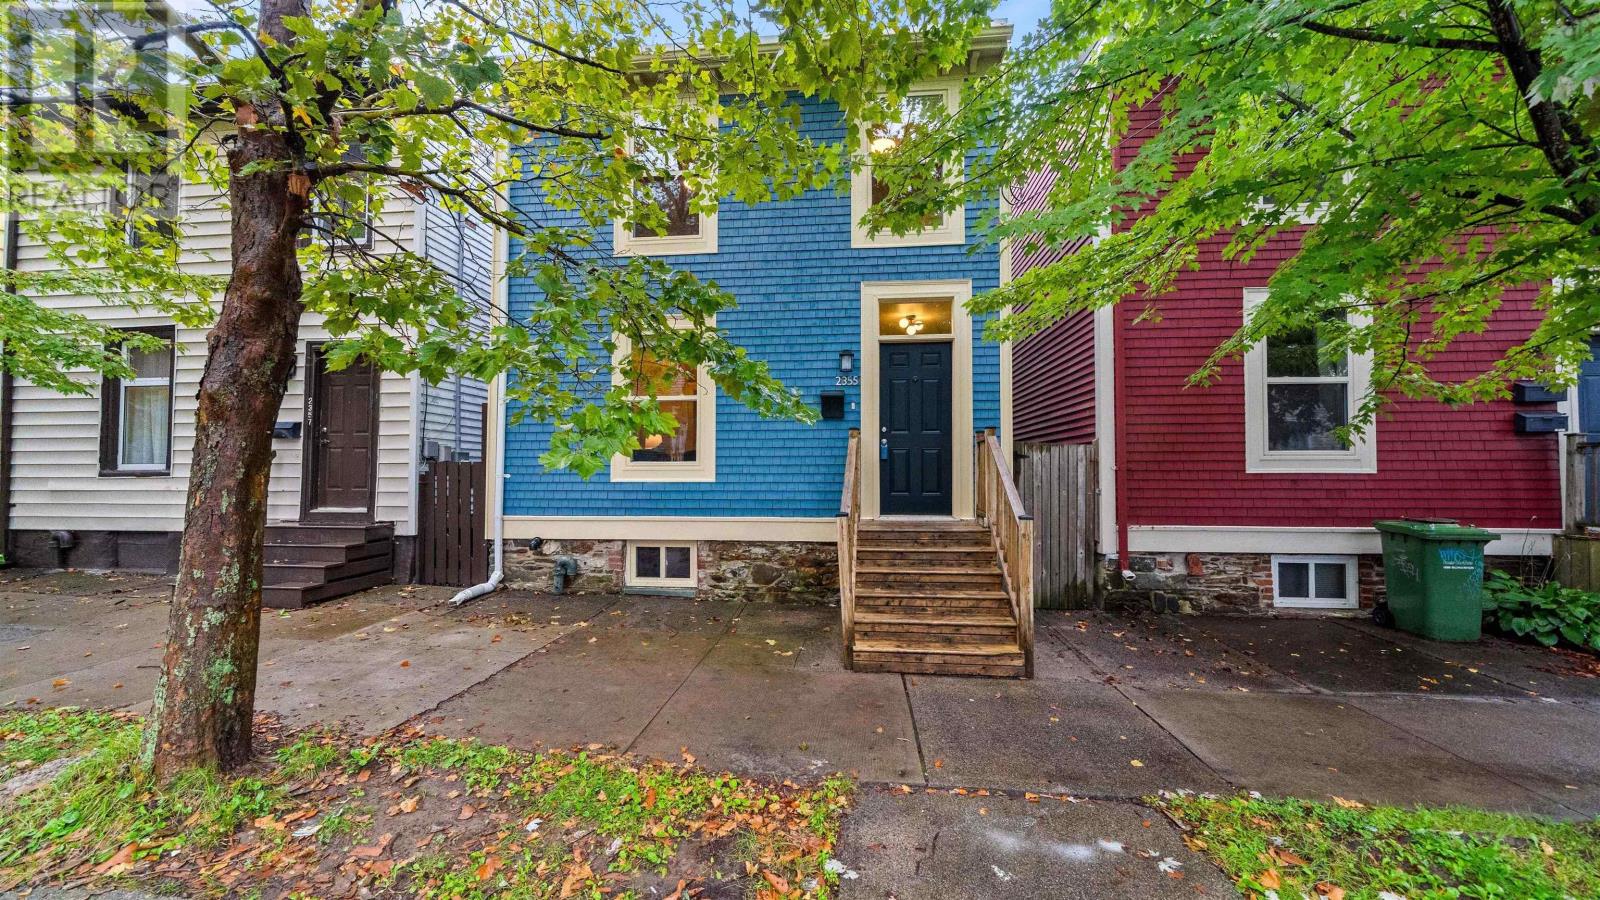
Welcome to 2355 Maynard Street, a fully detached and updated character home on one of the North Ends most beautiful tree-lined streets. Located just one block from the shops, cafes and restaurants of Agricola Street and two blocks from The Commons & Halifax Oval. Extensively renovated from top to bottom in 2011; this home underwent a major transformation. Major updates include a complete electrical rewire to 200-amp service, updated plumbing featuring a modern manifold distribution system, a conversion from oil to electric baseboard heating, fully insulated exterior walls and roof, a dropped upper ceiling for added insulation efficiency, new windows, doors, siding, trim, drywall, and a new main roof and kitchen roof. These updates have also resulted in reasonable heating and power costs. The home is also pre-wired for an alarm system, coaxial and data cabling. The main floor boasts a level, open-concept layout complete with solid hardwood flooring. Upstairs features three bright bedrooms with restored original wood floors, added closet storage and a bright bathroom with a classic cast iron tub. Other features include a main floor half bath with laundry and a large, fully fenced backyard. Move-in ready with zero major updates required for years to come. Natural gas is available on Maynard if this is an upgrade that appeals to you. This is a prime location with ample permit street parking options all around (see parking details in photos). For full listing details go to Realtor.ca (id:45785)
2183 Old Sambro Road
Williamswood, Nova Scotia
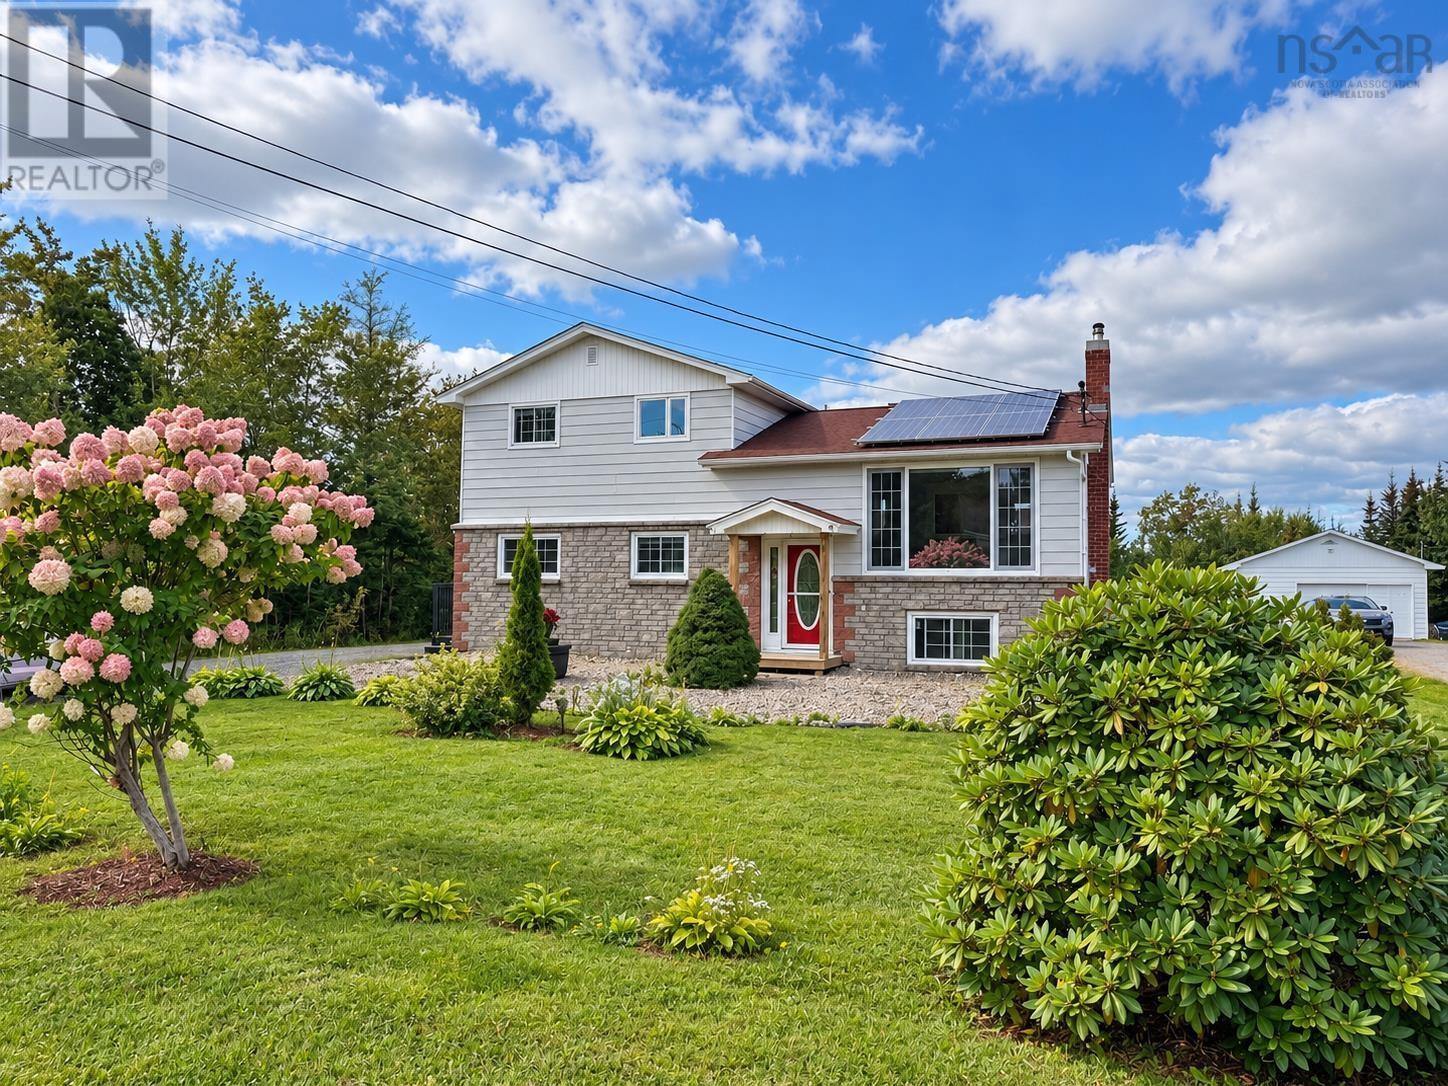
Welcome to 2183 Old Sambro Road! This inviting three-bedroom, two-full-bath home offers space, versatility and fantastic outdoor living. The beautifully manicured property features a fully fenced backyardperfect for children, pets and entertainingalong with a relaxing hot tub tucked beneath a charming pagoda. Car enthusiasts, hobbyists and anyone needing extra storage will appreciate the impressive 30 x 30 wired garage. The home also offers excellent potential to create a bachelor suite with two walk-out doors for additional income or extended-family living. And one of the best features. Solar Panels! Just a 10 min drive to the South Centre mall, which has all amenities. And just a short 10 min drive the opposite way to Crystal Crescent beach. With so much to offer inside and out, this property is truly a must-see! (id:45785)
154 Terrastone Ridge
Dartmouth, Nova Scotia
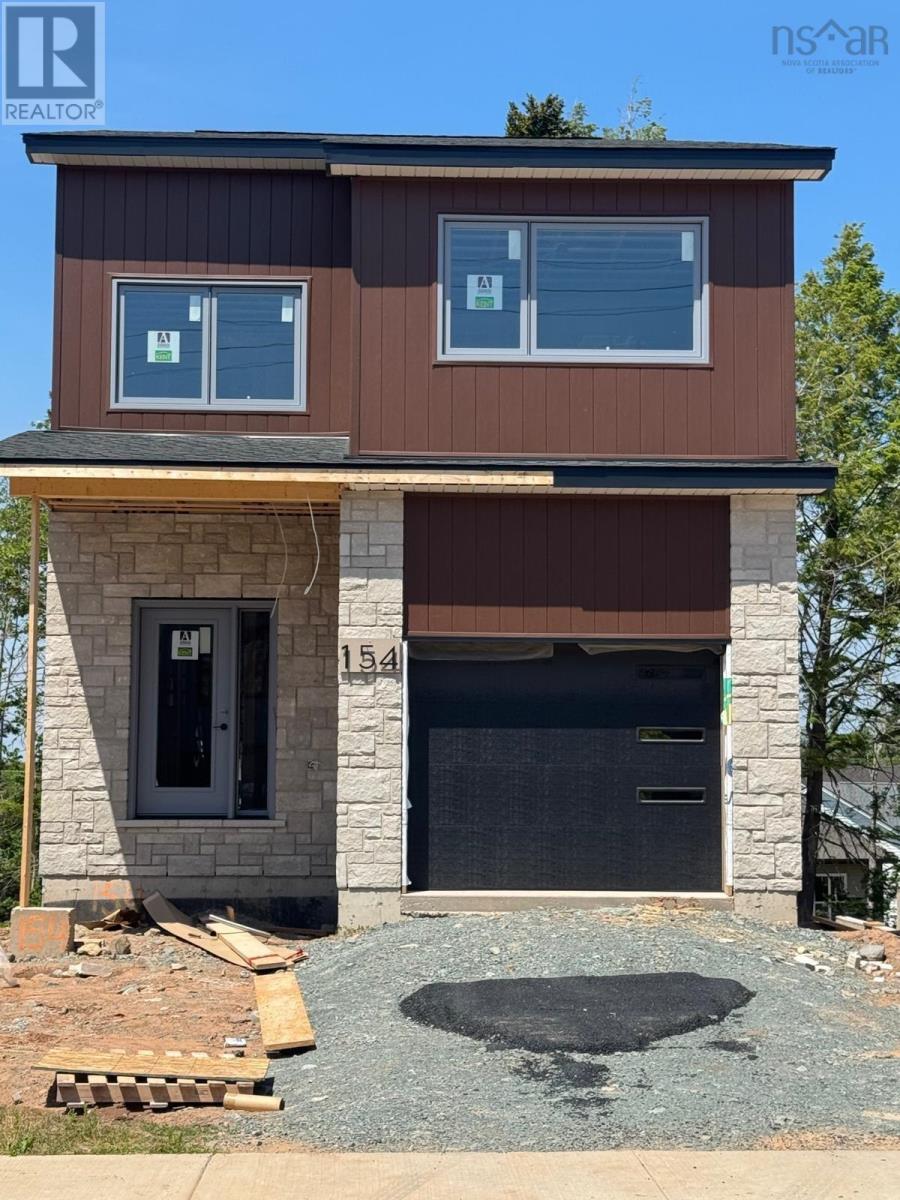
Welcome to 154 Terrastone Ridge, Dartmouth! Located in the desirable Parks of Lake Charles community, this modern 3-storey single-family home offers 4 bedrooms and 3.5 bathrooms, thoughtfully designed for comfortable family living. The bright open-concept main floor features 9-foot ceilings, a stylish kitchen with quartz countertops, a spacious dining area, and a welcoming living room with a natural gas fireplace. The second floor offers three generous bedrooms, including a primary suite with a walk-in closet and 4-piece ensuite, along with convenient laundry. Hardwood stairs, quality laminate and tile flooring, and three heat pumps provide both style and year-round comfort. The fully finished walkout basement adds valuable living space with a rec room, fourth bedroom, full bathroom, and wet bar. With modern finishes, natural gas, efficient heating, and a functional layout, this home offers the perfect blend of comfort, style, and versatility in one of Dartmouths sought-after communities. (id:45785)
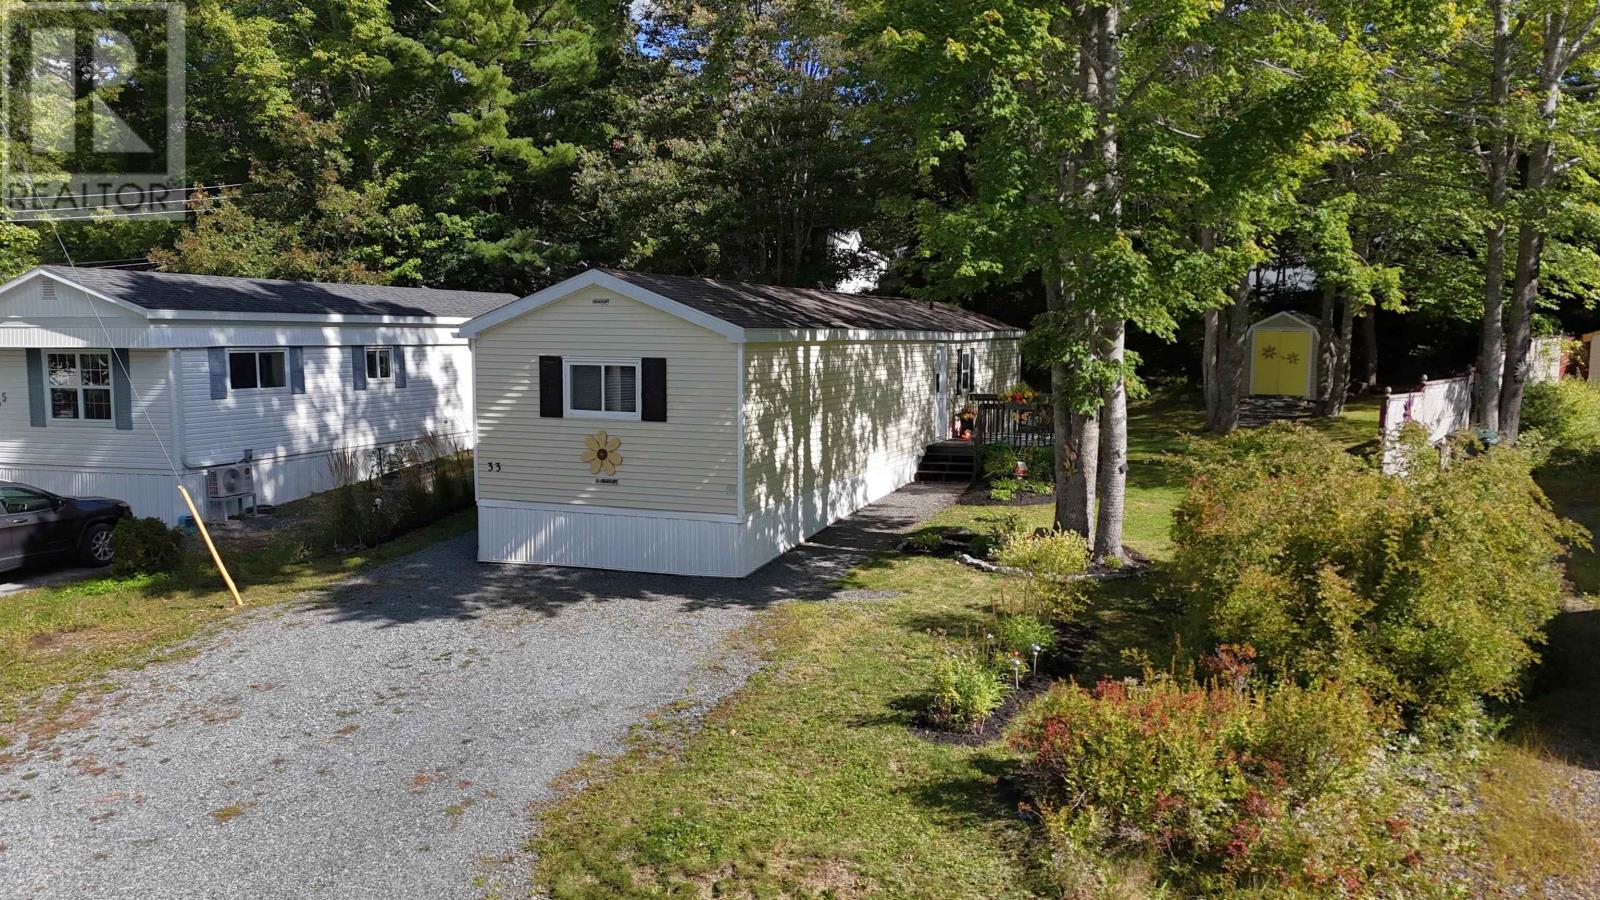
33 Spring Crescent
Bridgewater, Nova Scotia
This charming and updated two-bedroom, one-bath mini home in the heart of Bridgewater greets you with beautiful curb appeal and a fresh, welcoming feel. Much of the work has already been done, including new exterior doors, newer vinyl windows and a ductless heat pump, making this a home where you can move in and settle right in. All appliances are included, adding even more convenience. Inside, the foyer branches off in either direction to the large eat-in kitchen with white cabinetry and the spacious living room. The primary bedroom is privately positioned at one end of the home, while the second bedroom is located at the opposite end, providing a nice separation between the two. The full bathroom features a tub with shower, and the conveniently located laundry is just off the main living area near the side entrance. Step outside onto the 11'11" x 10' deck, complete with clothesline, and enjoy the beautifully established flower gardens that surround the home. Carefully tended with a gardeners eye, the colourful beds add wonderful curb appeal and provide fresh-cut flowers to enjoy indoors throughout the season. A 10'2"x 8'2" storage shed provides useful space for gardening tools, outdoor equipment and more. With town services, shopping, dining, recreation and other amenities within walking distance or just a short drive away, this inviting home offers an easy and convenient Bridgewater lifestyle. (id:45785)
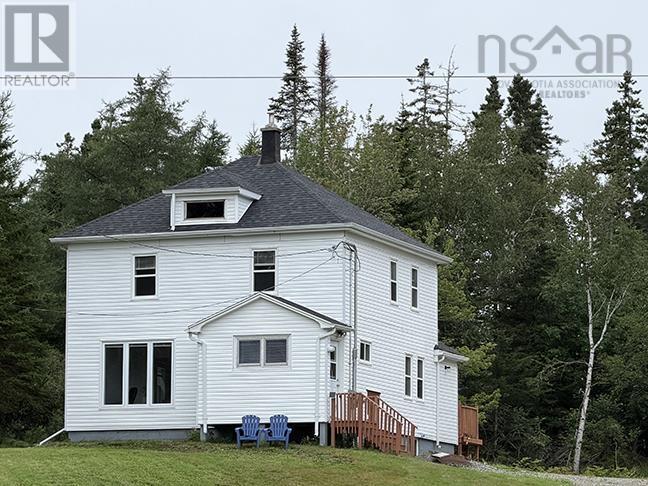
9220 Pepperell Street
St. Peter's, Nova Scotia
This is a gem in the heart of the community. Over an acre of land with incredible water views. A very private site, offers peace and quiet. The home has been extensively updated throughout. Updated electric panel and electric baseboard heat, complete new kitchen with loads of cabinets and dining area attached. Large living room with great views. Rear entry with adjoining foyer, 1/2 bath-laundry room on the main floor and also a front mud room. The second floor contains a new 3 piece bath along with 4 bedrooms. Large portion of the home has been re-gyproced. Beautiful staircase to the second floor, along with new flooring and trim. Move-in condition. Looks as good as new. No work to do! Property will be surveyed. (id:45785)
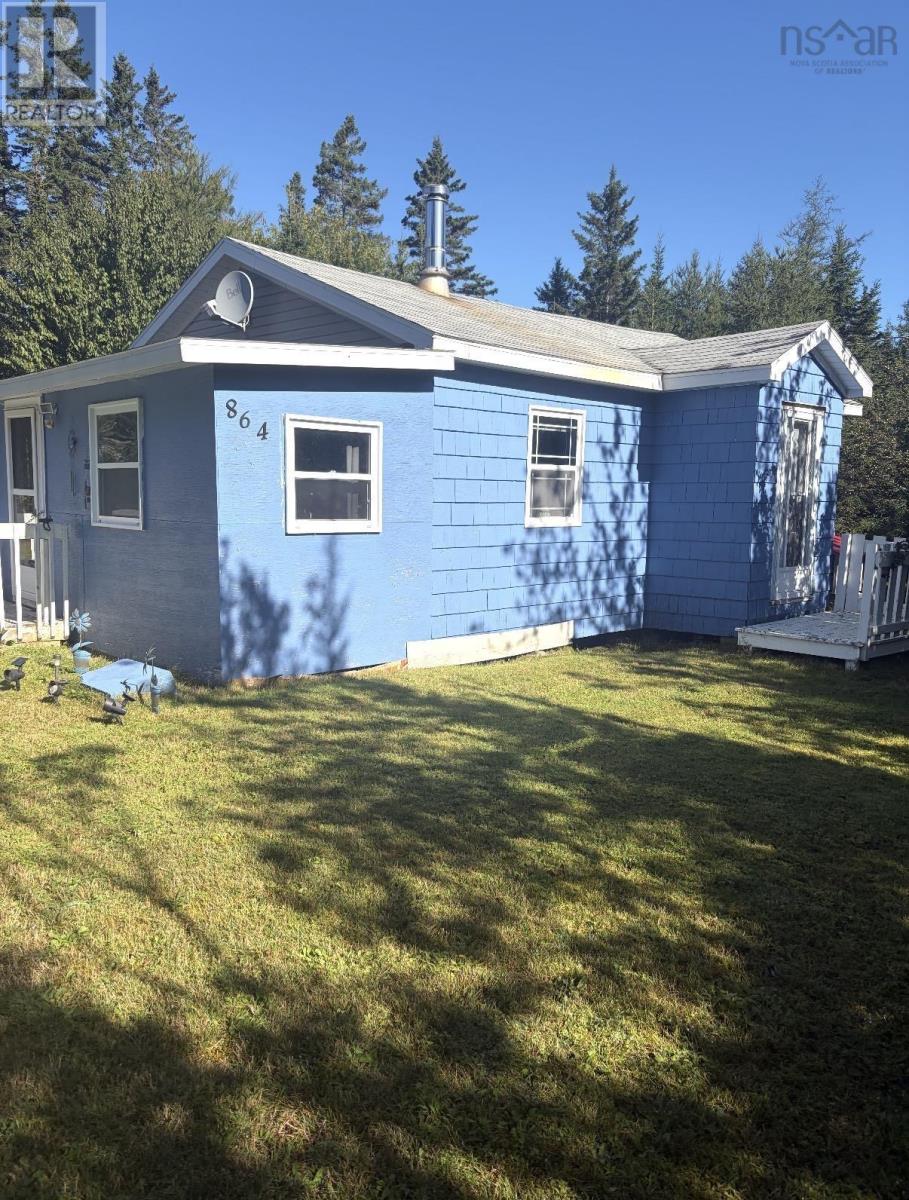
864 Salem Road
Loch Lomond, Nova Scotia
Great getaway cottage! Features two bedrooms, a shower and most furnishings are to remain. There is a wood stove, heat pump and its on a private acre lot in Loch Lomond. Call today for your private tour! (id:45785)
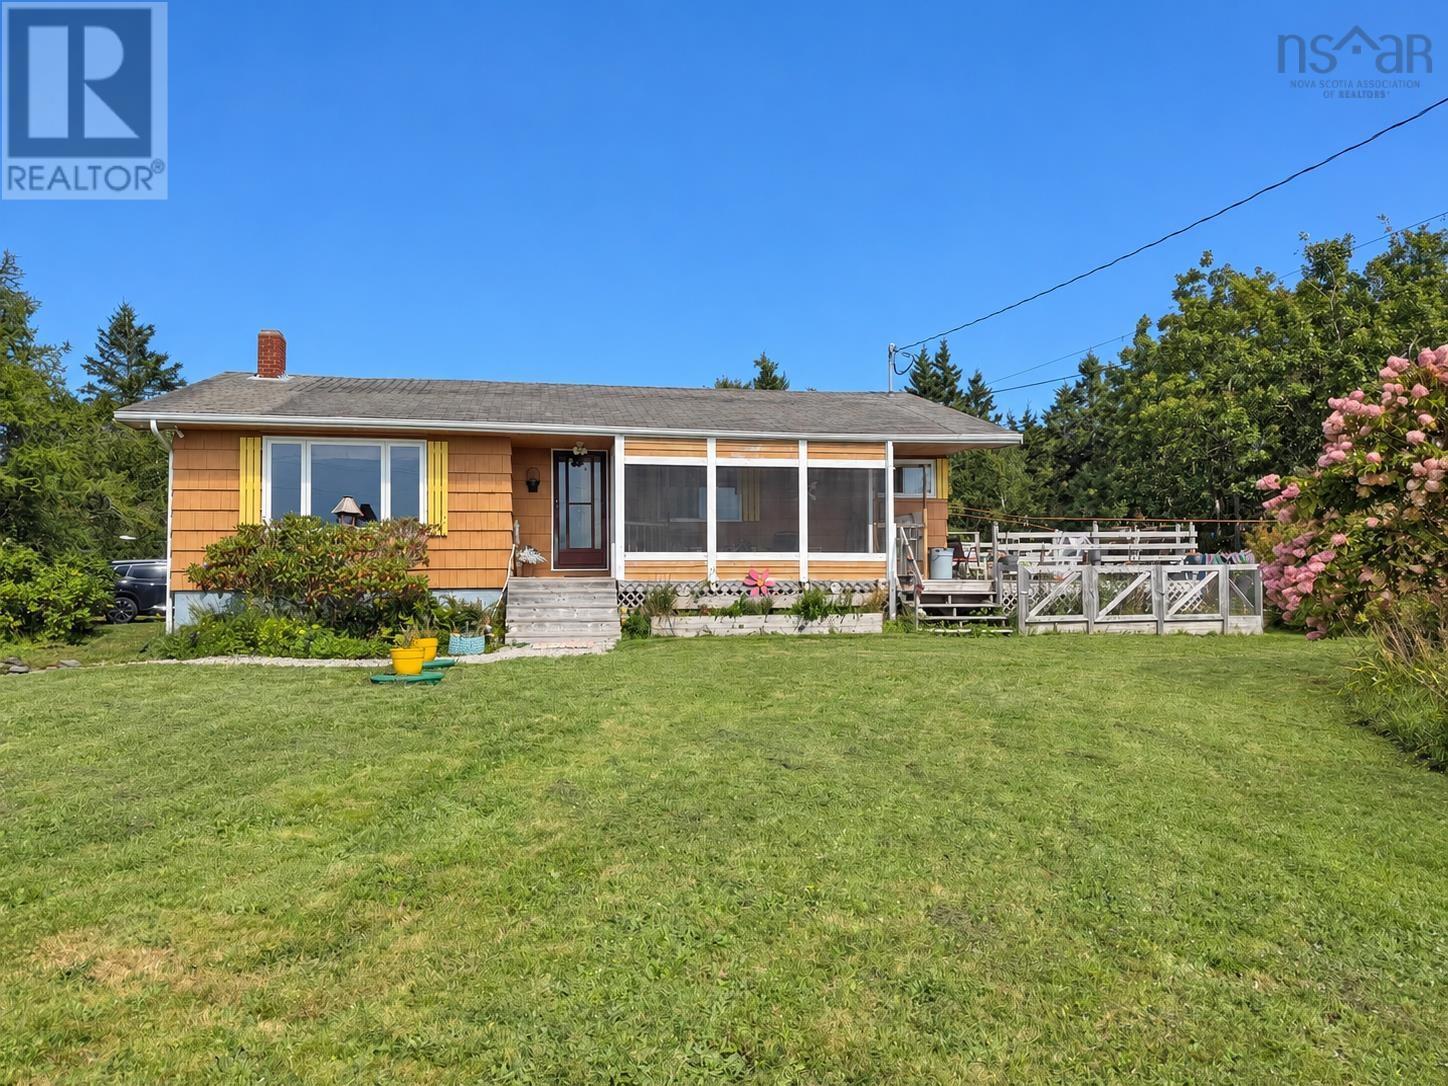
245 Argyle Sound Road
Argyle Sound, Nova Scotia
Nestled in the heart of beautiful Argyle Sound, this inviting home offers comfort, privacy, and plenty of room to grow, all set on a beautifully treed and landscaped 7.52-acre property with lovely ocean views. Located just over 25 minutes from Yarmouth, it offers the peacefulness of country living while remaining within convenient reach of town amenities. The main level features a spacious eat-in kitchen, perfect for family meals and gatherings, along with a bright and welcoming living room filled with natural light. An office, two bedrooms, and a bathroom complete this level, providing a comfortable and functional layout. The lower level offers even more living space with a family room and small kitchenettean ideal setup for teenagers, extended family, or guests. Two additional bedrooms, a bathroom, laundry room, workshop, and ample storage provide plenty of flexibility for a growing household, hobbies, or projects. Designed with accessibility in mind, the home is also equipped with a wheelchair-accessible ramp for added convenience and ease of entry. Outside, the expansive 7.52-acre lot provides wonderful privacy, mature trees, landscaped surroundings, and space to enjoy the outdoors. Whether youre searching for a peaceful family home, room for multiple generations, space to pursue your hobbies, or simply a quiet retreat surrounded by nature and beautiful ocean views, 245 Argyle Sound Road is a property filled with opportunity and charm. (id:45785)
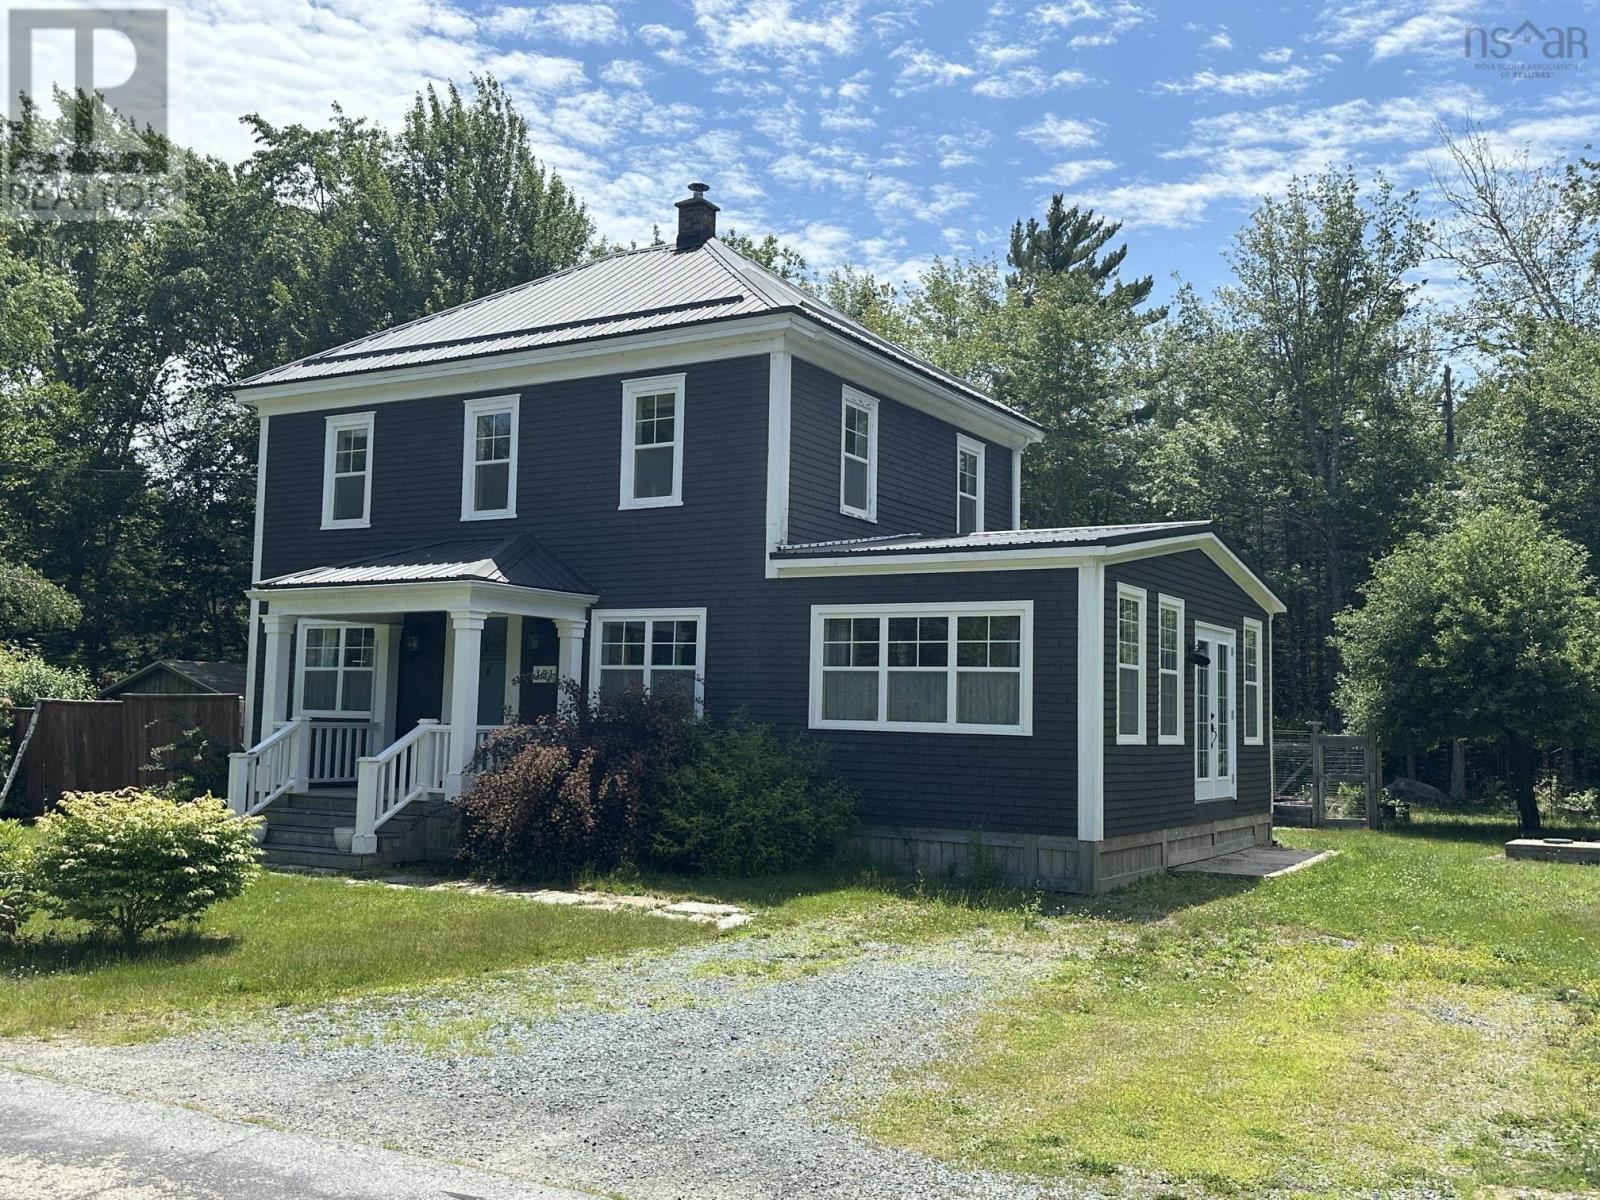
151 Medway River Road
Mill Village, Nova Scotia
Welcome to this beautifully updated character home overlooking the scenic Medway River in the heart of Mill Village. Thoughtfully renovated in recent years, this property blends classic charm with modern comfort, making it an ideal choice for a wide range of buyers. The main level features a spacious open concept kitchen and dining area, complete with a cozy wood stove - perfect for family gatherings or entertaining. A bright living room offers plenty of space to relax, highlighted by a propane fireplace that adds warmth and ambiance. Also on this level is a versatile bedroom, ideal for a home office or den, along with a full bathroom and laundry area. Upstairs, youll find two bedrooms and a second full bathroom, providing a functional layout for family or guests. A newer ducted heat pump system ensures efficient heating and cooling for comfort. Additional upgrades include newer windows, a metal roof, and a fully renovated interior, offering years of peace of mind. Situated on nearly half an acre, the property provides ample outdoor space for gardening, recreation, and enjoying the natural surroundings. Ideally located within easy driving distance to both Liverpool and Bridgewater, this home offers convenient access to hospitals, recreational facilities, shopping, and all essential amenities while still enjoying the tranquility of rural living. This is a wonderful opportunity to own a move in ready home in a picturesque South Shore community. (id:45785)
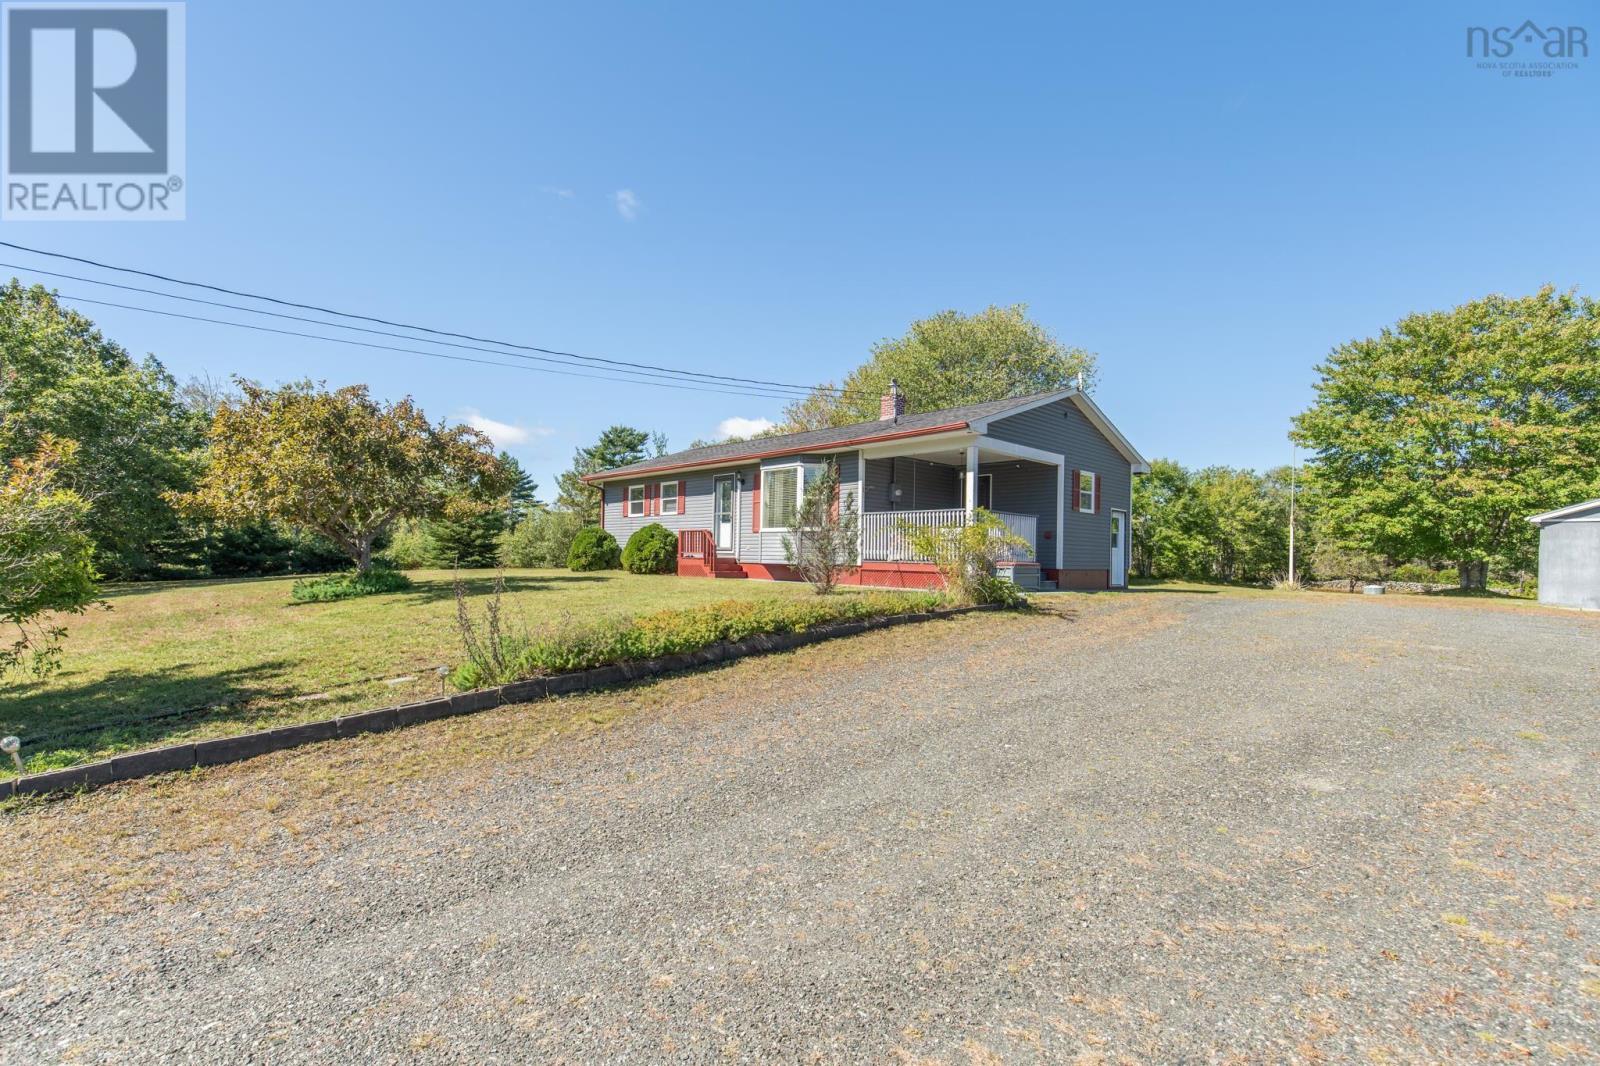
4991 Highway 308
Belleville North, Nova Scotia
Set on 4.46 acres with access to a pond, this move in ready, well maintained home offers comfort, space, and room to grow. A picturesque yard and outbuildings add to the propertys charm, with extra space for storage and hobbies. Featuring 3 bedrooms and 1.5 bathrooms, the home includes convenient main level laundry and a heat pump for year-round comfort. The partially finished basement offers plenty of storage space and potential to make it your own. Enjoy a quiet location close to restaurants and amenities in Tusket, with Yarmouth also conveniently nearby. (id:45785)
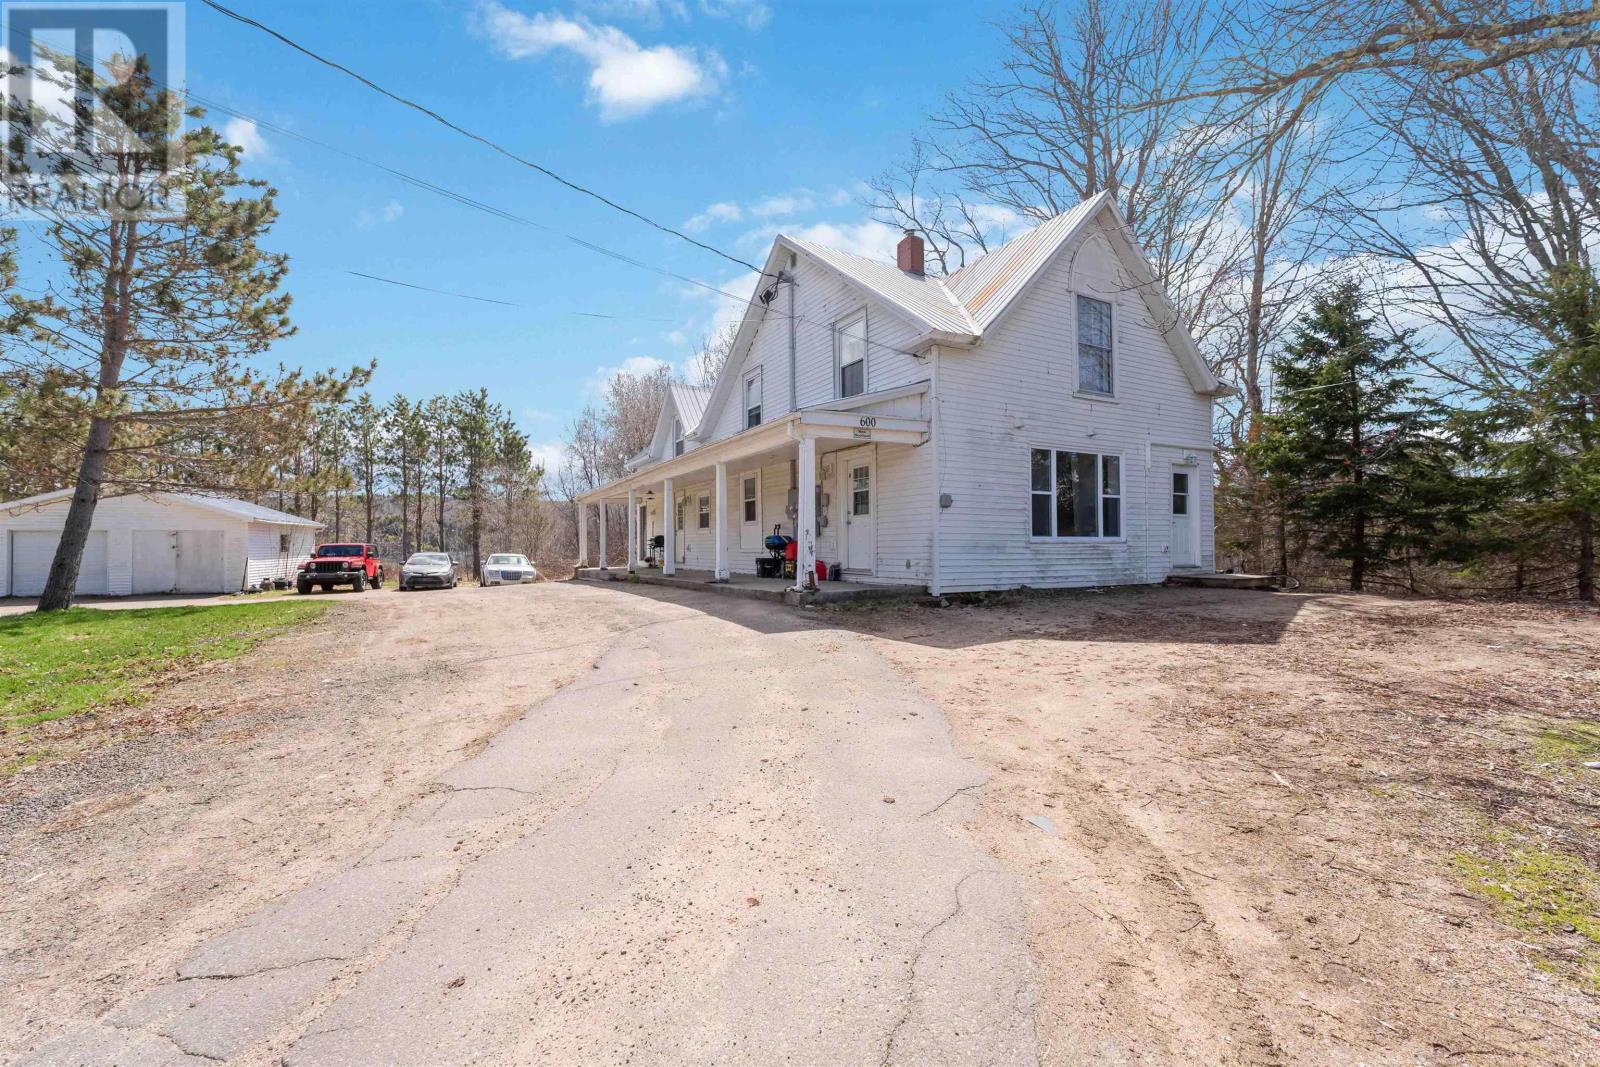
600 Main Street
Lawrencetown, Nova Scotia
A place to call home, rental income to help pay your mortgage, and room to grow your investmentall at 600 Main Street in Lawrencetown. Set in Nova Scotias Annapolis Valley, this property offers a unique opportunity to combine homeownership with income from two existing rental units. The vacant upper four-bedroom, two-bathroom unit offers room for family life, guests, or a home office, while two currently rented two-bedroom, one-bathroom apartments, each with a heat pump, provide income to help offset your mortgage and ownership costs. All three units have separate meters, and coin-operated laundry adds another income source. A large detached, wired garage offers space for storage, hobbies, or a workshop. Theres potential to build on that income, too. The propertys R2 zoning presents an opportunity to explore adding a second dwelling as another rental investment, subject to municipal confirmation and required approvals. Enjoy life in an Annapolis Valley community with local cafés, restaurants, amenities, NSCCs Centre of Geographic Sciences, and the Annapolis Valley Exhibition nearby, plus the regions wineries and breweries within reach. Whether youre looking for a family home with help covering the mortgage or a property with long-term investment potential, 600 Main Street brings both possibilities together. Contact your REALTOR® of choice to arrange a viewing. (id:45785)
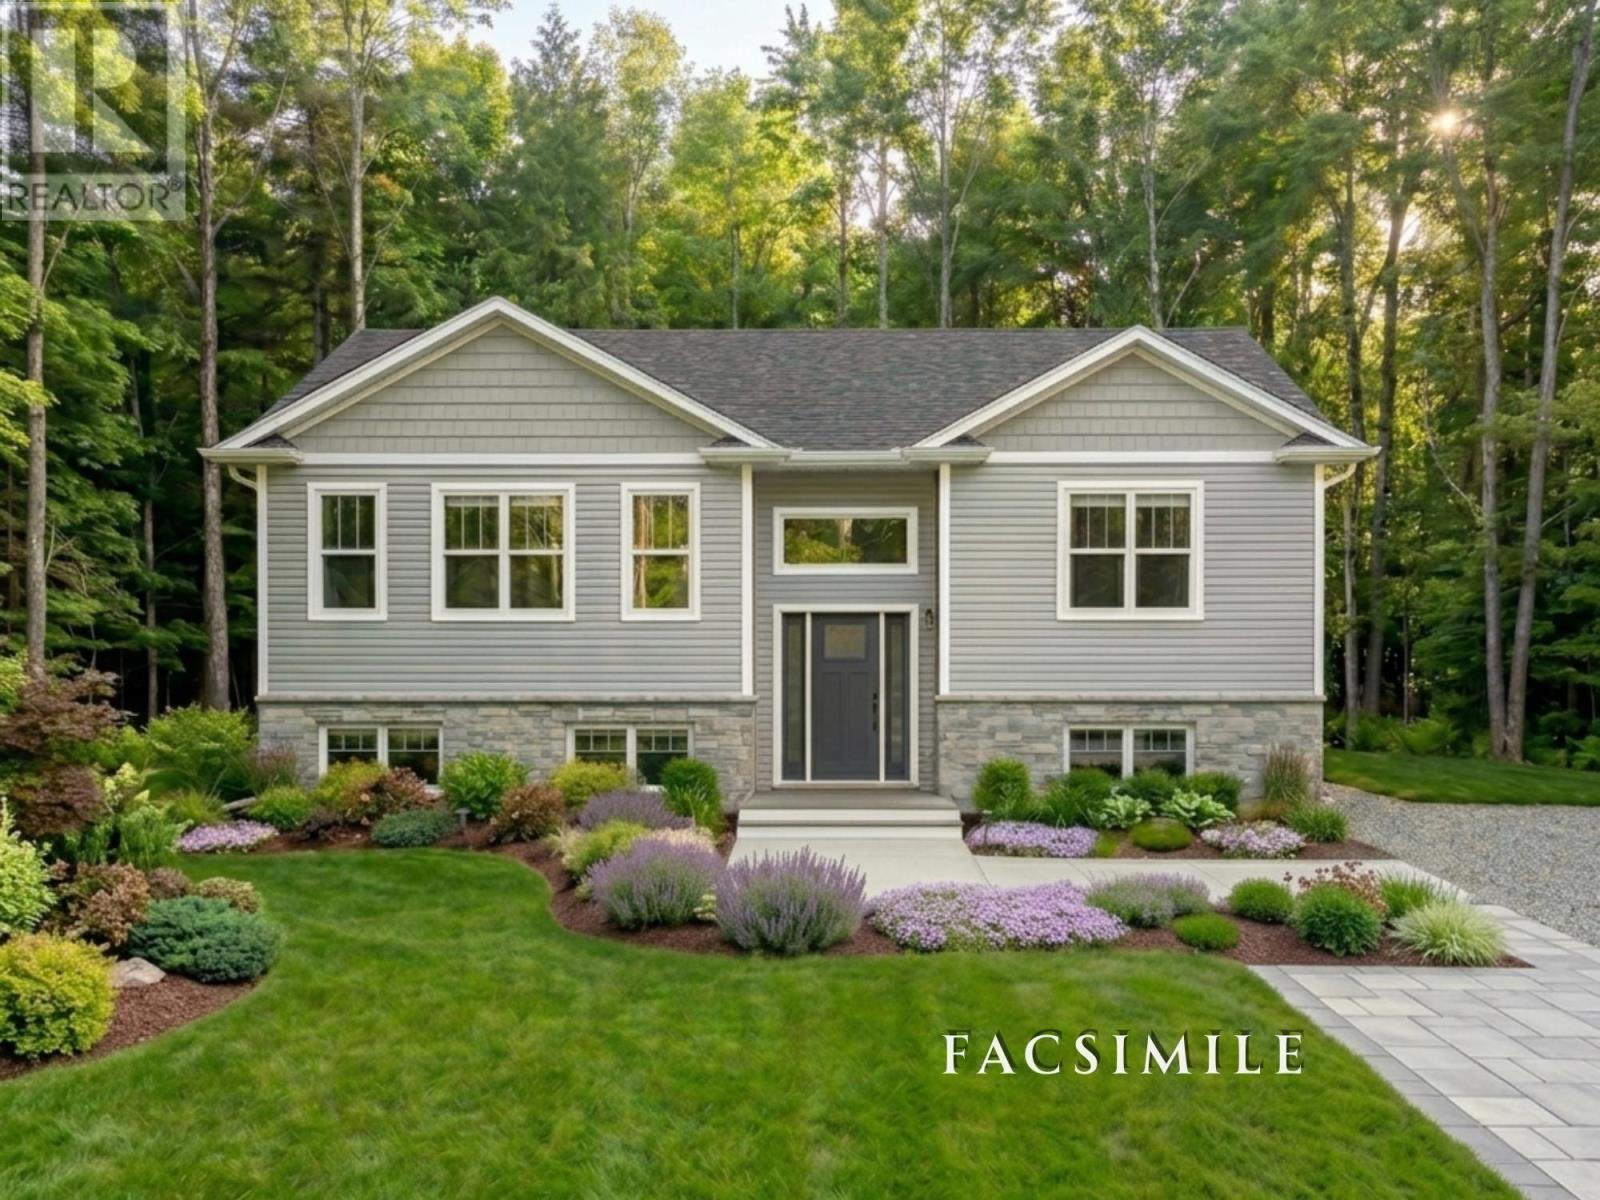
Lot 214 343 Coulter Crescent
Oakfield, Nova Scotia
Build your new home in the newest phase of Oakfield Woods with Stonewater Homes. This thoughtfully designed 4-bedroom, 3-bathroom split-entry home offers a functional layout with modern style and plenty of space for family and guests.The main level features a bright open-concept kitchen, dining, and living area, perfect for everyday living and entertaining. The upper level includes a spaciousprimary bedroom with private ensuite, along with an additional bedroom. The lower level offers two more bedrooms and a full bathroom, providing flexibility for family, guests, or a home office. Buyers will have the opportunity to select finishes and personalize the home to suit their own style and needs, creating a space that feels uniquely their own. Located in the desirable Oakfield Woods community, close to parks, amenities, and recreational opportunities, with the Halifax Stanfield International Airport just minutes away. An excellent opportunity to enjoy the benefits of new construction in a growing community. (id:45785)
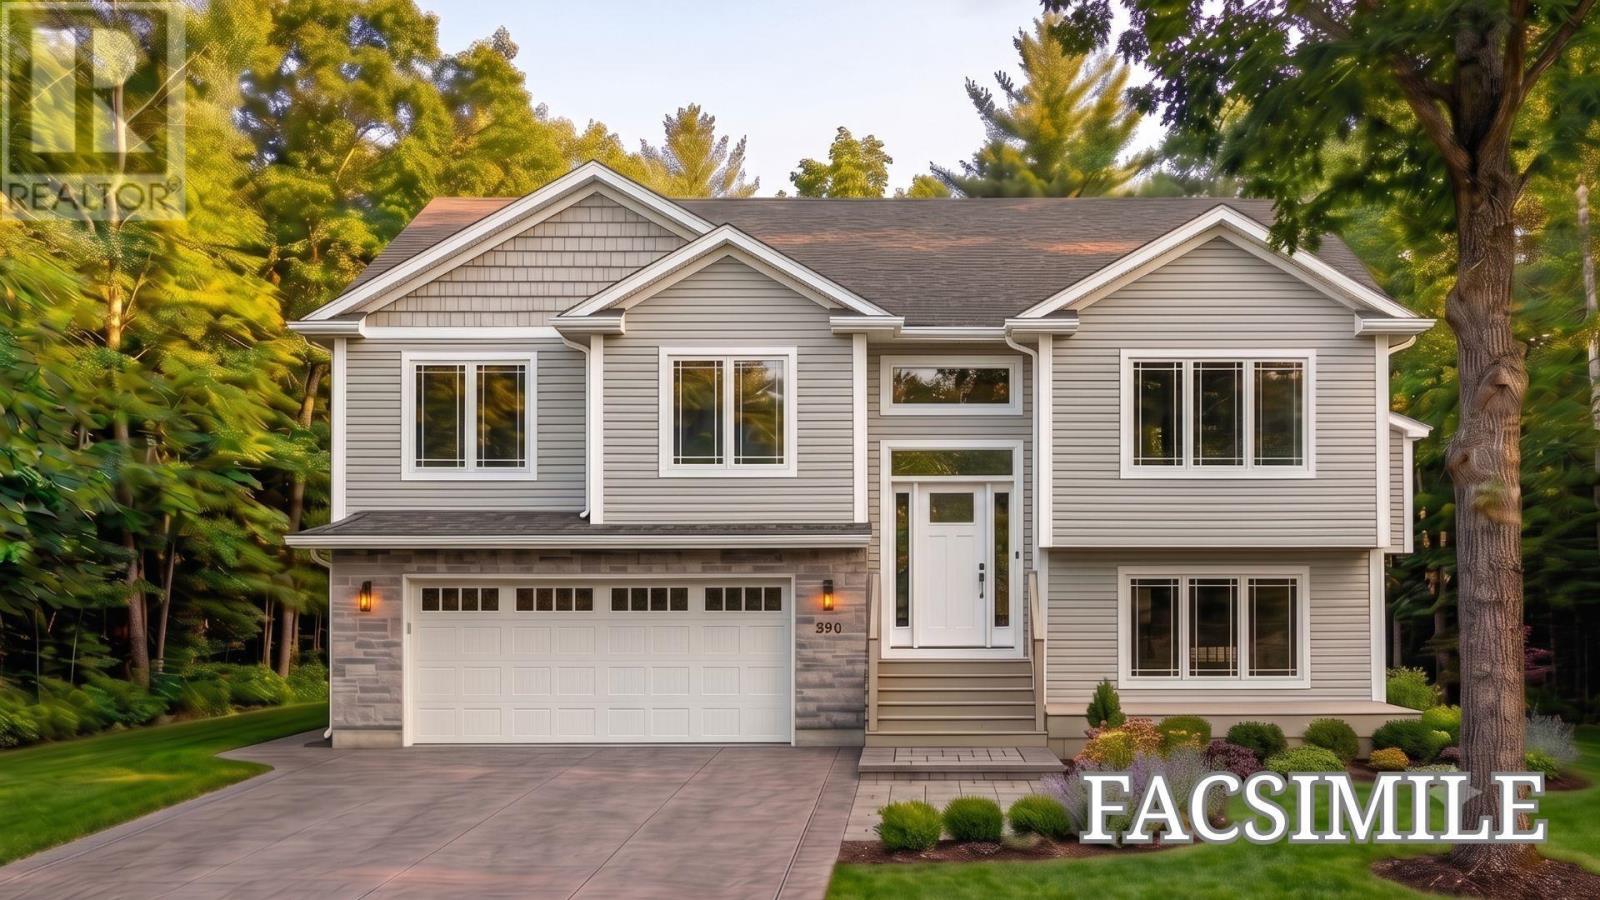
Lot 221 75 Lentuk Lane
Oakfield, Nova Scotia
Welcome to 75 Lentuk Lane in Oakfield Woods where you have the opportunity to build a beautiful new home in one of the areas sought-aftercommunities. This thoughtfully designed plan offers over 2,500 sq. ft. of finished living space,featuring 4 bedrooms, 3 full bathrooms, and an attached double garage. The open-concept main level is designed for both everyday living and entertaining, with a spacious living room, modern kitchen with centre island, dining area with access to the rear deck, and a private primary suite complete with a walk-in closet and ensuite bath. The fully finished lower level provides additional living space with a large family room, fourth bedroom, full bathroom, and convenient access to the garage. Enjoy the benefits of new construction built by Stonewater Homes while having the opportunity to select finishes and personalize your home to suit your lifestyle. Located just minutes from Oakfield Golf & Country Club, Grand Lake, and the amenities of the Fall River corridor, this is anexcellent opportunity to build your new home in a growing and desirable community. (id:45785)
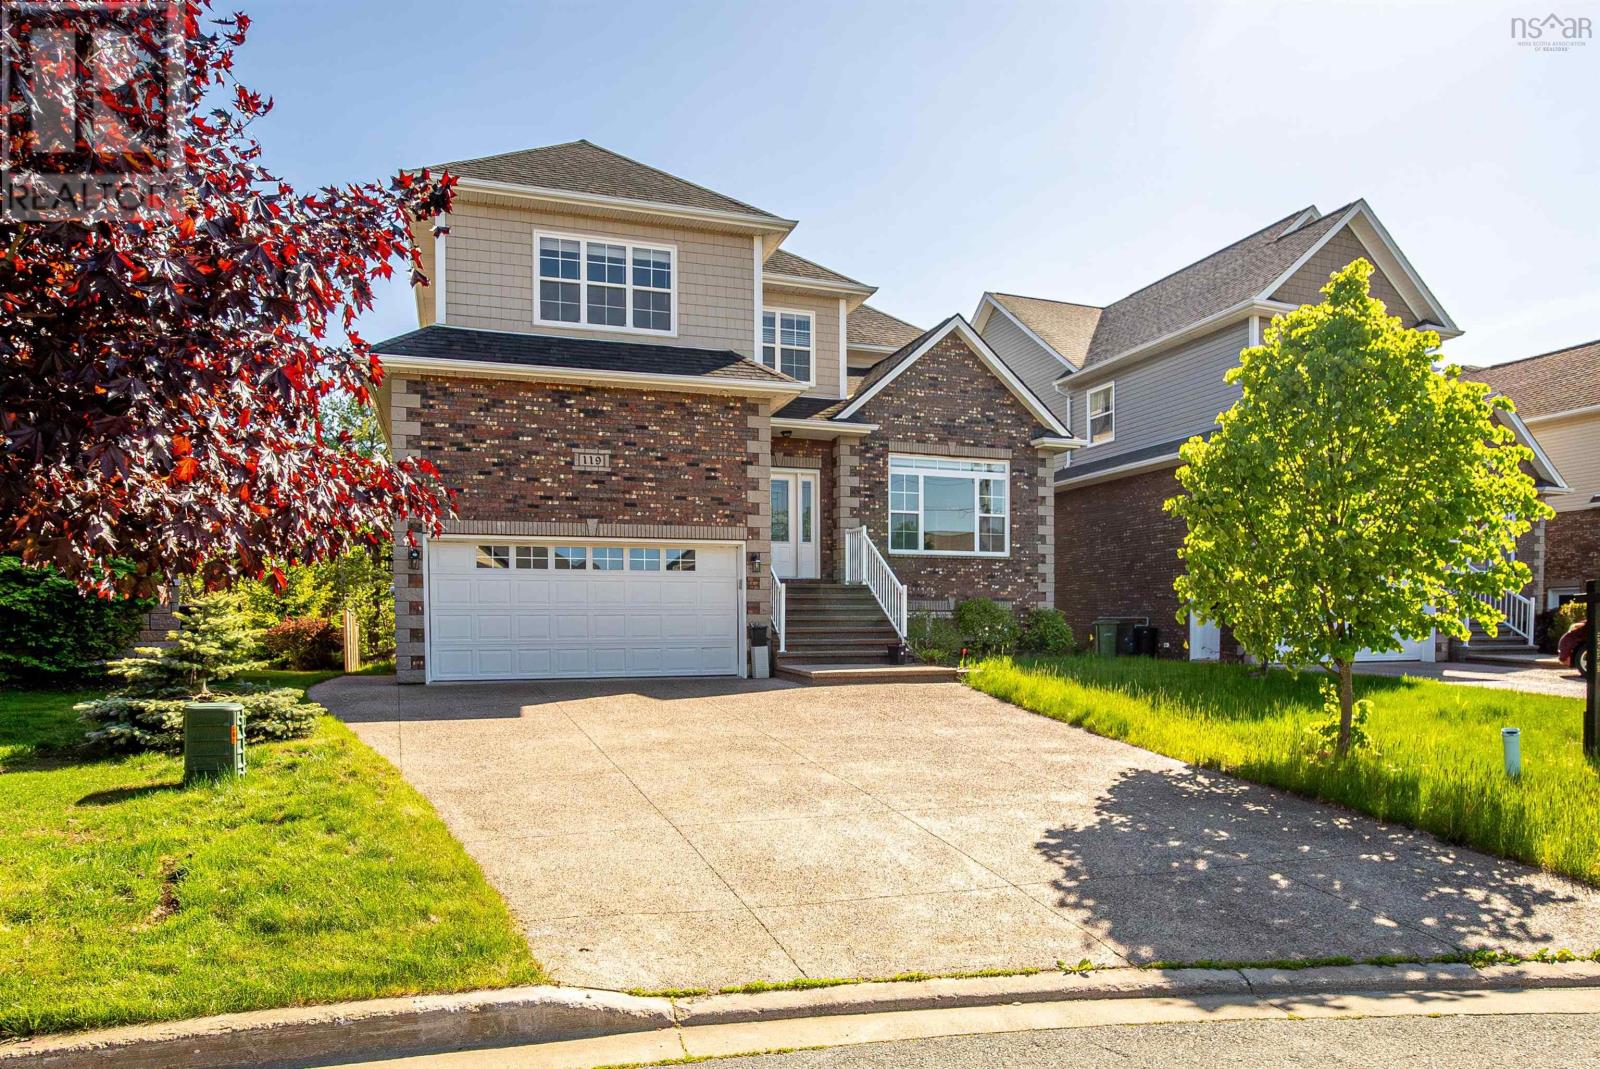
119 William Borrett Terrace
Bedford, Nova Scotia
Welcome to 119 William Borrett Terrace, located in the heart of Bedford Southone of Halifaxs most sought-after family communities. Situated on a quiet cul-de-sac, this impressive home offers over 4,100 square feet of thoughtfully designed living space, featuring 6 bedrooms, 4 full bathrooms, and the comfort and efficiency of natural gas heating. The main level is designed for both everyday living and entertaining, featuring a bright and welcoming living room, a spacious family room, a formal dining area, and a well-appointed kitchen. One of the standout features of this home is the separate formal living room, offering added privacy and flexibility for hosting guestsa feature thats becoming increasingly rare in newer homes. A convenient powder room completes this level. Step outside from the dining area to the back deck, the perfect space for summer barbecues, outdoor dining, and enjoying time with family and friends. Upstairs, youll find a spacious primary suite complete with a well-appointed ensuite bath, creating a comfortable retreat at the end of the day. Three additional generously sized bedrooms, a full main bathroom, and a convenient laundry area provide plenty of space and functionality for a growing family. The fully finished lower level offers exceptional versatility, featuring a large rec room, two additional bedrooms, a full bathroom, and ample storage space. Whether you need guest accommodations, space for extended family, a home office, or a recreation area, this level provides endless possibilities. Beyond the home itself, the location is second to none. Youre just minutes from Highway 102, within walking distance to grocery stores, restaurants, cafés, fitness facilities, parks, and everyday amenities. Families will also appreciate being located in one of Bedfords most desirable school districts, with excellent schools from elementary through high school. Combining space, comfort, functionality, and an unbeatable Bedford S (id:45785)
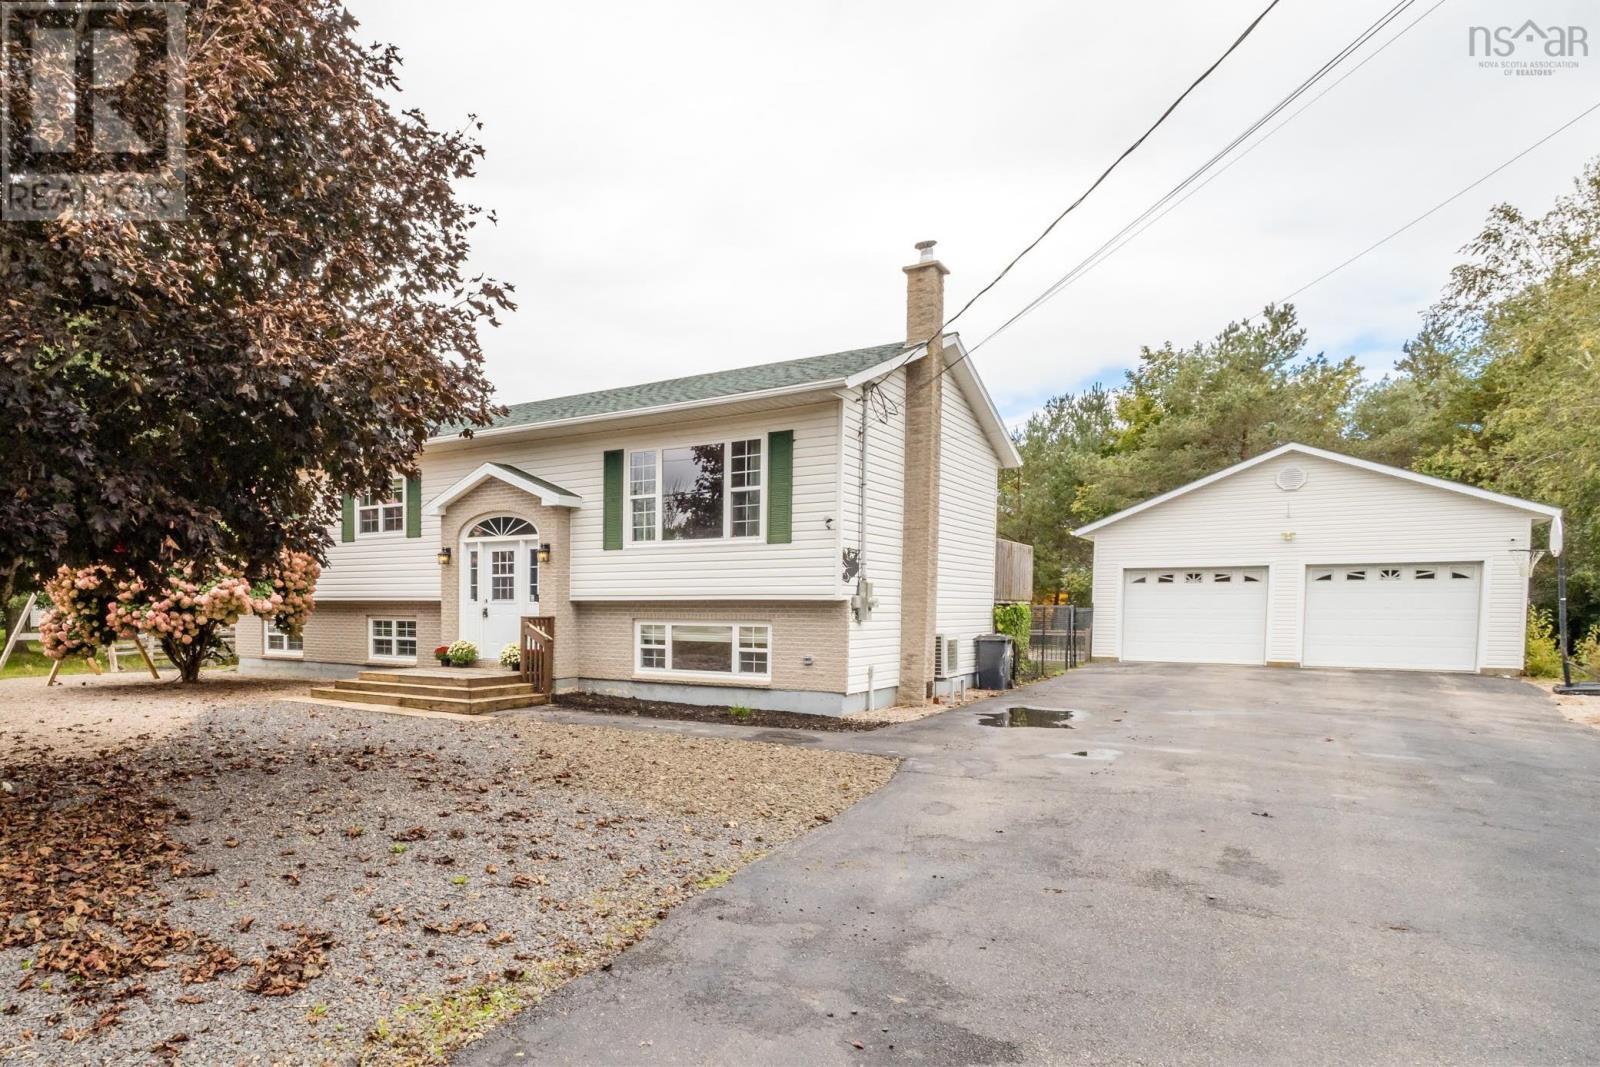
11 Rogers Road
Nictaux, Nova Scotia
A wonderful opportunity to vacation while at home with the entire family! This lovely property is situated in the heart of Nictaux, within moments of Middleton town amenities and under 15 mins to CFB Greenwood. The property is situated on a low-maintenance landscaped lot with a spacious double paved driveway, detached 26x30 double wired garage with over 10' ceilings and a backyard oasis that will make all your entertaining dreams come true. A large 16x32 inground, heated pool featuring an 8 ft deep end and 4 ft shallow end, with all accessories included, completes the backyard. Inside the home, you will find a spacious split entry. The main floor consists of an open-concept main living space, a generously sized, updated, bright & inviting kitchen with plenty of cooking space and appliances included, and patio doors off the dining area which looks over your exciting backyard. The main bath is of good size with a linen closet inside. There are three bedrooms on the main, including the primary with decent closet space. Lovely hardwood floors and a heat pump complete the main. The lower level consists of a large family room with a cozy and efficient wood stove, spacious 4th bedroom and a second full bath, nicely updated. A storage/laundry area and backyard access make for a functional and practical layout. The front roof shingles have been replaced in recent years, and the home has had fresh paint in some rooms. This property is suited for a variety of different buyers and will make a lovely family home. Book your viewing today! (id:45785)
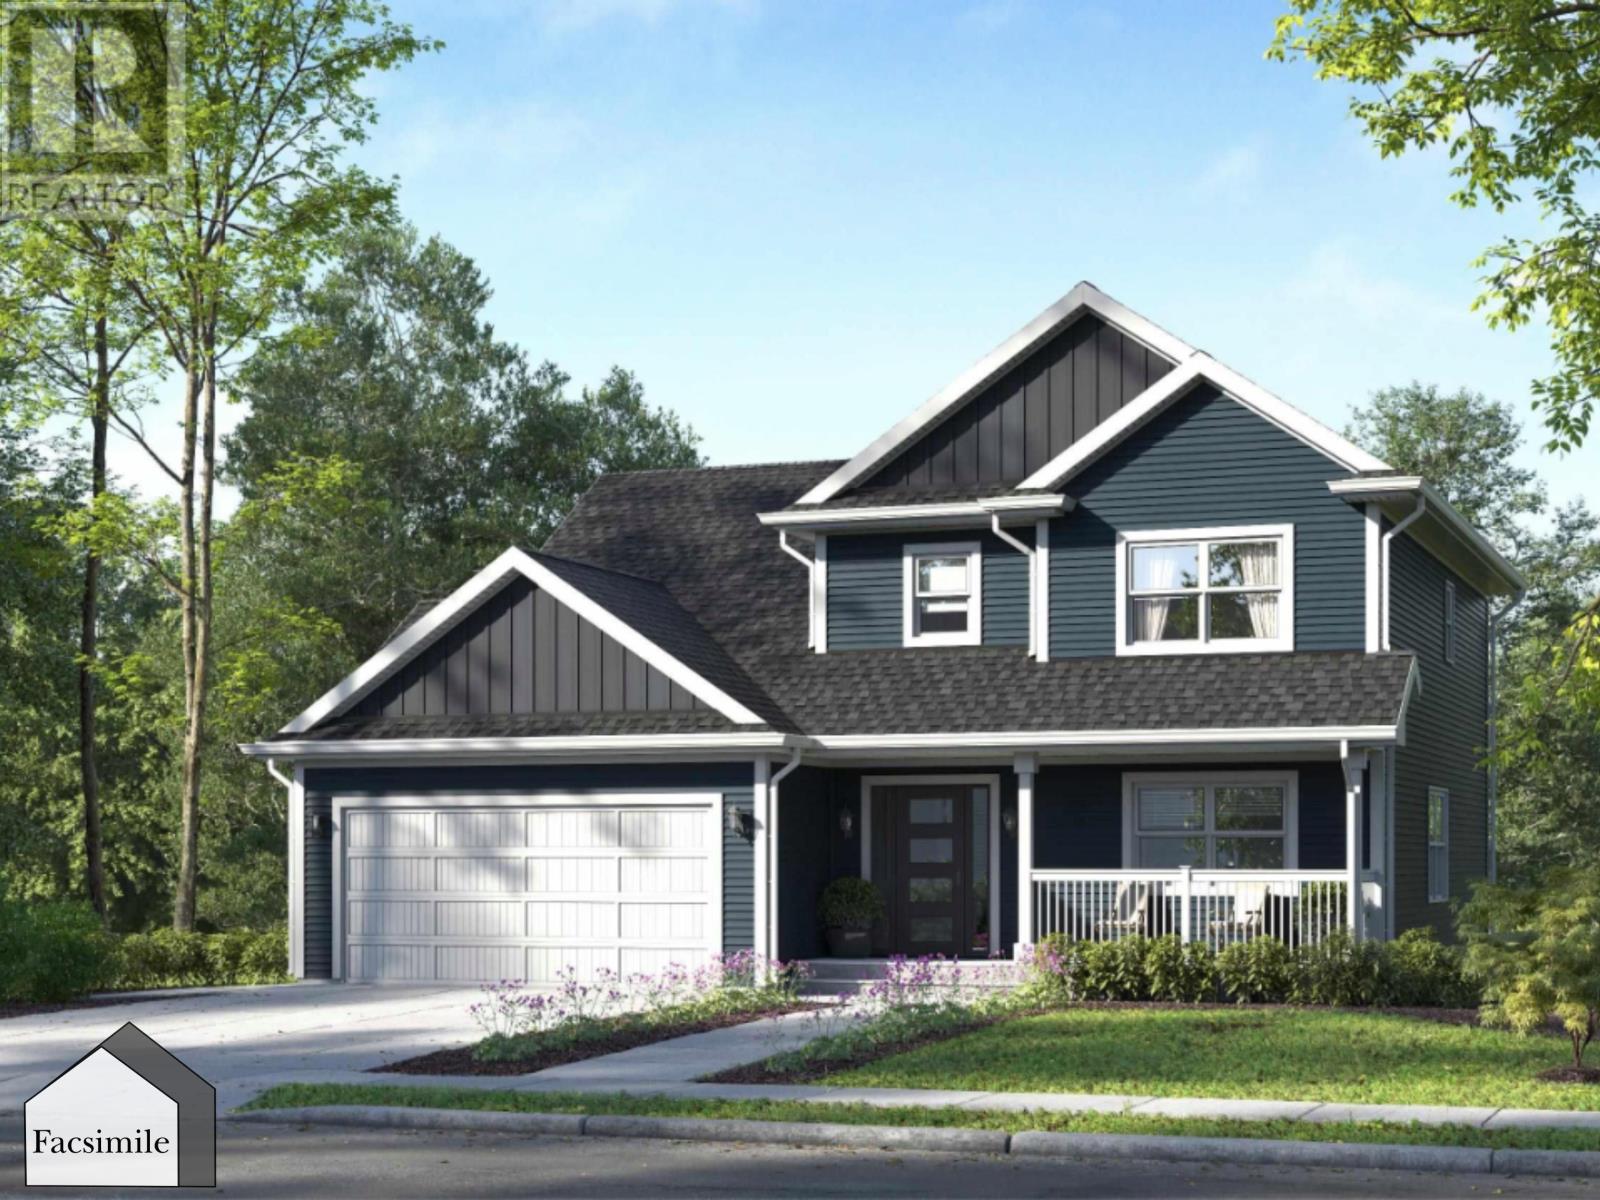
Unit 12 Bucksaw Court, Hemlock Grove
Upper Tantallon, Nova Scotia
'The Harper' by Marchand Homes is currently at the foundation stage as of September 2026. This stunning two-storey home offers four bedrooms (three up, one down), three full bathrooms, one half bathroom, and a double built-in heated garage, set on a generous lot of over half an acre. With the lower level left unfinished, the home offers the potential for over 3,000 sq. ft. of finished living space if completed by the buyer. The main level features a spacious kitchen, living room, and dining area, creating a comfortable space for both everyday living and entertaining. Large patio doors off the dining area provide easy access to the outdoors. A versatile flex room offers plenty of options for a home office, formal dining room, or playroom, while a functional mudroom off the garage and stylish powder room complete the main level. Upstairs, the primary suite includes a five-piece ensuite and walk-in closet. Two additional bedrooms, a full bathroom, and a conveniently located laundry room complete the upper level. The lower level will be left unfinished, allowing the buyer to complete the space to suit their needs. The planned layout offers a fourth bedroom, spacious recreation room, and full bathroom, providing excellent potential for additional living space, guests, extended family, or in-law accommodations. Located within Condominium Corporation No. 473, Hemlock Grove is a growing community in Upper Tantallon, offering the opportunity to own a brand-new home in a thoughtfully planned neighbourhood surrounded by the natural beauty of Nova Scotias coastal community. (id:45785)
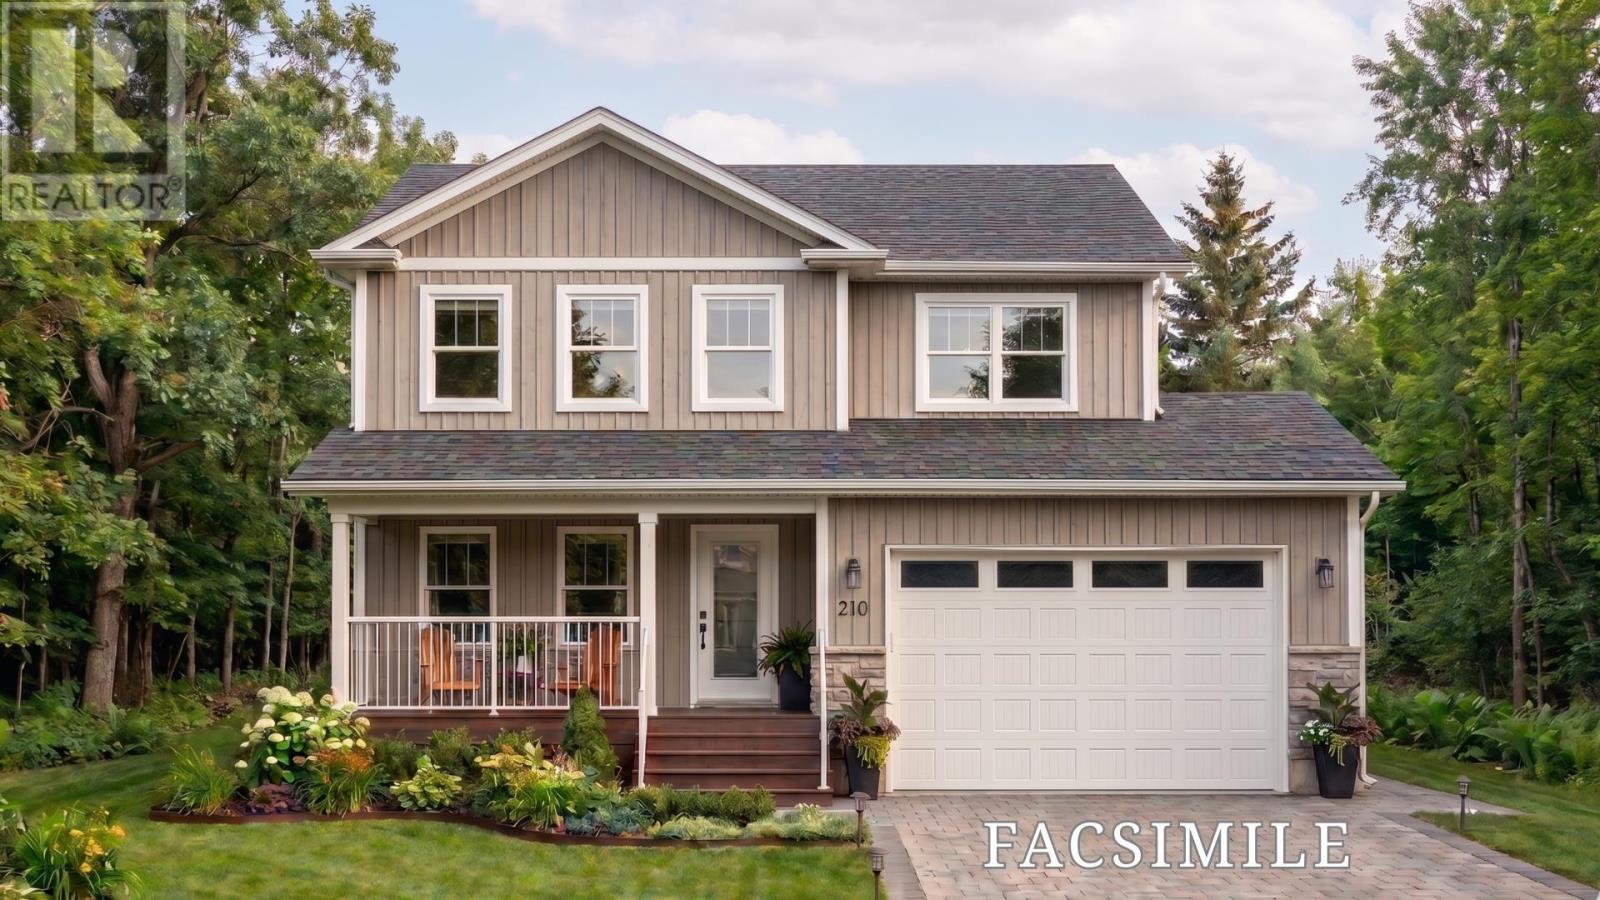
Lot 210 303 Coulter Crescent
Oakfield, Nova Scotia
Welcome to the Evandale design in Oakfield Woods, a stunning new construction home by Stonewater Homes offering over 2,900 sq. ft. of finished living space across three levels. Thoughtfully designed for modern family living, this spacious two-storey home features an open-concept mainfloor with a bright living area, stylish kitchen, and seamless flow to the dining and entertaining spaces. The upper level offers three well-appointed bedrooms, including a generous primary suite complete with a walk-in closet and spa-inspired ensuite featuring dual vanities, a tiled shower, and soaker tub. The fully finished lower level adds exceptional versatility with a large rec room, fourth bedroom, and full bathroom, providing an ideal space for guests, teenagers, a home office, or growing families. Additional features include an attached garage,rear deck, quality finishes throughout, and the opportunity to customize selections to suit your personal style. Located in Oakfield Woods,this beautifully crafted property combines thoughtful design, modern comfort, and functionality in a desirable HRM community. (id:45785)
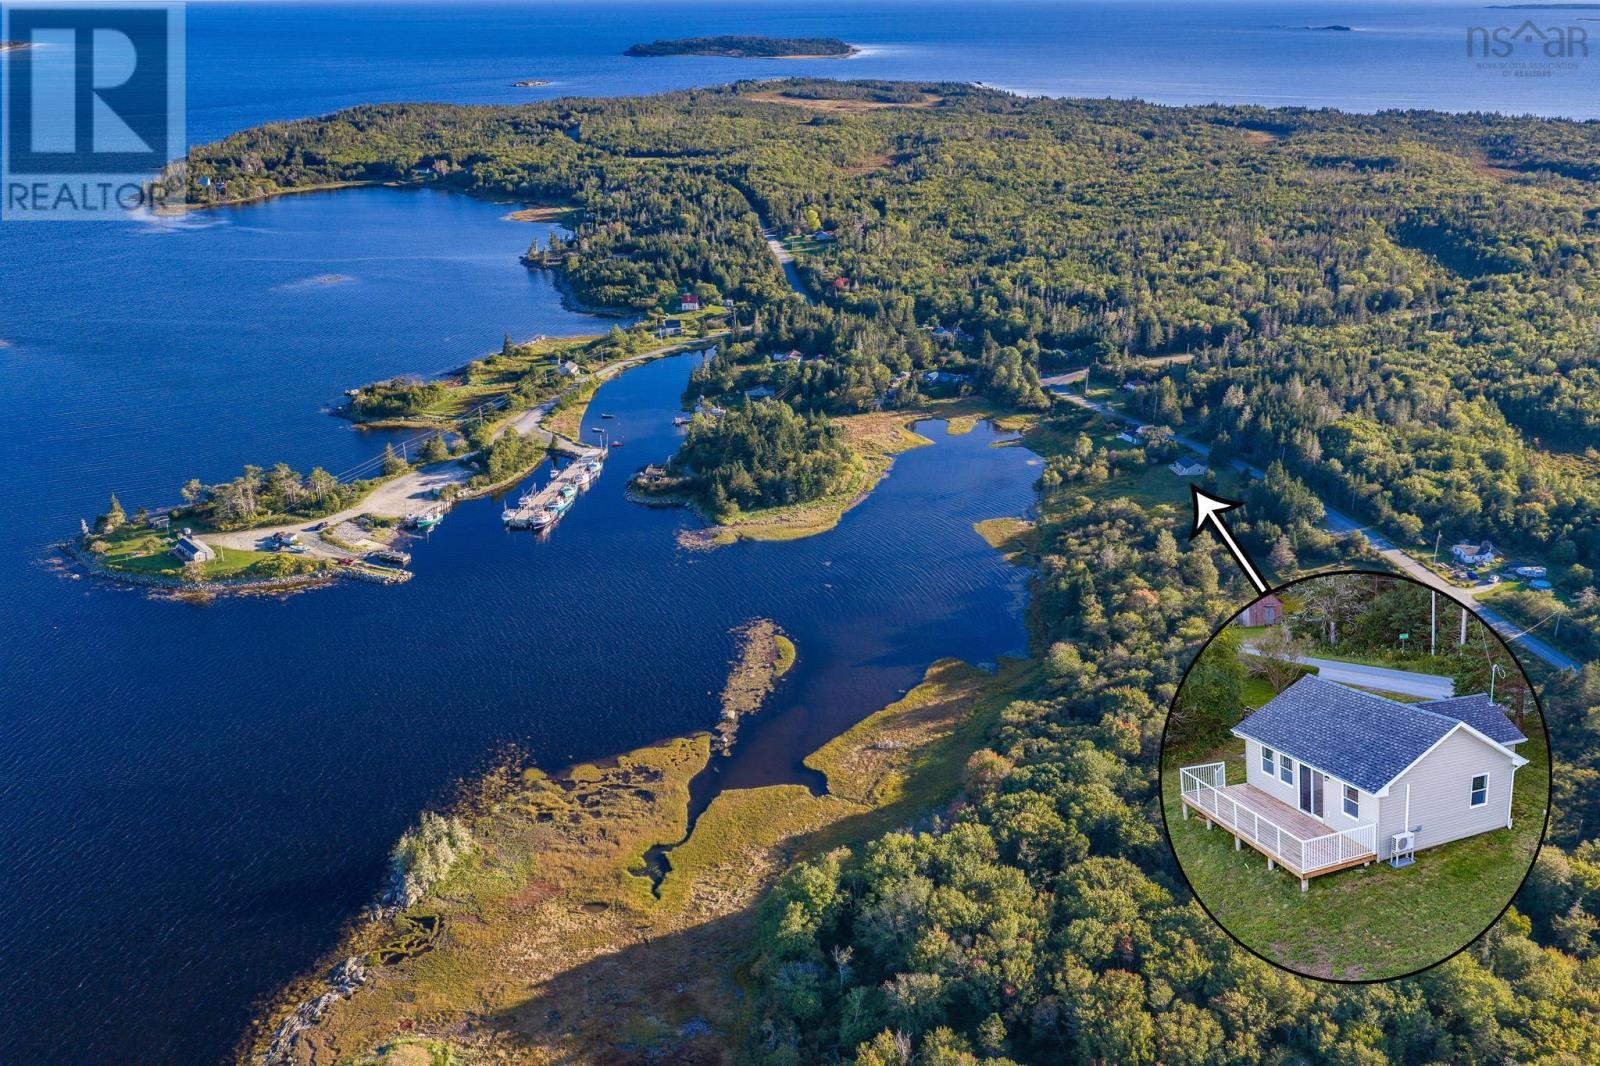
635 West Green Harbour Road
West Green Harbour, Nova Scotia
Welcome to this beautifully renovated one-bedroom, one-bath oceanfront home, completely updated in 2025 and 2026 with modern finishes and thoughtful attention to detail throughout. Offering easy one-level living and stunning views of the bay, this move-in-ready home is the perfect blend of comfort, style and coastal living. Step inside to a bright, open-concept living space where beautiful ocean views can be enjoyed from both the kitchen and living room. Vaulted ceilings, recessed lighting and patio doors overlooking the water create an airy, spacious feel. The stunning new kitchen features quartz countertops, a beautiful backsplash, stainless steel appliances and plenty of storage. The spacious primary bedroom easily accommodates a king-size bed and features his-and-hers closets. The completely updated four-piece bathroom is equally impressive, with modern lighting and high-end finishes. The utility room houses a brand-new hot water heater and water pump, along with a 200-amp electrical service. Heating is provided by electric baseboards and an efficient heat pump for year-round comfort. Outside, step through the patio doors onto the spacious patio overlooking the baythe perfect place to relax and take in the peaceful ocean views. The generous yard is lined with mature apple trees and features a private trail leading directly to the ocean. If youve been searching for a modern, move-in-ready home where all the work has already been done, this beautiful coastal property is ready for you to simply move in and enjoy. One-level living, extensive renovations and an incredible oceanfront setting make this one you wont want to miss. (id:45785)
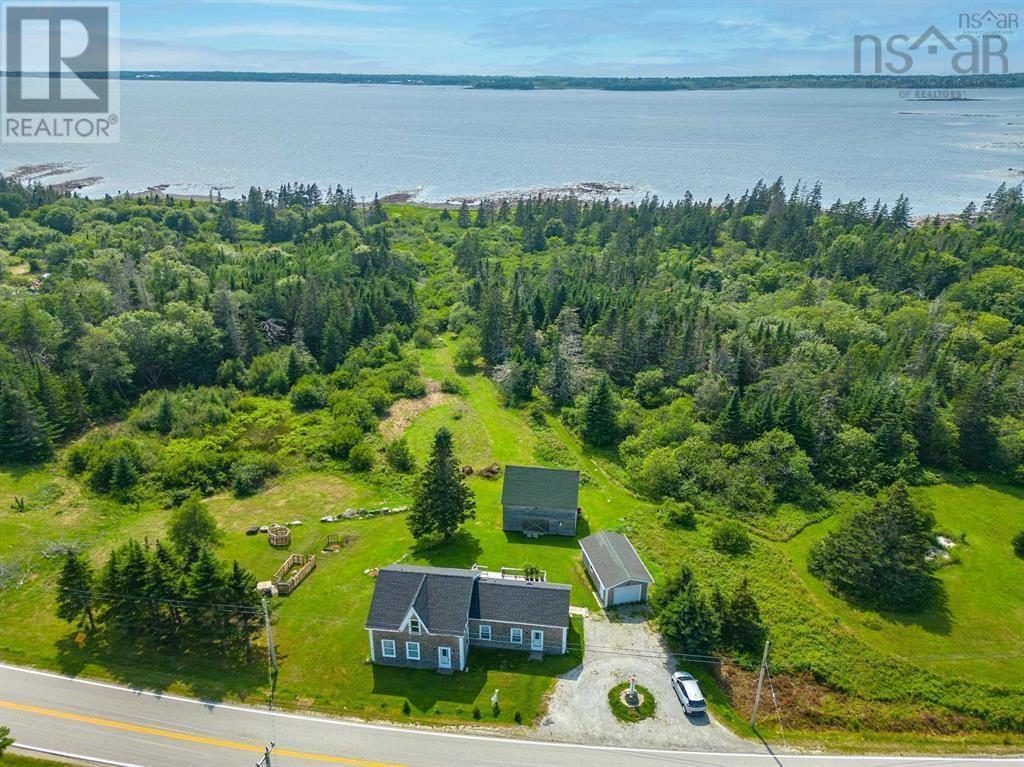
1663 Highway 3
East Pubnico, Nova Scotia
Recently updated oceanfront home with a beautiful beach, set on over 6.5 acres with approximately 600 feet of water frontage overlooking picturesque Pubnico Harbour. This turnkey coastal retreat offers breathtaking sunsets, direct ocean access, and the perfect balance of comfort, privacy, and outdoorliving. The property features a beautifully maintained 3-bedroom, 2-bath home with numerous upgrades completed over the past 10 years, including a recently re-shingled roof, updated finishes, a wired garage, and excellent high-speed internet. A spacious custom-built gated deck provides the perfect place to relax while taking in sweeping ocean views and abundant wildlife. Inside, the bright open-concept kitchen and dining area flow into a large family room and second living space, ideal for entertaining or family gatherings. The main level also includes a full bath with granite vanity, laundry area, and beautiful wood plank flooring throughout. Upstairs offers a large primary bedroom, two additional bedrooms, a full bath with soaker tub and skylight, plus bonus space perfect for a home office, studio, or additional storage. Outside, a landscaped apple tree-lined path leads directly to the shoreline and sandy beach, ideal for kayaking, fishing, beach walks, and evening bonfiresby the water. The barn provides plenty of space for ATVs, kayaks, and recreational equipment, while the acreage offers endless potential for a hobby farmor homestead. Located less than 30 minutes from Yarmouth and close to all amenities, this exceptional oceanfront property is a rare opportunity to enjoy updated coastal living. (id:45785)
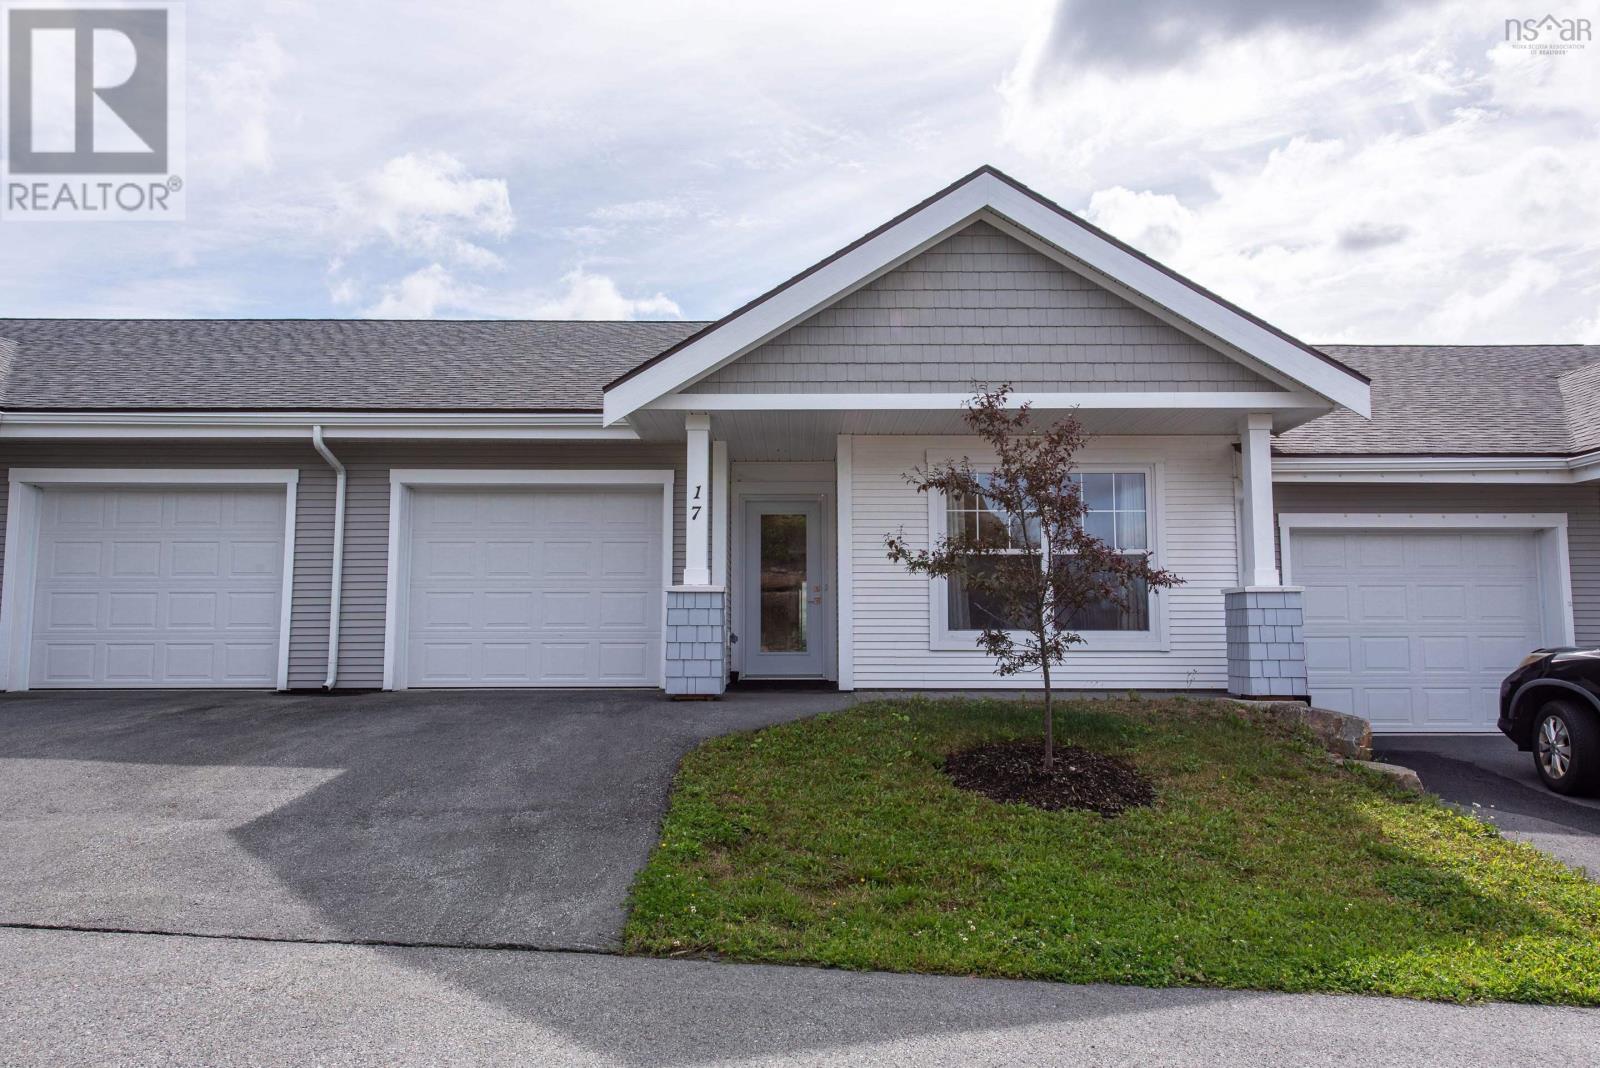
17 Moonlit Ridge
Eastern Passage, Nova Scotia
Welcome to 17 Moonlit Ridge, a bright and beautifully finished bungalow townhouse in the sought-after community of The Village at Fishermans Cove. This thoughtfully designed single-level home offers approximately 1,200 sq. ft. of comfortable, low-maintenance living. The heart of the home is the spacious open concept great room, featuring a stylish kitchen with shaker cabinetry, stone countertops, large island and generous walk-in pantry. The bright living and dining areas open onto the patio and private backyard, creating an inviting space for relaxing or entertaining. The spacious primary suite offers a walk-in closet and beautiful ensuite with double vanity and walk-in shower. The second bedroom is bright and versatile with french doors and convenient access to the main bath which makes it perfect for guests, a home office or den. Additional features include attached single car garage, main-floor laundry, ductless heat pump, laminate and ceramic flooring, custom window coverings and quality finishes throughout. Enjoy the carefree lifestyle of The Village at Fishermans Cove, with access to a heated inground pool, clubhouse, meeting and party rooms, library, guest suite and a variety of resident activities all with low condo fees. Ideally located steps from McCormacks Beach Provincial Park and the Fishermans Cove boardwalk, with easy access to local amenities and approximately 25 minutes to downtown Halifax. (id:45785)