
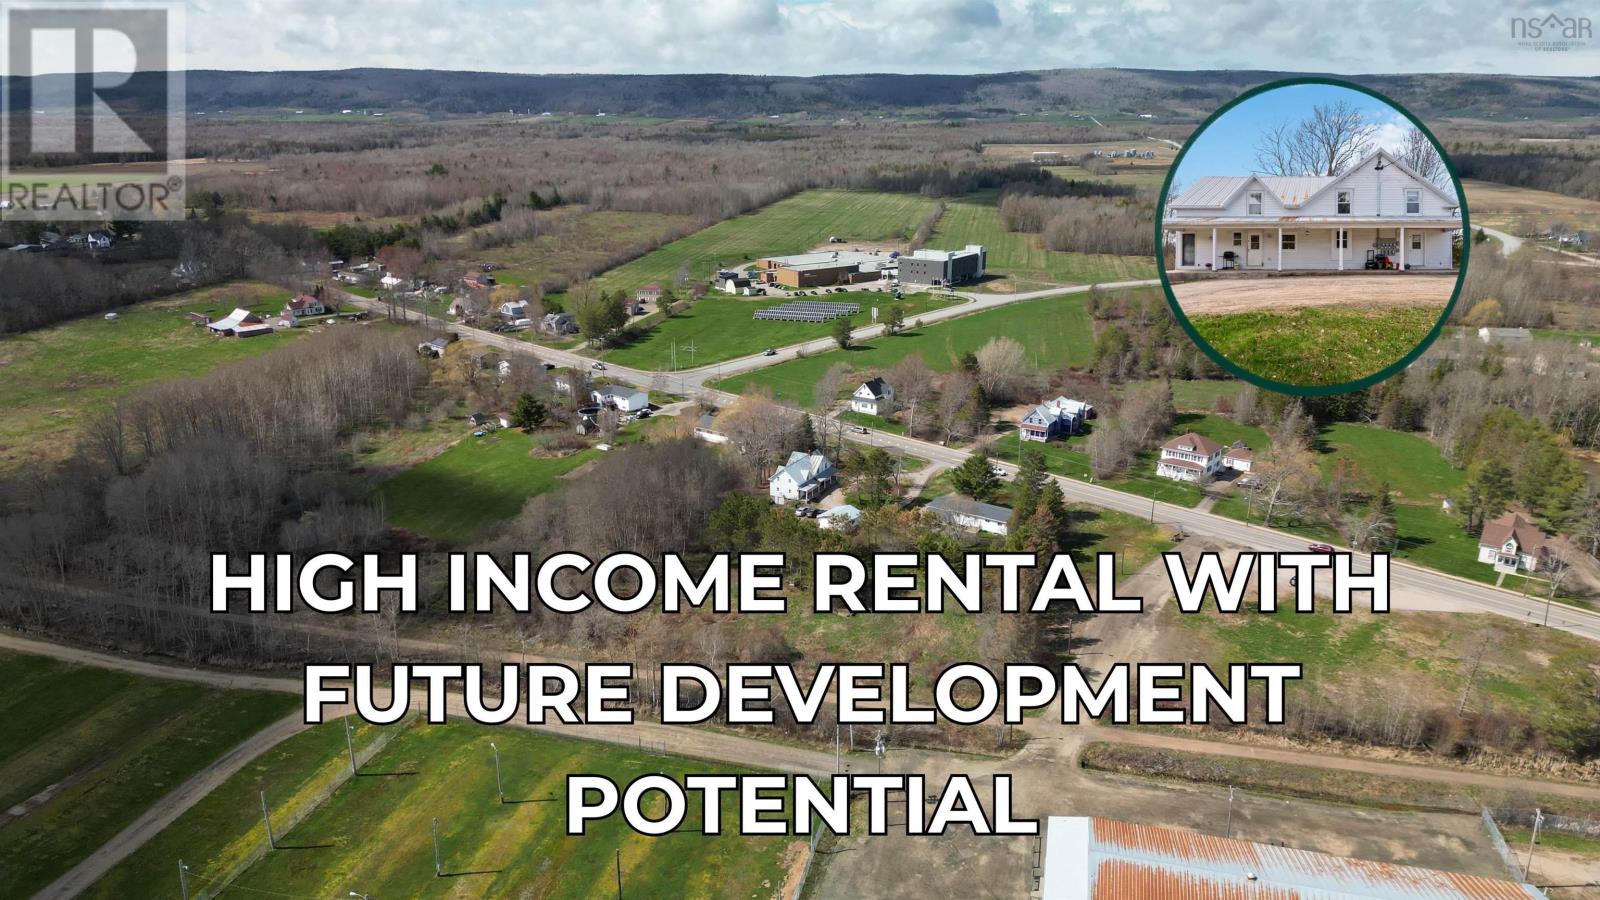
600 Main Street
Lawrencetown, Nova Scotia
Does high income rent and future development potential sound like something you're looking for? Well, look no further! 600 Main St. Lawrencetown Nova Scotia in the Annapolis valley is brimming with potential. Currently rented are 2 x 2-bedroom 1-bathroom apartments with heat pumps and one 4-bedroom 2-bathroom apartment is currently vacant! The building has separate meters for all units and coin operated laundry! Further to that a large detached and wired garage is on site. But that's not all this property has to offer, with R2 zoning this would allow for the option to build a second dwelling on the property to allow you to have even further income. (plans to be confirmed by the municipality). The village of Lawrencetown is blossoming with, restaurants ,cafes, bakeries, breweries, wineries, amenities, NSCC COGS, and home to the Annapolis Valley Exhibition. This property could also make a great house hacking opportunity to supplement the majority of your mortgage while building equity! Reach out to your realtor of choice today and check it out! (id:45785)
Exit Realty Town & Country
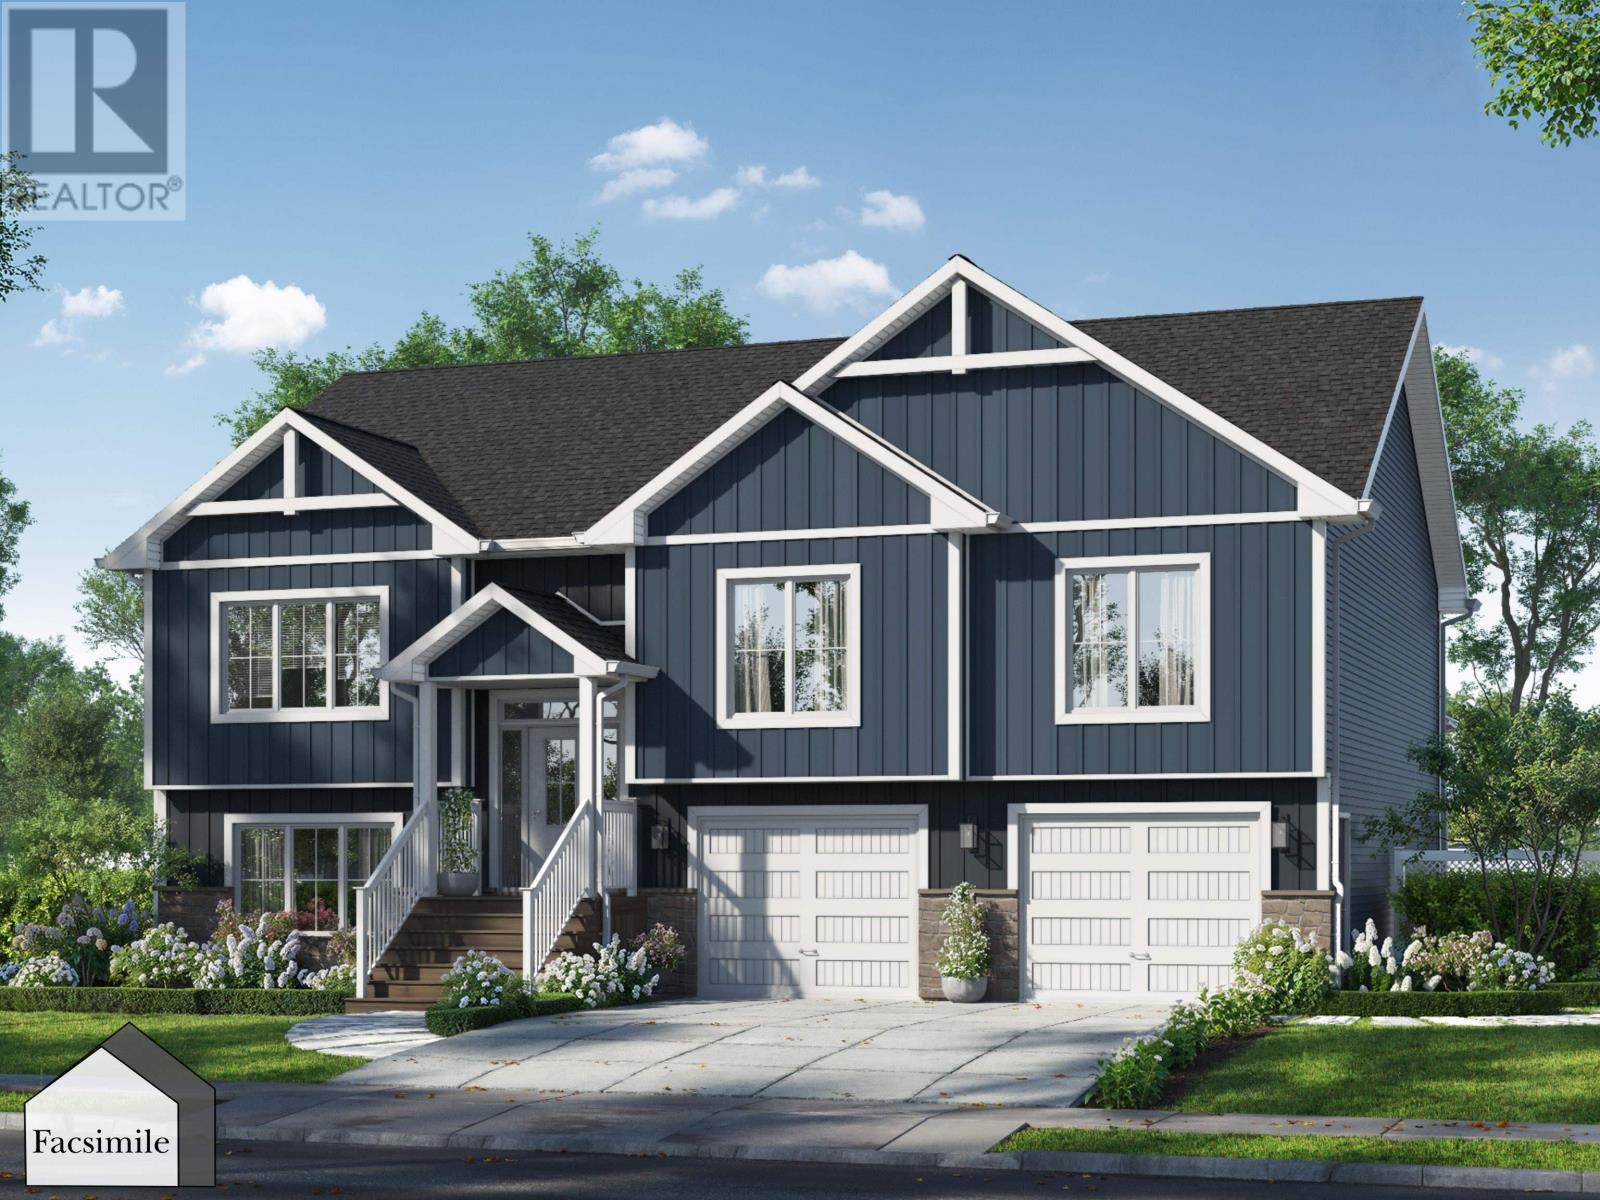
5047 329 Bondi Drive, Indigo Shores
Middle Sackville, Nova Scotia
Marchand Homes presents The Cabot, a well-designed split-entry home offering approximately 2,759 sq. ft. of finished living space on a private 1.32-acre lot in the desirable community of Indigo Shores. The main level features a bright, open-concept layout with vaulted ceilings in the great room, a sleek electric fireplace, and large windows that fill the space with natural light. The living area flows seamlessly into the dining space and kitchen, creating a functional layout ideal for both everyday living and entertaining. This level also includes the primary bedroom with a walk-through closet leading to a private ensuite, along with two additional bedrooms and a full bathroom. The fully finished lower level includes a spacious rec room, fourth bedroom, full bathroom, laundry room, and a large mudroom off the garage, providing excellent everyday functionality and additional storage. Located in Indigo Shores, just minutes from highway access, close to amenities, near excellent schools, and approximately 25 minutes to Downtown Halifax. (id:45785)
Sutton Group Professional Realty
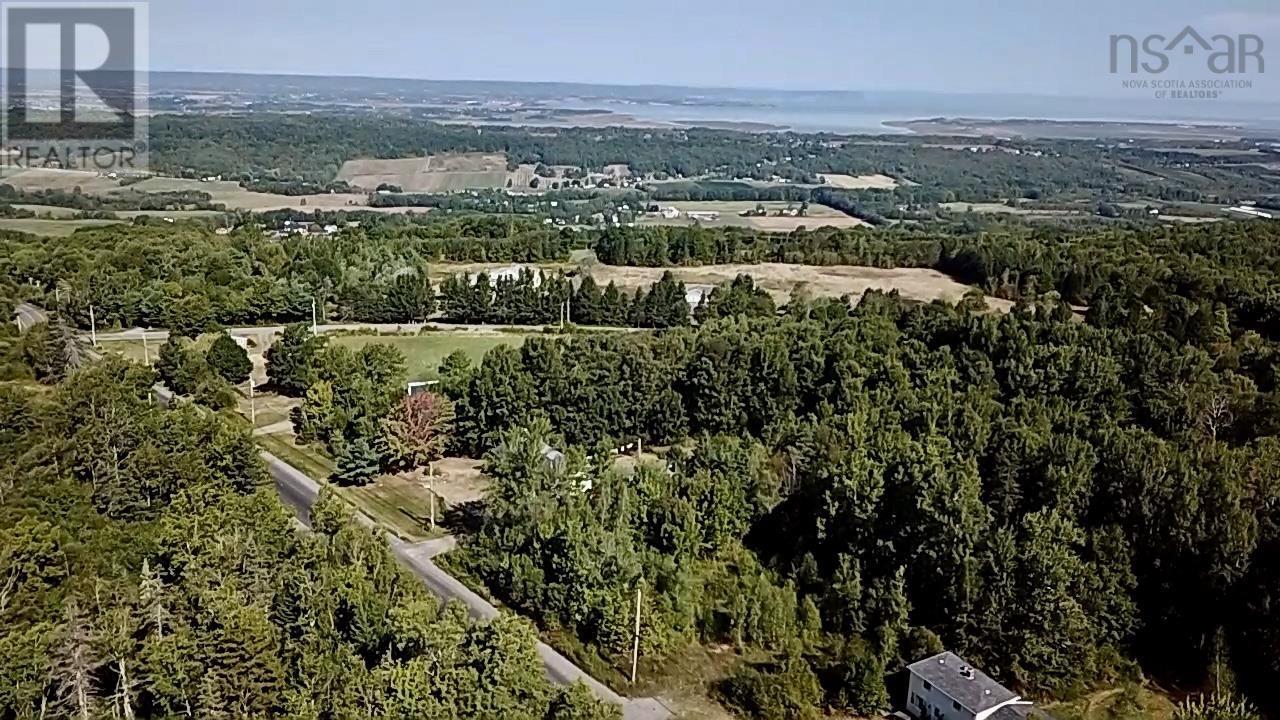
2438 Greenfield Road
Forest Hill, Nova Scotia
Welcome to 2438 Greenfield Rd., Forest Hill, NS Ready-to-build lot with drilled and dug wells already in place! This parcel offers the perfect opportunity to create your home in a peaceful setting, just minutes from award-winning wineries and the vibrant town of Wolfville. A fantastic location to enjoy the best of the Annapolis Valley lifestyle. (id:45785)
Exit Realty Town & Country
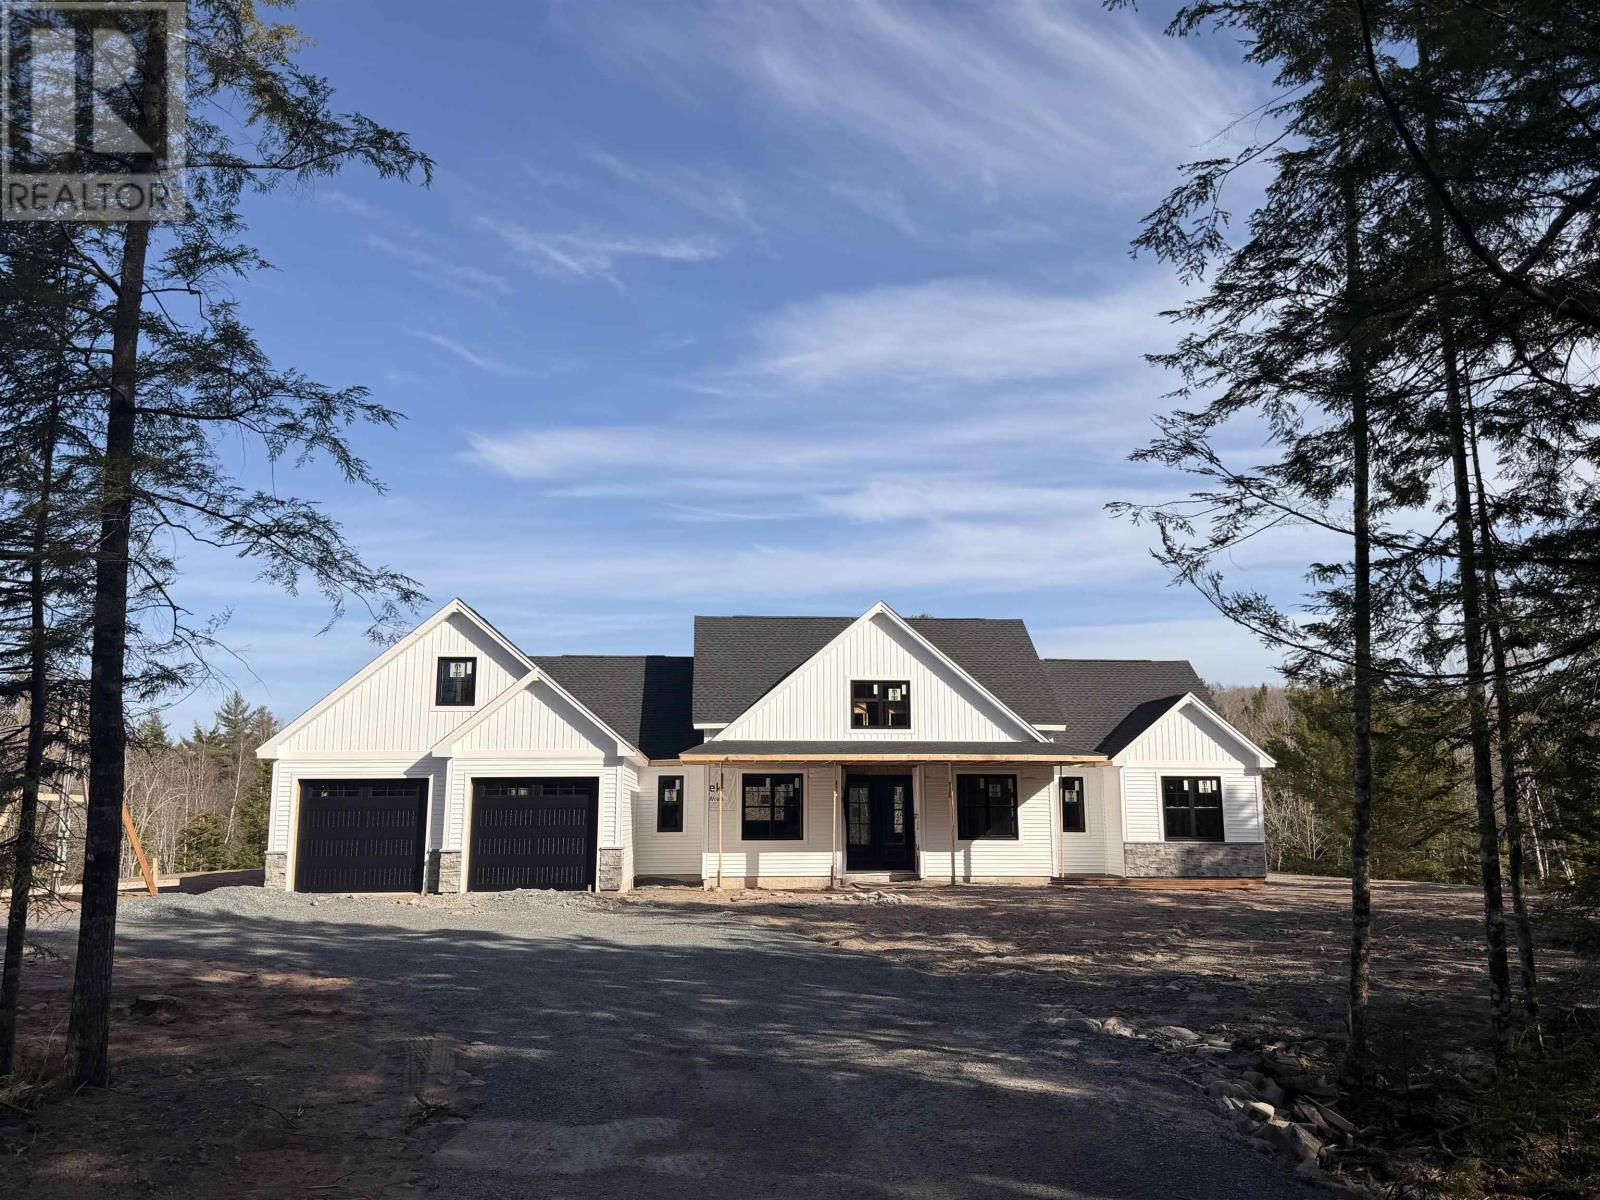
Lot 5036 141 Orchid Court, Indigo Shores
Middle Sackville, Nova Scotia
The Kingston - Marchand Homes. Welcome to the market, a current model home under construction for one of Marchand Homes custom bungalows, to be built on a stunning 3.38-acre lakefront lot on Drain Lake in the highly sought-after community of Indigo Shores. Surrounded by gorgeous trees and natural beauty, this executive residence will offer over 2,000 square feet of living space with 3 bedrooms, 2.5 bathrooms, and a spacious open-concept design. Built with the quality, craftsmanship, and thoughtful upgrades that Marchand Homes is known for, this home is designed to deliver modern comfort in a serene setting. Indigo Shores is a prestigious subdivision in Middle Sackville, featuring large, private lots and a welcoming community atmosphere. With quick highway access, you are only 10 minutes from all major amenities, close to excellent schools within the district, and just 25 minutes from Downtown Halifax. Experience the perfect blend of privacy, luxury, and lakeside living in Indigo Shoresa place youll be proud to call home. (id:45785)
Sutton Group Professional Realty

5271 Harvey Street
Halifax Peninsula, Nova Scotia
An exceptional South End Halifax investment opportunity, this turn-key fourplex is just steps away from Dalhousie Sexton campus, SMU, hospitals, Groceries, transit, parks, and downtown amenities. It it the perfect location to live vehicle-free on the peninsula and simplifies both property management and winter snow removal. The four self-contained units include two one-bedroom flats and two walk-out bachelor suites. With new natural gas heating, decks, and tasteful updates to the beautiful Georgian character build, The property is move-in ready for a buyer who would like their mortgage covered by their three additional fixed-term rentals in a rare low density ER-2 neighborhood. Reach out to a REALTOR® today for more information. (id:45785)
Exp Realty Of Canada Inc.
7 Clearwood Court
Head Of St. Margarets Bay, Nova Scotia
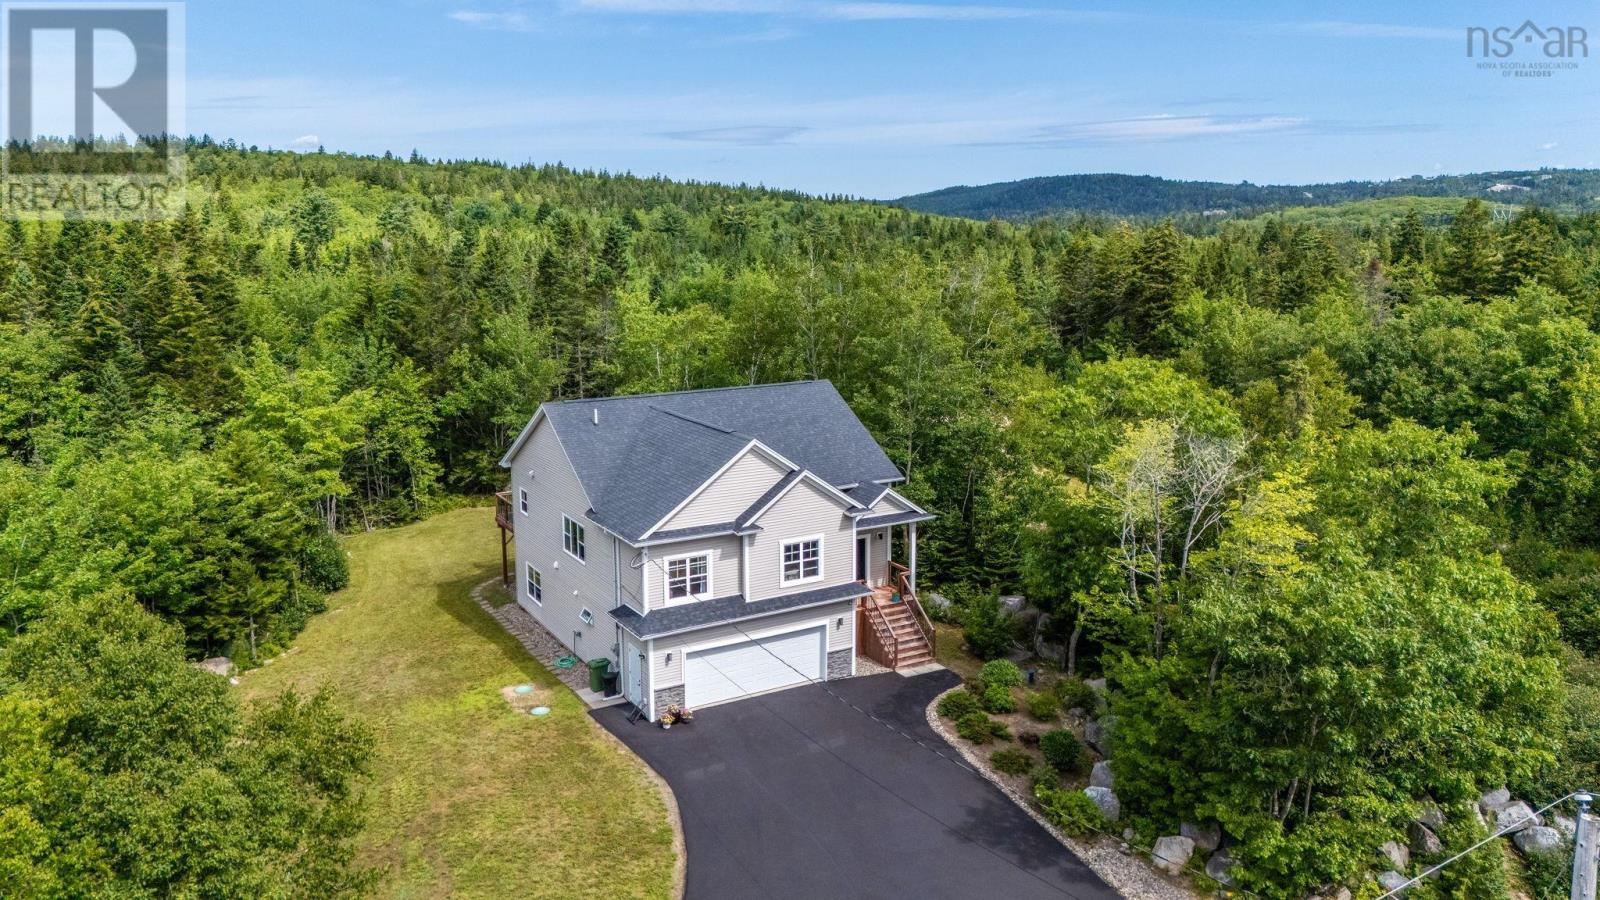
Welcome to 7 Clearwood Court, a beautifully maintained split-entry home tucked away in the quiet community of Bay Village in Head of St. Margarets Bay. It offers privacy, space, and a layout designed for both family life and entertaining. Inside, the bright, welcoming foyer sets the tone with a double closet and impressive 14-foot ceiling and 9-foot ceilings continue throughout both levels. The luminous living room features a ductless heat pump for year-round comfort. The durable vinyl plank flooring adds style and connects the kitchen, dining, and living areas, creating a natural gathering space for everyday life. Anchoring the open-concept main level is a contemporary kitchen featuring stainless steel appliances, quartz countertops, a spacious walk-in pantry, and a functional island with seating for three. Step outside through the patio doors to a private, expansive backyard, perfect for kids and pets to roam freely. The main level also offers three bedrooms, including a primary suite with a walk-in closet and an ensuite featuring dual sinks. A 2nd full bath conveniently serves the remaining bedrooms. Downstairs, the fully finished lower level takes entertaining to another level. The bright rec room provides plenty of space for gatherings, while direct access to the patio extends the living space outdoors. A convenient wet bar makes hosting effortless, while the 2nd ductless heat pump keeps this level comfortable. The generously sized 4th bedroom features its own ensuite bath and walk-in closet, creating a luxurious retreat for guests, older children, or extended family. A laundry closet and direct access to the double-car garage further add to the home's functionality. When its time to venture out, youre just mins from everyday amenities, trails, and beautiful beaches, with St. Margarets Bay Elementary School only a 2-min walk away. Zoned MU-2, this home also offers flexibility for a variety of potential uses. (id:45785)
Royal LePage Atlantic
205 Tometary Drive
Howie Centre, Nova Scotia
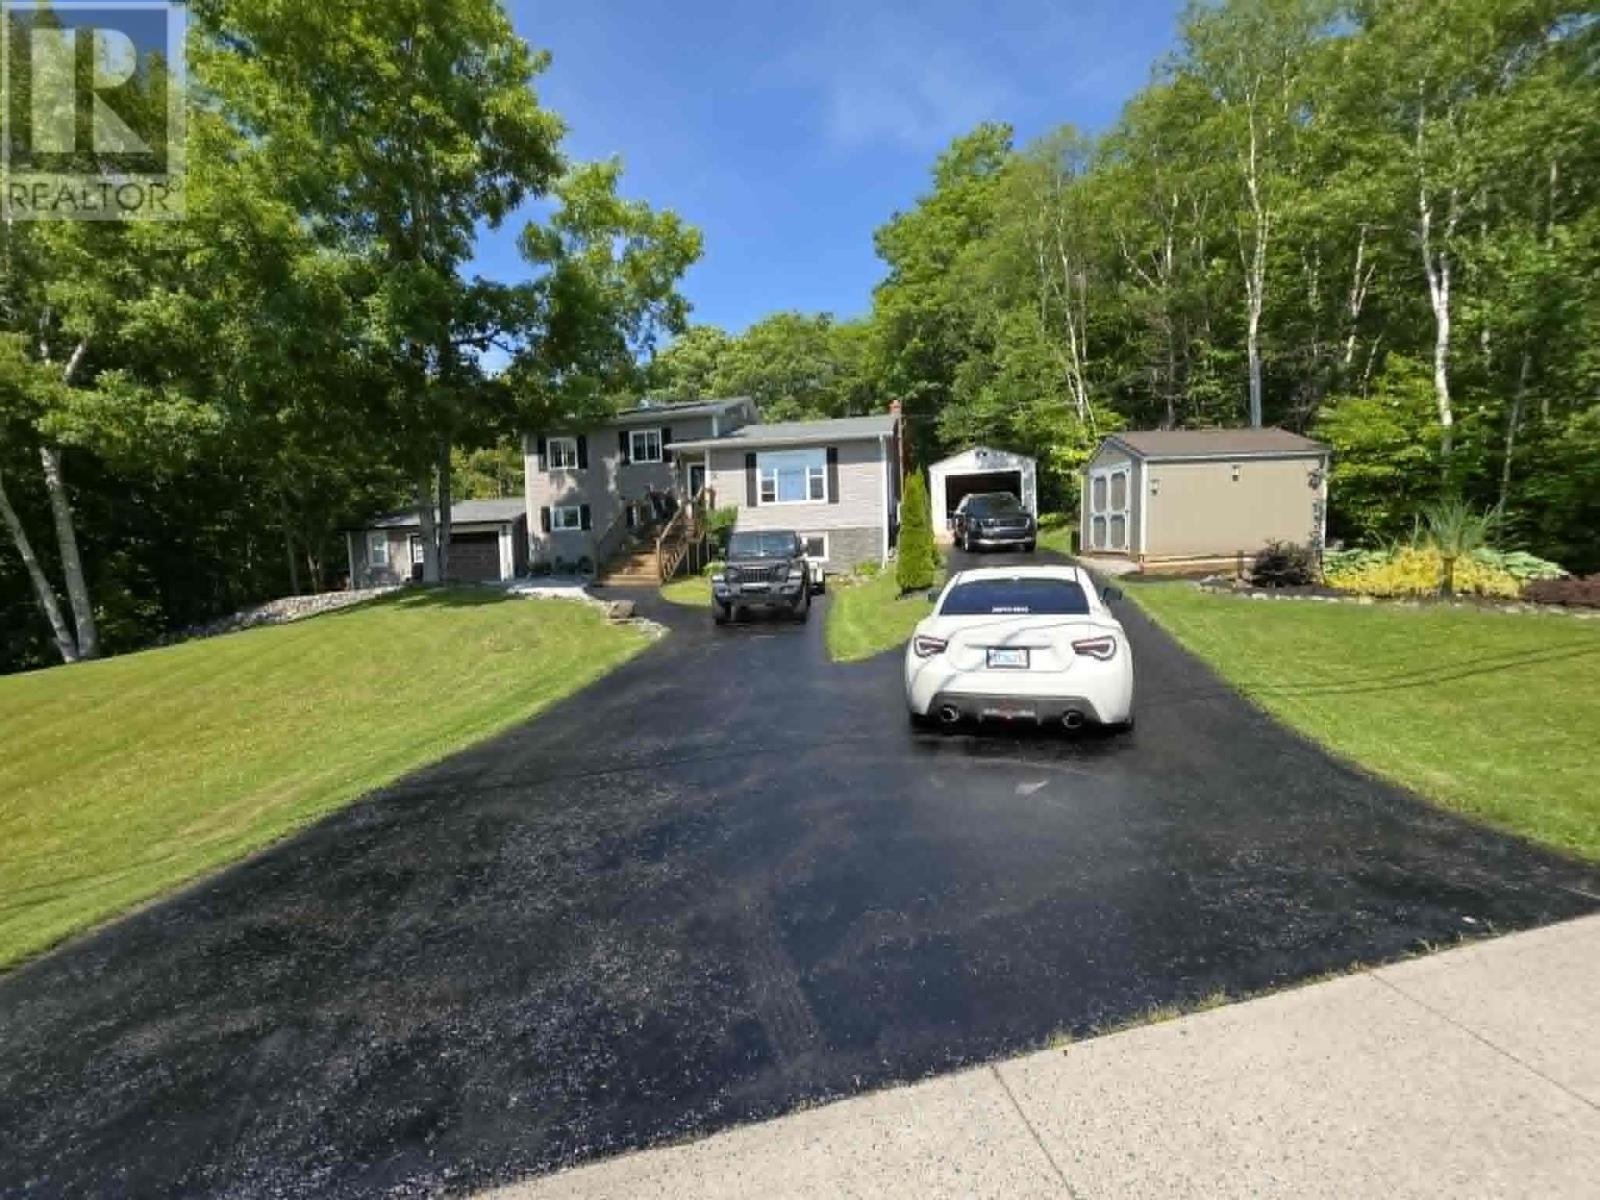
Welcome to 205 Tometary Drive, where exceptional craftsmanship, timeless design, and meticulous attention to detail create a truly remarkable home. Nestled in one of Howie Centre's most sought-after neighbourhoods, this extensively renovated four-level side split has been transformed from top to bottom, blending modern elegance with everyday comfort. Step inside to a bright, open-concept layout where expansive windows fill the home with natural light. The stunning kitchen is the heart of the home, featuring a beautiful island perfect for gathering with family and friends. Stylish finishes, contemporary lighting, and seamless flow into the dining and living areas make entertaining effortless, while direct access leads to your backyard oasis.The upper level offers three spacious bedrooms and a beautifully renovated full bath. The lower level features a generous fourth bedroom and a second renovated full bath, ideal for guests, teenagers, or extended family. The walk-out basement provides exceptional flexibility with a large room currently used as a luxurious primary suite complete with a walk-in closet, plus additional storage and a versatile entertaining space currently set up as a bar. A standout feature is the impressive 24' x 24' detached office/studio, perfect for a home business, creative workspace, fitness studio, hobby room, or future guest suite. Outside, enjoy your own private retreat with a spectacular three-tiered deck, gazebo with a metal roof, cozy fire pit, charming garden swing, mature landscaping, and storage shed. Additional highlights include a detached 12' x 20' garage, energy-efficient heat pumps (2023), Gemstone permanent exterior lighting, and foundation insulation upgrades for year-round comfort and efficiency. Every inch of this home reflects pride of ownership and quality craftsmanship. Simply move in, unpack, and experience the lifestyle you've been waiting for. (id:45785)
Exp Realty Of Canada Inc.
Lot 2 Shore Road
Ogilvie, Nova Scotia
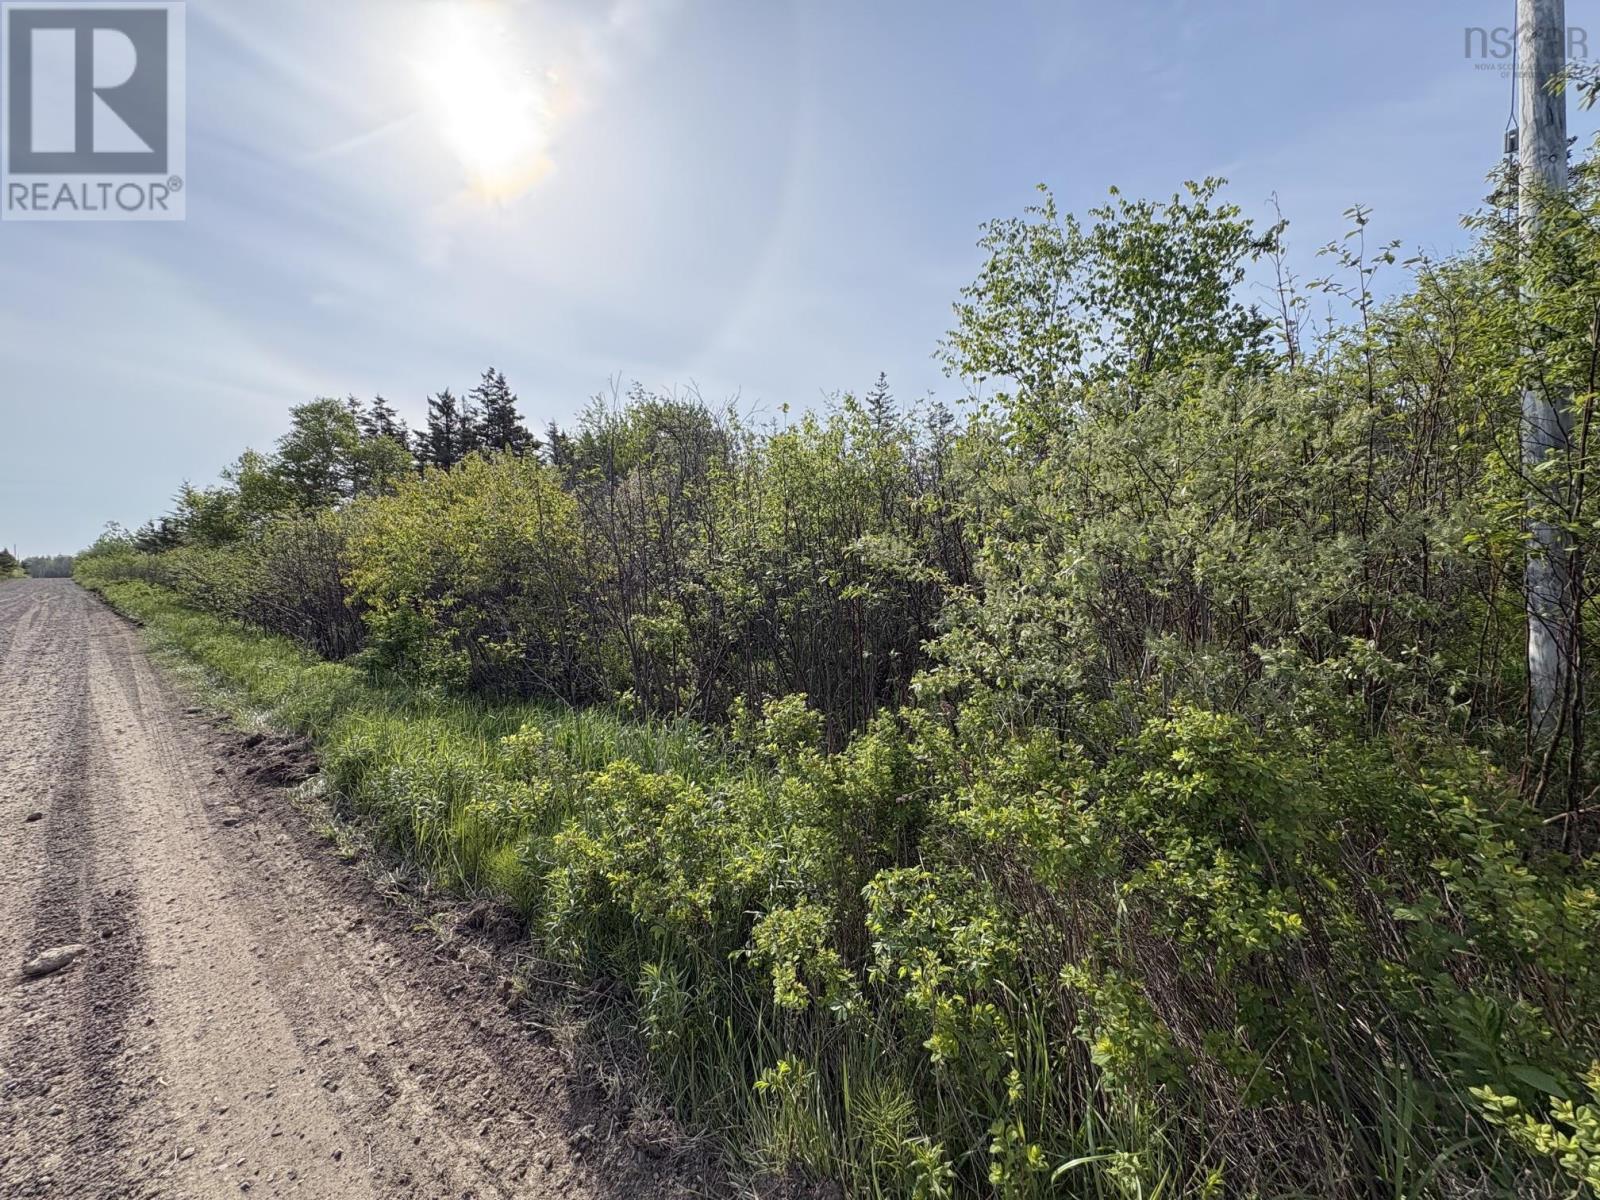
Lovely 4 acre treed parcel with 415 feet of road frontage surveyed and ready for construction of your new home. This lot allows for views of the world famous Bay of Fundy and Isle Haute. Watch the fishing boats, and enjoy the amazing sunsets that only the Bay can provide. A perfect place to build your dream home! Just a few minutes walk to the beach at Ogilvie Wharf and Turners Brook. About a 20 Minute drive to Kingston and Greenwood and about 15 minutes to Berwick. (id:45785)
RE/MAX Banner Real Estate(Greenwood)
39 Rogers Road
Scots Bay, Nova Scotia
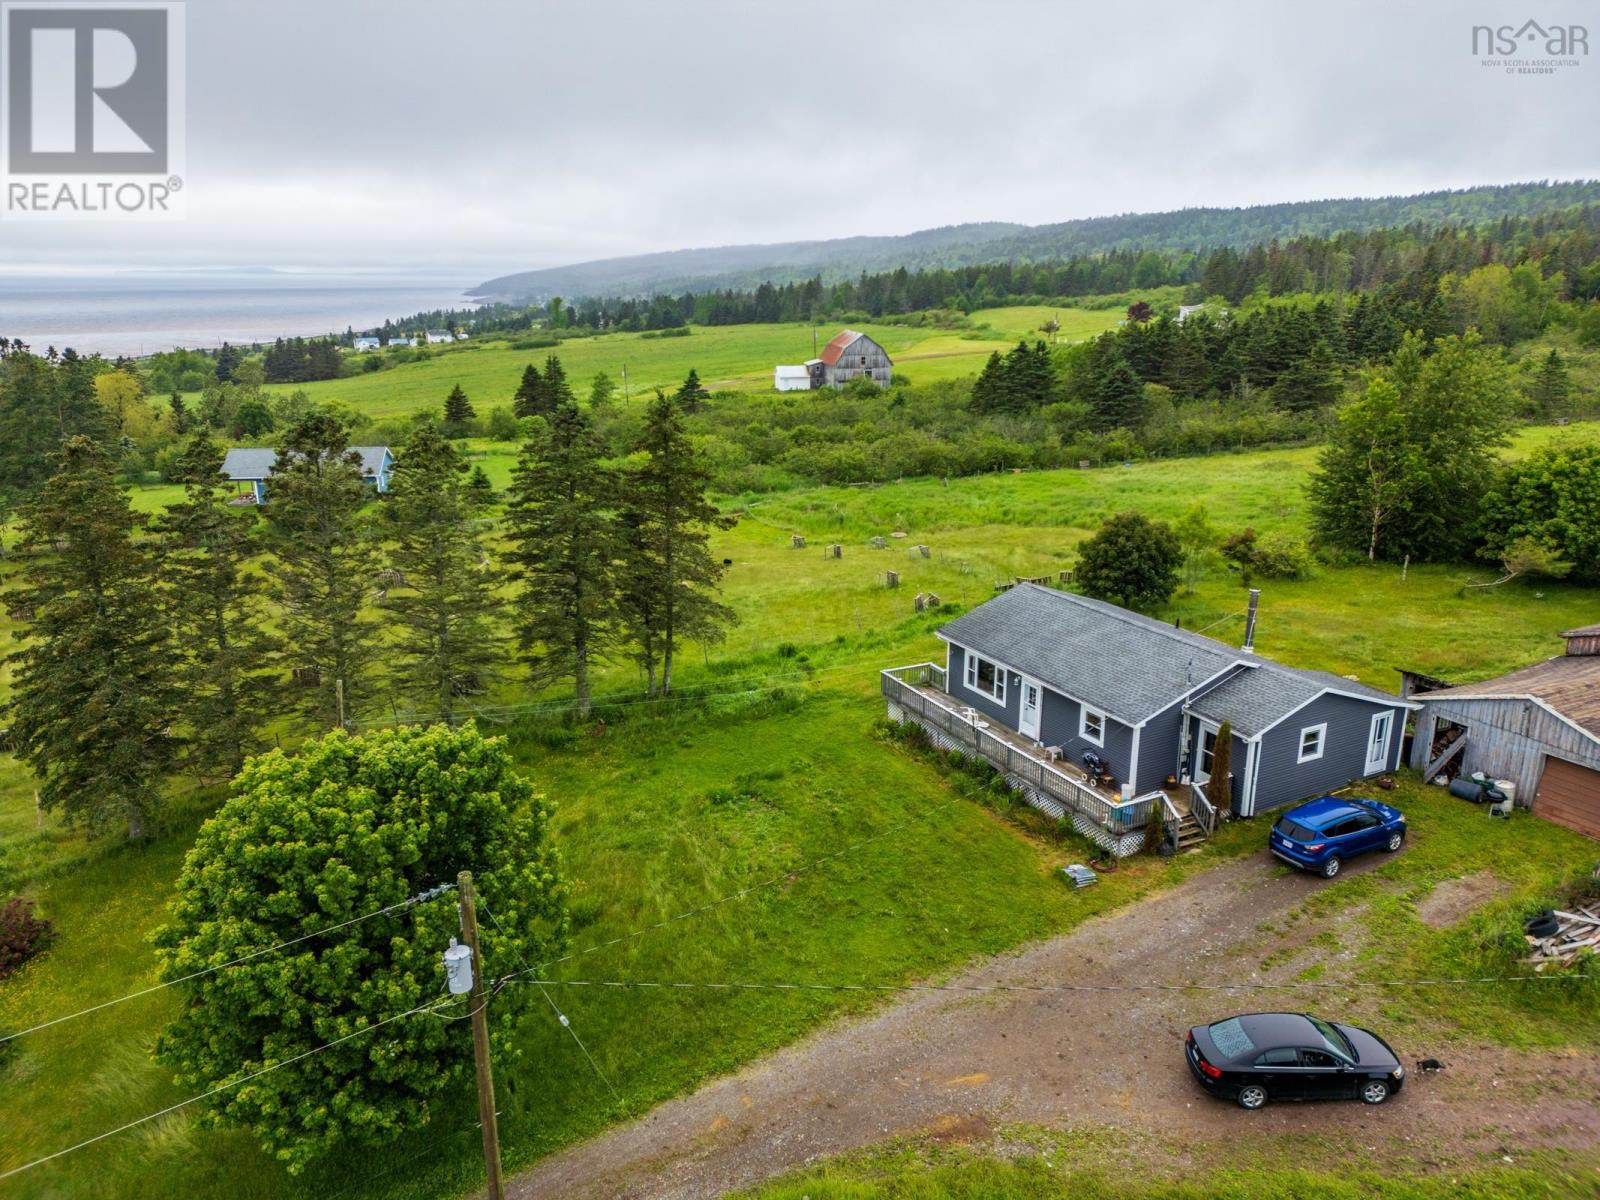
Discover relaxed coastal living in this spacious 3-bedroom, 2-bath bungalow set back from the road for privacy and framed by a beautiful front lawn. A large front deck offer views of Scots Bay, where breathtaking sunsets paint the sky - an ideal spot to unwind, entertain, or simply enjoy the peaceful surroundings. Inside, the home offers a comfortable, functional layout with bright living spaces and a well-designed kitchen. All major appliances are included - fridge, stove, dishwasher, washer and dryer - making the property truly move-in ready. Comes complete with heat pumps for year-round comfort and convenience. Outdoor enthusiasts will love being near the world-famous Cape Split hiking trail, one of Nova Scotia's most iconic coastal adventures. The property is also conveniently located on 15 minutes from Canning, providing quick access to shops, services and community amenities while still offering the tranquility of a seaside setting. A wonderful opportunity to enjoy ocean views, privacy, and the natural beauty of Scots Bay in a welcoming, easy -to-maintain home. Note: garage will be removed. Not Safe. (id:45785)
RE/MAX Banner Real Estate(Greenwood)
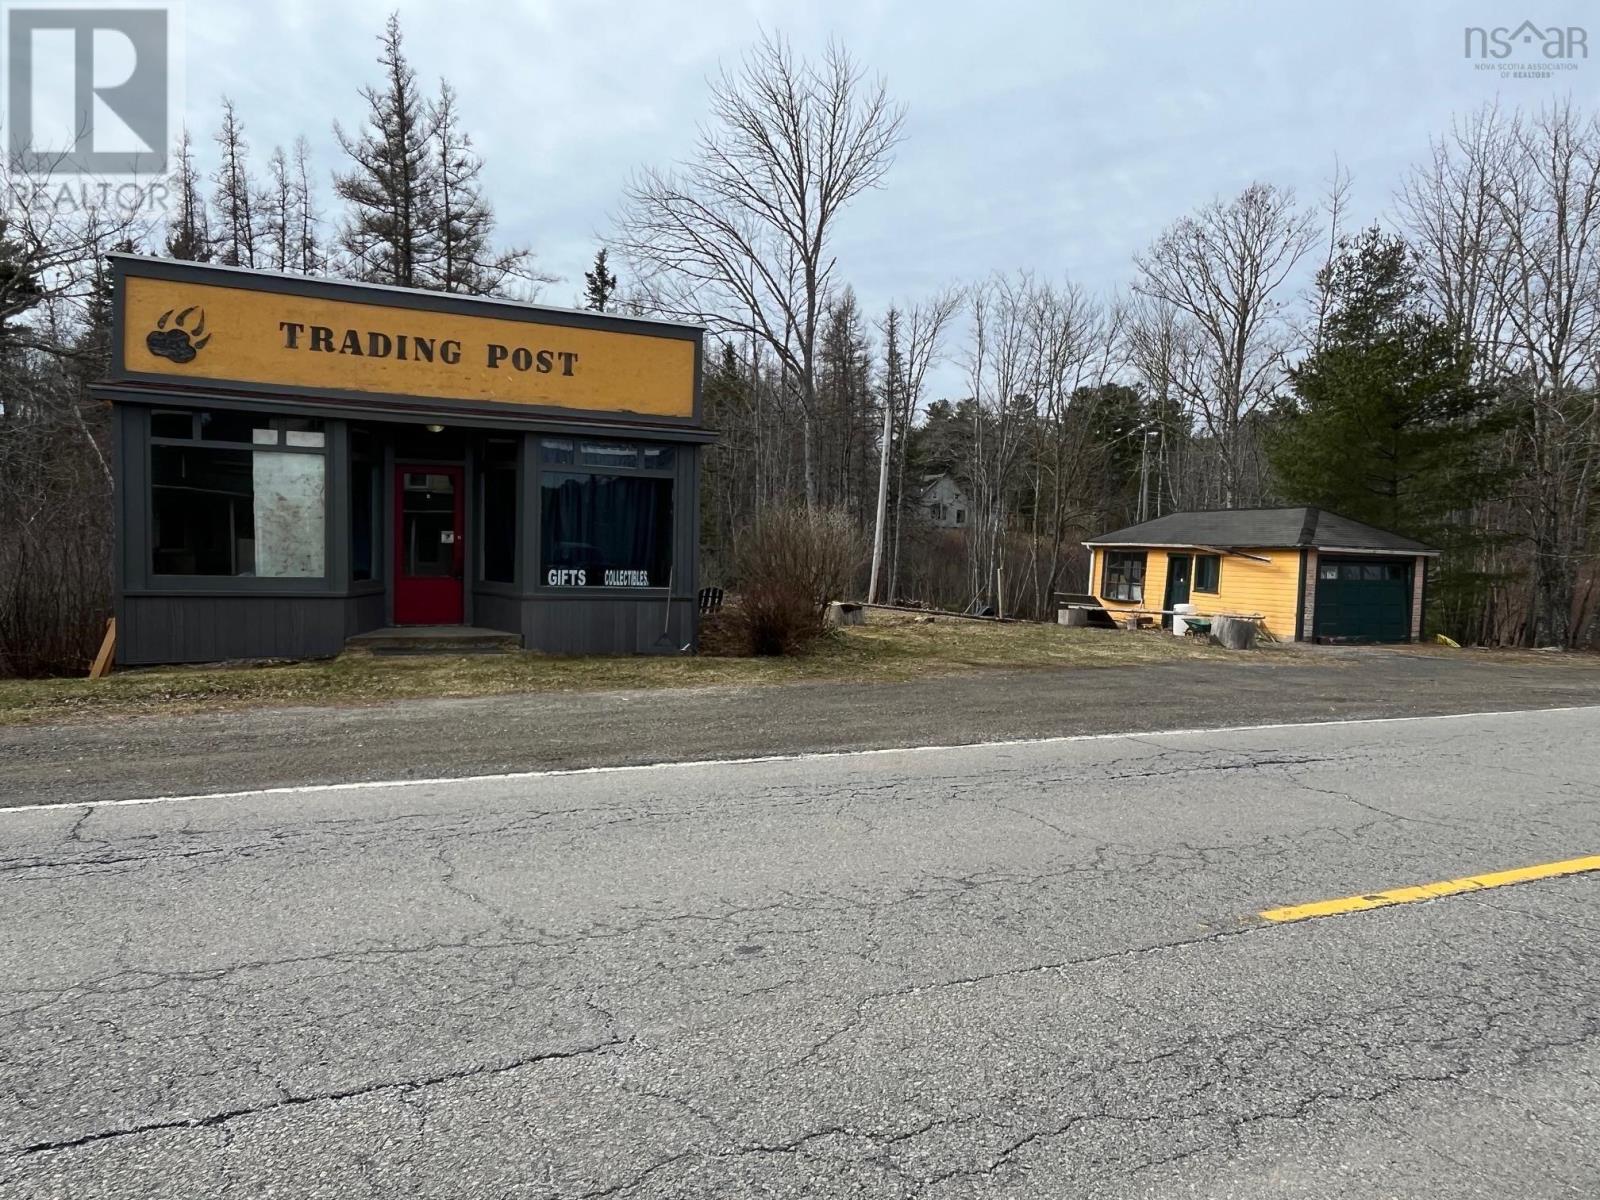
11799 Highway 8
Kempt, Nova Scotia
Excellent, high traffic area for your business. Tens of thousands of people visit Kejimkujik National Park every year and most of them would pass by this location. The building offers over 900 sq ft of finished space, including a bathroom with a composting toilet. There is a single car garage on the property, plenty of parking space and just over an acre of land if you wish to expand. This is a great opportunity to start up your business here before the busy summer tourist season. Not looking for a business? This property could be changed to a residential property and you could turn the store into a home! (id:45785)
Exit Realty Inter Lake
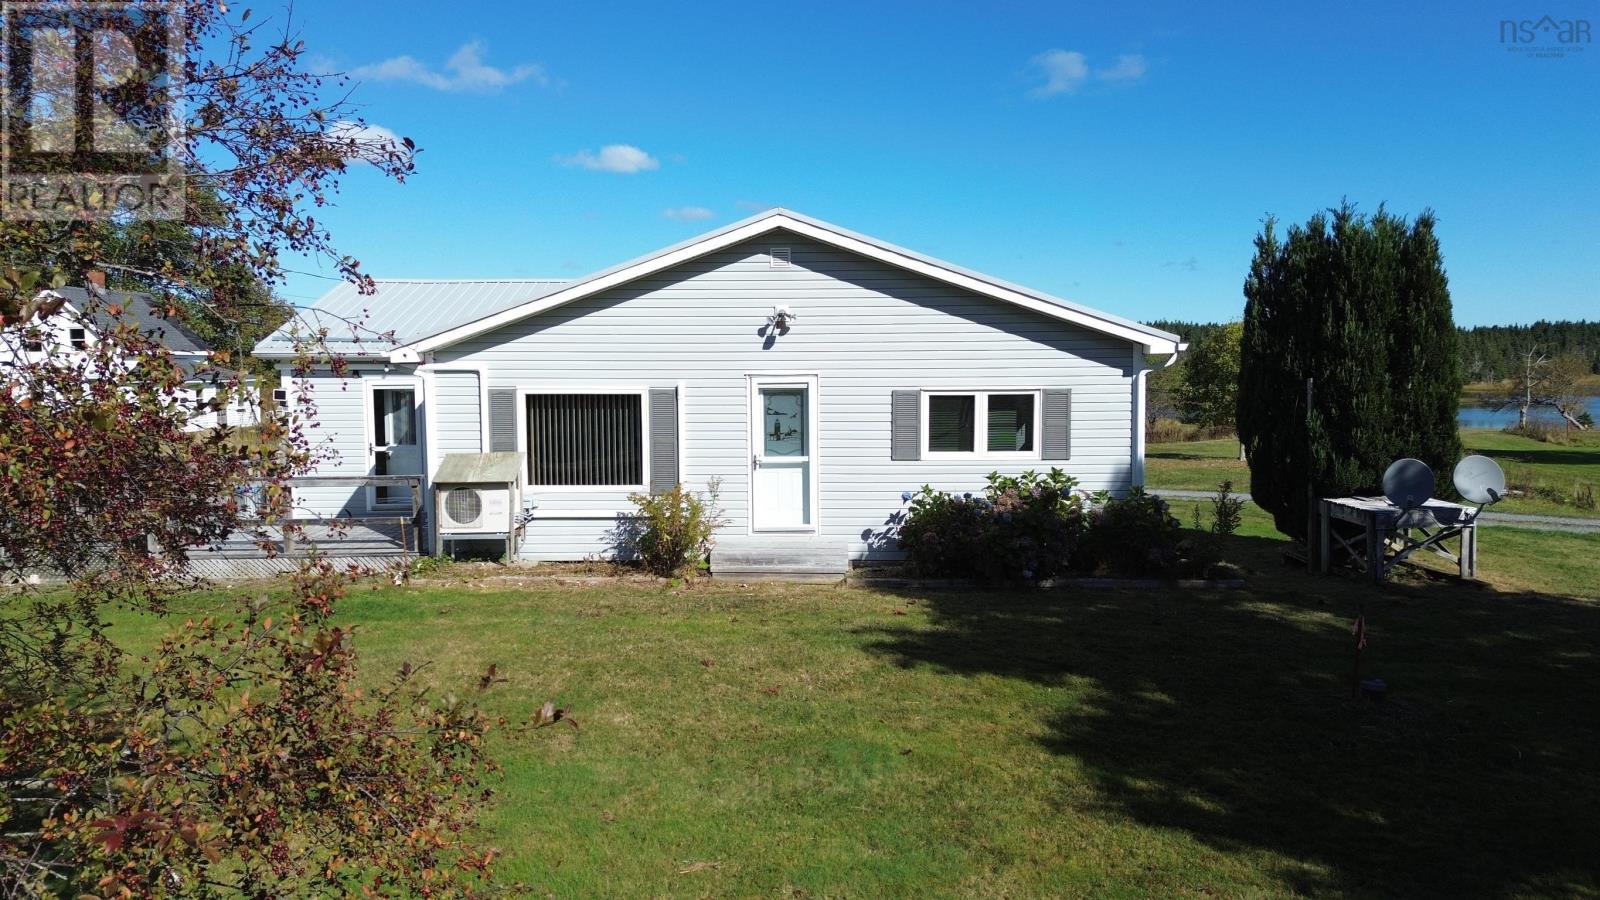
721 Descousse-Cap La Ronde Road
Cap La Ronde, Nova Scotia
Welcome to Cap La Ronde! A stunning slice of paradise on Isle Madame, with just over 1 acre of beautifully landscaped property and 198 feet of water frontage. This move-in ready 2-bedroom, 1-bath bungalow features an open-concept layout. The home is equipped with 2 ductless heat pumps, electric baseboard, and forced air heating for year-round comfort. A new steel roof, a 20 x 24 wired garage, and a fully serviced Generac generator ensures peace of mind during winter months. Don't miss your chance to make this waterfront retreat your new home. (id:45785)
Keller Williams Select Realty(Sydney
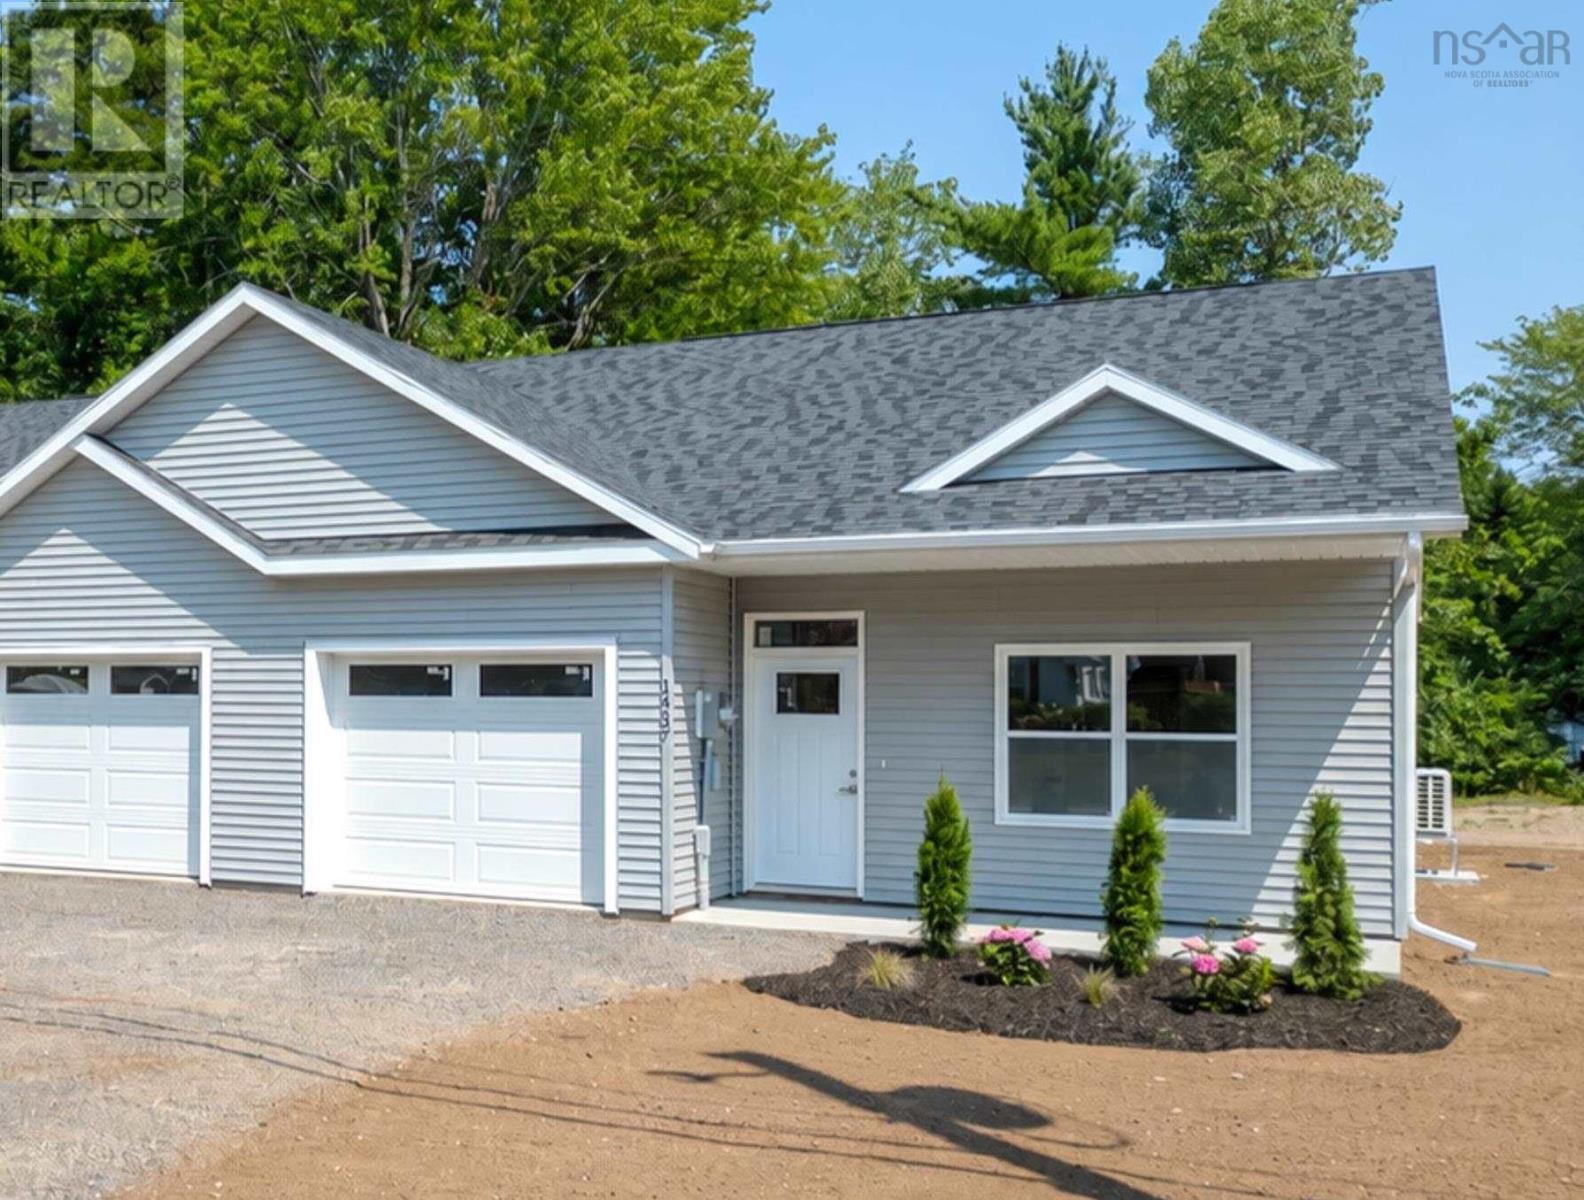
1437 Princess Crescent
Coldbrook, Nova Scotia
A quality new build by Enserinks Construction! 2 bedrooms and 1 bath. Interior finishes include ceramic tile in the entry and bath, click-vinyl flooring throughout, and a Glenwood kitchen with quartz counters and tile backsplash. The bathroom, connected to the primary bedroom, includes a one-piece Mirilon tub/shower. The home sits on a full ICF foundation with R12 foam under the slab, radon test pipe, 4' concrete slab, and exterior parging. Exterior construction includes 2x6 walls (including the shared garage wall), 1.5" R10 exterior foam, OSB sheathing, vinyl siding, aluminum fascia/eavestroughs, architectural shingles, and ice-and-water membrane. Windows and doors are double-paned and energy-efficient, paired with an R12 insulated garage door with windows. Inside, 9' ceilings, engineered trusses, and 2x4 interior walls create a solid, open layout. Insulation includes R20 fibreglass in exterior walls (R30 total with foam), R24 between house and garage, R60 blown-in attic insulation, and full vapour barrier on ceilings, exterior walls, and the garage separation. Pot lights are installed inside and out. Mechanical features include a drilled 6" well, 4" sewer connection to town services, 200-amp service, backwater valve/clean-out combo, heat pump, in-floor heating, 60-gallon electric hot water tank, pressure tank, HRV system, and two exterior plugs. Built for efficiency, durability, and comfort, this home offers high-quality construction from the ground up. (id:45785)
Keller Williams Select Realty (Kentville)