
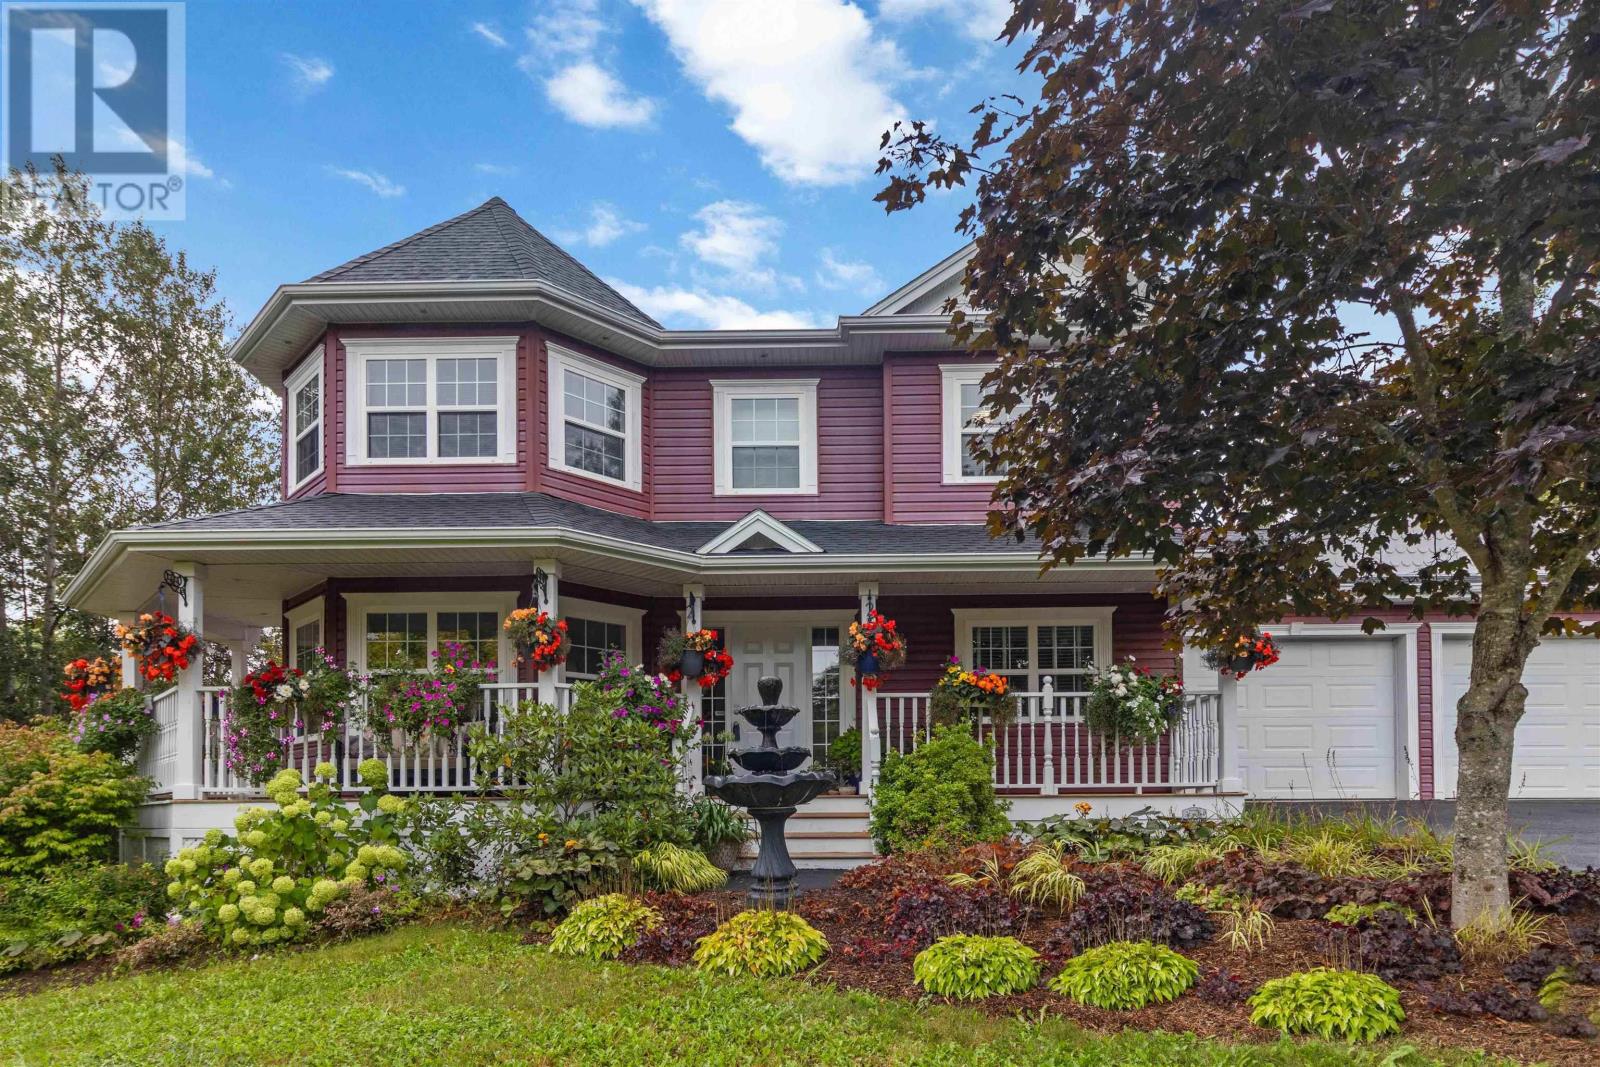
16 Valerie Court
Windsor Junction, Nova Scotia
Outstanding Victorian style 3 bedroom 2 storey home with new paved driveway, 2 car garage and convenient turnaround. This beautiful home is situated on a nicely landscaped extra large corner lot with city water. Entire property shows pride of ownership throughout and features a full front covered veranda and turret design for a classic rich look. The large kitchen is spacious and bright with clean lines and offers a breakfast bar, stainless appliances and double sink. Formal dining room with beautiful bank of windows and decorative pillars. Garden doors leading to the large 2 tiered rear deck - Perfect for entertaining your guests. Large bright spacious living room features extended front turret. Inviting front foyer with beautiful staircase leading to second floor. Huge primary bedroom offers a large en-suite bath with corner soaker tub plus corner shower. Primary also features a spacious walk-in closet. Two more good sized bedrooms and the 4 piece main bath and separate large laundry room complete the upper level. This beautiful home's lower level includes a large family rm, rec room with wet bar, 2 pc bath, plus utility rm. Other extras include beautiful gleaming hardwood floors, 3 ductless heat/cooling pumps, brand new 60 gal hot water heater, central vac, built-in sound system, bedroom level laundry, loads of accent lighting and much more. (id:45785)
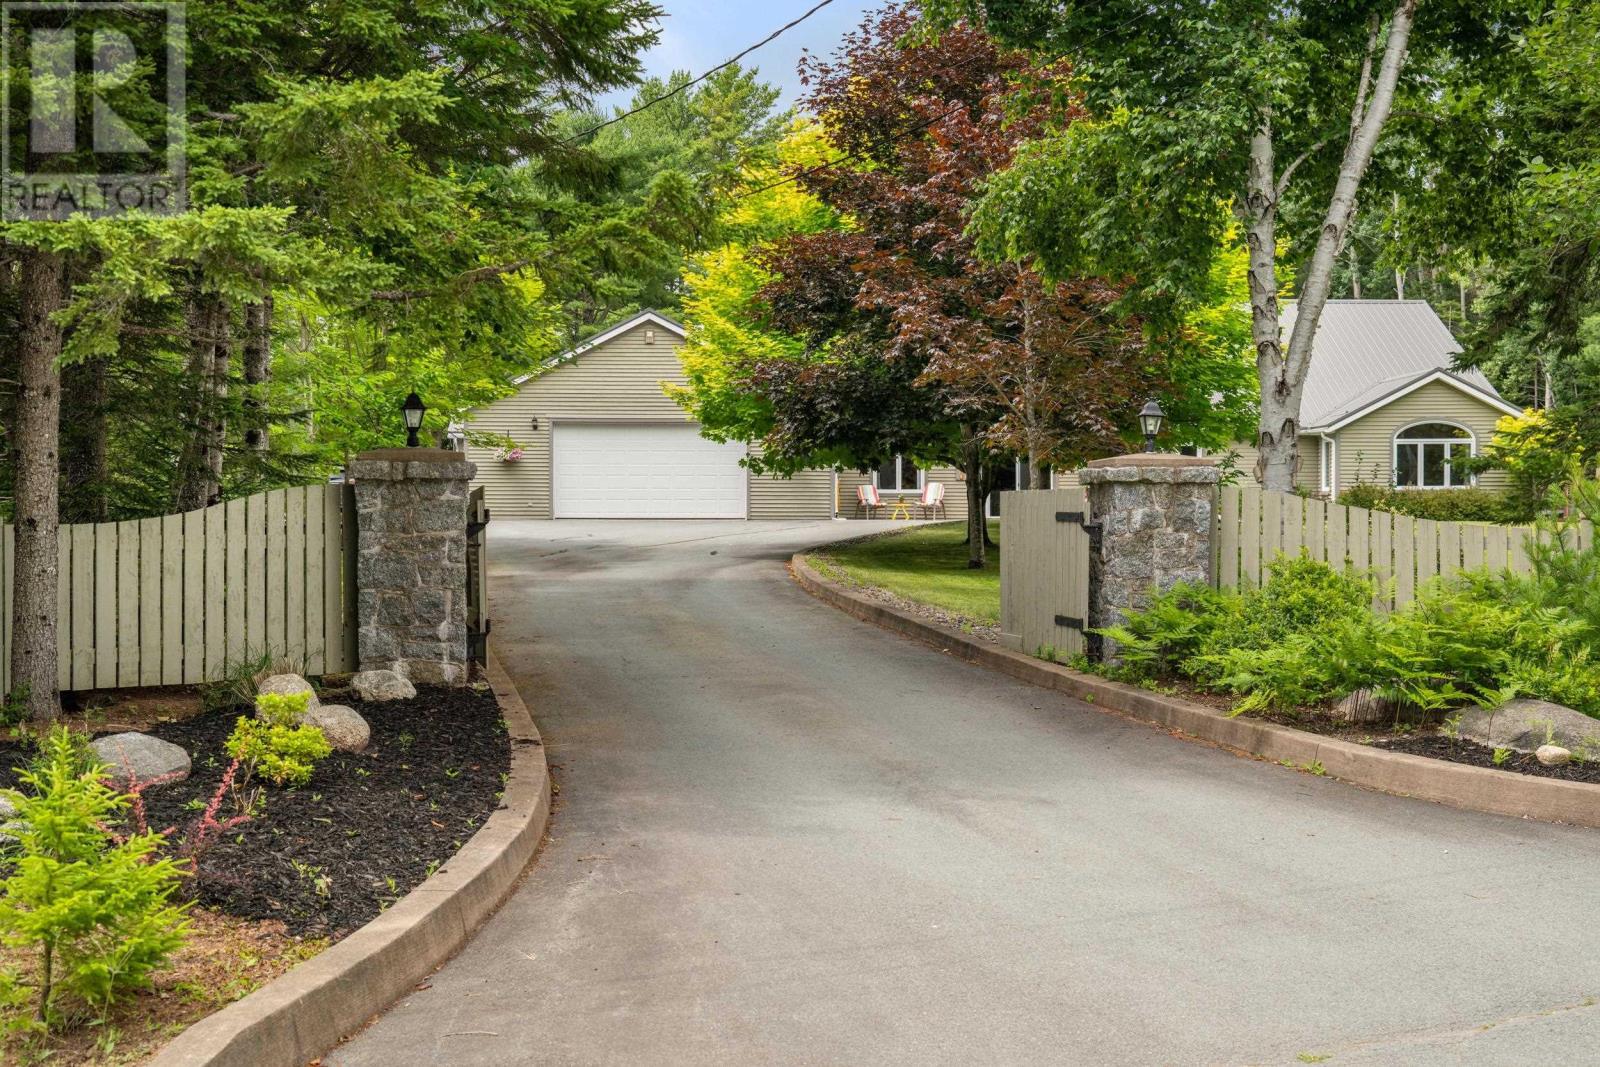
532 Oakland Road
Indian Point, Nova Scotia
Set on over an acre in picturesque Indian Point, this expansive one-level home offers a beautiful blend of comfort, privacy, and flexibility. With 3,760 square feet of finished space, including a fully self-contained suite, theres truly room to live, gather, and grow. Inside the main home, youll find soaring ceilings in the open concept living area and coffered ceilings in the oversized family room, creating spaces that feel both elevated and welcoming. The primary suite is a calming retreat with a spa style ensuite, while the remaining bedrooms offer flexibility for family, guests, or a home office. Everything here feels fresh and well cared for, with thoughtful upgrades throughout. The quality craftsmanship and high-end materials offer lasting beauty and everyday ease. Even the self contained secondary suite, complete with its own entrance and electrical panel, features tall ceilings and a bright, open feel. In-floor radiant heat, a sun-filled room perfect for quiet mornings, a heavy gauge metal roof, and a heated triple garage that is EV Ready, with a dedicated 60-amp circuit are just a few highlights. Ask your REALTOR® for the full list of recent upgrades & features. Nestled on 1.16 acres with landscaping and wooded privacy, this is a rare opportunity for easy one level living in a peaceful setting, just minutes from the ocean and Mahone Bay. Whether you're looking for multi-generational living, added income, or simply more space to enjoy, this home offers it all. Dont miss your chance to experience this special South Shore property. (id:45785)
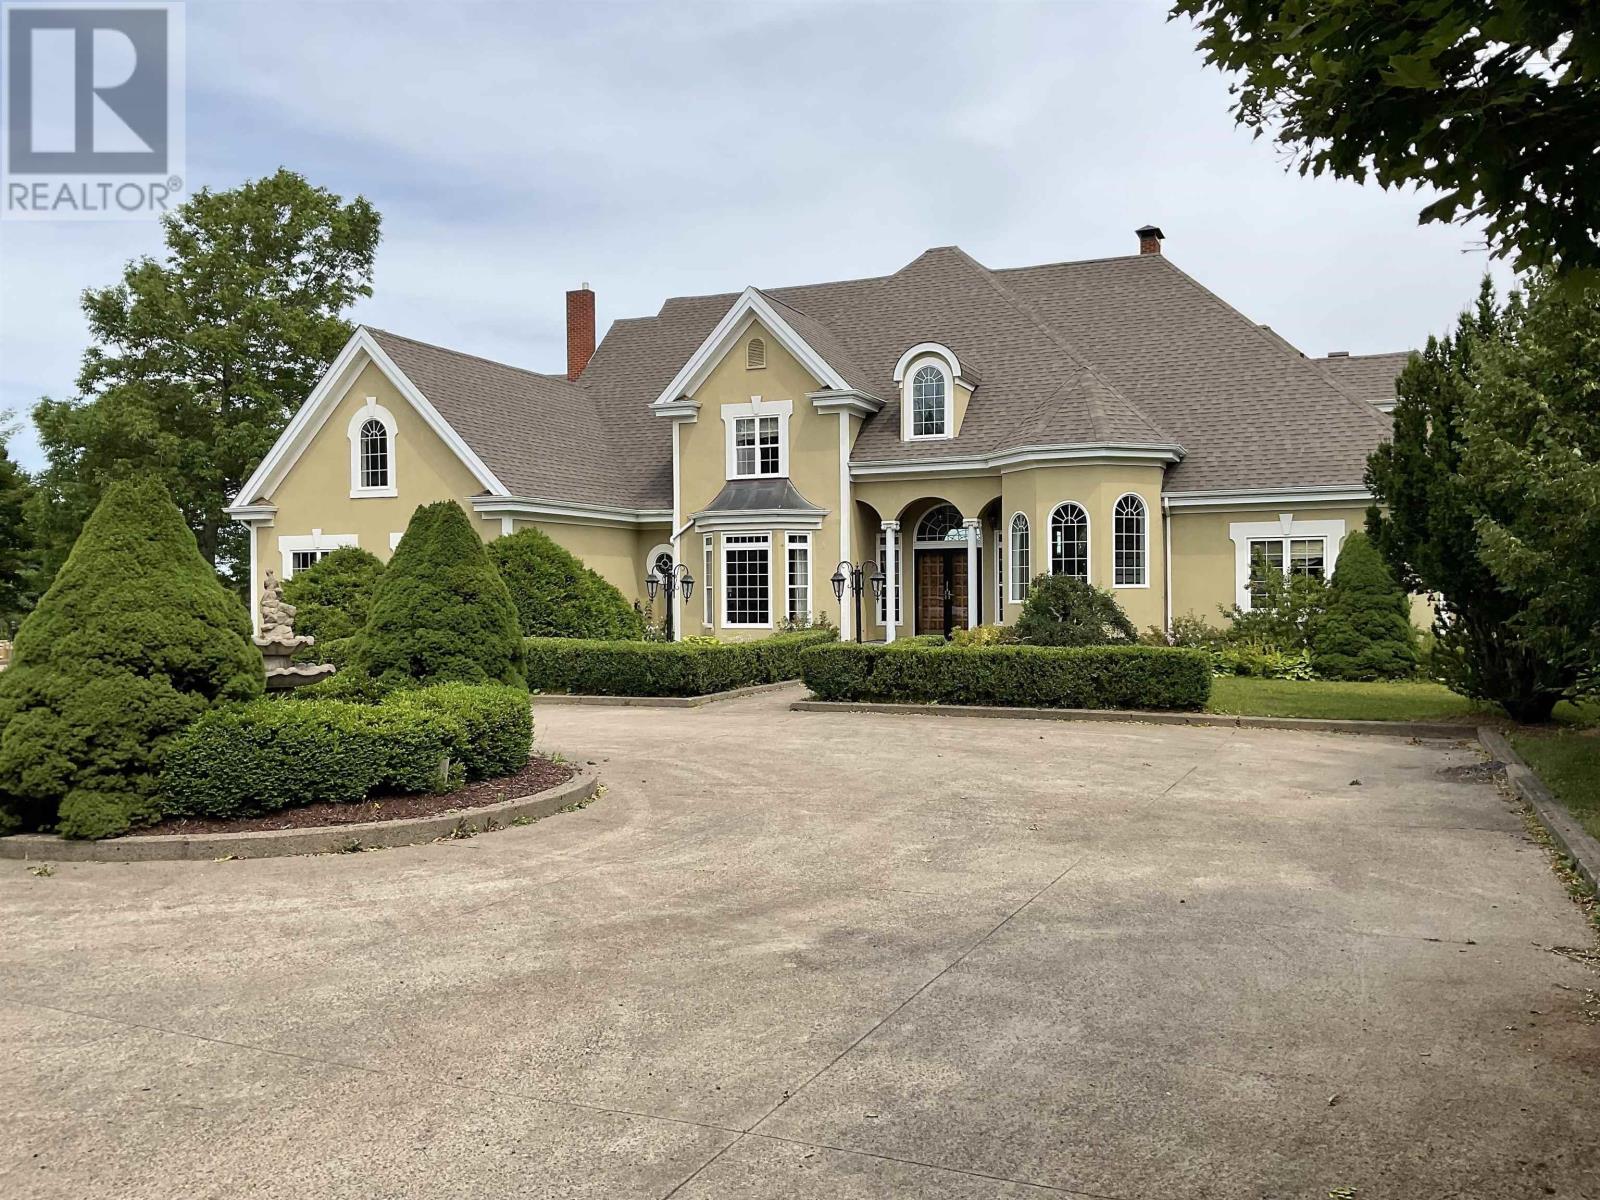
82 Tower Road
Mulgrave, Nova Scotia
12.39 acres of park like estate with ponds, brooks and access to extensive trail systems, featuring a 110x26 multi-use outbuilding.Part of this building is a newly renovated apartment(approximately 1200sqft, 2 bedrooms, 2 bath and loft ) as well as horse stables and general storage. The main house is approx.4700 sqft of executive, superbly designed and executed living space. An in ground pool with utility building rounds up the picture. It is almost impossible to find a comparable house of this grandure in eastern Nova Scotia. Buildings and grounds are in very well kept conditions. Loads and loads of expensive upgrades and renovations took place in the last two years that resulted in a serious raising of the property value. Nothing is missing and ready to be used by a new owner. Four bedrooms, four bath, exotic woods and marble flooring, a grand staircase and several fireplaces. Too many features to be listed without loosing attention. Its simple, interested parties need to come and feel it. Qualified buyers only please. (id:45785)
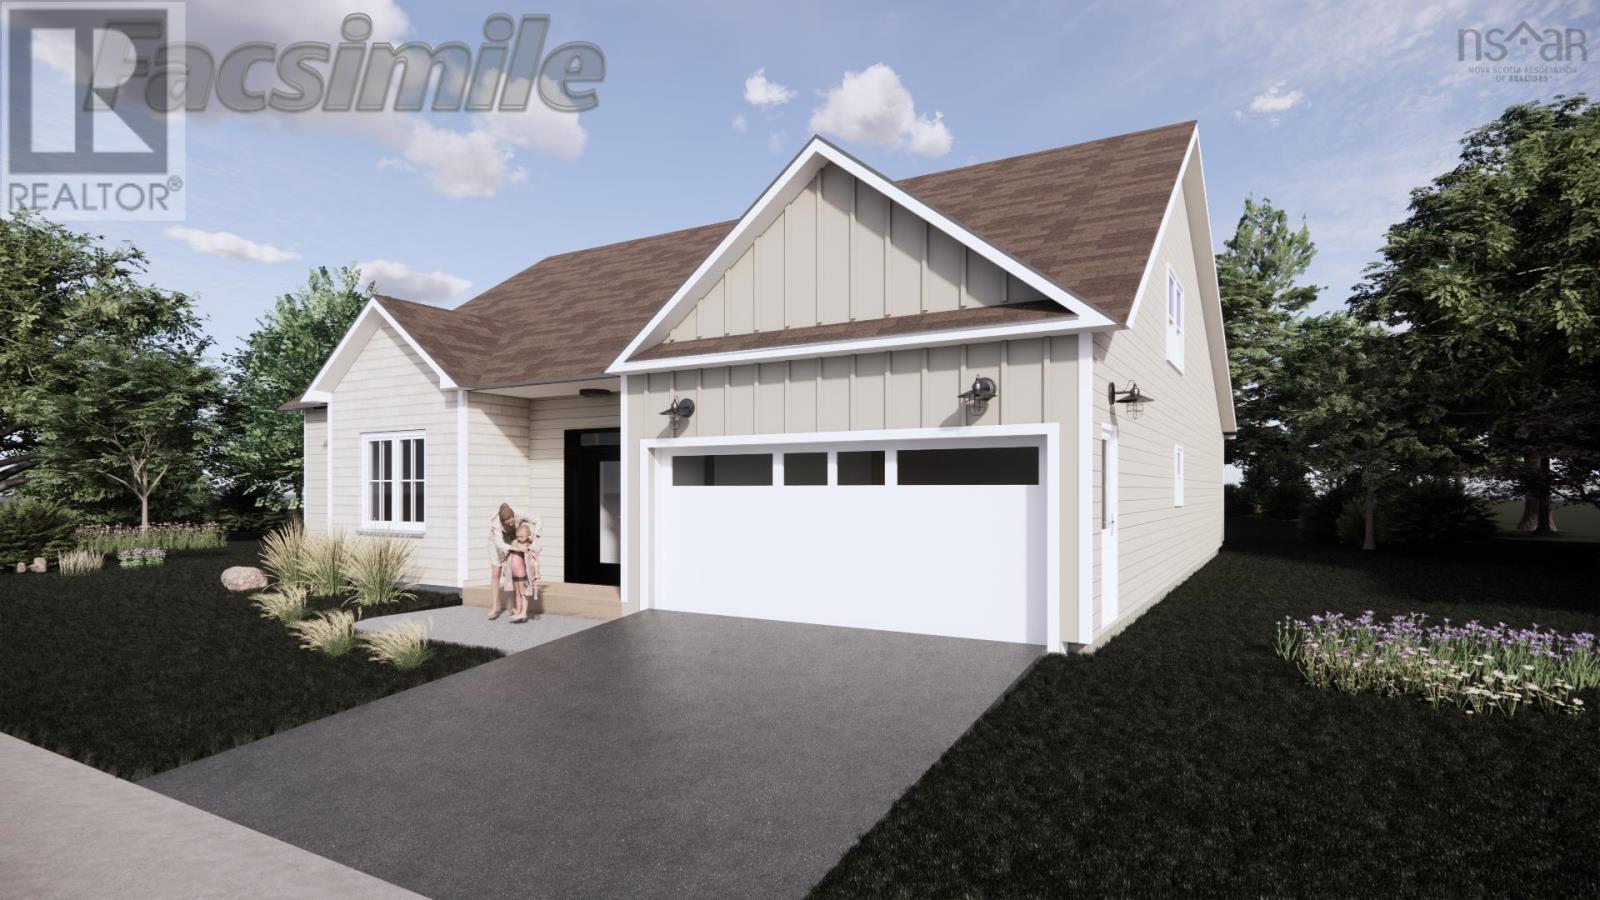
131 Stirling Avenue
Wolfville, Nova Scotia
Exciting new construction opportunity in Wolfville's West End! This stunning 1,916 sq.ft home sits atop Stirling Avenue on a spacious 9,024 sq.ft private lot, offering impressive views and unbeatable convenience. This thoughtfully designed residence features 3 spacious bedrooms, 2 full bathrooms, and an attached garage, all built by an established local builder with 30+ years of quality construction experience in Wolfville. The home boasts modern heating technology with a ductless heat pump and electric baseboard backup, complemented by a cozy propane fireplace perfect for winter evenings. Entertain on your south-facing patio or enjoy the expansive private backyard. Customize your dream home with flexible design options, including an optional partial 2nd level expansion that adds an additional bedroom, bathroom, and family room. (id:45785)
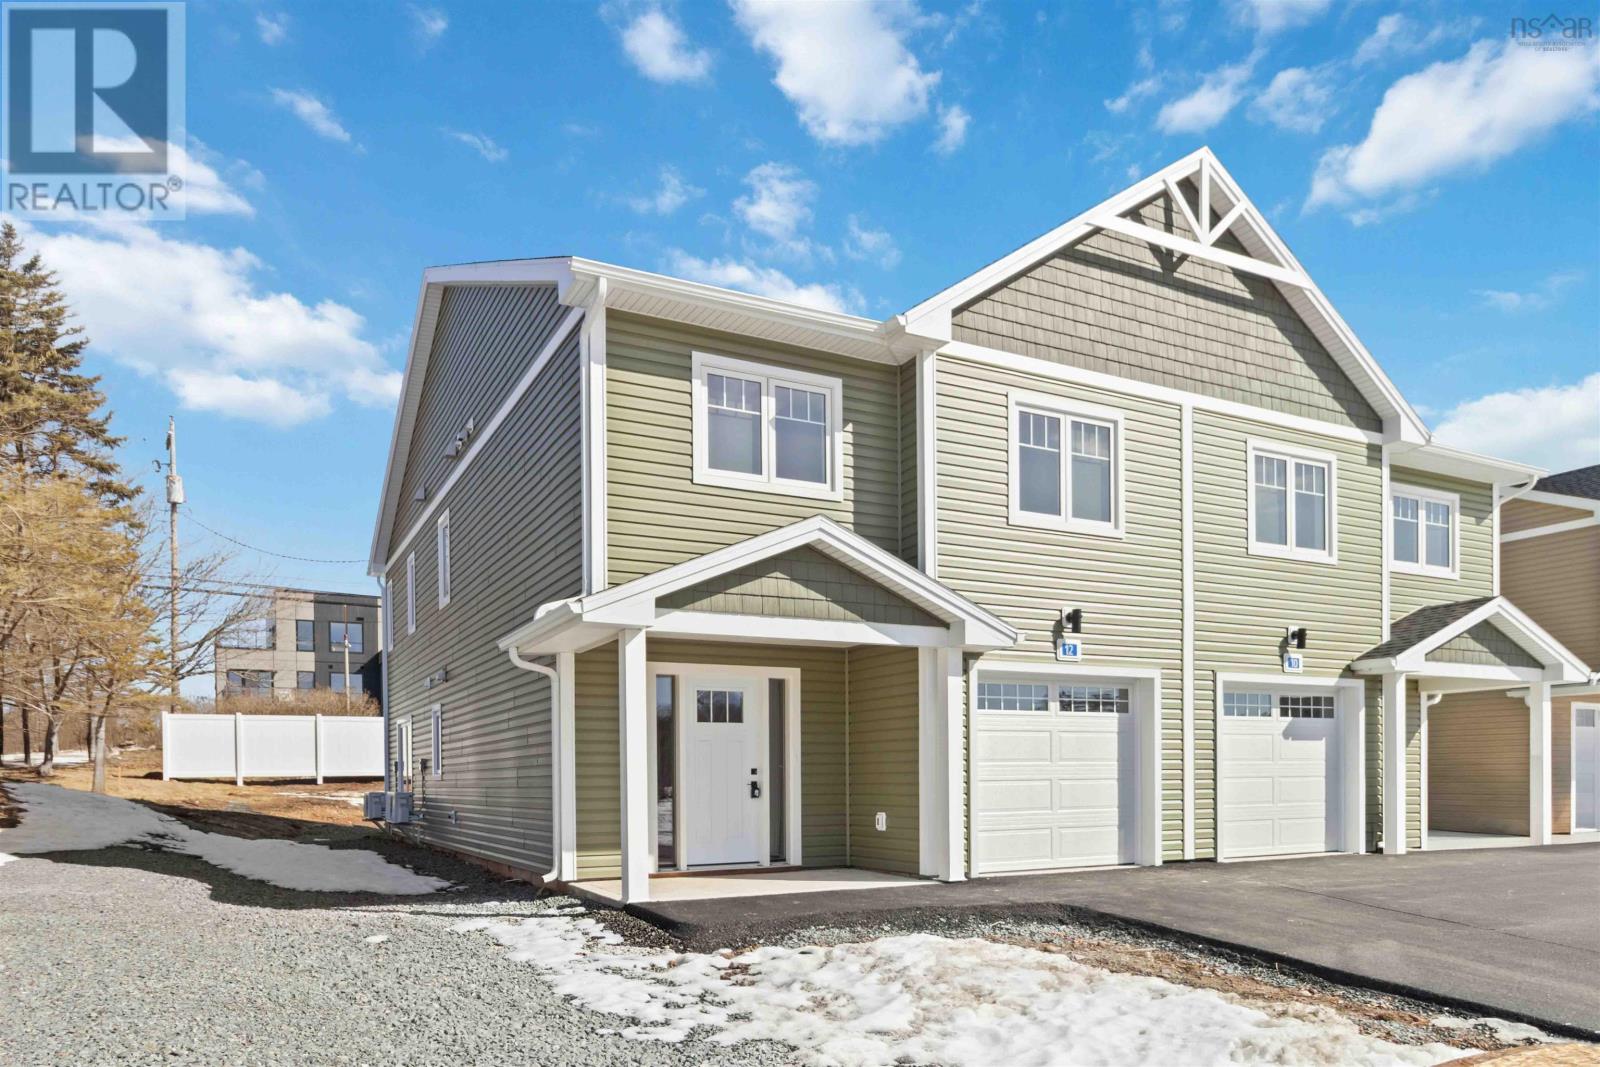
12 Nottingham Lane
Enfield, Nova Scotia
Discover the Meadowview, a modern semi-detached home offering exceptional style and functionality in the heart of Enfield. A bright, airy foyer sets the tone for the homes contemporary interior, where an open-concept main level showcases a beautiful kitchen with quartz countertops and a convenient powder room. The upper level features three well-proportioned bedrooms and a lovely principal suite complete with a walk-in closet and spa-inspired ensuite. Perfectly positioned just off Highway 2, this home provides effortless access to local amenities, including playgrounds, grocery stores, restaurants, and more. $5,000 appliance credit available. Appliance credit of $5,000 (id:45785)

5454 Granville Road
Granville Ferry, Nova Scotia
Charming Century Home in the picturesque Granville Ferry Community. This beautiful home boasts a spacious main level area from the kitchen to the Great Room, which by the way has the original tin ceiling that is sure to make your jaw drop! Upstairs you'll find 3 large bedrooms a full bath, and another level you can use as an art studio, office or entertainment room. Step outside and you'll be thrilled to find an expansive deck which runs along the entirety of the back of the home that overlooks the Annapolis River with the Historic Town of Annapolis Royal for a back drop. This home is sure to impress with its many remaining charming features along with its many upgrades; to only mention a few vinyl windows, heat pump along with municipal hookups and of course the direct accessible access to the river right from the back yard. Don't delay; call an agent of your Choice today to set up your own private viewing! (id:45785)
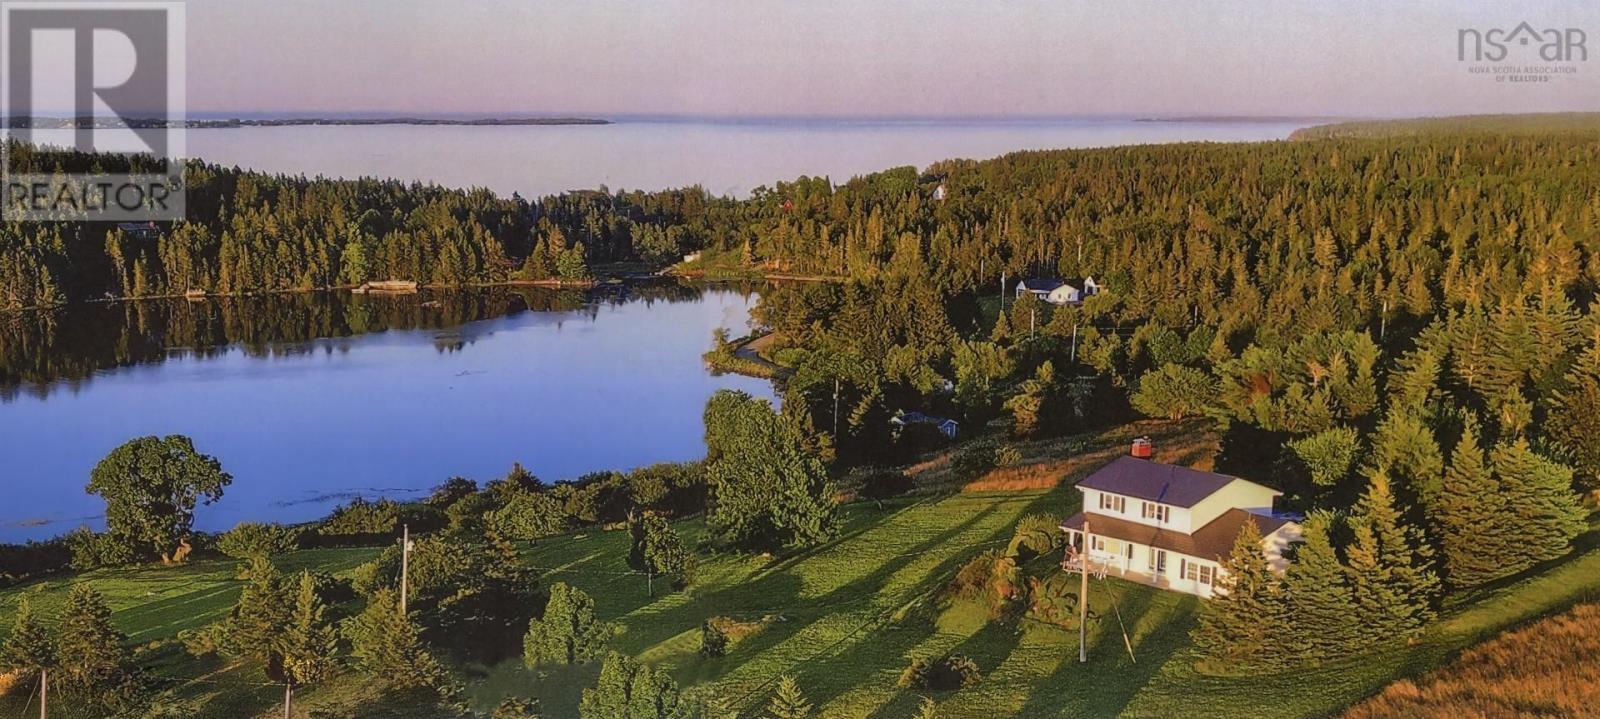
210 South Cove Drive
Feltzen South, Nova Scotia
Come see this beautifully constructed home with spectacular 270 degree views over the bay to historic Lunenburg all the way out to Blue Rocks and beyond. Situated on a cul-de-sac at the end of a private road the 3 acres of sunlit fields guarantee privacy and are home to numerous wildlife. Just a short stroll down over your own field gives ocean access just across the low traffic Feltzen South Road, perfect for launching a kayak or having a mooring for a larger boat out in the well- protected bay.The traditional 1740 sq. ft. four bedroom 2.5 bath home was constructed for the present owners in 1989 with emphasis on convenience and low maintenance. Upgrades include new windows, metal roof, kitchen and bath. New appliances include a washer, fridge, water pump and air exchanger. A heated sunken room off the attached garage is a quilter's delight or an artist's quiet space. There is also a heated insulated separate workshop. Efficient heat is provided by a wood-fired kachelofen backed up by electric baseboard and a remote controlled emergency generator. Relaxing on one of two porches watching the Bluenose 11 sail by is pretty much routine here as are stunning sunrises and sunsets. Amenities are close by in Lunenburg and Rose Bay. Meanwhile, nearby Riverport is becoming an increasingly popular spot for concerts and jazz performances. School and regular bus service available. All of this is within 90 minutes of Halifax and 20 minutes from Lunenburg. (id:45785)
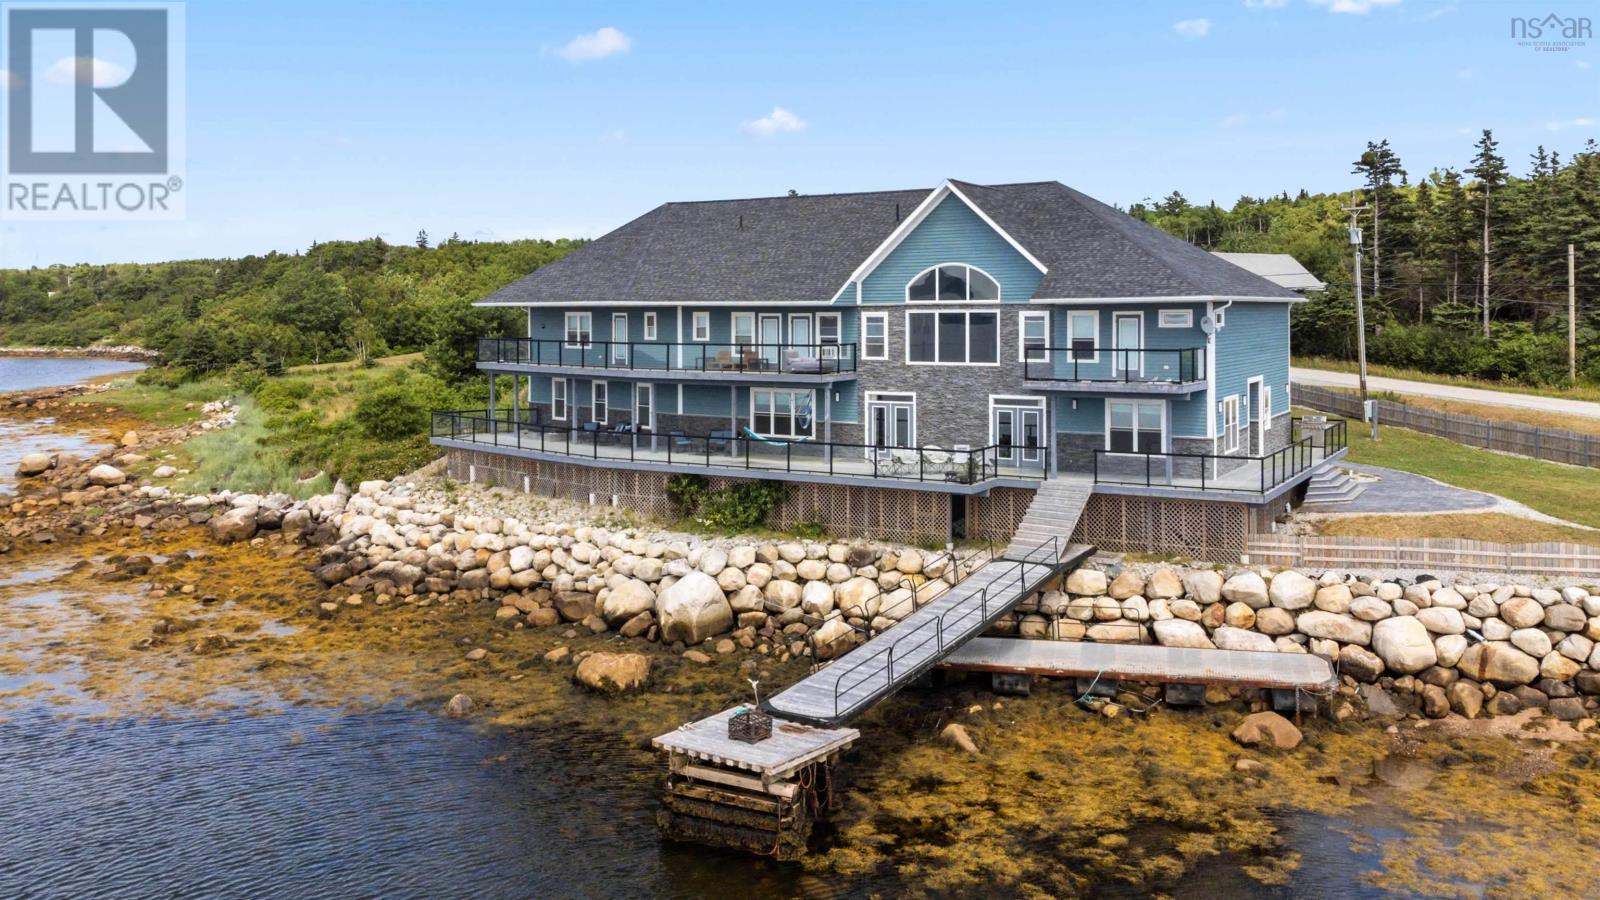
1112 Sandy Point Road
Sandy Point, Nova Scotia
Discover the epitome of coastal luxury with this magnificent, one of a kind oceanfront estate located on the picturesque Shelburne Harbour. Spanning over 9,362 square feet, this property offers unparalleled elegance and comfort, perfect for those seeking the ultimate waterfront lifestyle. Stepping inside the home, you are immediately greeted with the open concept design of the main entertaining area. The kitchen boasts two large islands and two ovens. It has corian countertops with plenty of counter space and storage, not to mention a large walk-in pantry. Continuing from the kitchen, you have the expansive living room with an open ceiling design, exposing the upper cathedral ceiling and allowing light from the oversized upper windows to fill the space. The formal dining room is located off the living room, with large windows that bring in the ocean views. On the main level, you will also find a large office overlooking the ocean, a full bathroom, an attached multi car garage, and an in-home gym fitted with rubber flooring. Moving up to the second level you're greeted with the stunning views of Shelburne Harbour. The large windows and open design make this a great sitting area to relax and take in the sun. The spacious primary bedroom is complete with a Jacuzzi tub, a balcony, a walk-in closet, and a stunning ensuite with an oversized walk-through shower. The second level also hosts the massive rec room, home theatre room, 1.5 bathrooms, as well as 3 bedrooms all with access to a connected balcony that overlooks the ocean. The basement level has recently been transformed into a 2 bedroom, 1 bathroom inlaw suite with its own kitchen, bathroom/laundry, and living rooms. There is also right of way access to the boat launch next-door. (id:45785)
Exit Realty Inter Lake (Liverpool)
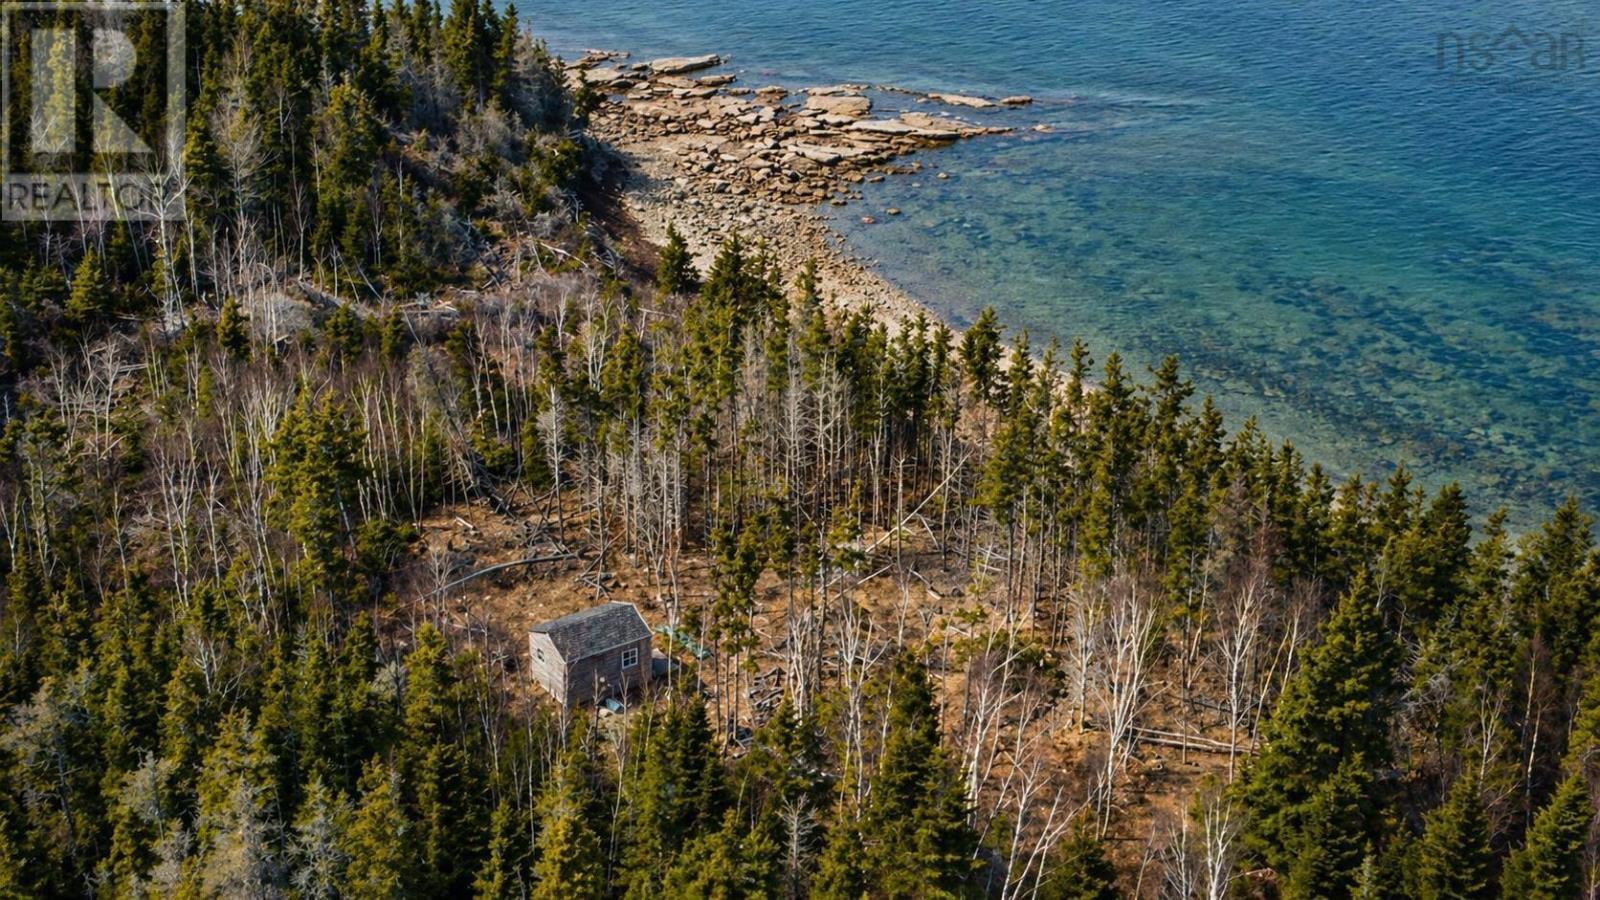
Lot 1 Pictou Island Road
Pictou Island, Nova Scotia
Your Off-Grid Escape Awaits on Pictou Island. If youve been waiting for a sign this is it. Welcome to your private retreat from the noise of the modern world, tucked away on the north shores of Pictou Island. With over 700 feet of pristine ocean frontage and 17 acres of land, this is where you can truly leave the real world' behind. The charming bunkie, built in 2018 and fully outfitted with everything you see, offers the perfect place to start living life off the grid. Wake to the sound of waves, sip your morning coffee with the ocean breeze, and end the day with spectacular sunsets over your private sandy cove. An outhouse is also thoughtfully in place an essential for sustainable, off-grid living. Accessed by a cleared right-of-way from Pictou Island Road, this property is your gateway to a simpler life. Spend your days swimming, snorkeling, paddling, or basking in the warm waters that rival the Carolinas. Your beach, your playground. Pictou Island isnt just a place its a way of life. Here, a vibrant, welcoming community shares a love of simplicity, connection, and the natural surroundings. In a world that moves too fast, find peace, adventure, and belonging. Secure your slice of the Northumberland Straits hidden jewel and start living the life youve been dreaming of. Your off-grid oasis awaits. (id:45785)
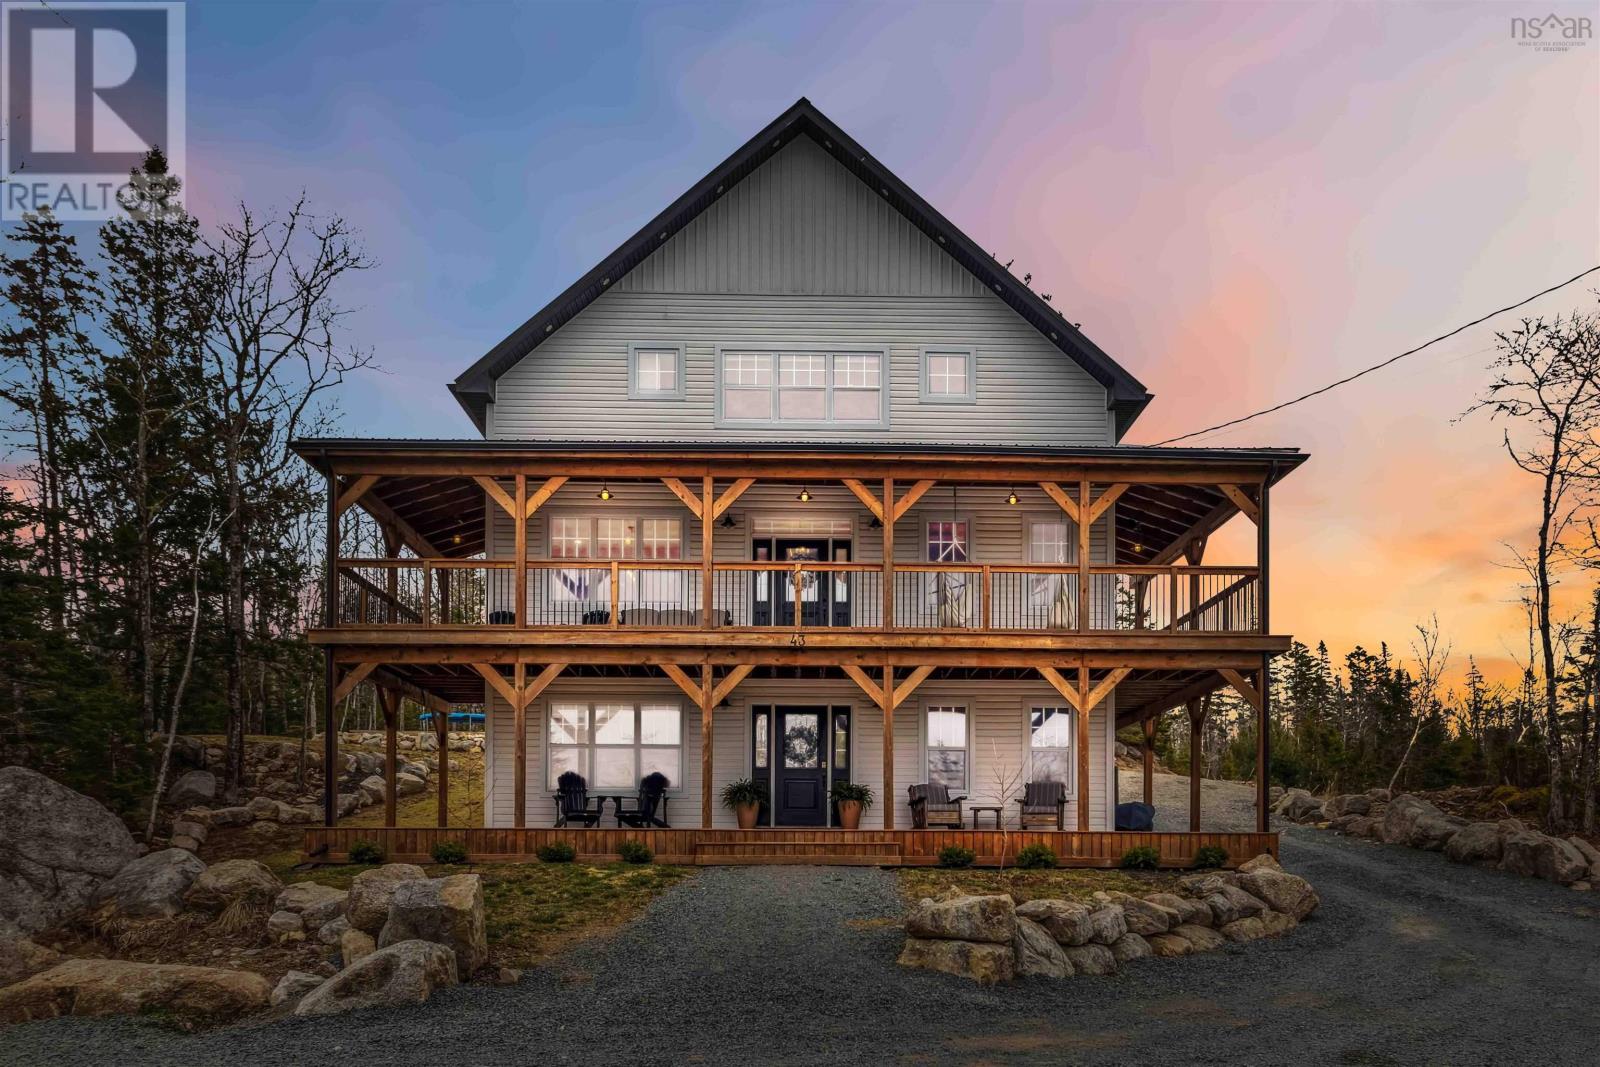
43 Alderberry Lane
Upper Tantallon, Nova Scotia
5 Bedroom Home for Sale in Upper Tantallon | Cul-de-Sac | Walk-Out Basement | 3,000+ Sq Ft Welcome to this exceptional 5-year-old home in Upper Tantallon, perfectly located at the end of a quiet cul-de-sac just minutes from Halifax. Offering over 3,000 square feet of finished living space, this 5-bedroom, 3.5-bathroom home blends modern design with everyday functionality on a beautifully landscaped oversized lot. The open-concept main level is designed for both comfortable family living and effortless entertaining. The bright living area features a stylish electric fireplace and direct access to a wraparound deck, creating the perfect indoor-outdoor flow. At the center of the home is a chef-inspired kitchen with a large quartz island, abundant cabinetry, walk-in pantry, and sunny breakfast nook finished in a timeless neutral palette. Upstairs youll find four spacious bedrooms, including a serene primary suite with ensuite bath and walk-in closet. One bedroom offers three closets including two walk-ins, providing exceptional storage and flexibility for families or home office space. The upper level also features a large laundry room with built-in counter space and a five-piece family bathroom. The fully finished walk-out basement adds incredible versatility with a large rec room roughed-in for a wet bar or kitchenette, a fifth bedroom, and a full four-piece bathroomideal for guests, multi-generational living, or a private workspace. Located just minutes from local favourites including Cavicchis Italian Market, Bike & Bean Café and the St. Margarets Bay trail system, and Rustic Crusts live music beer garden, this home offers the perfect balance of nature, community, and convenience within HRM. (id:45785)
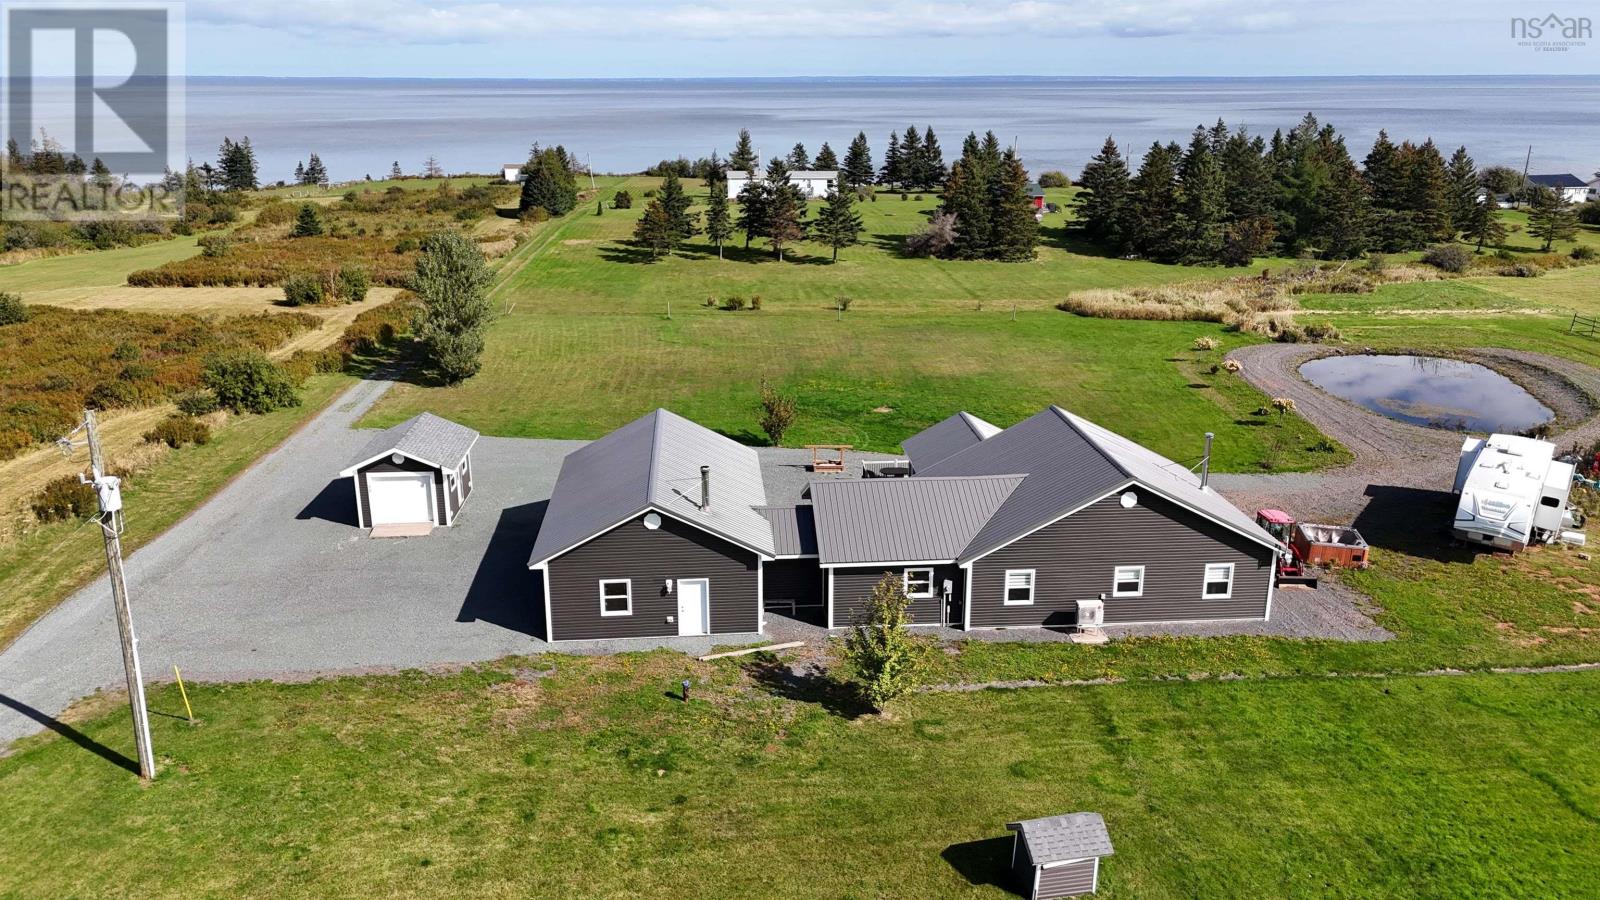
26 Macmaster Lane
Seafoam, Nova Scotia
This two year young bungalow features one-level living with three bedrooms, two and a half baths and a host of amenities, including a cozy sunroom with ocean views and a durable metal roof. The attached garage is converted to a recreation room housing a nice sized bedroom, a half bath and a bar for casual entertaining on game night. Beyond the garage you will walk into a foyer with a good sized closet, and from there into an open concept kitchen. There is a pantry off the kitchen and two additional storage closets for small appliances and such. The kitchen, dining and living are open concept with a cozy wood burning fireplace making it a great space for entertaining. Off the kitchen is a bright and inviting sunroom with ocean views. The primary bedroom has an ensuite bath, the 2nd bedroom is also a good size, and there is a 2nd full bathroom with a separate laundry/utility room. The property offers a landscaped lot with a pond and deeded access to a beautiful beach for those hot summer days and sunset walks. Were also told that there is great bass fishing right off the beach! Conveniently located just 20 minutes from Pictou and 10 minutes from River John making it an ideal blend of comfort, functionality, and coastal charm. Picture yourself sitting on your deck with your favorite beverage while enjoying the sunset and maybe take a short walk to the beach. (id:45785)
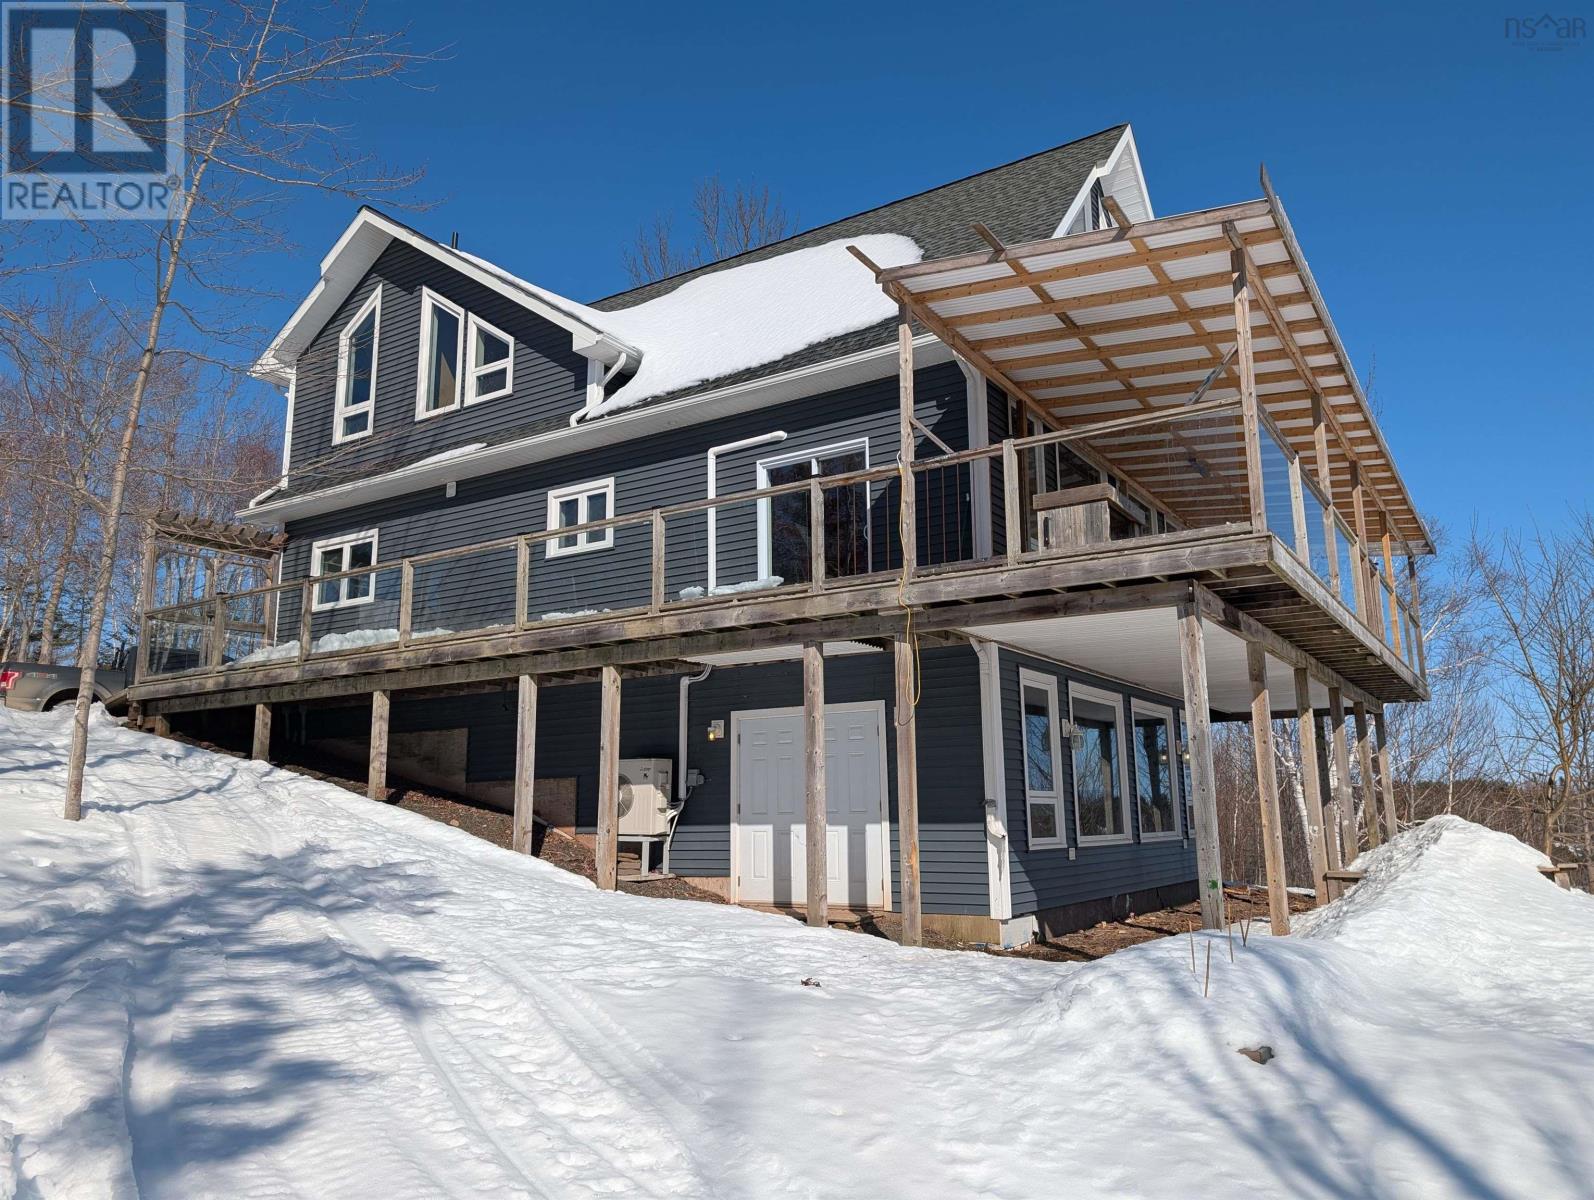
294 Terra Tory Dr
Lanark, Nova Scotia
The core of this residence is a spectacular open-concept Great Room that seamlessly integrates the kitchen, dining, and living areas. Anchored by a magnificent fireplace, this space is bathed in natural light, creating an atmosphere that is both grand and deeply inviting. The architectural highlight is the stunning Mezzanine (or Open Gallery) located just up the stairs. This elevated space remains open to the main floor below, creating soaring cathedral ceilings and an incredible sense of volume. From this vantage point, the phenomenal panoramic views of the inlet are even more commanding, offering a peaceful retreat to work, read, or simply watch the tides turn through floor-to-ceiling vistas. Located just a short drive from the vibrant town of Antigonish, you enjoy the perfect balance of private seclusion and modern convenience. (id:45785)
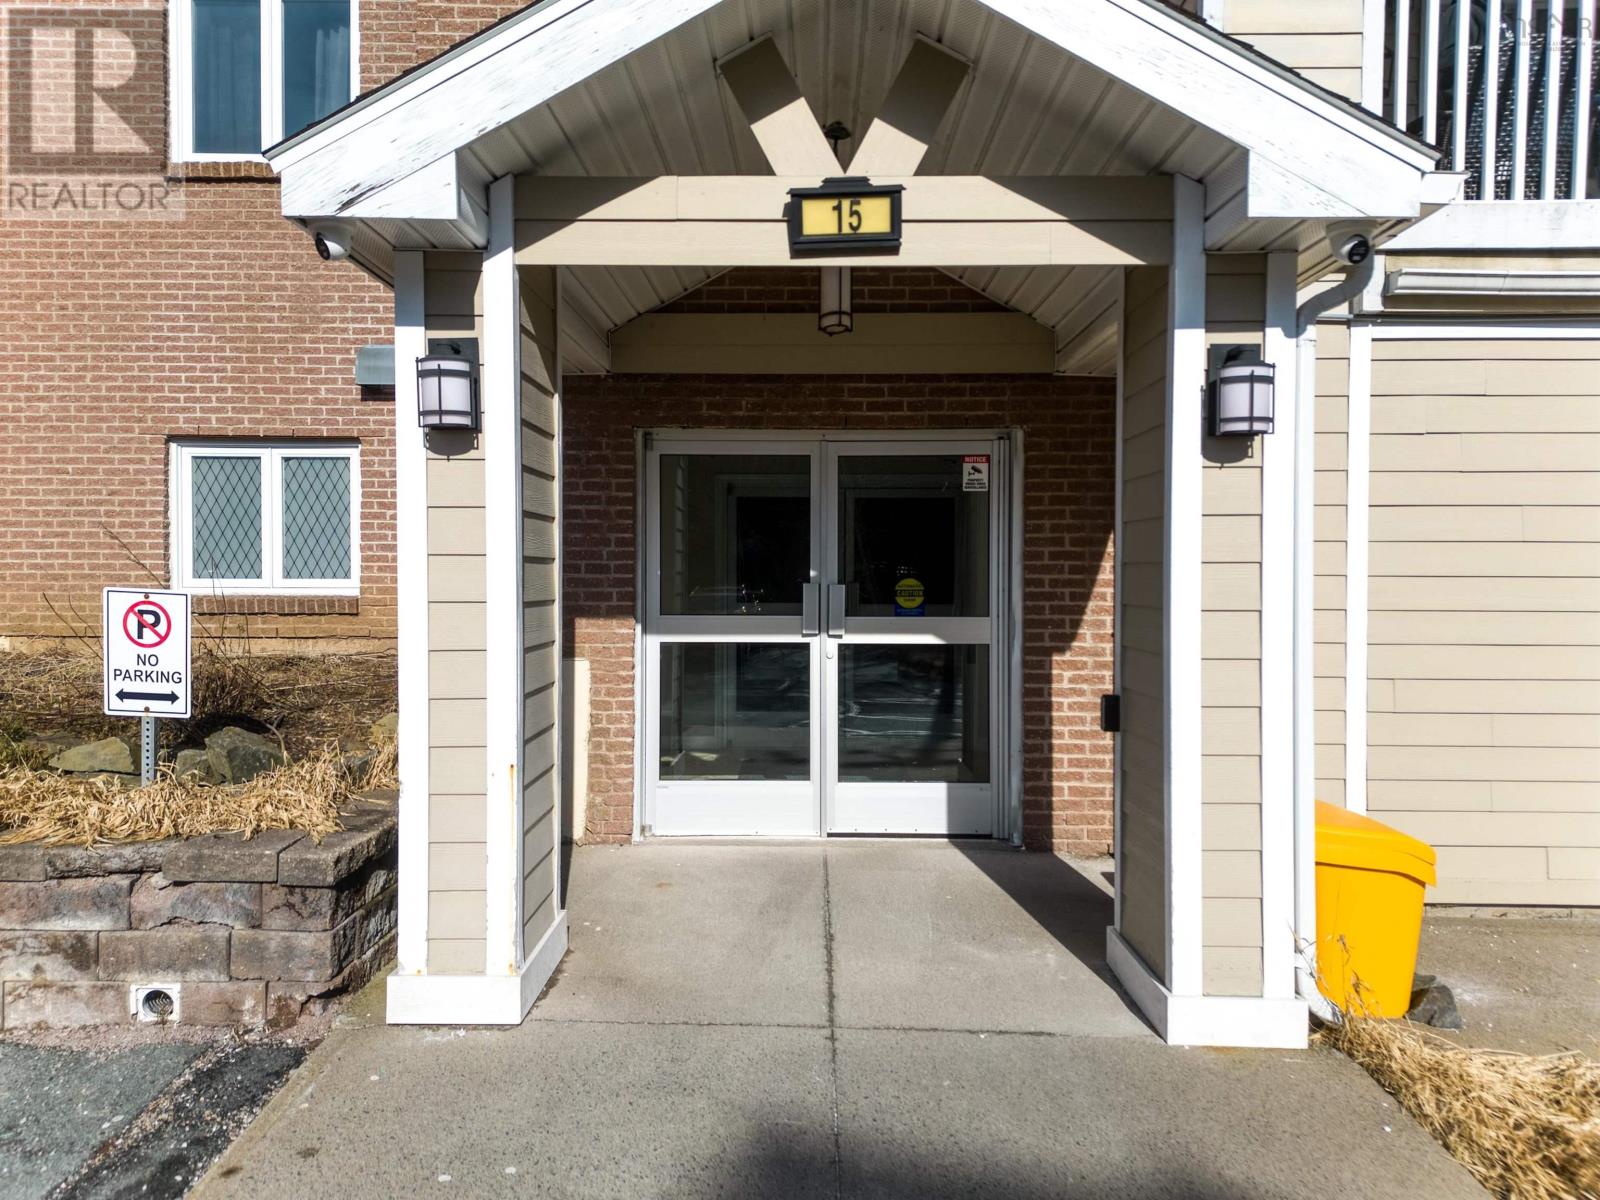
405 15 Langbrae Drive
Halifax, Nova Scotia
Unit 405 offers a smart, well-designed layout with 1,122 sq. ft. of comfortable living space, including two spacious bedrooms, a flexible den, and 1.5 baths. Three sleek built-ins provide streamlined, efficient storage throughout the home, keeping everything organized and clutter-free. A convenient bar sink between the dining and living areas adds a stylish touch for entertaining. Furniture is included in the purchase price for an effortless move-in. Enjoy top-floor privacy with a balcony off the living room. Here you have unbeatable access to shopping, dining, parks, and everyday essentials. A new hot water tank was installed in 2023. (id:45785)

13573 Highway 6
Wallace Bridge, Nova Scotia
Escape to the serene beauty of Wallace Bay, where this expansive chalet-style home blends luxury with natural tranquility. Set on a sprawling lot with 400 feet of private waterfront, this A-frame retreat offers breathtaking views of the Northumberland Strait, stunning sunrises and sunsets, and a thoughtfully designed interior that seamlessly balances modern upgrades with timeless charm. Professionally renovated throughout, this home showcases high-quality craftsmanship and modern conveniences. The custom kitchen is a standout, featuring quartz countertops, wood floating shelves, a walk-in pantry, and a large working island - ideal for both casual mornings and gourmet entertaining. The open-to-above great room is the heart of the home, with soaring ceilings, floor-to-ceiling windows that flood the space with natural light, and a cozy fireplace for year-round comfort. Upstairs, the loft-style primary suite offers a private retreat with stunning water views and a fully renovated ensuite, complete with in-floor heating, a custom-tiled shower, and a stone countertops. A fully renovated main floor bathroom and gorgeous engineered hardwood floors elevate the main living areas, while heat pumps and a new propane furnace provide energy-efficient, year-round comfort. The homes exquisite curb appeal is matched by its beautifully landscaped property, featuring mature gardens, a wrap-around deck, and a fire pit area perfect for gathering under the stars. Your coastal lifestyle awaits - swim, boat, or kayak from your private waterfront, explore nearby trails and beaches, or take in the sea breeze in this vibrant community. Wallace Wharf (with boat launch and docking), Ski Wentworth, and several golf courses, including Northumberland Links, Wallace River, and Fox Harbour Resort, are just minutes away. This is your chance to embrace a peaceful, four-season oceanfront lifestyle in one of the regions most desirable locations! (id:45785)

1, 2, Or 3 Lot 500 Hedge Row
Mahone Bay, Nova Scotia
PRIVATE IN-UNIT ELEVATOR + ATTACHED GARAGE + HIGH CEILINGS, INCLUDING 18 FEET VAULTED 3RD FLOOR CEILING are just a few of the extraordinary luxury features of each unit! In the heart of one of Nova Scotias most beautiful coastal towns, a new expression of refined living is taking shape. Introducing Trinity Row Residences, an intimate collection of 12 Scandinavian inspired luxury townhomes to be built in the historic coastal community of Mahone Bay on the South Shore. Surrounded by ocean air, sailboats, and timeless charm, Trinity Row offers a rare opportunity to live in a setting where architecture, nature, and lifestyle exist in harmony. A defining feature of every Trinity Row residence is the inclusion of a private elevator, a rare offering in townhome living that provides everyday convenience while supporting long term accessibility and aging in place. The architectural experience is further elevated by exceptional ceiling heights with 9' ceilings on the main level, 10' ceilings on the second floor, and dramatic 18' vaulted ceilings crowning the upper level with light and volume. Luxury finishes continue throughout with light oak inspired flooring, classic white shaker kitchens, spa inspired bathrooms with natural toned vanities, and seamless undermount sinks. Each residence features a private single car attached garage and thoughtfully designed indoor-outdoor 3-Season Sun Room with 11' Sliding Glass Doors. For discerning buyers from across Canada and around the world, Trinity Row offers a rare blend of Scandinavian design, modern accessibility, and the enduring beauty of coastal Nova Scotia. Sales price listed is per unit and inclusive of HST. Phase 1 will consist of 3 Units (Unit 1, 2, or 3). Please visit www.trinityrowresidences.com for additional information. (id:45785)
193a Victoria Street E
Amherst, Nova Scotia
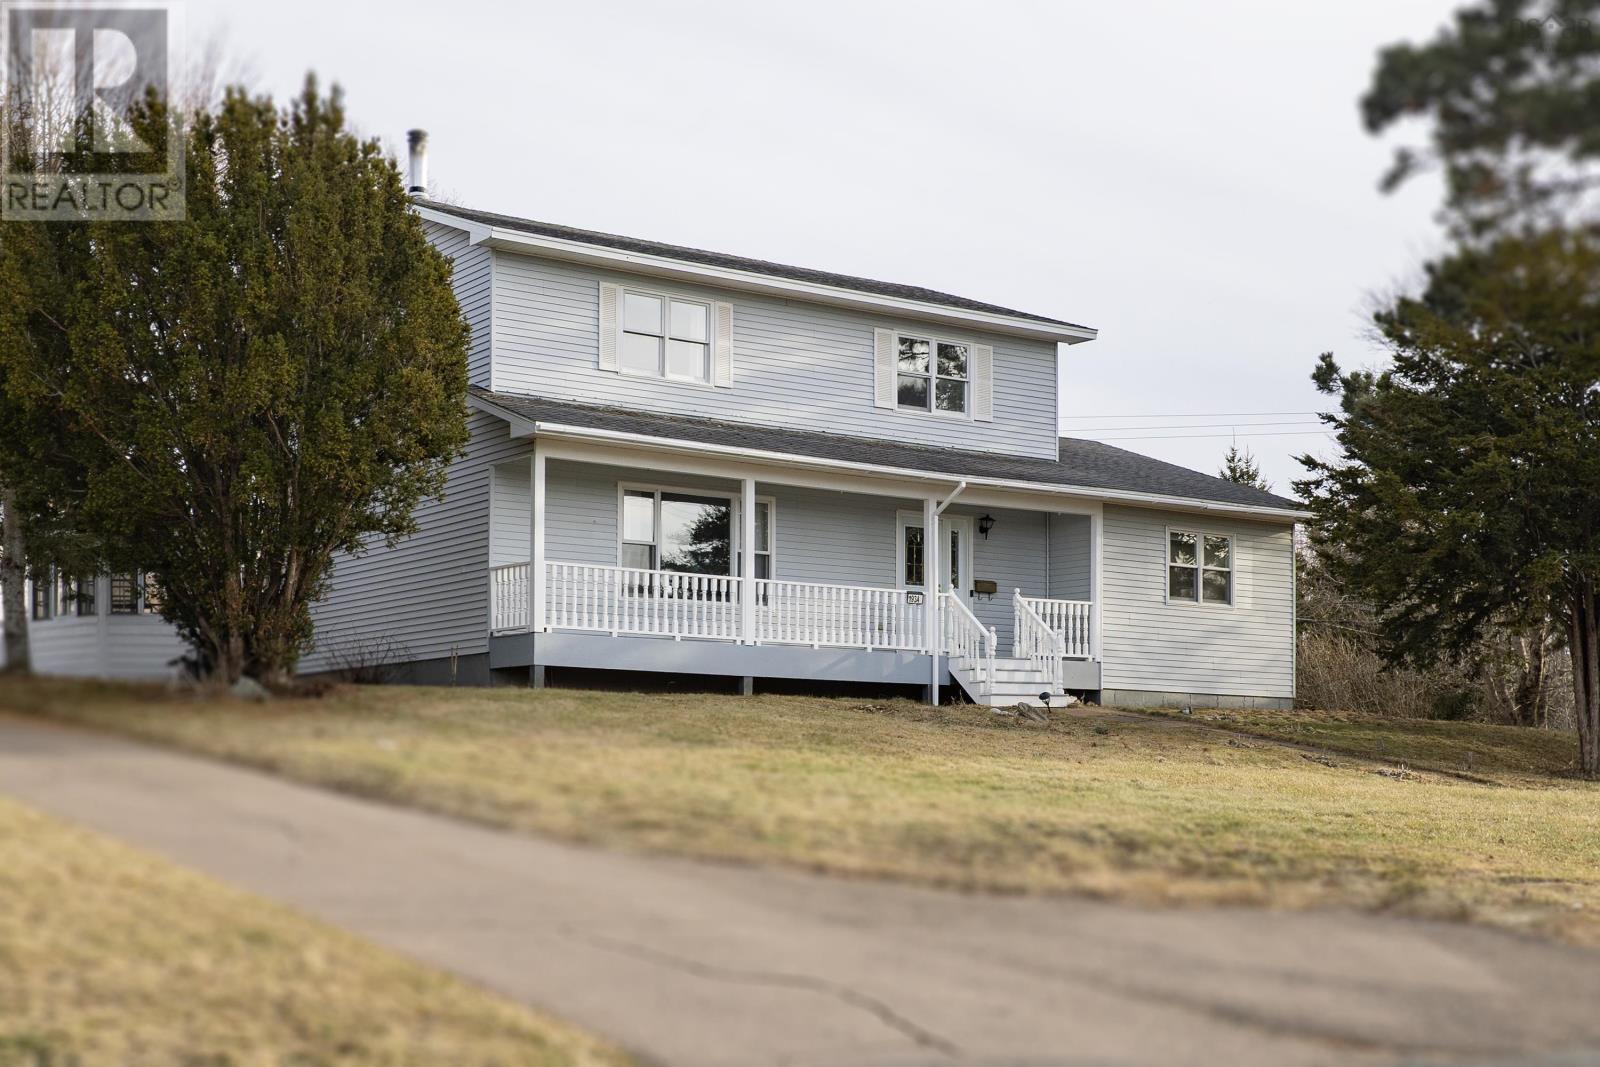
THREE BEDROOM, THREE BATHROOM HOME WITH INGROUND POOL! Ideally located in the heart of town, this family home is within walking distance to all three levels of schools, downtown amenities, and a park/playground just one block away the perfect setting for growing families. The main floor offers a spacious and functional layout featuring a generous mudroom complete with laundry and three separate closets for coats and shoes and a three piece bathroom. The bright kitchen flows into the dining area, where patio doors lead directly to the pool deck ideal for summer entertaining. A formal living room with a cozy wood stove creates a warm gathering space, while a dedicated home office with walkout access to the sunroom adds flexibility for work or relaxation. Upstairs, youll find a large main bathroom with a soaker tub and separate shower, along with a primary bedroom featuring a walk-in closet and two comfortable guest bedrooms. The fully finished basement expands your living space with a welcoming family room, bar area, additional office or flex space (nonconforming bedroom), ensuite three piece bathroom, and utility room perfect for entertaining or accommodating guests. Step outside to your private backyard oasis. The fully fenced pool area includes an inground pool, gazebo, spacious deck, and patio designed for both relaxation and hosting. Be sure to explore the 3D tour and floor plans to fully appreciate everything this home has to offer! (id:45785)
36 Seaview Drive
Gabarus Village, Nova Scotia
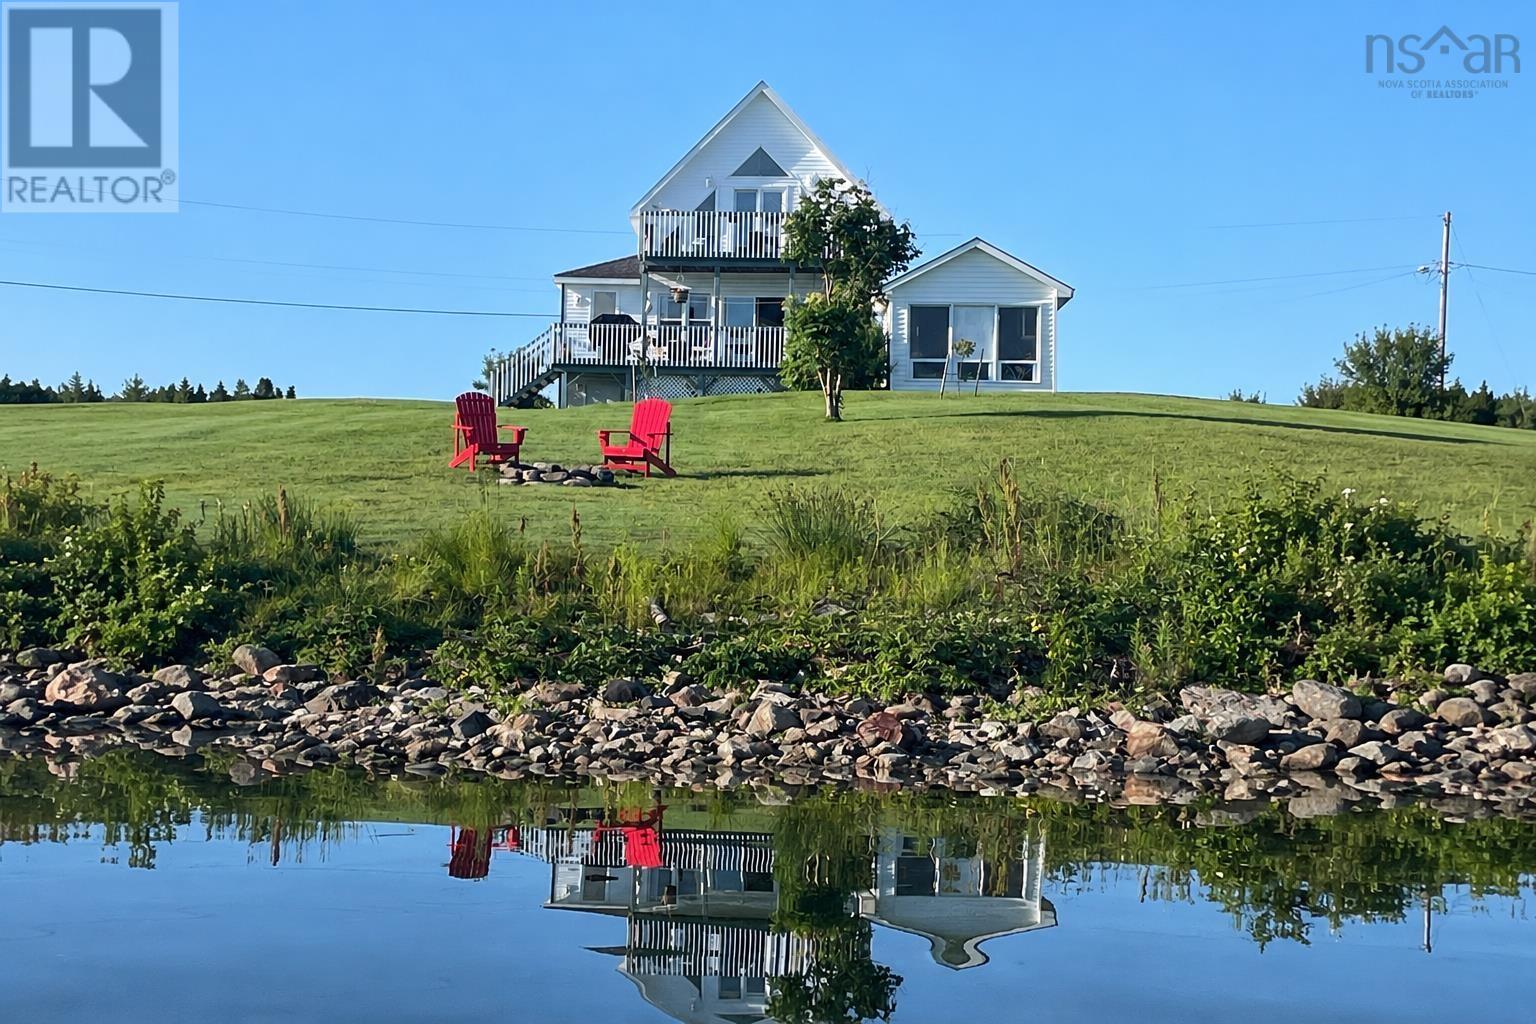
Awaken to the rhythm of the Atlantic at 36 Seaview Drive, one of Gabarus' most captivating waterfront properties. Set on beautifully manicured grounds with uninterrupted ocean views, this exceptional coastal retreat blends more than a century of history and character with thoughtful renovations and modern comfort. Filled with natural light, the main level is designed to showcase the ever-changing seascape. The spacious-open concept kitchen with stainless steel appliances flows into a charming formal dining room, creating the perfect gathering place for family and friends. The inviting living room frames spectacular ocean views and opens thorough french doors to a flexible office or library. A convenient main-floor powder room with laundry and access to front and rear decks complete the level, with the rear veranda offering a breathtaking vantage point for morning coffee or summer evenings by the sea. Upstairs, the stunning primary suite features soaring cathedral ceilings, a private balcony, and a beautifully appointed ensuite overlooking the Atlantic. An additional bedroom, bonus room, and second full bathroom provide flexible space for the family, guests, or a home office. The fully poured basement offers a large finished recreation or guest room, generous utility and workshop, a generator panel housed in the garden shed. Extensively updated with a new furnace-energy efficient heat pump, renovated bathrooms and professional landscaping, this move-in ready home offers exceptional peace of mind. All of this beauty within an easy drive to Sydney, this remarkable property places beaches, kayaking, boating, fishing, swimming, and birdwatching at your doorstep. Whether you're seeking a year round residence, an executive retreat, or a spectacular waterfront escape, 36 Seaview Drive offers an extraordinary opportunity to experience East Coast living at its finest. (id:45785)
Lots 3&10, 70 Victoria Road
Lunenburg, Nova Scotia
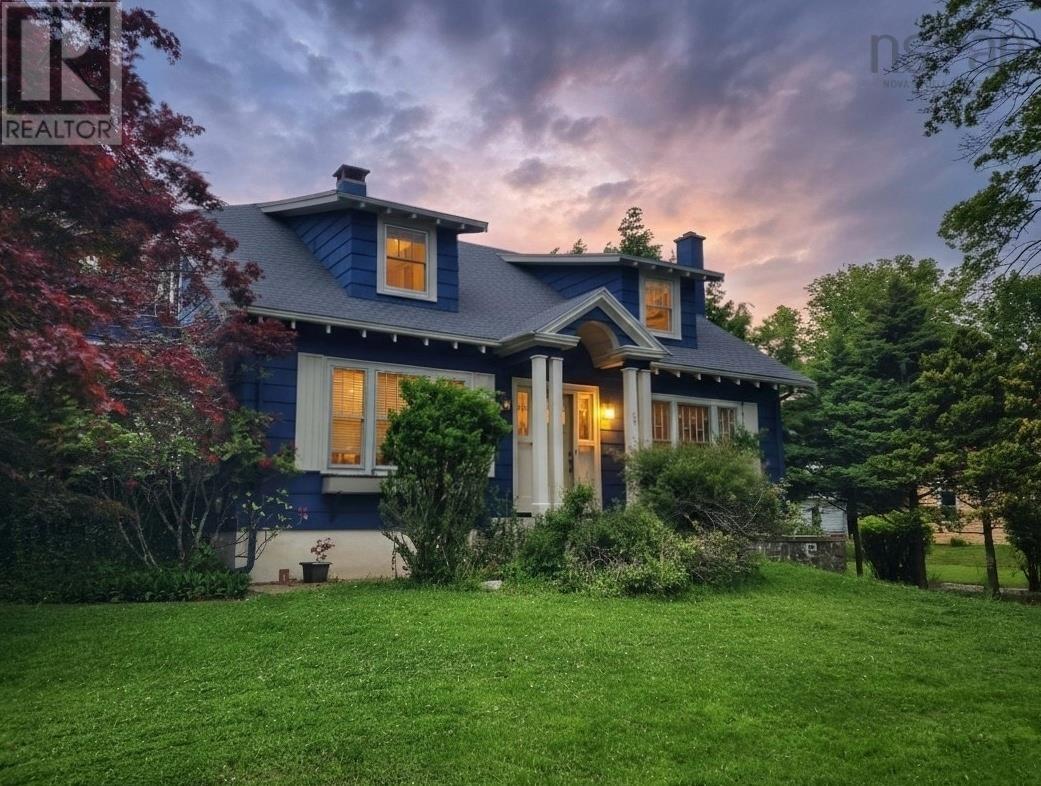
A family home for just shy of a century, the 70 Victoria Road estate has one of the prettiest homes in one of the most famous UNESCO towns in the world. Flanked by prestigious homes, it boasts a rare double property and a coveted separate garage. Even though this beautiful vintage home is not perfect, the foundation and core are impeccably solid but in need of an external and internal refurbishment (reflected in the low price) in order to bring it up to date and back to its former glory. Similar homes renovated on the same street is were $750,000-$900,000 for comparison. Beyond the family estate, it has been newly zoned as commercial property as well, where it can easily become a cafe, gallery, or any other lucrative business in the town of Lunenburg. It seems Lunenburg has become the destination of choice for many reasons. Not only does it have an incredible history and friendly people, it has some of the most beautiful coastlines and best sailing grounds in the world. The town It is also a well-known film town for frequent Hallmark movies, TV series, and major motion pictures, known as a part of Hollywood North. Your investment will always climb in the future as the market ebbs and flows over time. Lunenburg is known to be one of the most stable coastal real estate markets in North America. The historic town of Lunenburg awaits and welcomes you. (id:45785)

3138 Highway 320
D'escousse, Nova Scotia
Nestled in a quiet maritime community, this 2 ac lake front property offers the perfect blend of nature, privacy, and potential. This small home offers a great opportunity for someone looking to finish a project and add their own personal touch. The major systems are already in place, with 125 amp electrical and plumbing completed. The interior is partially finished and ready for the final stages, requiring drywall insulation and paintng to complete the living space. With the core infrastructure already done, this property would be relatively inexpensive to finish, making it an excellent option for a handyman, investor, or first-time buyer looking for an affordable home project. Discover the beauty and tranquility of life on the water on Lake Langlois. The original homestead remains on the property and provides a partial - poured concrete basement, a dug well and septic are already in place. The property also features wall heaters, adding convenience for future finishing work. From the house, its a short walk down to the lake, where you can enjoy peaceful waterfront living and endless outdoor activities. The area is ideal for canoeing, kayaking, boating, and fishing, with nearby trails perfect for ATV adventures and hiking. Local amenities are just minutes away, including the beautiful shoreline of Pondville Beach, Martinique Park as well as a marina, medical clinic, pharmacy and other essential amenities. Compact and easy to manage, this affordable home has great potential to become a comfortable residence once completed. Situated on scenic Cape Breton Island, youll also have easy access to one of Canadas most iconic drives, the Cabot Trail, offering breathtaking coastal views and world-class tourism experiences. If youre looking for peace, quiet, and a waterfront lifestyle, this property offers a rare opportunity to create your own retreat in a truly authentic maritime setting. (id:45785)
46 Quarry Road
Glace Bay, Nova Scotia
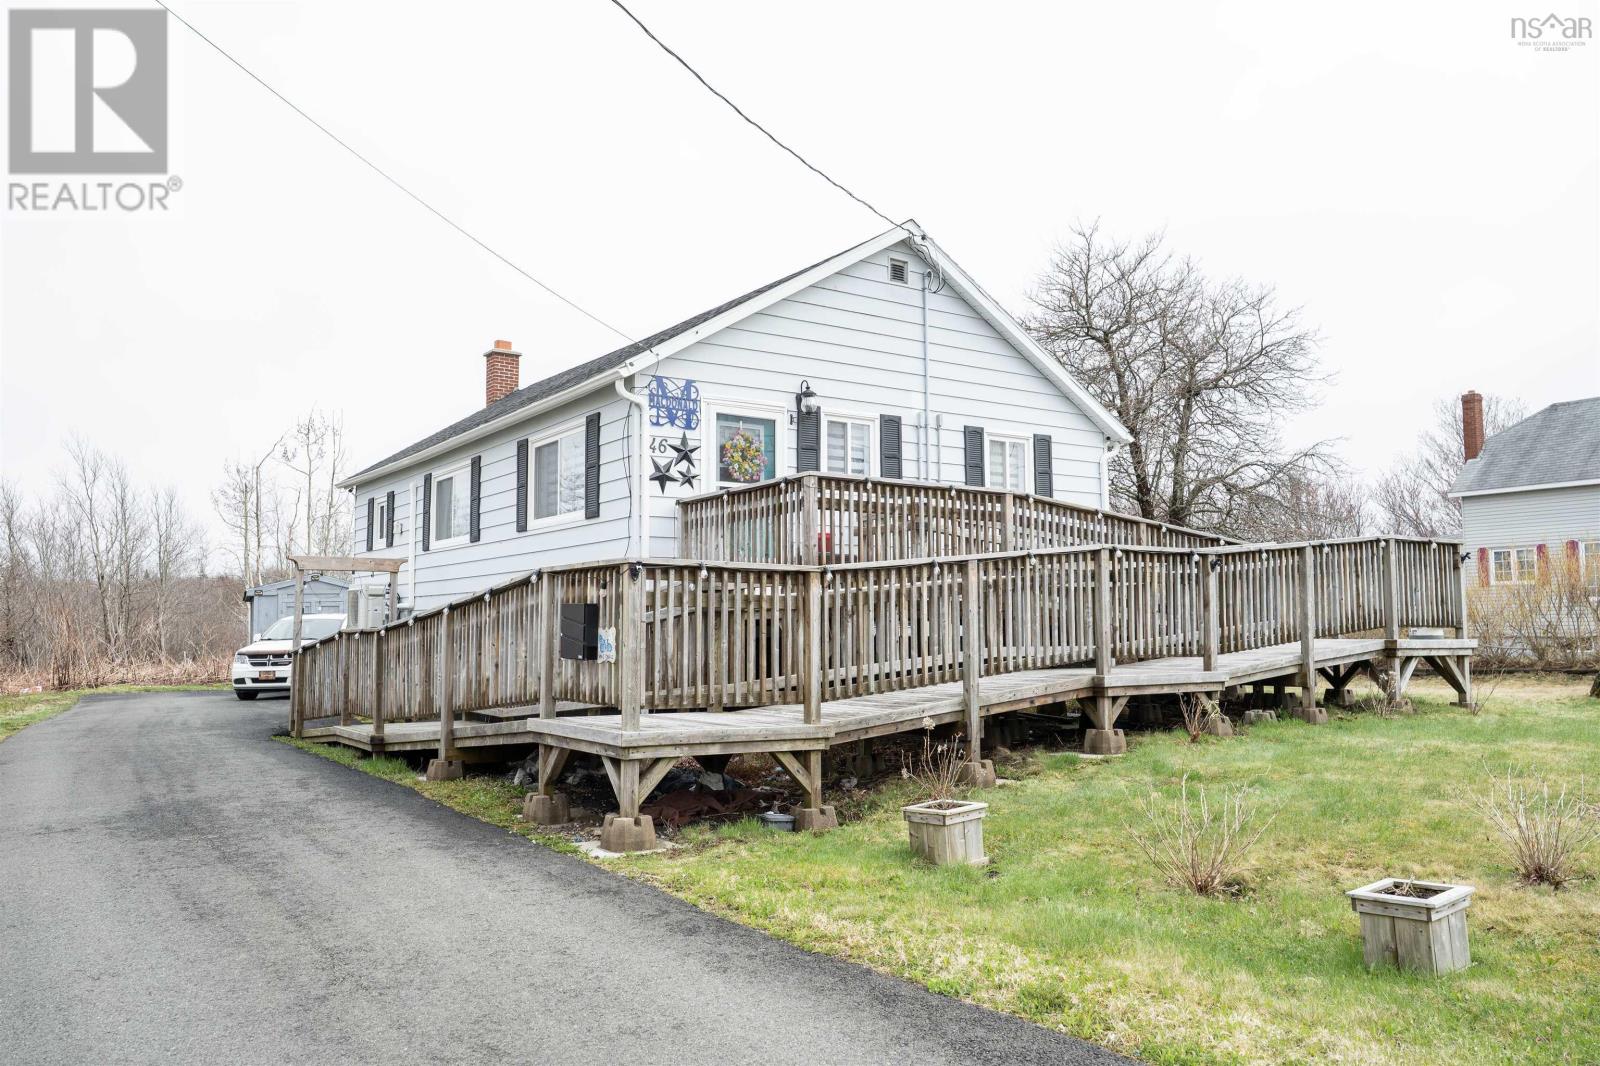
This gorgeous property has undergone over $90,000 in renovations within the last eight years. Practical upgrades include energy-efficient heat pumps, a new roof, completely updated electrical systems, and a generator paneljust to name a few. The home features thoughtful accessibility elements, with the entire top floor being fully accessible, complemented by a convenient front door ramp. Outdoor amenities include a refreshing above-ground pool and a practical garden shed for storing all your outdoor essentials. From the moment you walk in, this property wraps you in a sense of belonginga place that instantly feels like the home you've been searching for. Your next chapter awaits in this lovingly maintained home with all the modern upgrades! (id:45785)
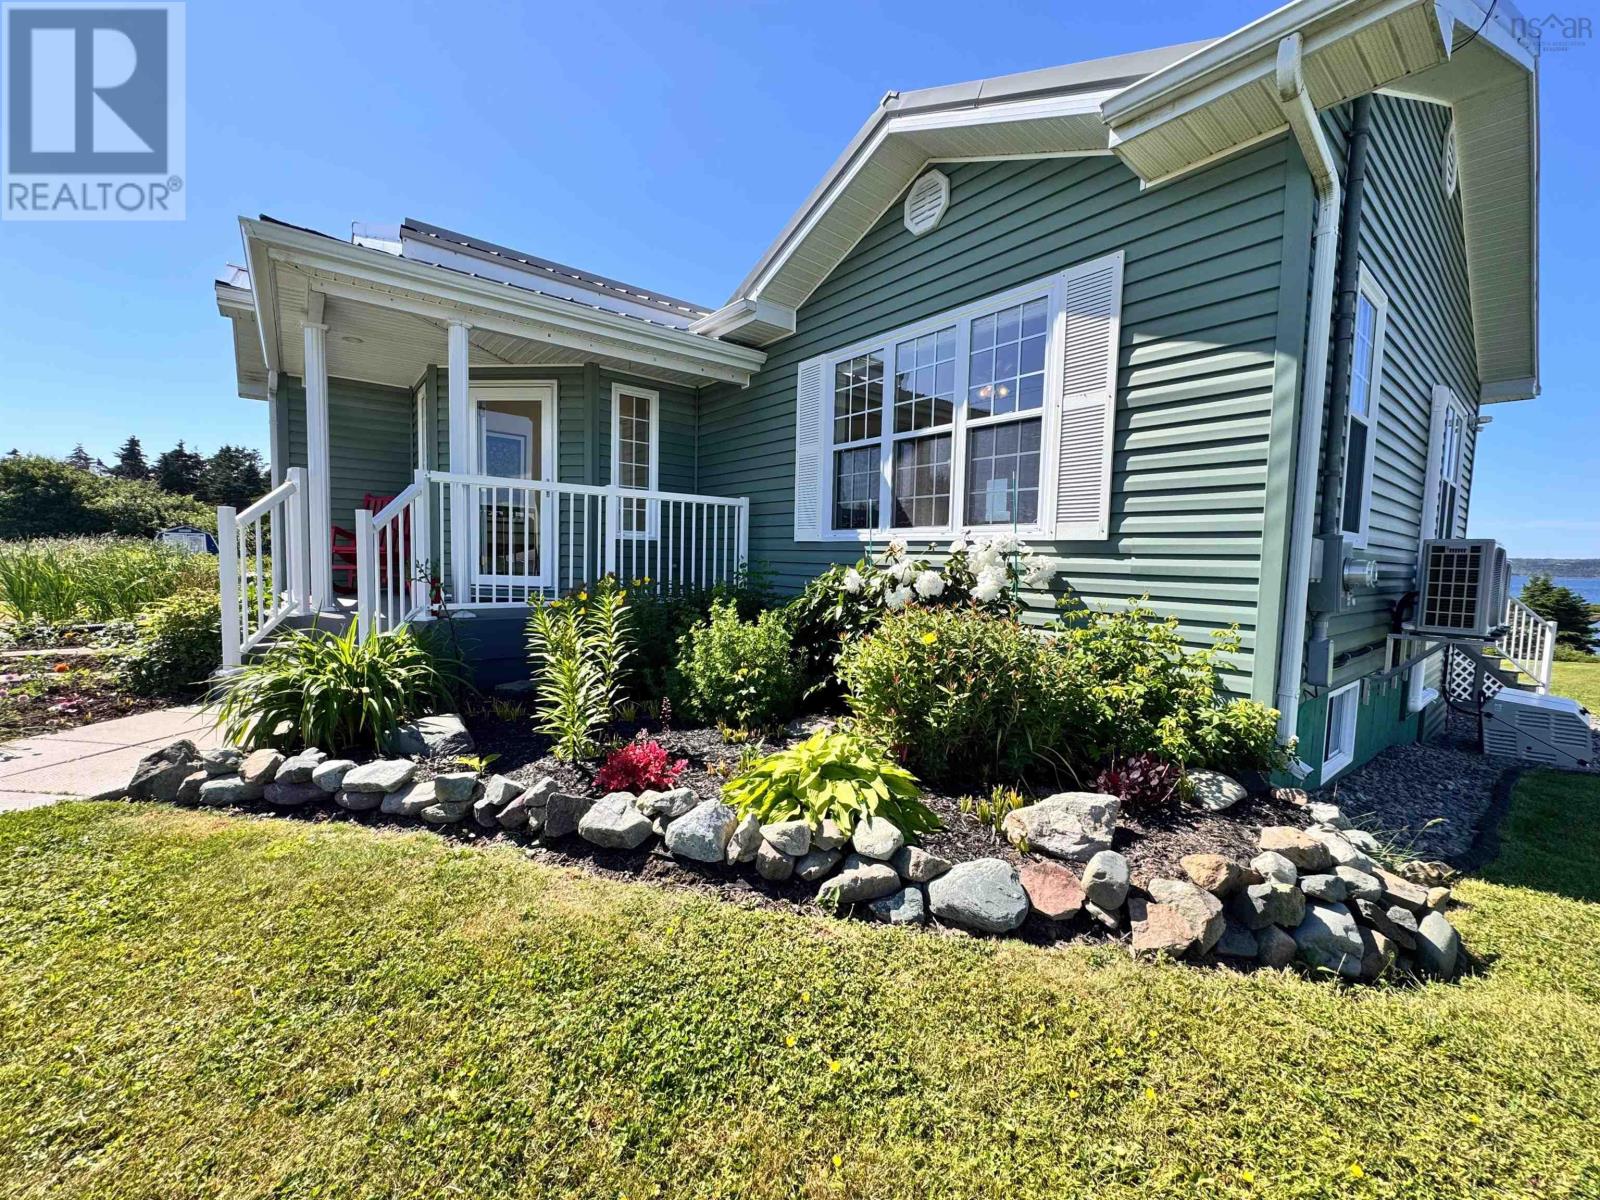
48 Seaview Drive
Gabarus, Nova Scotia
Imagine living by the sea in Gabarus. Watch fishing boats pass by, eagles soar overhead, and enjoy nearby beaches from this oceanfront property with approximately 104 feet of gravel shoreline on a sheltered inlet, suitable for a small boat. The home offers a spacious living room, eat-in kitchen with crown mouldings throughout, and a deck overlooking the ocean. A standout feature is the beautiful year-round greenhouse, ideal for growing your own vegetables, and enjoying a coastal oasis. A 12x8 shed adds additional storage. The walk-out lower level offers ocean views and potential for an in-law suite or income unit. This property offers comfortable coastal living in Cape Breton. (id:45785)
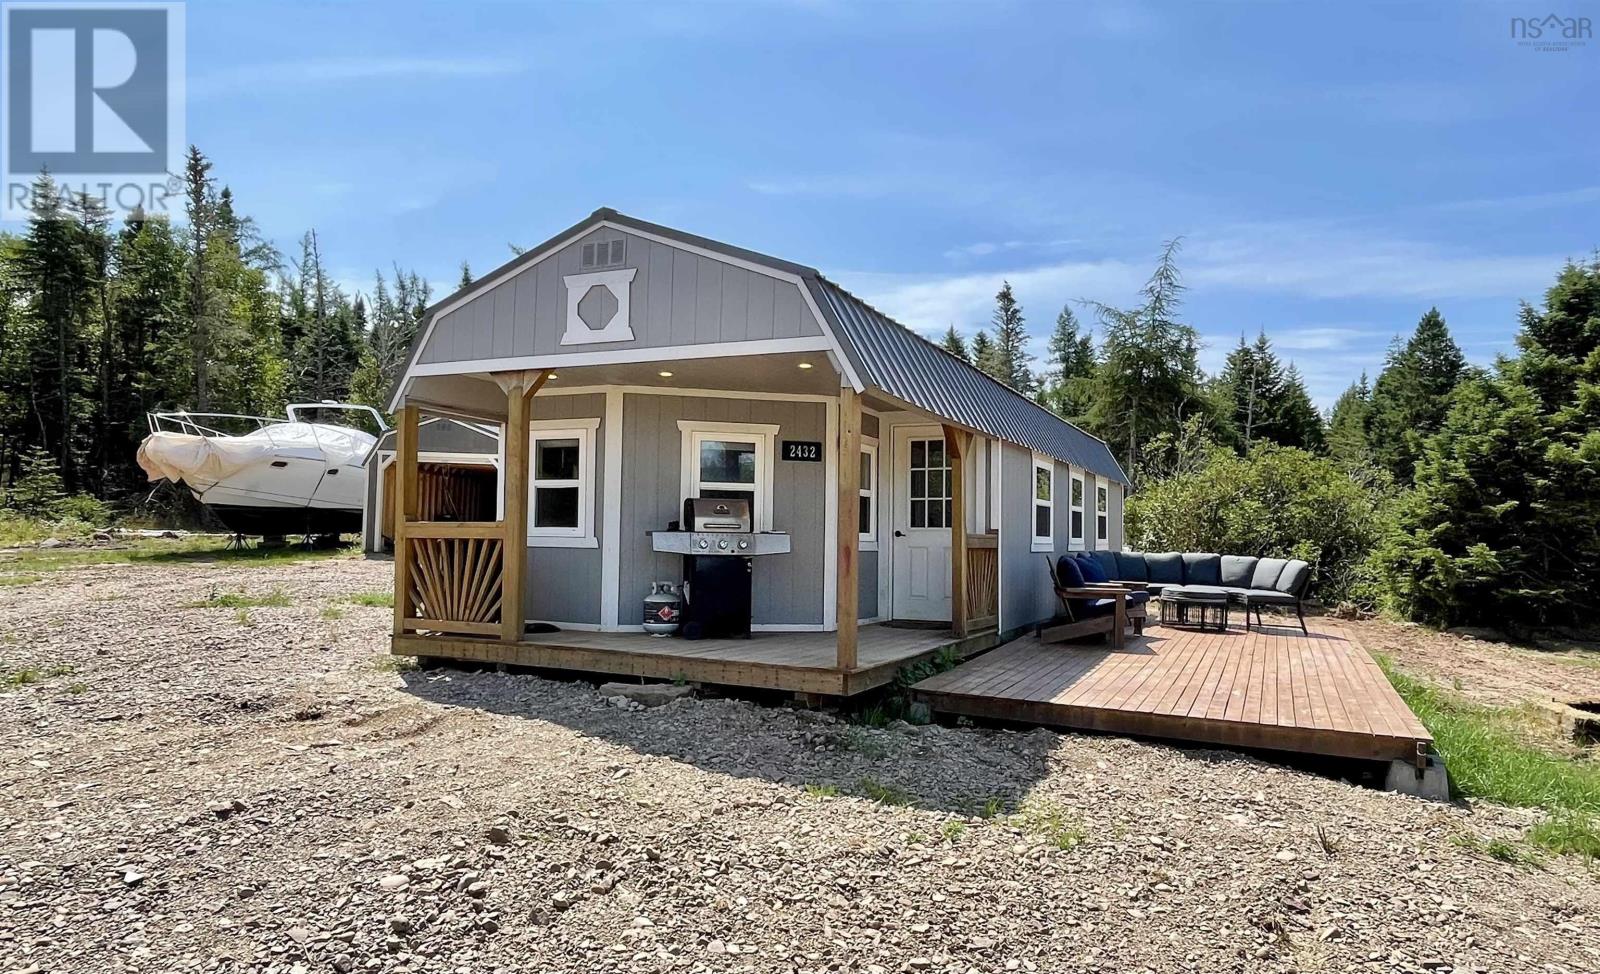
2432 Apple River Road
Apple River, Nova Scotia
WATERFRONT WITH BEAUTIFUL VIEWS! Welcome to 2432 Apple River Road in the peaceful coastal community of Apple River. This charming property offers over 9 acres, providing privacy and a perfect escape from the everyday. Built just three years ago, the home features a bright open-concept kitchen and living area, one bedroom and one bathroom, making it ideal for easy living or a relaxing getaway. There is also plenty of space to expand if desired. A matching 11 x 28 garage offers excellent storage for outdoor equipment, beach gear, and more. The property is within walking distance to the local wharf and beach, with another expansive beach just a short drive away. Located only 15 minutes from Advocate Harbour and near the spectacular hiking trails of Cape Chignecto Provincial Park. All contents included, making this property move-in ready. New septic system installed July 2025. Bonus: Boat included! (id:45785)
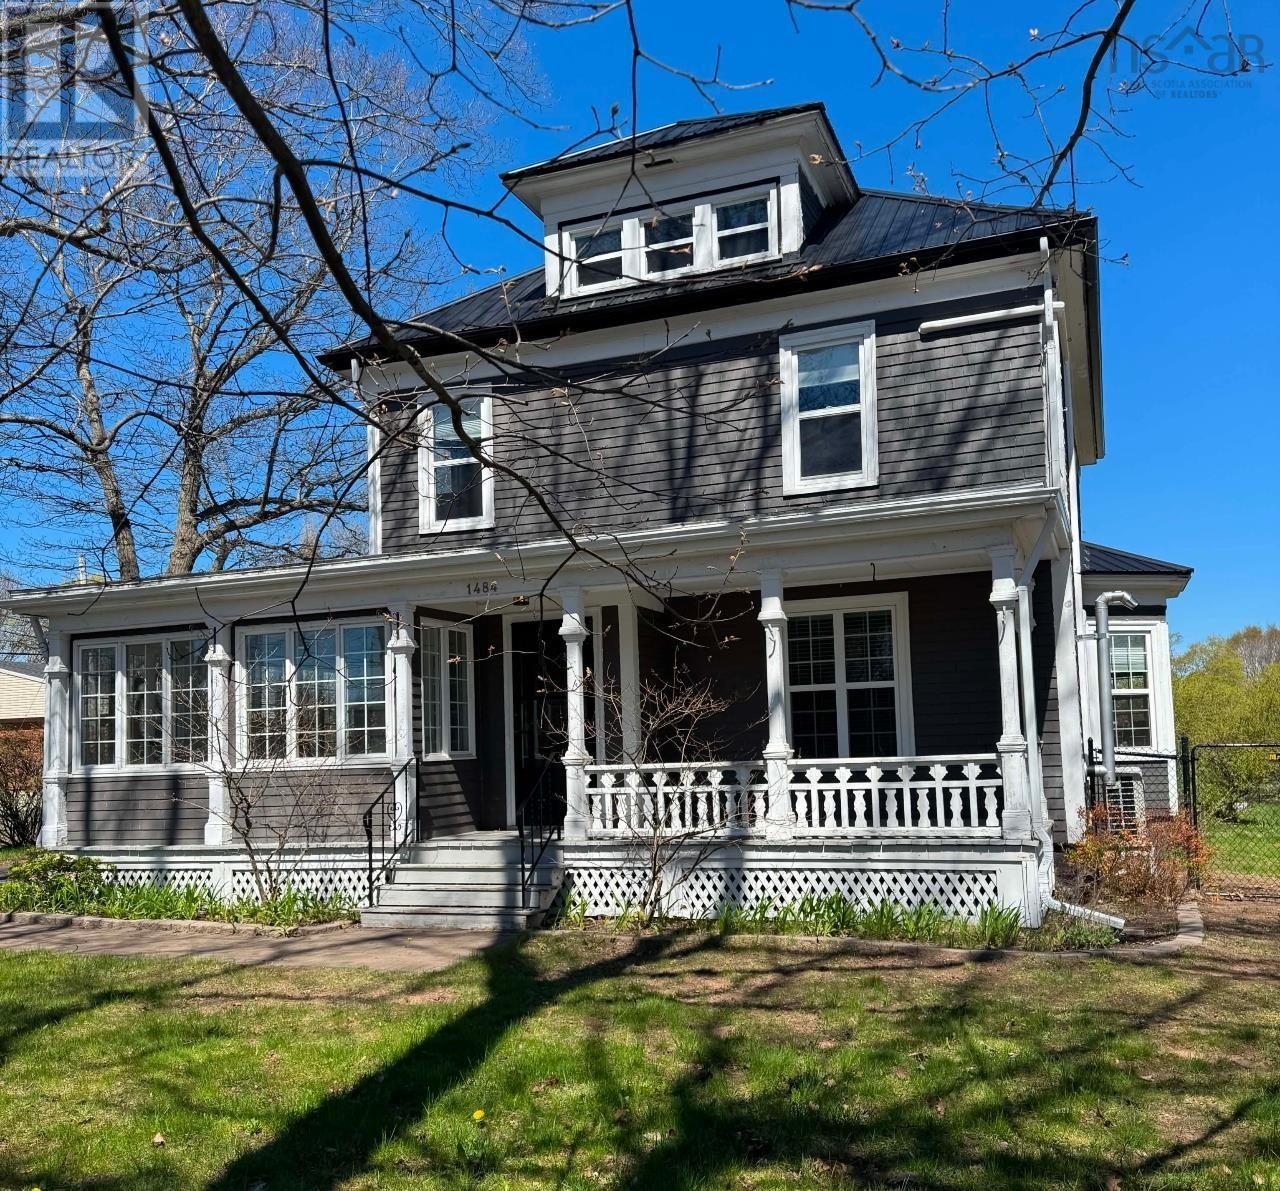
1484 Bridge Street
Kingston, Nova Scotia
Discover original charm and modern comfort in this beautifully preserved 114 year old home. This four bedroom, three bathroom century home is nestled in the welcoming community of Kingston, in scenic Annapolis Valley (known for its rich farmland and orchards). This home is the perfect blend of historic character and practical family living. Step inside to thoughtful updates: large porch (perfect for the shoes & bookbags); clean and functional kitchen with a walk in pantry; (large enough to accommodate a second fridge and stand up freezer - which are included!); a stunning stone wall accent in the dining room and more! Enjoy your morning coffee and watch the world go by in the bright, inviting sunporch. The 4th bedroom on the main level can easily be used as an office space. This home features cozy living spaces, plenty of natural light, and an unfinished attic with abundant storage, potential for future expansion or seasonal items. Outdoor spaces includes delightful gazebo, fully fenced backyard with flower gardens, a magnolia tree, apple trees, blueberry bushes and a strawberry patch, and large detached two-story garage that also has a good sized basement storage roomimagine the endless possibilities of a workshop or maybe a guest suite in the loft! The driveway provides the convenience of accessibility from both Bridge Street and Hillcrest Avenue. Positioned centrally in the community, a quick 5-minute drive from grocery stores, local shops, mall and everyday amenities; errands will be effortless. All of this while enjoying the quiet, family-oriented vibe of Kingston. This rare gem combines traditional appeal with practical features in a supportive military-friendly community. The proximity to CFB Greenwood makes this spot ideal for relocating military families and perfect for growing families seeking roots in Nova Scotia's beautiful Annapolis Valley, book your showing today. (id:45785)
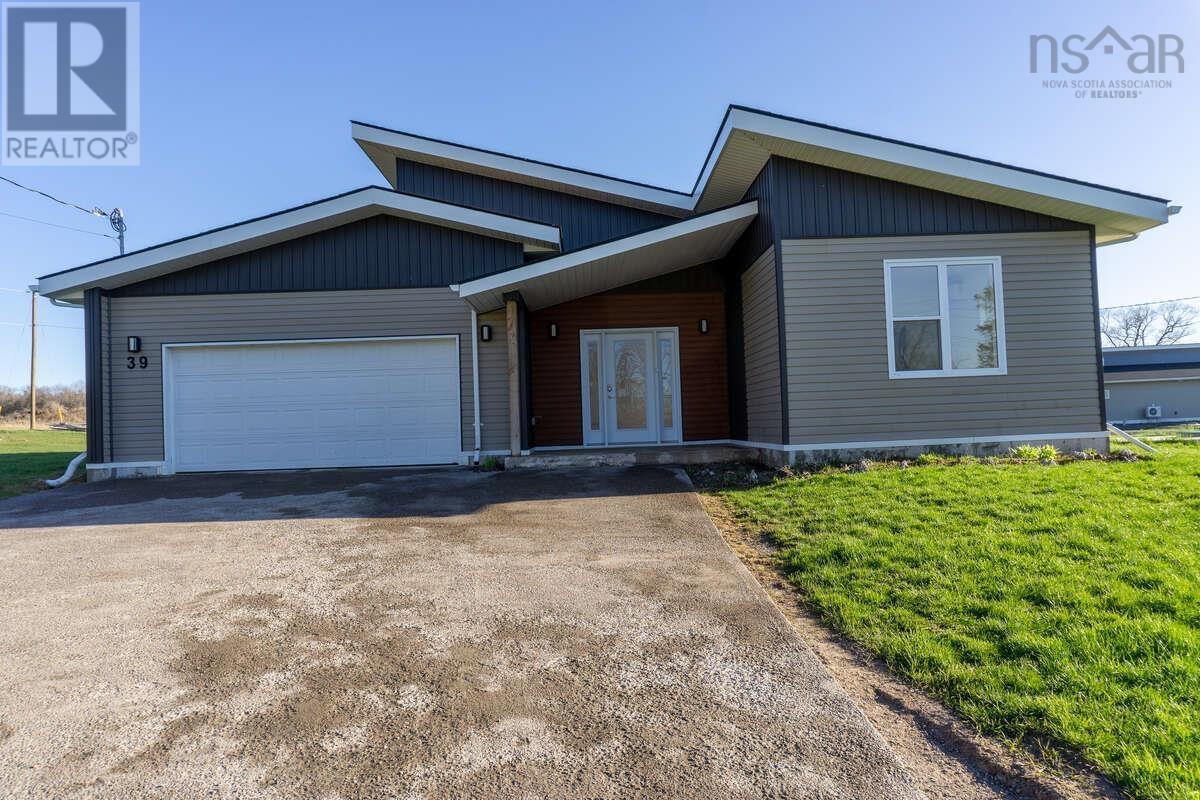
Lot 4 39 C N Road
Shubenacadie, Nova Scotia
For more information, please click the "More Information" button. 2024 BUILD | VACANT & MOVE-IN READY | RENT-TO-OWN AVAILABLE. This modern, open-concept bungalow offers high-performance living in a private Shubenacadie subdivision. The 2,281 sq ft floor plan features a massive living, dining, and kitchen area with double-high ceilings, perfectly designed for both daily life and hosting. The layout includes 2.5 bathrooms and three large bedrooms positioned for maximum privacy. Built on a poured concrete slab, the home provides true single-level living with zero stairs and full wheelchair accessibility. ADVANCED EFFICIENCY: Constructed with Structural Insulated Panels (SIP), the building envelope is significantly tighter than conventional framing. This high-performance design, paired with a heat pump and HRV system, reduces total life-cycle costs by up to 40% and ensures low monthly utility bills. LOCATION & AMENITIES: Situated on a 1.4-acre level lot, this property is less than 250 feet from a beautiful fish pond. For outdoor enthusiasts, the Shubenacadie River and Shubie River Park's public boat launch are just a 1-minute drive away, offering immediate access to kayaking, boating, and world-class sport fishing. You are 7 minutes from Riverside Education Centre and Hants East Rural High in Milford, and 16 minutes from major shopping centers in Elmsdale. The East Hants Sportsplex is a short drive for fitness and hockey, while the Shubenacadie Wildlife Park is right around the corner. EXTERIOR FEATURES: Includes a double attached heated garage, a spacious concrete driveway, and a fully landscaped lot. Move-in ready with durable vinyl plank and ceramic tile flooring throughout. Whether through a traditional sale or a flexible rent-to-own arrangement, this unique, energy-efficient home is a must-see. (id:45785)