
1207 Belcher Street
Port Williams, Nova Scotia
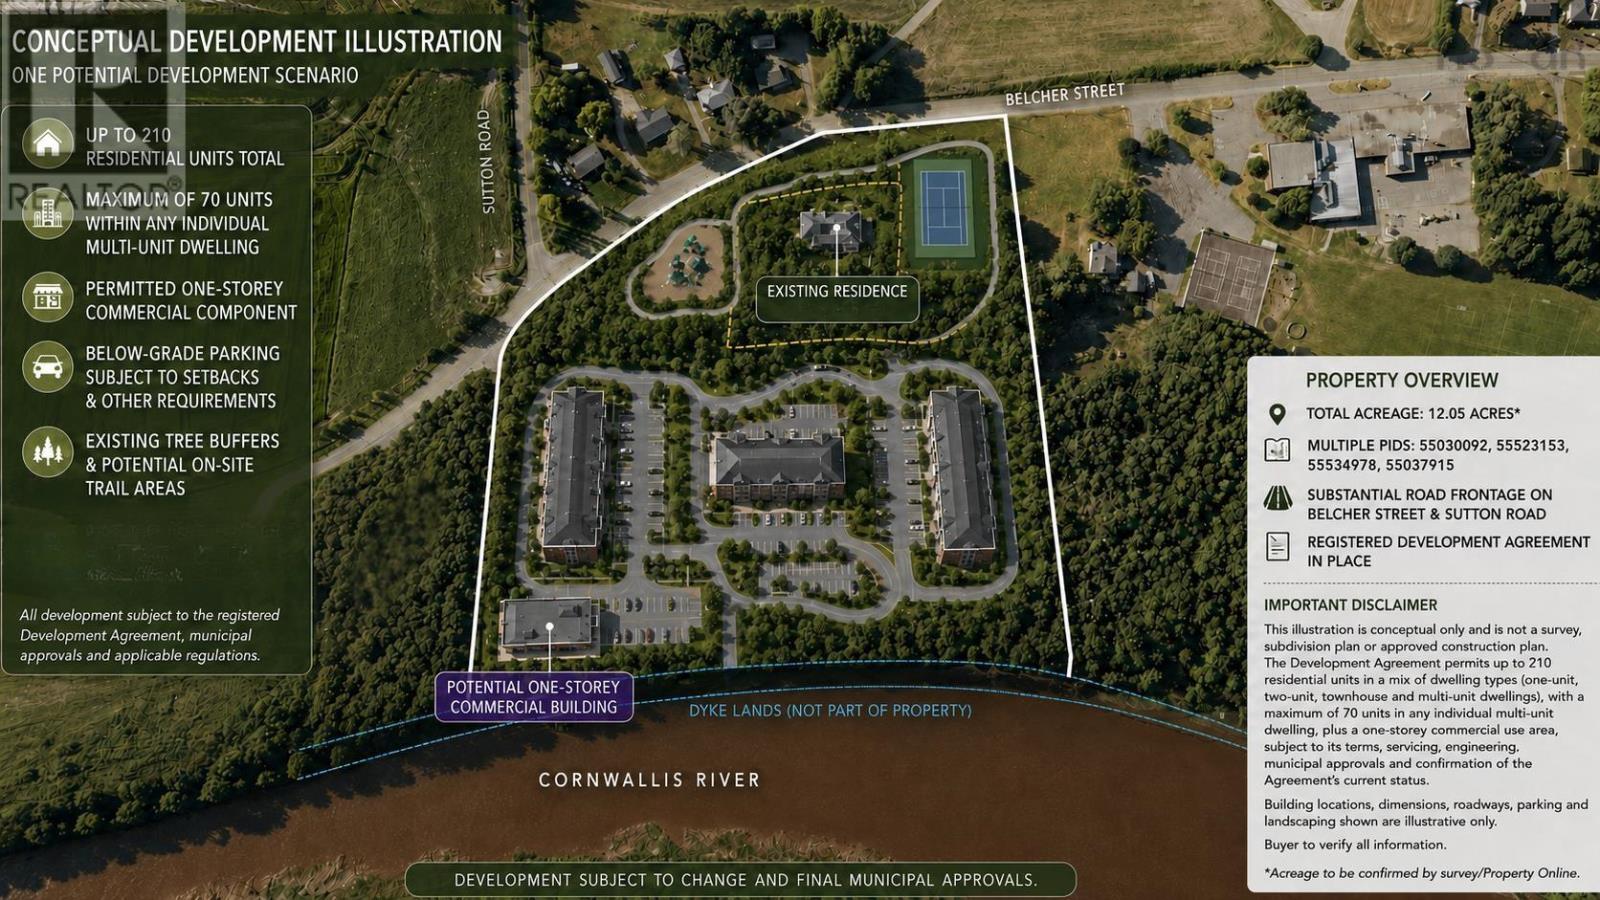
Exceptional development opportunity in the highly desirable community of Port Williams, offering approximately 12.05 acres across multiple PIDs, approx. 842.9 ft of road frontage, and a registered Development Agreement already in place. The agreement provides a framework for a comprehensive neighbourhood development permitting up to 210 residential units, including a mix of single-unit homes, two-unit dwellings, townhomes, and multi-unit buildings, with a maximum of 70 units in any individual multi-unit dwelling. A designated one-storey commercial component is also permitted, providing flexibility to respond to current and future market demand. The listing also includes an existing three-bedroom, two-bathroom residence situated on a separate parcel that is not included in the current Development Agreement. The addition of this parcel increases the overall land area and provides further road frontage, which may create additional development potential; however, any opportunities associated with this portion of the property would require separate review and confirmation with the Municipality. Ideally positioned just minutes from Wolfville and close to local amenities, schools, wineries, and major transportation routes, the property combines strong residential appeal with long-term growth potential. With its generous acreage, extensive road exposure, varied permitted housing types, commercial component, and established development framework, this is a rare opportunity for builders and investors in one of the Annapolis Valleys most sought-after communities. All future development is subject to the terms and current status of the Development Agreement, servicing and engineering requirements, required permits, municipal approvals, and buyer verification. Development Agreement available. All lot sizes and measurements are to be verified by Buyer. (id:45785)
The Agency Real Estate Brokerage
1207 Belcher Street
Port Williams, Nova Scotia
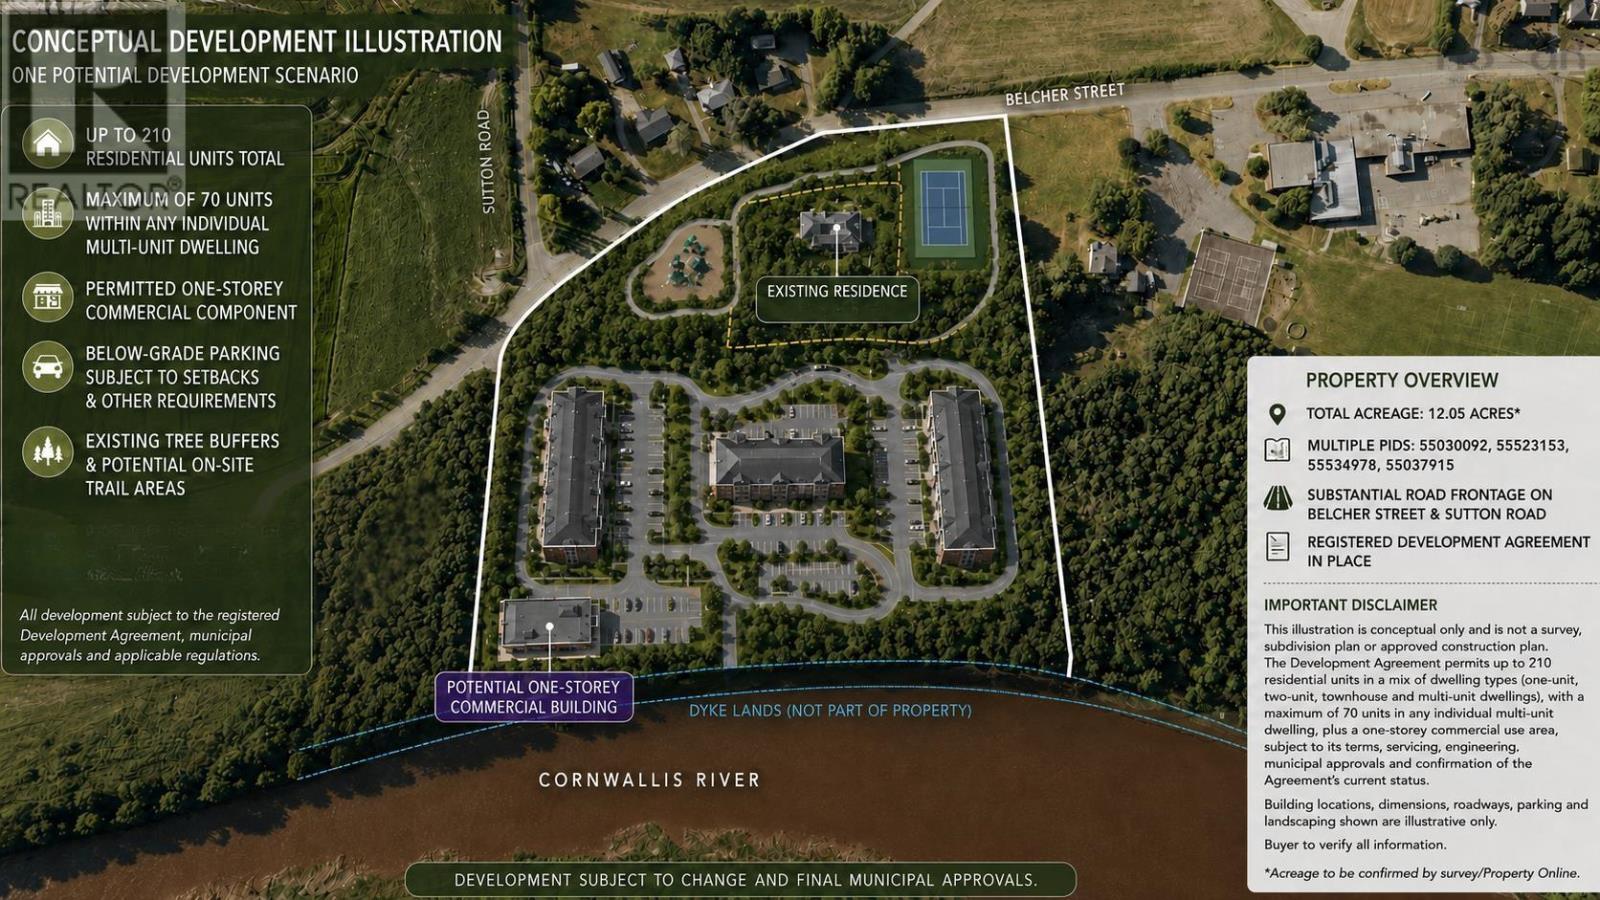
Exceptional development opportunity in the highly desirable community of Port Williams, offering approximately 12.05 acres across multiple PIDs, approx. 842.9 ft of road frontage, and a registered Development Agreement already in place. The agreement provides a framework for a comprehensive neighbourhood development permitting up to 210 residential units, including a mix of single-unit homes, two-unit dwellings, townhomes, and multi-unit buildings, with a maximum of 70 units in any individual multi-unit dwelling. A designated one-storey commercial component is also permitted, providing flexibility to respond to current and future market demand. The listing also includes an existing three-bedroom, two-bathroom residence situated on a separate parcel that is not included in the current Development Agreement. The addition of this parcel increases the overall land area and provides further road frontage, which may create additional development potential; however, any opportunities associated with this portion of the property would require separate review and confirmation with the Municipality. Ideally positioned just minutes from Wolfville and close to local amenities, schools, wineries, and major transportation routes, the property combines strong residential appeal with long-term growth potential. With its generous acreage, extensive road exposure, varied permitted housing types, commercial component, and established development framework, this is a rare opportunity for builders and investors in one of the Annapolis Valleys most sought-after communities. All future development is subject to the terms and current status of the Development Agreement, servicing and engineering requirements, required permits, municipal approvals, and buyer verification. Development Agreement available. All lot sizes and measurements are to be verified by Buyer. (id:45785)
The Agency Real Estate Brokerage
1207 Belcher Street
Port Williams, Nova Scotia
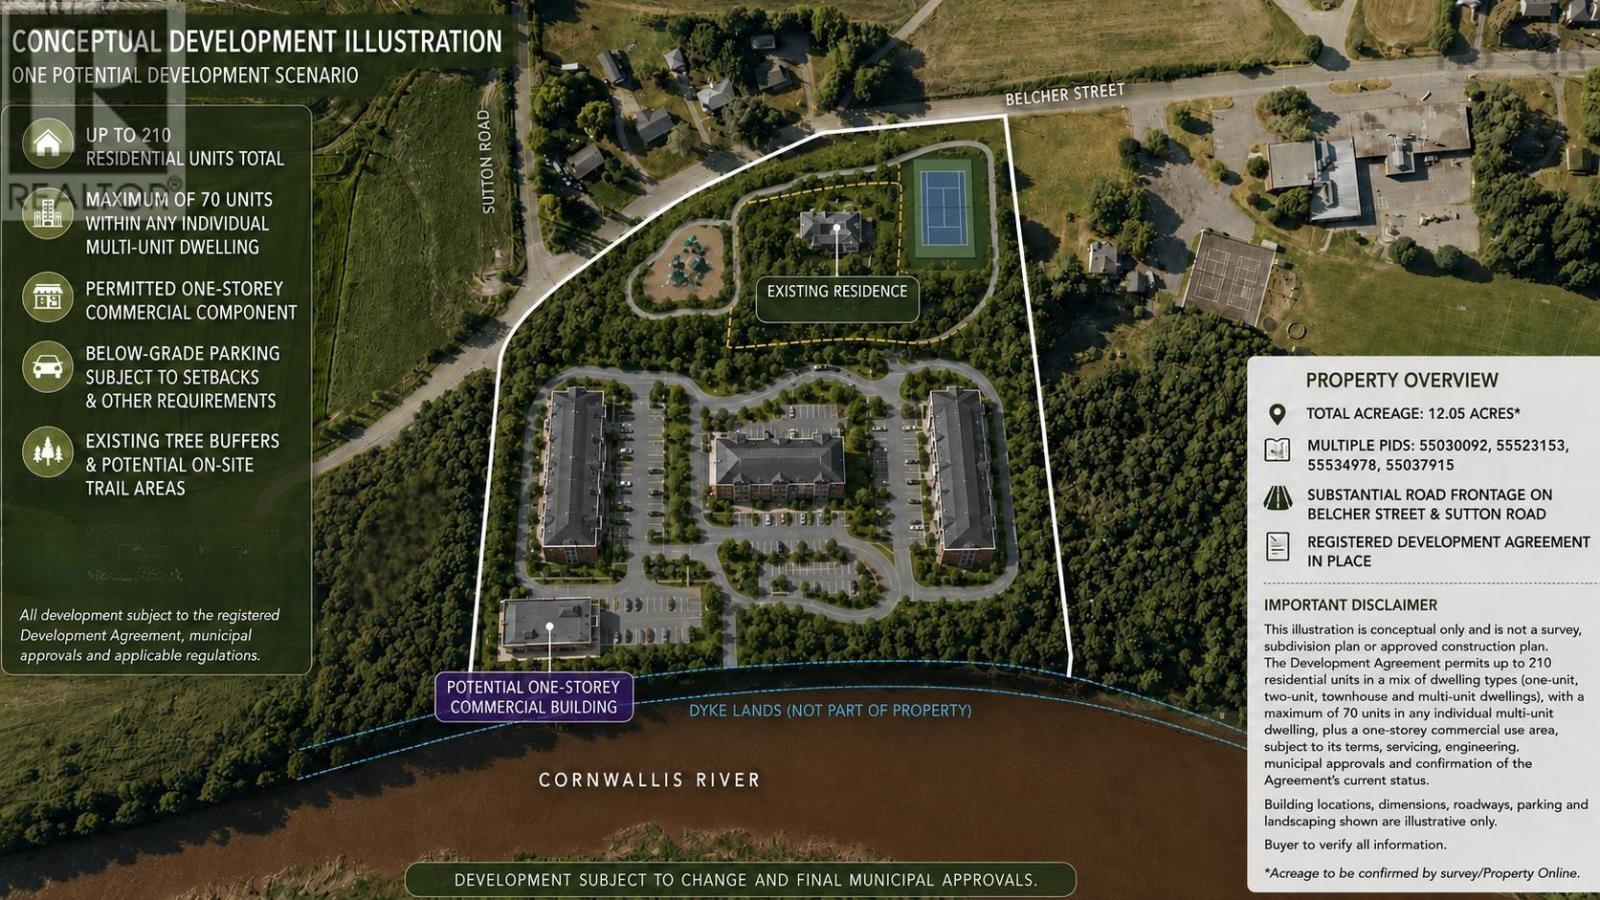
Exceptional development opportunity in the highly desirable community of Port Williams, offering approximately 12.05 acres across multiple PIDs, approx. 842.9 ft of road frontage, and a registered Development Agreement already in place. The agreement provides a framework for a comprehensive neighbourhood development permitting up to 210 residential units, including a mix of single-unit homes, two-unit dwellings, townhomes, and multi-unit buildings, with a maximum of 70 units in any individual multi-unit dwelling. A designated one-storey commercial component is also permitted, providing flexibility to respond to current and future market demand. The listing also includes an existing three-bedroom, two-bathroom residence situated on a separate parcel that is not included in the current Development Agreement. The addition of this parcel increases the overall land area and provides further road frontage, which may create additional development potential; however, any opportunities associated with this portion of the property would require separate review and confirmation with the Municipality. Ideally positioned just minutes from Wolfville and close to local amenities, schools, wineries, and major transportation routes, the property combines strong residential appeal with long-term growth potential. With its generous acreage, extensive road exposure, varied permitted housing types, commercial component, and established development framework, this is a rare opportunity for builders and investors in one of the Annapolis Valleys most sought-after communities. All future development is subject to the terms and current status of the Development Agreement, servicing and engineering requirements, required permits, municipal approvals, and buyer verification. Development Agreement available. All lot sizes and measurements are to be verified by Buyer. (id:45785)
The Agency Real Estate Brokerage
2162 Highway 376
Lyons Brook, Nova Scotia
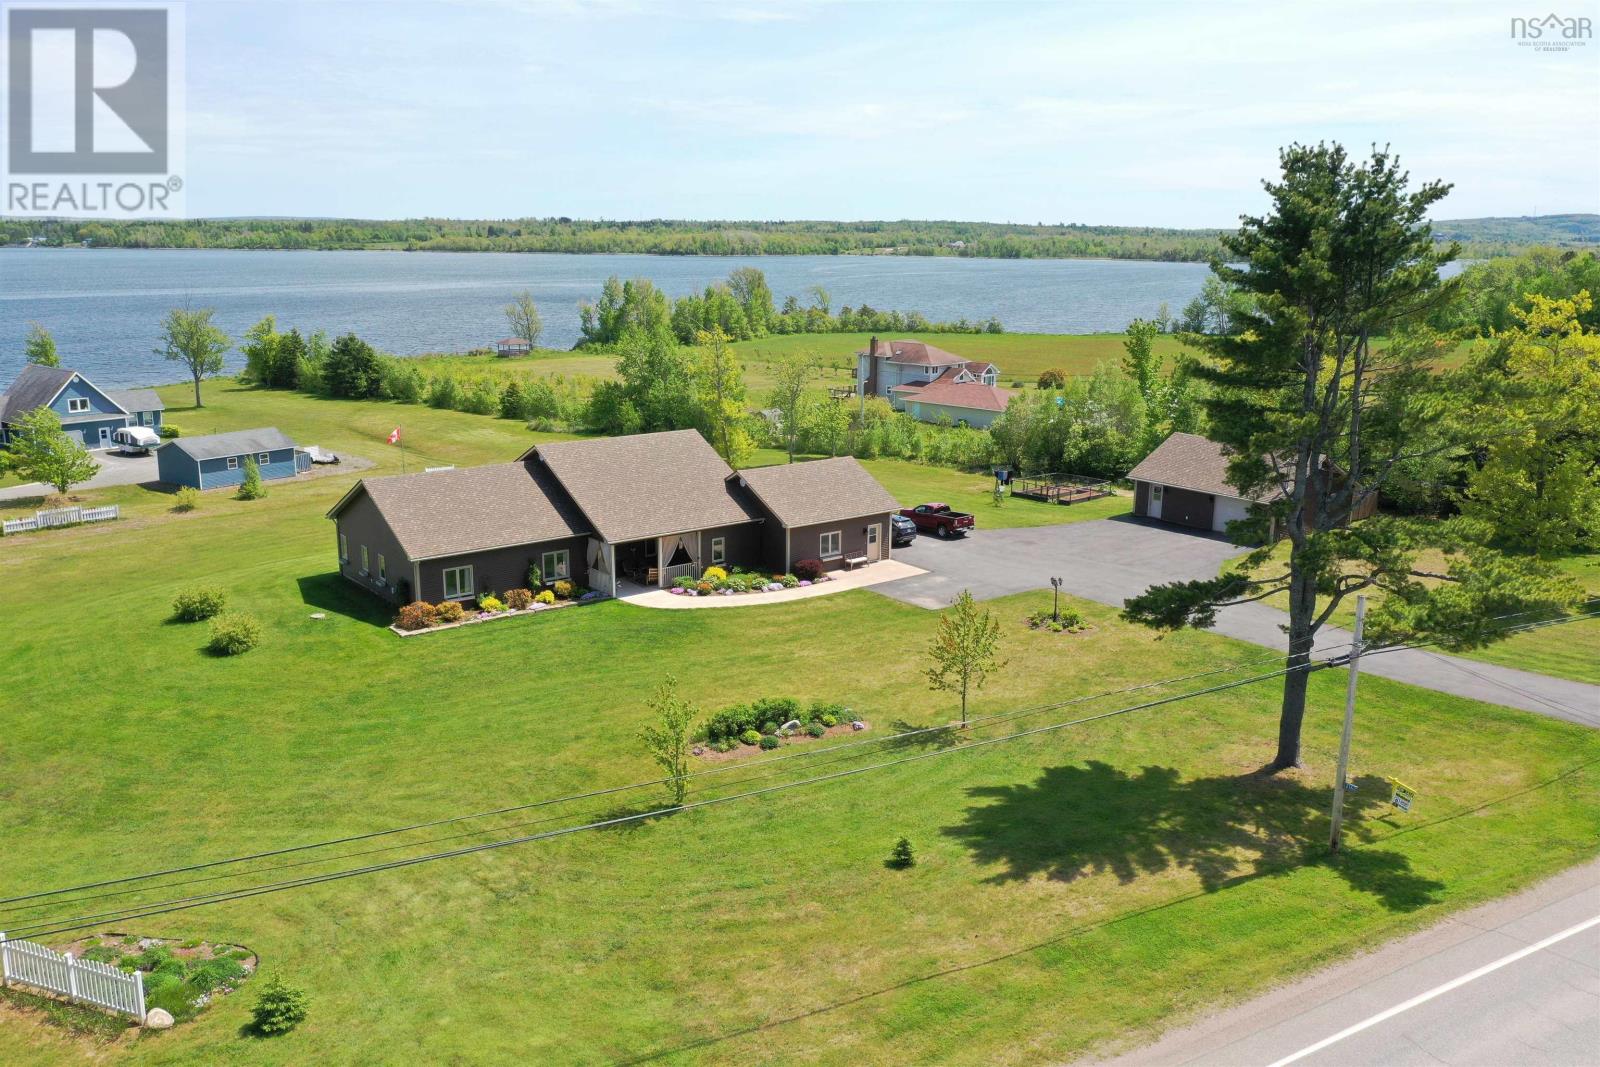
Welcome to this exquisite property! Immerse yourself in the splendor of this beautiful home, boasting three spacious bedrooms, two and a half baths, and top-of-the-line finishes at every turn. This architectural marvel, crafted just six years ago, features an electric boiler with five zones for radiant in-floor heating, complete with time-of-day energy savings, and a heat pump for optimal air conditioning. The attention to detail is evident throughout, with stunning cement fibre board crown moulding adding a touch of elegance. The electric fireplace, set within gorgeous cabinetry, creates a warm and inviting atmosphere that is truly unparalleled. This home is replete with a myriad of additional features that enhance its allure including a well thought out floor plan. The kitchen showcases a sleek island and a spacious walk-in pantry for all your storage needs. Two separate dens/offices, one currently utilized as a sewing room, offers versatility and functionality. Indulge in the opulent spa-like ensuite in the primary bedroom, featuring a custom shower, double sinks, plus there is a massive walk-in closet. Step outside to the covered verandah and take in the meticulously landscaped surroundings, concrete walkways, and paved driveway. Being wired for a generator ensures peace of mind during any power outage. Additionally, this home features one attached garage and one huge detached garage that is divided inside, allowing you to park multiple vehicles, have a workshop, or create a storage space for your outdoor gear, the possibilities are endless. Your personal oasis awaits, offering a serene water view and a convenient right of way to the riverfront, perfect for kayaking adventures. Relax by the inviting on-ground pool and pergola, or entertain guests on the expansive concrete patio, creating unforgettable moments in a truly enchanting setting. Come witness this slice of paradise for yourself it's time to make this exceptional property your forever home! (id:45785)
Blinkhorn Real Estate Ltd.
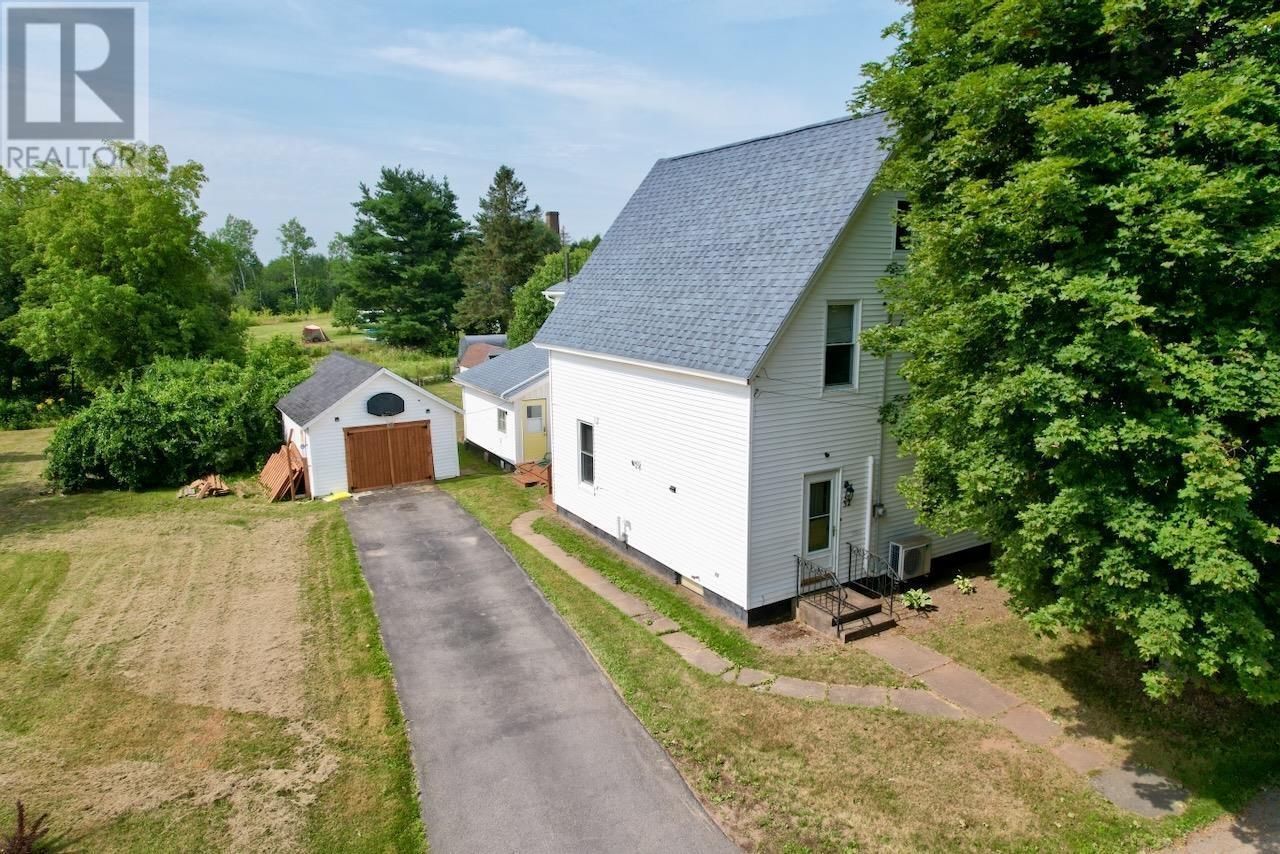
32 River Avenue
Oxford, Nova Scotia
Welcome to 32 River Avenuewhere character, space, and opportunity come together in the heart of blueberry country! Tucked away on a quiet dead-end street with quick access to River Philip, this inviting 1,869 sq. ft., 4-bedroom, 1.5-bath country home sits on an expansive ~15,930 sq. ft. lot across three included parcels. Main level features bright, spacious living, dining, and eat-in kitchen areas designed for easy connection, plus a den, main-floor half bath, and a functional back porch/mudroom perfect for garden prep and cold storage. Upstairs houses four bedrooms, the main 4-piece bath, and access to a fully developed 3rd-floor atticideal as a studio, home office, or hobby space. Teenagers would love it. Key mechanical and structural updates provide complete peace of mind: a well-maintained roof (2023), durable vinyl siding, energy-efficient PVC windows, a newer mini-split heat pump, and an efficient propane furnace. Outside, the landscaped yard features mature apple trees, raspberry bushes, and high-bush blueberries, alongside a fully insulated, wired detached garage/workshop. This move-in ready home offers quiet small-town living just 20 minutes to Amherst and 45 minutes to Truro. (id:45785)
Starscape Realty Ltd.
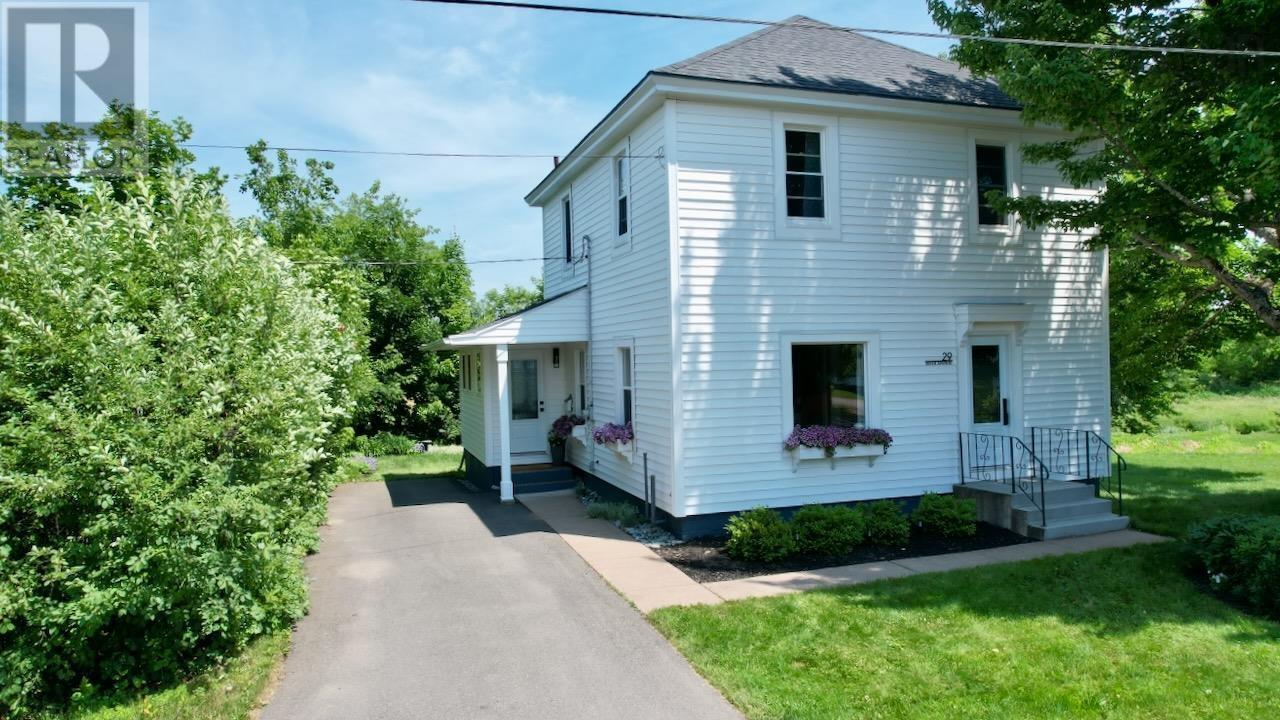
29 River Avenue
Oxford, Nova Scotia
Welcome to 29 River Avenue, a beautifully maintained 3-bedroom home nestled on a quiet dead-end street, where timeless character meets quality modern updates. Thoughtfully renovated from top to bottom, this move-in-ready home offers the perfect balance of charm, privacy, and lasting value. Step inside to discover warm, well-preserved wood floors that flow throughout the inviting living spaces. At the heart of the home is a stunning custom kitchen, professionally renovated in 2021 with stylish finishes that make everyday living and entertaining a pleasure. The main level opens onto a spacious back deck overlooking a private backyard surrounded by mature trees and lush greenery. Enjoy peaceful river views, summer barbecues, evening campfires, or simply unwind in your own secluded outdoor retreat. A welcoming covered verandah adds even more space to relax and enjoy the tranquil setting. Upstairs, you'll find three bright, comfortable bedrooms and a beautifully renovated, spacious bathroom designed with both style and function in mind. Beyond its charm, this home offers exceptional peace of mind. Nearly every major component has been professionally updated, including new vinyl siding, exterior doors, most windows, a fully modernized electrical system with no knob-and-tube wiring, a 2021 oil tank, a 2021 electric water heater, a fully spray-foamed basement for improved energy efficiency, and a ducted oil-fired heating system for year-round comfort. This is a rare opportunity to own a home that combines classic character with extensive professional upgrades in a peaceful river-view neighbourhood. Simply move in, relax, and enjoy everything this exceptional property has to offer. Schedule your private viewing today! (id:45785)
Starscape Realty Ltd.
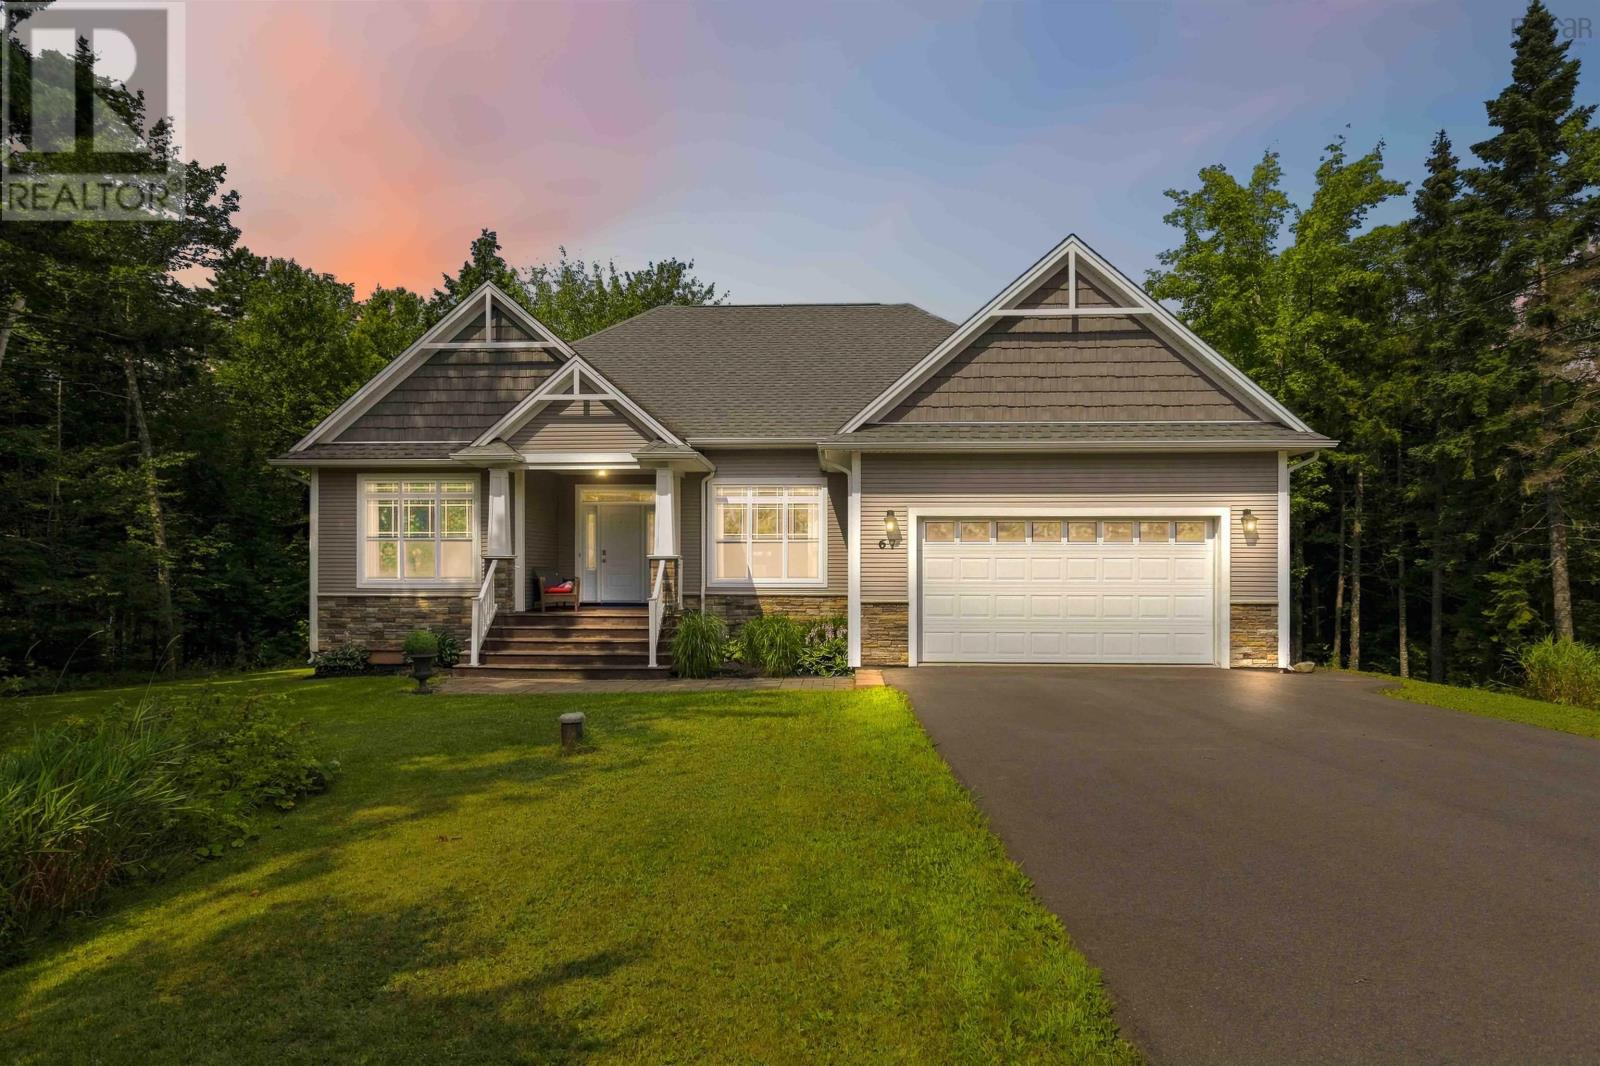
67 Glencairn Avenue
Fall River, Nova Scotia
Prepare to be impressed by this exceptional custom designed bungalow in Fall River! This property offers luxury, privacy and the perfect space for entertainment. Spanning nearly 4,000 square feet of finished living space, this 14 years-young estate sits on a beautifully treed, private lot that feels like a personal retreat. Enjoy absolute comfort in every season with a fully integrated, energy-efficient ducted heat pump system providing central heating and air conditioning. The exterior sets a grand stage with pristine mature landscaping, a freshly paved double driveway and an attached double garage. The backyard is elevated even further with a two-tiered deck that overlooks the private yard with a hot tub area perfect for unwinding under the stars. Step inside to an expansive open-concept floor plan designed for hosting large-scale events or intimate gatherings, centered around a cozy propane fireplace that adds warmth and ambience. The chef-inspired kitchen is fully equipped with granite countertops and stainless steel appliances. Down the hall you'll find the show-stopping primary suite, which features a massive ensuite bathroom equipped with a standalone tub and a premium custom shower. The lower-level walkout is an entertainer's dream. It features a massive rec room, a fitness gym and a private theatre room. With five bedrooms and a flexible lower-level footprint, this property also offers excellent potential for an executive in-law suite or extended family accommodations. (id:45785)
Exit Realty Metro
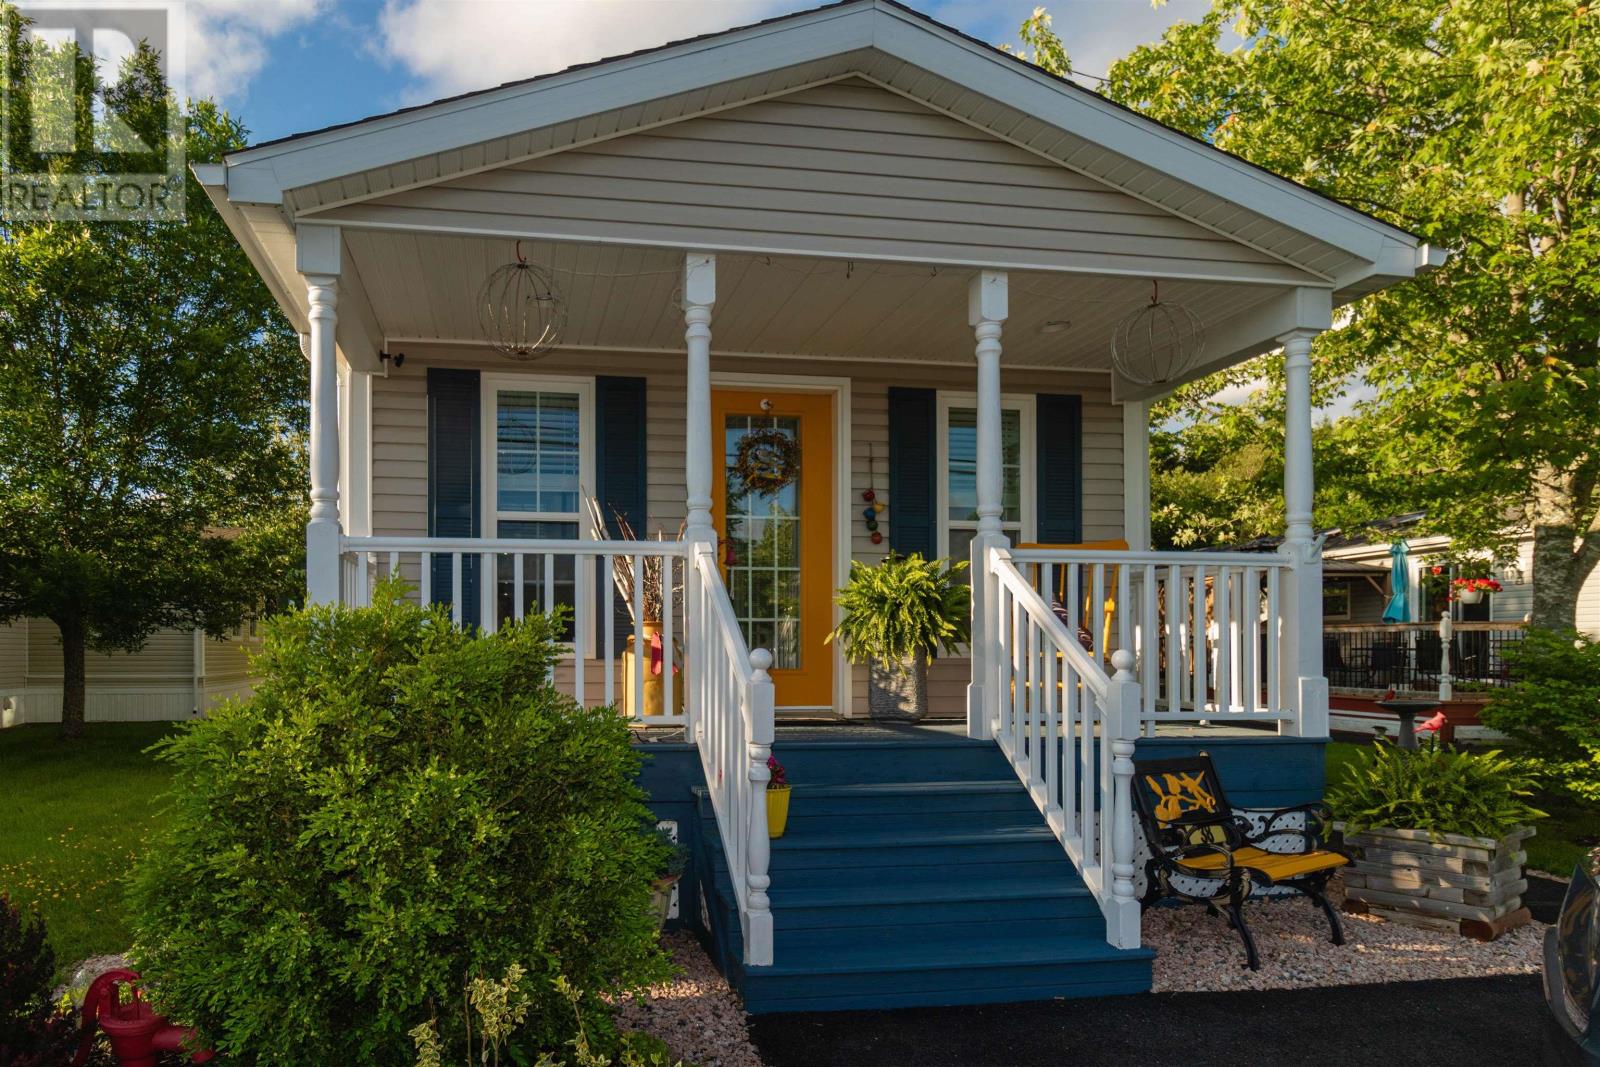
38 Irven Drive
Garlands Crossing, Nova Scotia
Welcome to easy, low-maintenance living in the desirable 55+ community of Garlands Crossing. This well-maintained 2010 mini home offers 2 bedrooms and 1.5 baths with a bright, functional layout designed for comfortable everyday living. Stay comfortable year-round with electric baseboard heating, an energy-efficient heat pump, and the added warmth of a propane stove. Outside, you'll appreciate the beautifully landscaped lot featuring mature plantings, raspberry bushes, a paved driveway, and paved walkway. The spacious deck is perfect for relaxing or entertaining and includes a steel gazebo for added enjoyment. Additional features include an 8' x 14' wired shed providing excellent storage or workshop space. Conveniently located close to amenities while offering the peace and community atmosphere that Garlands Crossing is known for, this property is an excellent opportunity for those looking to downsize without compromising on comfort and outdoor enjoyment. (id:45785)
Keller Williams Select Realty
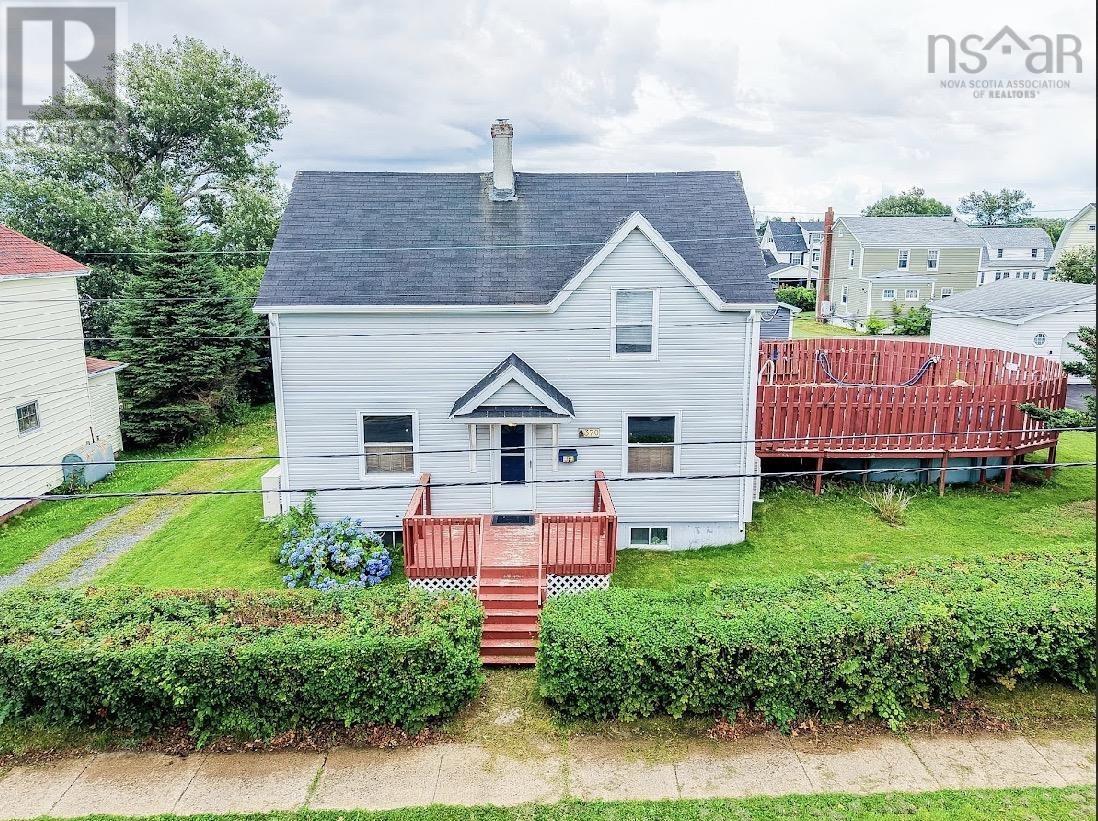
370 Hudson Street
New Waterford, Nova Scotia
Welcome to 370 Hudson Street. The perfect family home! This charming and spacious property is ready for its new owners. Featuring four bedrooms and one full bathroom upstairs, along with a fifth bedroom (window does not meet egress)and a three piece bath in the basement. It's perfect for a growing family. On the main level, you'll find a bright kitchen, a comfortable living room and a dinning room that is ideal for everyday living and entertaining. The basement offers even more space with a family room, laundry room and lots of storage. Step outside to enjoy a detached garage, an aboveground pool, and a hot tub. Plus a fenced in yard area thats perfect for your furry friends. Located close to town, this home truly has it all. Space comfort and convenience with a price to sell, so don't miss out on making this your own! (id:45785)
Coldwell Banker Boardwalk Realty
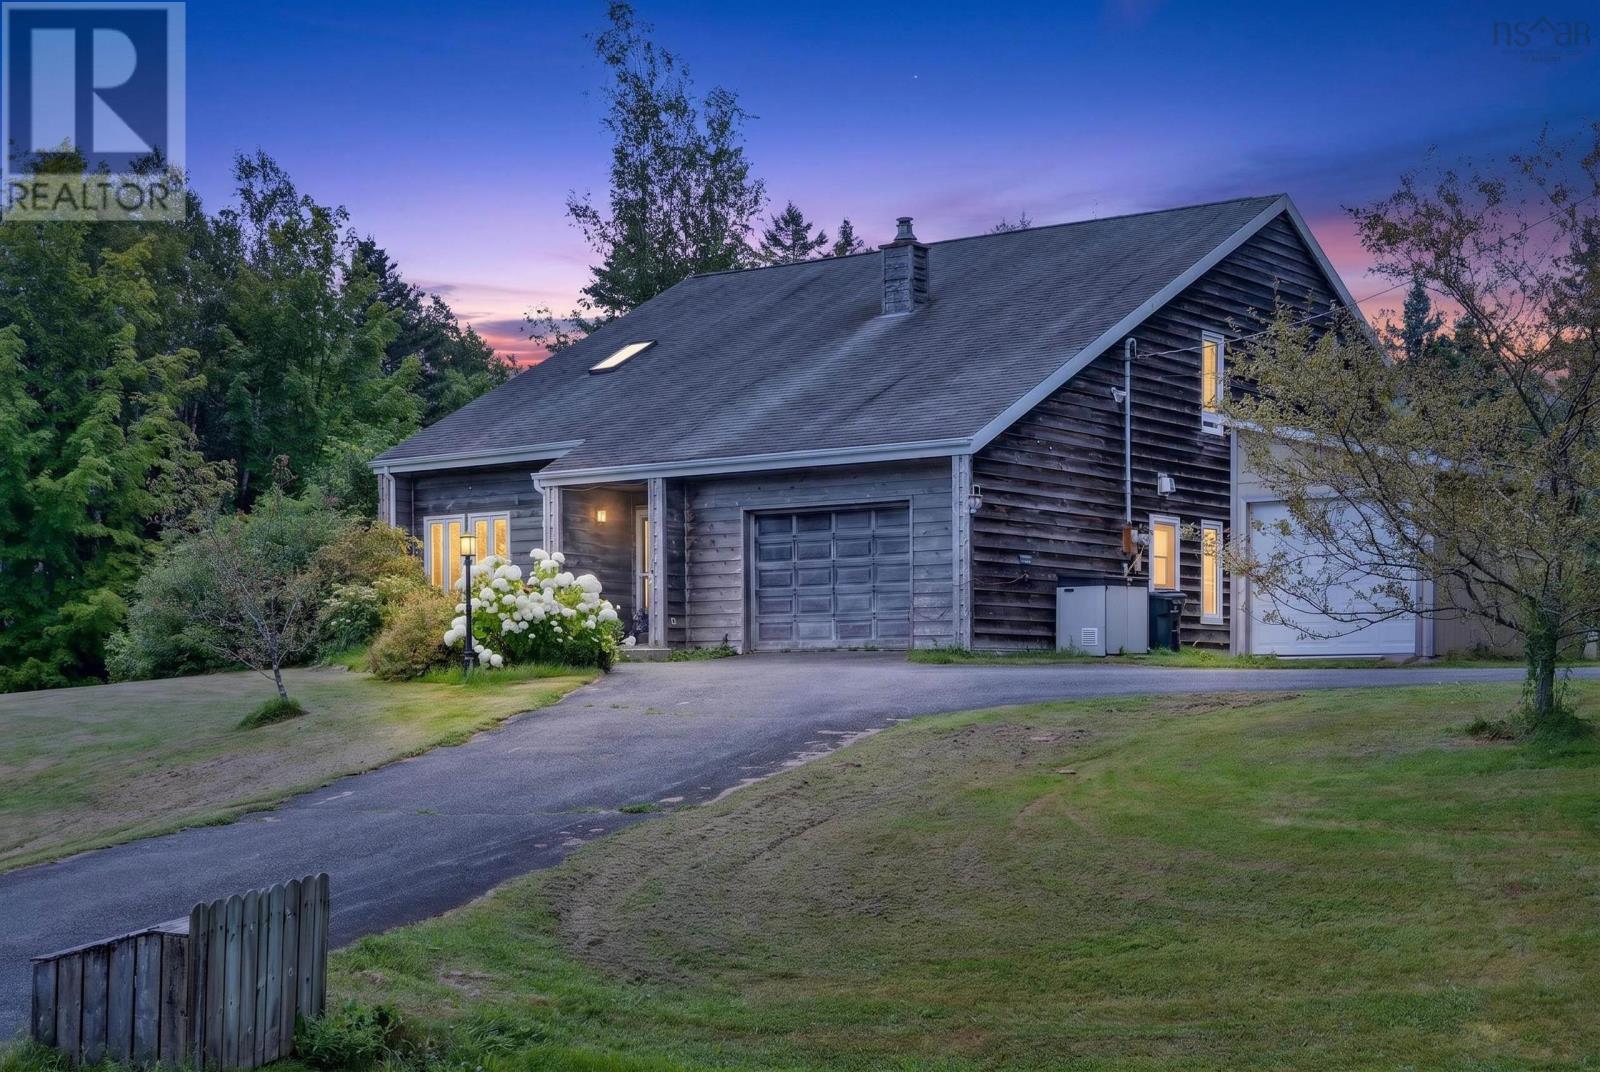
9 Poushay Drive
Coxheath, Nova Scotia
Meticulously Maintained Two-Storey Home in Desirable Coxheath Welcome to this beautifully maintained two-storey home in the sought-after Coxheath community, where comfort, space, and convenience come together beautifully. Ideally located close to schools, walking trails, and the popular walking track, this inviting three-bedroom, three-bath home offers plenty of room for a growing family. From the moment you enter the welcoming front foyer, youll appreciate the thoughtful layout and natural warmth throughout. The foyer leads into a spacious formal living room, which flows naturally into the formal dining room and well-appointed kitchen featuring a centre island. From the kitchen, enjoy views into the sunken family room, creating an inviting space for everyday family life and entertaining and warmth from a cozy propane stove. A wonderful sunroom off the family room provides an additional bright and peaceful space to relax and enjoy the seasons, while the attached garage adds everyday convenience. Upstairs, youll find three comfortable bedrooms, including a spacious primary suite complete with its own ensuite and walk-in closet. An additional bright room offers endless possibilities as an art studio, home office, reading room, or creative space, with an abundance of natural light. The convenience of an upstairs laundry makes household living that much easier. Beautiful natural pine details throughout the home, including doors and trim, add warmth and timeless character. Peace of mind is also built in with a generator system, ensuring your family stays comfortable when the power goes out. A wonderful opportunity to own a spacious, thoughtfully designed home in one of Coxheaths desirable family communities close to schools, recreation, trails, shopping, and everything you need for an active family lifestyle. (id:45785)
RE/MAX Park Place Inc.
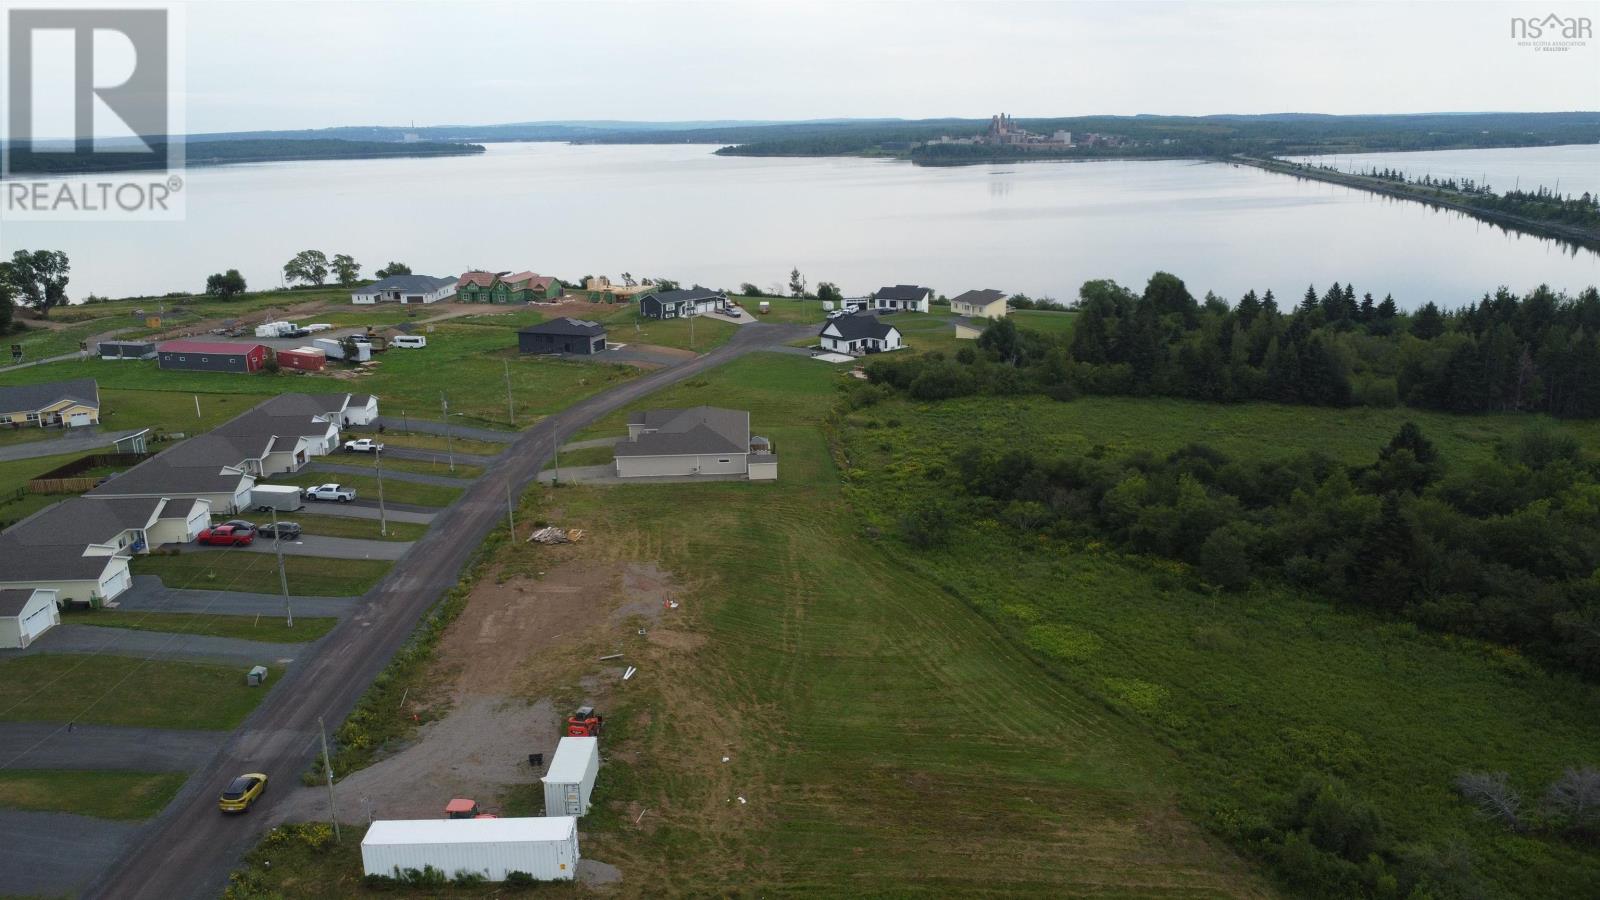
Lot 19 Harbour Crossing Drive
Pictou, Nova Scotia
A great opportunity to build in a desirable and continuously growing subdivision with beautiful views of Pictou Harbour. This property consists of a double lot with double municipal water and sewer services already in place, making it especially appealing for those considering duplex development or other multi-unit possibilities, subject to municipal approval. Power is available for hookup, and the subdivision continues to see new development and investment. Adding to its future appeal, plans to pave the road are included in this years town budget. Whether you are a builder, investor, or looking for a spacious lot for your own future project, this property offers excellent potential in a scenic and growing location. (id:45785)
Blinkhorn Real Estate Ltd.
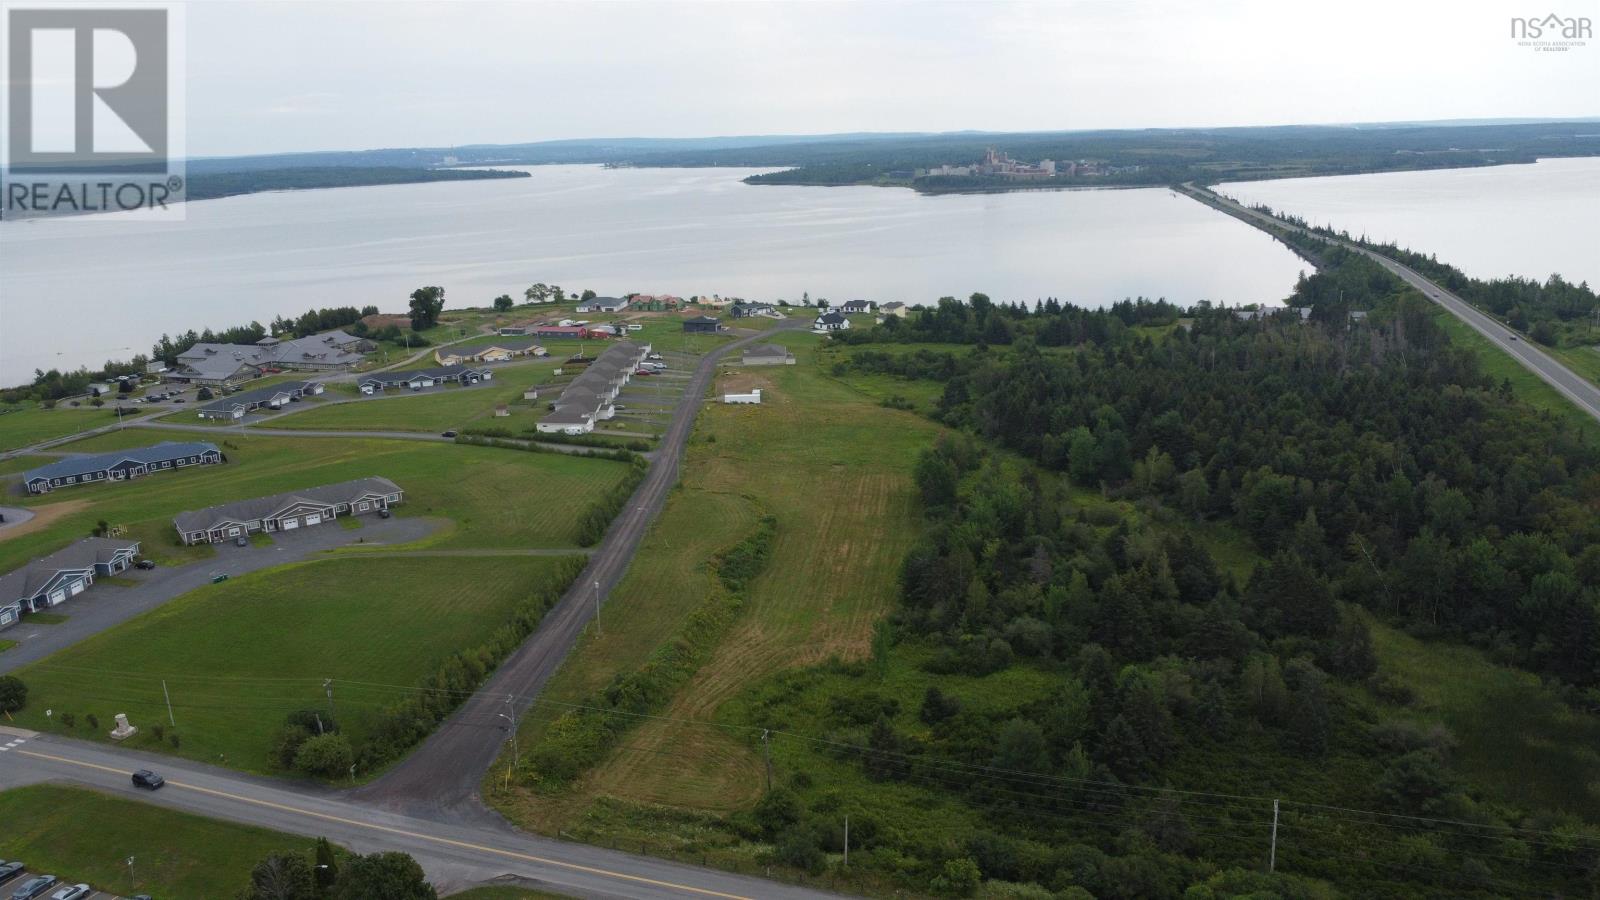
Lot 6 Harbour Crossing Drive
Pictou, Nova Scotia
Discover the potential of this spacious 2.3-acre lot, ideally positioned at the top of a desirable and continuously growing subdivision with beautiful views of Pictou Harbour. Offering plenty of room to create a property that suits your vision, this generous parcel provides an excellent opportunity for a custom home or future development. While municipal services are not currently in place on the lot, connection to municipal water and sewer may be possible, subject to confirmation and municipal approval. The propertys size and natural topography provide flexibility for site planning, with some site preparation and fill anticipated to create the ideal building area. This gives a future owner the opportunity to shape and prepare the lot specifically for their intended build. With its elevated location, generous acreage, attractive harbour views, and position within a growing subdivision, this property offers exciting potential for those looking to build in a beautiful and developing area. (id:45785)
Blinkhorn Real Estate Ltd.