
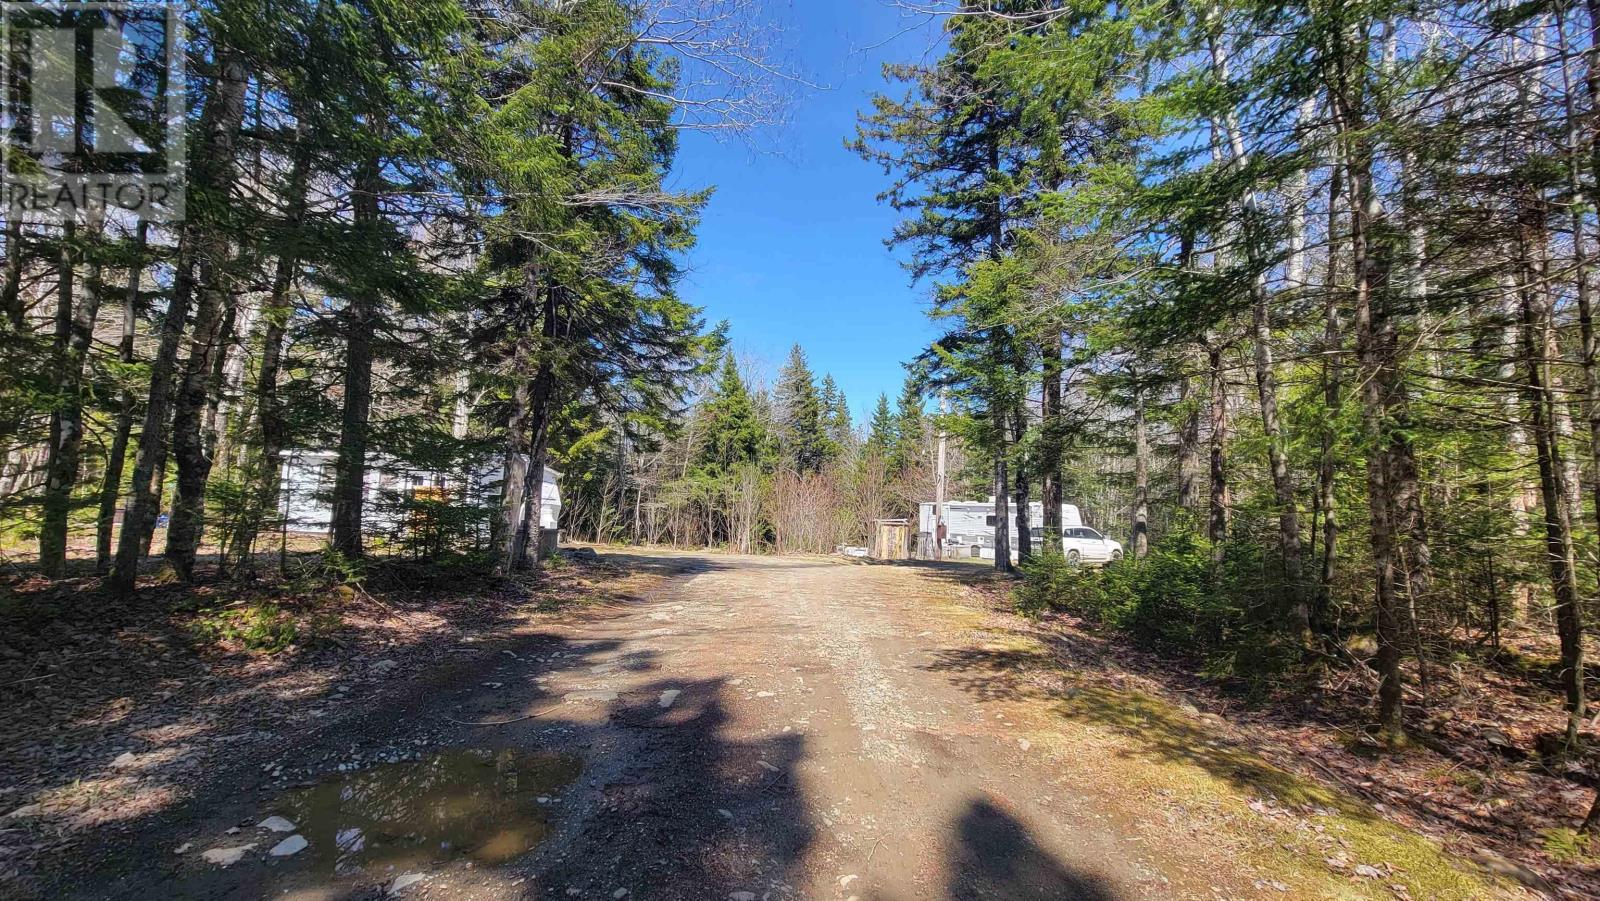
953 Mardigras Road
St. Alphonse, Nova Scotia
953 Mardigras Road presents a unique opportunity with 10.8 acres of land offering excellent road access and flexibility for a variety of uses. Comprised of two separate parcels, this property allows a buyer to retain one lot while selling the other, or enjoy the full acreage for added privacy and space. The property is already equipped with key infrastructure, including a dug well, holding tank, and power entrance. An 8 x 29 Springdale camper is fully connected to the well, holding tank, and electricity, providing immediate usability. A second 8 x 24 camper, also connected to power, features an 8 x 24 addition currently utilized for storage. Both campers are in good condition. With existing services in place and ample acreage, this property offers excellent potential as a three-season retreat or future development opportunity. (id:45785)
The Real Estate Store
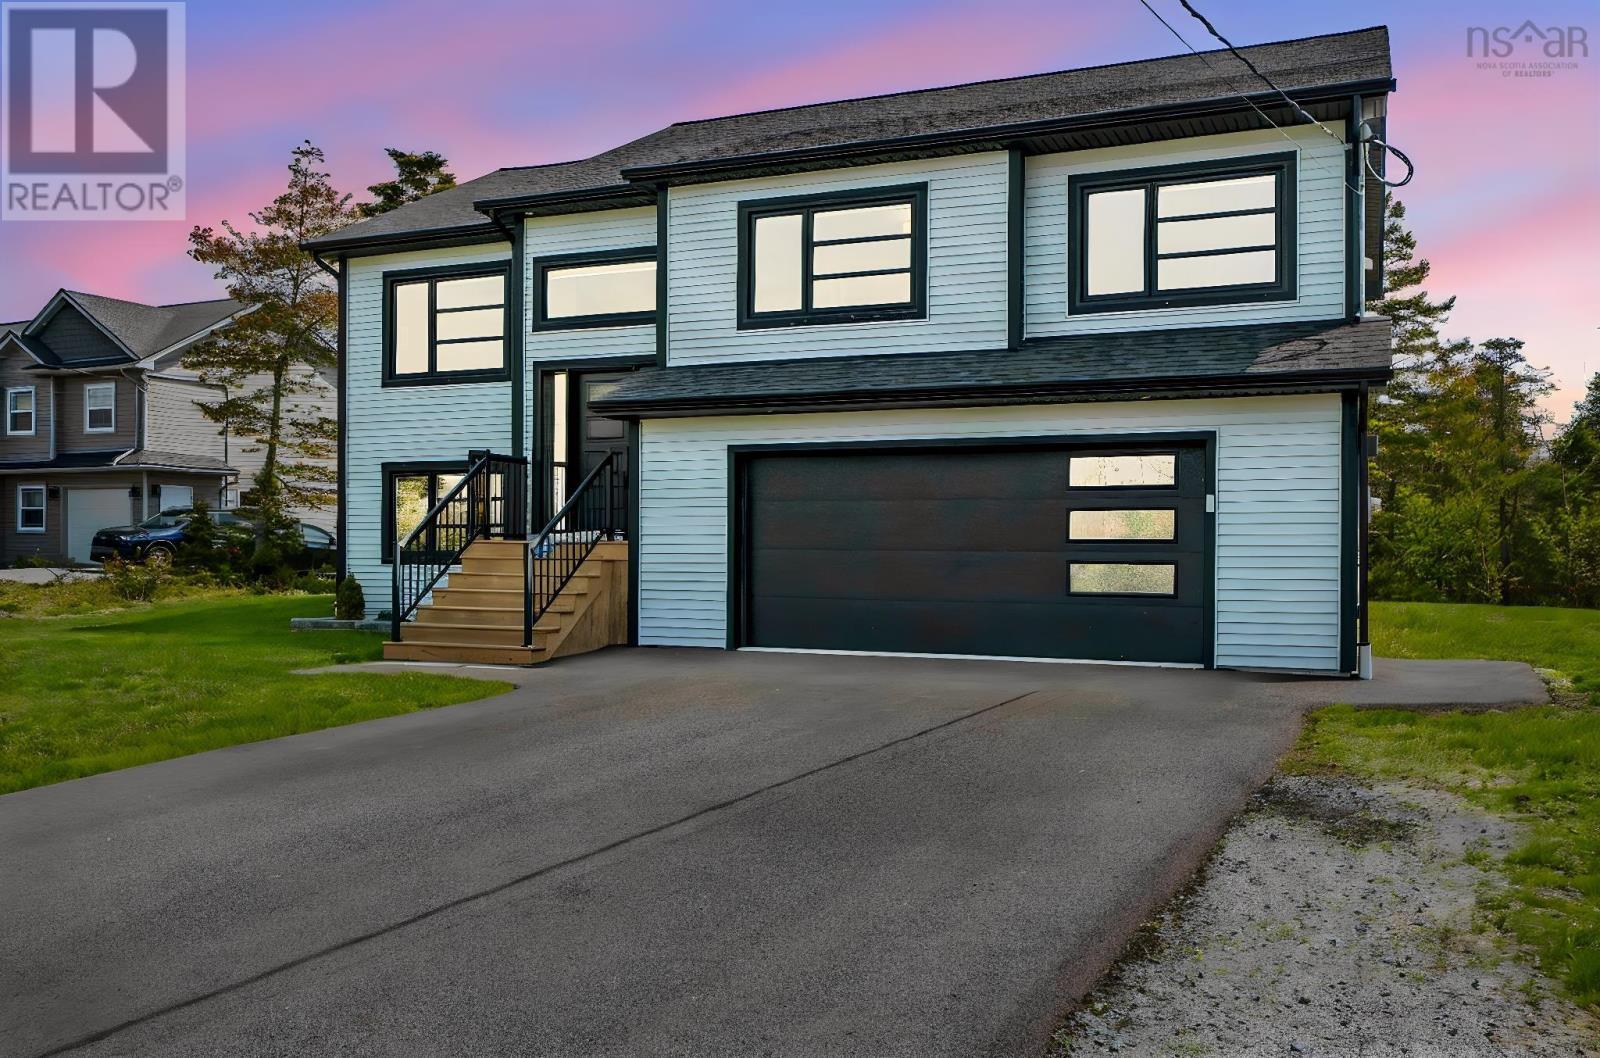
115 Hargrove Lane
Whites Lake, Nova Scotia
Welcome to a home designed for connection. Situated in a vibrant, family-oriented neighborhood on a private 1.3-acre lot, this beautiful 8-year-old property perfectly balances community warmth with your own personal sanctuary. The thoughtful floor plan is optimized for effortless, main-level living, making it easy to keep an eye on the kids or gather together at the end of the day. This level features three spacious bedrooms, including a luxurious primary suite. Downstairs, the connection continues in a massive family room designed for game nights and entertaining, alongside a fourth bedroom and full bath thats perfect for guests or a home office. Complete with modern comforts like energy-efficient heat pumps, Hunter Douglas blinds, and a double built-in garage, this turn-key home is where your familys best memories will be made. (id:45785)
Engel & Volkers
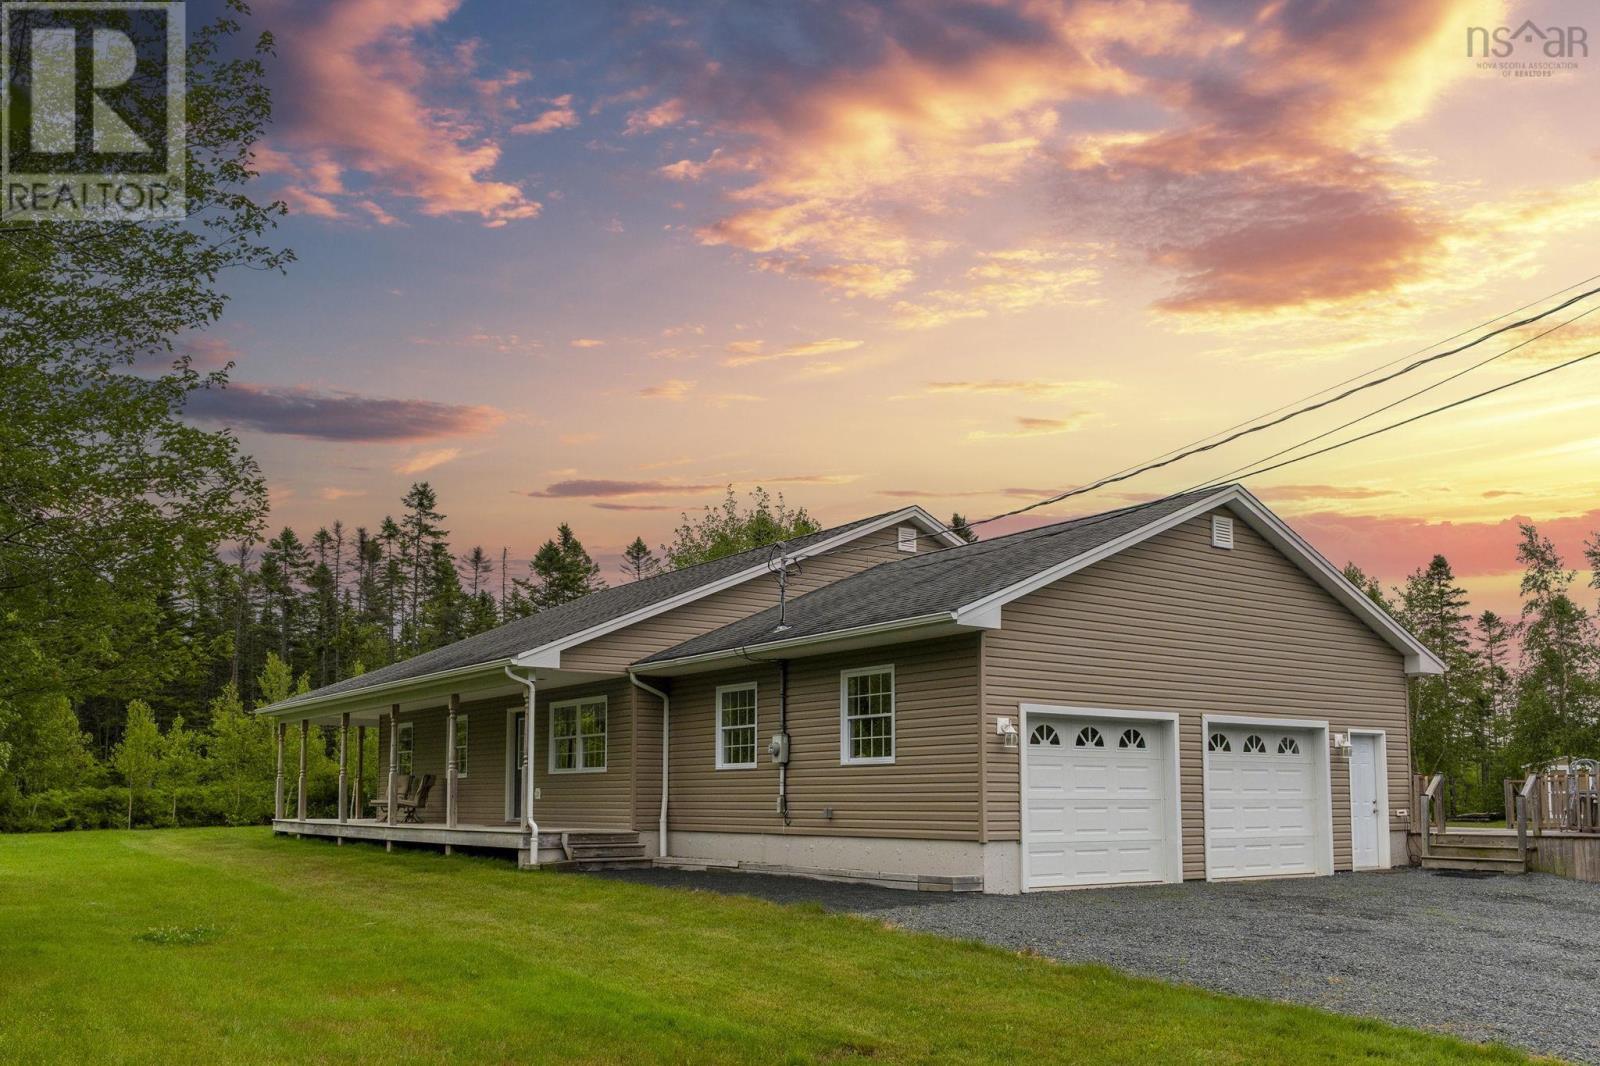
7450 Highway 14
Nine Mile River, Nova Scotia
Home Sweet Home! Nestled on a beautifully private 2.86-acre lot just 5 minutes from Elmsdale and Highway 102 (only 12 minutes from Halifax Stanfield International Airport), this custom-built bungalow offers the perfect blend of comfort, space, and country living. Designed for convenient one-level living, this exceptionally well-maintained home features 3 bedrooms, 2 full baths, and over 1,600 sq. ft. of thoughtfully designed living space. The spacious maple kitchen offers an island, under-cabinet lighting, and excellent workspace, while the bright living room features a cozy wet barperfect for entertaining family and friends. Engineered hardwood flooring adds warmth throughout the main living areas, and the generous primary suite offers a walk-in closet and a 5-piece ensuite. Two additional bedrooms, a full bath, and convenient main-floor laundry complete the layout. An energy-efficient in-floor heating system provides time-of-day savings, while the heated attached double garage offers plenty of room for vehicles, hobbies, and storage. Outside, enjoy more than 80 feet of covered wraparound decking overlooking your private backyard, complete with an above-ground pool, fire pit area, and plenty of room to relax, garden, or simply enjoy the peaceful surroundings. There's also plenty of parking and an emergency generator hookup with its own power panel. The 10' x 10' garden shed is a handy addition. Meticulously cared for inside and out, this property reflects years of pride of ownership and offers a wonderful opportunity to enjoy peaceful country living just minutes from everyday amenities. (id:45785)
Royal LePage Atlantic (Enfield)
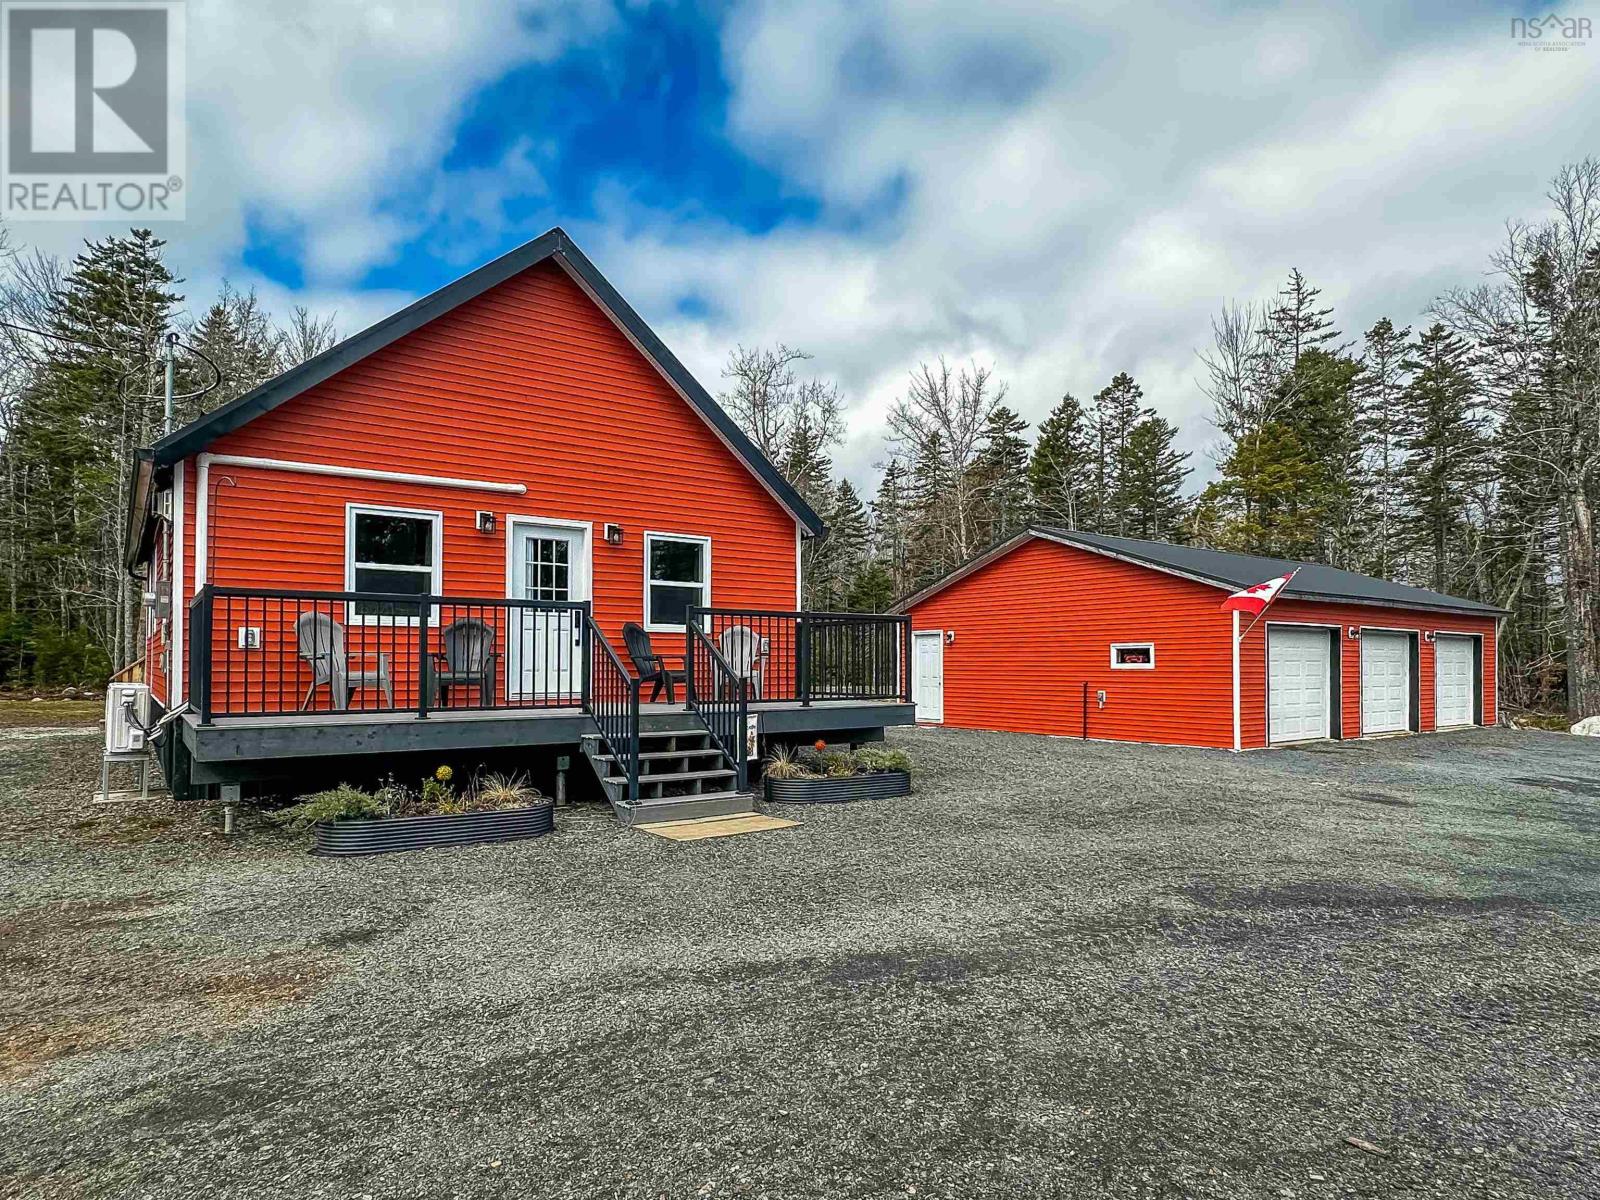
564 Kill Dog Cove Road
Parkdale, Nova Scotia
Lake life is calling! Welcome to this beautiful 5-year-old home, thoughtfully designed for comfort, convenience, and year-round enjoyment. This property features three bedrooms and two full bathrooms, along with four deeded access points to Sherbrooke Lake, including one just a short walk away, perfect for swimming, fishing, and boating all summer long. The main floor offers complete one-level living with an open-concept kitchen and living room centered around a cozy propane stove, a separate dining area, two bedrooms, a full bath, and convenient main-floor laundry. Upstairs, youll find an additional bedroom and full bathroom, providing a great space for guests or added privacy. Outside, enjoy both a front composite deck and a covered back deck, ideal for relaxing in any weather. The home, along with the detached triple car garage and bonus shed, all feature durable metal roofs. The triple car garage is fully wired, insulated, and drywalled, offering excellent functionality for vehicles, storage, or a workshop. The home is equipped with an energy-efficient ductless heat pump, a generator panel for added peace of mind, and Bell Fibre OP internet service. Surrounded by nature, this property provides the perfect setting to relax, recharge, and fully embrace lake life. (id:45785)
Exit Realty Town & Country
Main Road
Dundee, Nova Scotia
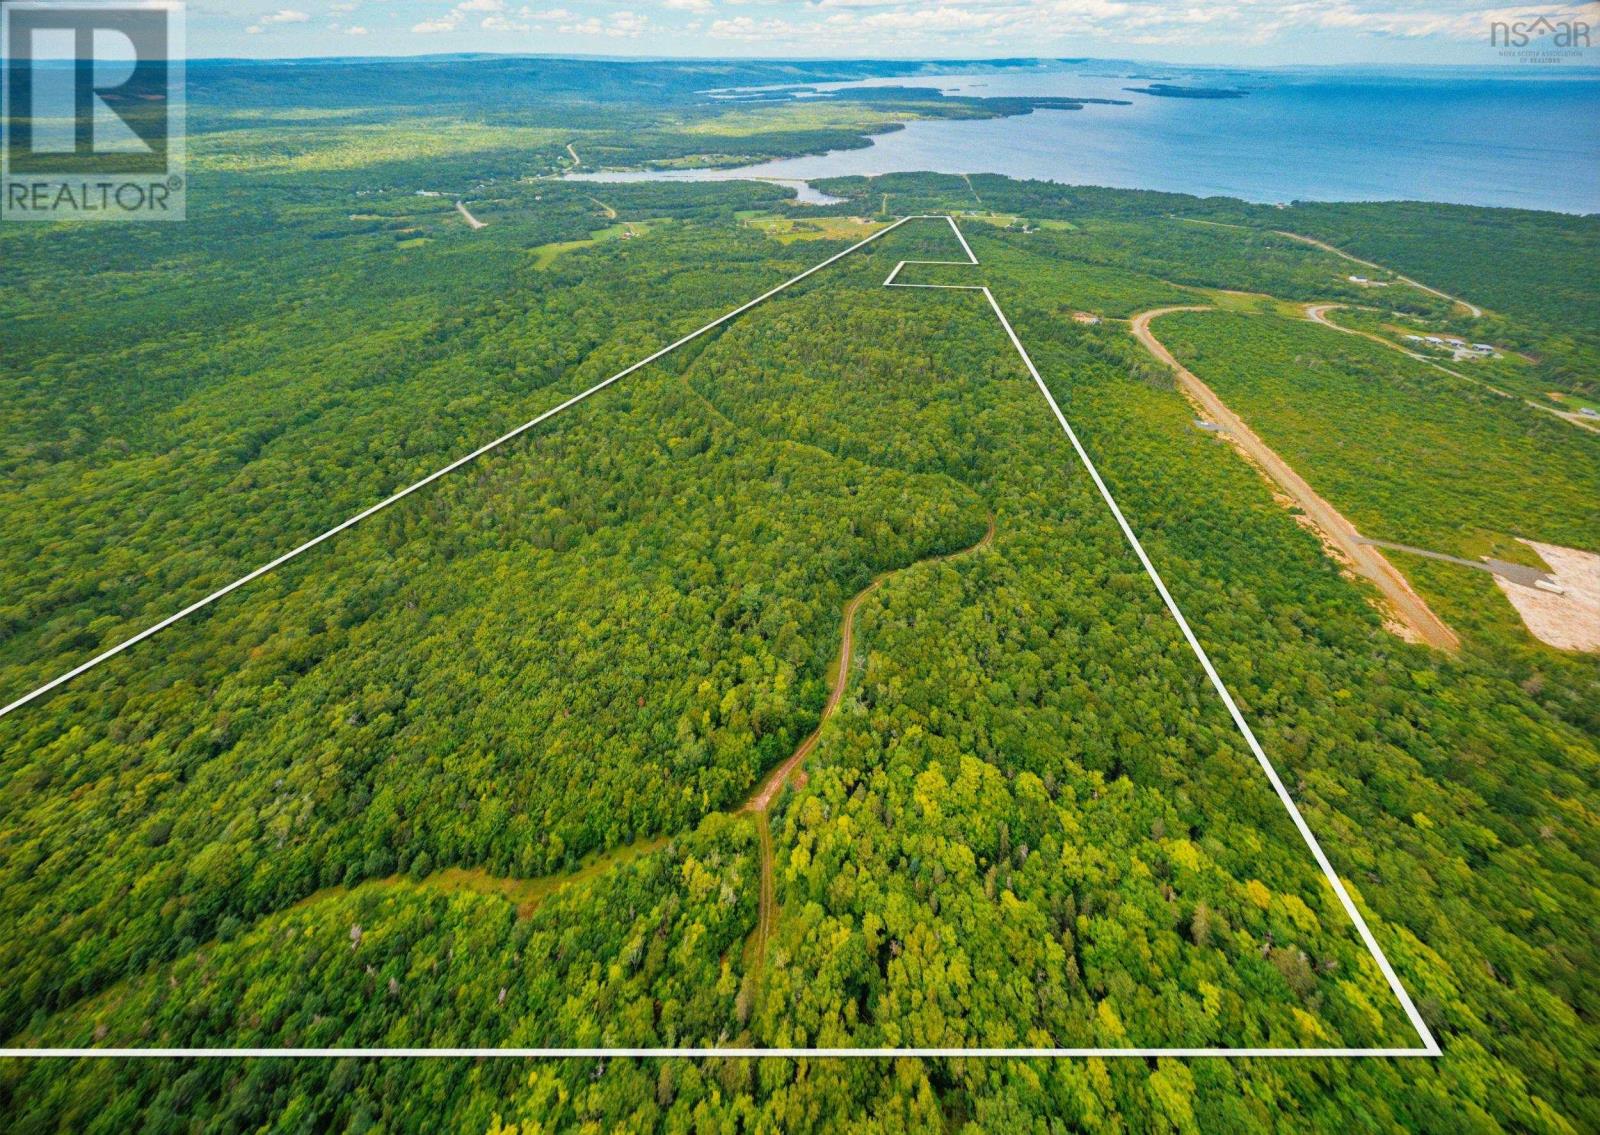
Discover an exceptional investment opportunity with this unique offering of 10 separate PIDs spanning more than 80 acres. Whether you're a developer, investor, or someone looking for a large-scale project, this property offers outstanding potential. Featuring multiple buildable lots, the possibilities are extensive, from creating a residential subdivision to selling individual parcels over time or developing your own private estate. Tucked away in a peaceful and private setting, the property provides the perfect balance of seclusion while remaining just 15 minutes from essential amenities, including shopping, schools, restaurants, and services. With strong potential for future returns, excellent development flexibility, and ample acreage to bring your vision to life, this is a rare chance to secure a large land package with significant upside. A rewarding project awaits the right buyer with the vision to unlock this property's full potential. (id:45785)
Keller Williams Select Realty(Sydney
4253 East River West Side Road
Bridgeville, Nova Scotia
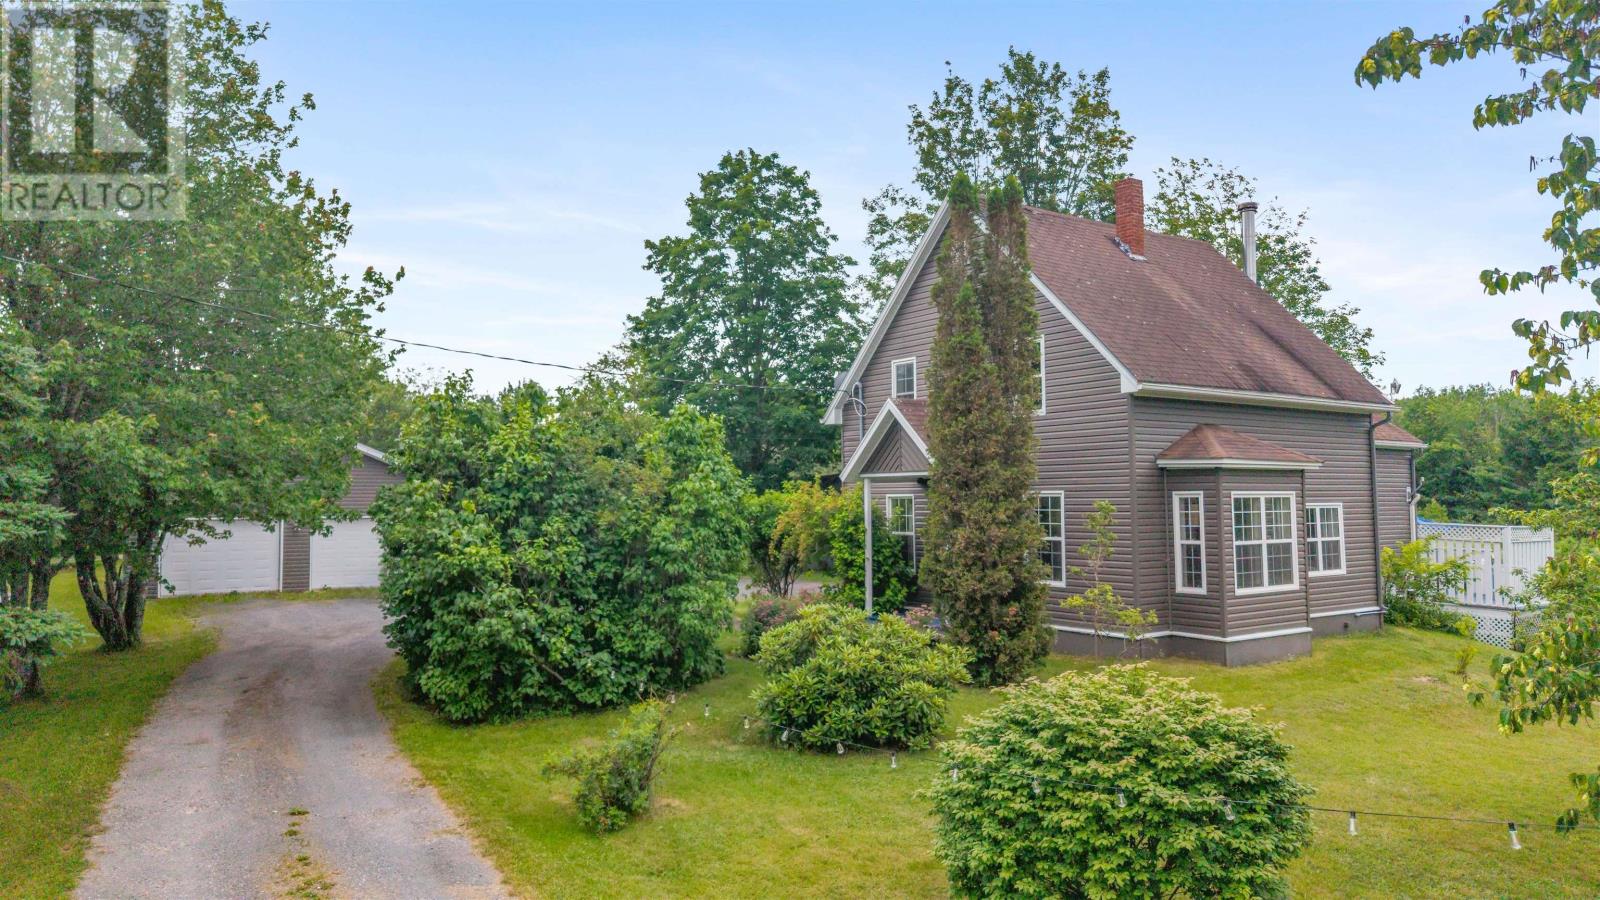
Escape to the peace and tranquility of country living with this beautifully updated 4-bedroom, 2-bathroom story-and-a-half home, perfectly situated on just over half an acre. Bright, welcoming, and move-in ready, this property offers the perfect blend of modern updates and rural charm. The main level features a spacious eat-in kitchen that's ideal for family meals and entertaining, a comfortable living room, a cozy den, convenient main-floor laundry, a full bathroom, and a beautiful sunroom filled with natural lightan inviting space to enjoy your morning coffee or unwind at the end of the day. Upstairs, you'll find four generously sized bedrooms and a well-appointed 3-piece bathroom, providing plenty of space for a growing family or overnight guests. Numerous recent upgrades provide peace of mind, including all new electrical, two energy-efficient heat pumps, a new hot water tank, and a brand-new septic field. Step outside and enjoy the privacy of the beautiful back deck, the perfect place to relax, barbecue, or take in the surrounding countryside. The detached wired and heated garage is ideal for a workshop, extra storage, or parking, while the additional storage shed offers even more space for your outdoor equipment and seasonal items. Set on a little over half an acre, the property provides plenty of room for children, pets, gardening, or simply enjoying the outdoors. There is also a very poplar fishing hole a stones throw from the home. If you've been searching for a bright, updated home that offers the charm of country living with modern conveniences already taken care of, this property is one you won't want to miss. (id:45785)
Blinkhorn Real Estate Ltd.
463 Levi Hebb Road
Wileville, Nova Scotia
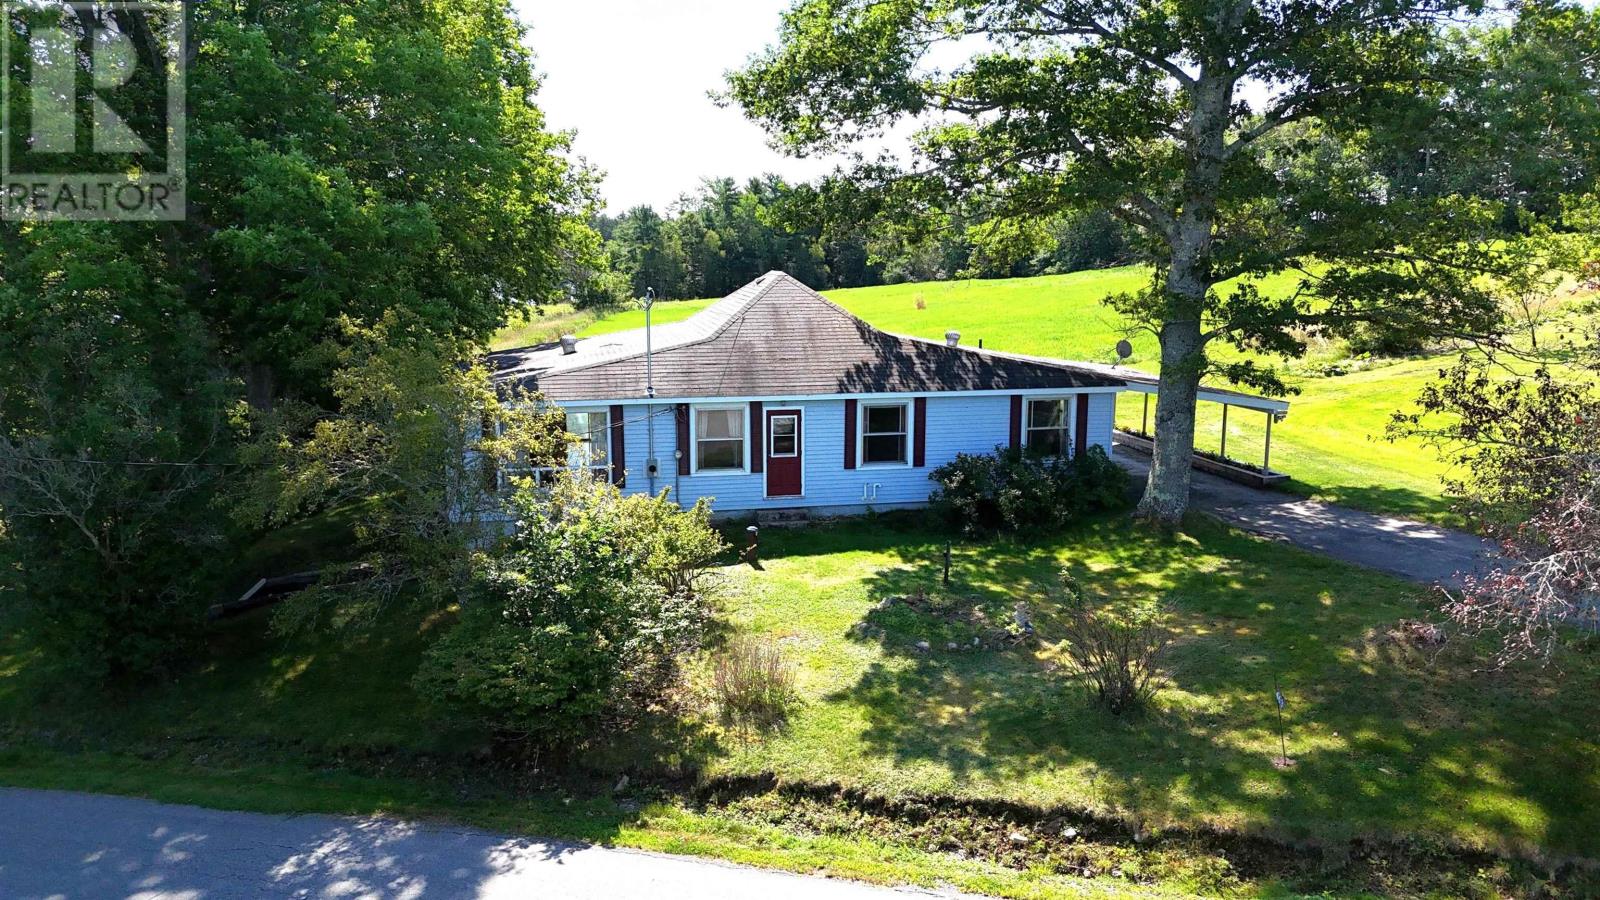
If you're looking for a peaceful rural setting without giving up the convenience of being close to town, this 1-acre property offers an appealing combination of space, lake views and location. Set overlooking Wiles Lake, the property features rich, fertile soil well suited to gardening, a backyard patio, paved driveway and convenient carport. Inside, the 72-year-old bungalow offers good bones and a practical layout with plenty of potential. The foyer provides generous closet space, while the large eat-in kitchen includes the appliances and opens to a separate dining room. There are currently two bedrooms, along with additional den/office space that could provide options for creating more sleeping or living areas. A full bathroom and an exceptionally spacious living room complete the main level, with patio doors leading directly to the backyard. The full walkout basement is undeveloped, providing substantial storage and future possibilities for additional living space, a workshop or hobby area. A propane furnace installed in September 2021 provides the home's heating, and an electrical upgrade was completed in 2026. But perhaps its the setting that will capture your heart. The majesty of the skies can take your breath away, no matter the seasonblazing sunsets, promising sunrises and the full moon rising over the shimmering waters of Wiles Lake. As night falls, gaze upward at the big night sky filled with twinkling stars and rediscover that sense of awe and wonder. Peace will find you, unless you find it first. Close your eyes and dare to dream. For commuters and those who want easy access to amenities, Highway 103 is just 5 minutes away via Exit 12A, with downtown Bridgewater only minutes farther. Enjoy the tranquility of rural living while keeping conveniences close at hand. Attic and basement were reinsulated under the provincial energy efficiency program (around 2016). Fibre op internet service is available. (id:45785)
RE/MAX Banner Real Estate (Bridgewater)
13611 316 Highway
Isaacs Harbour North, Nova Scotia
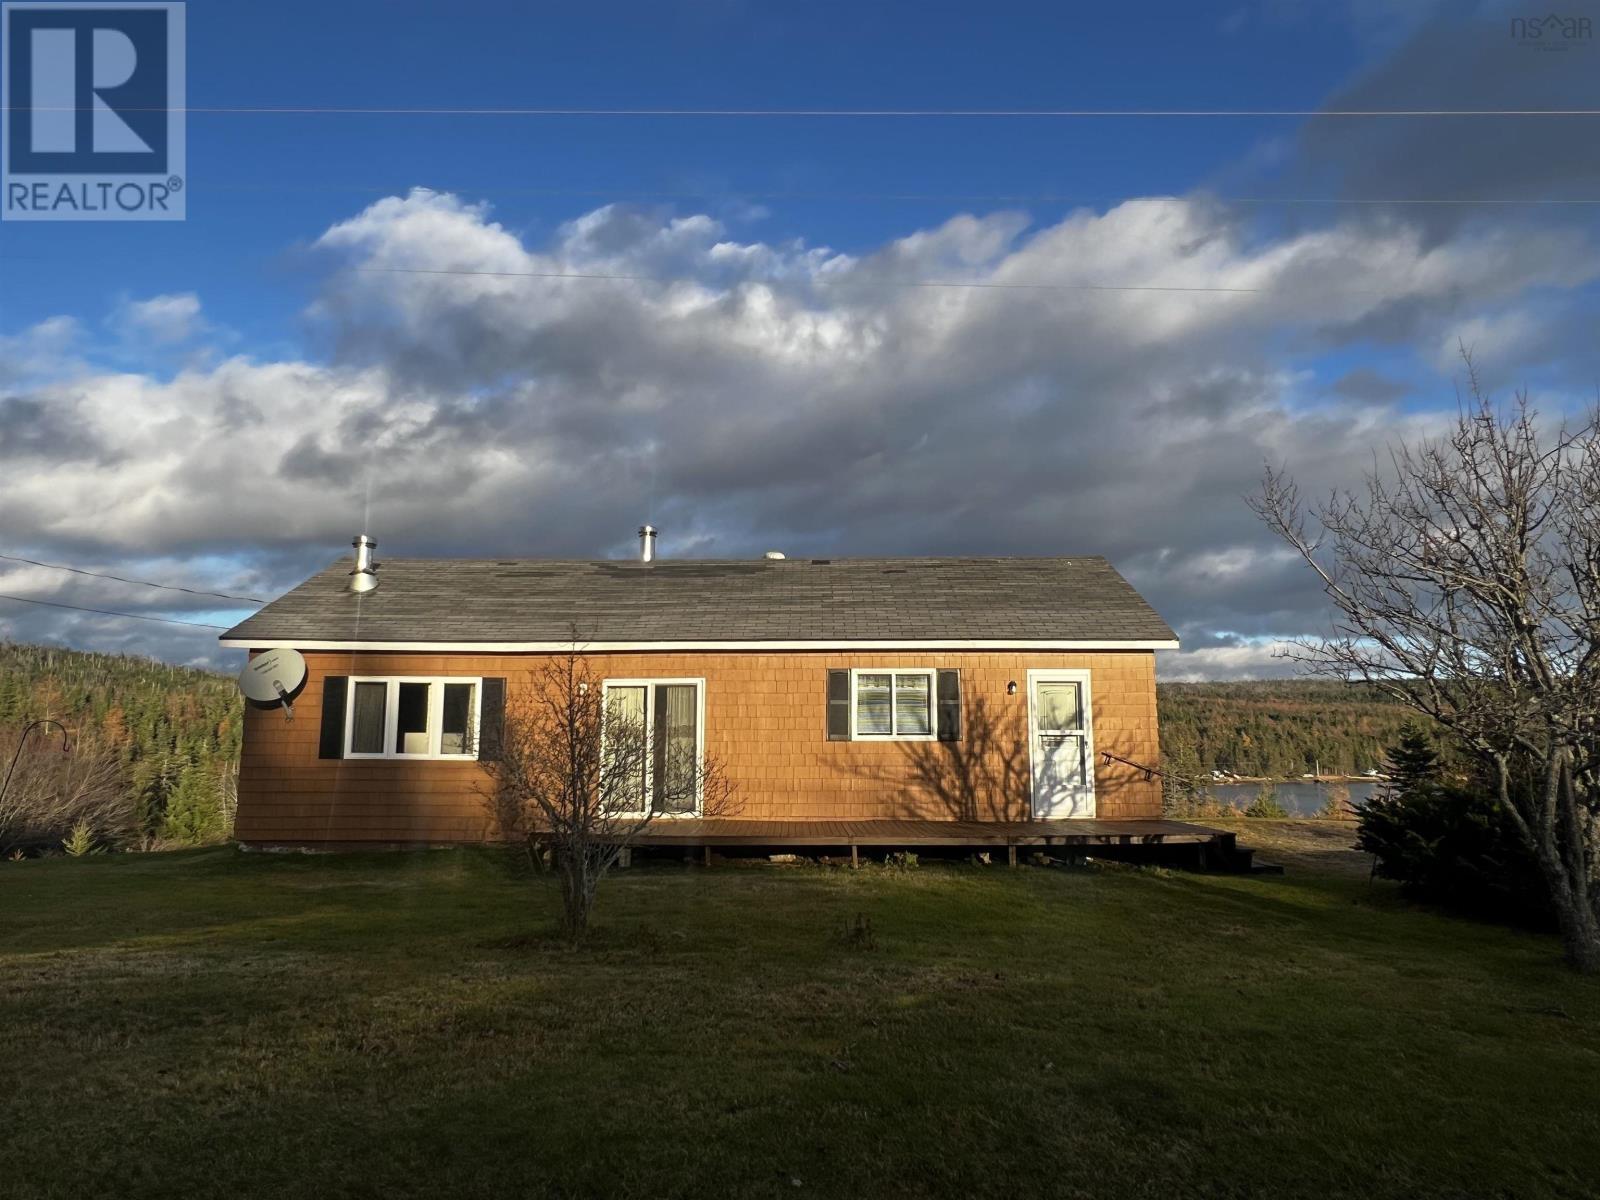
Welcome to Isaacs Harbour! This well-cared-for waterfront bungalow sits on 1.4 acres in a peaceful coastal community, elevated to take in beautiful views over the harbour. Step inside through the convenient mudroom into a large eat-in kitchen, cozy living room complete with a wood stove. The home offers a full bath with laundry, three spacious bedrooms, plus an office/den with patio doors leading to the front deckideal for a home workspace or easily used as a fourth bedroom. With easy walking access to the harbour, you can enjoy summer kayaking, boating, and fishing right at your doorstep. Lovingly maintained over the years, this property is ready for its next family to call it home. (id:45785)
Royal LePage Atlantic(Stellarton)
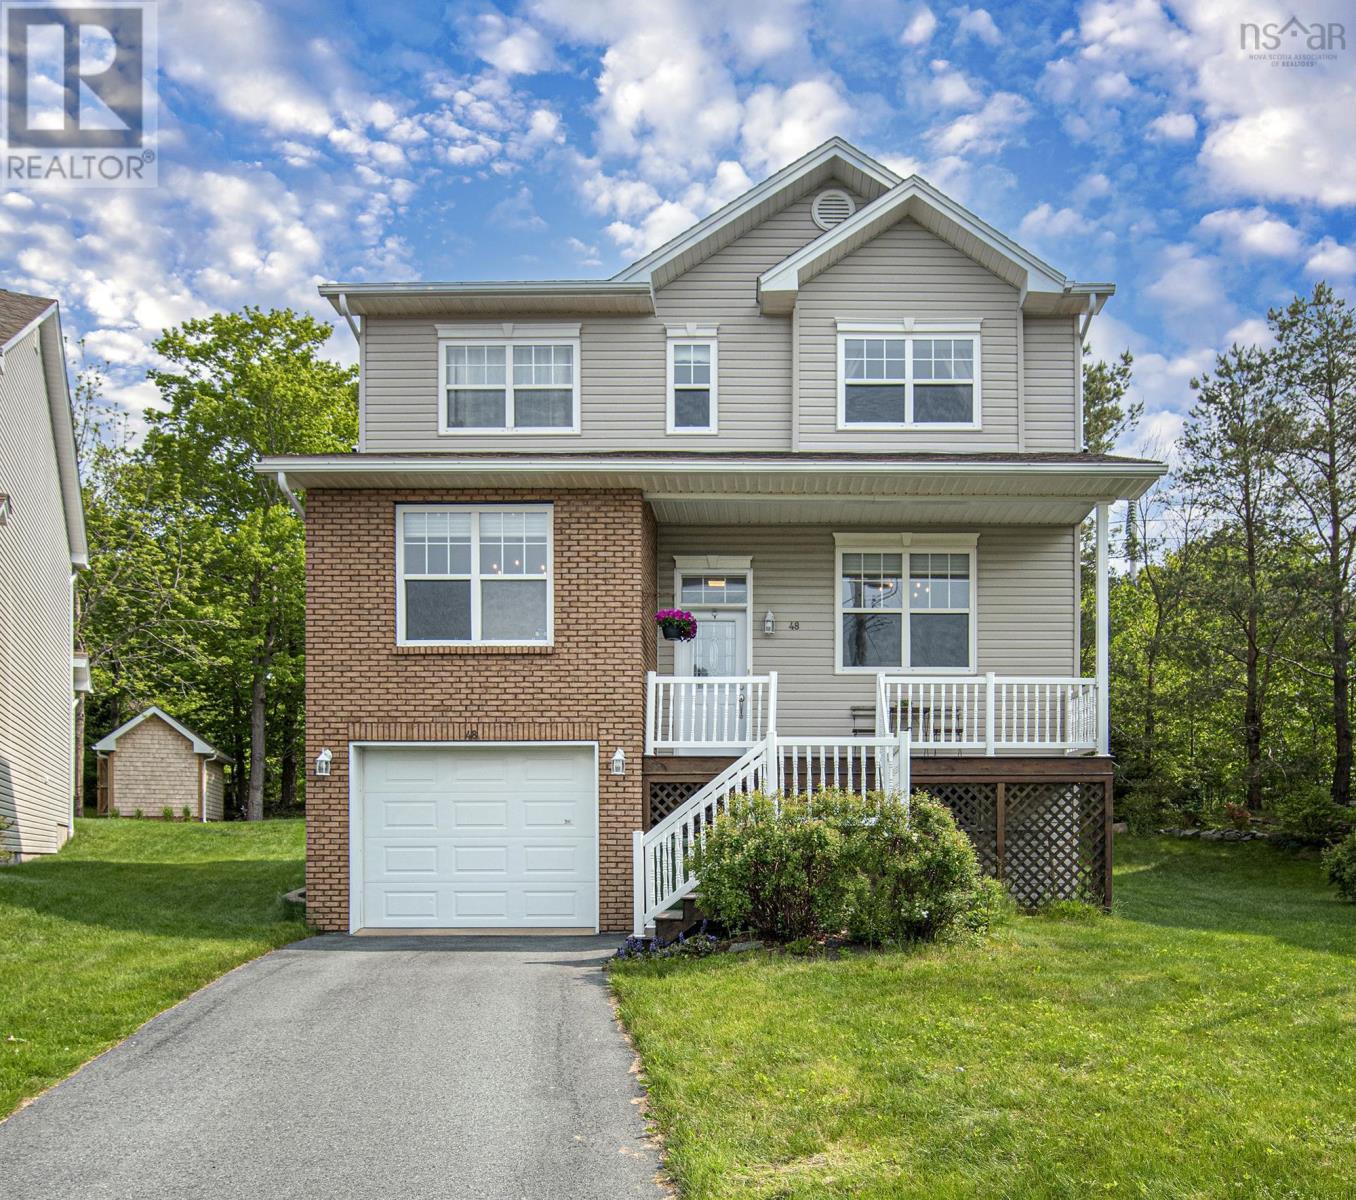
48 Gorsebud Close
Halifax, Nova Scotia
This exceptionally well-maintained fully finished two-storey home is located on a cul-de-suck, conveniently close to various amenities and recreational facilities. The house has 4 bdr on the upper floor and 1 bdr in the lower lever, rec room can be used as additional bedroom. 2 full and 2 half bathrooms. The main level boasts a beautifully updated eat-in kitchen featuring white shaker-style cabinetry with under-cabinet lighting and a subway tile backsplash. Patio doors from the kitchen lead to a spacious (14.6x15.10) deck, perfect for outdoor enjoyment. You'll also find a cozy family room with a decorative fireplace and custom shelving units (which are included), a sunny living room, a dining room with hardwood flooring, and a powder room on this level. Upstairs, the home offers a spacious primary bedroom with a walk-in closet and an ensuite that includes a double sink vanity and a water jet tub. There are also three additional bedrooms and a full bathroom with laundry facilities on this floor. A strategically placed heat pump provides efficient cooling for both the main and second levels. The lower level features a large rec room with French doors and surround sound, offering a fantastic space for entertainment. Additionally, there's a fifth bedroom or office space, a half bath, and access to the garage. For those who enjoy DIY projects, the garage includes a tidy workshop space and a convenient storage nook. Minutes to Costco, Canada Games Centre, Walmart, all amenities; direct bus to Dalhousie, SMU, hospitals and downtown. The location is also a highlight, with easy access to the 4.5 km Mainland North Linear Parkway for hiking and Glenbourne Park for various sports and activities. Key updates include freshly professionally painted throughout the house, a roof re-shingled in 2017, a newer fiberglass oil tank, a heat pump, and a modern kitchen, laminate flooring. Very economical with ductless heat-pump. Away from flooding zone. Smoke-free home. (id:45785)
RE/MAX Nova (Halifax)
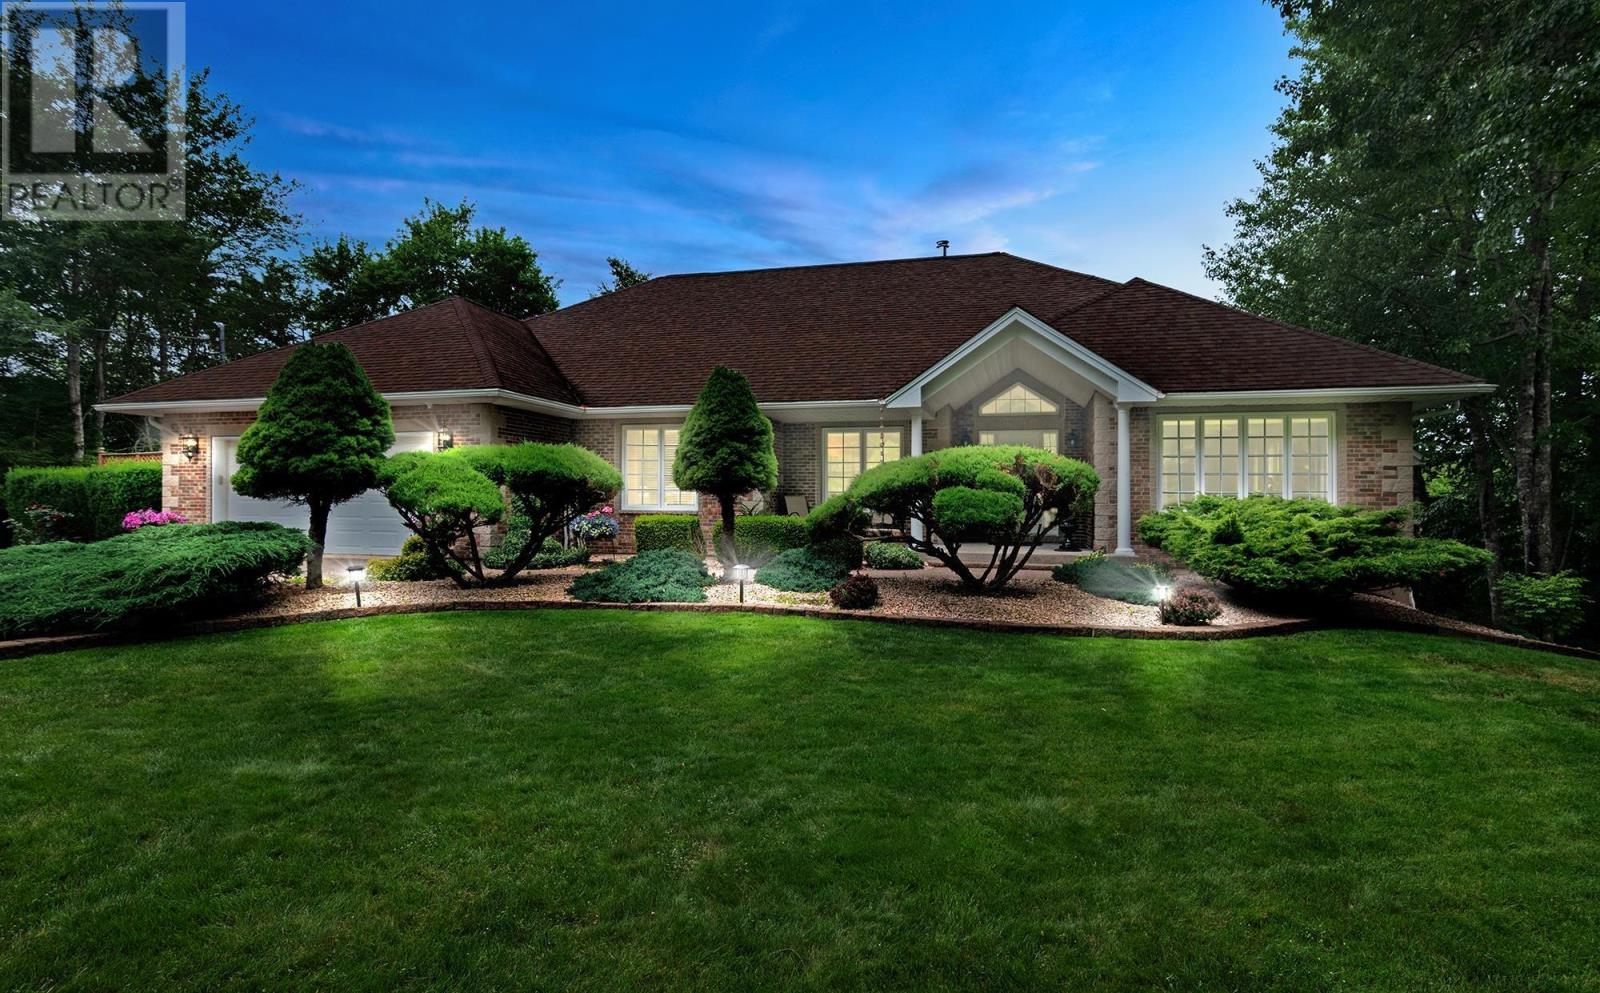
182 Thompson Run
Hammonds Plains, Nova Scotia
Waterfront. Meticulously maintained executive bungalow in the sought-after Glen Arbour community. The pride of ownership is evident from the moment you arrive. This welcoming home features a bright and spacious main floor, including a sun-drenched living room, a grand foyer, a formal dining room, and an open-concept great room that combines an updated, beautiful kitchen with a family room. The layout is perfect for both large families and entertaining. The primary suite includes new, elegant bathroom fixtures and a large walk-in closet. High, sought-after ceilings throughout the main floor add to the feeling of luxury. You'll also find a second bedroom, a full main bathroom, and an office on this level. The entrance from the garage leads to a mudroom combined with a laundry room. The lower level features a large family room with a walkout to a patio, along with two very spacious bedrooms and another full bathroom. Additionally, there are three unfinished rooms currently used for storage, a workshop, and a gym. With its own entrance, this space could easily be finished into a home theater or a secondary suite. All decks and patios are newer. The fully landscaped backyard boasts 220 feet of waterfront on Beaver Lake, perfect for fishing, kayaking, swimming, and winter skating. Gardeners will appreciate the existing garden bed for planting vegetables. The front and back yards have been meticulously manicured with perennials, shrubs, and trees. This is a paradise for nature lovers who want to live close to the city and enjoy golfing at the 18-hole Glen Arbour Golf Course. The Deerfield Pub is open year-round, offering dining and entertainment with live music weekly. This community truly represents the best of what Halifax has to offer. Don't wait come see it for yourself! This could be the dream home you've always wanted. (id:45785)
RE/MAX Nova (Halifax)
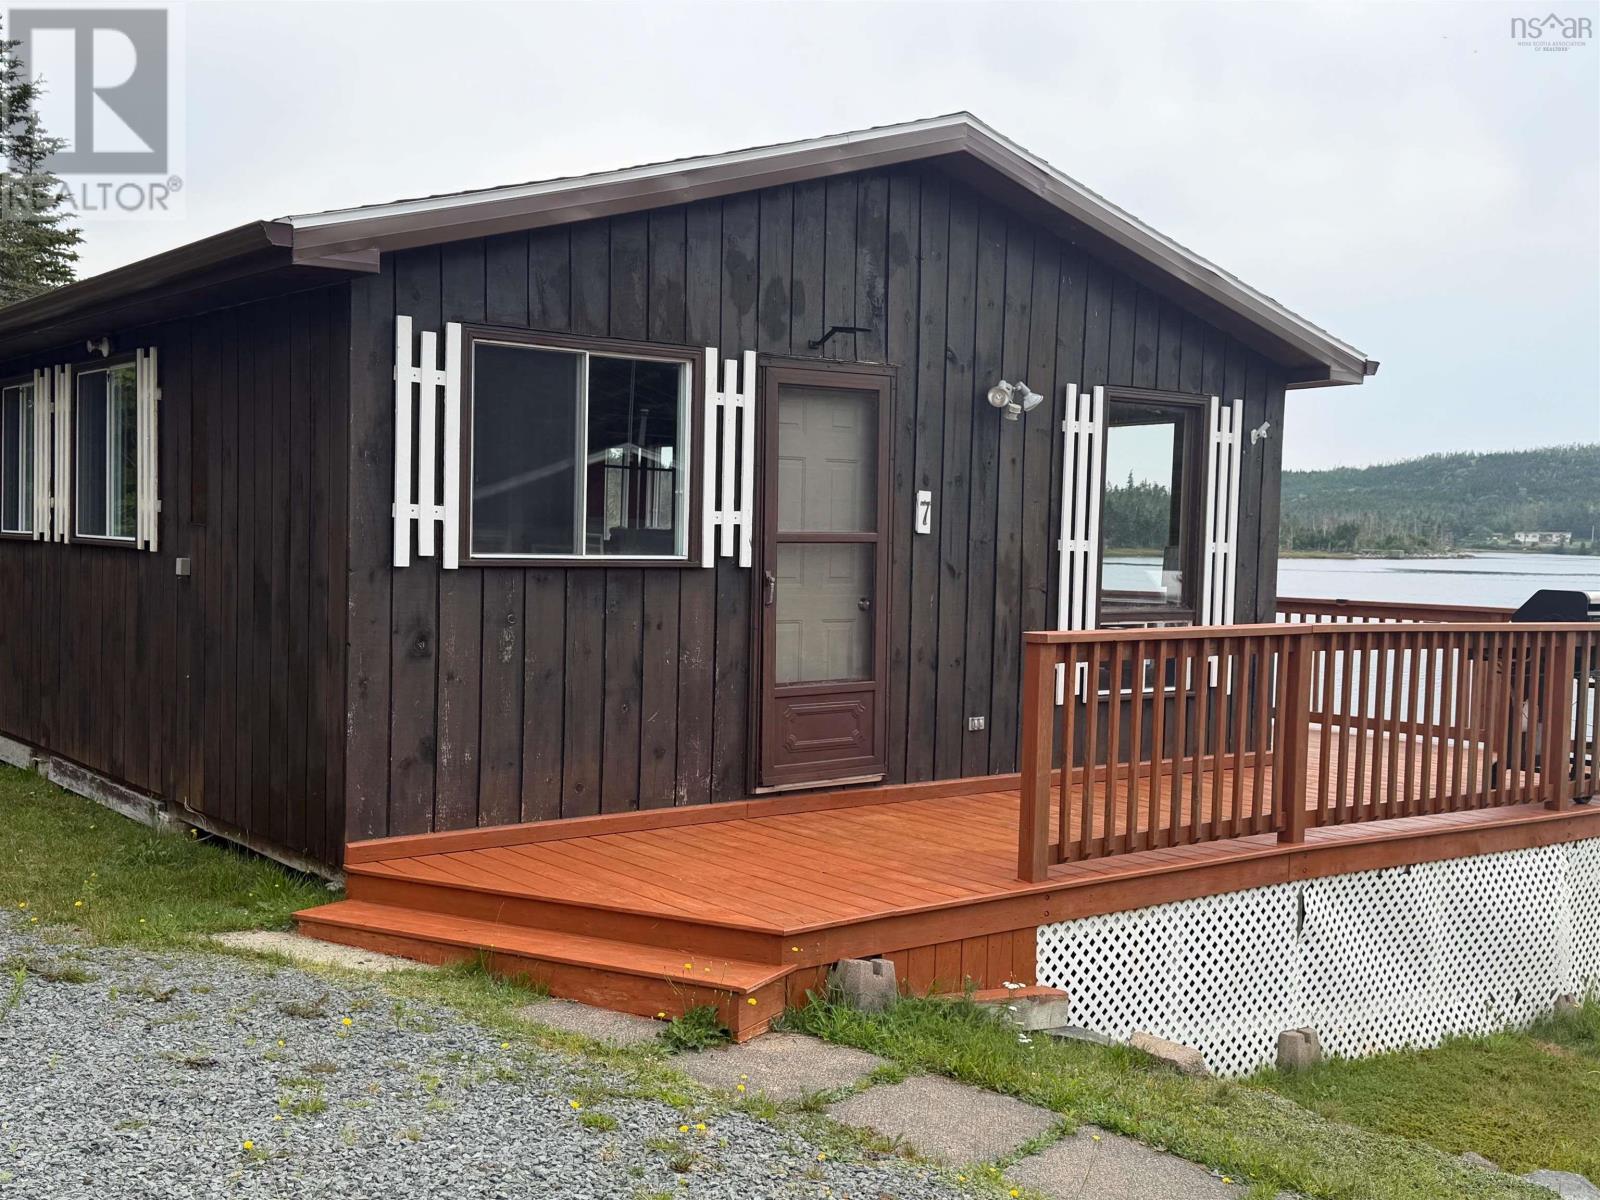
145 West Liscomb Point Road
Liscomb, Nova Scotia
This unusual cottage property has been in the same family for generations. It consists of 3 separate cabins and is located on the Liscomb Harbour, it has deep water anchorage with a boat launch and stone cribbing along the shore line. Perfect for your large family cottaging vacations, or however you choose to utilize the property. Zoned residential so there are options. Close to the Liscomb Lodge for special family meals or just to enjoy some of the recreation options they offer. 22 minutes to Sherbrooke for shopping, gas or the famous Sherbrooke Village, step back in time to 1867 and enjoy the olden days. There is some work to complete as one of the cabins was treated badly by the last hurricane to hit, the roof has been replaced and the studding has been completed, the damaged sections were removed. There is a well constructed outhouse behind Cabin 6 along with a large storage shed. Well and Septic(or holding tanks) could be added if you like your inside comforts. Each Cabin has views of the water along with decks to enjoy the views of the water while winding down after a busy day on the water. 2 of the cabins have 2 full bedrooms, the smaller cabin has 1 full bedroom and 2 rooms that could take single beds or just use for storage. All furnishing, appliances and dishes are included. Cottage Life on the Water has never been this affordable before! (id:45785)
RE/MAX Park Place Inc. (Antigonish)
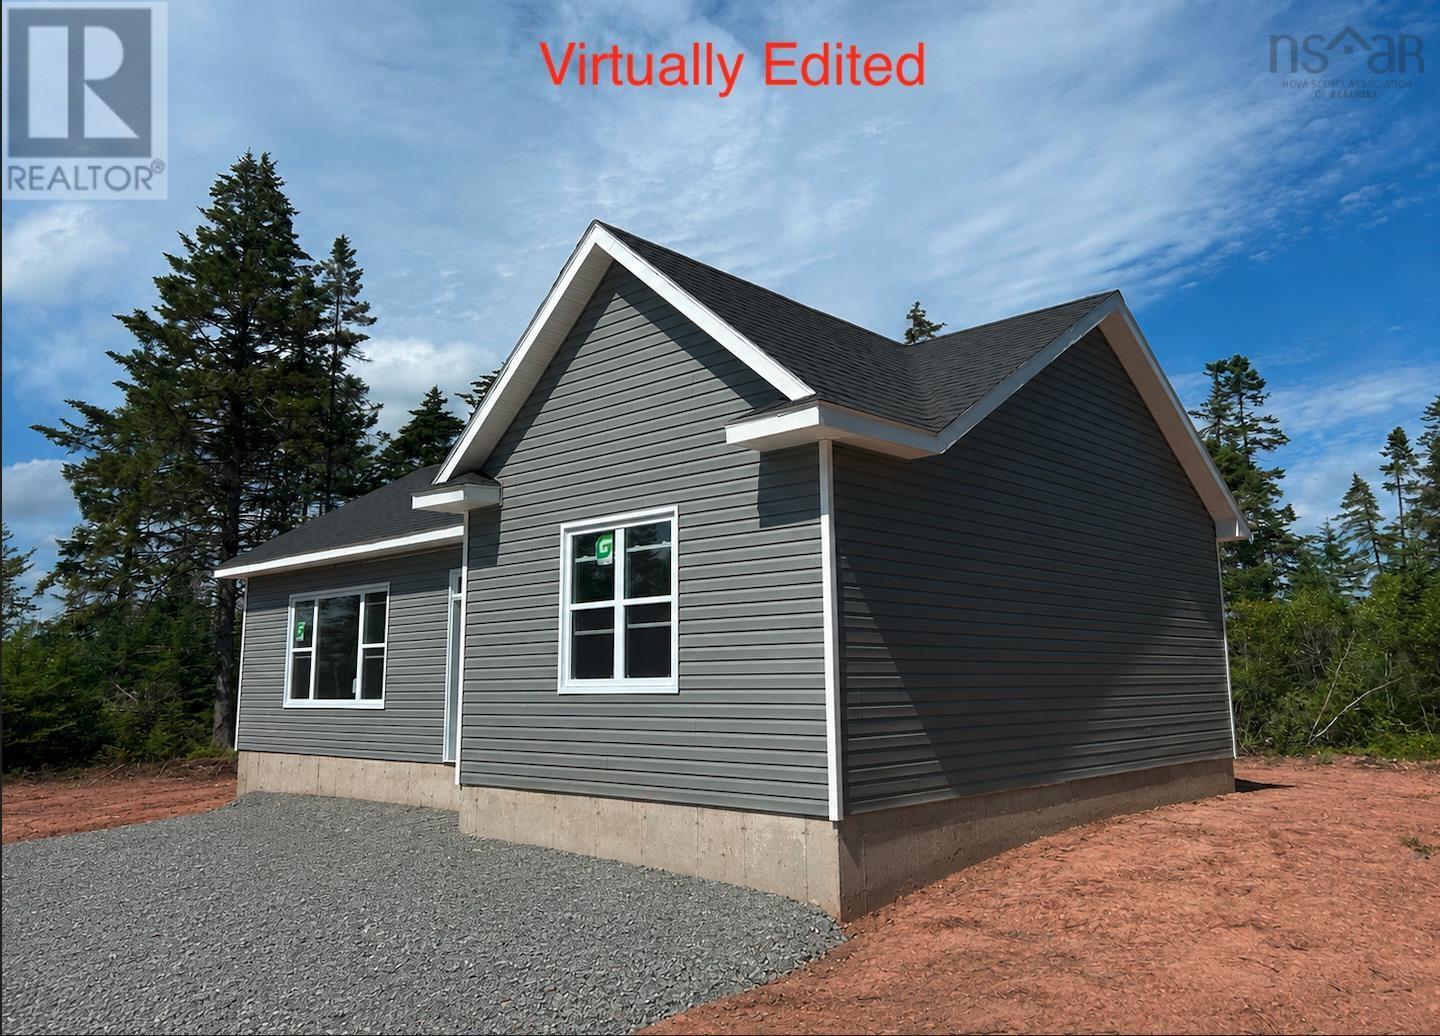
Lot 1 Lower Harmony Road
Harmony, Nova Scotia
Here is your new home in Lower Harmony Road, Harmony Nova Scotia. This brand new 1061 sqaft bungalow sits on a 1.54 +/- acre lot (pending subdivision), surrounded by mature trees and a large yard on a paved, provincially maintained road. The home is built on a 4 inch reinforced concrete slab with 5 foot insulated frost wall and is finished with no expense spared. The open concept design features a spacious living room, kitchen and dining area, two bedrooms and a full bathroom with tub/shower, linen closet and vanity. In the kitchen, you'll find hardwood birch shaker cabinets and crown moulding, full extension drawers with soft close hardware, a large deep double sink and a generously sized 3x10 peninsula - all topped with beautiful granite countertops. The floors are finished with 100% waterproof luxury vinyl plank ensuring durable, long lasting floor throughout. Large, energy efficient windows and a sliding glass patio door flood the living area and bedrooms with tons of natural light. Serviced with a 200 amp panel, a private septic system and a drilled well, this property will save you hundreds of dollars annually in utility expenses. Heat is provided by an 18,000 BTU heat pump in the main living space and baseboard, electric heat for backup in each room. Outside you will find a nicely graded, freshly seeded yard, an 8x12 raised garden bed, a private finished gravel driveway and plenty of large, mature trees offering a peaceful and private setting. Exterior lighting is plentiful, with lights by every exterior door as well as intergrated soffit lighting. Rural living at its best, with the convenience and all of the amenities of in town living just a short 10 minute drive into Truro. Covered by 8 year Lux New Home warranty. (id:45785)
Hants Realty Ltd.