
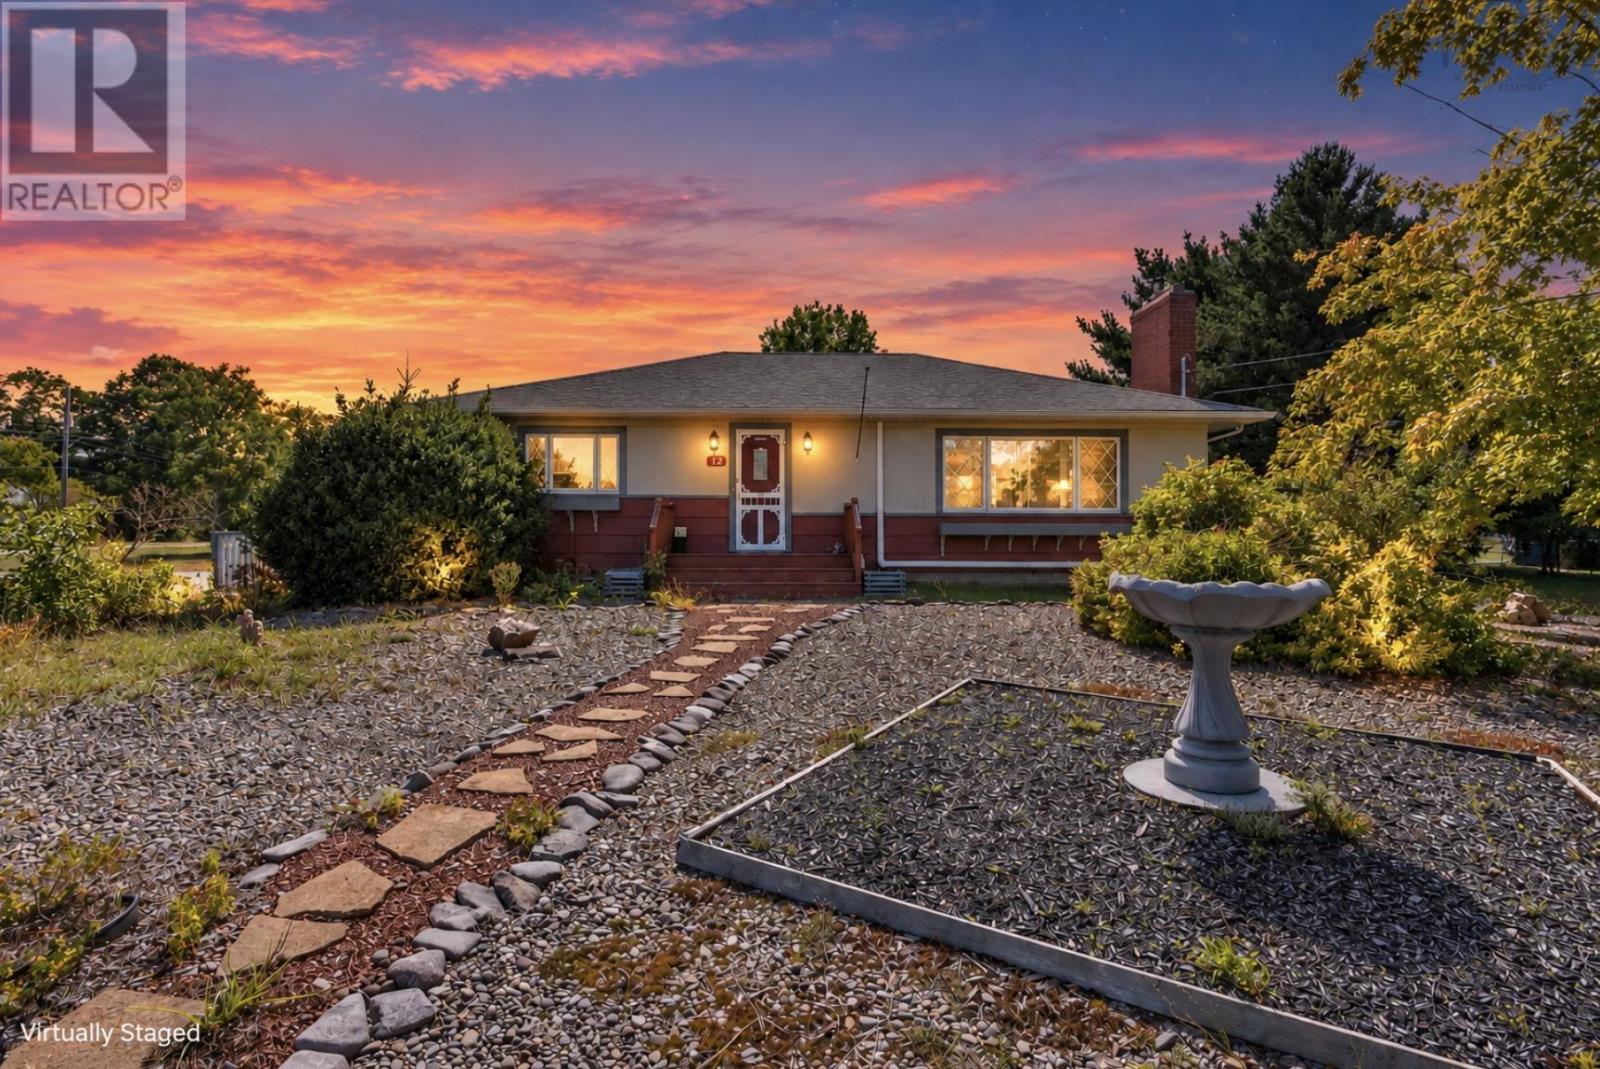
12 Cedar Street
East Kingston, Nova Scotia
More room for real life, with the flexibility to use it well. This Kingston home combines a practical layout, a generous corner lot, a recently built garage, and additional outbuildings, giving you useful space both inside and out. The home has been freshly painted throughout, giving the interior a clean, updated feel. The main level allows for much of your everyday living on one floor, with flexibility for bedrooms, a home office, or additional living space depending on your needs. The partially finished basement is already usable and adds valuable extra room for a rec room, gym, hobby area, storage, or a combination of uses. Outside, there is room for vehicles, tools, projects, recreational gear, and still plenty of space to enjoy the yard. Located in Kingston, close to schools, parks, shopping, everyday services, and CFB Greenwood, this is a manageable home with more flexibility than you might expect. Come take a look and see how the space works for you. (id:45785)
Royal LePage Atlantic (Greenwood)
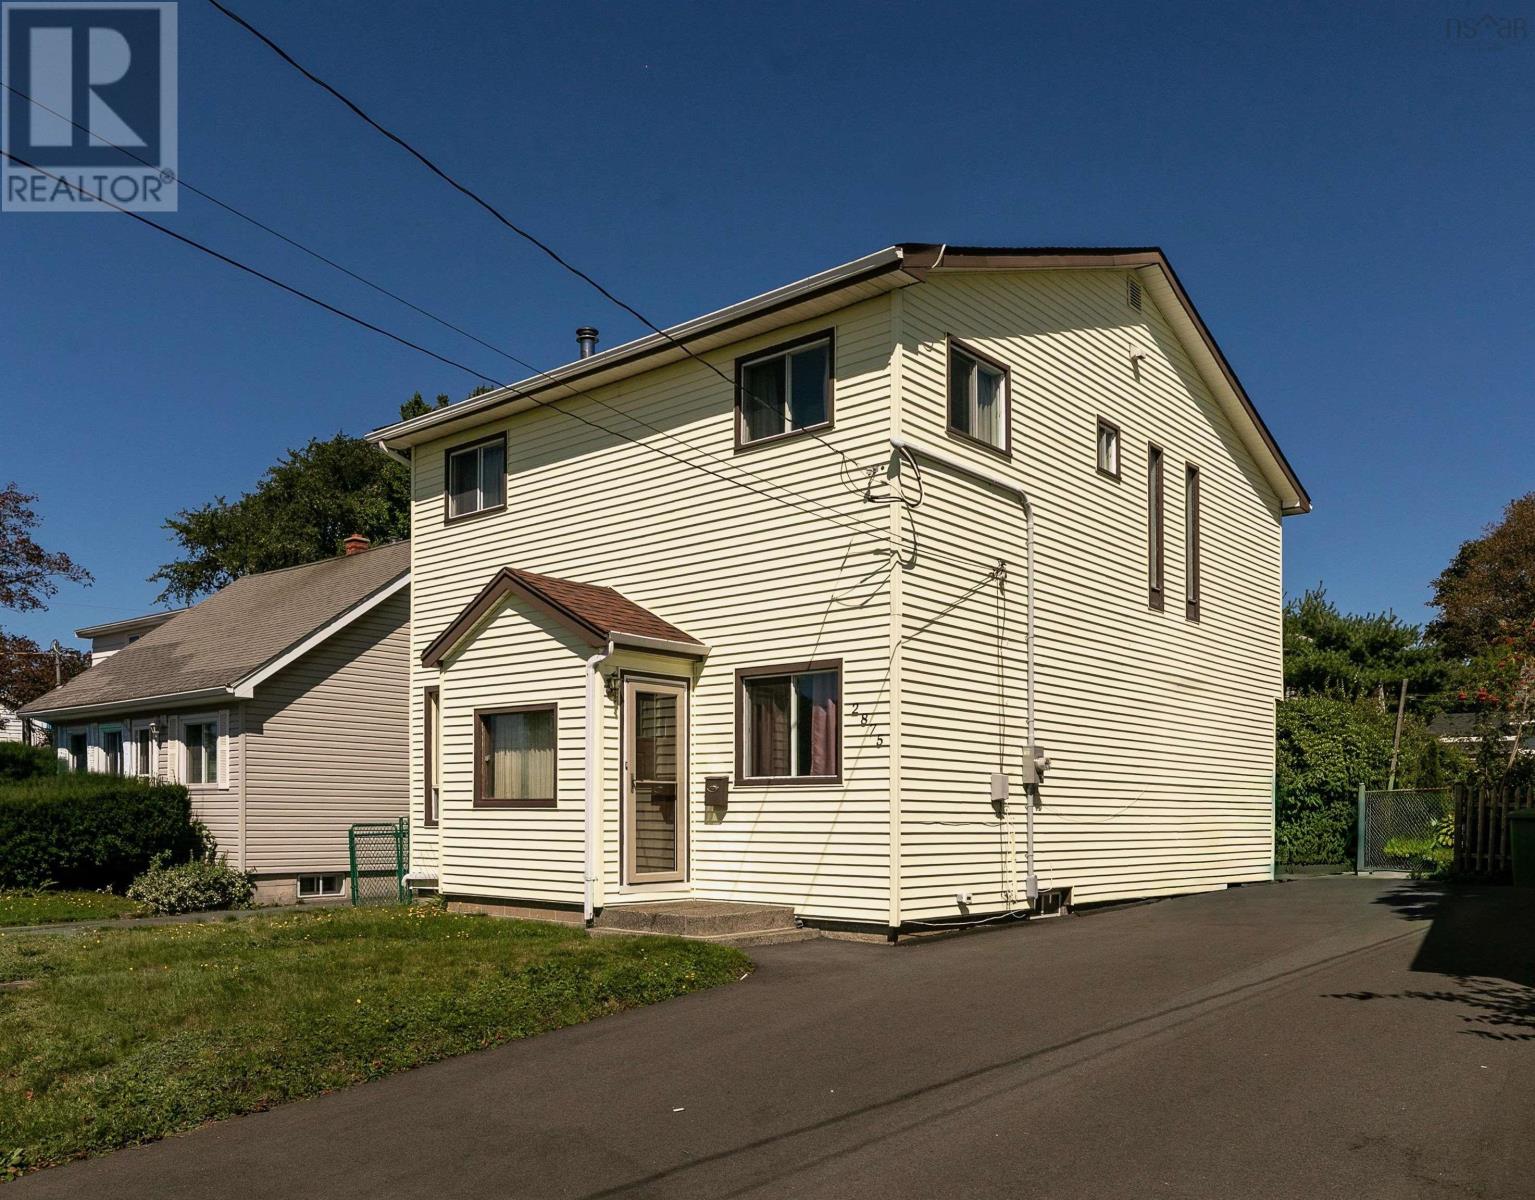
2875 Connaught Avenue
Halifax, Nova Scotia
Welcome to 2875 Connaught Avenue a spacious, lovingly maintained West End home with six bedrooms, incredible flexibility and a little bit of a 70s vibe that is completely its own. With original finishes still beautifully intact, this home has personality in spades, while its exceptional condition and thoughtful updates make it show remarkably well. Offered to the market for the first time, this one-owner home has been lovingly cared for by the same family for decades. The main level is deceptively spacious, with a welcoming front room and adjoining bedroom or den, storage room, full bathroom, open kitchen and a spacious rear bedroom with direct access to the level backyard. A large rear deck extends the living space outdoors. Upstairs, youll find four generously sized bedrooms, including an impressive primary bedroom with ensuite, three additional well-proportioned bedrooms with closets, and a full bathroom. Beautiful windows along the staircase fill the home with natural light, adding to its bright and airy feel. Exceptionally well maintained, the home features a new electrical panel and new ducted heat pump providing efficient heating and cooling. The basement is clean and dry, offering excellent storage and utility space. Outside, the spacious, level lot offers plenty of room to enjoy. The West End location puts Halifax Shopping Centre, Sobeys, schools, gas stations, places of worship and the QEII Health Sciences Centre close at hand, with Highway 102 just a five-minute drive away. Whether youre looking for room for a growing family, multi-generational living or simply space to grow, 2875 Connaught Avenue delivers. Six bedrooms, a fantastic location, incredible flexibility and decades of careful ownership a rare opportunity to find this much home, in this condition, in this location, with a little 70s charm and a whole lot of personality. (id:45785)
The Agency Real Estate Brokerage
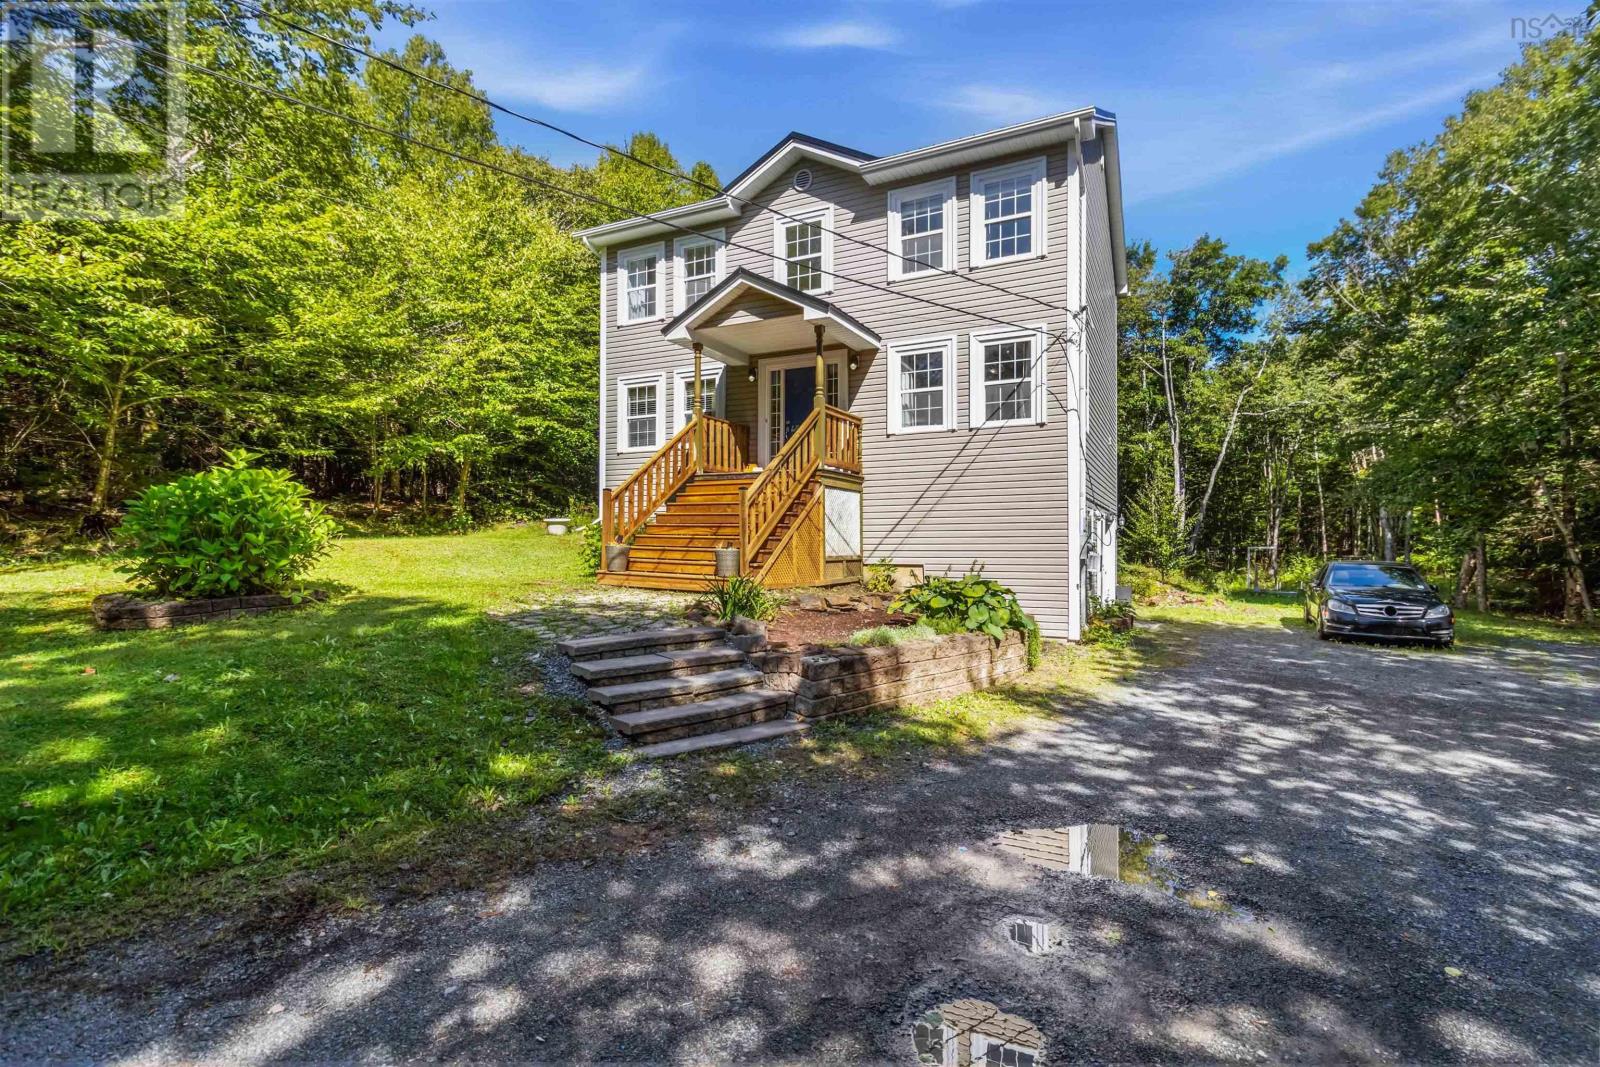
35 Tomahawk Run
Hammonds Plains, Nova Scotia
TUCKED AWAY ON 3.67 PRIVATE TREE LINED ACRES, THIS BRIGHT TWO STOREY HOME OFFERS WARMTH, COMFORT AND PEACEFUL COUNTRY LIVING. OPEN CONCEPT MAIN FLOOR WITH HARWOOD FLOORS, A COZY PROPANE FIREPLACE FRAMED BY ARCHITECTURAL PILLARS AND A WARM OAK KITCHEN WITH STAINLESS STEEL APPLIANCES. FRESHLY PAINTED INTERIOR IN WARM TONES. NEW HEAT PUMPS ON BOTH LEVELS FOR YEAR ROUND COMFORT, 6 YR OLD METAL ROOF, NEW FRONT STAIRS, UPGRADED REAR DECK AND UPDATED TOILETS IN THE 3 BATHS.SPACIOUS PRIMARY SUITE WITH 2 WALK-IN CLOSETS AND FULL ENSUITE BATH. BASEMENT HAS A FINISHED ROOM WITH OUTSIDE ENTRANCE (WILL BE CONVERTED BACK TO ORIGINAL DESIGN PRIOR TO CLOSING), HAS A STORAGE ROOM AND ACCESS TO BASEMENT GARAGE. A QUIET FRIENDLY AREA WITH EASY SCHOOL BUSSING. THIS LOW MAINTENANCE HOME IS READY TO WELCOME YOU. DON'T DELAY, CALL YOUR AGENT TO VIEW. YOU WON'T BE DISAPPOINTED! (id:45785)
Royal LePage Anchor Realty
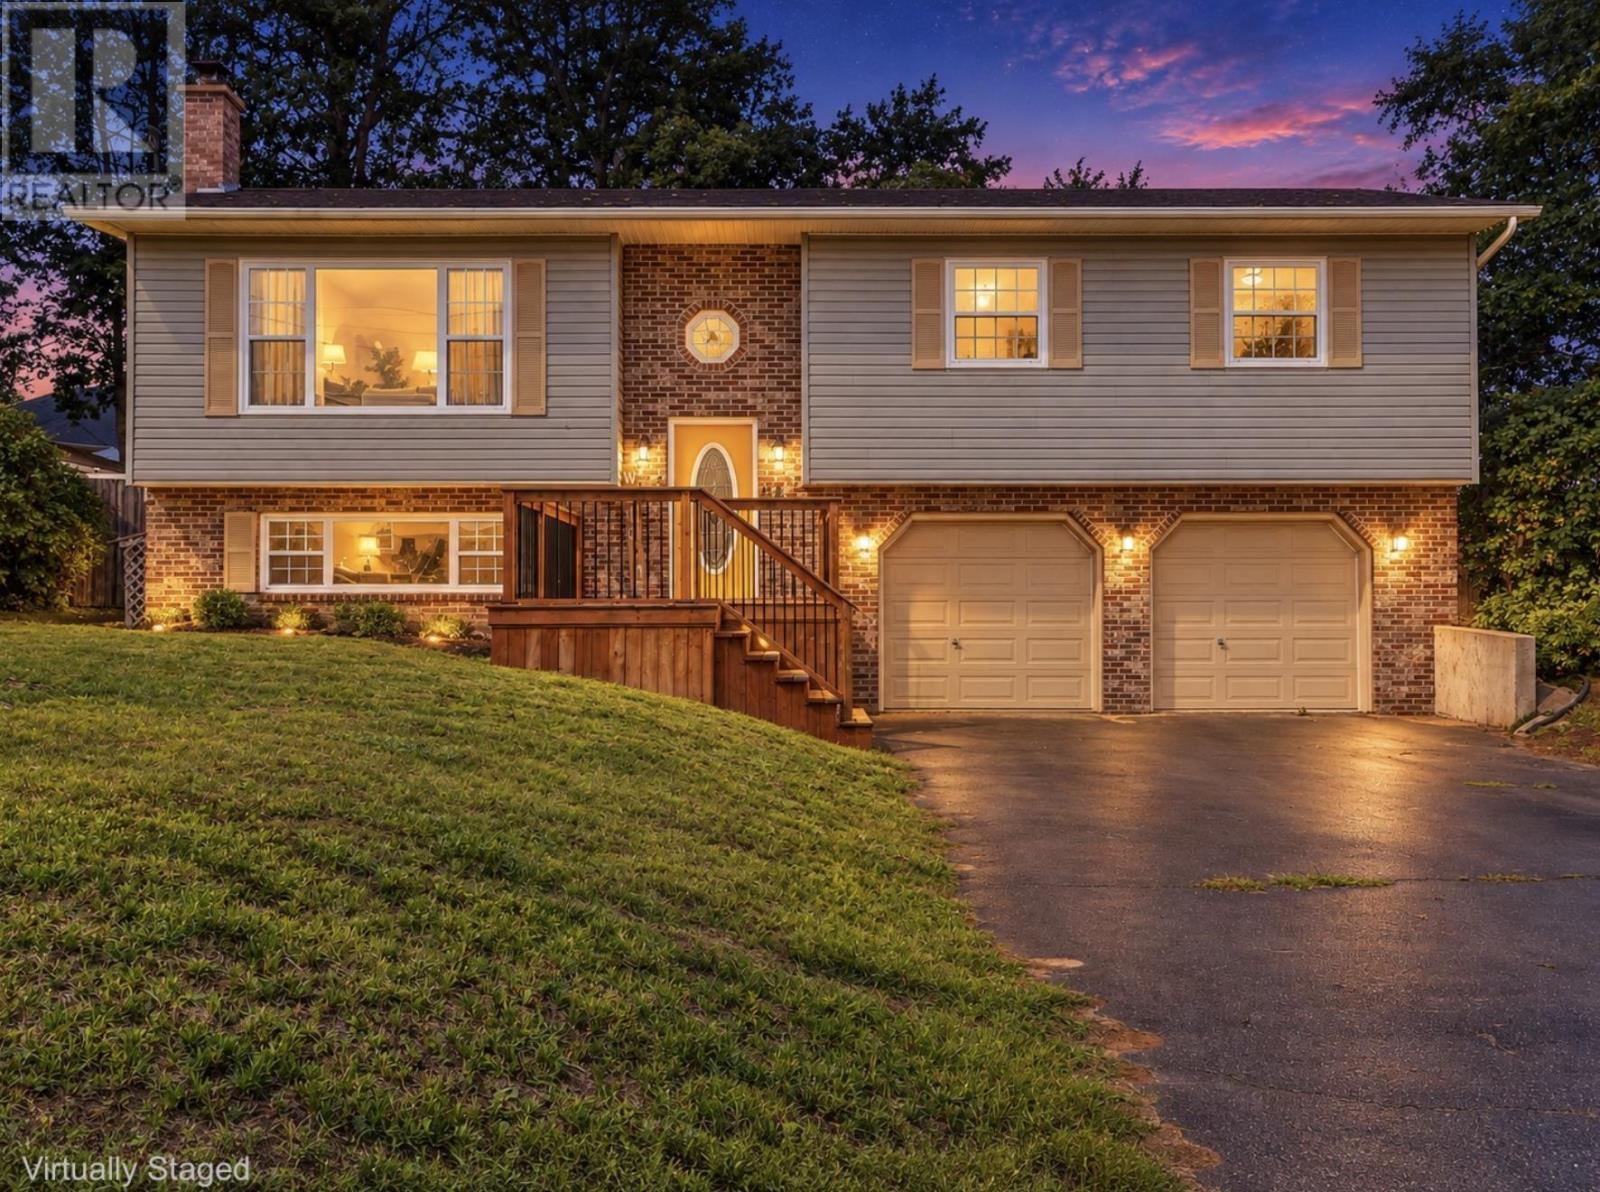
867 Julie Drive
Kingston, Nova Scotia
More rooms for real life, and fewer reasons to make one space do everything. At 867 Julie Drive, the layout gives work, downtime, projects and entertaining room to exist separately, all in Kingstons highly desired Ravenwood subdivision. The main level includes comfortable living space, a kitchen and dining area with direct access to the back deck and pool, plus a primary bedroom with ensuite and its own separate deck space. With 3 bathrooms, the layout works well for busy households and overnight guests. Downstairs, a separate rec room creates a dedicated place to relax or entertain, while an additional bedroom adds flexibility for family, guests or a home office. The attached wired garage adds practical parking, storage and workspace. Outside, the included above-ground pool and multiple deck areas give you more ways to use the property. Schools, shopping, everyday amenities, and the neighbourhood park and playground are all less than five minutes away, with CFB Greenwood under ten minutes from home. Its a setup that gives you the space to spread out without giving up the convenience of being close to what you use every day. (id:45785)
Royal LePage Atlantic (Greenwood)
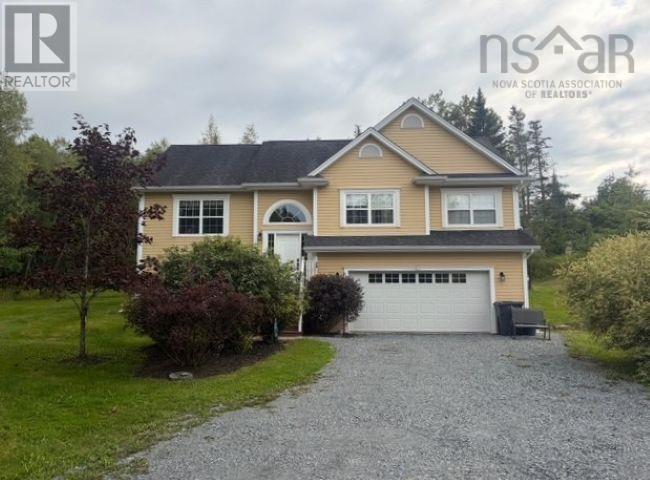
243 Kitchener Street
Stewiacke, Nova Scotia
Picture yourself sitting by your pool watching your family enjoy your beautiful 4 bedroom, 3 full bathroom executive split entry home. This home is located just a short drive to Stewiacke and is steps from the new elementary school. Also enjoy parking space for about 8 cars, an attached 2 bay garage, a ductless heat pump, and is pre-wired for a generator. (id:45785)
Coldwell Banker Open Door Realty Ltd.
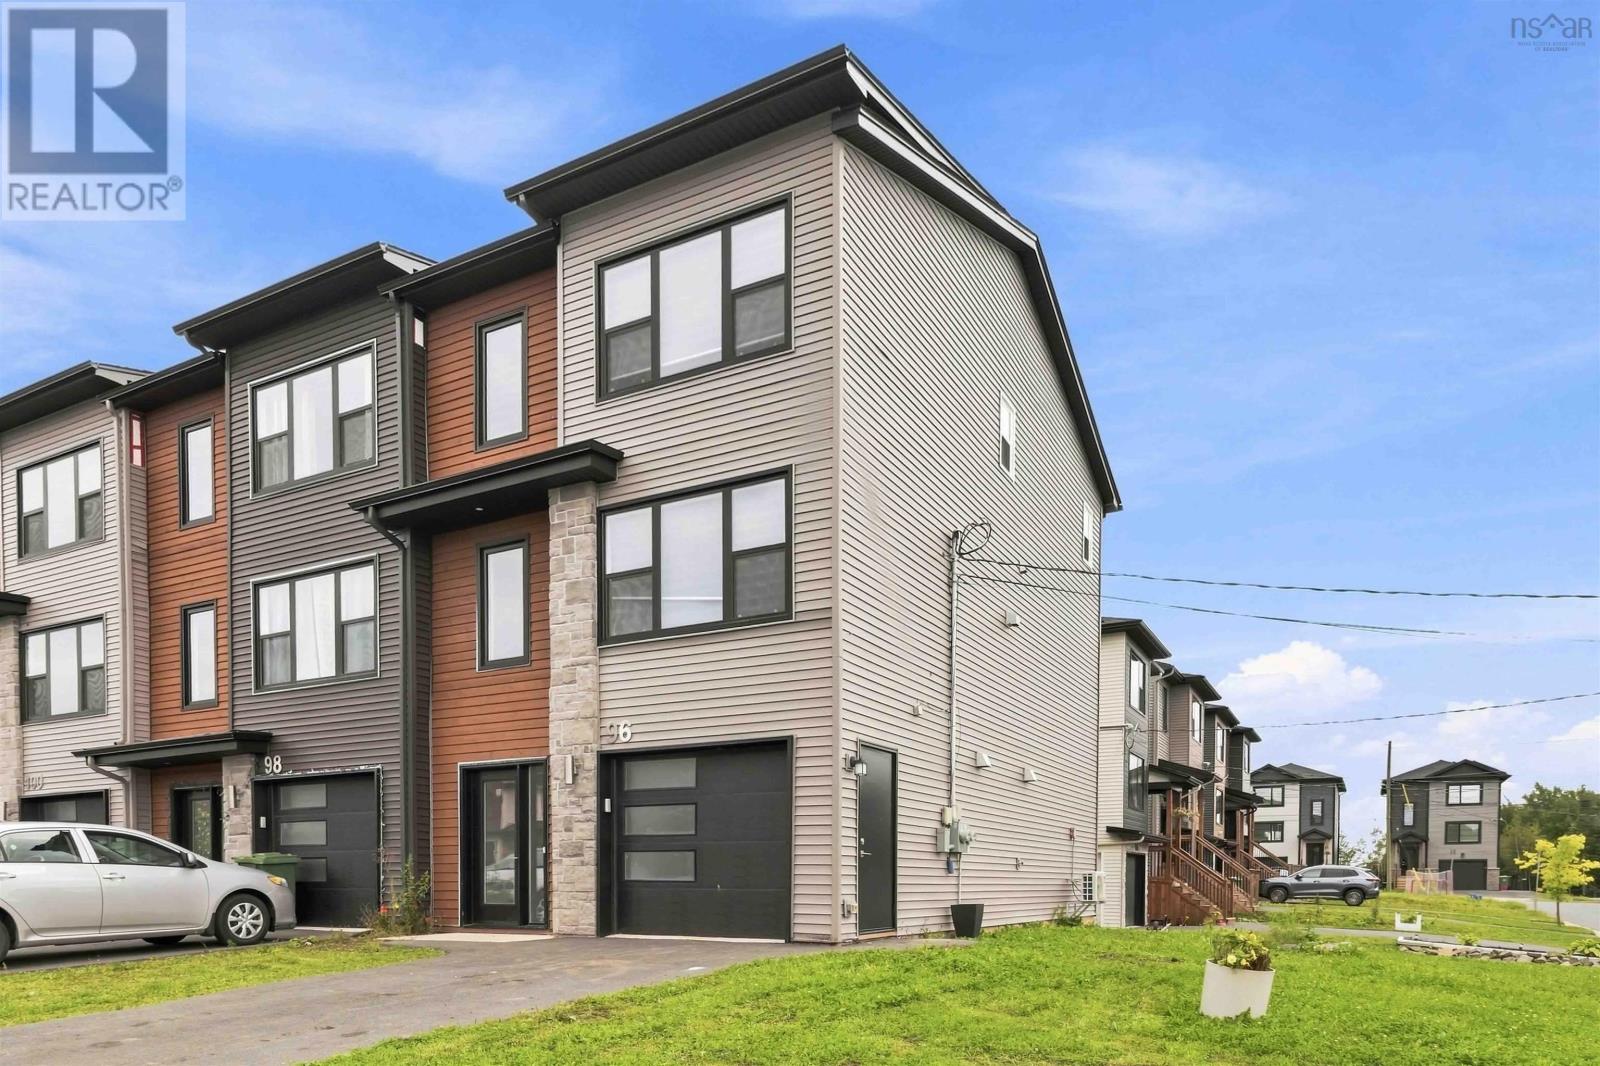
96 Tyler Street
Elmsdale, Nova Scotia
Welcome to this beautifully upgraded corner-unit townhouse in the sought-after White Estates community of Elmsdale! Offering 3 bedrooms, 3.5(3 Full and 1 Half) bathrooms, and a fully finished walkout basement, this home combines modern comfort, thoughtful upgrades, and incredible flexibility. The bright, open-concept main level features hardwood flooring, a spacious living room, convenient half bath, and stylish kitchen with quartz countertops and a large island-perfect for family living and entertaining. Step outside onto your private deck and enjoy the added outdoor space. Upstairs, the spacious primary suite features a walk-in closet and ensuite with custom-tiled shower. Two additional bedrooms, a full bathroom, and convenient laundry complete the upper level. The finished walkout basement is a standout feature, offering a full bathroom, kitchenette, and private walkout to the backyard. Perfect for guests, extended family, a home office, or potential rental use. Live upstairs and rent the lower level! The private walkout, kitchenette, and full bathroom create excellent potential for a long-term rental or Airbnb-style accommodation, subject to applicable regulations. Additional highlights include a single-car garage, mini-split heat pumps, corner-unit privacy, hardwood flooring, and quartz finishes. Conveniently located just minutes from Halifax Stanfield International Airport, major highways, shopping, schools, and local amenities, this is a fantastic opportunity to enjoy your own home while potentially offsetting your mortgage. A rare combination of modern upgrades, privacy, flexible living space, and income potential-dont miss this opportunity in White Estates! (id:45785)
House Maestro Realty Inc.
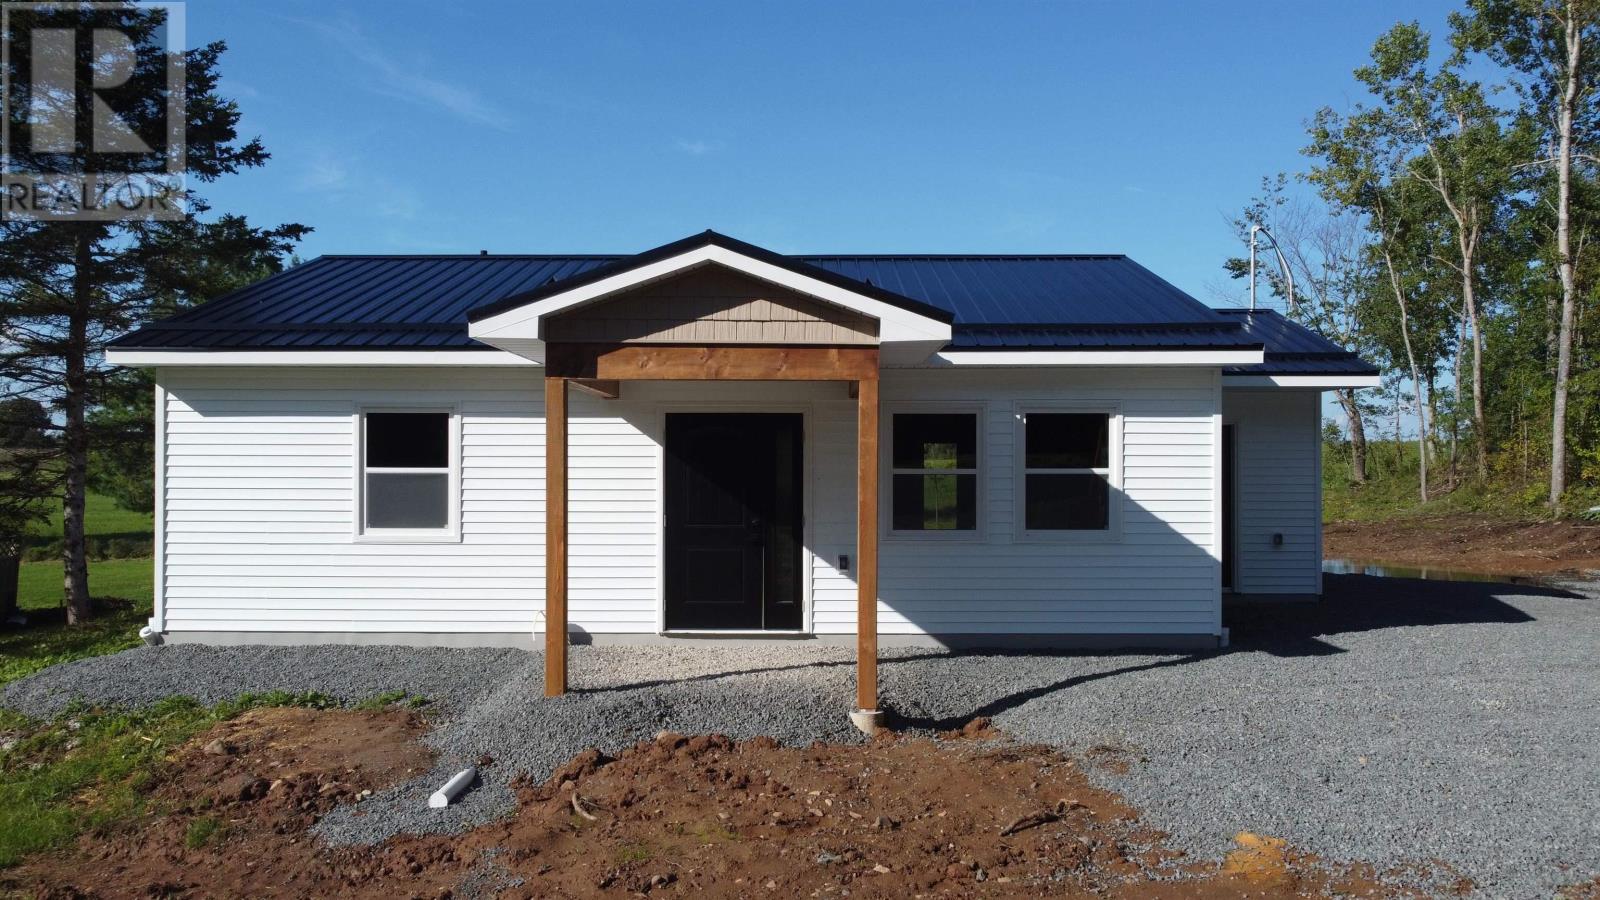
1059 Wentworth Road
Sweets Corner, Nova Scotia
This new construction is functional and will be so easy to take care of. With open concept and lots of windows to enjoy the sun coming in and patio doors to enjoy the patio area. The home has 2 bedrooms and 4 piece bath with lovely fixtures with set tub. The property is close to all amenities and professional services. Some features; metal roof, lovely bathroom fixtures, nice size kitchen with dining room area with new appliances to be added as the home becomes more completed. Please view the floor plan to see the rooms that will become your new home. Let the excitement begin. Call you agent today! (id:45785)
RE/MAX Nova (Windsor)
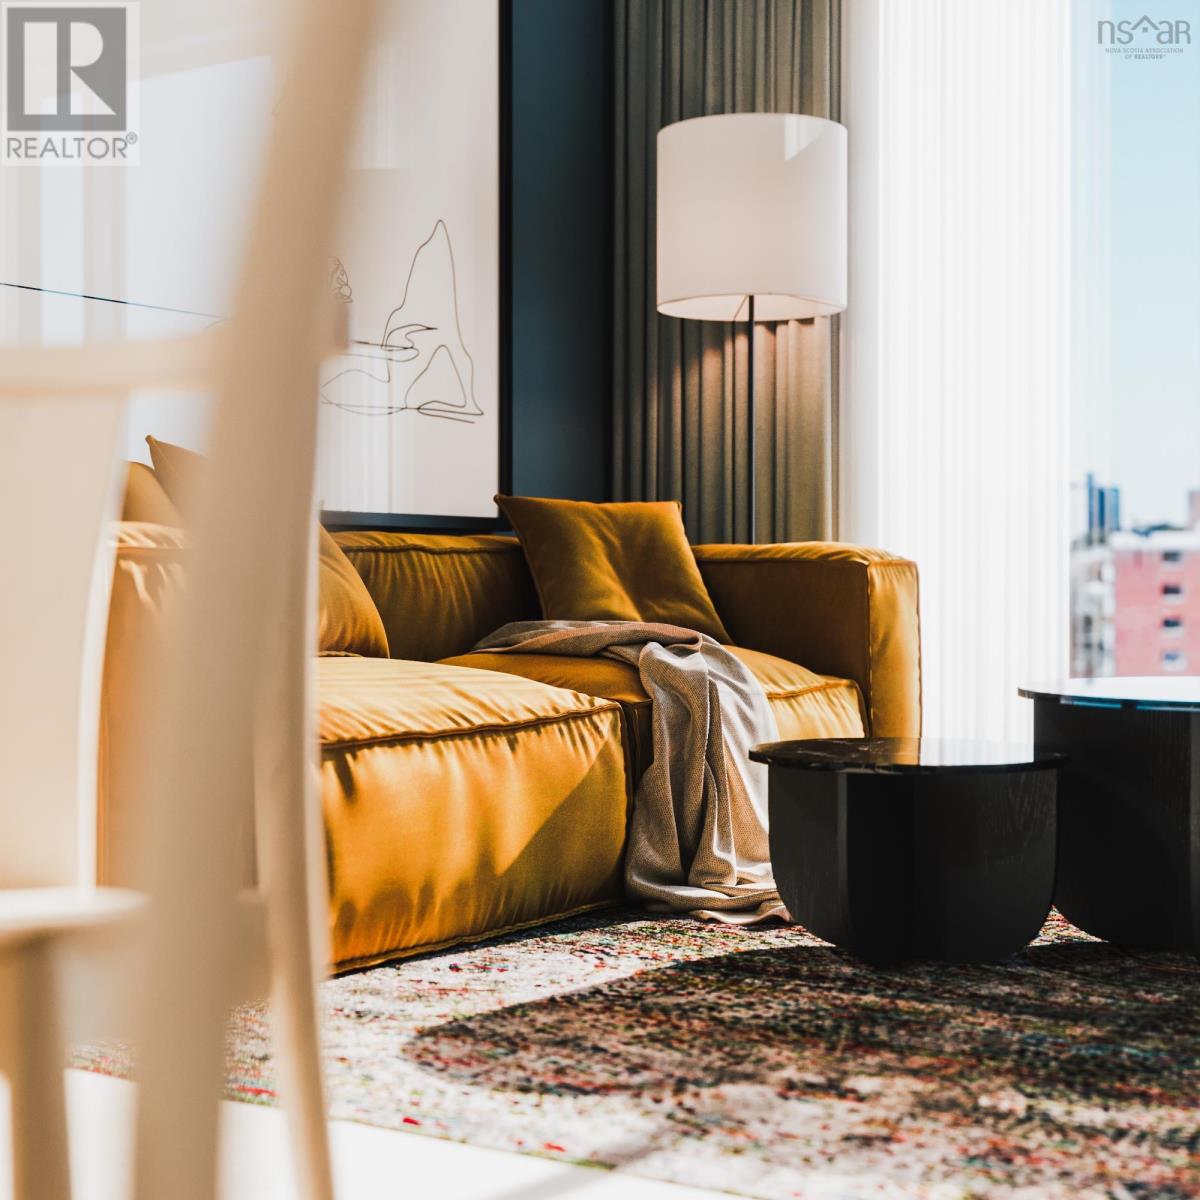
211 2250 Maitland Street
Halifax, Nova Scotia
The ONLY condo project now under construction in Halifax. Open houses are located at our sales centre: 2179 Gottingen St. Navy Lane is designed to be the most livable building in Halifax. Calm, modern residences offer a quiet retreat from the energy of the city, blending clean design with thoughtful, functional layouts. Above, rooftop amenities rival a five-star resort, with a heated outdoor pool, indoor and outdoor fitness spaces, barbecue area, and harbour-view lounges designed for both relaxation and entertaining. At ground level, a dedicated work-share space and resident lounge complete the experience, creating a rare balance of lifestyle, community, and everyday functionality. This building has everything you need to Live, Work, and Play. Eligible first-time buyers may qualify for a rebate of the federal portion of HST on this new-construction unit. (id:45785)
Keller Williams Select Realty
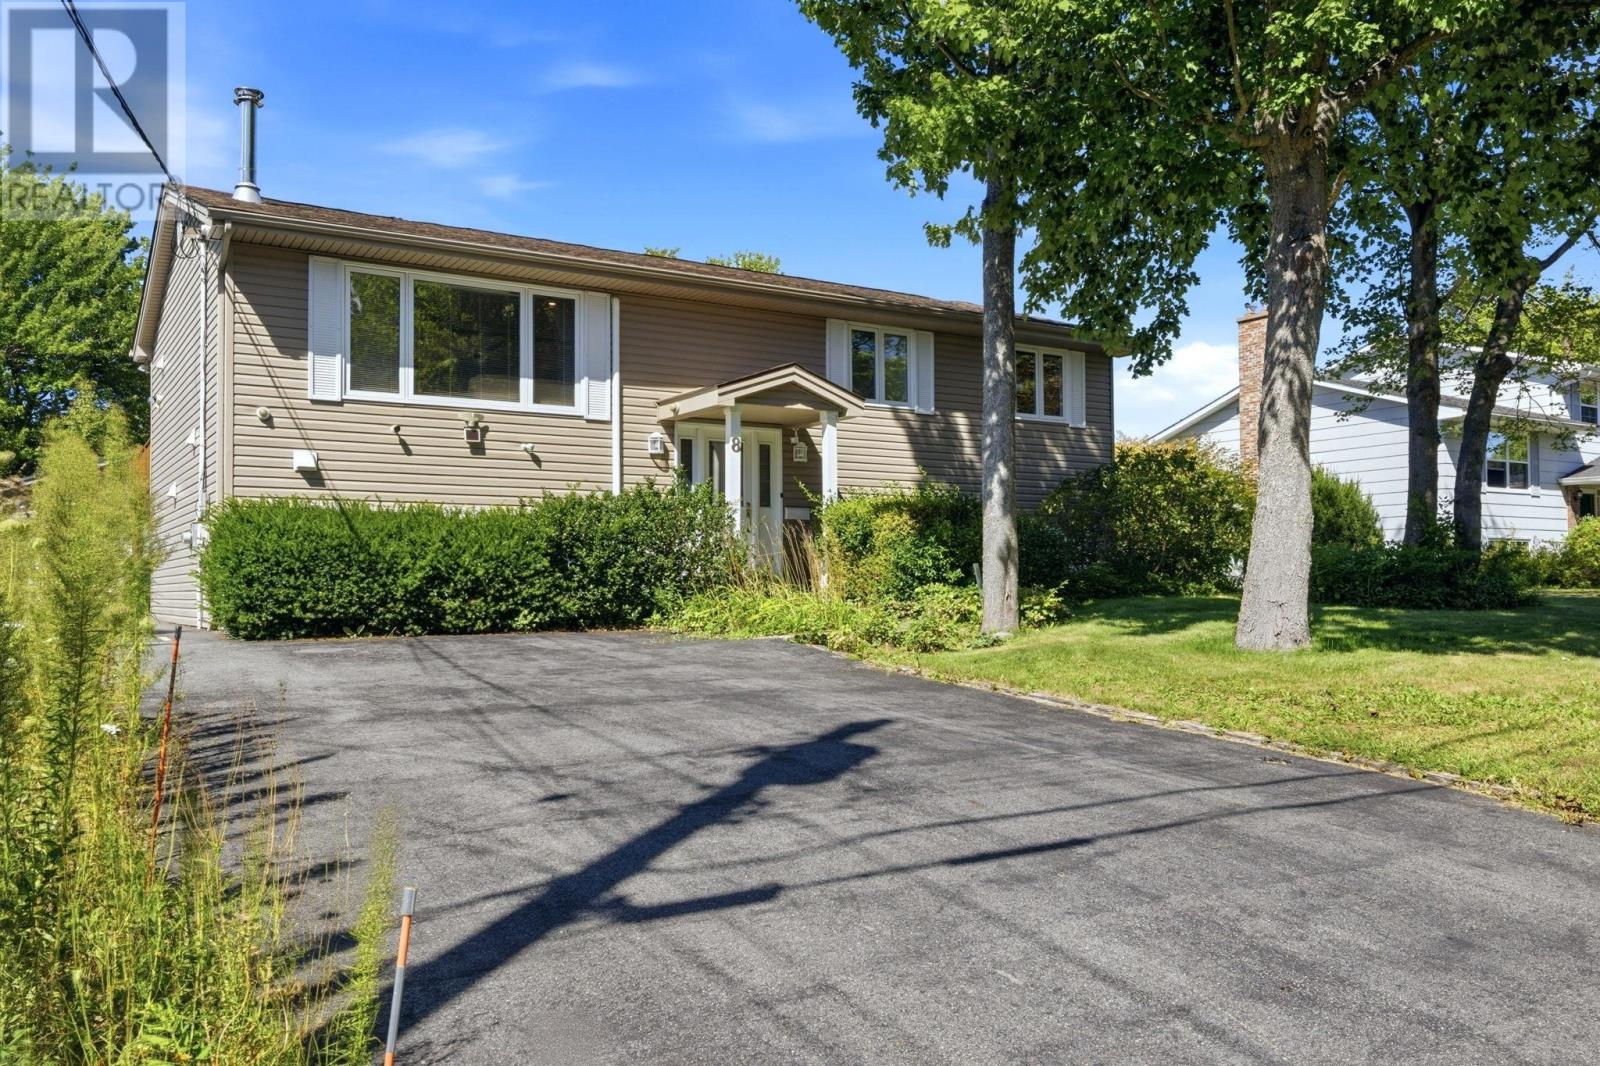
8 Mccarthy Street
Dartmouth, Nova Scotia
Nestled in a quiet, highly desirable Port Wallace neighbourhood, this meticulously maintained 4-bedroom, 2.5-bathroom split-entry home offers the perfect balance of comfort, function, and long-term value. From its versatile layout to the standout outdoor amenities, every detail of this property reflects pride of ownership. The main level has an efficient kitchen that is open to the dining area, which features custom built-in cabinets as well as garden doors to the large back deck. The living room is bright, and features hardwood floors, custom built-ins, and fireplace. Three large bedrooms, a main bathroom, and an ensuite half-bath complete this level. The lower level has a large family room, a 4th bedroom, a 3-piece bathroom, and a large unfinished workshop area with a walkout. This home is ideal for growing families, extended guests, or dedicated home office setups. There are 2 ETS heat units that provide access to time- of-day savings and a ductless heat pump for efficient, all-electric heating and cooling. Outside lies a large detached double garage that provides exceptional space for vehicles, custom workshop setups, seasonal storage, or recreational equipment. Enjoy an expansive, completely level 12000 square foot lot, offering a blank canvas for outdoor living. This home is perfectly sized for kids, pets, gardening projects, or hosting summer barbecues, with room to spare. McCarthy Street is situated in an established Dartmouth community near Shubie Park, Lake Charles, and top-rated local schools. You'll enjoy peace and privacy on a quiet residential street, while remaining just minutes from Dartmouth Crossing, major transit routes, and downtown Halifax. Please note this property is an estate sale and is being sold as is (id:45785)
Exit Realty Metro
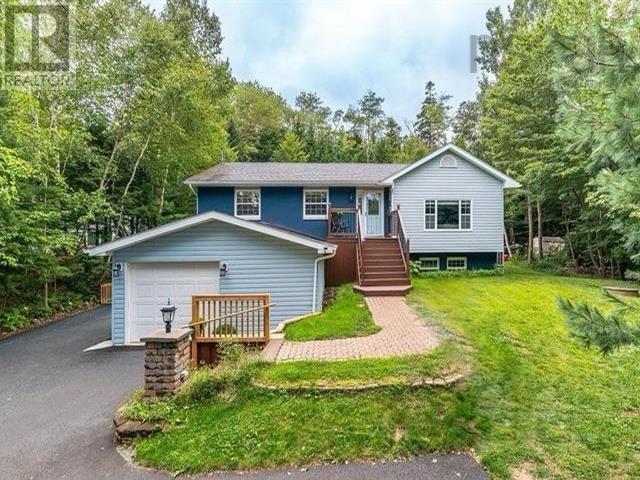
816 Myra Road
Porters Lake, Nova Scotia
Offering over 2,600 sq. ft. of living space, an incredible garage and a backyard ready to become your own private resort, this Porters Lake bungalow has seen so many upgrades in recent years! Hardwood floors flow throughout the main living areas, with laminate flooring in the bedrooms. At the heart of the home is a beautiful chefs kitchen featuring off-white shaker-style cabinetry, solid-surface countertops, tiled backsplash, one year old stainless steel appliances and a contrasting espresso island with bar seating. A coffee station with built-in mini fridge and dining nook adds even more function, while the formal dining area leads to an incredible screened and covered deck. In the past, the seller has used plexiglass inserts along with propane fire tables to enjoy this space year-round. Downstairs, the large rec room with updated flooring and wet bar creates the ultimate entertaining space, complemented by an updated full bathroom, office/flex space and additional storage in the utility area. Laundry is conveniently located on the split level between the main floor and basement. The garage is a standout! A double attached garage was recently added to the existing single garage, creating approximately 50 feet of depth with room for two vehicles AND a workshop. Outside, the sunny backyard offers a massive concrete pad just waiting to become an incredible resort-style retreat, currently complimented with a hot tub and a covered gazebo with privacy fencing. A barn-style shed provides plenty of additional storage for patio furniture, yard equipment and maintenance tools. Recent improvements includes new pavement, an electric boiler in 2023, two heat pumps added, one in 2019 and 2023, solar panels, basement flooring and an updated bathroom. Minutes from Crowbar Lake walking trails, nearby ATV trails and numerous beaches, yet less than 30 minutes from the city. (id:45785)
Keller Williams Select Realty
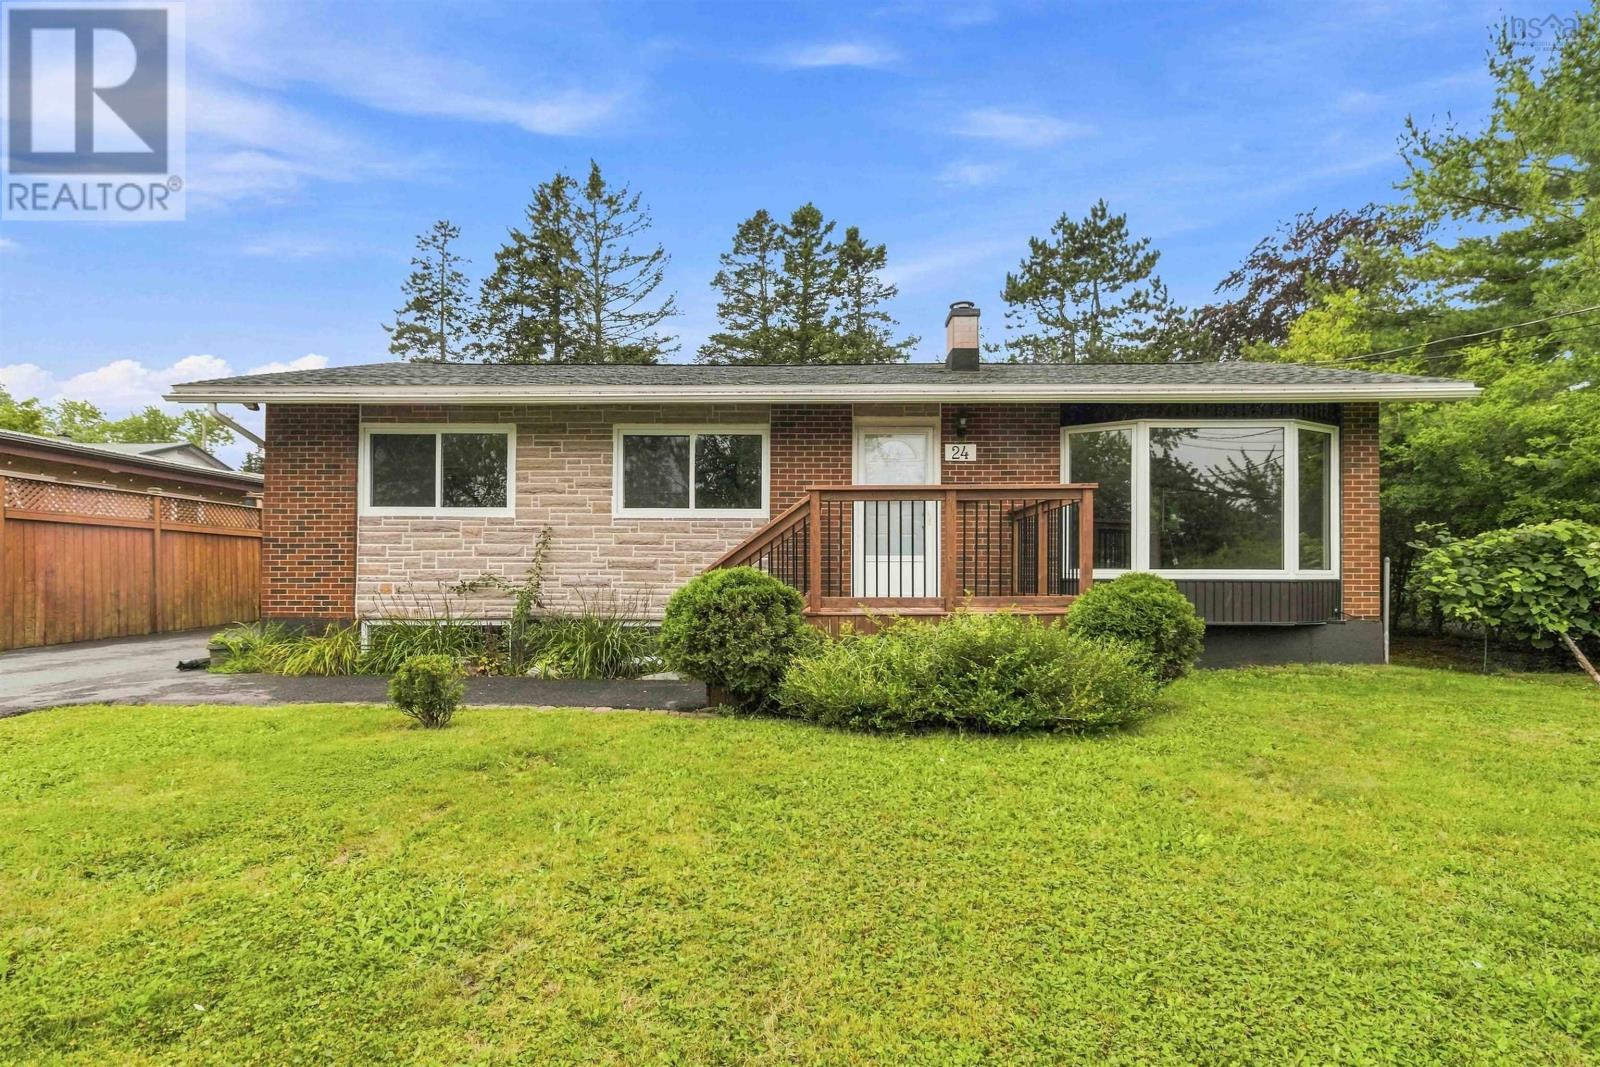
24 Muriel Avenue
Dartmouth, Nova Scotia
First time on the market since 2009! This charming and lovingly cared-for brick bungalow in sought-after Bel Ayr Park has been thoughtfully updated and meticulously maintained, offering true move-in-ready peace of mind - just bring your tooth brush! Offering 4 bedrooms, 1.5 bathrooms, original hardwood floors, and a bright basement, the home features a fully updated kitchen and bathroom. Other major updates include new windows and roof on both the house and garage, repaved driveway, refinished front stonework, enlarged new front deck, updated plumbing, fresh paint throughout, refinished floors, new front door on the house and garage, and new vinyl flooring downstairs. A French drain has also been installed for improved yard drainage, and a brand-new back deck completes the package. Enjoy a private backyard and a fantastic location close to schools, trails, lakes, shopping, restaurants, parks, and transit. A wonderful opportunity forfirst-time buyers, families, or down sizers looking for a conveniently located, character-filled home that has been maintained and loved for many years. (id:45785)
Keller Williams Select Realty
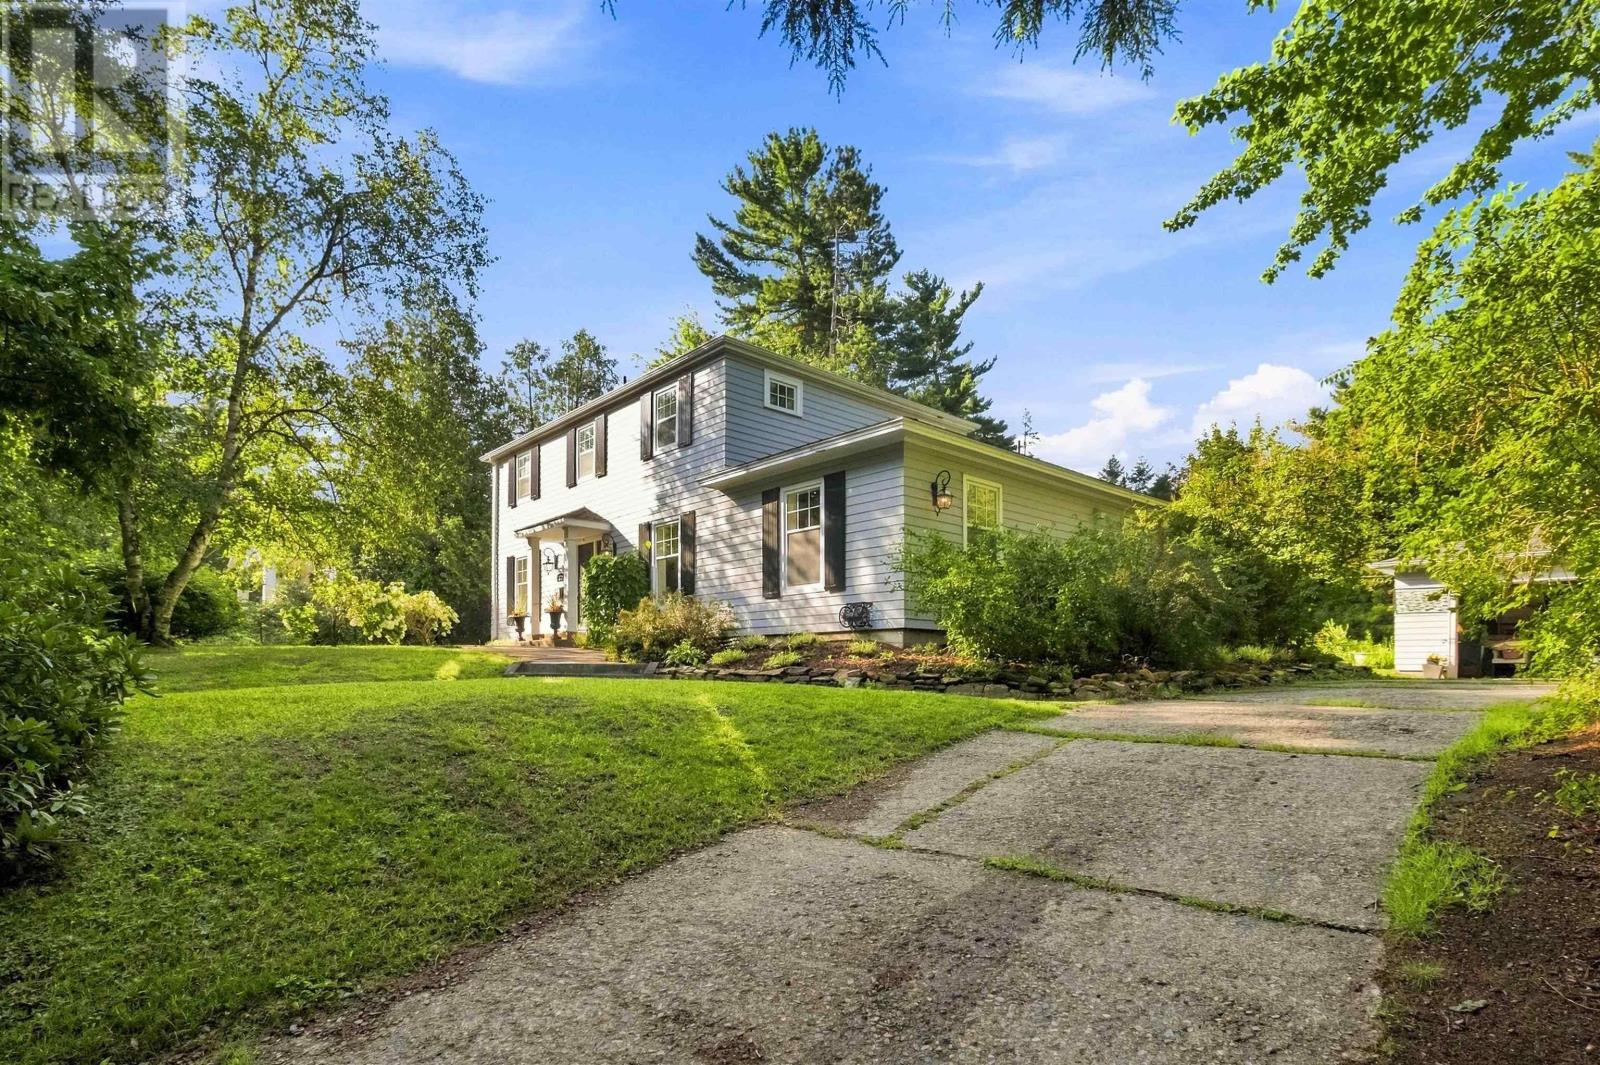
232 Alexandra Avenue
Bridgewater, Nova Scotia
Visit REALTOR® website for additional information. Private in-town retreat on a rare double lot in one of Bridgewater's most desirable established neighbourhoods, directly across from Woodland Gardens Park (24 acres of trails, duck pond, playground, outdoor pool) and the DesBrisay Museum. This 3-bedroom, 3-bath home sits on approx. 0.62 acre surrounded by mature trees and established gardens, minutes from downtown, hospital, schools (walking distance) and on the bus route. The heart of the home is a spacious custom kitchen with cathedral ceiling, exposed beams and large island. Bright sunroom, separate formal living room and flexible spaces for a home office or guests. Primary bedroom with ensuite; main-level bedroom with attached bath is ideal as an office or in-law suite. Extensively renovated in 2014 incl. electrical, plumbing, insulation, roof and windows; heat pumps for efficient heating. The very private backyard is a retreat of its own with flower and vegetable gardens, open lawn and a south-facing deck for morning coffee and summer dinners. Detached garage for parking and storage. Recently improved lower level with subflooring and finished ceiling makes an excellent gym, workshop or hobby space. Covered porch, landscaped grounds and decorative lighting. Bridgewater is the South Shore's service hub: LCLC, NSCC, shopping, farmers' market, breweries and the Centennial Trail. Approx. 20-25 min to Mahone Bay, Lunenburg, Rissers and Crescent beaches; 30 min to Chester; 1 hr to Halifax; 1 hr 15 min to the airport. A substantial home, private double lot and mature gardens, all within the Town of Bridgewater. (id:45785)
Pg Direct Realty Ltd.