
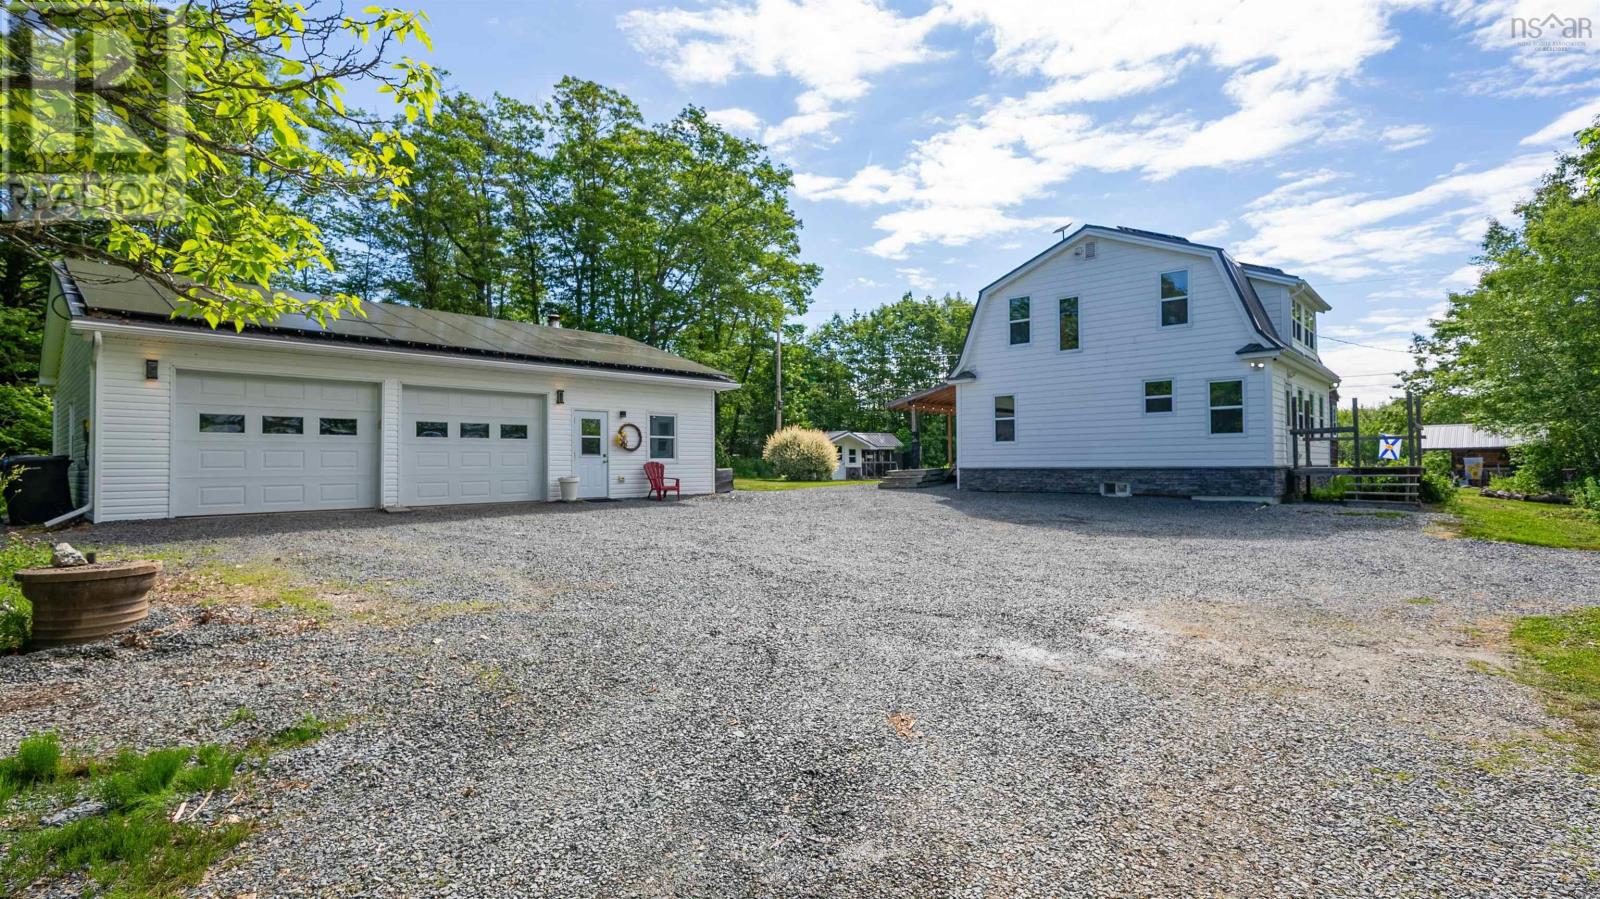
35 Riverside Lane
Enfield, Nova Scotia
Escape to your own private Eco-Oasis on the River! Nestled on a stunning beautifully maintained 2 acre lot with over 100 feet of pristine riverfront, this meticulously updated 1458 sq ft 2 storey home offers the perfect blend of country tranquility, modern luxury, and cutting edge eco-efficiency. Step inside to a bright, thoughtfully designed layout featuring 3 spacious beds and a well appointed bath and modern finishes throughout. Tinted windows keep the home cool and private while framing your gorgeous backyard views. This home is a masterclass in green living, fully equipped with a geothermal heating/cooling system and a massive solar panel setup complete with 4 Tesla Powerwall whole house batteries servicing both the home and the detached garage. Virtually everything was overhauled in 2021, offering total peace of mind: new siding, metal roof, premium windows (casement, tinted and outfitted with luxury Hunter Douglas electric blinds). A new drilled well, a dedicated generator panel, 30-amp RV charger, a built-in EV charger and a central vacuum system are included! Beyond the main home the double, fully wired garage is a massive bonus boasting it's own 3pc bath and versatile flex space perfect for a private home office, gym, or hosting overnight guests! The exterior features of this home are truly unmatched and designed for the ultimate outdoor lifestyle! Relax on the back deck, uniquely equipped with a custom wind wall. After a day on the river, rinse off using the outside hot/cold shower. The deluxe chicken coop is wired, insulated, and uniquely equipped with hot/cold running water! Your flock will live in luxury! The garden shed is way more than just storage, its fully wired and also features hot/cold water, making it the ultimate workshop. Whether you are launching a kayak from your backyard, homesteading with your high-tech chicken coop, or enjoying the security of net-zero capable solar power, 35 Riverside Ln is a rare gem that must be seen to be believe (id:45785)
Keller Williams Select Realty
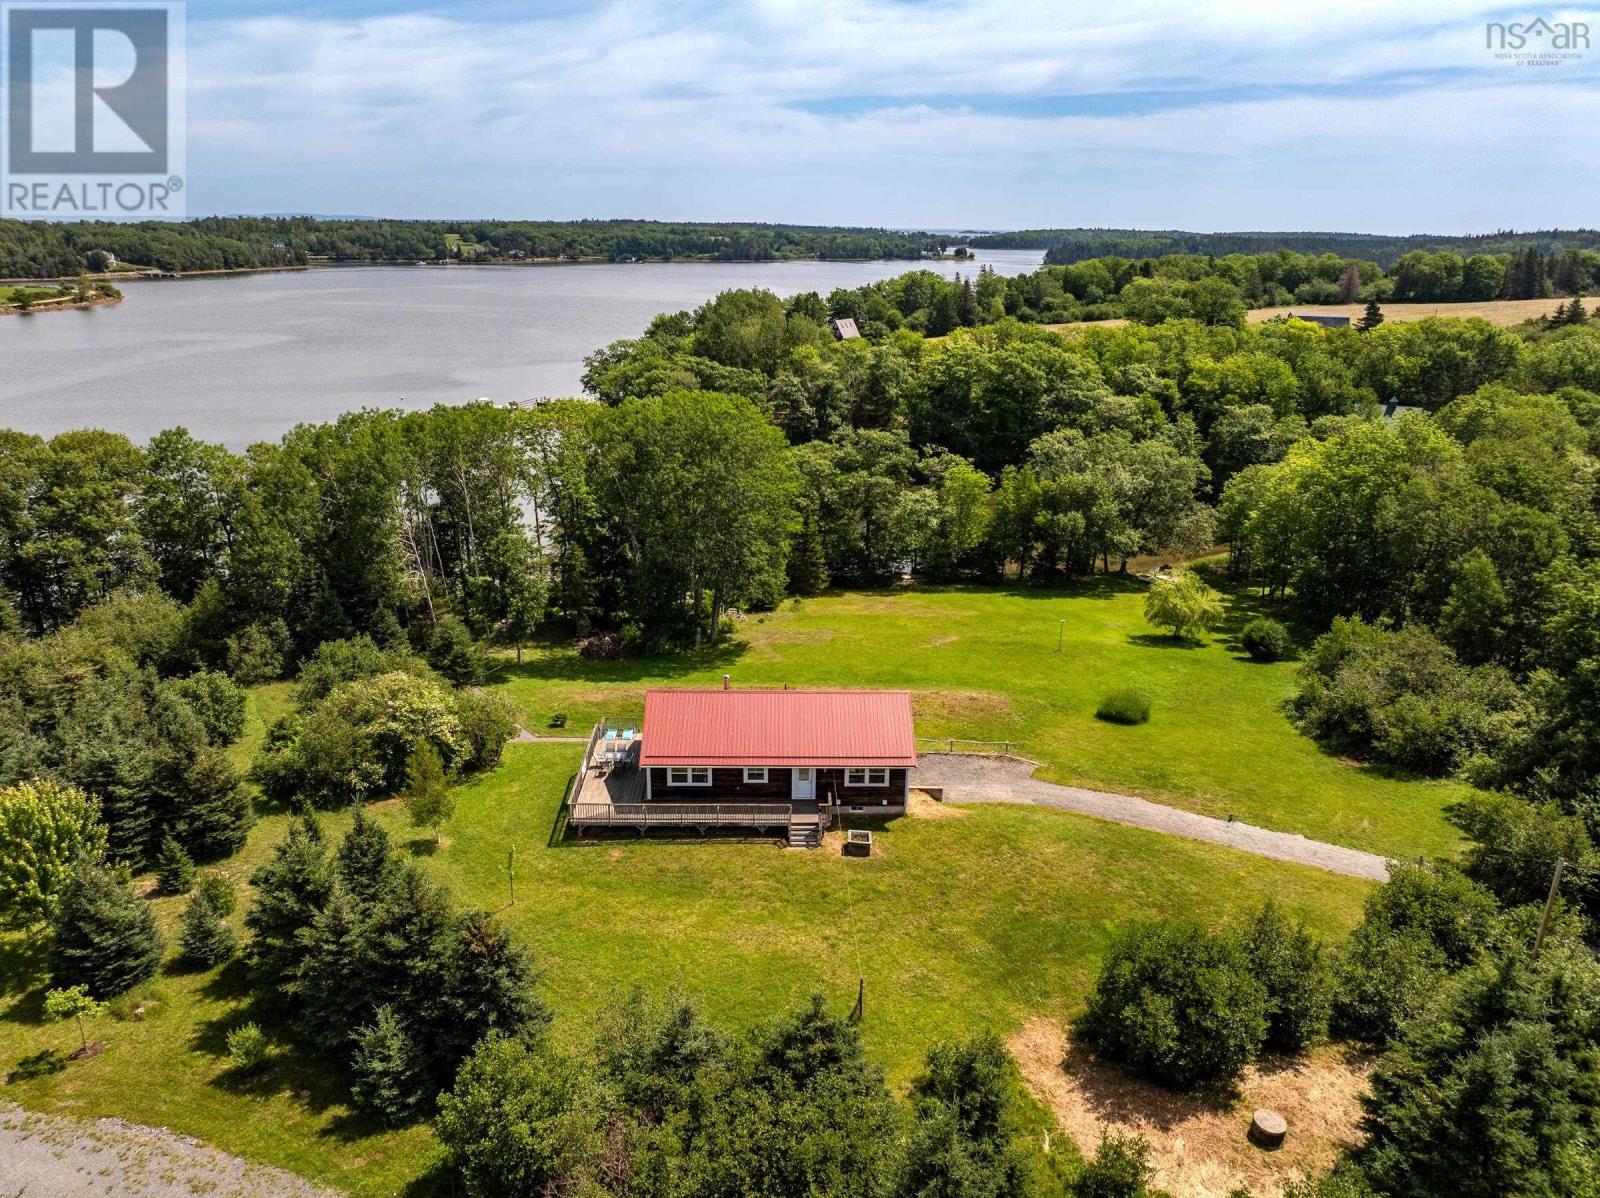
9 Littlecove Road
First Peninsula, Nova Scotia
Even people who know Lunenburg well may not be aware of this oceanfront neighbourhood just outside of town. The roads meandering through woods and pasture are used by residents mostly and their homes dont often show up on real estate maps. This 25 year old house sits on over three acres with 275 feet of shoreline on the beautiful waters between First and Second Peninsula. Its a popular boating inlet that leads you through narrows and past little islands all the way to the open Atlantic. The upper level conveniently offers kitchen, living, two bedrooms and bath with a large deck looking towards the shore. And the lower level, albeit connected through regular indoor stairs, is designed so that it can be used as a guest suite with its own entrance, kitchen, bath and patio. Children will love to camp out in the bunkie, from where they can almost jump down to the shore and into the sea. The land is spacious enough be further developed. Everything is very neatly kept and all furniture, including some unique pieces made of specialty wood, shall remain with the property. (id:45785)
Engel & Volkers (Lunenburg)
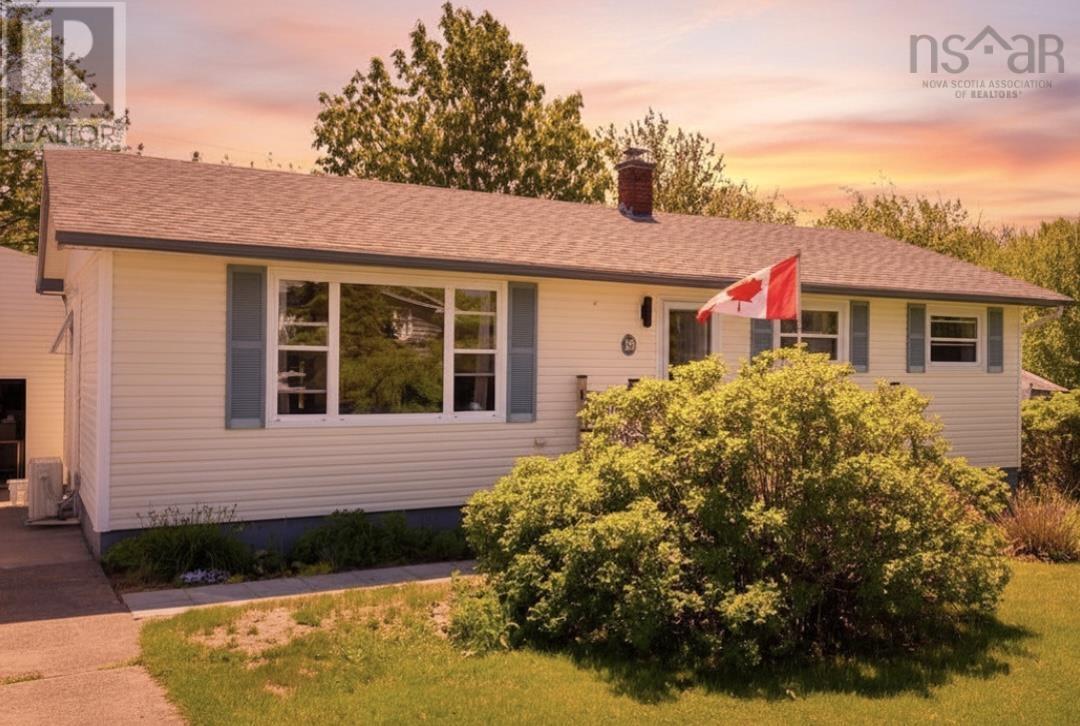
18 Oak Crescent
Port Hawkesbury, Nova Scotia
Beautiful four bedroom home with a large private backyard, back patio and front deck The home is bright and spacious, and as charming as it is cozy. The living room welcomes an abundance of natural light from the big picture window. The dining area wraps around into the far corner extending into the Kitchen. It's a functional layout with ample space. The kitchen window peers out into the beautiful backyard. The main floor has a full bath as well as three good size bedrooms. An exciting piece to the home that is worth noting is how easy the lower level could be converted to an apartment. The basement has a large bedroom, full bath, plumbed for a kitchenette, large rec room, utility space, laundry area and storage room. The sellers started the work to make this transition possible as they once planned to convert the space themselves. There is a heat pump installed on the main level, beautiful oak flooring, freshly painted spaces, landscaped exterior, roof is roughly eight years old, while the oil tank is just under five years old. The rose bush in full bloom is somply stunning. The neighbourhood is lovely; quiet and close to all necessary amenities. Come see for yourself how charming this home is! (id:45785)
Royal LePage Anchor Realty
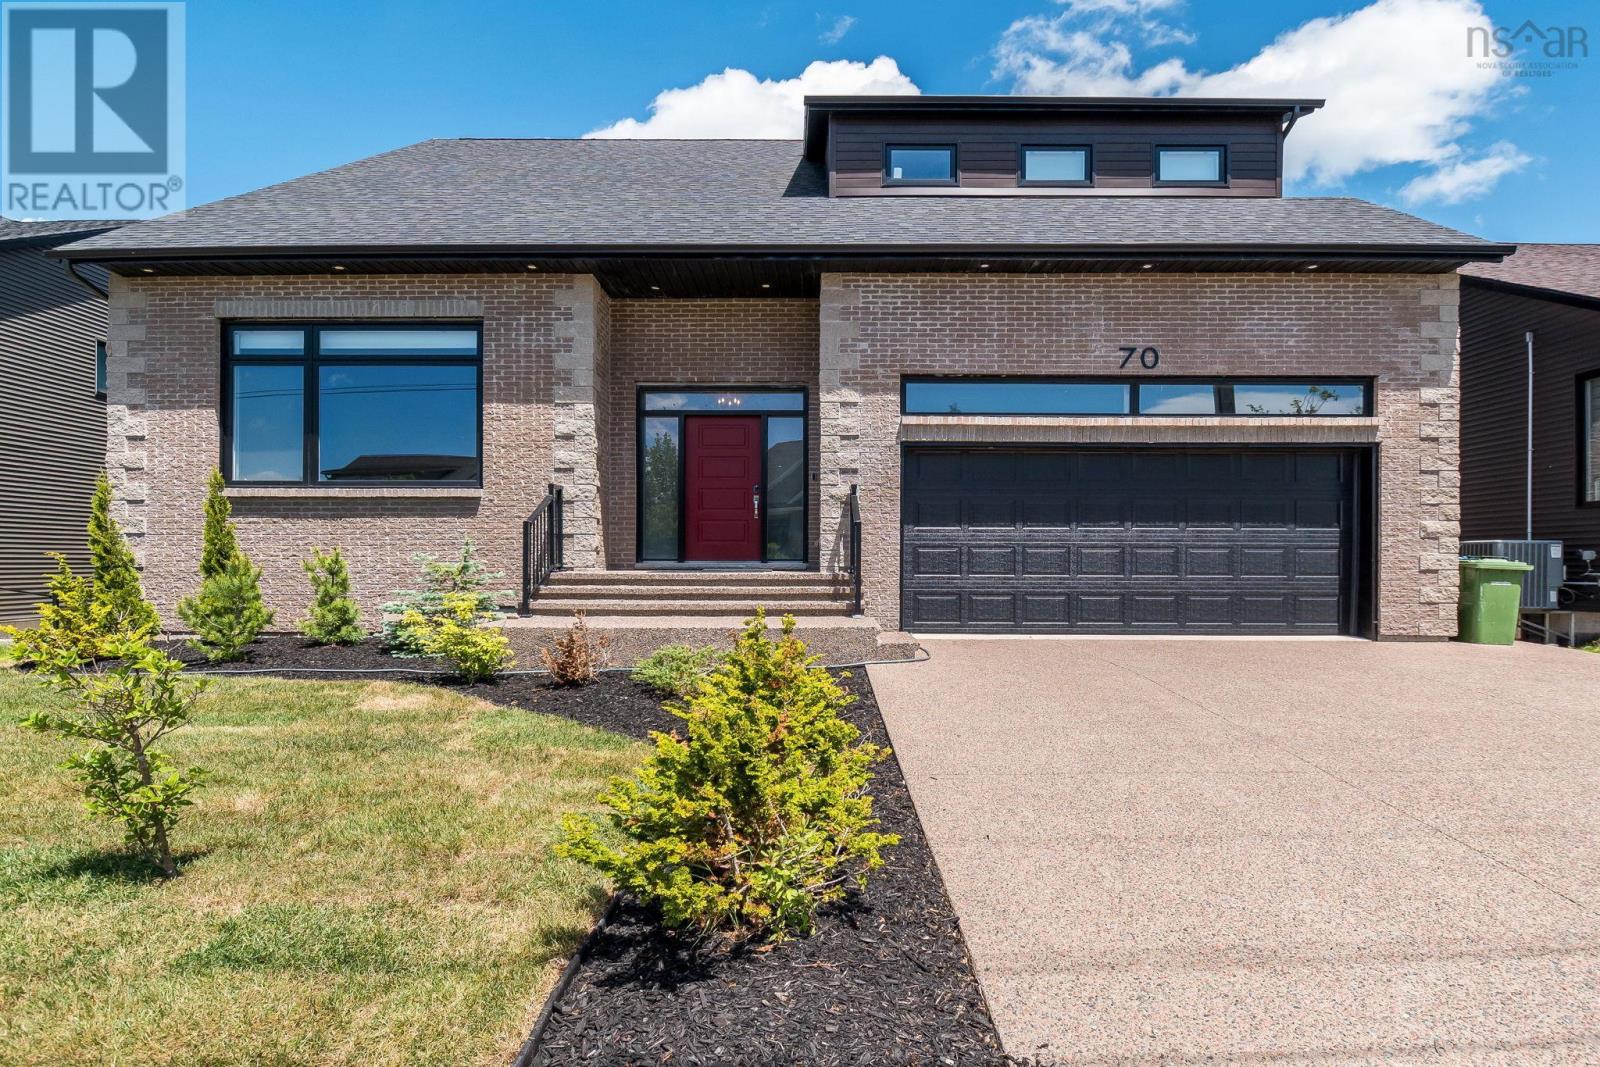
70 Bradford Place
Bedford West, Nova Scotia
Welcome to 70 Bradford Place Prepare to be impressed. With over 6,000 square feet of beautifully designed living space, this exceptional home is truly a showstopper from the moment you step through the front door. The main level is an entertainers dream, featuring soaring 12-foot ceilings, a stunning oversized center island, and an expansive dining area perfect for hosting family and friends. The chef-inspired kitchen boasts a gas cooktop, ceiling-height cabinetry, and even a charming sliding ladder for easy access to upper storage. The spacious living room is anchored by a cozy gas fireplace and an impressive custom feature wall designed to showcase your favorite artwork, books, and treasured keepsakes. Also on the main floor are two versatile rooms that can serve as bedrooms, offices, or dens, along with a full bathroom and a convenient powder room. Upstairs, you'll find a luxurious primary retreat complete with a boutique-style walk-in closet and a spa-like 6-piece ensuite. A second primary suite offers its own walk-in closet and private ensuite, making it ideal for extended family or guests. This level also features a generous family room, two additional bedrooms, a full bathroom, and a laundry room.The lower level offers incredible flexibility. It includes another primary suite with ensuite, two additional bedrooms, full bathroom, a second laundry room, and a spacious recreation area with a full kitchen and dining space. With its own dedicated ducted heat pump, this level can function as an extension of the main home or as a fully self-contained suite. Thoughtfully designed for long-term convenience, the builder also incorporated dedicated elevator space on each level. These areas are currently utilized as three spacious storage closets, offering excellent functionality today and future accessibility options tomorrow.This remarkable property seamlessly combines luxury, versatility, and thoughtful design, making it a truly one-of-a-kind place to call home. (id:45785)
Royal LePage Atlantic
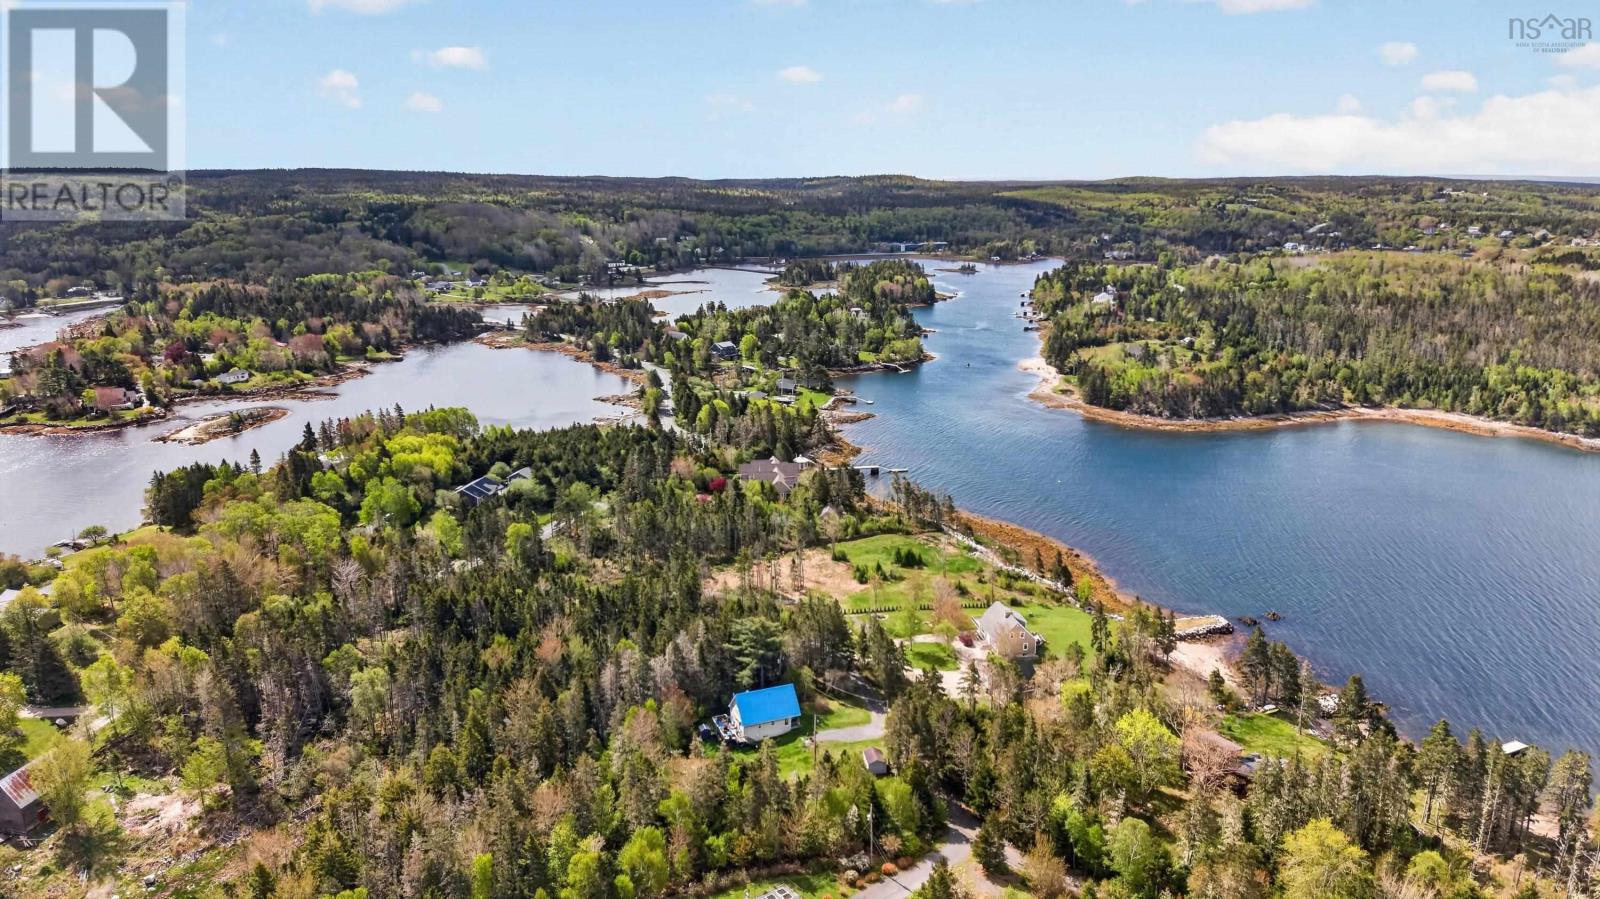
210 Moser Island Road
Glen Margaret, Nova Scotia
Welcome to 210 Moser Island Road. This property represents more than a typical vacant land listing; it offers an exceptional opportunity for private waterfront development. Situated on 2.5 acres of partially cleared, level land and featuring 250 feet of direct ocean frontage on Saint Margarets Bay, this site provides panoramic views that are ideal for inspiration. The land is well-positioned for those seeking to design and construct a unique residence or investment. With its location in the heart and soul of Canadas Ocean Playground, 210 Moser Island Road offers the potential to establish a lasting legacy and realize your vision for a distinguished property, something you can pass on to generations to come. (id:45785)
Domus Realty Limited
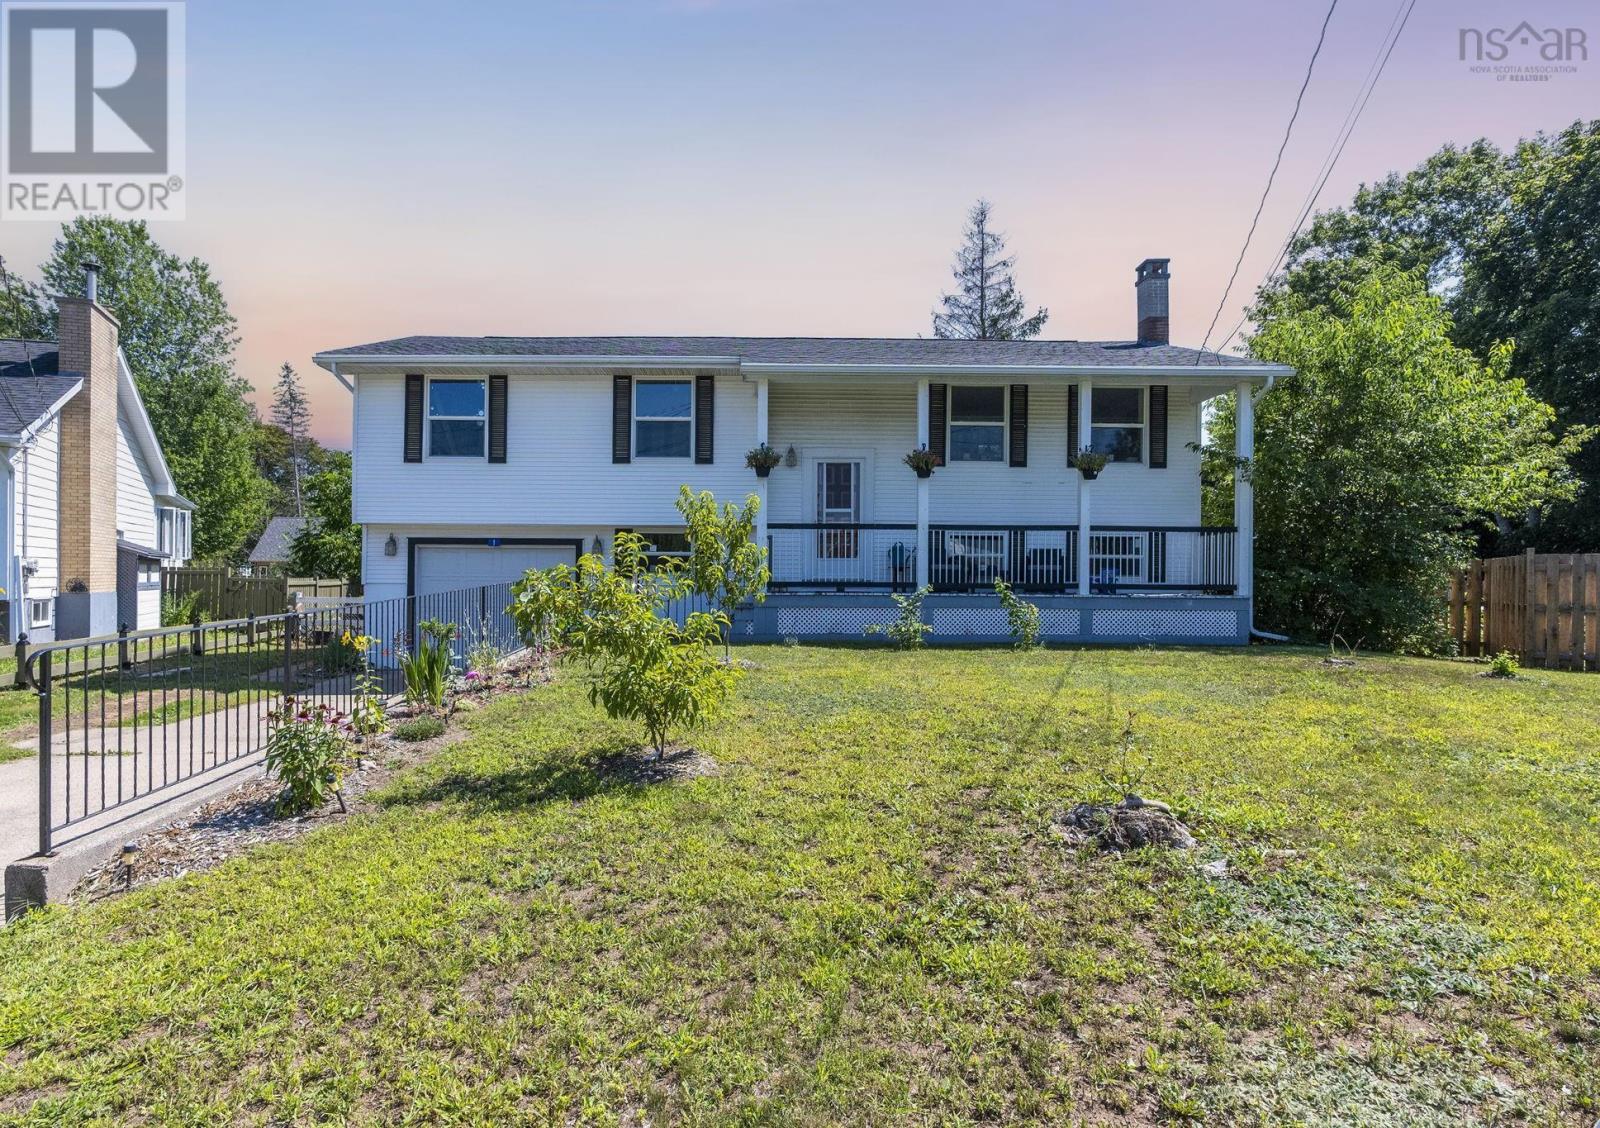
1 Mckenzie Drive
Middleton, Nova Scotia
Welcome to 1 Mckenzie Drive in Middleton, a move-in-ready split-entry style home offering a flexible layout, drive-in garage, fenced backyard and a welcoming covered porch that adds charm to the homes exterior. The main level features three bedrooms and a three-piece bath, along with bright, open-concept living areas that provide an easy flow for everyday living and entertaining. The kitchen offers plenty of storage with an attached pantry area that could also serve as an eat-in kitchen space. From here, walk directly out to the private and secure patio, a great spot for morning coffee, summer meals or relaxing outdoors. The lower level adds plenty of versatility with a large recreation room, kitchenette, three-piece bathroom and additional space with potential for another bedroom. A separate entrance provides direct access to the backyard, while the drive-in single garage also offers convenient access to the lower level. This flexible space could work well for extended or multi-generational family living, guests, or those exploring potential investment possibilities.Outside, a large portion of the backyard is fenced, providing a secure space for children, pets or outdoor enjoyment. A newly constructed backyard storage/workshop area adds even more appeal with dedicated space for projects, hobbies, tools and storage and recent updates including new windows and blown in insulation plus existing generator panel add even more value. Serviced by municipal water and sewer and conveniently located near Middletons amenities, including Soldiers Memorial Hospital, with a quick commute to CFB Greenwood, 1 Mckenzie Drive offers a great combination of space, versatility and convenience for its next owner. (id:45785)
Royal LePage Atlantic (Greenwood)
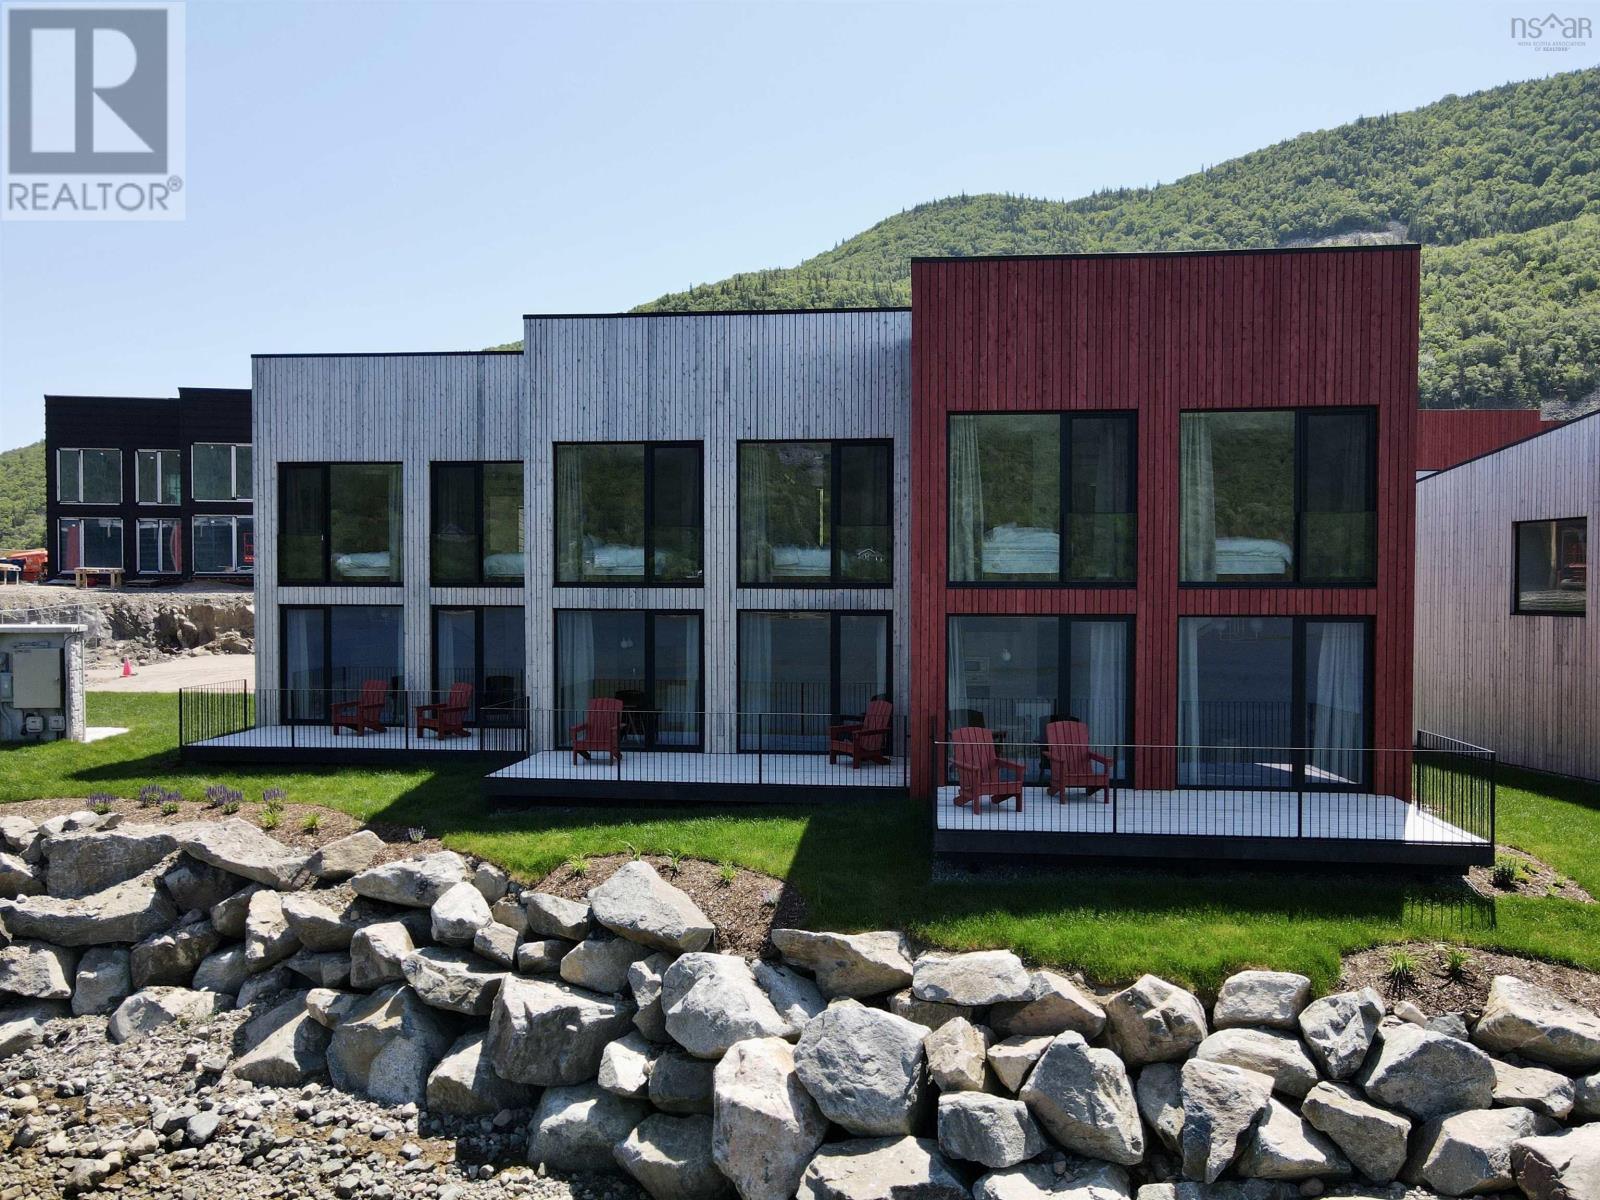
9 Osprey Lane
Ingonish, Nova Scotia
With sweeping views of the Atlantic Ocean, these impeccably designed chalets are part of the early developments at Cape Smokey, a landmark four-season resort taking shape at South Ingonish Harbour along the world-famous Cabot Trail. Set on Canadas East Coast, the destination is evolving into a premier year-round vacation community. Designed for contemporary coastal living, these luxury harbourfront chalets feature open-concept floor plans, high-end finishes, and striking European floor-to-ceiling windows and doors that open onto a 210-square-foot private deck overlooking the sheltered waters of Ingonish Harbour. Each residence will be delivered fully turn-key and furnished, with anticipated occupancy in May 2026. The initial release at Cormorant Rock includes two phases, with Phase One offering 10 chalets and Phase Two an additional 17. In total, 78 chalets are planned across the peninsula. Each chalet will be included in Cape Smokeys professionally managed rental program, supported by a full management and maintenance agreement for effortless, hands-off ownership. Cape Smokey spans approximately 1,280 acres and features an ambitious master plan, including a new ski lodge, expanded skiable terrain, forested snowshoe trails, and a wide range of four-season activities such as biking, paddleboarding, and whale watching. Future plans include hotels, five-star dining, and a serviced marina. Ideally located near pristine beaches, Highlands Links and Cabot Links golf courses, and the historic Fortress of Louisbourg, the resort is set within the breathtaking Highlands of Cape Breton. Accessible by road, air, or sea, Cape Smokey offers dramatic ocean vistas, rugged Atlantic shorelines, rich Celtic heritage, and renowned East Coast hospitality, this is a place that offers an exceptional coastal retreat in every season. (id:45785)
Engel & Volkers
Engel & Volkers (Chester)
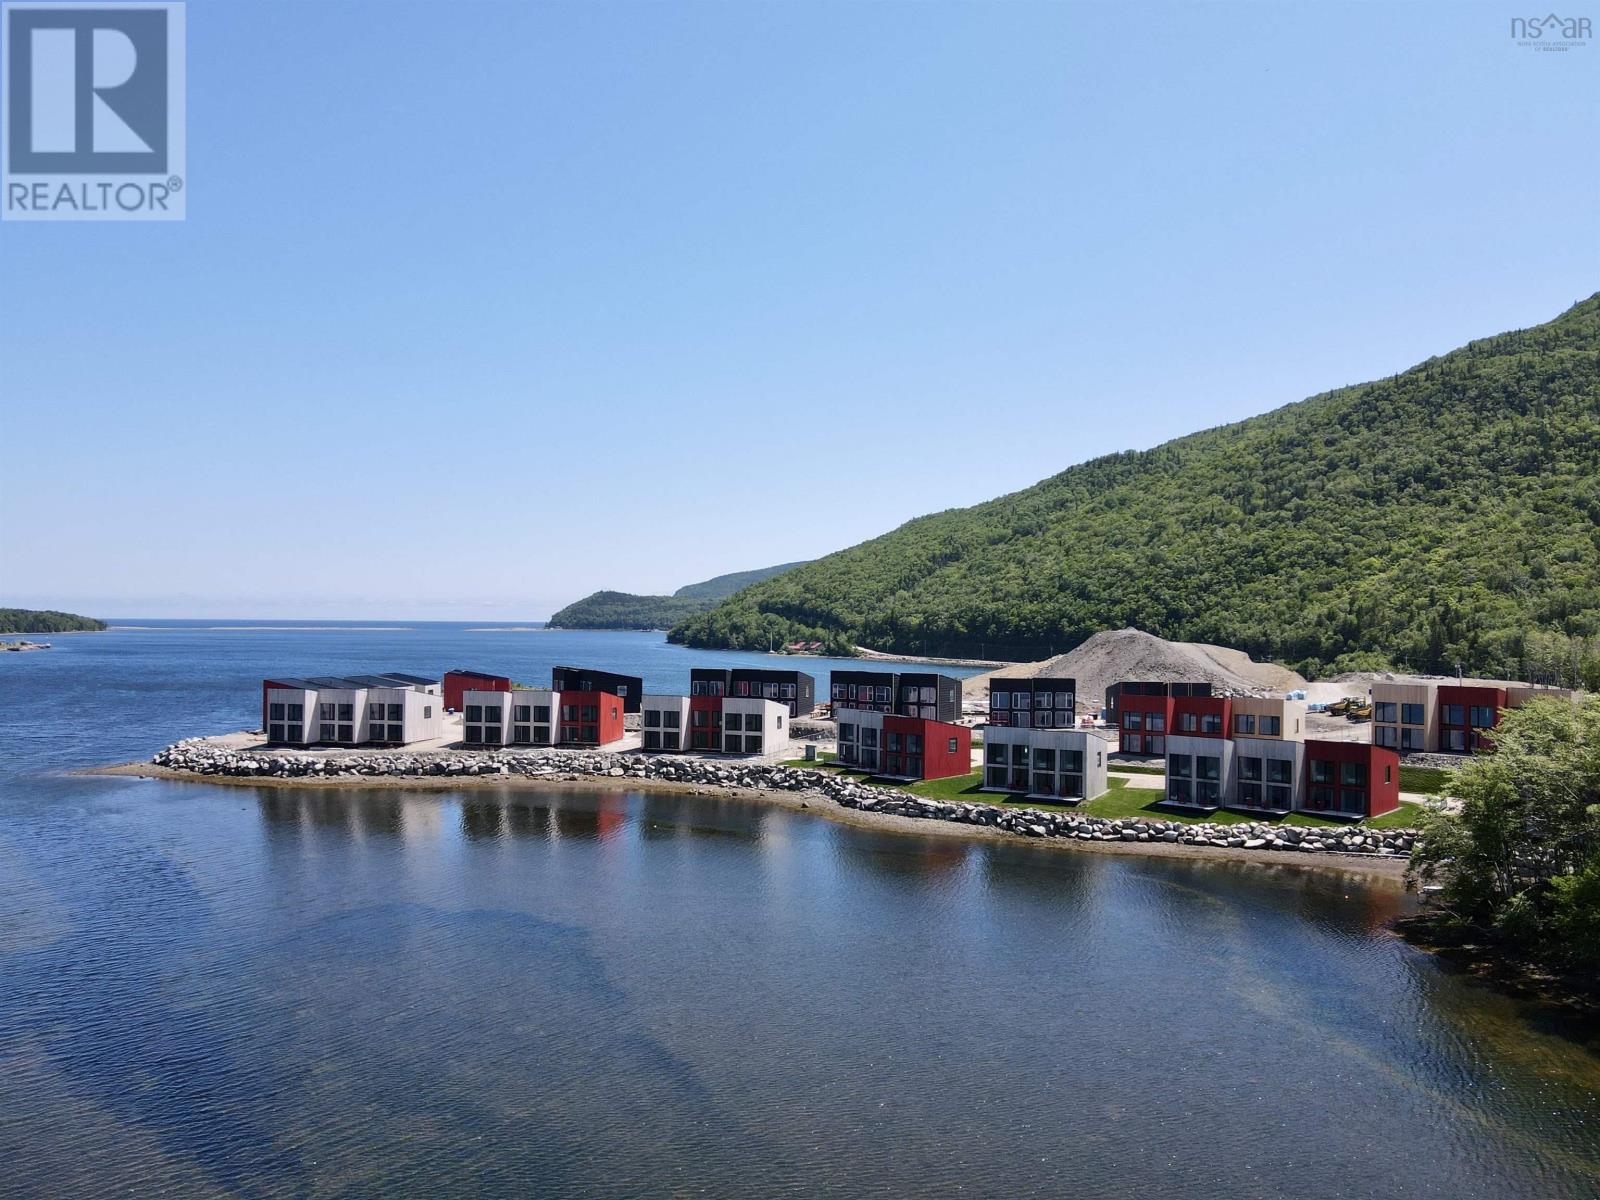
31 Osprey Lane
Ingonish, Nova Scotia
With sweeping views of the Atlantic Ocean, these impeccably designed chalets are part of the early developments at Cape Smokey, a landmark four-season resort taking shape at South Ingonish Harbour along the world-famous Cabot Trail. Set on Canadas East Coast, the destination is evolving into a premier year-round vacation community. Designed for contemporary coastal living, these luxury harbourfront chalets feature open-concept floor plans, high-end finishes, and striking European floor-to-ceiling windows and doors that open onto a 210-square-foot private deck overlooking the sheltered waters of Ingonish Harbour. Each residence will be delivered fully turn-key and furnished, with anticipated occupancy in May 2026. The initial release at Cormorant Rock includes two phases, with Phase One offering 10 chalets and Phase Two an additional 17. In total, 78 chalets are planned across the peninsula. Each chalet will be included in Cape Smokeys professionally managed rental program, supported by a full management and maintenance agreement for effortless, hands-off ownership. Cape Smokey spans approximately 1,280 acres and features an ambitious master plan, including a new ski lodge, expanded skiable terrain, forested snowshoe trails, and a wide range of four-season activities such as biking, paddleboarding, and whale watching. Future plans include hotels, five-star dining, and a serviced marina. Ideally located near pristine beaches, Highlands Links and Cabot Links golf courses, and the historic Fortress of Louisbourg, the resort is set within the breathtaking Highlands of Cape Breton. Accessible by road, air, or sea, Cape Smokey offers dramatic ocean vistas, rugged Atlantic shorelines, rich Celtic heritage, and renowned East Coast hospitality, this is a place that offers an exceptional coastal retreat in every season. (id:45785)
Engel & Volkers
Engel & Volkers (Chester)
98 Provost Lake Road
Riverdale, Nova Scotia
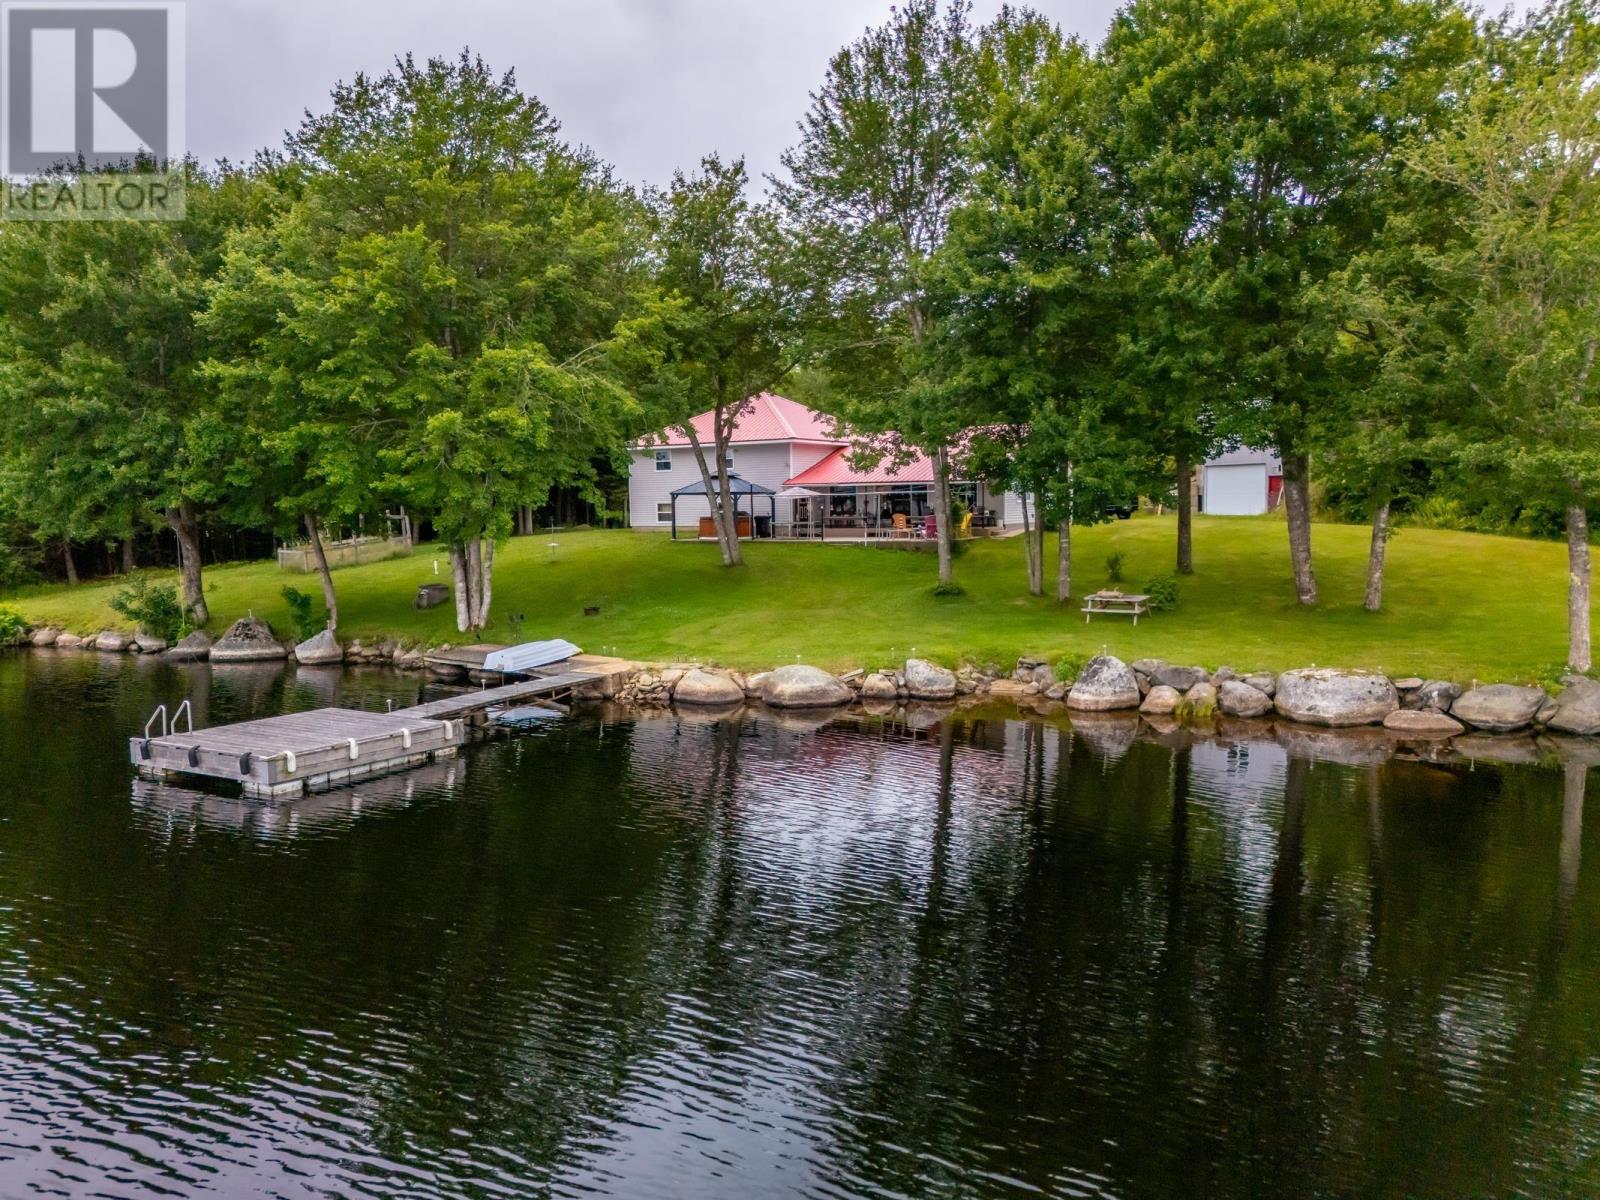
Welcome to 98 Provost Lake Road, Riverdale NS. This four bedroom, two bathroom, lake front home sits on a spacious 5 acres - with approximately 1,000 feet of lake frontage. Upon entering this side split home you will be welcomed into a large open concept, eat in kitchen - with a large pantry, and laundry room off of the entry way. The living room overlooks the beautiful lake, and takes you to the covered front porch and front yard. Upstairs four great sized bedrooms, a full bath and full ensuite await you. Outside in addition to the beautiful yard, and of course lake, you will find two detached wired (20x30) garages - great for storing all of your lake toys, vehicles, or having a workshop! This property comes with an already installed dock & hot tub. Contents of the home are negotiable. Have you been looking for the perfect lake home? Look no further! This private oasis awaits you. (id:45785)
RE/MAX Banner Real Estate
49 Merriweather Crescent
Garlands Crossing, Nova Scotia
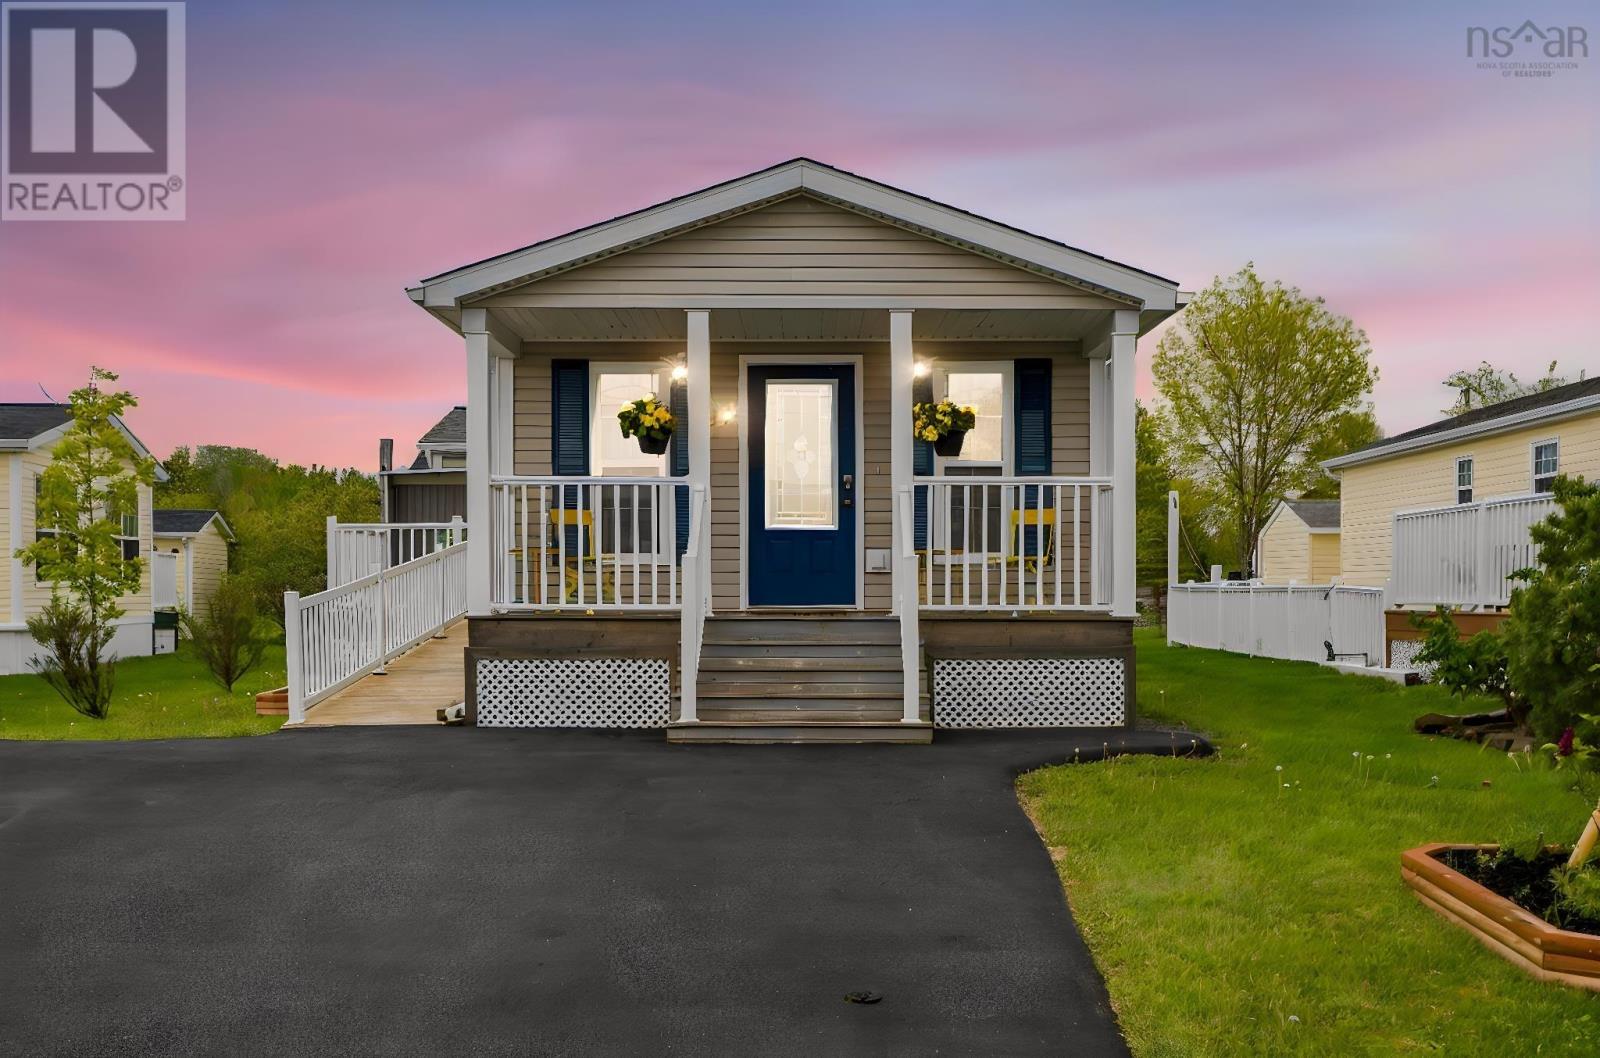
Bigger than it looks beautifully updated mini home with spacious addition! If you're taking your first steps into retirement living, Garlands Crossing is a wonderful place to begin. This beautifully maintained 11-year-old mini home offers the ease of a welcoming 55+ community without asking you to give up space or comfort. A substantial addition gives you far more living room than a typical mini home plenty of space to spread out, host family, or simply settle in. A front sunroom adds a lovely warm space filled with natural light. Inside, the home has been thoughtfully updated with fresh paint throughout, a new range, and two heat pumps for year-round comfort. Accessibility features include a walk-in jetted bathtub and a wheelchair ramp at the entrance. Outside, a larger wired shop is perfect for hobbies or storage, and a recently paved driveway rounds out this truly turnkey property. (id:45785)
Royal LePage Atlantic
1278 Crisp Road
Inglisville, Nova Scotia
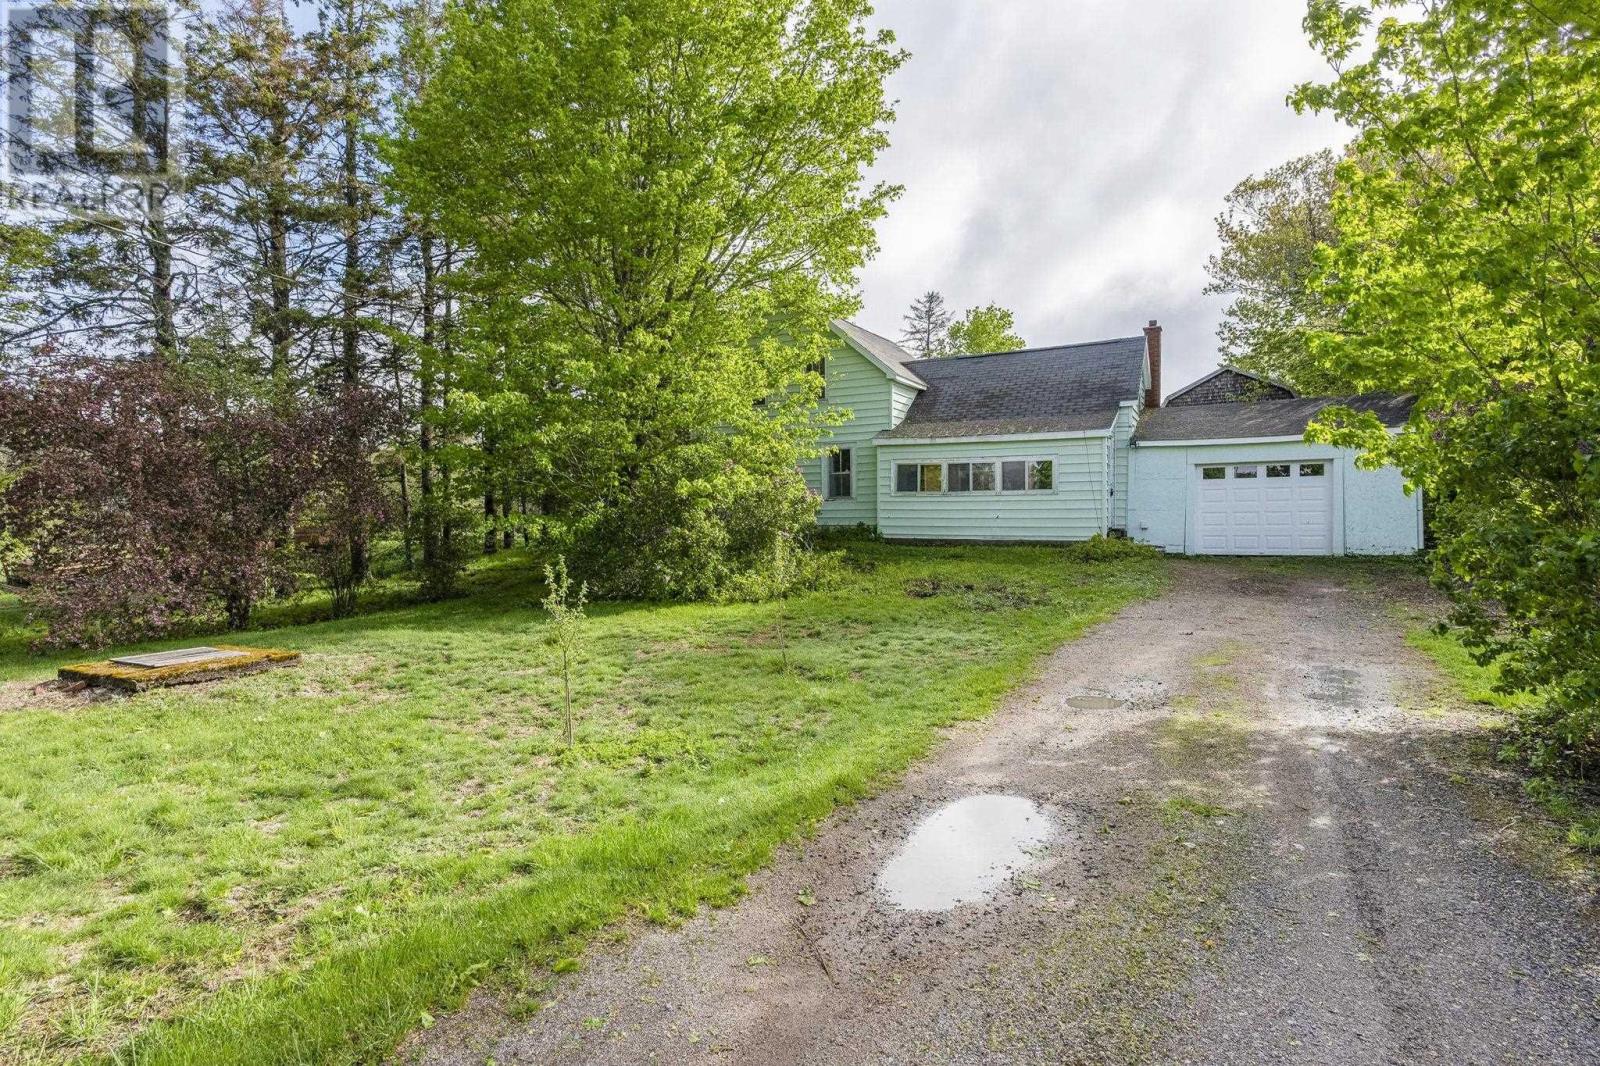
*Motivated Sellers* Escape to the country with this character filled 3 bedroom, 2 bath hobby farm set on 12.5 acres! With space for everyone, youll find warmth and personality throughout, spacious Kitchen, DR and LR allow for family gatherings and room for the whole family! An extra room off the kitchen provides the opportunity for a walk in pantry, home office or more. Patio doors from the living room lead to a deck where you can relax and enjoy the peaceful surroundings. The attached garage adds convenience, while the barn and acreage offer endless possibilities for hobby farming, animals, gardening, or simply enjoying space/privacy. The home has seen many recent upgrades, including new cupboards, new flooring, new countertops, a new fibreglass oil tank, new 200 amp electrical panel, wiring for a generator, new garage door, 2 heat pumps, new frost-free hydrant, new toilet, new hot water tank JUST installed and even more! Outside offers fruit trees, woodland and even scenic waterfalls right on your own land! This home offers the perfect start to homesteading/farming with the current sellers using surrounding land for hay/pasture. Hay rake and mower can be included. Quick closing available! If youve been looking for a country property with charm and recent upgrades, this gem is worth a look! (id:45785)
Royal LePage Atlantic (Greenwood)
132 Lacey Mines Road
Chester Basin, Nova Scotia
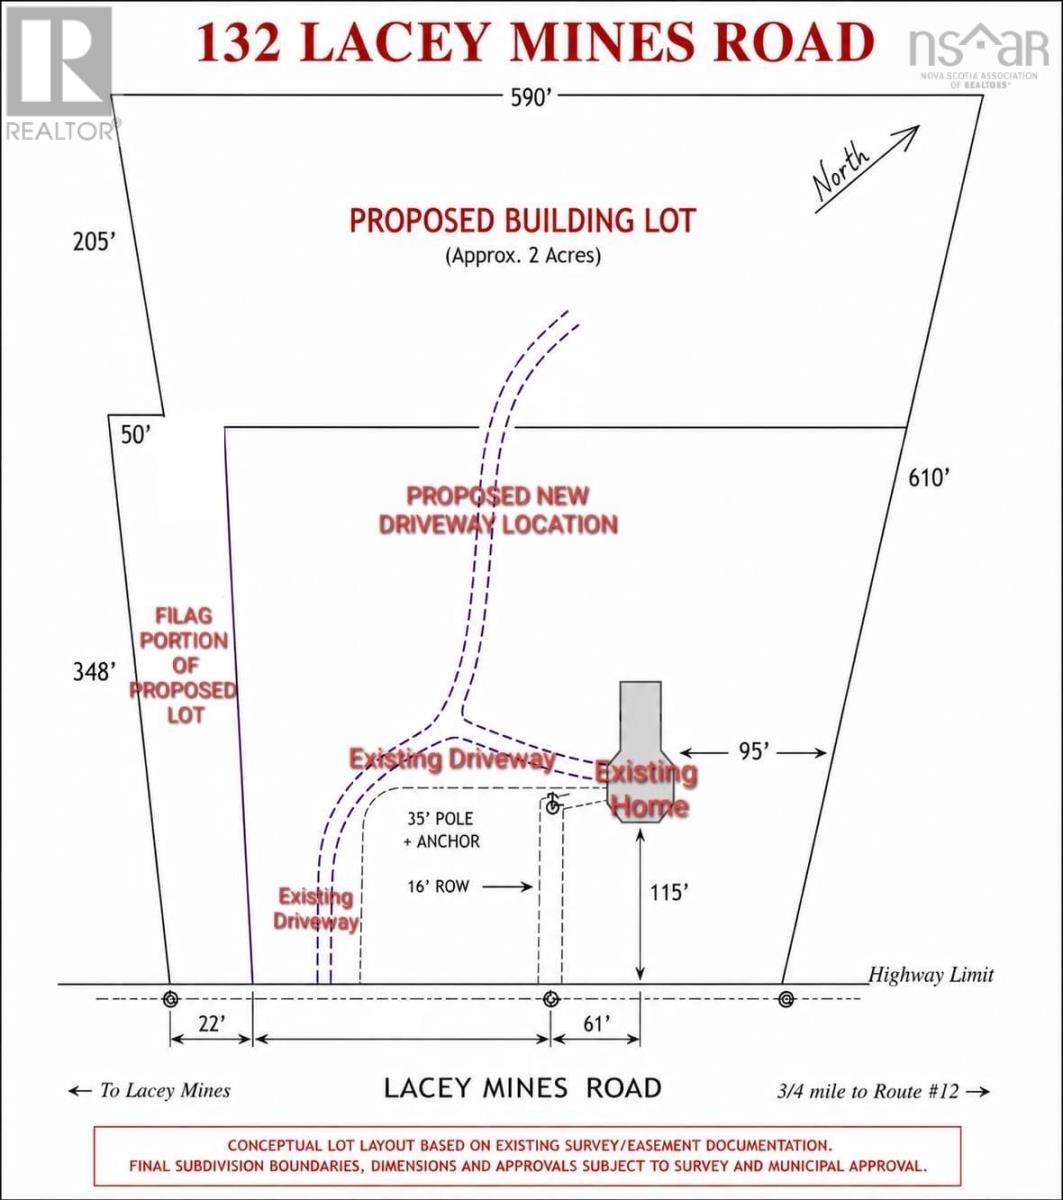
Approximately 2 acres of potential awaits with this proposed building lot offering an excellent opportunity to create your future home in a peaceful setting. The lot is to be surveyed and subdivided from the existing parcel prior to closing, with final lot dimensions and configuration subject to approval. This proposed flag lot will be accessed by a shared driveway extending from the road and branching toward the new lot location. Buyers should complete their own due diligence regarding subdivision requirements, driveway and septic approvals, building permits, and any other approvals or servicing required for their intended use. A great opportunity for those looking to secure land and bring their vision to life. (id:45785)
Exp Realty Of Canada Inc.