
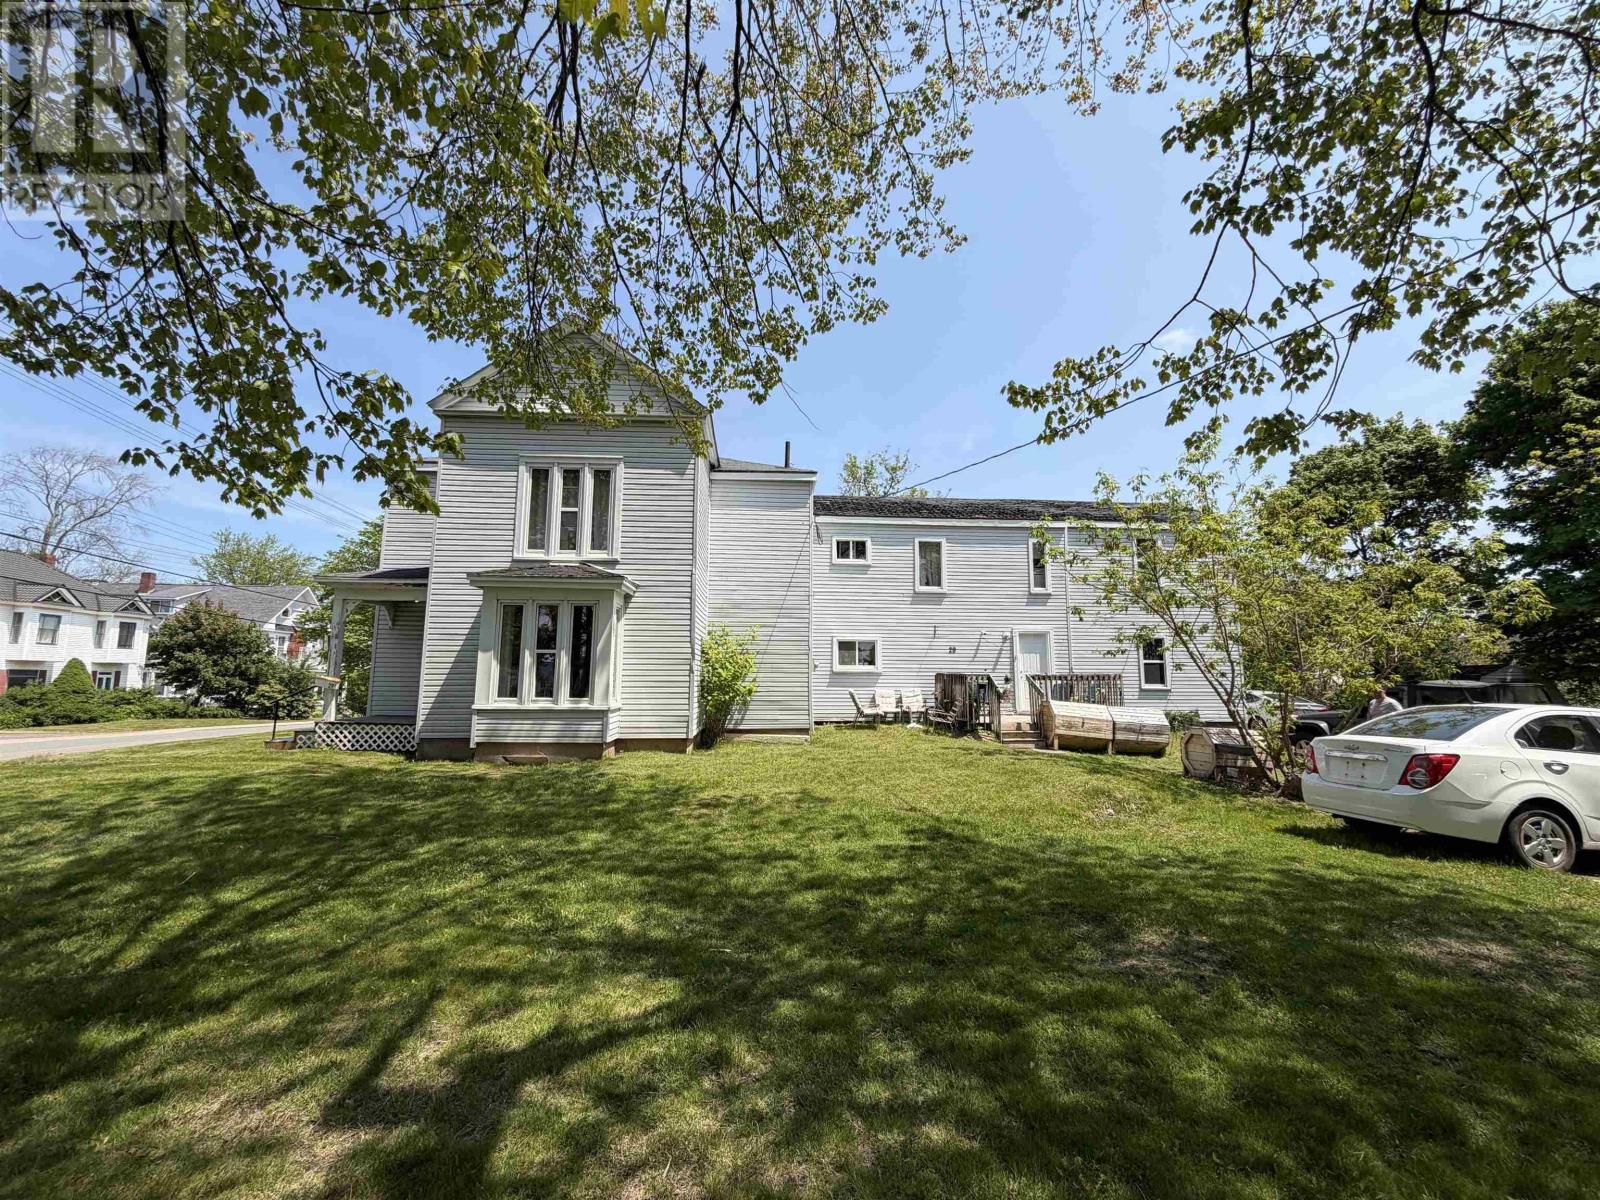
29 Spring Street
Amherst, Nova Scotia
3-unit triplex in Amherst on an 18,000 sq ft lot, currently fully tenanted across all three units. Vinyl-sided two-storey building with a wood deck and covered side entrance. Each unit has its own kitchen and bathroom, with finishes ranging from dated to recently updated. (id:45785)
Harbourside Realty Ltd.
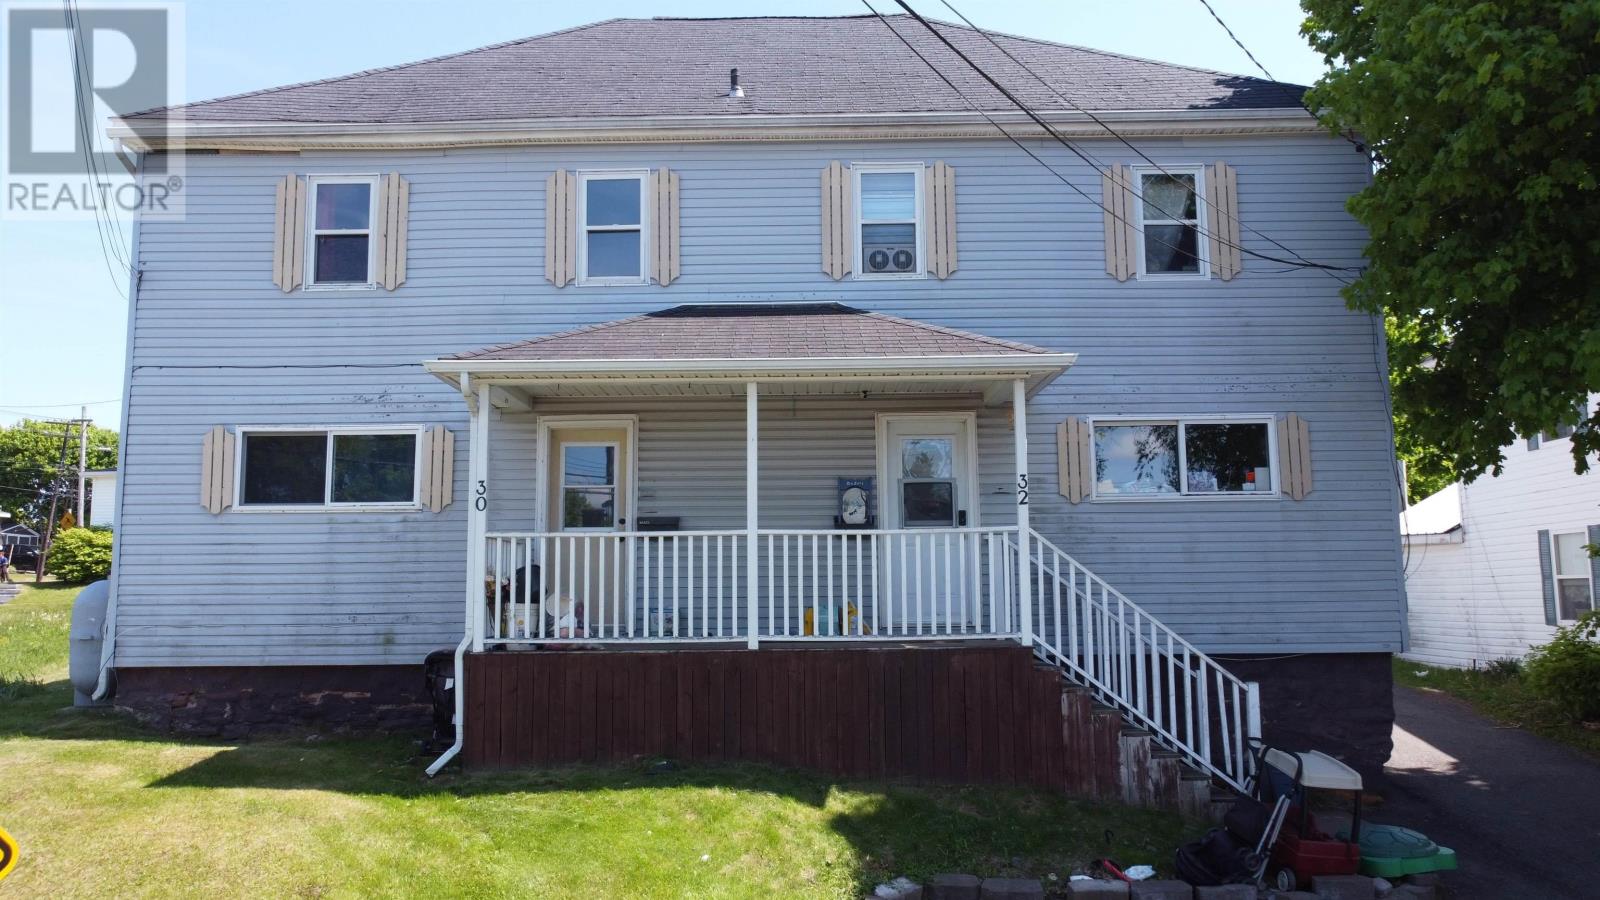
30-32 West Pleasant Street
Amherst, Nova Scotia
Attention investors and first-time buyers this is the opportunity you have been waiting for. 3032 West Pleasant Street is a duplex centrally located in Amherst, within walking distance of all levels of schools, parks, shopping, and downtown amenities. Each unit offers the same functional layout featuring a living room, dining room, and kitchen on the main floor with walkout access to its own private fenced yard, plus three bedrooms and a full bathroom on the second level. The property was renovated approximately ten years ago. Both units are currently tenanted, providing immediate rental income from day one. (id:45785)
Harbourside Realty Ltd.
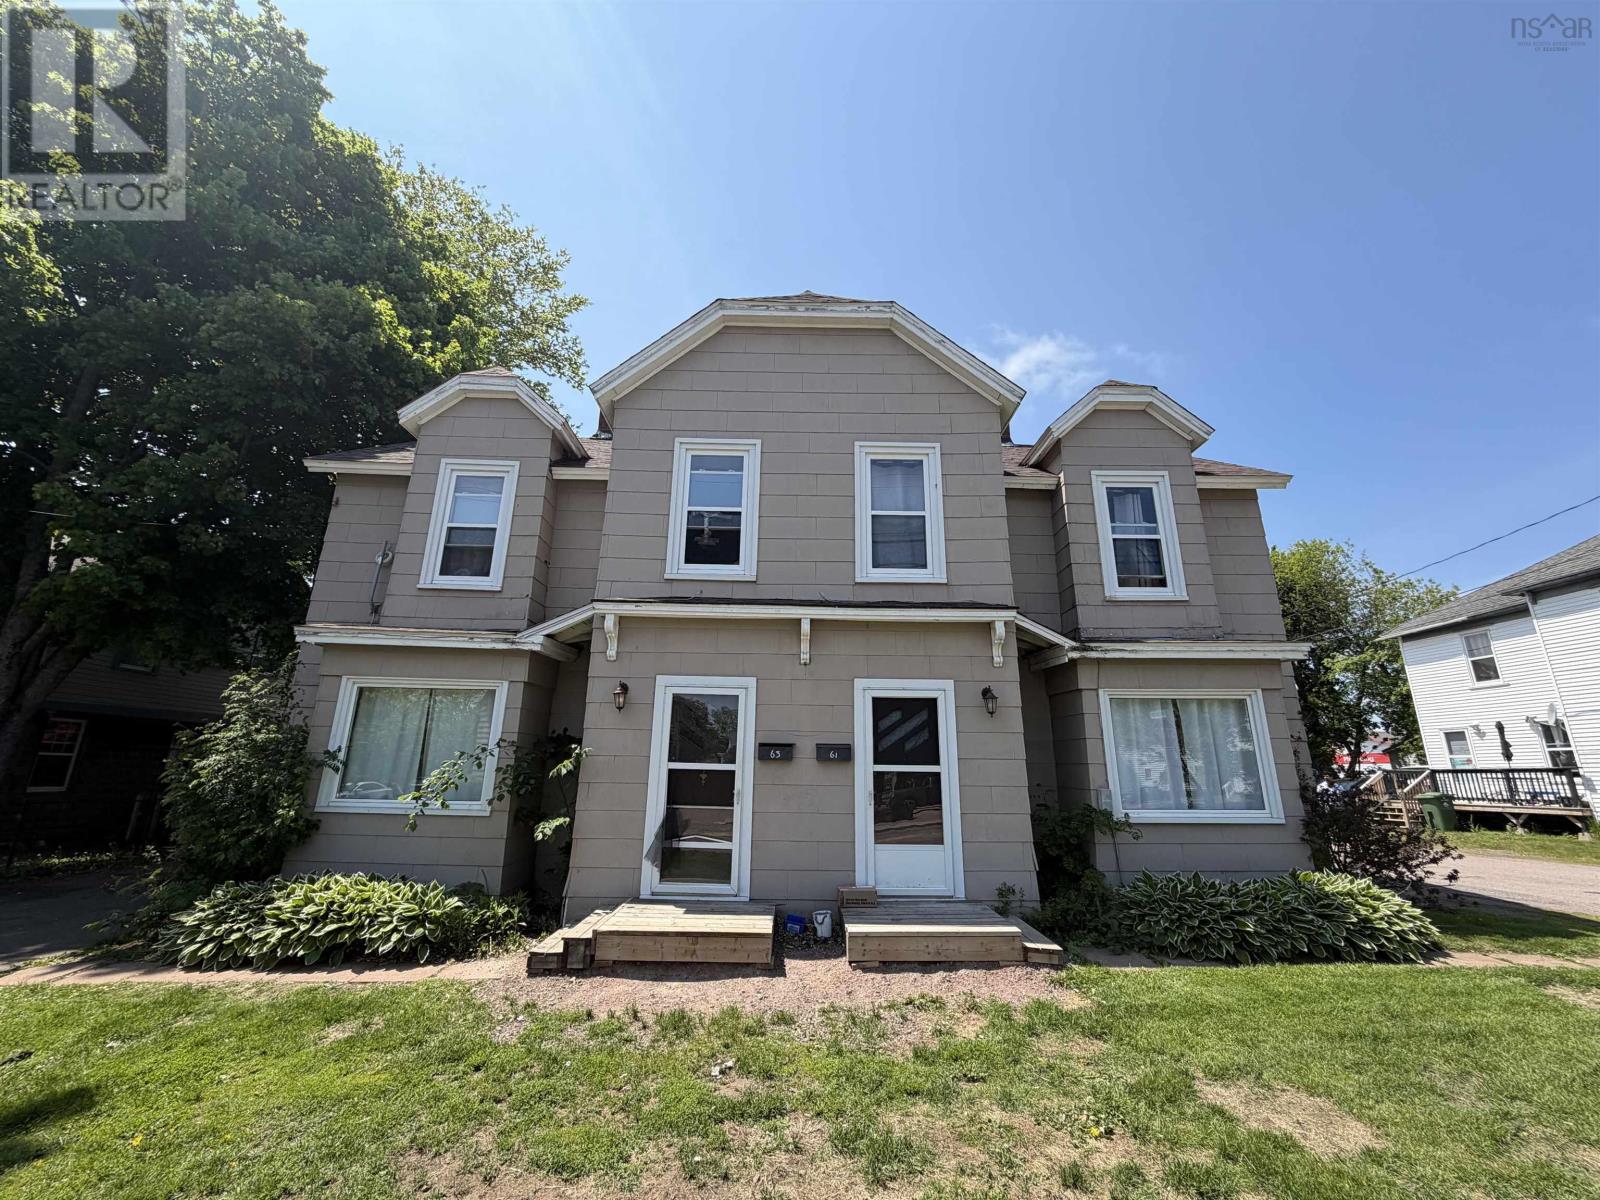
61-63 Albion Street
Amherst, Nova Scotia
Multi-unit duplex located in Amherst, offering two 4-bedroom units on a 4,900 sq ft lot. Features municipal water and sewer, and double paved parking. Currently tenanted, generating rental income. A solid opportunity for investors in the Cumberland County area. (id:45785)
Harbourside Realty Ltd.
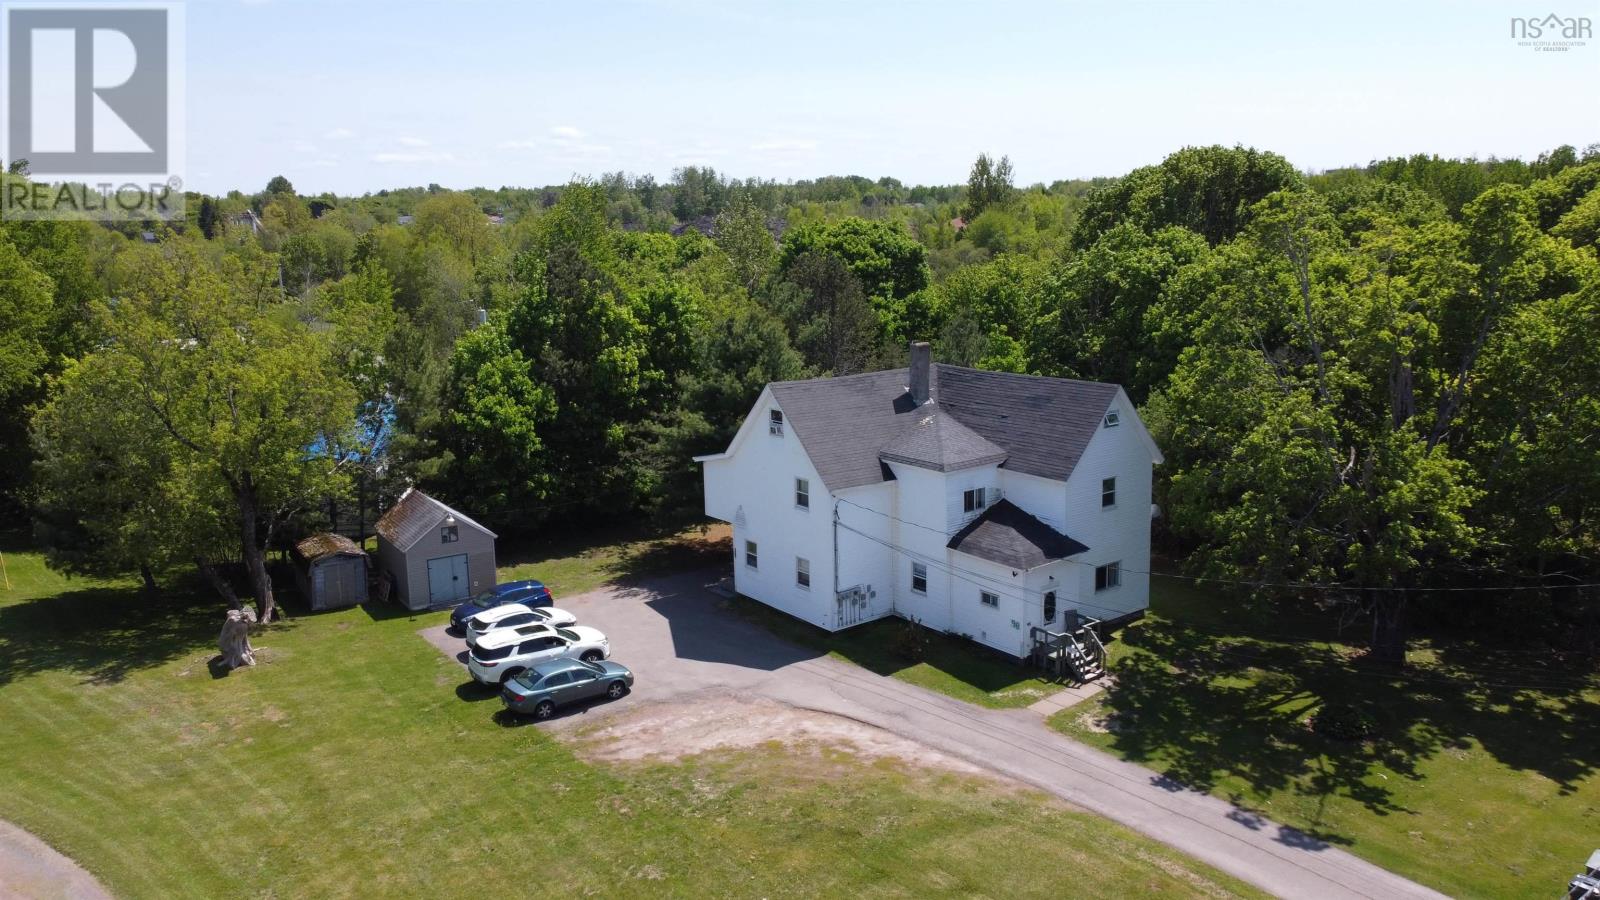
98 Victoria Street W
Amherst, Nova Scotia
Rare four-unit investment property in a central Amherst location, within walking distance of schools, shopping, parks, and downtown amenities. Sitting on a generous 17,818 square foot lot with parking for up to ten vehicles, this established multi-family building offers potential for the right buyer. The property currently contains four self-contained rental units across three levels two units on the main floor consisting of a one-bedroom and a two-bedroom, a large two-bedroom unit on the second floor, and a bachelor unit in the attic. All four units are separately accessed. With four income streams under one roof, this is a genuine value-add opportunity for an investor. (id:45785)
Harbourside Realty Ltd.
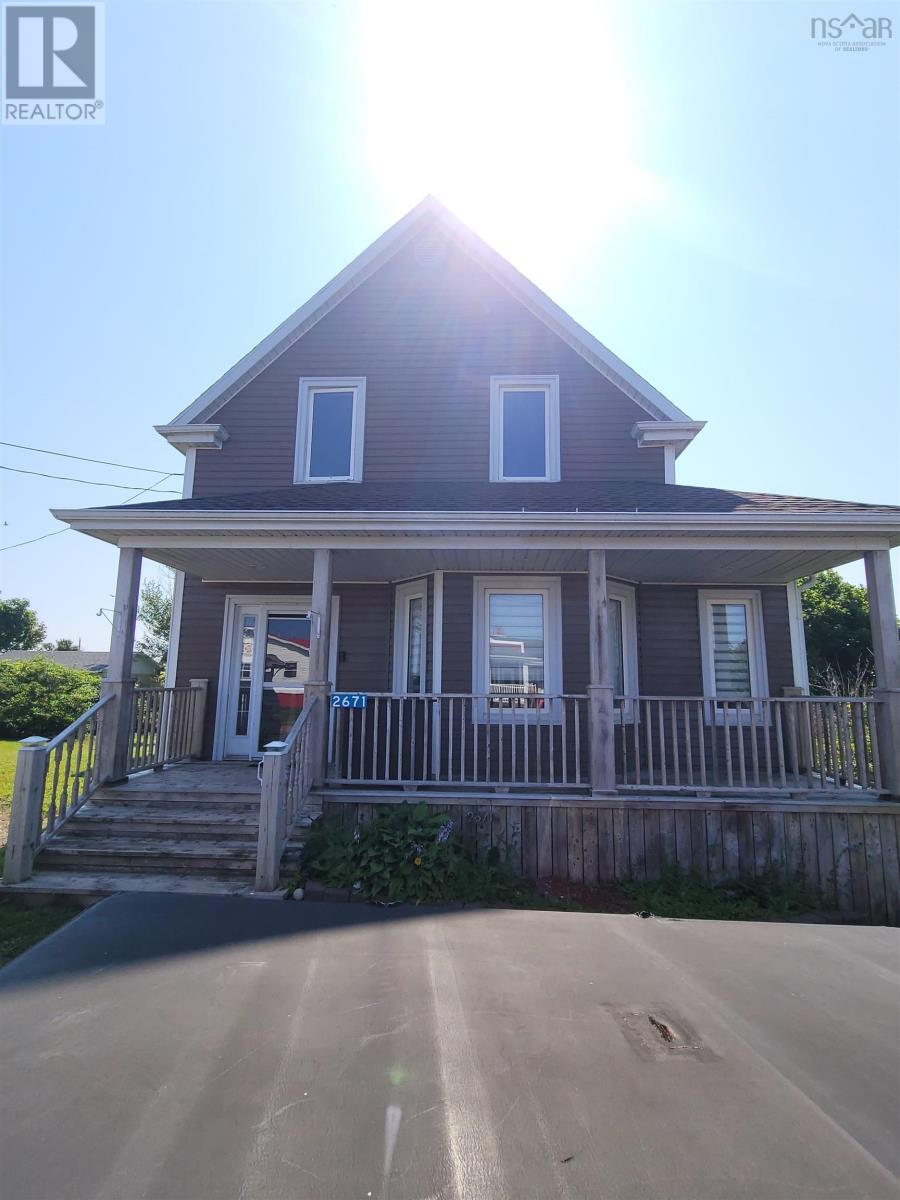
2671 Highway 255
Port Morien, Nova Scotia
Located in the quaint village of Port Morien, this beautiful family home is ready for a new family to love it. The main floor features a large living room, renovated kitchen that walks out to a large private deck facing the ocean, main floor primary bedroom, full main floor bath with laundry close by. There are 4 bedrooms, the largest of which has a walk in closet, and a second full bath on the upper level with hardwood floors and a large hallway. The basement has been spray foam insulated (2025), Electrical and plumbing improvements, roofing shingles (2023). There are 4 PID's including a building formerly used as a store (51x35). (id:45785)
Keller Williams Select Realty(Sydney
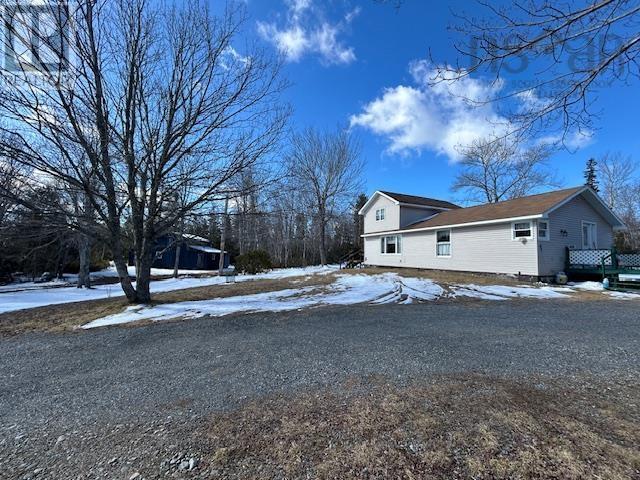
2379 Upper Clyde Road
Clyde River, Nova Scotia
Looking to escape the stress and business of life? This property may be the one for you. Three bedroom, one bath home sitting on 2.34 acres offers peace and tranquility as you approach it through your private drive. New propane kitchen stove, newly laid flooring throughout and all new pump and pipes. Appliances include stove, fridge, washer and dryer. Heated with pellet stove and heat pump. Patio on side entrance measures 15'9" x 7'11" and patio on opposite end measures 11'6" x 9' Dug well is excellent and has never gone dry. The kitchen cupboards are solid oak handmade by owner. Property also has a large barn 20' X 35' (id:45785)
Keller Williams Select Realty (Barrington Passage)
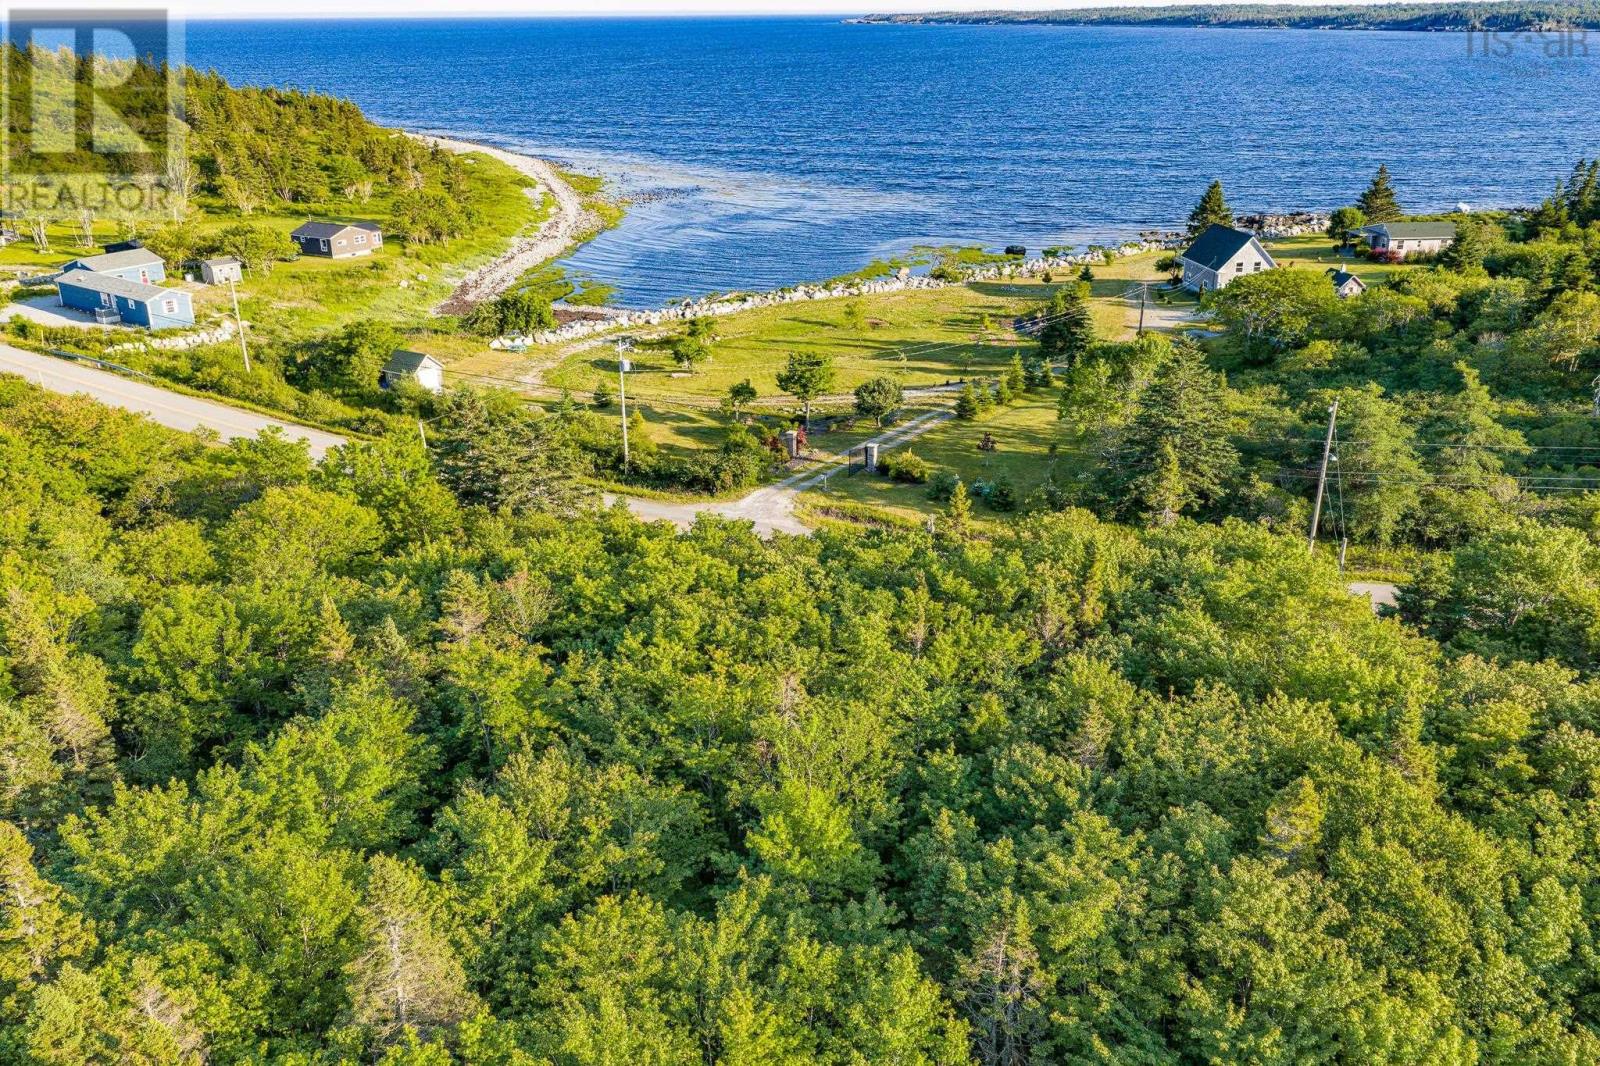
Tbd Sandy Point Road
Sandy Point, Nova Scotia
Looking for the perfect place to build? This vacant lot in the coastal community of Sandy Point offers approximately 200 feet of road frontage, views of the harbour, and a charming brook running through the property, all just 14 minutes from the Town of Shelburne. Whether you're planning a year-round home or a weekend getaway, you'll appreciate the peaceful setting, natural beauty, and the convenience of nearby amenities. (id:45785)
Keller Williams Select Realty (Shelburne)
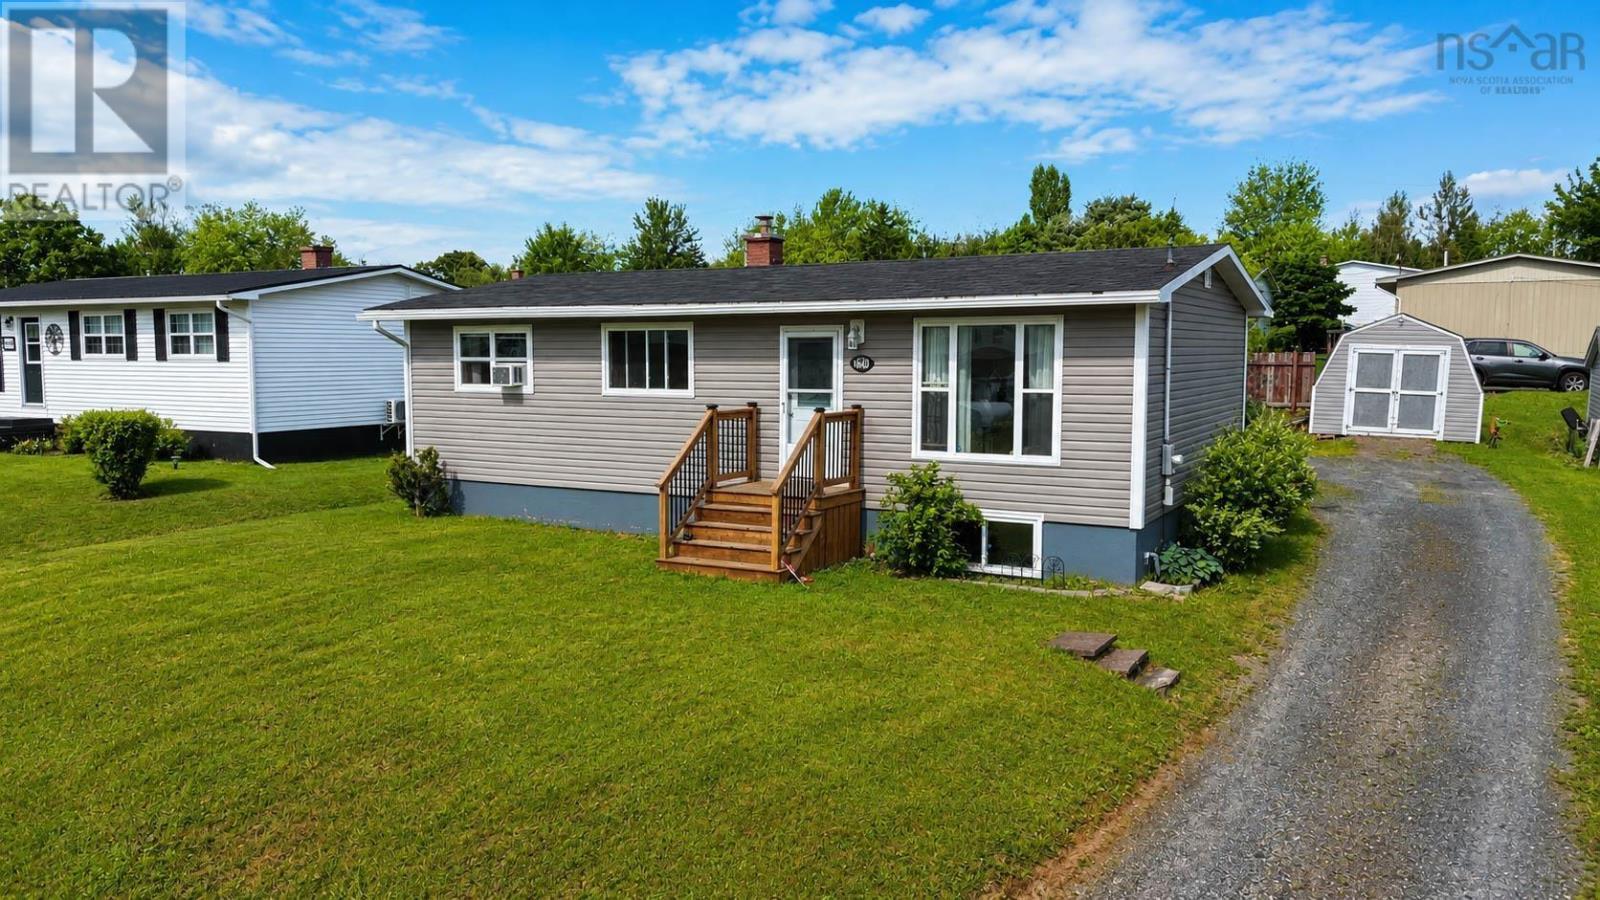
1608 Office Street
Westville, Nova Scotia
Welcome to this bright and inviting three-bedroom bungalow, ideally located in a family-friendly neighbourhood in the Town of Westville. With numerous updates already completed, this home offers a comfortable, move-in-ready space with plenty to appreciate. The main level features a spacious eat-in kitchen with updated countertops and cabinetry, newer appliances, and plenty of room for family meals. The bright living room offers a welcoming place to relax, while three bedrooms and a full four-piece bath complete the main floor. The primary bedroom was stripped back to the studs and completely redone last year, and additional updates throughout the home include new interior doors, flooring, light fixtures, and a fully renovated four-piece bathroom. Downstairs, the partially finished basement provides additional living space with plenty of flexibility for a rec room, playroom, home office, or whatever best suits your needs. The unfinished portion offers a dedicated laundry and gym area along with additional storage. Outside, step onto the back deck overlooking a fenced-in backyardperfect for children, pets, entertaining, or simply enjoying the outdoors. A storage shed provides extra space for tools and seasonal items. With its practical layout, many recent updates, and great location in a family-friendly Westville neighbourhood, this bungalow is a wonderful opportunity for first-time buyers, young families, or anyone looking for comfortable one-level living with additional basement space. (id:45785)
Blinkhorn Real Estate Ltd.
90 Orchard Heights
Maders Cove, Nova Scotia
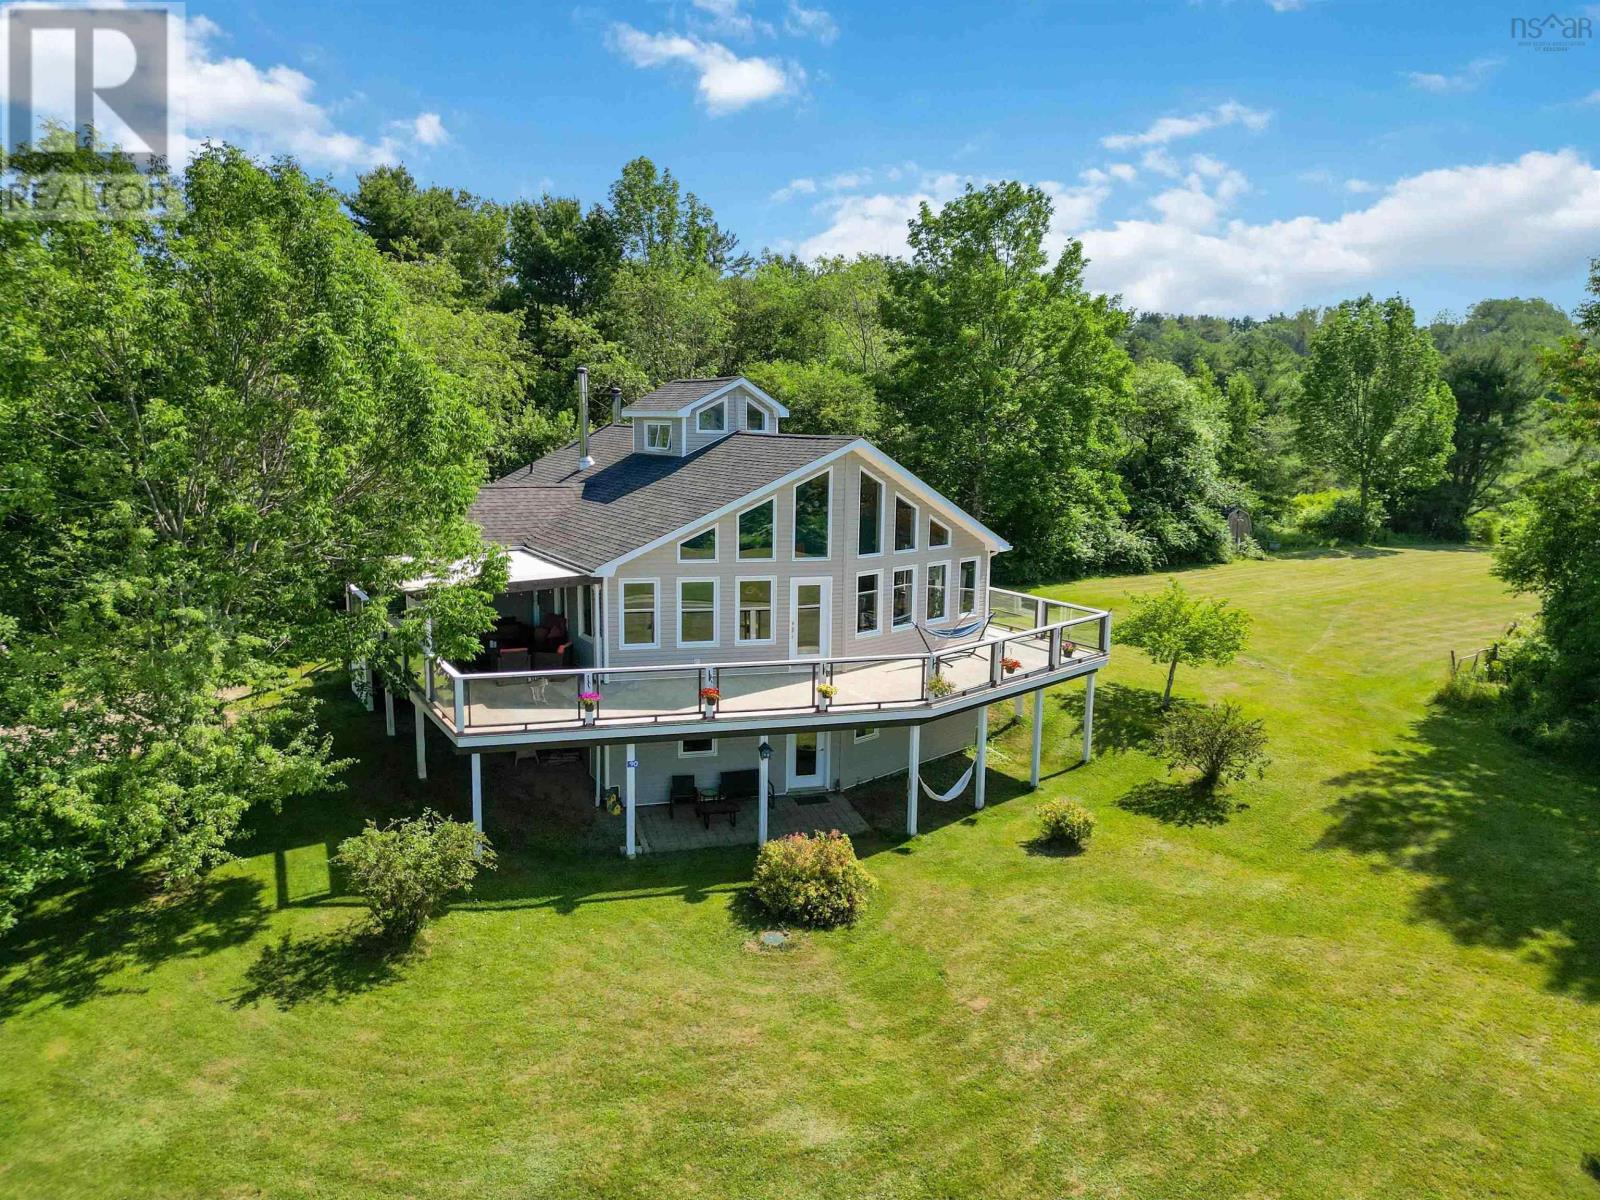
Not every home announces itself from the road. Some quietly wait to be discovered. Tucked at the end of a private lane just minutes from Mahone Bay, this contemporary home enjoys elevated views of the bay in beautiful Maders Cove. Peaceful, private, and perfectly positioned between Mahone Bay and Lunenburg, this 2.8 acre property offers the best of South Shore living. Step inside and your eyes are immediately drawn to the wall of floor-to-ceiling windows that fills the home with natural light. Cathedral ceilings create an incredible sense of openness, while the ever-changing views become part of everyday life. The open-concept living and dining area flows effortlessly to the wrap-around Duradek, decking, creating the perfect space to entertain or simply enjoy the quiet. In the kitchen, an Enterprise wood-burning cookstove adds warmth and character, complemented by updated appliances. The thoughtful layout offers a total of 4- bedrooms and 2.5- baths, including a main-level primary suite with ensuite. The bright walkout lower-level features 9-foot ceilings, two bedrooms, a full bath, and generous storage with room to expand if desired. Above the main living area, a charming loft provides the perfect office, reading nook, or creative space, with even more hidden storage beyond. Quality craftsmanship is evident throughout, from the custom built-ins and rich wood finishes to the handcrafted compass rose inlaid into the hardwood flooring. Wood and oil combination heating adds comfort and efficiency year-round. Outside, mature trees, flowering gardens, and fruit-bearing shrubs surround the home in privacy, while the wired double garage offers excellent space for vehicles, hobbies, or a workshop. Architecturally distinctive without sacrificing comfort, this is a home that feels tucked away while remaining just minutes from the cafés, boutiques, waterfront, and charm of Mahone Bay. The kind of place that invites you to slow down and wonder why you didn't move her sooner. (id:45785)
Exit Realty Inter Lake
Lot 13 Jordan Branch Road
Shelburne, Nova Scotia
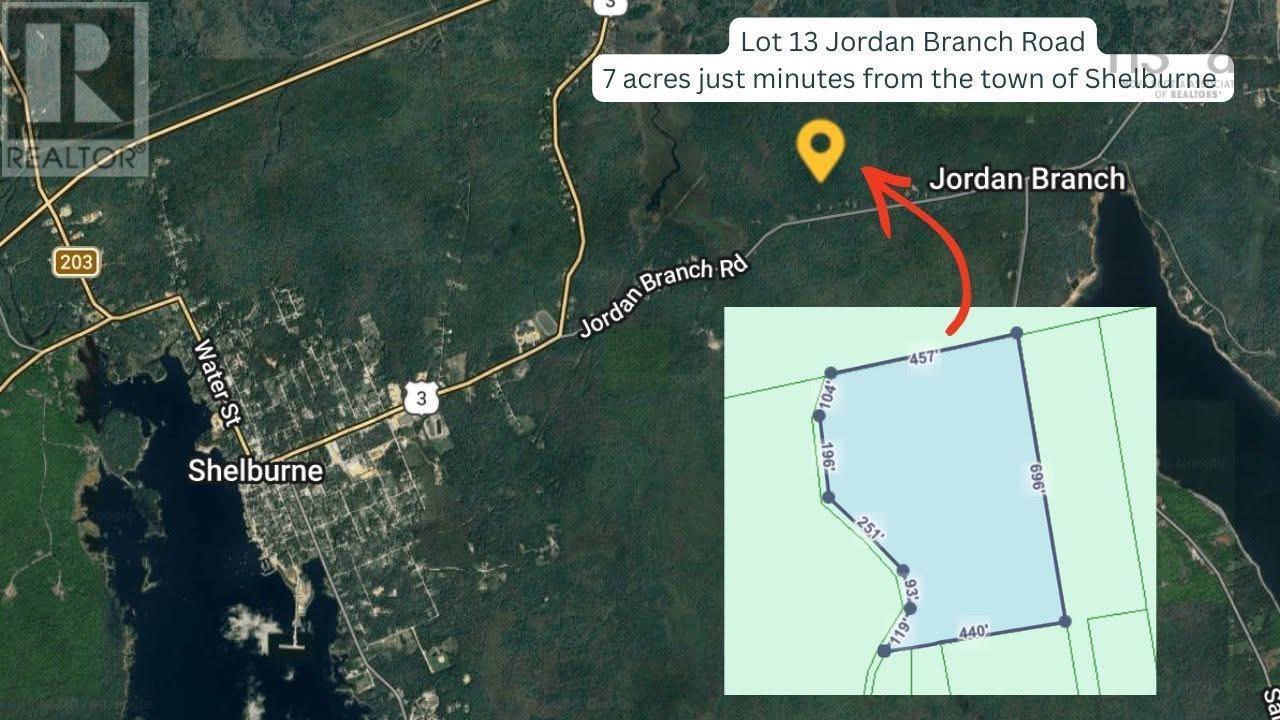
Welcome to lot 13 Jordan Branch Road, a beautiful 7-acre property offering privacy, potential, and convenience just minutes from Highway 103 and the Town of Shelburne. A cleared access road is already in place, and an approved culvert is currently being installed, making it even easier to start planning your future home. A survey is available in the listing documents, and a gate will be installed soon for added privacy. This dry, treed parcel offers several excellent locations to build your dream home while providing the privacy and natural setting so many buyers are looking for. The timber on the property also offers added value as you clear the land to suit your building plans. Whether you're looking to build your forever home, create a private retreat, or invest for the future, this property offers plenty of possibilities. With 7 acres, there may be an opportunity to subdivide, allowing you to sell one lot while keeping the other for yourself. Protective covenants will be in place to help maintain the quality of the area, and the purchaser will receive an equal ownership share of the private road as part of the deed. The sellers have been advised that installing a well and septic system should not present any issues; however, buyers are encouraged to conduct their own due diligence to verify suitability for their intended use. Enjoy the peace and privacy of country living while being only minutes from Highway 103 and all the amenities of the Town of Shelburne. This is an excellent opportunity to own a versatile property in a desirable rural setting. (id:45785)
Royal LePage Atlantic (Mahone Bay)
289 Hunts Lake Road
Aldersville, Nova Scotia
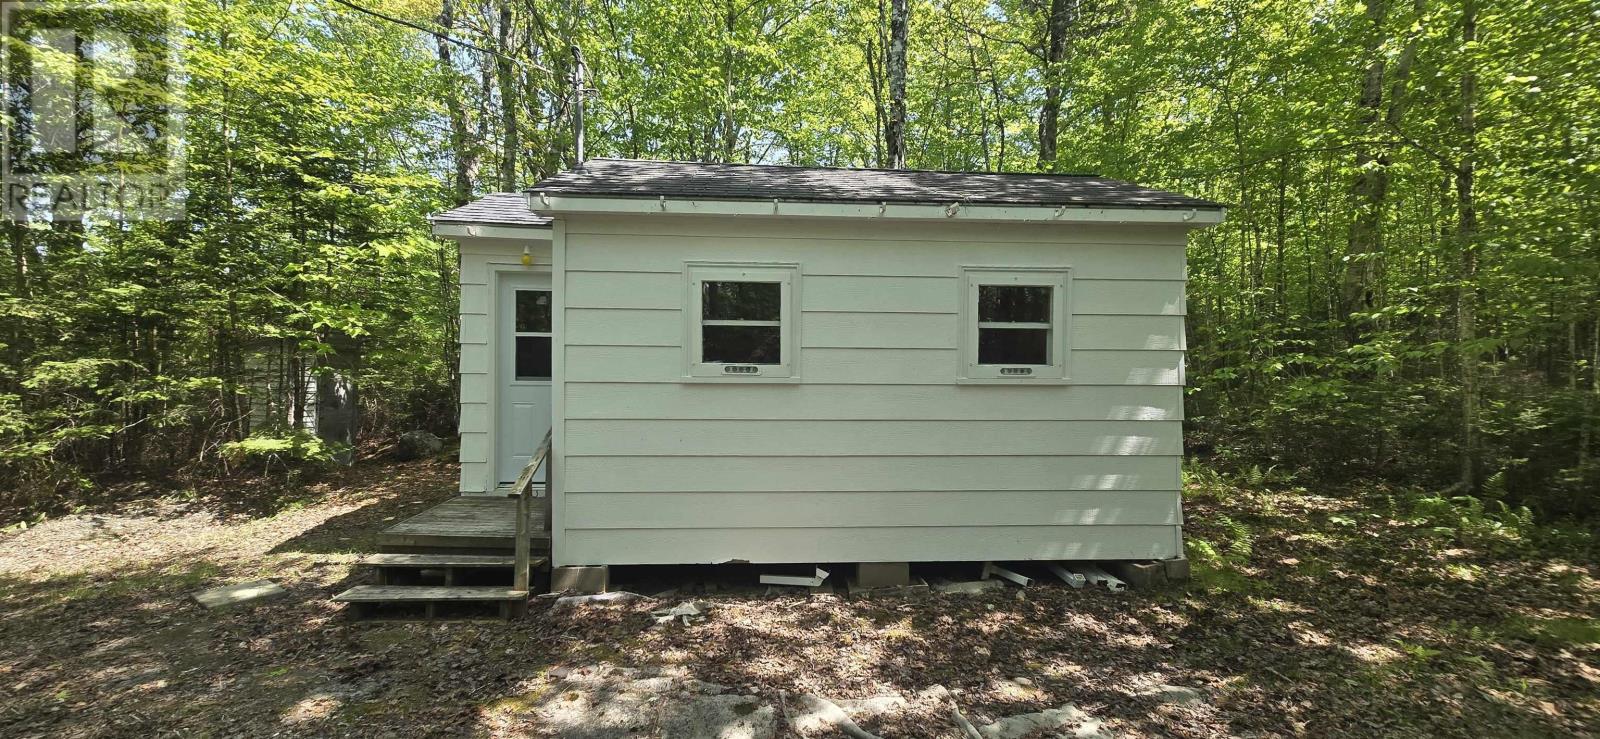
Welcome to the peaceful lakeside community of Hunts Lake in Aldersville, where outdoor adventure and relaxation come together. This charming seasonal cabin offers a cozy open-concept layout, with the kitchen, living area, and sleeping space all thoughtfully combined into one functional room. A small front porch provides the perfect spot to enjoy your morning coffee while taking in the tranquility of the surrounding nature. Recent improvements include upgraded insulation, new flooring, updated electrical outlets and lighting, and a 100-amp electrical service installed just a few years ago. While the cabin currently has no heat source, there is excellent potential to add electric baseboard heaters or a wood stove to extend its seasonal use. Situated on a generously sized lot, there is room to explore future options for a water source and holding tank system. Whether you're seeking a weekend retreat, hunting camp, or a basecamp for outdoor recreation, this property offers an affordable opportunity to enjoy cottage country living.Bring your ATVs, gather your family and friends, and start making memories. Conveniently located approximately 30 minutes from New Minas, 50 minutes from Bridgewater, and just 1 hour and 15 minutes from Halifax. (id:45785)
Royal LePage Atlantic (Greenwood)
31 Maple Drive
Brooklyn, Nova Scotia
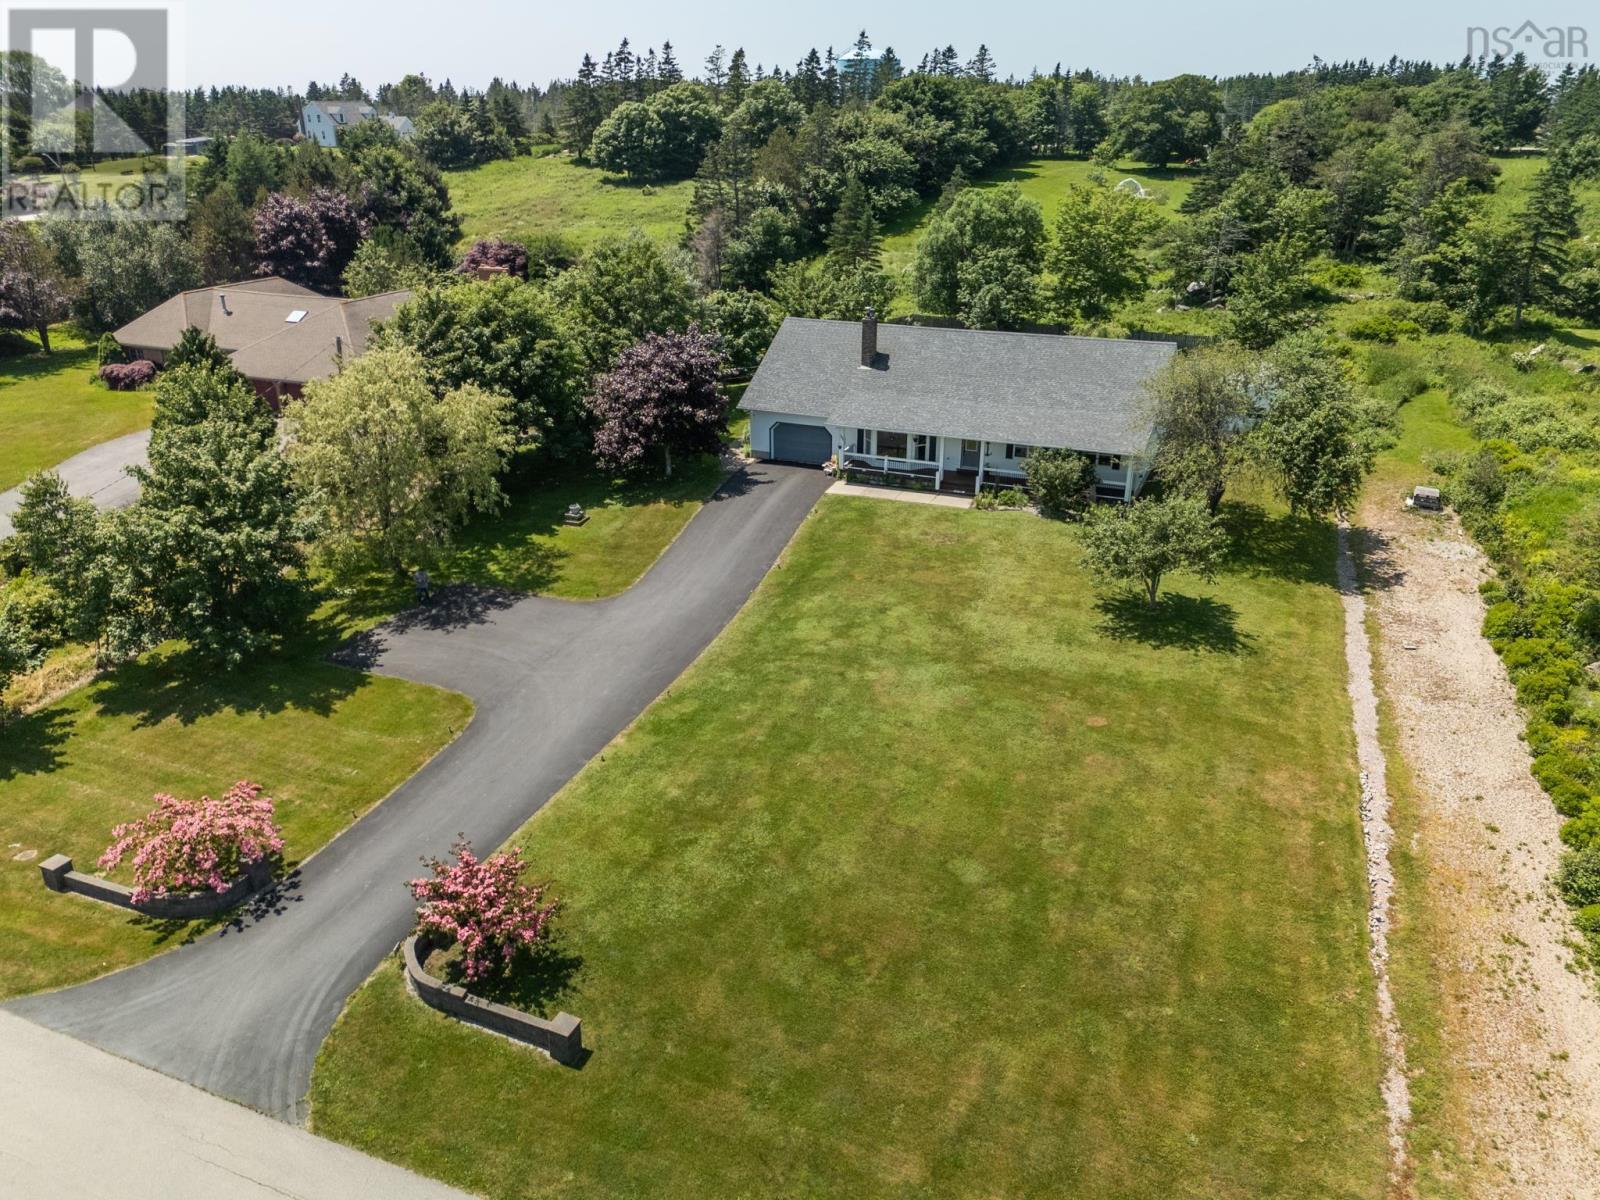
Welcome to 31 Maple Drive, Brooklyn, an exceptional custom-built executive home in one of Yarmouth's most sought after neighbourhoods. Set on a beautifully landscaped 1.2-acre lot, this impressive property offers the perfect balance of privacy, comfort, and convenience, all within 10 minutes of Yarmouth Regional Hospital and located in the desirable Meadowfields School District. Designed with family living and entertaining in mind, the home features three spacious bedrooms, 2.5 bathrooms, and a thoughtfully designed floor plan. The recently updated kitchen is the heart of the home, offering abundant cabinetry, generous workspace, and an inviting layout that flows seamlessly into the dining area. The spacious living room is warm and welcoming, highlighted by a cozy wood stove, while radiant in-floor heating and energy-efficient ductless heat pumps provide year-round comfort throughout the home. The large primary suite offers a peaceful retreat with a walk-in closet and private ensuite. The full, partially developed basement provides exceptional versatility with a family room, games room, den or office, and the potential for a fourth bedroom, plus an abundance of storage space. An attached 20' x 24' heated garage adds everyday convenience, while outside you'll find a large deck overlooking the above-ground pool and a private backyard, perfect for summer gatherings or relaxing with family and friends. Combining quality craftsmanship, efficient heating, generous living space, and an outstanding location, this exceptional executive home is a rare opportunity in today's market. Don't miss your chance to make 31 Maple Drive your new address. (id:45785)
Engel & Volkers (Yarmouth)