
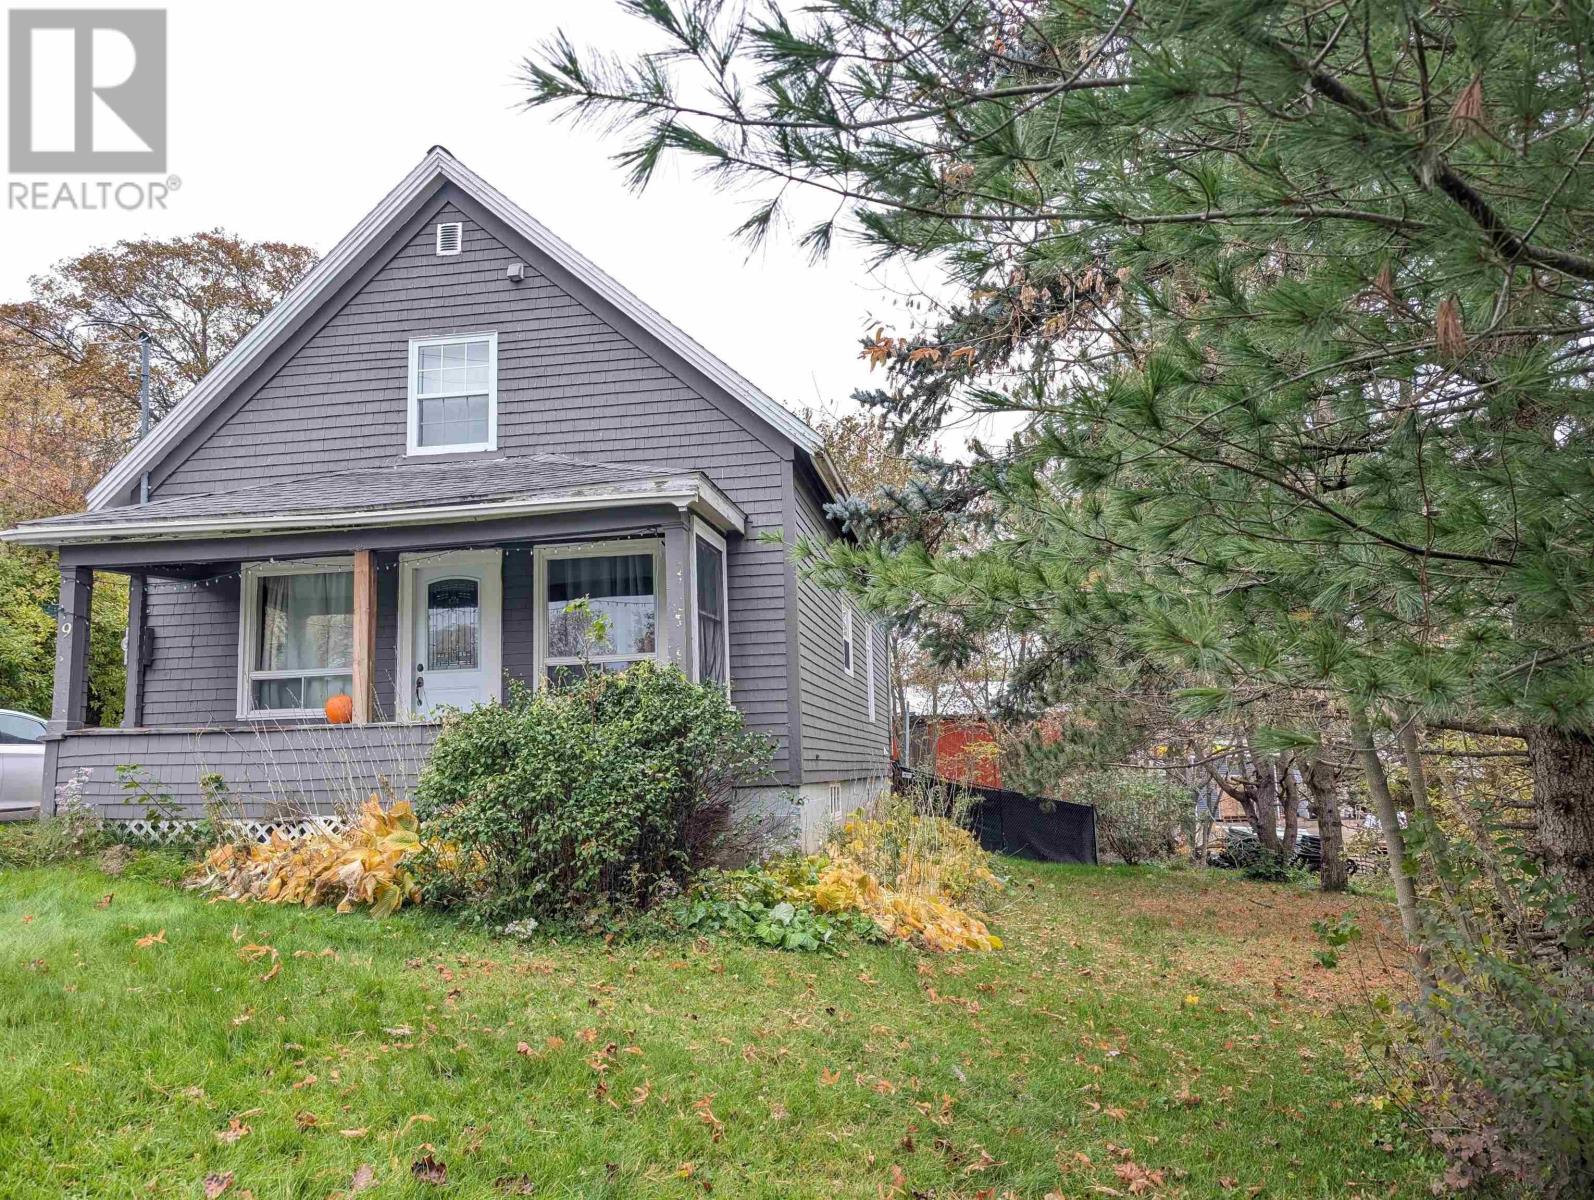
9 Ettinger Hill
Shubenacadie, Nova Scotia
A conveniently located 4 bedroom 2 full bath country home with solid updates and garage. Recent updates include 200 amp service, ductless heat pump, chain-link fence in the backyard and retaining wall. This home still wears its country roots on it's sleeve with a large classic style sink in kitchen overlooking the back yard, claw tooth tub and front porch facing green fields. With 4 bedrooms and 2 full baths there is lots of room for a family but this home also is a great option for single floor living as the main floor features a bedroom, full bath and laundry - while the upstairs has it's own 3 bedrooms and full bath as well. The perfect location, just 20 minutes to the airport and 20 minutes to Truro in the other direction makes for easy commuting.GREAT starter Home!! Come have a look today! (id:45785)
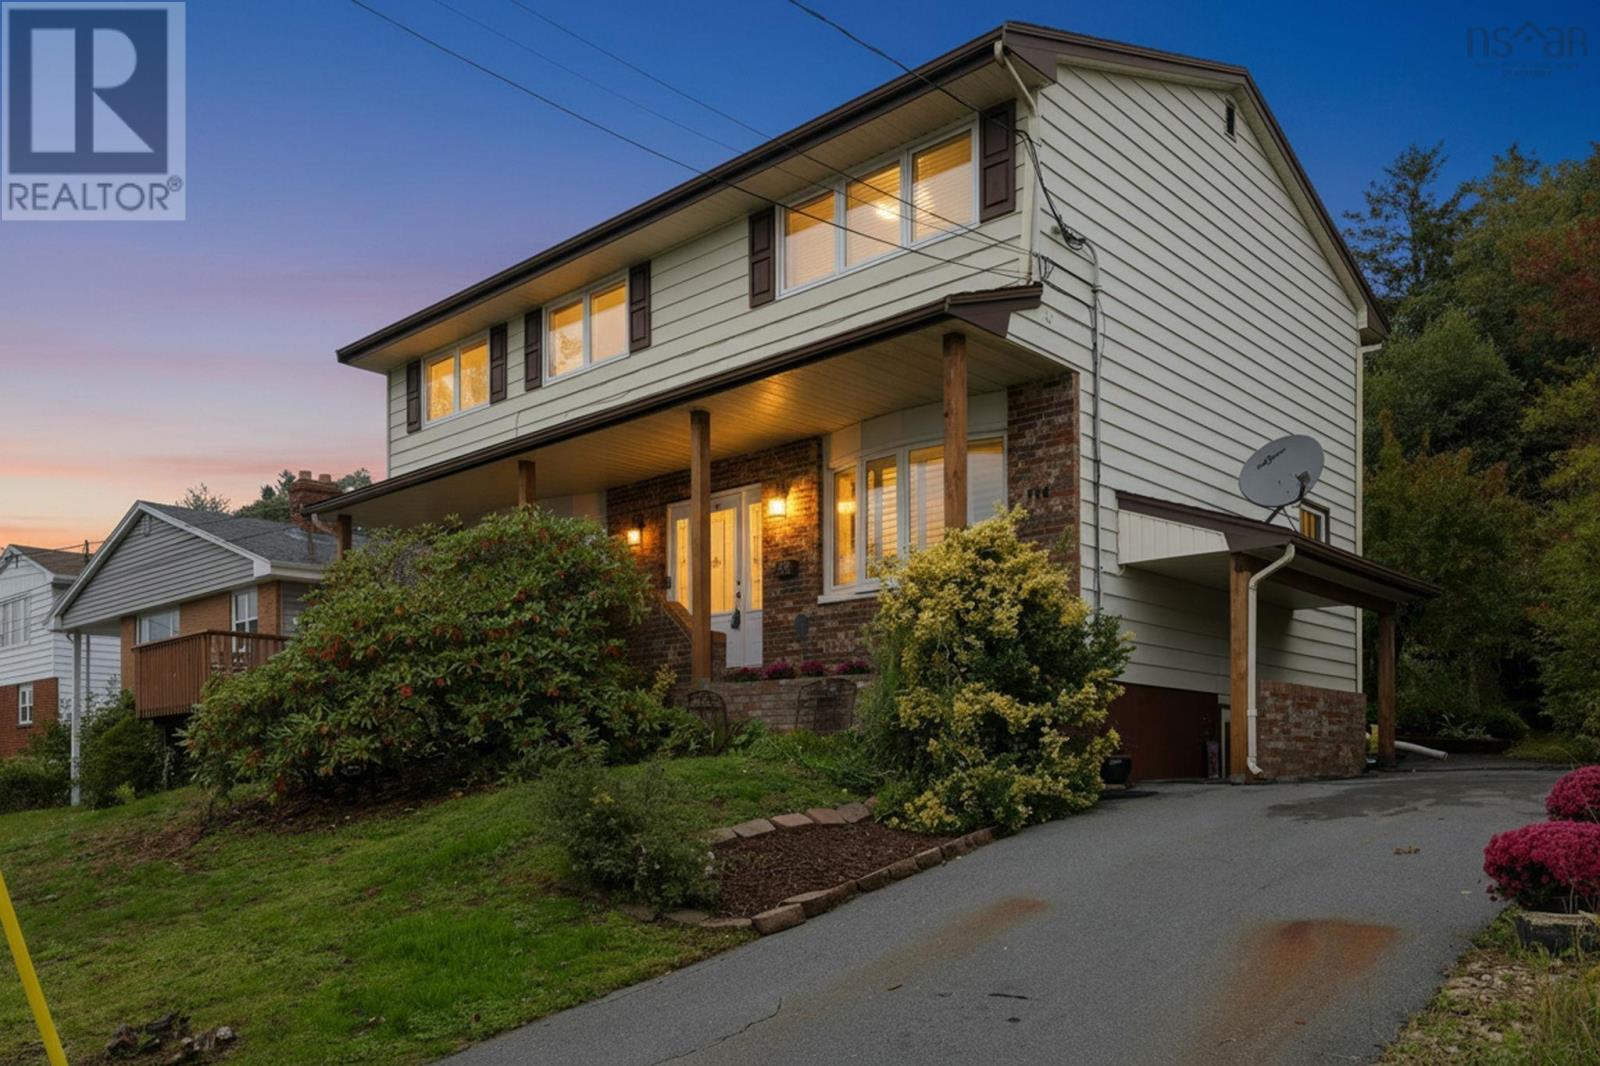
114 Regal Road
Dartmouth, Nova Scotia
Welcome to this wonderful home in the desirable Nantucket area of Dartmouth. Hitting the market for the first time, this well maintained one family home enjoys an exceptional setting, backing onto the greenbelt surrounding Bell Lake and adjacent to the Bell Lake Trail. A wonderful location for nature lovers, with privacy and beautiful surroundings right outside your door. The main floor is ideal for both everyday living and entertaining, featuring a spacious living room with fireplace and custom built-ins, along with a custom kitchen and dining room. A convenient laundry and mudroom complete this level. Upstairs, the generous primary suite offers an ensuite and impressive dressing room, with two additional bedrooms and a full bath. The lower level with walkout provides even more living space with a large family room, half bath and another generous mudroom area. With its walkout and flexible layout, this level offers excellent potential for a secondary living suite. Outside, enjoy a private backyard and large storage shed. A special opportunity to own a spacious family home in a sought after Dartmouth neighbourhood with nature trails and Bell Lake right at your doorstep. (id:45785)
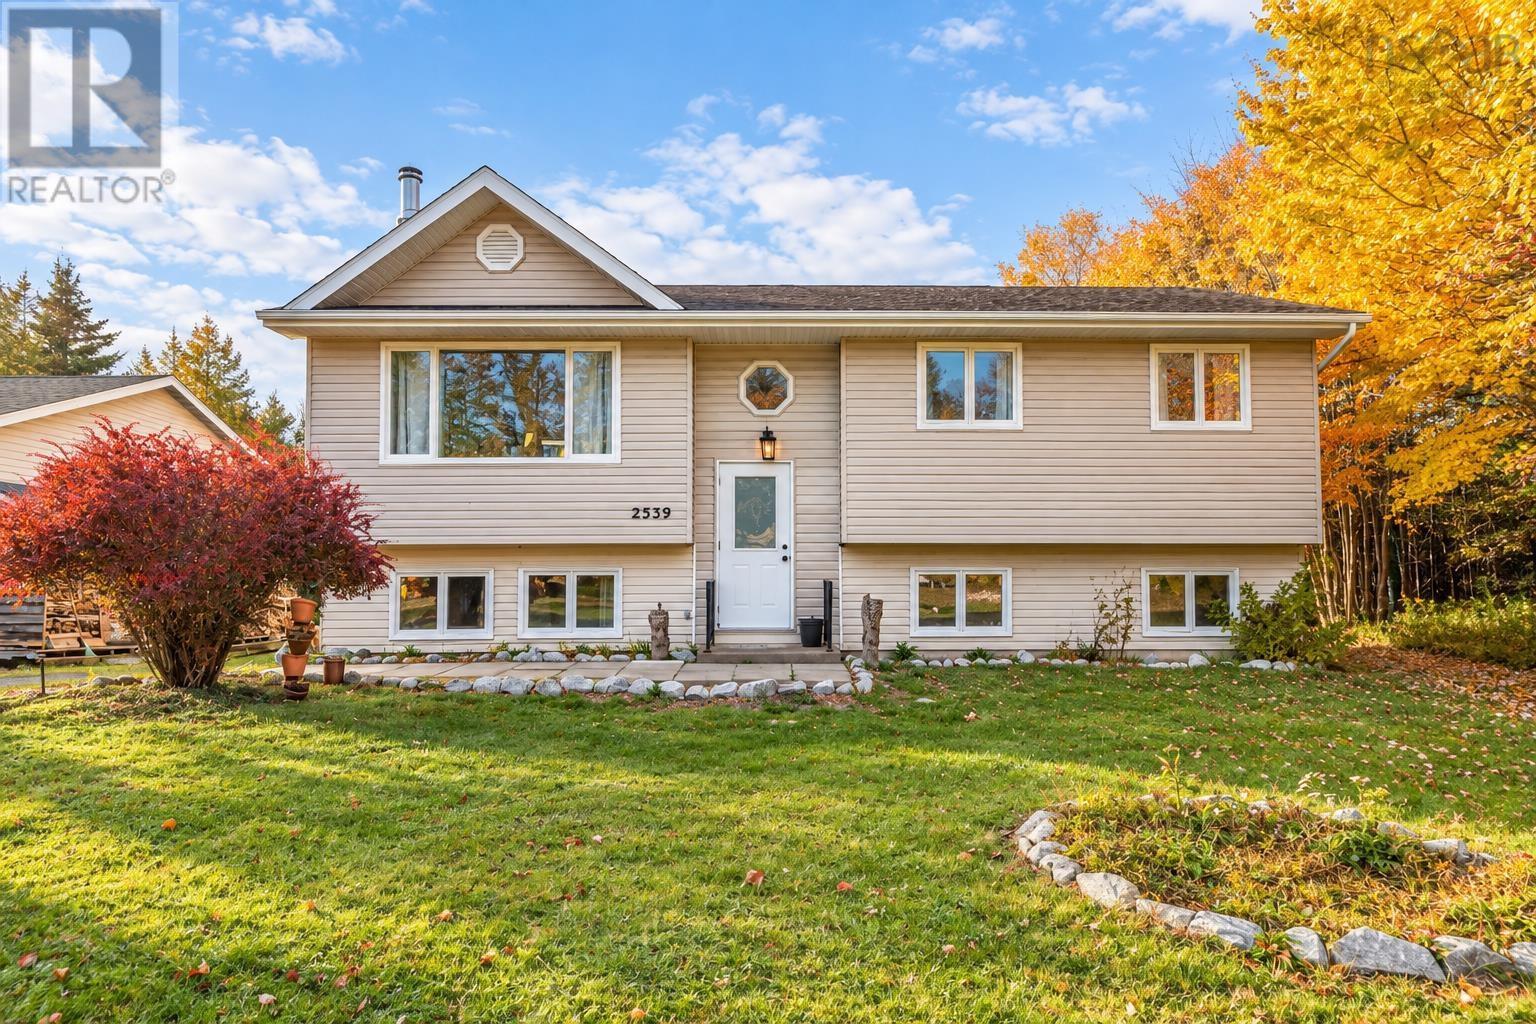
2539 Prospect Road
Hatchet Lake, Nova Scotia
Room to live, room to work, and room for possibilities! Welcome to 2539 Prospect Road, a spacious, well-maintained split-entry home set on 1.54 acres of land. With two completely separate units and a two-car garage workshop, this property offers an appealing combination of space, flexibility, and coastal convenience. The main home features four bedrooms, a beautifully renovated kitchen, and an efficient wood stove that adds warmth and comfort while helping offset electric heating costs. The self-contained lower unit offers two bedrooms, its own laundry, and a separate power meter, an ideal setup for extended family or buyers exploring rental income. And then theres the garage! The generous two-car garage workshop, complete with a car hoist, is a standout feature for vehicle enthusiasts, hobbyists, or anyone who needs dedicated space for tools and projects. Also on it's own power meter which makes renting it out that much easier. The expansive property provides plenty of room to enjoy the outdoors, garden, bonfires, or simply appreciate a little breathing space. Approximately 25 minutes from the city and just minutes from the ocean, you can enjoy the coastal lifestyle while keeping everyday conveniences within reach. With two separate living spaces, a workshop thats ready for your next project, and 1.54 acres to call your own, all just minutes from the ocean. Theres a lot to love about life on Prospect Road. (id:45785)
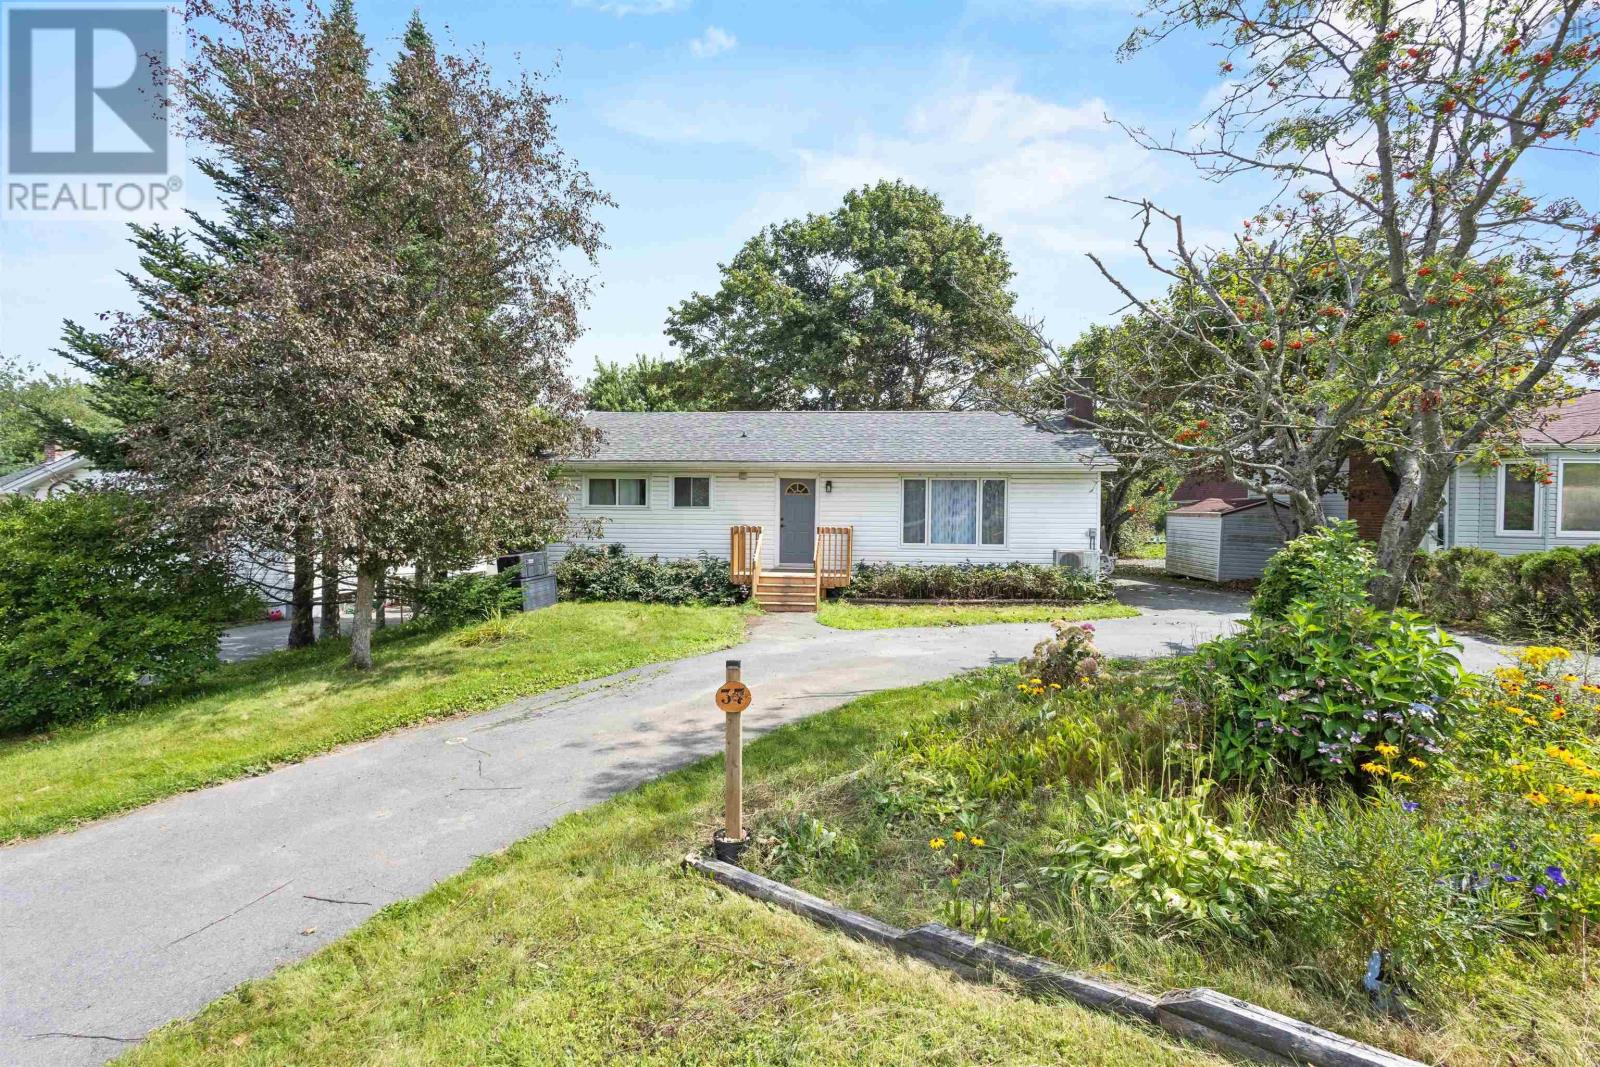
37 Beaver Bank Road
Lower Sackville, Nova Scotia
This spacious and well-cared-for 3-bedroom bungalow in Sackville offers plenty of flexibility, a large lot, and an oversized 24 x 24 detached garage that is fully insulated, heated, and powered. The main level features a bright and comfortable layout with gleaming hardwood floors, neutral tones, a spacious living room, dining area with patio doors overlooking the backyard, and a functional kitchen with plenty of cupboard and counter space. Three bedrooms and a full bathroom complete the main level. The lower level offers even more versatility, with a kitchenette, full bathroom, separate entrance, and its own washer and dryer. Two additional dens could potentially be converted into fully functioning bedrooms by adding egress windows, providing an excellent opportunity for additional living space for a growing family, guests, or extended family. Recent updates include new flooring throughout the lower level, a renovated downstairs bathroom, updated electrical baseboards, and separate laundry facilities on both levels. Outside, you'll find a large lot with mature trees, lovely grounds, and a gardener's shed for additional storage. The 24 x 24 detached garage provides an ideal space for vehicles, motorcycles, projects, hobbies, or extra storage. Conveniently located close to schools, shopping, recreation, entertainment, walking trails, and public transit, with the Sackville Bus Terminal just minutes away and easy access to Downsview and surrounding amenities. With its flexible lower level, large lot, heated detached garage, and numerous recent updates, this property offers space, functionality, and plenty of possibilities in a convenient Sackville location. (id:45785)
232/236 Victoria Street
Digby, Nova Scotia
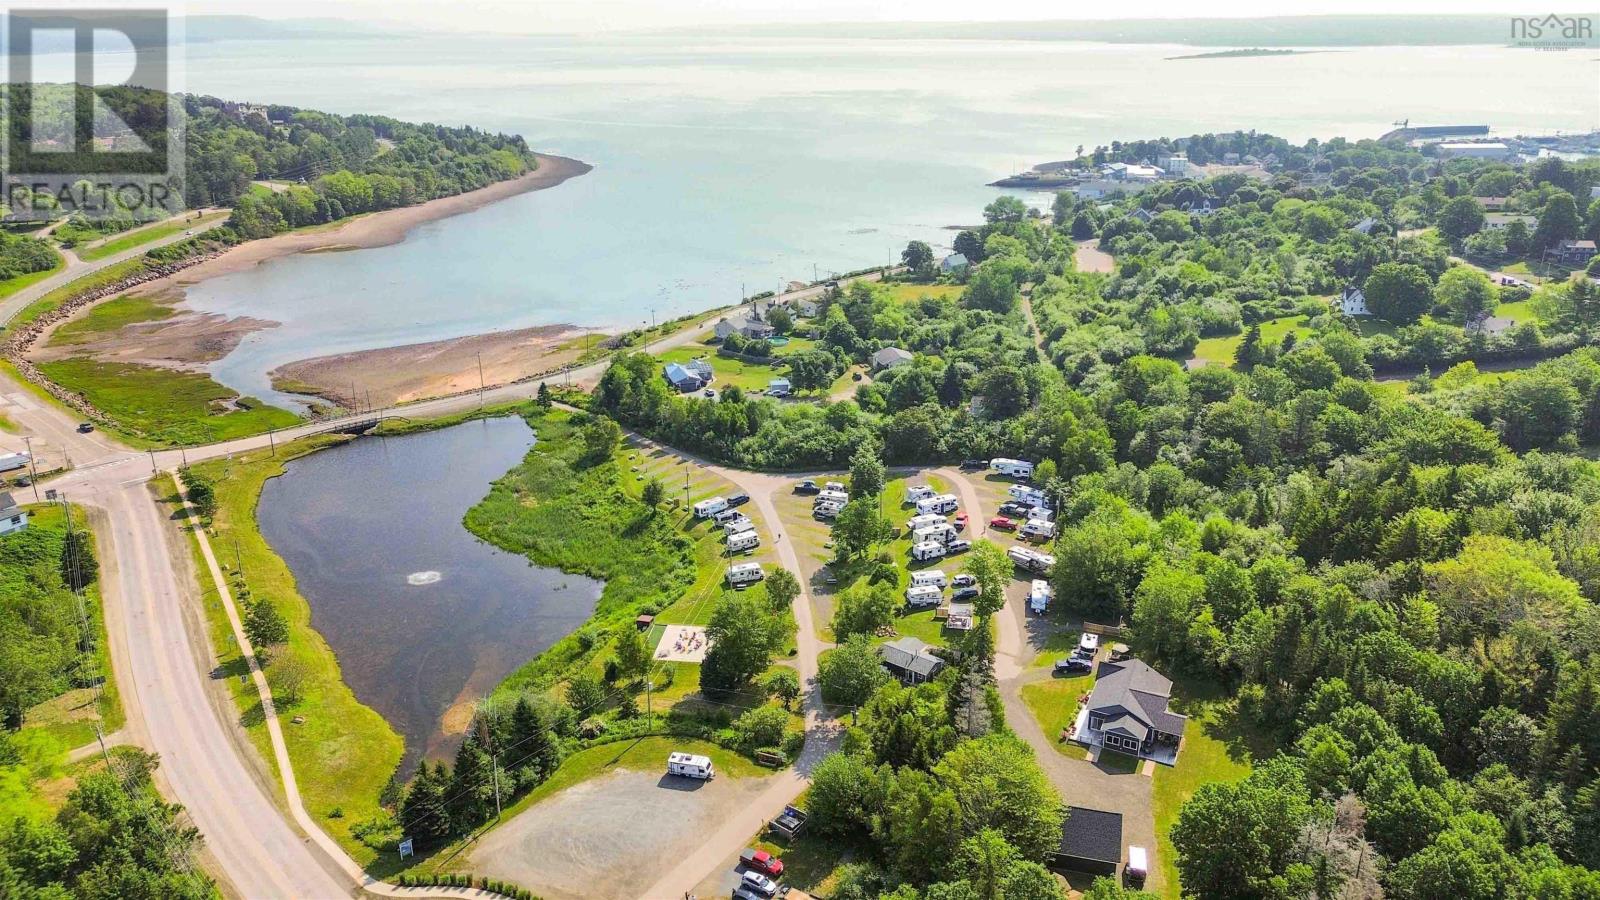
This premium property is being sold as a package, namely the Commercial Business and assets valued at $965,000 (PID 30252043 + PID 30286223) and the Residential portion valued at $830,000 (PID 30284558). Set high above the Bay of Fundy with ocean views, this exceptional estate offers a beautifully crafted, custom-built home and garage, designed to complement the landscape while delivering comfort, character, and luxury. Completed in 2023, the 1,630 sq. ft. residence showcases farmhouse charm with antique beams, brick accents, and a layout that feels welcoming and elevated. Large windows frame water views and coastal light, while the homes craftsmanship reflects pride of ownership throughout. The 28' x 32' detached garage provides generous space for vehicles, storage, hobbies or future flexibility. Beyond the home, the property unfolds into Digby Campground, a fully renovated, boutique RV park set across 5.02 acres overlooking a 2-acre pond and the Bay of Fundy beyond. Operating seasonally from May through October, the park features 39 fully serviced, tourism-only sites with an average guest stay of three nights. Since 2022, the campground has seen comprehensive upgrades, including municipal water and sewer hookups, new 30-amp electrical service and drainage, renovated washrooms, laundry facilities, and office space, with shower updates. A newly added guest patio, pergola, firepits, and games area create a welcoming social atmosphere that drives outstanding reviews. The business is efficiently run without salaried employees, supported by a dependable on-site Workamper for weekends and backup coverage. Strategic partnerships with Fraserway RV and Canadream further enhance booking stability and visibility. Just four minutes from the Saint JohnDigby ferry and within walking distance to downtown via a scenic railbed trail, this is also the closest full-service campground to Digby Neck, home to world class whale watching and the dramatic tides of the Bay of Fundy. (id:45785)
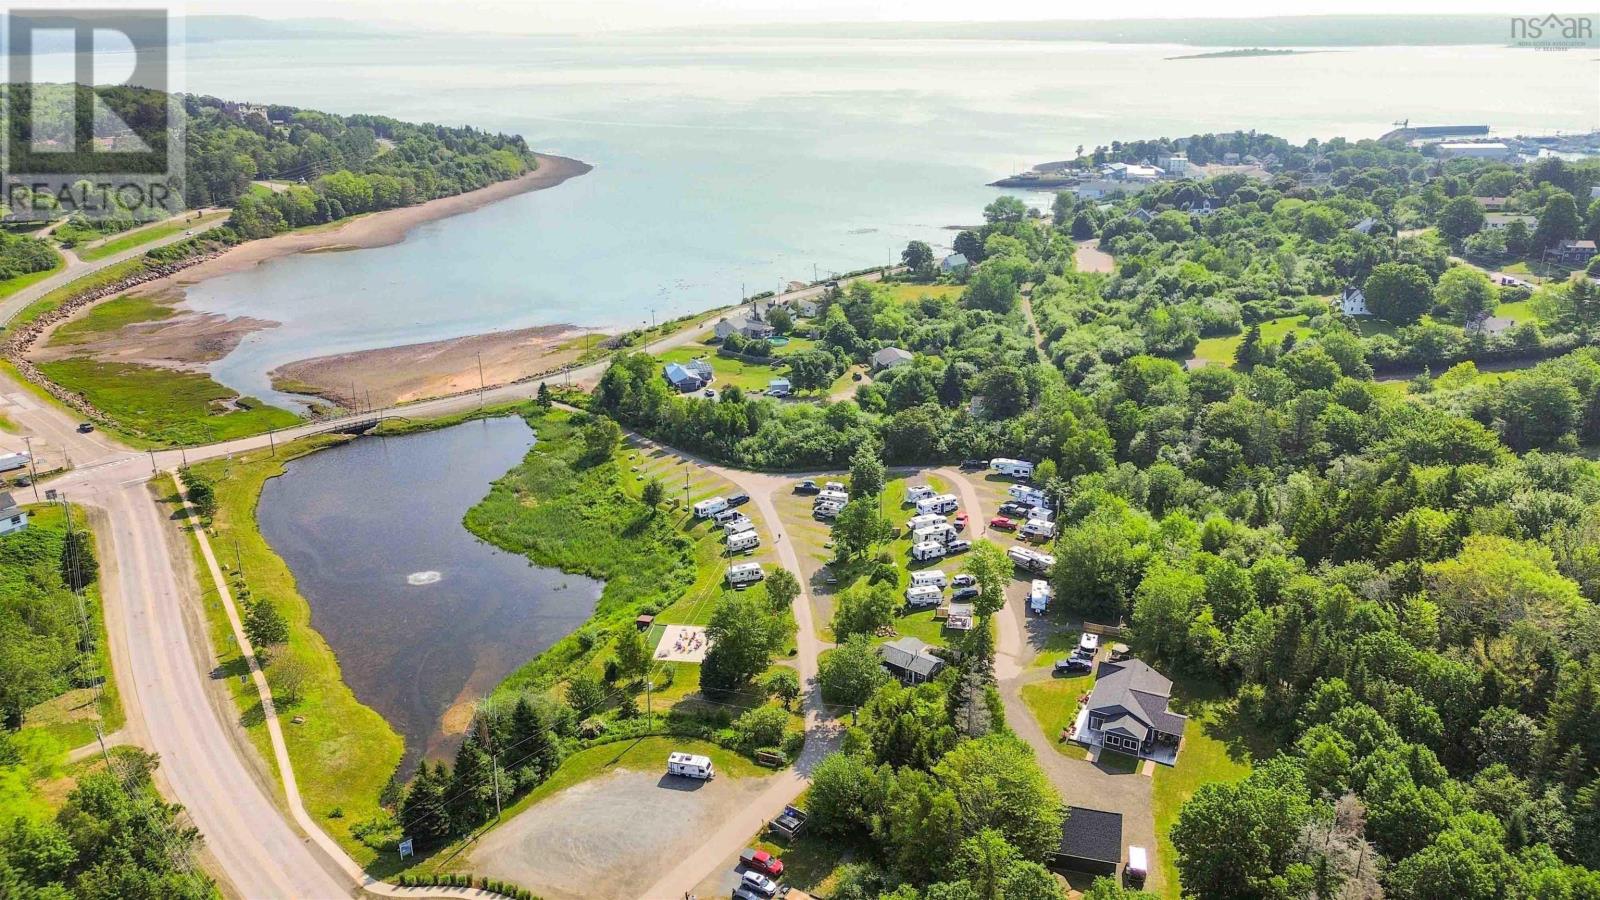
232/236 Victoria Street
Digby, Nova Scotia
This premium property is being sold as a package, namely the Commercial Business and assets valued at $965,000 (PID 30252043 + PID 30286223) and the Residential portion valued at $830,000 (PID 30284558). This fully renovated, turnkey RV Park is complemented by a custom home, all nestled in a vibrant coastal community. Situated on 5.02 acres overlooking a 2-acre pond and views of the Bay of Fundy, this boutique RV park offers 39 fully serviced sites operating May through October. Dedicated to tourism-only stays with no seasonal tenants, the business attracts a steady stream of guests, with an average stay of 3 nights. Since 2022, nearly every aspect of this exceptional property has been upgraded. All sites now feature fully upgraded utilities with municipal water and sewer hook-up and new 30-amp electrical service and drainage (2024). Washrooms, laundry, and the main office were renovated in 2022, with shower updates in 2025. A new guest patio, pergola, firepits, and games area encourage longer stays and glowing reviews. The park runs without salaried employees, supported by a reliable on-site "Workamper" for weekends and backup coverage. Partnerships with Fraserway RV and Canadream further strengthen tourism bookings. Just 4 minutes from the Saint John/Digby ferry and walking distance to downtown via a scenic railbed trail, the location is unbeatable. Its also the closest full-service campground to Digby Neck, famous for whale watching and Bay of Fundy tides. Included is a 1,630 sq. ft. custom built home (2023) with farmhouse charm, antique beams, and brick accents, plus a 28 x 32 garage with loft (2022). A rare, ready-to-run hospitality business with strong returns and lifestyle appeal. Whether youre seeking a well-structured tourism asset in a growing East Coast Market or seeking a development project (pending planning approval), this property delivers location, income potential, and lasting valueall wrapped into one incredible package. (id:45785)
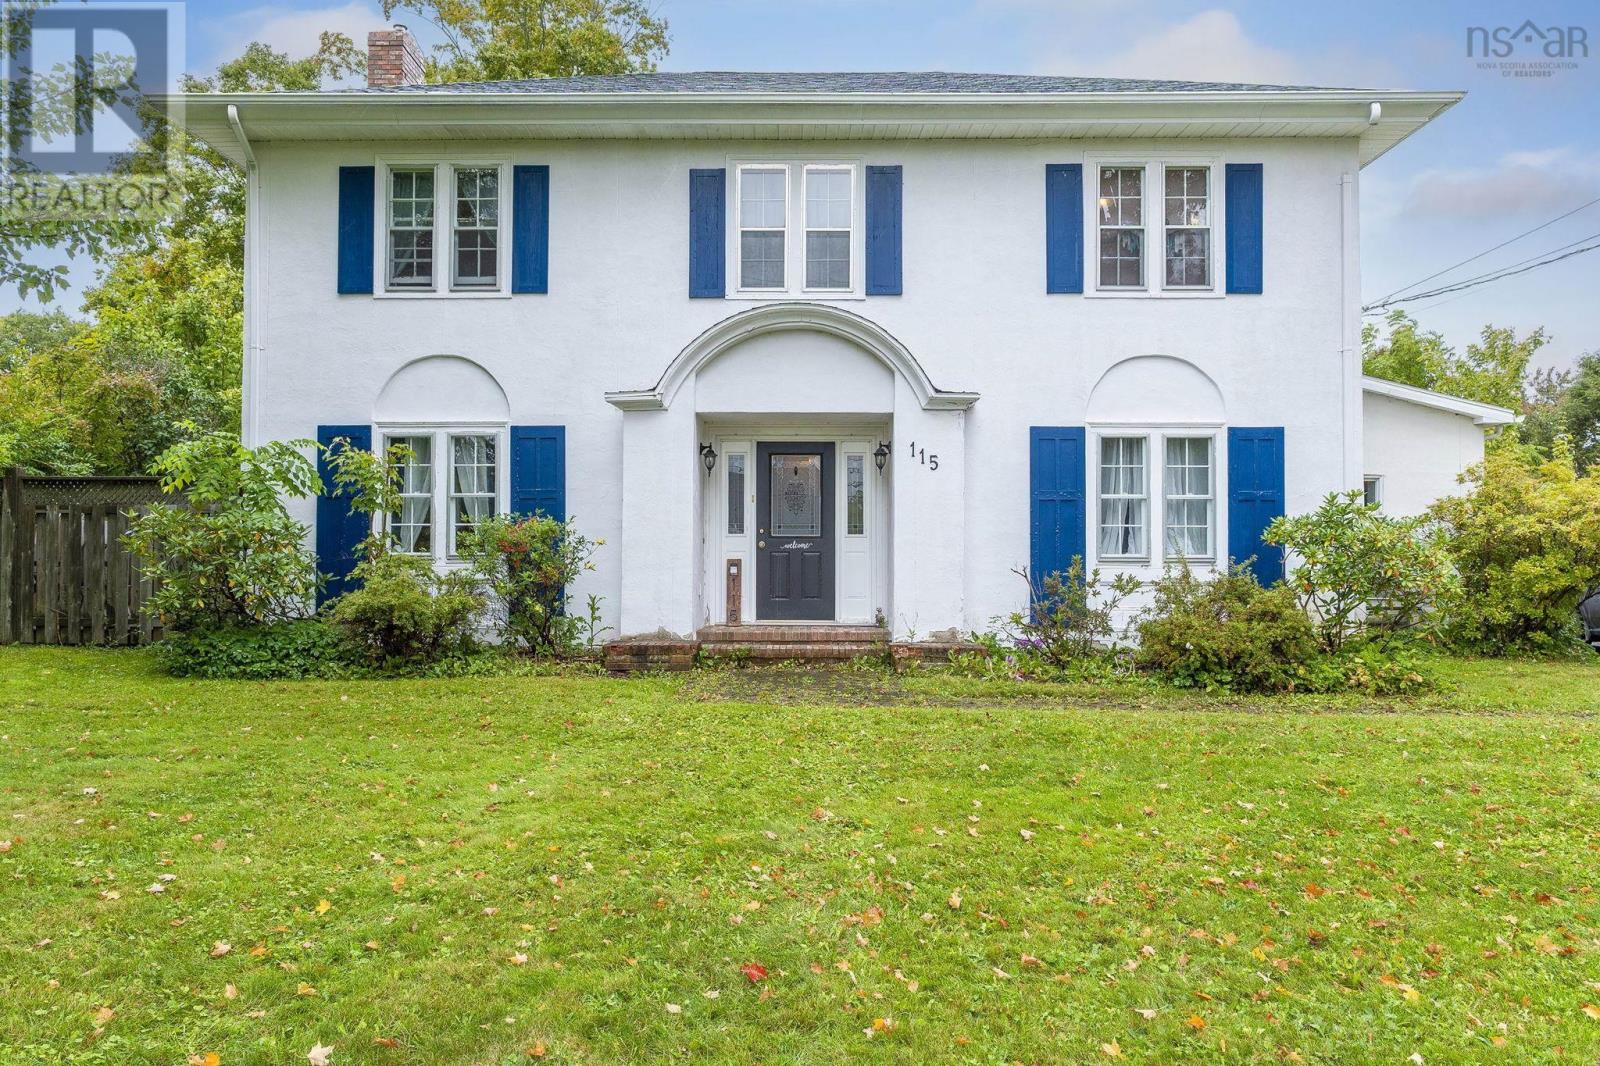
115 South Street
Carleton Corner, Nova Scotia
Welcome to this charming century home in the heart of Carleton Corner! Filled with character, timeless charm, and thoughtful updates, this spacious 3-bedroom, 2.5-bathroom family home offers the perfect blend of old-home appeal and everyday comfort. Enjoy the convenience of being within walking distance of everything Bridgetown has to offer. Inside, you'll find a large entryway, a formal dining room perfect for family dinners and entertaining, and an extra-large living room featuring a cozy fireplace. The living room opens directly onto the composite deck, creating a flow for indoor outdoor living direct access to your backyard. Upstairs, you'll find 3 bedrooms, including an oversized primary bedroom with a walk-in closet, along with plenty of space for the whole family. Comfort is covered with 3 heat pump heads throughout the home. Outside, enjoy a private backyard with plenty of room to relax, entertain, or gather around the firepit! A detached, wired garage adds even more versatility for parking, storage, or hobbies. With its generous living space, character-filled details, and fantastic location, this home is ready for its next family. May recent upgrade's and improvements over the last few years make this home the perfect for you! Quick closing is available! (id:45785)
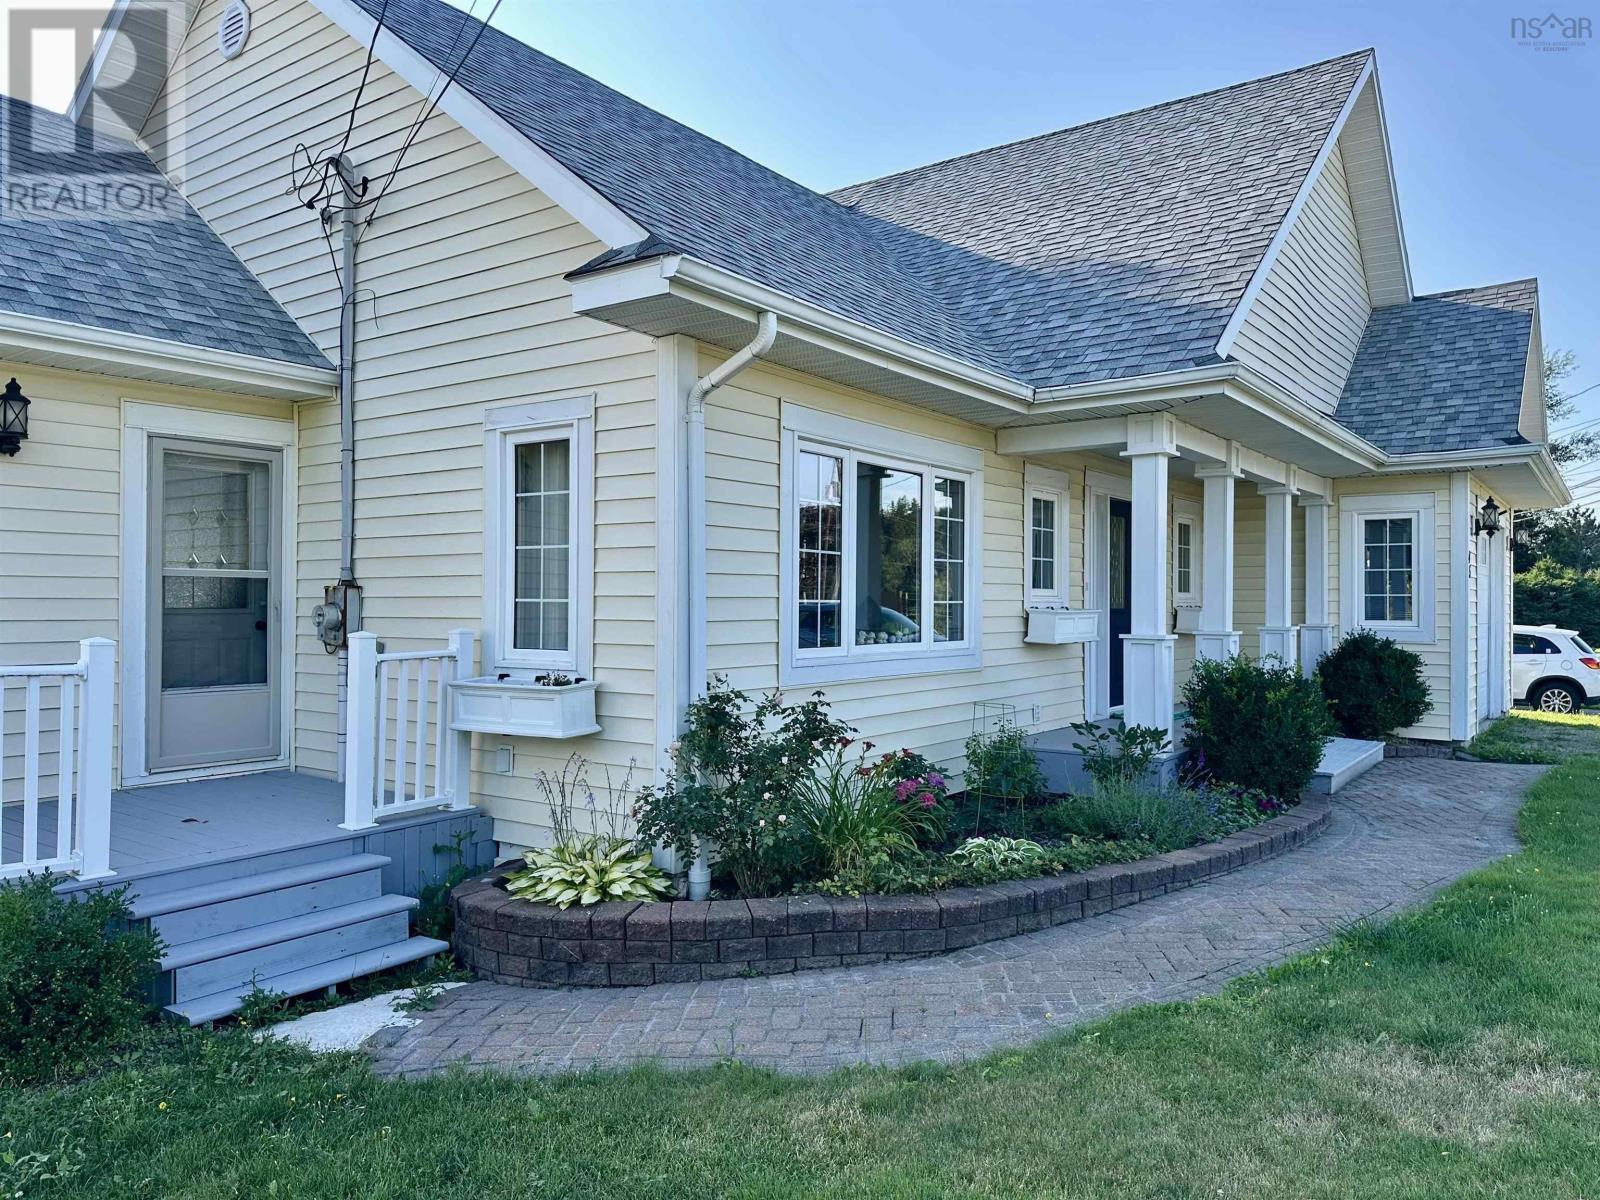
45 Embree Island Road
Port Hawkesbury, Nova Scotia
Welcome to this beautifully maintained home offering breathtaking views of the Strait of Canso and spectacular sunsets. Featuring a new architectural shingle roof and a new heating system with an electric boiler providing comfortable in-floor heating throughout. The main level offers a spacious foyer, an inviting open-concept kitchen and living area, and a propane fireplace that creates a warm and welcoming atmosphere. The custom-built maple kitchen features an island with seating, ample cabinetry, and a large walk-in pantry. Custom window blinds throughout add an elegant finishing touch. The main floor also includes a dining room that could easily serve as an additional bedroom, a convenient laundry room, and a half bath. The spacious primary bedroom features custom cabinetry and a beautiful 4 PC ensuite with a soaker tub and separate stand-up-shower. The lower level is accessed by a solid staircase and offers excellent flexablilty. The walk out level includes two bedrooms, one with walk in closet, a large rec room, a full bathroom with soaker tub and stand up shower, a storage room, and utility room. The walk-out design provides excellent natural light and convenient access to the outdoors. Outside, enjoy the spectacular views from the large deck, along with a greenhouse, raised garden beds, fruit trees, and a storage shed. The 16x24 attached garage provides plenty of room for parking, storage or hobbies. With ample storage, quality custom finishes, multiple living spaces, and incredible water views, this property offers a wonderful combination of comfort, functionality, and coastal beauty on Cape Breton Island! Located just across from the NSCC STRAIT AREA CAMPUS. (id:45785)
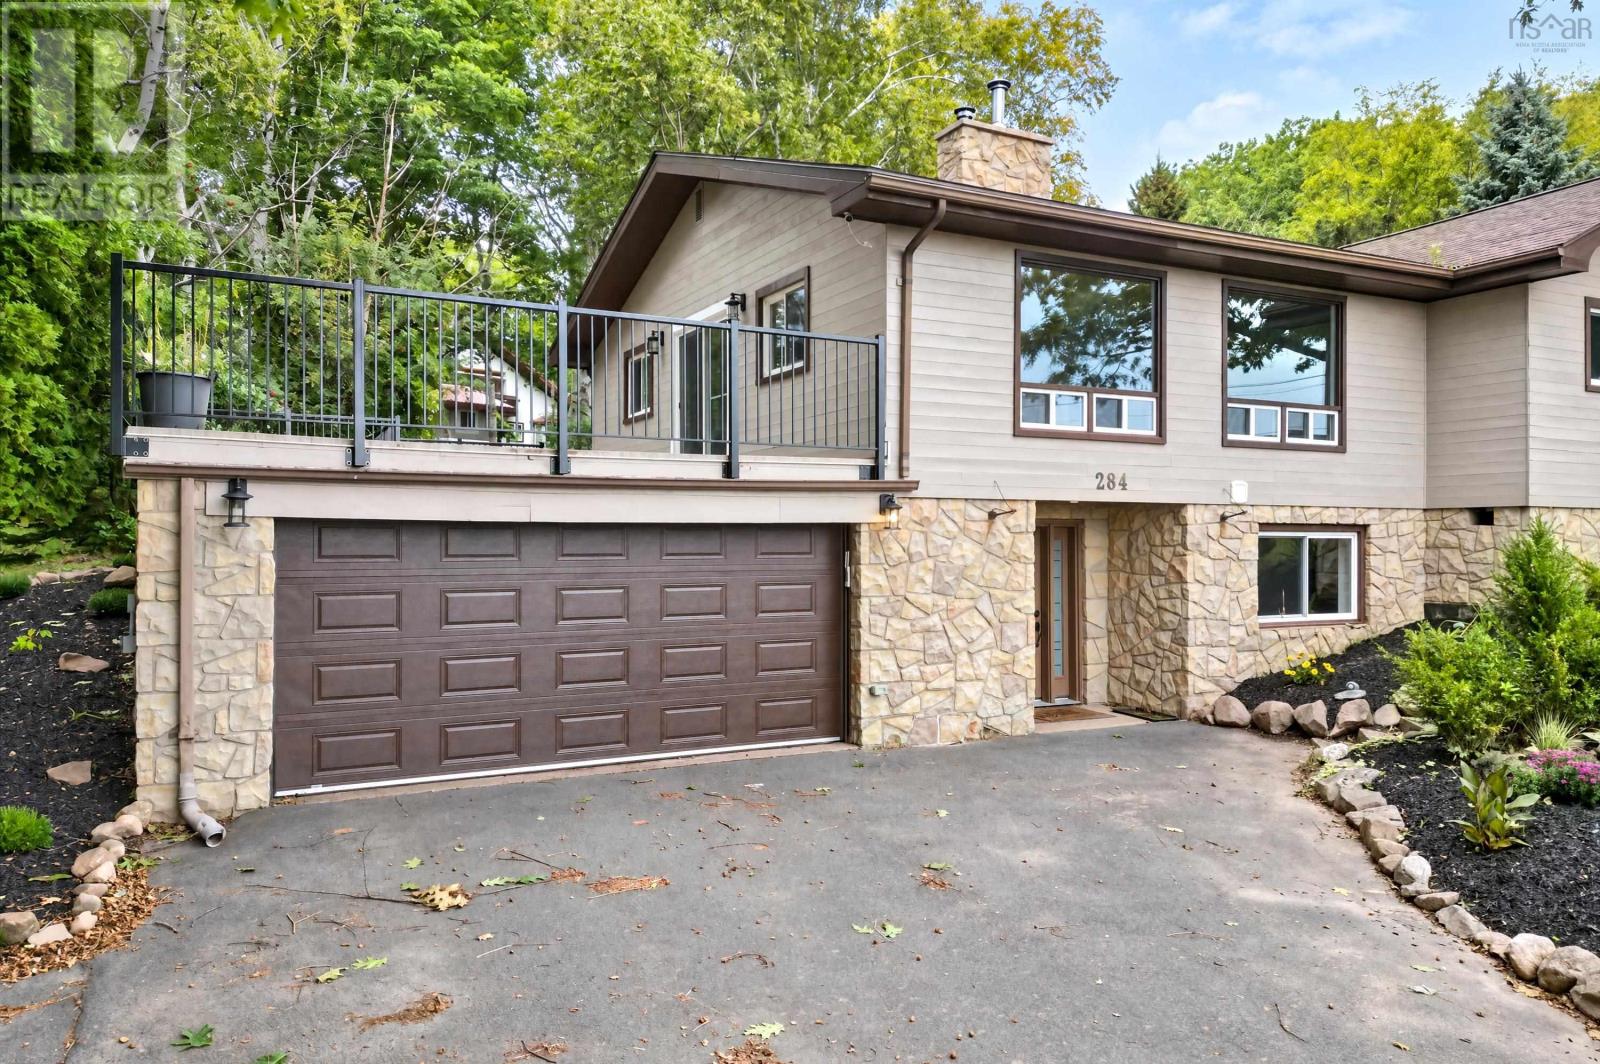
284 Beeches Road
Pictou, Nova Scotia
Privacy; luxury; harbour view: your new home awaits. Some homes are renovated. Others are completely transformed. 284 Beeches Road is the latter. Thoughtfully reimagined from top to bottom, this exceptional 4-bedroom, 3-bathroom home blends sophisticated finishes, quality craftsmanship, and an unforgettable Pictou Harbour view. With two beautifully finished levels, the layout offers remarkable flexibility for a family, extended family, guests, and entertaining or simply enjoying the luxury of having space to spare. The quality is evident the moment you walk through the door. Both levels feature full kitchens with stone countertops and quality appliances, making this home exceptionally versatile. The bathrooms feel decidedly spa-inspired, with custom tilework, walk-in showers and thoughtful built-ins. On the main level, engineered hardwood, and on the lower level, striking porcelain tiles cover the floors seamlessly. Both levels offer custom stone fireplaces and carefully selected finishes create an atmosphere that is warm, polished, and effortlessly inviting. It is equally suited to a quiet evening at home or a house full of friends. And then there is the view. Step outside onto the new Duradek fully wrapped with black aluminum railing, and let Pictou Harbour take centre stage. Morning coffee overlooking the water. Long summer evenings with friends. A glass of wine as the day fades across the harbour. This is the kind of setting that makes everyday life feel a little more extraordinary. This is more than a long list of upgrades. It is a beautifully considered home, transformed for the way people actually want to live. Come see it. Walk through the door. Step onto the deck. Take in the harbour. You may find yourself planning where the furniture goes before you even leave. 284 Beeches Road. Beautifully transformed. Exceptionally livable. And that view? Hard to leave behind. (id:45785)
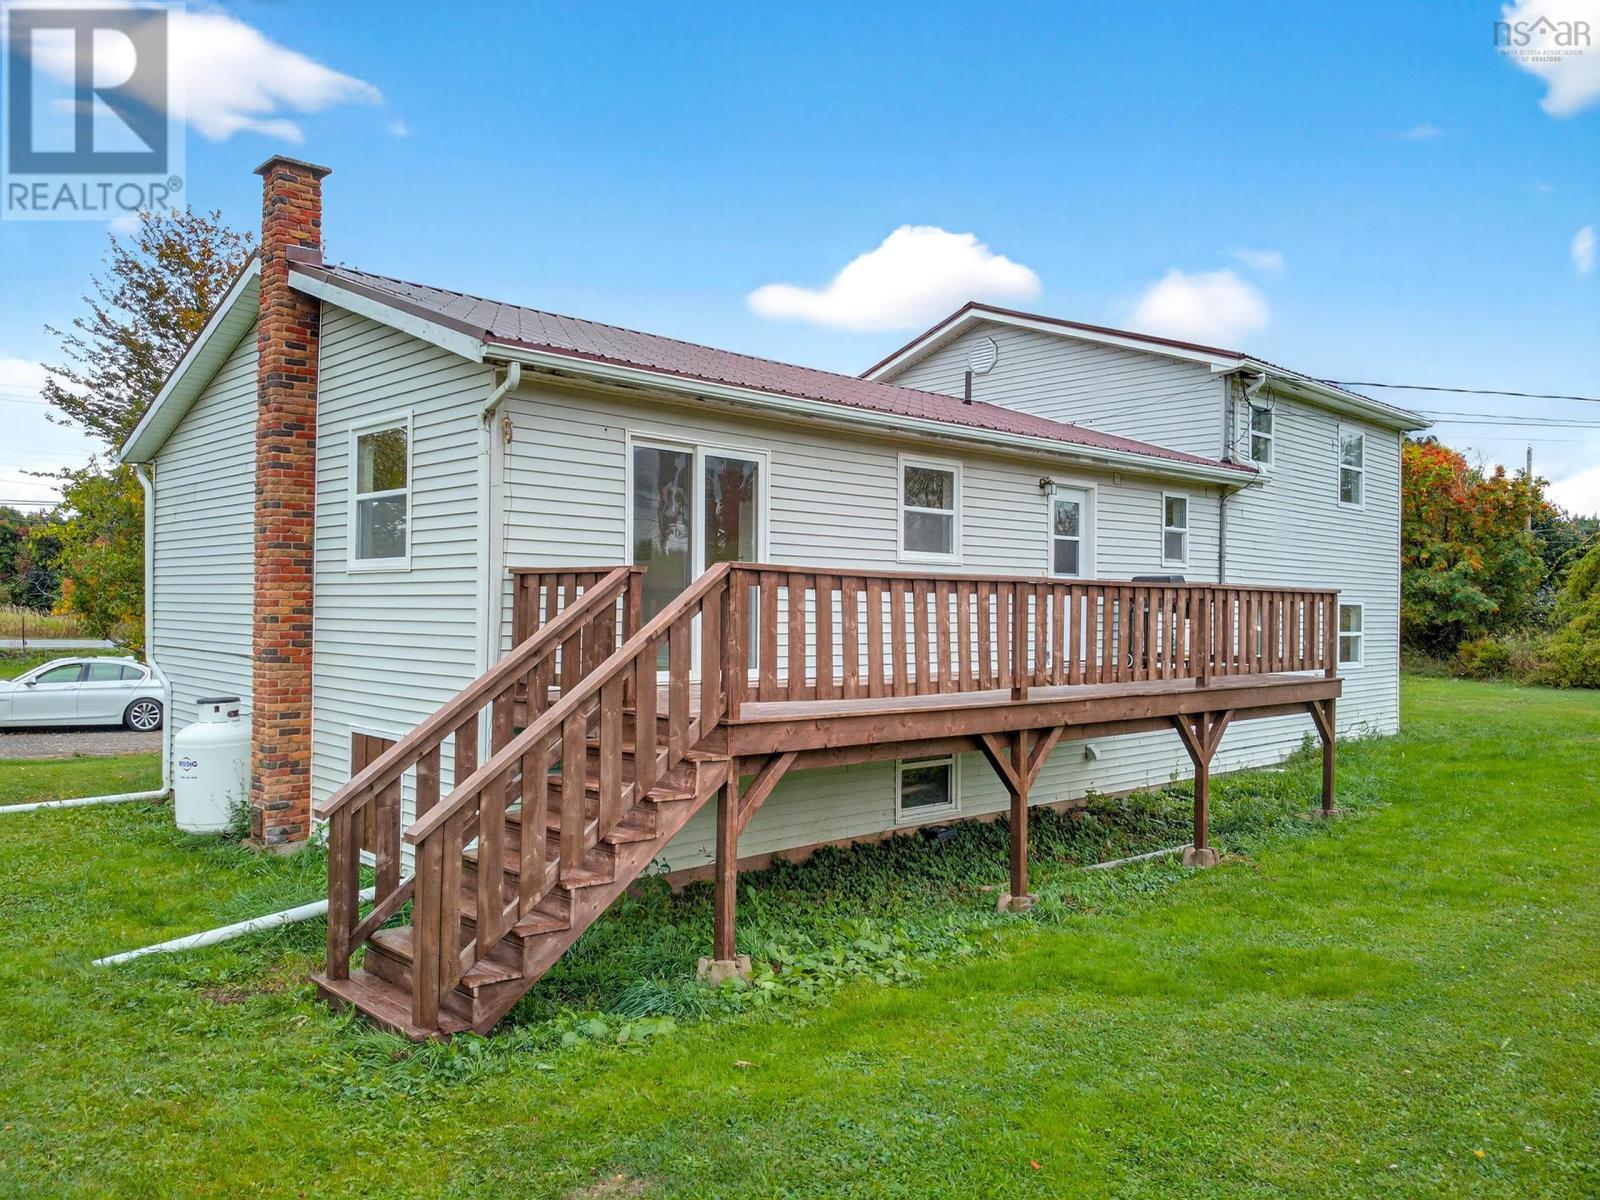
2447 Highway 376
Lyons Brook, Nova Scotia
Newly updated duplex in Lyons Brook with income potential, and a commercial lot included. Built in 1990, with a second unit added in 2006, this property offers an abundance of opportunity. This duplex includes 2 two-bedroom, 1-bathroom units, perfect for extended family living or as an income property. Recent upgrades include a new metal roof, selectively replaced windows and frames, brand-new appliances, a new propane furnace (Oct 2026), new insulation in the attic, and numerous recent renovations. Over 1.4 acres, this spacious lot offers plenty of space for outdoor recreation AND has a commercially zoned lot with a building already in place for any small business to reside. Just 6 minutes from Pictou, even closer to the school, this property is in a prime location with a peaceful view of the water from the large front windows! Whether you are looking to create a family home or capitalize on its rental potential, this spacious property offers a great opportunity in a beautiful location. (id:45785)
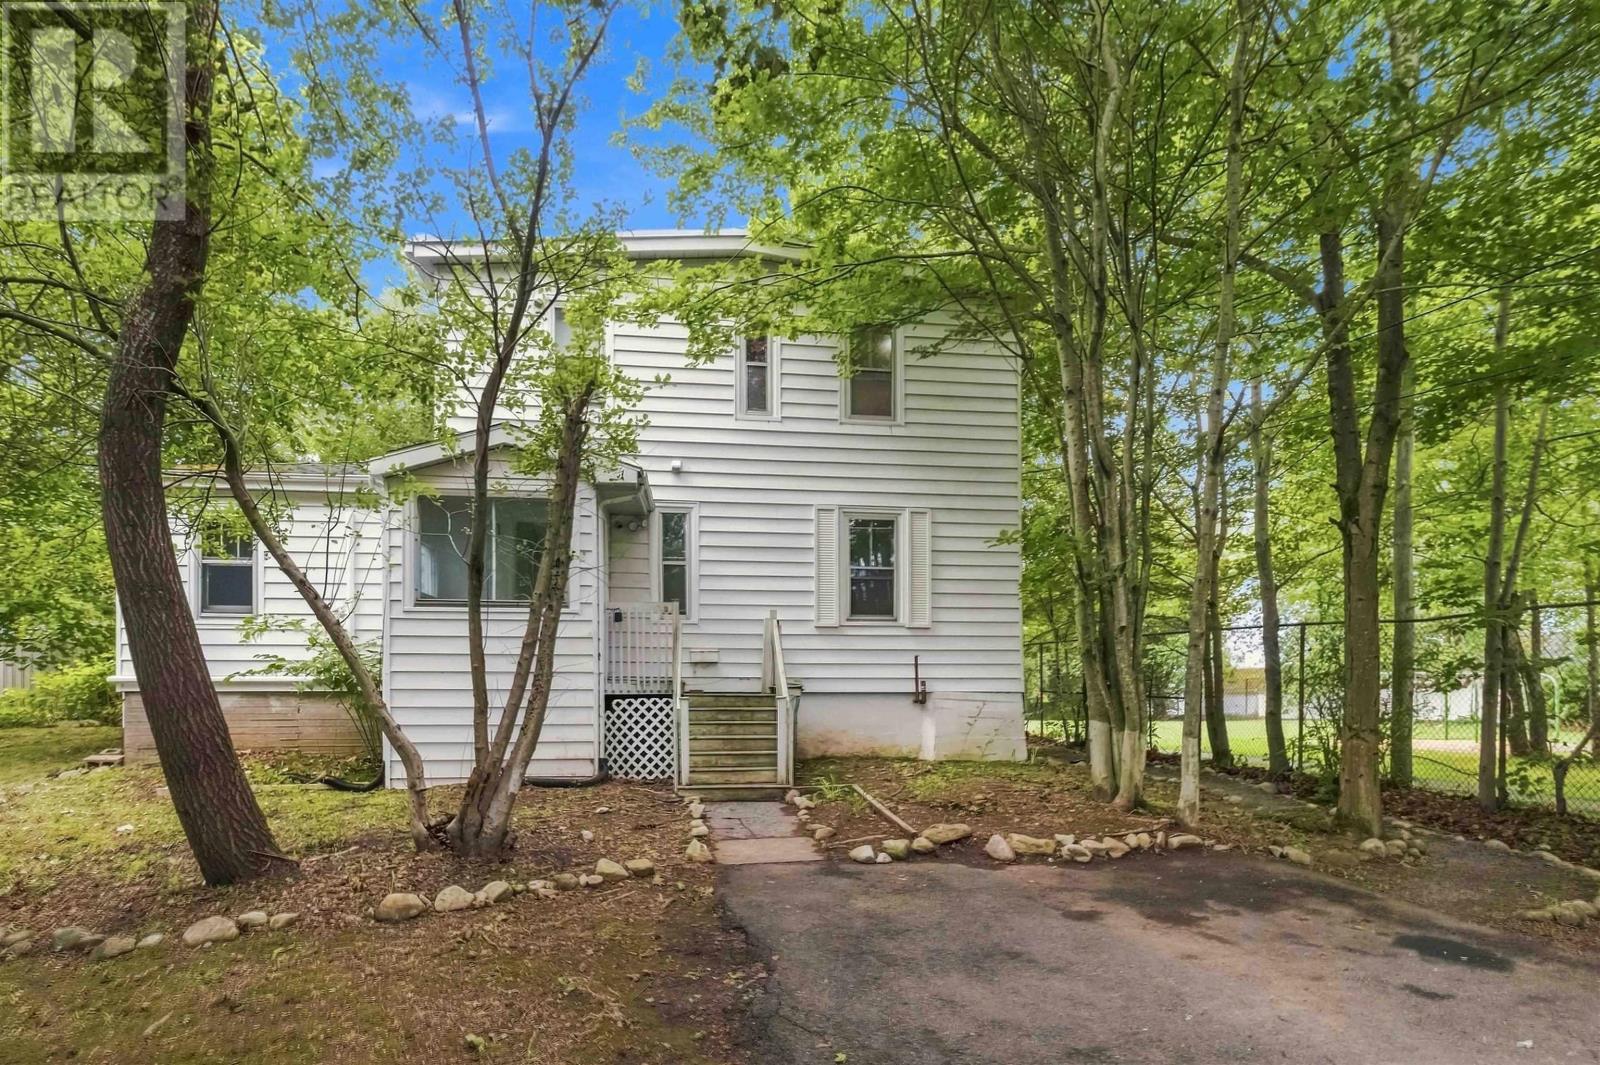
8 Franklyn Street
Dartmouth, Nova Scotia
Looking for your new investment in the centre of it all? 8 Franklyn is an over under two unit duplex (or home with rental suite) located in Woodside. This seasoned home is located next to a park with playground, down the street from schools, a short walk to the NSCC, 12 Wing Shearwater base, and the Dartmouth General Hospital. This location is simply close to everything a family or renters need. It is also in the area where several major defence/shipbuilding projects are converging which will create a housing demand making this a great long-term investment. The main level of the home features 2 bedrooms, a bathroom with claw foot tub, an updated kitchen, and an expansive living room. The home has a separate entrance for the upstairs unit. It has 2 bedrooms, a bathroom, new kitchen, and 4th room to be used as a bedroom or living area. The home has a total of 5 ductless heat pumps, but also electric baseboard heaters, and a forced air oil furnace if needed. For laundry, the two spaces share a common laundry room off of the back of the home which is easily accessed by everyone. There is also a large back deck, detached single car garage, and two driveways- plenty of parking for all. To view this home in person, contact a REALTOR today! (id:45785)
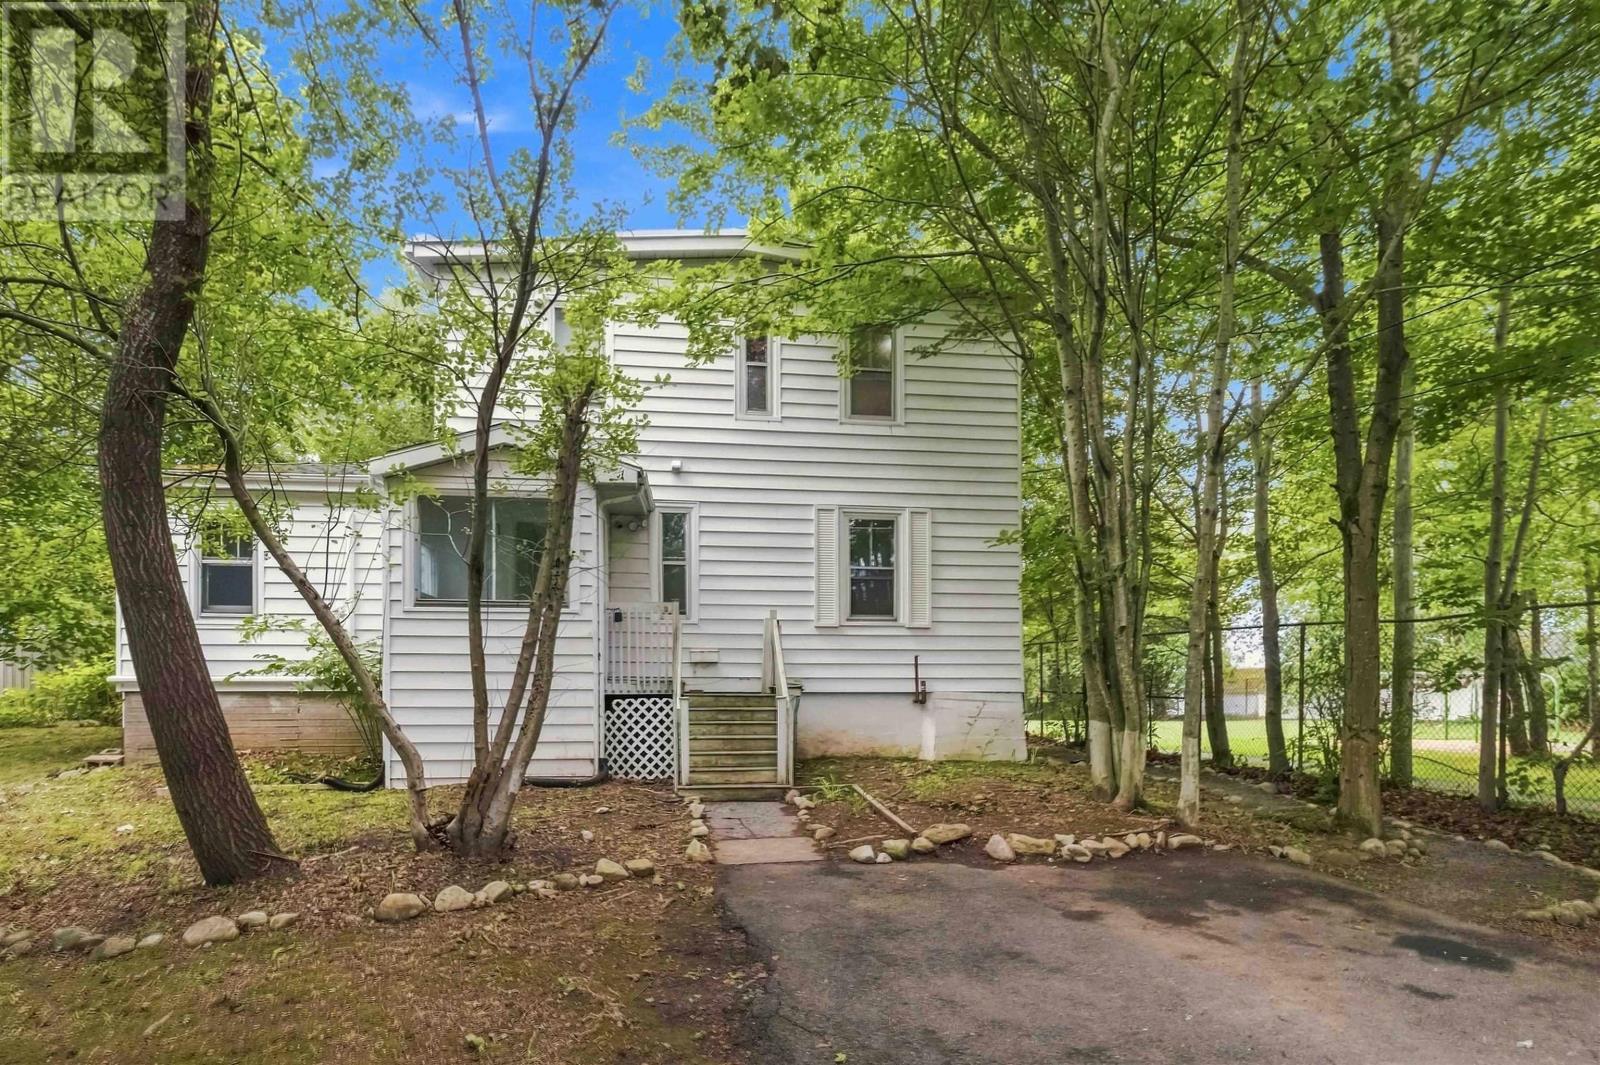
8 Franklyn Street
Dartmouth, Nova Scotia
Looking for a spot to live while also having extra space as a secondary suite or independent family member? Welcome to 8 Franklyn St. This detached home has both a main level living space, and an upstairs independent in-law apartment including its own kitchen. Located in beautiful Woodside, this home is located next to a park with playground, down the street from schools, a short walk to NSCC, 12 Wing Shearwater, the ferry, and the Dartmouth General Hospital. This location is simply close to everything needed by a family, tenants, or both! The main level of this home has 2 bedrooms, 1 bathroom, an updated kitchen, and large living room. The upstairs, with its own entrance, has 2 bedrooms, 1 bathroom, new kitchen, and 4th room as a bedroom or living area. The two spaces share a common laundry room off of the back of the home and has an unfinished basement housing all utilities. This home has a total of 5 ductless heat pumps, but also has electric baseboard heaters, and a forced air oil furnace. There is a big back deck, a single detached garage, and two driveways- leaving plenty of space to park. To check out this home, contact a REALTOR today! (id:45785)