
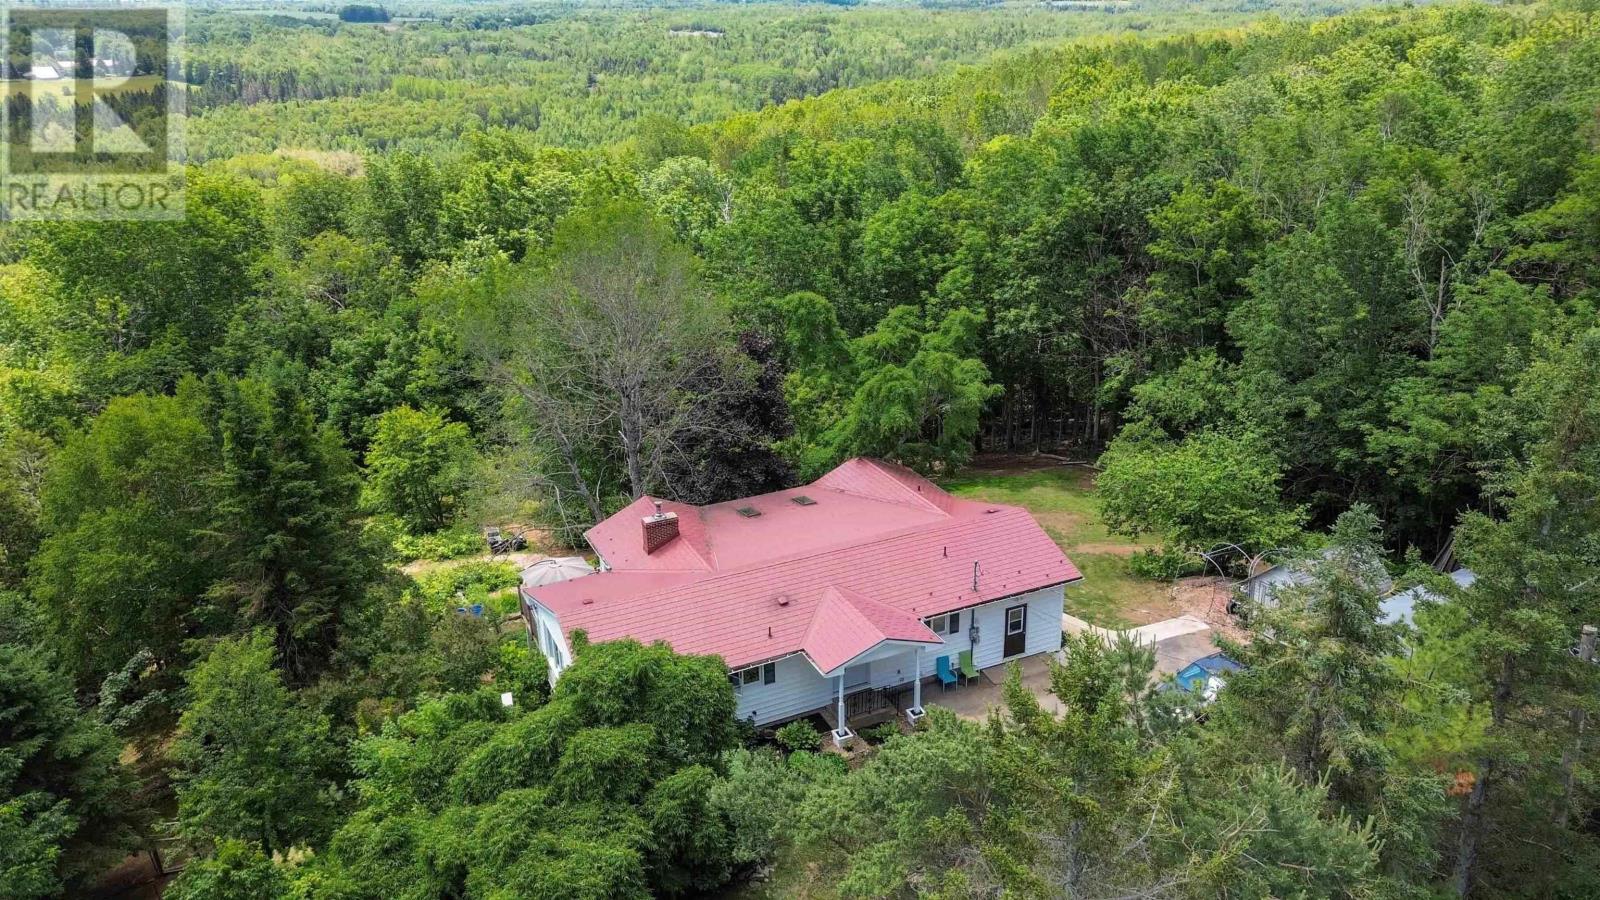
4312 Prospect Road
North Alton, Nova Scotia
If youve been dreaming of a quieter lifestyle with room to grow, garden, and enjoy the outdoors, 4312 Prospect Road delivers. Set on 4.3 private acres just minutes from Highway 101 access and Kentville, this country property blends character, space, and versatility. Inside, youll love the vaulted ceilings with exposed wood beams, the bright open-concept layout, and the warm, inviting feel that gives this home its unique personality. Offering 4 bedrooms +2 office dens and 4 bathrooms, theres plenty of room for the whole family, while the fully equipped in-law suite with its own kitchen and separate entrance is perfect for extended family, guests, or multi-generational living. Outside is where this property truly shines. Whether youre dreaming of homesteading or simply want more space to enjoy, youll appreciate the 20 raised garden beds, established fruit trees and berry bushes, chicken coop and run, and beautiful south-facing exposure. Kids and pets will love the private backyard, while nature lovers can explore the brook bordering the property. A rare opportunity to embrace country living without giving up convenience, this property offers the lifestyle so many buyers have been searching for. (id:45785)
Exit Realty Town & Country
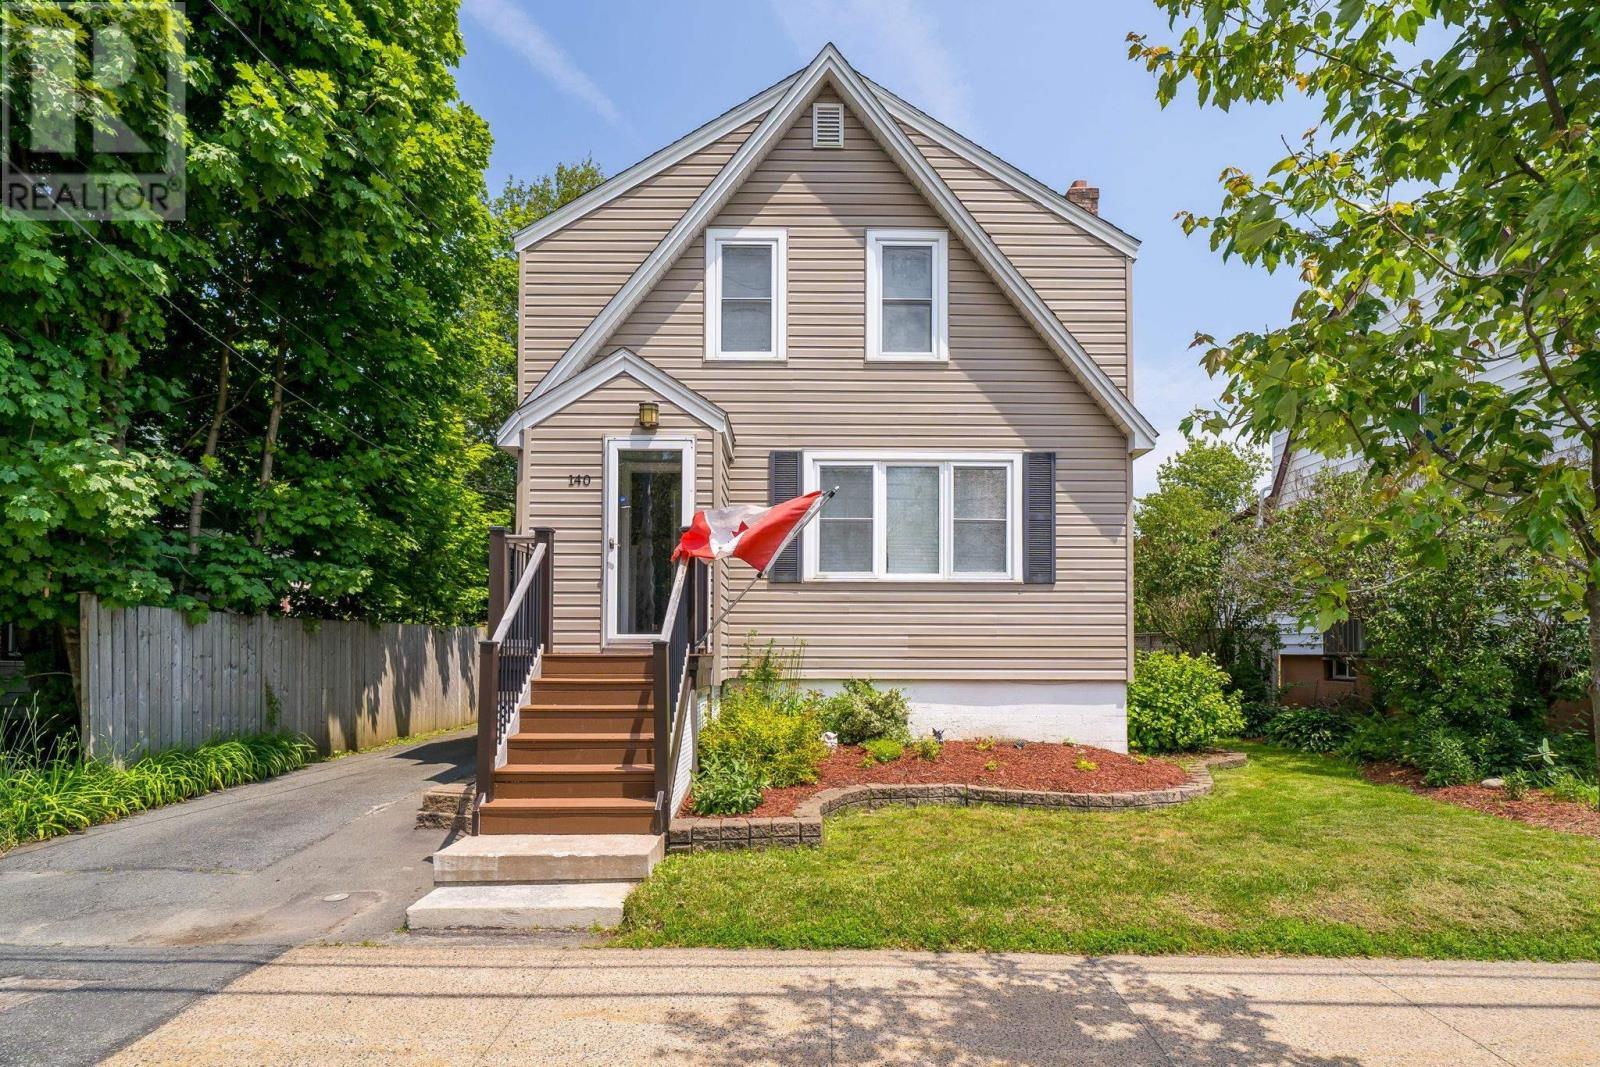
140 Victoria Road
Dartmouth, Nova Scotia
Discover the classic charm of this well maintained 3 bedroom 1 bath family home. This property boasts a lovely landscaped yard, single car garage, parking for 2-4 vehicles and basement walk out. The walkout basement is high and dry and may have potential for a secondary suite. With 3 heat pumps ensuring year round climate control and energy savings, this home offers a seamless blend of comfort and convince in one of Dartmouth's most central locations. Minutes to Angus L MacDonald bridge, quick commute to the Downtown Dartmouth Waterfront or Dartmouth Crossing, a walk to Brightwood Golf & Country Club, Zatzman Spotsplex, Sullivans Pond and the Elementary, Middle and High Schools. (id:45785)
Bryant Realty Atlantic
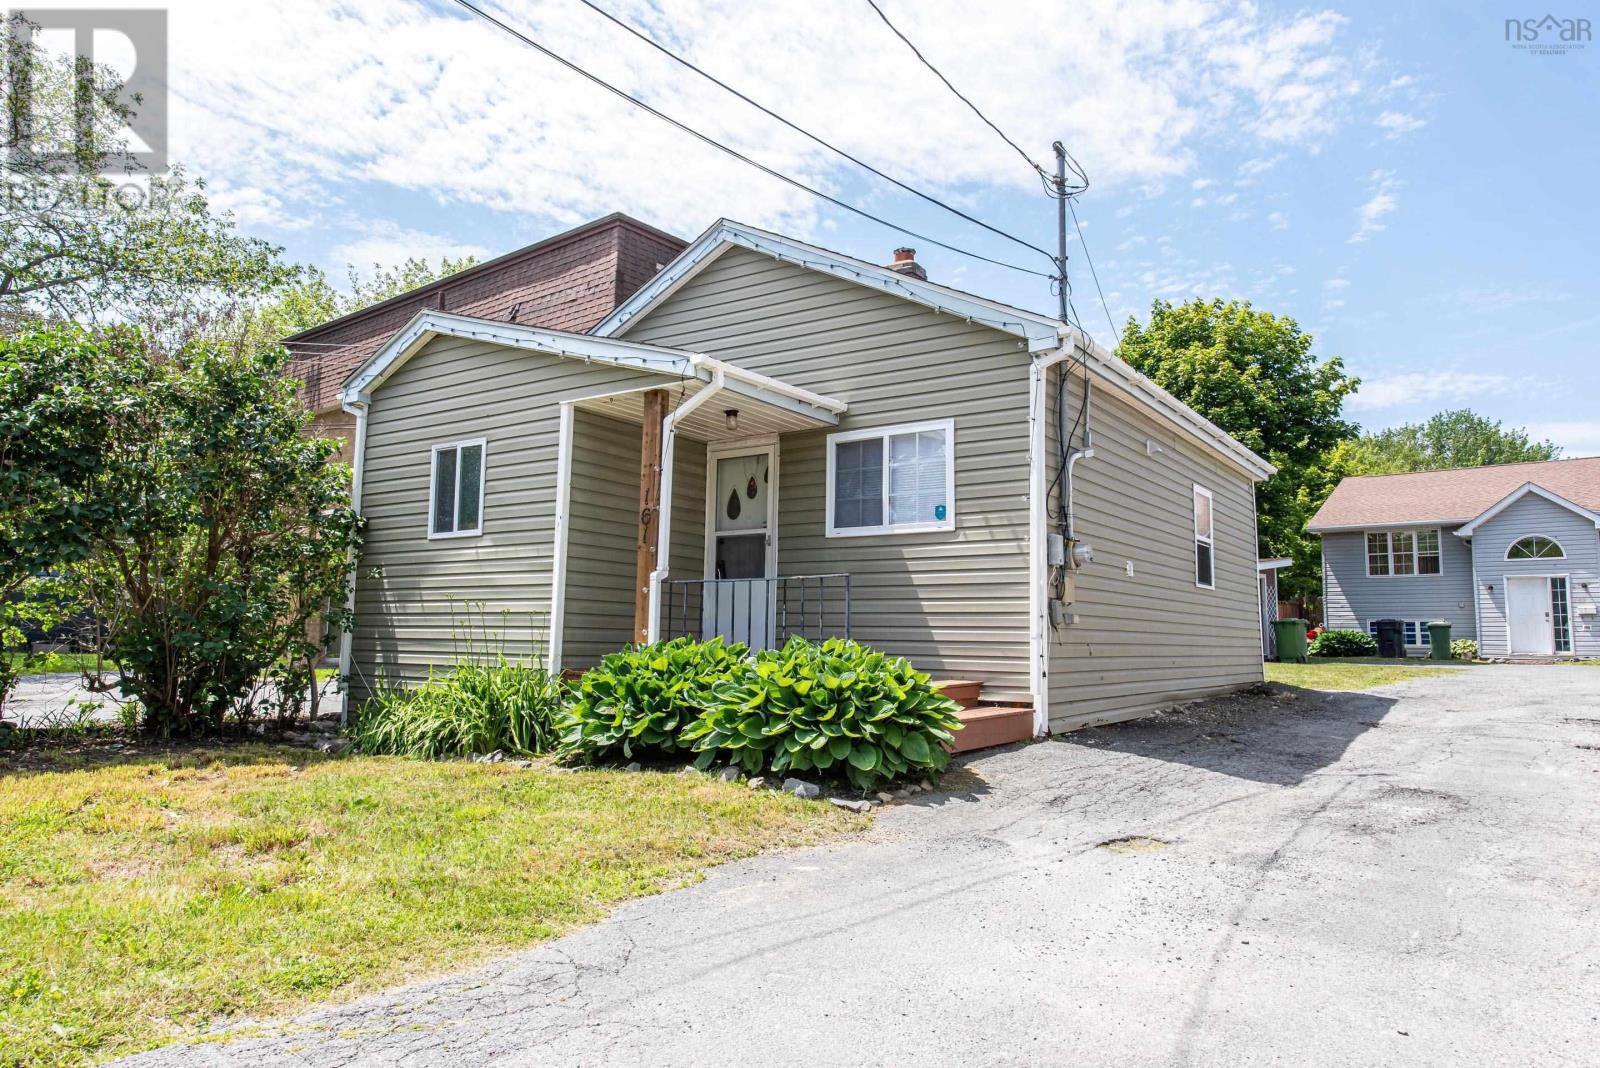
161 Albro Lake Road
Dartmouth, Nova Scotia
Welcome to 161 Albro Lake Road a charming, move-in-ready home offering the perfect blend of comfort, convenience, and affordability. Thoughtfully updated throughout, this cozy one-bedroom + den home is an excellent opportunity for first-time buyers, downsizers, or investors looking to add an easy-to-manage rental property to their portfolio. Inside, you'll find a bright and inviting living space with modern updates that make everyday living both comfortable and low-maintenance. Outside, enjoy a manageable property that lets you spend less time on upkeep and more time enjoying everything Dartmouth has to offer. One of the home's standout features is its location. Just a short walk away, Albro Lake offers scenic walking trails, a public beach, and peaceful green space to enjoy year-round. You're also just minutes from Downtown Dartmouth's vibrant waterfront, local cafés, restaurants, and the Alderney Ferry Terminal for a quick commute to Downtown Halifax. With Burnside Business Park, Dartmouth Crossing, Mic Mac Mall, and both harbour bridges all nearby, you'll appreciate how easy it is to get wherever you need to go while still enjoying the comfort of an established neighbourhood. Whether you're purchasing your first home, simplifying your lifestyle, or searching for a smart investment in a central location, 161 Albro Lake Road is a fantastic opportunity you won't want to miss. (id:45785)
Exit Realty Metro
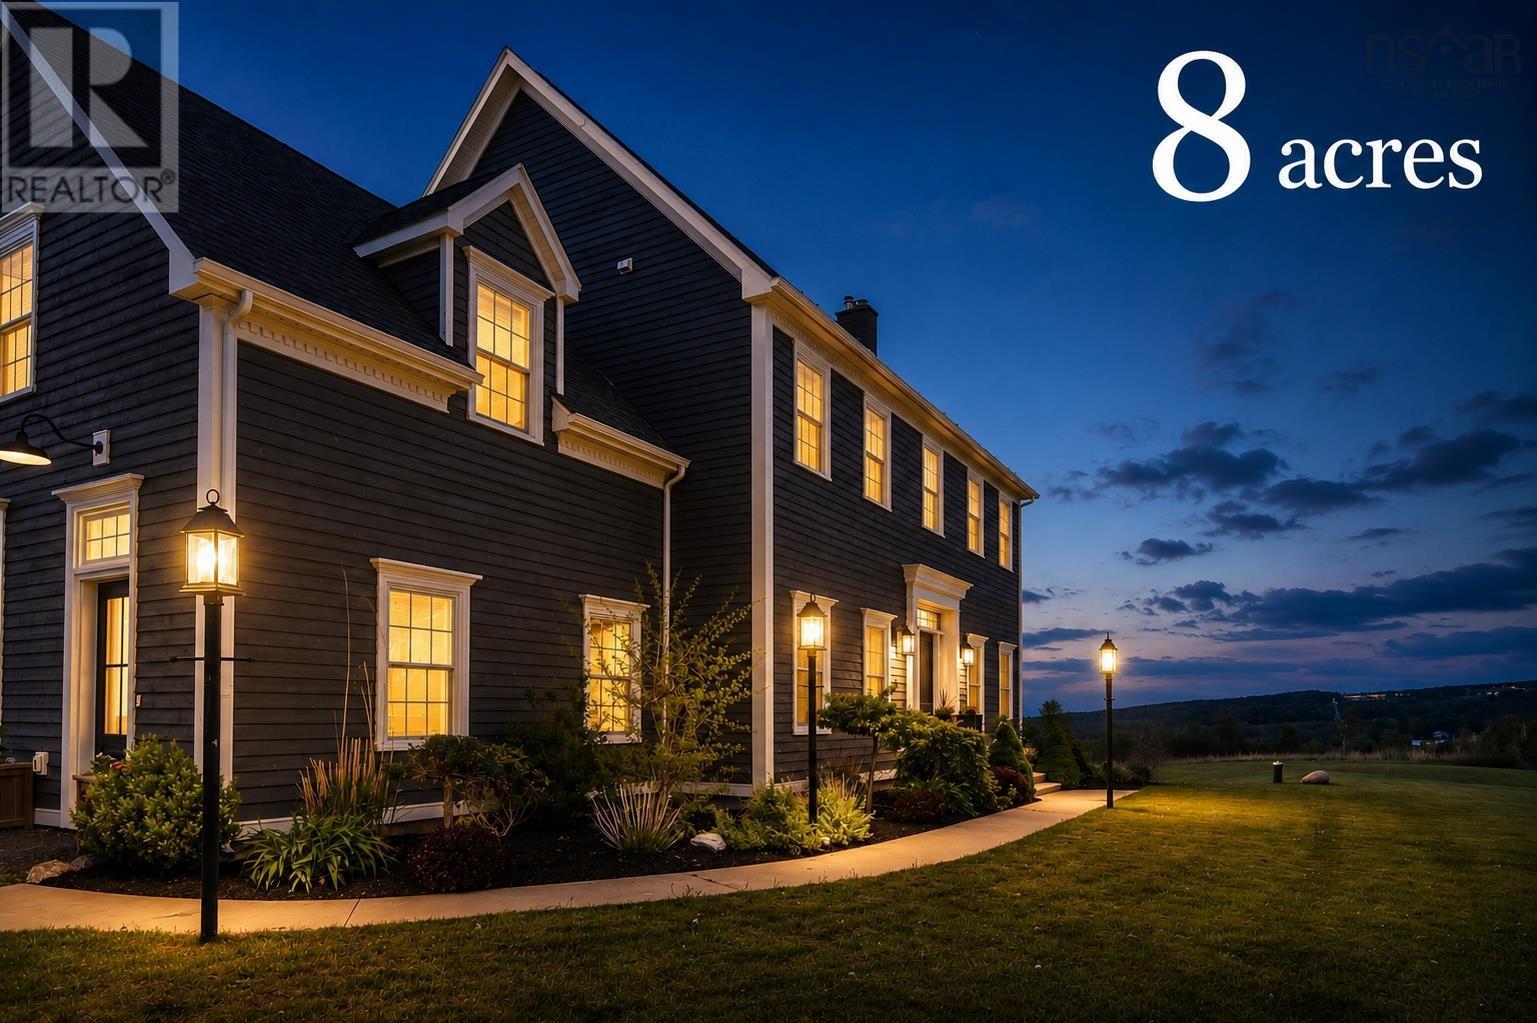
423 Canaan Road
Nicholsville, Nova Scotia
Welcome to 423 Canaan, an extraordinary 9-year-old home nestled on a a stunning 8 acre lot, with an additional 18.6 acres available boasting magnificent views of the Annapolis Valley. This property is a haven of possibilities, offering the chance to cultivate your own orchard, vineyard, hobbie farm, or simply revel in its current state of luxurious comfort. Step inside and be greeted by the grandeur of 10-foot-high ceilings, bathing the rooms in natural light, while high-end appliances and fixtures adorn the dream chef's kitchen, complete with a remarkable 10-foot island and a convenient walk-in pantry. Indulge in the decadent dining area and experience the Renaissance fireplace in the living space, complemented by French doors leading to a scenic viewing deck. The primary bedroom is a true oasis, featuring walk-in closets and an ensuite bathroom with a tiled-in shower and a soaker tub perfectly positioned to capture breathtaking sunset views. The additional bedrooms are generously proportioned, offering ample closet space. Enjoy the warm welcome as you descend to the lower level with a wood-burning stove. This space is ready to be developed into additional living areas and is roughed in for a future bathroom. A walk-out feature allows for easy access to the outdoors. Outside, a large detached garage with a loft awaits, presenting the potential to be transformed into a charming barn or versatile storage space. Don't miss the opportunity to call 423 Canaan home. 8+ Acres to be subdivide from larger parcel before closing at the sellers expense. Additional 18.6 acres available for purchase with home. (id:45785)
Exit Realty Town & Country
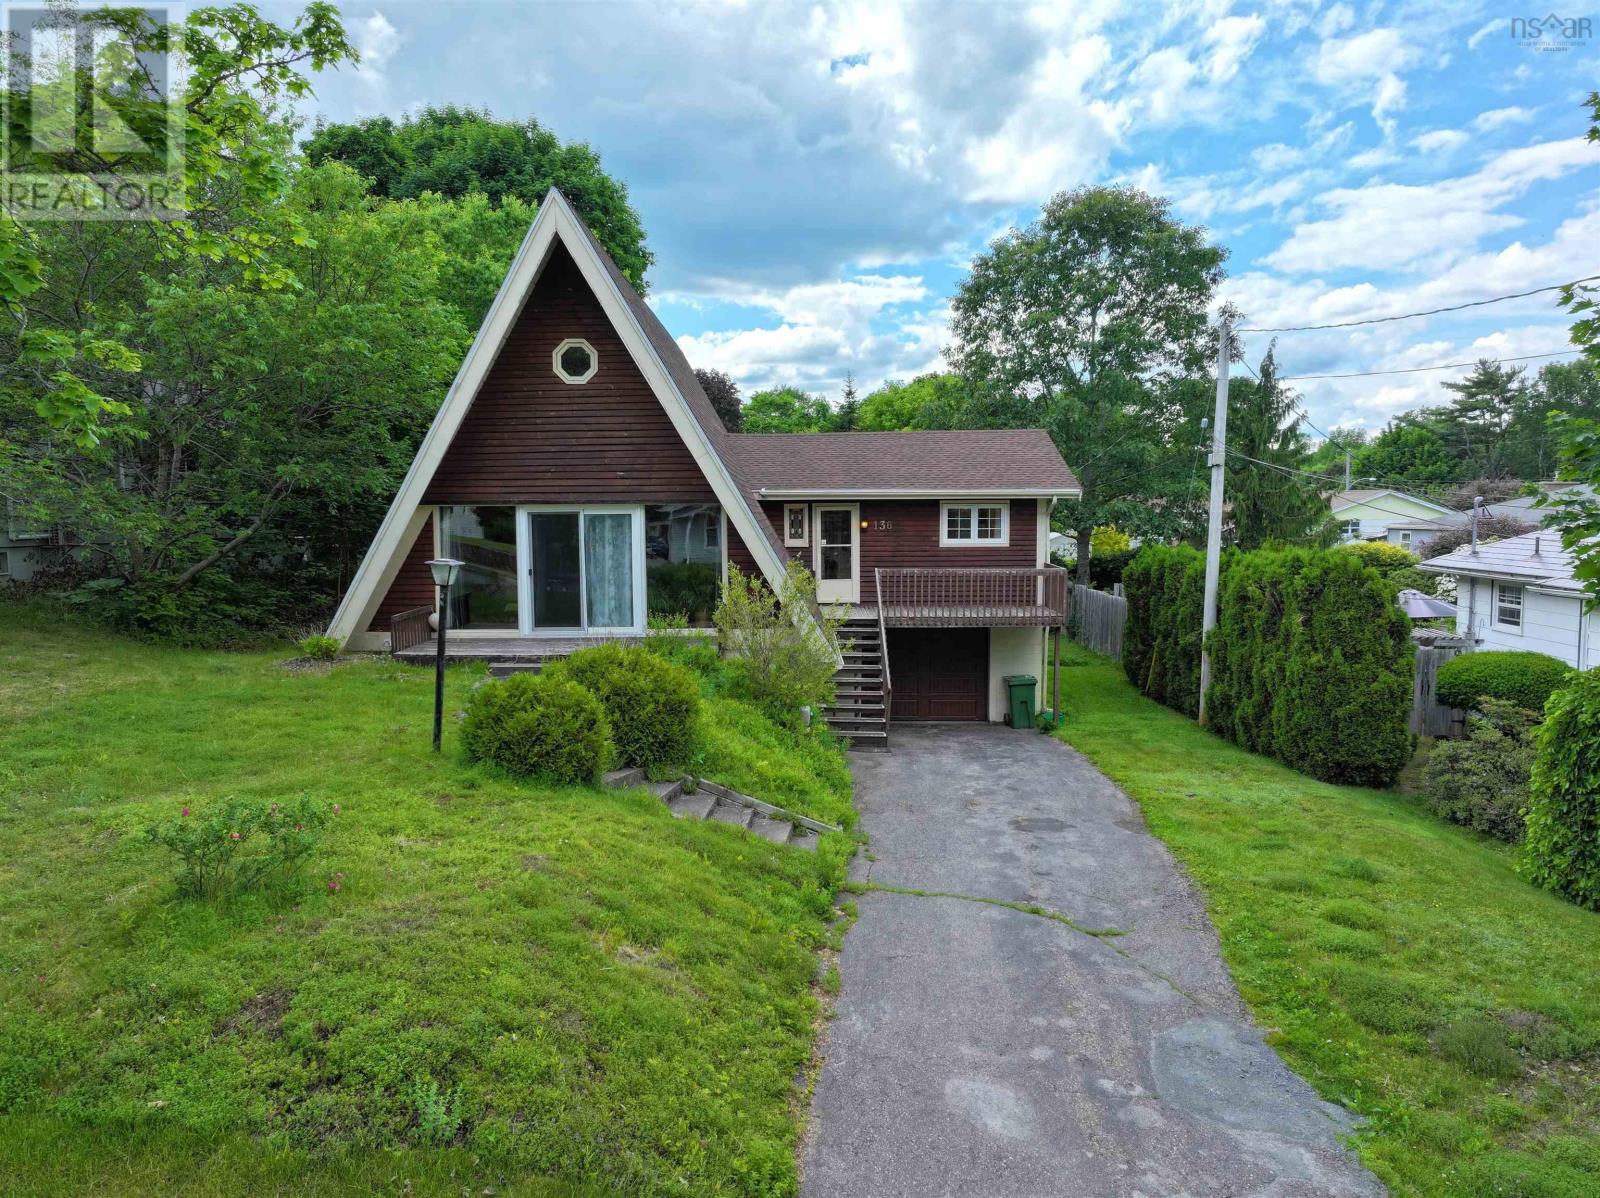
136 Empire Street
Bridgewater, Nova Scotia
Welcome to this mid-century Swiss Chalet A-frame with 2,193 sq ft of finished space, 4 beds, and 2 full baths. Set in a desirable Bridgewater neighborhood close to schools, parks, and shopping, this unique property blends timeless character with a beautifully renovated lower level. The main level features a grand Living Room with soaring timber beams, cedar cathedral ceilings, and a brick fireplace with a wood stove insert. Beautiful cedar spiral staircases serve as a stunning focal point, tying the levels together. The kitchen has warm birch cabinetry and flows into a bright dining zone. From the main-floor bedroom, slide open the doors to a large covered back deck extending the full length of the home. A full bath completes this level. Upstairs, the loft boasts two whimsical A-frame bedrooms with unique lines and custom tongue-and-groove cedar. The walk-out lower level has been completely redone! Fully insulated for peak efficiency, it features all-new framing, flooring, electrical, and natural lumber ceilings. The sprawling lower bedroom is a private retreat featuring a second brick fireplace with a wood stove insert. This level offers a new 4-piece bath, laundry room, direct access to the attached garage, and a den with a floor drain for ideal kitchenette potential. Offering unparalleled convenience and safety, the home features 7 independent exits/entrances, including a dedicated lower exterior door and main walk-out. This versatile layout provides seamless potential to easily convert the lower level into an independent family suite or second unit. Outside, the fenced backyard is beautifully framed by a dense row of tall, slender cedar trees for ultimate privacy. Enjoy comfort with three separate heating sources: an oil furnace, electric baseboards, and two wood fireplaces. This exceptionally rare find is a must-see for buyers seeking stand-out architectural character, multi-generational living, or second-unit potential. (id:45785)
Engel & Volkers (Lunenburg)
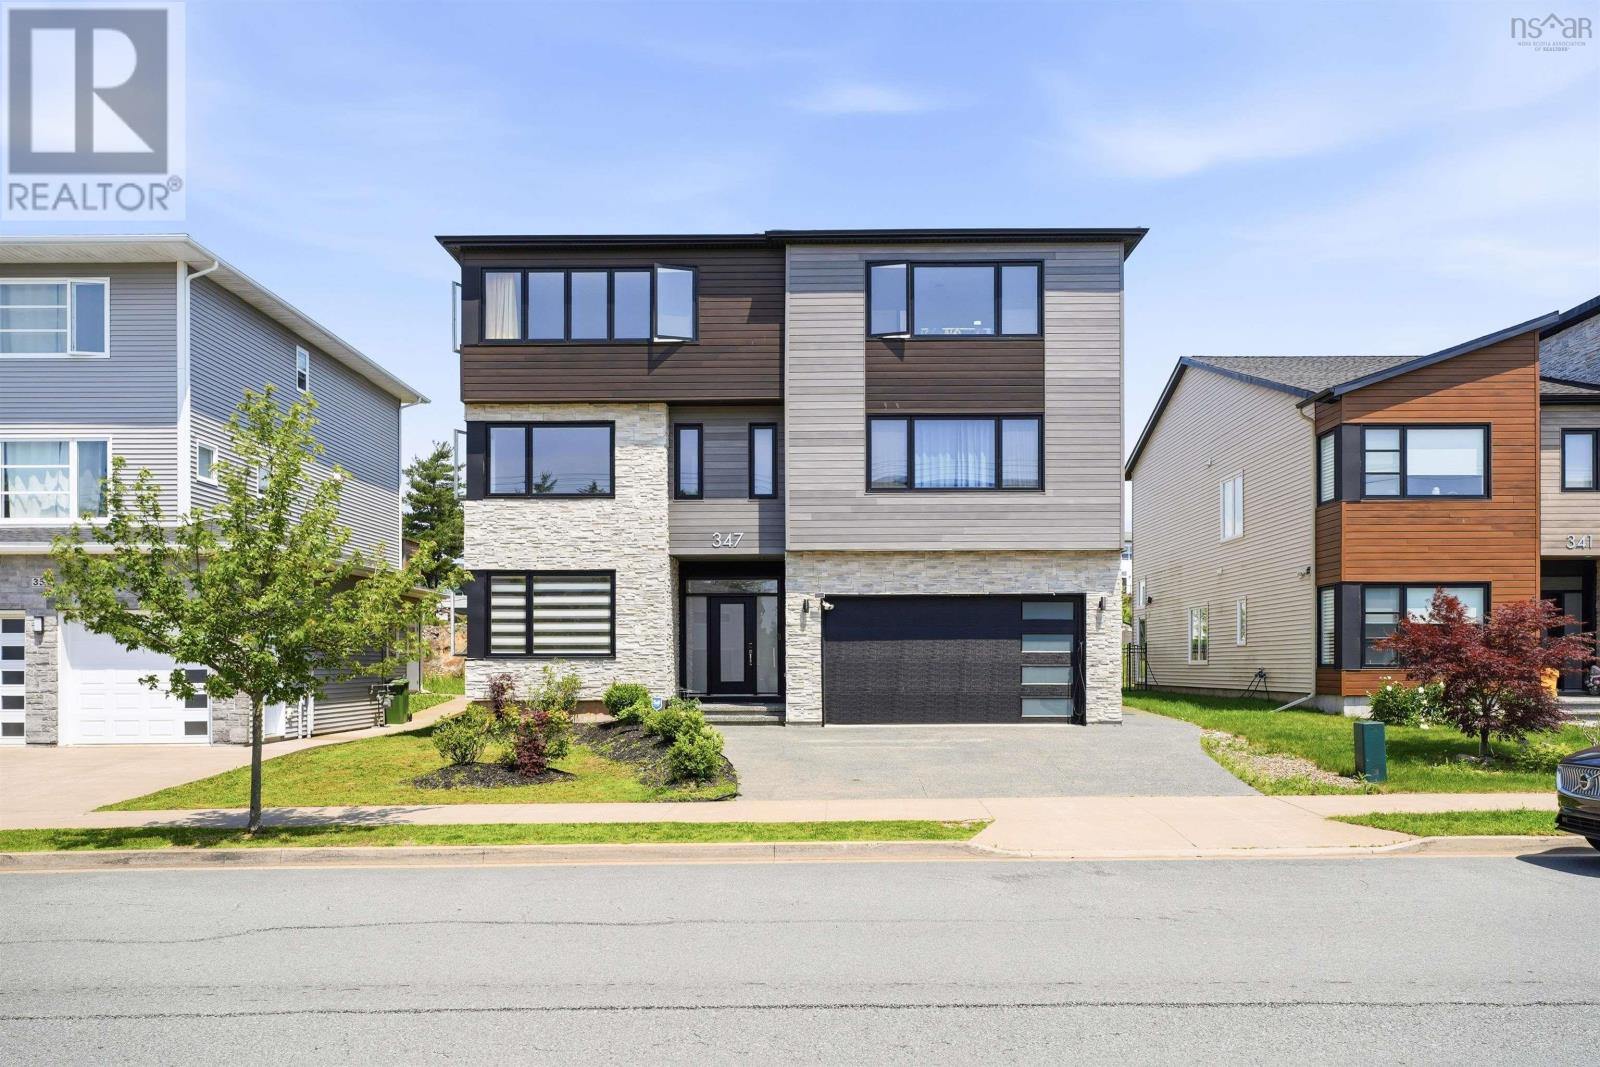
347 Starboard Drive
Halifax, Nova Scotia
A beautiful custom built home with high end finishes located in Bedford is the ideal family home. The main floor offers an open concept living room and kitchen to welcome warm gatherings of friends and family. This elegant home has convenience and space. It features 5 master bedrooms with full ensuite; living life in comfort and ease. Kitchen and bathroom countertops are finely crafted in quartz water fall; an added feature in this home is the fresh, clean custom showers. Heated evenly with a 2-heat pump system gives comfort and warmth throughout the seasons. Open ceiling in the living room with glass upstairs railing to look down at the entire main living area. There is a spacious 2-car garage to protect your cars and store your gear. Near lakes and trails; enjoying outdoor activity is just a step away. Only minutes to the Halifax downtown and close to all Bedford amenities. (id:45785)
Pied A Terre Realty Inc.
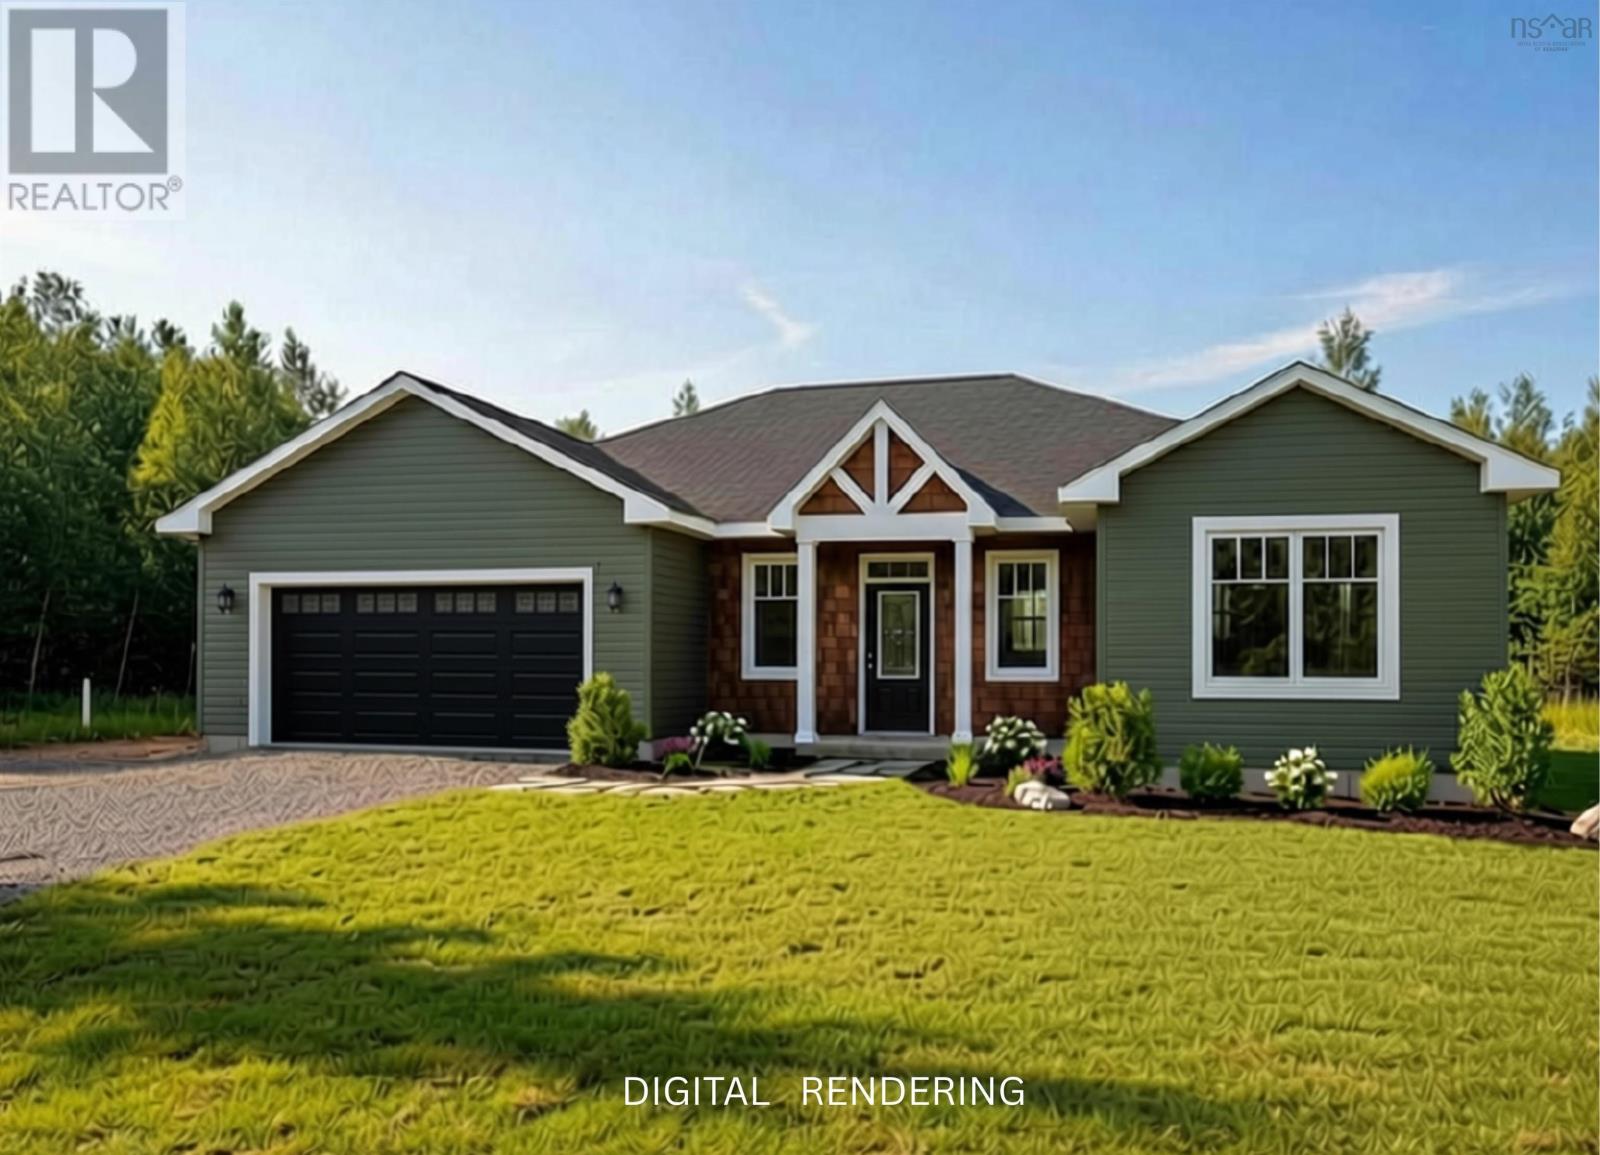
46 Kearne Avenue
Kingston, Nova Scotia
Roof tight & ready September 2026, 2100 sq ft stunning 1 level living in Oakhurst Subdivision. Open concept 4 bed, 3 bath, 9' ceilings, great room walk out to concrete patio. Kitchen eat-in island, quartz counters, undermount sink and walk-in pantry. Primary suite has walk-in closet and a 5 piece ensuite with custom tiled shower and double vanity. 3 more bedrooms, 1 with a second ensuite, 4 piece family bath, laundry closet, all auto-lit closets, closeted foyer to front entry with composite deck. 4 heat pumps for heating and cooling! Attached fully finished 22 x 22 garage, in-ground irrigation, and water conditioner. Turn Key ! Minutes to DND 14 Wing, Kingston trails, schools, sidewalks and bike lanes. Beautiful Builds, Beautiful Finishes! (id:45785)
Exit Realty Town & Country
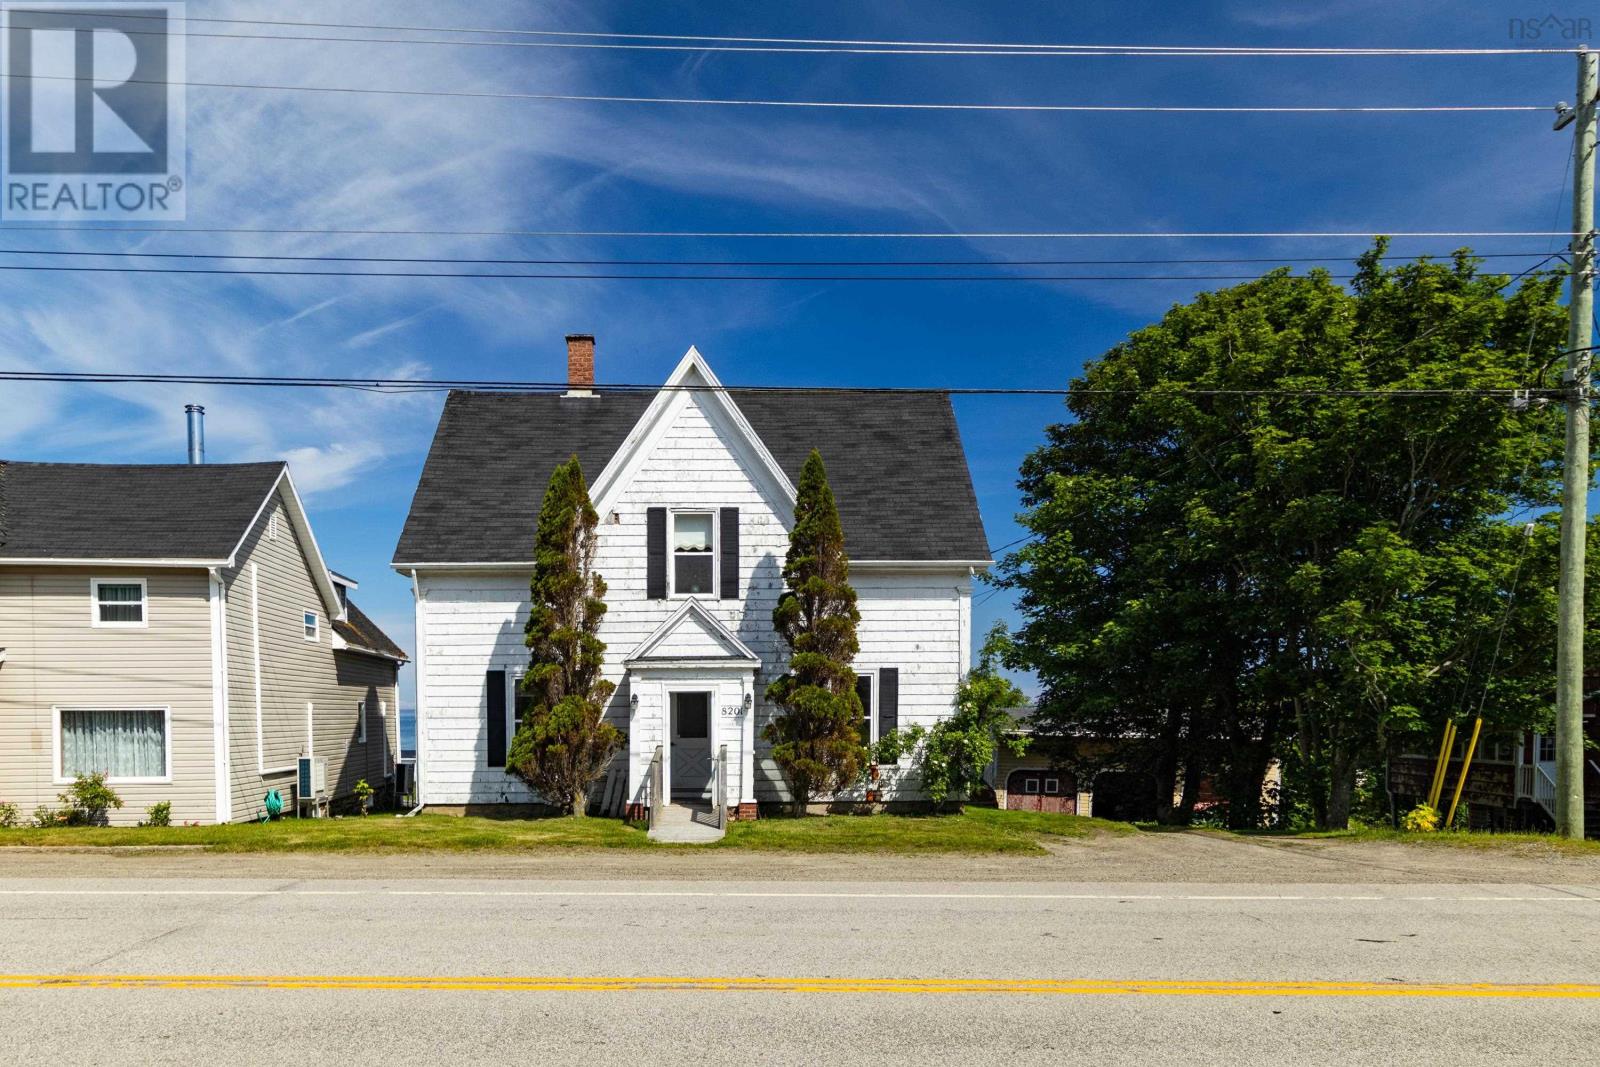
8201 Highway 1
Meteghan, Nova Scotia
Close to the ocean and right in the heart of Meteghan, this spacious two-storey home boasts over 2,300 sq ft of living space, providing the room and flexibility that large or growing families have been searching for. With 6 bedrooms, 1.5 bathrooms, and the potential to create an additional bedroom, it also presents an excellent opportunity for those considering a multi-family living arrangement or work-from-home opportunity. Full of character and featuring tall ceilings throughout, including the unfinished basement, this older home has been well cared for over the years and, with some cosmetic updating, you can truly make it your own. Step inside to find two generously sized bedrooms at the front of the home before continuing into the bright living room, where you will conveniently a find the heat pump, and also the adjoining separate dining room. Toward the back of the home, the expansive kitchen provides access to the full bathroom, laundry room, and a cozy sunroom, while an attached garage adds everyday convenience. Upstairs you'll find four additional bedrooms, an impressively spacious half bath, and a dedicated office that could easily serve a variety of needs. The walkout basement features tall ceilings and has been spray foamed, providing excellent storage or future possibilities. Additional improvements include a replaced oil tank in 2020, numerous updated windows over the past decade, additional electrical outlets upstairs, and blown-in insulation in the attic, while also being hooked up to the municipal sewer service, adds some peace of mind. This is a home with space, character, and plenty of potential for its next chapter. Book your showing today! (id:45785)
Exp Realty Of Canada Inc.
8178 Nova Scotia Trunk 8
South Brookfield, Nova Scotia
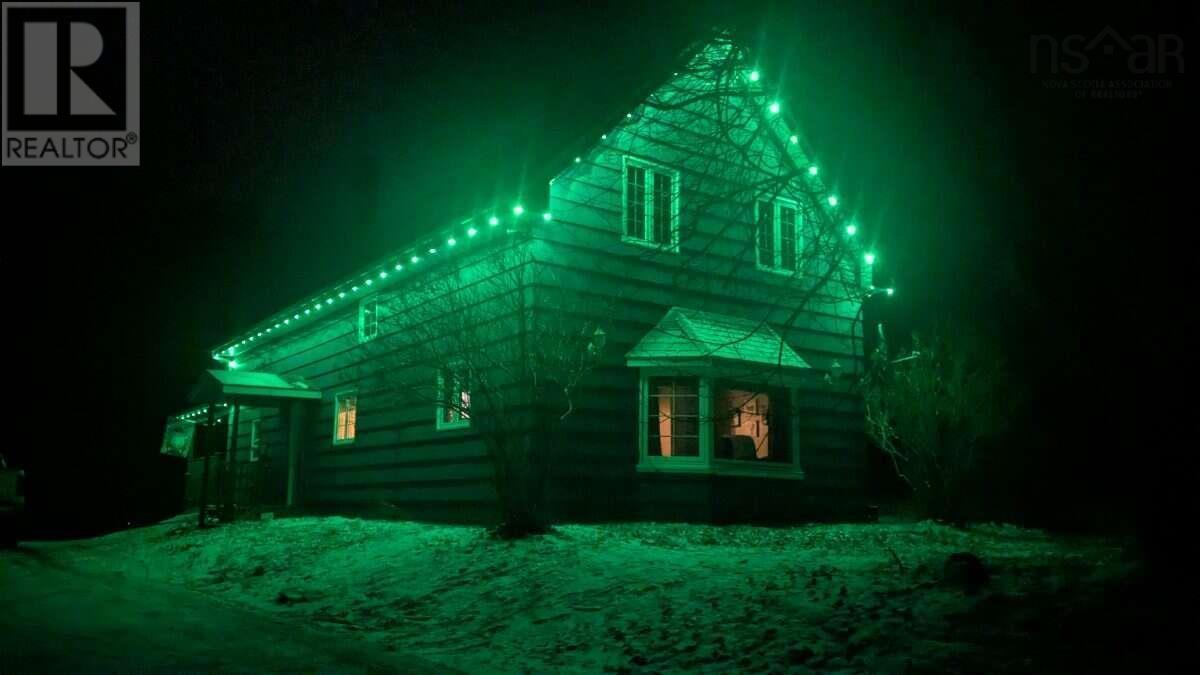
For more information, please click the "More Information" button. Serenity, simplicity and country living at its finest. Escape the hustle and embrace the peaceful lifestyle youve been dreaming of! Nestled on 6.1 acres, this charming country property offers an open field, mature trees, a barn, animal shelters and endless possibilities for hobby farming, gardening, or simply enjoying nature. Relax on the covered decks, and enjoy the privacy and tranquillity this unique property provides. Located in the small rural community of South Brookfield, Queens County. This centrally located hobby farm offers a spacious 2,024 sqft, 3 bedroom, 1.5 bath home. Step inside to find a large dining room that is the center of the home, with oversized patio doors leading to an outdoor covered patio, great for grilling and entertaining. Alongside the dining room you will find a streamlined kitchen with counter seating. Located in the front of the home is an inviting family room with a large bay window that allows plenty of natural light and a cozy fireplace surrounded by a custom entertainment center. At the rear of the main level you will find a large bathroom with double sinks, ample counter space and storage and a shower tub. A huge mudroom with main level laundry, leads the way to the gorgeous covered deck at the rear of the house that overlooks the property. Upstairs you will find an exceedingly large primary bedroom, with a walk-in closet and half bath as well as a roomy second and third bedroom and a hallway large enough for a reading nook, office space or craft area. This home offers a walkout basement that can also be accessed from the main floor. The wood furnace is located in the basement with plenty of storage space for wood, a large cold room also provides a wonderful source of storage and food/ drink preservation. (id:45785)
Easy List Realty Ltd.
5 Sand Beach Road
Western Head, Nova Scotia
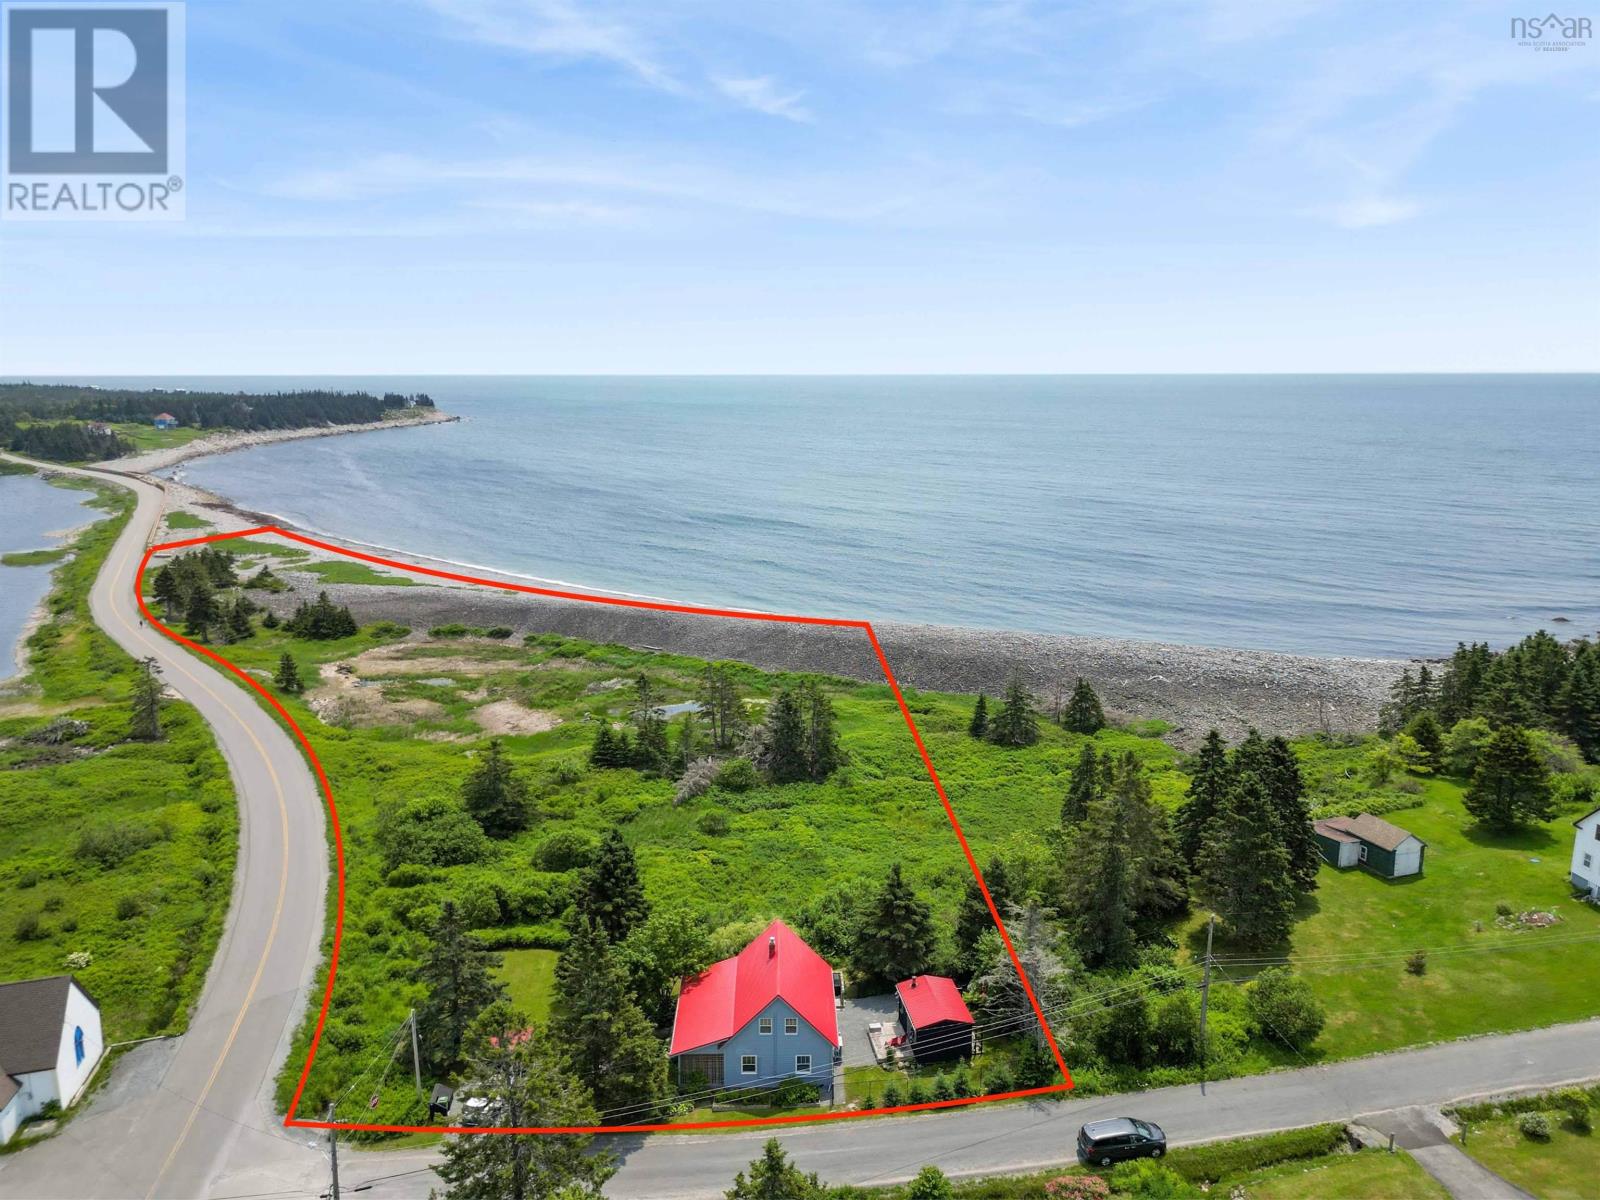
Step into a piece of NS history with this beautifully and thoughtfully renovated late-1800s schoolhouse, where timeless character blends seamlessly with modern comfort. Warm and inviting, this home offers an open-concept layout featuring a spacious living and dining area, an eat-in kitchen, and a full bath on the main level. Enjoy the coastal lifestyle from the expansive deck, where cool ocean breezes and the sound of crashing waves create the perfect setting for relaxing or entertaining. A screened-in side porch with views of Victoria Lake provides an ideal spot to savour your morning coffee while taking in the peaceful surroundings. Upstairs, you'll find primary bedroom complete with an ensuite half bath, a 2nd bedroom, and a flexible nook that's perfect for a home office or reading area. Set on more than 7 acres, this exceptional property enjoys direct access to Western Head Bayone of Nova Scotia's premier surfing destinations. Just a short stroll down the aptly named Sand Beach Road, leads to a beautiful sandy beach, while Victoria Lake, located directly across the road, offers wonderful opportunities for kayaking, canoeing, and exploring the outdoors. The property also features a fully wired and heated 18' x 12' workshop, ideal for hobbies or additional workspace, along with a separate storage shed. Whether you're searching for a year-round residence, a seasonal retreat, or an investment opportunity, this property offers tremendous potential. Its unique setting and character make it an outstanding candidate for a vacation rental, while the additional parcel fronting Western Head Bay presents possibilities for future expansion or additional rental accommodations. Conveniently located just 5 minutes from Liverpool, you'll have easy access to a modern hospital, schools, the Astor Theatre, rec centre, curling club, charming shops, and local restaurants. 10 to 15 minutes away are numerous white sand beaches and White Point Golf Club! (id:45785)
Exit Realty Inter Lake (Liverpool)
4932 Highway 329
Blandford, Nova Scotia
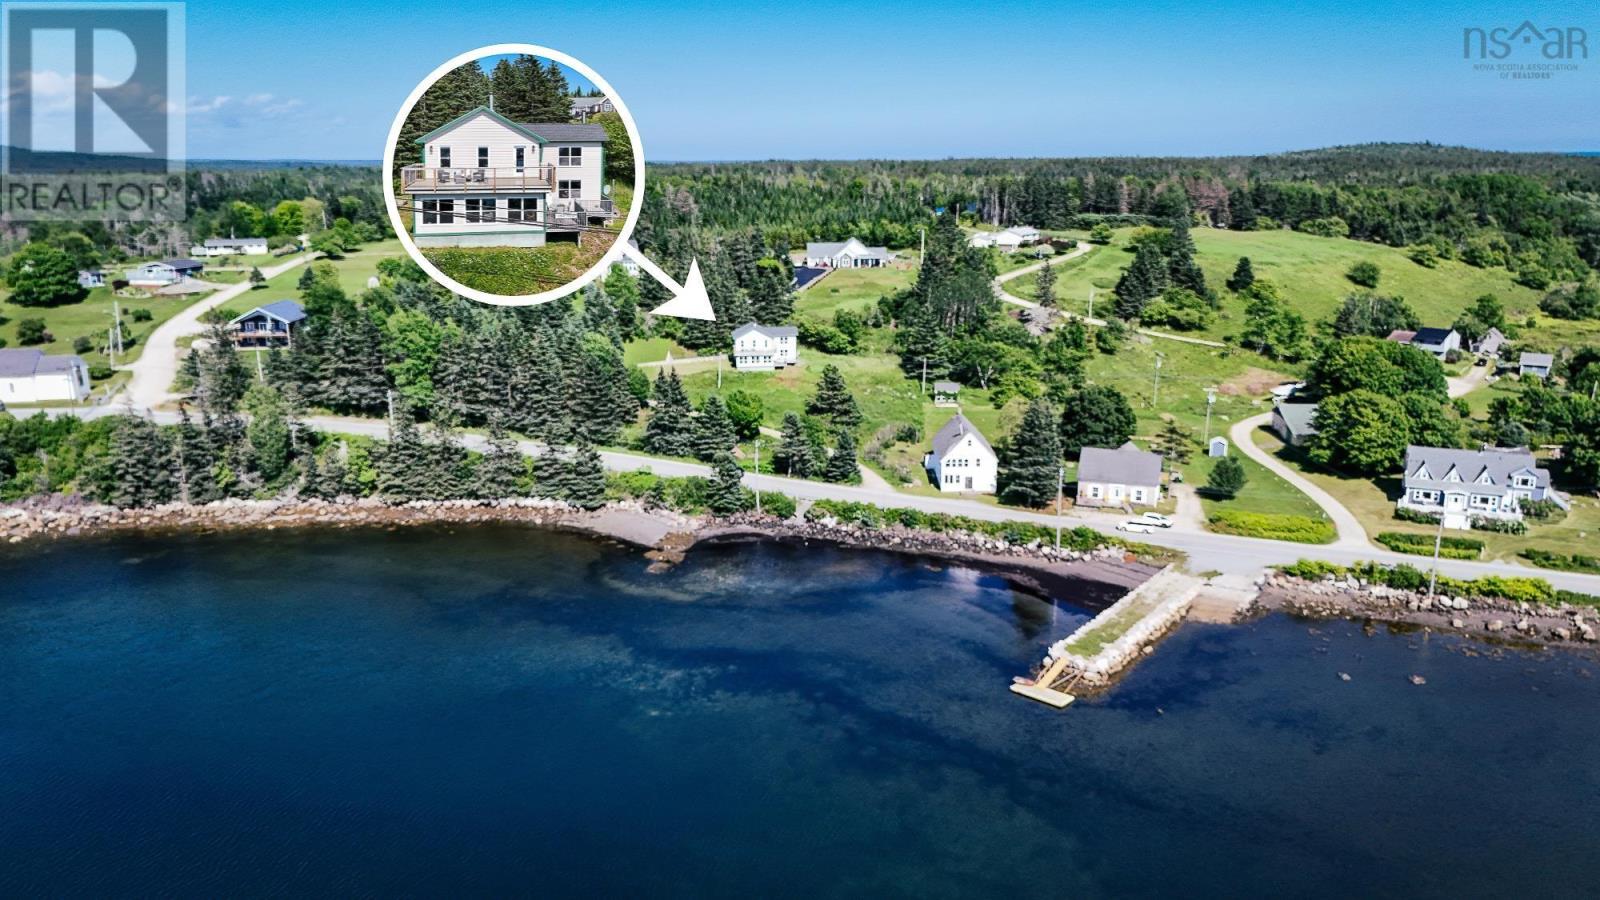
Welcome to the picturesque community of Blandford where the historic Zinck House is perfectly elevated to provide stunning views and plenty of privacy on this unique 2 acre parcel. The home has been tastefully restored with many upgrades including the ducted heat pump, new septic system 2022, drilled well and updated kitchen and baths with gorgeous hardwood floors throughout. Grab your morning coffee and head out to the deck to enjoy the ever changing views. The main floor features an open concept kitchen and living area and a 3 pc bath with walk-in shower, main floor laundry and storage room. Upstairs are 3 generous bedrooms with large closets, vaulted ceilings all with access to the spacious patio where you can unwind after a long day and enjoy the most beautiful sunset. Take a stroll to the "coming soon" ferry to Tancook Island. Located just 15 minutes to the seaside village of Chester, and the proximity to Highway 103 make for an easy commute. (id:45785)
Engel & Volkers (Chester)
3539 Highway 255
Black Brook, Nova Scotia
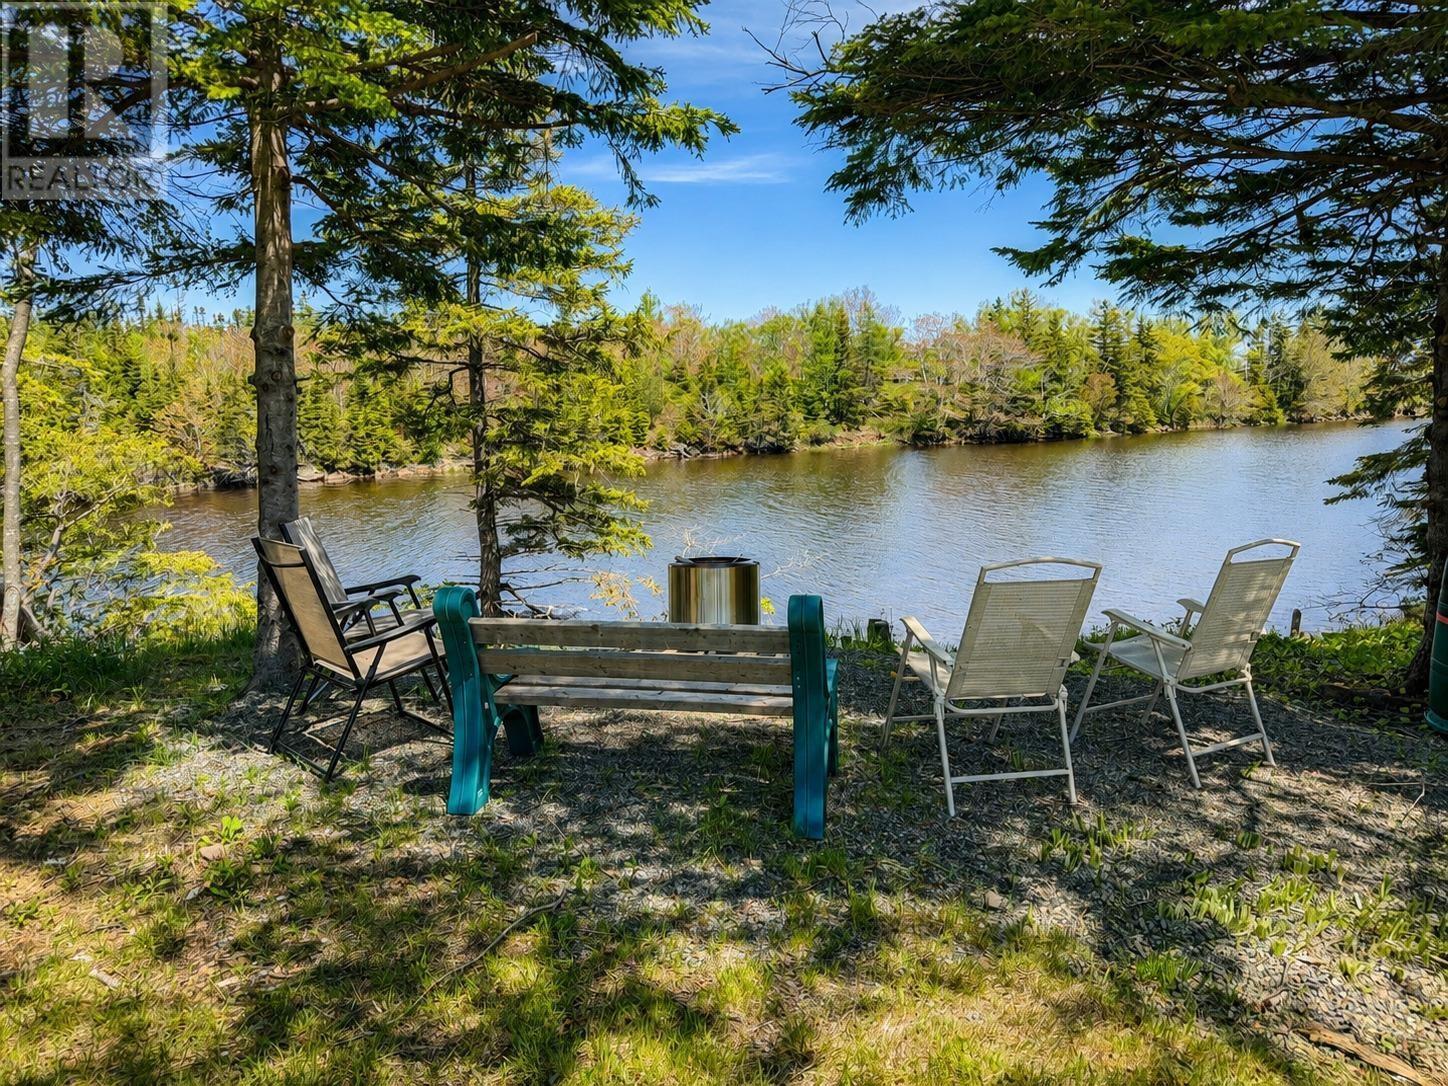
This gem highlights all that is special with Cape Breton Island. The property is a private natural landscape of mature trees, and vibrant scrubs on 8.8 acres set alongside Black Brook gently flowing into Port Morion Bay. If you love nature, this one delivers with Eagles soaring overhead and an easy launch to kayaking, boating, fishing and hiking in nearby trails. The home is quality with real wood finishes giving a warm cottage comfort feel throughout with 3 bedrooms, a sunroom and large open kitchen & living room. Solar panels and a heat pump contribute to making this an energy efficient year round retreat. You have 2 detached garages and a greenhouse for toys, storage and hobbies plus lots of land to grow. Just 20 minutes from Sydney, you have all the amenities of a vibrant community from this private oasis. (id:45785)
Engel & Volkers (Wolfville)