
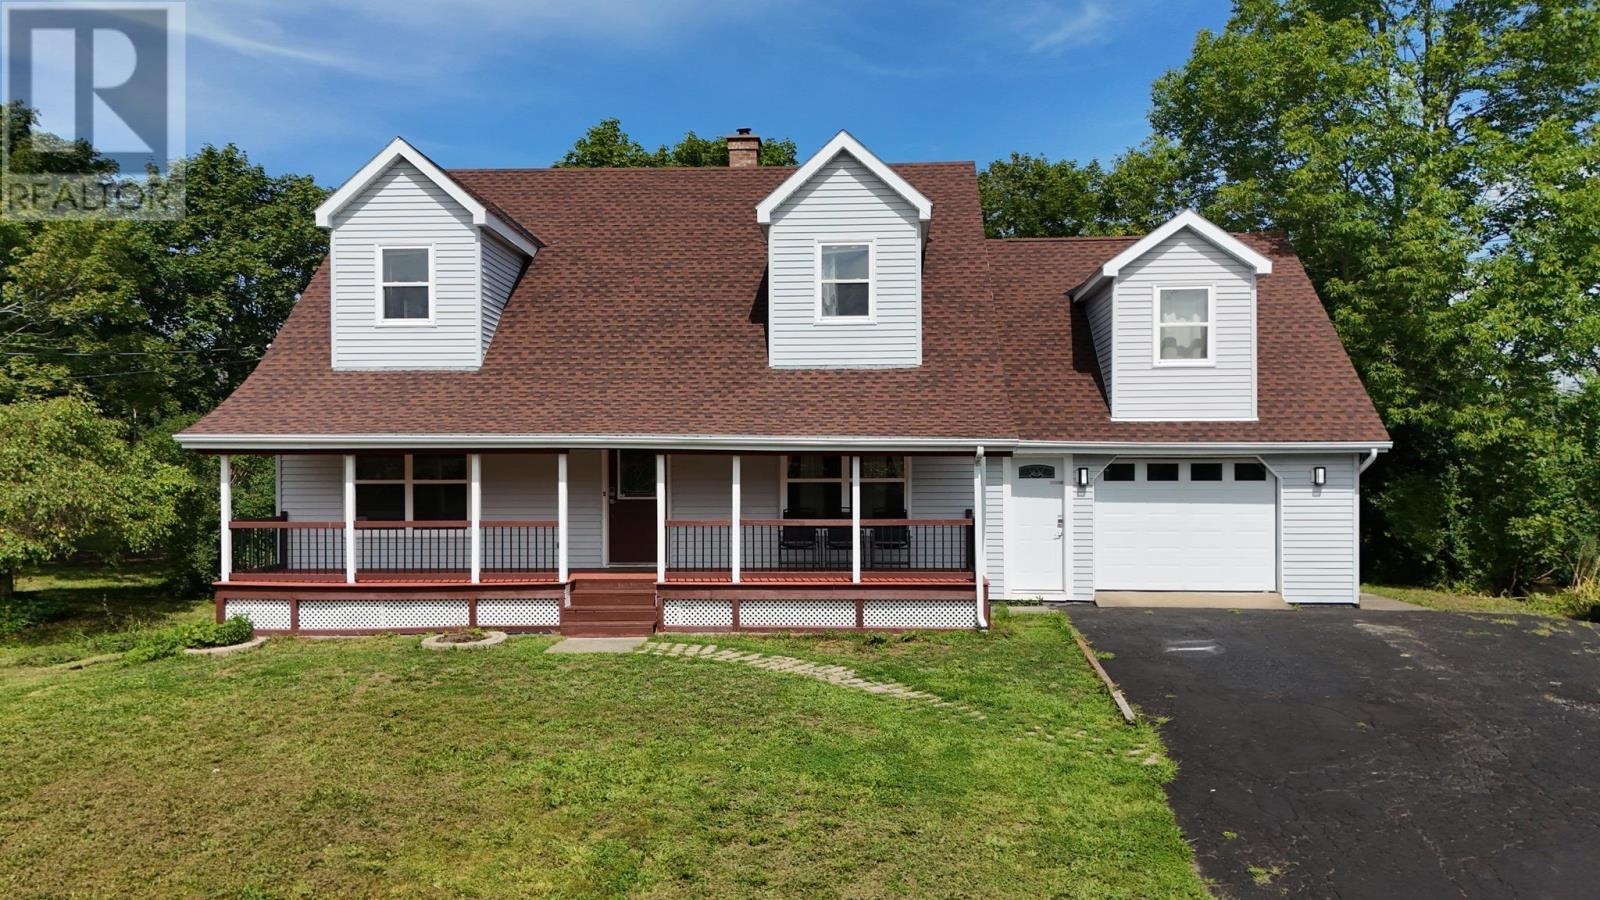
269 Yankeetown Road
Hammonds Plains, Nova Scotia
This newly renovated Cape Cod style home is ready for a new family after extensive work completed by the current owners. Refinished solid hardwood floors cover much of the main level, a new staircase replaces the old stair to the upper level, which contains a spacious primary bedroom as well as 2 secondary bedrooms plus a full bathroom. New quartz countertops and appliances finish the kitchen and dining space. A newly finished basement includes a large living space complete with cozy wood stove, two below grade bedrooms, a complete secondary kitchen, laundry space and full bathroom. If you need extra room for in-laws, out of town visitors or growing family, you will not run out of space in this expansive home. There is even a bonus room with separate entry located above the garage (currently used as an Airbnb). Added insulation and new heat pumps service the whole home to keep it cool in summer. All of this is covered by a recently replaced roof (2024) and newly replaced windows and doors (2025) for peace of mind. (id:45785)
Keller Williams Select Realty
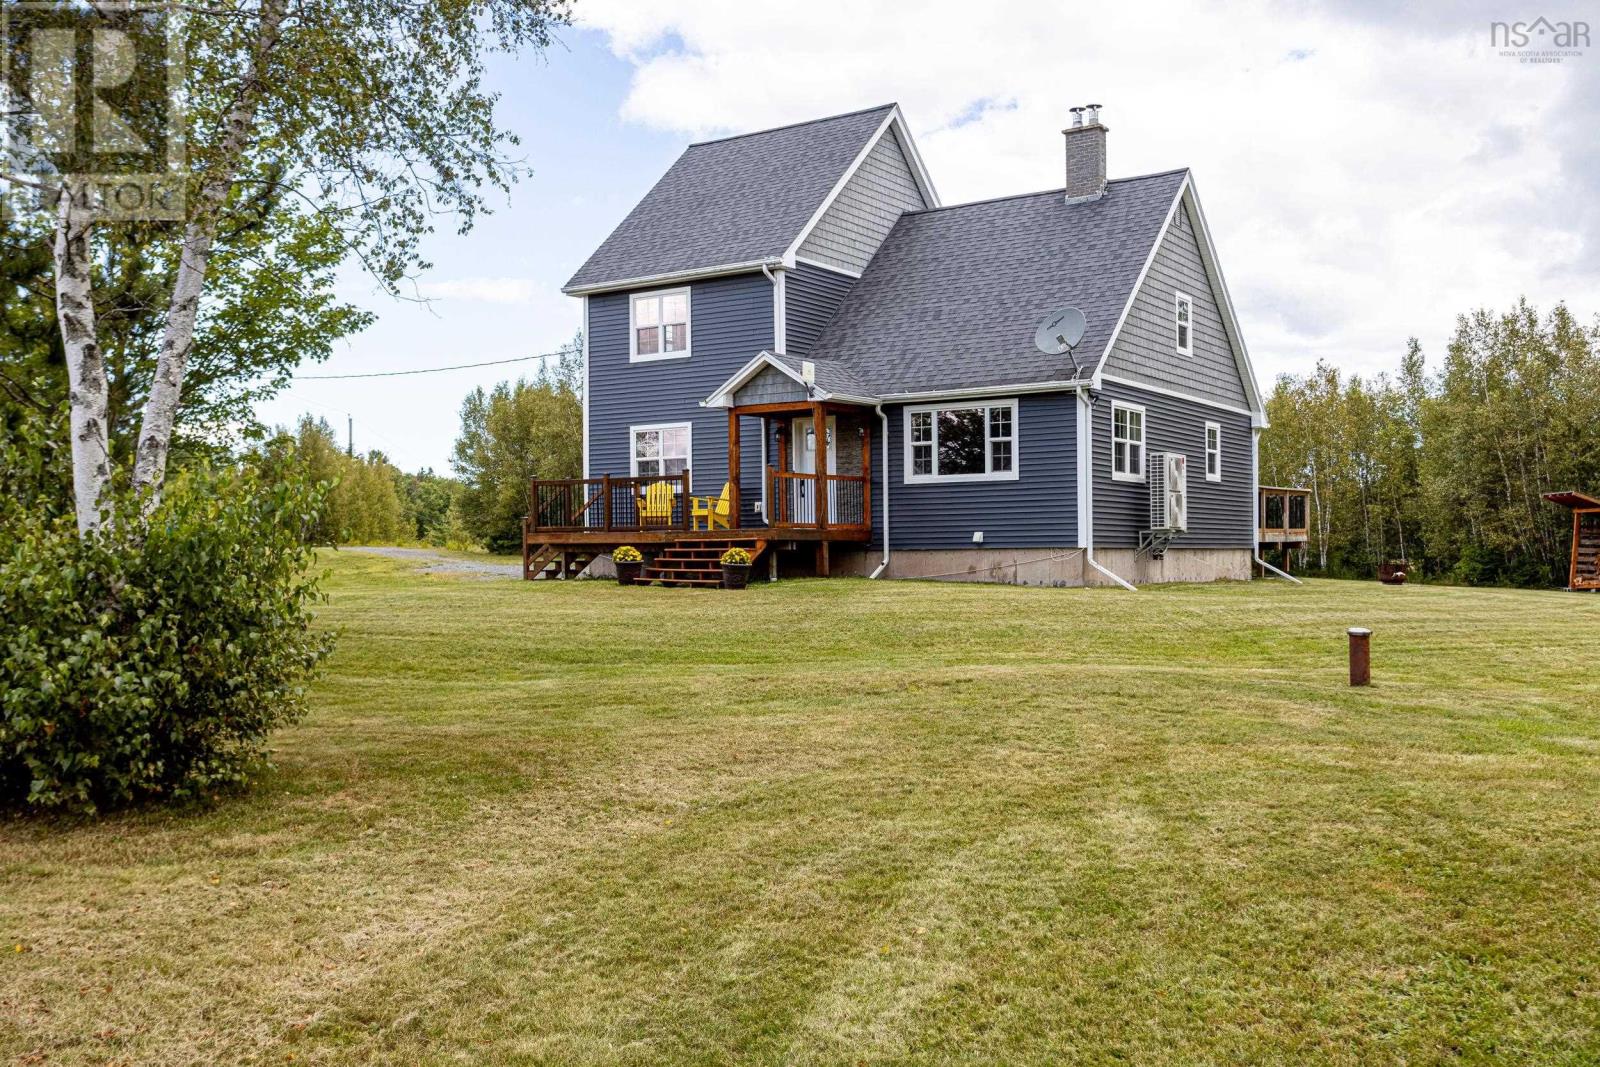
168 Highway 307
Lower Wentworth, Nova Scotia
Seven minutes from Ski Wentworth. Seven hundred feet from the snowmobile and ATV trails. A salmon hole on the Wallace River across the road.This 3 bedroom, 2 full bath sits on 1.95 acres in the heart of the fabulous Wentworth outdoor community. The huge double detached garage is built for the toys including a wood stove, ductless heat pump, room to work on whatever you drag home. Both decks built and upgraded. Windows and siding new. A ducted heat pump installed in the last 7 years for efficient heating and cooling, with a wood stove for the cold nights.Land around the property and across the road is Nature Trust protected, It stays wild. Full basement, partially finished. Book now to be part of the fabulous Wentworth outdoor lifestyle. (id:45785)
Press Realty Inc.
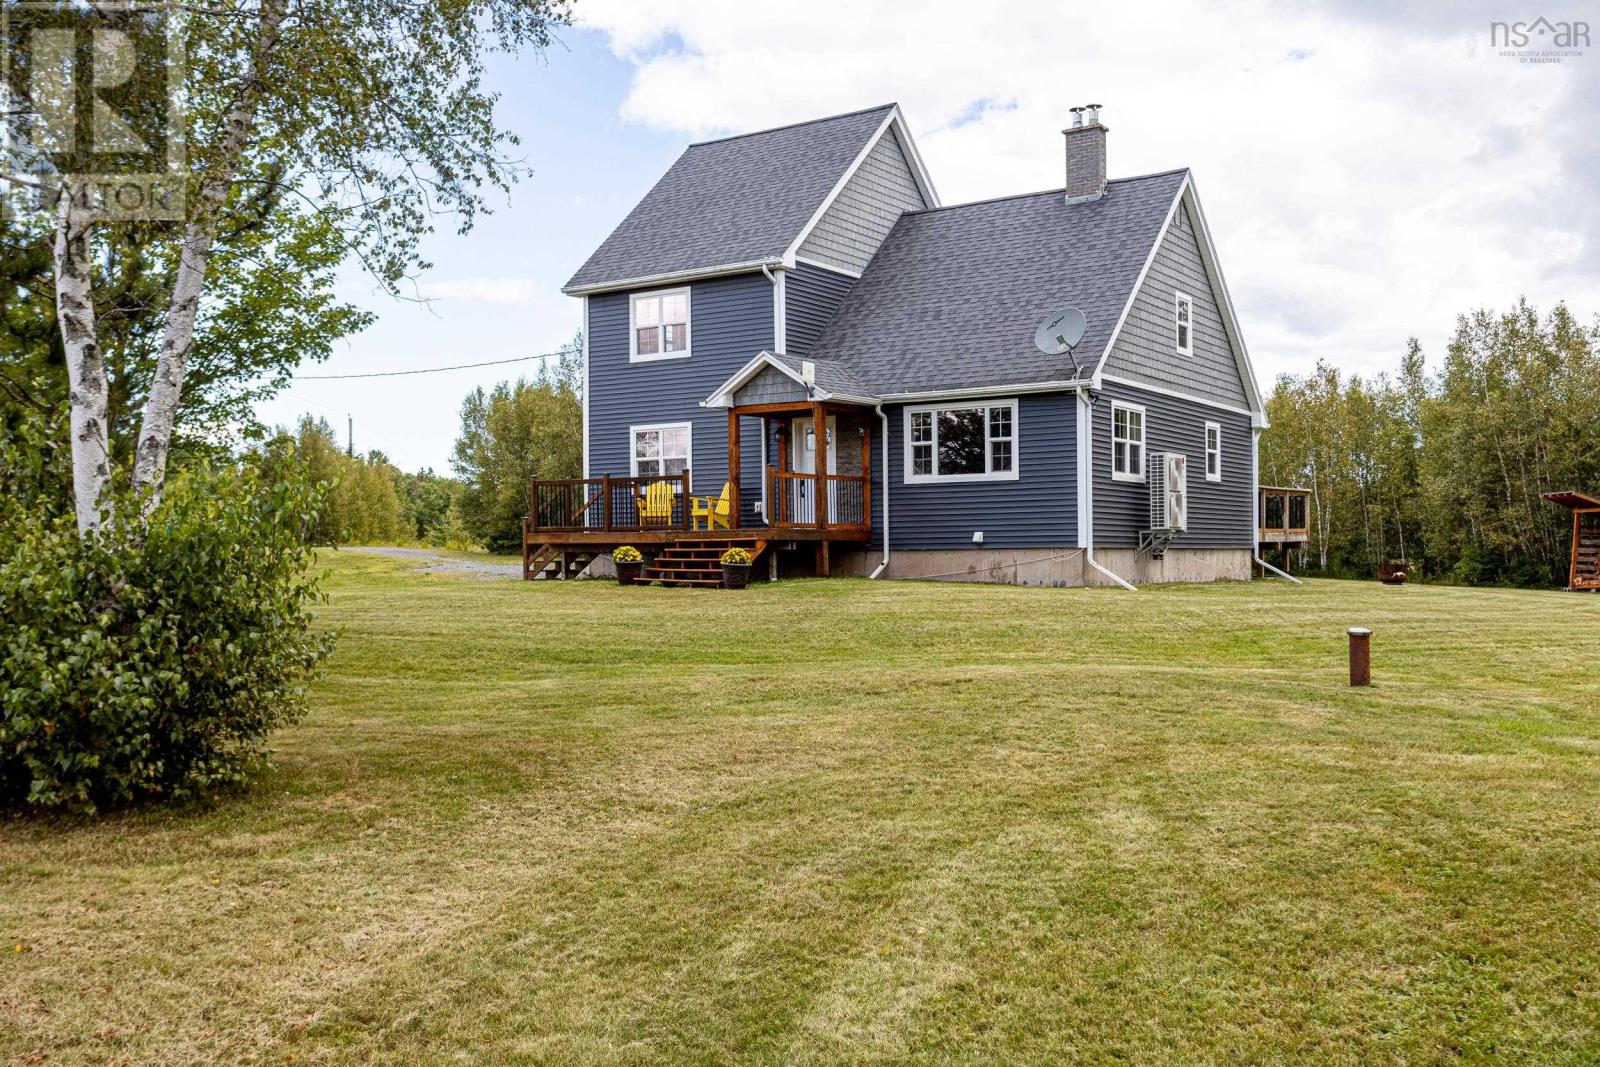
168 Highway 307
Lower Wentworth, Nova Scotia
Seven minutes from Ski Wentworth. Seven hundred feet from the snowmobile and ATV trails. A salmon hole on the Wallace River across the road.This 3 bedroom, 2 full bath sits on 1.95 acres in the heart of the fabulous Wentworth outdoor community. The huge double detached garage is built for the toys including a wood stove, ductless heat pump, room to work on whatever you drag home. Both decks built and upgraded. Windows and siding new. A ducted heat pump installed in the last 7 years for efficient heating and cooling, with a wood stove for the cold nights.Land around the property and across the road is Nature Trust protected, It stays wild. Full basement, partially finished. Book now to be part of the fabulous Wentworth outdoor lifestyle. (id:45785)
Press Realty Inc.
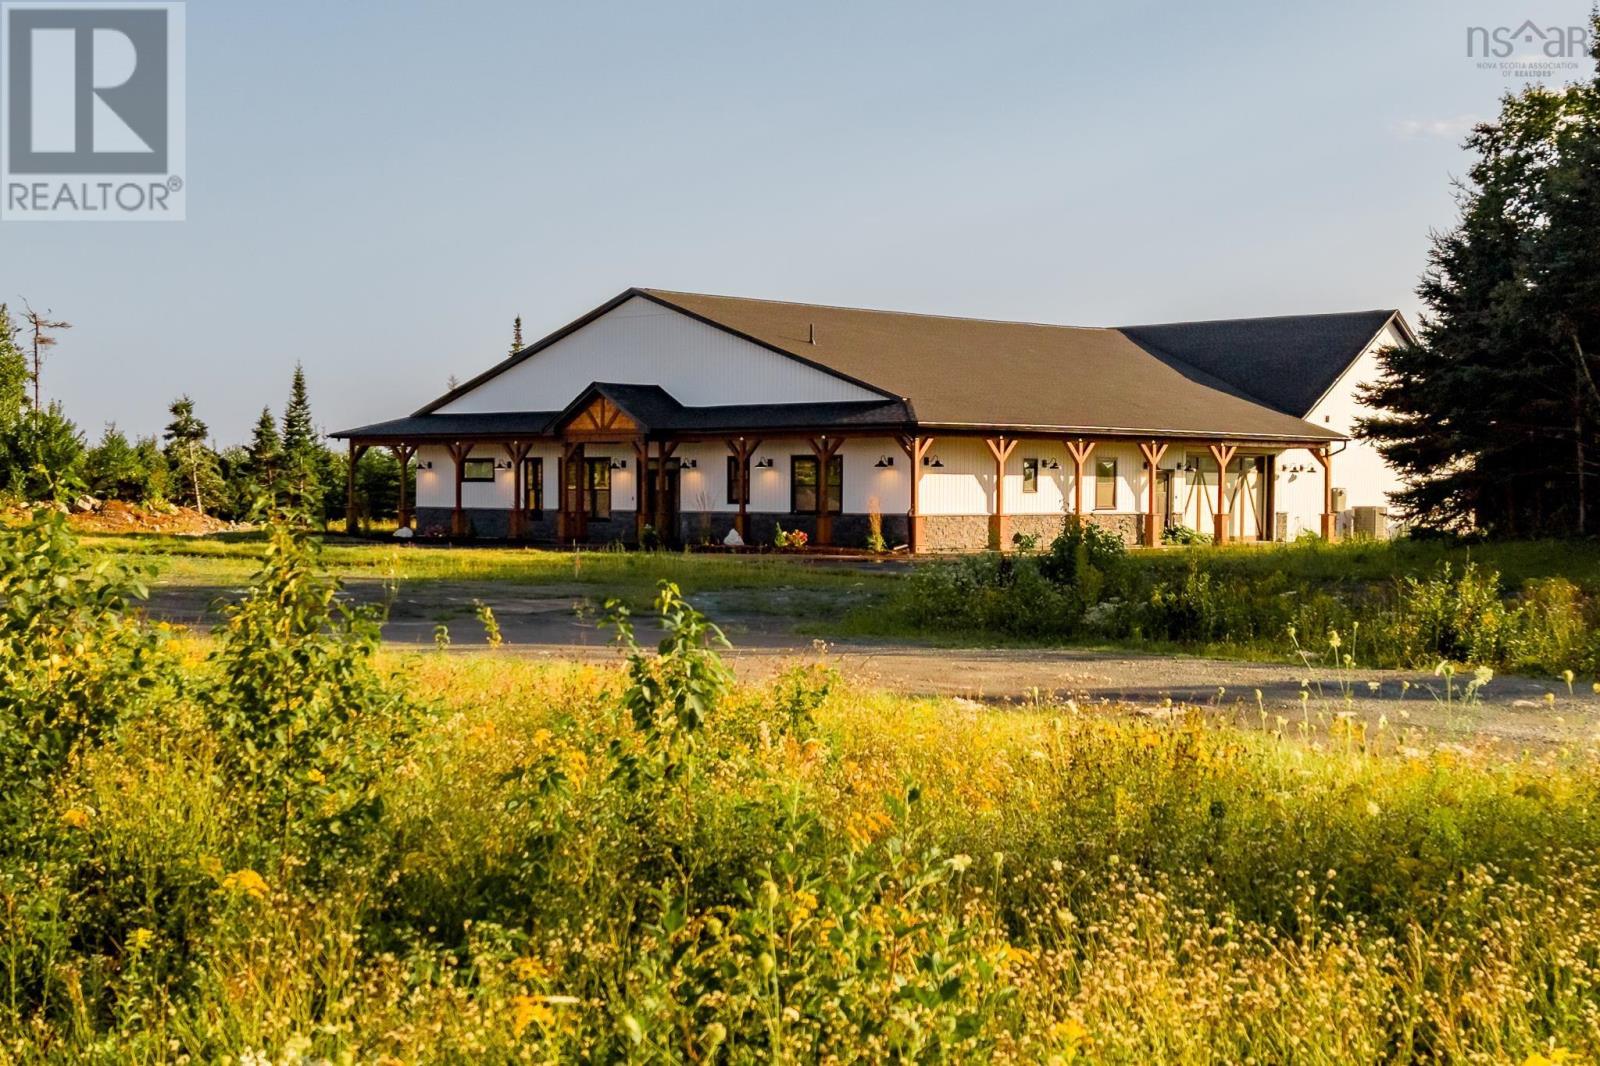
35 George Cyril Drive
Lawrencetown, Nova Scotia
From the first look, 35 George Cyril Drive promises something different! Set on 2.7 newly landscaped acres, this brand-new build brings bold architecture, serious scale and a level of versatility that is incredibly hard to find. Built on slab with over 3,600sf of living space, clean lines, subtle curves and unexpected architectural details give the home a look that is unmistakably its own. Inside, soaring 10-foot ceilings, wide-plank flooring and an open, thoughtfully designed layout set the stage, while a double-sided fireplace framed by a dramatic arched feature wall brings instant impact to the main living area. Then theres the kitchen. Taj Mahal quartzite crowns the showpiece island, with soft arched detailing adding another custom element to the design. Edgy matte-white appliances bring an unexpected, fashion-forward finish to the kitchen, while a fully outfitted walk-in pantry creates a dedicated prep zone with plenty of additional storage. The primary bedroom gets its own moment with wood beams overhead and an ensuite designed to impress. A glass-enclosed wet room with a two-head shower, freestanding soaker tub, double vanity with custom cabinetry and a heated towel rack. Three bedrooms are joined by a bonus great room that can easily become a gym or additional living space, depending on how you want to use it. An expanded double garage with high-gloss epoxy flooring, fully ducted heat pump, EV charger and a hot tub rough-in add even more to the package but theres one feature that completely changes the game- a massive 39' x 69' flex space. Build the ultimate rec centre. Create an incredible workshop. Run a home-based business. Design a built-in warehouse. Add the golf simulator youve always wanted. For the hobbyist, entrepreneur or collector, the possibilities here are wide open. This residence delivers something you simply wont find in an ordinary home. Youll understand the moment you arrive. (id:45785)
Royal LePage Atlantic
41 Wineberry Way
Upper Sackville, Nova Scotia
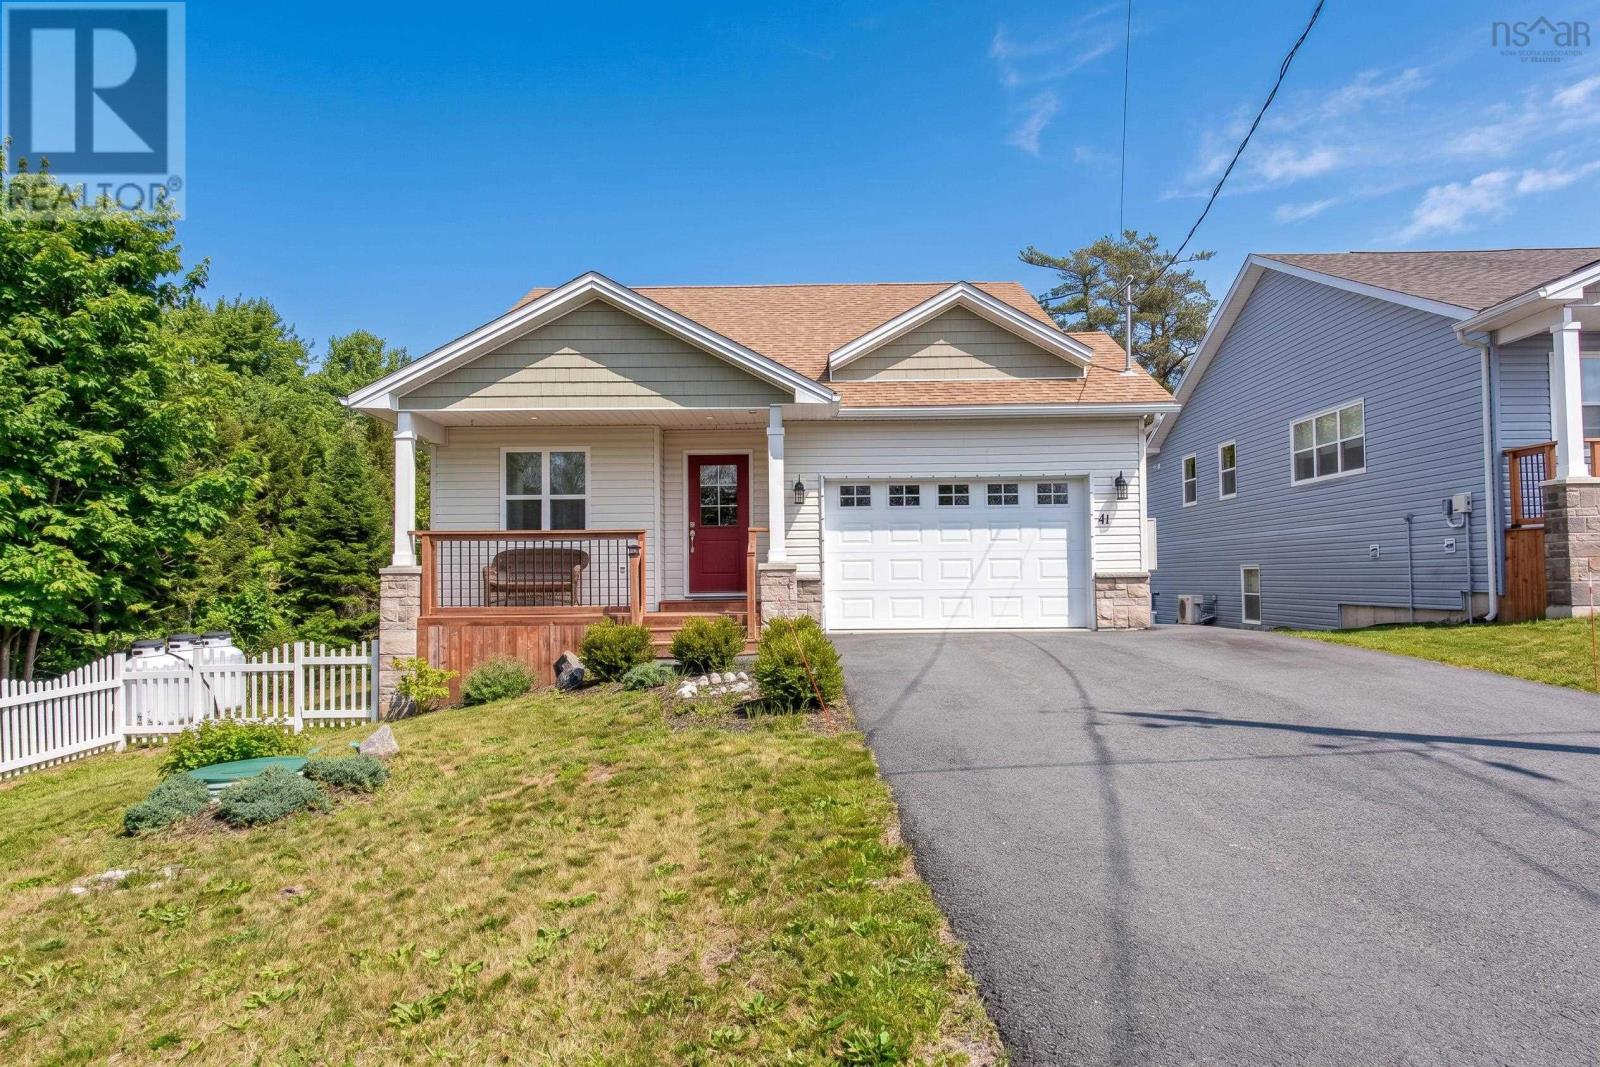
Welcome to 41 Wineberry Way in Upper Sackvillean exceptional opportunity to enjoy low-maintenance, one-level living in a quiet and quaint bare-land condominium community, perfect for downsizers. This beautifully maintained bungalow, just 3 years young, offers thoughtful upgrades and a functional layout designed for comfort and ease. The main level features a spacious U-shaped kitchen with a convenient peninsula island, flowing seamlessly into the dining area and inviting family room. Cathedral ceilings and a cozy propane fireplace create a bright and welcoming space ideal for both relaxing and entertaining. The primary bedroom is ideally located just off the family room, offering peaceful views of the treed backyard, along with a walk-in closet and a well-appointed ensuite featuring a walk-in shower. The fully finished lower level expands your living space with a large rec room, two additional bedrooms, a full bathroom, and an upgraded laundry room complete with built-in cabinetry and a sinkperfect for added convenience and organization. Step outside to enjoy the walkout basement leading to a lower deck and a fully fenced backyard, ideal for pets, gardening, or simply enjoying the outdoors. A storage shed adds extra practicality. Additional features include a whole-home automatic propane generator, providing peace of mind year-round. This well-cared-for home offers the perfect blend of comfort, convenience, and community living. With all these upgrades and only 3 yrs old, this home wont last on the market! (id:45785)
Parachute Realty
96 Candace Lane
Lucasville, Nova Scotia
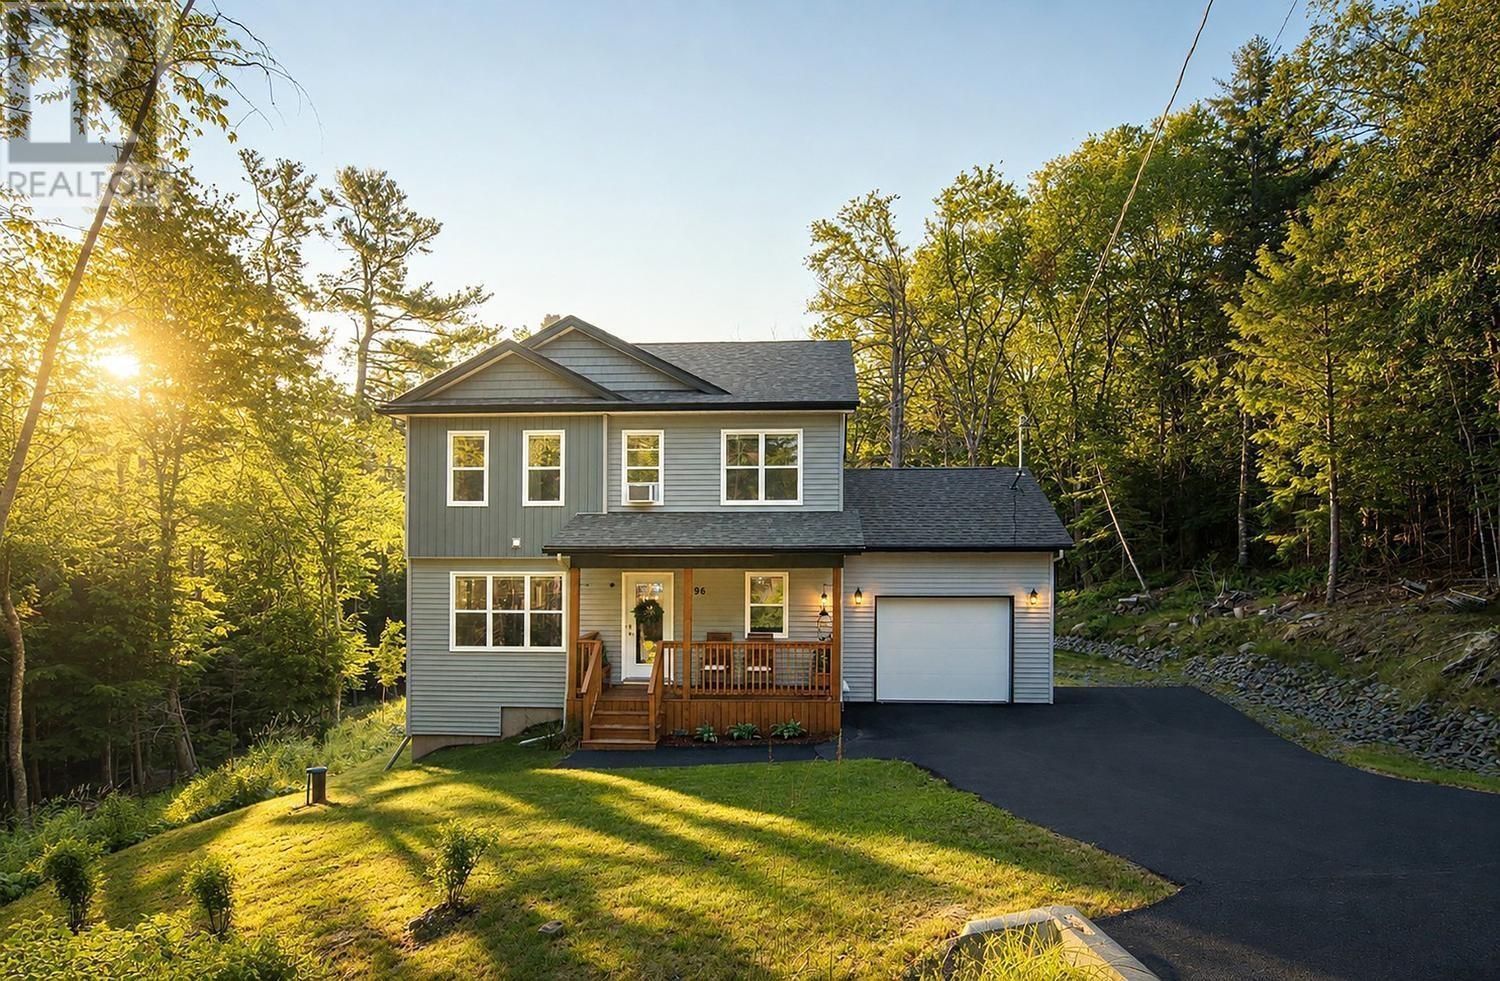
Welcome to 96 Candace Lane, your private, heavenly retreatan exceptional four years young home set at the end of a quiet, very private lane in beautiful Kingswood North. Surrounded by mature trees and spectacular landscaping, this immaculate property offers a rare blend of privacy, elegance, and convenience, approximately 10 minutes from the city. The beautifully landscaped front and back yards create a serene, retreat-like setting that feels wonderfully secluded. Inside, this stunning four bedroom, three and a half bathroom home is bright, spacious, and impeccably cared for. The inviting primary suite is a true escape, featuring a generous walk-in closet and a luxurious ensuite bathroom. For added peace of mind, a generator and generator panel have been installed, and New Home Warranty coverage remains in place through May 2030. With exceptional curb appeal and a setting that is simply hard to find, 96 Candace Lane is a place youll be proud to call home. (id:45785)
RE/MAX Nova
935 Brookside Road
Upper Brookside, Nova Scotia
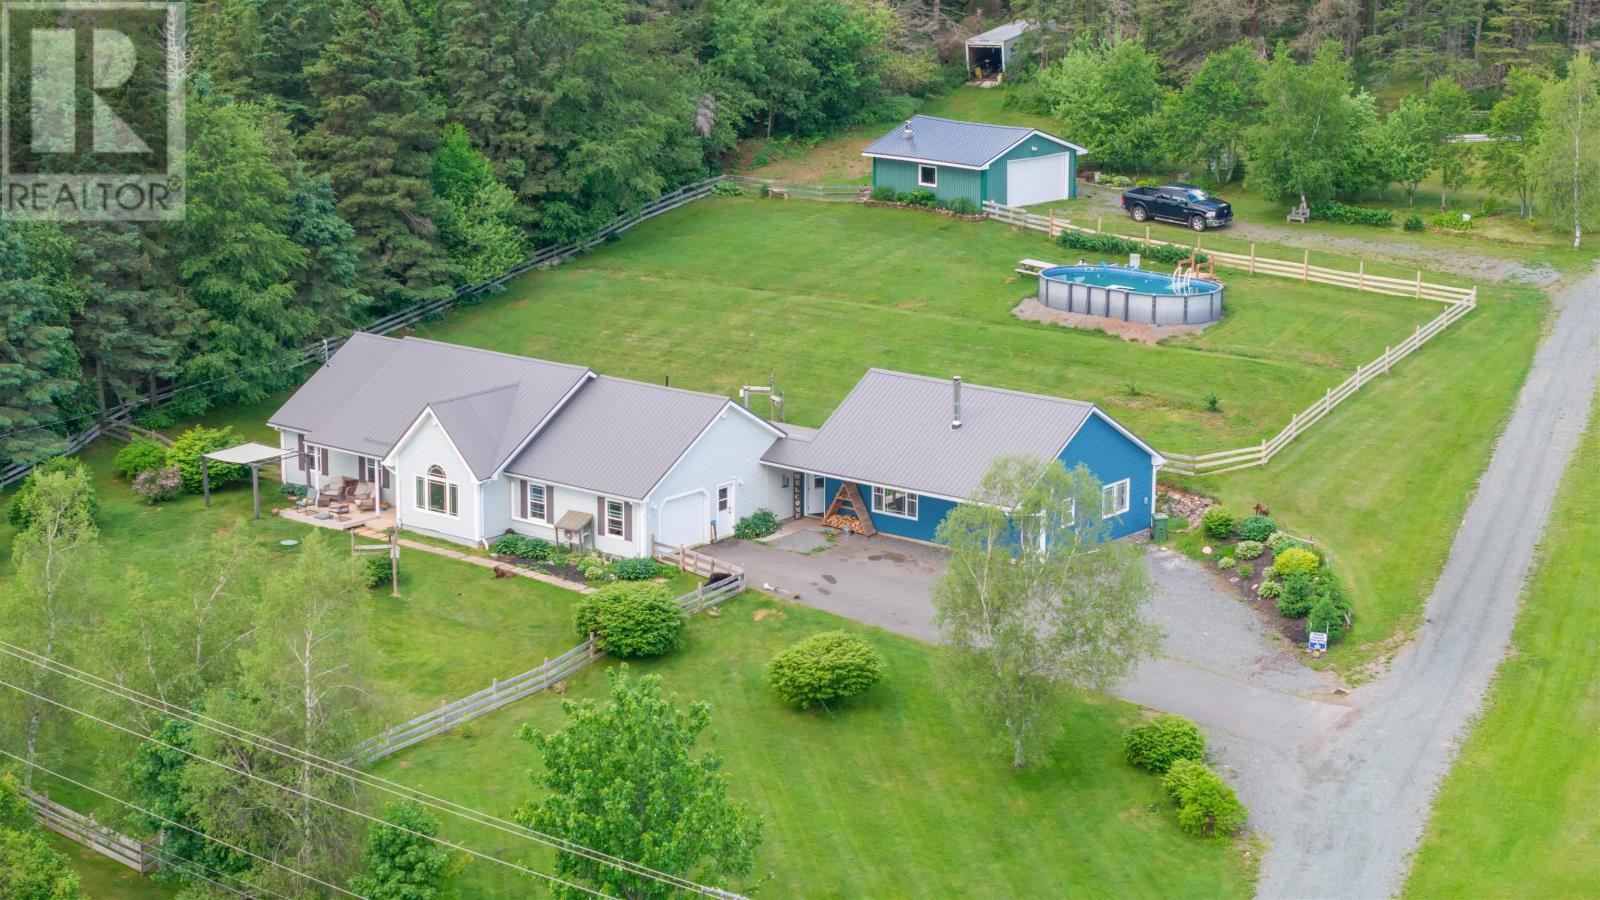
Your Single Level Living Dream is Here! This modern 2 bedroom /2 bathroom slab house which in 2024 had a 1 bedroom /1 bathroom in-law suite added to it is designed perfectly for someone who's looking to have two living spaces connected to each other, but still have your own privacy. Sitting on 2.13 acres with a fenced front yard and back yard, metal roof, attached 1.5 garage & detached double garage, beautiful landscaping & more. The curb appeal for this property is like no other; on top of also being in a fantastic location, only minutes away from the 104 Highway, Valley Elementary, Bible Hill and Truro. Walking into the home, you'll immediately have a sense of open concept living. The vaulted ceilings & skylights create a space that feels welcoming & more importantly, feels like home. Your kitchen/dining/living are all open together to enjoy your day together as a family while supper is cooking. Both bedrooms are extremely spacious, with your Primary Bedroom having a 3pc ensuite bath along with your main 4pc bathroom, tied together with your second heat pump in the Primary Bedroom. Heading along to the other side of the home, you'll immediately sense the possibility of being so close but still having your own peaceful home to whomever you decide to share it with; family, siblings, rent it out, whatever you choose. The laundry room is situated between the two sides in a perfect spot. Coming through the breeze way will greet you to your second open concept living area, effortlessly ready for you to move in. The wood stove ties together this side, along with having a Propane Oven in your kitchen along with other stainless steel appliances. Lastly, the main bedroom has a 3pc ensuite attached to it. Outside has so many possibilities; whether it's being in your fenced in front or back yard, your attached 1.5 or detached 2 car garage, whether it's landscaping the gorgeous garden beds. This property is truly stunning and more importantly, it's an opportunity for you. (id:45785)
RE/MAX Fairlane Realty
33/35 39/41 Maple Street
Scotchtown, Nova Scotia
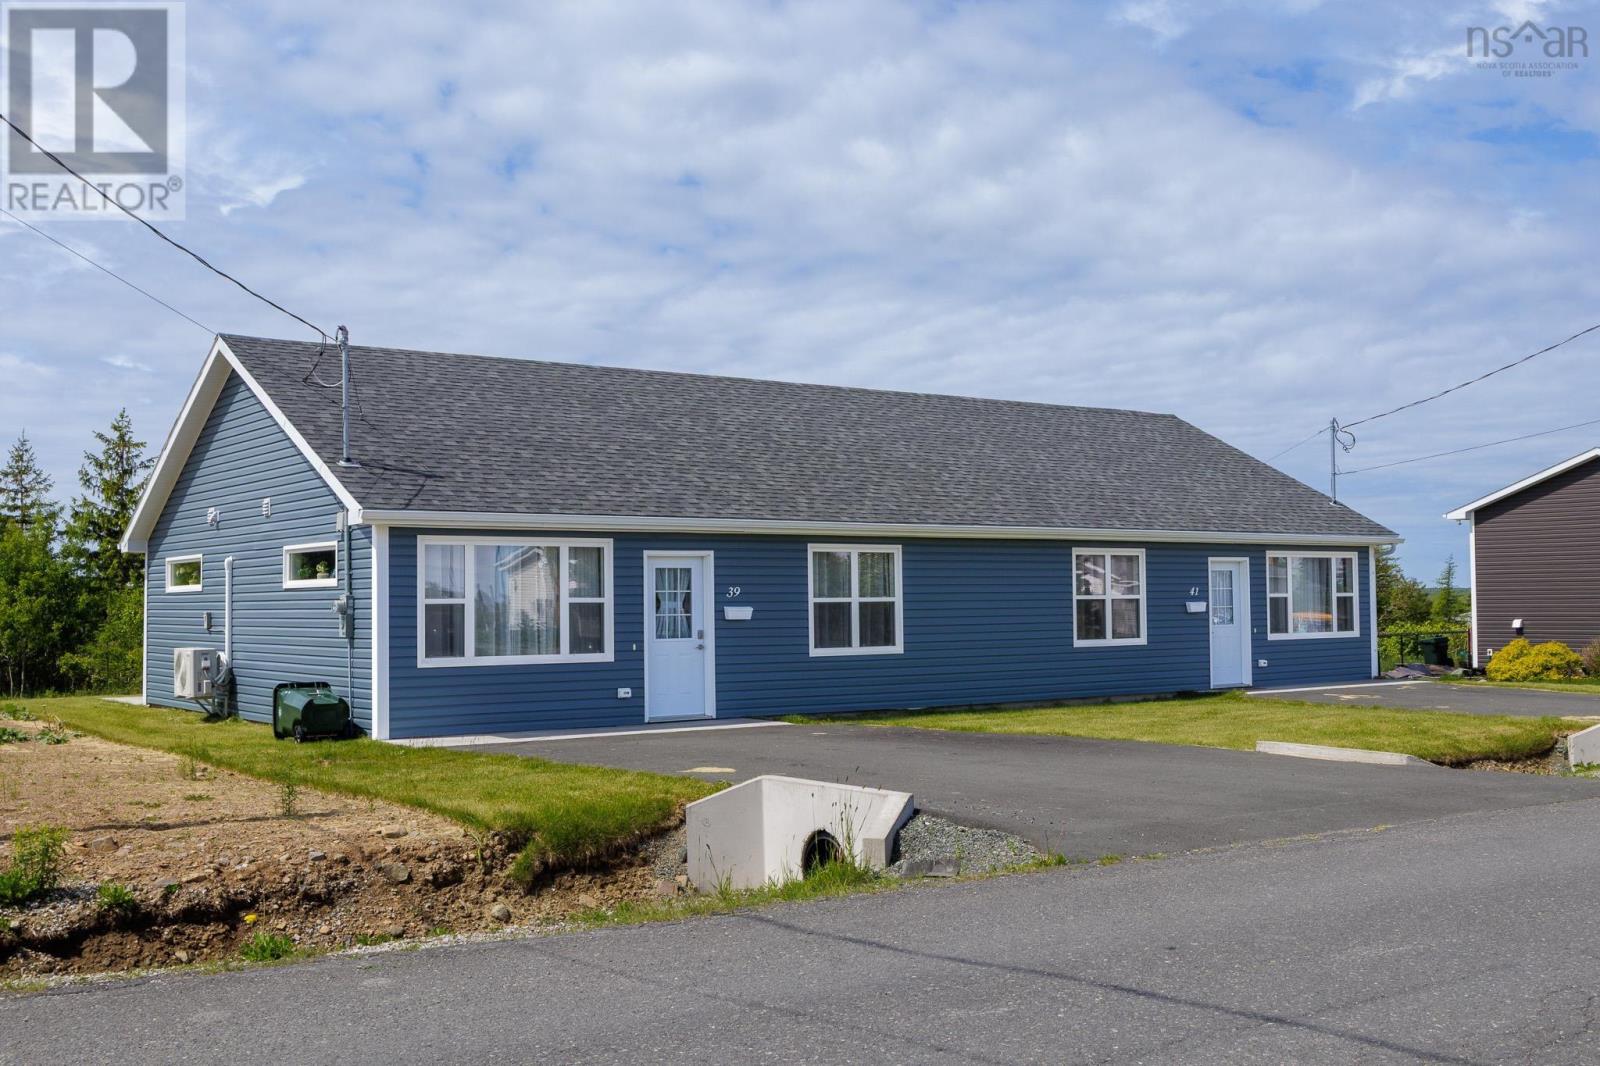
Welcome to 33/35 & 39/41 Maple Street in Scotchtown, Nova Scotia. Located in a quiet neighbourhood, this newer-built (2024/2025) fourplex package includes two duplexes currently situated on one PID, offering a fantastic opportunity for investors or those looking to expand their rental portfolio. Each duplex offers 1,920 sq. ft. of living space, with each unit featuring 960 sq. ft., 2 bedrooms, 1 bathroom, open concept living, electric baseboard heat, heat pumps, sliding patio doors, and a poured concrete back patio. Each unit also has its own driveway area, with great curb appeal throughout. With reported rents of $1,700/month per unit and tenants paying utilities, this is a strong opportunity to take over an income-producing property. Live in one unit and rent the others, or simply add this newer-built package to your portfolio. (id:45785)
RE/MAX Nova
57 Riverview Crescent
Bedford, Nova Scotia
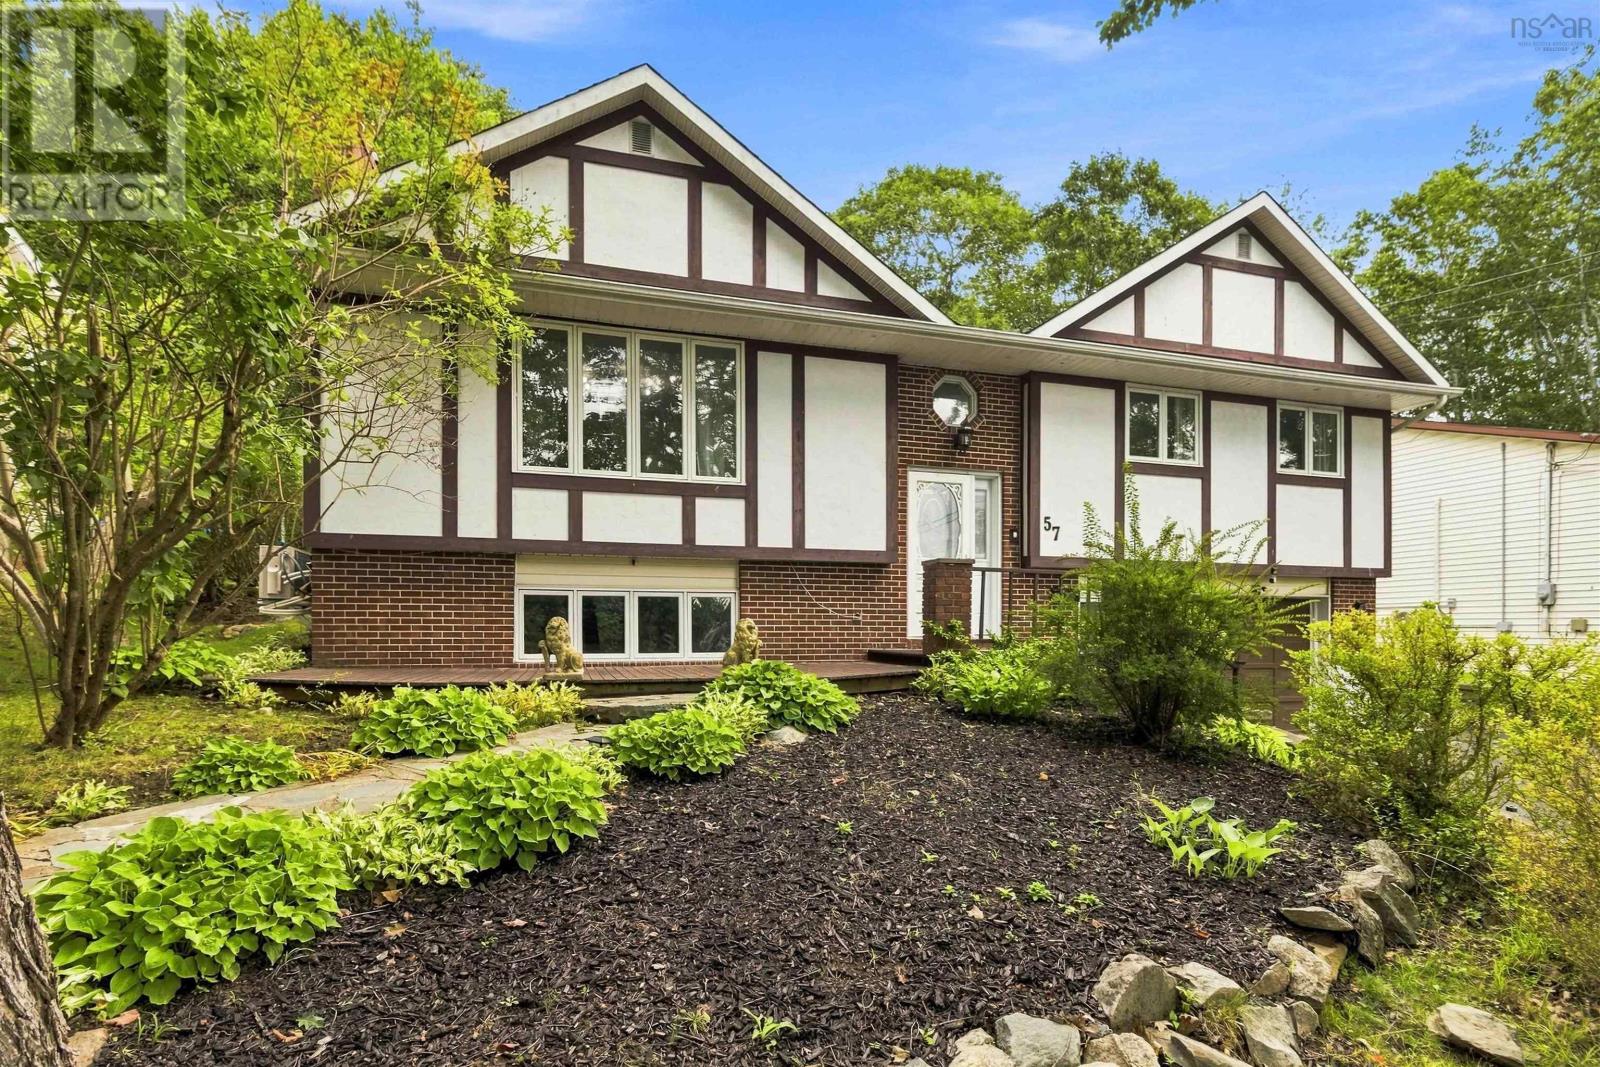
Space, style and a park-like setting come together at 57 Riverview Crescent, a distinctive Tudor-style home situated on a generous 10,778 sq. ft. lot in Bedfords sought-after Oakmount subdivision. Offering over 2,240 sq. ft. of living space, this inviting family home combines a flexible layout with stylish updates. The bright main level features an open living and dining area, large windows, updated flooring and a striking brick fireplace. The renovated kitchen showcases crisp white and dramatic dark cabinetry, quartz countertops, stainless steel appliances, a contemporary backsplash and a spacious island with seating. Doors from the kitchen and dining area open onto an expansive rear deck and backyard, creating an ideal setting for outdoor living and entertaining. Three well-proportioned bedrooms are located on the main level, while a versatile flex space on the lower level provides options for guests, a home office or extended family. A standout feature is the homes three full bathrooms, including a fully renovated primary ensuite with a modern glass-enclosed shower. Multi-zone heat pumps provide efficient year-round heating and cooling. The reconfigured lower level also offers a spacious family room, full bathroom and flexible living space that may suit potential in-law accommodations. Outside, mature trees, established gardens, stone pathways and multiple deck areas create a private retreat. A built-in single garage and double paved driveway provide ample parking. Oakmount is known for its family-friendly atmosphere, with playgrounds, basketball courts, sports fields and schools nearby. Easy access to Highway 102 makes commuting convenient, while downtown Bedford, restaurants, shopping and everyday amenities are all close at hand. Discover the space, comfort and community this fabulous Bedford home offers. View the property tour and video, then book your private viewing today! (id:45785)
One Percent Realty East Inc.
76 Fescue Court
Middle Sackville, Nova Scotia
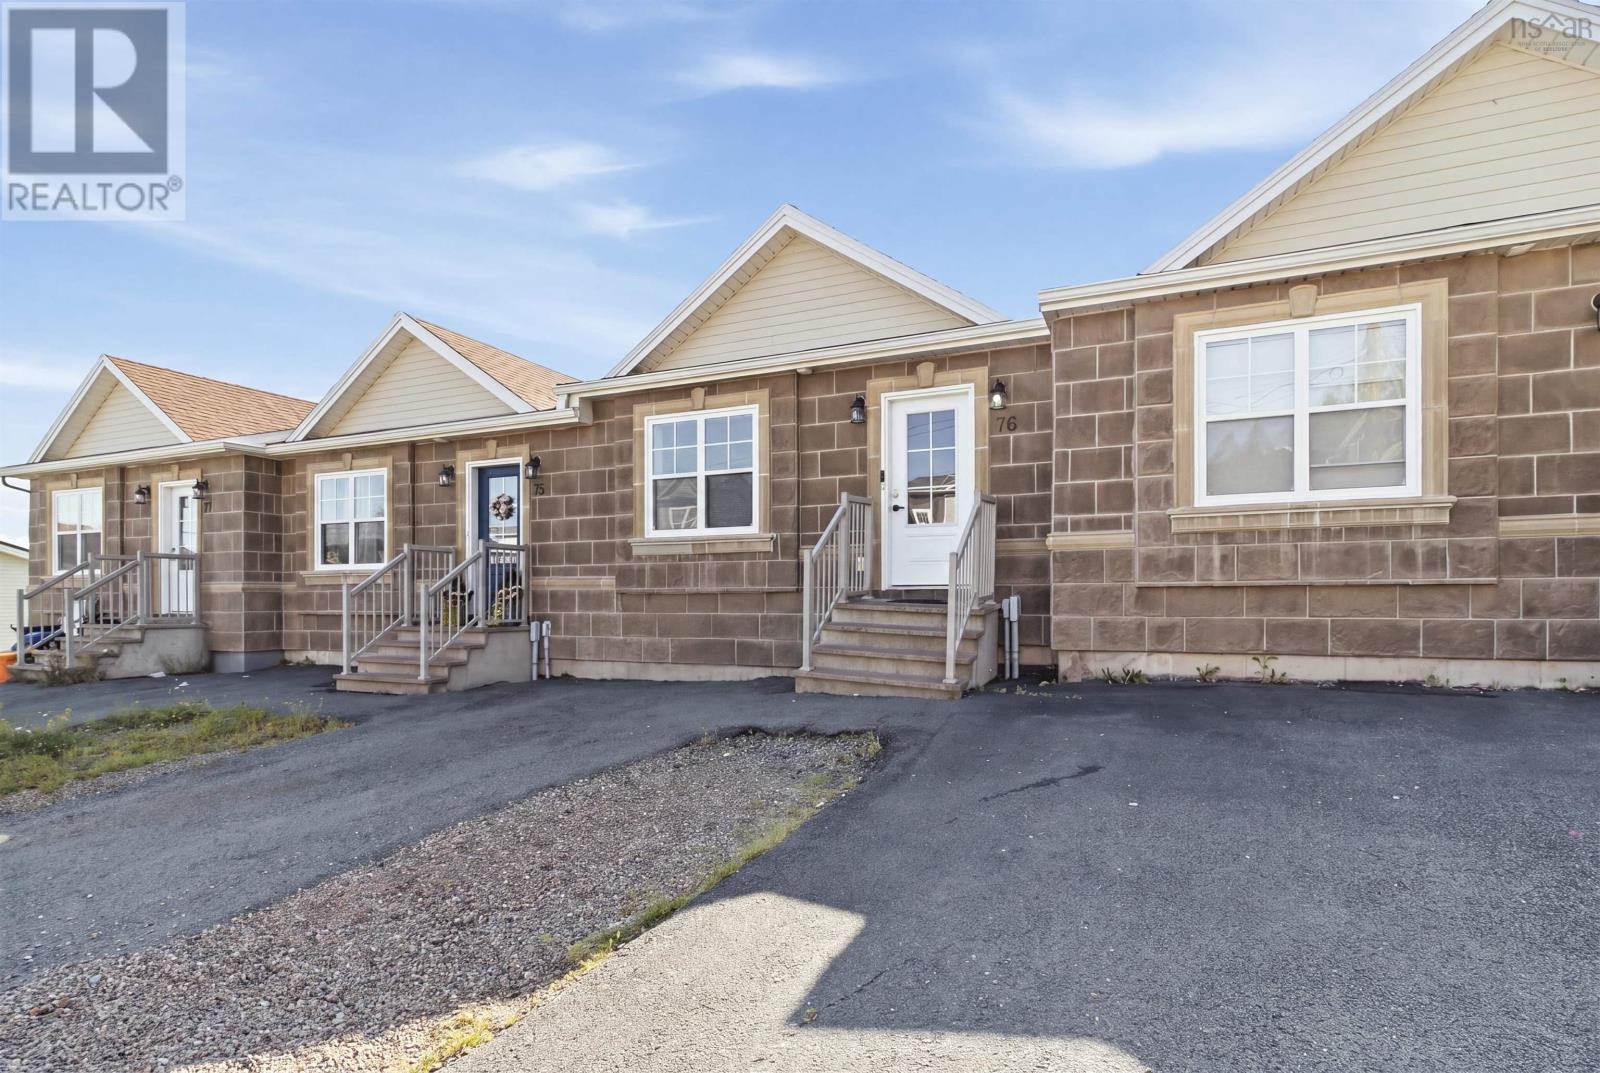
Welcome to 76 Fescue Court, a well-appointed home located in the desirable Twin Brooks community. Step inside to a bright and inviting main level featuring stylish laminate flooring, neutral paint tones, and a ductless heat pump for year-round comfort. The functional layout includes a convenient 2-piece powder room, main-floor laundry, and a spacious kitchen complete with stainless steel appliances, hard-surface countertops, rich chocolate-finish cabinetry, and plenty of storage. The primary bedroom on the main floor offers its own private 3-piece ensuite and walk-in closet. Downstairs, you'll find a generous rec room providing plenty of additional living space, along with two more bedrooms, a full 4-piece bathroom, and an 8' x 7' utility room. Ideally situated within walking distance of all three levels of schooling, with nearby public transit and convenient highway access, 76 Fescue Court is the perfect home for you! Book your showing Today! (id:45785)
Royal LePage Atlantic
Dr. 43 Bayview Drive
Head Of St. Margarets Bay, Nova Scotia
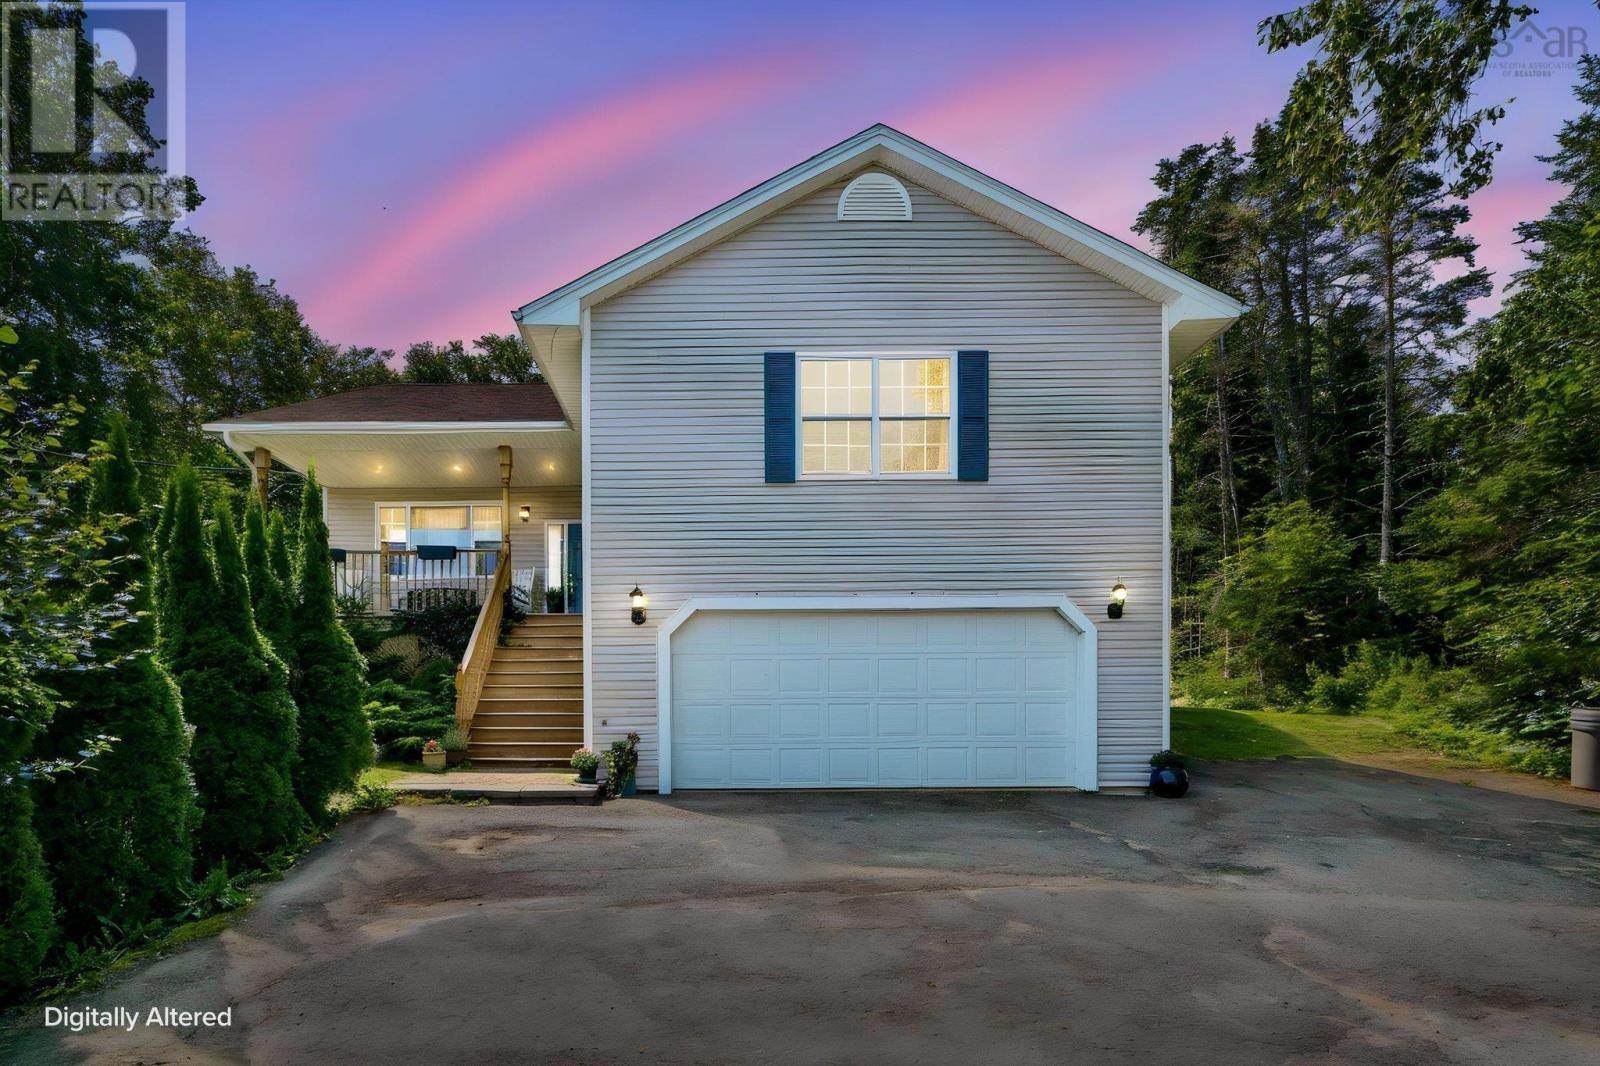
Welcome to this beautiful 4 bedroom, 3 full bath home in Head of St. Margaret's Bay, offering the perfect combination of space, privacy, and coastal living. The home features heat pumps in both the primary bedroom and living room, providing efficient heating and cooling thoughout the season. A double garage and a large recreation room, providing plenty of flexible living space for family gatherings, entertaining, a home gym, games room, or movie nights. The fully fenced backyard offers a private outdoor space for children, pets, gardening, and entertaining. One of the property's standout features is its beautiful water view, creating a peaceful backdrop and a wonderful connection to the surrounding natural landscape. The property also includes deeded access to the water, perfect for those who enjoy boating, kayaking, swimming, fishing, or simply relaxing by the water. With four bedrooms, three full bathrooms, a large rec room, heat pumps in the primary bedroom and living room, double garage, fenced backyard, water views, and deeded water access, this property offers an excellent opportunity to enjoy comfortable family living in the sought-after Head of St. Margaret's Bay. (id:45785)
Royal LePage Atlantic
Lot 2 Grand Mira North Road
Marion Bridge, Nova Scotia
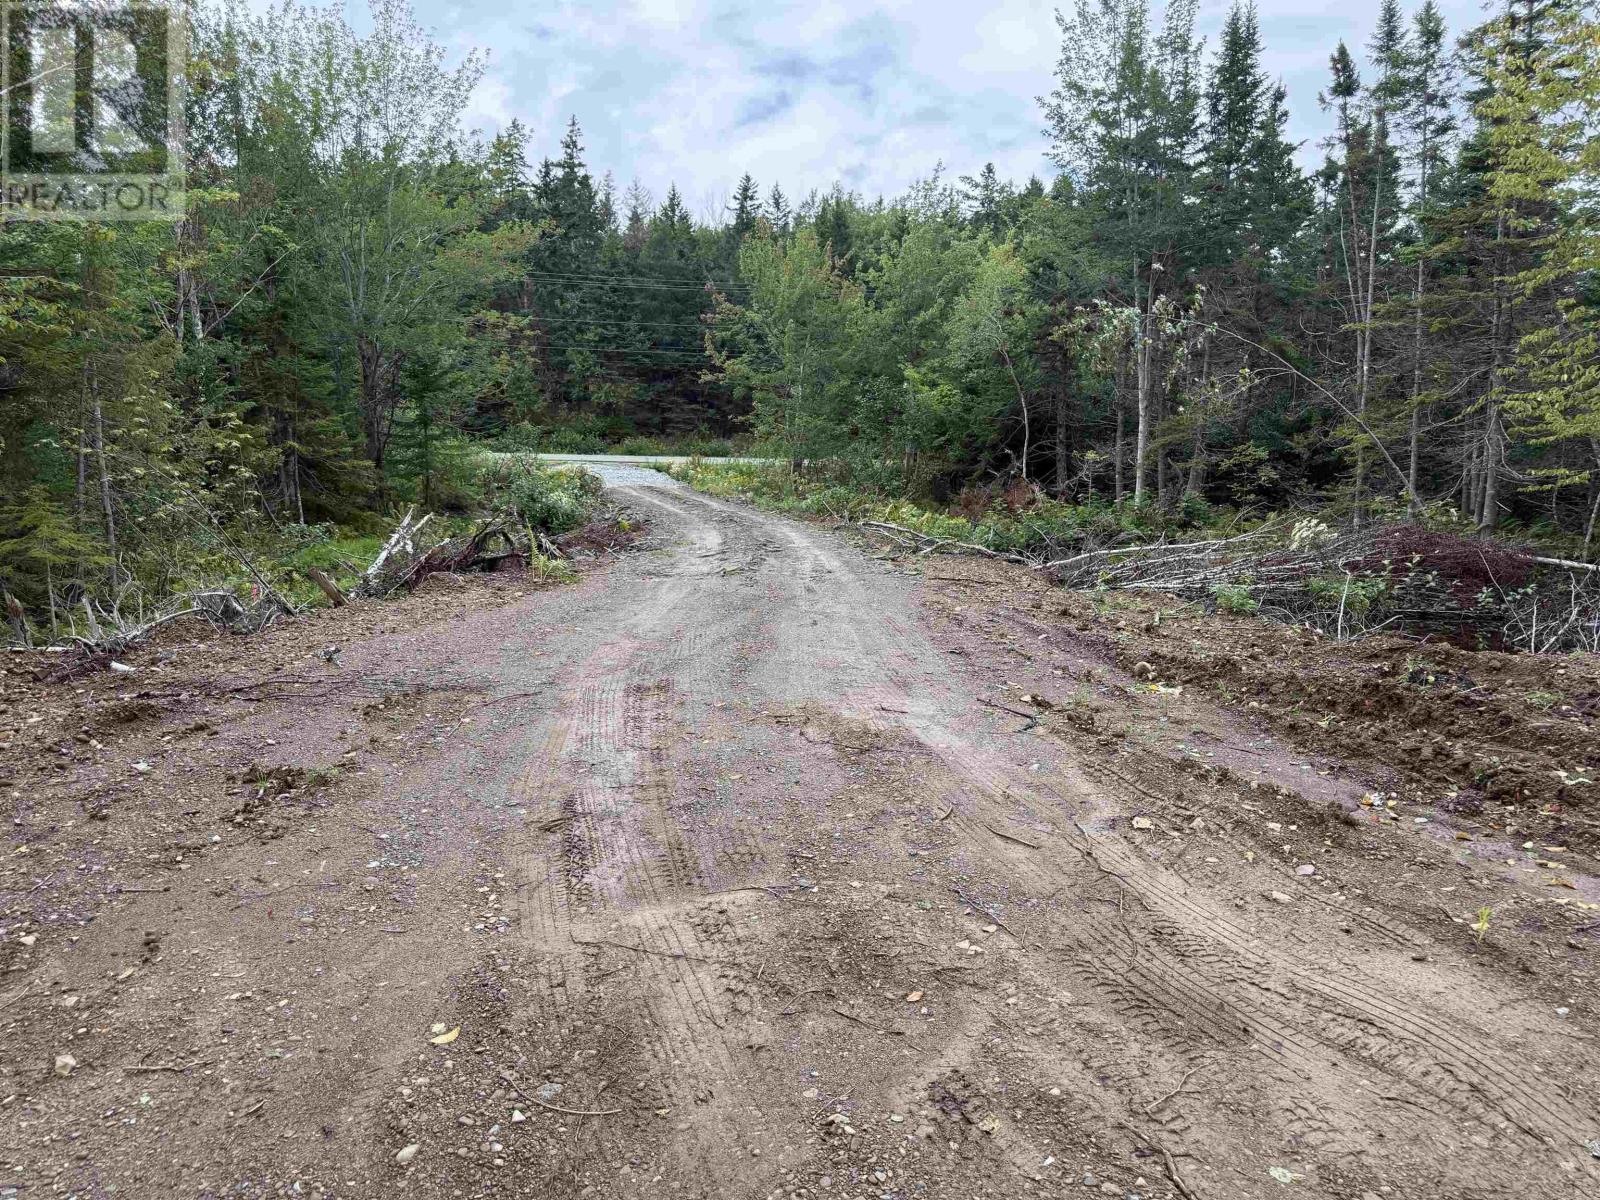
Take a look at this wonderful waterfront property just waiting for your dream home or any possibilities your thinking about. Property like this is getting tougher to find. (id:45785)
Keller Williams Select Realty(Sydney
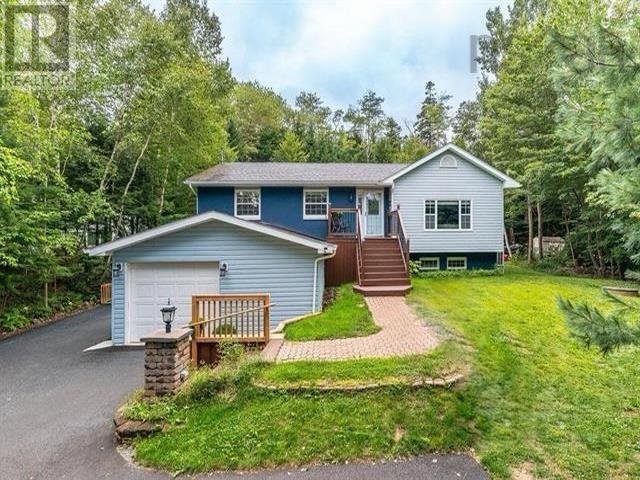
816 Myra Road
Porters Lake, Nova Scotia
Offering over 2,600 sq. ft. of living space, an incredible garage and a backyard ready to become your own private resort, this Porters Lake bungalow has seen so many upgrades in recent years! Hardwood floors flow throughout the main living areas, with laminate flooring in the bedrooms. At the heart of the home is a beautiful chefs kitchen featuring off-white shaker-style cabinetry, solid-surface countertops, tiled backsplash, one year old stainless steel appliances and a contrasting espresso island with bar seating. A coffee station with built-in mini fridge and dining nook adds even more function, while the formal dining area leads to an incredible screened and covered deck. In the past, the seller has used plexiglass inserts along with propane fire tables to enjoy this space year-round. Downstairs, the large rec room with updated flooring and wet bar creates the ultimate entertaining space, complemented by an updated full bathroom, office/flex space and additional storage in the utility area. Laundry is conveniently located on the split level between the main floor and basement. The garage is a standout! A double attached garage was recently added to the existing single garage, creating approximately 50 feet of depth with room for two vehicles AND a workshop. Outside, the sunny backyard offers a massive concrete pad just waiting to become an incredible resort-style retreat, currently complimented with a hot tub and a covered gazebo with privacy fencing. A barn-style shed provides plenty of additional storage for patio furniture, yard equipment and maintenance tools. Recent improvements includes new pavement, an electric boiler in 2023, two heat pumps added, one in 2019 and 2023, solar panels, basement flooring and an updated bathroom. Minutes from Crowbar Lake walking trails, nearby ATV trails and numerous beaches, yet less than 30 minutes from the city. (id:45785)
Keller Williams Select Realty
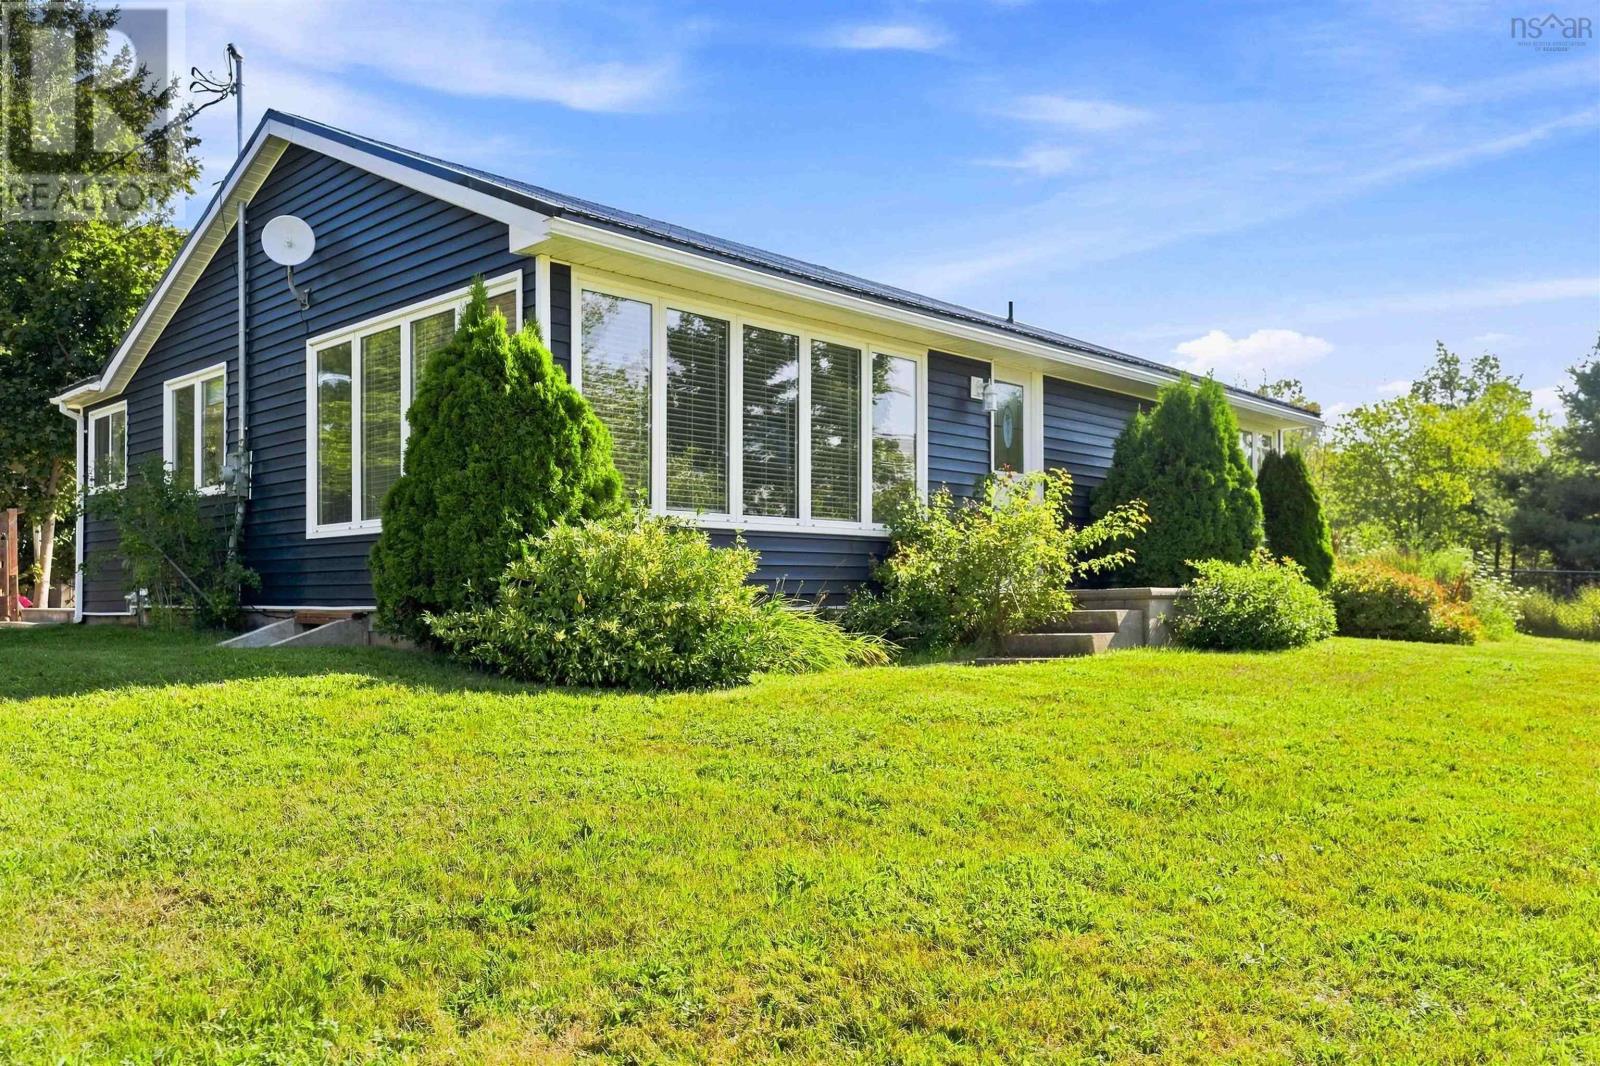
58 Riverview Lane
Granville Centre, Nova Scotia
This meticulosly maintained, move-in-ready 2-bedroom, 1-bathroom bungalow offering approximately 1000 square feet of comfortable, easy-living space. Cared for with pride, this home is entirely clean, crisp and ready for you to unpack and settle right in. Updates include the durable vinyl siding and a long-lasting steel roof. A bonus 20 x 14 building that has electricity and heat that can be used all year round as an office, bunkie, tv room or pottery barn! The large living room windows frame the picturesque view of the Annapolis River. To see the view, schedule your showing today. (id:45785)
Exit Realty Town & Country
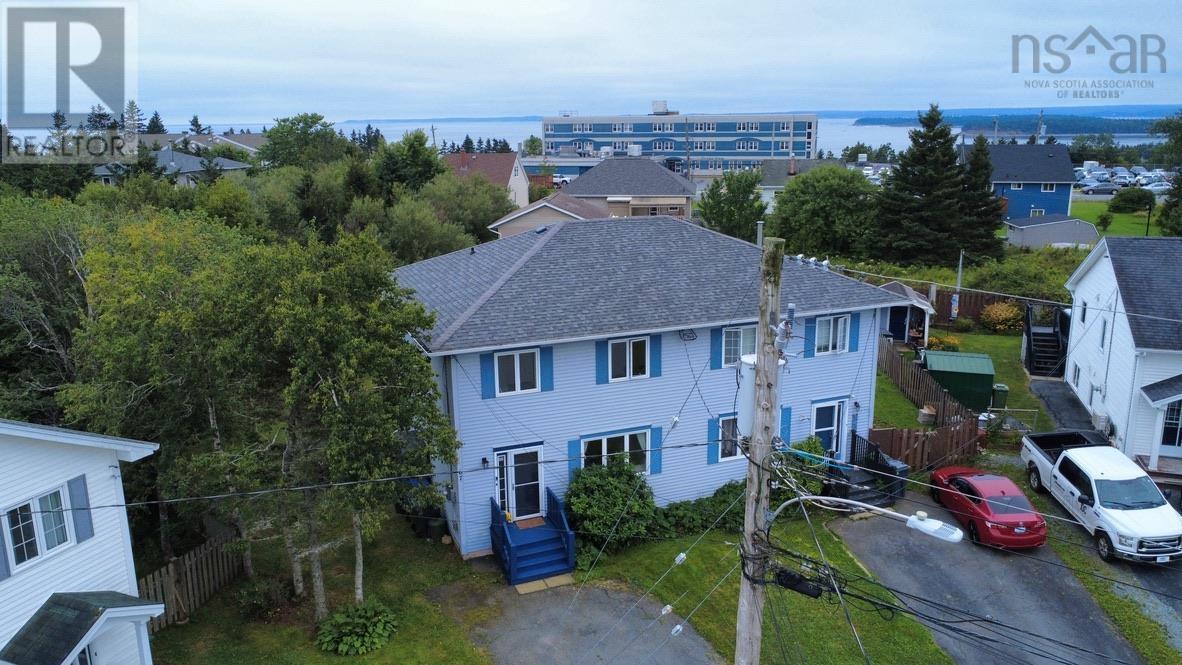
67 Thorncrest Court
Eastern Passage, Nova Scotia
Welcome to 67 Thorncrest Court, a well-maintained three-bedroom home tucked away on a quiet cul-de-sac in the growing community of Eastern Passage. Situated on a generous lot of nearly 8,000 sq. ft., this home offers a practical layout, comfortable living space and a location that puts schools, transit, recreation and everyday amenities close at hand. The main level features a bright, open kitchen and dining area with a movable island, convenient main-floor laundry and patio doors leading outside. The kitchen has been refreshed with painted cabinetry, updated hardware, countertops and sink, while additional improvements include updated flooring, light fixtures, bathroom fixtures and a patio door. Five appliances are included. Upstairs, youll find three good-sized bedrooms, including a spacious primary bedroom with two large closets, along with a main bathroom featuring double sinks. Location is a real highlight here. Eastern Passage has become an increasingly popular place to call home, with new development, expanding amenities and excellent access to schools and community facilities. Families will appreciate the proximity to Island View High School, Eastern Passage Education Centre and other local schools, while commuters enjoy an easy drive to Shearwater, Cole Harbour and Dartmouth. Theres also plenty to enjoy beyond your front door. Spend time at the beach, explore local trails and waterfront areas, or head down to the shops, restaurants and working-harbour atmosphere of Fishermans Cove. With public transit nearby and the community continuing to grow, Eastern Passage offers a great combination of convenience, community and coastal living. Whether youre a first-time buyer, a growing family or simply looking for a comfortable home in an established neighbourhood with plenty of future potential, 67 Thorncrest Court is well worth a look. Quick closing is available. (id:45785)
Century 21 Trident Realty Ltd.
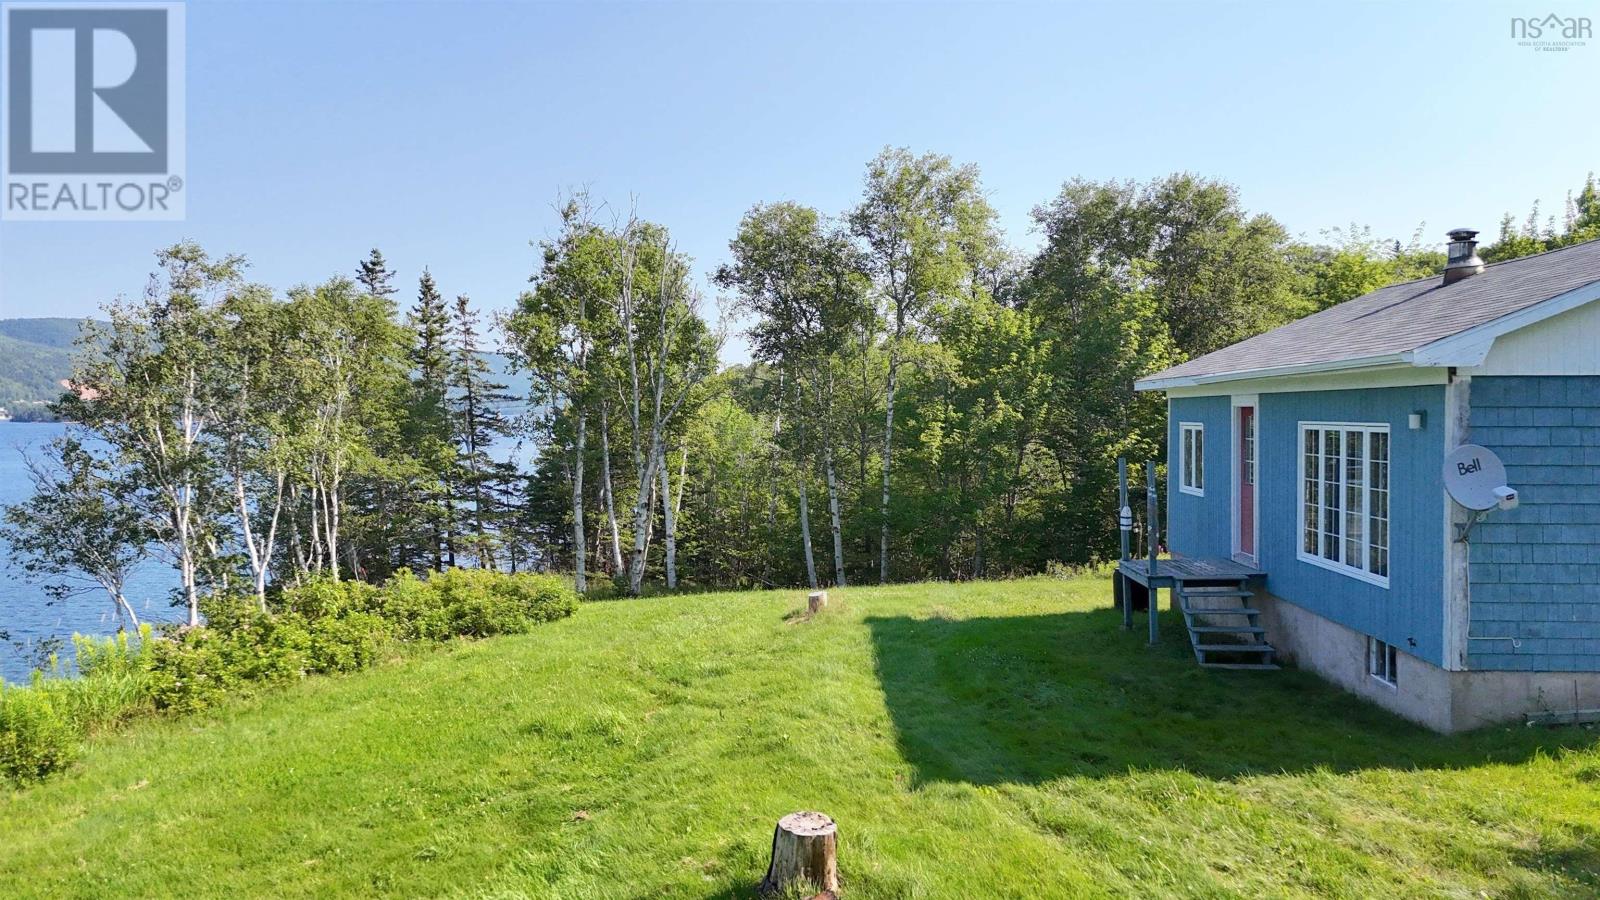
11805 Kempt Head Road
Boularderie Centre, Nova Scotia
Escape to Cape Breton on this WATERFRONT gem in Ross Ferry, just off of Kempt Head Road! Tucked down a private laneway on 1.1 ACRES, this 2-bedroom cottage offers a spacious 30' x 24' footprint with a bright, large living area overlooking an amazing view. The kind of space where every visit feels like a vacation. This property has been lived in year-round for many years and has more recently been enjoyed as a seasonal getaway. The roof was replaced just 5+- YEARS AGO, giving you peace of mind for seasons to come. Back in the 90s, the home was lifted and set on a full concrete foundation with weeping tile around the basement. The septic tank (a 250-gallon plastic tank) was installed approximately 4+- YEARS AGO and is tied into the existing septic bed. Yes, this cottage could use a bit of finishing work & a new owner will look to renovate some features and need to complete some work but for the right owner with a vision, this is a FANTASTIC opportunity at a great value! Best of all, you're only about 40 minutes to Sydney and even closer to North Sydney. So you get that peaceful waterfront escape without sacrificing convenience. Don't miss your chance to own a piece of Cape Breton's beautiful coastline! (id:45785)
RE/MAX Park Place Inc.
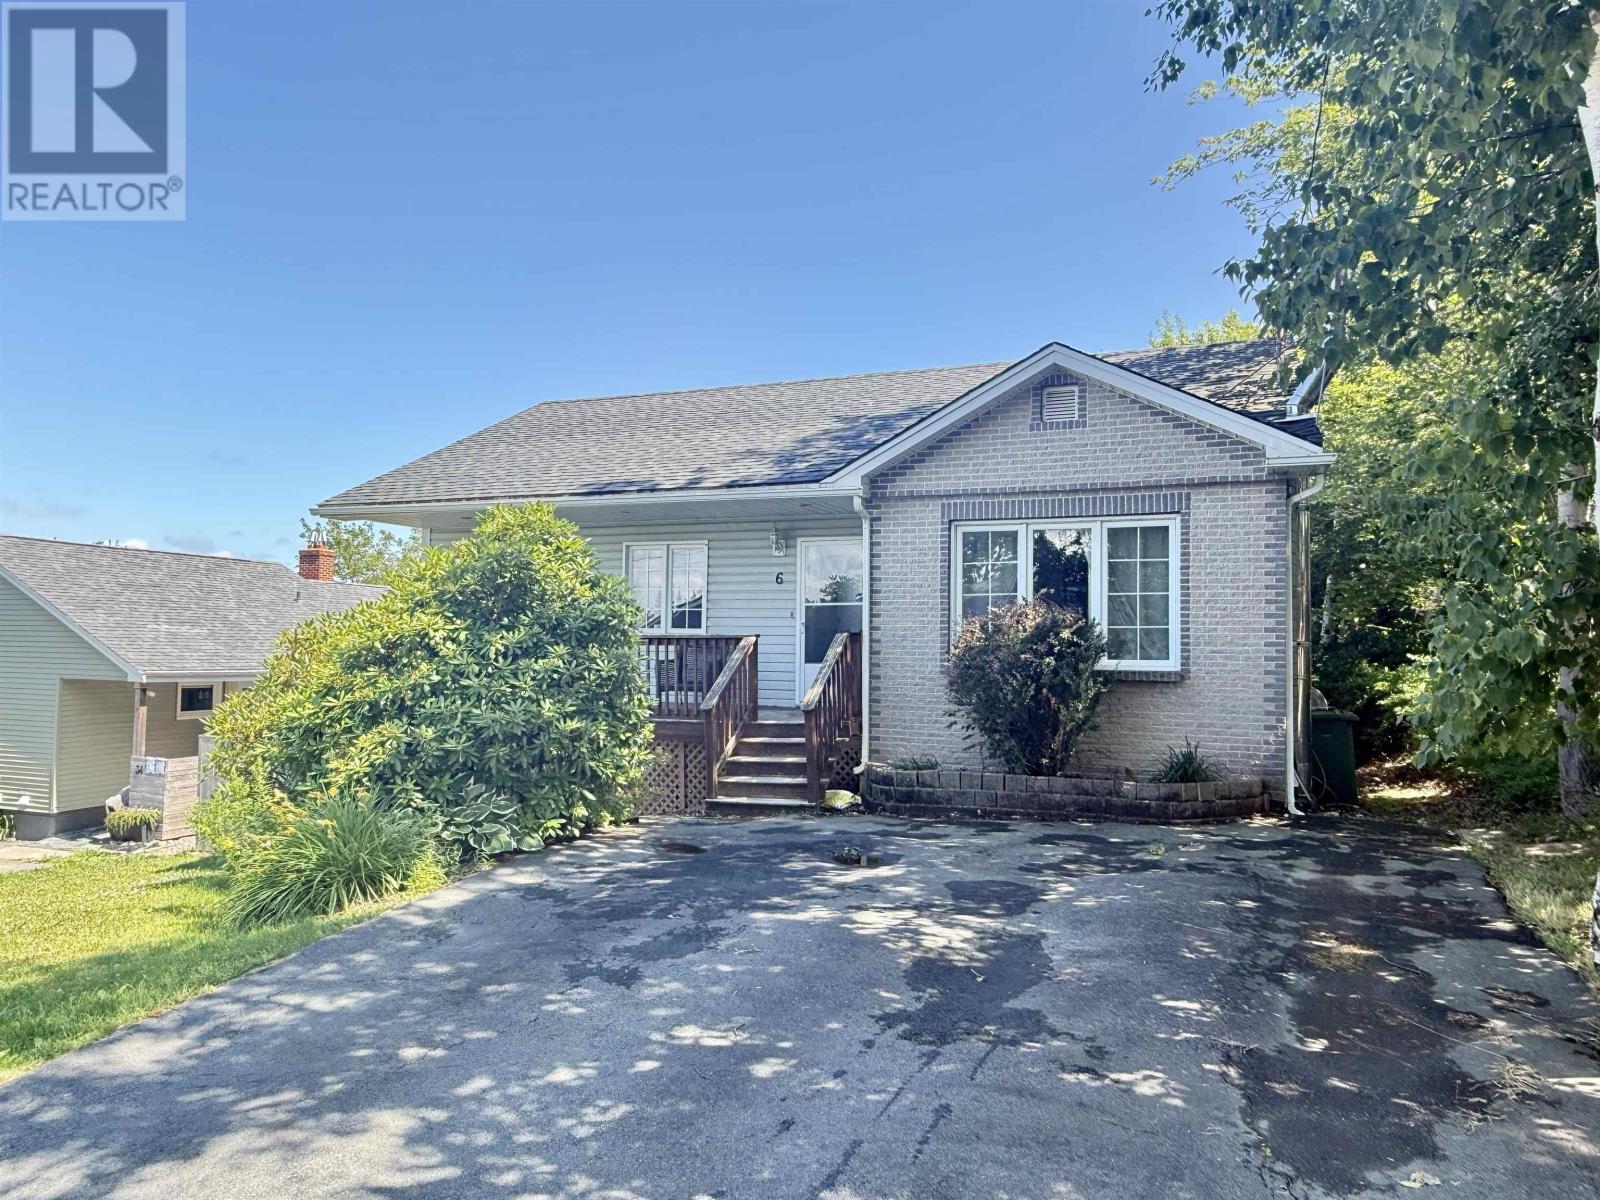
6 Beacon Street
Dartmouth, Nova Scotia
2-bedroom home with a self-contained 2-bedroom lower-level suite offering excellent income potential! Welcome to 6 Beacon Street, a fantastic opportunity to own a versatile home with built-in income potential in one of Dartmouth's most convenient locations. This well-maintained property features a bright and spacious 2-bedroom main level with an open-concept design, a large kitchen overlooking the dining and living areas, and a generous rear deck that overlooks the mostly fenced backyard. The lower level offers a self-contained 2-bedroom apartment with its own private entrance, kitchen and bathroom, making it ideal for generating rental income to help offset your mortgage or for extended family living. Two ductless heat pumps provide efficient year-round heating and cooling, while the roof is approximately 6 years old for added peace of mind. Zoned ER-3, this property offers additional future possibilities (buyer to verify with HRM). Ideally located just steps from Penhorn Lake and walking trails, within walking distance to Alderney Elementary School, Mic Mac Mall and Lake Banook, and only minutes to Downtown Dartmouth, the Halifax ferry, shopping, transit and major commuter routes. Whether you're looking for your first home, an investment property or a mortgage helper, this property offers exceptional value in a highly desirable location. (id:45785)
Assist-2-Sell Homeworks Realty
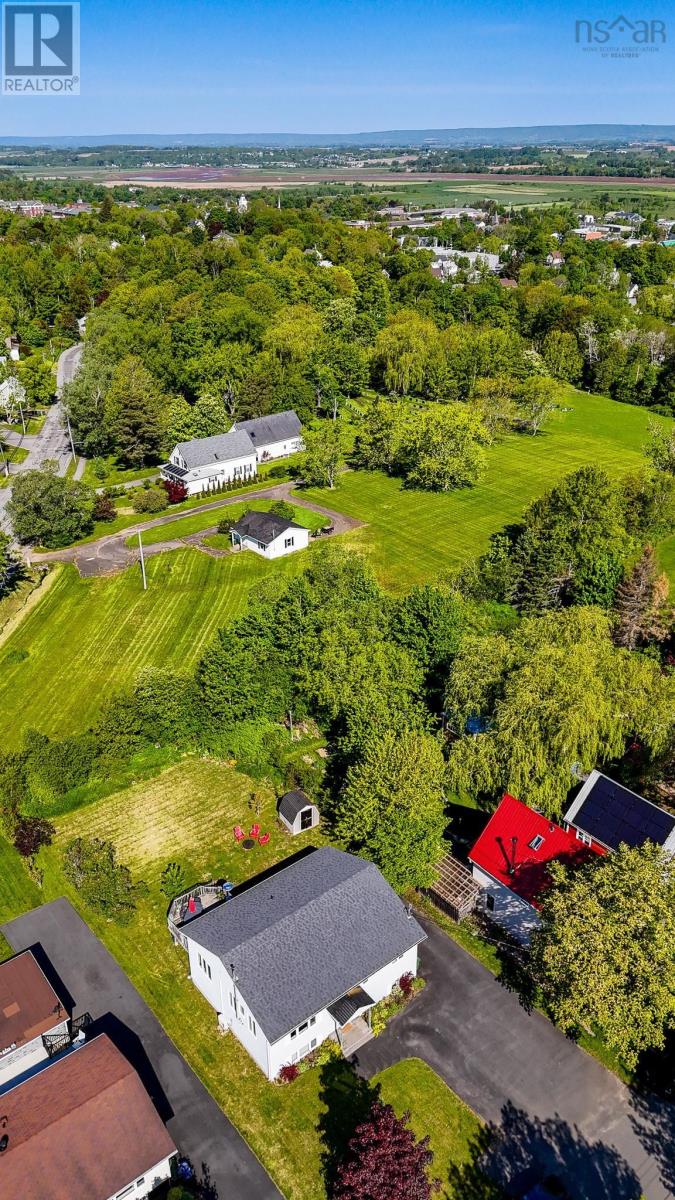
8 Iona Road
Wolfville, Nova Scotia
A short walk to downtown Wolfville, this updated duplex offers an excellent opportunity for investors or owner-occupants. The lower 3-bedroom unit is currently rented for $2,400/month, providing immediate rental income, while the extensively updated upper unit is vacant and ready for an owner-occupant or new tenant. The property sits on a large lot with a spacious yard, offering plenty of room for gardening, outdoor play, or entertaining. The majority of updates since 2021 have been completed in the upper unit, including updated flooring, bathroom improvements, kitchen countertops, fresh paint, modern light fixtures, custom blinds, and appliances less than three years old. It also features a new heat pump, pellet stove, and large rear deck overlooking the yard. The bright upper unit offers 2 bedrooms, spacious living room, large eat-in kitchen, generous laundry room with excellent storage, and an oversized bathroom accessible from the primary bedroom and hallway. The bathroom features a freestanding tub and separate shower. The upper unit can also be purchased fully furnished (upper unit only). The lower unit offers 3 bedrooms and has received bathroom updates and various cosmetic improvements. With $2,400/month in current rental income, this unit provides a strong starting point for investors, while the vacant upper unit offers additional income potential. A newly paved driveway provides parking for multiple vehicles, including three cars side-by-side. Separate power meters allow each unit to pay its own electricity and utility costs, helping simplify management and reduce operating expenses. Located just minutes from shops, restaurants, amenities, and Acadia University, this property offers strong rental appeal. Live in the upper unit while collecting $2,400/month below, or rent both units to maximize income potential. (id:45785)
Mackay Real Estate Ltd.
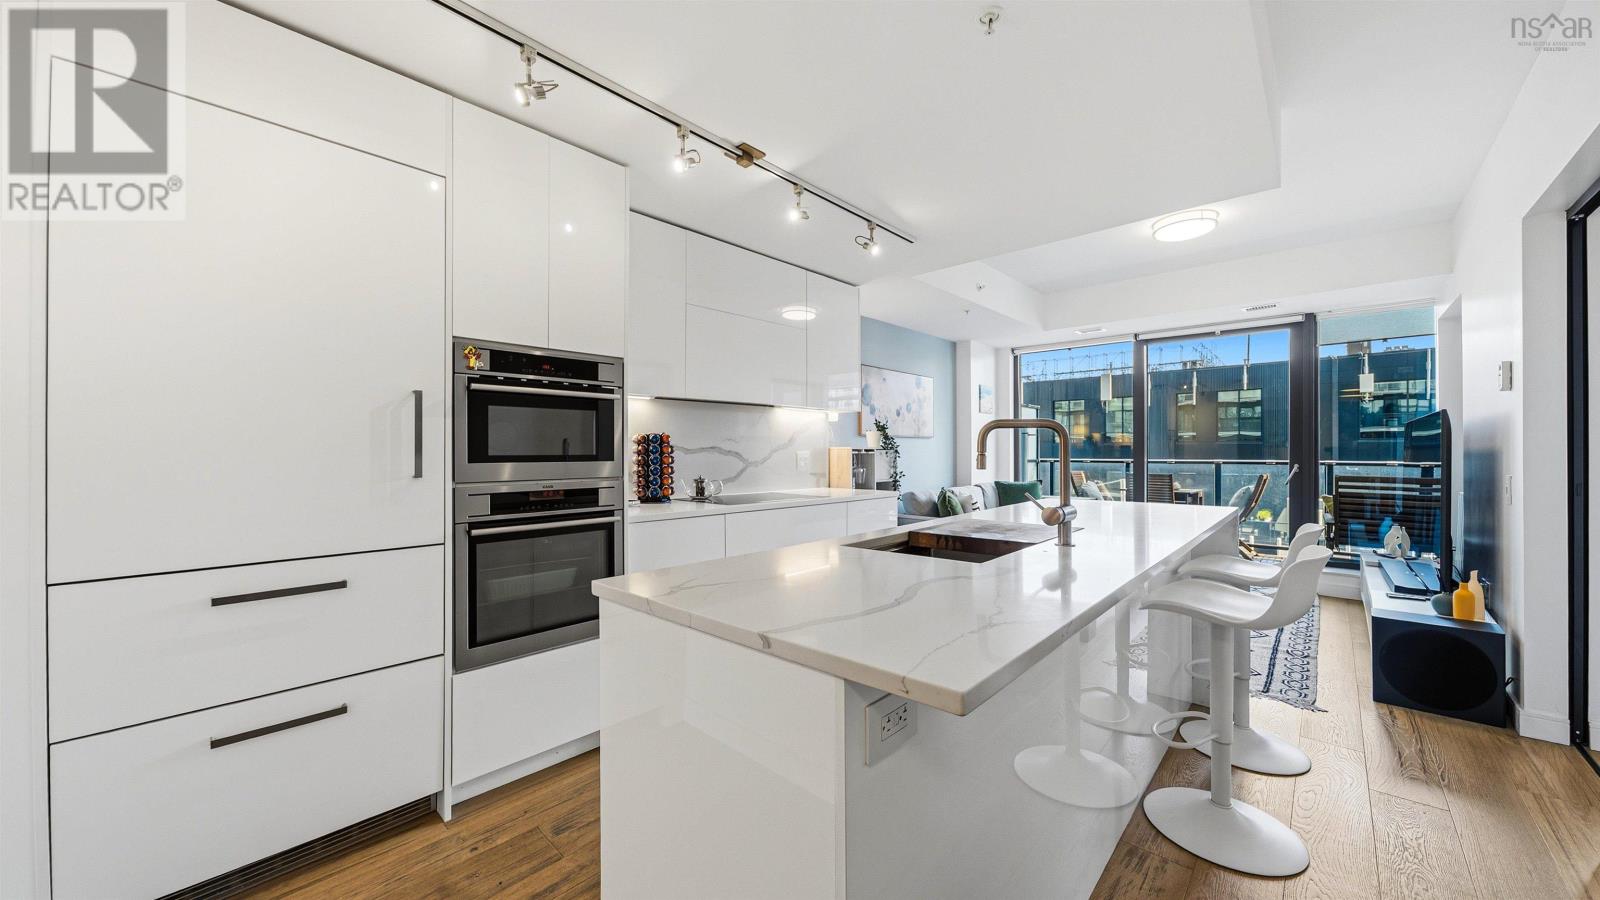
1406 1650 Granville Street
Halifax, Nova Scotia
Set high above the energy of downtown Halifax, Suite 1406 at The Roy offers a refined blend of modern design, comfort, and convenience. Floor-to-ceiling windows fill the space with natural light while showcasing impressive city and harbour views. Thoughtfully finished with engineered hardwood flooring, quartz surfaces, sleek cabinetry, and premium appliances, the interior is both elegant and functionalperfect for everyday living and entertaining alike. The primary suite features a beautifully appointed ensuite with heated floors, while a second bedroom and full bath provide flexibility for guests, a home office, or additional living space. Residents enjoy access to exceptional amenities including an indoor pool, fitness centre, yoga studio, sauna, steam room, theatre room, library lounge with billiards and fireplace, and beautifully designed gathering spaces. Located in the heart of downtown Halifax, you're just steps from the waterfront, restaurants, cafés, shopping, and entertainment. Sophisticated, connected, and effortlessly walkable, this is city living at its best. (id:45785)
RE/MAX Nova (Halifax)
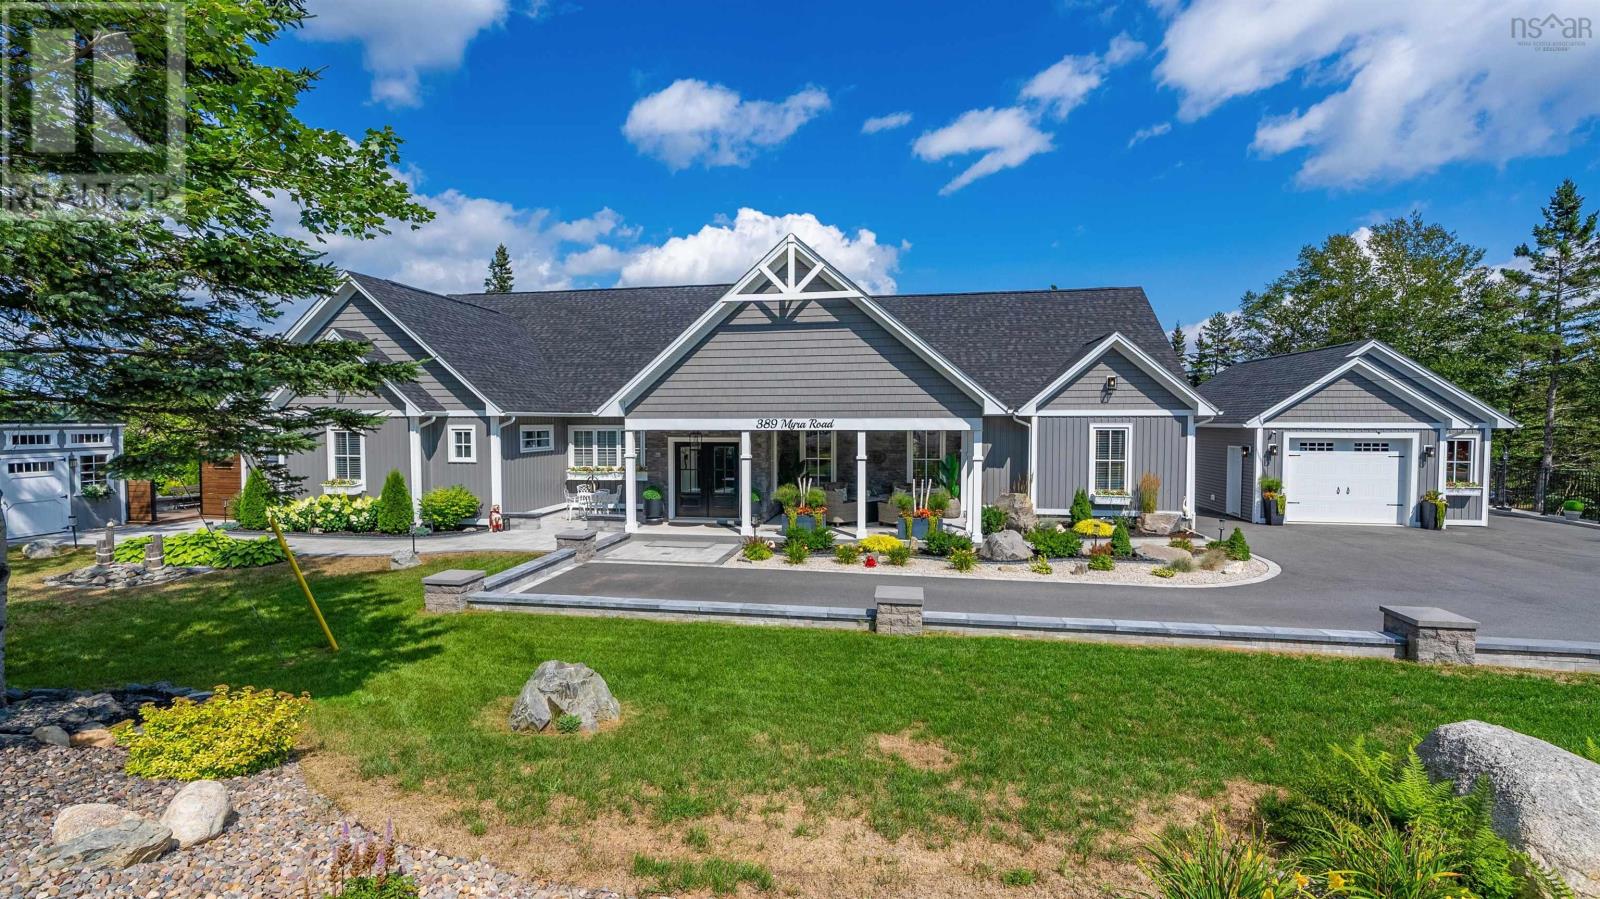
389 Myra Road
Porters Lake, Nova Scotia
Surround yourself with gracious elegance in this exceptional one-level residence. Designed for refined living and effortless entertaining, this stunning home offers spacious bedrooms, beautifully appointed bathrooms, soaring ceilings with beam accents & electric fireplaces that create a warm and inviting flow throughout. Every room exudes a sense of calm, comfort & understated luxury. The principal bedroom is complete with its own welcoming foyer, ensuite, double closets & a dedicated sitting areaa serene space to unwind at the end of the day. The impressive kitchen & dining area features elegant quartz countertops, a generous walk-in pantry & top-of-the-line appliances making hosting family & guests a cozy and sophisticated affair! A sun-filled sunroom with its own charming breakfast nook overlooks the expansive, park-like property. Wooded pathways lead to serene sitting areas tucked among the treesinviting you to slow down & savor the natural beauty surrounding the home. When staying in is the perfect choice, a top-of-the-line theatre room is the perfect space for relaxation and entertainment. Featuring elevated flooring & immersive surround sound, it is made for intimate movie nights or gathering with family & friends to enjoy your favorite payoffs! The outdoor living spaces offer multiple settings for entertaining, gathering, or simply enjoying the peace & quiet. A secluded courtyard, covered patio, & backyard deck with gazebo each provide their own special touch. The self-contained in-law suite has its own sleeping, dining/living areas, along with a kitchenette. Its private outdoor deck offers glimpses of the sparkling waters of Porters Lake making a tranquil retreat for family and guests. A rare offering that balances timeless elegance with modern comfort, this is a home designed to be lived in and enjoyed. From its refined interiors, generous entertaining spaces to the lovely surroundings every element contributes to an extraordinary sense of ho (id:45785)
RE/MAX Nova
1053 East Uniacke Road
East Uniacke, Nova Scotia
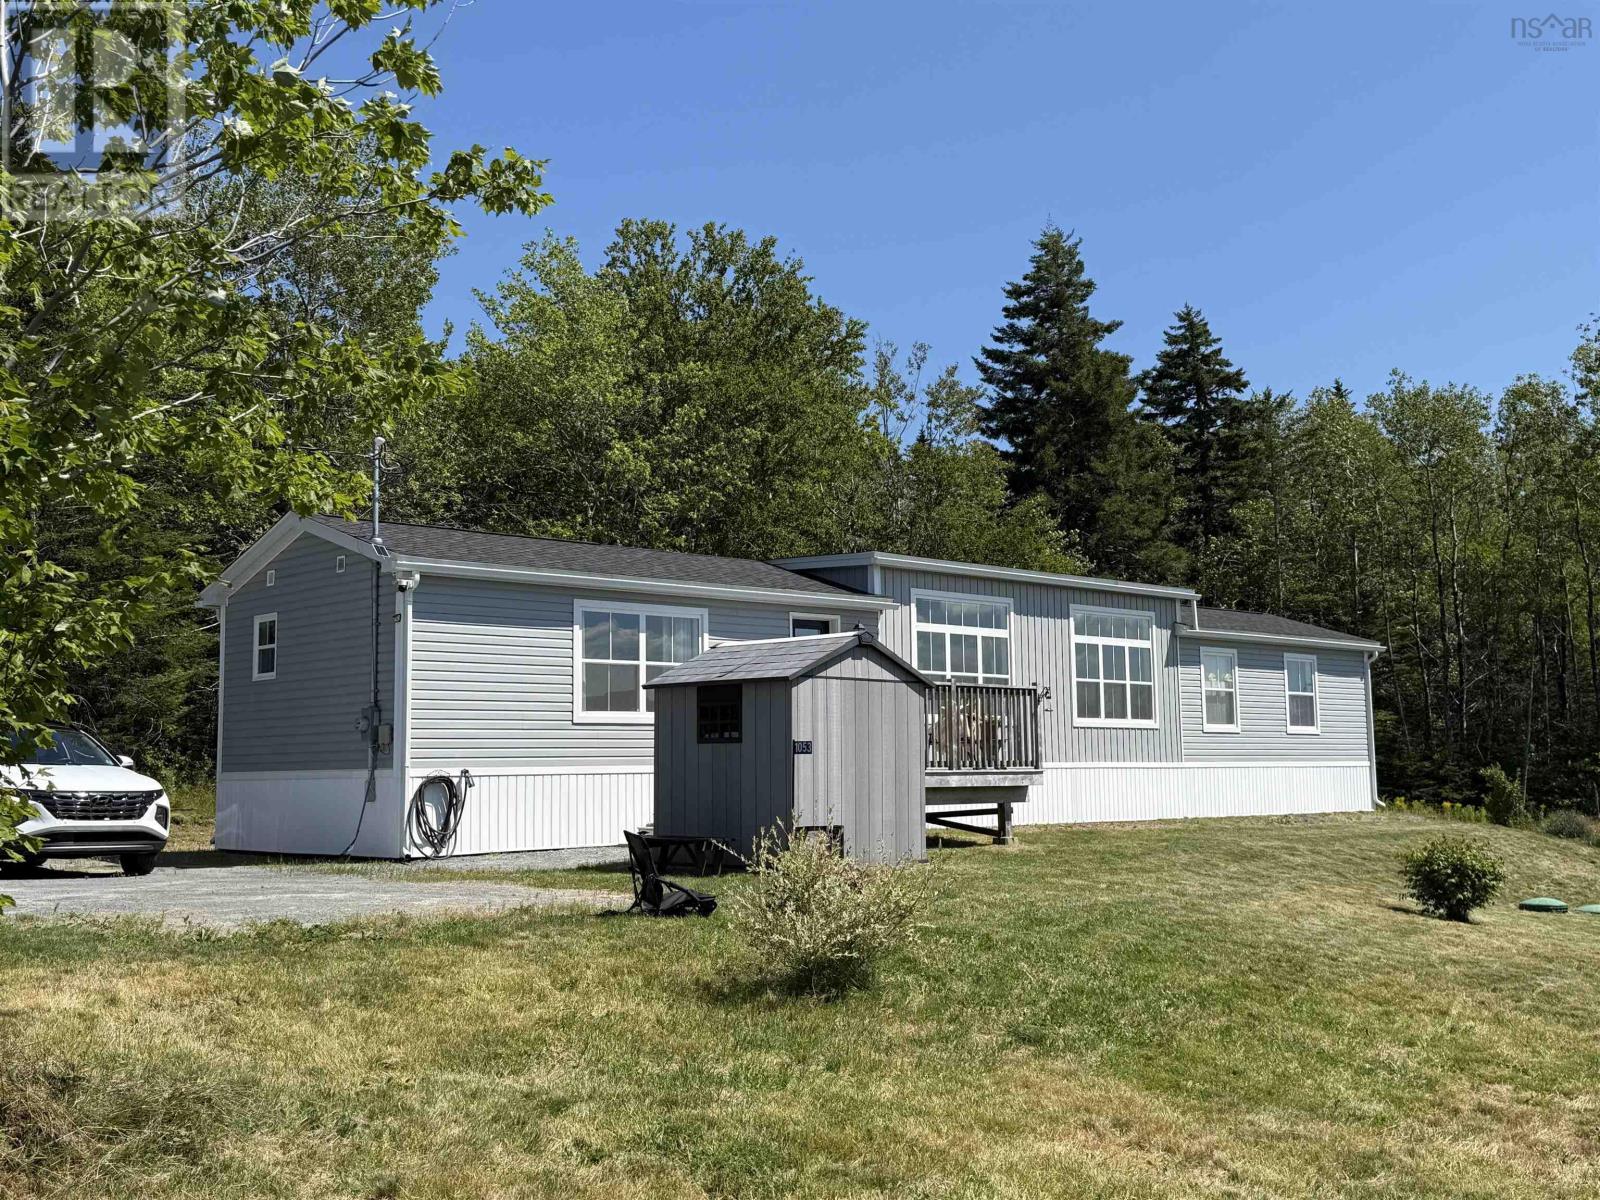
Welcome to 1053 East Uniacke Road a mint-condition mini home on its own 30,000 sq. ft. lot with panoramic vista views. Just four years old and truly move-in ready, this home offers a bright open-concept living, dining and kitchen area with cathedral ceilings and oversized windows that frame the countryside beyond. The kitchen features rich cabinetry, a subway tile backsplash, a breakfast bar with pendant lighting, and all appliances included, as well as the matching bar stools.. Two full bathrooms one with a soaker tub/shower and one with a walk-in shower plus a spacious primary bedroom and a dedicated main-floor laundry room with washer and dryer. A ductless heat pump delivers energy-efficient heating and cooling year-round, supplemented by electric baseboard. Neutral colours, quality flooring and tasteful finishings throughout. Outside you'll find a large deck built to capture the view, a storage shed, gravel parking for multiple vehicles, and plenty of open, level space to build your dream garage. Included in the purchase price is a snowblower and winter maintenance items that remain in the shed. This property is truly move-in ready! Septic and drilled well. Located in East Uniacke with easy Highway 101 access to Sackville, Bedford and Halifax. Nothing to do here but move in and enjoy. (id:45785)
Assist-2-Sell Homeworks Realty
13 Muriel Avenue
Dartmouth, Nova Scotia
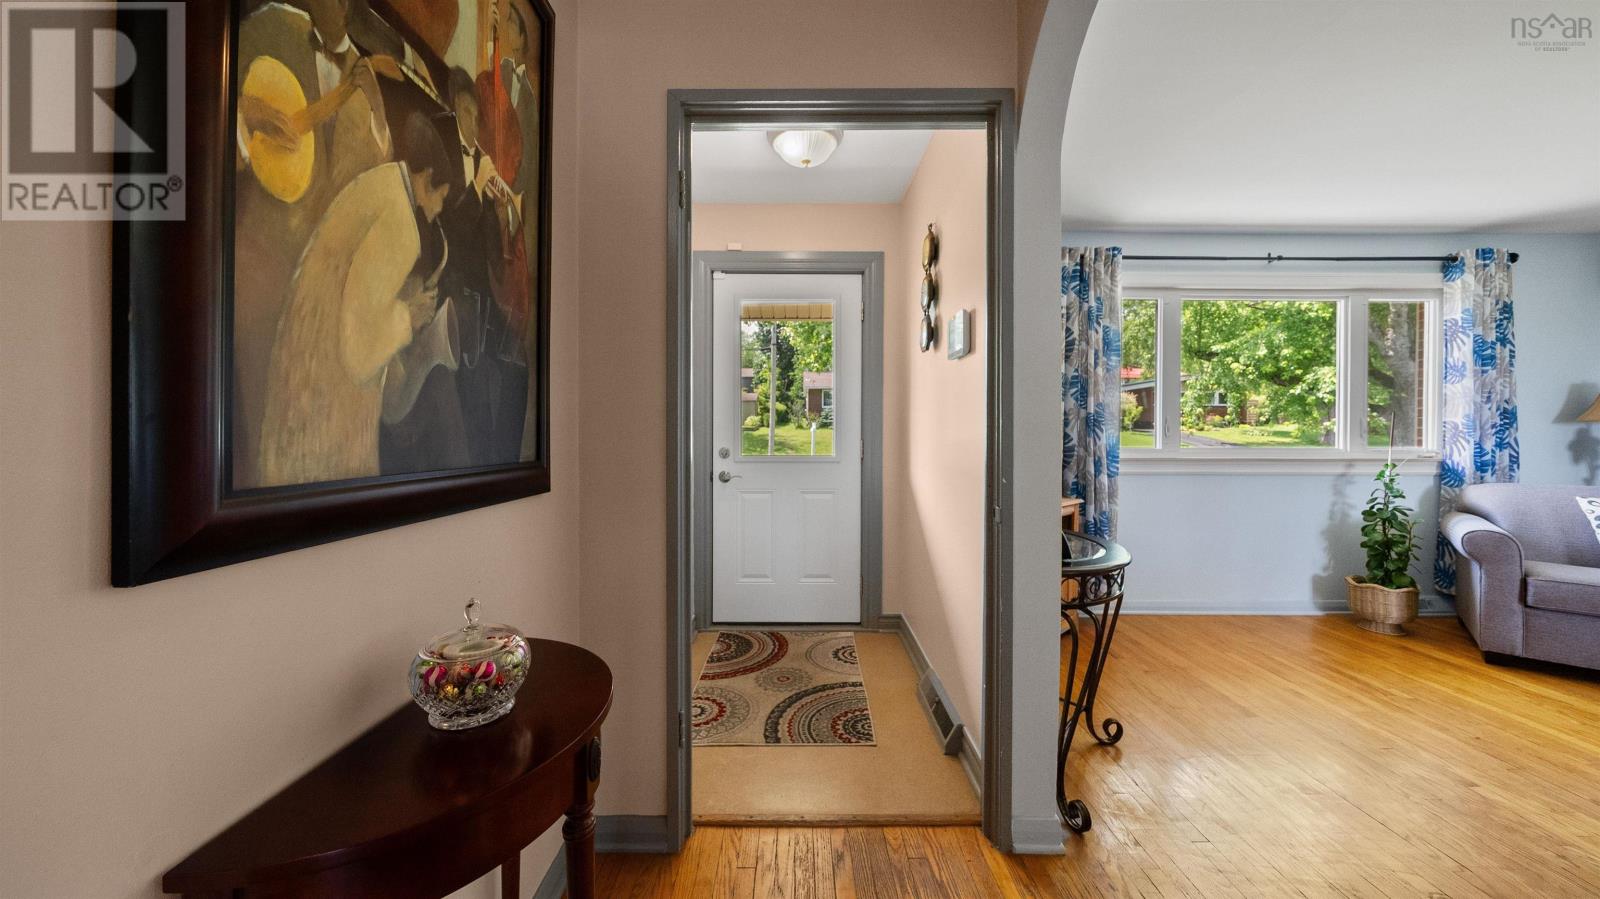
Welcome to this very well maintained, move-in ready brick bungalow nestled in the highly sought-after Bel Ayr Park neighbourhood. Offering 4 spacious bedrooms, 1.5 bathrooms, original hardwood floors, this home combines timeless charm with thoughtful updates and modern efficiency. The bright walkout basement provides excellent additional living space and storage options with endless possibilities for growing families, entertaining, or multi-generational living. Enjoy peace of mind knowing all the major updates have already been completed, including all new windows, a new furnace, new oil tank, new hot water tank and energy-efficient mini-split heating and cooling units. Outside, the fully fenced backyard offers the perfect space for children and pets to play safely while you relax or entertain. Location is everything, and this home delivers. Families will appreciate the short walk to both the elementary and junior high schools, while outdoor enthusiasts will love the easy stroll to the Abenaki Aquatic Club for paddling and waterfront recreation. Shopping, restaurants, parks, and everyday amenities are all conveniently located just minutes away by foot or a quick drive. Whether you're a first-time buyer, a growing family, downsizing, or simply looking for a welcoming community to call home, this exceptional property offers the perfect blend of comfort, convenience, and lifestyle in one of Dartmouth's most desirable neighbourhoods. Book your private viewing today. (id:45785)
RE/MAX Nova
7 Franklyn Street
Amherst, Nova Scotia
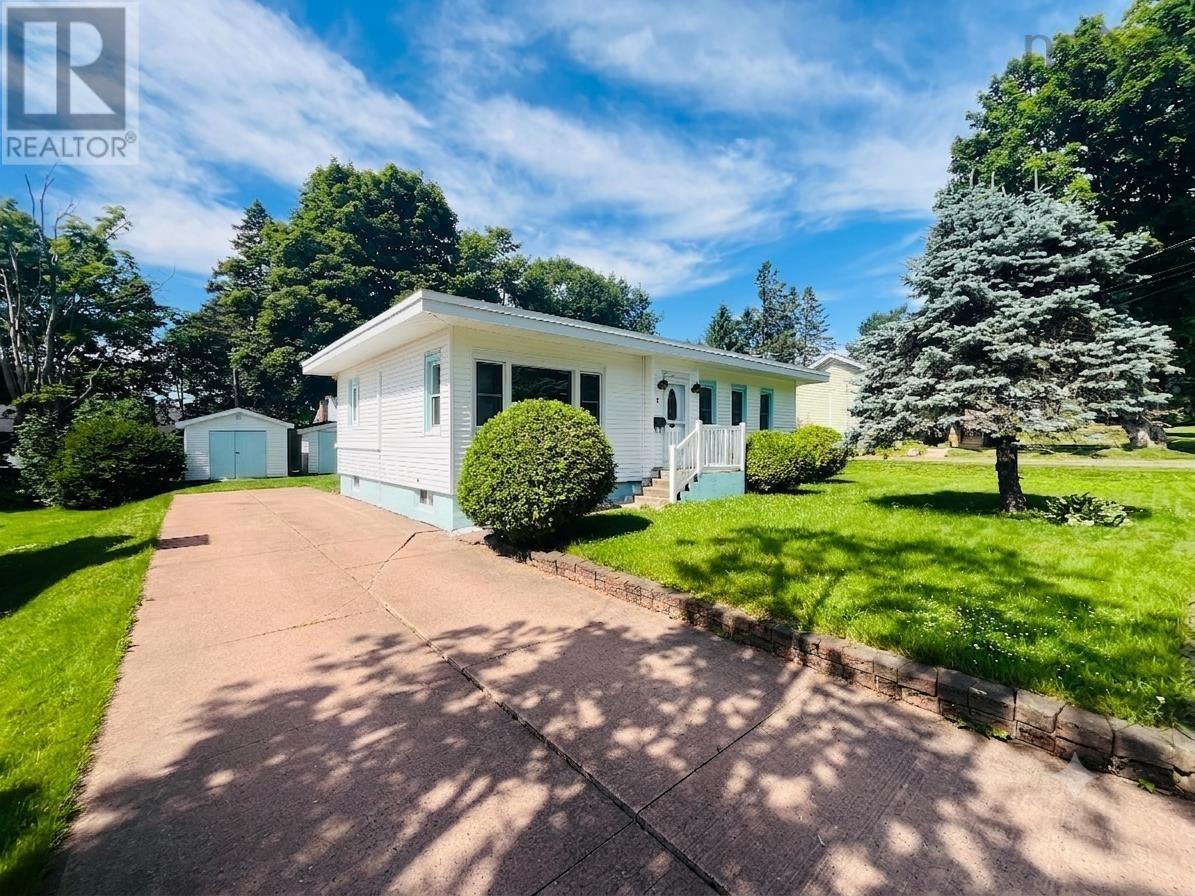
Welcome to 7 Franklyn St.! This immaculately maintained three-bedroom bungalow is nestled in one of Amherst's most desirable neighborhoods. Lovingly cared for by the same owners for the past 58 years, this home reflects true pride of ownership, with its exceptional condition and meticulous upkeep evident throughout. A concrete driveway leads to the spacious backyard, where you'll find plenty of room to enjoy the outdoors, along with a generous 20' x 12' patioperfect for relaxing or entertaining family and friends. Inside, you're welcomed by a bright eat-in kitchen featuring an abundance of cabinetry and storage. Throughout the home, you'll appreciate the many built-in storage solutions that add both convenience and functionality. The front living room is warm and inviting, showcasing gleaming hardwood floors illuminated by a large bay window that fills the space with natural light. Down the hall are three comfortable bedrooms and a well-designed full bathroom. The lower level provides excellent additional living space, complete with a spacious rec room stretching the length of the home, a versatile bonus room, a laundry area, and plenty of extra storage. Built to last, this solid home offers efficient year-round comfort with a natural gas furnace and heat pumps for affordable heating and cooling. Move-in ready and meticulously maintained, this is a wonderful opportunity for the next generation to create lasting memories in a truly special home. (id:45785)
Royal LePage Cumberland Realty Ltd.
27 Molly Lane
Brookdale, Nova Scotia
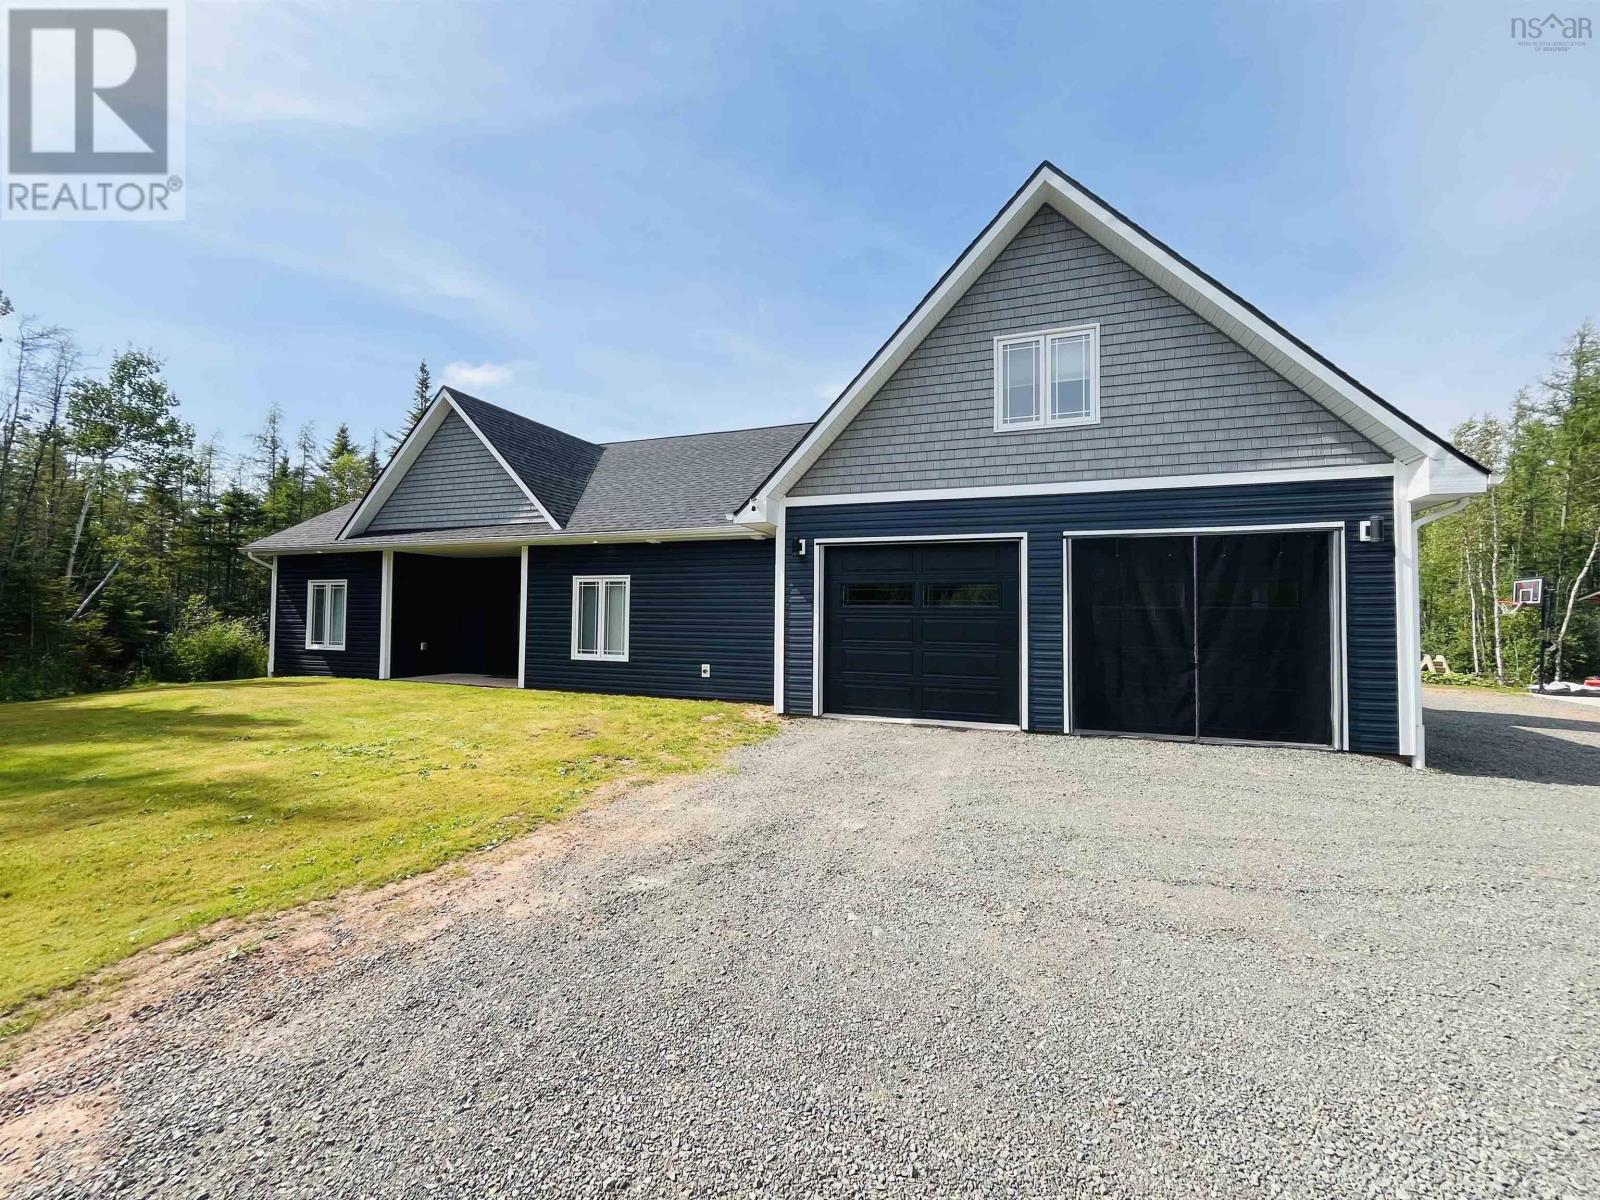
This beautifully designed three-year-old bungalow sits on 2.4 acres and is a true showpiece, offering a modern layout with generous living space for a growing family. With over 2,600 square feet on a slab foundation, this four-bedroom home delivers both comfort and functionality in equal measure. Tucked quietly at the end of Molly Lane, just off the sought-after Riverbend Drive area, this is one of only two homes on the laneproviding exceptional privacy and a peaceful setting. The expansive lot offers ample space to enjoy the outdoors, with plenty of room for children to play and for you to take in the fresh air. Step through the main entrance into a warm, inviting great room featuring an open-concept design. The stunning kitchen and dining area flow seamlessly together, creating the perfect space for everyday living and entertaining. Just off the main living area, a spacious office offers flexibility as a work-from-home space or guest bedroom. The thoughtfully designed layout includes a dedicated kids wing with two evenly sized bedrooms and a large full bathrooman ideal setup for busy mornings and family routines. On the opposite side of the home, youll find a private primary retreat. The spacious primary bedroom overlooks the backyard and includes patio doors leading directly to the rear patio. The ensuite bath is truly a standout feature, showcasing striking black and white tile, in-floor heating, a large walk-in tiled shower, and a luxurious soaker tub. A generous walk-in closet completes the suite, complete with a built-in makeup desk for added convenience. The laundry room is located just outside the primary suite and near a substantial storage area, offering ample room for a stand-up freezer, pet supplies, and additional storage needs. An attached double garage provides space for vehicles, storage, or even a home gym setup. Above the garage, youll find over 600 square feet of finished living space, including a bedroom, rec room, and half (id:45785)
Royal LePage Cumberland Realty Ltd.