
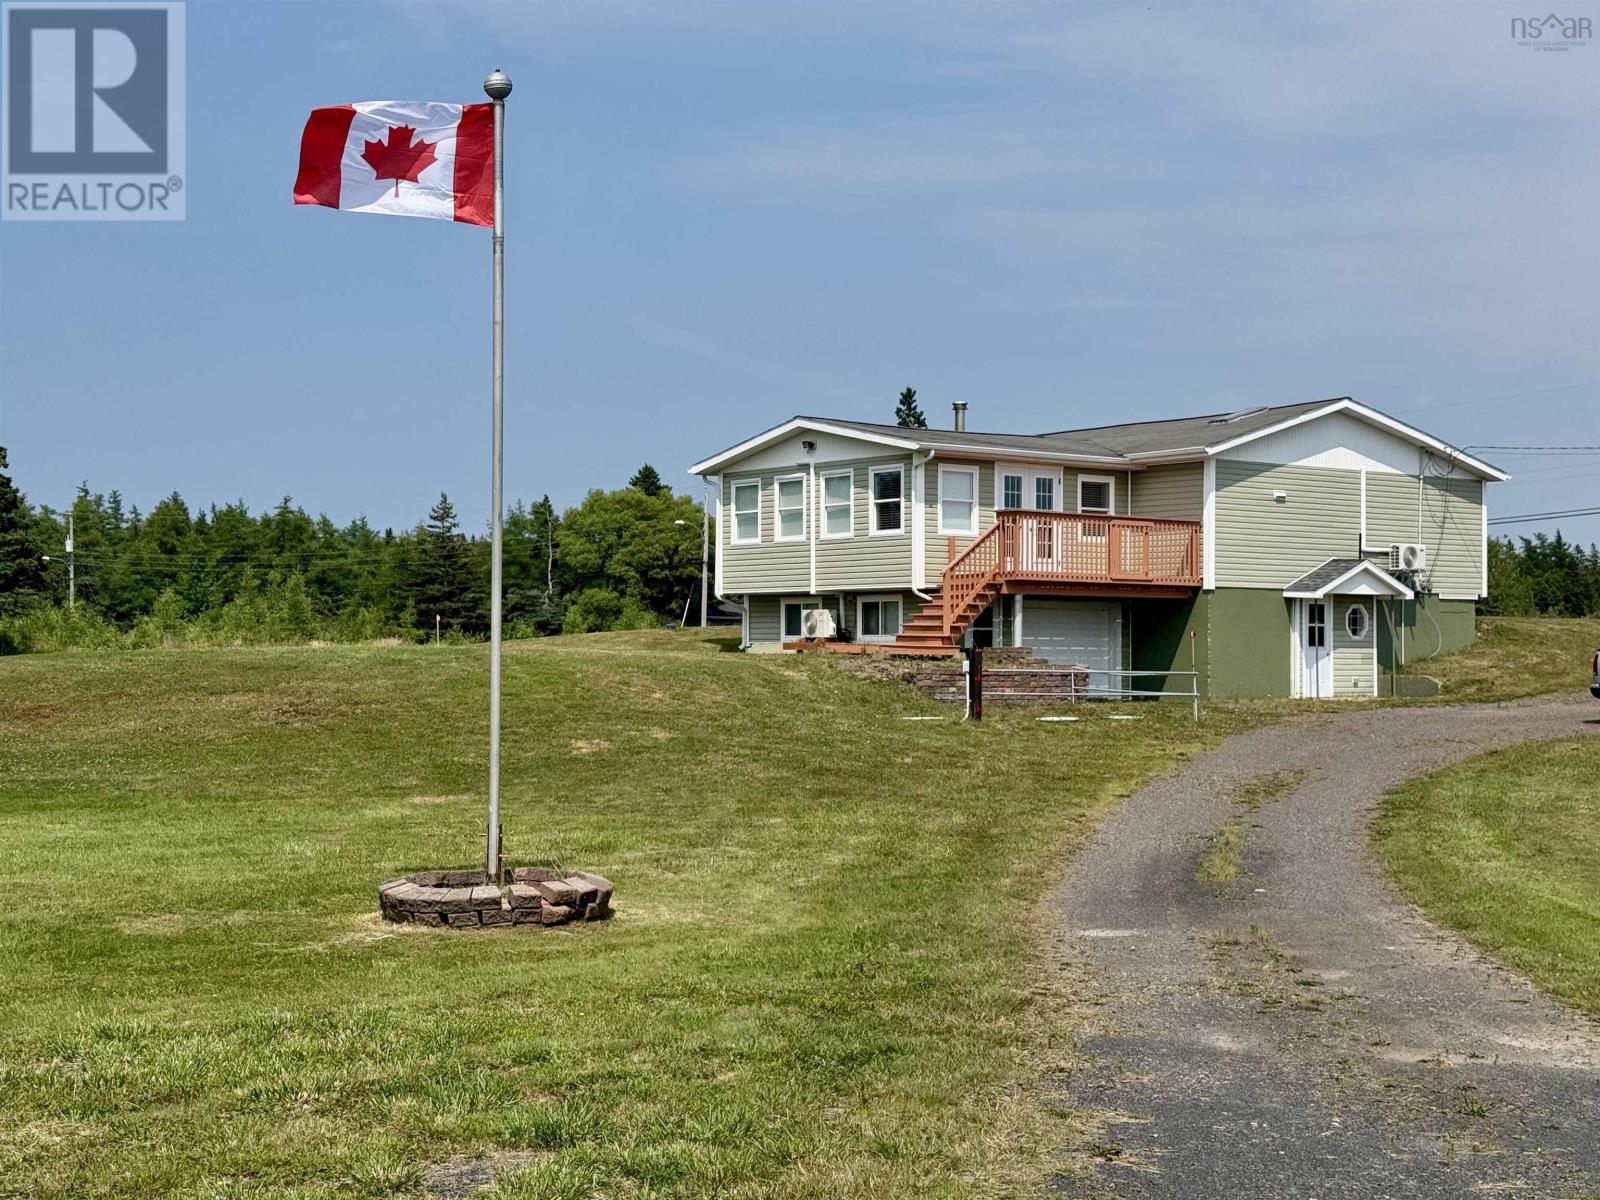
1184 Highway 206
West Arichat, Nova Scotia
Welcome to 1184 Highway 206, West Arichat, Isle Madame. This well maintained property blends comfort, efficiency, and flexible space in a peaceful coastal setting just minutes from local amenities. The main level features an open concept kitchen and dining area with cathedral ceilings and skylights that bring in an abundance of natural light. Youll find two bedrooms, a full bath, and a convenient laundry area all on the same floor, plus a bright sunroom perfect for relaxing or entertaining year round. The lower level has its own entrance and includes a spacious open area with a three piece bath; ideal for additional living space, a home business, or easy conversion into a separate apartment. With three ductless heat pumps, the home stays comfortable and energy efficient year round. A 16 x 20 attached garage, a 20 x 24 detached garage/workshop, and an additional 12 x 20 storage building provide plenty of room for vehicles, hobbies, or equipment. As a bonus, the property includes a separate parcel across the road next to the water an ideal spot to place a picnic table or bench and take in the peaceful cove views. (id:45785)
Iland Realty Inc.
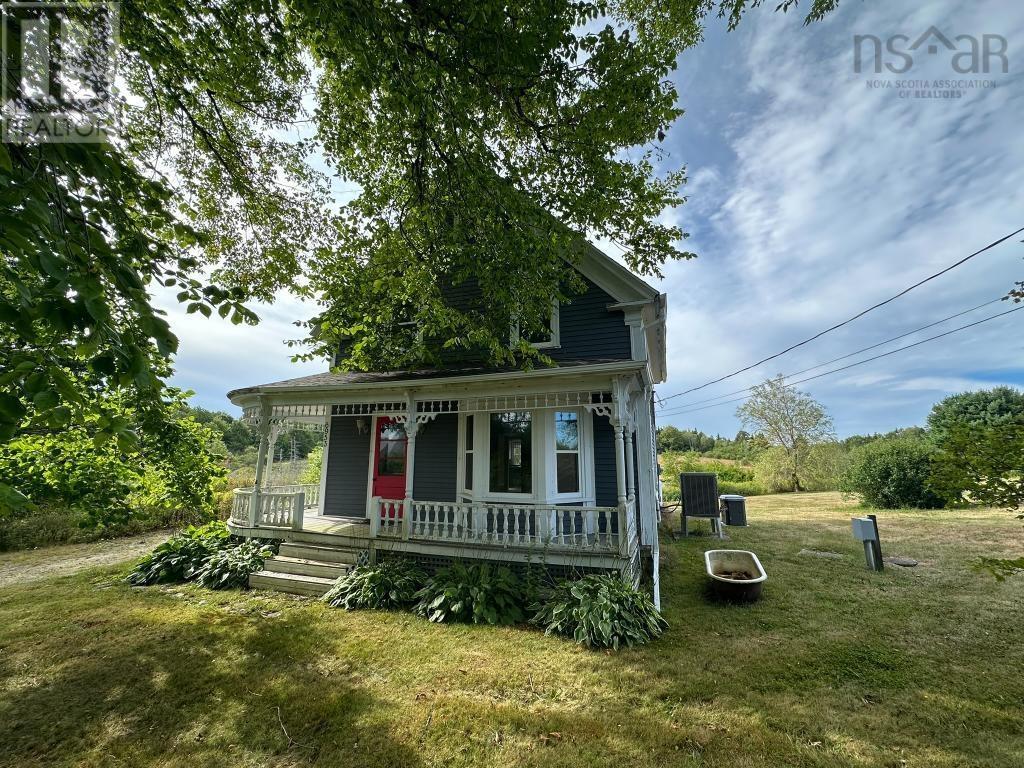
6953 Highway 340
Weaver Settlement, Nova Scotia
Built in 1907, this beautifully maintained century home combines timeless character with modern comfort, set on more than 44 acres that borders Griffiths Lake. A classic wraparound verandah offers the perfect spot for morning coffee, while a rear deck invites you to enjoy summer BBQs and evening sunsets. Inside, the main floor features a bright eat-in kitchen that flows into a formal dining room and a living room highlighted by a bay window. A convenient laundry area with adjoining half bath completes the main level. The original staircase, accented by a stained-glass window and distinctive newel post, leads to two spacious bedrooms, a large full bath, and a walk-up attic with bonus storage. Extensive energy upgrades completed in 2012 earned the home an Energuide rating of 73on par with modern construction. Updates include Low-E Argon windows, added attic insulation, and a spray-foamed basement. Comfort is assured year-round with a 2.5-ton York ducted heat pump and a new (2024) 98% efficient York propane furnace. Additional features include whole- house surge protection, hot water timer, 100-amp service with generator hookup, and both interior and walkout basement access. The roof was reshingled in 2022, ensuring low- maintenance living. Original wood flooring and moldings enhance the homes warm and welcoming feel, while thoughtful upgrades make it efficient and move-in ready. This is a rare opportunity to enjoy century home charm with modern convenience in a peaceful, private setting. (id:45785)
Exit Realty Town & Country
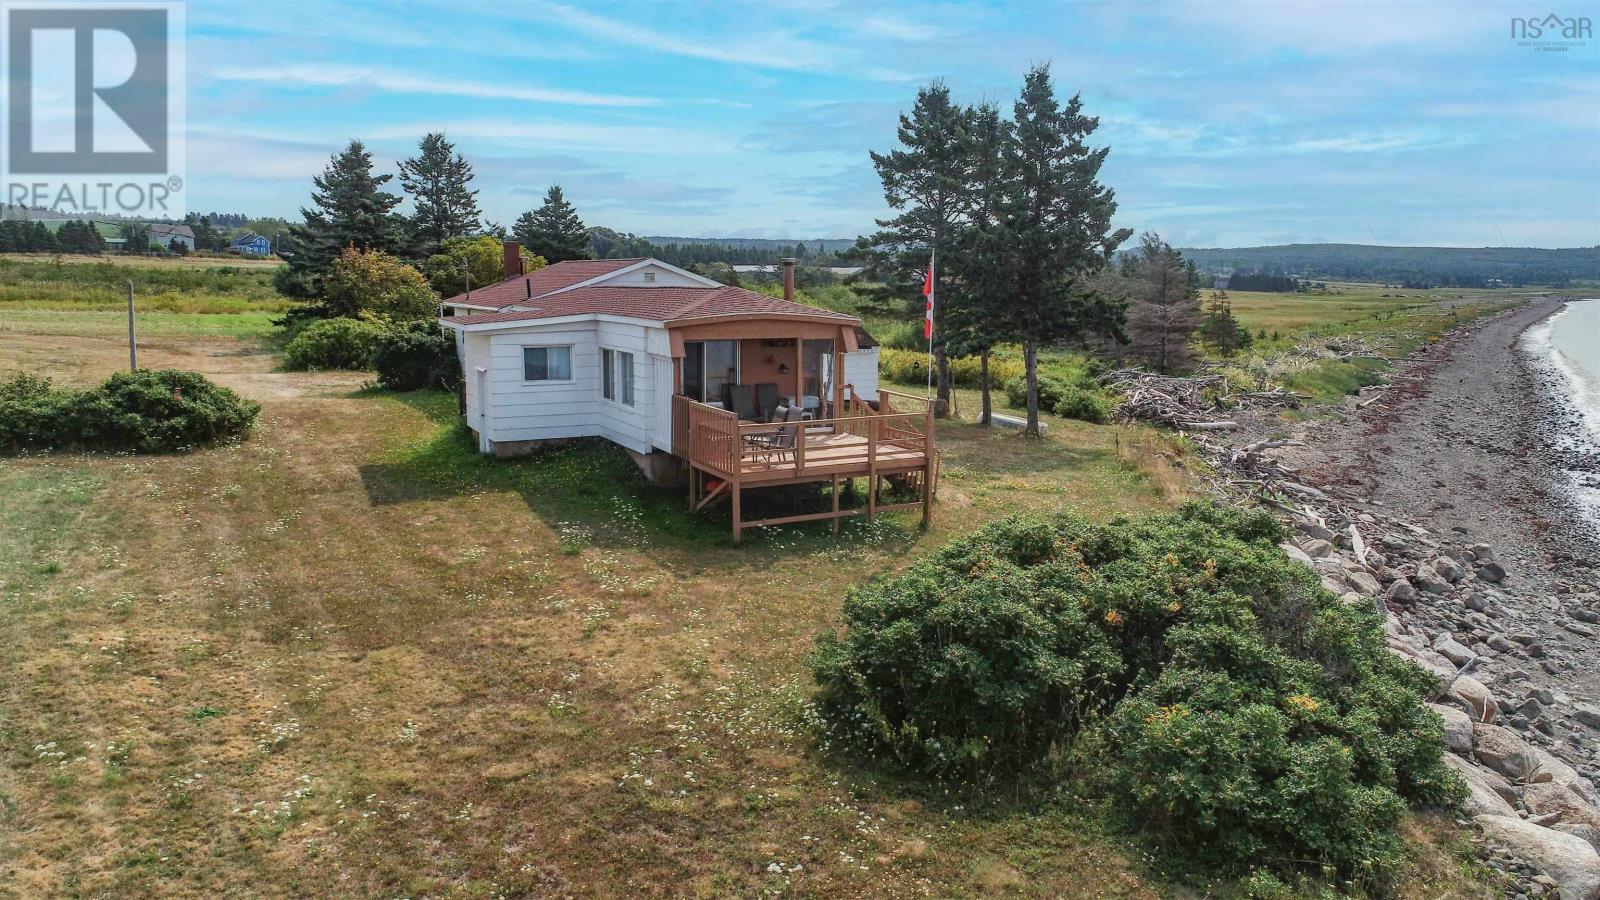
1472 Cape Split Rd Road
Scots Bay, Nova Scotia
Enjoy this outstanding location and serene setting. Seasonal or year-round this property has it all. A stunning waterfront setting, outstanding community, and spacious home. The 2+ acre yard offers wonderful options for children to play, gardening and added privacy. Part of this property was originally a mini home, An addition was previously added. (id:45785)
RE/MAX Advantage
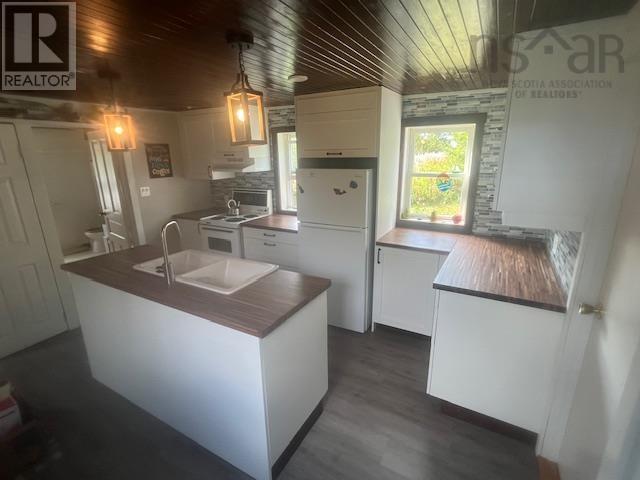
1095 New Harbour Lundy Road
Larry's River, Nova Scotia
NEW KITCHEN in this Charming Waterfront Retreat in Guysborough County Step into this picturesque, vintage home perfectly perched on the tranquil shores of New Harbour, Guysborough County. This delightful and budget-friendly waterfront property has long been cherished as a summer getaway and now invites you to begin your own tradition. Recently enhanced with a host of modern upgrades, this residence features a newly constructed garage/shed, freshly drilled well, and a re-shingled roof. The updated deck and newly installed picture windows not only provide stunning views but also include new siding. Inside, the home is equipped with a new refrigerator, lighting fixtures, and a restored foundation, ensuring it is move-in ready with most furnishings included for immediate enjoyment. The layout includes a NEW kitchen on the main floor, a versatile living-dining area that can transform into a primary bedroom, and a separate laundry-pantry room alongside a comprehensive 4-piece bathroom. It retains its old-world charm with dual staircases leading to cozy upper-level bedrooms (one of which could be repurposed as a loft-style living room. The basement is accessed through a kitchen hatch. Located just a 20-minute drive from the quaint town of Guysborough, all your daily necessities are within easy reach. Embrace a serene lifestyle by the water in this enchanting home that offers both character and comfort. (id:45785)
Cape Breton Realty
237 Homestead Estates Drive
Italy Cross, Nova Scotia
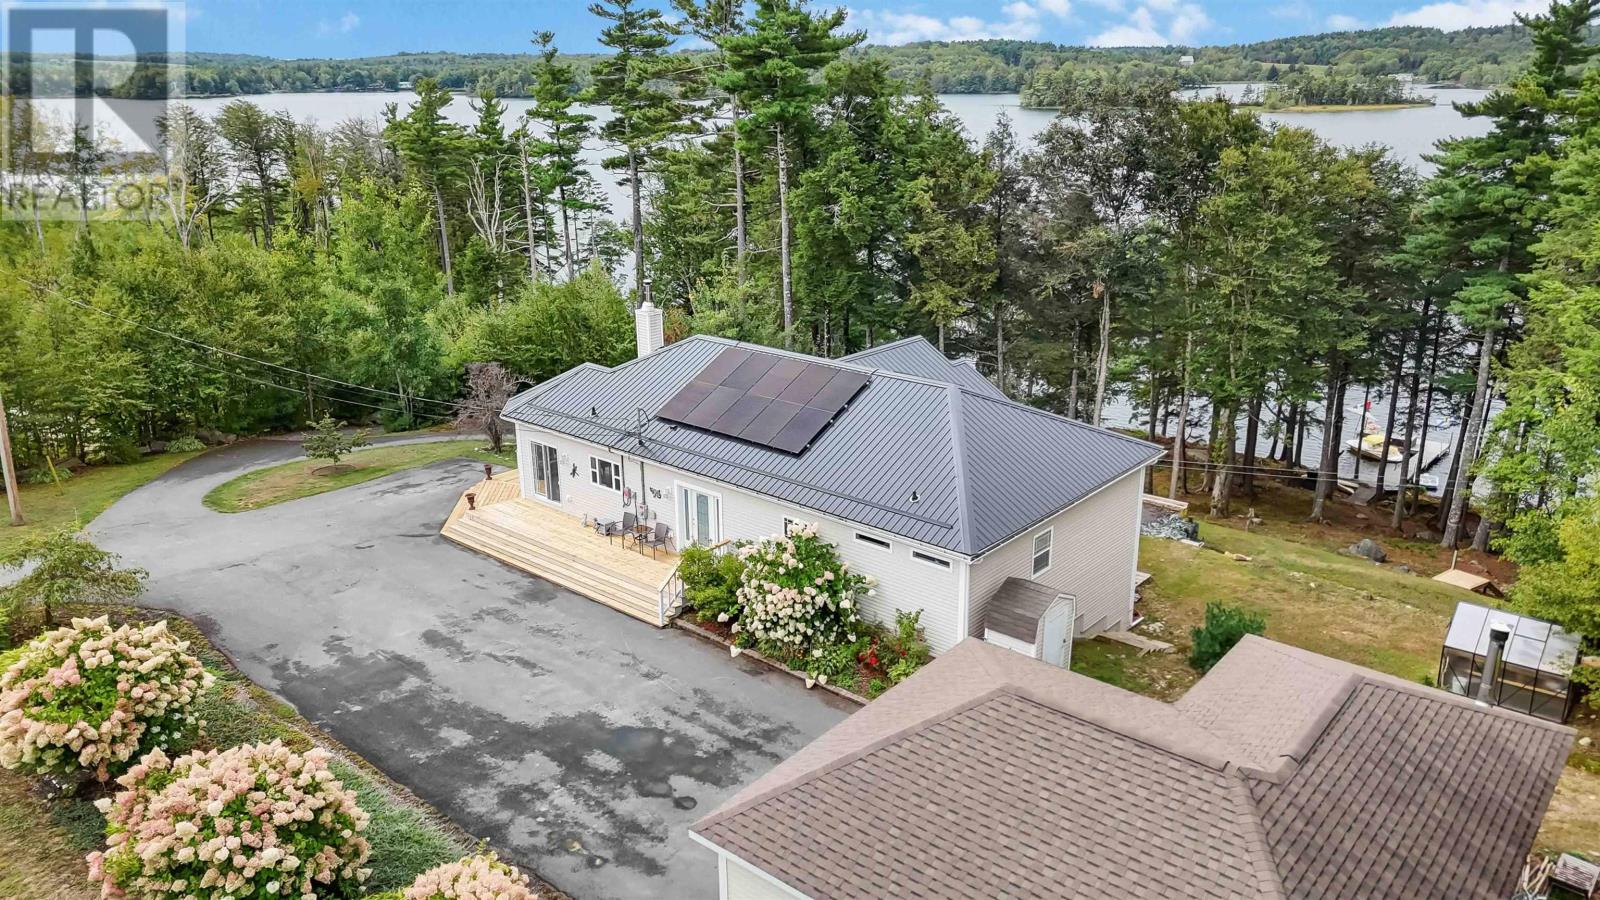
Welcome to your year-round lakeside retreat in the prestigious Homestead Estates of Italy Cross; a coveted South Shore neighbourhood where waterfront luxury meets lifestyle! This beautifully maintained executive bungalow isn't just a home - it's a whole experience impeccably designed for families who want room to grow, relax, and create memories across generations. Step into the sun-soaked, open-concept main floor where a designer kitchen with oversized island flows effortlessly into a spacious dining area and cozy living room, all framed by lake views and a Pacific Energy wood stove. Slide open the doors to your brand-new wraparound deck - the ultimate spot for lakeside morning coffees or evening wine with friends! A dreamy primary suite with walk-in closet, ensuite and lake views for days makes for a private space you'll never want to leave. An additional full bath and 2 more spacious bedrooms (or bed and an office) on the main level ensures you've got comfort and function covered. But the real showstopper? The perfectly thought out in-law suite downstairs! Featuring 2 bedrooms, it's own full kitchen, bath, separate entrance, and private parking. It's the perfect setup for grandparents, grown kids or visiting guests. Outside, it just keeps getting better: 275 feet of pristine shoreline, a sandy beach area for little swimmers, deep-water dock for boating adventures, and even a rustic-chic bunk or boathouse for summer sleepovers or extra storage. All of this surrounded by lush landscaping, stone retaining walls, and a brand-new metal roof with solar panels for added efficiency.With a detached deluxe double garage for your vehicles and projects and updated finishes throughout, this is the forever home for your family that you've been waiting for! (id:45785)
Exit Realty Inter Lake
3352 Westerwald Street
Halifax, Nova Scotia
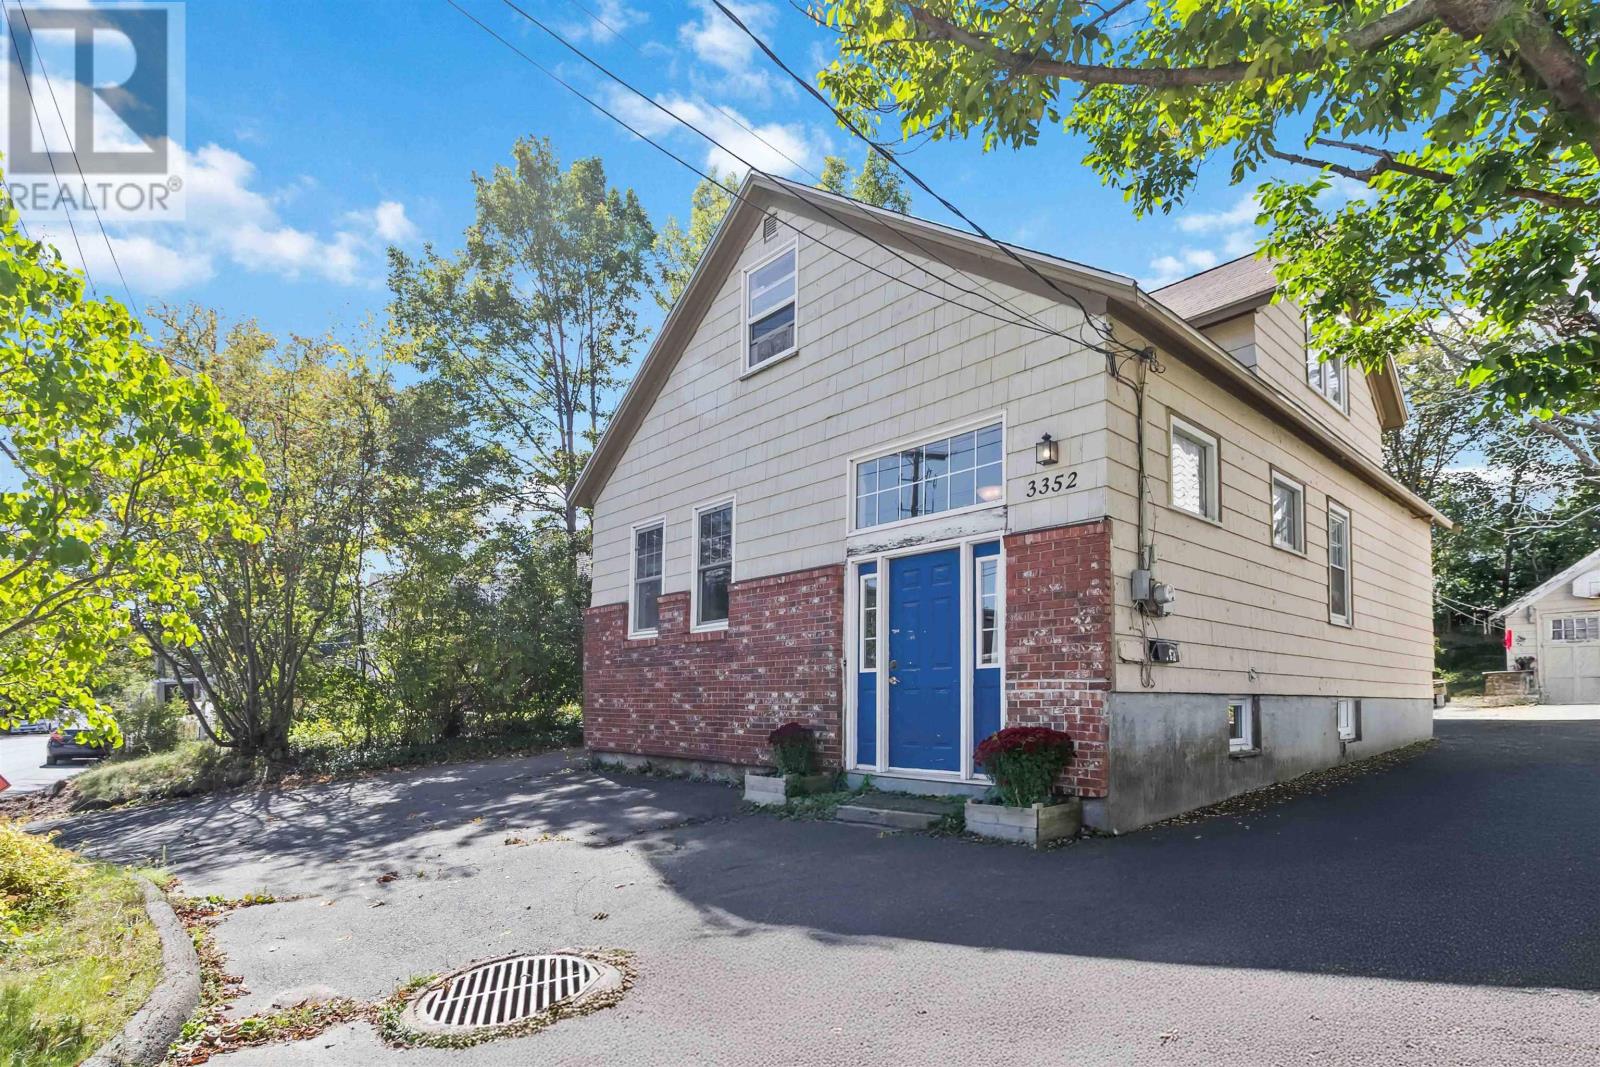
Well-kept single-family home on a 7,900 sq. ft. lot in Halifaxs Fairview area, just off Dutch Village Road and minutes to downtown. This 3-bedroom residence features bright living areas, hardwood floors, an efficient kitchen, and a private yardperfect as a rental or comfortable home while planning redevelopment. 3352 is one of three parcels (with 3342 & 3346 Westerwald) forming a 23,862 sq. ft. site under C-2C zoning, positioned on a quiet street with fast access to Hwy 102, Joseph Howe Drive and the MacKay Bridge. A professional capacity study confirms the potential for an 80-unit, 80,252 sq. ft. building across the assembled lands, with 52 one-bed and 28 two-bed layouts, underground parking and optional commercial spaceall designed within current zoning and code. Listed individually to demonstrate rentability and holding strength, 3352 will be conveyed as part of the full package priced at $4,375,000 (approx. $183.50 per sq. ft. of land and $54.50 per buildable sq. ft.). The Westerwald corridor benefits from Dutch Village Roads revitalizationupgraded streetscapes, active-transportation links and new retail investmentsupporting strong rental and condo demand. Whether held as an income property or integrated into future construction, 3352 Westerwald offers immediate cash flow and clear upside as part of one of Halifaxs most attractive medium-density opportunities. (id:45785)
Century 21 Optimum Realty
1472 Cape Split Rd
Scots Bay, Nova Scotia
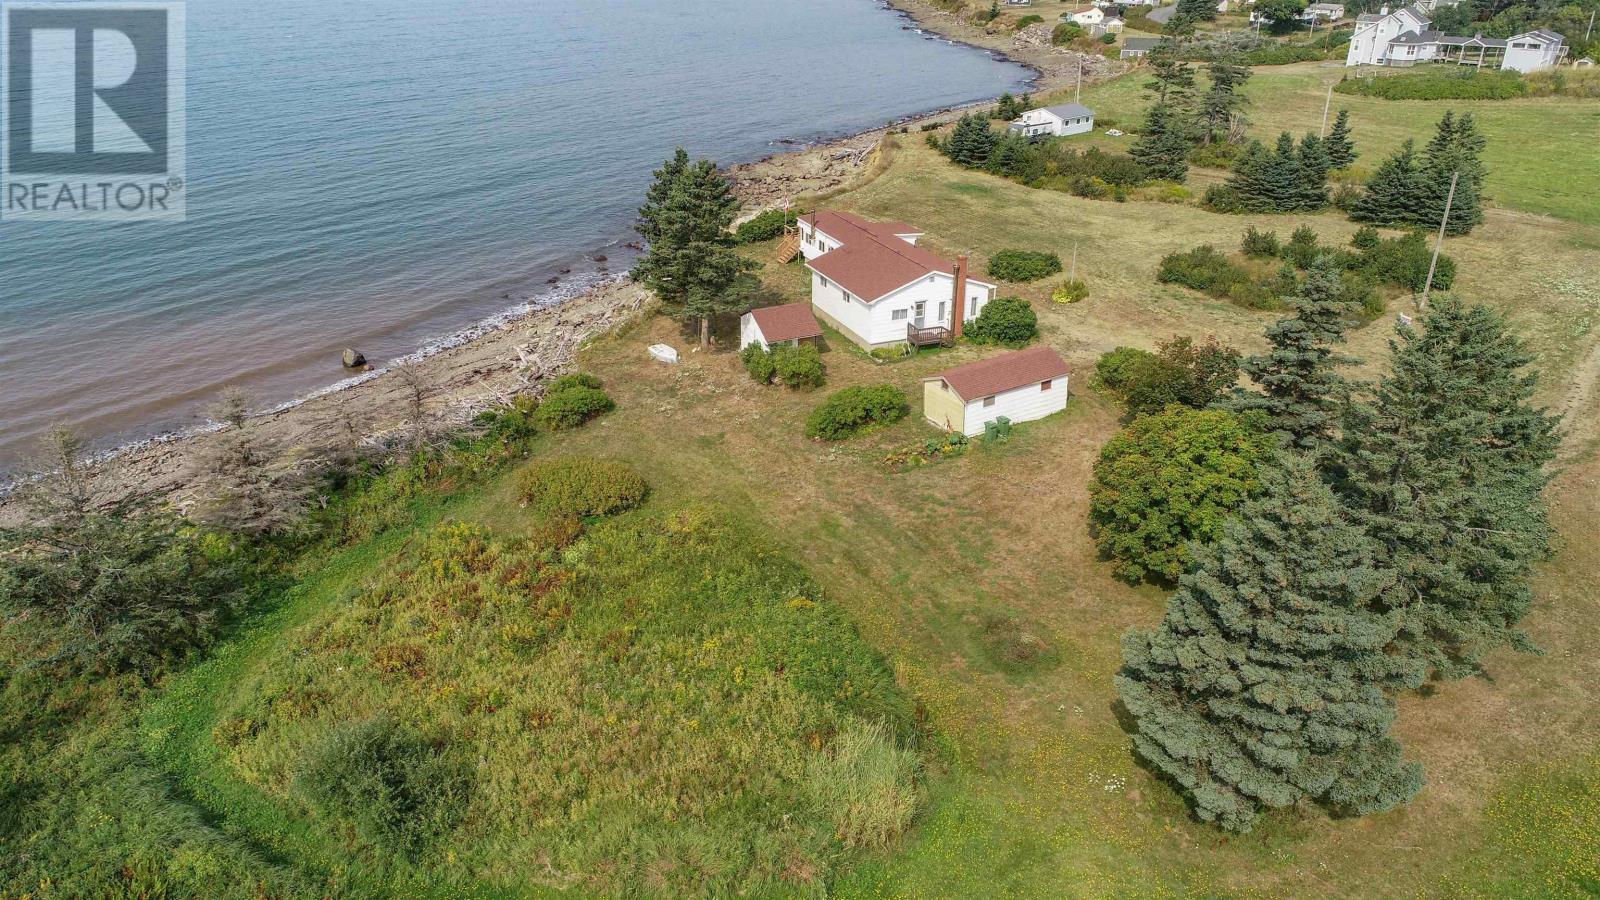
This waterfront home offers a peaceful, serene setting, quaint community and stunning views of the Bay Of Fundy, world famous for its high tides and hiking trails. With 4-5 bedrooms and open concept living area, this seasonal or year round home offers more space than meets the eye. The 2+ acre yard offers plenty of room for gardening and children to play. Part of this property was originally a mini home, an addition was built (id:45785)
RE/MAX Advantage
19 Dick Giffins Hill
Goldboro, Nova Scotia
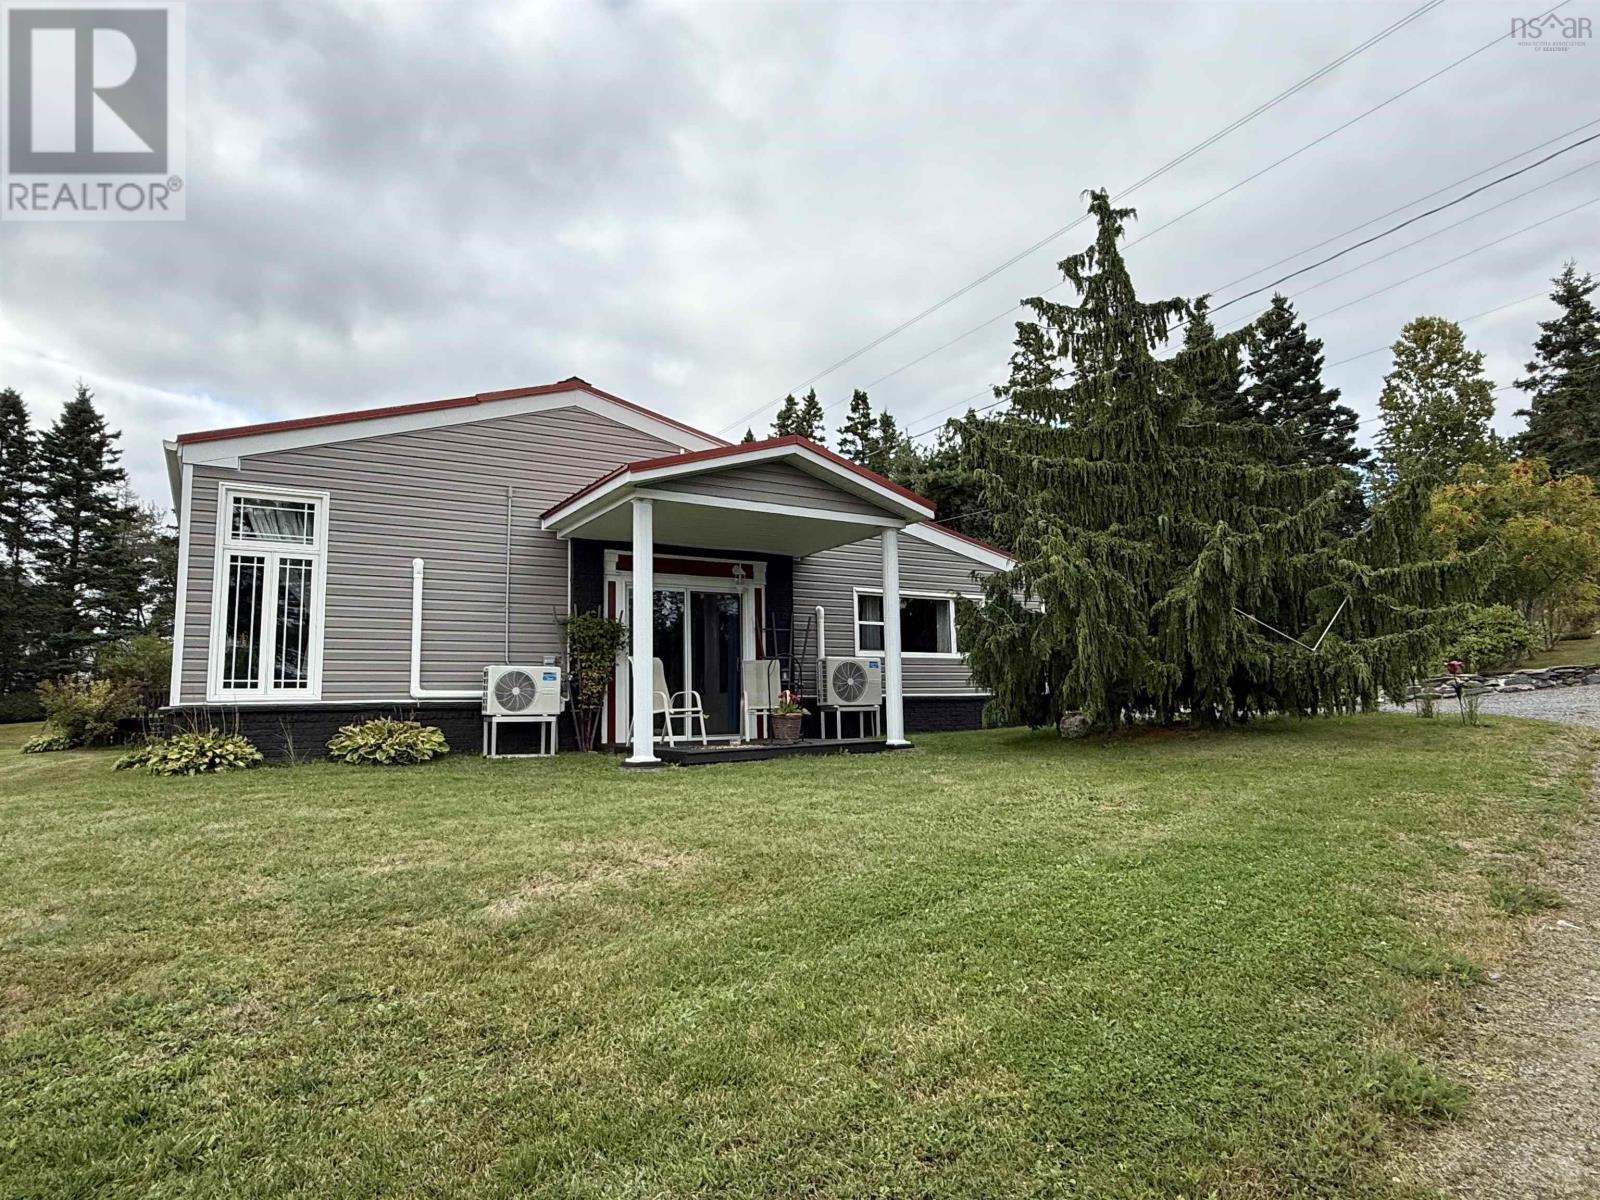
his breathtaking country retreat is a true haven, perfectly positioned to bathe you in glorious sunlight from dawn to dusk, blessing you with awe-inspiring sunrises and mesmerizing sunsets over Isaac Harbour. Step inside to a spacious, thoughtfully crafted sanctuary where every detail speaks of warmth and elegance, an alluring archway and soaring cathedral ceilings create an atmosphere of grandeur and serenity. The expansive kitchen invites you to cook and gather, filling the home with light and life. With its durable metal roof and updated windows, this home perfectly blends resilience with beauty. Feel safe and comfortable with three reliable sources of heating, including efficient heat pumps that usher warmth in winter and cool relief in summer, every season seamlessly embraced. Outside, a meticulously landscaped yard bursting with vibrant shrubs and mature trees awaits, transforming your outdoor space into a gardeners paradise and a personal oasis. Merging cutting-edge modern comforts with the charm of a cozy cottage, this property is a rare gem, an opportunity to embrace a lifestyle of peace, beauty, and belonging. Dont let this extraordinary home slip away, come see it today and fall in love. (id:45785)
Results Realty Atlantic Inc.
87 Somerset Drive
East Sable River, Nova Scotia
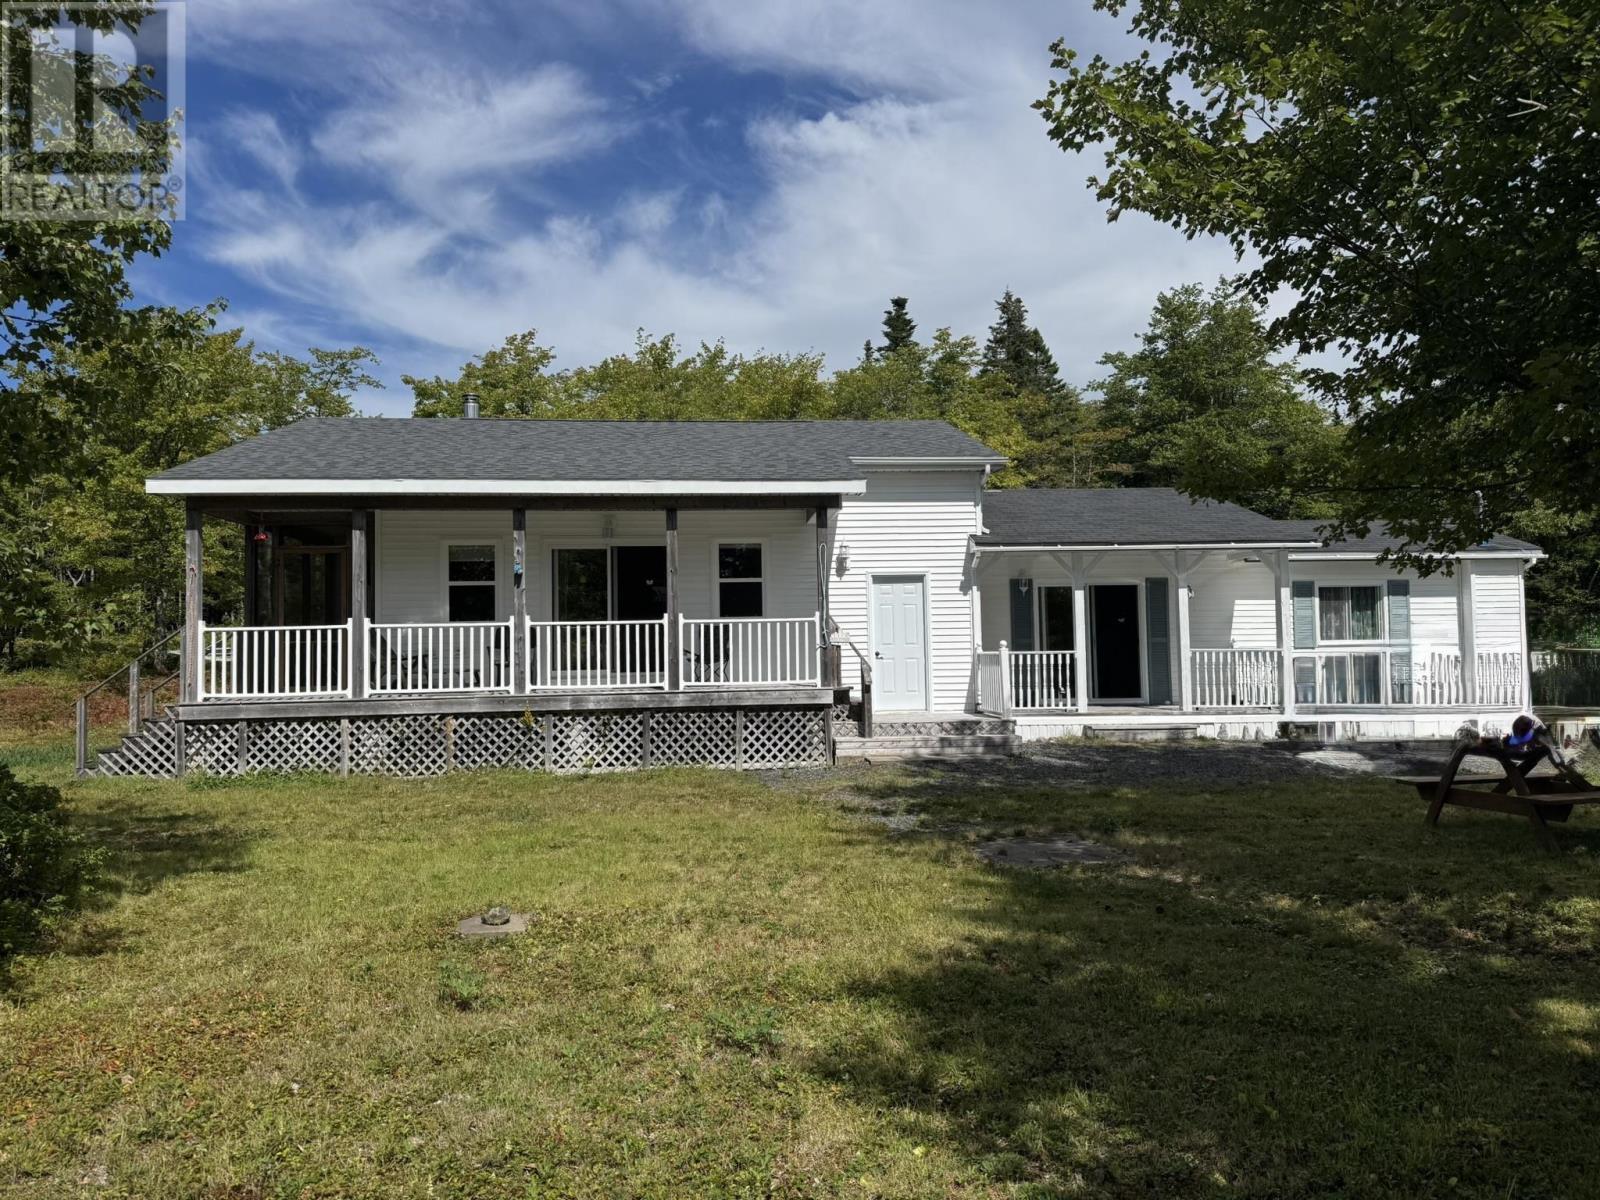
Delightful four-season getaway or full-time home in the South Shore community of East Sable River. Starting as a simple cottage in 1993, the property received a significant addition in 2019 that more than doubled the living space to 1460 sq. ft. Evidence of the build quality is everywhere. Generous use of wood throughout makes for a warm interior, while durable ceramic covers the bathrooms and higher traffic areas. Living room features a wood-stove, kitchen has a separate dining area. Large primary bedroom has an adjacent room (currently used as an office) that could be used as a second bedroom. Large foyer, two full baths, laundry room and storage area round-out the layout. Sliding patio doors provide lots of natural light and easy access to the two covered decks (one screened-in), allowing you to embrace the open space and stands of mature birch trees on this 3.7-acre property. There is a detached single car garage and shed providing lots of extra storage. This property includes all furnishings and contents, which also makes it attractive as a turn-key rental property. Deeded access to the Sable River; an area that is home to parks, wildlife sanctuaries and a number of white sand beaches all within a close drive. (id:45785)
Exit Realty Inter Lake (Liverpool)
87 Somerset Drive
East Sable River, Nova Scotia
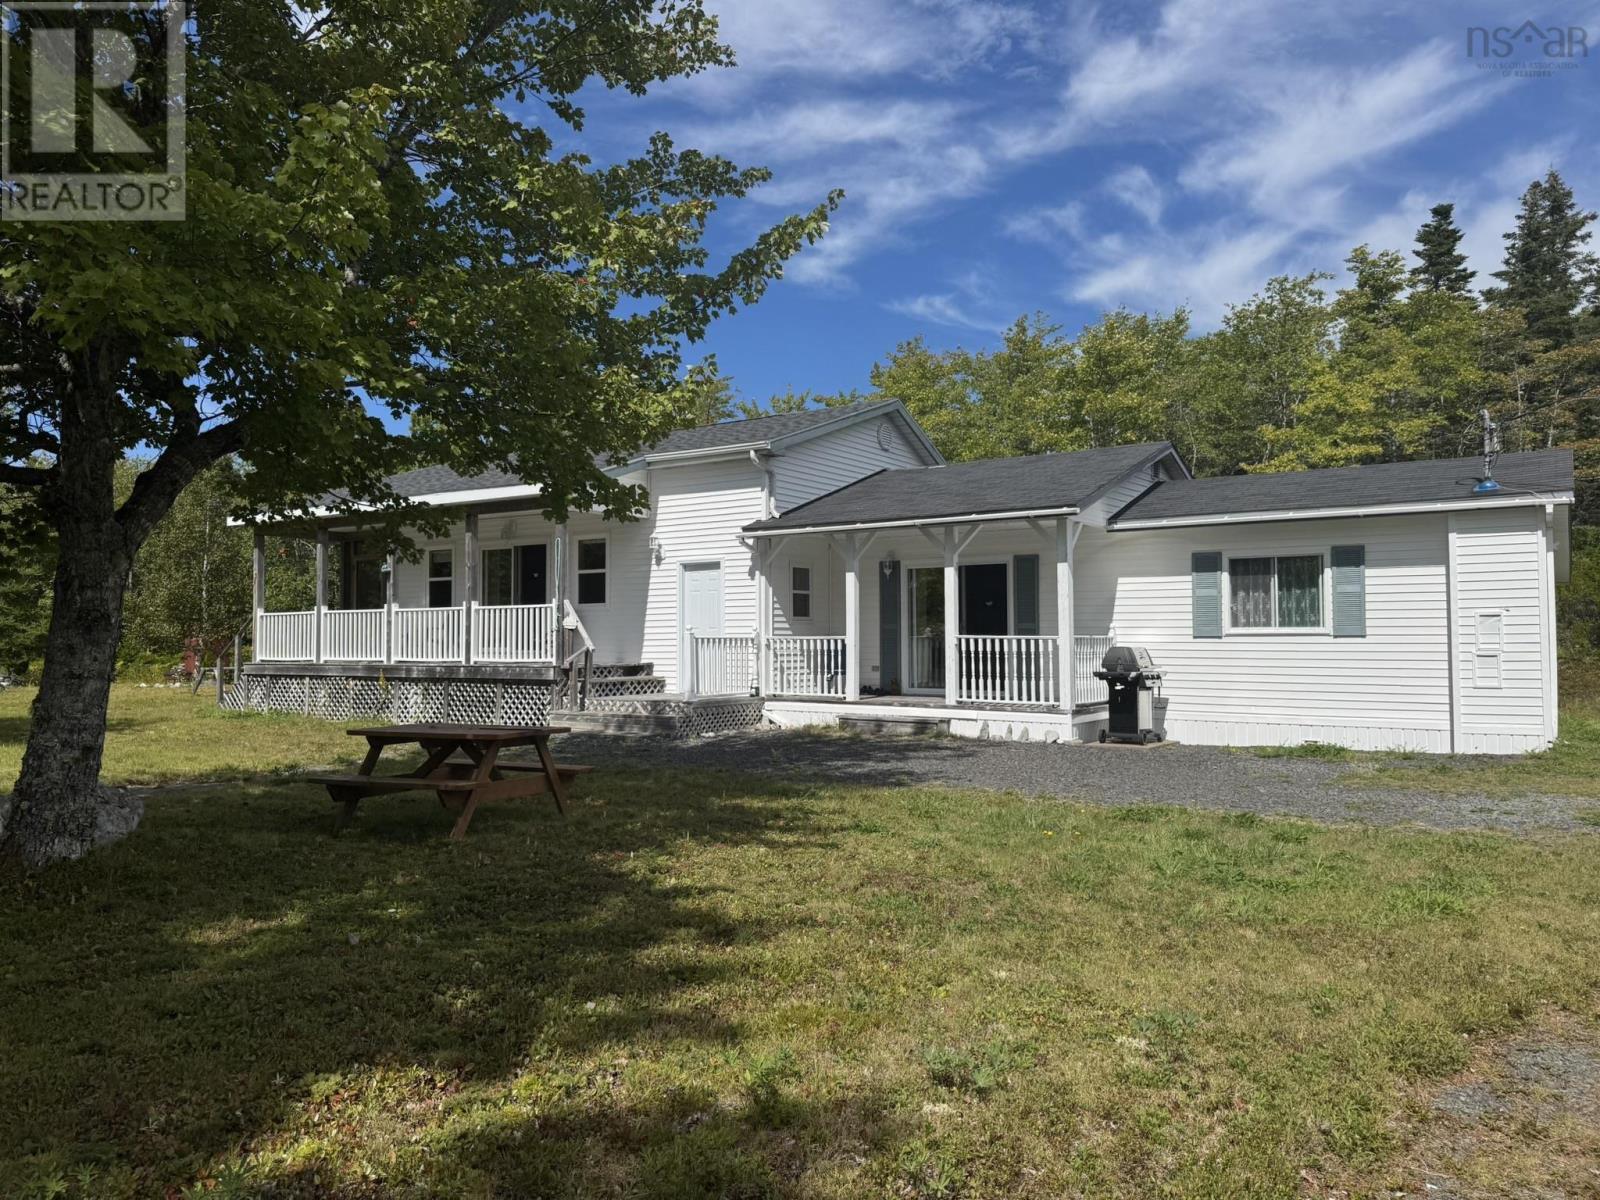
Delightful four-season getaway or full-time home in the South Shore community of East Sable River. Starting as a simple cottage in 1993, the property received a significant addition in 2019 that more than doubled the living space to 1460 sq. ft. Evidence of the build quality is everywhere. Generous use of wood throughout makes for a warm interior, while durable ceramic covers the bathrooms and higher traffic areas. Living room features a wood-stove, kitchen has a separate dining area. Large primary bedroom has an adjacent room (currently used as an office) that could be used as a second bedroom. Large foyer, two full baths, laundry room and storage area round-out the layout. Sliding patio doors provide lots of natural light and easy access to the two covered decks (one screened-in), allowing you to embrace the open space and stands of mature birch trees on this 3.7-acre property. There is a detached single car garage and shed providing lots of extra storage. This property includes all furnishings and contents, which also makes it attractive as a turn-key rental property. Deeded access to the Sable River; an area that is home to parks, wildlife sanctuaries and a number of white sand beaches all within a close drive. (id:45785)
Exit Realty Inter Lake (Liverpool)
569 Long Cove Road
Port Medway, Nova Scotia
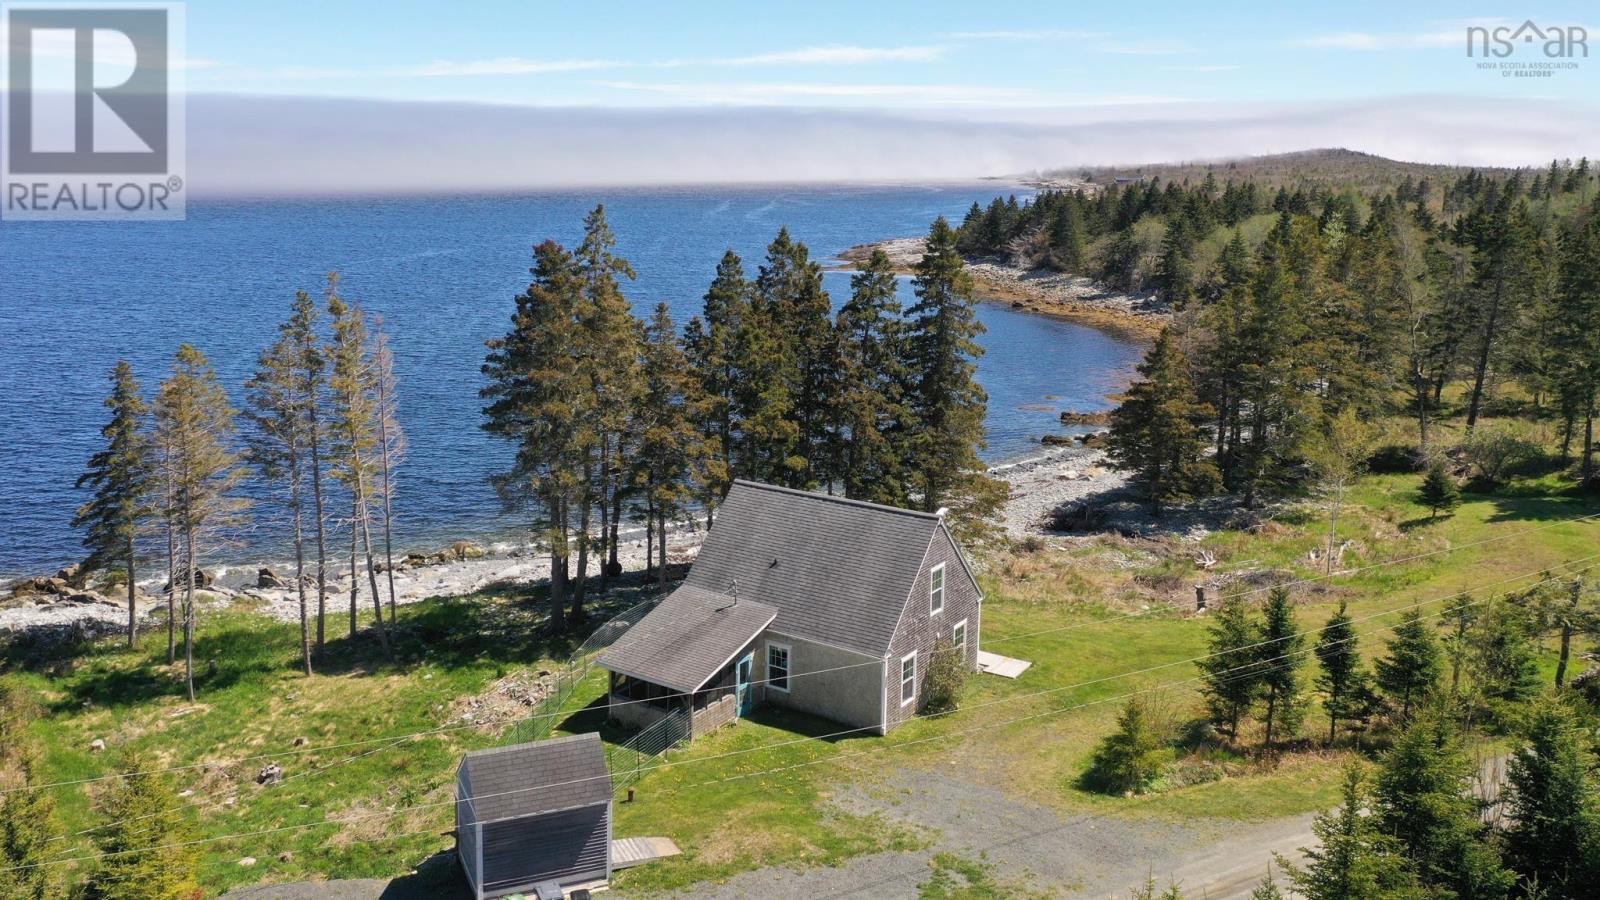
Architecturally designed 2 bedroom chalet featuring stunning ocean views with 230 ft of bold tidal oceanfront. Nestled in a protected cove with an easily walkable rock beach shoreline, this exceptional property combines thoughtful design, natural beauty, and year-round comfort; showcasing a bright and airy living space with expansive floor to ceiling gable windows that flood the home with natural light. Exposed beams, vaulted ceilings, and custom finishes throughout add warmth and character, while storage nooks provide smart and stylish functionality. The open concept layout includes a modern kitchen with stainless steel appliances, seamlessly connecting to the dining and living rooms. A bedroom and a 4-pc bathroom and laundry room complete the main floor. Enjoy your morning coffee in the enclosed sunroom conveniently located off the kitchen while watching the sun rise. A spacious and versatile loft with skylight windows on the upper level makes an ideal primary bedroom with inspiring views of the ocean and starry sky at night. Step outside to a large yard, perfect for gardening, outdoor gatherings around the fire pit, or simply relaxing by the waters edge. This property offers direct access to the ocean, inviting you to enjoy boating, kayaking, swimming, or delight in the playful visiting seals and abundant wildlife, such as herons, owls, ducks, minks, and otters, among others. This one of a kind low maintenance property would make a great vacation retreat or full time home. Located just 15 mins from Liverpool, 1.5 hrs from Halifax, and a short drive to some of Nova Scotias most beautiful white sand beaches. The welcoming community of Port Medway features local gems like Sea Ports Gifts and Treasures, Rosefinch Mercantile and Tea Room, a fire hall community centre with monthly live music and weekly luncheons and bingo, a government wharf with boat launch, the annual Readers' Festival, 2 lighthouses, and the historic Seely Hall, home to art and history exhibit (id:45785)
Engel & Volkers (Liverpool)
62 Park Drive
Brooklyn, Nova Scotia
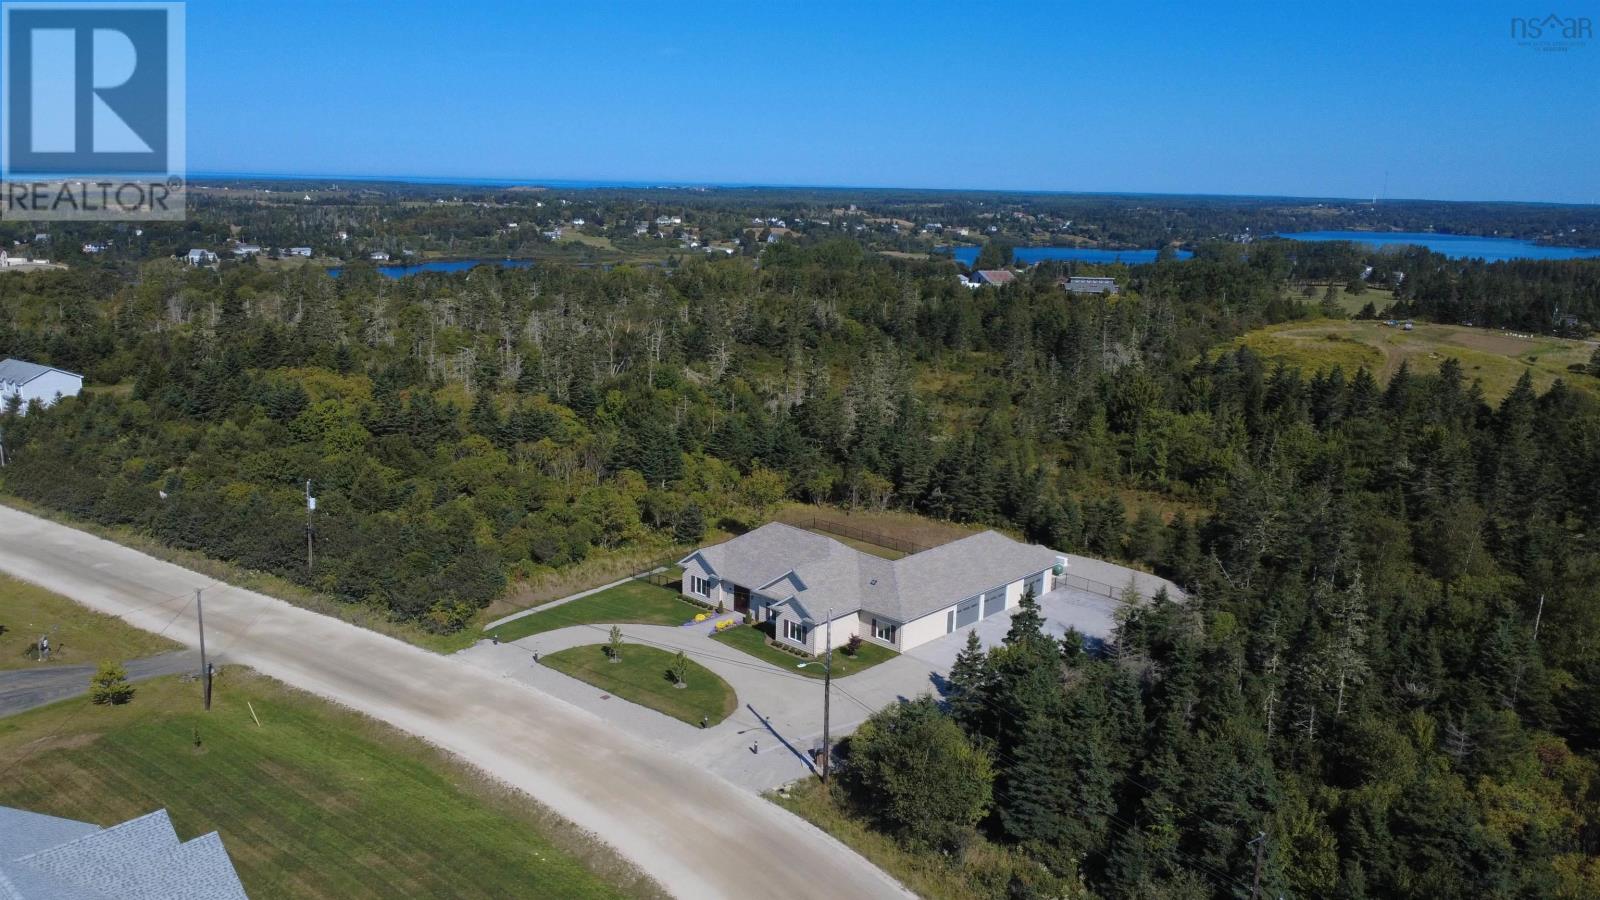
Welcome to 62 Park Drive, a custom-built residence where modern luxury meets everyday comfort in one of Yarmouths most desirable neighbourhoods. Thoughtfully designed with families in mind, this home pairs upscale finishes with practical features, creating a space that is both beautiful and functional. Step inside and youll immediately notice the 9 ceilings, solid white oak floors, and expansive windows that flood the home with natural light. The open-concept kitchen is the heart of the home, outfitted with GE Profile appliances including a café fridge with built-in Keurig, double wall ovens, and a sleek 36 glass touch control cooktop, perfect for both weeknight meals and entertaining. The layout offers three spacious bedrooms and two and a half bathrooms, including a primary suite with a custom walk-in closet and a spa-inspired ensuite. Comfort is elevated with propane in-floor heating throughout, extending even into the triple garage with its own wash bay, ideal for car enthusiasts or families with plenty of gear. Outside, the one-acre property is landscaped for easy care, featuring stamped concrete walkways, a semi-circular driveway with lighted bollards, and a fully fenced backyard with front and rear gates. Entertaining comes naturally with a rear patio complete with piped propane outlets for a BBQ and a cozy firepit. Practical features include a 24kva Generac generator with automatic transfer switch, dual air exchange systems, and a 7-camera security system. Situated within the Meadowfields school district, this home offers not only style and quality, but also community and convenience. Just minutes from Yarmouths shops, schools, hospital, and waterfront, 62 Park Drive delivers the best of family living with no compromises. This is more than a homeits a lifestyle. (id:45785)
Royal LePage Atlantic (Mahone Bay)