
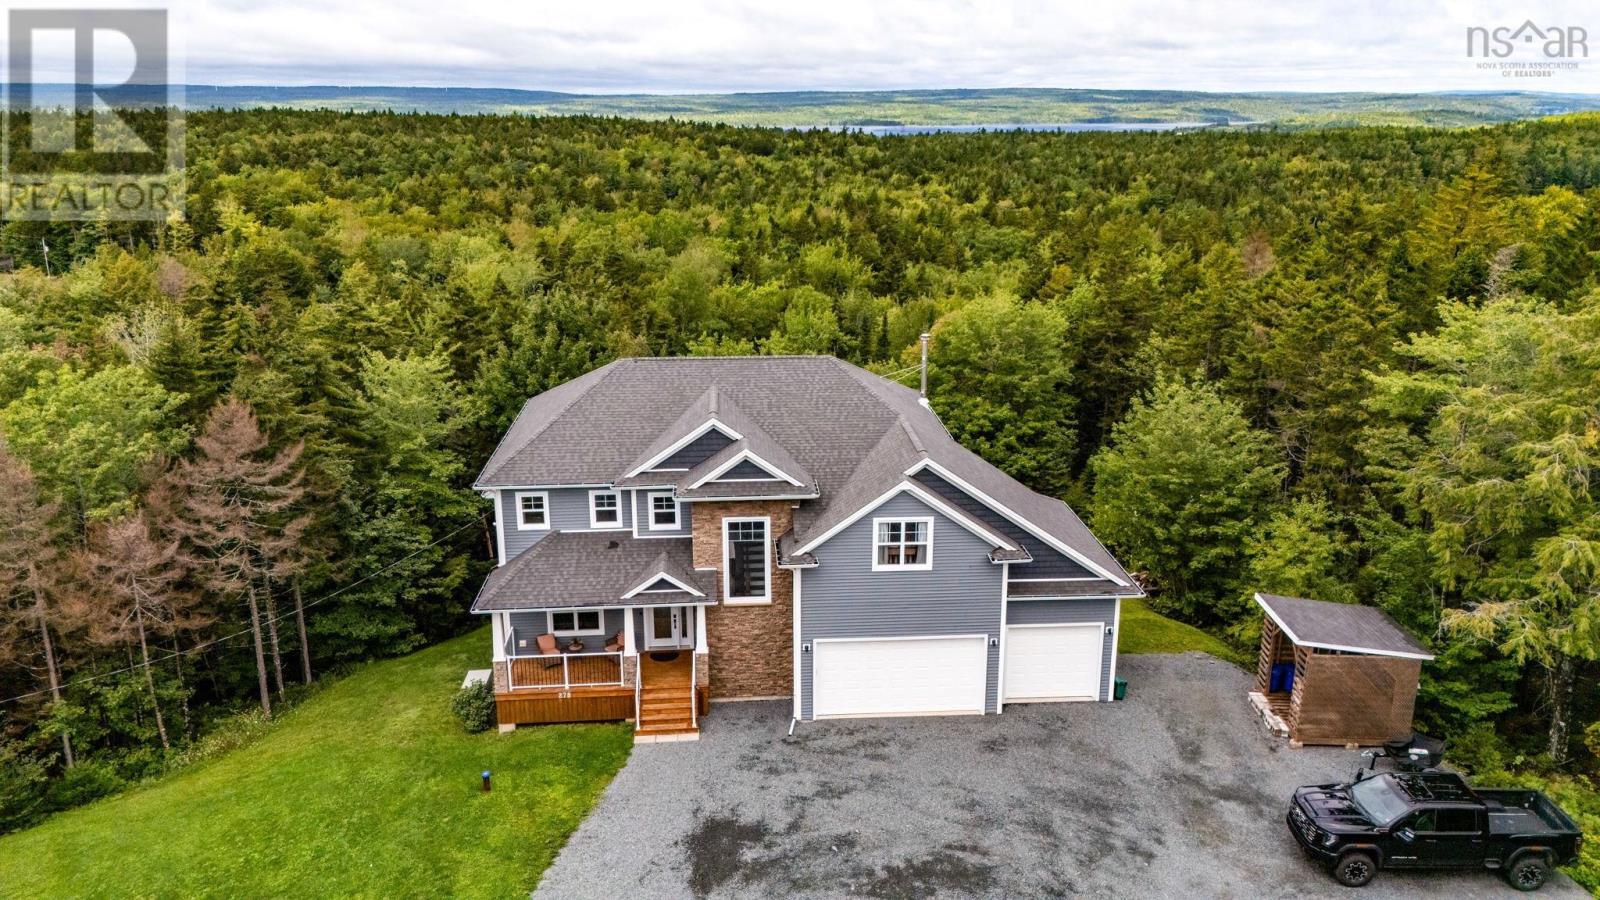
278 Cindy Drive
Fall River, Nova Scotia
Some homes you visit. This one you arrive atdown a quiet cul-de-sac in Grand Lake along the Fall River Corridor, up a drive framed by a sweeping front lawn, onto 4.6 acres wrapped in mature trees, with views toward Grand Lake and not a neighbour in sight. From the covered front porch, step into a soaring open-to-above 18' foyer and nearly 4,000 sq ft of light-filled living space with 9' ceilings on every level. Days here gather around the great room, where a floor-to-ceiling stone wood-burning fireplace and custom built-ins invite everyone to stay a little longer, while the formal dining room waits patiently for the holidays. The chef's kitchen was designed for how families actually live an oversized quartz island, walk-in pantry, and enough prep space to keep the cook at the centre of every conversation. But the heart of this property is out back: a huge rear deck with sight lines that seem to go on forever, a screened-in retreat where morning coffee stretches into a second cup and summer evenings refuse to end, and stairs leading down to acreage that is entirely, privately yours. The upper level is where this home truly delivers for families: four full bedrooms and a complete laundry room all on one floor no hauling baskets up and down stairs anchored by a primary suite you've been dreaming about, with a walk-in closet and spa-inspired ensuite featuring a double vanity, soaker tub, separate shower, and in-floor heating for cold Nova Scotia mornings. The walkout lower level writes its own chapter: a spacious rec room, fifth bedroom, and full bath, ideal for teens, guests, or multigenerational living. The heated triple-car garage with soaring high ceilings swallows vehicles, toys, and workshop dreams with room to spare, while a fully ducted heat pump and automatic whole-house generator quietly take care of the rest. Fall River amenities, Oakfield Golf & Country Club, and Laurie Park are minutes away, with the airport and Downtown Halifax an easy drive (id:45785)
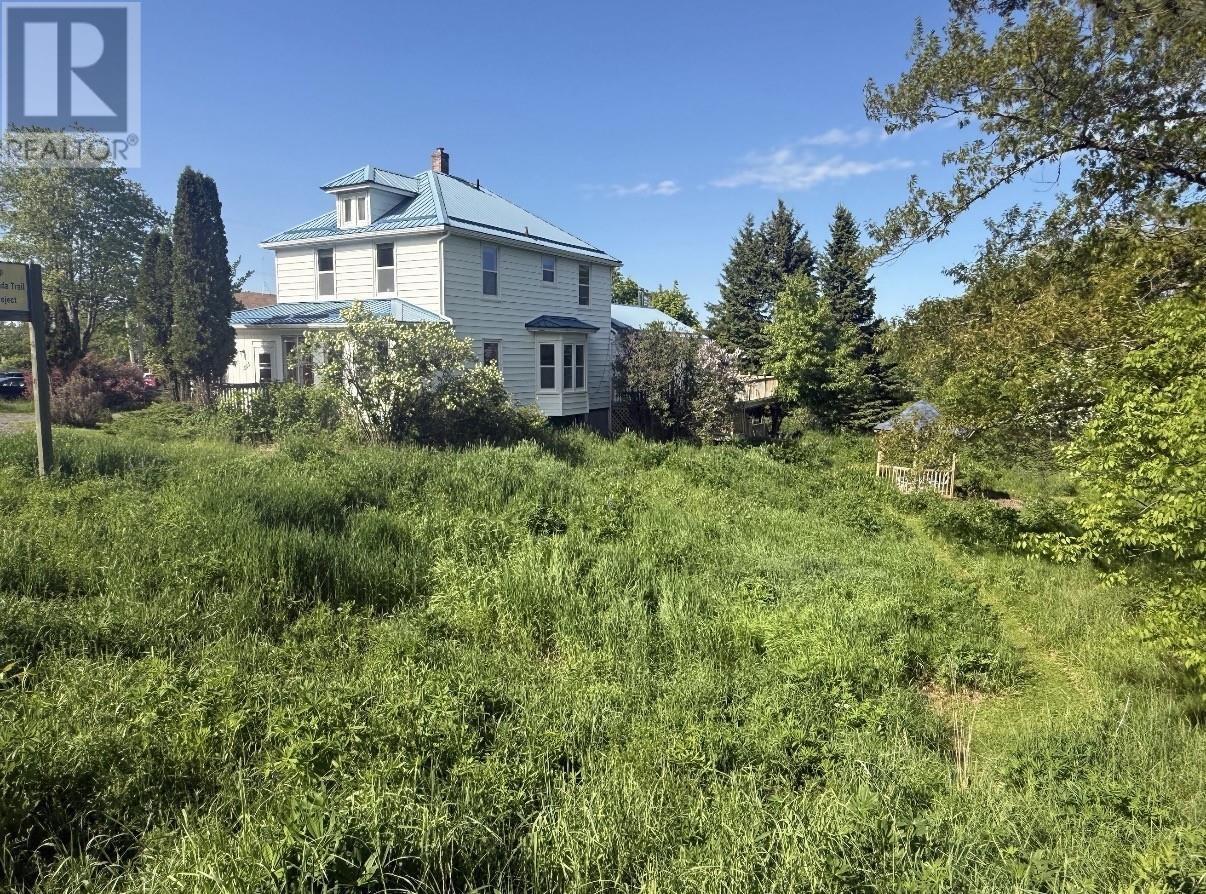
365 Main Street
Tatamagouche, Nova Scotia
Welcome home to a spacious four bedroom, two bathroom, modern and upgraded family home in the heart of wonderful Tatamagouche. Super-insulated and with metal roof, the home has great energy efficiency, with windows double or triple glazed and has been completely rewired and replumbed with the addition of a Marathon long life hot water tank, one heat pump already installed and pre-wired for more. The home sits on a large town lot with a huge sun deck that overlooks an easy maintenance wild pollinators garden and large fun gazebo. With additional living space in the walk-out basement, outside there is also a garage for storage. Everything is just a walk away. The vibrant Farmers Market, pharmacies, restaurant, stores, schools and hospital, and not forgetting access to the Trans Canada Trails. Year round events and activities make Tatamagouche one of the best loved villages in Nova Scotia. A fabulous family home, in a fabulous location. (id:45785)
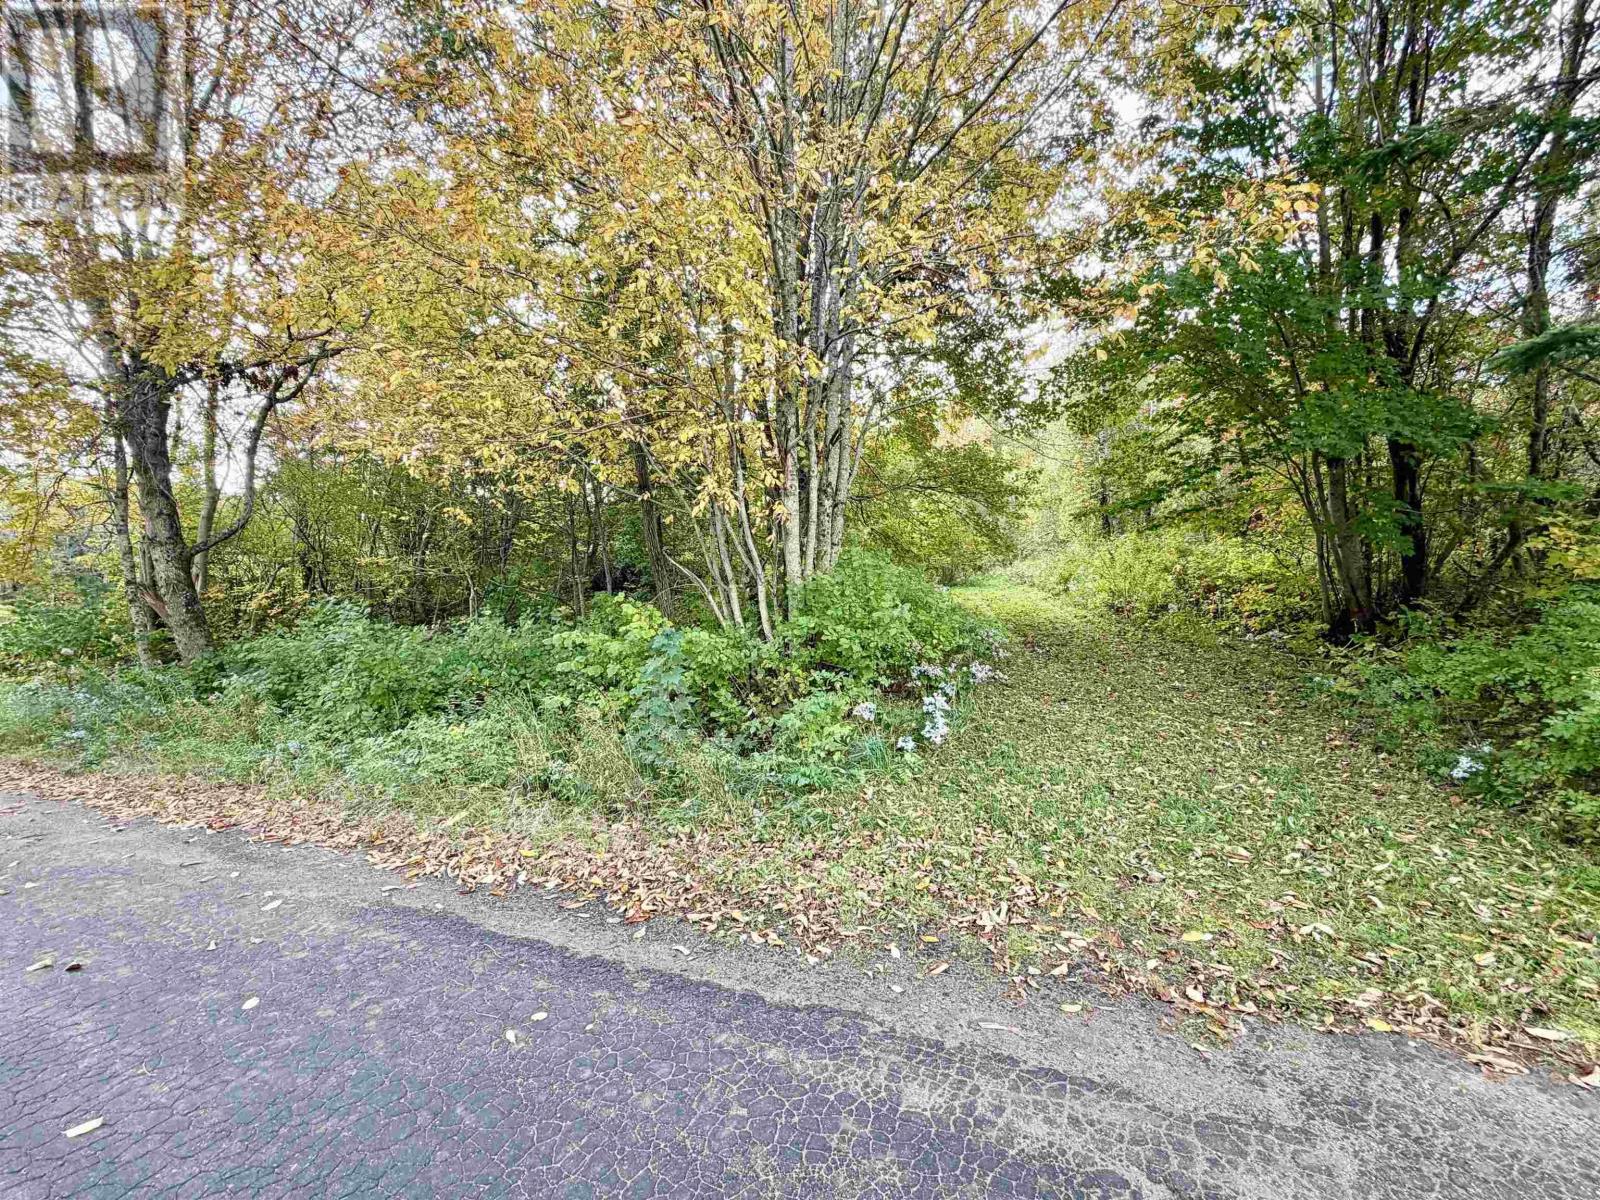
272 Welch Road
Forest Hill, Nova Scotia
Located in peaceful Forest Hill, this private half acre property offers a rural setting with the scenic drive through the Gaspereau Valley leading you home. Surrounded by the beauty and just minutes to local wineries and vineyards, farm-fresh stands and the famous Gaspereau River tubing, you'll also be close to Wolfville, Acadia University, nearby schools, shops and restaurants. This property offers a great head start, making it the perfect place to begin planning your future in the Annapolis Valley. (id:45785)
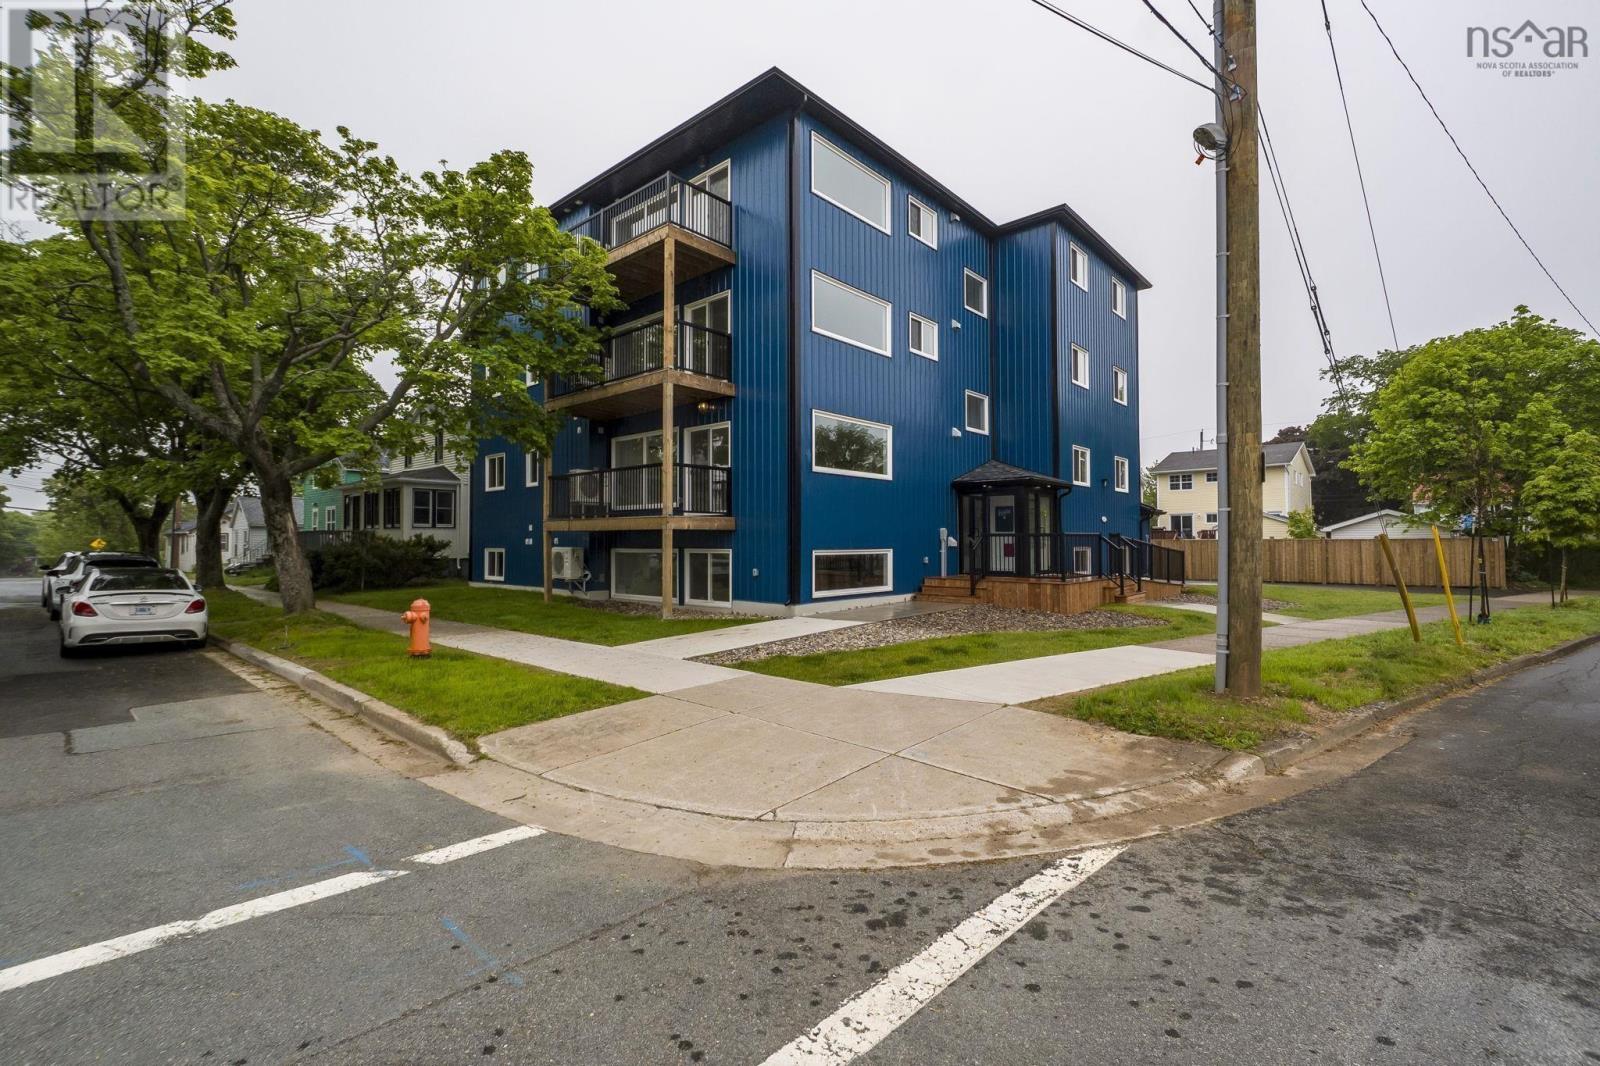
5698 Normandy Drive
Halifax Peninsula, Nova Scotia
Turnkey Multi-Unit Investment Opportunity For Sale: 8-Unit Modern Apartment Building Halifax North End . A rare opportunity to own a low-maintenance, high-performance rental building designed for modern living. Secure a cornerstone asset in Halifaxs most aggressive growth submarket. This is not just a residential building; it is a turnkey, low-yield-risk investment specifically engineered for the modern portfolio. Yield Stability: With eight 2 Bedroom / 2 Bathroom suites, this property captures the highest-demand demographic in the North End. Operational Efficiency: Built with durable metal siding and individual energy-efficient heat pumps, the building is designed for minimal CAPEX and low maintenance overhead for years to come. Strategic Location: Situated in the "Path of Progress," the North End continues to see rapid appreciation. This location offers long-term equity growth alongside immediate cash flow. Modern Compliance: Fully turnkey construction means no immediate renovation requirementsstart collecting high-market rents from day one of ownership. Seller is licensed to sell real estate in Nova Scotia through NSREC. Any applicable HST is a throughput to be discussed with your accountant (id:45785)
50 Parkedge Crescent
Cole Harbour, Nova Scotia
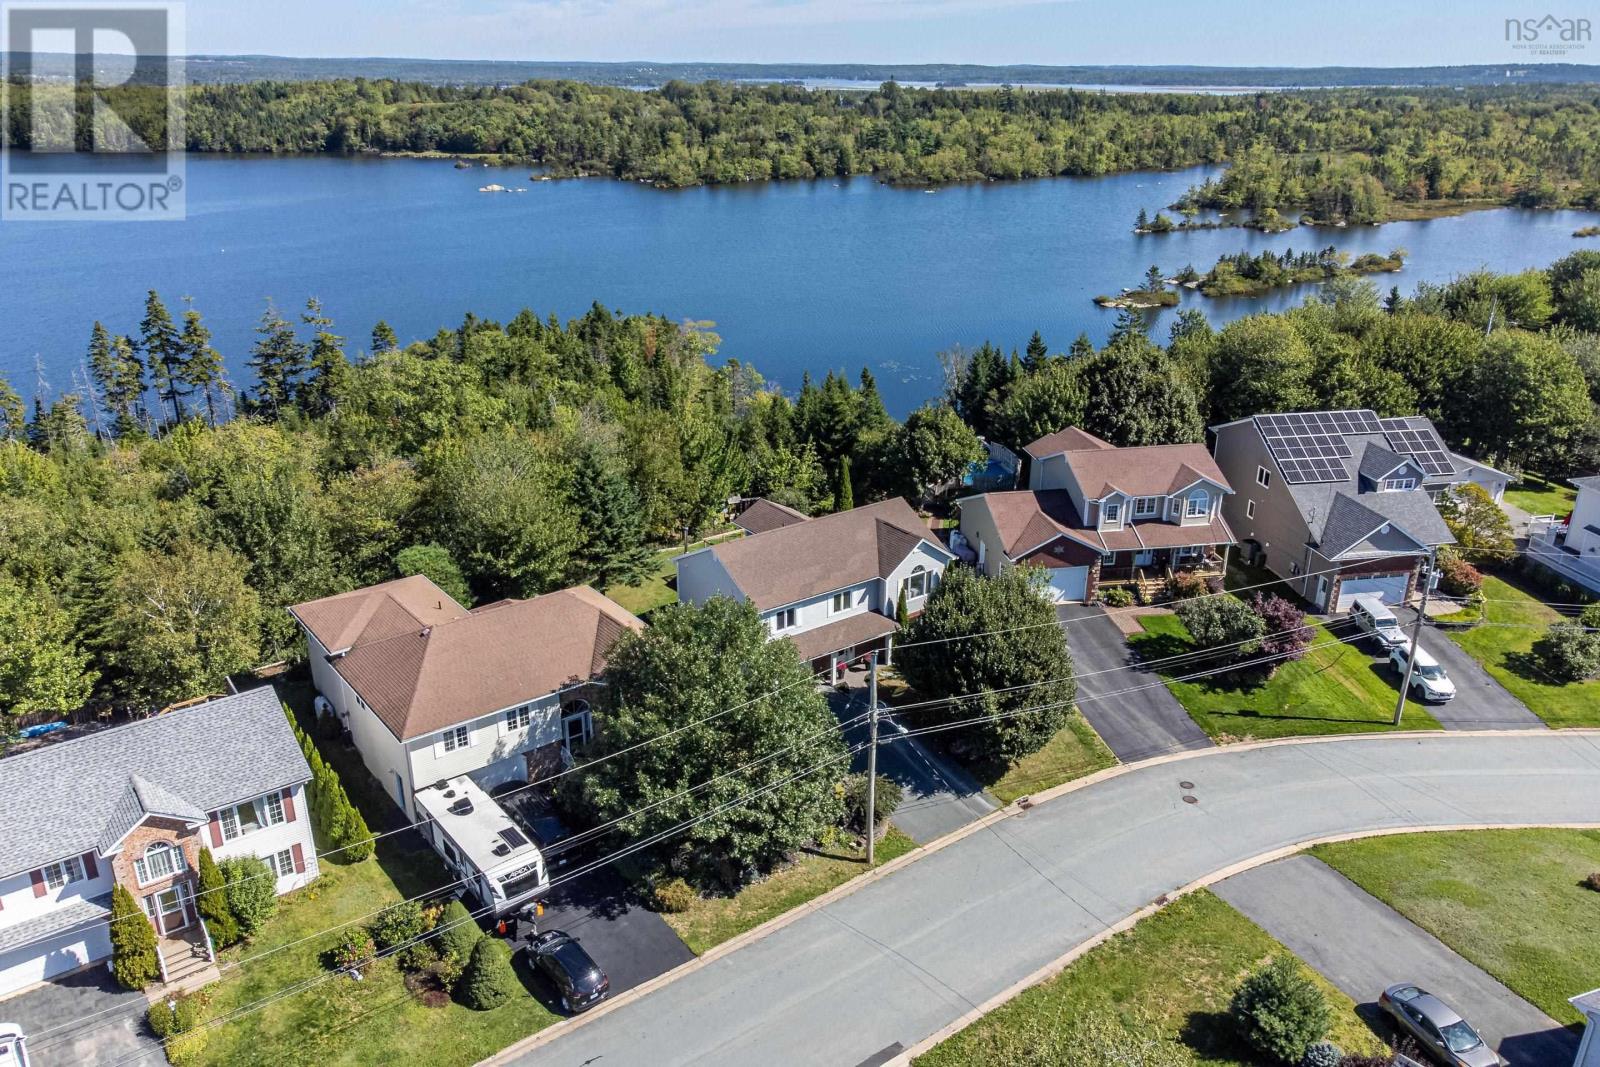
Wake up to peaceful lake views and the beauty of nature at your doorstep! Welcome to 50 Parkedge Crescent, a beautiful lakefront home in sought-after Colby South, nestled on a private nature lot overlooking tranquil Bissett Lake. This bright and spacious 4-bedroom, 3-full bathroom home offers the perfect blend of comfort, style and waterfront living. The open-concept living and dinning area features soaring vaulted ceilings, creating an inviting and airy space filled with natural light. The kitchen offers quartz countertops and a charming breakfast nook with custom built-in seating-perfect for morning coffee or casual family meals. Spacious bedrooms provide plenty of room for family and guests, while the cozy rec room is ideal for relaxing or entertaining. Step outside and enjoy the brand-new back deck and new dock, creating the perfect setting for summer days, evening sunsets, and peaceful moments by the water. With an attached garage, generous living space, private surroundings, and direct lakefront access, this is a wonderful opportunity to enjoy the lifestyle youve been waiting for. Come experience the tranquility of Bissett Lake and make 50 Parkedge Crescent your new home! (id:45785)
52 Eliza Ritchie Crescent
Rockingham, Nova Scotia
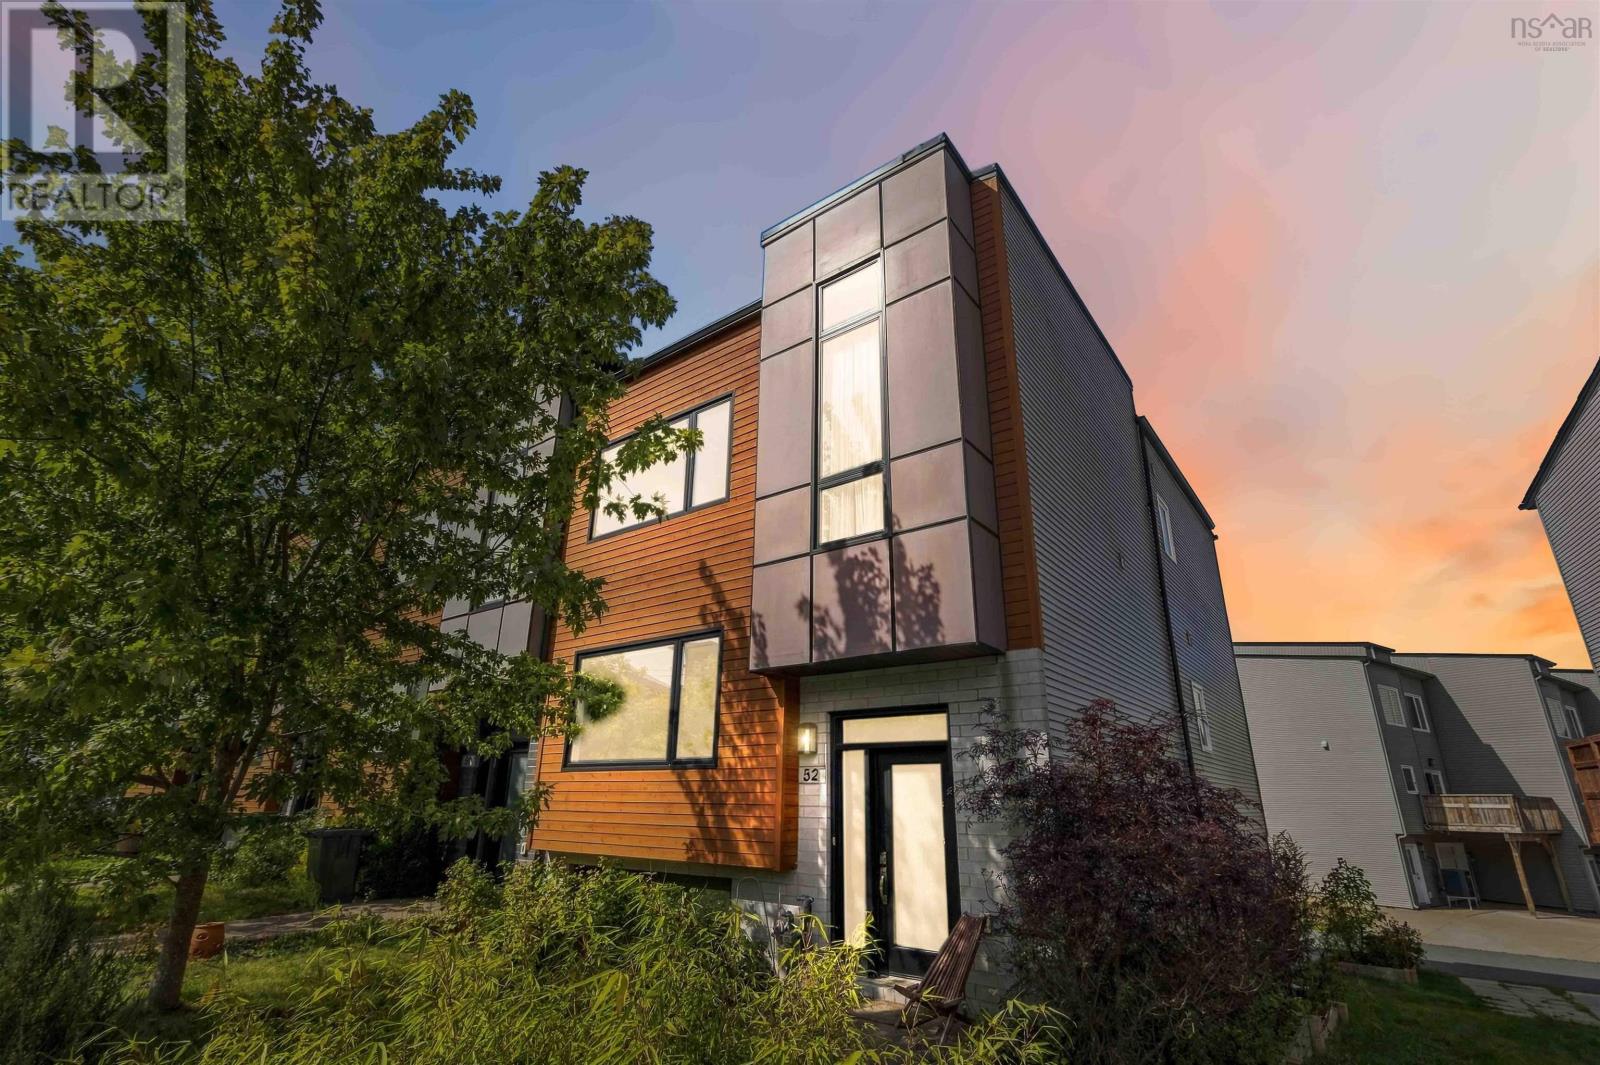
***Seller will cover the purchaser's property taxes for the remainder of the 2026 calendar year, calculated from the closing date to December 31, 2026, up to a maximum of **$5,000**. The incentive will be provided as a credit to the purchaser on closingWelcome to 52 Eliza Ritchie Crescent, a spacious end-unit townhouse offering approximately 2,396 sq. ft. of finished living space, 3 bedrooms, 3.5 bathrooms, and an attached single garage. With the added appeal of an end-unit location and considerably more finished space than you might expect from a townhouse, this home delivers an impressive combination of comfort, efficiency, and flexibility. The bright, open-concept main level features hardwood flooring, generous living and dining areas, and a modern white kitchen with a large island and plenty of workspaceperfect for everyday living and entertaining. Upstairs, youll find three well-sized bedrooms, including a comfortable primary suite with ensuite, an additional full bathroom, and conveniently located laundry. The finished lower level adds even more versatility with a large rec/flex room and another full bathroomideal for guests, a home office, gym, media room, or additional family living space. Designed with energy efficiency and year-round comfort in mind, the home features a natural gas furnace with ducted heating and cooling throughout. An attached single garage and rear deck complete the package. With nearly 2,400 sq. ft. of finished living space across three levels**, this end-unit townhouse offers the space and functionality of a larger home, along with efficient systems, a garage, and the convenience of townhouse livingall in a well-connected Halifax location. (id:45785)
2503 Westville Road
Westville Road, Nova Scotia
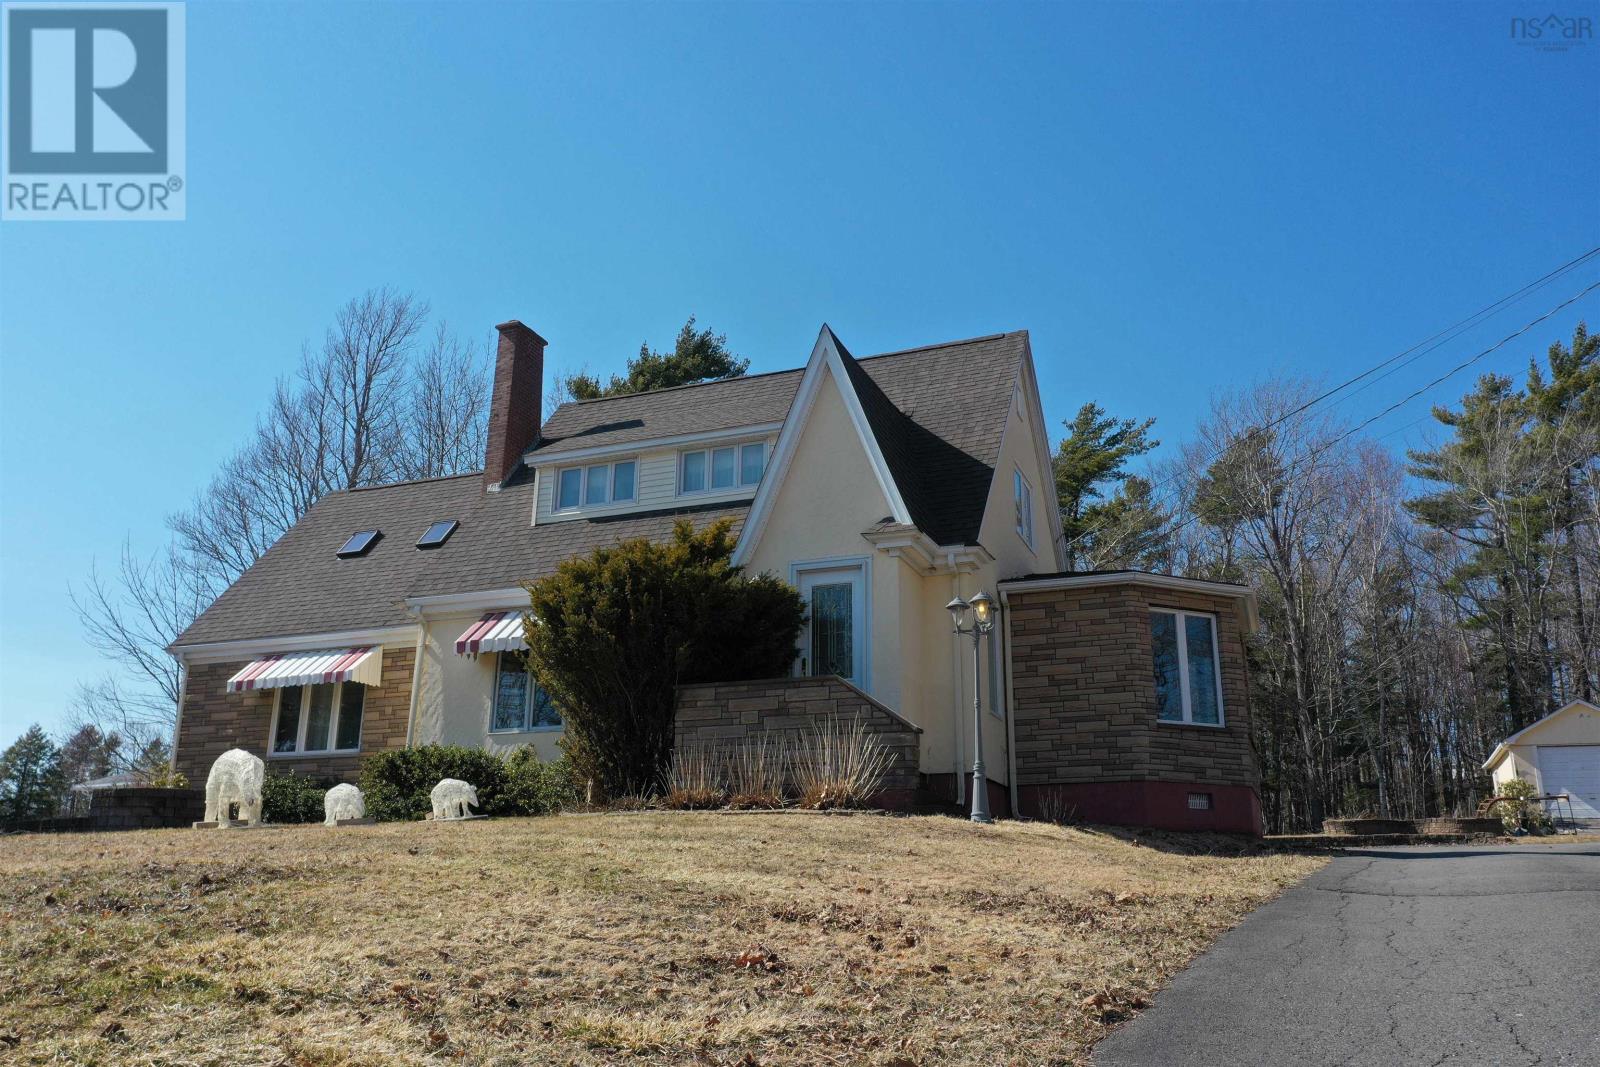
SELLER SAYS MOVE THIS PROPERTY! What a GREAT PRICE! A Magnificent Home with Exceptional Architectural Design! This masterpiece is crafted to capture your heart at first sight. Every element showcases unparalleled craftsmanship and timeless sophistication, elevating it to a distinguished property in the neighbourhood. Nestled close to town yet benefiting from county taxes and town services, this residence offers a perfect blend of convenience and luxury. As you approach, the paved driveway leads to a set back from the road home, to ensure privacy. The front entrance features leaded glass doors, welcoming you into a world of elegance including crown moulding and stained glass windows. The main floor boasts a charming bay-style dining room adjoining the kitchen, a cozy family room with a fireplace, a spacious living room, and laundry area. Additionally, a large main floor bedroom provides direct access to a full bathroom for added convenience. This well-built home showcases a blend of stucco and brick siding, enhanced by a newer roof for lasting durability. An attached garage with a workshop, complete with a sink, offers versatile space for your business endeavors or hobbies. Two detached garages provide ample storage and workspace options. Set on nearly 2 acres of land, the property offers a serene retreat with abundant outdoor space for activities, gardening, or simply basking in the tranquility of nature. Immerse yourself in the beauty of the surroundings and create enduring memories in your own backyard. Experience the best of both worlds in this picturesque setting, where sophistication and style converge seamlessly. A remarkable home that promises a lifestyle of luxury and comfort. (id:45785)
20 Kwyet Lane
Windsor Road, Nova Scotia
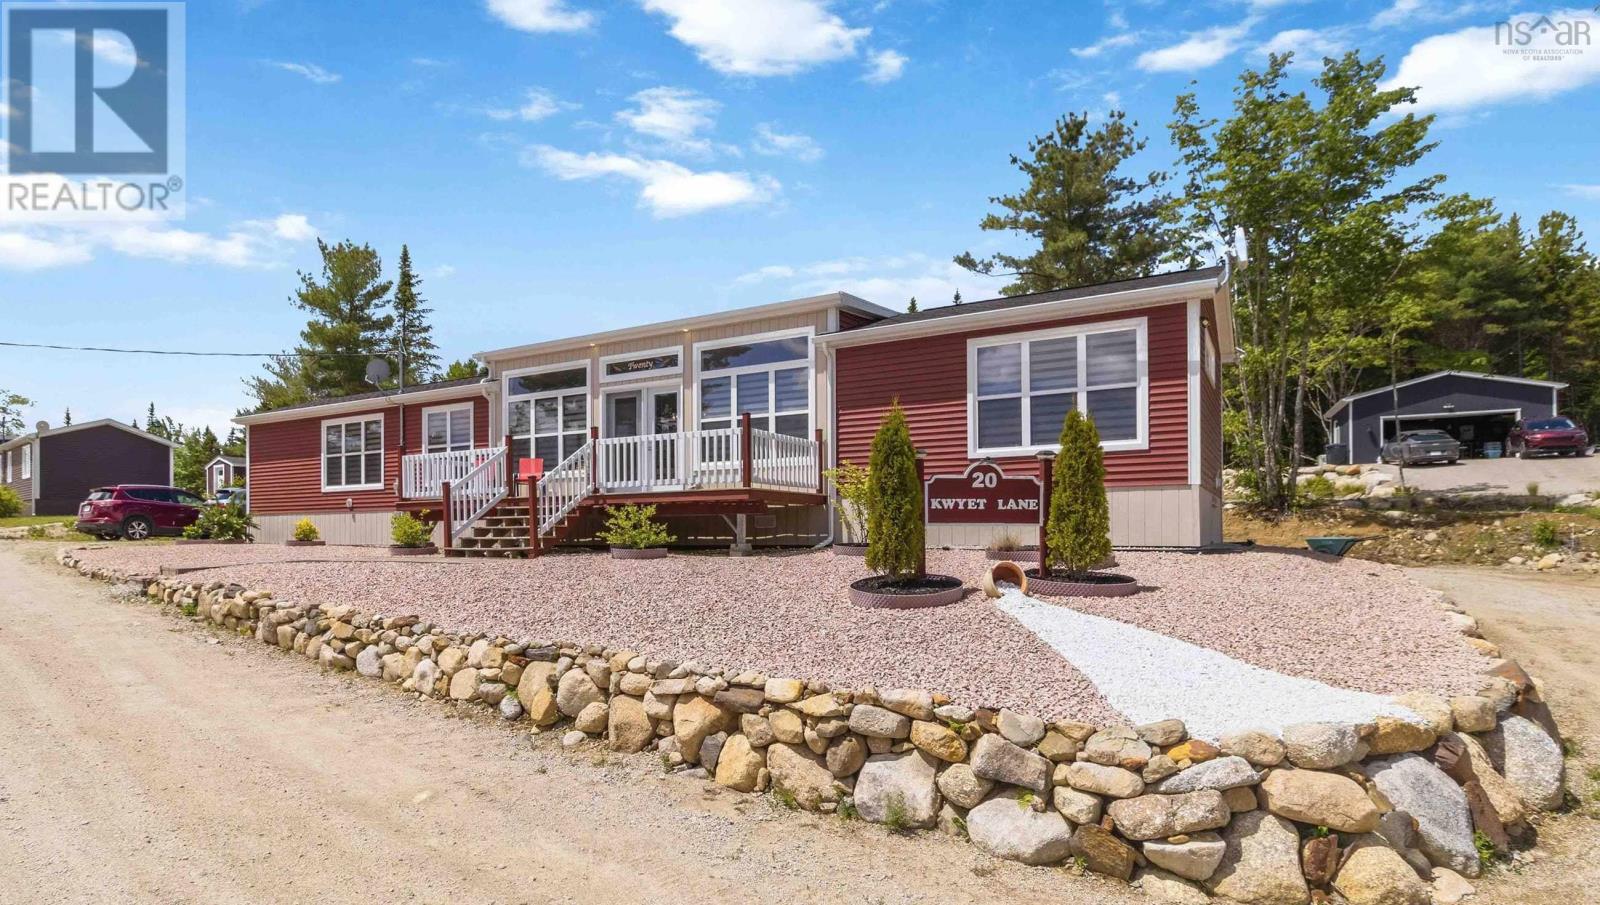
Welcome to Kwyet Waters, one of Nova Scotia's premier 55+ lifestyle communities, offering beautifully maintained surroundings and an easy, low-maintenance way of living within a well-managed land-lease neighbourhood. Current Land Lease Fees are $304/month. This exceptional custom-designed 2-bedroom, 2-bath home offers 1,184 sq. ft. of beautifully curated living space that rivals many traditional homes in both quality and design. Expertly decorated and meticulously maintained, this home showcases premium finishes, thoughtful upgrades and timeless style throughout. Unlike many homes of this size that feature a 3-bedroom layout, this home was custom-designed as a spacious 2-bedroom, maximizing the size of the principal living areas and creating a truly luxurious primary retreat complete with a spa-inspired ensuite and an oversized walk-in closet. At the heart of the home is a stunning chef's kitchen featuring quality countertops, a large centre island, abundant cabinetry and an impressive walk-in pantry with built-ins. The adjoining dining area features a custom-built banquette that adds both character and functionality, while the bright, open-concept living space is perfect for entertaining or simply relaxing in comfort. From the elegant freestanding jet tub and designer finishes to the dedicated laundry room, heat pump, generous storage, spacious decks and storage shed, every detail has been thoughtfully considered. Community access to beautiful Larder Lake adds to the lifestyle appeal, while Chester, Mahone Bay and Highway 103 are all just minutes away. If you've been waiting for a home that stands well above the ordinary, this is it. Simply move in and enjoy one of the finest homes Kwyet Waters has to offer. (id:45785)
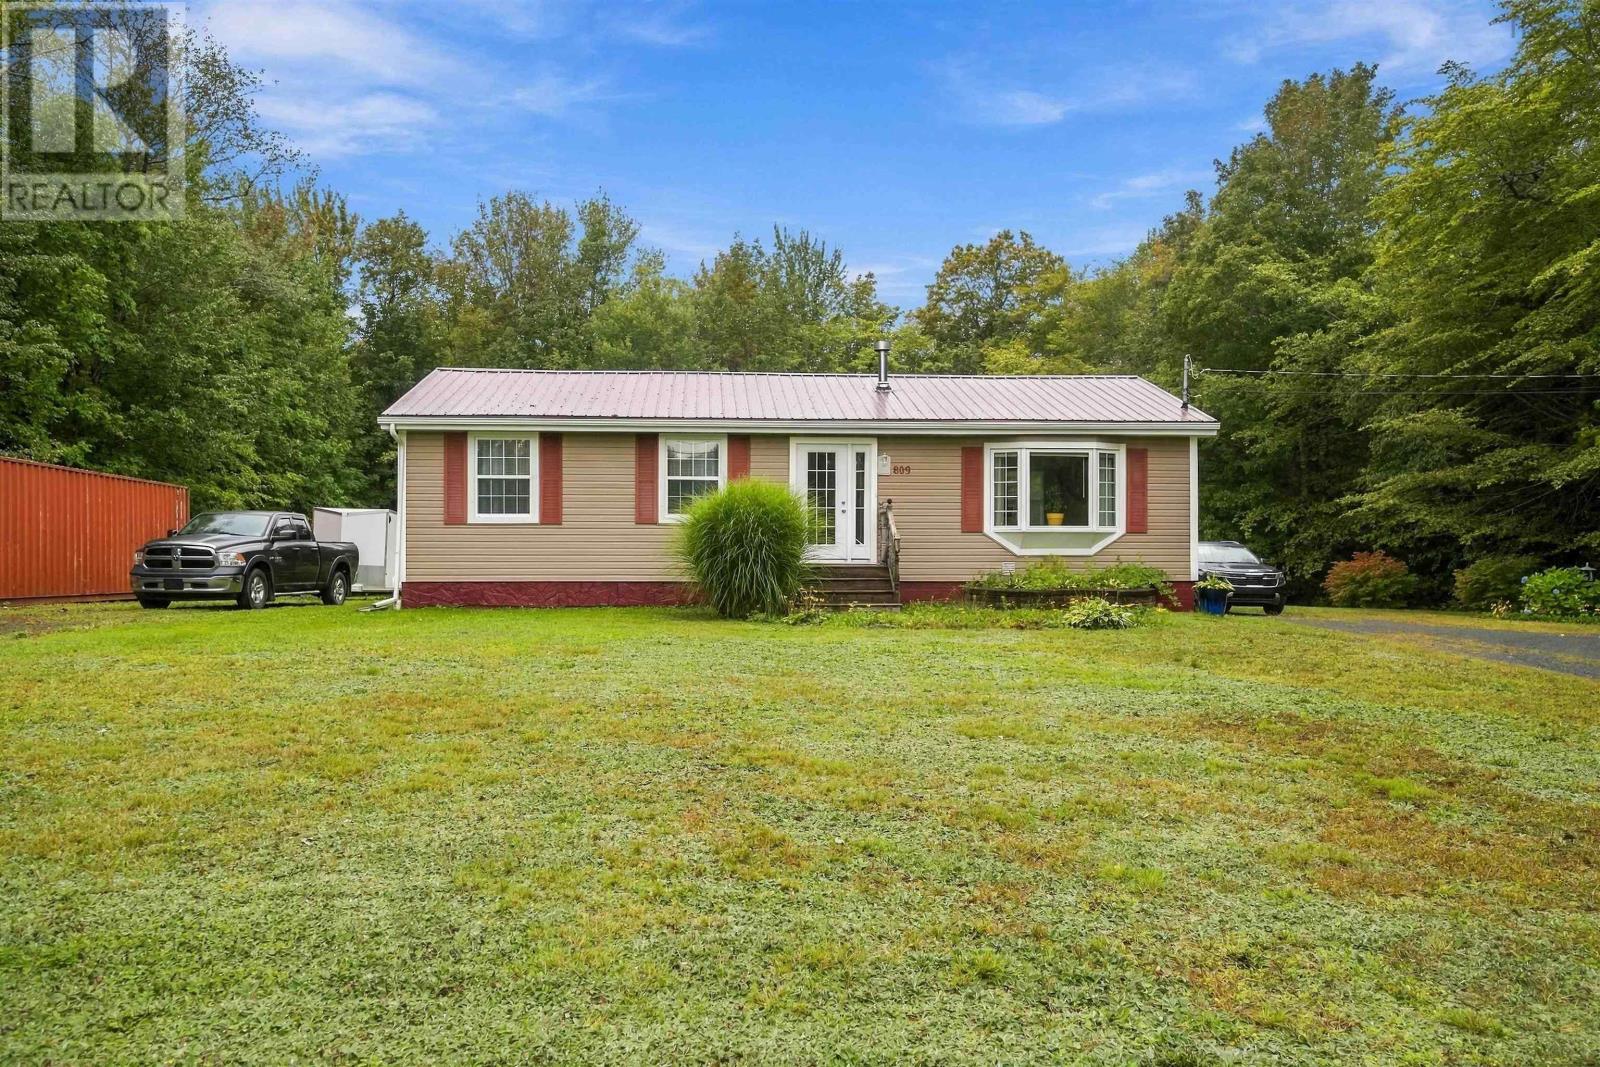
809 Cleveland Road
Windermere, Nova Scotia
The great family home has be renovated on the upper level, with an open concept eat in kitchen and living area , really beautiful kitchen island. The bathroom has been updated as well. The primary bedroom has been opened up into the second bedroom, but could be put back as a third bedroom really easily. The lower level does have alots of potential, laundry is located in the basement. There has been new wiring, and a generator panel hook up. There is a new propane hot water broiler for domestic hot water and heat. Also a huge storage room for extra food or decorations. On the side of the laundry is a room already studded, has a shower installed, ready to go and plumbed to finish another bathroom in the lower level. On the property is a shipping container that is wired. Enjoy the back deck with the gazebo that is staying with the property. This 1.25 acre property is very private, but also being really close to Berwick for shopping. (id:45785)
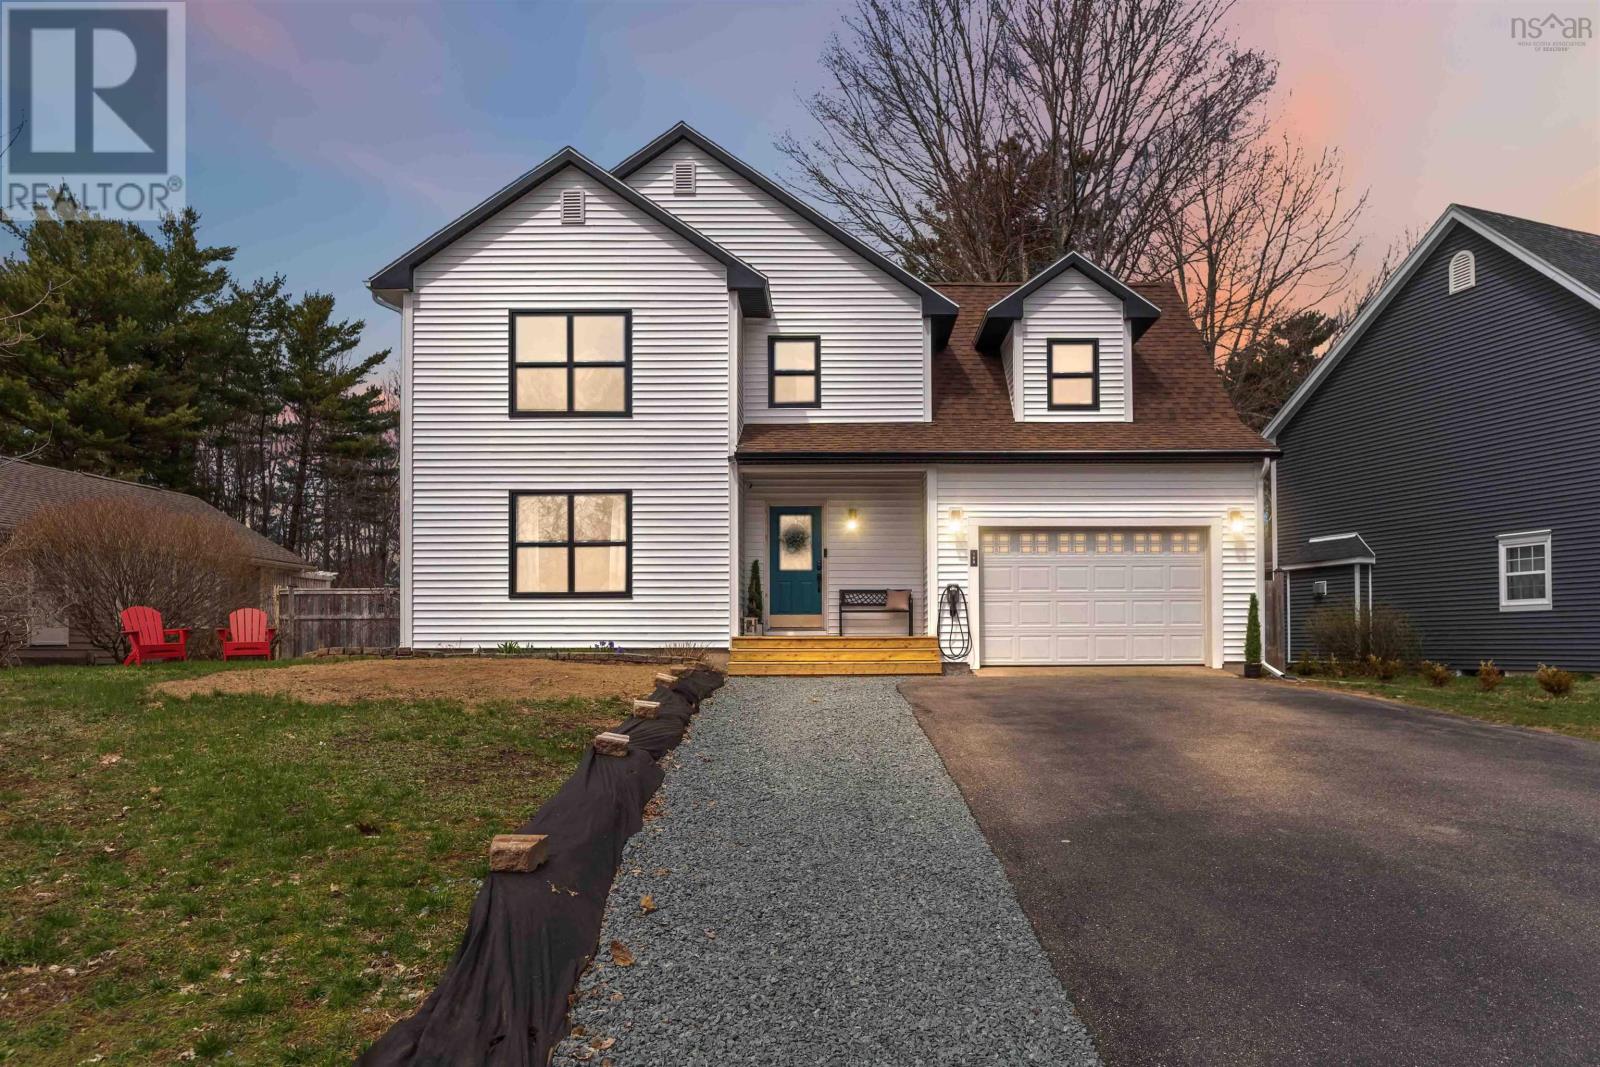
108 Terra Nova Drive
Kentville, Nova Scotia
Visit REALTOR® website for additional information. Welcome to Bonavista Estatesone of Kentville's most sought-after family neighbourhoods, known for its quiet streets, underground services, mature surroundings, and strong sense of community. Lovingly maintained and extensively upgraded over the past 15 years, this home is truly move-in-ready. Situated on one of the largest fully fenced lots in the neighbourhood, this private .25-acre property is designed for entertaining and everyday enjoyment. Relax on multiple decks, unwind beneath the gazebos, or soak year-round in the Hydrapool hot tub under its curtained pavilion. The above-ground pool features a smart pump (2025), new sand filter and sand (2024), and rebuilt decking, stairs, and gate (2025). Mature trees, a storage shed, and a wide side gate with vehicle access complete this backyard retreat. Inside are 3 finished levels with 4 bedrooms, including a spacious primary suite with dual closets, one being a walk-in. Hardwood and tile flooring span the main and upper levels, while the finished basement offers flexible space for a family room, office, gym, or games room. Central vacuum and an attached garage with its own electrical panel add convenience. Extensive upgrades include a new electrical main panel with pony panels, multiple heat pumps, a Pacific Energy wood stove, Level 2 50-amp EV charger, new hot water tank with sediment filtration (2024), and appliances less than five years old. The exterior was completely refreshed in 2024 with new insulation, plywood, siding, soffits, windows, gutters, and a new rear door. Minutes from schools, parks, shopping, restaurants, and Highway 101, this exceptional home offers the perfect blend of family-friendly living, modern upgrades, and an outstanding lifestyle in one of Kentville's premier neighbourhoods. Immediate possession available. (id:45785)
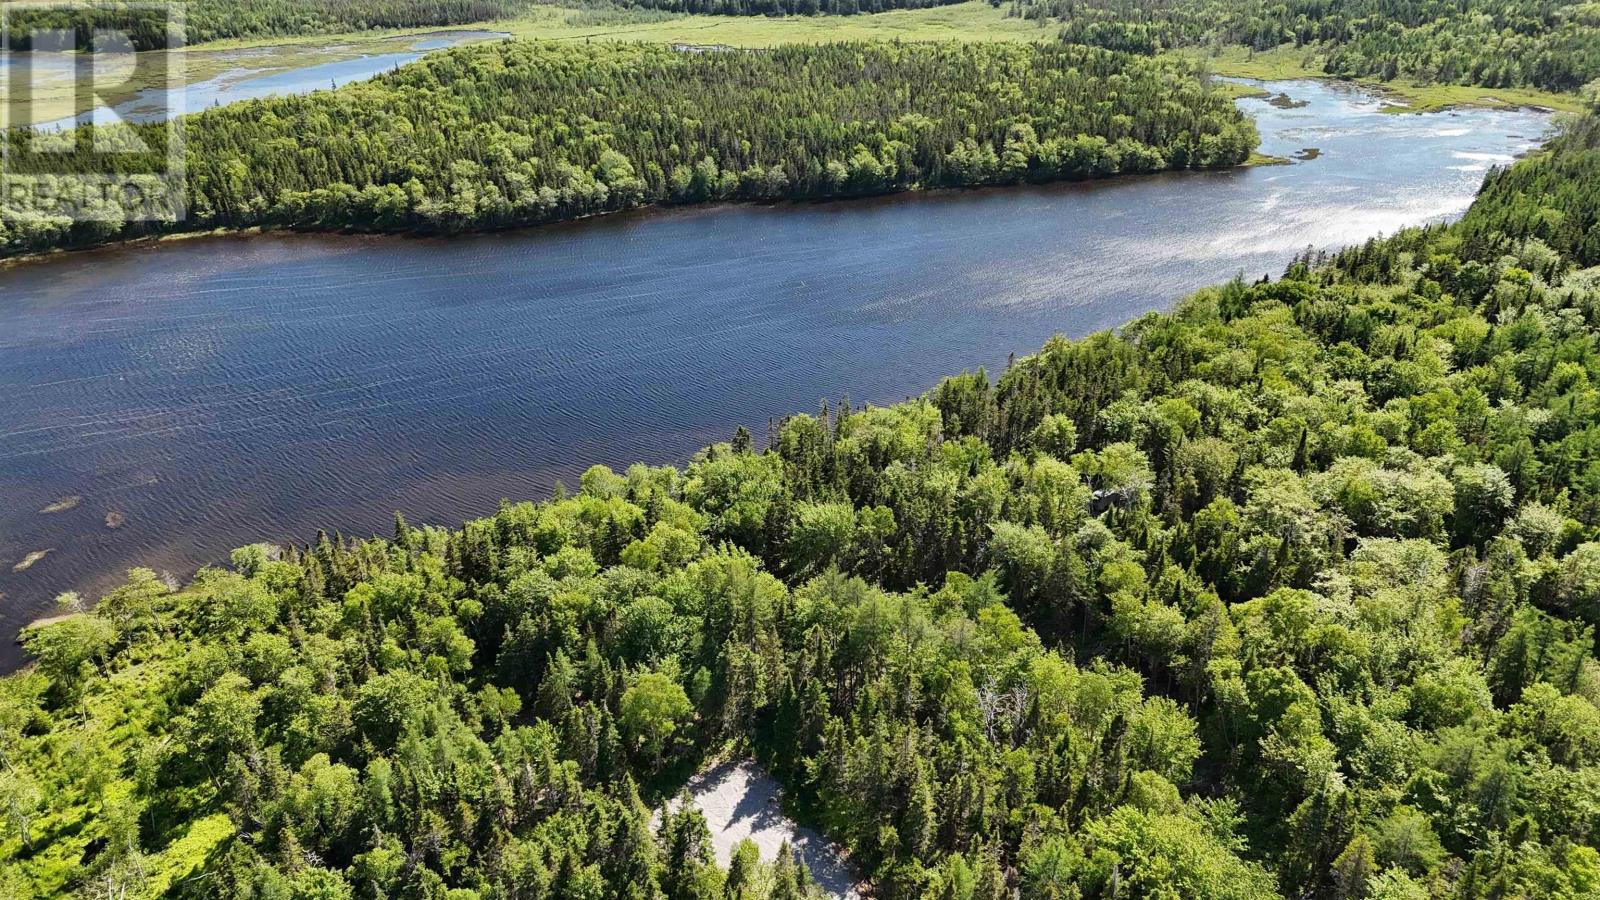
Lot 98-7c Gabe Macisaac, Salem Road
Loch Lomond, Nova Scotia
Private Lakefront Paradise on 2.5 Acres. Escape to this stunning lakefront property on 2.5 acres. Beautiful hardwood trees surrounding the property, offering a picturesque backdrop. You will enjoy endless days of kayaking and water sports on a small lake, right at your doorstep. Create unforgettable memories on the water with family and friends. A recently built driveway leads to a pad perfect for your travel trailer, cottage, or year-round home, providing a comfortable and convenient base for your adventures. Power can be easily extended from the road, making it simple to set up your ideal living space or vacation getaway. Don't miss this rare opportunity to own a piece of paradise where nature meets luxury. Create your own haven away from the hustle and bustle of the city. (id:45785)
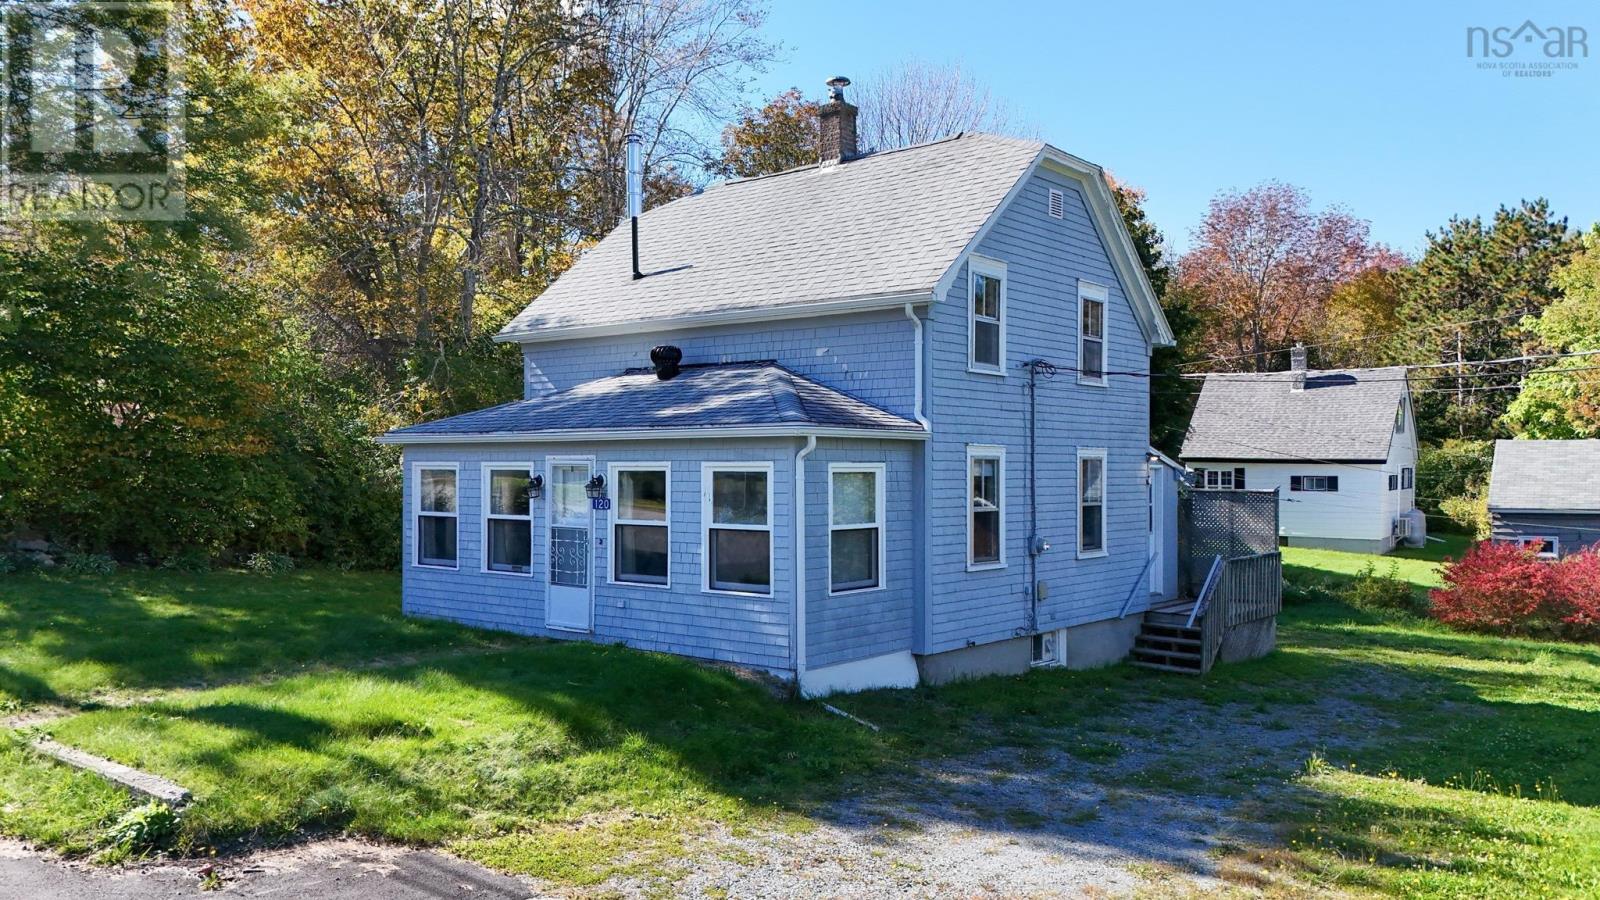
120 Old Port Mouton Road
Liverpool, Nova Scotia
Welcome to 120 Old Port Mouton Road, a character-filled South Shore home conveniently located just minutes from downtown Liverpool. Thoughtfully updated throughout, the home retains much of its original charm while offering a number of substantial improvements. The main level features beautifully refinished original wood flooring throughout much of the space. The renovated kitchen includes custom-built cabinetry, hardwood countertops and a cast-iron farmhouse sink. The living room has been re-insulated with Rockwool for added warmth and sound insulation and features a WETT-certified, energy-efficient wood stove. A full bathroom with shower is also located on the main level. Upstairs offers a flexible 2+1 bedroom layout along with a newly added half bath. Additional improvements throughout the home include replastered and freshly painted walls, as well as updates to the electrical and plumbing systems. Outside, the property features new gutters, a large workshop/shed with ample room for projects and storage, and a newly built, fully stocked woodshed. Located just minutes from downtown Liverpool, approximately 30 minutes from Bridgewater and 90 minutes from Halifax, 120 Old Port Mouton Road is a solid option for anyone looking for an older home where much of the work has already been done. (id:45785)
Red Door Realty(Lunenburg)
3 Letson Court
Halifax, Nova Scotia
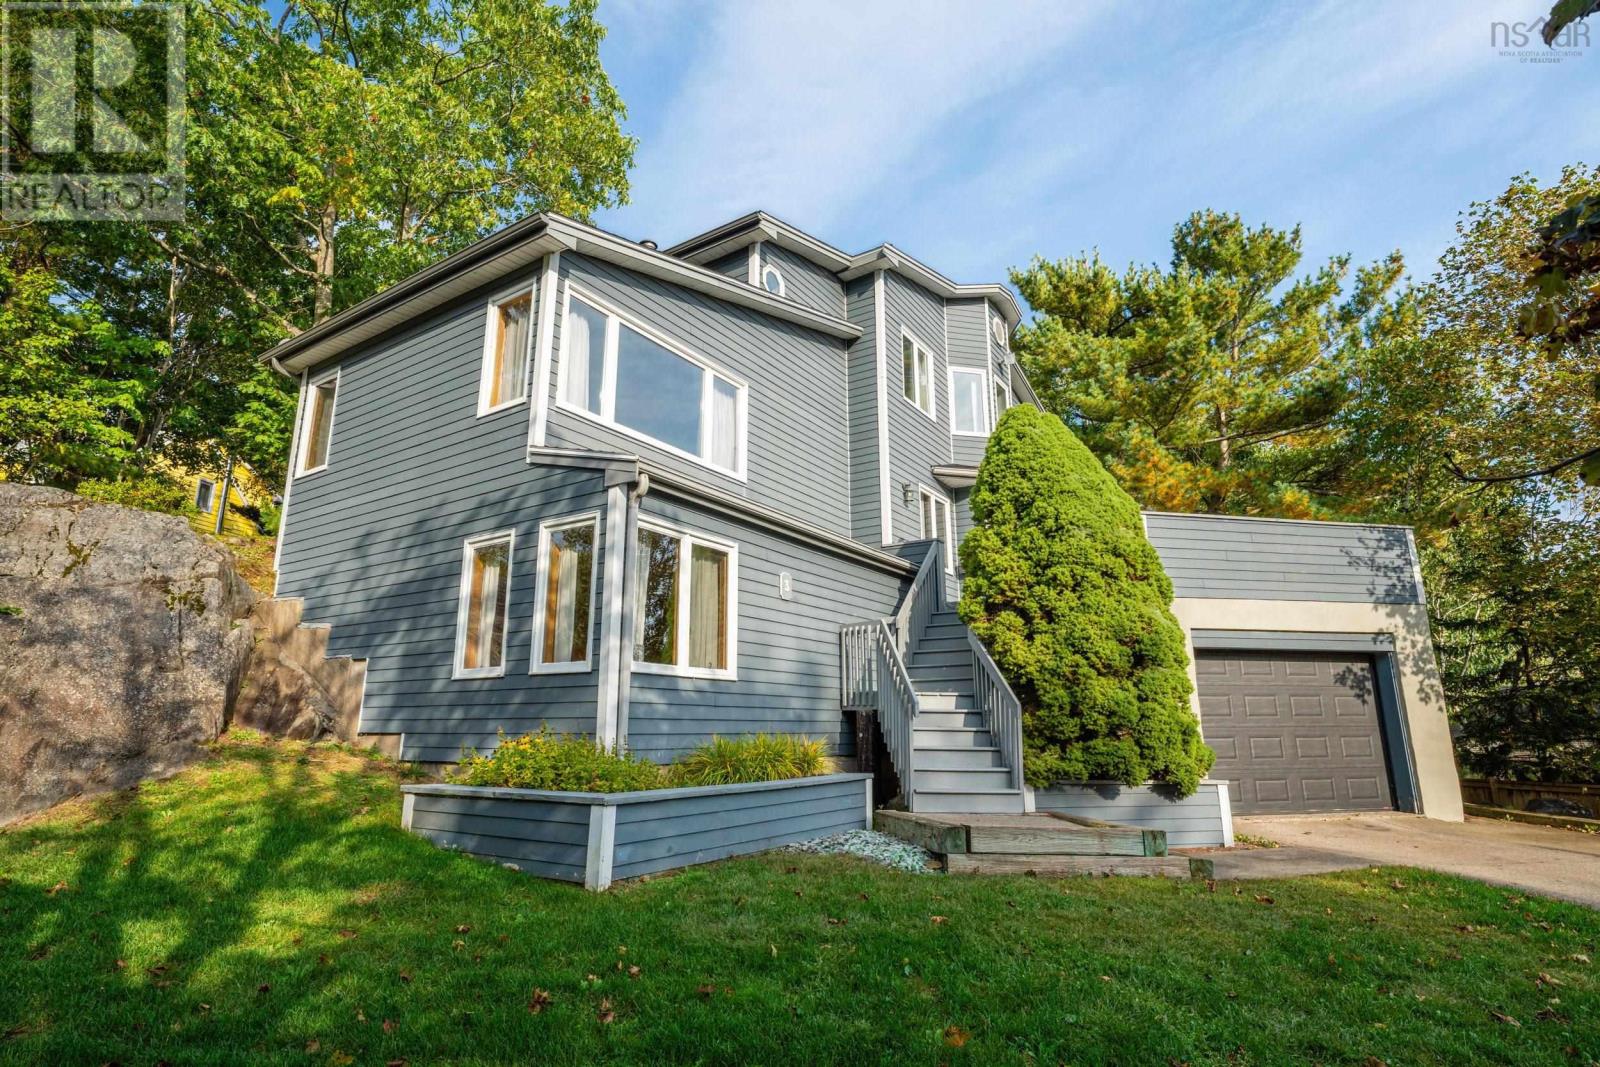
Welcome to 3 Letson Court, a truly one-of-a-kind home in a desirable Halifax neighbourhood. Cherished by the same family since it was built, this distinctive property offers a rare combination of original character, unique architecture and a setting shaped by the natural landscape. Set on a large, mature lot, the home was thoughtfully designed around the natural landscape, even incorporating portions of the original rock formation into the home after the site was prepared for construction. Inside, a unique multi-level layout offers character you simply don't find in today's homes. The impressive central foyer opens upward to the second level, while subtle changes in elevation create defined living spaces throughout. The main level features a spacious living room with hardwood floors and a wood-burning fireplace insert, formal dining room, eat-in kitchen, den, 2-piece bath and a separate laundry room with additional storage. A few steps down to a generous family room on its own level, creating an inviting space for relaxing, entertaining or a media room. The lower level includes the attached garage and unfinished storage/utility space, where portions of the property's natural rock remain visible, a unique reminder of how this home was built into its surroundings. Upstairs, the spacious primary bedroom features an ensuite and walk-through closet. Three additional bedrooms provide plenty of room for family or guests, while another versatile room offers excellent potential as a home office, study, craft room or additional flex space. Much of the home's original character has been preserved, presenting an exciting opportunity for the next owners to personalize the space while appreciating its distinctive design. Outside, mature trees and established landscaping provide privacy and a peaceful setting, complemented by a private rear patio. The home's elevated setting and tiered approach add to its distinctive architectural presence. Don't miss out! (id:45785)
1126 Myra Road
Porters Lake, Nova Scotia
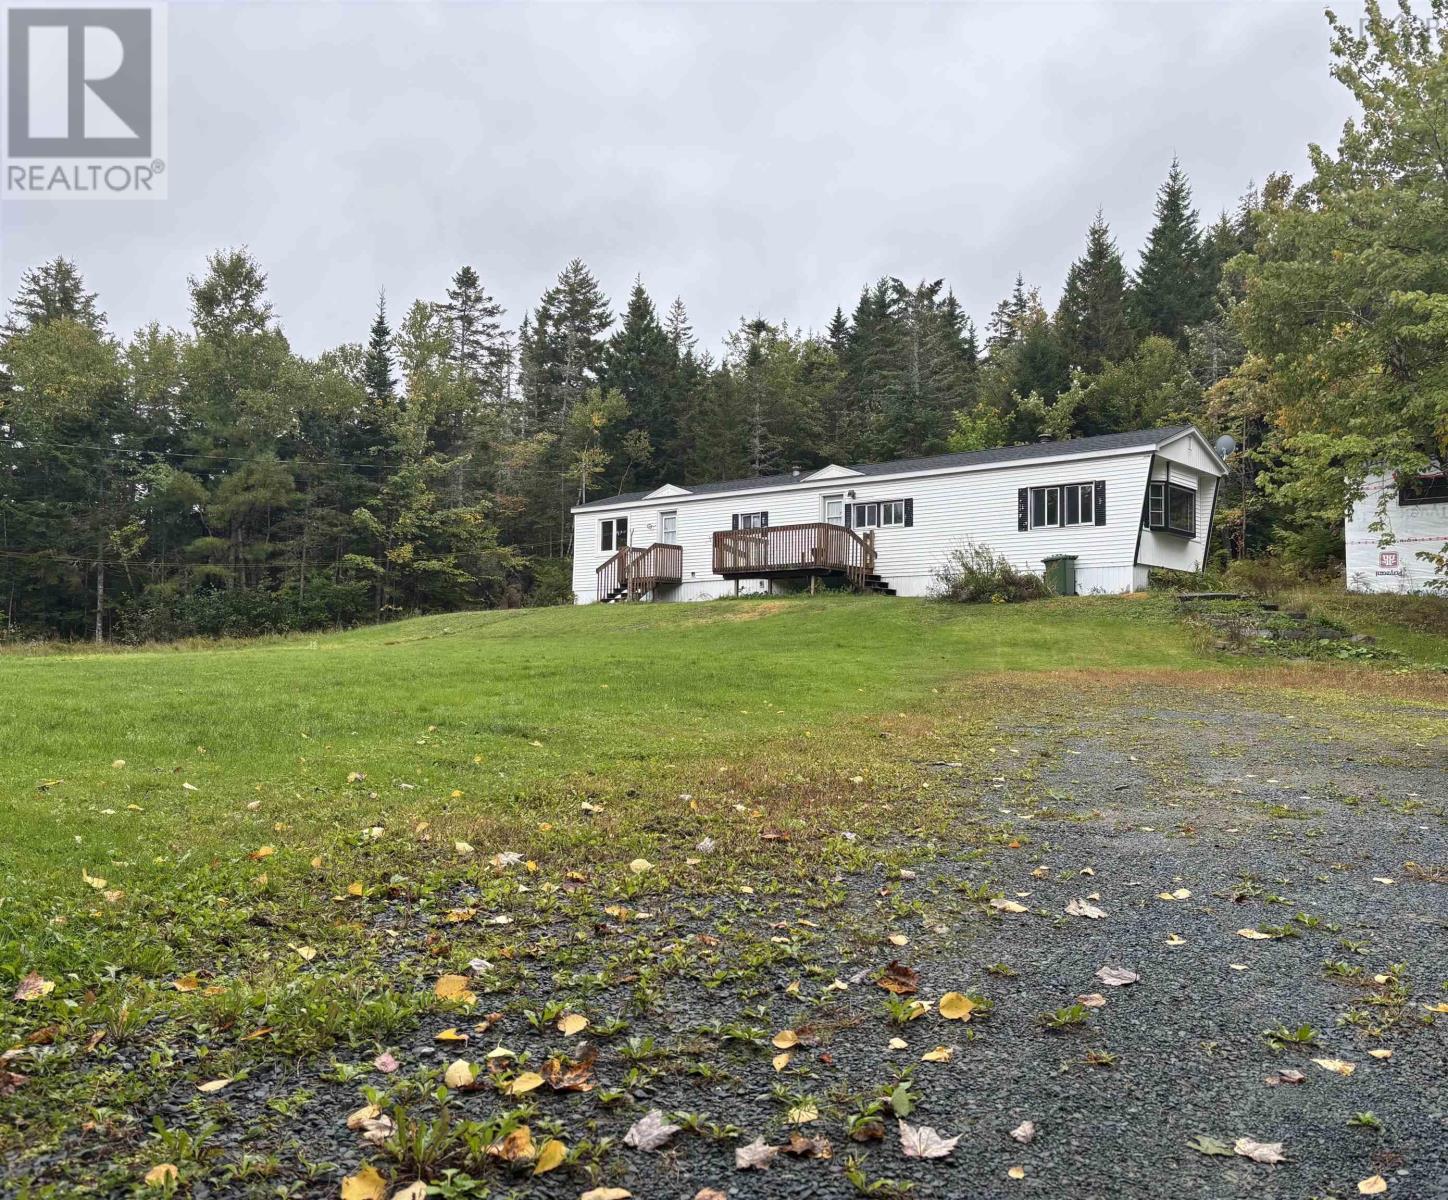
Welcome to 1126 Myra Road. This home sits on a beautiful 4 acre private lot surrounded by nature yet still only minutes away from the Superstore, Home Hardware, gas stations, Tim Hortons, and other every day amenities. Not to mention being less than 20 minutes from Lawrencetown Beach! So whether you're looking for the peace and quiet of rural living or the convenience of being close to the city, this property offers the best of both worlds. (id:45785)
21 Sonia Drive
Lawrencetown, Nova Scotia
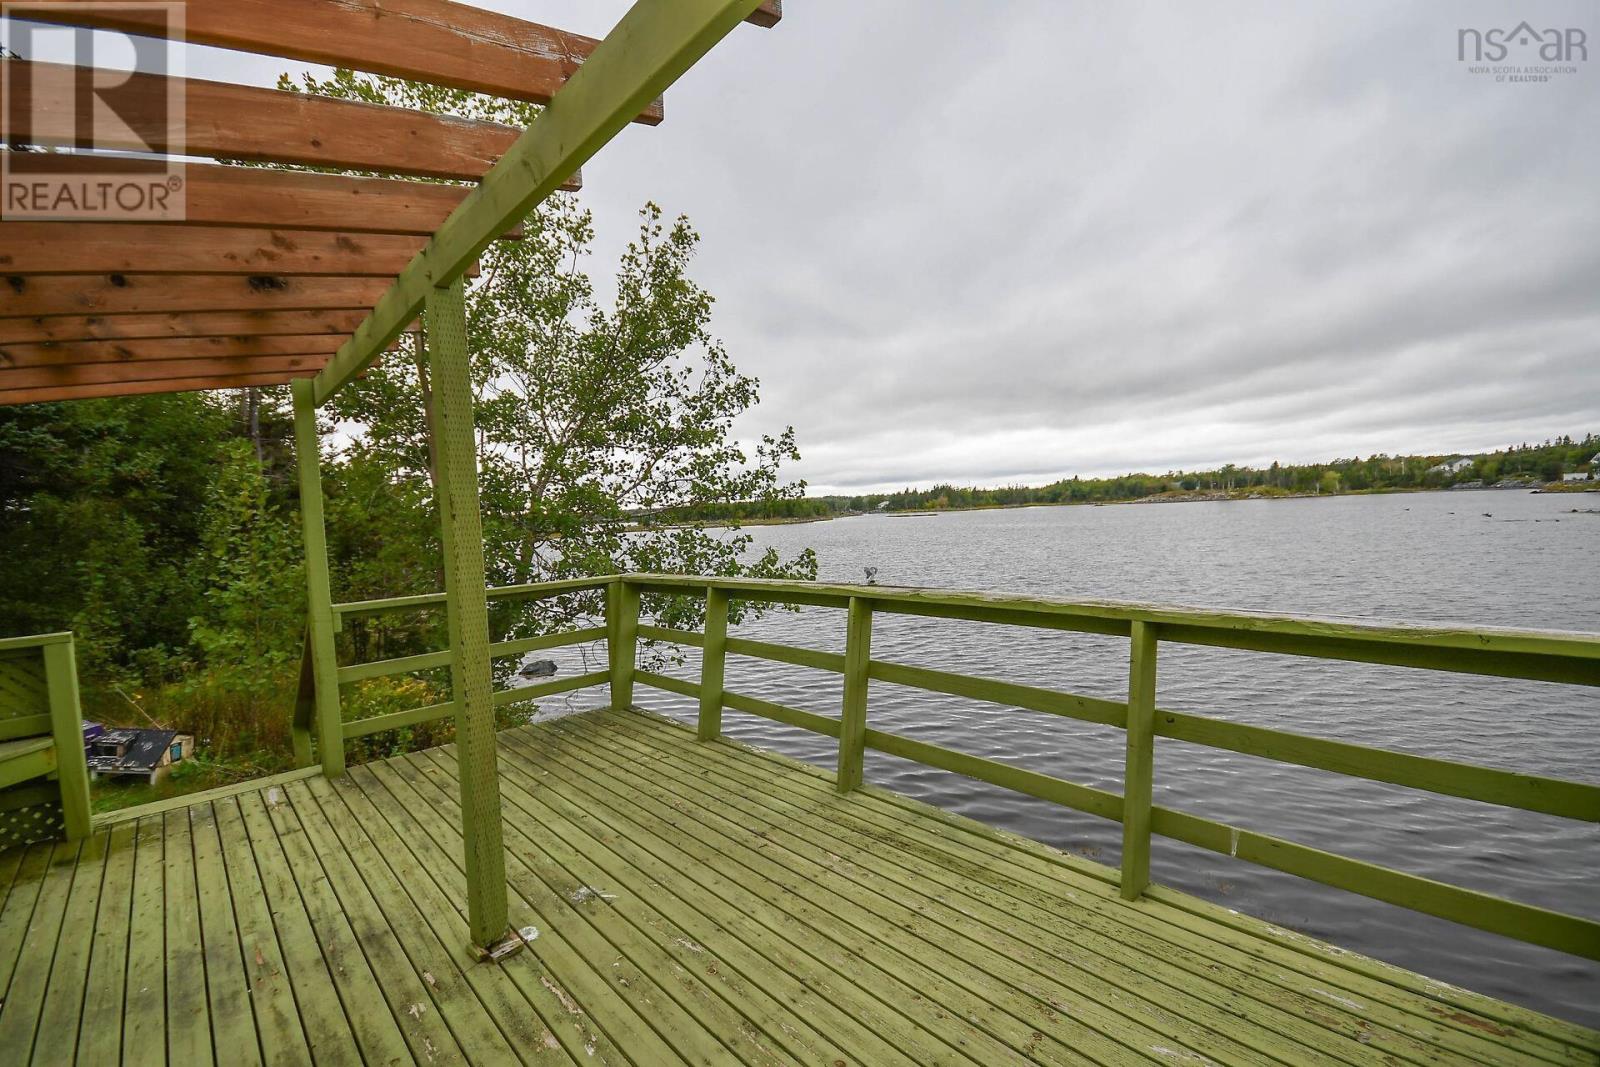
Description - If youre looking for life on or by the water this could be the house for you! This 4 bdr, 1 bath long time family home on a quiet street sits on a large lot with direct access to a stunning ocean cove. Enjoy the water in the summer & you can also enjoy winter activities when the cove freezes over. The great big back yard provides plenty of space for entertainment, & you can listen to the sounds of the ocean & nature when you want to relax, all while being just minutes from the city! Main level features a beautiful living room with propane fireplace and heat pump, open concept to the dining space with patio door to back deck, spacious kitchen with window above sink facing the ocean, 3 good sized bedrooms, & the bathroom. Downstairs features very large 4th bdr, family room, huge rec room that leads to mud room & basement walkout, and laundry space that has some potential for future renos. House has metal roof, and is located just a short drive from Lawrencetown Beach! (id:45785)
2632 Highway 201
Tupperville, Nova Scotia
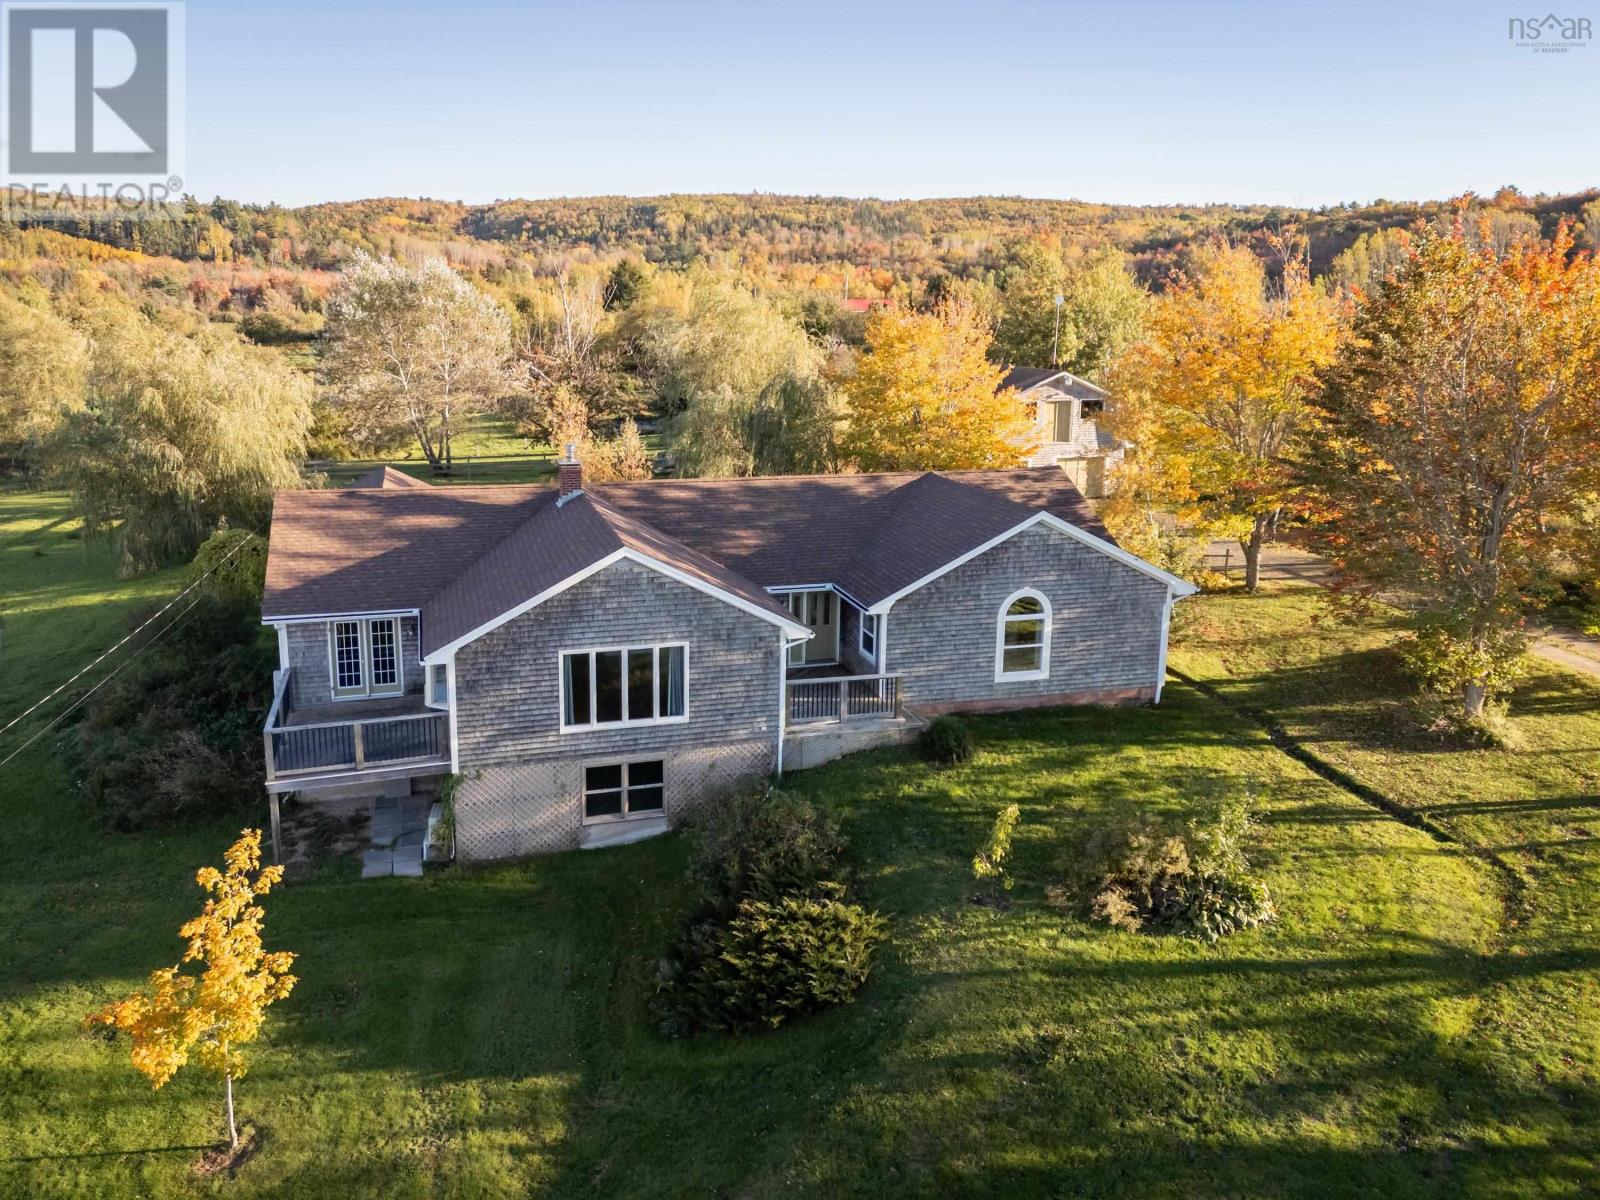
Beyond a willow-lined driveway, this nearly 3,000 sq. ft. bungalow is set on 5.28 acres in Tupperville. One-level living is complemented by a substantial barn with garage/workshop space, a diverse edible landscape, and carefully cultivated grounds. Framed by pastoral views and mature trees, the property reflects years of careful stewardship in an inviting country setting within a welcoming community. Nearby, the Harvest Moon Trail links Annapolis Royal and Bridgetown with scenic walking and cycling between two of the Valley's historic communities. Inside, generous room sizes, wide plank flooring, bay windows, and an open-concept kitchen/dining area create spaces that feel both comfortable and connected. At the heart of the home, the WETT-certified Enterprise wood cook stove adds warmth and character, while two heat pumps provide efficient year-round comfort. Front and rear decks extend the living space outdoors, offering views toward North Mountain in front and South Mountain rising behind. With 3+1 bedrooms, two full bathrooms, and a large lower-level family room with its own entrance, there's flexibility for guests, extended family, or a home-based business. Recent updates include a new roof (2021) and oil tank (2025). The landscape is equally compelling. Mature apple and plum trees, grapevines, blackberries, blueberries, haskap bushes, strawberries, rhubarb, and red and black currants provide fresh harvests throughout the growing season. Newer mulberry, pecan, hazelnut, peach, pear, cherry, and mixed fruit trees will continue to flourish for years to come, while established raised vegetable beds are ready for your next growing season. The 24' x 32' barn includes a garage/workshop, loft, and a 15' x 23' rear addition currently set up for livestock. Drainage in the paddock, partially fenced grounds, a secondary driveway, and meandering pathways provide a solid foundation for hobby farming, completing a property where beauty and practicality have grown side by side. (id:45785)
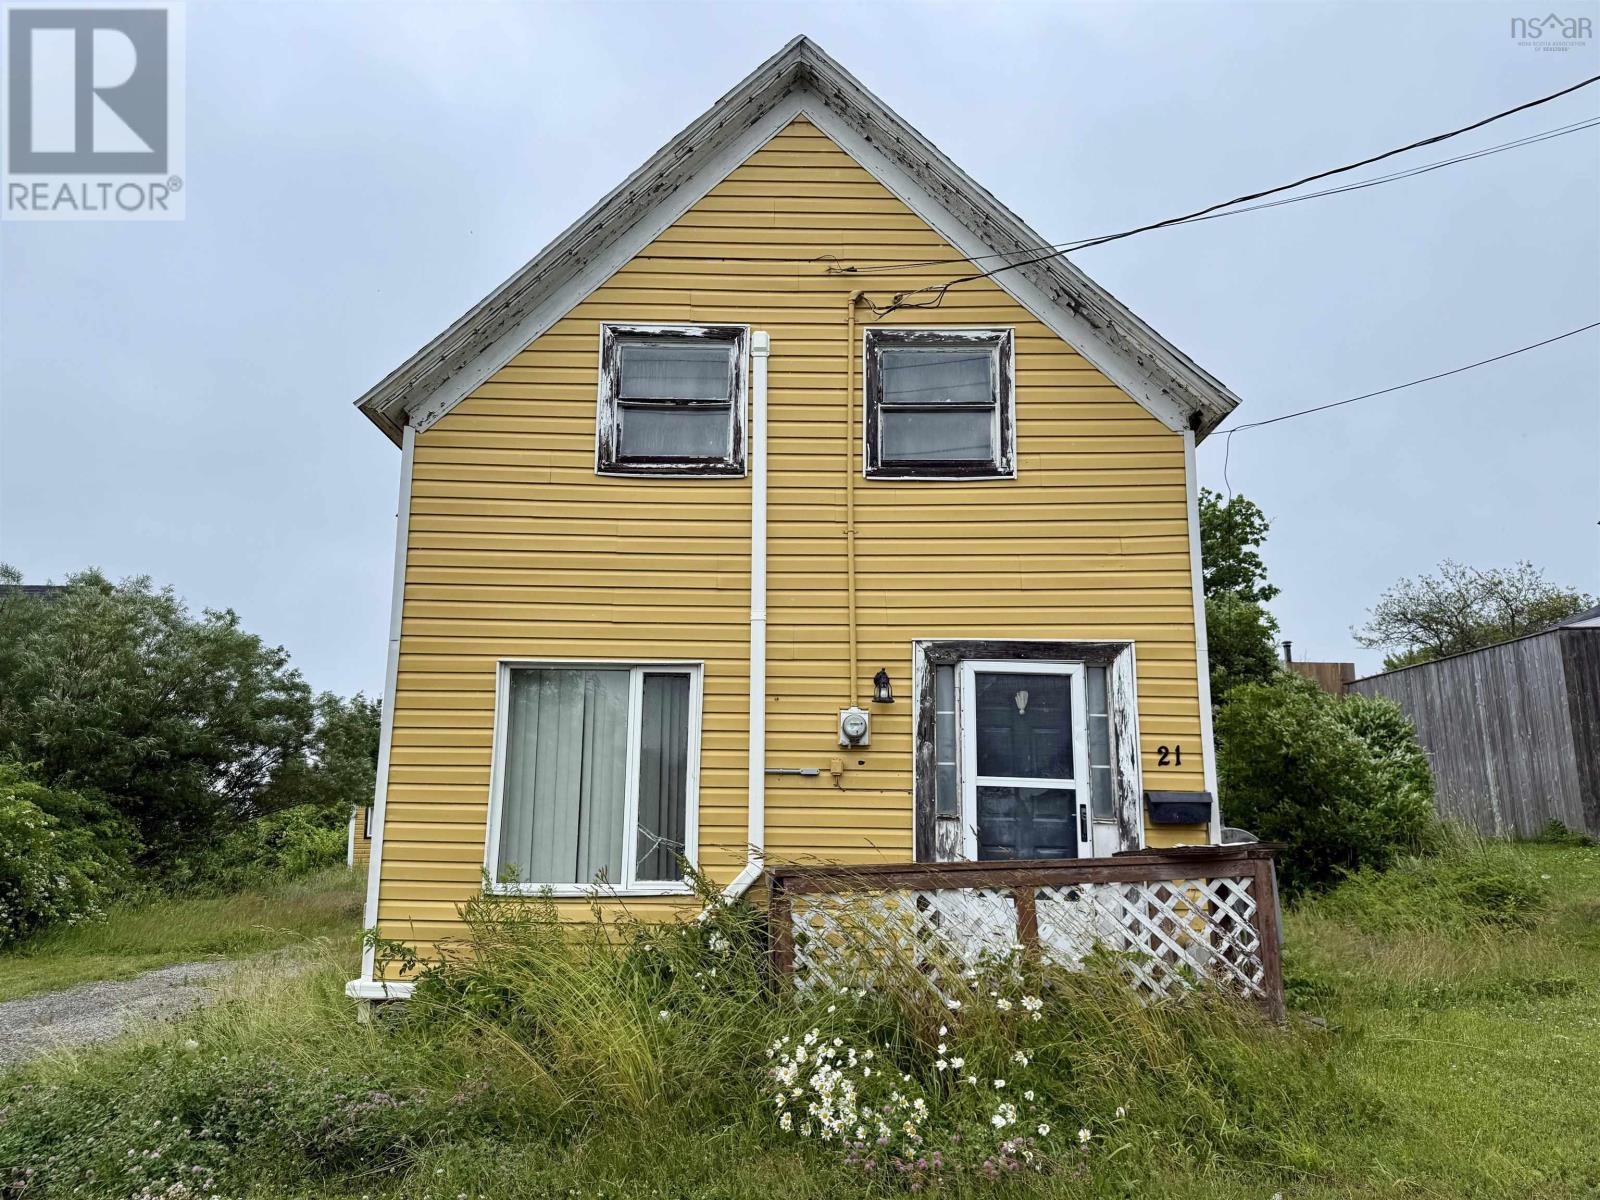
21 Leslie Lane
Glace Bay, Nova Scotia
Looking for your next renovation project or future development opportunity? 21 Leslie lane offers exceptional potential with two PIDs, providing added flexibility for investors, contractors, and builders alike. Situated on a quiet one-way street just off the main stretch of Glace Bay, youll enjoy a peaceful setting while remaining just minutes from shopping, schools, restaurants, and all local amenities. The home is a fixer-upper ready for your vision, making it an ideal project for those looking to renovate, rebuild, or explore future development possibilities. The property also features a large detached garage and a barn, offering ample storage, workshop space, or additional utility. Recent upgrades include three brand-new heat pumps, adding value and year-round energy-efficient comfort. Whether youre searching for your next investment, renovation project, or a property with long-term potential, 21 Leslie Lane is one you wont want to miss. (id:45785)
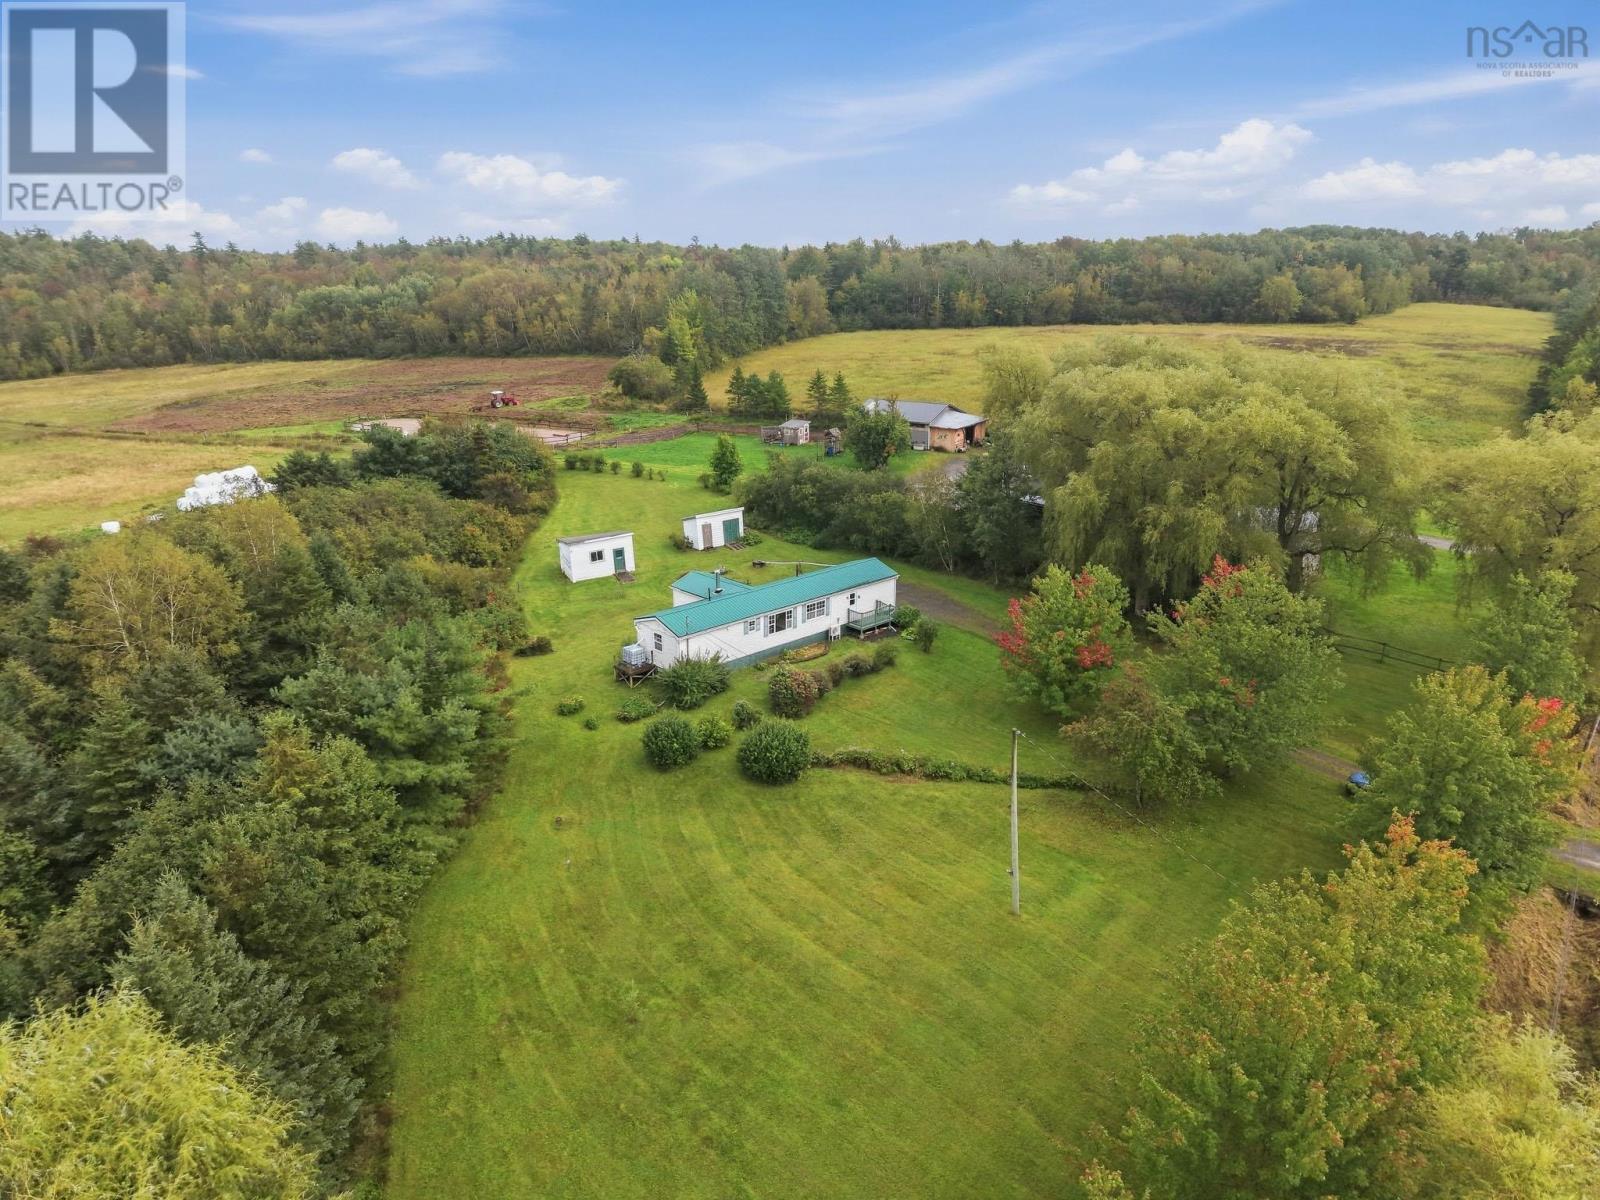
366 Highway 236
Union Corner, Nova Scotia
An exceptional entry point into homeownership, this cozy mini home is situated on a 1 acre lot in Union Corner. Offering privacy, functional living space and incredible potential. The property is surrounded by mature trees, complete with a side deck that is ideal for enjoying the peaceful setting. Inside, the home offers a bright kitchen with lots of cabinets and a generous-sized pantry. The large windows flood the space with natural light. Open archways smoothly connect the rooms, leading into a cozy sunroom area which is a perfect spot for reading a book while sipping on your coffee. The heat pump keeps the home feeling comfortable throughout every season. Whether you are looking to get on the property ladder with an affordable first purchase, downsize to simple single-level living, or acquire real estate with generous acreage, this property provides a fantastic canvas. Call your agent to book your private showing! (id:45785)
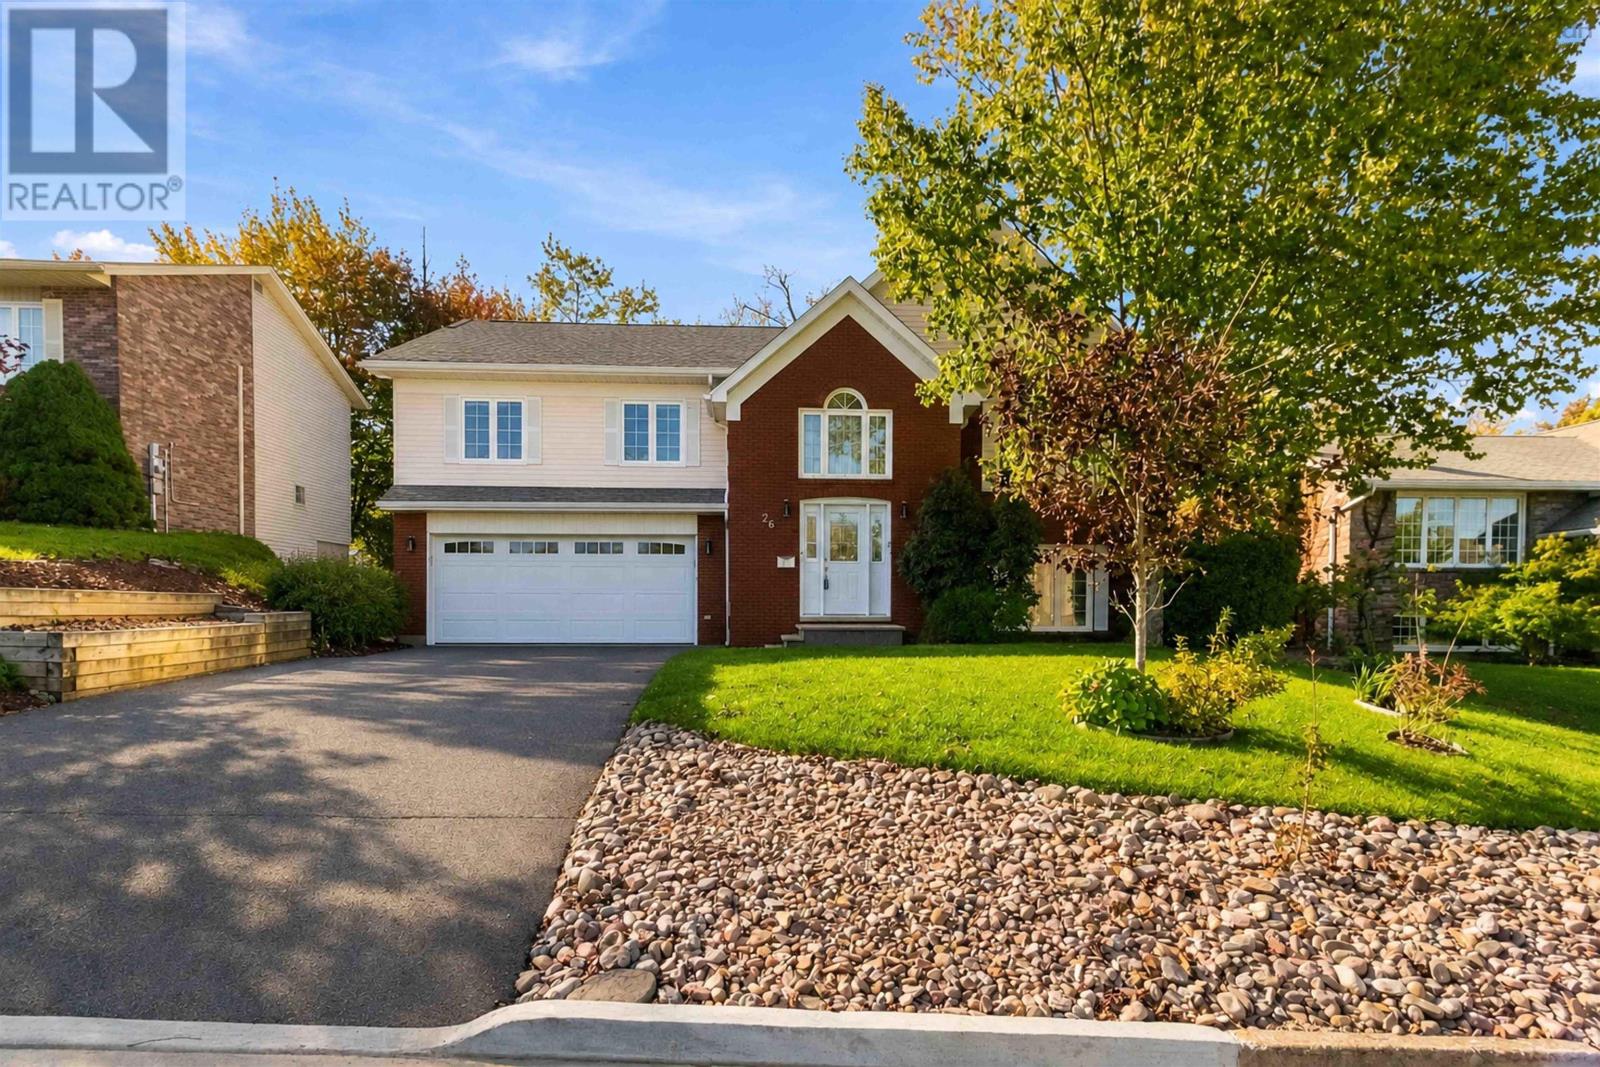
26 Castlewood Drive
Cole Harbour, Nova Scotia
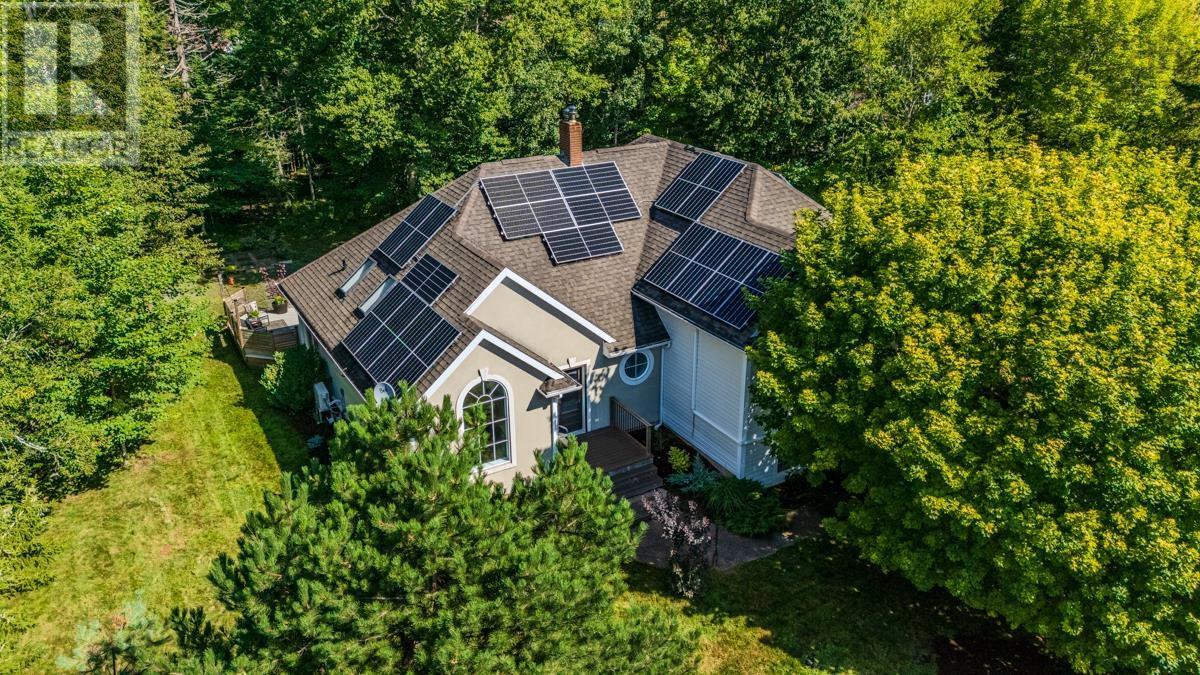
Discover an exceptional executive split-entry in highly sought-after Colby Village, where generous space, smart updates, and a mature Dartmouth setting come together beautifully. With 4 bedrooms, 3 full baths, and a location close to parks, schools, and everyday amenities, this home offers the comfort, convenience, and lifestyle todays buyers are looking for. Inside, bright and functional living and dining spaces create an immediate sense of warmth, enhanced by hardwood and ceramic flooring throughout. The open-concept kitchen, complete with a dining nook and garden doors to a private deck, makes everyday living and entertaining effortless while offering peaceful views of landscaped backyard. A family room with a Heatilator fireplace adds the perfect place to gather, unwind, and feel at home. The spacious primary suite provides a true retreat with a walk-in closet and private 4-piece ensuite, while the finished lower level expands the homes possibilities with a large family room, additional bedroom, full bath, laundry, utility space, and walkout access to the oversized 28 x 24 attached garage. Beyond its layout, this property stands out for the upgrades and features buyers value most: solar panels for improved efficiency, newer asphalt roof shingles, vinyl windows, formal living and dining rooms, large private deck to the backyard, and the flexibility growing families need now and, in the years, ahead. Spacious, updated, efficient, and ideally located, this Colby Village home is a compelling opportunity to secure lasting value in one of Dartmouths most desirable communities. (id:45785)
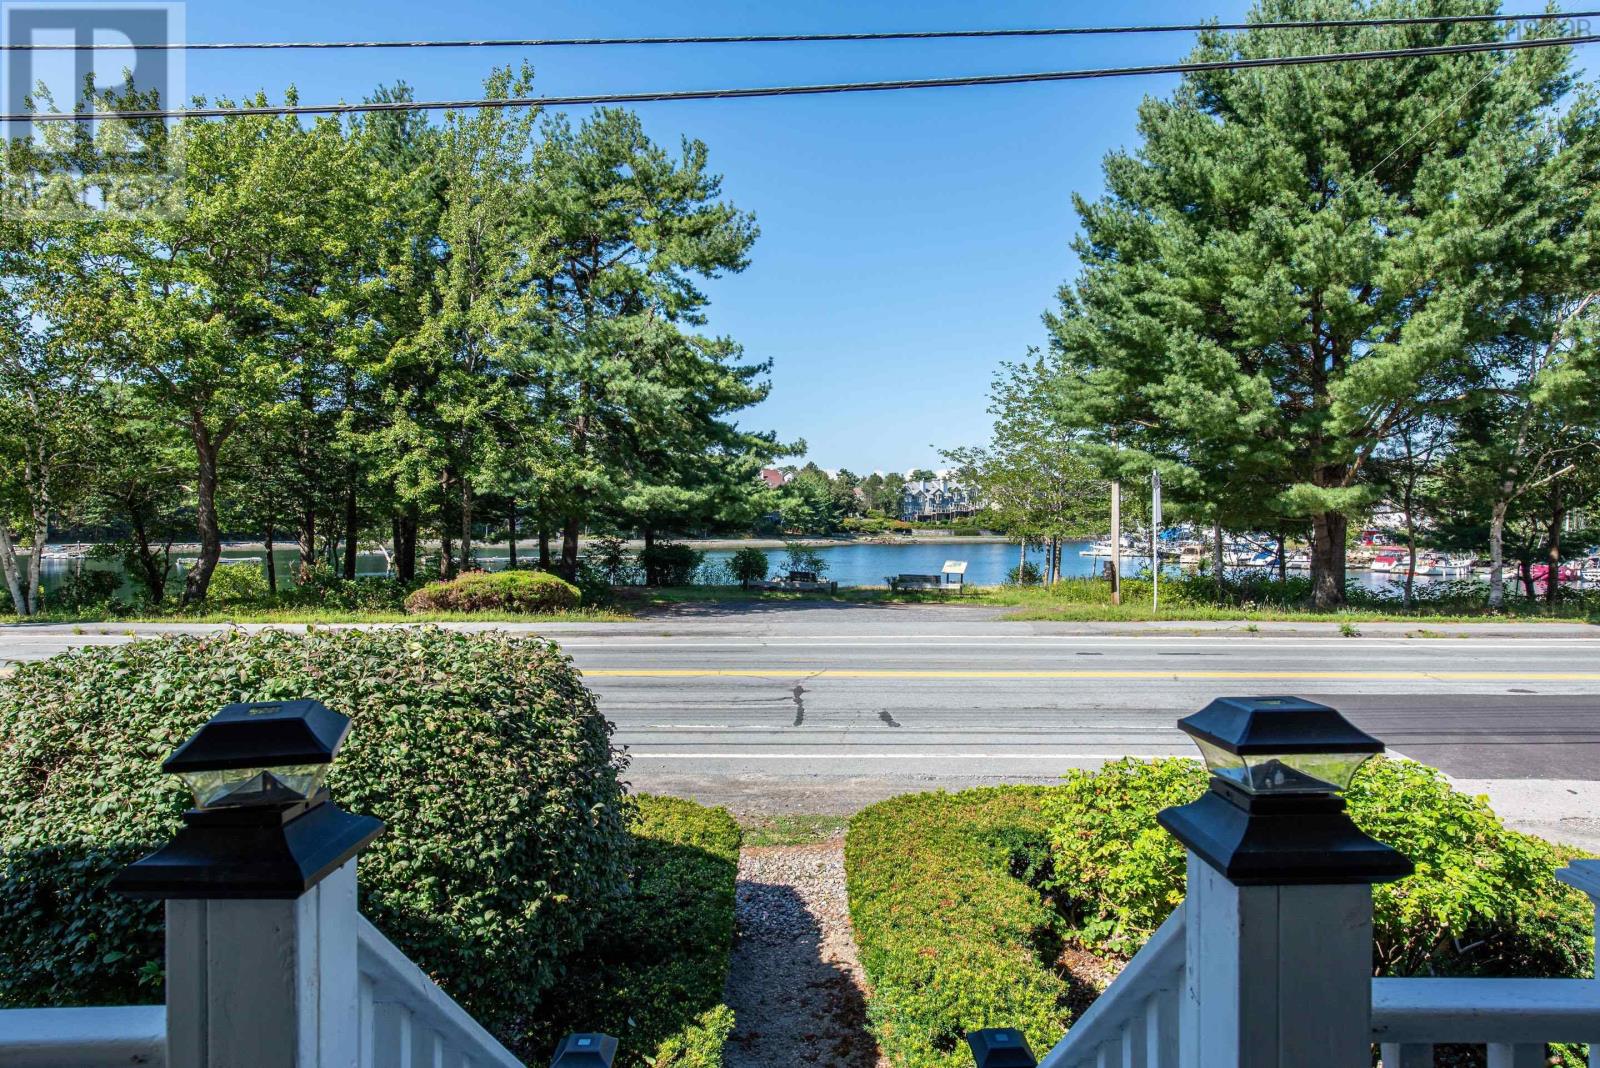
1237 Purcells Cove Road
Halifax, Nova Scotia
Set along one of Halifaxs most scenic stretches, 1237 Purcells Cove Road is a rare opportunity to own a charming coastal home with unobstructed views of the Northwest Arm, just minutes from the heart of Halifax. This nearly century-old home offers 3 bedrooms and 2 full bathrooms, blending timeless character with thoughtful updates. Cedar shake shingles welcome you to the main level, where hardwood flooring, a bright living room with electric fireplace, dedicated dining area and well-appointed kitchen create a warm and inviting atmosphere. Two main-floor bedrooms provide flexibility for family, guests or a home office, along with a full bathroom. Upstairs, the spacious primary bedroom is complemented by a second full bathroom and dressing area. Ductless heat pumps, added in 2024, provide efficient heating and cooling, while a water filtration system offers added convenience. Hardwood flooring throughout the principal living spaces adds warmth while complementing the homes classic coastal feel. At the rear of the home, a practical mudroom provides additional storage and leads to a private, treed oasis. Multiple deck spaces and a privacy wall create wonderful opportunities to relax, entertain and enjoy the outdoors. The rear deck wraps around to the covered front veranda, where the Northwest Arm provides a beautiful backdrop for morning coffee and sunrises. The Armdale Yacht Club and Regatta Point walkway are just steps away. Despite its peaceful coastal setting, the home remains closely connected to the city. Downtown Halifax is approximately 10 minutes away, while Dingle Park, Halifax Shopping Centre, grocery stores and everyday amenities are all within a short drive. With the Northwest Arm at your doorstep and downtown Halifax just minutes away, 1237 Purcells Cove Road is a wonderful place to call home and a unique opportunity to enjoy life by the water without leaving the city behind. (id:45785)
20 Somerset Drive
Bible Hill, Nova Scotia
Beautiful Family Home in Saywood Estates Welcome to this beautiful and spacious family home located in the sought-after Saywood Estates. This home offers plenty of room for a growing family, with thoughtful spaces throughout and quality features that make it truly special. The first level offers a comfortable in-law suite, along with a large family room that provides plenty of space for everyone to relax and spend time together. On the second floor, you'll find a convenient powder room, a spacious dining room and a bright, welcoming living room. The extra-large eat-in kitchen is sure to be a favourite gathering spot, with plenty of cupboard and counter space and patio doors leading directly to the large patio and beautiful backyard. It is the perfect set up for summer barbecues, entertaining friends or simply enjoying your morning coffee outdoors. The third floor is dedicated to the bedroom spaces and offers a wonderful sense of privacy. The primary suite features a large walk-in closet and an impressive five-piece ensuite bathroom. Two additional bedrooms share another five-piece bathroom, and there is also a laundry room located on this level. Outside you'll find composite decking at both the front and back of the home, providing attractive and low-maintenance outdoor living spaces. The backyard is beautifully maintained and offers plenty of room to enjoy with family and friends. The home is equipped with six heat pumps and three exterior units, providing efficient heating in the winter and cooling throughout the summer. It also features solar panels, adding to the home's energy efficiency. There have been several important recent updates, including a new well pump new hot water heater, all new windows and exterior doors. The roof shingles were replaced in 2014. For added peace of mind and convenience, there is an exterior power connection for a generator, as well as power available for pool equipment. There is so much to appreciate about this home!! (id:45785)
5 Warwick Street
Digby, Nova Scotia
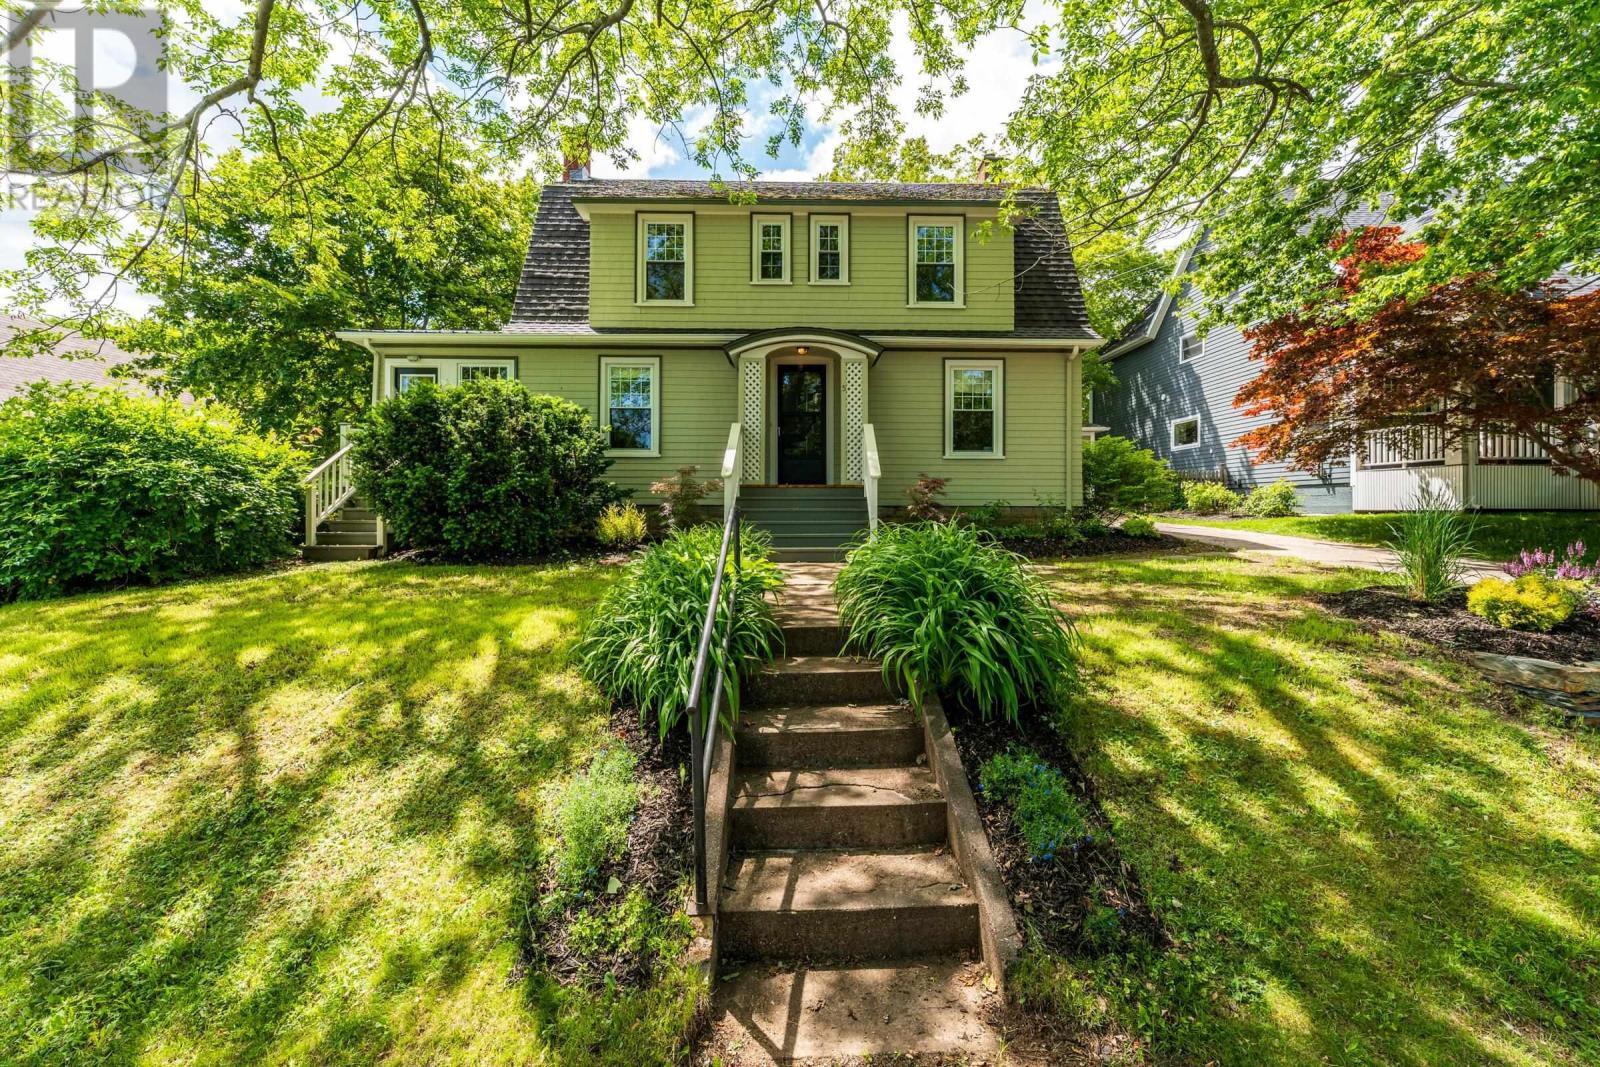
This beautiful home will charm you with its details. The attractive front entrance leads to a large foyer with French doors opening to the dining room and an archway leading to the large living room with a working brick fireplace. There are hardwood floors and lovely original woodwork throughout. The kitchen has been remodelled with custom cabinets and quartz countertops. The sunroom is a bright and beautiful place to relax, or with its separate entrance it could be an office or commercial space. A mudroom and an efficient half bath round out the main level. On the second level are distant water views, 3 generously sized bedrooms with closets and spa-like bathroom featuring double sinks, jet tub and separate shower with a rainhead. The attractive landscaping and a large deck with pergola make the private fenced back yard a great space to enjoy time with friends and family. A paved driveway leads to a newer heated garage. The home is walking distance to Digby's many restaurants and waterfront allowing you to enjoy the great food, music and events Digby offers. Book a showing soon for an opportunity to make this inviting home your own! (id:45785)
662 Highway 217
Freeport, Nova Scotia
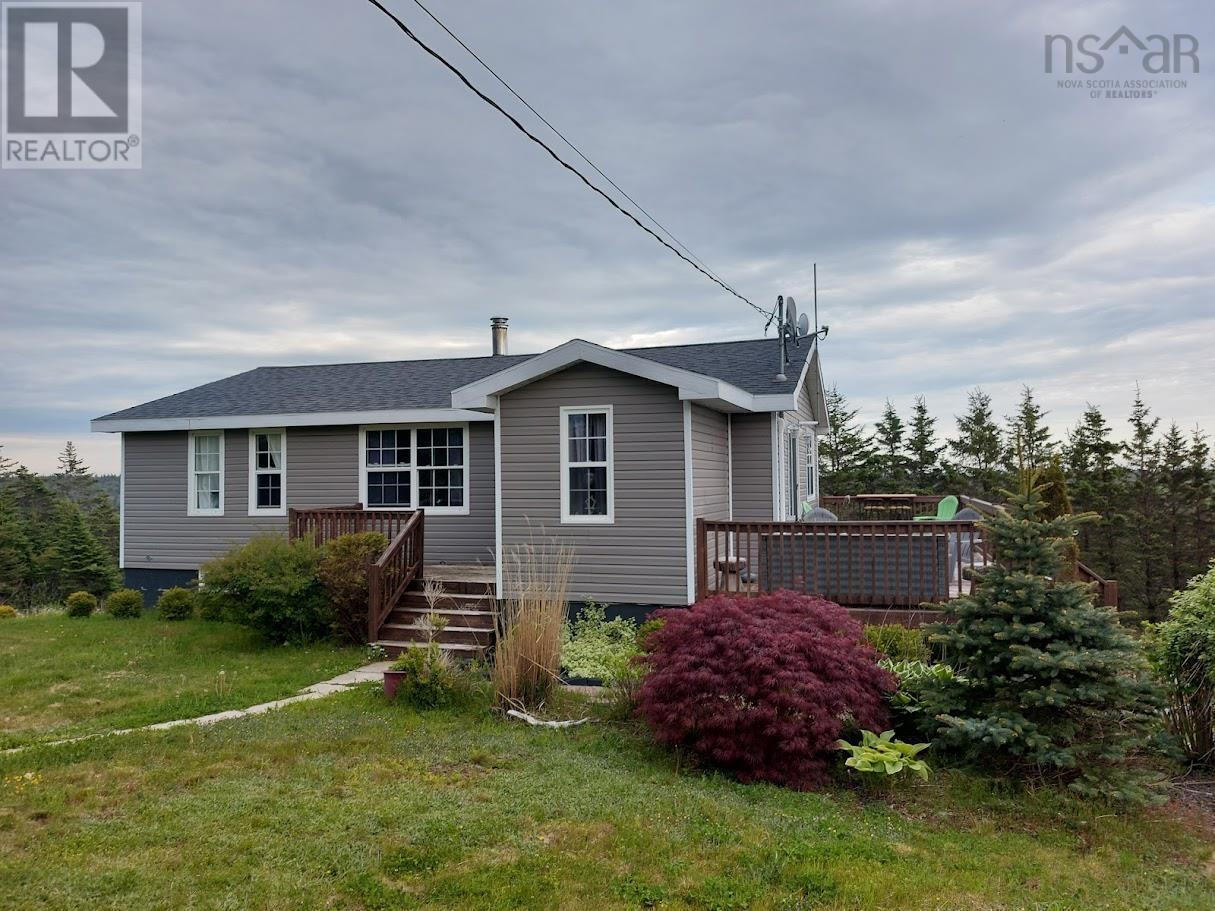
Easy and convenient living in this inviting, energy-efficient, fully insulated family bungalow with ample storage, amazing sunset views, excellent privacy and a finished walkout basement lower-level suite. On the main floor is a nice-sized porch and a bright and airy open concept living & dining space. The beautifully designed kitchen has a cozy island, stainless steel appliances and large pantry storage. Patio doors lead to an extra large deck with a distant view of the Northeast Cove. The main level has two bedrooms and a full bath; all with large closets. The lower level, with its own keyless entry has a bedroom with 4-piece full bath & den which would make a great family room, studio, gym, office or 4th bedroom. There is potential here to easily create a separate fully independent unit to rent out and help to pay your mortgage. The lovingly landscaped yard has plenty of space for chickens, gardens, and children to play. Totalling 5 acres, the land is spectacular with magical trees, private backyard trail and clearings, apple trees, wild berry bushes, a duck pond and a babbling brook. It is just 10 minutes walk to the ocean; you can hear the waves at high tide from the front porch. The home is heated with two heat pumps and a wood furnace and has solar panels to keep power costs low. There is a generator hook up, central vac, washer & dryer. Fresh and delicious water comes from a drilled well. Park in the detached wired two-car garage with a 16-foot garage door and a 22-foot work bench, and store your wood in the separate shed. Located in Freeport with a well-stocked general store, medical centre, art gallery, church, school, museum, post office, Legion and community hall, community garden, hiking trails, beaches, boating, whale watching, bird watching and fishing. The ferry crosses hourly 24/7 and is free. Great for a work from home opportunity. Please don't hesitate to book in a showing of this beautiful property full of possibilities! (id:45785)
284 Highway 334
Arcadia, Nova Scotia
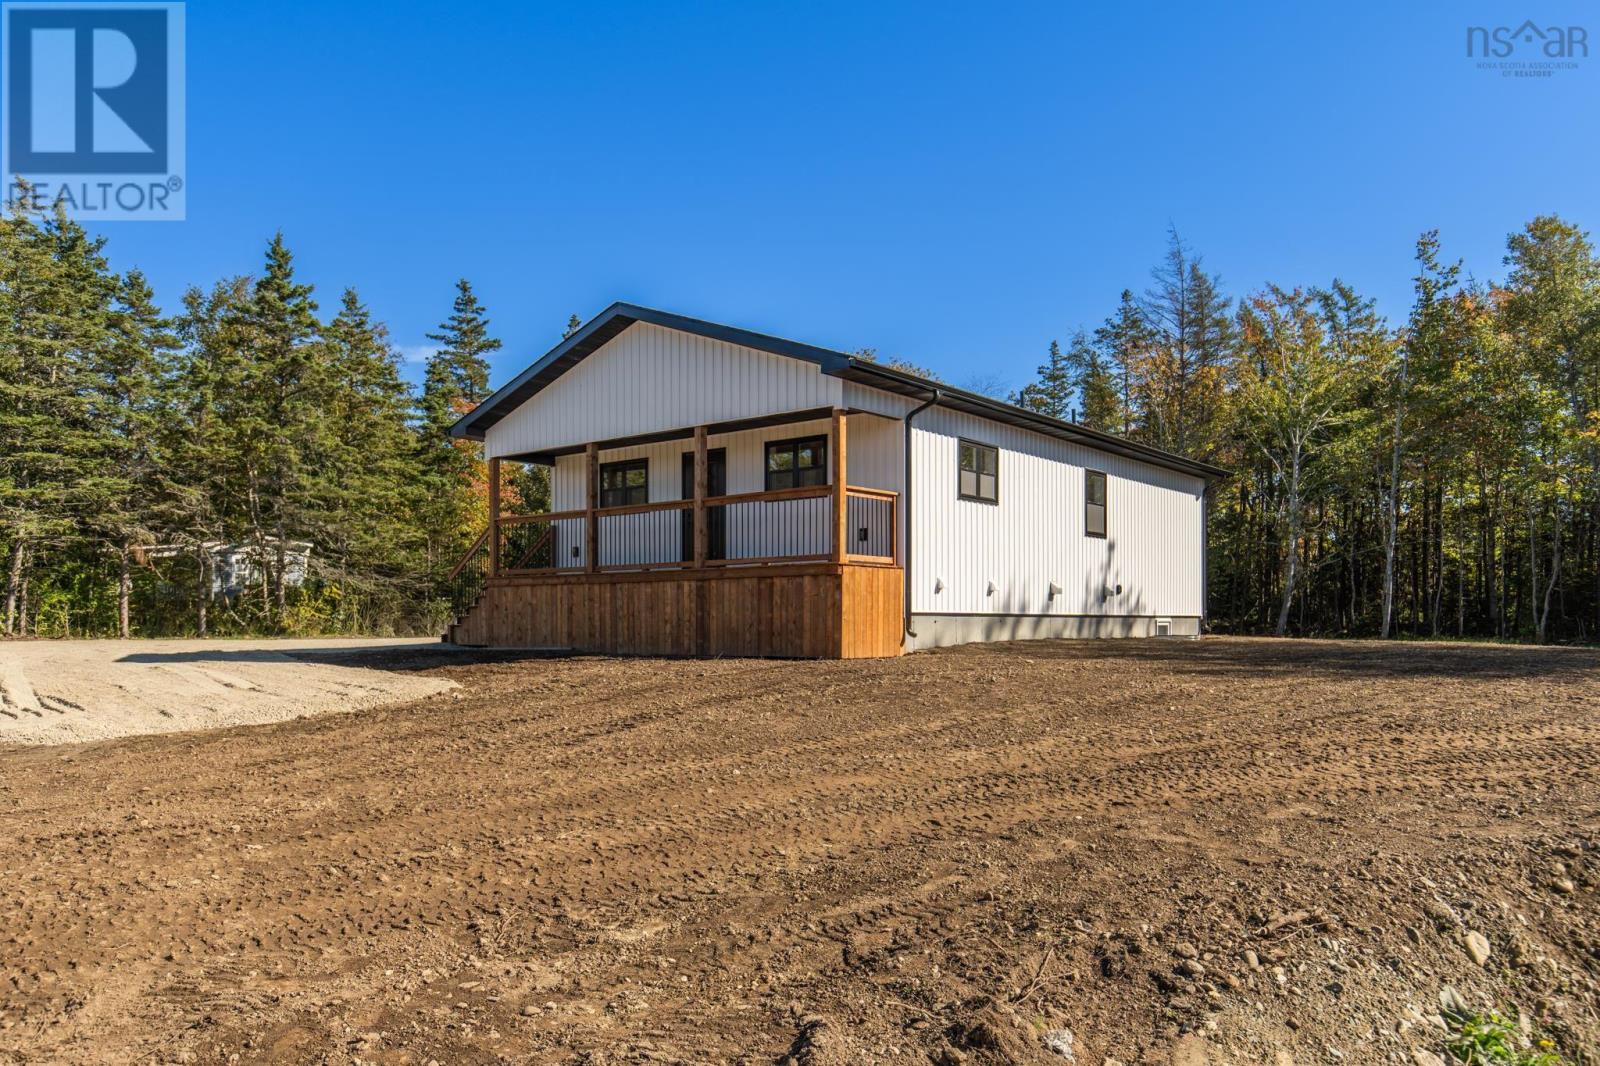
Welcome to 284 Highway 334 in Arcadia, a beautiful newly constructed home offering modern design, spacious living areas, and a convenient location just 10 minutes from Yarmouth. Featuring four bedrooms and two full bathrooms, this home provides plenty of space for families of all sizes. The bright and inviting main level showcases an open-concept kitchen, dining, and living room, creating the perfect setting for everyday living and entertaining. The thoughtfully designed layout offers a comfortable flow between living spaces, with a modern feel throughout. The fully finished basement adds valuable living space and features a convenient walk-out, providing excellent flexibility for a family room, recreation area, home office, or guest accommodations. With four bedrooms and two bathrooms, there is plenty of room for everyone to enjoy their own space. Located in the desirable community of Arcadia, this property offers the appeal of a brand-new home while remaining just a short drive from Yarmouth's shopping, restaurants, schools, hospital, and other amenities. An excellent opportunity to enjoy modern living in a convenient rural setting! (id:45785)
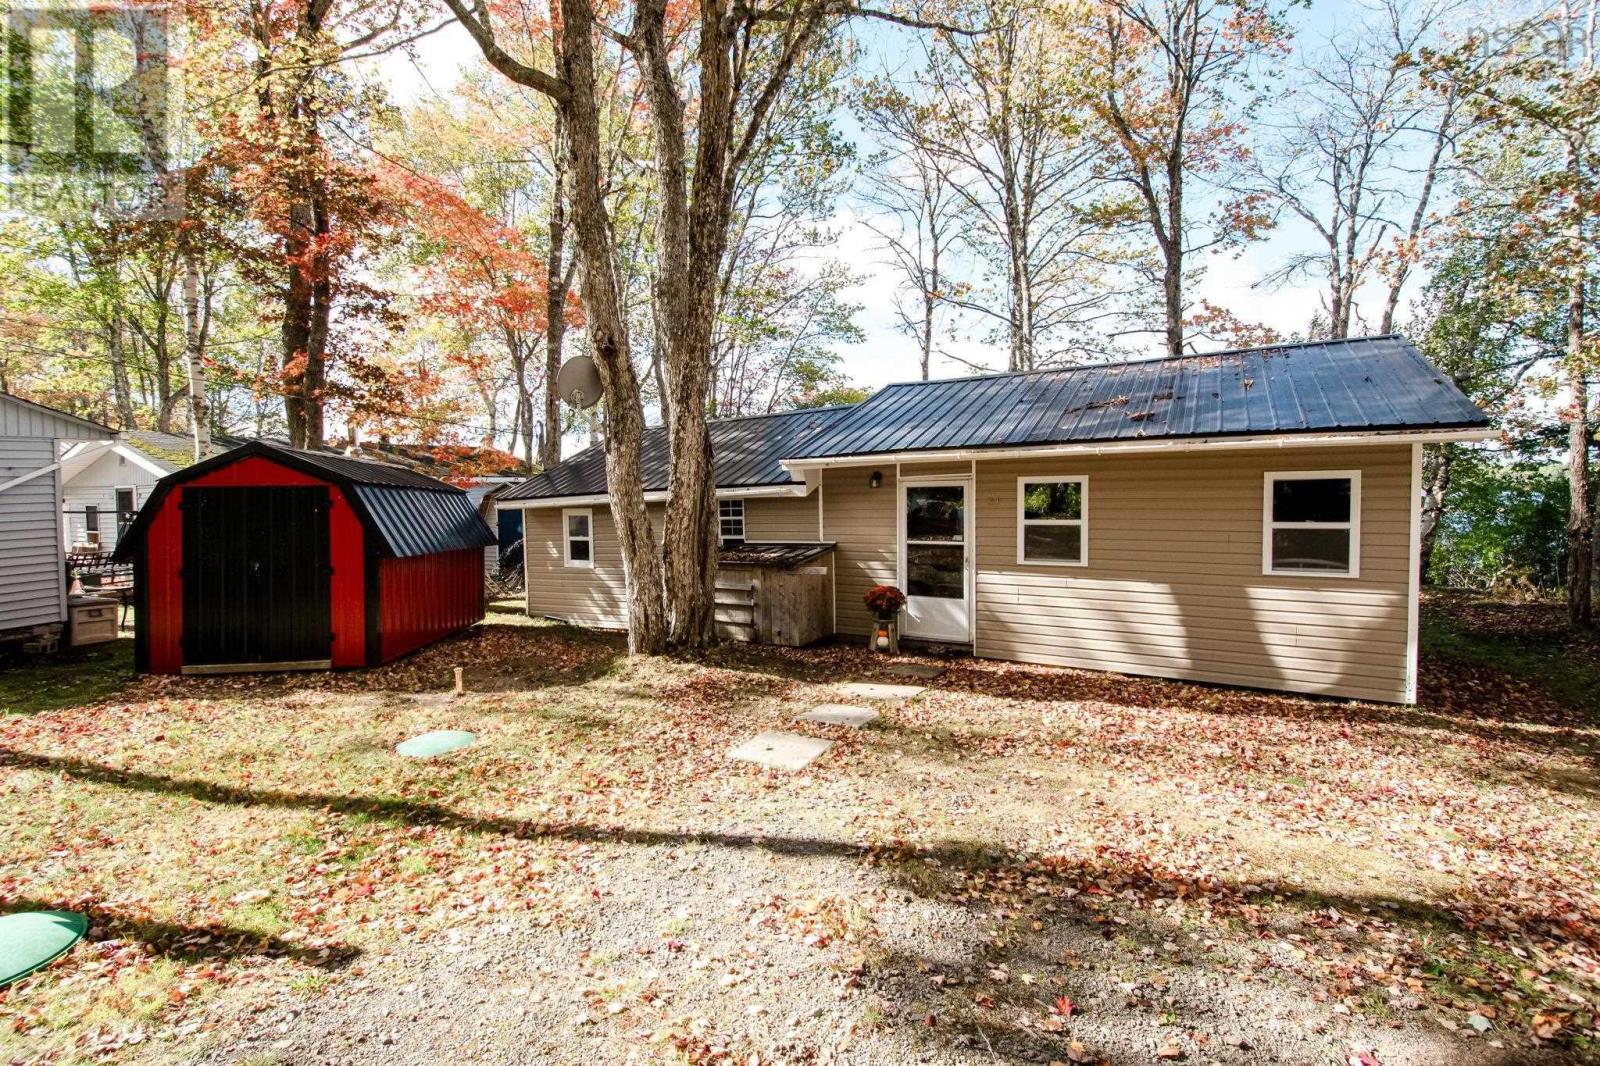
31 Lake Paul Road
Lake Paul, Nova Scotia
Escape to the lake at 31 Lake Paul Road, a peaceful lakefront retreat where beautiful water views and quiet surroundings make it easy to leave the everyday behind. This charming three season cottage offers three bedrooms and one bath, with plenty of room for family and guests. Several important updates have already been taken care of, including newer windows and siding, a metal roof, a new electrical panel in 2020, updated plumbing, and a new septic system installed in 2021. The lake is the real highlight. Start your mornings with coffee overlooking the water, spend your afternoons swimming, paddling or boating, and wind down in the evening surrounded by the peace and quiet of lake life. It feels like a true escape, yet youre still within easy driving distance of Berwick and its everyday amenities. Whether youre searching for a family cottage, weekend getaway or simply a peaceful place by the water, 31 Lake Paul Road is ready for its next chapter. (id:45785)
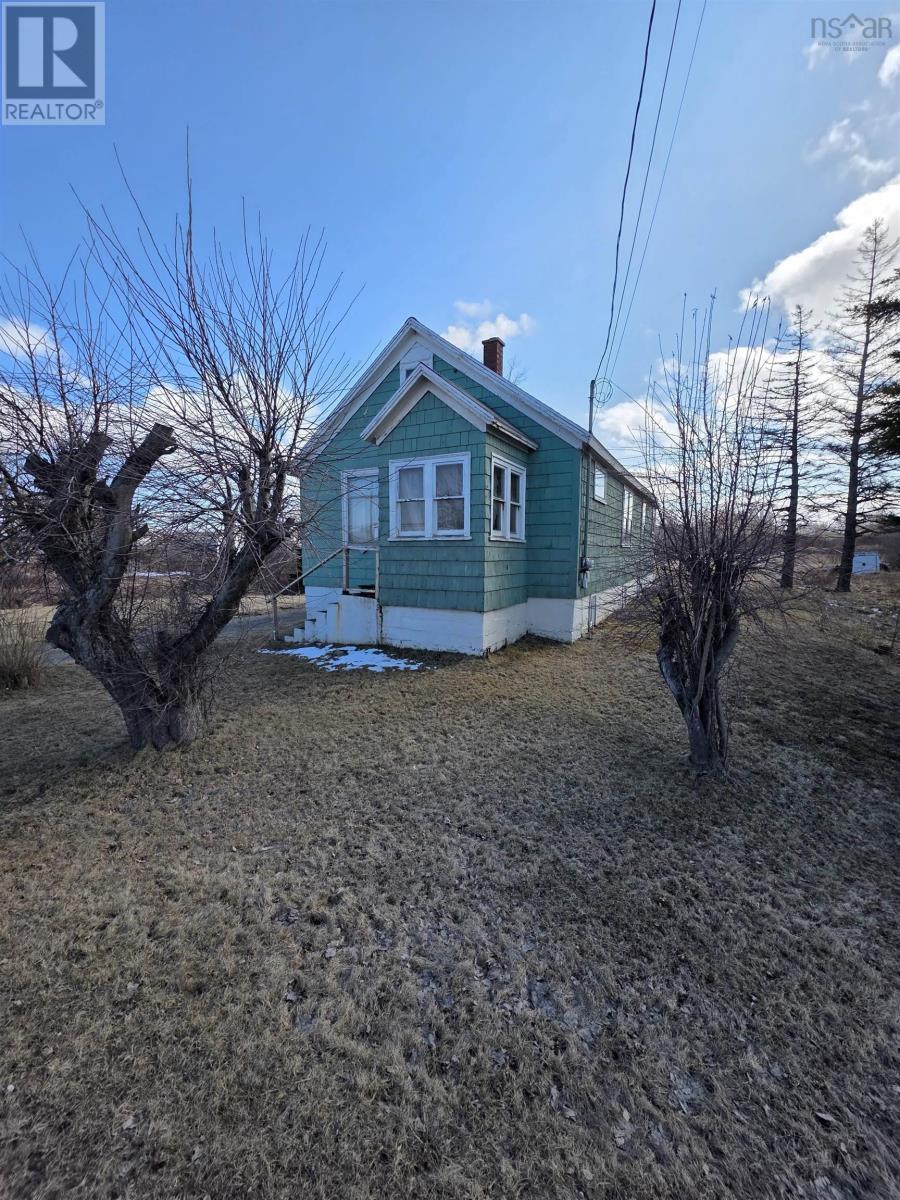
660 Grand Lake Road
Grand Lake Road, Nova Scotia
Opportunity knocks with this 1.5-storey home situated on 1.7 acres of CR-zoned (Regional Commercial) land. If youve been searching for a high-traffic, high-visibility location to establish or expand your business, this property deserves your attention. Excellent exposure and versatile zoning create endless possibilities. SHOWING INSTRUCTIONS (id:45785)
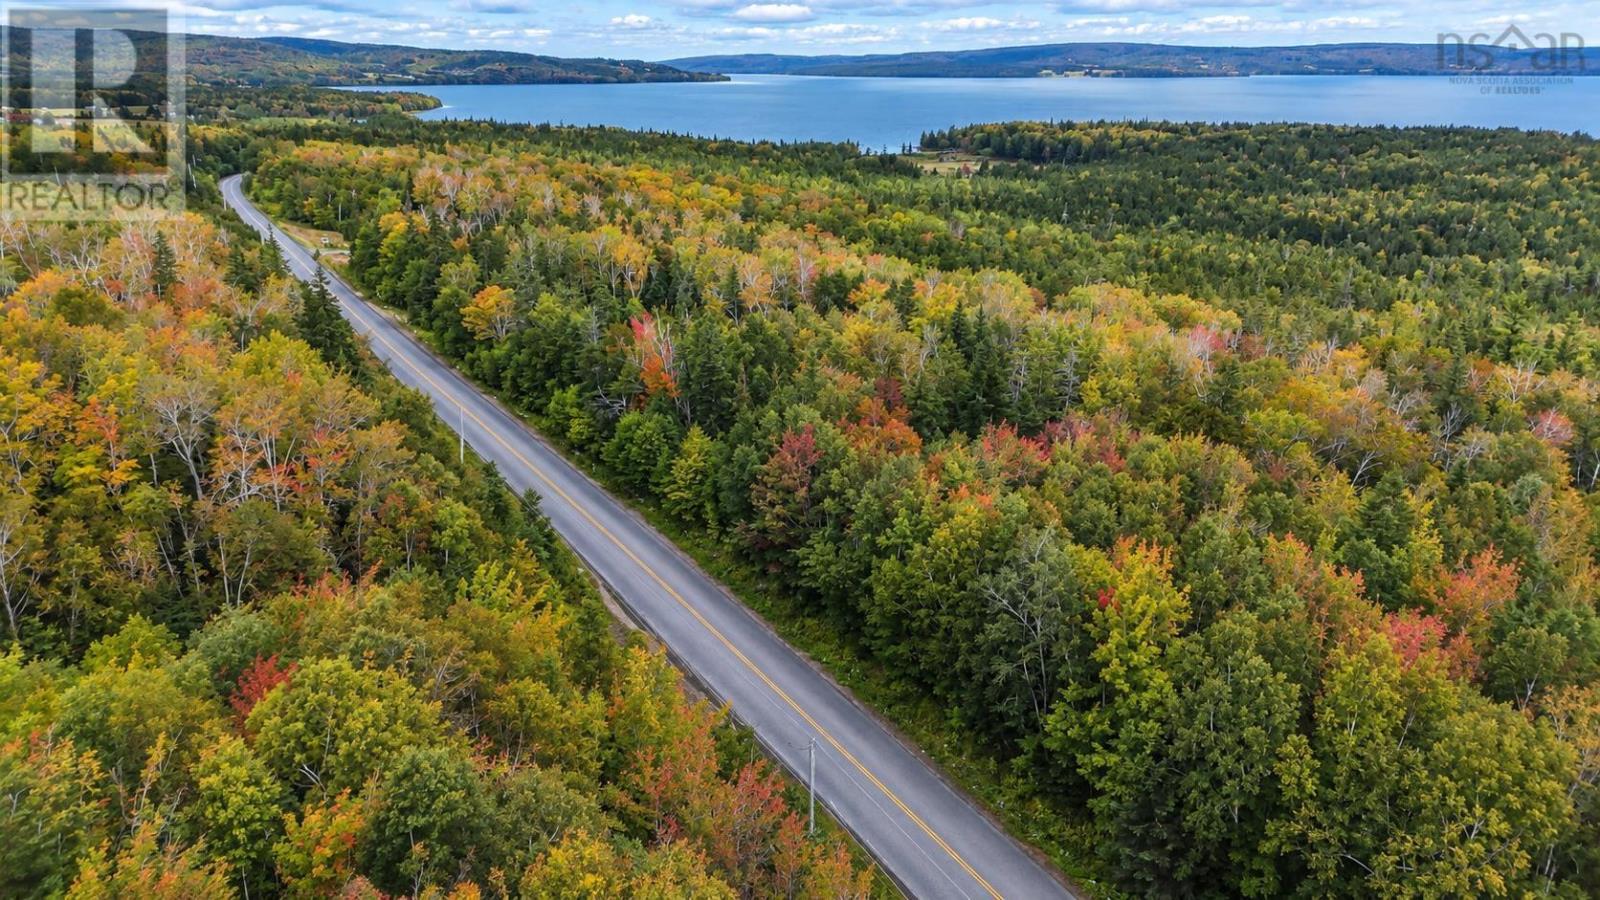
West Lake Ainslie Rd
West Lake Ainslie, Nova Scotia
A rare opportunity to own 55 acres with over 720 feet of waterfront on beautiful Lake Ainslie. Even more appealing, the entire acreage is one contiguous parcel on the waterside of West Lake Ainslie Road, offering exceptional privacy and flexibility for future plans. As Nova Scotias largest natural freshwater lake, Lake Ainslie is known for its beautiful scenery, fishing and peaceful rural setting. With substantial acreage and waterfront, this property presents possibilities for a private estate, recreational retreat, future development or subdivision potential, subject to applicable approvals. The size of the parcel also makes it an interesting opportunity for those looking to secure a significant piece of Cape Breton land for the future. Located between Inverness and Whycocomagh, you can enjoy the privacy and natural surroundings of Lake Ainslie while remaining within convenient driving distance of amenities, Inverness Beach and the renowned golf courses of Inverness. Whether your vision is to build along the lake, create a secluded acreage, explore development possibilities or simply hold a substantial waterfront property as a long term investment, opportunities of this size and setting are increasingly difficult to find. (id:45785)
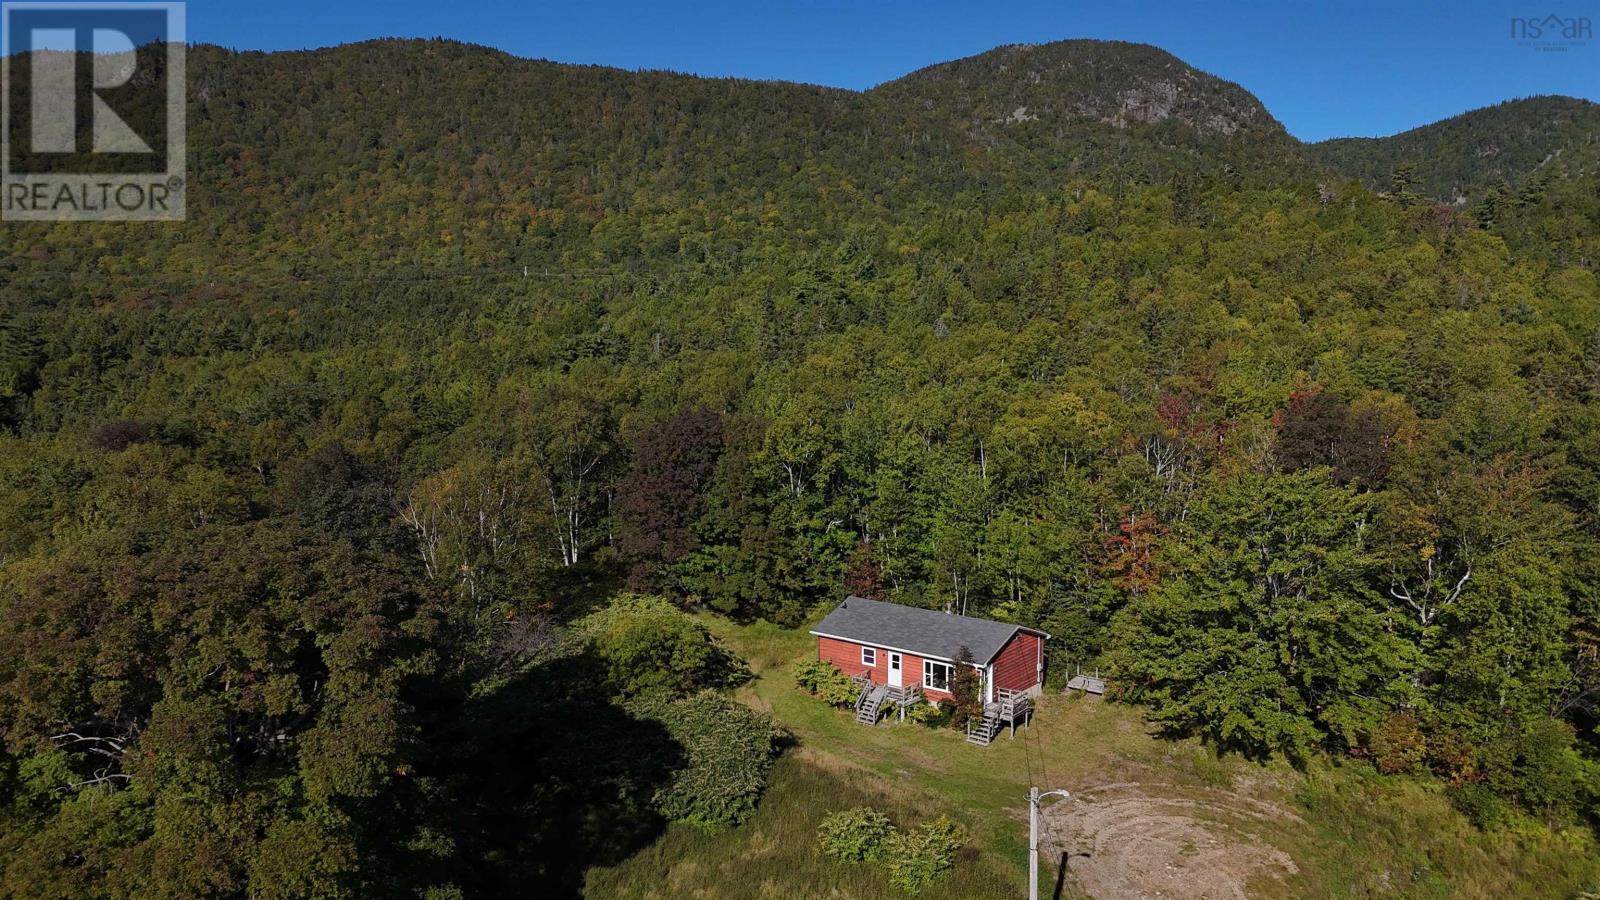
101 Millbrook Road
Wreck Cove, Nova Scotia
Welcome to 101 Millbrook Road, in Wreck Cove! Approximately 140 ACRES of pure Cape Breton wilderness with a comfortable home, a RIVER running right through the property, and trails leading straight into the Highlands. Have you been searching for THE ONE? This could be it! The home offers easy main floor living with two bedrooms, bathroom, a large living room, and a kitchen/dining area. Downstairs, the large partially finished walkout basement has two rooms that could potentially be used as bedrooms, plus laundry, plenty of storage, and a 200 amp electrical panel. The LAND is the real star here! Level land at the front rises up to the top of the mountain and beyond, giving you privacy, space, and incredible potential. The property's own trail system connects to the trail to the Highlands and an immense amount of Crown land, with trails directly to the SANS trail system. Snowmobilers, this is your DREAM! Hunters, imagine your own hunting camp with endless territory at your back. The home is serviced by a spring and brook with signs of an ample water supply. There's also a former gravel pit on the property, currently overgrown, that could be an investment opportunity for a buyer interested in pursuing a future lease. Millbrook Road is a fully serviced road with snow clearing right to the door, and you're only 15 minutes to the top of Smokey! Privacy, acreage, water, trails, and an ideal location in beautiful Wreck Cove... properties like this don't come along often! You'll want to see this property to realize what you can explore. (id:45785)
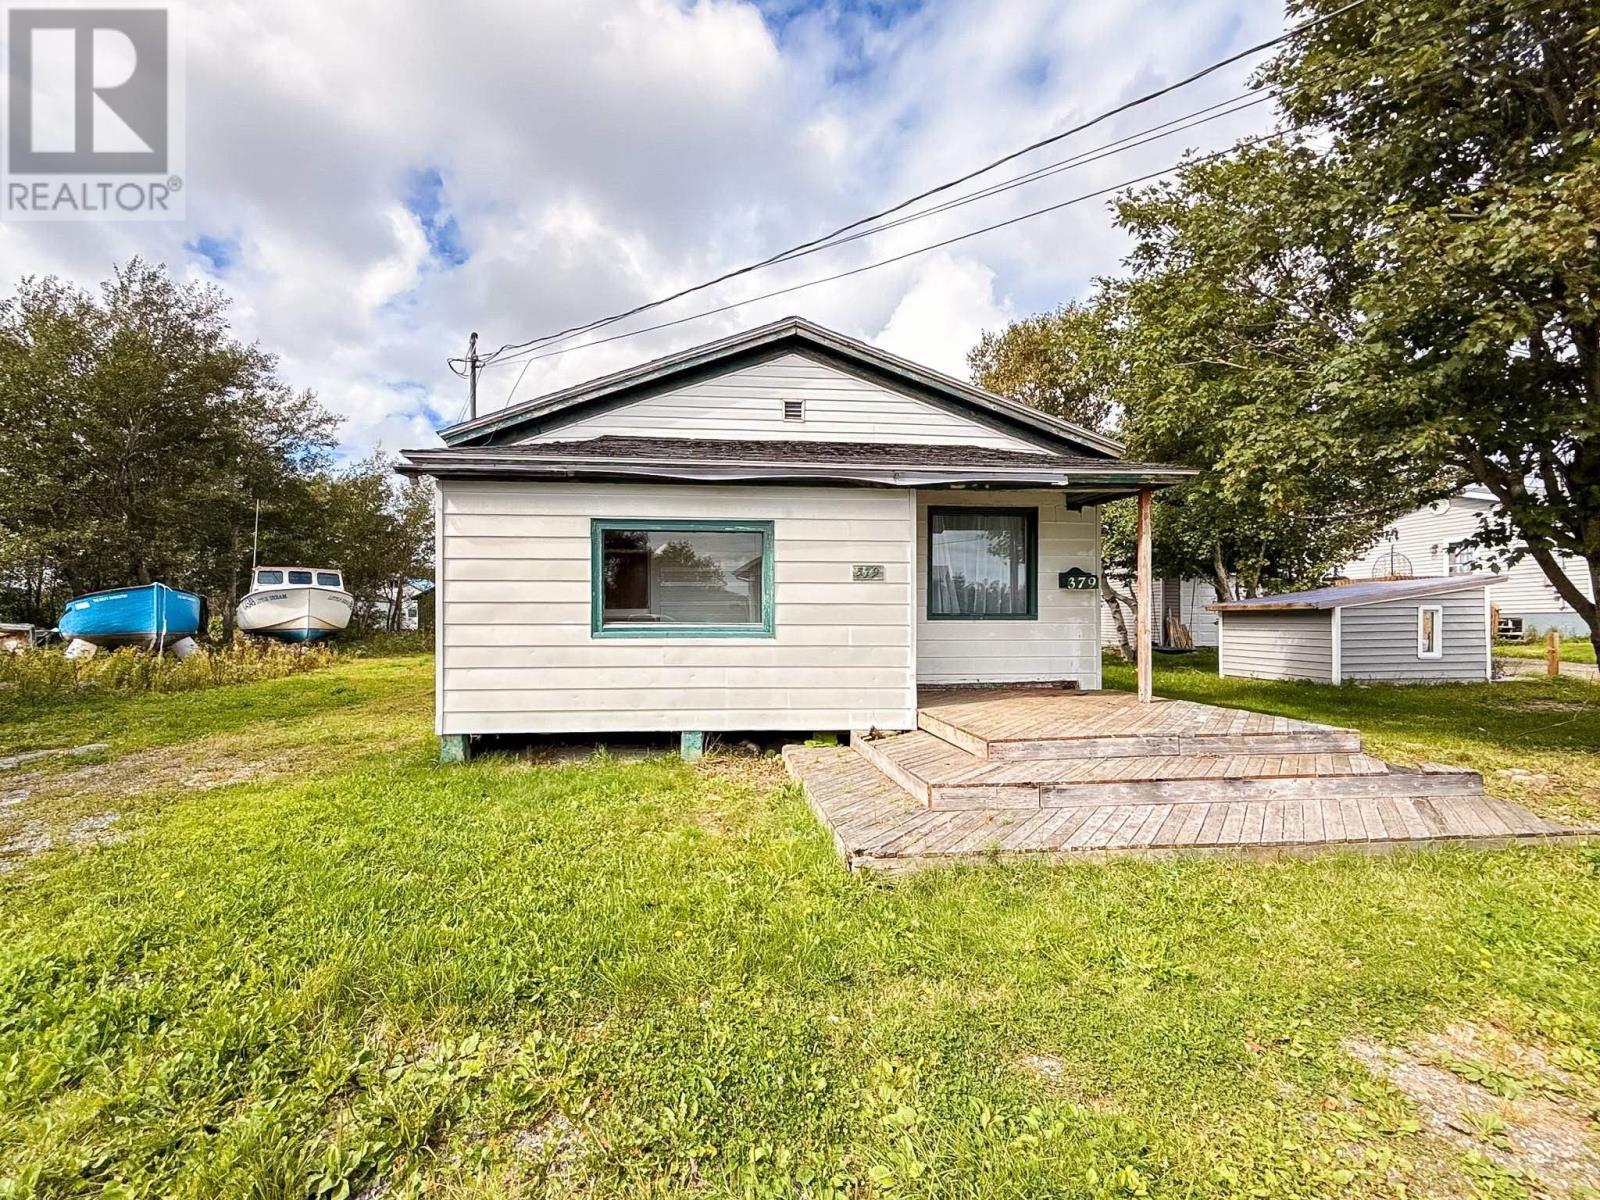
379 Ripley Street
New Waterford, Nova Scotia
Great little 2 bedroom, potentially 3 bedroom, 1 bathroom home located right by Colliery Lands Park on a quiet dead end street. The home features a large kitchen and plenty of potential. It does need a new roof and some TLC, but you can live in the home while completing renovations and make it your own. An affordable opportunity for a first time home buyer, renovator, or anyone looking for a home with great potential in a peaceful location. (id:45785)
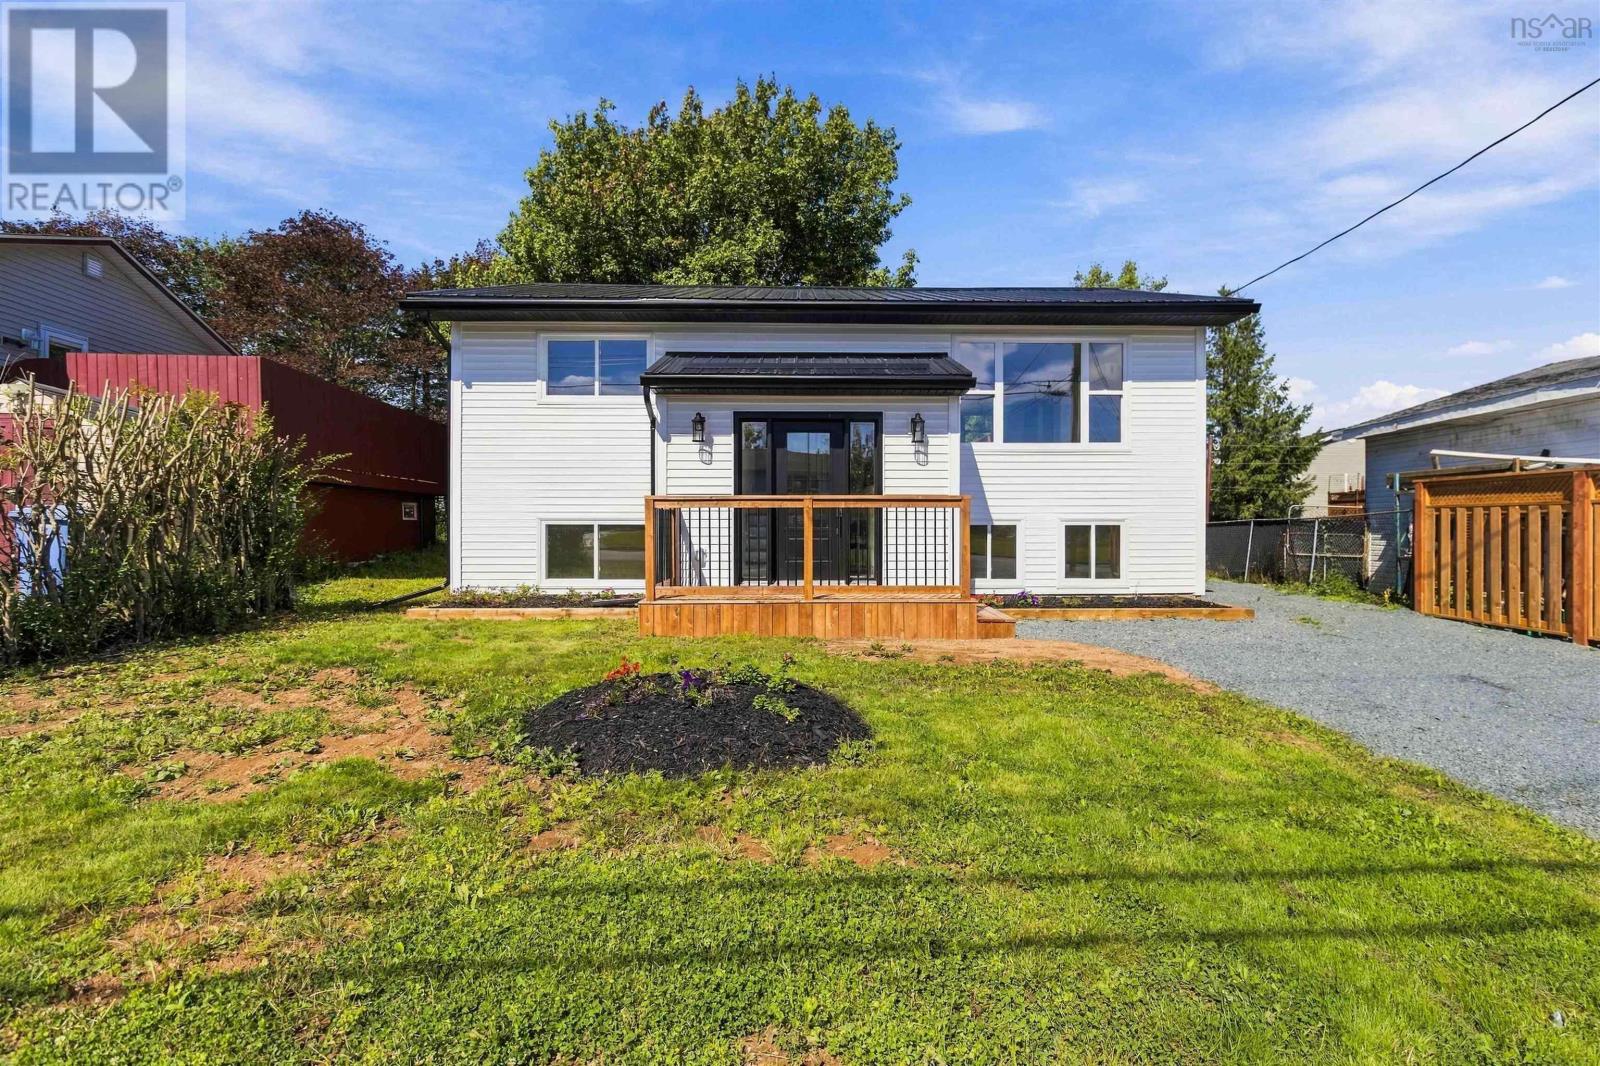
98 Fieldwood Circle
Cole Harbour, Nova Scotia
Fully renovated and beautifully reimagined, this modern 4 bedroom, 2 bath detached home in Forest Hills delivers style, comfort, and functionality in every detail. Step inside to a spacious foyer featuring a custom built in bench seat with storage the perfect welcome into this bright, contemporary home. The open concept main level showcases a stunning kitchen with quartz countertops, a center island, sleek cabinetry, and seamless flow into the dining and living areas, creating an ideal space for entertaining and everyday living. The home offers four well appointed bedrooms and two full, modern bathrooms, providing flexibility for families, guests, or a dedicated home office. A generous family room adds even more living space, while the dedicated laundry and utility room keeps life organized. Every major component has been updated for peace of mind: new metal roof, new windows, vinyl siding, 200 amp breaker panel, newer water heater, 2 ductless heat-pumps and brand new decks for outdoor enjoyment. Move in ready with a fresh, modern design throughout this Forest Hills gem blends quality craftsmanship with thoughtful upgrades, offering a home that feels brand new. **Go to Realtor.ca to view Matterport walk-through tour and property website. (id:45785)
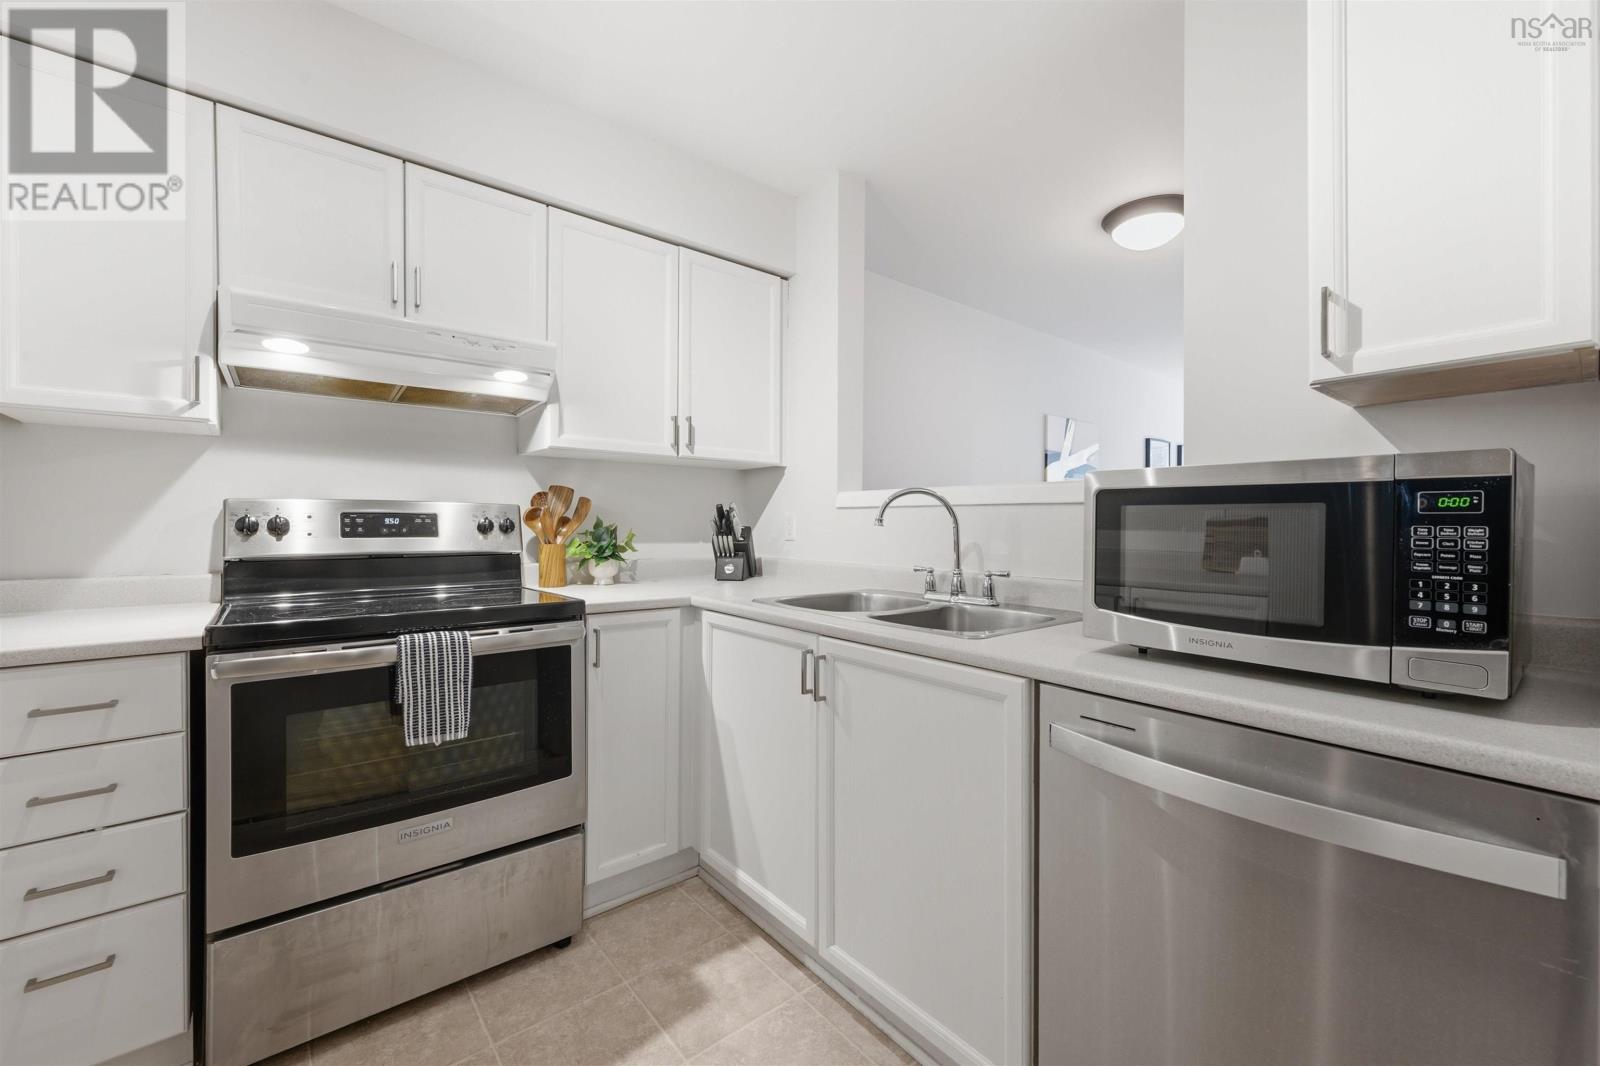
105 5230 Tobin Street
Halifax, Nova Scotia
Imagine living in this location so affordably! This condo is right downtown, but on a quiet tree-lined side street. The condo fees are only $354.30 and include heat, water, underground parking, and an on-site super. Walking distance to the waterfront, universities, hospitals, groceries - everything is right at your doorstep. Exceptional value. Pet friendly. (id:45785)
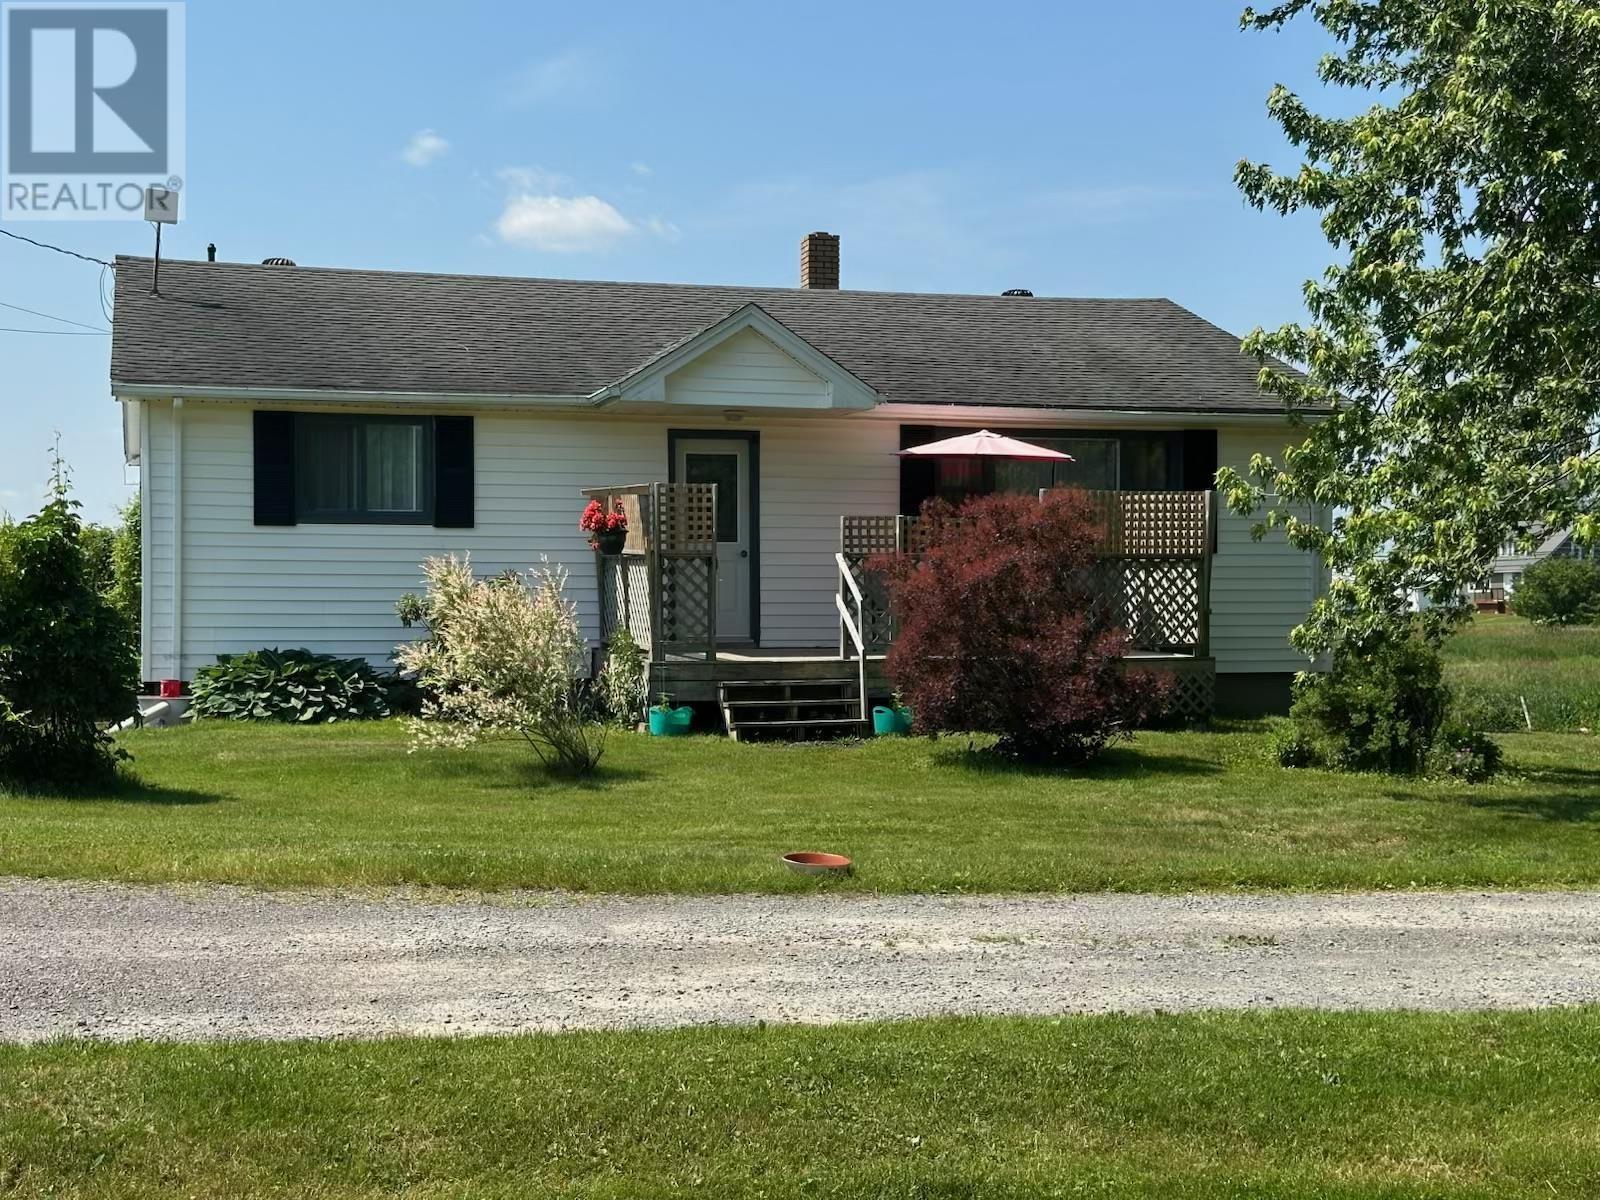
2515 Highway 2
Shubenacadie, Nova Scotia
Nestled on a beautifully landscaped 1/2 acre lot just minutes from Highway 102, this well maintained 3 bedroom bungalow offers the lifestyle so many buyers are searching for. Enjoy peaceful pastoral views, mature trees, and the privacy of a spacious yard, all while being within easy commuting distance of Halifax, Truro, and nearby amenities. Inside, you'll find a bright, functional layout that's been lovingly cared for. The spacious back deck is the perfect place to enjoy your morning coffee, entertain family and friends, or simply unwind while taking in the tranquil surroundings. The full undeveloped basement provides potential to expand your living space allowing the home to grow with your needs. A beautiful country setting. If you've been searching for an affordable home with solid bones, room to grow, and a location that combines convenience with small-town charm, this is one you won't want to miss. Book your viewing today! (id:45785)
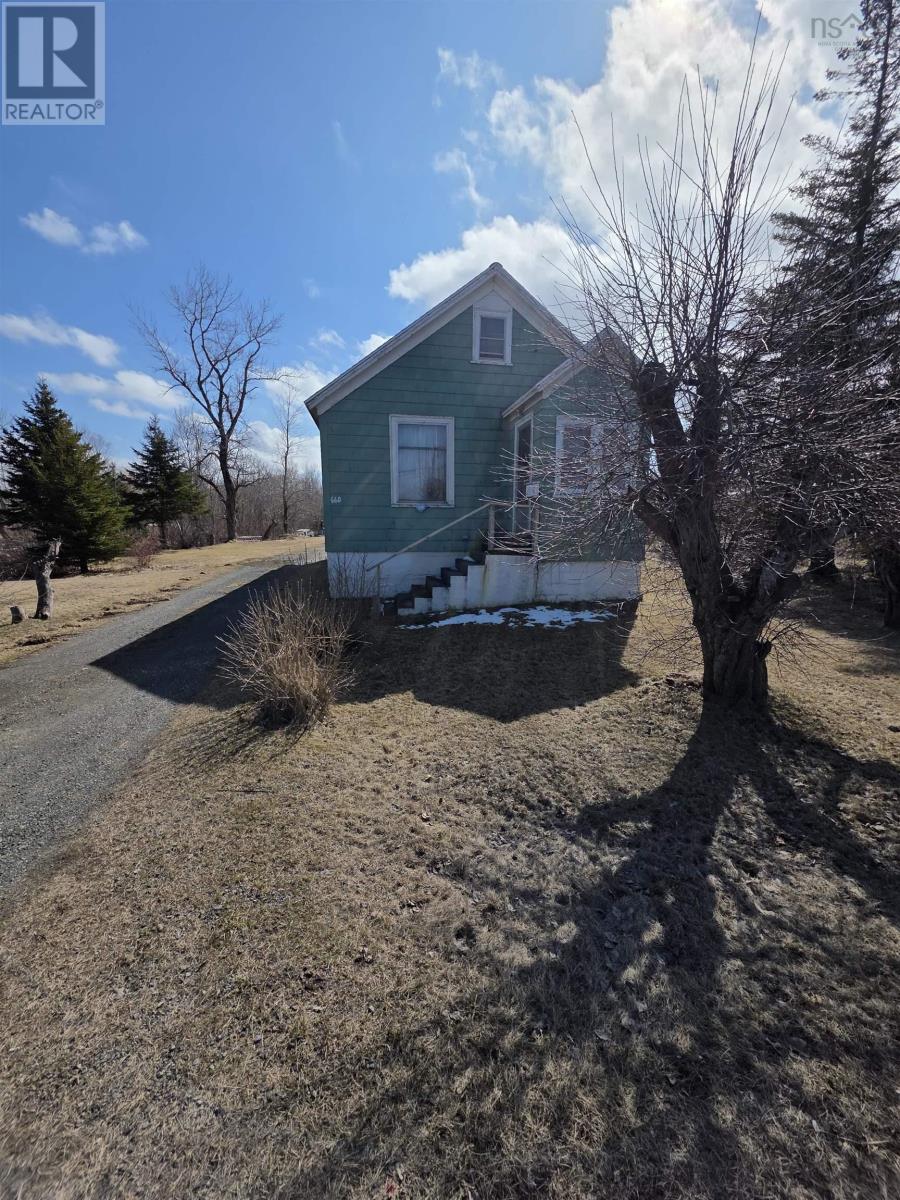
660 Grand Lake Road
Grand Lake Road, Nova Scotia
Opportunity knocks with this 1.5-storey home situated on 1.7 acres of CR-zoned (Regional Commercial) land. If youve been searching for a high-traffic, high-visibility location to establish or expand your business, this property deserves your attention. Excellent exposure and versatile zoning create endless possibilities. (id:45785)
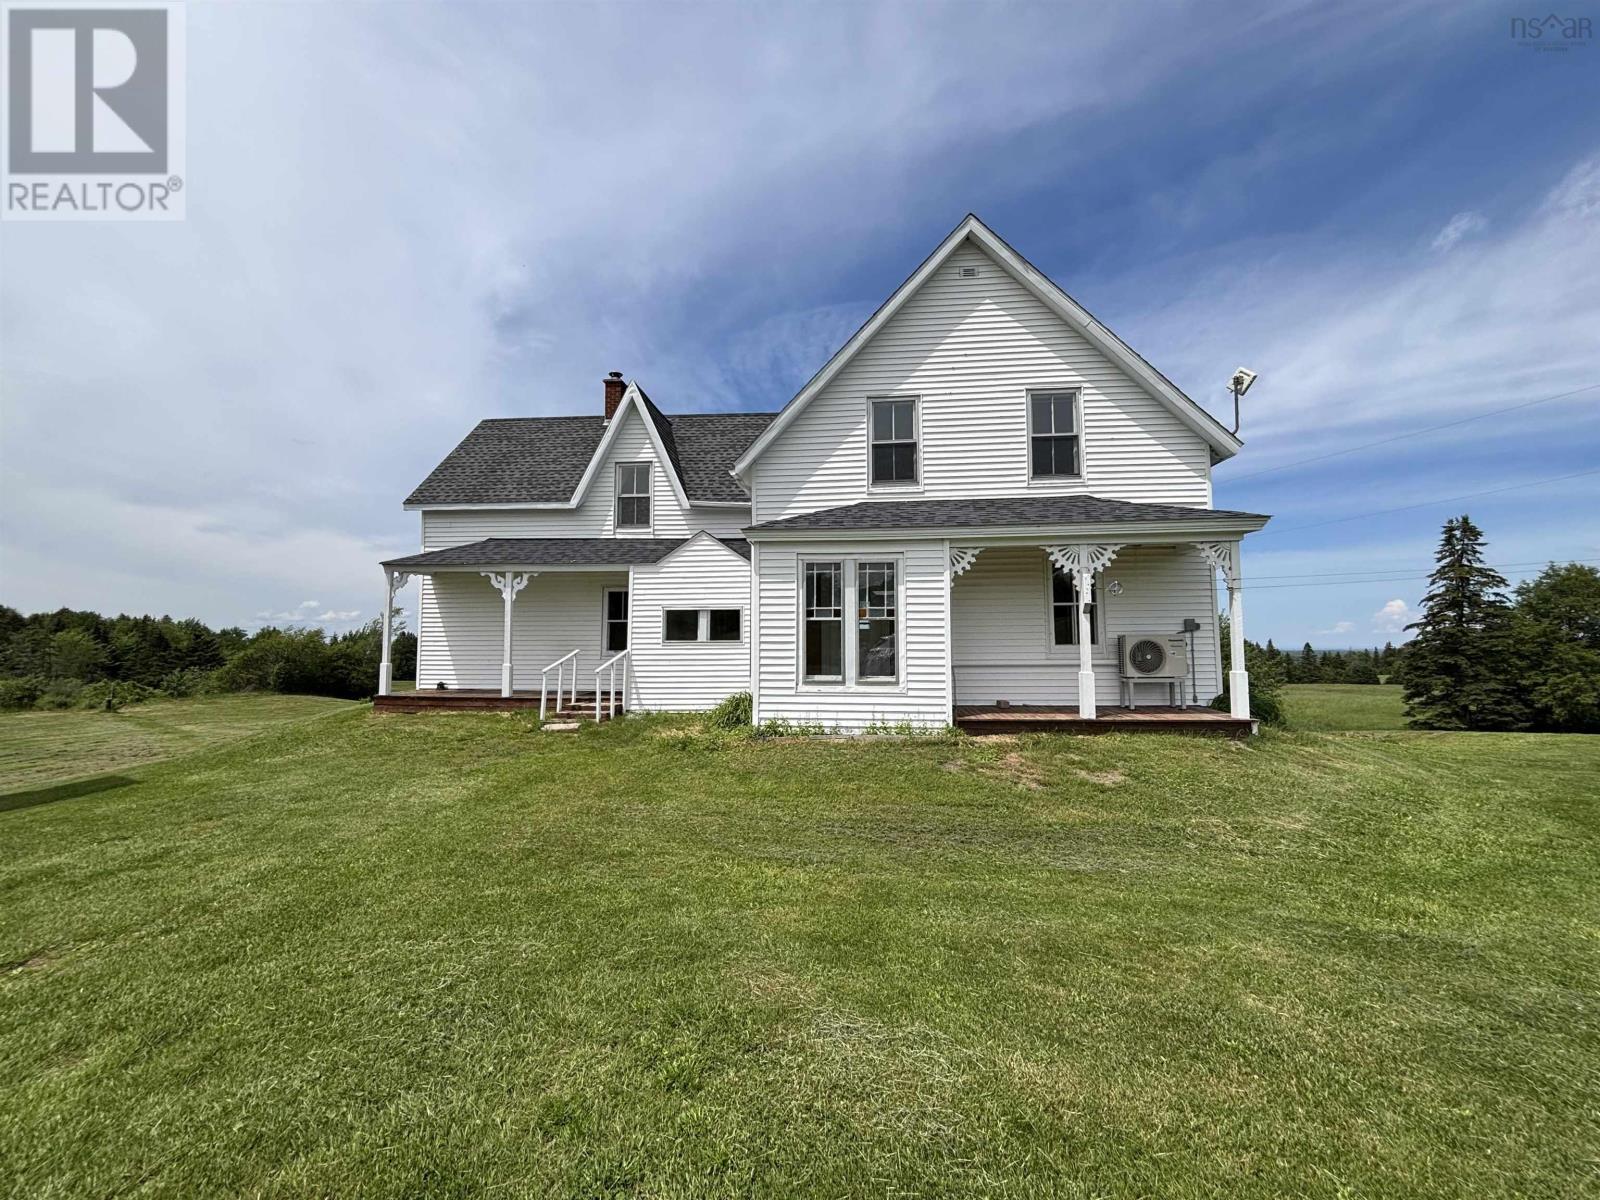
507 East Earltown Road E
Earltown, Nova Scotia
Rare Opportunity in Beautiful Earltown! Discover the potential of this exceptional 86-acre property nestled in the scenic community of Earltown. With extensive frontage along Balmoral Road, this property may offer subdivision potential, subject to approval from the appropriate authorities. Preliminary discussions with Colchester County indicate there appears to be sufficient land area and road frontage; however, buyers are advised to complete their own due diligence regarding future development possibilities. The property features a charming century-old home full of character and opportunity. While the house requires some updates and repairs, it provides a solid starting point for those looking to restore a historic home, create a rural retreat, or build their dream property surrounded by nature. The land itself is the true highlight, offering 86 acres of beautiful countryside with endless possibilities for recreation, farming, forestry, or future development. From portions of the property, enjoy distant views of the Northumberland Strait and Prince Edward Island on clear days, adding to the property's unique appeal. A new heat pump was installed in 2025, providing improved energy efficiency and comfort. The home is currently serviced by a 60-amp electrical system. Whether you're seeking privacy, acreage, investment potential, or a project with tremendous upside, this unique Earltown property is worth exploring. Opportunities to acquire a parcel of this size and potential are becoming increasingly rare. (id:45785)
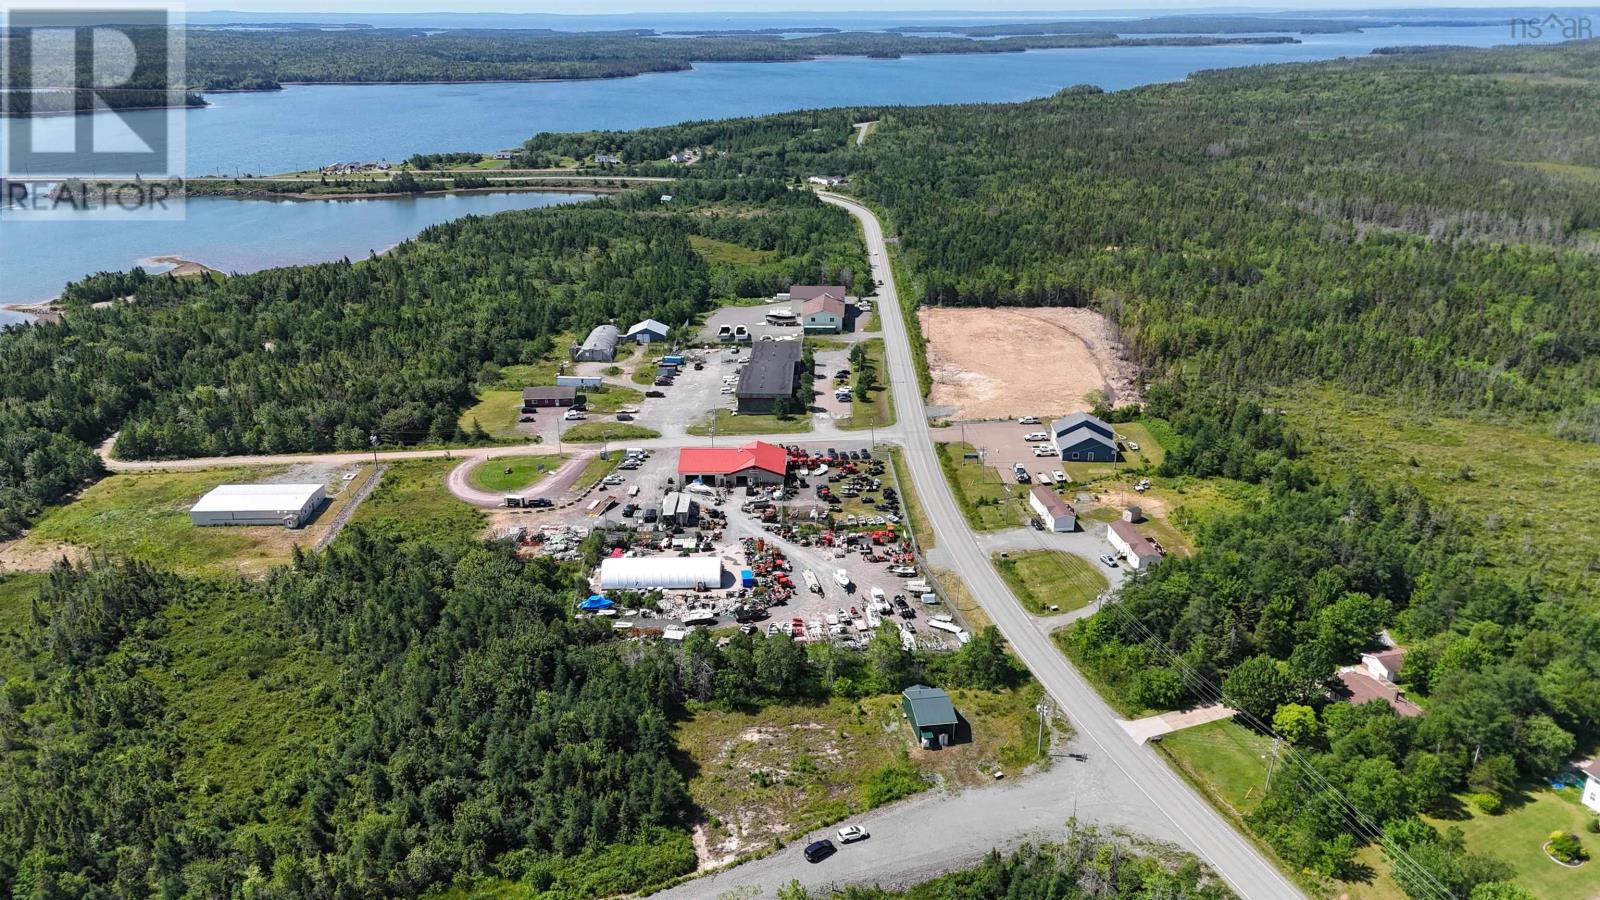
4 Innovation Dr
Lennox Passage, Nova Scotia
Health Canada- Licensed Cannabis Micro-Cultivation Facility on More than 1 acre land. Great business opportunity in Richmond County, Cape Breton. This Health Canadalicensed indoor cannabis micro-cultivation facility is located on more than 1 acre of privately owned land in an industrial area, with an easy-to-reach central location and plenty of room for future expansion. Built in 2020 and owned by Germanabis Organic Farming Inc., the 736 sq. ft. facility features metal roofing and exterior siding, PVC panel walls and ceilings, and 12 ft. ceilings. The facility is well designed and fully equipped with an HVAC and conditioned air system, R/O water system, security cameras, interior monitoring cameras, LED grow lights, cultivation and harvesting equipment, rollable planting benches, 600V 3-phase electrical service, and much more. The grow equipment has been used for only one complete grow cycle. Business and equipment are included, offering a great opportunity for a new owner to take over a purpose-built, fully equipped cannabis micro-cultivation operation with significant potential for expansion. (id:45785)
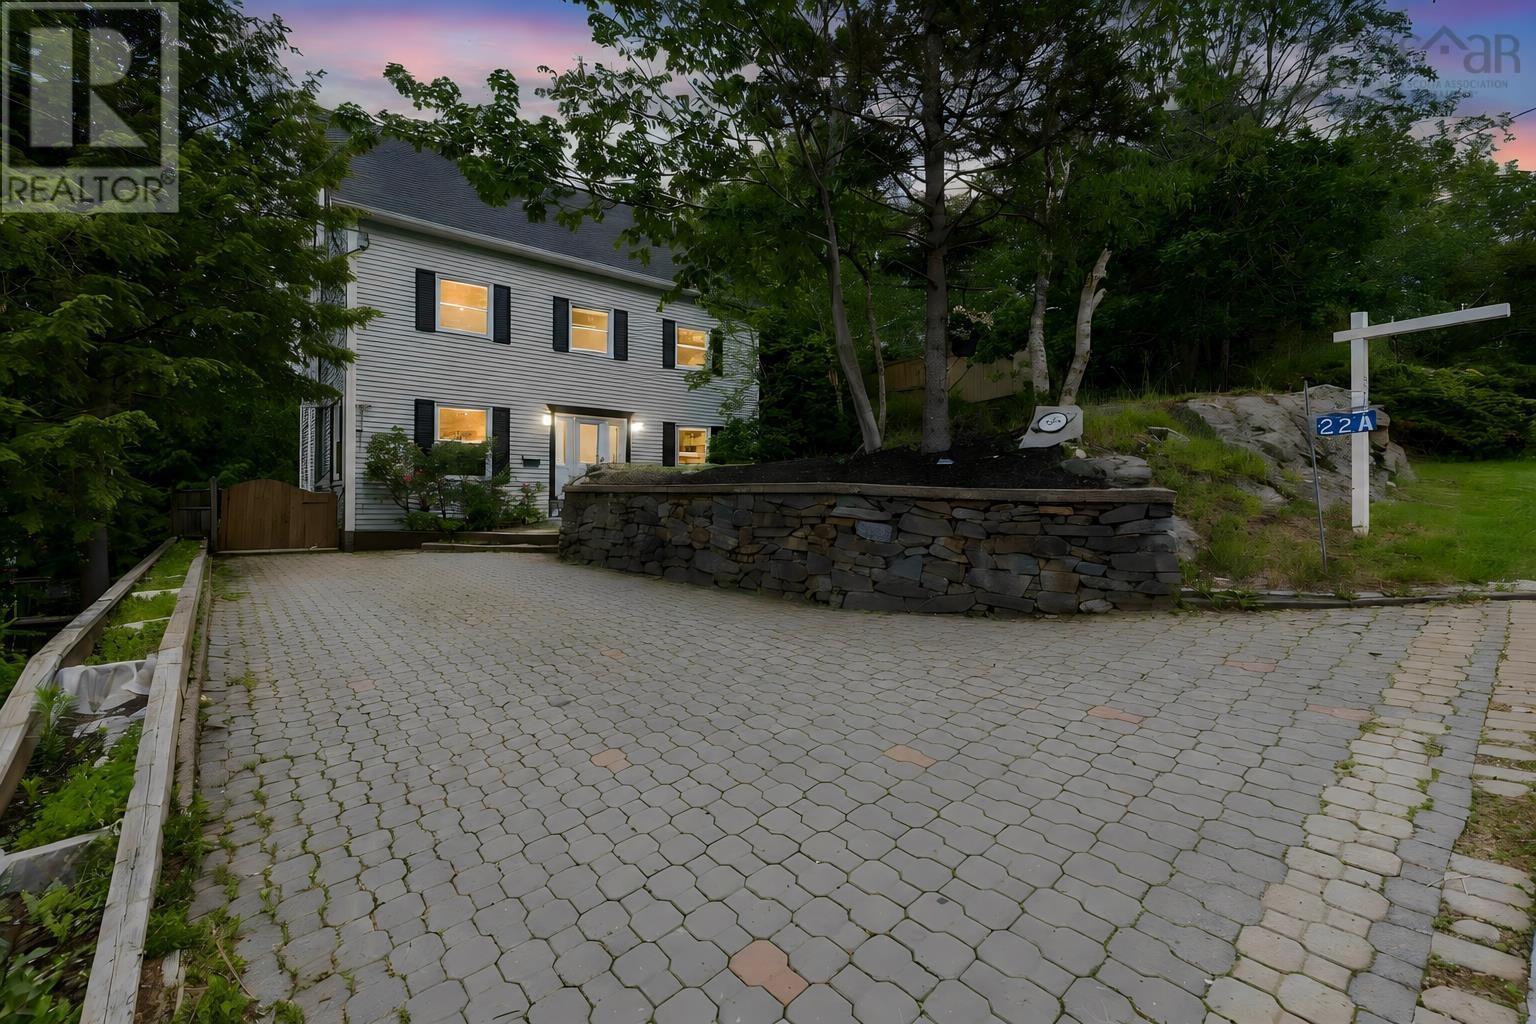
22a Wedgewood Avenue
Halifax Regional Municipality, Nova Scotia
This exceptional 5 bedroom family home nestled in one of the most desirable neighbourhoods offers 4 levels of generous living space. Designed for comfortable family living with space to grow, work, and entertain. Recent updates include new windows, updated bathrooms, new roof, heat pumps in every room, and new flooring in main floor. On the main level you are welcomed to a living room that opens to the dining room off the kitchen. A family room, office room, laundry room, and powder washroom complete this floor. The primary bedroom offers the perfect space to relax after a long day and master ensuite completes this room. Two additional rooms and a full bath complete the second floor. On the third floor two additional rooms and a half washroom offer space to make an in home office, gym, or additional bedrooms for the growing family. The finished walkout basement offers additional living space for extended family or for the teenager in the family. The two-tiered deck is perfect to entertain and enjoy the mature treed landscape. Views of the basin are enjoyed from the primary room during the fall, winter, and early spring. This home is a must see. Some of the images are virtually staged to show room dimensions. (id:45785)
225 Hampton Drive
Sydney River, Nova Scotia
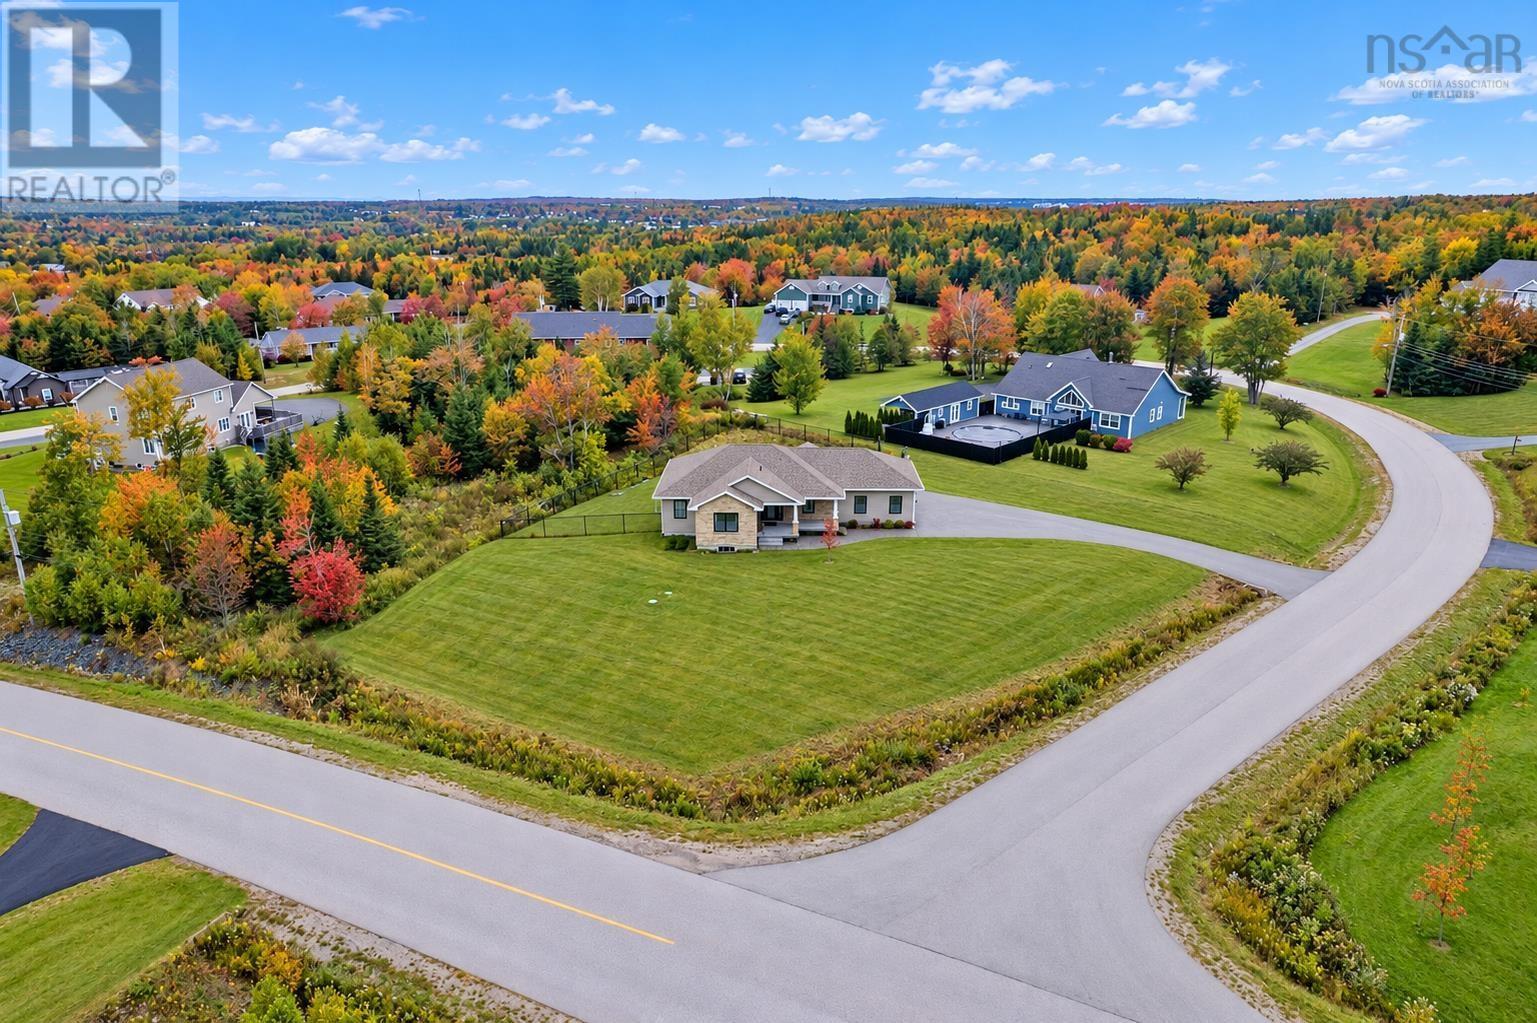
Welcome to 255 Hampton Drive, the ultimate luxury in the highly sought after Hampton Estates. A stately driveway leads to the elegant and spectacular contemporary home; perfectly situated on an acre lot. The house offers approximately 2800 square feet of living space and features a classic and charming exterior. Enter the main level and proceed into the large and inviting foyer. The nearby spacious Chef's kitchen, with its large island and sitting area, will undoubtedly serve as the family gathering centre. Immediately adjacent is a stunning family room which is brightly illuminated through large, picture windows. The main level also includes 2 generous size bedrooms (one with a 4-Pc ensuite bathroom and walk-in closet) as well as an additional second 4-Pc bathroom. Descend to the lower level to find a large sitting area, a 4-PC bathroom and laundry plus 2 additional bedrooms with large walk-in closets.There is an attached 2-car garage and an Electric car charger and plenty of storage space. Outside, the spacious deck is destined to become the recreation destination for your family and friends. The yard, which has been perfectly manicured and tastefully landscaped, also features a surrounding fence. Great attention has been paid to each and every detail, both inside and out, of this extraordinary home. It is ideally located and just a few minutes drive to schools, hospital, shopping and hiking trails.This house will leave you breathless! (id:45785)
7140 Highway 201
South Williamston, Nova Scotia
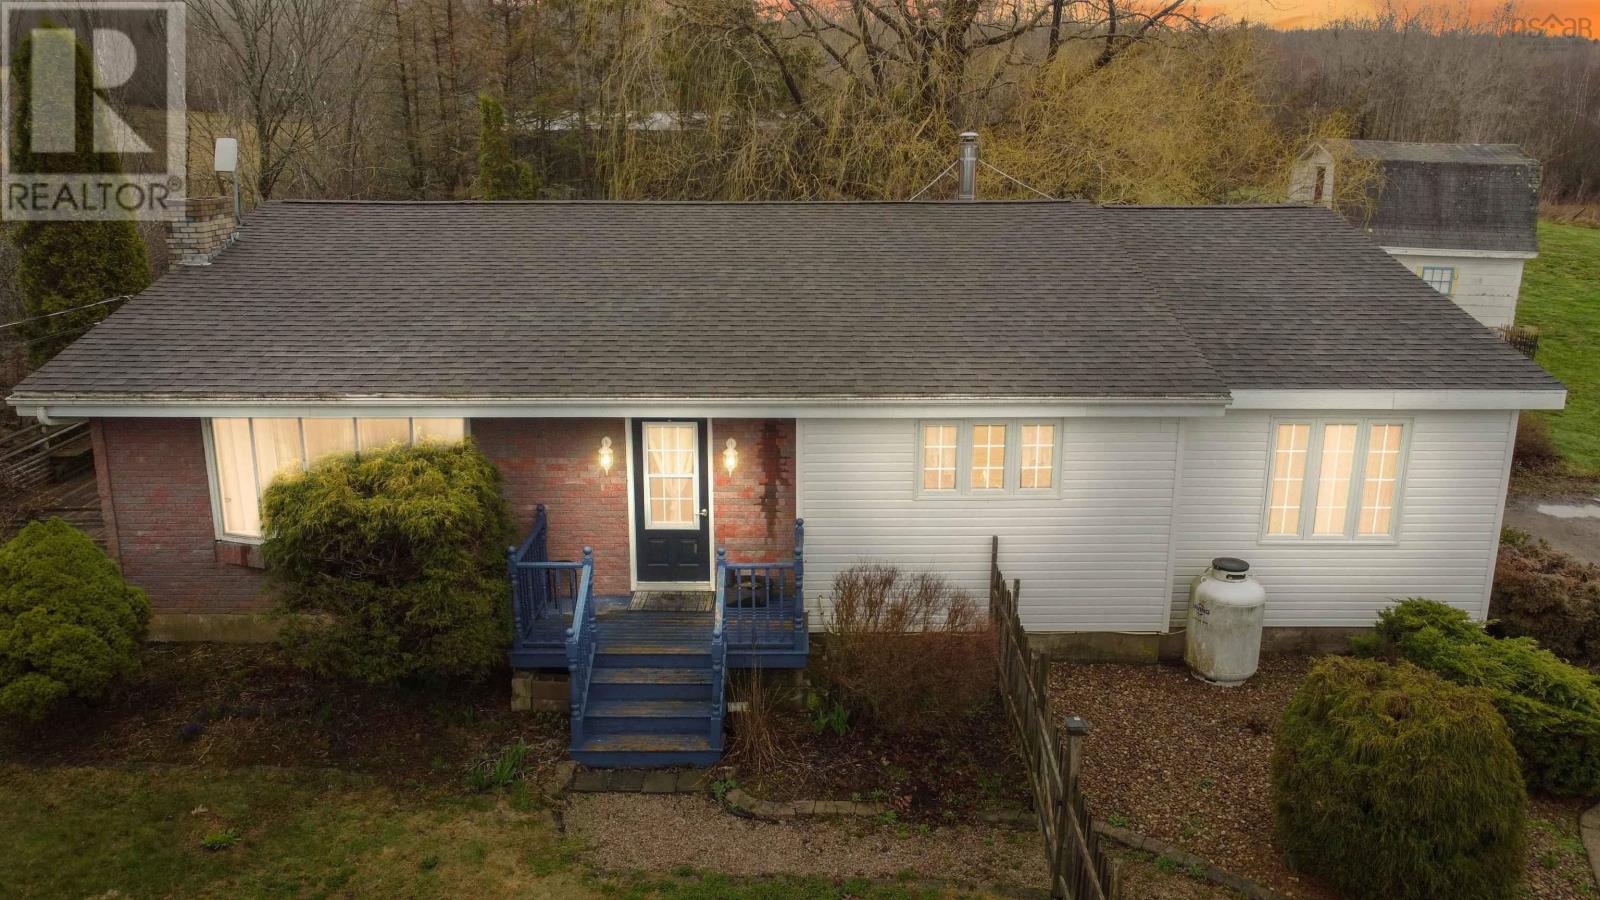
7140 Highway 201, South Williamston Set on just over 7 acres of private countryside, this well-maintained property offers an excellent blend of comfort, functionality, and opportunityideal for hobby farming, equestrian use, or those seeking space and privacy. The split-entry home features 5 bedrooms, 1 full bathroom, and a newly added half bath. Inside, youll find hardwood and ceramic flooring, a heat pump for efficient year-round comfort, and a newly installed wood stove. The spacious kitchen includes updated appliances and flows into a bright, inviting living area designed for everyday comfort. Outside, the property is well-equipped with a wrap-around driveway and multiple outbuildings. The 25 x 36 workshop has been recently updated and offers 100 AMP service with a separate meter, providing excellent space for a home-based business, hobby use, or storage. A lean-to off the structure adds covered storage, ideal for an RV or equipment. Additional outbuildings provide flexibility for storage, livestock, or hobby use. The land offers a great mix of cleared and usable space with excellent privacy, creating a versatile property suited to a variety of uses. Move-in ready with strong infrastructure already in placean excellent opportunity in a desirable rural setting. (id:45785)
1023 High Street
Port Williams, Nova Scotia
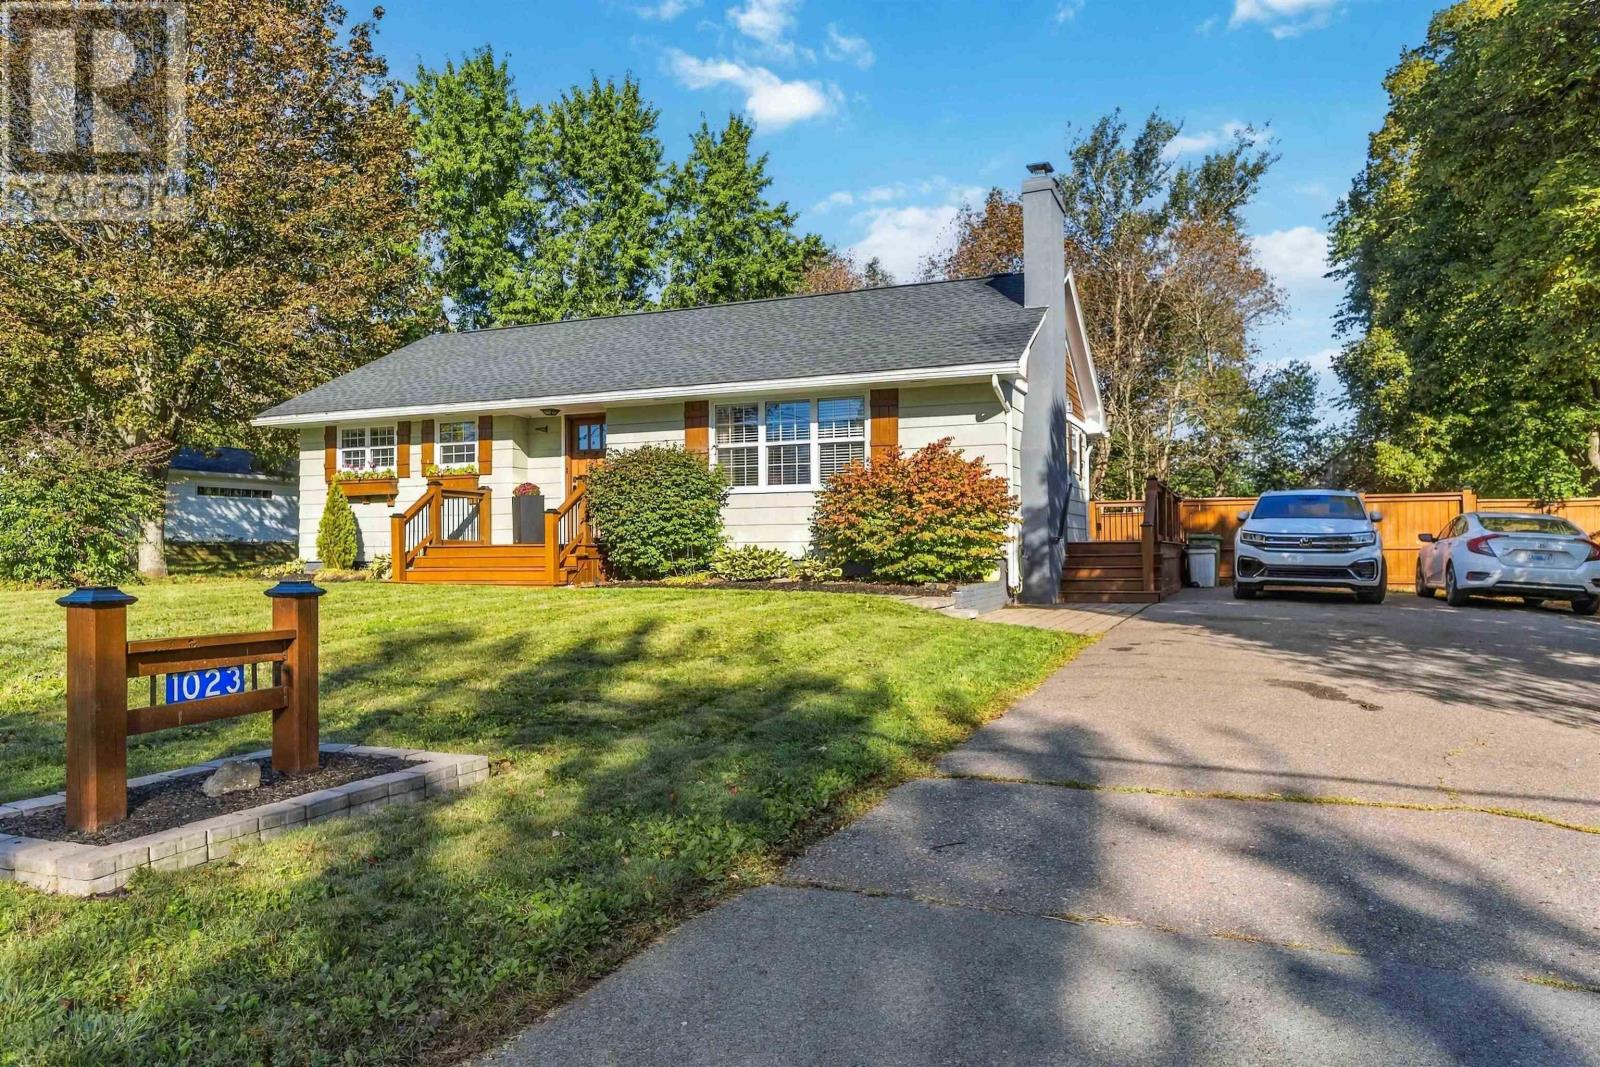
Set on charming High Street, this Port Williams bungalow perfectly blends everyday comfort with small-village ease. Inside, you will find light-filled living spaces suited to both quiet relaxation and easy entertaining. The main level features three comfortable bedrooms and a full bath alongside airy living and dining areas. Downstairs, a flexible fourth bedroom and a second full bath create endless options for guests, a teen retreat, or a dedicated home office. Outside, the expansive 14,962 sq ft lot invites you to garden, play, and entertain on sunny afternoons. Whether you are walking the nearby dykes at sunrise, browsing local farm markets, or enjoying an afternoon tasting at nearby wineries, you are perfectly positioned here. With Wolfville, Acadia University, and the amenities of Kentville/New Minas just minutes away, this address offers the perfect balance of convenience, community, and calm. (id:45785)
Lot 11 Pigott Lake Road
Lakelands, Nova Scotia
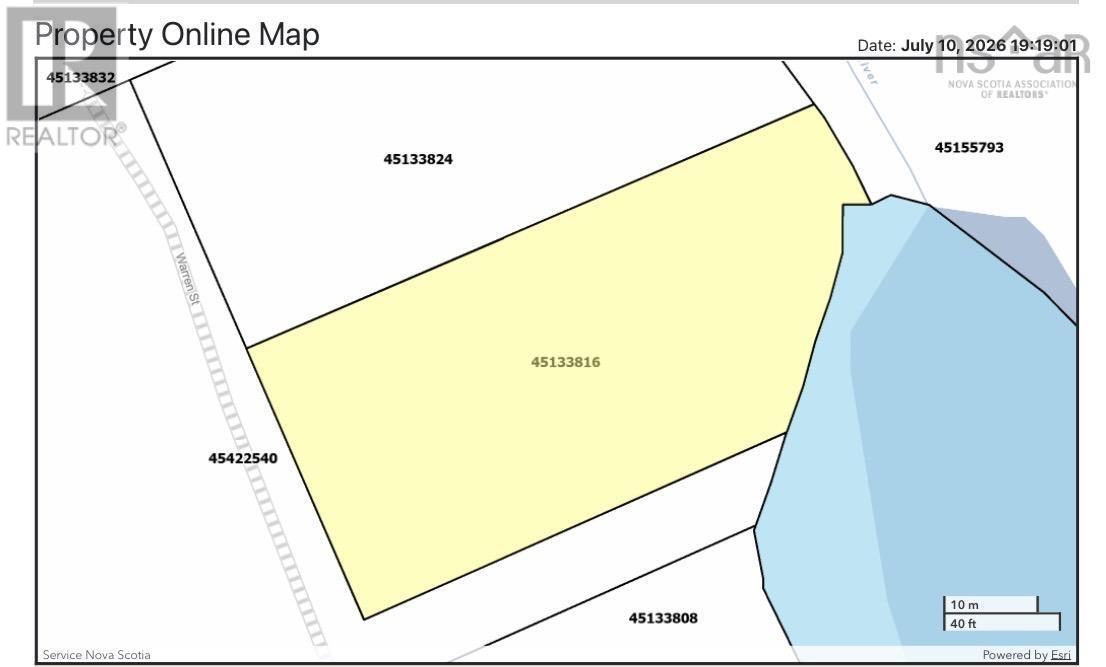
Build the home youve been dreaming of in the developing community of Lakelands, where natural surroundings and everyday convenience come together. Backing onto the peaceful Meander River, this vacant lot offers a picturesque natural backdrop that enhances the privacy and beauty of the property. With a mix of established homes, cottages and new construction, this is an exciting opportunity to secure your place in a developing community with tremendous potential. Whether youre planning a year-round residence or a weekend retreat, youll appreciate the balance of privacy, recreation and accessibility. Enjoy easy access to nearby lakes, outdoor recreation and everyday amenities, all while being approximately 30 minutes from Halifax, offering the perfect balance of peaceful country living while remaining within easy reach of urban amenities. (id:45785)
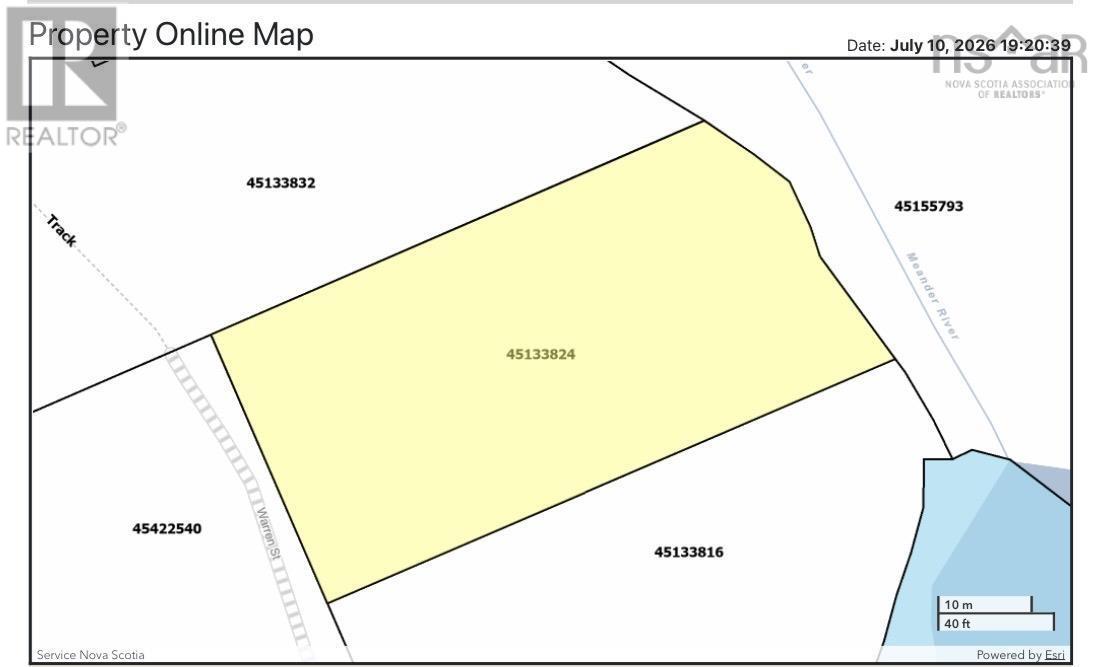
Lot 12 Pigott Lake Road
Lakelands, Nova Scotia
Discover the opportunity to build the home youve been dreaming of in the developing community of Lakelands, where natural surroundings and everyday convenience come together. Surrounded by a welcoming mix of established homes, cottages and new construction, this vacant lot offers an ideal setting for a year-round residence or peaceful weekend retreat. As the area continues to expand and attract new development, this is an exciting opportunity to secure your place in a developing community with tremendous potential. Enjoy easy access to nearby lakes, outdoor recreation and everyday amenities, all while being approximately 30 minutes from Halifax, offering the perfect balance of peaceful country living while remaining within easy reach of urban amenities. (id:45785)
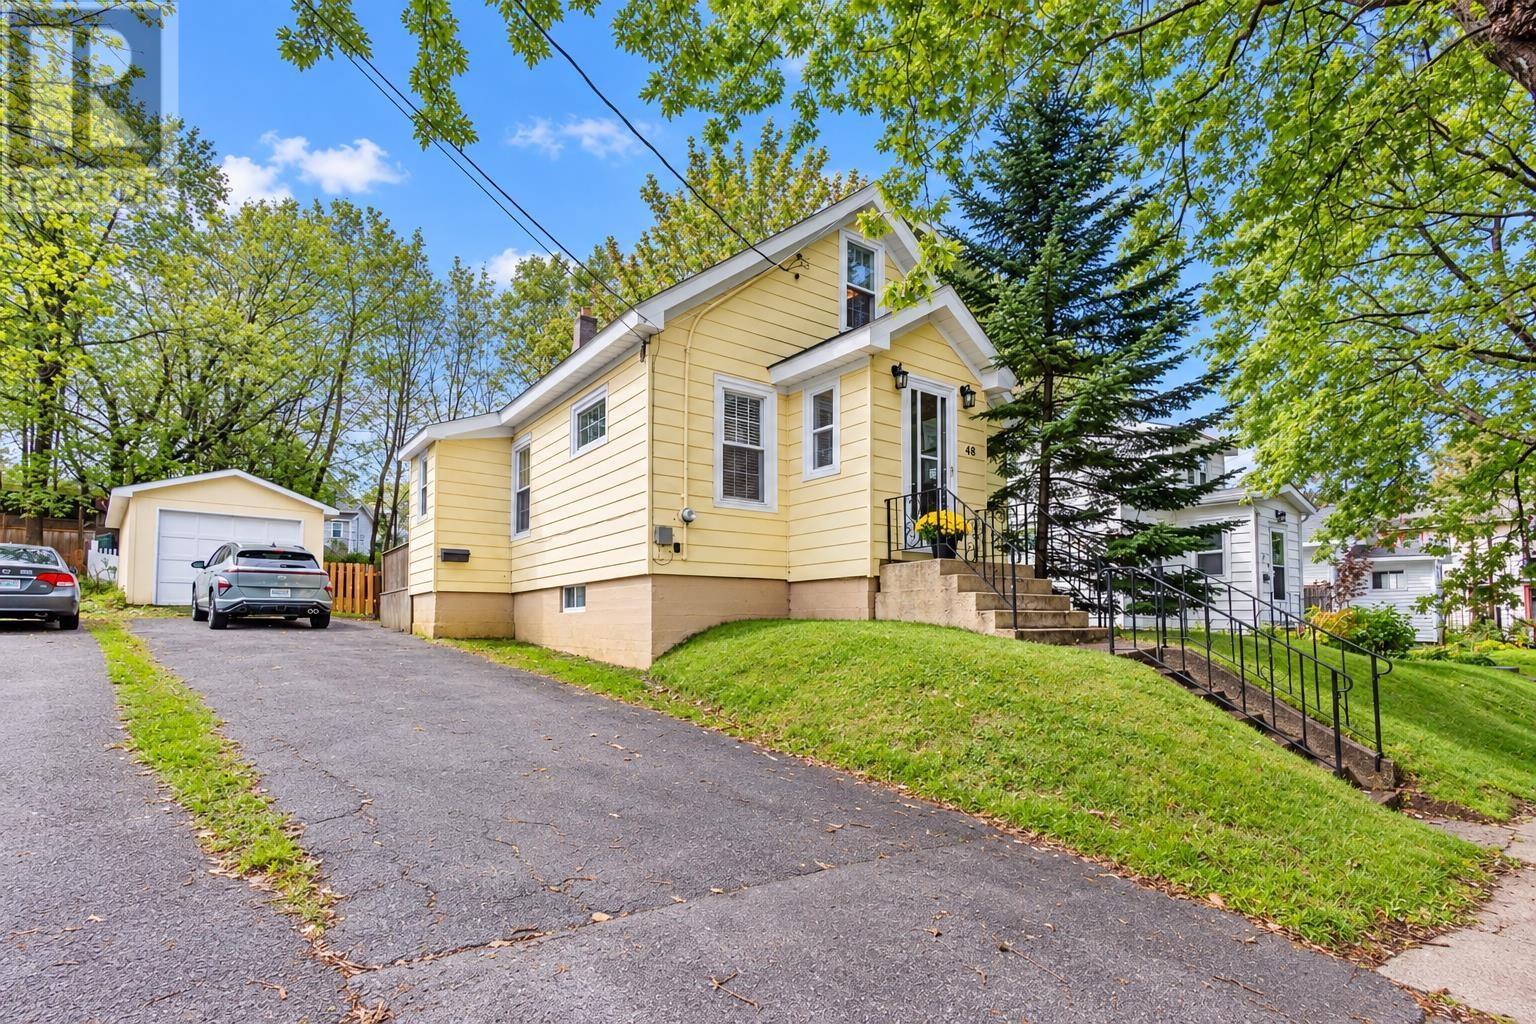
48 Champlain Avenue
Sydney, Nova Scotia
Welcome to 48 Champlain Avenue, a lovely home set in a well-established Sydney neighborhood surrounded by lush, mature trees. This inviting property offers wonderful potential for first-time buyers, growing families, or anyone looking for a peaceful lifestyle with easy access to city amenities. Inside, the home features three comfortable bedrooms and one and a half bathrooms, including an ensuite off the master bedroom upstairs. The thoughtful layout is filled with natural light. Modern upgrades blend smoothly with original character, highlighted by warm hardwood floors, a beautiful arched entryway into the living area, and custom crown molding throughout the main living spaces. The updated kitchen stands out with classic off-white cabinetry, a subway tile backsplash, dark countertops, and tile flooring. Buyers will appreciate the long-term value of recent mechanical improvements, including a newly installed oil tank in 2024. Downstairs, you'll find a versatile rec room, adding extra space for relaxation, hobbies, or gatherings. A dedicated laundry area with built-in storage keeps daily routines organized, while a separate garage offers excellent space for additional storage or a workshop. Step outside to discover an outdoor area designed for relaxation and gathering. The fully fenced backyard offers a private, secure space for children and pets, surrounding a multi-tiered wooden deck that is perfect for outdoor dining or enjoying the sunshine. Whether you are sipping your morning coffee in the quiet surroundings or hosting summer evenings with friends, this backyard serves as a welcoming extension of your living space. Schedule a showing today to experience everything this move-in-ready Sydney home has to offer. (id:45785)
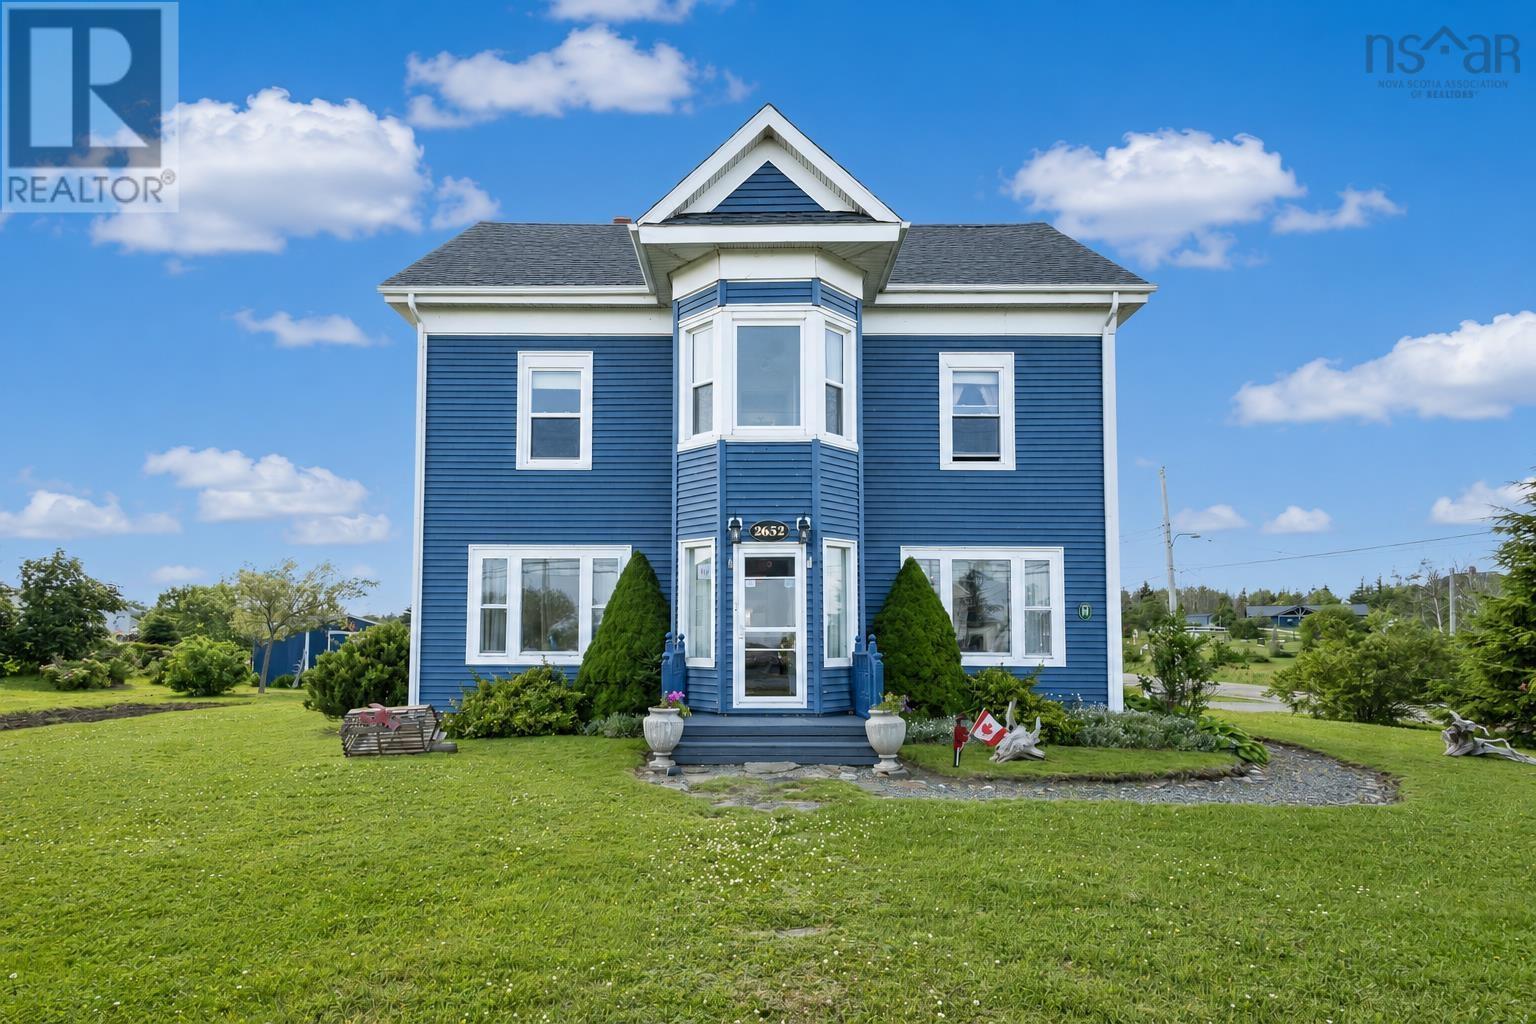
2652 Morien Highway
Port Morien, Nova Scotia
Step into a piece of local history with this enchanting 1885-built coastal gem in the seaside community of Port Morien. Ocean views are enjoyed throughout much of the home, offering a serene backdrop that complements its historic character and thoughtful modern updates. Long operated as a licensed Bed & Breakfastand still holding its active B&B licensethis versatile property is ideal as a grand family home, multi generational retreat, or turn key business opportunity. The home welcomes you with beautifully refinished original hardwood floors and a warm, sunlit layout. The main floor features a classic parlor, cozy living room, and a flexible bedroom or office space. At the heart of the home is a bright eat in kitchen with a walk in pantry and efficient heat pump. A convenient half bath with integrated laundry completes the main level. Upstairs, youll find three spacious bedrooms and exceptional bathroom accommodations. The primary suite offers a private 4 piece ensuite with a luxurious jetted tub, while two additional bathrooms provide comfort and privacy for family and guests. The exterior is equally charming, with established perennials, mature grapevines, and a well kept yard enhancing the homes coastal appeal. Built on a solid stone foundation with a clean, meticulously maintained basement, pride of ownership shines throughout. The home features municipal water and sewer, newer windows (excluding two historic front picture windows), a nine year old roof, blown in insulation, and a backup generator panel for peace of mind. Dont miss your chance to own a piece of Cape Breton history where timeless charm meets modern maritime living. (id:45785)
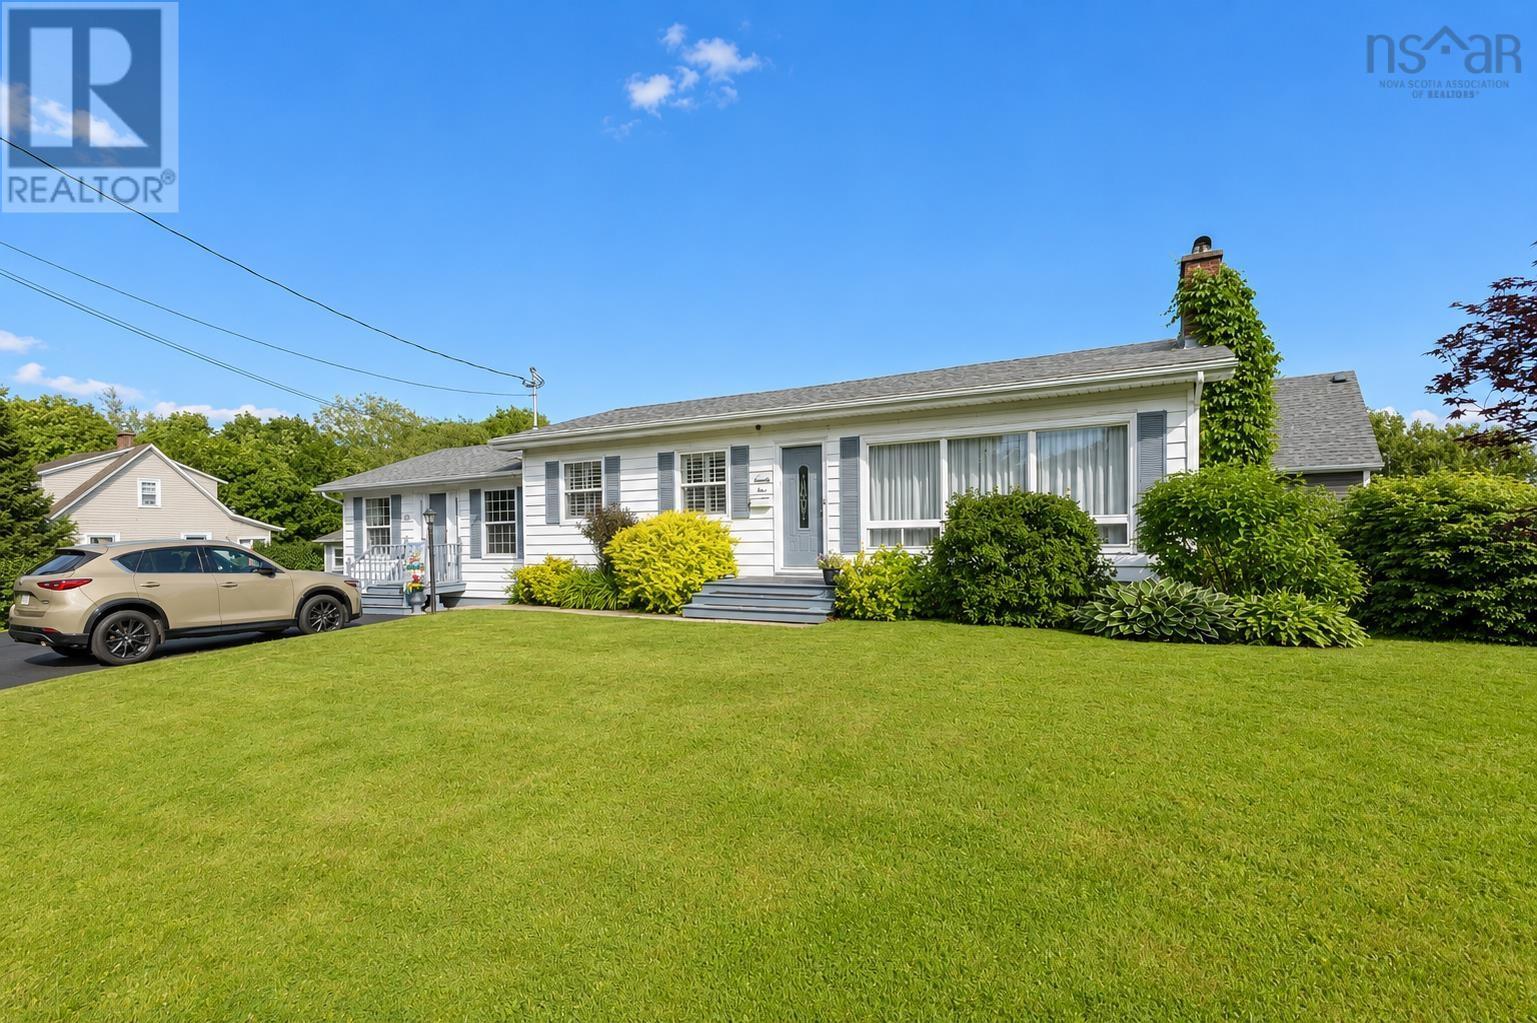
74 Church Street
Florence, Nova Scotia
Welcome to this exceptionally well-maintained bungalow, offering a unique blend of sophisticated residential living and versatile commercial potential. Situated on a beautifully landscaped lot with a triple paved driveway, this updated property features a thoughtful three-bedroom, two-bathroom layout, alongside an attached commercial space equipped with its own half bathroom, offering buyers the option to lease the space, run a business, or simply enjoy added functional square footage. The main level boasts a bright, inviting atmosphere characterized by timeless hardwood flooring and an abundance of natural light streaming through large windows. The spacious primary bedroom is conveniently located on this floor, offering easy accessibility and a peaceful retreat right next to the main four-piece bathroom. The kitchen features sleek stainless steel appliances, pristine white cabinetry, and a modern design for effortless meal preparation, while the welcoming living area features a classic fireplace. The lower level extends the functional footprint of the home with a large secondary living area, a custom built-in entertainment center, a three-piece bathroom, and a dedicated laundry room with built-in storage. You will also find two additional bedrooms on this level, one of which is currently utilized as a generous storage space, providing excellent flexibility to suit your specific lifestyle needs. Outdoors, a private concrete patio area and a spacious, pristine back deck provide the ultimate setting for summer entertaining within a manicured backyard bordered by mature hedges. Located in Florence, this home offers a quiet residential setting just a short drive from the amenities of Sydney Mines and North Sydney, including schools, shopping, and dining. Enjoy the ideal balance of home comfort, business flexibility, and added income potential. Schedule your showing today. (id:45785)
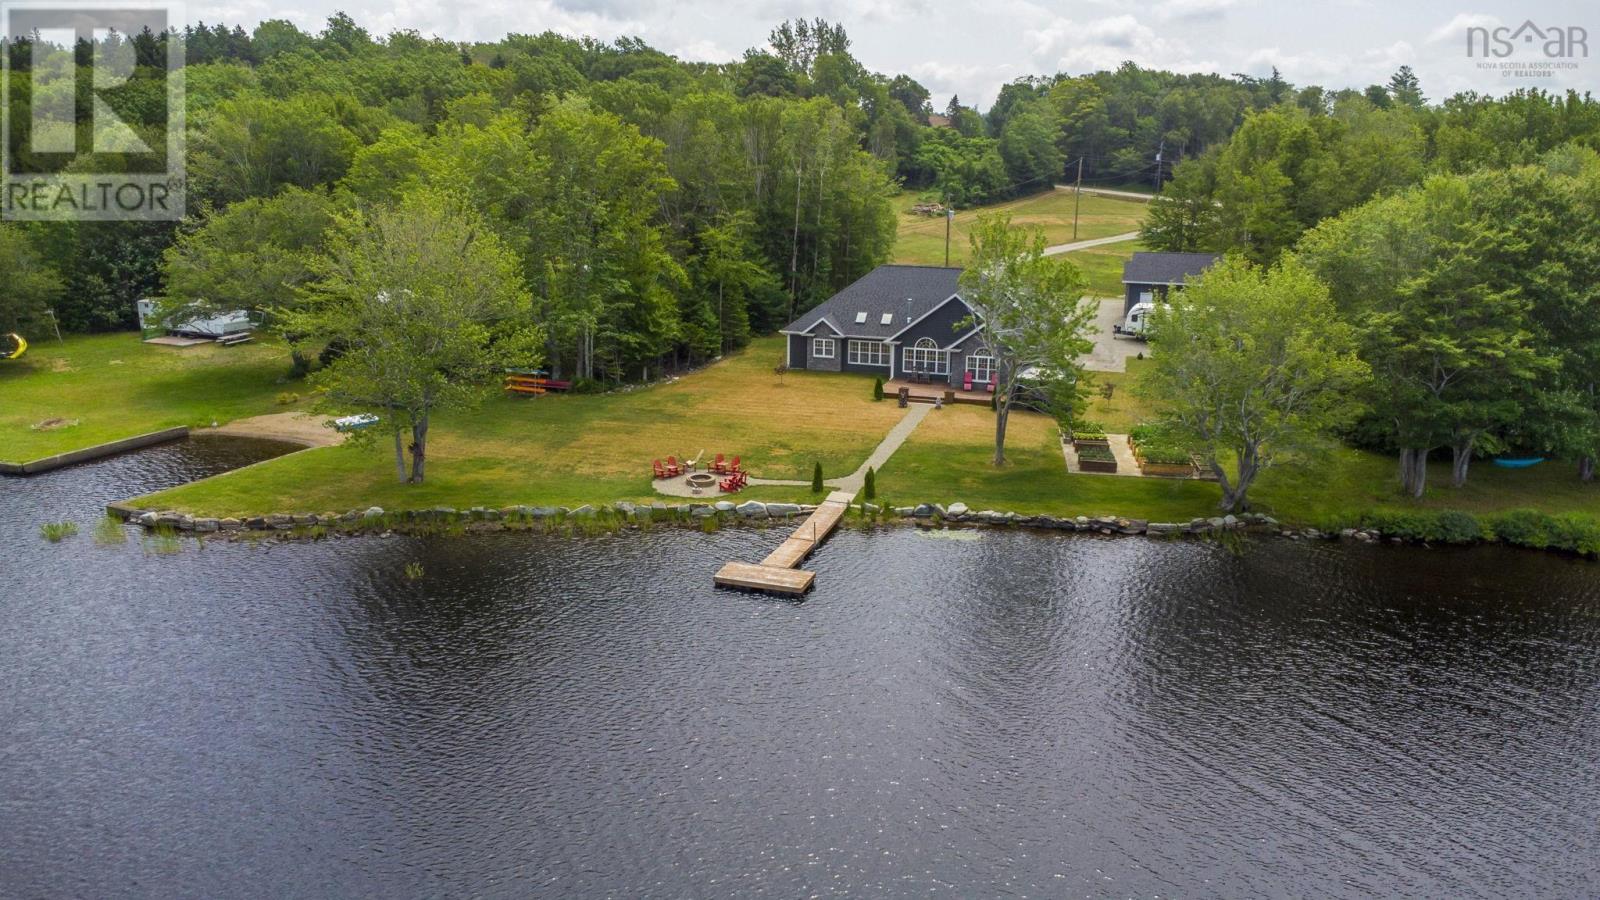
405 Townshipline Road
Ohio, Nova Scotia
Commanding a prime position along the shores of Journeays Lake, this 2020-built waterfront home delivers modern construction, spacious design, and exceptional natural light. Offering 3 bedrooms and 2 full bathrooms, the well-designed single-level layout provides comfortable, efficient living. In-floor heating ensures steady warmth, supported by both electric and propane heat sources, while a solar power system significantly offsets energy costs and enhances overall efficiency. Tall ceilings and expansive windows create a bright, open feel while drawing in peaceful lake views from the main living area. A propane fireplace adds a welcoming touch, and the quality of the finishes reflects the care taken throughout the build. The primary suite is a true highlight, featuring a large bedroom with cathedral ceilings and a spacious 5-piece ensuite designed for comfort and privacy. Set well back from the road, the home enjoys a quiet, private setting that enhances the calm of the waterfront surroundings. Landscaped grounds and raised garden beds add character outdoors, while an attached double garage and separate detached garage provide excellent storage and flexibility. For buyers seeking a modern waterfront dream home without compromise, this property delivers. (id:45785)
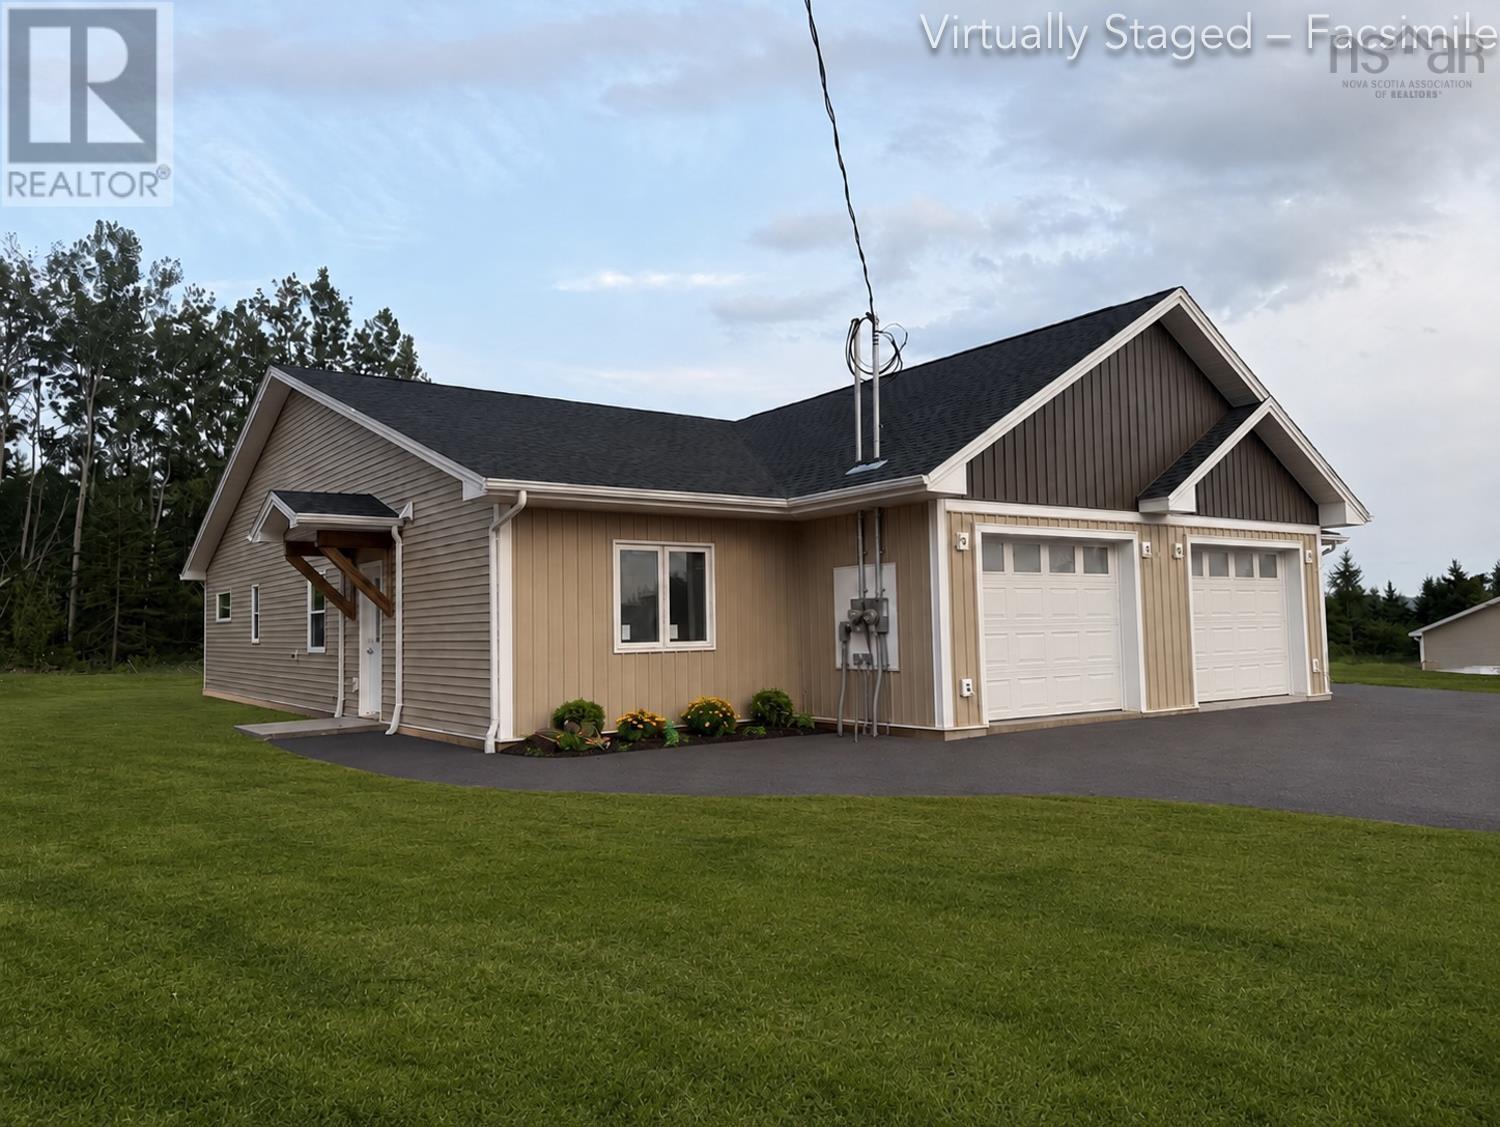
32 Longview Drive
North River, Nova Scotia
Welcome to North River's newest pocket community off Dickson Drive, a quiet, family-friendly subdivision just minutes from Truro, North River Elementary, the RECC, and Highway 102. This area offers quiet streets, quick access to Truro's amenities, and an easy drive to schools, recreation, and commuter routes, a great balance of convenience and community. This beautiful new 3-bedroom, 2-bath semi-detached home offers true one-level living with modern finishes and an efficient layout designed for everyday comfort. A paved driveway and walkway lead to the porch and private entry. Inside, the heated garage with opener connects to a convenient laundry/mudroom. The open-concept kitchen, dining, and living area features black-stained solid hardwood cabinetry, a peninsula with extended seating, Corian countertops, and a walk-in pantry with wrap-around shelving. Patio doors off the living room open to the 8'x14' rear deck with a privacy fence between units. The spacious primary bedroom includes a walk-in closet with custom shelving and a tiled ensuite with a walk-in shower and glass door. Two additional bedrooms, waterproof laminate flooring throughout, pot lighting in main areas, and in-floor heating add to the home's comfort. Additional features include: heat pump, HRV, 40-gallon hot water tank, drilled well, municipal sewer, finished landscaping, and an 8-year LUX New Home Warranty. Images are virtual renderings, finishes may vary. (id:45785)
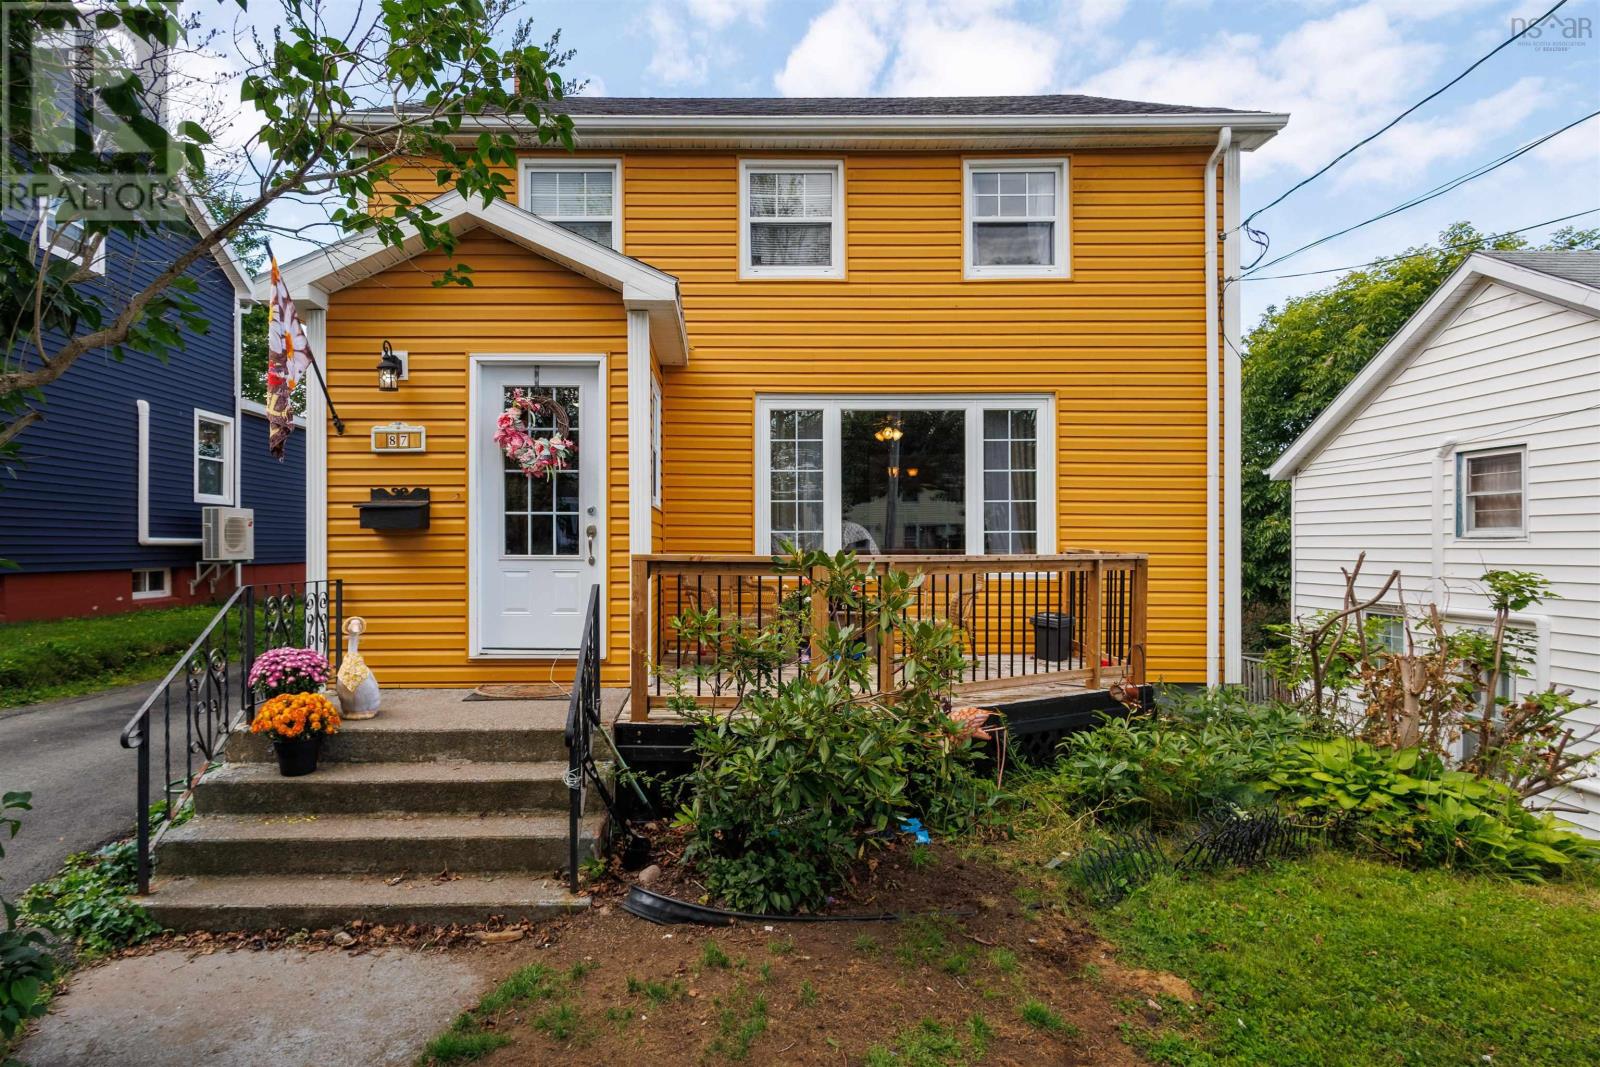
87 Harold Street
Sydney, Nova Scotia
Welcome to 87 Harold Street, Sydney the move in ready home your family has been searching for! Perfectly set up for the hustle and bustle of family life, this 3 bedroom, 2 bathroom two storey property sits right on a public transit route, making school runs and shopping trips incredibly easy. The main floor is highly functional, featuring a bright living room for family movie nights, a distinct dining room for shared meals, a kitchen, and a major timesaver: a combined laundry room and main floor bathroom. Upstairs, youll find 3 comfortable bedrooms all on the same level, keeping the kids close by, along with a main full bathroom. The lower level is an absolute bonus. The partially finished basement features a fantastic rec room and wet bar the ultimate space for a kid's playroom, a teen hangout, or hosting weekend game nights while the undeveloped half keeps all your seasonal storage completely out of sight. Outside, the kids can play in the private backyard while you unwind on the charming covered porch, perfect for all weather outdoor relaxing and family BBQs. Rounding out this incredible package is a newer roof (only 3 years old) for total peace of mind, a massive 24 x 24 wired garage that is perfect for a workshop or stowing away outdoor gear, and a huge paved driveway with room for everyone. This is a home where your family can truly grow and make lasting memories. (id:45785)
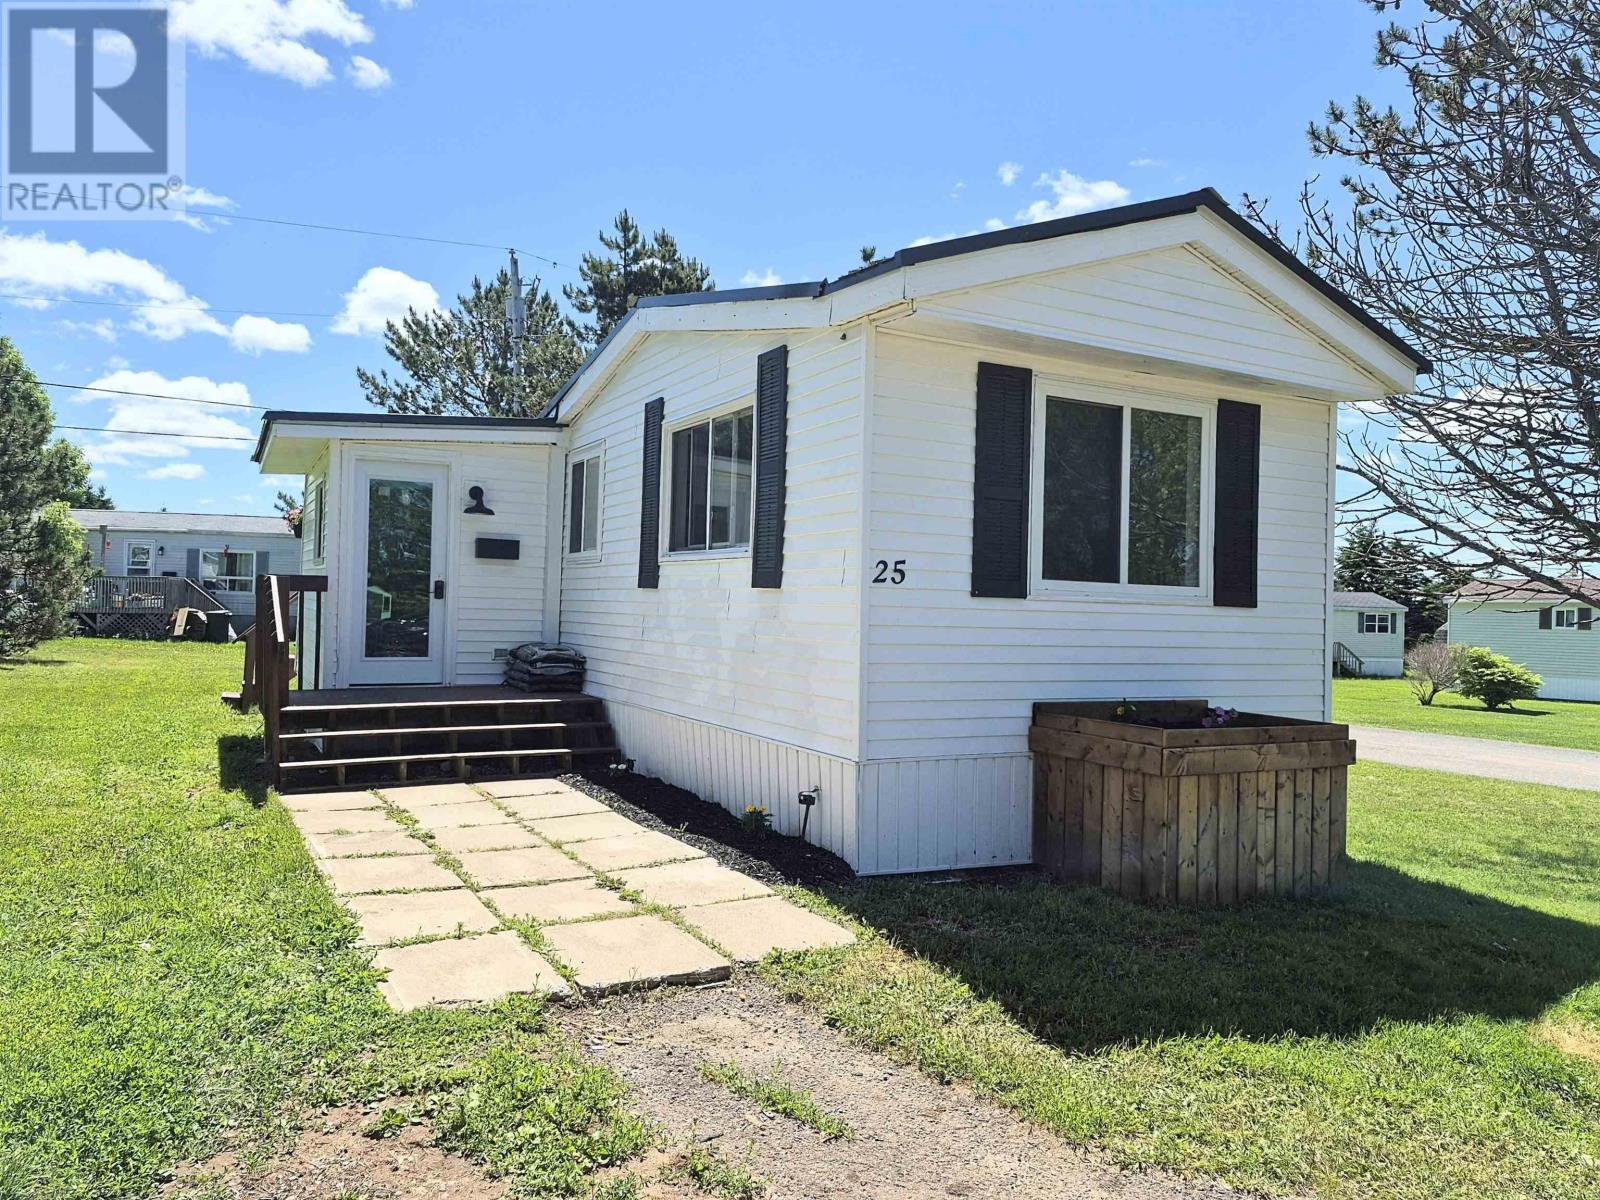
25 Brentwood Estates
Amherst, Nova Scotia
Completely Renovated & Move-In Ready! Welcome to this beautifully transformed 2 bedroom mini home, where modern design, quality craftsmanship, and low-maintenance living come together seamlessly. Thoughtfully renovated from top to bottom, this turnkey property is perfect for first-time buyers or anyone seeking stylish, worry free living just minutes from shopping, amenities, and downtown. Step inside to discover a bright and inviting interior featuring all new wiring, drywall, subflooring, plumbing, energy efficient lighting, fresh paint, updated trim, hardware, and new baseboard heating. Every detail has been carefully considered to create a home that feels both contemporary and comfortable. The brand new eat-in kitchen has been completely redesigned with soft close cabinetry, sleek modern finishes, convenient pull out corner shelving, and stainless steel appliances which offers both beauty and functionality for everyday living. The fully renovated bathroom adds a touch of luxury with its granite topped vanity, illuminated mirror, elegant tub surround, modern fixtures, and convenient in home laundry. Offering two bedrooms, including a versatile secondary room ideal for a home office, guest space, or hobby room, this home adapts easily to your lifestyle needs. Outside you will appreciate the durable metal roof, low maintenance vinyl siding, new entrance doors, and a freshly stained deck that isperfect for morning coffee, summer barbecues, or simply relaxing outdoors. A spacious shed provides excellent storage for tools, seasonal items, and outdoor equipment. With extensive renovations already completed and only a few finishing touches underway, this home will soon be fully finished and ready for its next owner to enjoy. Compact, efficient, and exceptionally easy to maintain, this property offers outstanding value and peace of mind for years to come. (id:45785)