
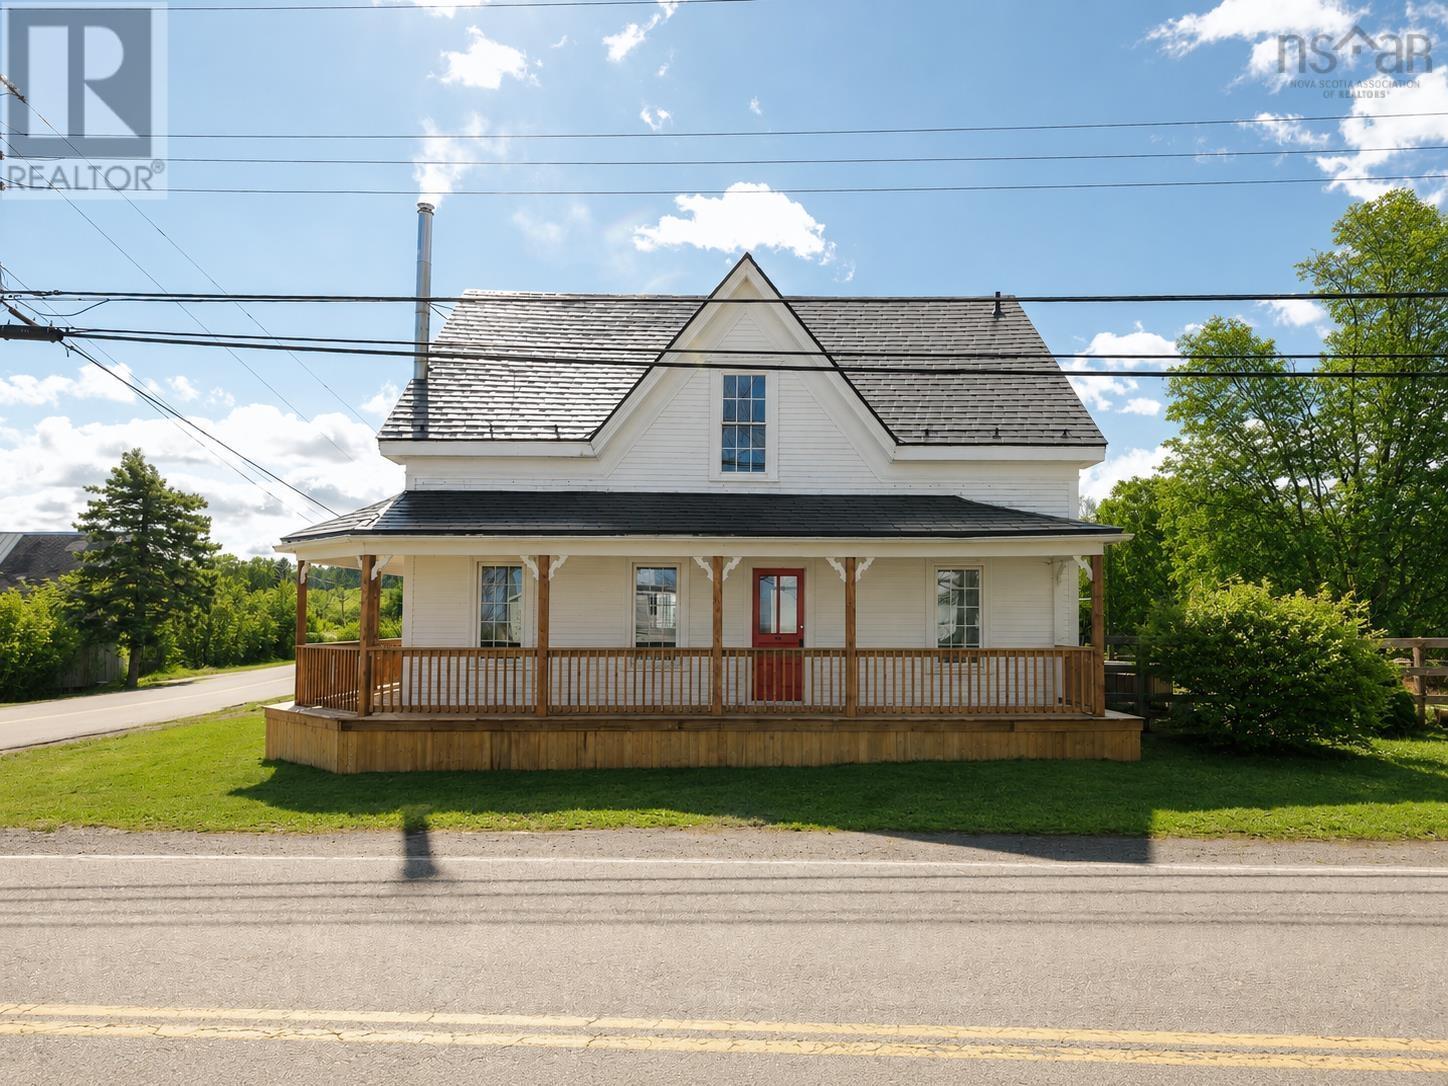
2133 New Cheverie Road
Cheverie, Nova Scotia
In seaside Cheverie, where the pace softens and the coastline becomes part of everyday life, this historic 1875 residence offers a rare chance to own one of the areas true landmark homes. Originally built for the towns mayor, this ocean-view property has worn many hats over the years, from prominent private residence to local storefront, and now stands ready for its next chapter. Rich in character and layered with history, the home showcases high ceilings, original woodwork, wainscoting, and charming former servants quarters with a kitchenette. The layout is generous and adaptable, with 4 bedrooms and 2 full bathrooms that create options for extended family living, homesteading, guest accommodations, creative work, or a home-based business concept. Natural light fills the kitchen, the ocean view living room is warmed by a wood stove, and a series of meaningful updates bring everyday comfort to this heritage setting. Among them are vinyl windows, a metal roof, an updated upper bath, new electrical panel, fully paid solar panels, and a brand new veranda completed in 2026. Outside, the property unfolds into a setting that feels both functional and deeply personal, with gardens, orchard space, wood shed, a solar-powered chicken coop, cedar hot tub, and multiple auxiliary buildings offering exceptional storage and flexibility. A nearby path to the community pond adds another layer of charm, while the exterior-access cellar remains a practical nod to the homes enduring utility. With Rural Residential zoning allowing for up to two units or potential commercial use, this is a property that offers not just beauty and history, but options. Just an hour from Halifax and 25 minutes from Windsor, it is a rare coastal offering for buyers seeking a home with legacy, lifestyle, and lasting possibility. (id:45785)
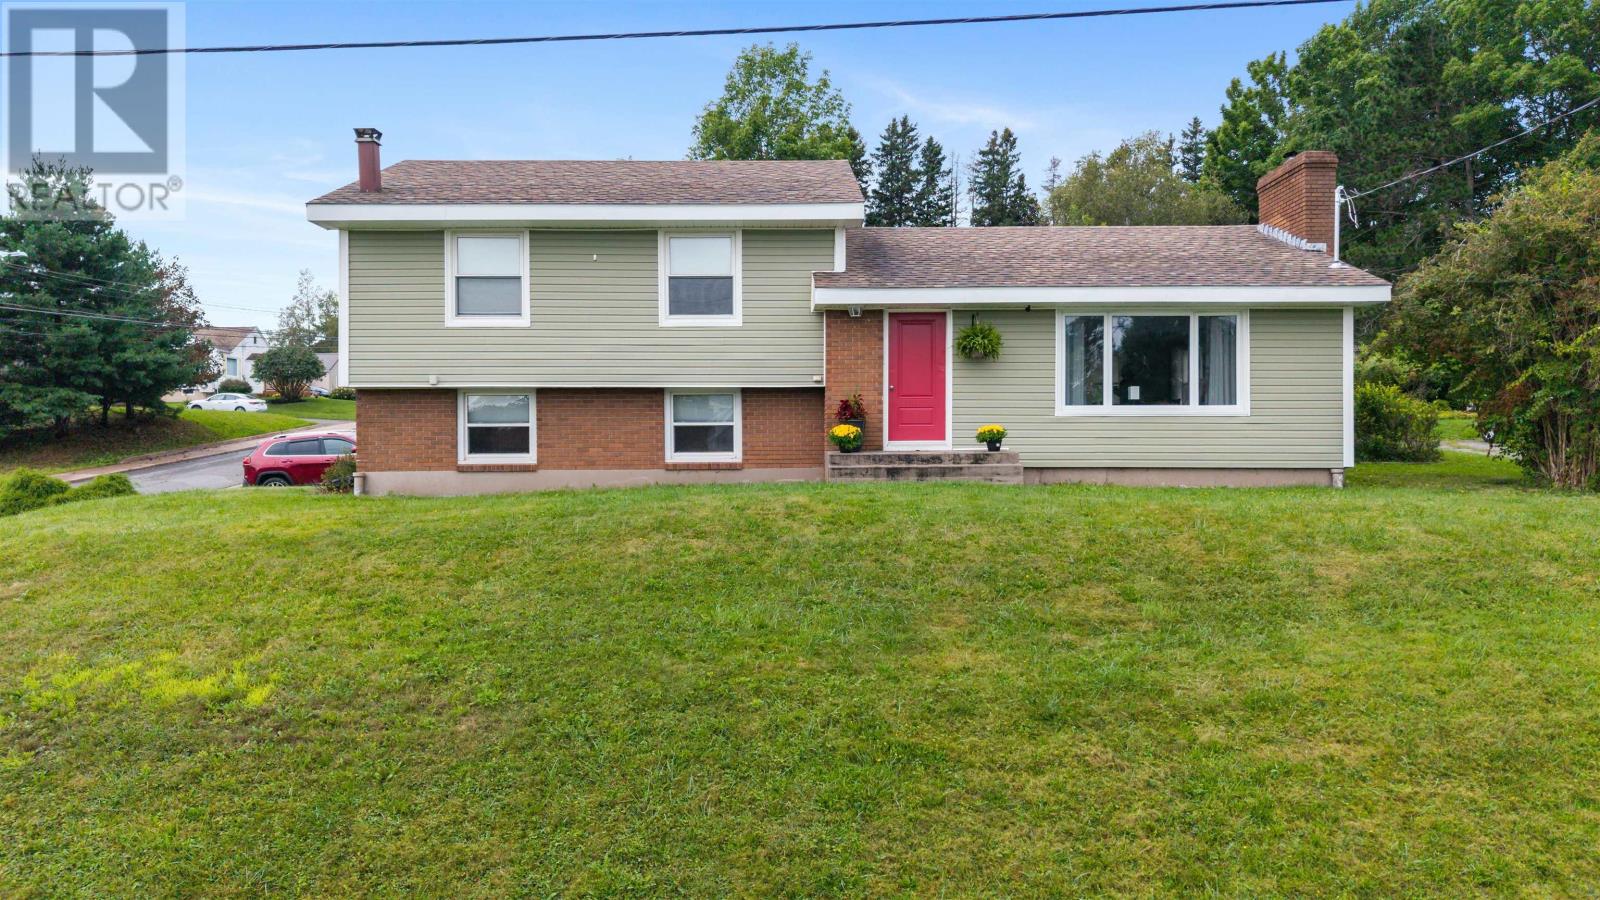
193 Willow Avenue
New Glasgow, Nova Scotia
Theres move-in ready, and then theres 193 Willow Avenue. Lovingly maintained, this home has seen an impressive list of updates, with tons of major components addressed since 2020. Roof, siding and windows; a fully renovated kitchen and two bathrooms; a high-efficiency ducted heating system; electrical upgrades; tiled fireplace and electric insert; flooring and paint and more. Even the back deck, steps and railings were redone this year. Simply put, a lot of the work that comes with buying an established home has already been taken care of here. And theres more space than meets the eye! This four-level side split offers three bedrooms, two full bathrooms and multiple living spaces, giving everyone room to spread out. The main level features a renovated kitchen with tile backsplash, stainless steel appliances and plenty of cabinetry, a dining area, and a large living room with a marble-style tiled fireplace and electric insert. Updated flooring runs through the space, with the original hardwood still underneath if you ever want to bring it back. A half-flight up are all three bedrooms and a fully renovated bathroom with tiled floor and tub surround. Head down from the main level and youll find one of the home's most versatile spaces: a large second living/rec room, another renovated full bathroom, pellet stove and a spacious tiled mudroom entrance directly off the driveway. Plumbing is already in place if a future owner wants to add a wet bar or kitchenette. Theres even another level below, with the laundry and utility area plus a partially finished bonus room previously used as a home gym, but equally suited to an office, hobby room or additional storage. Set on a corner lot on New Glasgow's West Side with a paved driveway and great curb appeal, 193 Willow Avenue is the kind of established home where you can enjoy the character and space without inheriting someone else's renovation list. Unpack, settle in and enjoy. The work has already been done. (id:45785)
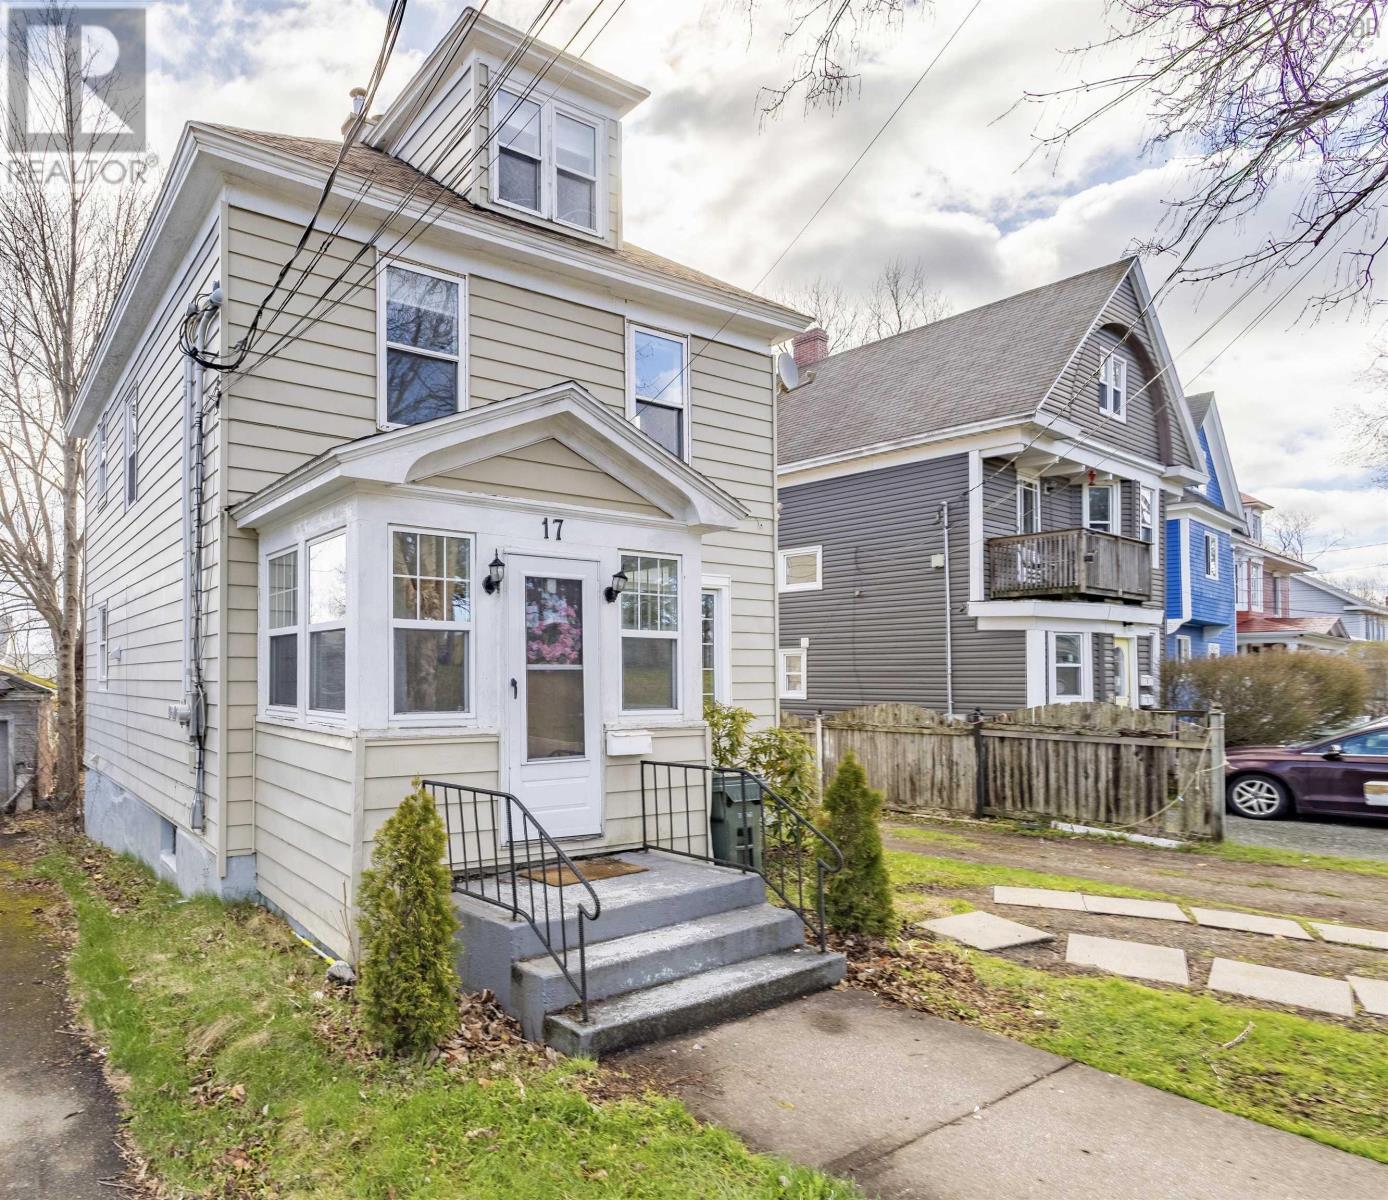
17 George Street
Sydney, Nova Scotia
Welcome to 17 George Street in Sydney! This unique 2 Unit income property has been freshly painted throughout and recently updated yet still exudes charm and character! The main level unit offers a large eat in kitchen, living room, bathroom and 2 generously sized bedrooms. The upper unit offers a well optimized kitchen space, separate dining room, bathroom, 2 large bedrooms and a cozy living room on the 3rd level. The unfinished basement has a separate entrance, currently housing a washer and dryer for tenant use but to maximize your investment it could be set up as paid laundry and storage area to potentially offer additional income. Both units are vacant and ready for tenants of your choice or live in one unit and rent the other! Close proximity to the waterfront and downtown core makes it a great location to operate a profitable AirBNB. Heat source is oil furnace/hot water rads. Separate power meters per unit, 100 amp panel upstairs, 200 amp panel in the basement, two water heaters. Come check out what this beautiful property has to offer today! (id:45785)
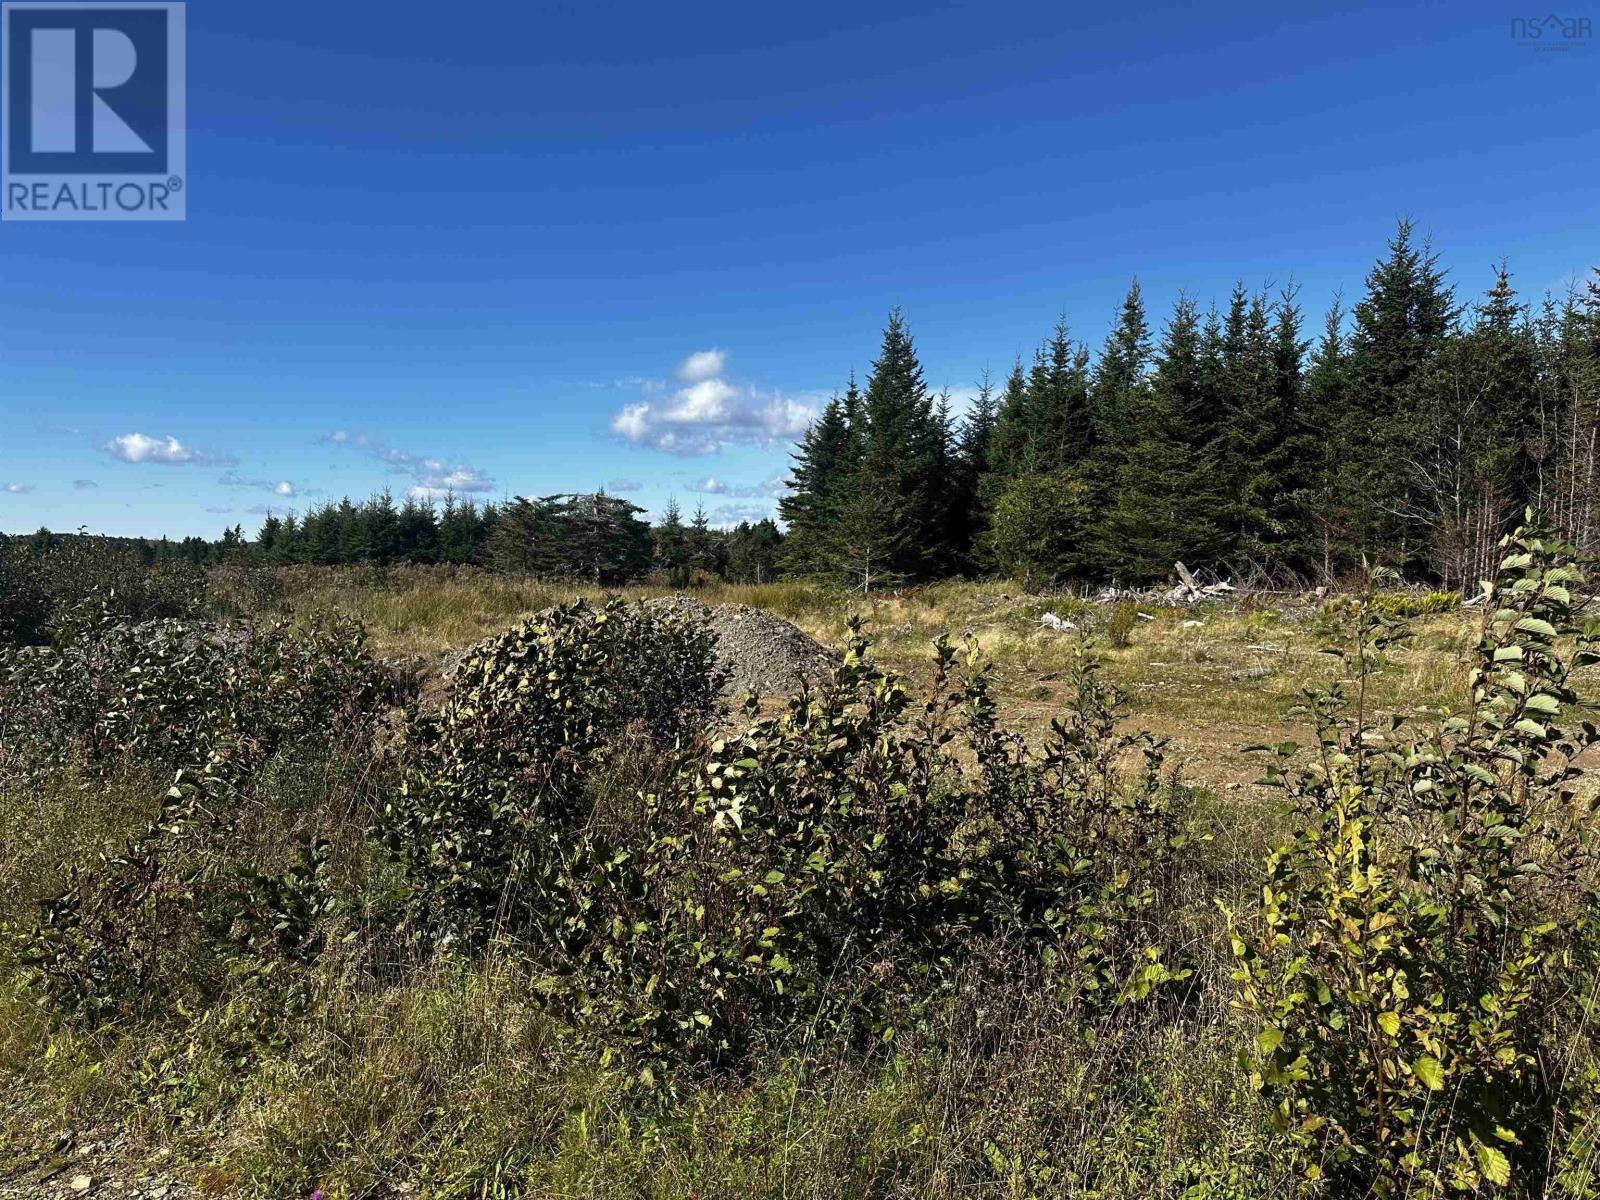
Sampson Road
L'ardoise, Nova Scotia
Big skies, spectacular panoramic ocean views, and room to bring your vision to life - discover this stunning 30-acre property in LArdoise on Cape Bretons beautiful Southern coast. Partially treed landscape with over 39- feet of road frontage, this expansive parcel offers privacy and space in a scenic rural setting. Imagine a home designed around the view with generous outdoor space for gardens, peaceful walks, and evenings spent watching the changing colours over the water! Whether you envision a year-round residence or a coastal getaway, this property offers an inspiring canvas to explore your plans, subject to applicable approvals. Just 15 minutes from the shops and services of St Peters and only 10 minutes from renowned Point Michaud Beach, you can enjoy sandy shores and rolling surf while keeping everyday conveniences within easy reach. (id:45785)
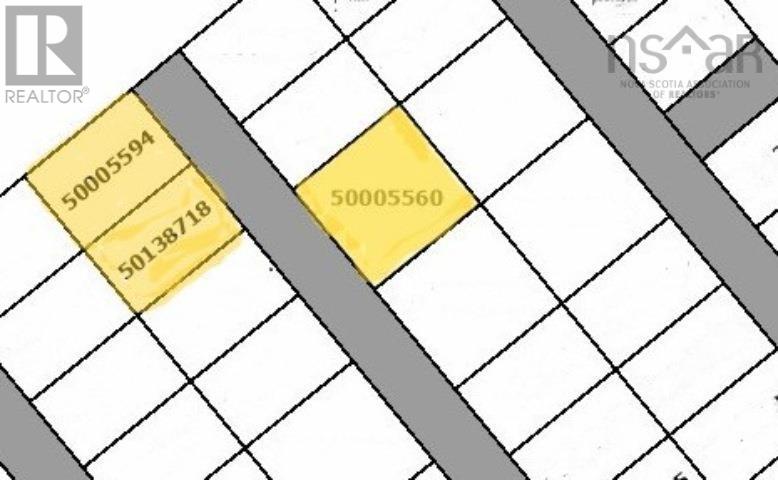
Lot 37,40,41 Phillop Street
Port Hastings, Nova Scotia
This lot offers an ideal location. Just minutes away to the amenities in the town of Port Hawkesbury, yet still surrounded by nature. Only 5 minute drive from the Canso Causeway, centrally located these lots are perfectly located for a smart investment. (id:45785)
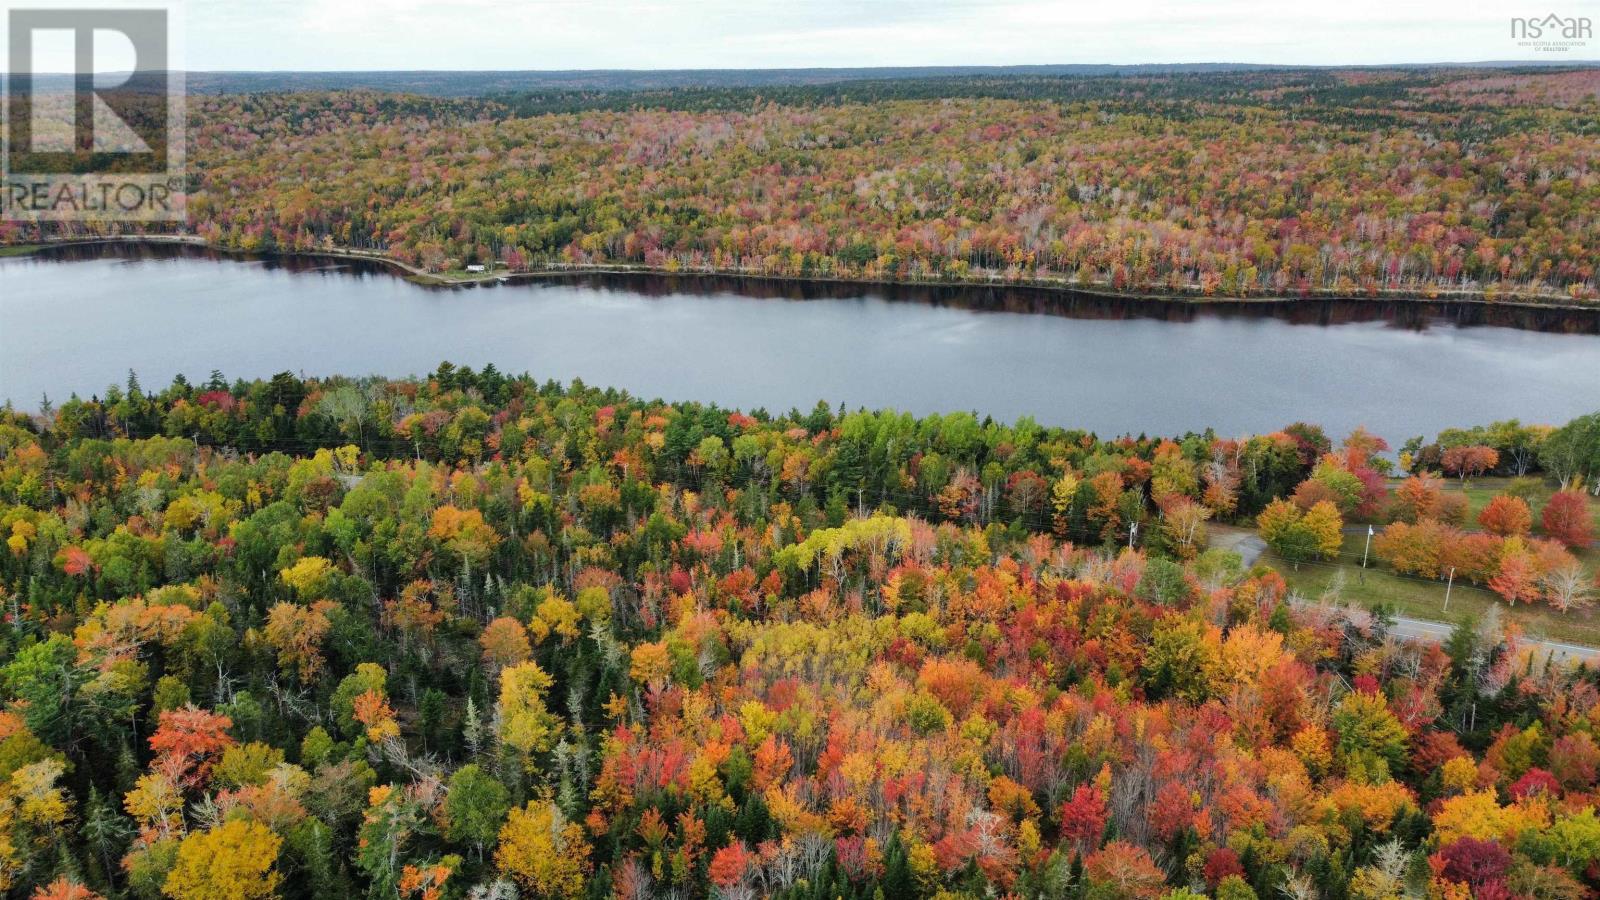
13592 Highway 7
Lochiel Lake, Nova Scotia
Enjoy peaceful country living on this beautiful 2.5-acre lot, ideally located directly across from Lochiel Lake Day Park. Kayaking, swimming and relaxing by the water are just steps from your future home. The lot will be surveyed from a larger parcel, offering the opportunity to help design the size and layout to suit your vision. Additional land may also be available if desired. Conveniently located approximately 30 minutes from Antigonish and just 20 minutes from Sherbrooke, this property offers privacy and tranquility while remaining within easy reach of everyday amenities. A wonderful location to build your year-round home or country retreat! (id:45785)
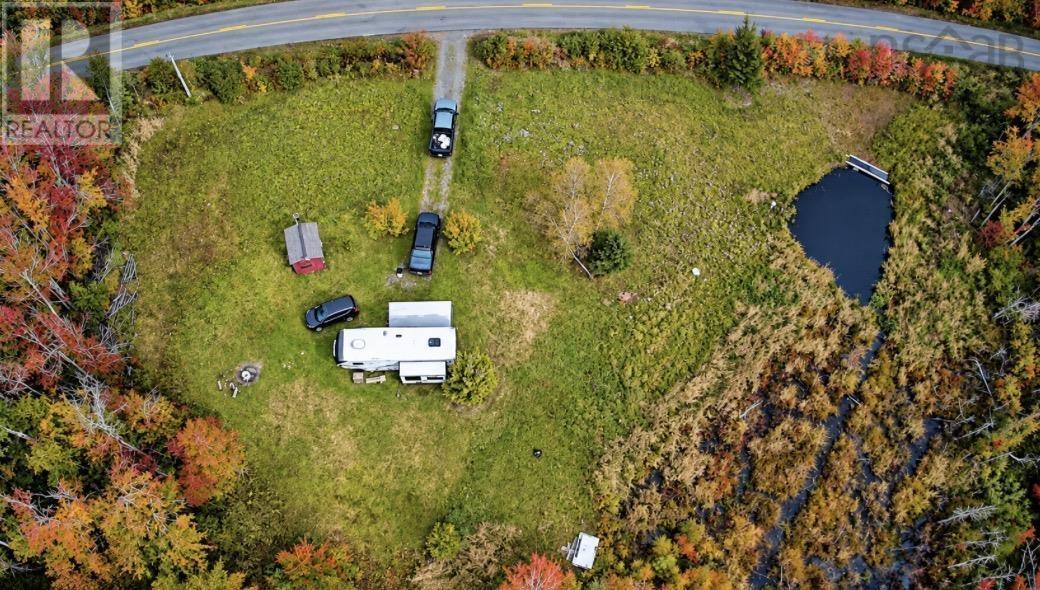
1852 River John Road
River John, Nova Scotia
1.38 acre G1-zoned lot - River John, Nova Scotia. G1-zoned 1.38 acre lot located at 1852 River John Rd., approximately 8 kms from River John and 20 kms from Pictou. The property features a gravel driveway, drilled well, concrete holding tank, 200 amp electrical service with a 30-amp plug, and a newer shed with 200 amp electrical panel and well pump. The trailer is not included. Conveniently located near the former railway corridor and ATV trail system, offering access to area trails. Schools in the area include McCulloch Education Centre, West Pictou Consolidated School and Northumberland Regional High School. An opportunity for recreational use or future development in a rual setting with several services already in place. (id:45785)
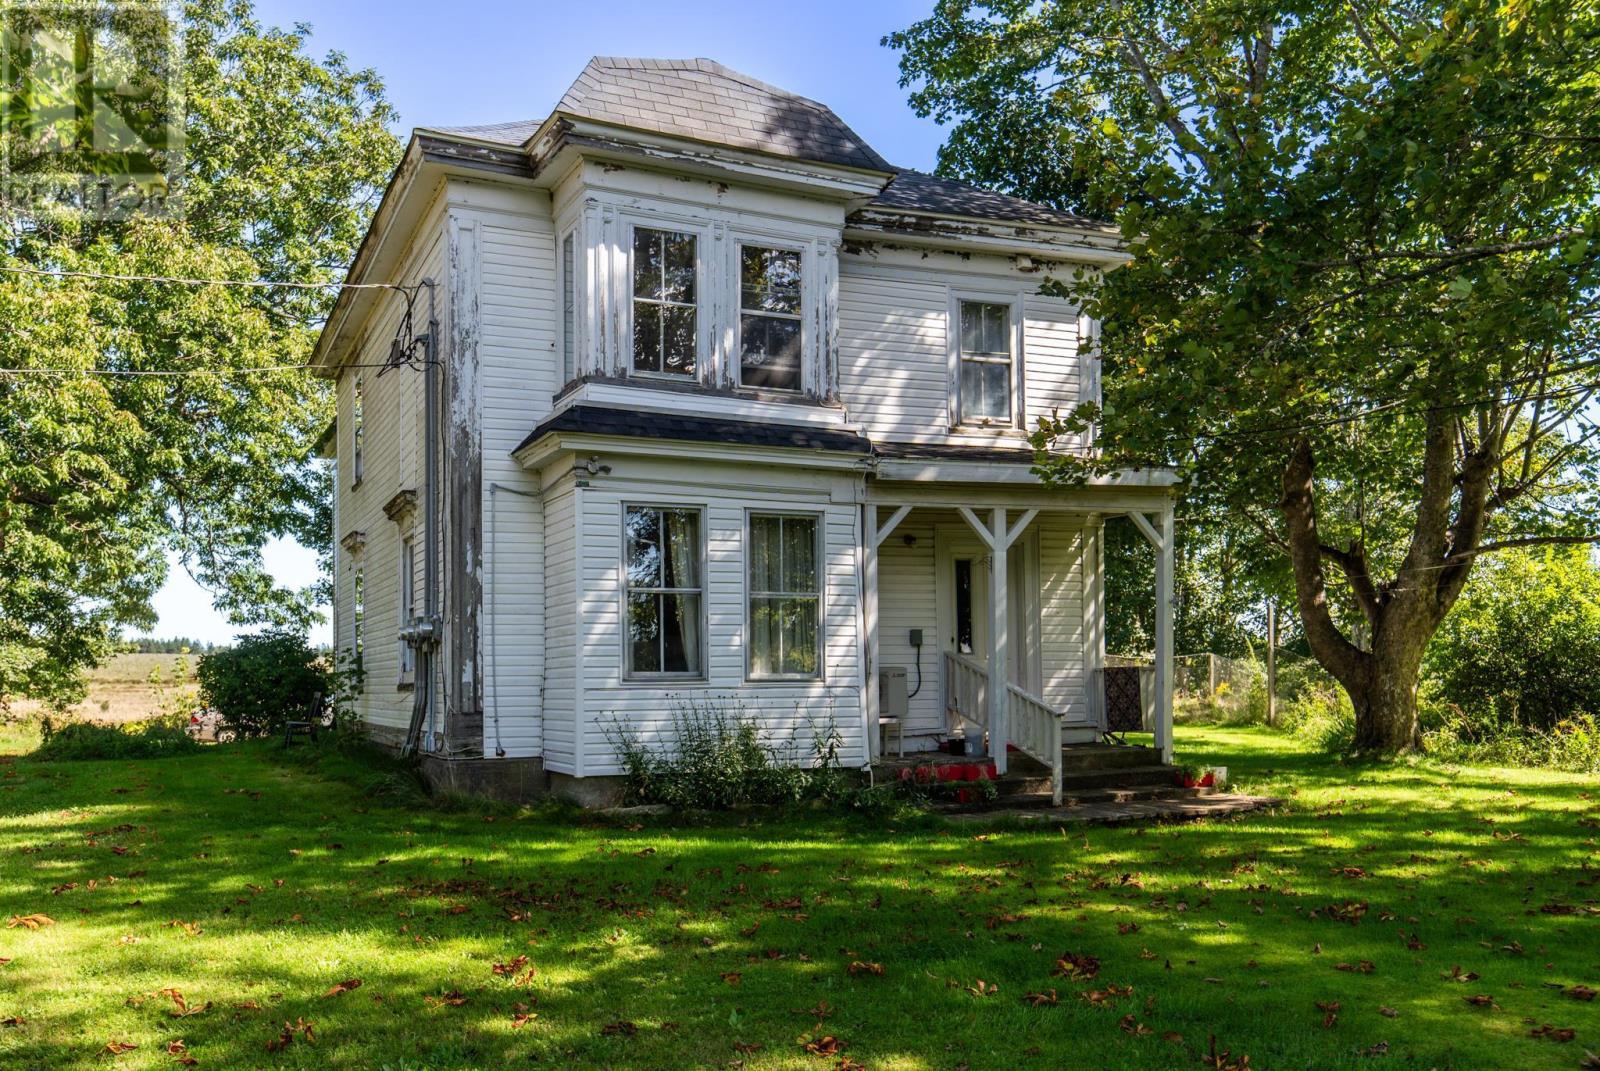
1786 Highway 1
Wellington, Nova Scotia
Welcome to 1786 Highway 1, Wellington, a versatile duplex offering plenty of space and excellent potential, just 12 minutes from Yarmouth. The property is currently configured with a one-bedroom unit and a spacious four-bedroom unit, providing options for an owner-occupier, extended family, or investment property. The one-bedroom unit is equipped with a ductless heat pump for efficient heating and cooling. With its existing layout and generous space, the property may also offer potential for conversion to a triplex, subject to applicable municipal approvals. Located in the Meadowfields Community School district, this property combines a convenient location with flexibility for a variety of uses. An added advantage for the new owner is that both units will be turned over vacant, providing the freedom to choose tenants, set rents, occupy a unit, or begin renovations without existing tenancies. A great opportunity with plenty of future potential. (id:45785)
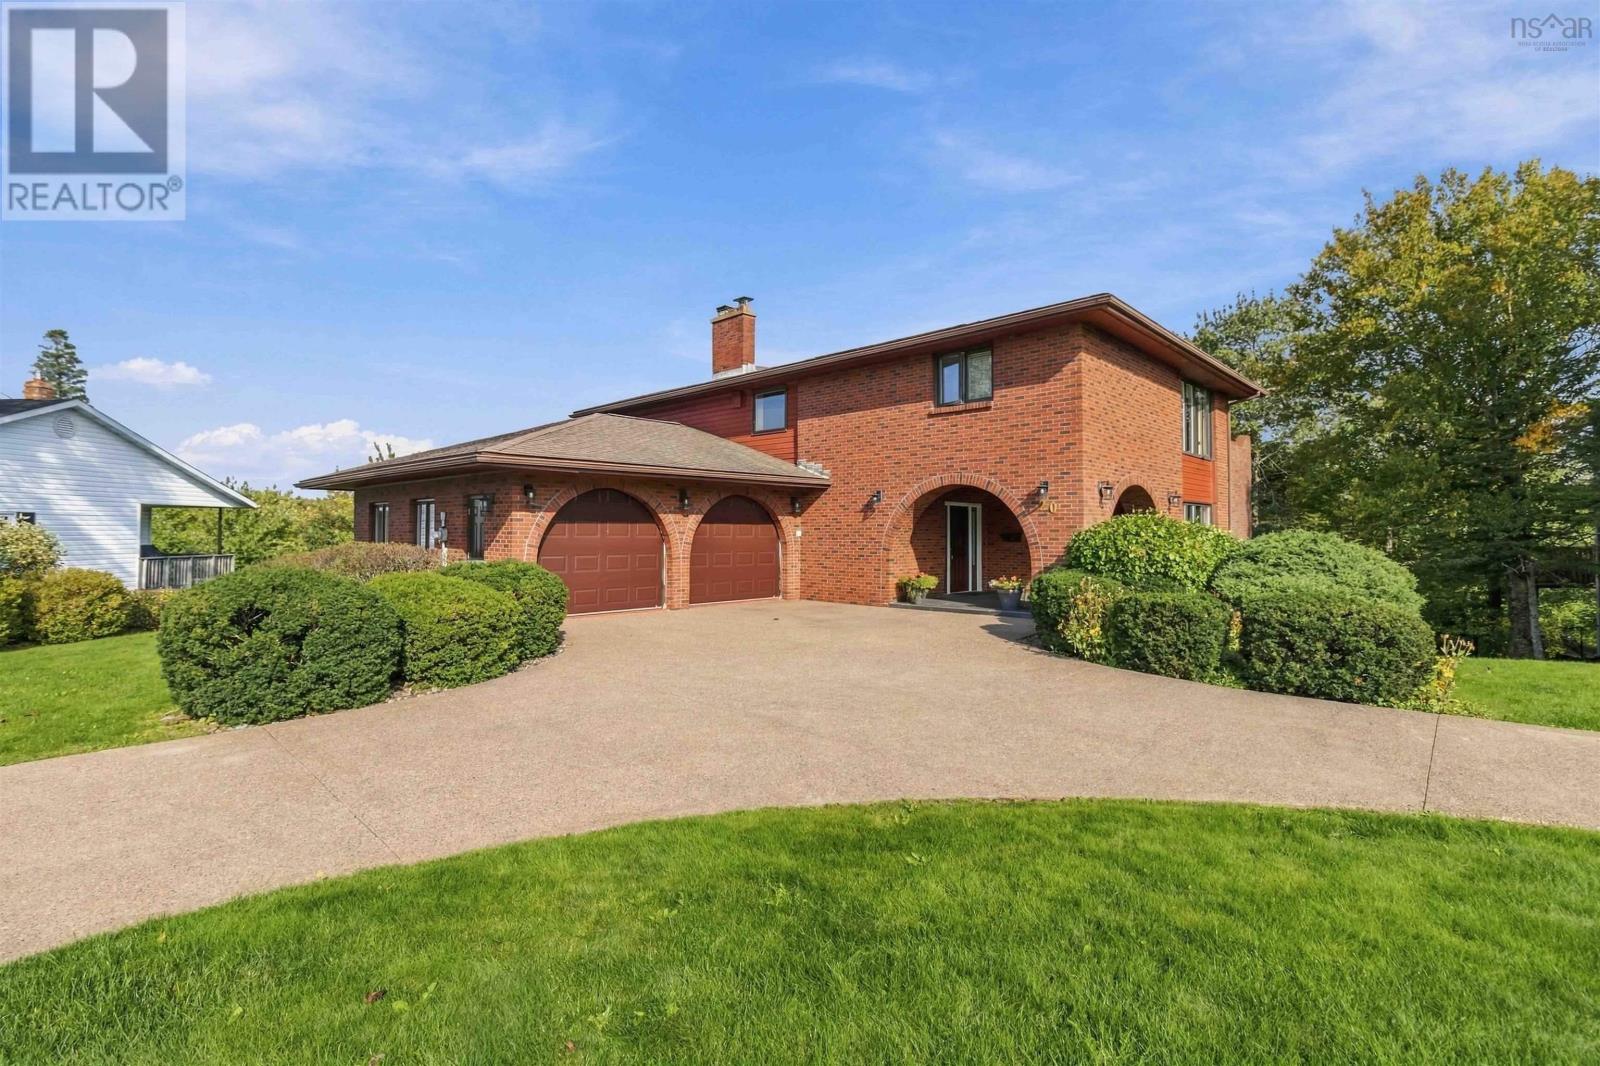
20 Bayswater Road
Dartmouth, Nova Scotia
When this home was built, it was considered the finest address in Dartmouth, and Bayswater Road was the street everyone wanted. It still delivers. A full brick front with arched entries sits behind an exposed aggregate circular drive, rare for the area, with mature gardens and a double garage (21'4" x 26'6"). Inside, a tiled foyer opens to a sweeping curved staircase under a crystal chandelier. The living and dining rooms have hardwood, crown moulding, ceiling medallions and lots of natural light, with French doors to a deck fully replaced in 2024. The white kitchen has newer granite counters, a wall oven and a sunny breakfast nook. The family room is warmed by a propane fireplace with a handmade brick hearth and built-ins. Main-floor laundry, a hobby room and a 2-piece bath complete the level. Upstairs: 4 bedrooms, a primary suite with walk-in closet and spa-inspired ensuite with soaker tub and separate shower, a main bath with double vanity, and a sauna with its own separate shower just outside the door. The walk-out lower level adds a large rec room, a den with mudroom area and outside entry, a fifth bedroom, a 2-piece bath, and a workshop under the garage with power in place and a raised floor with storage below. Set on 15,000 sq. ft. with direct access to Bell Lake. Swim, kayak or paddleboard steps from your back door, with the lake trail and Abenaki Aquatic Club close by. Original quality throughout, lovingly kept by one family for over 40 years. (id:45785)
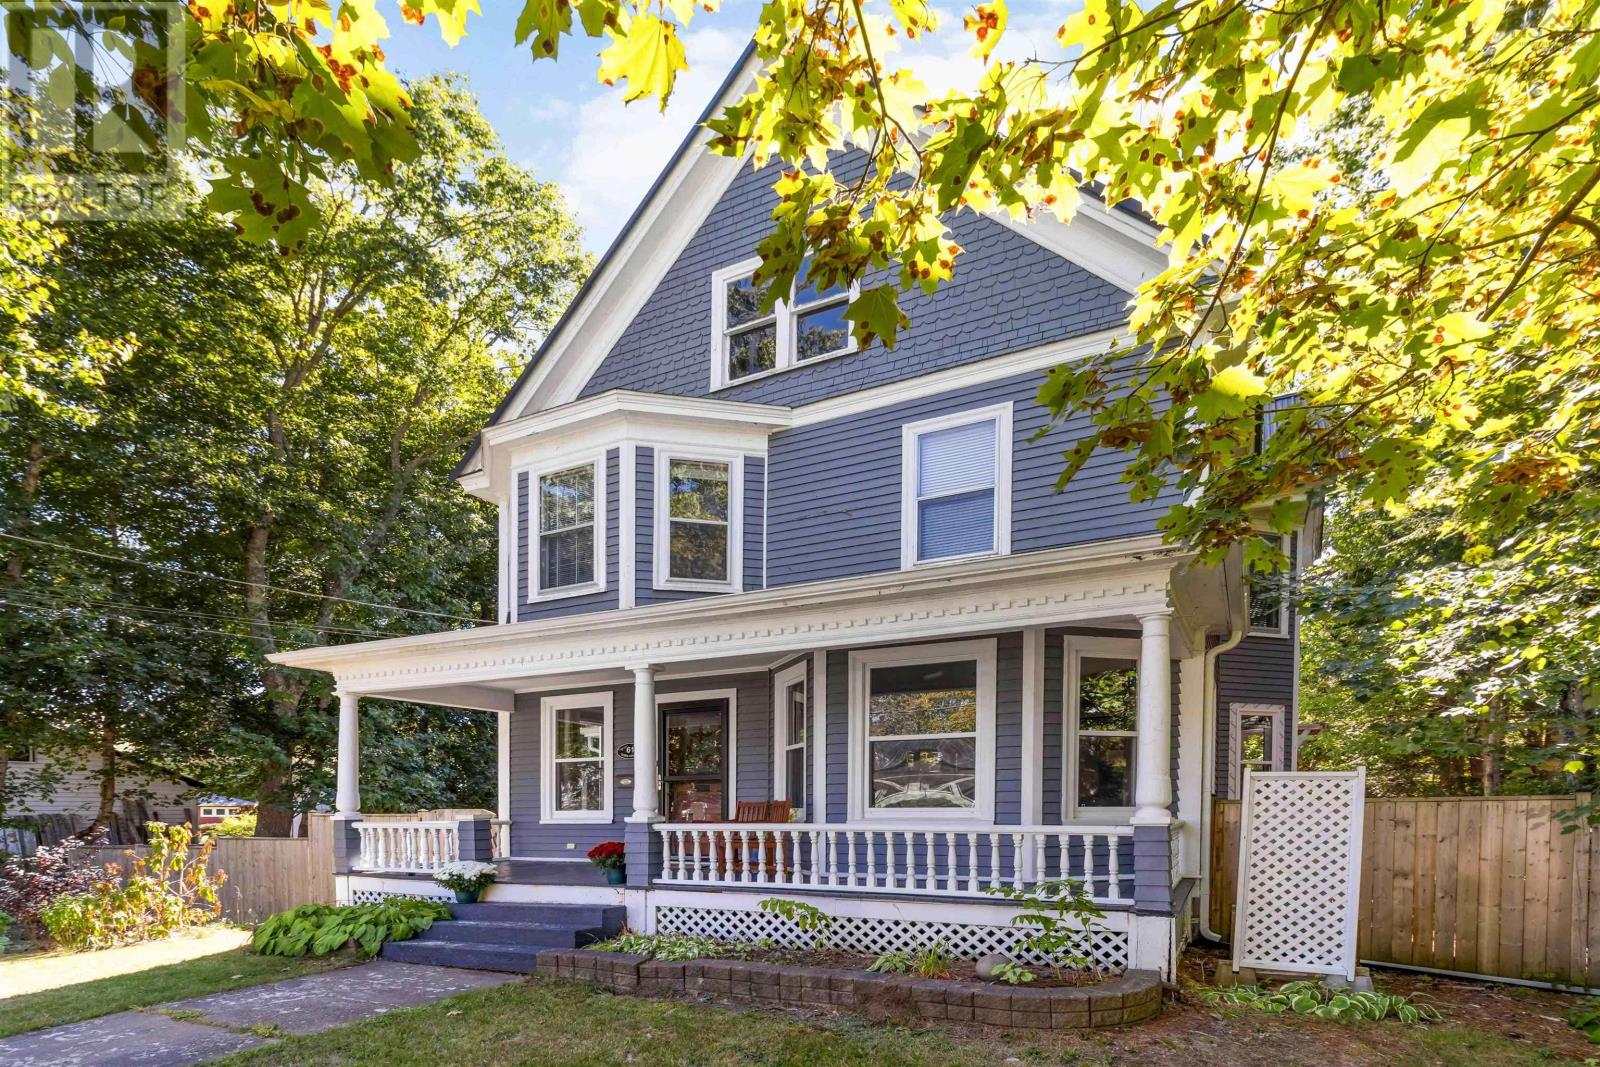
61 York Street
Bridgewater, Nova Scotia
Heritage character. Freshly renovated. Ready for a new beginning. Welcome to a Bridgewater home that combines the character and charm of a heritage property with the comfort and peace of mind of a thoroughly renovated home. This four-bedroom, two-bath home has been renovated from top to bottom, creating a home that feels fresh, bright and remarkably new while retaining the character that makes older homes so appealing. The renovation is extensive. There is a brand-new kitchen, most flooring has been replaced, the home has been completely painted, plumbing has been replaced and the electrical wiring is brand new. Add in full insulation, two updated bathrooms, a mostly metal roof and a ducted heat pump providing efficient heating and cooling throughout, and you have a home where the major work has already been done. The original character remains in all the right places, with high ceilings, generous rooms and beautiful bay windows bringing warmth and natural light to the living spaces. The new kitchen and dining area create a practical hub for family life, whether it is morning coffee before school or dinner with friends. The spacious primary bedroom offers plenty of room to relax, while the walk-out basement provides valuable flexibility for storage, hobbies, a home office or additional family space. Outside, the fully fenced backyard is ideal for children and pets, with room for gardening, play and summer entertaining. Location is another highlight. Set in a family-friendly Bridgewater neighbourhood, this home offers the convenience of having nearby schools within walking distance while keeping everyday amenities close at hand. A heritage home with a completely fresh interior, extensive new systems and finishes, and the work already done. Character you can't replicate. Renovation work you don't have to take on. Simply move in and enjoy. (id:45785)
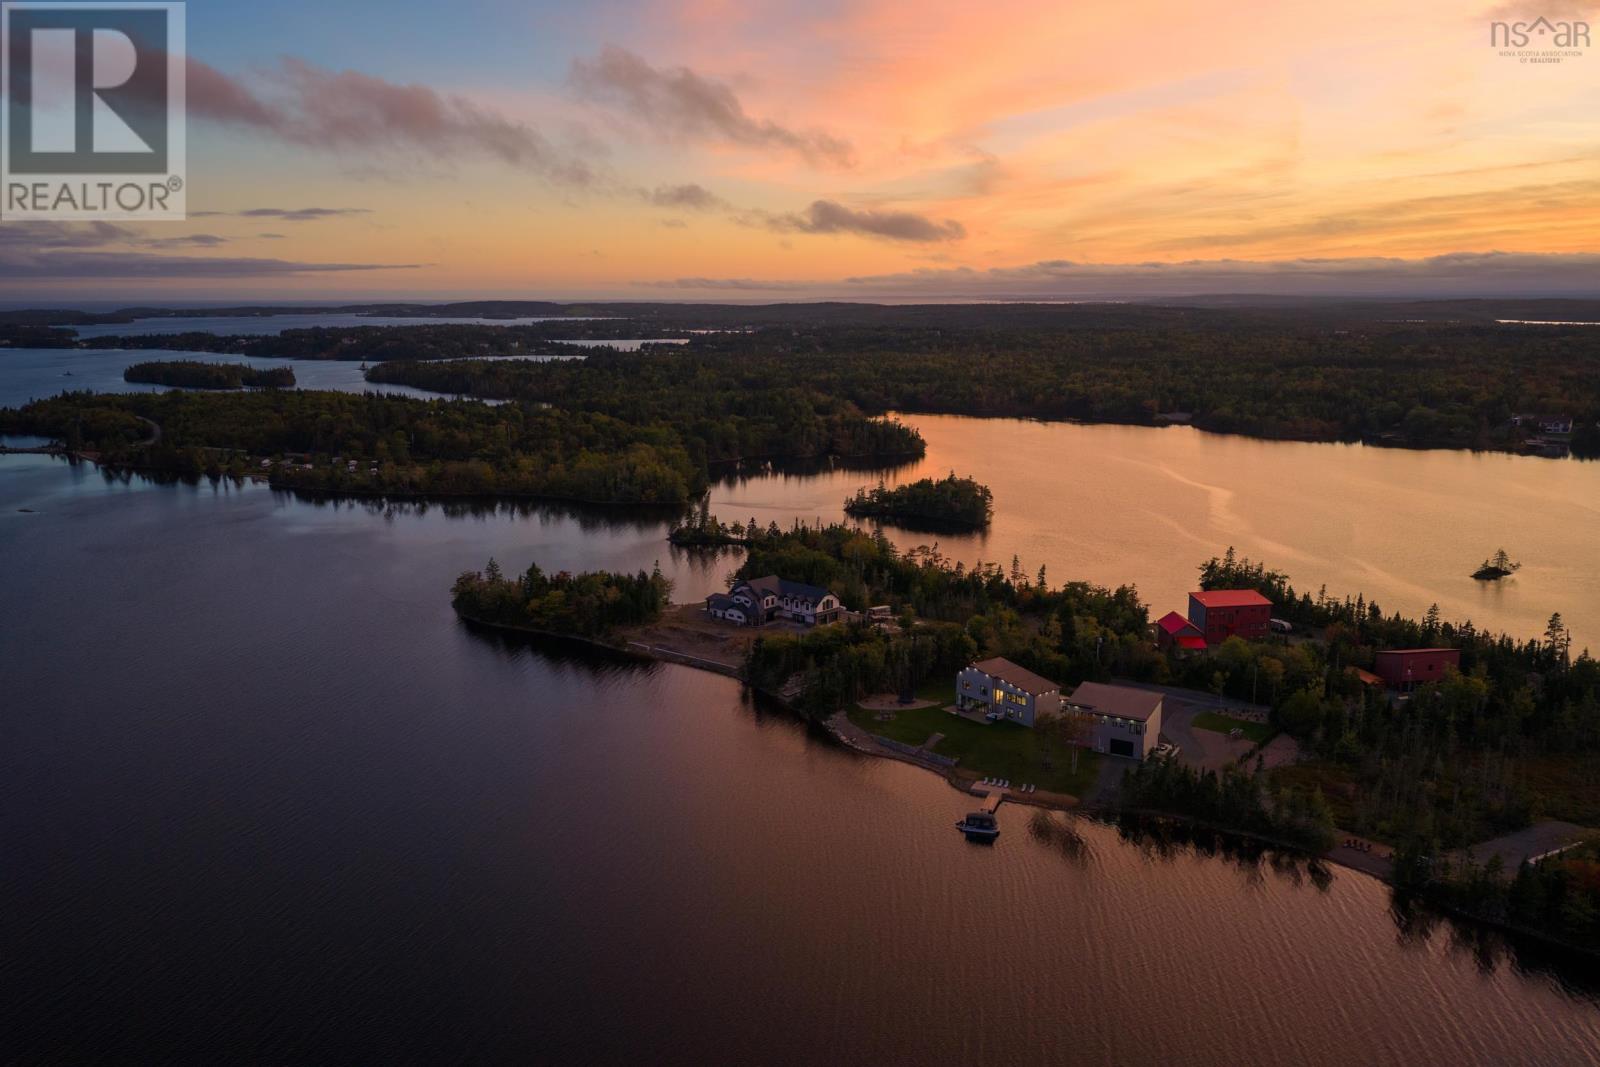
420 Greyowl Drive
Middle Porters Lake, Nova Scotia
Set on nearly 3 private acres with approximately 500 feet of protected waterfront, 420 Greyowl Drive offers a rare blend of energy efficiency and luxury. Highlights include ICF construction in both the main residence and detached garage, less than 1% air leakage, metal roofing, air-to-water radiant in-floor heating and a $70K ground-mounted solar array with battery backup. It's a home built to perform, yet designed, above all, to be lived in beautifully. Inside, oversized windows frame sweeping views of Porters Lake. Kitchen, dining and living flow together along the lake side of the home and open directly onto a 43-foot patio and 8-person hot tub. Italian wood-look porcelain tile brings the warmth of wood with durability for wet feet and sandy beach days. A propane fireplace by Urban Hand Crafts anchors the living room, while the kitchen centres on a quartz waterfall island set against an Italian stone herringbone backsplash, with a KitchenAid gas range, commercial-size fridge and walk-in pantry. A main-floor bedroom suits guests or a home office, and an attached garage makes coming home effortless in any season. Upstairs, the primary suite stretches nearly 25 feet. Custom millwork defines its dressing room, with island, makeup vanity and built-in dresser, while the ensuite offers a 96" double vanity, double shower and soaker tub. Two more bedrooms, a full bath, a custom laundry room and a media room complete the upper level. The detached garage features a drive-through bay to the lake, a commercial-grade gym and a legal 1-bedroom plus den suite with its own kitchen, deck and hot tub, ideal for income, guests or extended family. A custom-engineered cantilevered concrete wharf, floating dock and private boat launch connect you to the water, a natural mix of fresh and salt, open to everything from paddleboards to powerboats. This is a rare chance to own one of Nova Scotia's most distinctive waterfront settings. (id:45785)
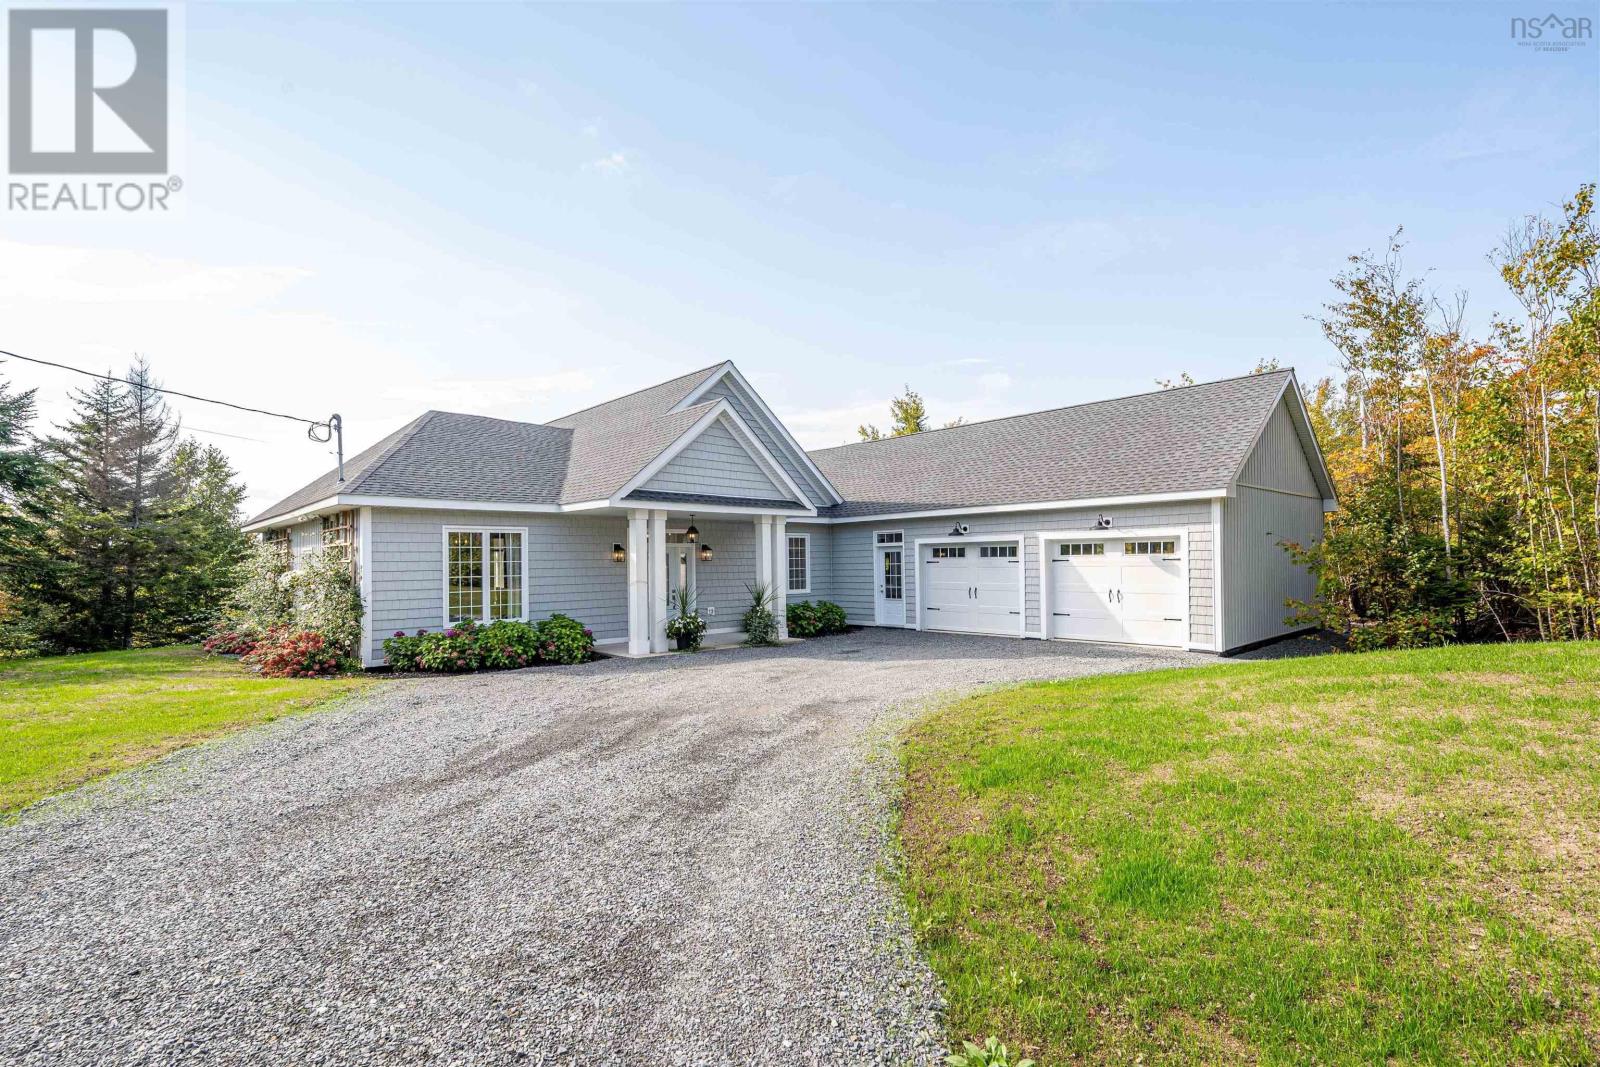
61 68 Grandview Terrace
East Uniacke, Nova Scotia
If youre looking for privacy yet very little maintenance then we have the home for you. Did I mention the panoramic view, all in an upscale custom home. Enter the Great Room through the spacious foyer and be captivated by the West facing Wall of Windows. Talk about passive heating. Check the kitchen with its 48" x 94" island, the large dining area and the sitting area with its cozy fireplace. Check the pantry with prep area, storage, sink and dishwasher. To the left of the foyer are 2 large bedrooms plus a 3 piece bath with walk-in shower. To the right is the spacious private primary suite with sleeping area, dressing room and ensuite plus a second fireplace, also off the hall are laundry, powder room and access to the 768 sq ft heated double car garage. This lake side community comes with 3 private deeded lake access points all with storage racks for your canoe, kayak or paddle boards. (Seller has 2 assigned spots.) The main boat launch is just at the end of the trail leading from the house providing you with convenient access to one of NSs pristine treasures. Miles of shoreline and numerous islands to explore. Ask your agent to book your private viewing before this executive Bungalow is gone. (id:45785)
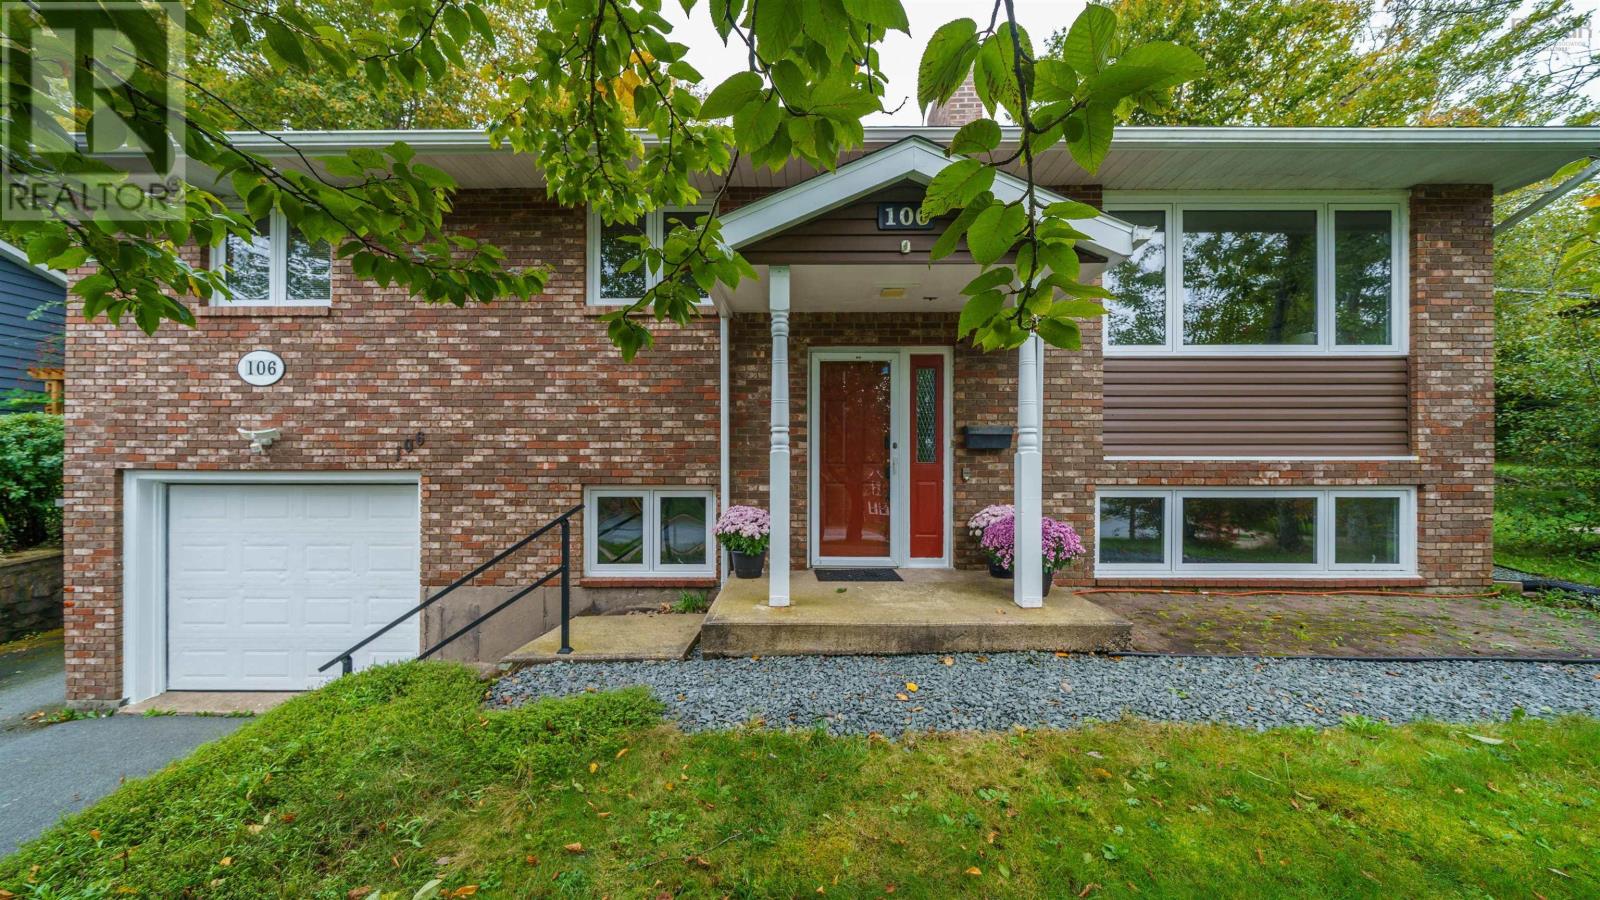
106 Deerbrooke Drive
Cole Harbour, Nova Scotia
Welcome to 106 Deerbrooke Drive! Located in the sought after, family friendly community of Colby Village, this beautifully maintained 4 bedroom, 3 bathroom home offers the space, comfort, and thoughtful updates todays families are looking for. Step inside to find gleaming floors, abundant natural light, and warm, welcoming spaces throughout. The upgraded kitchen flows seamlessly into the open concept upper level, creating a wonderful setting for everyday family life, entertaining, and gathering with friends. From the main living area, step outside to your private, lush backyard oasis, the perfect place for summer entertaining, childrens play, gardening, or simply enjoying a quiet afternoon outdoors. The spacious lower level offers even more flexibility for the whole family, with a large open concept space that can easily accommodate a family room, TV area, games, hobbies, or a home gym. A third full bathroom adds even more convenience to this level. The attached garage is a fantastic bonus for the handy homeowner, featuring additional lighting and electrical that make it an ideal workshop or project space. Important updates offer added peace of mind, including a new roof and siding within the past 10 years, an upgraded kitchen in 2020, 200 amp electrical service with generator panel added in 2015, and all new windows in 2011. With generous living space, thoughtful updates, a functional layout, and a beautiful private backyard, 106 Deerbrooke Drive is a wonderful place to call home. Enjoy the many amenities of Colby Village and Cole Harbour, including excellent schools, nearby services, parks, trails, and plenty of opportunities to enjoy the outdoors. Come see all that this welcoming family home has to offer! (id:45785)
RE/MAX Nova (Halifax)
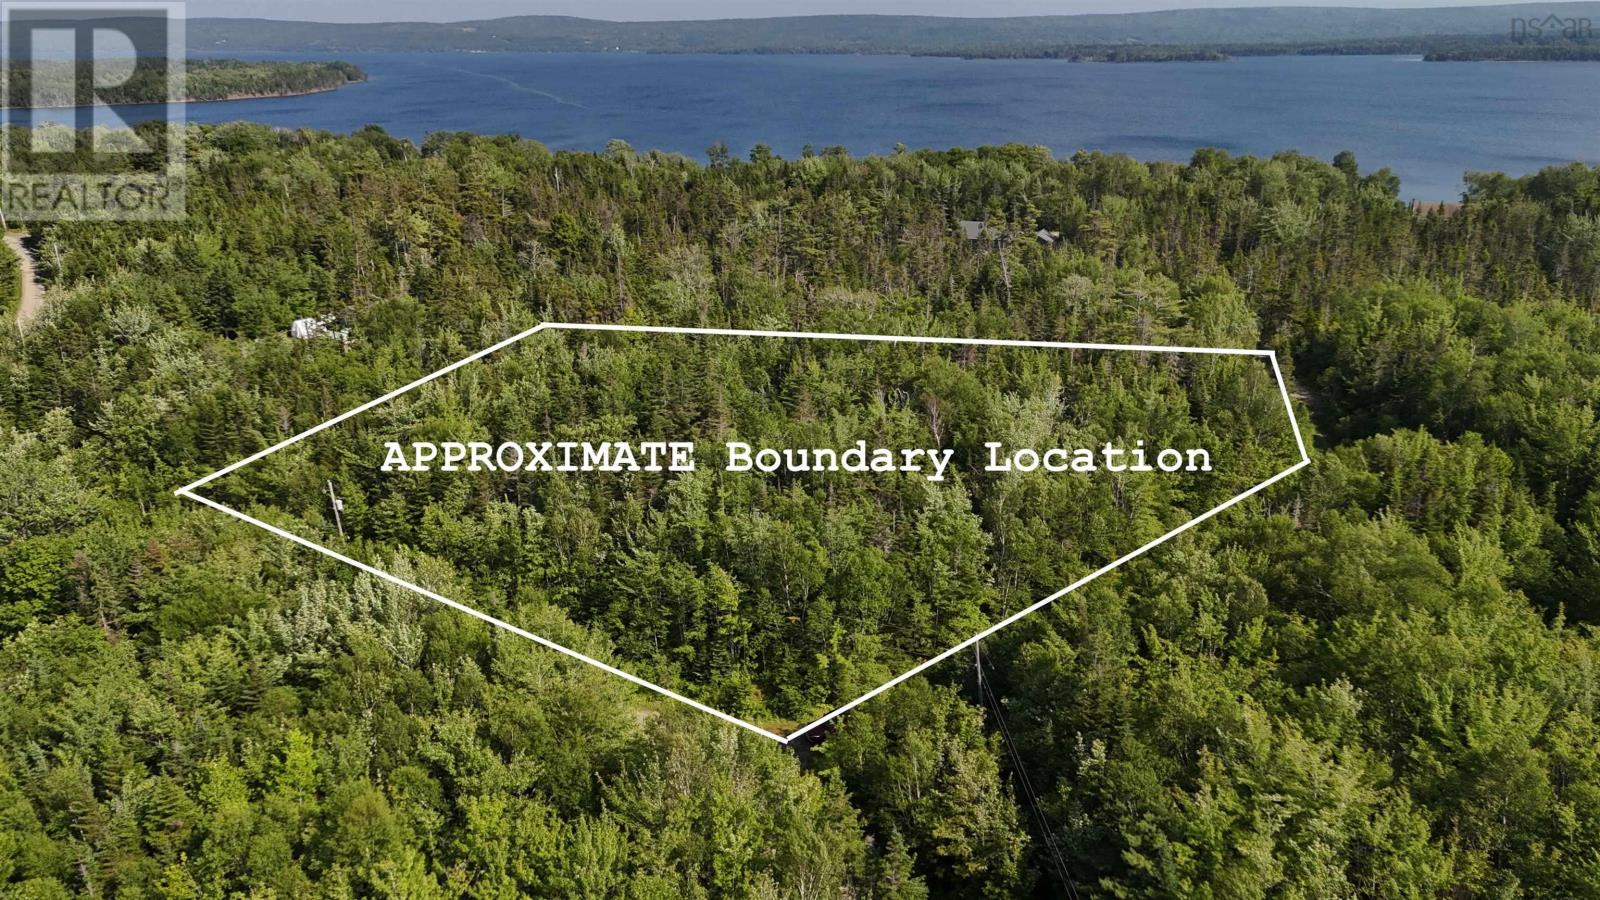
Mersey Road
Inlet Baddeck, Nova Scotia
Affordable private building lot only 10 minutes outside the Village of Baddeck and with water access deeded in for shared use. This 2.48 acre property is located on the corner of a private roadway, making for easy access in to the property at your choice of location. Nearby, within a short stroll along a gravel road, you can be sitting at one of two nearby access points to the Bras d'Or Lake. Sit on the shoreline and enjoy watching the eagles overhead in their nest or listen to the lapping waves of the Bras d'Or Lakes. This lot enjoys the freedom of having no covenants, allowing you to build to your liking and within any timeframe. Maybe you sit on this property as an investment or plan for your future home? With 2.48 acres, you can create an oasis close to Baddeck and with easy access off of the highway, while remaining very accessible and nearby all of the conveniences. This is a great investment for a buidling lot in Baddeck Inlet. (id:45785)
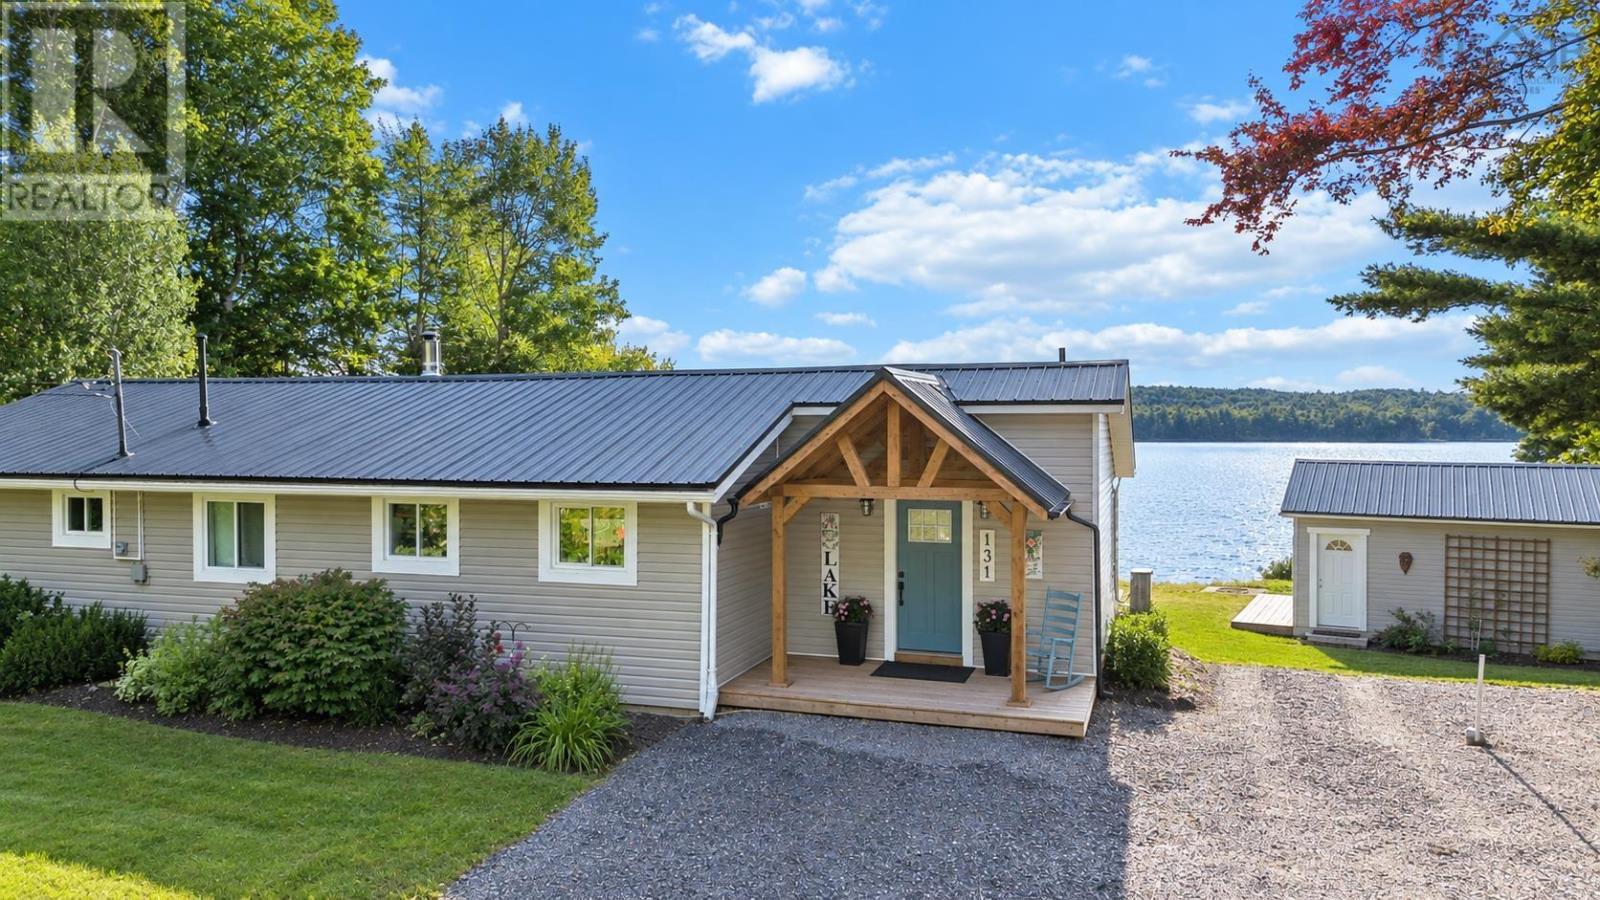
131 Meadow Lane
Murphy Lake, Nova Scotia
Fully renovated 1,500 sq. ft., 3-bedroom, 2-bathroom one-level home on a private 0.63-acre lot with over 140 feet of waterfront on Murphy Lake. Enjoy direct private lake access in a peaceful, tree-lined setting, just 20 minutes from Kentville and New Minas. Designed for lakeside living and entertaining, the spacious deck is perfect for outdoor dining, relaxing, and enjoying stunning sunsets over the water. Your private dock and lakeside sitting area make it easy to swim, launch kayaks or paddleboards, or enjoy motorized boating. Recent updates include a new mudroom/laundry room with vaulted ceilings, luxury vinyl plank flooring, quartz countertops, numerous new windows, a new metal roof, and black stainless-steel appliances, all included. Fully winterized with R28 insulation, the home features an energy-efficient ductless heat pump for year-round heating and cooling, plus a beautiful Pacific Energy wood stove for cozy evenings. Additional features include a drilled well, certified septic system, and a 4-foot dry crawl space with a concrete floor, providing excellent storage. Two detached sheds12x24 and 16x20offer plenty of room for water toys, lawn equipment, tools, and seasonal gear. Whether you're looking for a year-round home or a premium weekend getaway, this property offers the ultimate lakeside lifestyle with privacy, comfort, and exceptional waterfront living. (id:45785)
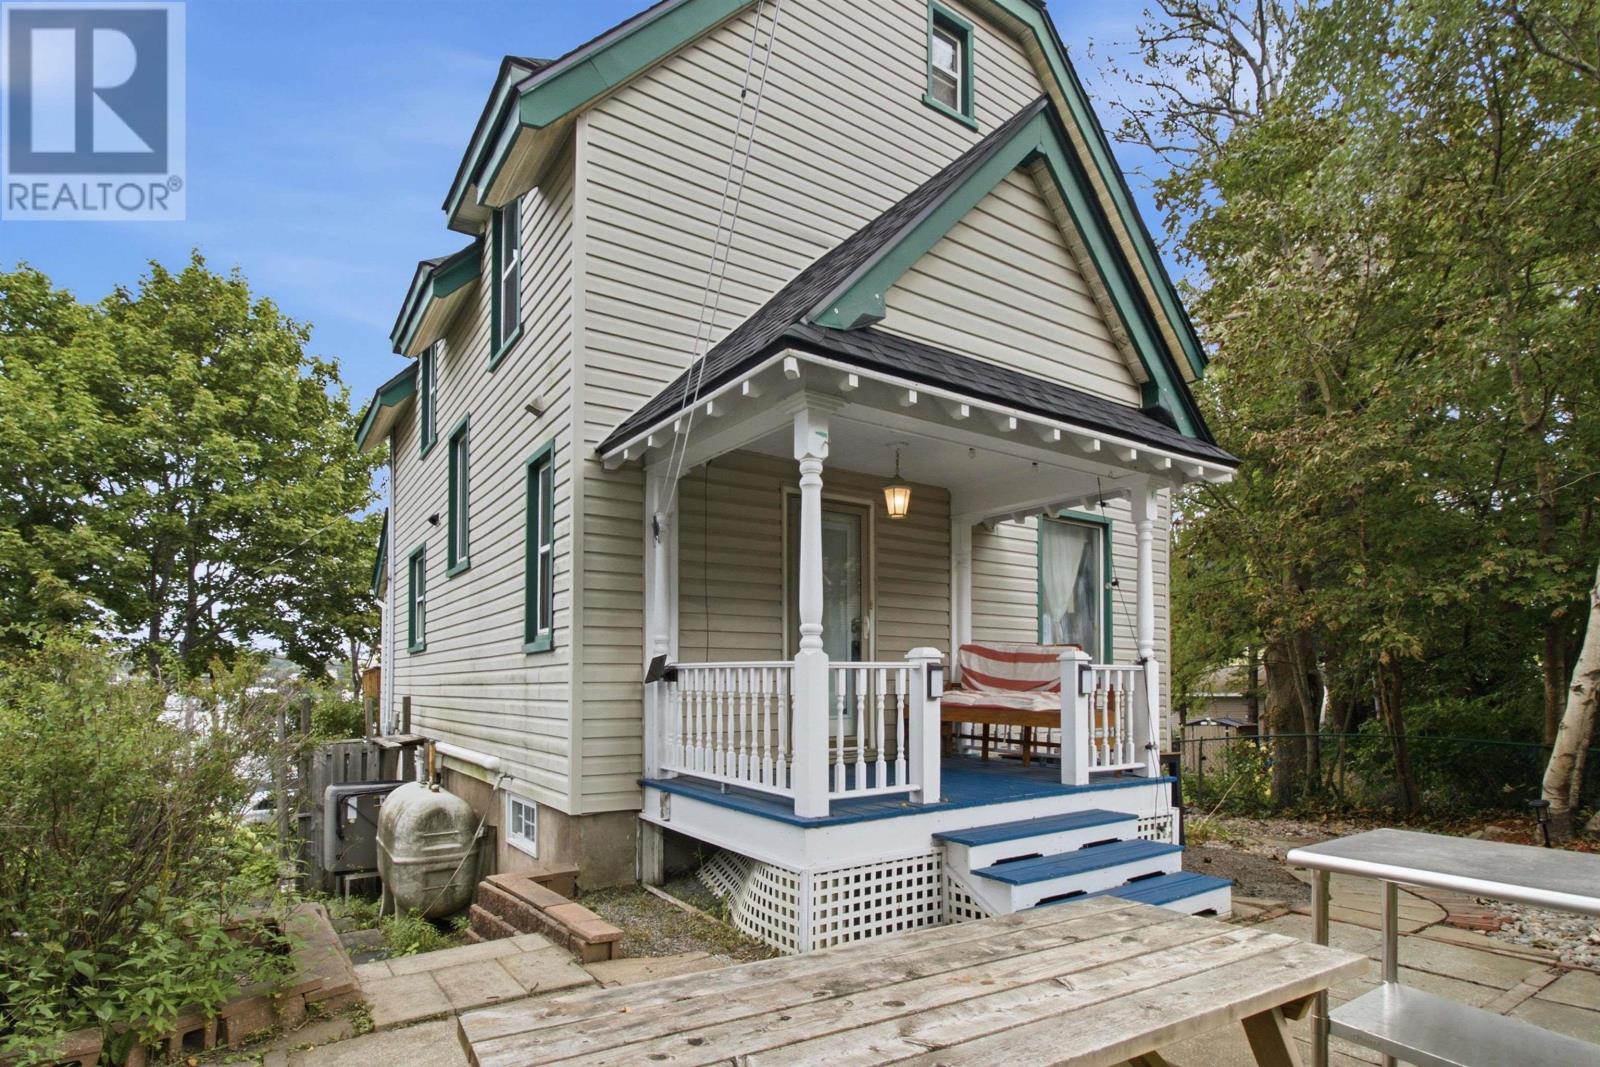
3622 Barrington Street
Halifax, Nova Scotia
Welcome to a piece of historical charm in Halifax's vibrant North End. Set back from the street with a 3-car driveway, this bright home offers flexibility, warmth, and a fully finished attic. Enjoy central heating and cooling, a 2023 roof (CertainTeed Landmark Pro, fully resheathed), a new washer/dryer (Dec 2025), stove/fridge (2021), and a workshop area. A legal, registered bachelor income suite with its own kitchen and laundry earned $10,230.10 as an Airbnb summer 2025 (June to September); ideal for extra income or guests. Unwind in your secluded backyard, tucked away from Barrington Street. Just 5 minutes by car to the Hydrostone, Fort Needham Park, and groceries, a 23-minute stroll to the Hydrostone. You are an 11 minute drive to the heart of downtown and the waterfront. Character, income potential, and an unbeatable location; this North End gem is ready for you. (id:45785)
588 Isaacs Harbour Road
Isaacs Harbour, Nova Scotia
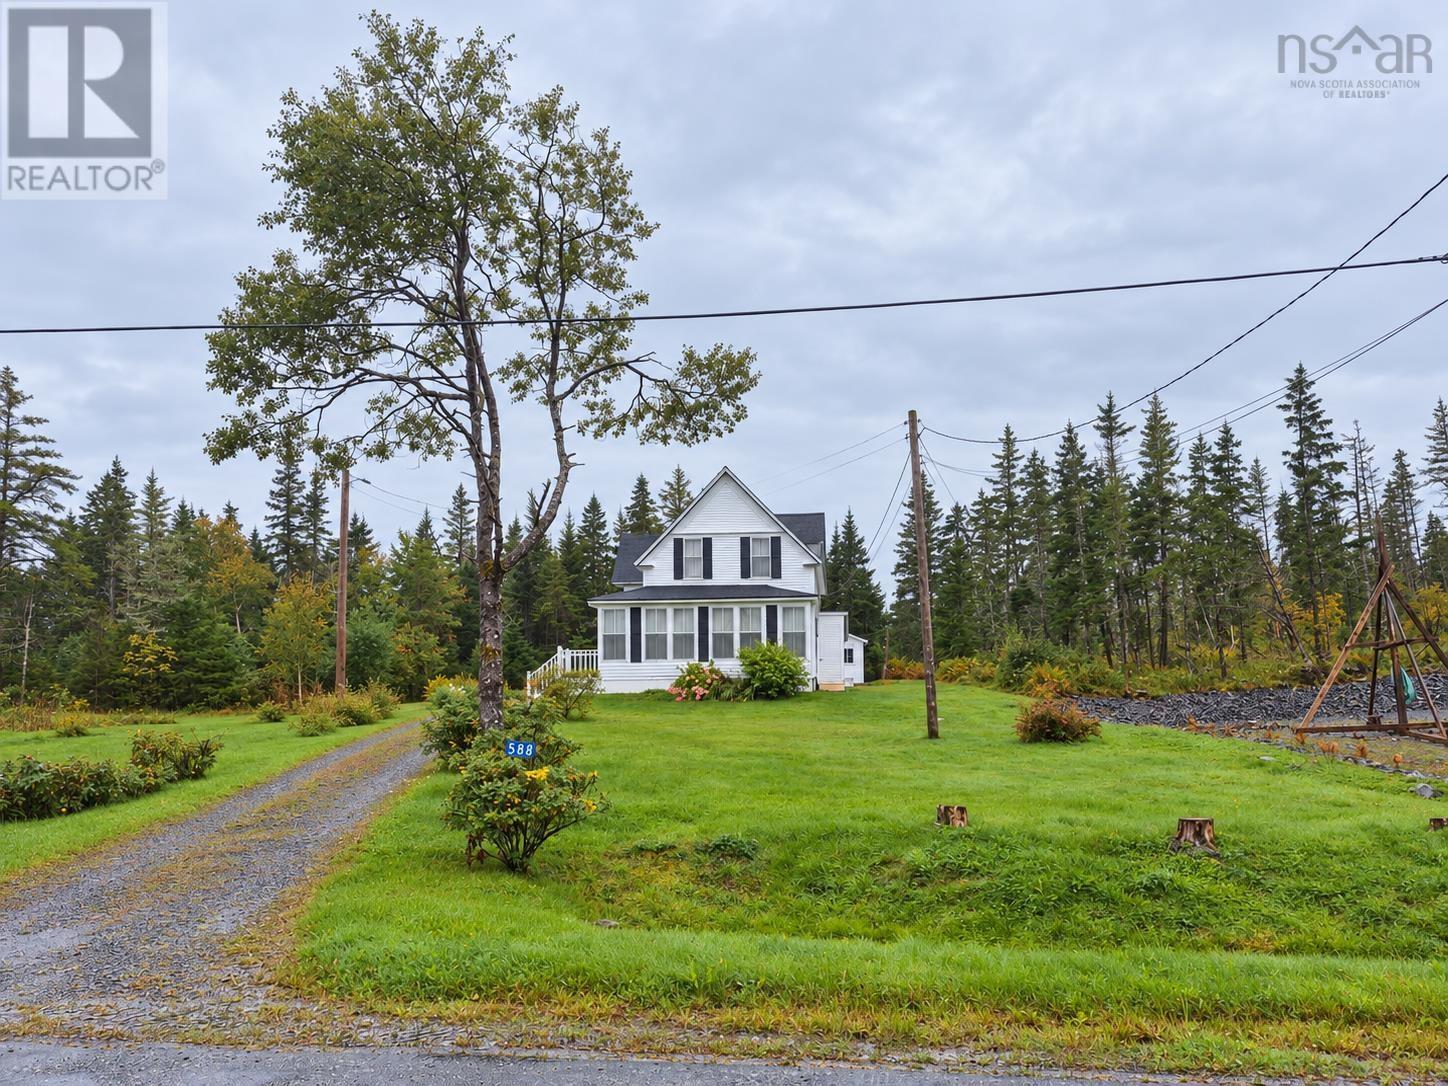
Sitting on a gentle hill, overlooking the water, this beautiful and majestic waterfront home offers timeless character, peaceful privacy and over 30 acres to enjoy. Ever-changing water views and natural surroundings create a picturesque setting. Inside, gorgeous original woodwork brings warmth and charm to the home. Three generous sized bedrooms, and potential for a main floor bedroom or office. Large enclosed porch to sit and watch the water, gorgeous sunroom upstairs, many built in units providing even more character. Meandering trails wind through the property, with several cleared areas offering space for outdoor activities and quiet relaxation. With groceries and gas station nearby, you can enjoy peaceful waterfront living alongside the warmth and welcoming spirit of Isaac's Harbour. (id:45785)
596 Terrace Street
New Glasgow, Nova Scotia
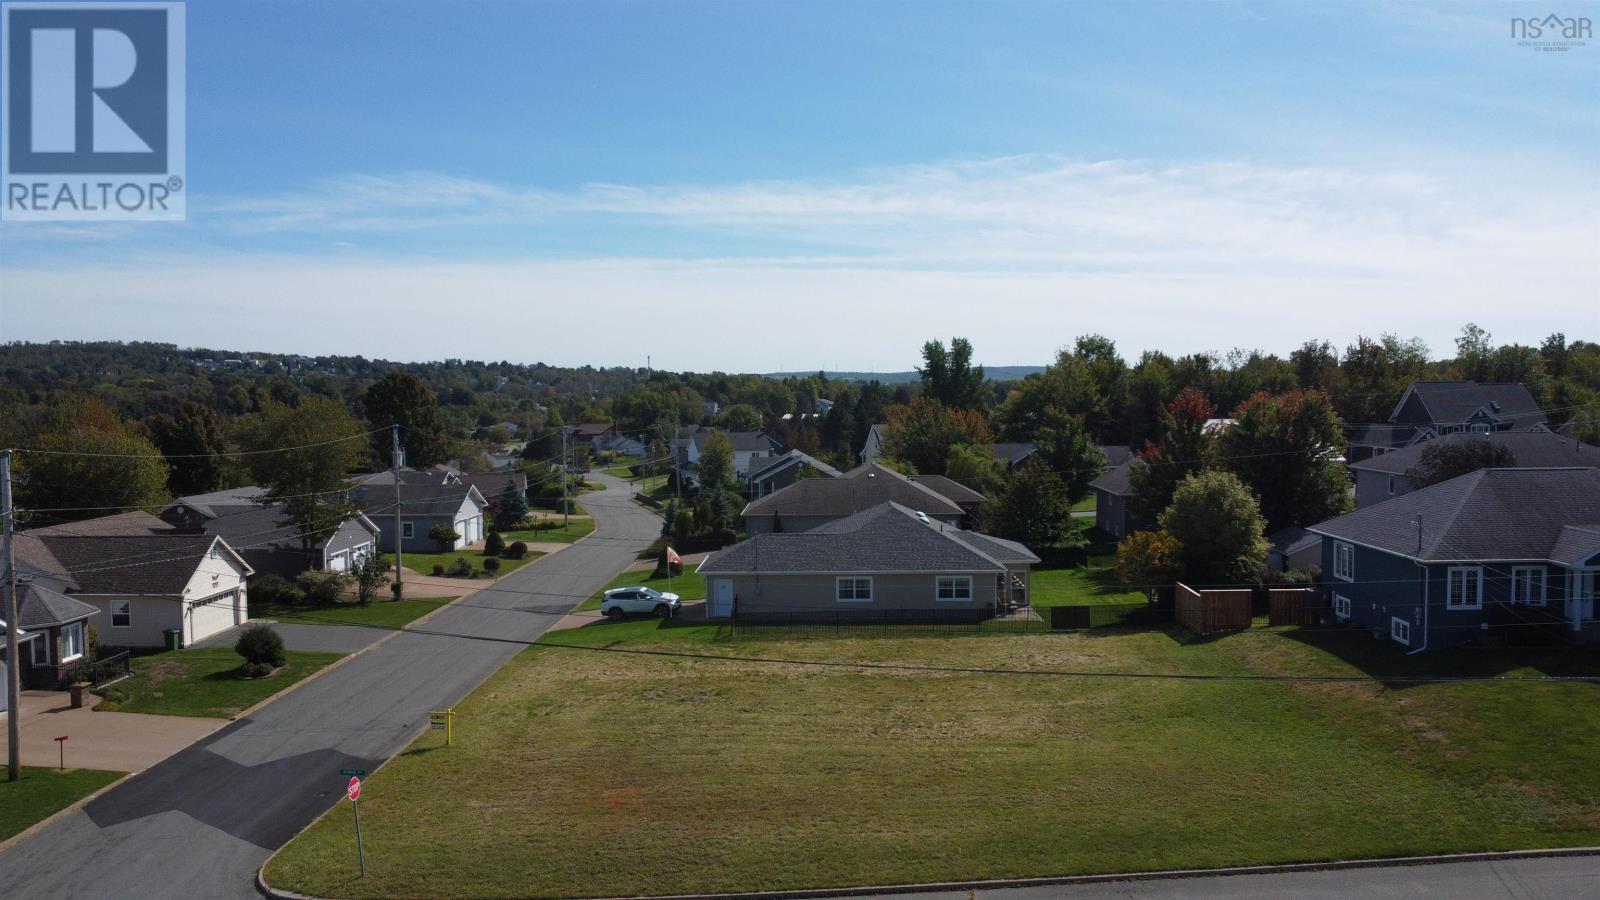
An exceptional building lot sits in one of New Glasgows most prestigious areas. Located on the desirable Westside, the site offers direct access to the walking trail and key amenities, while remaining less than five minutes from the hospital, clinics, convenience stores, and government offices. (id:45785)
14975 Highway 4
Wentworth, Nova Scotia
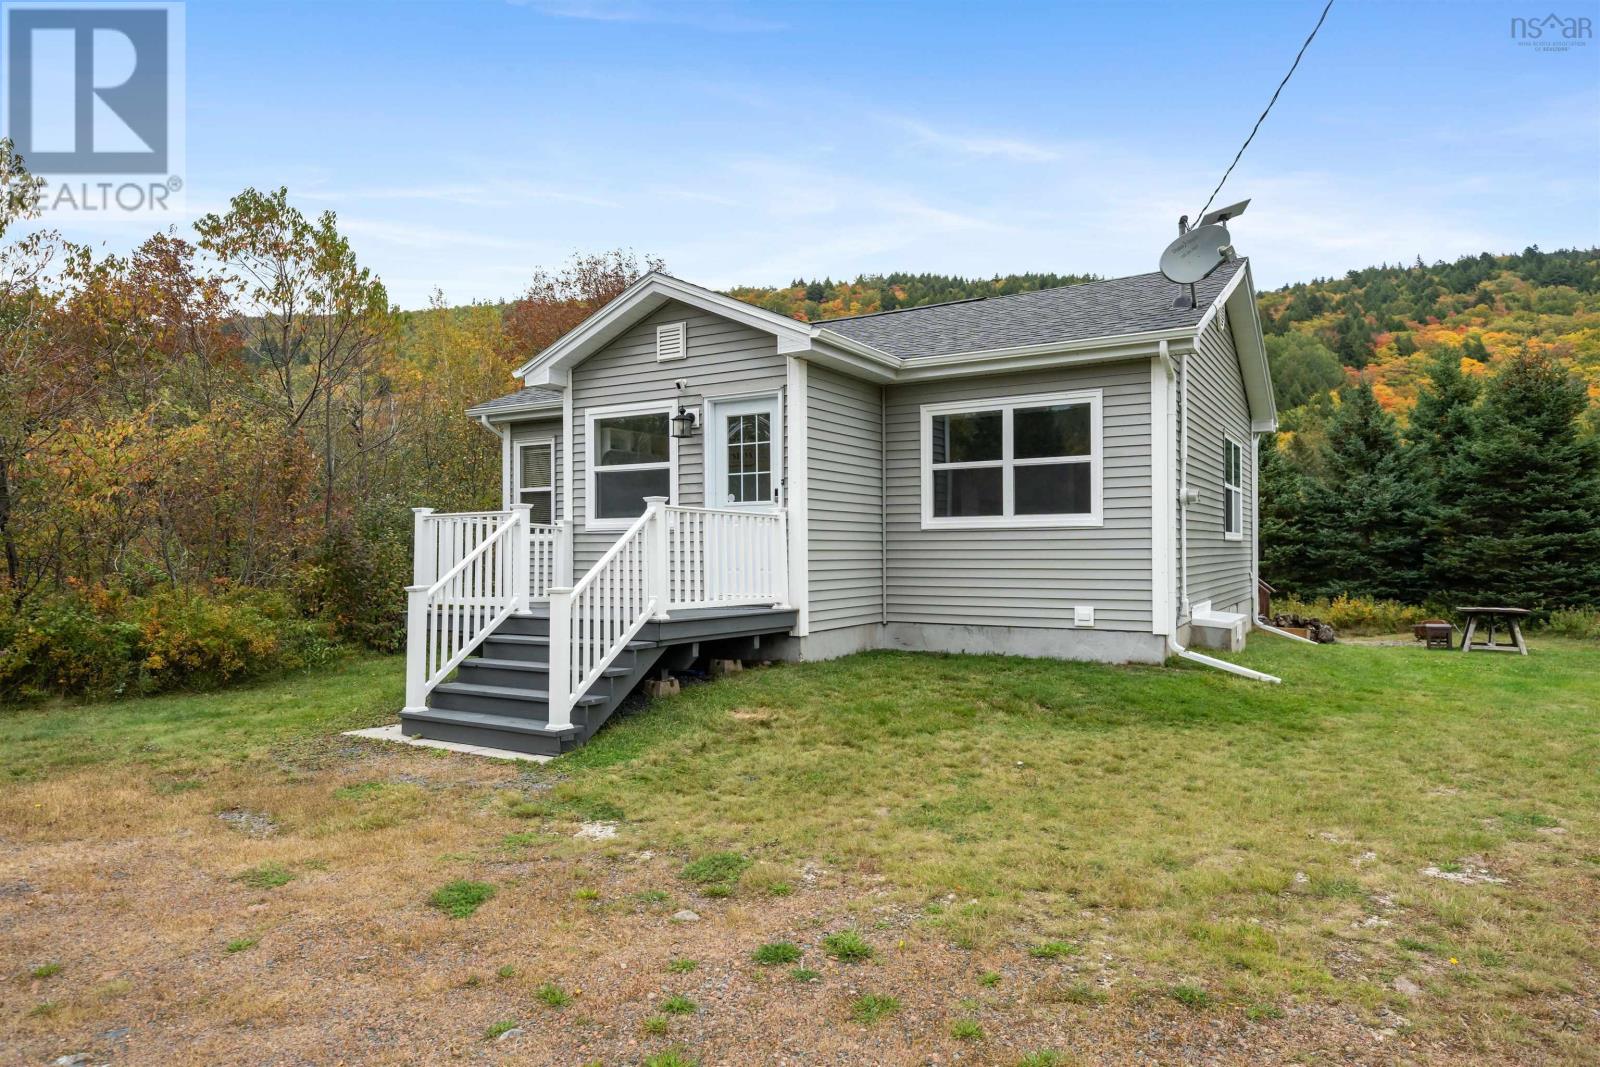
14975 Highway 4, Wentworth a turnkey bungalow in the valley of fun, minutes from Ski Wentworth and almost directly across from Wentworth Falls. Set on 0.22 acres in the heart of the Wentworth Valley, this bungalow puts winter skiing, summer biking, and waterfall views within easy reach. With the bike park now open at Ski Wentworth, the valley is no longer just a snow destination. It is a year-round playground, and this home sits right in the middle of it. The main level is open concept, with kitchen, dining, and living flowing together. One bathroom serves the home. Downstairs, a partially developed basement adds a rec room and two bedrooms, giving you flexible space for guests, kids, or a quiet retreat after a day on the hill. The lot is partially landscaped and sized for easy care. Appliances are included, so it can work as a cottage, a small family home, or a first-time purchase. Recent work is already done. The roof, gutters, flooring, interior paint, lighting and an outdoor webcam date to 2023. A new water heater and new front cottage windows were added in 2024. Minutes to the ski hill. Steps from the falls. Ready for the next season in the valley. (id:45785)
2490 John Street
Halifax, Nova Scotia
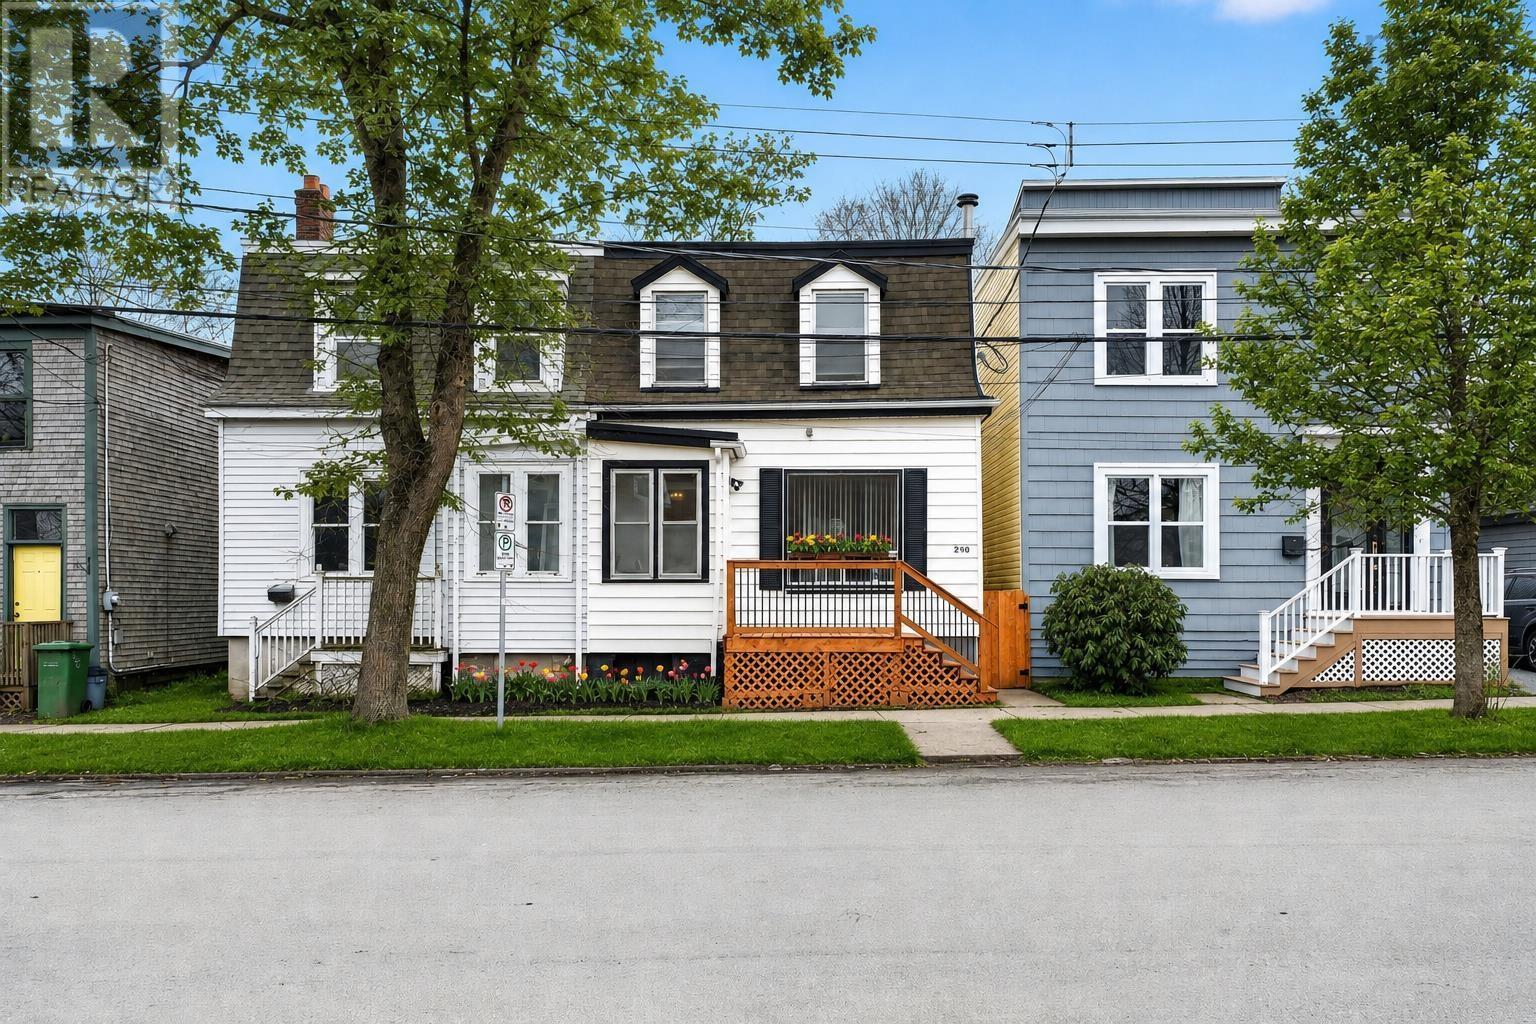
Location calls! You cant get much more central than John Street. John Street is tucked in behind Agricola Street, making this property a great opportunity for anyone looking to live car-free and enjoy city life. This 3-bedroom, 1-bathroom semi-detached home has been in the same family since 1964. It has seen several significant upgrades over the years and is ready for a new family to make it their own. Most recently, the basement was sealed by a stone mason and fully concreted, creating additional usable space. The main level features a mudroom, living room, eat-in kitchen, and laundry. Upstairs are two generously sized bedrooms, a smaller third bedroom/flex space, and a fully updated bathroom (2025). The kitchen was updated in 2022, the electrical panel in 2023, and the plumbing in 2025. Outside, youll find a fully fenced backyard with a deck to enjoy. With impressive ceiling heights on both levels, original baseboards and trim, and wide-plank softwood hiding beneath the vinyl flooring, this home has plenty of character and potential. Come and enjoy what central Halifax living is all about. Please note that the outdoor photos have been enhanced. (id:45785)
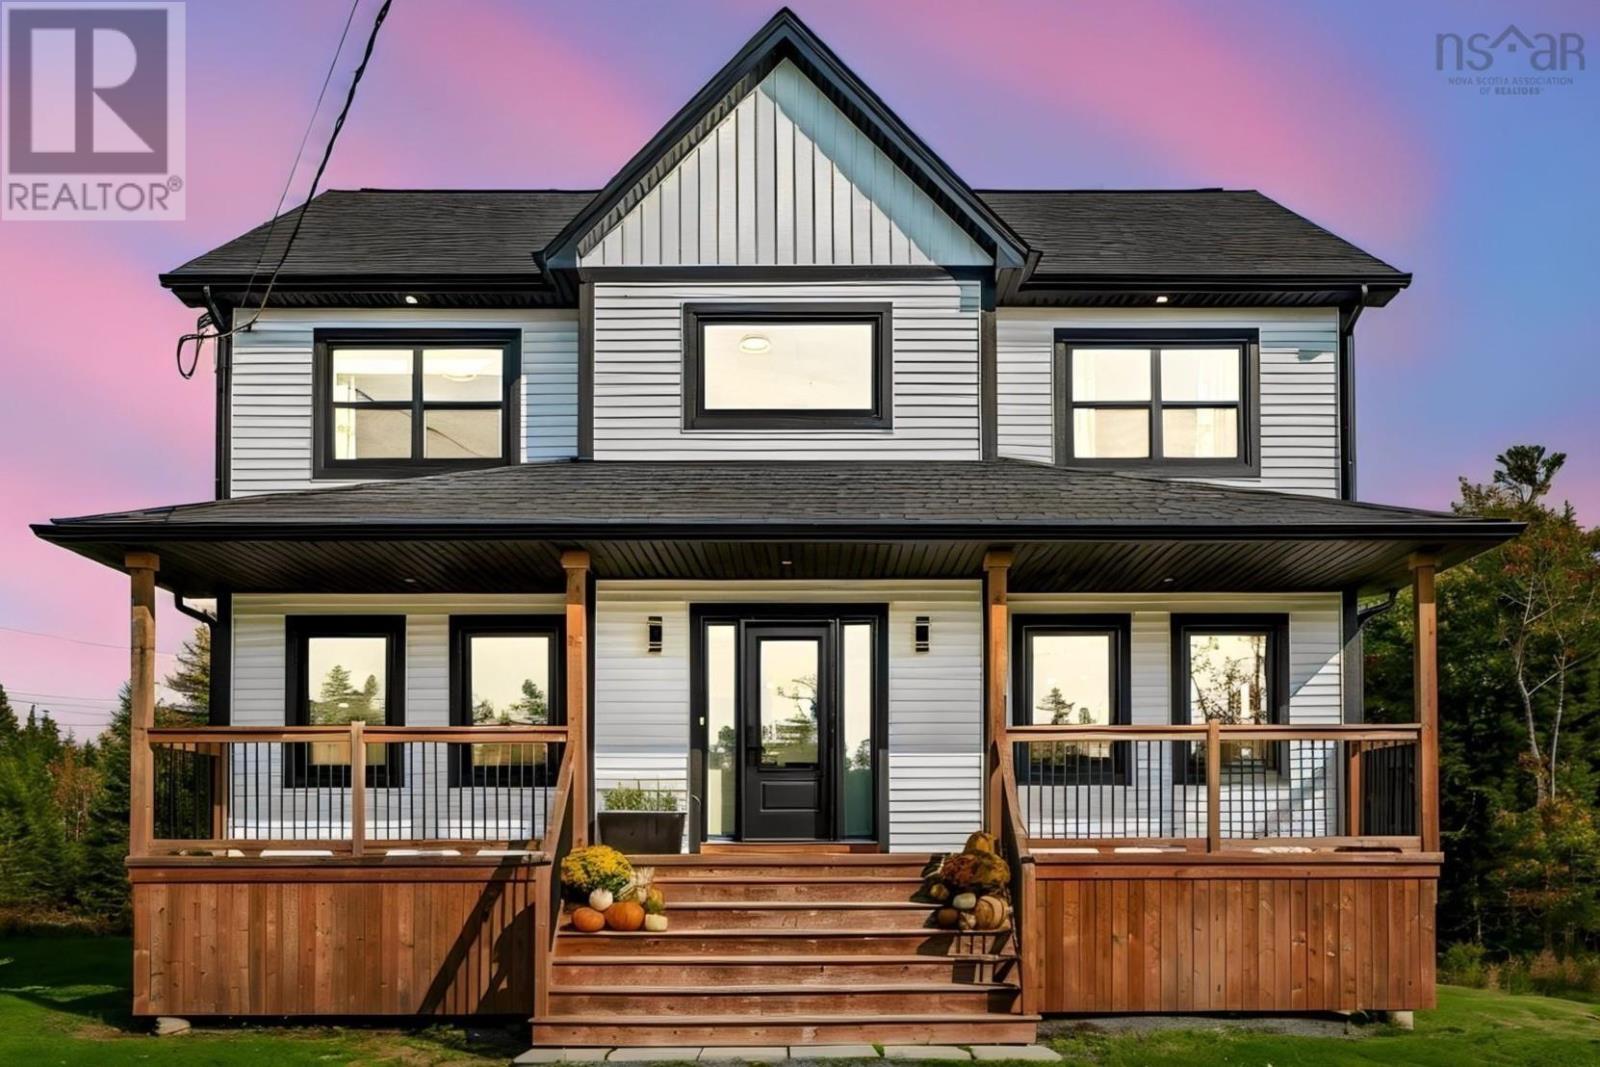
511 Midnight Run
Middle Sackville, Nova Scotia
Some homes possess a distinct magic the moment you cross the threshold, and 511 Midnight Run in the highly desirable community of Indigo Shores in the HRM is undeniably one of them. This exceptional four-bedroom, three-bathroom residence sits on a sprawling 6.67 acre private lot set well back from the main road. The setting offers unparalleled privacy, serene forest surroundings, and frequent visits from local wildlife. Inside, brilliant natural sunlight streams through striking black windows, creating a vibrant sanctuary where indoor plants thrive. The main living space is engineered for both effortless entertaining and quiet evenings, featuring ceiling-height cabinetry, upgraded kitchen pull-out drawers, square modern sinks, and durable TORLYS SMART waterproof laminate flooring throughout. Comfort is paramount, provided by a fully ducted heat pump system for efficient heating and summertime cooling. The primary suite serves as an exquisite retreat, complete with pocket doors leading to a walk-in closet and a custom spa-inspired ensuite. Enjoy a freestanding soaker tub set under expansive windows and a custom tiled walk-in shower with dual rain and handheld fixtures. Step outside to your private outdoor haven, where an upgraded deck extends the full length of the home, complete with a pre-installed header ready for a future covered porch. A partially finished basement features a large rec room with electric fireplace, a walkout to the side yard, a den/office and a rough-in for a future bathroom. Living in Indigo Shores means enjoying the ultimate lifestyle balance in a welcoming atmosphere with respectful neighbours, dedicated community social and buy-and-sell groups, and easy access to local amenities. Situated approximately 25 minutes to downtown Halifax and 20 minutes to Stanfield International Airport, this property delivers upscale living surrounded by nature without sacrificing urban convenience. (id:45785)
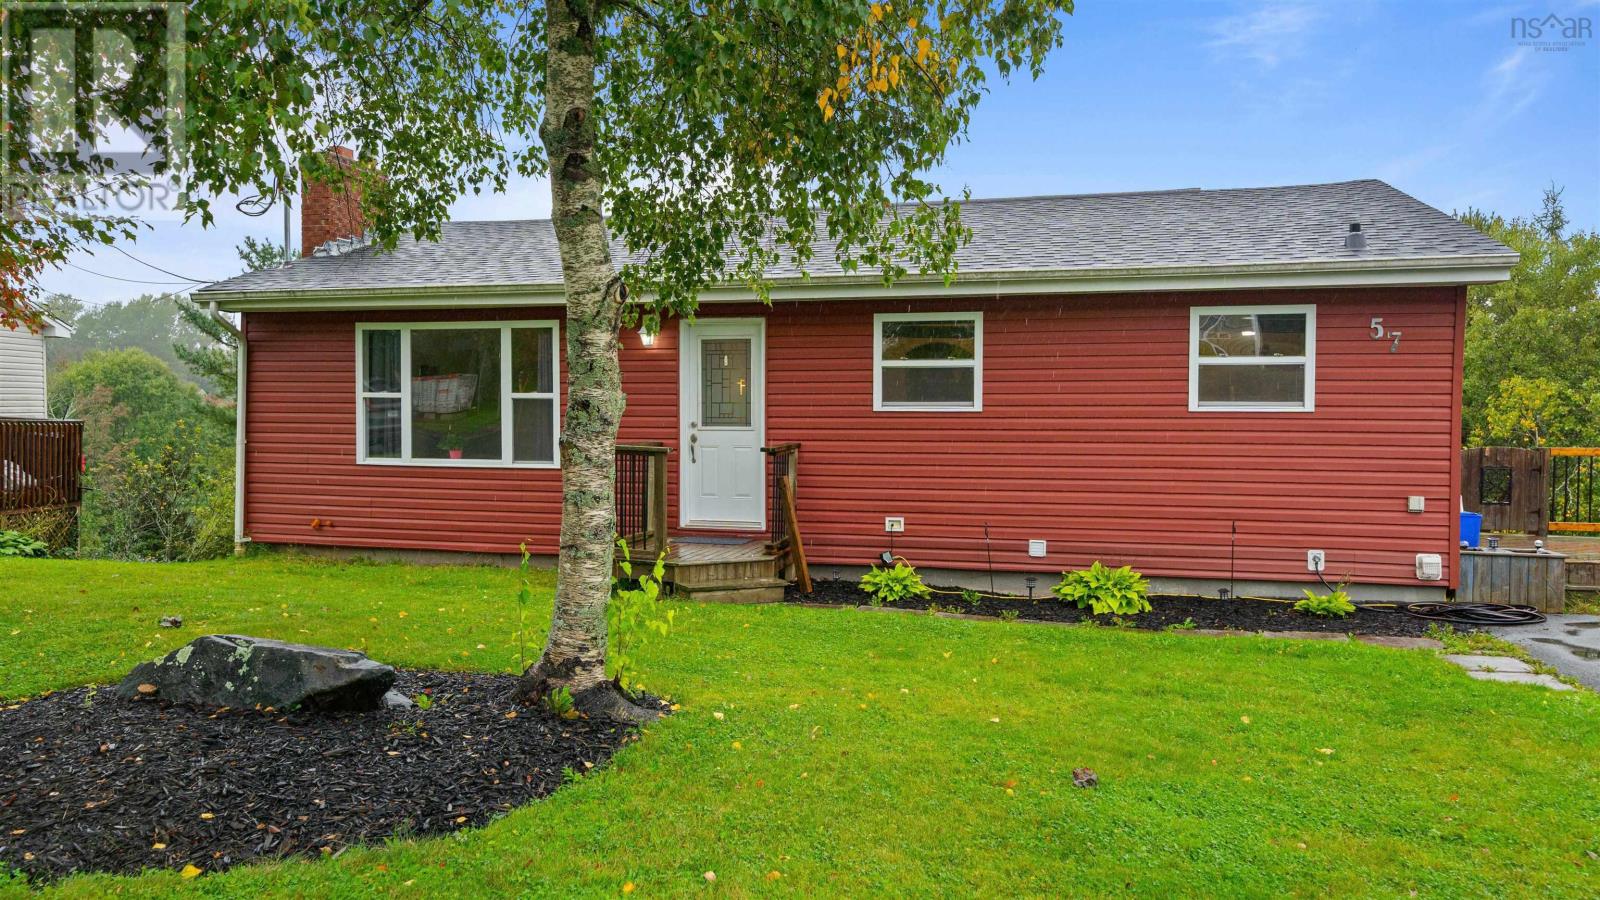
57 Ridge Avenue
Lower Sackville, Nova Scotia
Welcome to 57 Ridge Avenue, the perfect place to raise your growing family! Located in a warm, welcoming Lower Sackville neighborhood known for its incredible community and friendly neighbors, this updated 3+ bedroom, 2 bathroom home is built for easy every day living. The heart of the home features a bright, spacious eat-in kitchen for family meals, complemented by durable, low-maintenance luxury vinyl flooring throughout the main living area, ideal for pets, play, and easy cleanup. The great backyard offers a safe space for kids to play, run around, or host summer family BBQs, while the paved driveway provides plenty of room for riding bikes or drawing chalk pictures. Downstairs, the versatile lower level with private access, a walk-in shower, and dedicated laundry is perfect for multi-generational living with grandparents, an extended family suite, or a huge dedicated kids' playroom. Families will love the comfort and peace of mind provided by major mechanical updates, including a new ducted forced air heat pump for year round climate control, 200 amp electrical panel, and recent roof work (2024 & 2026). Gather together around the decorative fireplace, providing a warm and cozy focal point for movie nights (non-working). (id:45785)
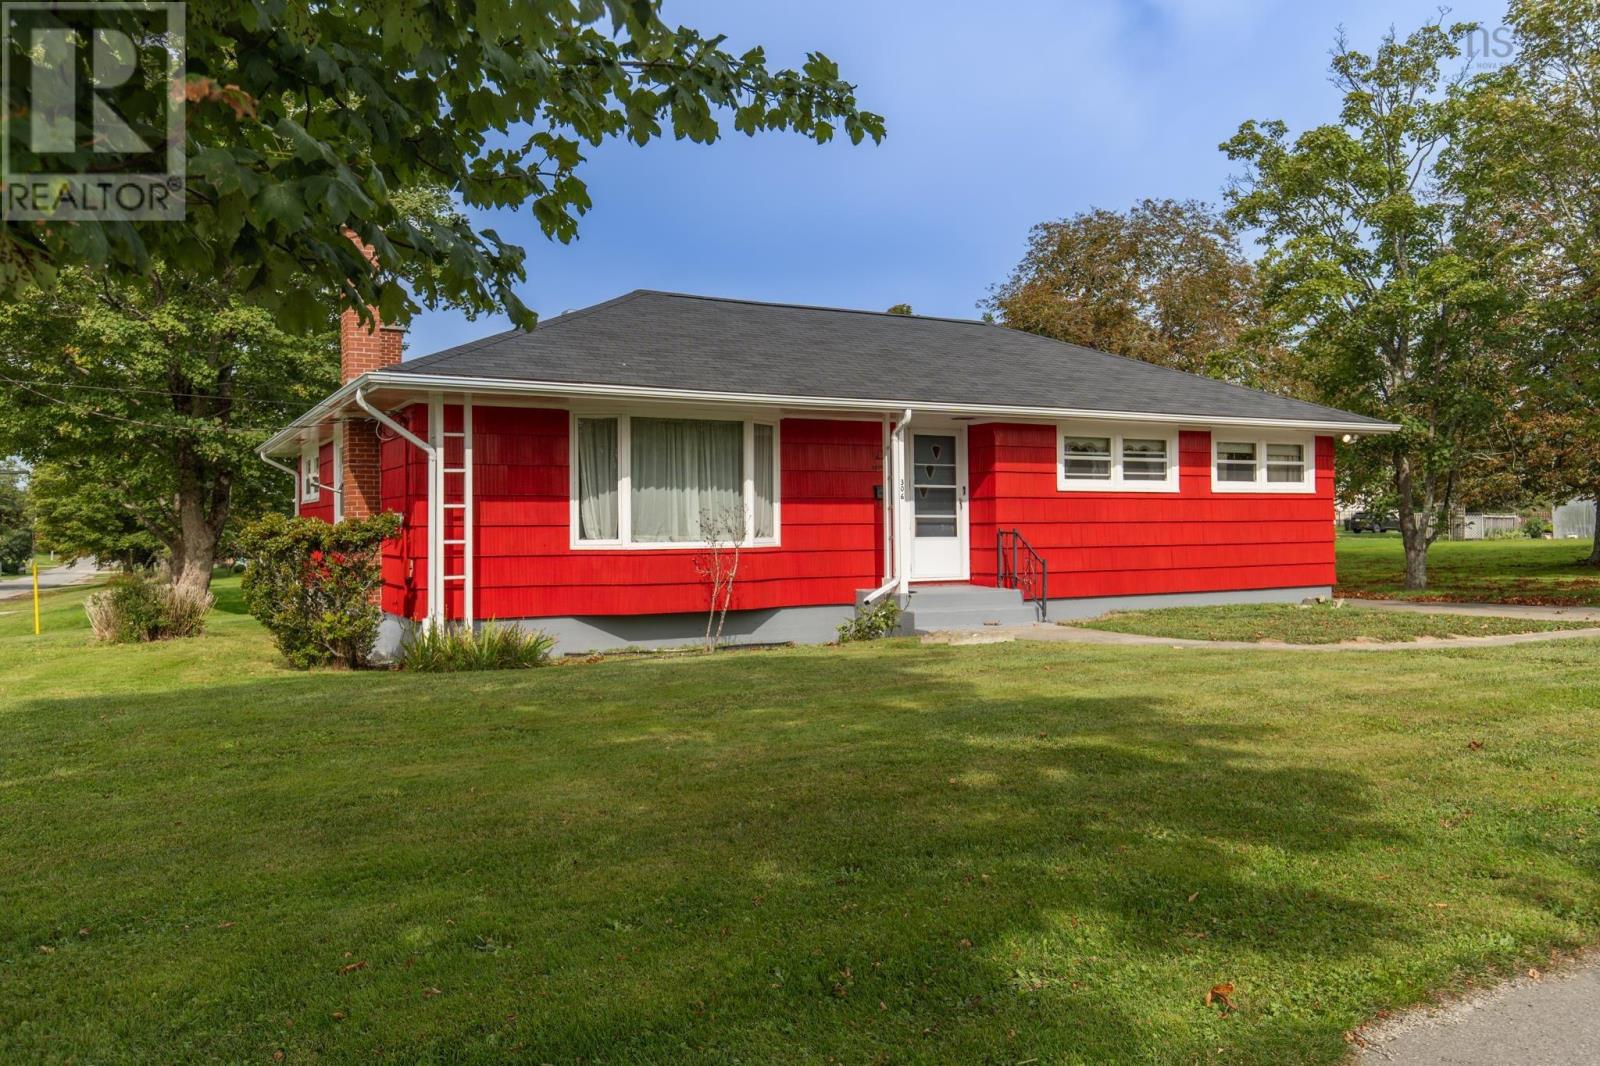
306 Pleasant Street
Yarmouth, Nova Scotia
Welcome to 306 Pleasant Street, a well-located three-bedroom, 1.5-bath home situated on a corner lot in Yarmouths desirable north end. Offering plenty of space for everyday living, this property is a great option for families, first-time buyers, or anyone looking for a comfortable home close to town amenities. The main level features a spacious kitchen with plenty of room for meal preparation and storage, along with a separate dining room that is ideal for family dinners and entertaining. The comfortable living room provides a welcoming place to relax, while a wood stove adds warmth and character during the cooler months. With three bedrooms and 1.5 baths, the home offers a practical layout with room for the whole family. The basement provides additional space with potential for future development, whether you envision a family room, home office, gym, workshop, or additional storage. Outside, the large deck offers plenty of room for barbecuing, entertaining, or simply enjoying the outdoors, while a storage shed provides convenient space for lawn equipment, tools, and seasonal items. The corner lot provides added outdoor space and accessibility. Located in the Meadowfields Community School district and just minutes from shopping, services, recreation, and downtown Yarmouth, 306 Pleasant Street combines a convenient location with comfortable living and excellent potential to make the property your own. (id:45785)
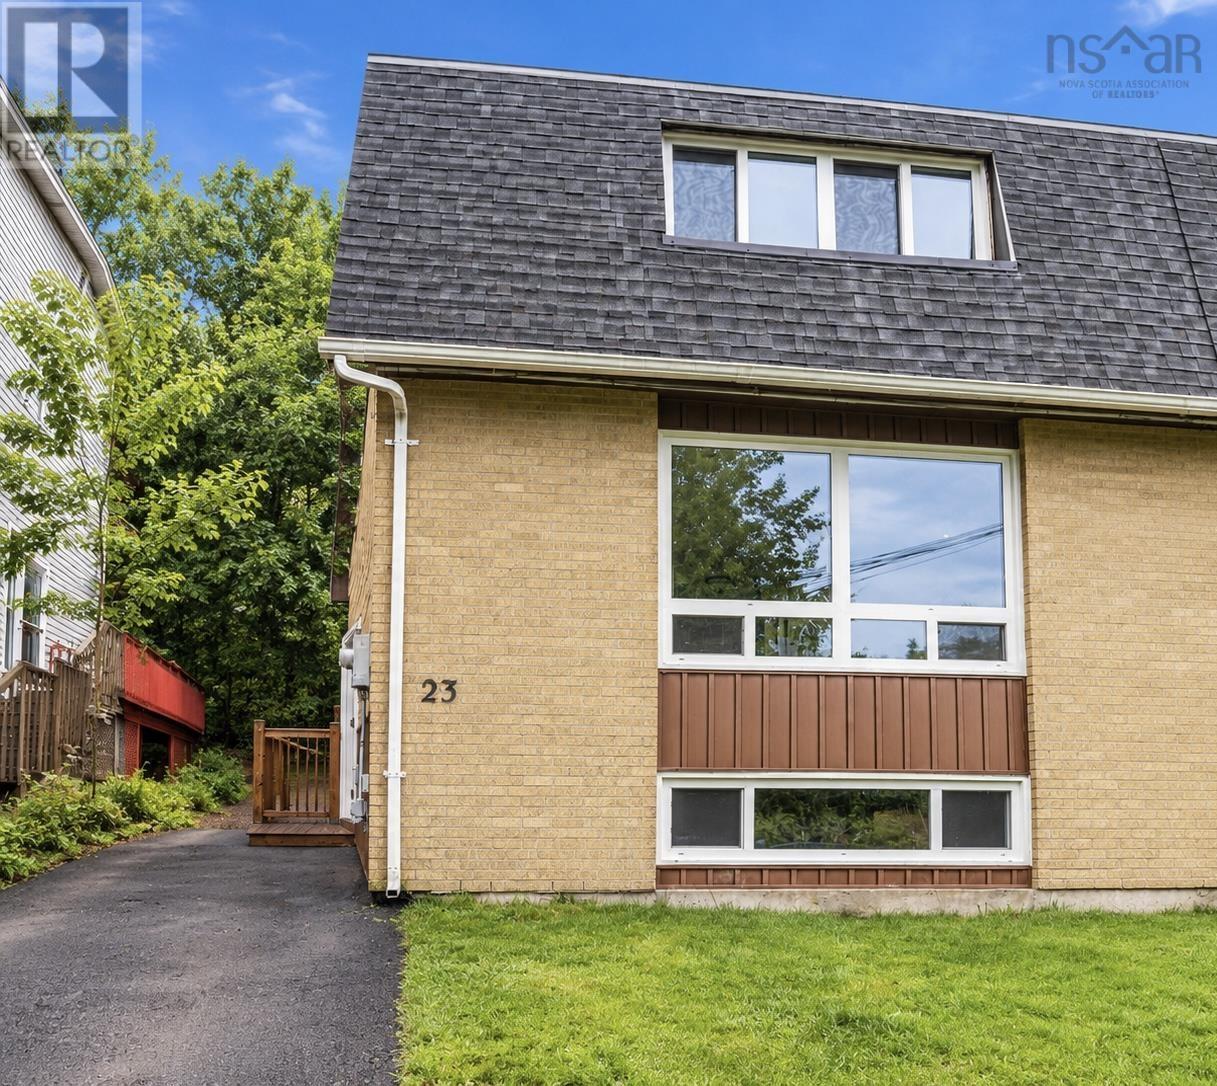
23 Panorama Lane
Bedford, Nova Scotia
Location, location, location! Welcome to 23 Panorama Lane, ideally situated in a quiet cul-de-sac in Bedford, close to the beautiful Bedford Basin. This family-friendly neighbourhood offers less traffic and a peaceful setting while being conveniently located near schools, shopping, parks, and other amenities. This charming four -bedroom, 1.5-bathroom home offers a great combination of comfort, convenience, and recent updates. The home features new flooring, fresh paint throughout, an updated kitchen with newer appliances, and improvements to the main level. Located in a desirable Bedford community, this move-in-ready home is a great opportunity for families, first-time buyers, or anyone looking for a peaceful neighbourhood with easy access to everything Bedford has to offer. (id:45785)
17 East Pleasant Street
Amherst, Nova Scotia
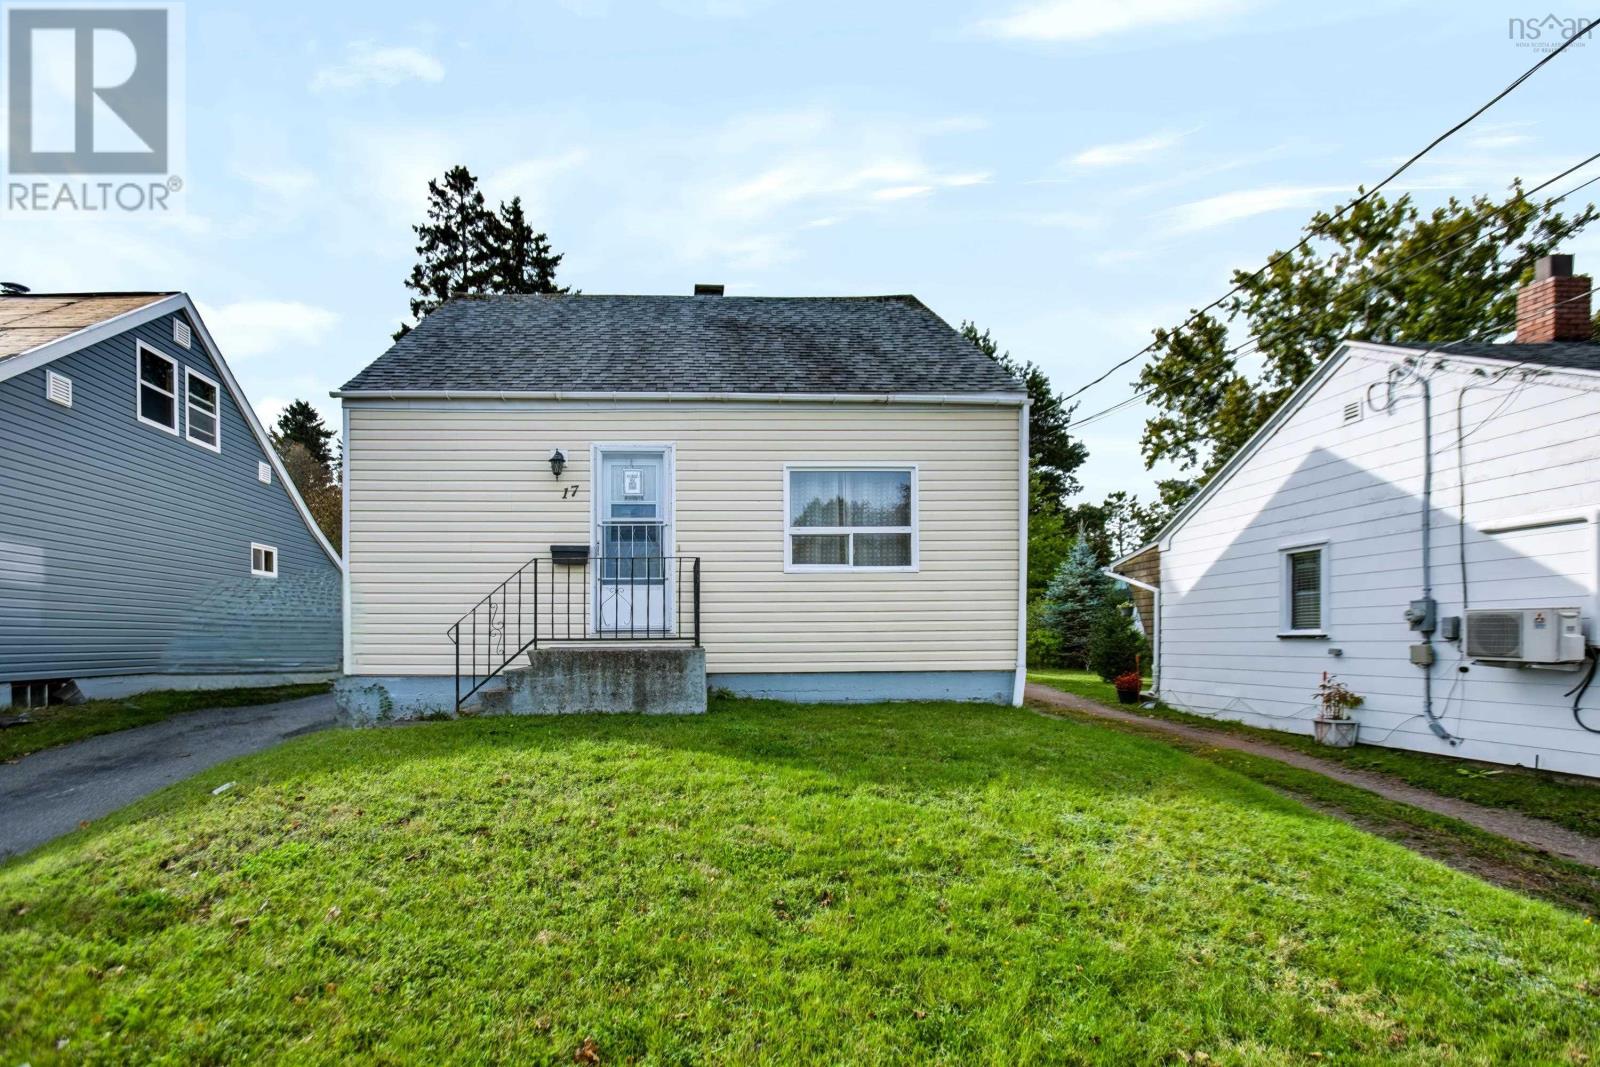
SPACIOUS 4-BEDROOM HOME IN A CONVENIENT LOCATION! This well-maintained home offers plenty of room for the whole family, featuring four bedrooms, including two bedrooms conveniently located on the main level. The main floor also offers an eat-in kitchen with fresh paint, a freshly painted living room, and a convenient mudroom with laundry. Step outside to enjoy the deck, perfect for relaxing or entertaining. The unfinished basement provides excellent additional storage space and potential for future use. The approximately 2-year-old oil tank is an added benefit. Conveniently located just minutes from all levels of schools, shopping, the hospital, and emergency services, this home offers space, comfort, and convenience in a great location. A wonderful opportunity for families looking for a spacious home close to everyday amenities! (id:45785)
91 Honeygold Drive
Halifax, Nova Scotia
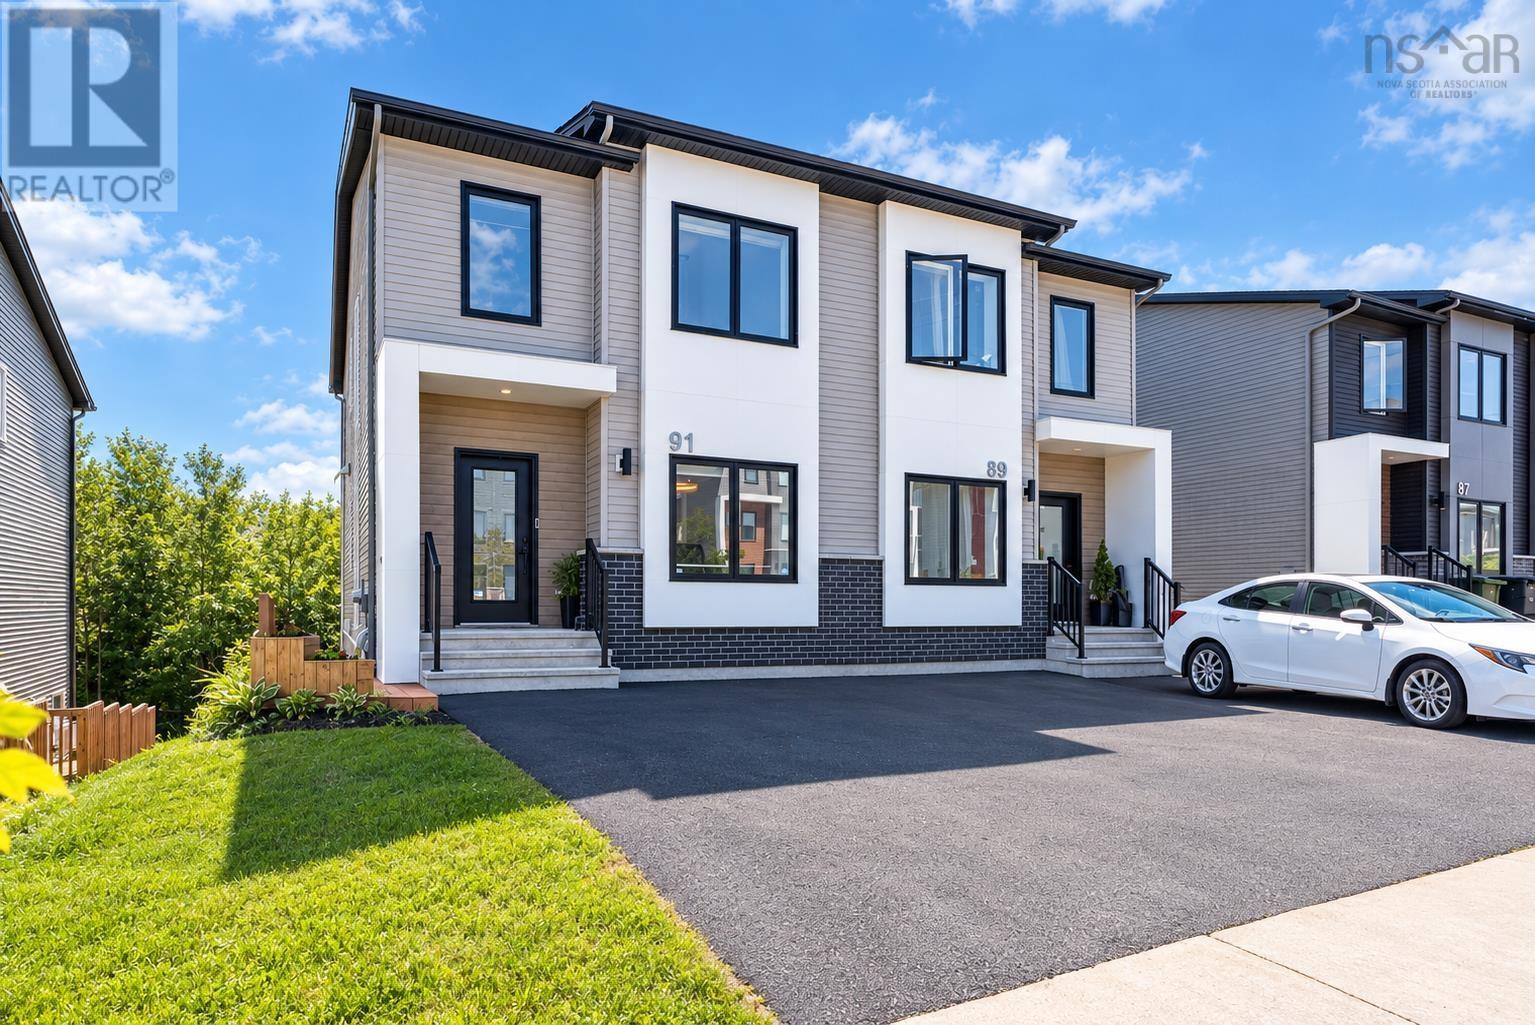
Welcome to 91 Honeygold Drive, located in the desirable McIntosh Run Estates community of Halifax. This exceptional property offers the flexibility of two legal units, featuring a total of 4 bedrooms, 3.5 bathrooms, and 2 beautifully designed kitchens; an ideal opportunity for homeowners seeking rental income or multi-generational living. Step inside to a spacious foyer with ceramic tile flooring, where you'll find a sun-filled home office. The main level opens into an open-concept living, dining, and kitchen area with direct access to the rear deck, making it ideal for entertaining or summer BBQs. The modern kitchen is thoughtfully designed with quartz countertops, a large island, ample cabinetry, and a walk-in pantry. A convenient powder room and an energy-efficient ductless heat pump complete this level. Upstairs, you'll discover three generously sized bedrooms, including a spacious primary suite featuring a walk-in closet and a beautifully finished ensuite with a double vanity. A second-floor laundry closet adds everyday convenience, while two additional ductless heat pumps ensure year-round comfort throughout the upper level. The fully self-contained lower-level legal unit features its own private walkout entrance, a spacious kitchen, bright living area, one bedroom, and a 4-piece bath. Whether you're looking to offset your mortgage with rental income or create a comfortable in-law suite for extended family, this versatile space offers endless possibilities. Conveniently located just minutes from downtown Halifax, this home is close to scenic walking trails, shopping, restaurants, public transit, and all the amenities the city has to offer. (id:45785)
28 Little River Drive
Musquodoboit Harbour, Nova Scotia
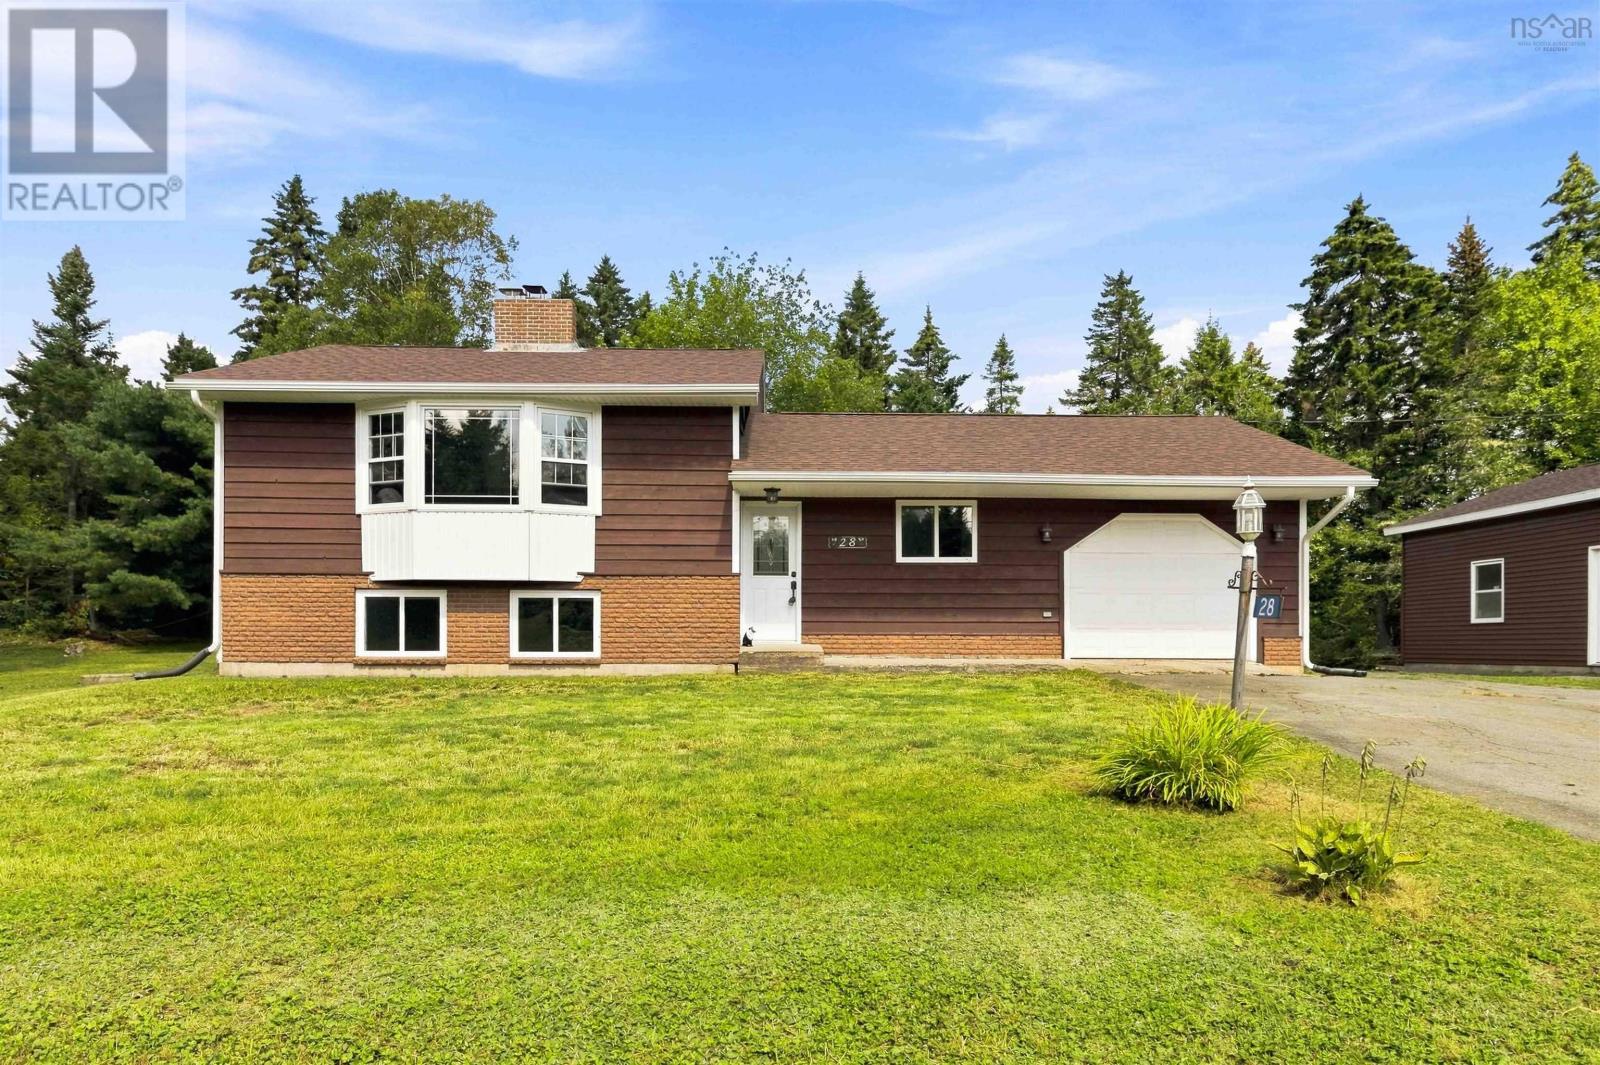
Welcome to 28 Little River Drive, a spacious and versatile property ideally located in the welcoming community of Musquodoboit Harbour on Nova Scotias beautiful Eastern Shore. Set on just under half an acre, this side-split home offers a peaceful setting while keeping everyday conveniences and community amenities close at hand. Location is a standout feature here. The property is situated near local schools, with Oyster Pond Academy and Eastern Shore Consolidated School serving the area, and offers easy access to Highway 7 for convenient travel toward Dartmouth, Halifax and communities along the Eastern Shore. Twin Oaks Hospital is right in the community, providing added convenience, while the weekly Sunday market just around the corner is a wonderful way to enjoy local vendors and the community atmosphere. Popular Martinique Beach is also a short drive away, offering beautiful sandy shores and plenty of opportunities to enjoy the coast. The property itself features a cleared, level and landscaped lot with multiple driveways and plenty of parking. The home offers a fully developed basement with walkout, hardwood, ceramic and laminate flooring, a ductless heat pump, baseboard heating and wood stove/fireplace options for year-round comfort. Outdoor enthusiasts will appreciate the proximity to the coast, while those looking for a quieter pace will enjoy the privacy and natural surroundings this location provides. With an attached garage plus a detached 24' x 24' garage, there is excellent space for vehicles, hobbies, storage and more. A great opportunity to enjoy the best of Eastern Shore living peaceful surroundings, convenient amenities and easy access to everything the Musquodoboit Harbour area has to offer. (id:45785)
7772 Highway 1
Upper Granville, Nova Scotia
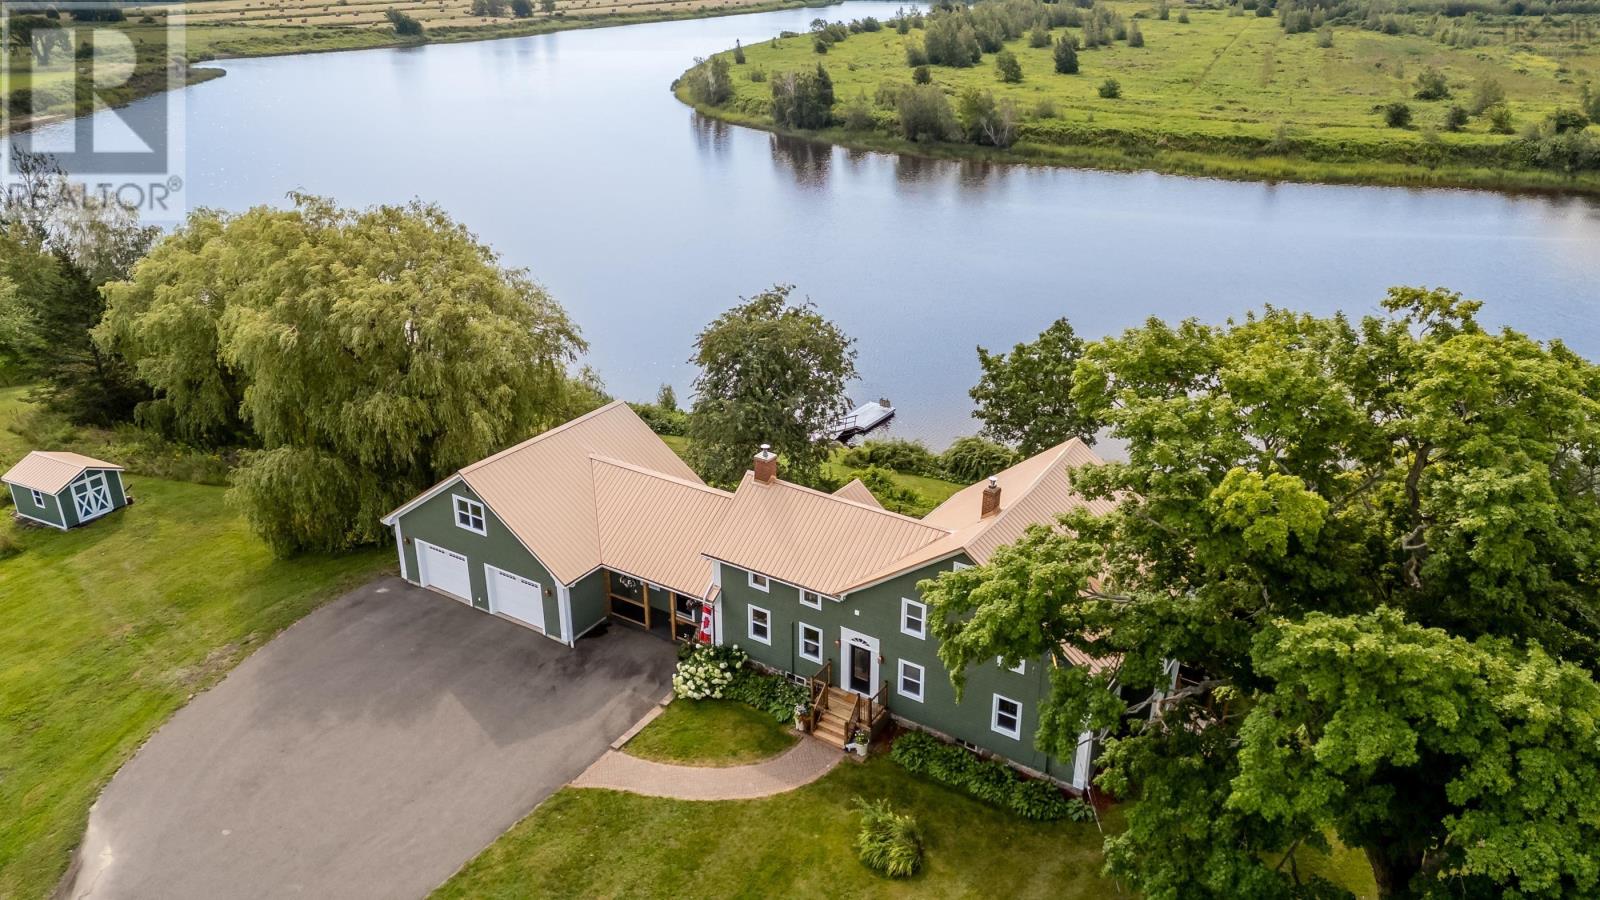
For under $700,000, this property is difficult to match! 2.5 private acres, 500+ feet of Annapolis River frontage, deep-water mooring and beautifully restored residence filled with character. This Annapolis Valley landmark property has been thoughtfully and completely renovated in recent years while retaining the architectural details that set it apart. Hand-hewn exposed beams and original pine floors are paired with modern kitchen and sweeping river views from nearly every room. Three bedrooms occupy the upper level, including a river-facing primary suite with ensuite, two additional bedrooms, a second bath and laundry. The extensive recent investment is equally impressive. More than $150,000 has been spent by the current owner over the past four years, including all new windows and doors, new decks, new dock, painting, and extensive renovations including kitchen, bathroom and basement renovations, GenerLink backup power and additional square footage in the form of a new family room above the oversized double garage. The garage features in-floor radiant heat, and the home had a steel roof installed in 2018. The grounds are beautifully landscaped with mature trees while the spectacular 1,400-square-foot terraced waterfront living area provides an exceptional private space overlooking the river. Nestled between Annapolis Royal and Bridgetown, this property offers the perfect balance of peaceful waterfront living and convenient access to local amenities. (id:45785)
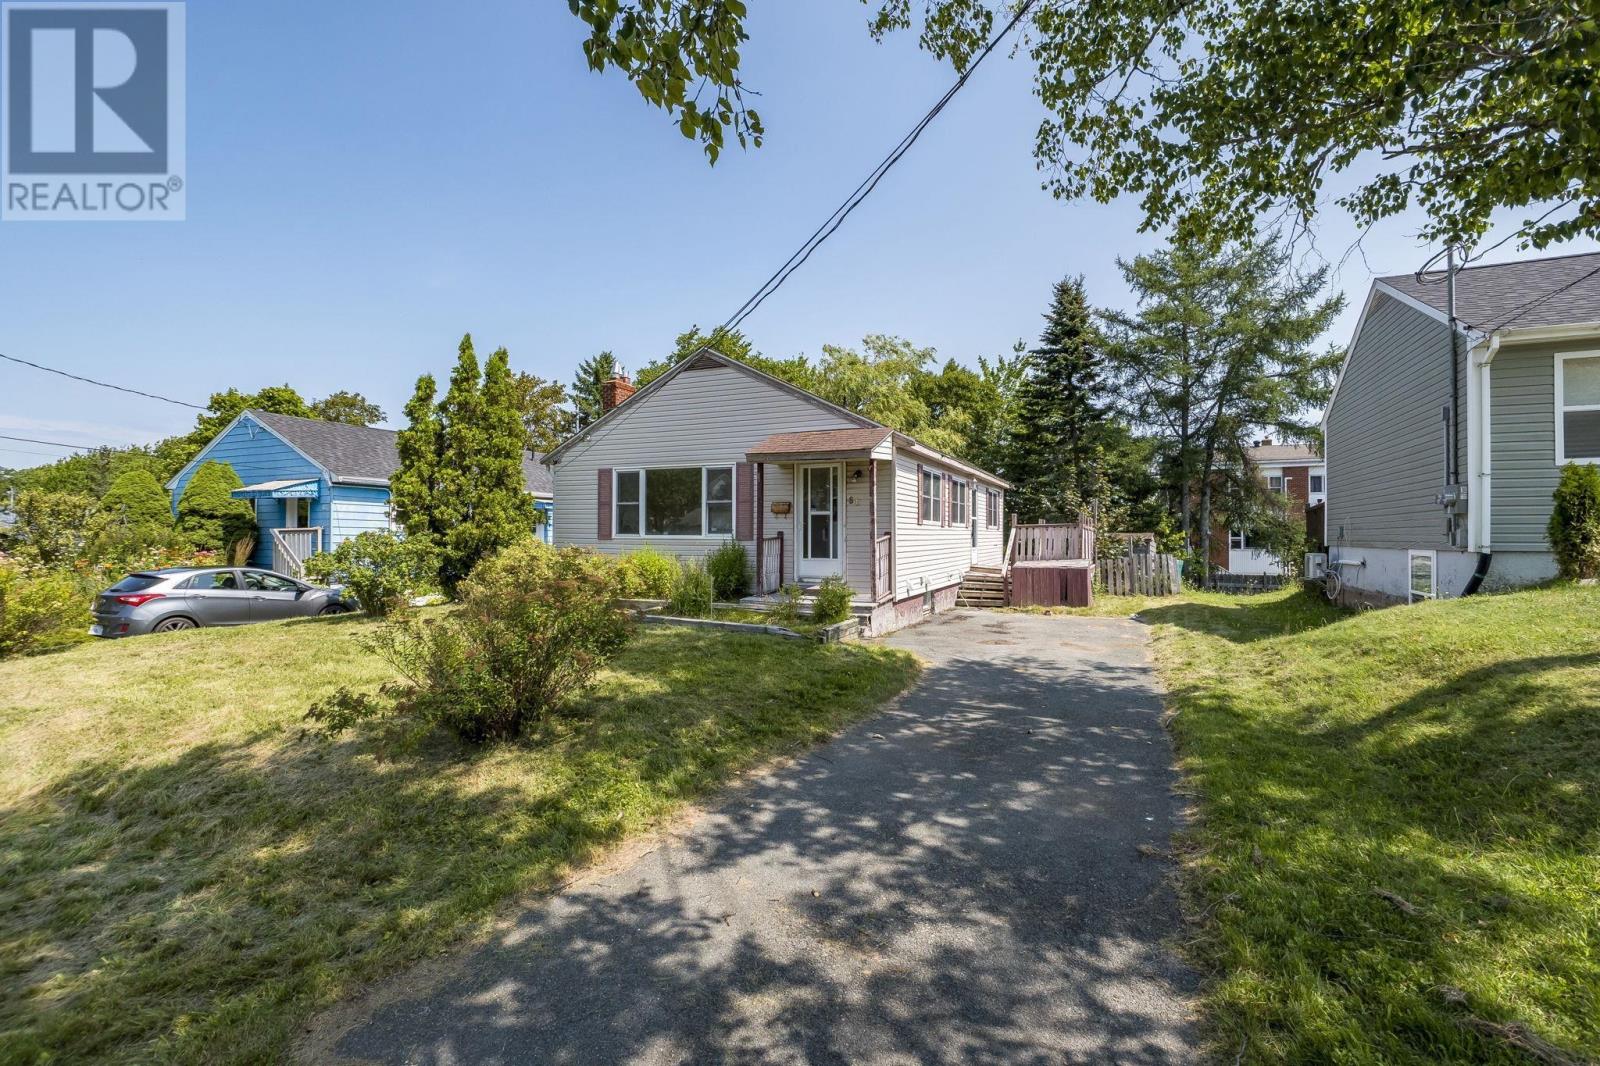
60 Thornhill Drive
Spryfield, Nova Scotia
This property is a great opportunity for buyers looking for a project and the chance to add value. Located in a family friendly Spryfield neighbourhood, close to shopping, parks, trails, the wave pool, library, and other amenities, with a short commute to downtown and Bayers Lake. The main level features 3 bedrooms, 1 bathroom, a large bright living room and a spacious eat-in kitchen. There is original hardwood flooring running throughout the majority of the main level. A convenient side entrance allows you to enter straight down the stairs to basement or into the kitchen. The lower level offers a large newly renovated rec room, a 4th bedroom with a rough in for a half bath, a large bathroom/laundry combo, storage room, and another flex room that could be an office or additional storage.This home needs significant work, and some projects that were started still need completion, but the potential is here. A great opportunity for someone ready to put in the work and make it their own! (id:45785)
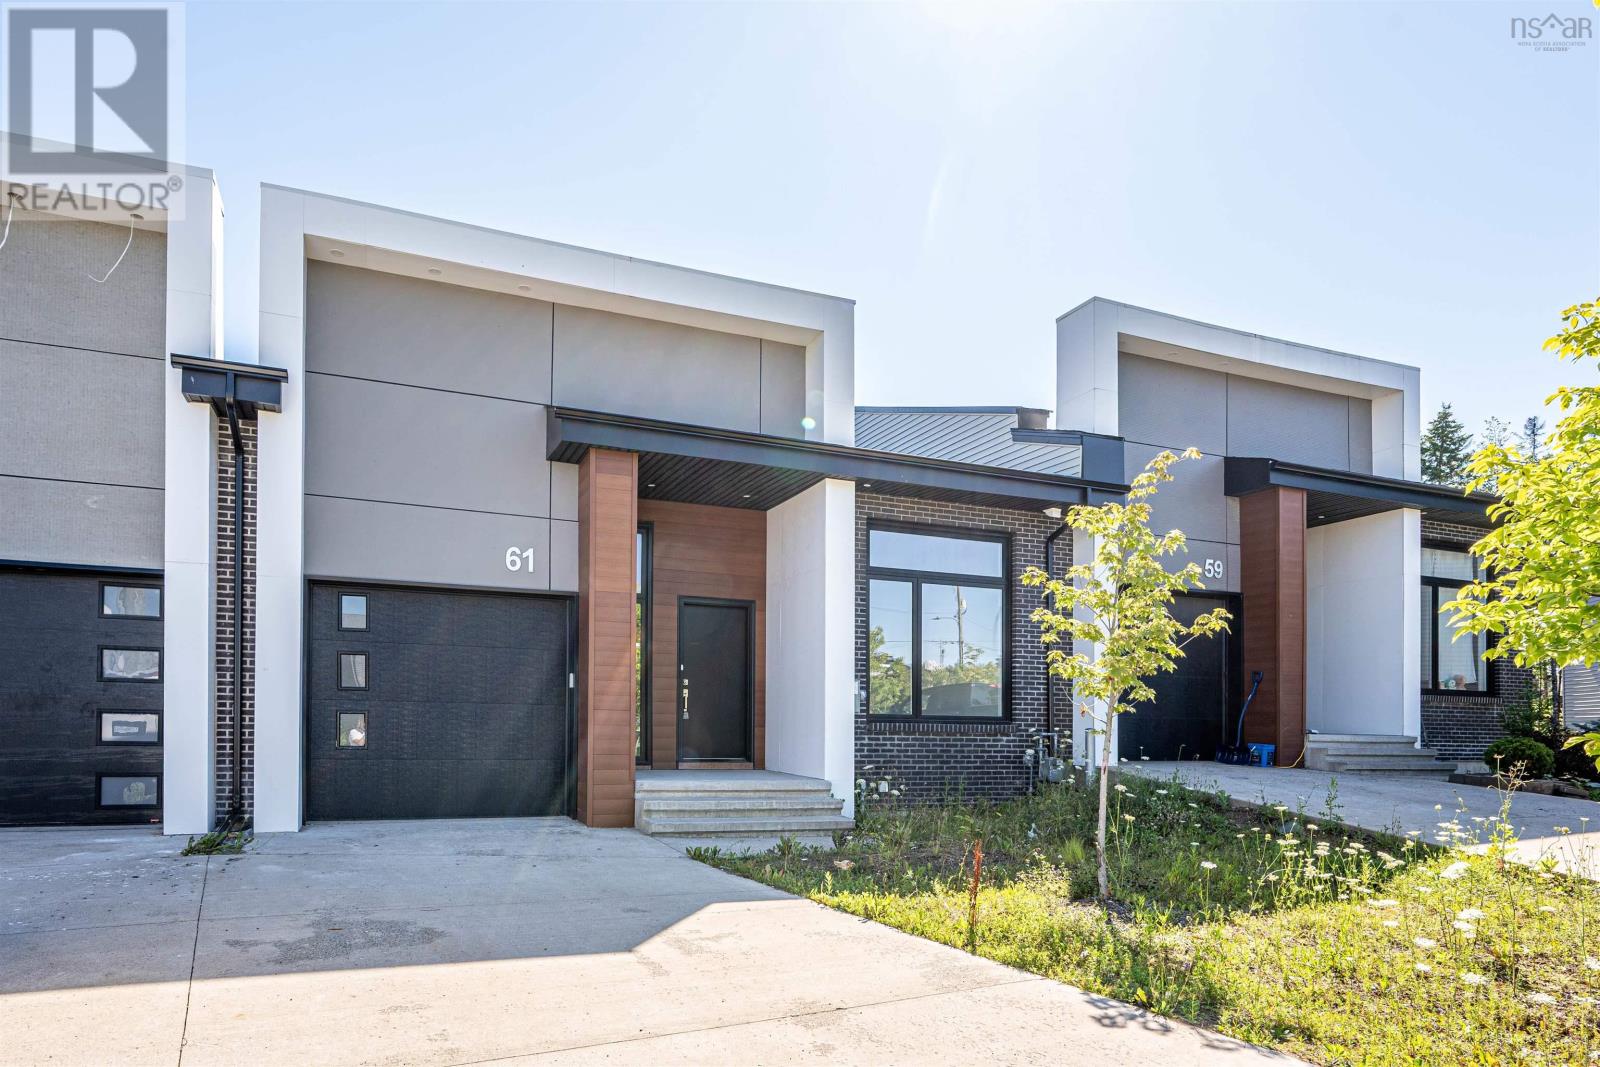
61 Helen Creighton Court
Bedford, Nova Scotia
Welcome to this stunning, modern bungalow townhouse offering a generous 2,980 square feet of total living space and just 5 years of age. Featuring a bright and inviting open-concept design, the main level boasts a seamless flow between the kitchen and dining area, alongside a huge living room ideal for both relaxing and entertaining. The main floor convenience continues with a spacious primary bedroom complete with its own private ensuite bathroom and a walk-in closet, accompanied by a second well-sized bedroom and another full bathroom. Downstairs, the finished basement expands your living space significantly, featuring a third bedroom, a massive rec room for versatile use, and a dedicated media room for the ultimate home theater experience. (id:45785)
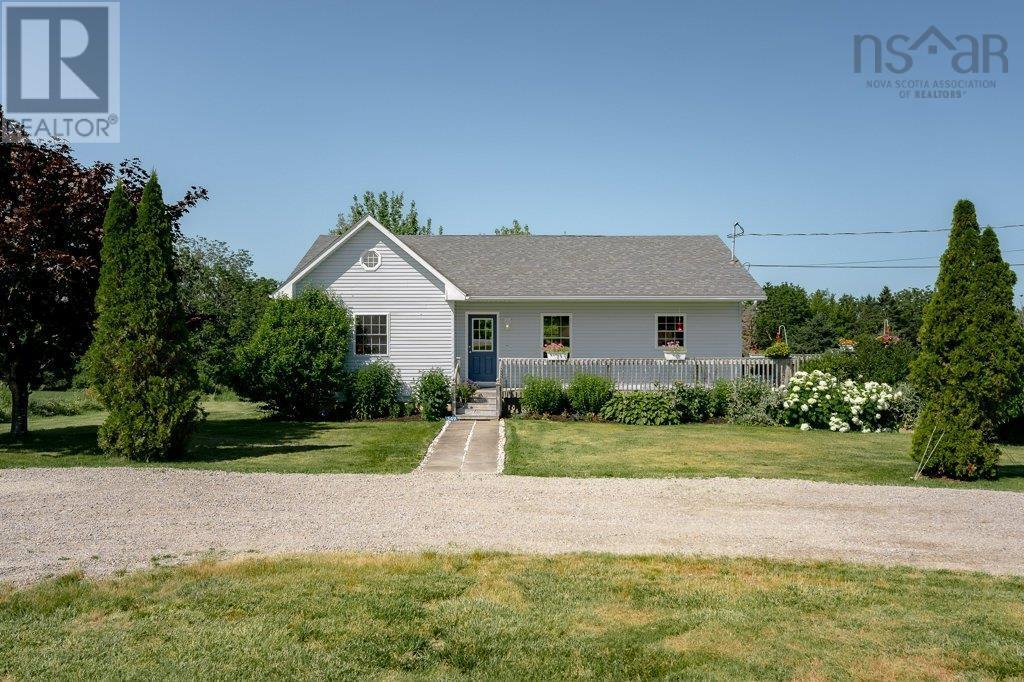
349 Highway 14
Robinsons Corner, Nova Scotia
Understated from the roadside yet surrounded by gorgeous perennials and paired with soaring vaulted ceilings inside. Positioned to capture all day sun, the home features a lovely wraparound deck designed for relaxed outdoor entertaining and evening wind-downs overlooking vibrant westward sunsets. Inside, the open-concept layout is anchored by soaring vaulted ceilings and beautifully refinished hardwood floors that seamlessly connect the living, dining, and kitchen areas. With many recent updates that ensure low-maintenance living, this superbly maintained home has a brand new heating system and generator panel as well as new water treatment and septic systems! Located just minutes from Chester Village, the property provides access to local shops, seaside dining, sandy beaches, the Chester Yacht Club, and everyday amenities just 5 minutes away. The home falls directly within the coveted Chester Golf Course membership catchment area, all while offering fast, direct transit access for an effortless 45-minute commute into Halifax. (id:45785)
Engel & Volkers
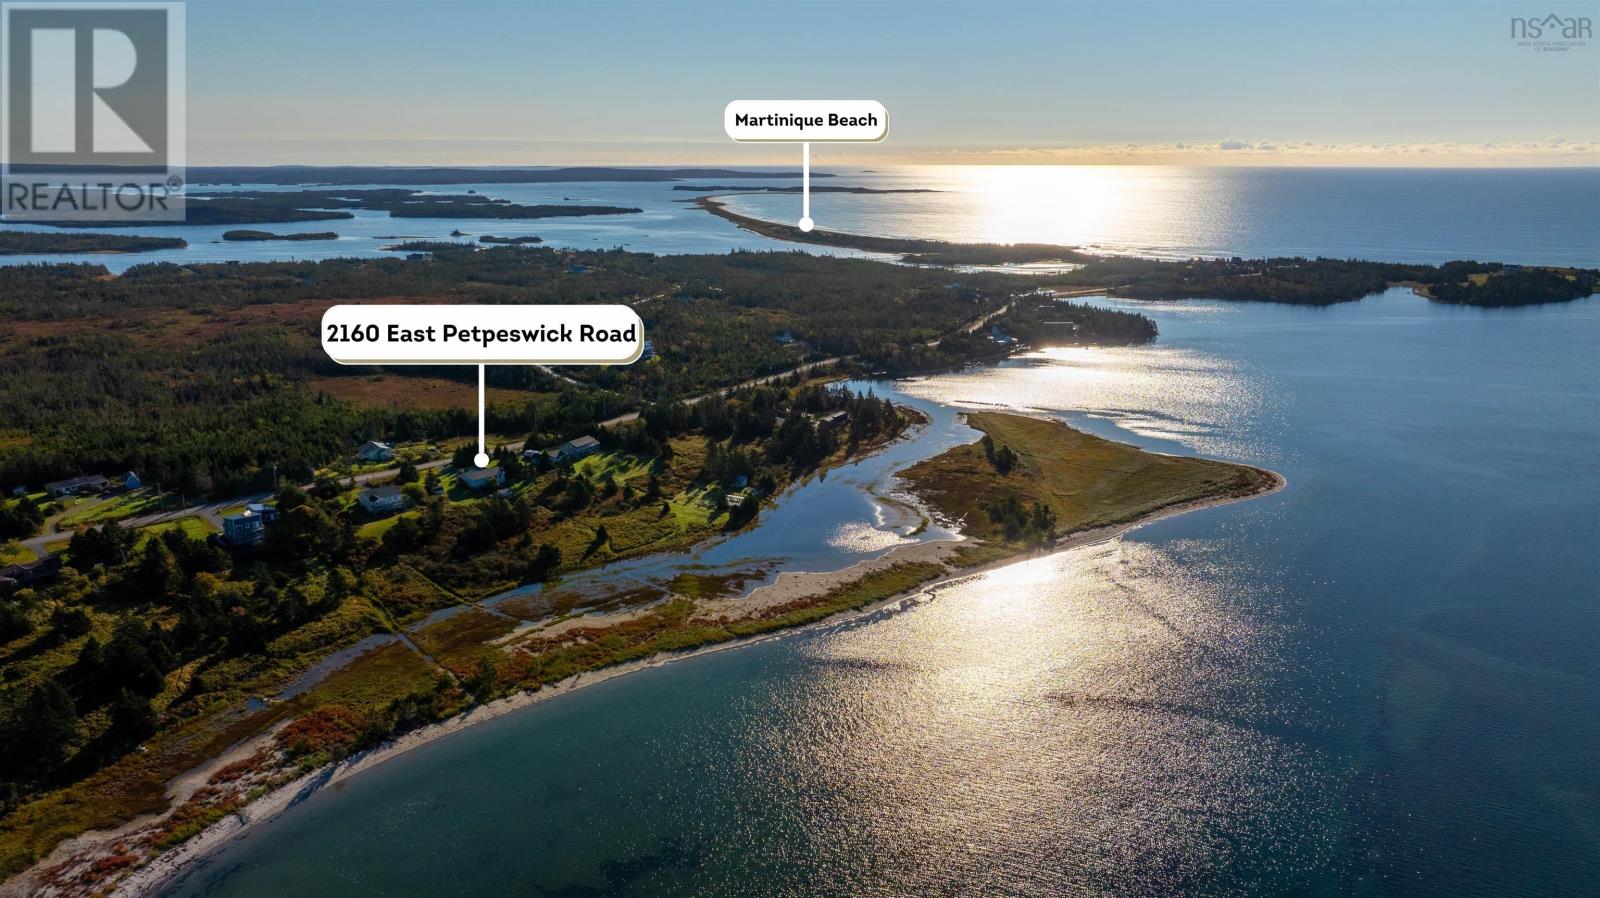
2160 East Petpeswick Road
East Petpeswick, Nova Scotia
For Sale: Oceanfront 4 bed, 2 bath home steps away from your own private sandy beach! Enter the main floor to the foyer, with 3 bedrooms on the right (one with en suite bath), and the open concept kitchen, dining and living room to the left. Enjoy the stunning ocean views from nearly the entire upper level allowing natural light to fill the space. On the main level is also the attached garage, and the westerly facing back deck, perfect for sipping your morning coffee or tea while taking in the views or watching the nightly sunsets. The lower level has a family room with it's cozy & comfortable woodstove, large bedroom, unfinished space with much potential and is complete with its own walkout- great for giving guests their own personal space! Only 35 min to city limits, 50 min to the International airport, plus mere minutes from Martinique Beach Provincial Park (Nova Scotia's longest sandy beach and surfing hotspot!). Local amenities include fresh seafood, locally owned cafe's & markets, rec centre/rink, restaurants, trails, hospital, library, bookstore and more. Waterfront homes like this don't last long on East Petpeswick, contact a REALTOR to schedule your private showing soon! (id:45785)
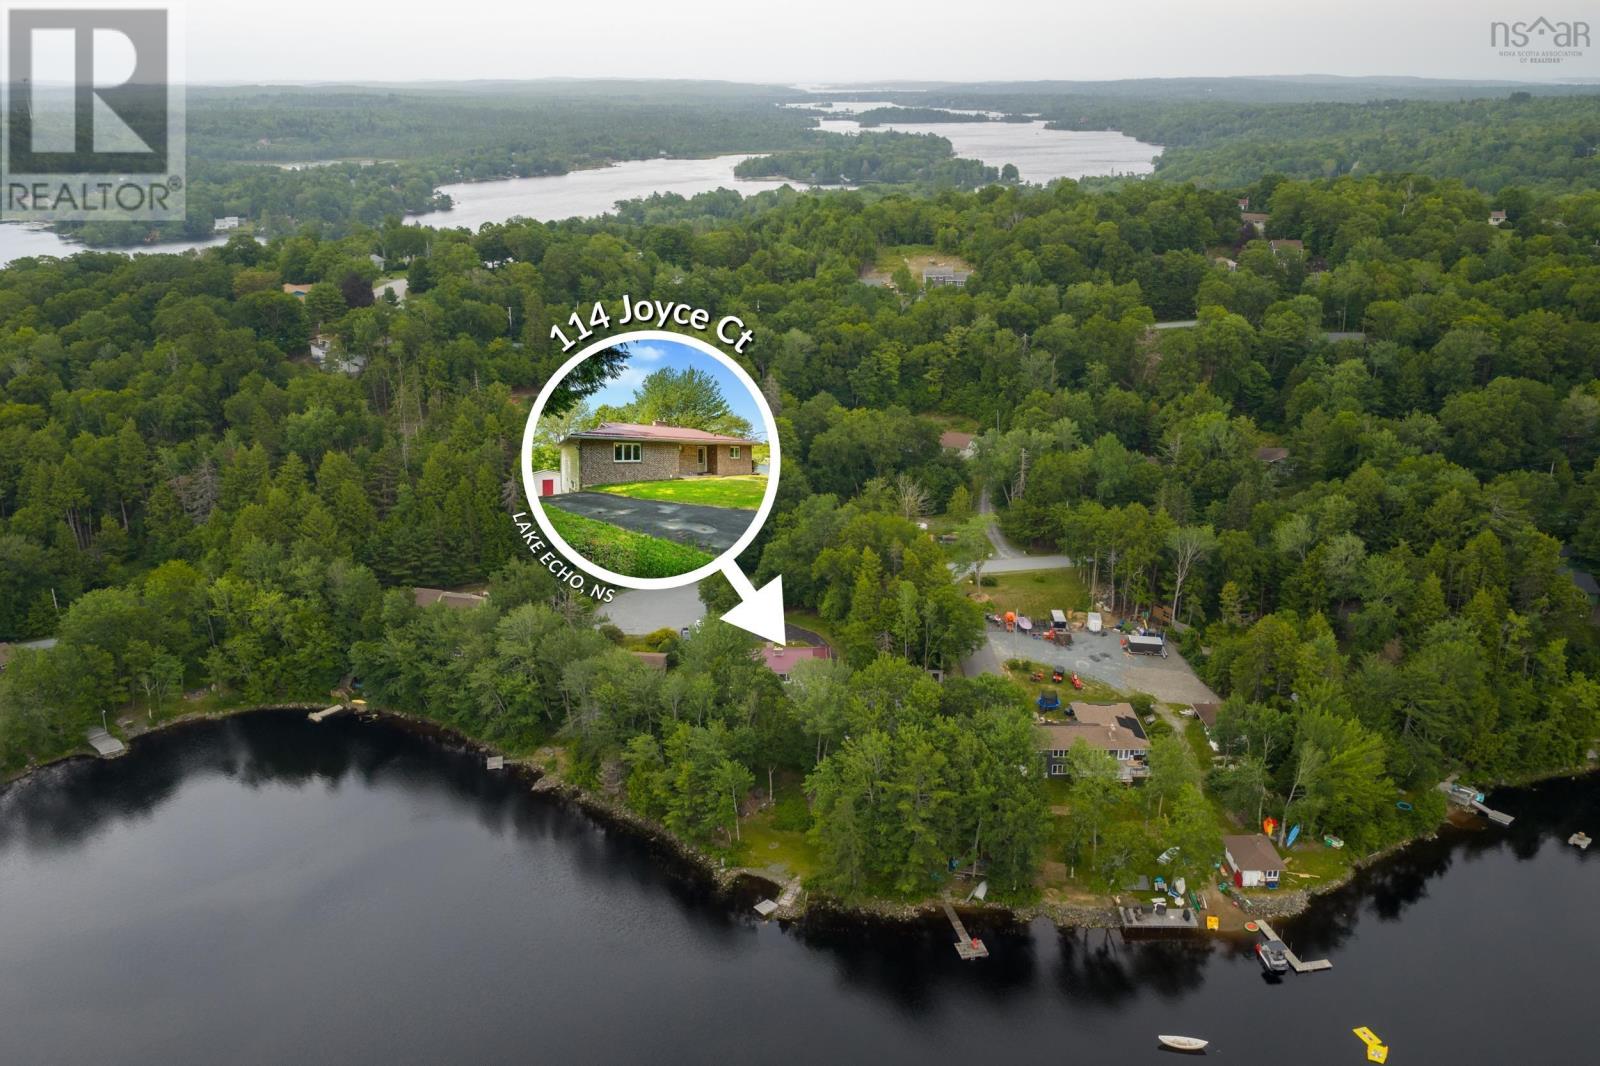
114 Joyce Court
Lake Echo, Nova Scotia
Nestled on the shores of Martin Lake in the sought-after community of Lake Echo, this 3-bedroom, 2-bath home is the perfect opportunity to create your own lakefront retreat. While the interior is ready for your personal touch, many of the major updates have already been completed, including newer windows throughout, a durable metal roof, new basement flooring, a propane fireplace, and a propane Generac generator for year-round peace of mind. The walkout basement offers excellent potential for an in-law suite or future income opportunity, while the large backyard and spacious shed provide plenty of room to enjoy the outdoors. Whether you're searching for a year-round waterfront home, a weekend escape, or a property with room to add value, this Martin Lake property offers the lifestyle and potential you've been looking for. (id:45785)
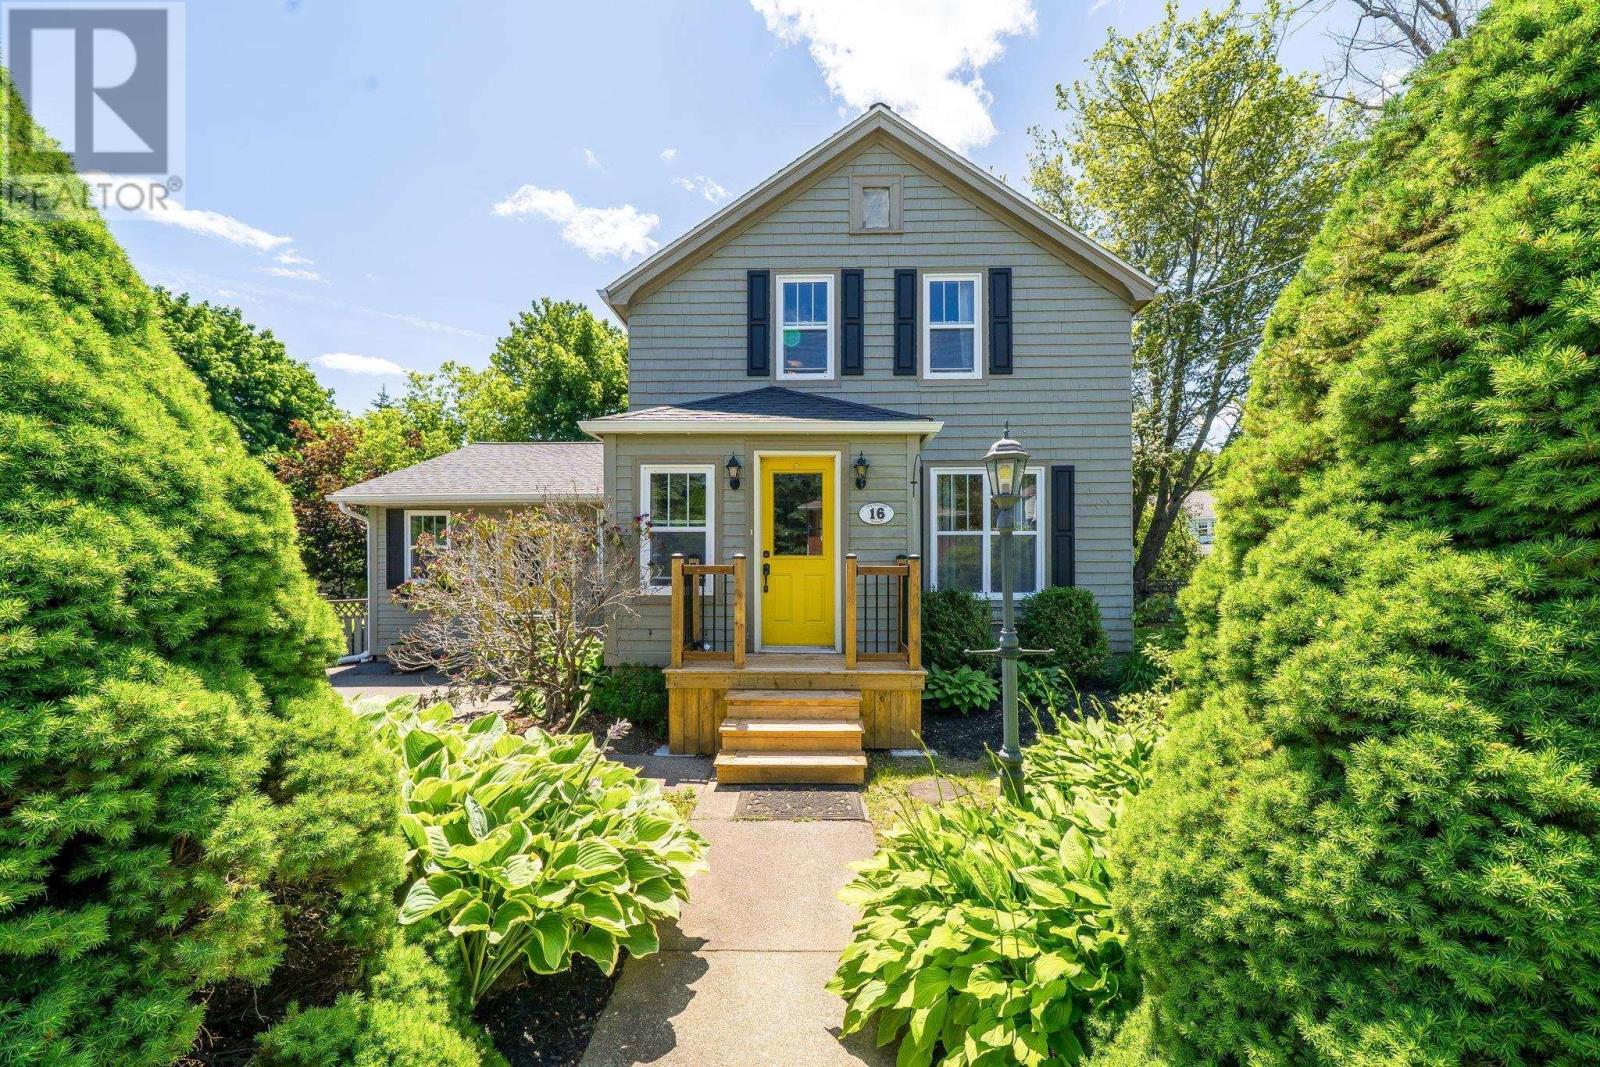
16 Lawnwood Avenue
Halifax, Nova Scotia
Nestled on Lawnwood Avelong whispered to be one of Halifaxs finest hidden gemsthis classically modern home offers an enviable lifestyle balanced by total convenience. Within an easy, picturesque stroll, you will find the tranquil shores of Chocolate Lake for swimming and winter skating, the historic NW Arm, and the convenient Armdale Roundabout, alongside top-tier local schools and rich community amenities. Positioned on an oversized, sun-bathed 9,500-sf corner lot, the residence is beautifully screened by mature trees and lush perennials, creating an idyllic, private sanctuary. The airy, open-concept floor plan beautifully integrates a refined kitchen adorned with granite countertops and modern appliances (2025). On the upper level, two charming bedrooms showcase original hardwood floors that lend timeless character to the modern updates. Here you will also find attic access for extra storage. A thoughtfully designed family room addition (2007) serves as the home's focal point, featuring a full bath and seamless transition to a beautifully fenced backyard oasis. Below, a finished lower-level recreation room offers the perfect space for leisure, complete with storage & laundry. Situated 10 min from downtown, and 5 min from the Halifax Shopping Center. Having benefited from extensive recent updatesincluding a brand-new front staircase (2026), a newly constructed back deck and gutters (2025), a beautifully renovated upper bath (2024), and a reshingled roof (2021). Outside there is parking for 2 cars; the private backyard offers two sheds, and 2 spacious decks. Be sure to view the Virtual tour before booking your viewing! (id:45785)
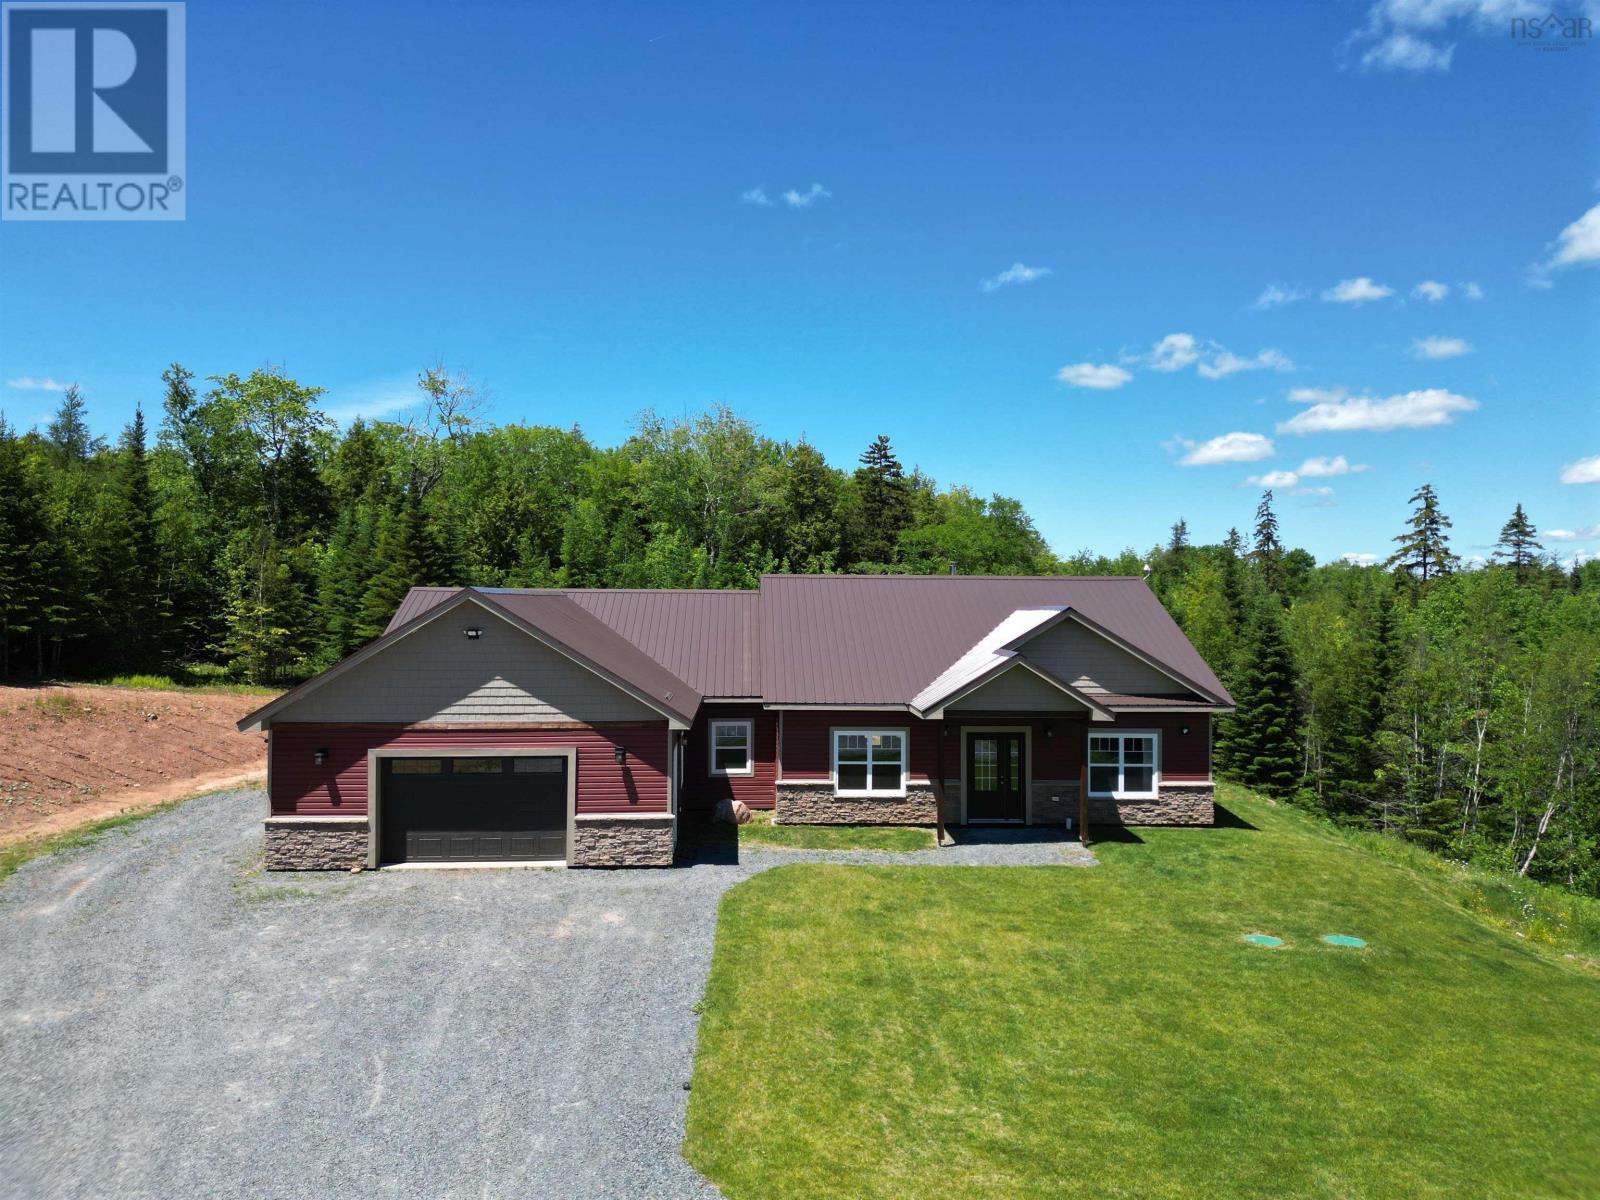
1020 Shortts Lake West Road
Shortts Lake, Nova Scotia
Visit REALTOR® website for additional information. Exceptional contemporary home set on 3.43 private acres, where quality craftsmanship, thoughtful design, and high-end finishes come together to create the perfect one-level living experience. Built with ICF construction right to the roof, this energy-efficient home offers outstanding durability, comfort, and peace of mind. Step inside from the attached double garagecomplete with a welder pluginto a practical mudroom with convenient laundry room access. Straight ahead, the spacious primary suite provides a luxurious retreat, featuring a large walk-through closet leading to a stunning 5-piece ensuite with a relaxing soaker tub and an oversized walk-in shower with a beautiful stone floor. The heart of the home is the bright, open-concept kitchen, dining, and great room. The chef-inspired kitchen boasts a large center island, abundant workspace, and flows seamlessly into the designated dining area and inviting living room, where a cozy wood stove creates a warm and welcoming atmosphere. A second bedroom with its own ensuite, third bedroom and main bathroom complete the space. Designed with both current comfort and future flexibility in mind, the home features in-floor electric heating throughout and is pre-wired (underground wiring) for a heat pump, pool, hot tub, and wiring for a future detached garage. Combining modern convenience, premium construction, and a beautiful rural setting, this remarkable property is ready to exceed your expectations. (id:45785)
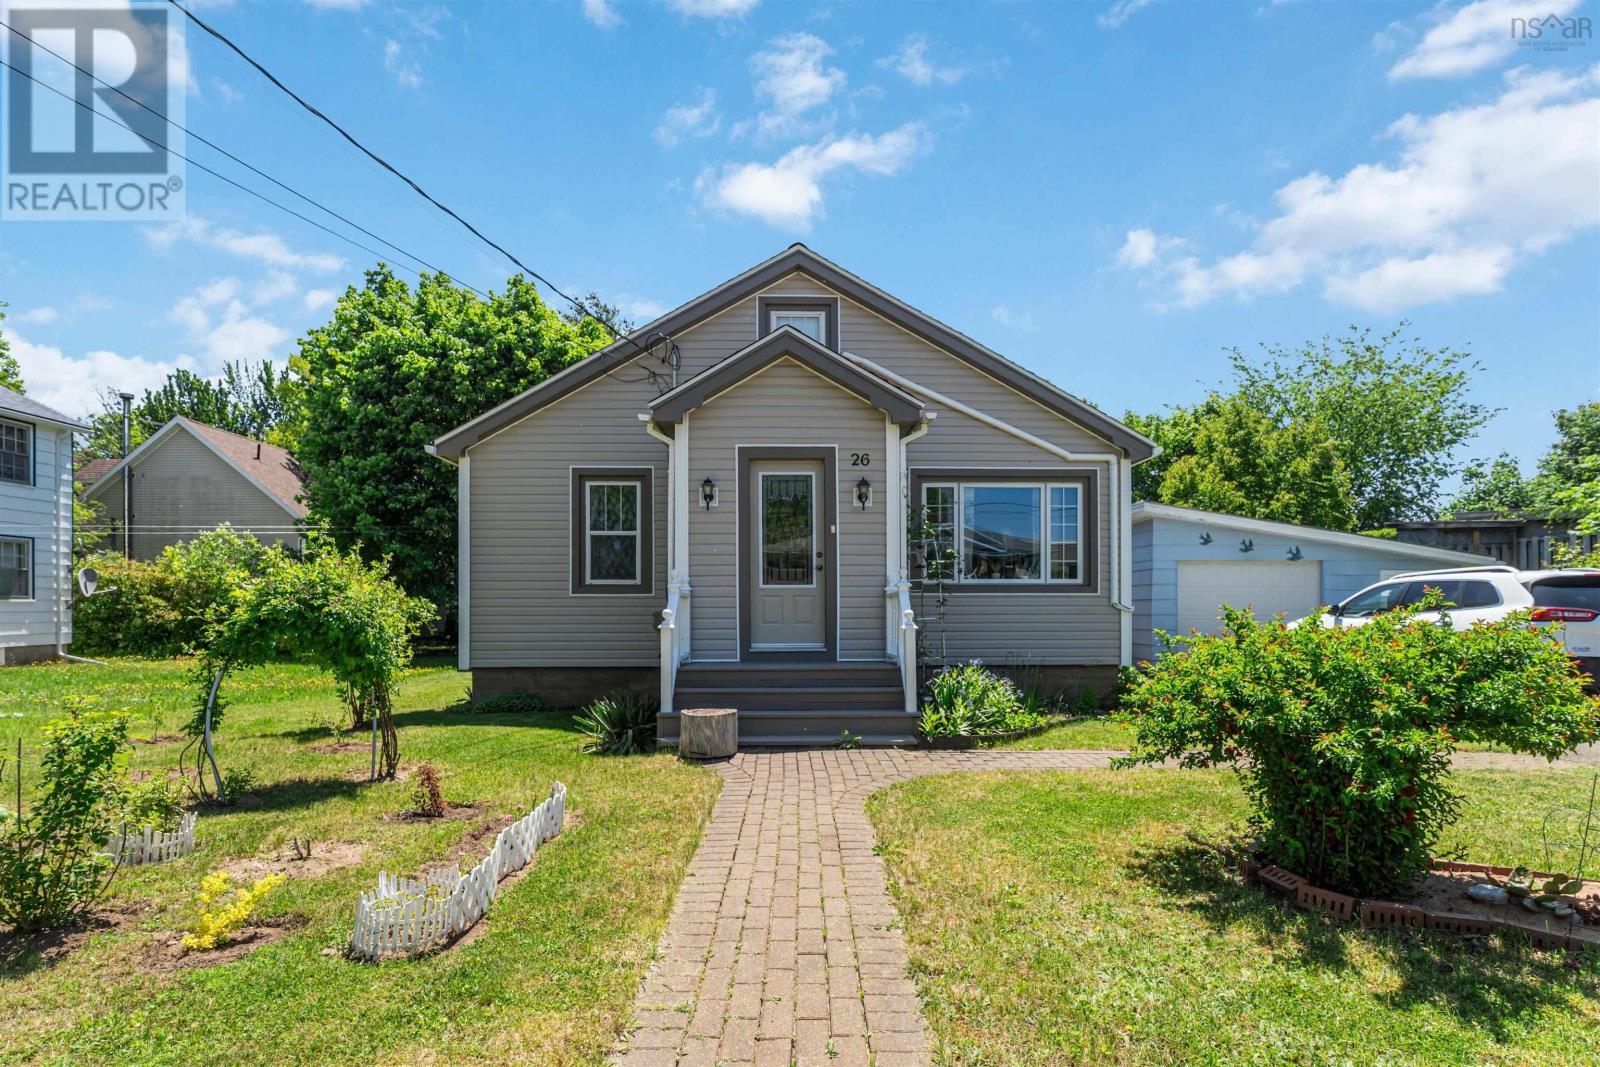
26 Spring Garden Road
Middleton, Nova Scotia
Welcome to 26 Spring Garden Road in the charming Town of Middleton, nestled in the heart of Nova Scotia's beautiful Annapolis Valley. This tastefully updated home offers 2 bedrooms, 1 full bathroom, and flexible living space with potential for a third bedroom, making it an excellent option for first-time buyers, downsizers, retirees, or growing families. Step inside to discover a bright and inviting open-concept main living area designed for comfortable everyday living and entertaining. The home offers approximately 1,200 sq. ft. of living space plus a finished basement, providing additional room for a home office, den, hobby space, or guest accommodations. The upper loft retreat offers a private and versatile area ideal for a bedroom, workspace, or children's retreat. Extensively maintained and upgraded, this property provides peace of mind with new vinyl siding, new shingles, a newer oil tank (approximately 3-4 years old), updated chimney brickwork, and a beautifully renovated bathroom. Heating options include a high-efficiency dual-head heat pump serving both the main floor and loft, a CSA-certified and WETT-tested wood stove, and a backup hot-water baseboard furnace, providing comfort and flexibility throughout the seasons. The updated kitchen features a large vinyl window overlooking established vegetable gardens, creating a bright and pleasant space for cooking and gathering. Outside, the property shines with mature landscaping, colourful gardens, year-round greenery, and beautiful climbing roses that enhance the deck and garage area. The detached wired garage offers excellent versatility for vehicle storage, a workshop, hobbies, or additional storage.An 8' x 10' garden shed provides even more functional space for tools and seasonal equipment.Location is everything,and this property delivers exceptional convenience.Enjoy easy access to grocery stores, pharmacies, banks, restaurants, hardware and building supply stores,schools, Nova Scotia Community college (id:45785)
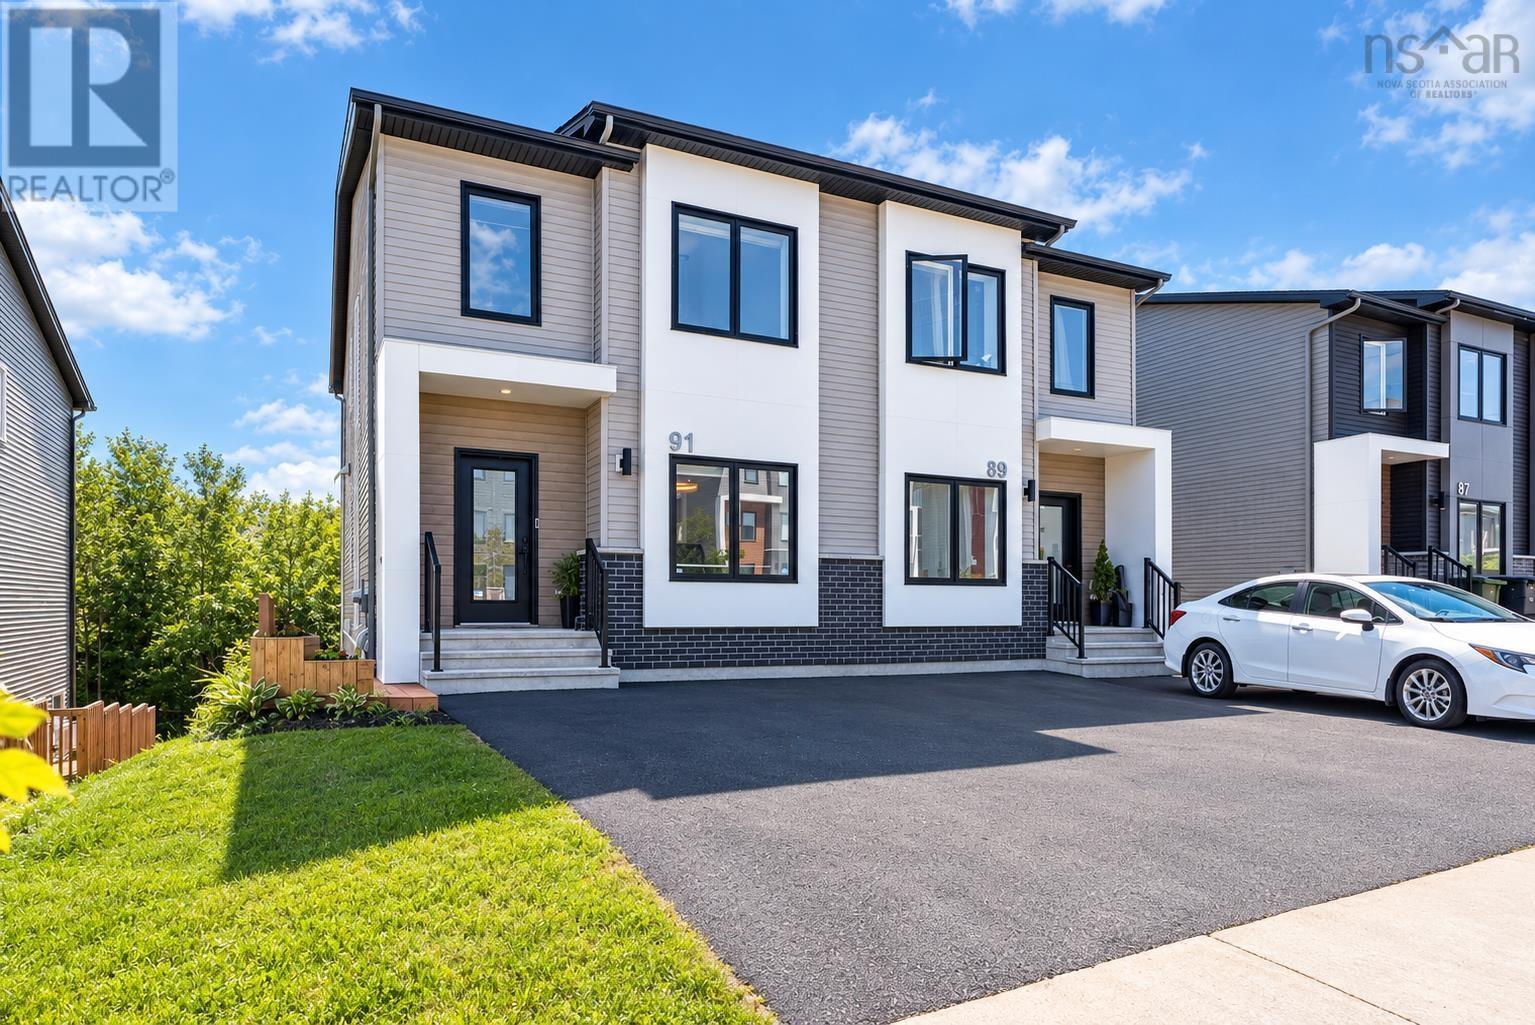
91 Honeygold Drive
Halifax, Nova Scotia
Welcome to 91 Honeygold Drive, located in the desirable McIntosh Run Estates community of Halifax. This exceptional property offers the flexibility of two legal units, featuring a total of 4 bedrooms, 3.5 bathrooms, and 2 beautifully designed kitchens; an ideal opportunity for homeowners seeking rental income or multi-generational living. Step inside to a spacious foyer with ceramic tile flooring, where you'll find a sun-filled home office. The main level opens into an open-concept living, dining, and kitchen area with direct access to the rear deck, making it ideal for entertaining or summer BBQs. The modern kitchen is thoughtfully designed with quartz countertops, a large island, ample cabinetry, and a walk-in pantry. A convenient powder room and an energy-efficient ductless heat pump complete this level. Upstairs, you'll discover three generously sized bedrooms, including a spacious primary suite featuring a walk-in closet and a beautifully finished ensuite with a double vanity. A second-floor laundry closet adds everyday convenience, while two additional ductless heat pumps ensure year-round comfort throughout the upper level. The fully self-contained lower-level legal unit features its own private walkout entrance, a spacious kitchen, bright living area, one bedroom, and a 4-piece bath. Whether you're looking to offset your mortgage with rental income or create a comfortable in-law suite for extended family, this versatile space offers endless possibilities. Conveniently located just minutes from downtown Halifax, this home is close to scenic walking trails, shopping, restaurants, public transit, and all the amenities the city has to offer. (id:45785)
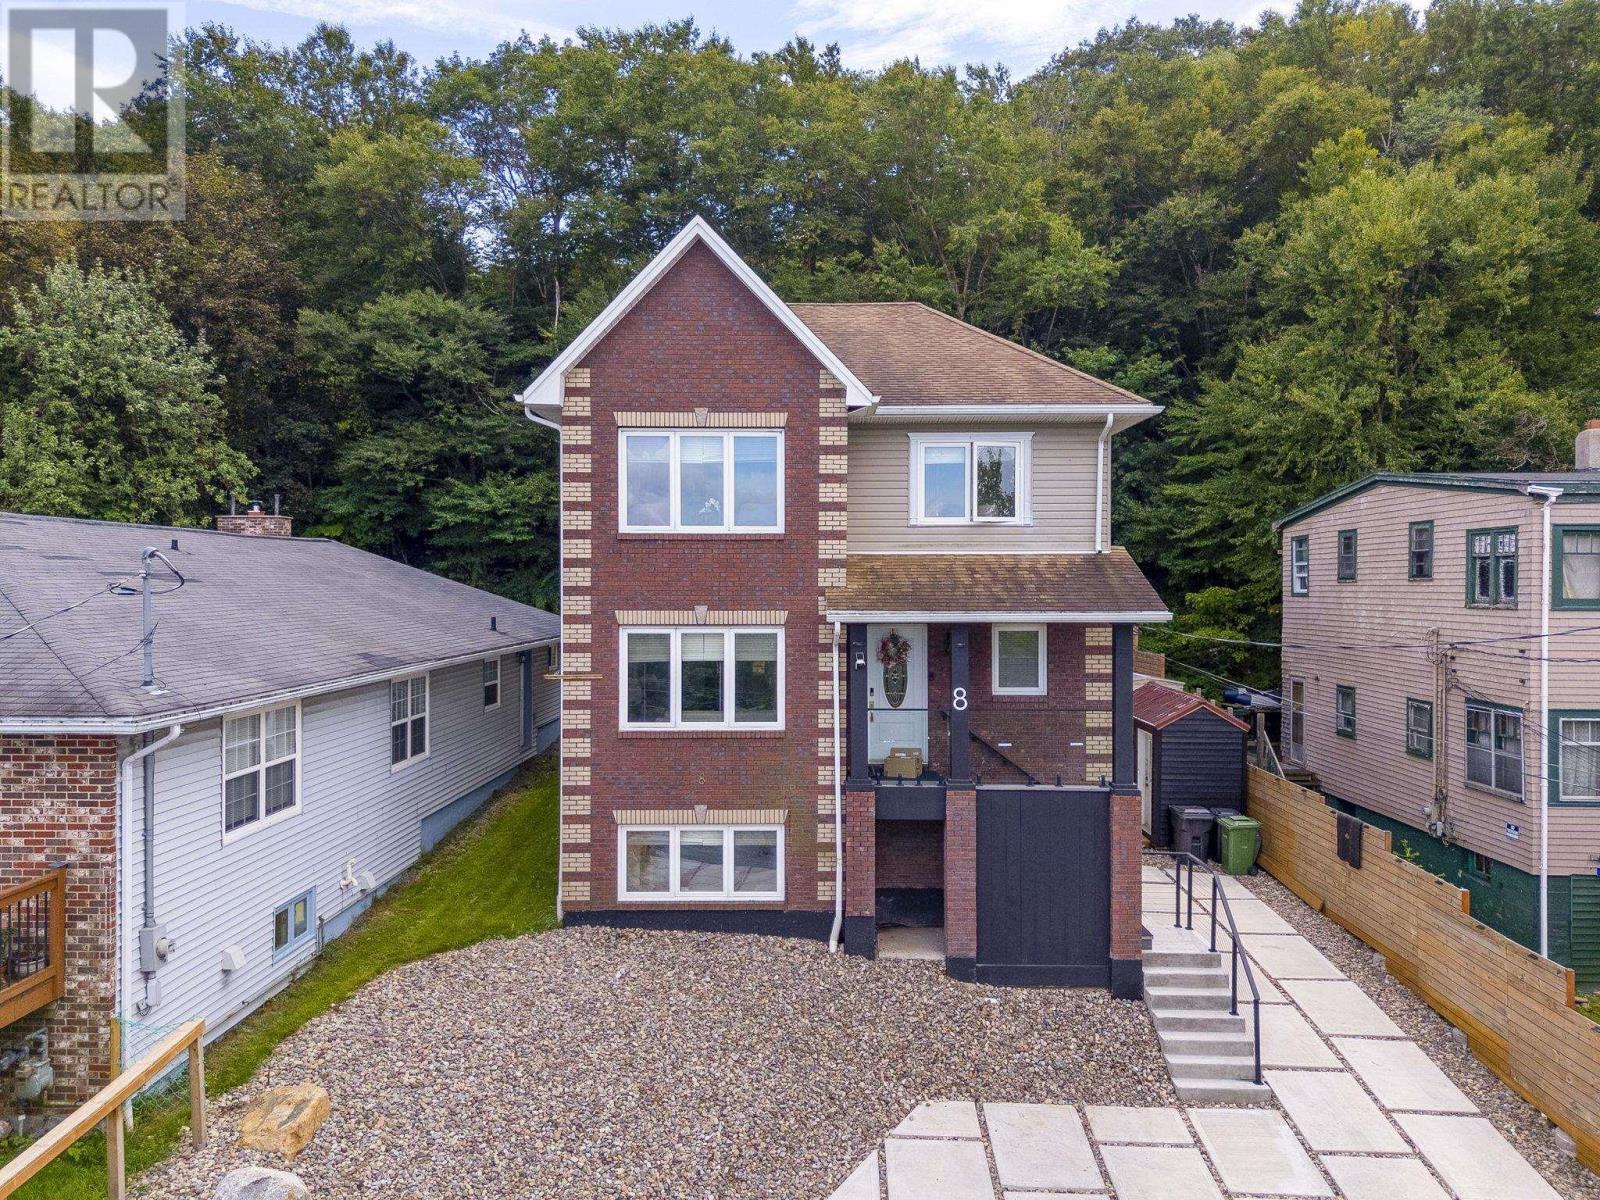
8 & 10 Sailboat Lane
Halifax, Nova Scotia
Welcome to 10 Sailboat Lane in beautiful Purcells Cove, where water views, modern living and incredible flexibility come together just minutes from Downtown Halifax. Built in 2010 and extensively renovated over the past six years, this bright and beautifully finished home welcomes you with an inviting foyer leading to an open concept living and dining area and a stunning kitchen with high end appliances. A full bathroom completes the main level. Upstairs, the spacious primary suite features its own sitting area with views of sailboats on the Northwest Arm and a spa inspired ensuite. A second bedroom offers its own private bathroom, while the third bedroom provides flexibility as a home office. The lower level is a true highlight, offering a fully functioning Airbnb with two bedrooms, a full bathroom, kitchen and living area, ideal for income or extended family. Enjoy beautiful water views in one of Halifaxs most desirable coastal communities, along with a private backyard oasis made for entertaining, relaxing in the hot tub and enjoying the peaceful surroundings. (id:45785)
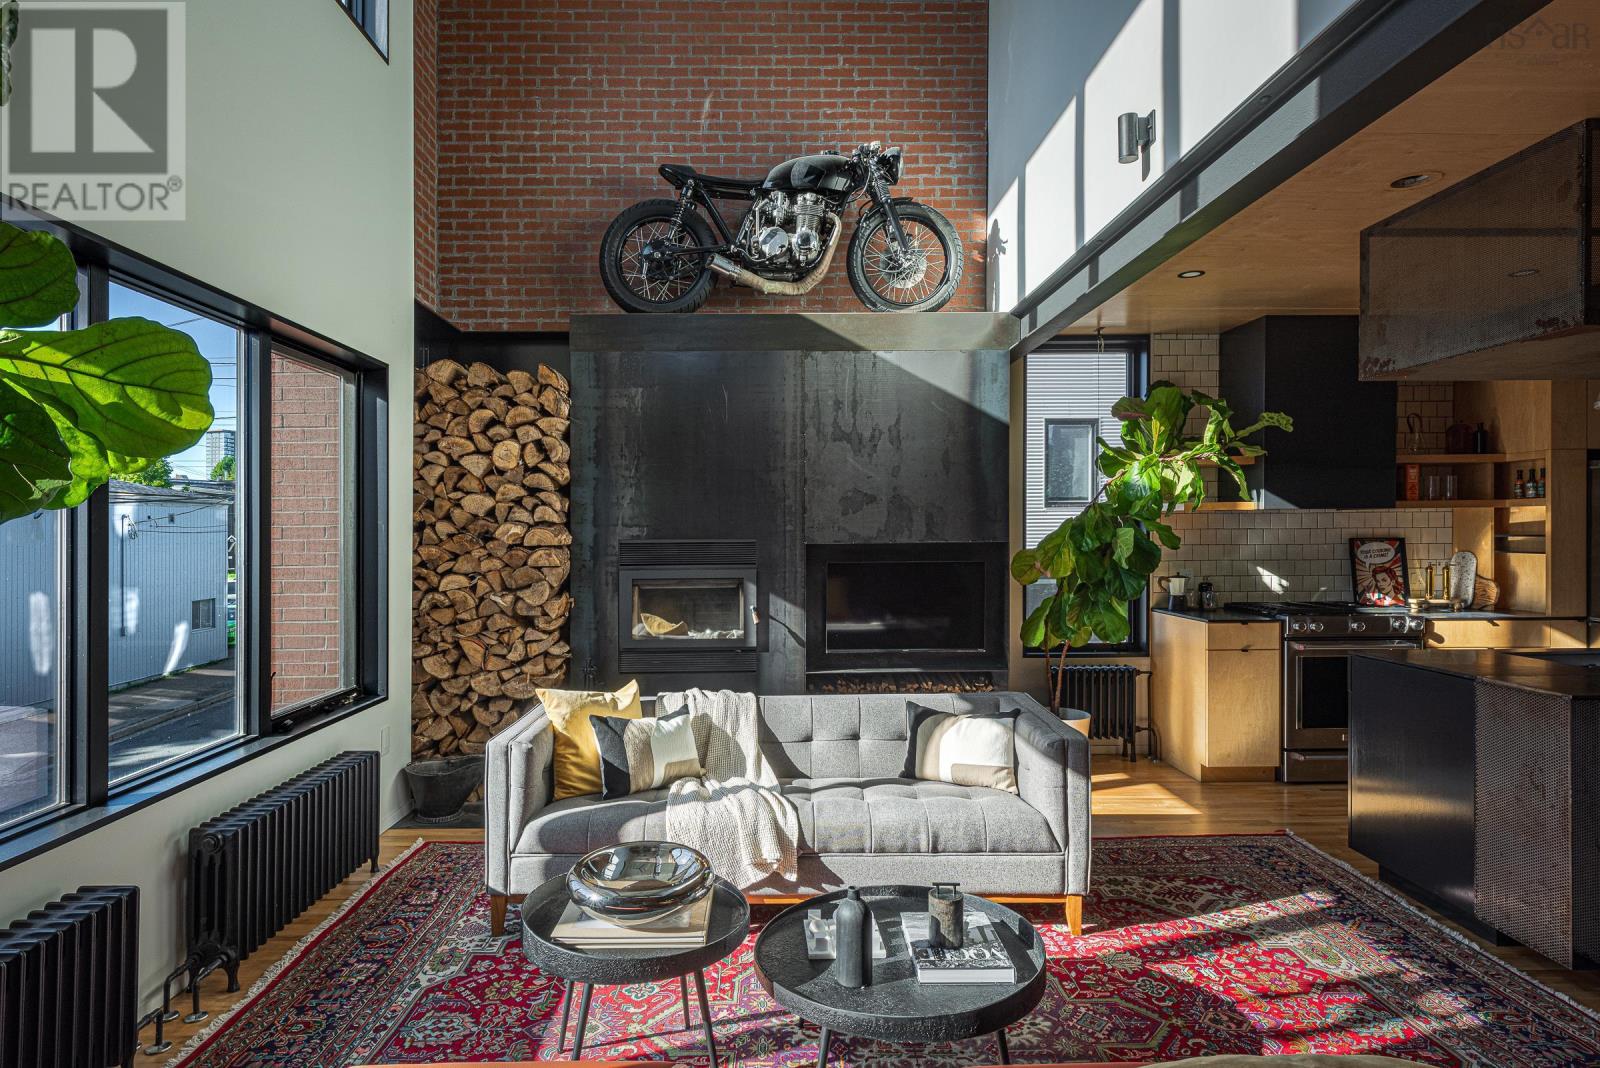
5573 Buddy Daye Street
Halifax, Nova Scotia
Built in 2018 by MRB Contracting, 5573 Buddy Daye is a three-storey urban loft blending masonry, steel and Baltic birch in the heart of Halifax's North End. Spanning 2,100+ sq ft over three levels, the home includes two bedrooms plus a flex space and four baths: two full and two half. The main level is a single, light-filled room unfolding against a wall of exposed brick and anchored by a monumental wood-burning fireplace. The kitchen channels warehouse-loft cool, with custom millwork, a gas range and expansive island made for gathering, all under a row of industrial pendants. A sculptural perforated-steel floating staircase, equal parts structural art and functional design, rises to a landing open to below. Flooded with morning light, the loft-style flex space serves as a reading nook, yoga practice space, quiet home office or guest space with a custom day bed. Beyond it, the primary retreat is wrapped in custom built-ins, with an ensuite featuring a freestanding cast iron soaker tub and a frameless glass shower. A second bedroom and a full bath complete the upper level. The walkout lower level is a true live/work opportunity: a private, self-contained space with its own grade-level entrance from the driveway, polished concrete floors, a wet bar with wine fridge and a powder room. Ideal for a professional practice under home occupation, it removes the need to lease office space elsewhere, and entertains as easily after hours. Outside lies a private urban sanctuary, where a smart sauna, cedar planters and a covered BBQ patio define an effortless outdoor living room, with a hot tub hook-up in place. Above, roof access hints at a future rooftop patio and the built-in garage offers heated parking or a home gym - this is the ease of condo living without the condo fees. Steps from the cafés and restaurants of Gottingen and Agricola, the Commons and downtown, this is a rare opportunity to own a design-forward home in one of Halifax's most vibrant neighbourhoods. (id:45785)
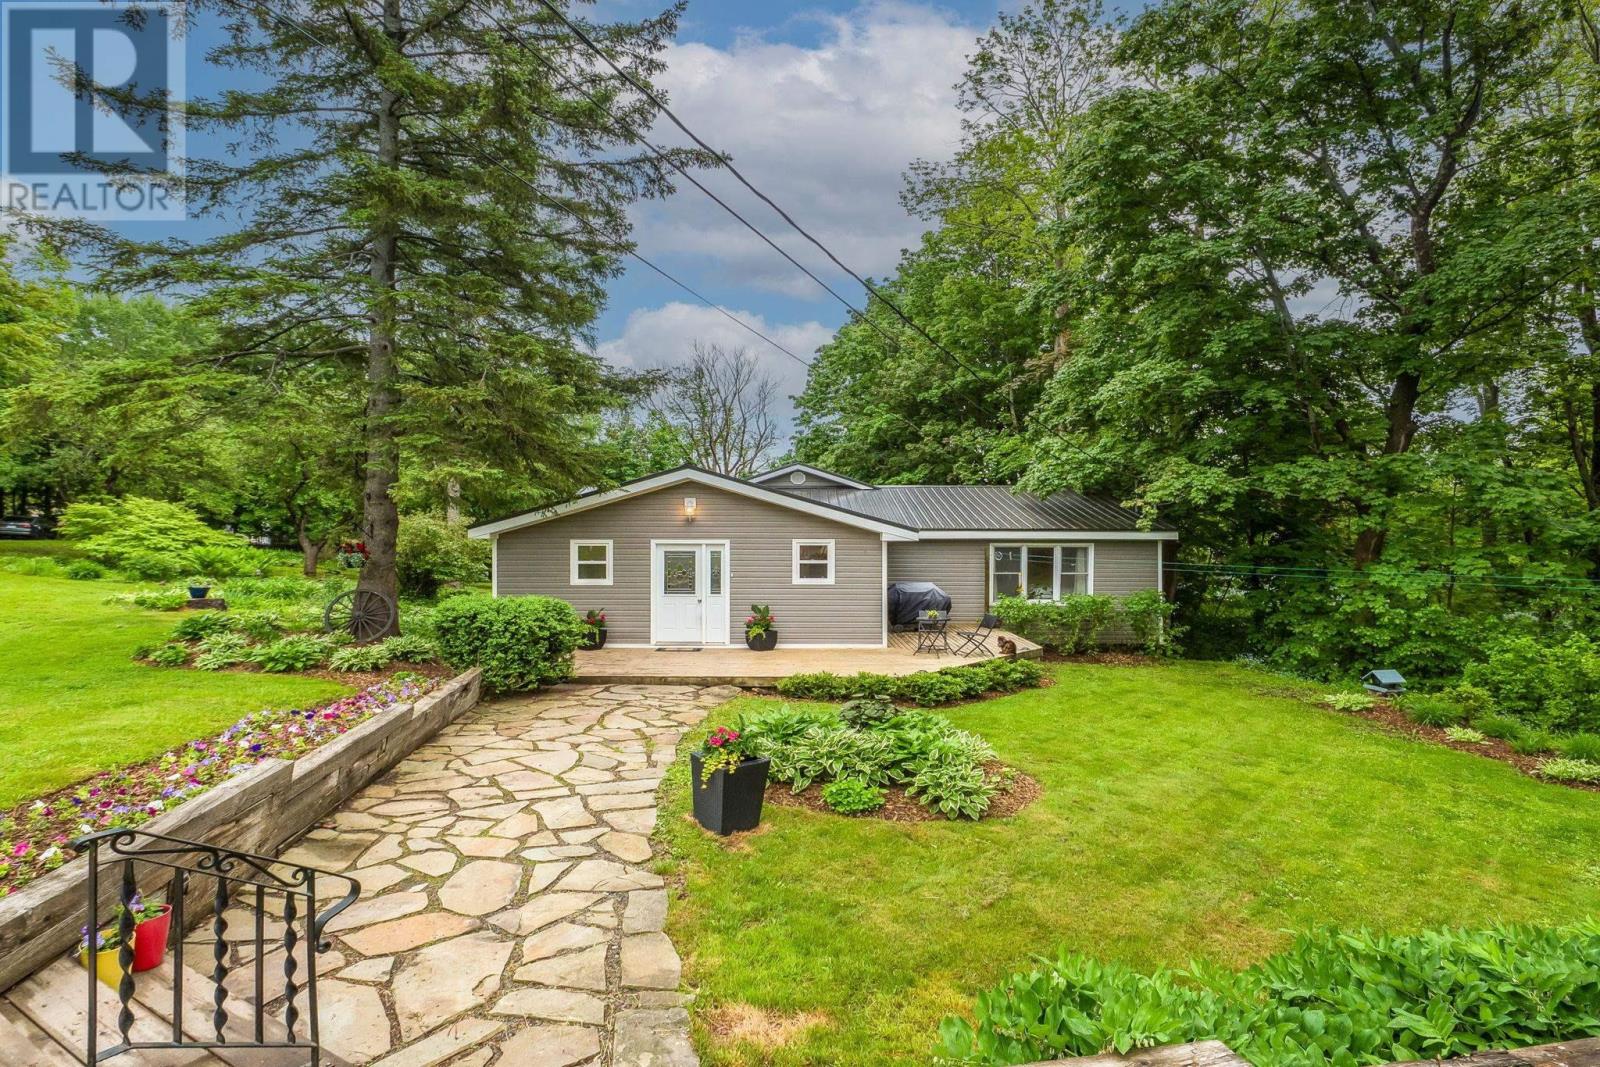
33 Grange Street
Pictou, Nova Scotia
MUST SEE. From the landscaped property to the fully renovated, beautifully designed one-level home. Move-in ready, this 3 bed, 2 full bath home has hardwood and ceramic flooring throughout, situated on 1.2 acres with incredible privacy, paved driveway and parking, metal roof, front and side decks. Seller's pride shows in every detail: An open layout that flows naturally with custom windows and vaulted ceilings offering the perfect amount of natural light. Ideal for those who like to entertain, the space allows for the biggest of dinner parties and more! The primary bedroom is grand, boasting a walk-in closet and spa-like ensuite with in-floor heat, soaker jet tub, shower, granite countertop, and valance windows. Walking distance to all amenities and a view of the water in the historic town of Pictou. 2 min walk to school, pickleball/tennis courts, splash pad, park, and walking trails. Workshop and storage shed plus bonus storage outside and plenty of room to build a garage. (id:45785)
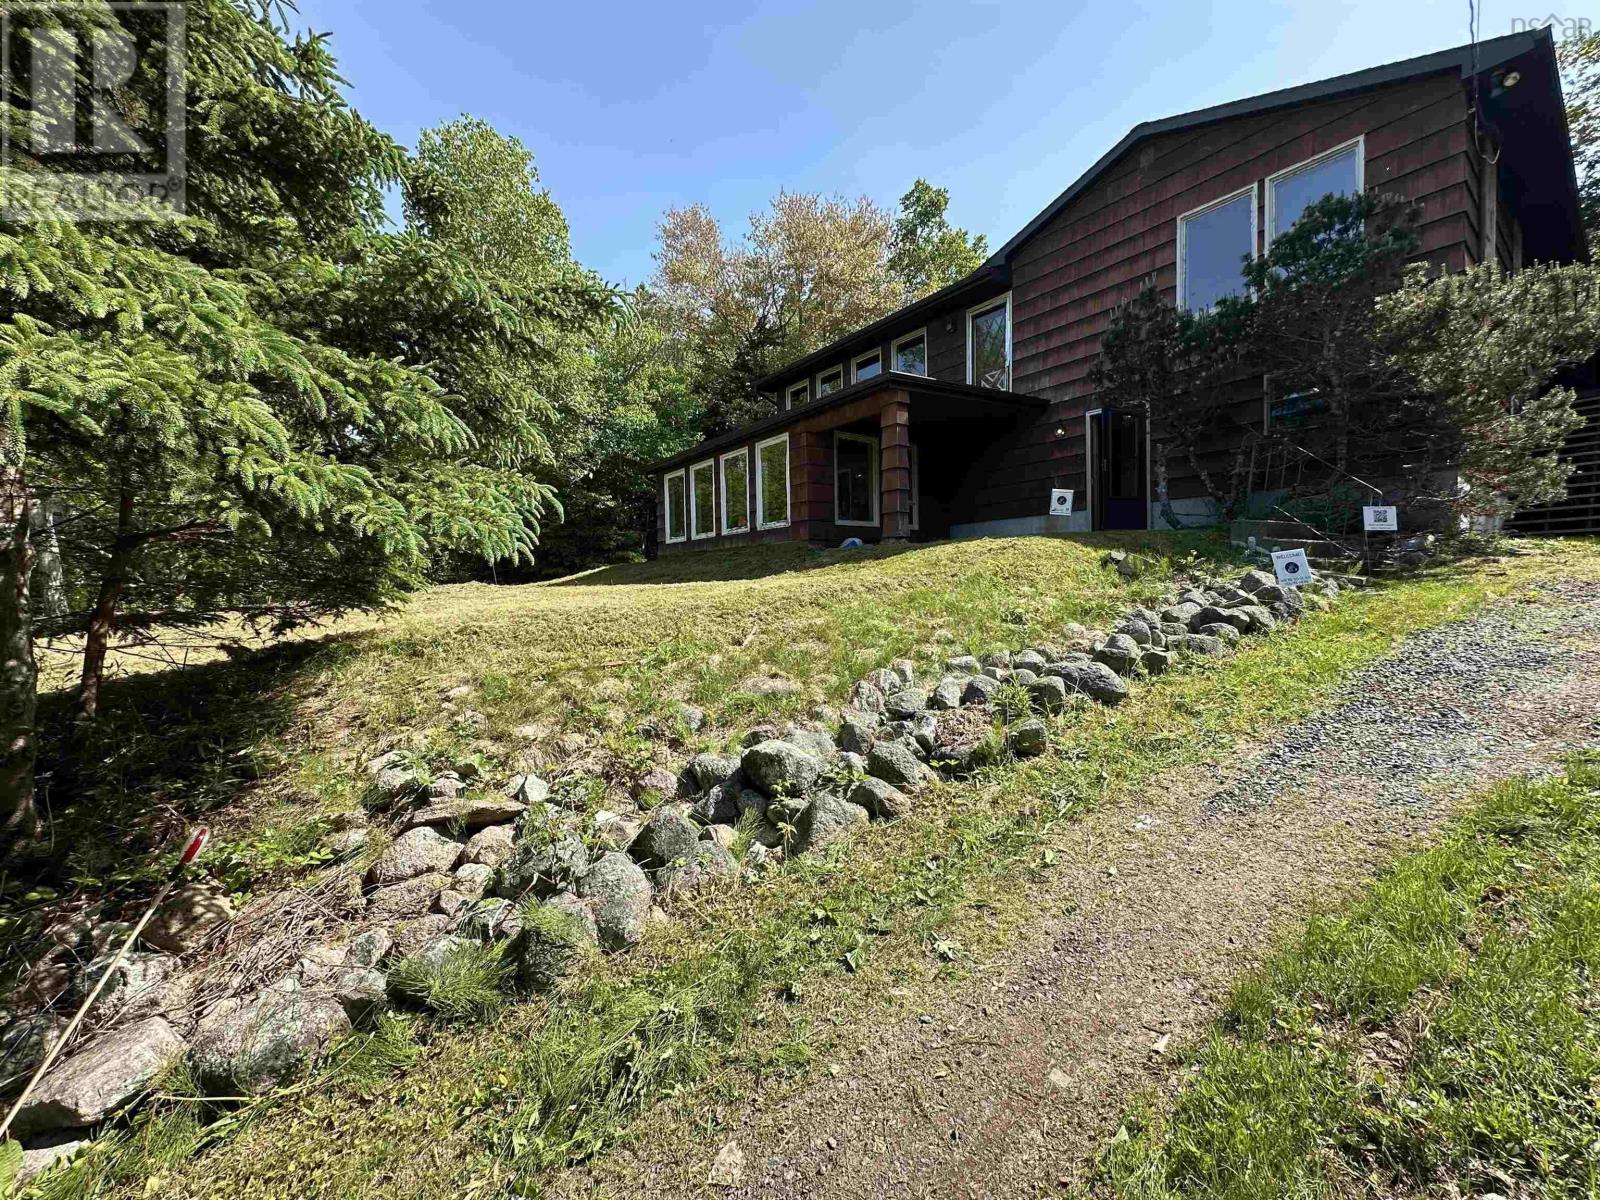
179 Camelot Drive
Seabright, Nova Scotia
A blank pallet to refinish to your tastes. The new owner will require most likely new windows, flooring throughout, upgraded plumbing, baths and kitchen. Great living room and general floorplan. Views of St Margarets Bay as well as deeded access to the water (see the plan) Lower level bath has rough in for shower. Lower level is walk out and mostly above grade. House was built into the side of the hill. All contents at time of accepted offer included all as is where is. Please use caution on the concrete steps off the drive (uneven) and steps to the shed (insufficient hand rail). (id:45785)
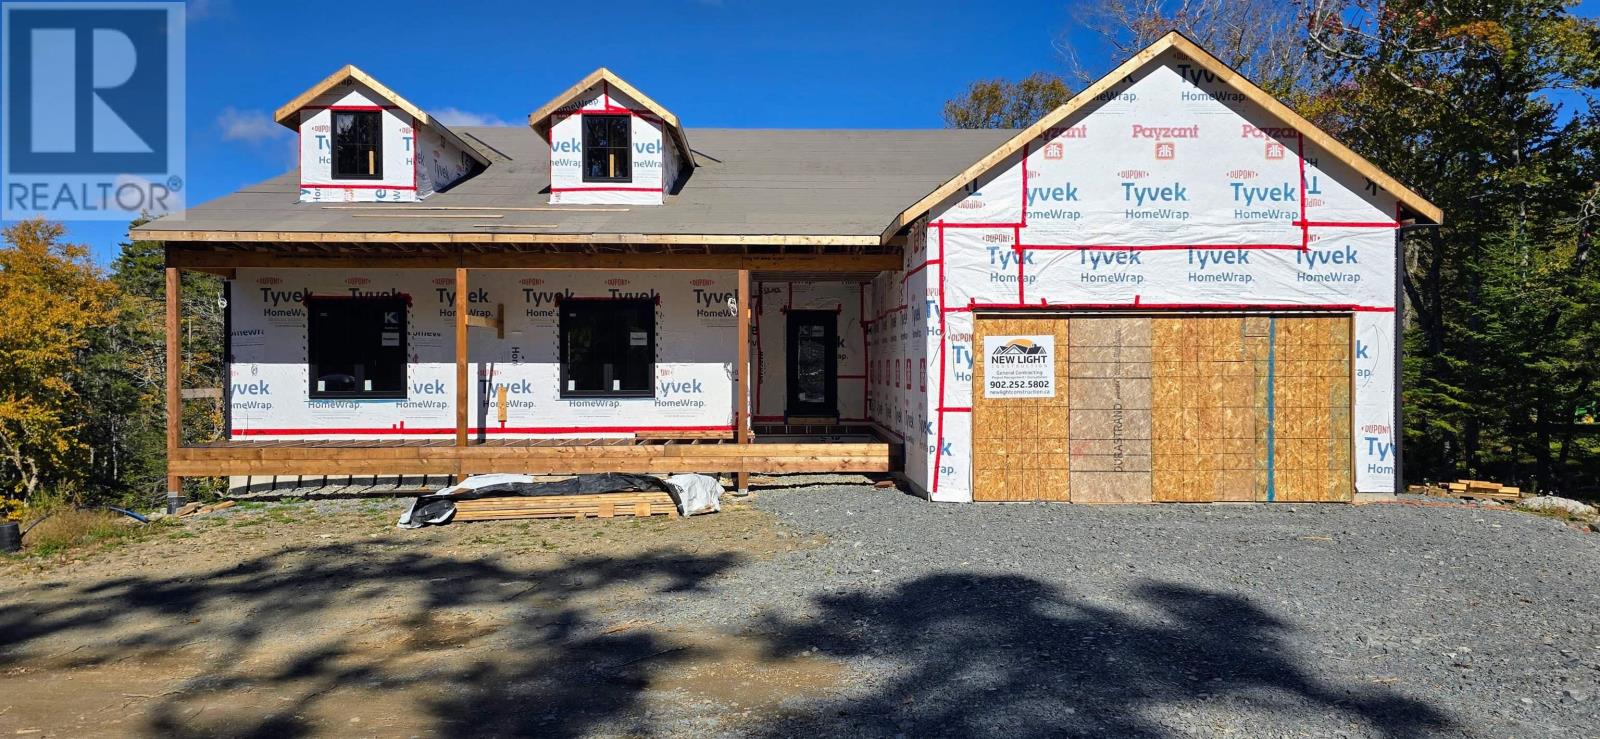
15 Yellow Birch Lane
Lakelands, Nova Scotia
Discover modern luxury in a serene country setting. Welcome to this brand-new construction masterpiece, perfectly situated on a quiet road within an exclusive, nature-surrounded neighborhood. Offering the ultimate blend of privacy and convenience, this stunning home is a rare find for those seeking a tranquil retreat without compromising on high-end craftsmanship. From the moment you step inside, you'll appreciate the meticulous attention to detail. The home features soaring 9-foot ceilings on the upper level, creating an airy and spacious ambiance, while an abundance of natural light pours in through large windows. The gourmet kitchen is a chef's dream, equipped with a propane hook-up for the range and solid surface countertops, perfect for both everyday meals and entertaining. Luxury continues throughout with elegant tiled showers in the bathrooms, a cozy propane fireplace for chilly evenings, and durable metal shingle roofing backed by an impressive lifetime 50-year transferrable warranty. For modern convenience, this home is fully equipped with an electric vehicle charging panel, a whole-home generator panel, and a full ducted heat pump system with propane backup for year-round efficiency and peace of mind. Offering ample space for a large family, this residence features 4 spacious bedrooms and 3.5 bathrooms, including a luxurious primary suite with a private ensuite. With convenient laundry facilities located on both levels, everyday living is made effortlessly simple. Step outside to enjoy the best of outdoor living. The upper-level deck has a propane hookup for your BBQ, making it the ideal spot for dining while enjoying the expansive, extra-large landscaped yards. The paved driveway adds a touch of elegance and provides ample parking for guests. This exceptional property is a true sanctuary, blending modern amenities with the beauty of the natural surroundings. Don't miss your chance to own this one-of-a-kind home. Schedule your private tour today. (id:45785)
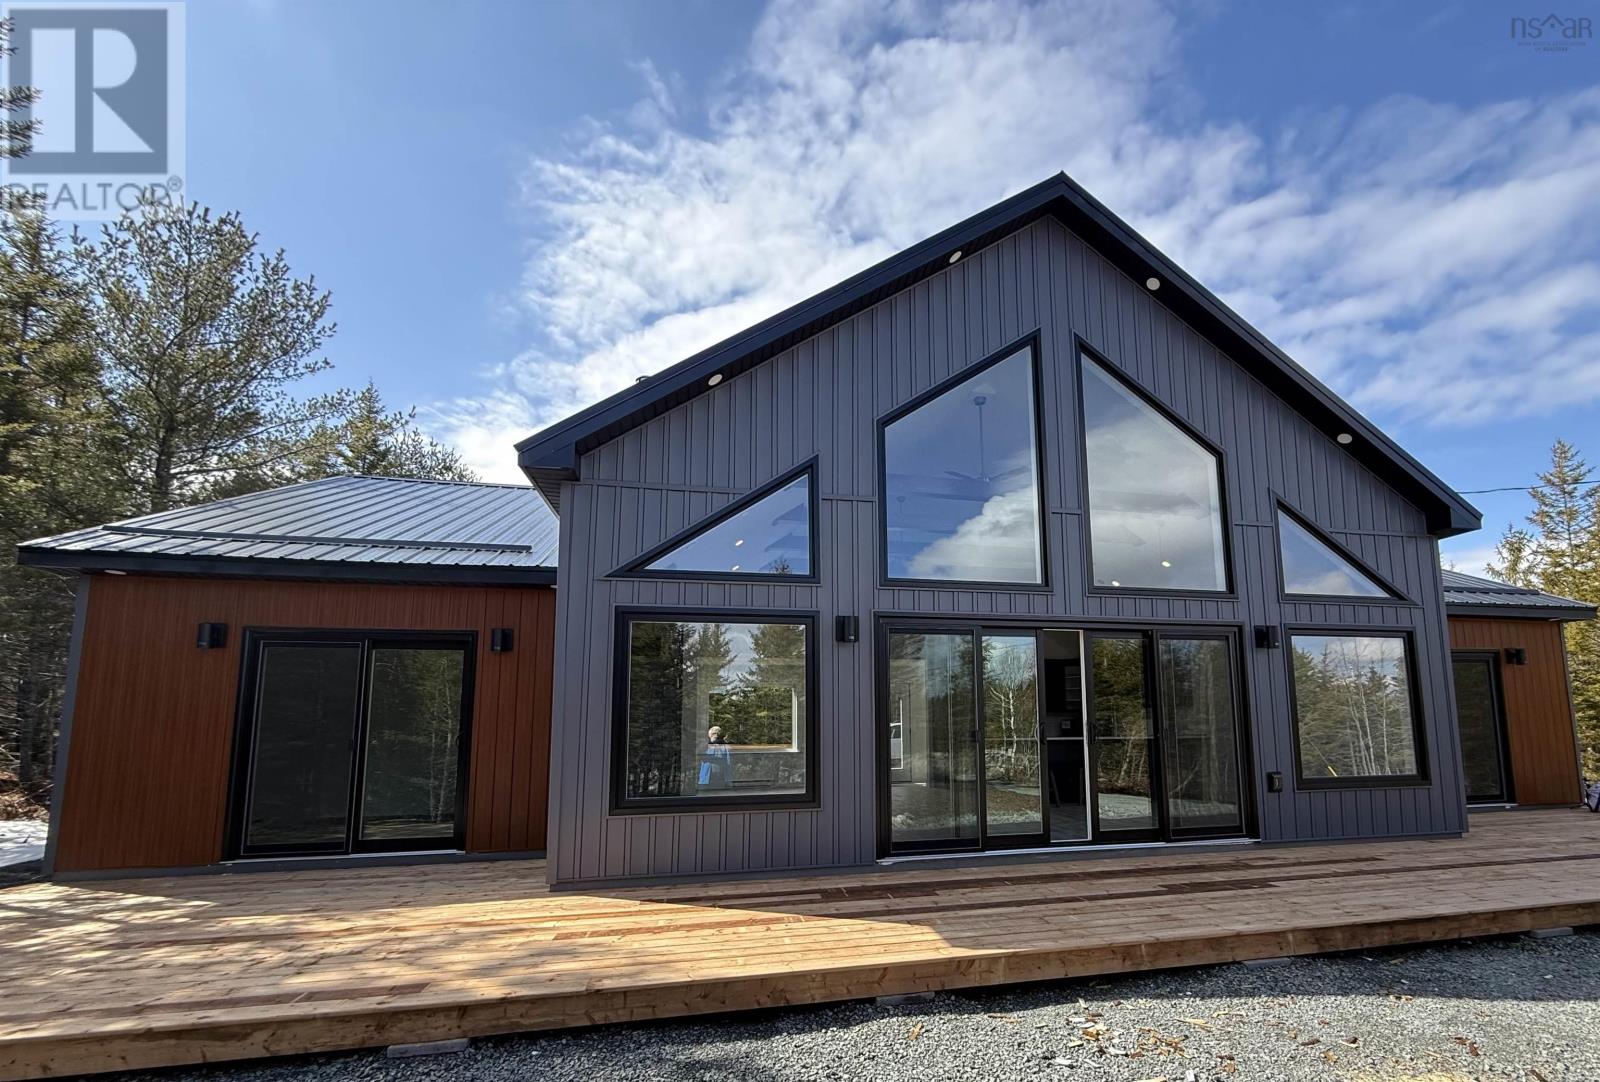
280 423 Nature Drive
East Uniacke, Nova Scotia
Have you dreamed of affordable living in your own home? We have the answer! Loon Point in the Villages of Long Lake is a lakeside community in East Uniacke, just a short commute to the cities and airport. This Bare Land Condo of Loon Point offers the best of both worlds: you own your lot and everything on it, while the Condo Corp maintains the roads, parks, trails, and lake access points. They even inspect and clean your septic system if required. Every owner has deeded access to three private lake access points with wharves for canoeing, kayaking, paddleboarding, and a boat launch. Undeveloped lots start around $67,500, with homes from the $300,000 range. A variety of home designs are available, or we can help you design and build a custom home. Do you like to entertain? This Deluxe Bungalow definitely provides the answer. It has a spacious open Great Room with Cathedral Ceiling, a Custom Fireplace, a designer kitchen and decks both front and back. The design provides privacy with the Primary Suite on one side of the Great Room and 2 other bedrooms and a full bath on the other. Located back from the road, in the trees for your privacy. (id:45785)
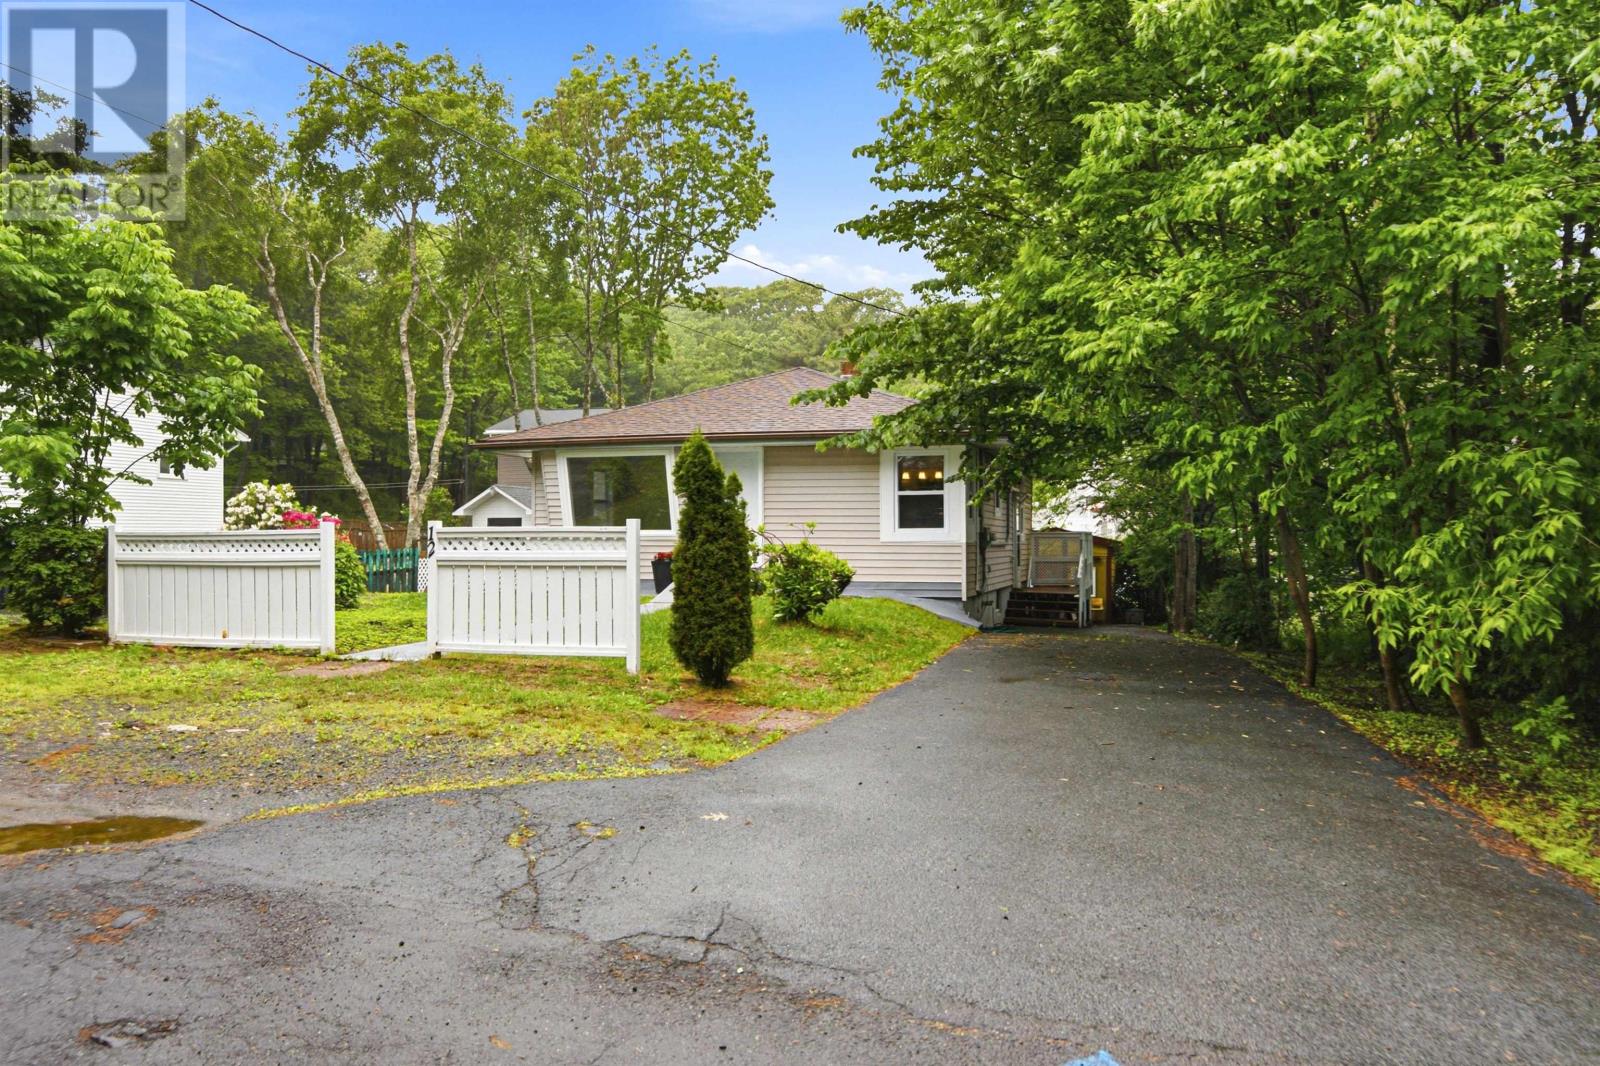
12 Nelson Avenue
Halifax, Nova Scotia
Welcome to 12 Nelson Avenue, Halifax If youre looking for exceptional value on a mature, tree-lined street in one of Halifaxs most versatile and desirable neighbourhoods, this property deserves your attention. This beautifully renovated mid-century modern home offers 3 bedrooms and 1 bathroom and is completely move-in ready for you and your family to enjoy from day one. Beyond its stylish updates and comfortable living spaces, the property presents outstanding future potential. Zoned R2, the home already features a second power meter installed by the sellers (ready for activation prior to closing) along with an additional driveway, creating an excellent opportunity to develop an income-generating basement suite or explore other investment possibilities. Located on sought-after Nelson Avenue, this established family-friendly neighbourhood continues to attract young families and buyers seeking convenience, community, and long-term value. Enjoy close proximity to schools, transit, parks, shopping, and everyday amenities. Whether youre purchasing your first home, building an investment portfolio, expanding your current holdings, or securing a property with future development flexibility, 12 Nelson Avenue offers a rare combination of lifestyle, location, and opportunity. (id:45785)
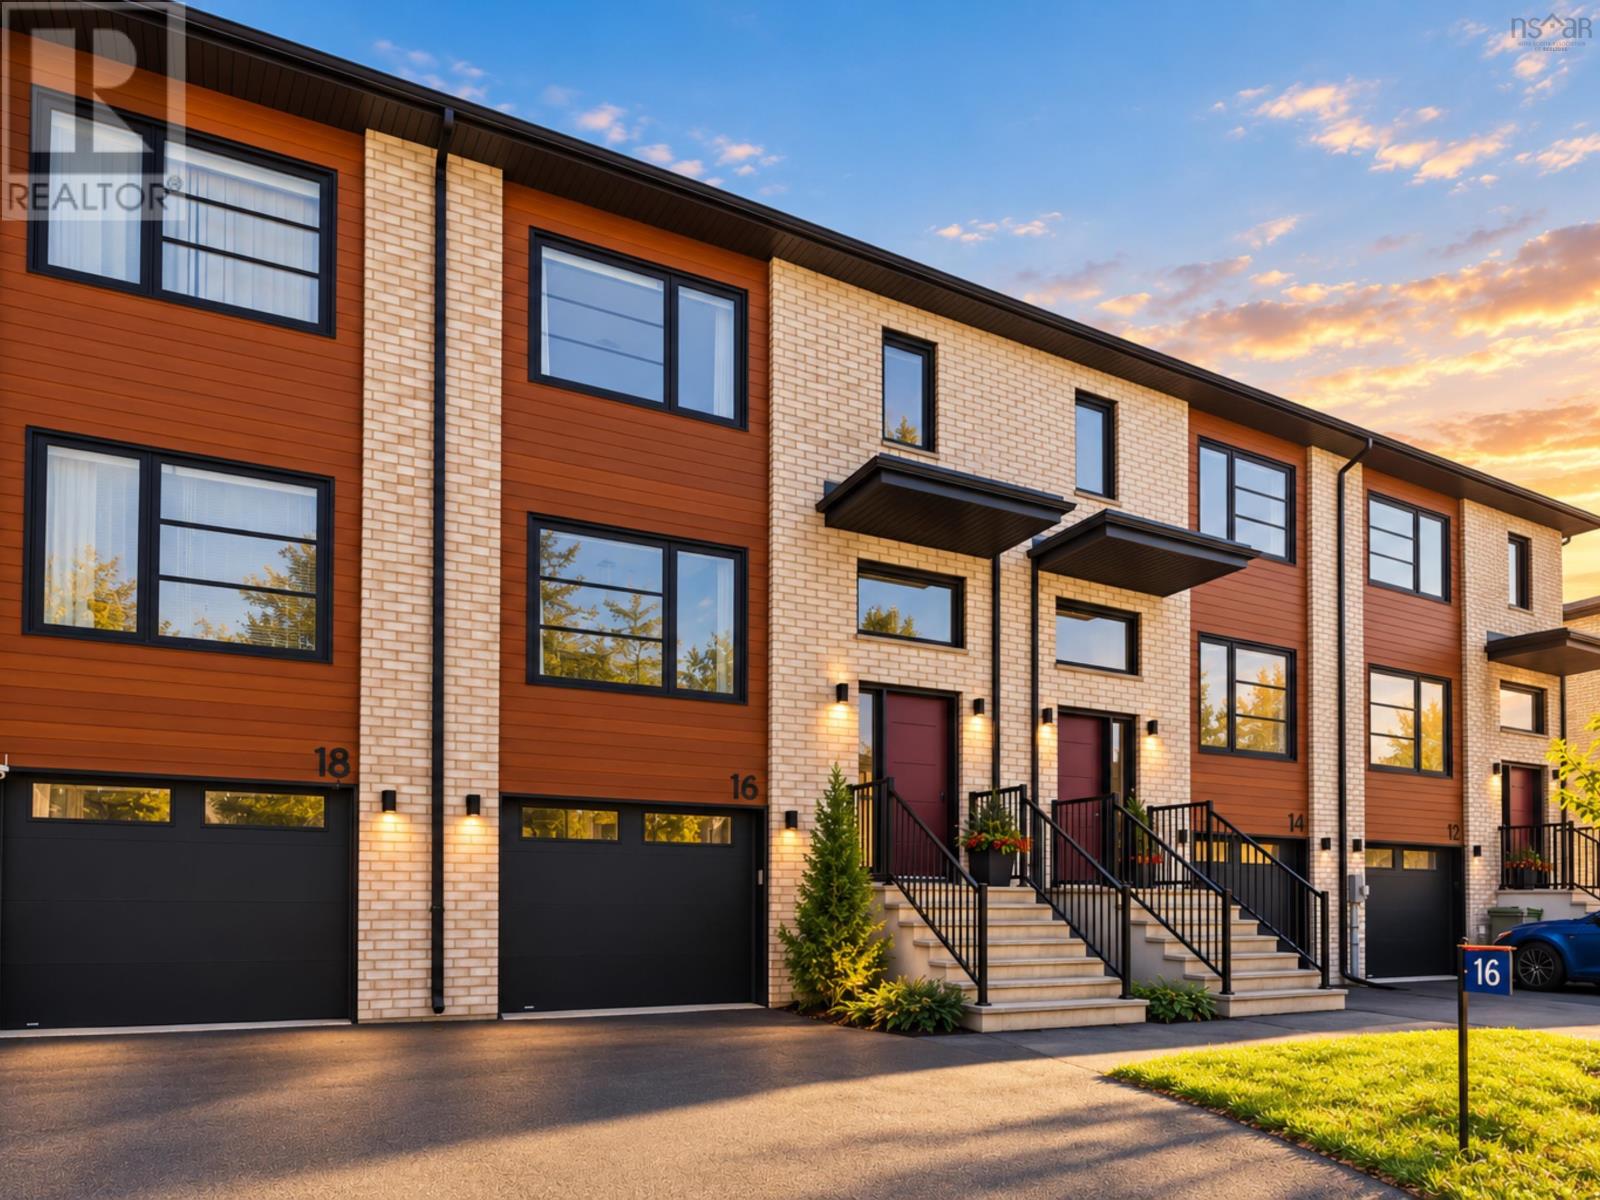
16 Glenn Drive
Lantz, Nova Scotia
Welcome to 16 Glenn Drive, a two-year-old townhouse in Kiln Creek, a master-planned community in Lantz. Thoughtfully designed across three finished levels, this move-in-ready home offers 3 bedrooms, 2 full and 2 half bathrooms, plus a finished lower level with windows providing plenty of natural light. The main level features quartz countertops, Samsung stainless steel appliances, and a flexible layout with room for dedicated living and dining areas, plus additional space ideal for a home office or play area. Step outside to the pressure-treated deck with stairs leading to the backyard. Upstairs, the primary suite features a walk-in closet and ensuite with a spa-like tiled shower. Two additional bedrooms, a full bathroom, and convenient upper-level laundry complete the floor. Heat pumps on both the main and upper levels provide year-round comfort. Modern finishes, flexible living space, and a great location. Quick closing is available! (id:45785)
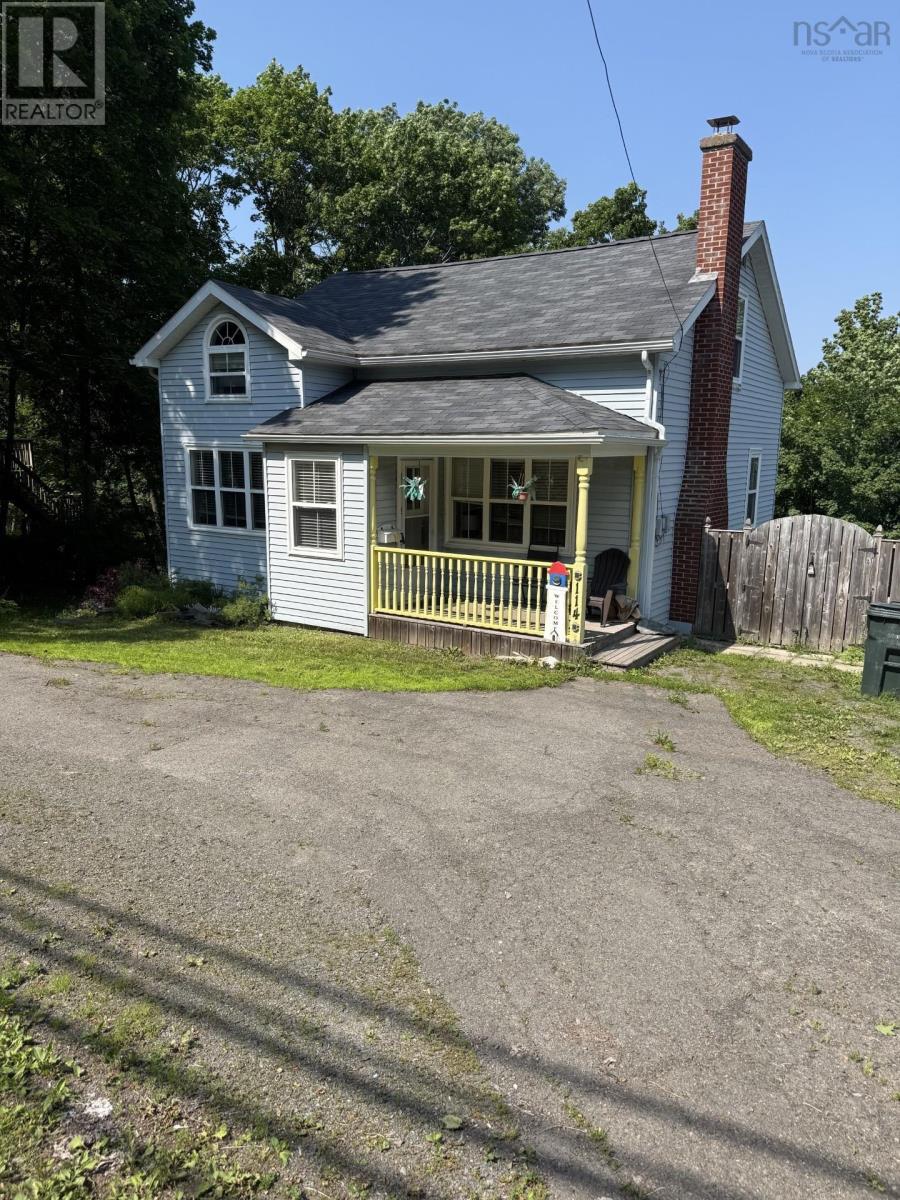
114 Hawthorne Street
Antigonish, Nova Scotia
Quick occupancy is possible on this 3 bedroom, 1.5 bathroom 1.5 story home located very near (walking distance) all amenities including shopping, schools, university - the main level consists of spacious living room, kitchen, dining nook, bedroom and full bathroom. Upper level has two bedrooms and half bath. The full basement provides lots of room for storage and laundry area. Large private backyard with firepit - decks, a shed, - this house comes with all furnishings and appliances. Potential for income or a family home! (id:45785)
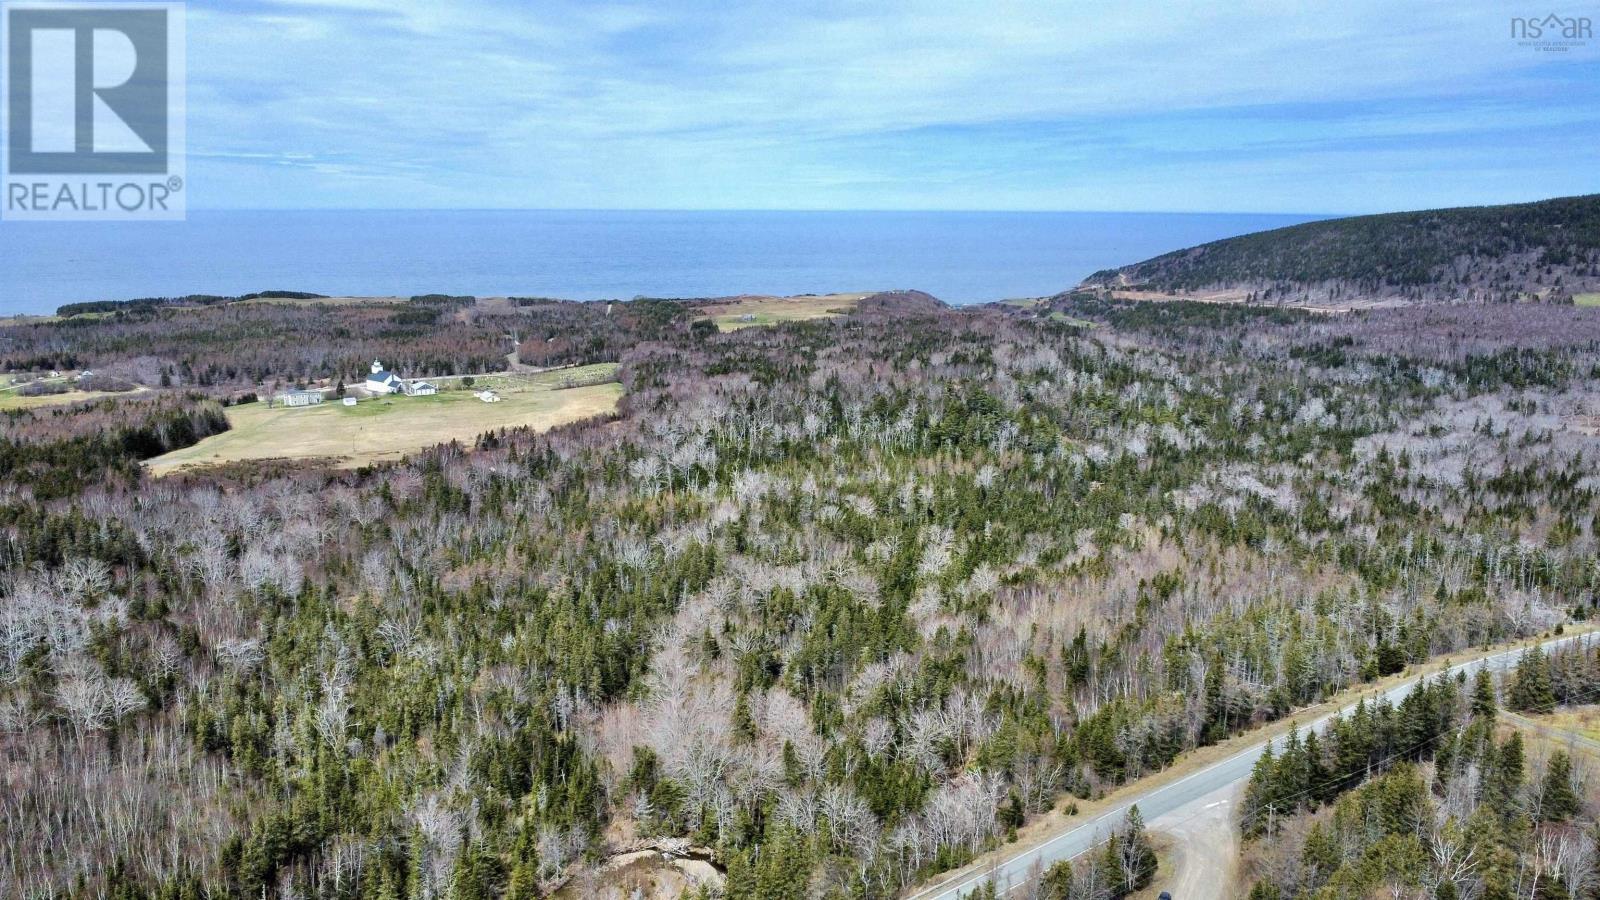
Lot Route 19
Broad Cove Chapel, Nova Scotia
A rare opportunity to own acreage located directly on Route 19, and within 5 minutes of two world class golf courses in Inverness, Cape Breton. The property is wooded and remains unspoiled; with no current zoning restrictions this offers an array of possibilities. There is approximately 1000 feet of direct road frontage and minor harvesting is in process to open up views and access. You will find the beautiful MacEachern Brook bordering the property which brings a special tranquility to the lands. Some areas are elevated and you will find ocean views on the North portion of the property. Easy access to Cabot Links, Cabot Cliffs, and all amenities the village of Inverness has to offer! (id:45785)
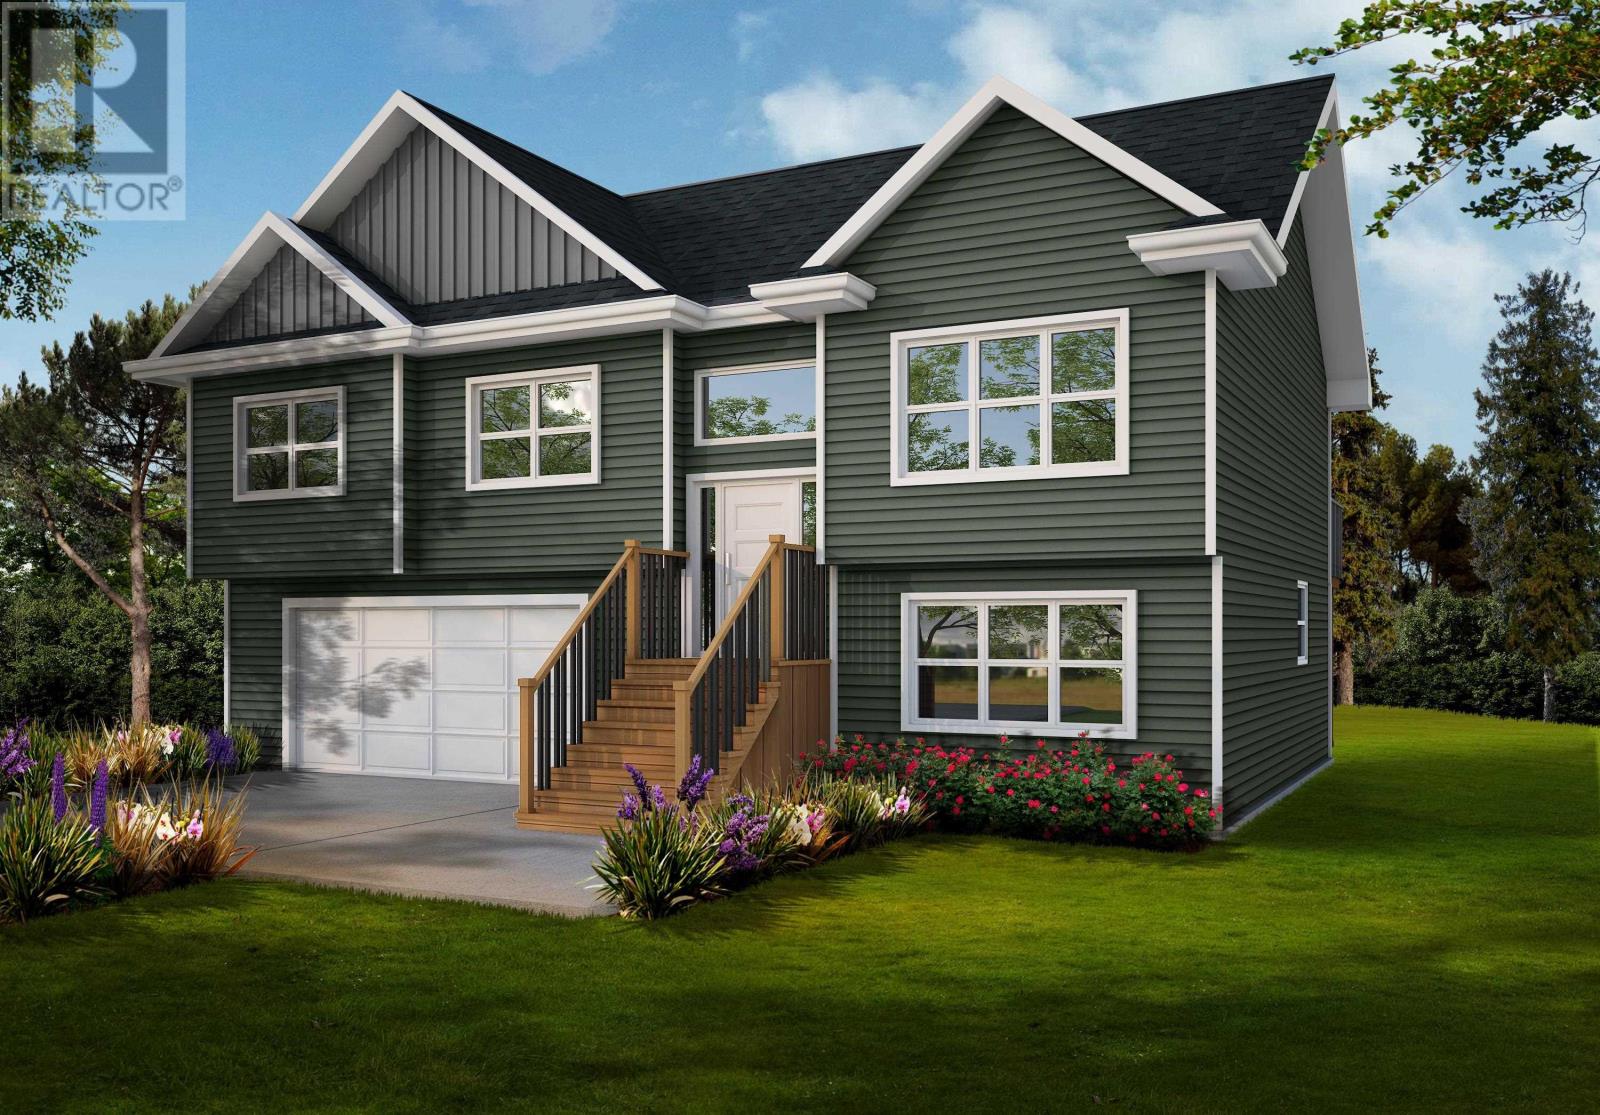
Lot 39 Powers Road
Whites Lake, Nova Scotia
On the scenic Lighthouse Route, Powers Road offers residents the beauty and serenity of living near the ocean, without having to give up the convenience of the city. The Hollyhock is a gorgeous, contemporary split entry home, offering 4 bedrooms, 3 baths, approx. 2000 sq ft of living space. Walking up to the main level you will be warmly welcomed with a large open concept kitchen joining the dining and living room. Conveniently located just down the hall is the primary bedroom complete with a walk-in closet, and 3pc ensuite. Two additional bedrooms and a full bathroom complete this level. The lower level is home to a spacious rec room, not to mention, a fourth bedroom & 3pc bathroom - perfect for extended family or guests. There is also a large double garage with a separate utility/storage room on the lower level. Powers Road is perfect for outdoor enthusiasts who can kayak hidden inlets and explore over 11,137 acres in the neighbouring Terence Bay Wilderness Area and golfers who have their choice of two courses within a 15-minute drive. This vibrant community is minutes from the shops and services on Prospect Rd, and only 20 minutes from Bayers Lake or Peggy's Cove. Ramar Homes offers a wide range of homes and lots to suit every budget. Start planning your custom build today. (id:45785)