
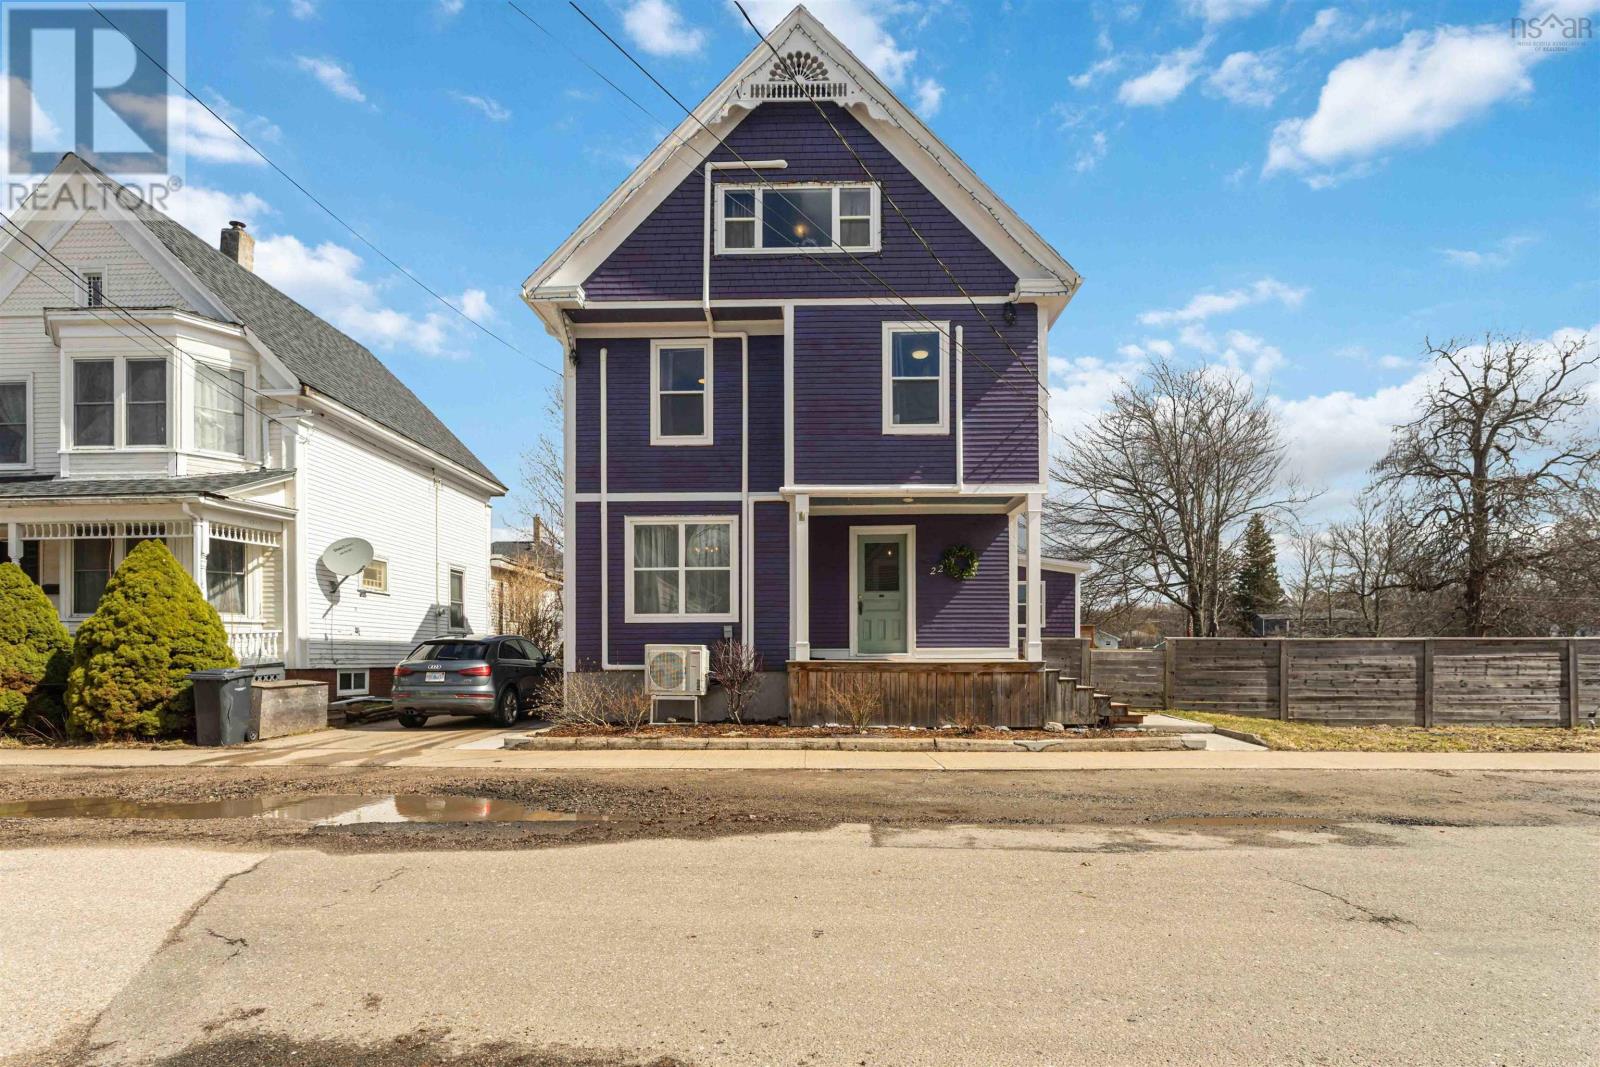
22 Washington Street
Bridgetown, Nova Scotia
Step into the charm of this beautifully updated Century home in the heart of Bridgetown where timeless character meets modern comfort. With six spacious bedrooms and two full bathrooms, this inviting home offers exceptional flexibility for a growing family, multi-generational living, or those simply craving extra space to spread out and enjoy. The thoughtfully renovated kitchen serves as the heart of the home, seamlessly flowing into a bright, open-concept living and dining area perfect for everyday living and effortless entertaining. Comfort is top of mind with six heat pumps, providing efficient heating and cooling year-round. Outside, the fully fenced backyard offers a private retreat designed for relaxation and fun featuring an above-ground pool, hot tub, and plenty of room for gatherings, play, or quiet evenings under the stars. Located within walking distance to town amenities, schools, and the state-of-the-art sports hub, this home combines convenience with community living. Bus service nearby adds even more accessibility for families and commuters alike. Whether you're looking for room to grow, space for extended family, or simply a move-in-ready home with character and updates already in place, this Bridgetown gem offers it all. Warm, welcoming, and thoughtfully updated this is a place you'll be proud to call home. Contact your agent of choice for a full list of updates! (id:45785)
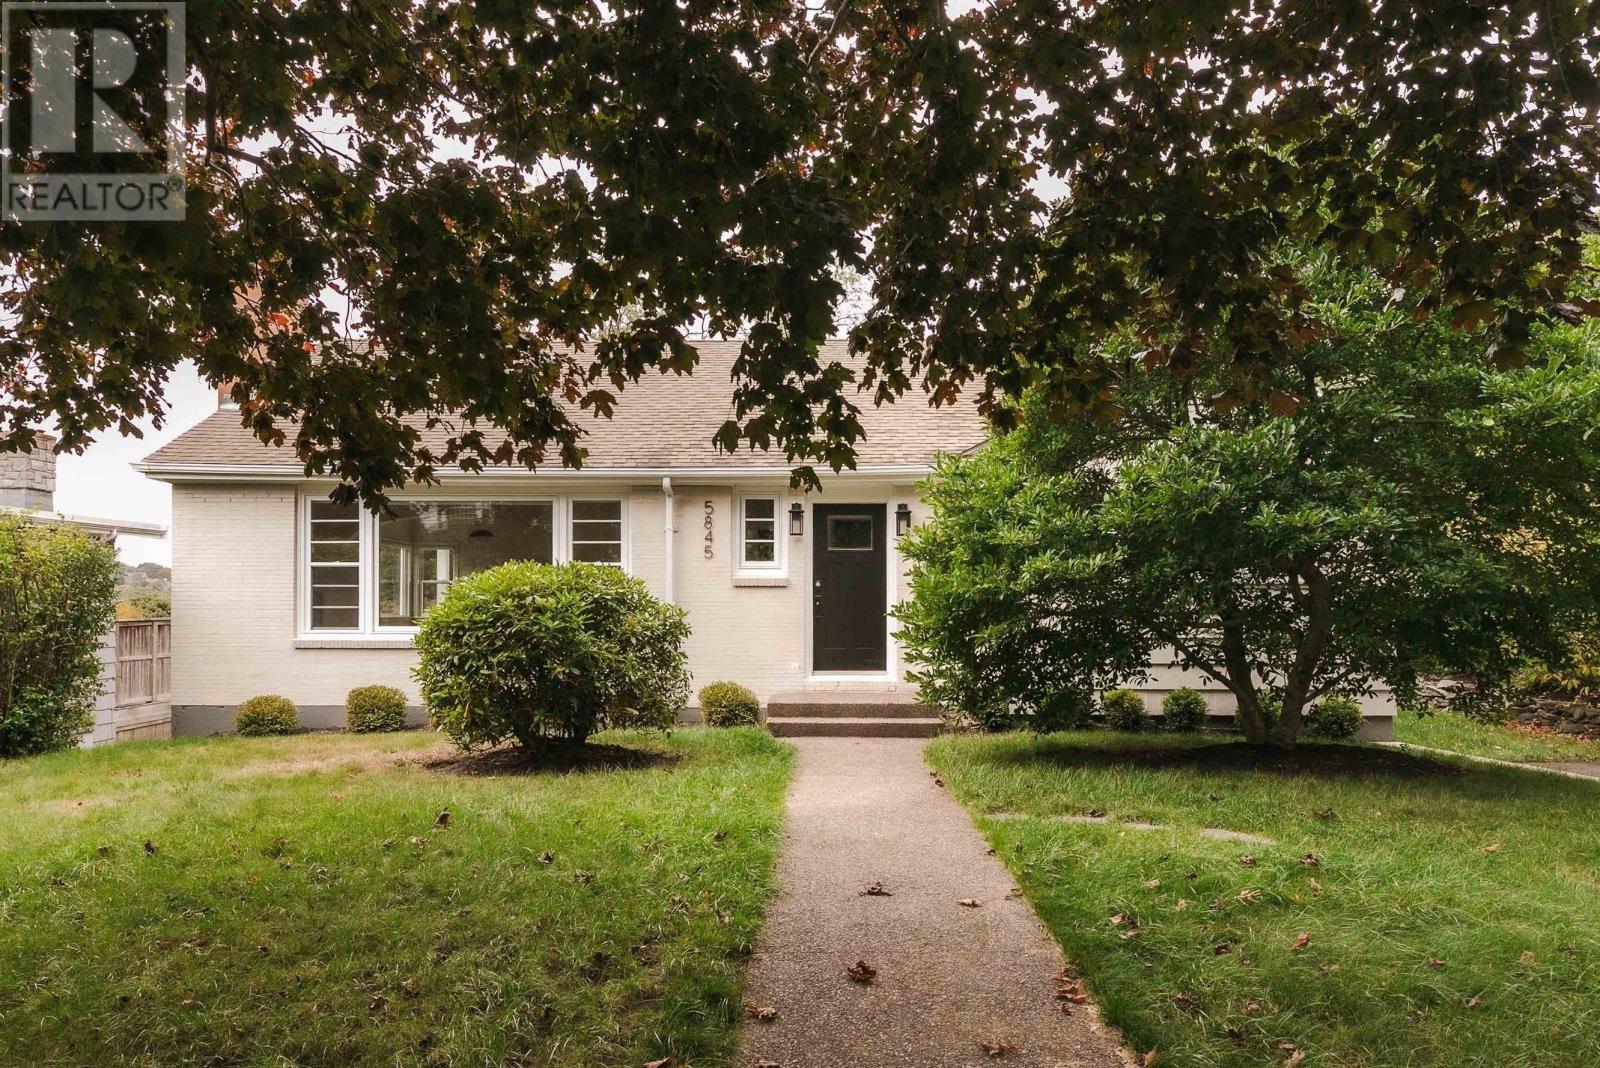
5845 Inglewood Drive
Halifax, Nova Scotia
A rare opportunity to live on coveted Inglewood Drive in Halifaxs deep South End. This move-in-ready 1.5 storey home sits on an oversized 12,347 sq. ft. ER-3 lotnearly double the typical sizeand offers beautiful Northwest Arm views, abundant natural light, and exceptional privacy. Tucked away on a peaceful cul-de-sac bordering Point Pleasant Park, the setting provides a unique blend of tranquility and convenience in one of the citys most prestigious neighbourhoods. Inside, the home seamlessly blends timeless character with thoughtful modern updates. Recent improvements include full interior and exterior professional painting, refinished hardwood floors, refreshed bathrooms, a brand-new kitchen with high-end LG appliances, a new HE furnace, and updated fixtures throughout. With 4 bedrooms and 3 full baths, the layout is ideal for main-floor living. The primary bedroom and a full bath are located on the main level, along with a bright living room featuring a cozy propane fireplace, a formal dining room, and a charming breakfast nook off the new kitchen. Large windows and direct access to the back deck showcase serene treetop views and lovely sunset light. The second floor offers a generous bedroom with beautiful views, a full bath, and an additional bedroom, perfect for family or guests. The lower level, with two walkout entrances, adds exceptional versatility, featuring a welcoming rec room, flexible multi-use spaces, and a spa-like bathroom retreat. Enter through a private relaxation lounge to a luxurious bath with tiled shower and custom sauna. Outdoors, unwind on the expansive back deck or enjoy the level, fenced, and tree-lined yardan oasis rarely found in the South End. Just minutes to downtown Halifax and within walking distance to top schools (Grammar, SMU, DAL), hospitals, the waterfront, and Point Pleasant Park, this exceptional property offers a rare blend of space, setting, and South End prestige. (id:45785)
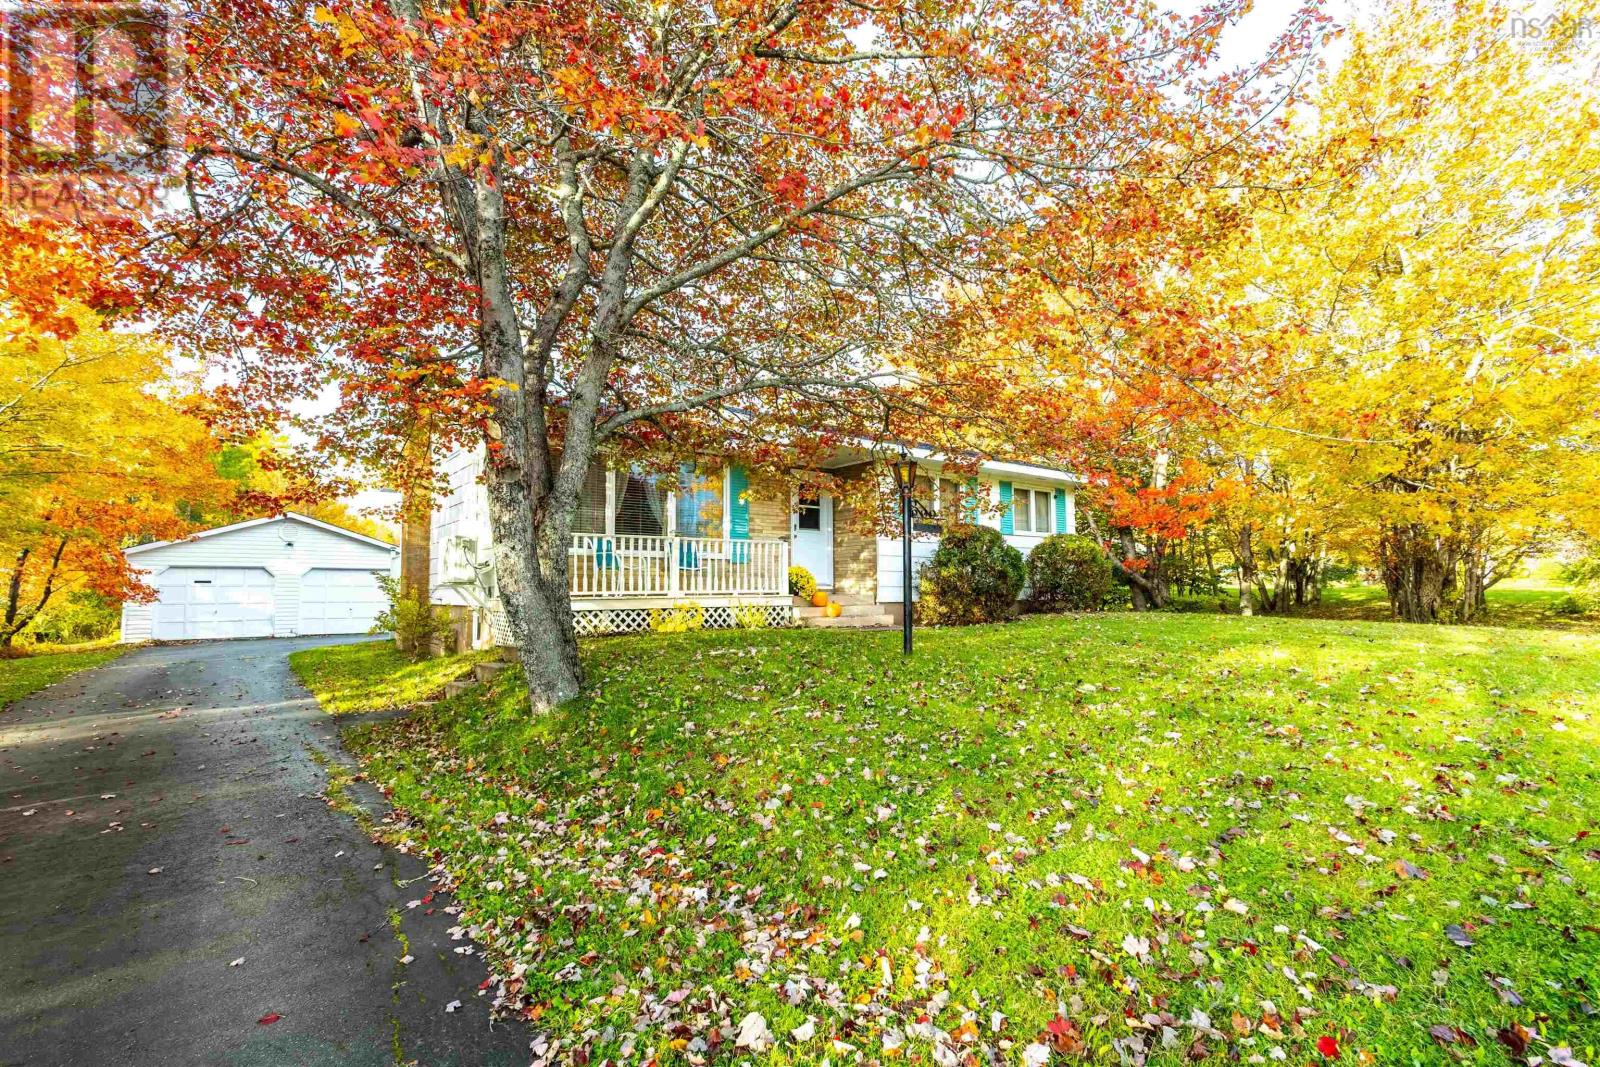
317 Main Street
Florence, Nova Scotia
Situated in the welcoming community of Florence, this single-story bungalow is set back from Main Street on a private lot framed by mature shade trees. The property offers an ideal balance of privacy and convenience with local amenities just minutes away. A paved circular driveway leads to the home and a detached 24' x 24' double garage, providing excellent parking and versatile space for vehicles, storage, hobbies or a workshop. Inside, the bright main level features a flexible floor plan currently configured as two bedrooms but easily converted back to three. A heat pump provides efficient year-round heating and cooling, while large windows fill the living spaces with natural light. The living room flows through an arched doorway into the traditional kitchen, complete with wood cabinetry, tile countertops, a cooktop peninsula, and an adjoining dining area. A three-piece bathroom with a walk-in glass shower completes the main floor. The finished lower level expands the living space with 2 spacious rec rooms, featuring a custom leather-trimmed wet bar and brick fireplace hearth. A convenient two-piece bathroom and separate laundry room add functionality, making this level ideal for entertaining, family gatherings, or relaxing at home. Outdoor living is equally inviting. Enjoy your morning coffee on the charming front porch beneath mature maple trees, or unwind on the rear deck with retractable awnings. Surrounded by trees, this private outdoor space is perfect for barbecues, outdoor dining, and spending time with family and friends. Whether you're looking for flexible living space, a detached garage, room to personalize, or a comfortable home in a convenient location, 317 Main Street delivers excellent value and lifestyle appeal in the heart of Florence. (id:45785)
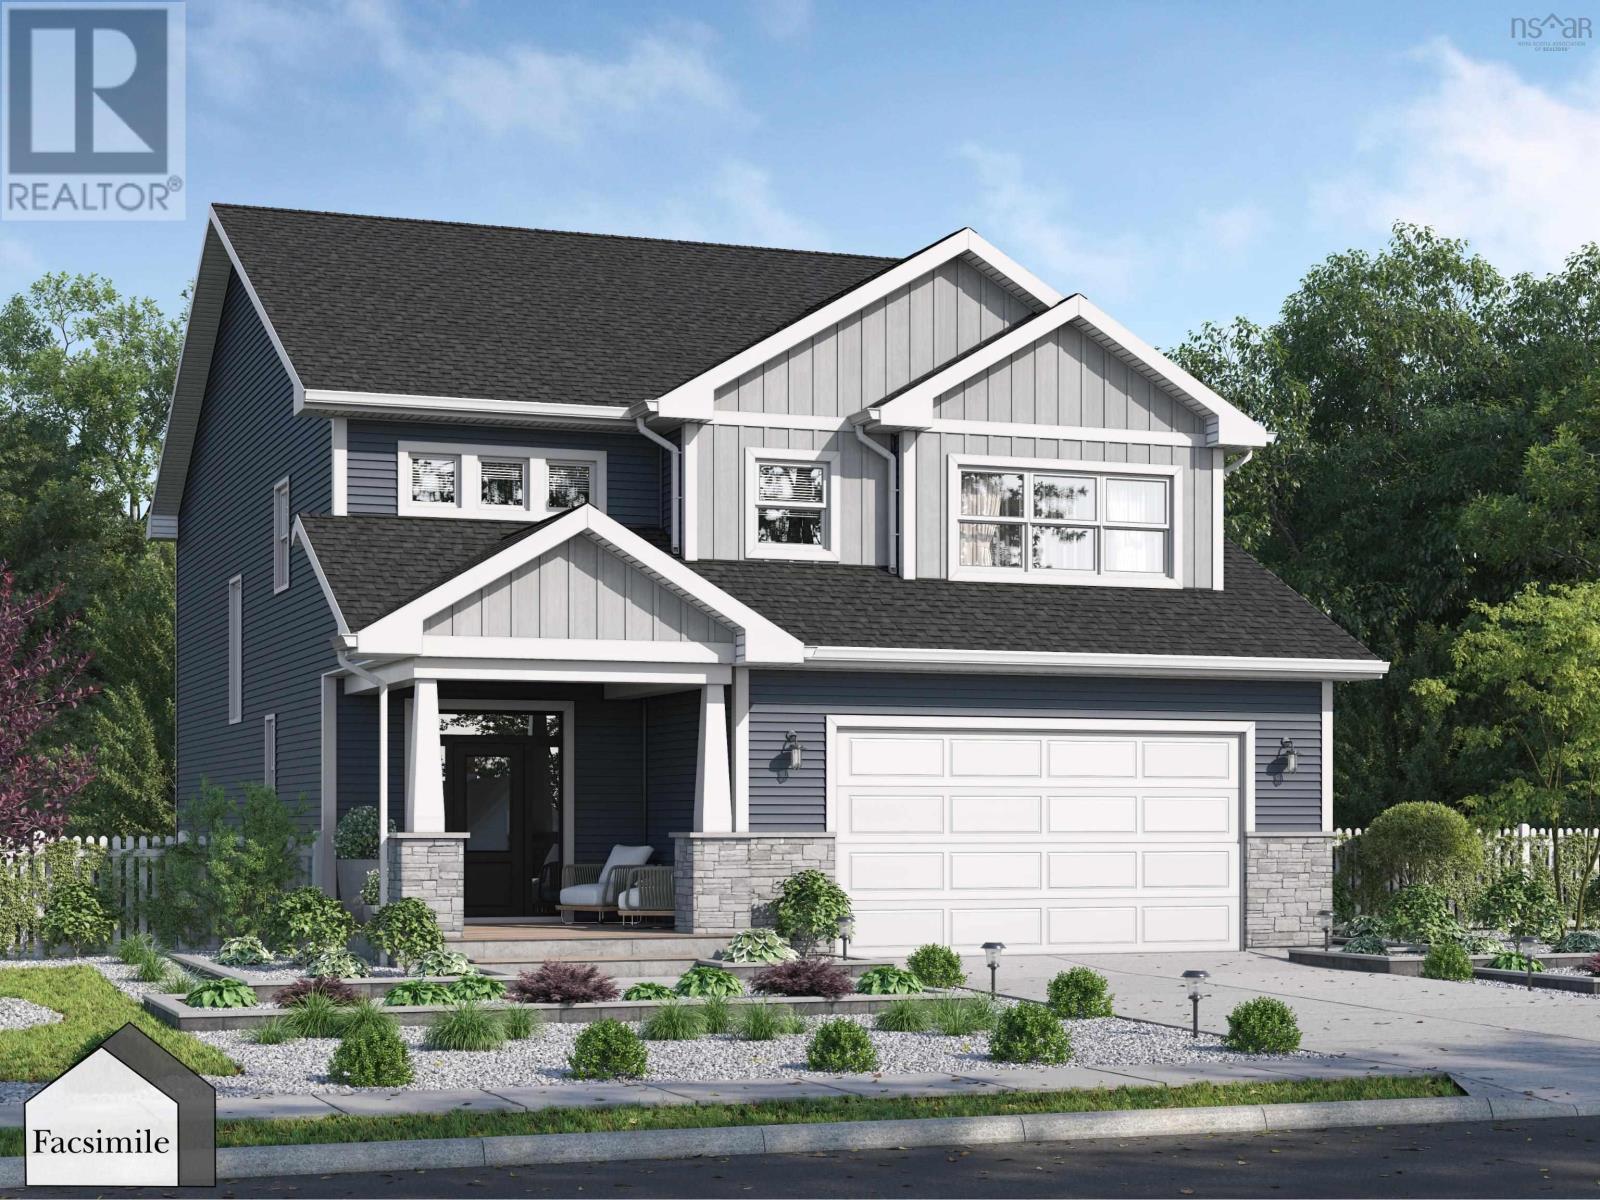
Lot 8 79 Saltwood Lane, Driftwood Estates
Bald Rock, Nova Scotia
Welcome to 'The Whistler' by Marchand Homes, a beautifully designed 2-storey home offering 5 bedrooms, 3.5 bathrooms and over 3,500 sqft. of living space, set along approximately 194 feet of oceanfront water frontage. This home offers the perfect blend of space, comfort and thoughtful design, with a functional layout suited to everyday living and entertaining. As you approach the front door, a welcoming covered porch leads you into a spacious entrance with plenty of room for a large closet or custom built-in cubbies. A convenient half bath is just steps away, while the hallway opens into the bright, open-concept living, dining and kitchen area. The kitchen features a generously sized pantry tucked neatly behind, while a wall of windows in the living room and patio doors off the dining area allow natural light to fill the space. A mudroom off the double attached garage adds everyday convenience. Upstairs, the spacious primary bedroom offers a comfortable retreat, complete with an impressive 5-piece ensuite featuring a freestanding tub, separate shower and double vanity, along with an excellent walk-in closet. Three additional bedrooms, a second full bathroom and a conveniently located laundry room complete the upper level. The walkout basement adds even more living space, with a rec room offering direct access to the backyard, along with a fifth bedroom and third full bathroom. Located in the new Driftwood Estates subdivision in Bald Rock, The Whistler offers the opportunity to be part of a brand-new coastal community, with an ocean-inspired setting and a relaxed way of life. (id:45785)
24797 Highway 7
Beaver Harbour, Nova Scotia
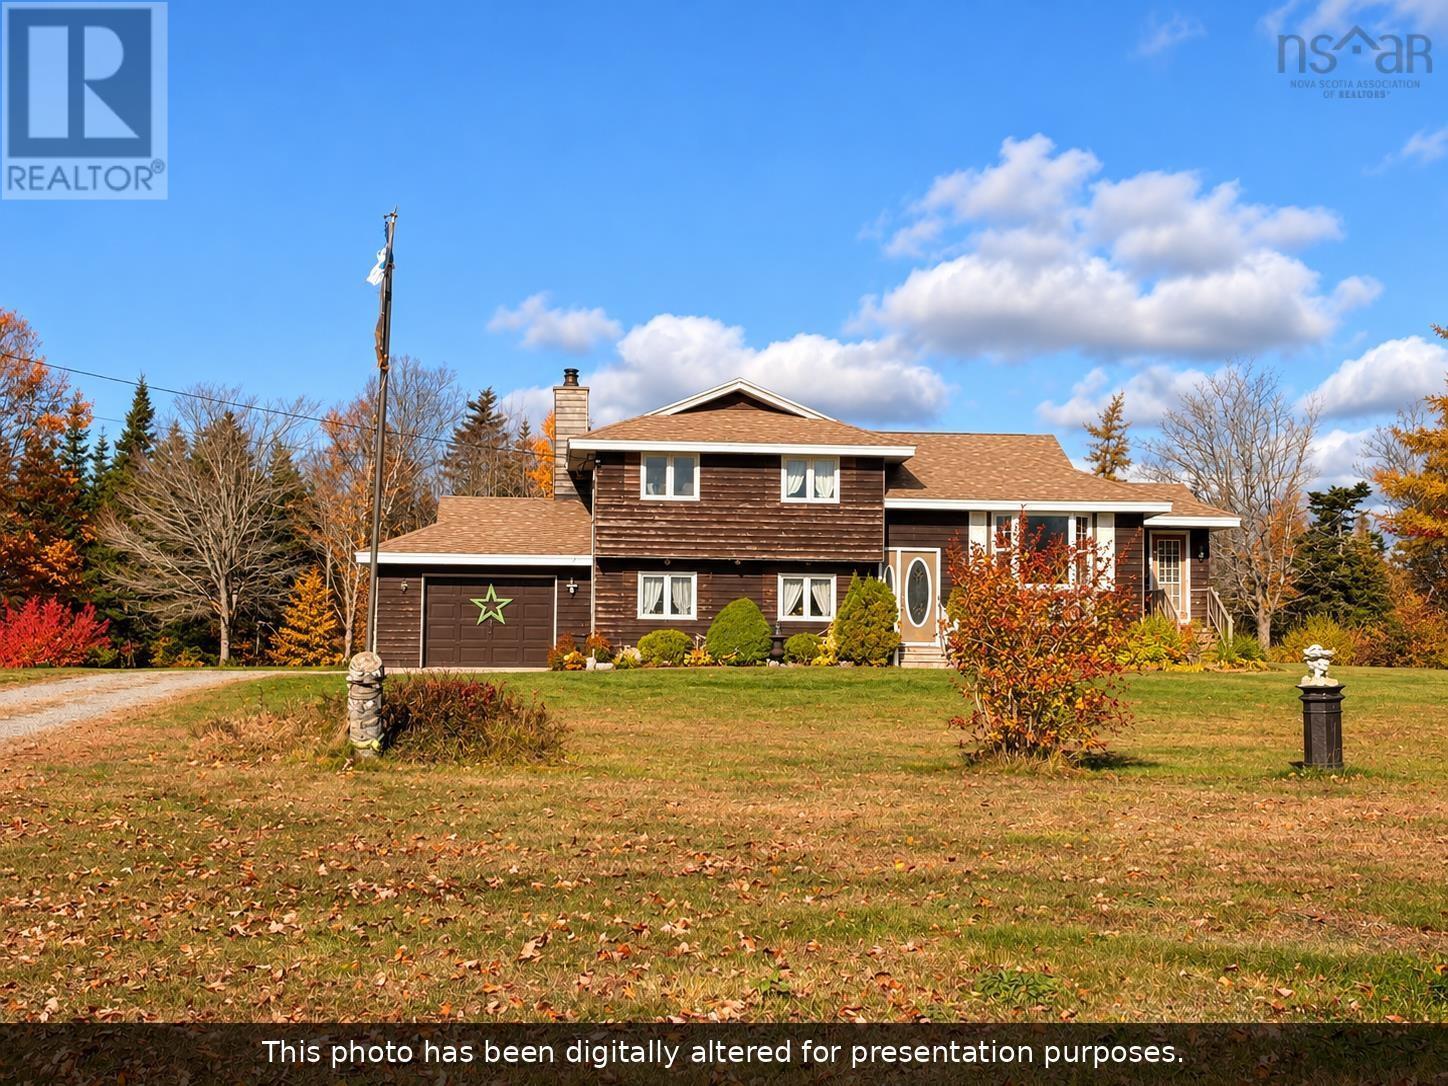
Acreage, nature and coastal charm in Beaver Harbour! Imagine waking up surrounded by nature, with approximately 10.5 acres of wooded and treed land to explore and enjoy. Located just 10 minutes from Sheet Harbour, this unique property offers a peaceful country setting with convenient access to local shopping and everyday amenities. Green Lake runs alongside the left side of the property, with the land sloping toward the water. Selective clearing of trees and vegetation may open up more expansive views of the lake. Seasonal views of MacLeod Cove and Beaver Harbour add to the beautiful natural surroundings, while a river along the rear of the property offers another appealing feature. This spacious 2-level side-split home features three bedrooms, one full bathroom, one half bathroom, an eat-in kitchen, multiple living areas and a separate laundry room. The full bathroom is accessible directly from the primary bedroom, functioning as an ensuite while also serving as the main bathroom for the upper level. Built-in cupboards and shelving throughout offer practical storage and charming spaces to display treasured keepsakes. Electric baseboard heating is complemented by a woodstove in the lower-level living room. The former attached garage has been converted into finished, heated living space and opened up to the lower-level living room, creating a spacious, versatile area ideal for a family room, recreation room or entertaining. The original overhead garage door remains in place. Outside, a detached shed/workshop offers additional storage and workspace. With generous acreage and natural surroundings, this property offers plenty of opportunity to make it your own. Property is being sold as is, where is. The rear deck requires replacement, and the detached shed/workshop requires repairs. Whether you enjoy outdoor adventures, gardening or simply having room to breathe, come explore the possibilities this Beaver Harbour property has to offer! More photos to come! (id:45785)
3 Boehner Road
Martins Point, Nova Scotia
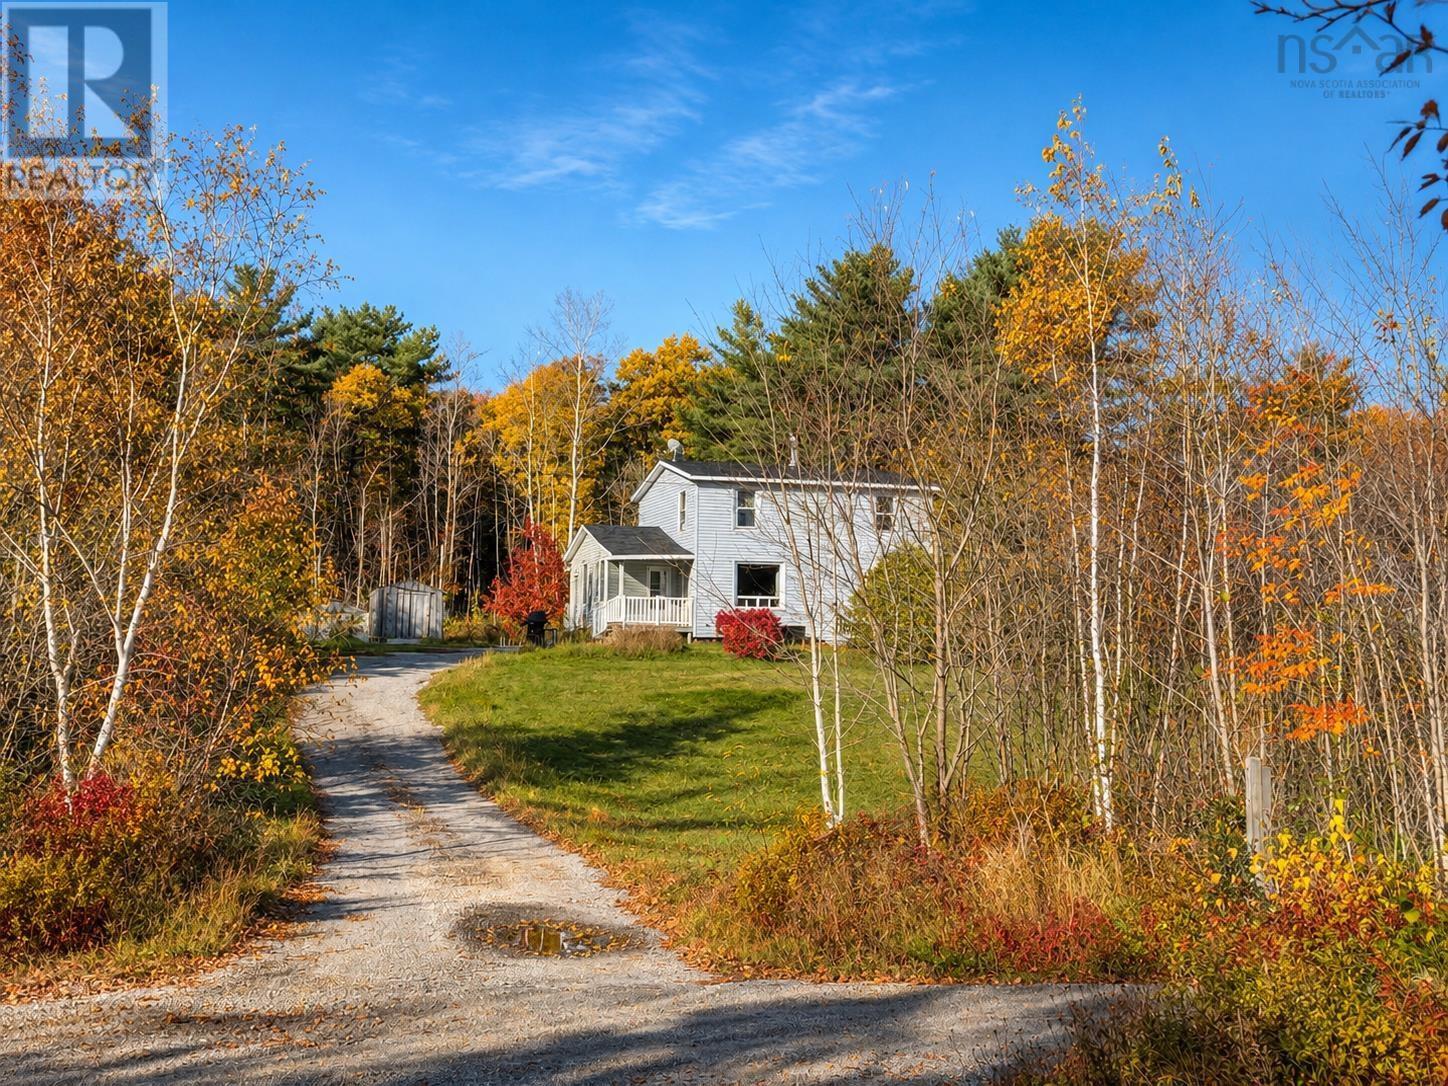
A Little Work, A Lot of Potential, and a Place to Call Home! Not every home comes with shiny new finishes and picture-perfect rooms. Some come with character, possibilities, and the chance to create something truly your own. Welcome to 3 Boehner Road in Martins Point, where theres room for a growing family, space to spread out, and an opportunity to turn a house into the home youve been dreaming of. Picture busy mornings around the kitchen table, Sunday dinners with the whole family, and cozy evenings in the living room. Imagine the kids having bedrooms to call their own, a den that becomes your home office, playroom, or creative space, and nearly an acre of property where you can enjoy the outdoors, plant a garden, or simply appreciate having some breathing room. Inside, youll find 4 bedrooms plus a den, 1 bathroom, and living spaces filled with natural light. The warm wood accents, French doors, and touches of original character give this home a personality all its own. Now, lets be upfront this home needs work! There are updates and improvements to be made, and it wont be the right fit for someone looking for a move-in-ready property. But for a buyer with vision, a little know-how, and a willingness to put in the effort, theres an opportunity to make this home your own, one project at a time. At $239,900, this could be an appealing option for buyers looking for space, potential, and the chance to build sweat equity without starting with a much higher purchase price. The walls may need some love, the floors may have stories to tell, and the to-do list might be a little longer than youd like. But imagine looking back a few years from now at everything youve accomplished and saying, We made this place our home. 3 Boehner Road isnt about perfection. Its about potential, possibilities, and making room for your familys next chapter. (id:45785)
13512 Highway 3
Dayspring, Nova Scotia
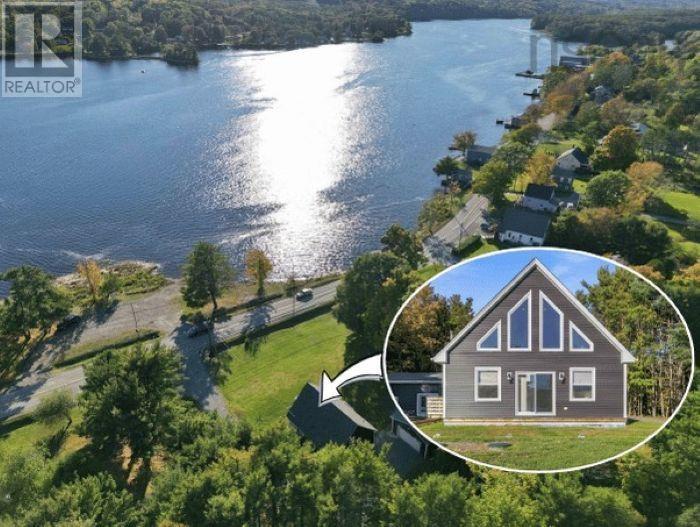
Visit REALTOR.ca to access the link to the property's website for additional photos and information. Enjoy unobstructed views of the LaHave River from this stunning 1.5-storey chalet-style home on a spacious, level 0.92-acre lot, just 5 minutes from Bridgewater and 15 minutes from historic Lunenburg. Set back from the road, the home features expansive windows on both levels, filling the interior with natural light and showcasing the river views. With a public boat launch directly across the road, enjoy all the perks of waterfront living without the waterfront price tag! Only one year old and lived in for just a few months, this home is practically brand new. The kitchen features beautiful maple cabinetry in a warm, natural finish with sleek black fixtures. Durable, waterproof luxury vinyl plank flooring, a hardwood staircase with custom cable railing, and ceramic tile bathrooms add style and practicality. Hunter Douglas blinds throughout and illuminated touchscreen bathroom mirrors with dimming and defogging features are thoughtful finishing touches. The main level offers two bedrooms, including a primary suite with double-sink ensuite, a bathroom with laundry, and a cozy sitting area with a brand-new, never-used pellet stove. Upstairs, a spacious second living area captures the river views, alongside a third bedroom or study and full bathroom. Two ductless heat pumps and electric baseboards provide year-round comfort. Outside, the 24' x 24' detached, wired garage features 10-foot ceilings and garden doors overlooking the river. An additional 10' x 8' storage shed provides extra space. With modern finishes, incredible views, public river access, and a convenient location, this nearly new home offers an exceptional opportunity to enjoy life along the LaHave River. (id:45785)
543 Island View Drive
Boutiliers Point, Nova Scotia
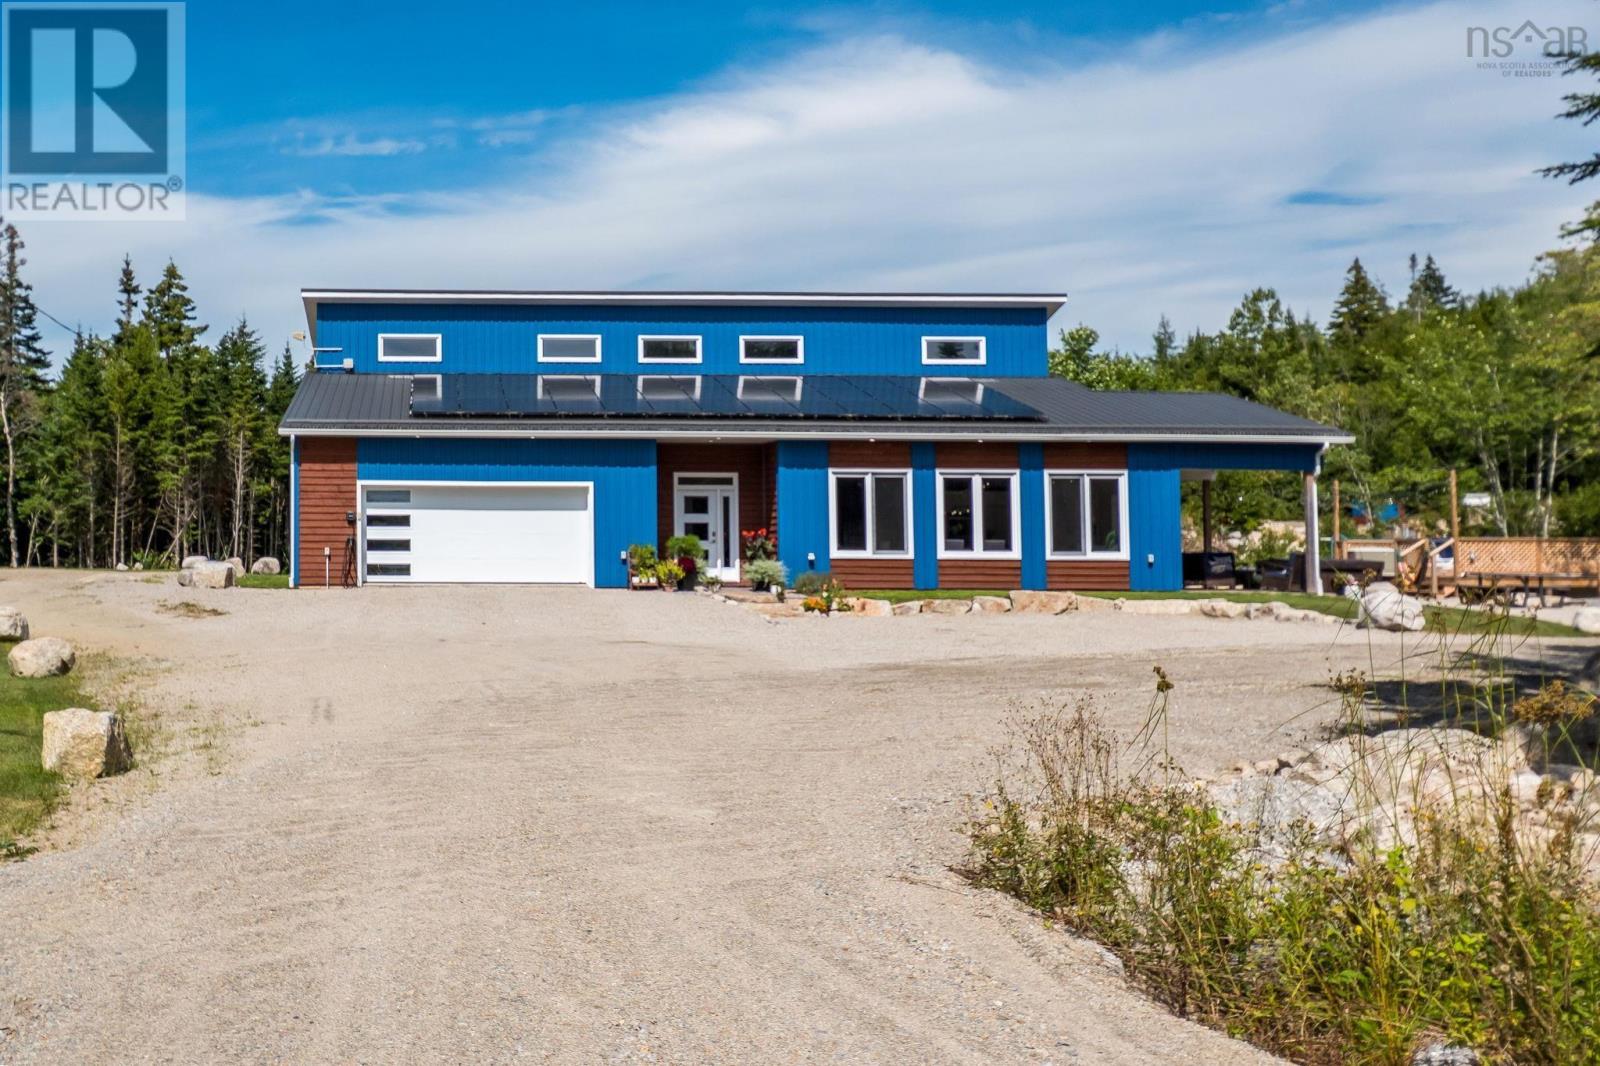
Custom 2023 build on 3 private acres - set well back, no neighbouring homes in view - reached by a private right of way, with a St. Margaret's Bay view from an elevated rise on the lot. The property backs directly onto the 33 km St Margarets Bay Trail - step from your own land onto a crushed-stone rail-trail for walking, cycling and XC skiing - and a public boat launch, wharf and picnic area are 4 minutes away at St. Margarets Bay Look Off Park. 3 bedrooms plus a main-floor office and an upper-level flex room, 2.5 baths, 2,672 sq ft. Both full baths have double vanities and rainshower heads. Passive-House-inspired: ICF construction, European Polytech tilt-and-turn windows, metal roof and siding, a tight envelope, EnerGuide 57.5% better than code. In-floor radiant heat on both levels plus heat pump A/C. Stone-core vinyl plank suited to the radiant slab, ceramic tile in the baths. Efficient electric systems - owned solar PV, plus a generator-ready 200A transfer switch. Premium kitchen with gas cooktop, heated garage with EV charger, Alexa/Hubitat smart home, fibre internet. 20 GPM well with treatment; engineer-certified septic. Serviced 3-way RV site (50/30A). ~1.5 cleared usable acres. ~30 min to Halifax. Move-in ready. (id:45785)
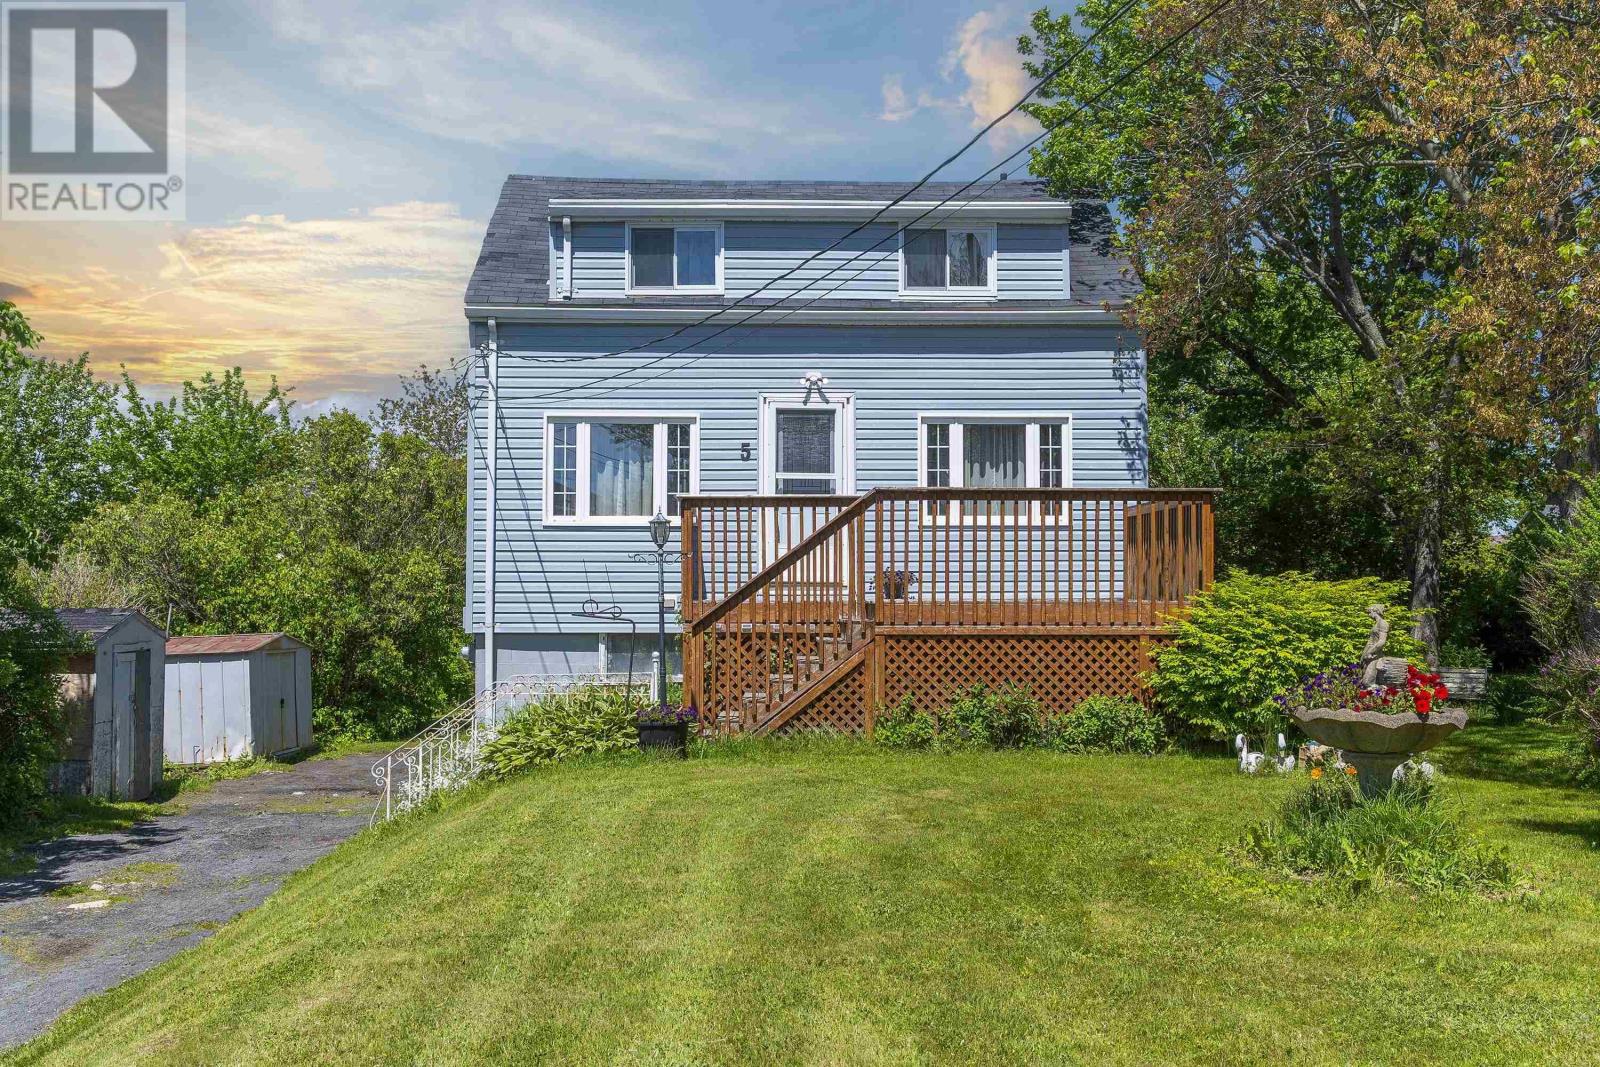
5 Fairview Avenue
Halifax, Nova Scotia
Looking for value, potential, and an unbeatable price? 5 Fairview Ave in Kline Heights could be the opportunity you've been waiting for. This 1.5 storey home, built in 1944, is full of character and possibility for buyers with vision. Yes, it needs updating, but that's exactly where the opportunity lies - whether you're a first-time buyer wanting to renovate over time, or an investor or flipper searching for your next project. The main and 2nd level have updated windows. Set in the welcoming community of Kline Heights, this home offers the appeal of an established neighborhood close to schools, parks, shopping, and day-to-day conveniences. It's an excellent location for buyers who want to enjoy community feel while staying connected to key amenities. With the right updates, this property could truly shine. At this price point, opportunities like this don't come along often. (id:45785)
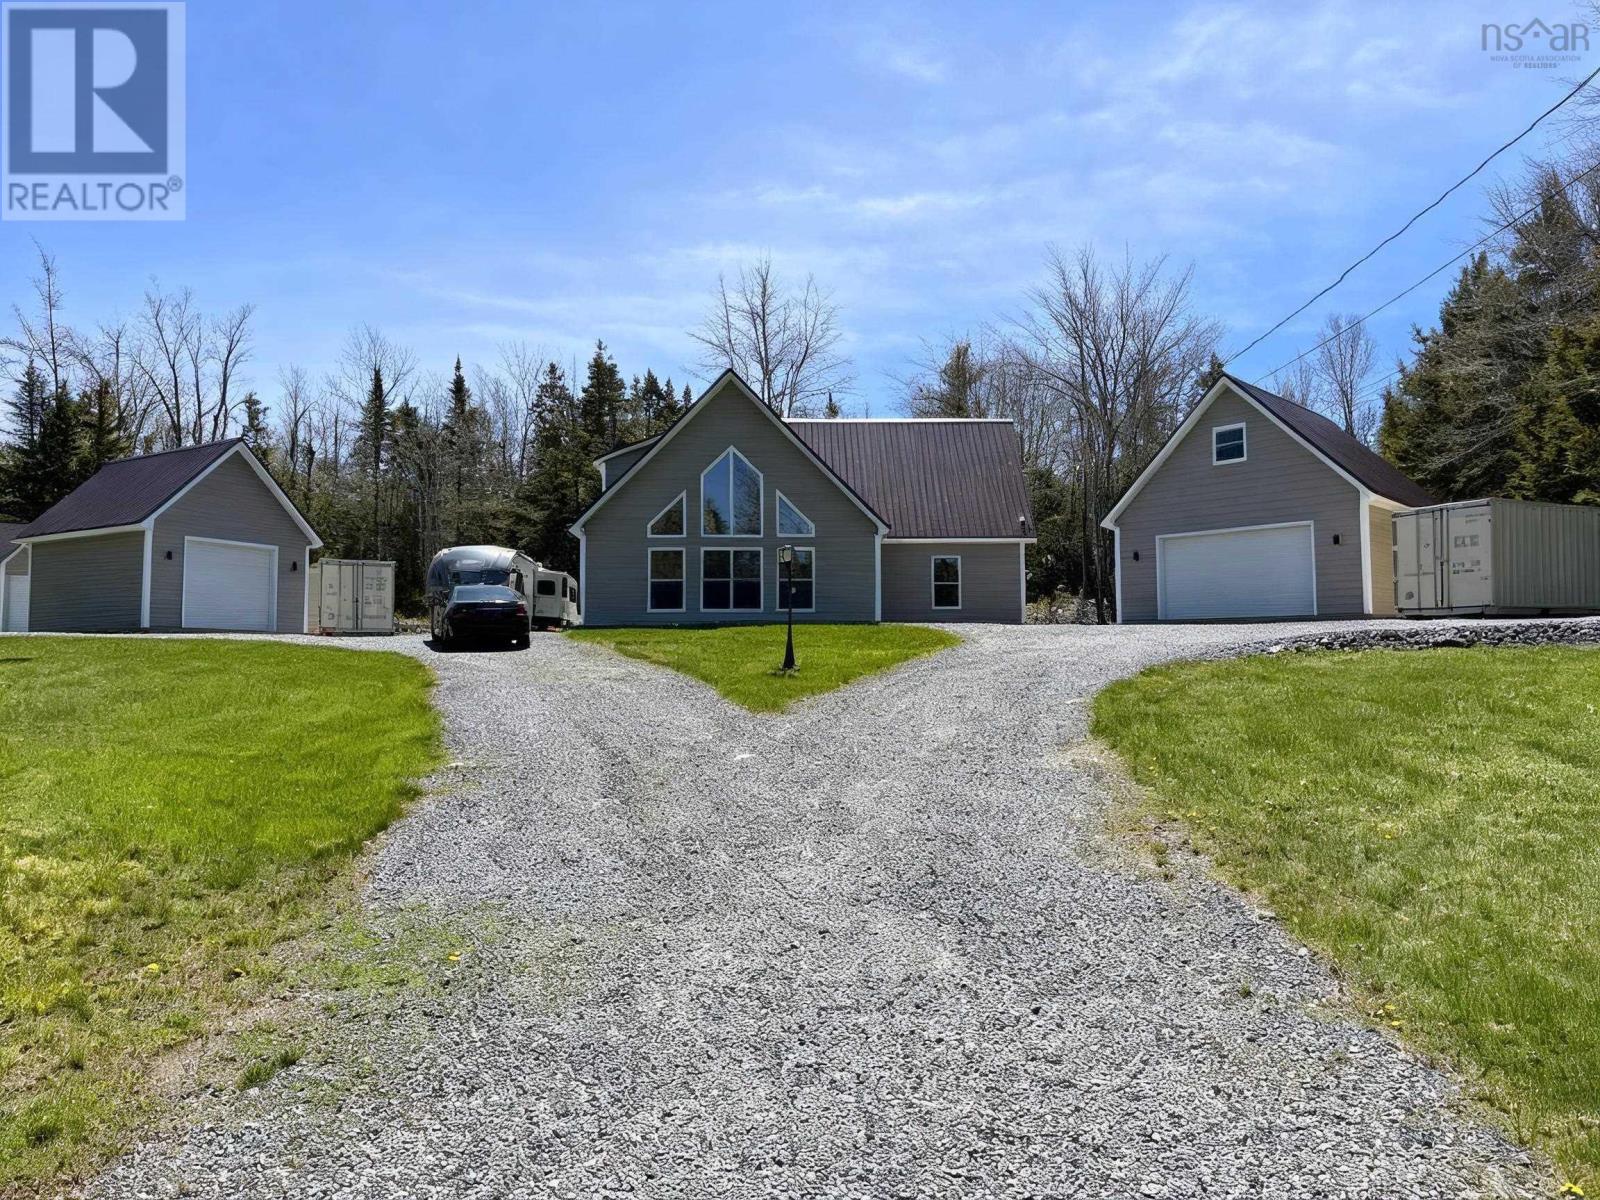
660 St. Andrews River Road
Shubenacadie East, Nova Scotia
Welcome to your dream chalet retreat! Built just 3 years ago with exceptional attention to detail, this stunning custom-built 3 bedroom, 2 bathroom home offers 2,250 sq ft of beautifully designed living space on 2 private acres. Combining luxury, comfort, and peaceful country living, this property is truly one of a kind. From the moment you arrive, the beautifully landscaped grounds, impressive split driveway, and not onebut two detached garagescreate incredible curb appeal and set the tone for what awaits. Step inside and be captivated by soaring wood ceilings, oversized chalet-style windows flooding the home with natural light, and an open-concept design that creates a warm yet grand atmosphere. The thoughtfully designed kitchen offers abundant cabinetry, modern finishes, and overlooks the breathtaking main living areaperfect for entertaining or everyday living. Retreat to the spacious primary suite designed for comfort and relaxation, while the spa-inspired bathroom featuring a gorgeous soaker tub provides the perfect place to unwind after a long day. This home was built to impress and offers the perfect balance of privacy and functionality with room to roam, space for hobbies, toys, vehicles, or storage, and the peaceful setting youve been searching for. Whether youre looking for your forever home or a luxurious country escape, this property is one that truly needs to be seen to be appreciated. (id:45785)
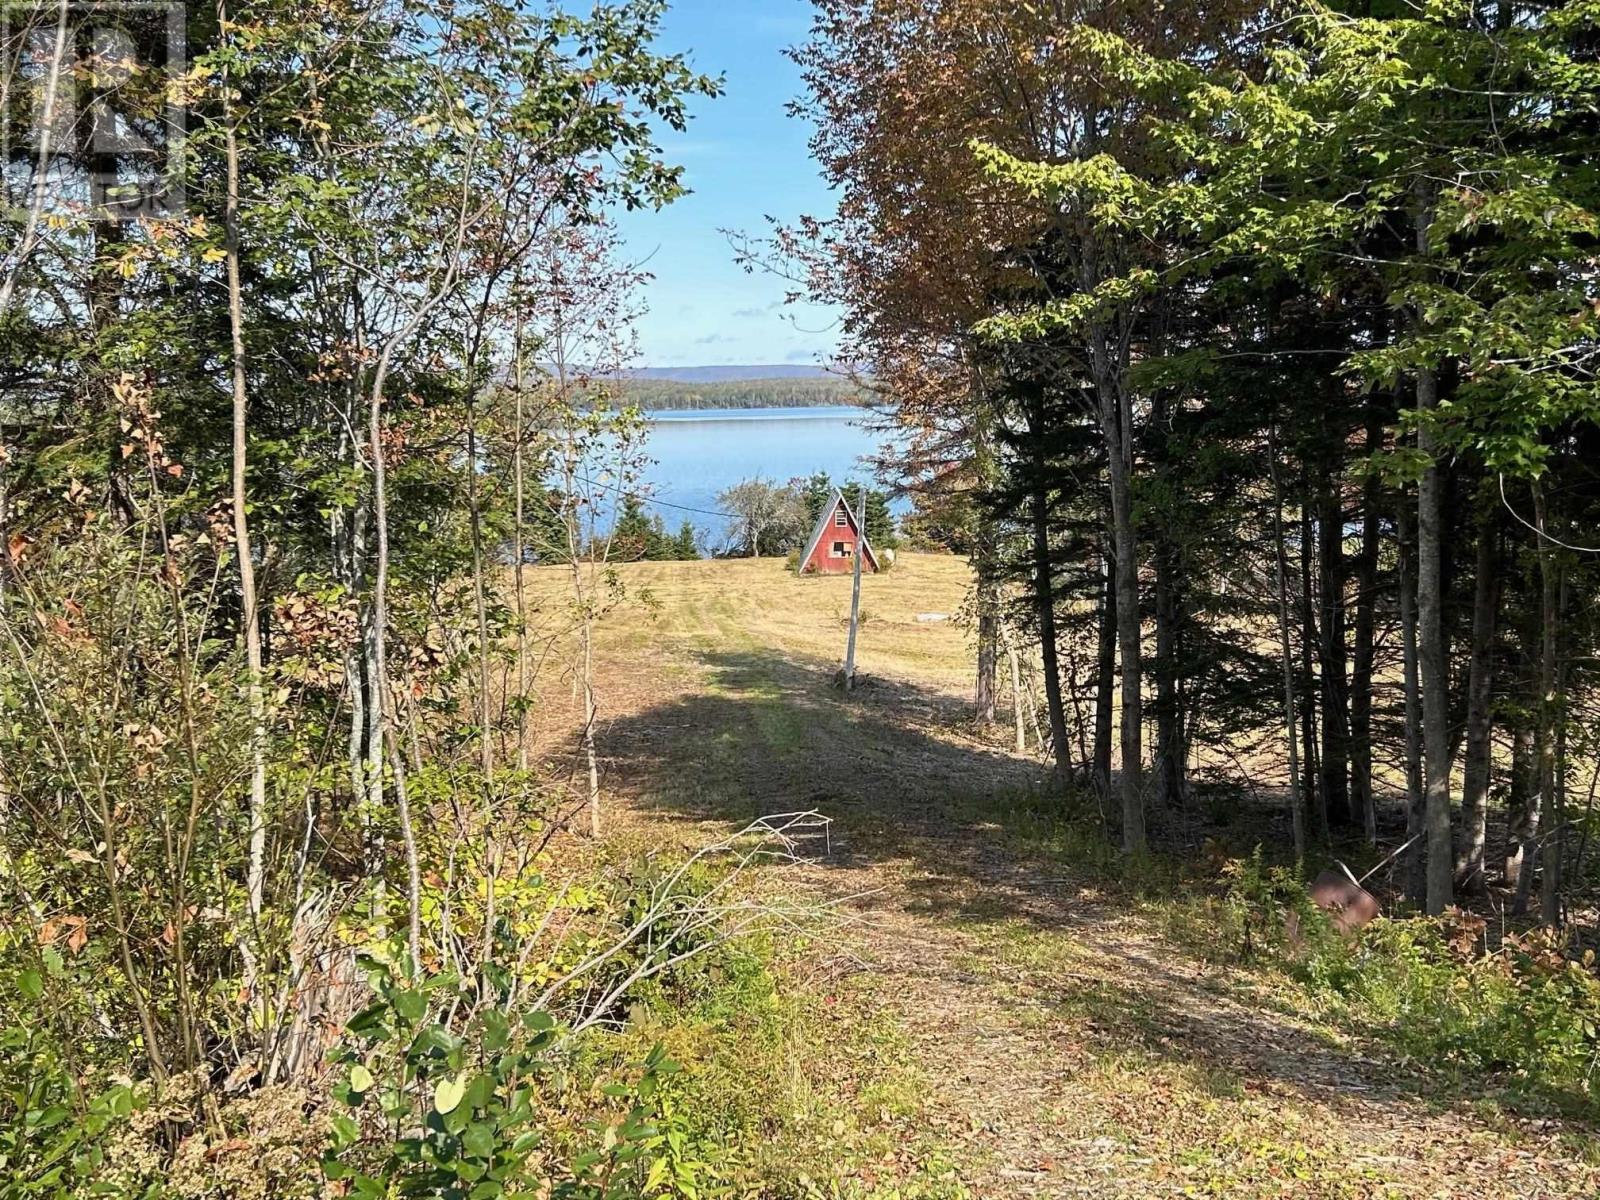
8080 Marble Mountain Road
Malagawatch, Nova Scotia
The future location of your dream Home or Vacation Home Spectacular views of the Bras dOr lakes, Properties like this are RARE and now unique. on the shores of the Iconic Bras d'or Lakes. With 3000 feet of water frontage mostly sand shore There Is 19.2 acres ,8 plus being recently cleared Gravel Driveway already in place Paved road gives Easy access to Town year round. Large road frontage allows possibility of sub dividing this exceptional property In addition there is a recent land survey available on request. There is also a permit in place for septic system, there previously was a dug well and septic but location undefined. On site is an older small A frame with a Power line attached but not connected So a lot of the work already done the current owner had Architect plans done and location marked but due to unforeseen circumstances is unable to complete project Arrange a guided tour of this unique Cape Breton Location Also link to a professional Drone video Is available (id:45785)
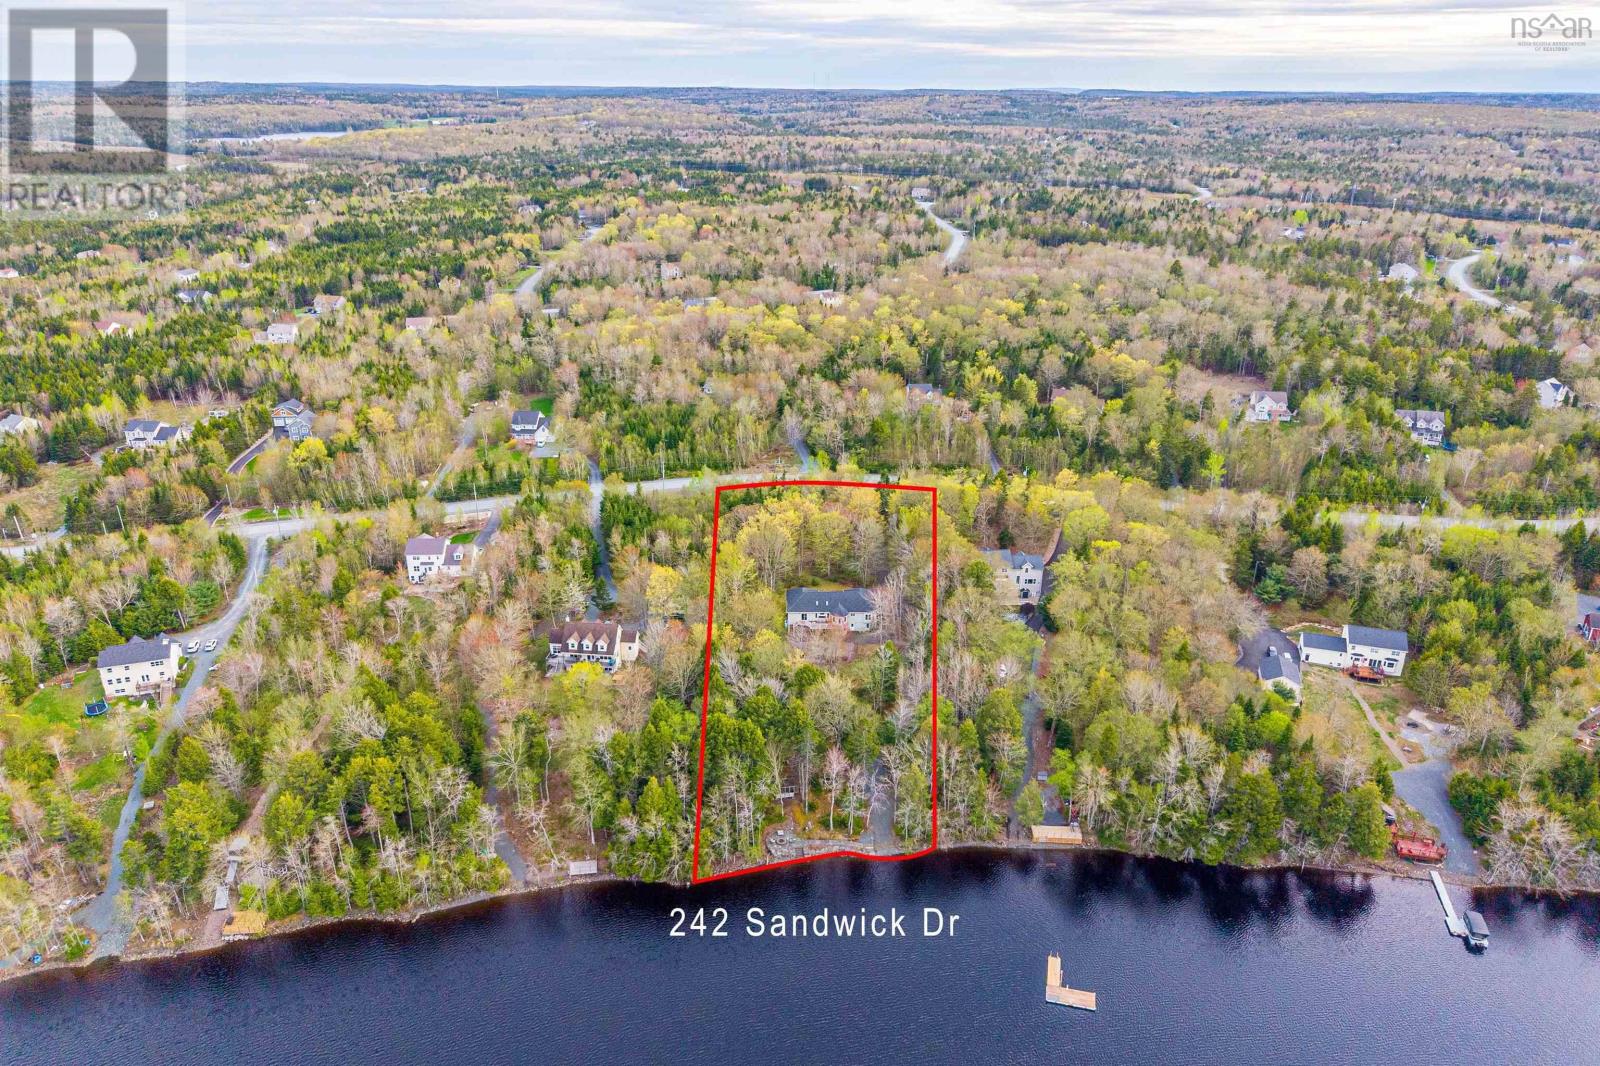
242 Sandwick Drive
Hammonds Plains, Nova Scotia
Welcome to 242 Sandwick Drive, a beautiful waterfront bungalow nestled on the shores of sought-after McCabe Lake, boasting an impressive 183 feet of pristine water frontage. Offering over 3,900 square feet of thoughtfully designed living space, this exceptional home combines comfort, elegance, and breathtaking natural surroundings. Enjoy stunning lake views from the dining room, kitchen, living room, and bedrooms, creating a peaceful backdrop throughout the entire home. To the left of the foyer, youll find a versatile spare room, perfect for a home office, library, or quiet reading retreat. To the right, youll find a private hallway that leads to two bedrooms, including the spacious primary suite featuring a spa-like ensuite bathroom with a standing shower and separate soaking tub. The kitchen, which features wood cabinetry, beautiful stainless steel appliances and granite countertops, flows seamlessly into a tranquil breakfast nook and a bright living room complete with skylights and a cozy fireplace. The above-ground, walkout lower level offers a rec room, two additional bedrooms and bathrooms (one 3 piece, one 4 piece), a dedicated gym, an activity area and a utility room. Outside, the property continues to impress with a spacious deck thats accessible from both the dining room and primary bedroom, and overlooks the beautifully landscaped back garden. Down by the water, a stone patio with a convenient fire pit creates the perfect atmosphere for summer campfires and lakeside evenings. Additional features include: a new driveway and gravel path leading directly to the lake, along with a new propane boiler, in-floor heating, ductless heat pumps, and a heated attached double car garage. (id:45785)