
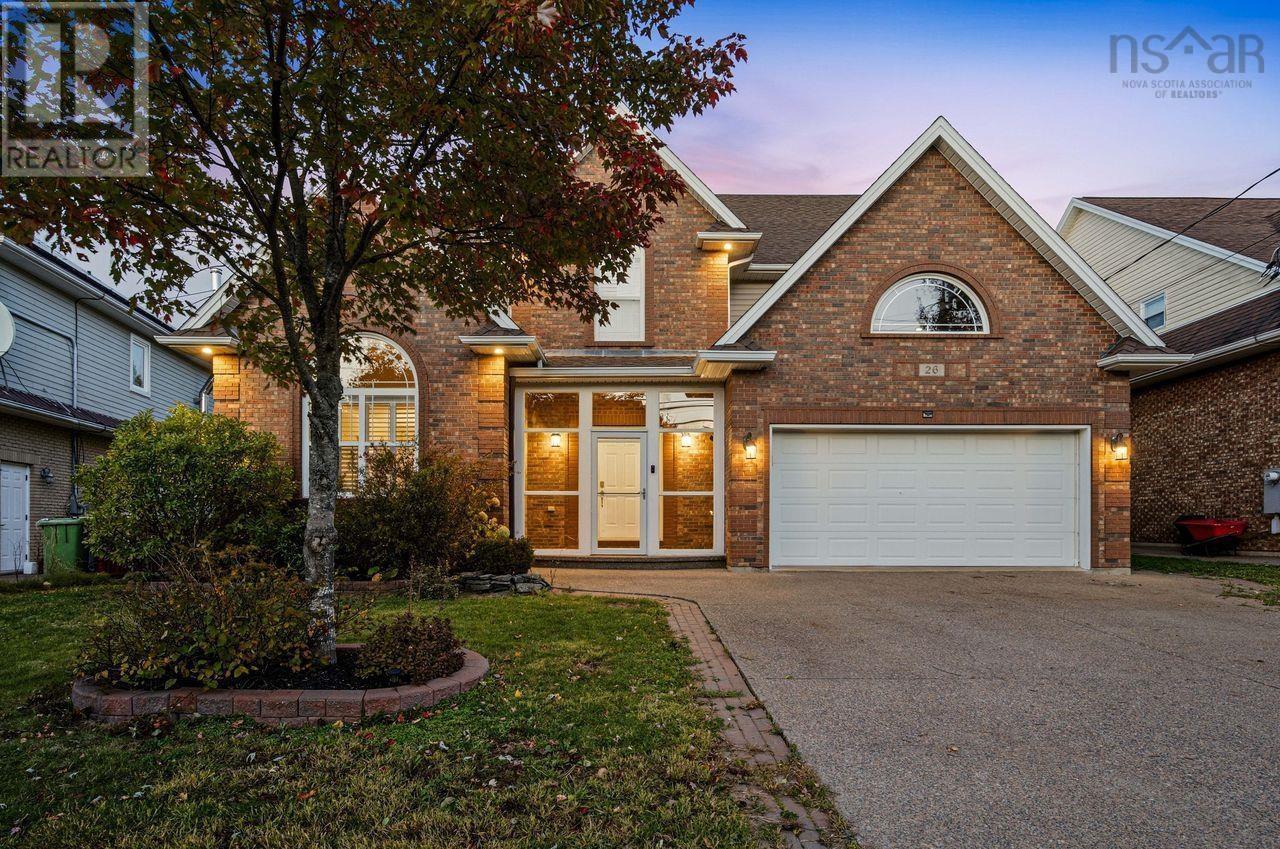
26 Ravines Drive
Bedford, Nova Scotia
Welcome to this executive two-storey home, ideally situated on a premium lot backing onto the beautiful Old Coach Road Trail Park. Offering impressive curb appeal, generous living spaces, and beautiful natural surroundings, this property is the perfect place to call home.Before entering, youll be greeted by a custom sunroom-style foyer that adds character and charm. The main level features a spacious living room combined with a formal dining area, a generously sized kitchen with abundant cabinetry and brand-new quartz countertops, and a separate family room with a cozy fireplace. A convenient mudroom provides direct access to the double-car garage. Step outside onto the new deck and enjoy peaceful views overlooking the park.The upper level offers four well-appointed bedrooms, including a spacious primary suite with a large walk-in closet and a luxurious five-piece ensuite. Three additional good-sized bedrooms provide plenty of space for family and guests. Enjoy beautiful views of the Bedford Basin from the upper level.The walkout lower level adds even more living space, featuring a comfortable recreation room, an additional bedroom, and a full bathroom, with direct access to the private backyard.Recent upgrades include seven ductless heat pumps, new flooring in select areas, a new deck, high end custom window shutters,and more.Located within a highly sought-after school district and conveniently close to shopping, parks, and other amenities, this exceptional property offers the perfect combination of space, comfort, and location. Dont miss this wonderful opportunity to make it your new home! (id:45785)
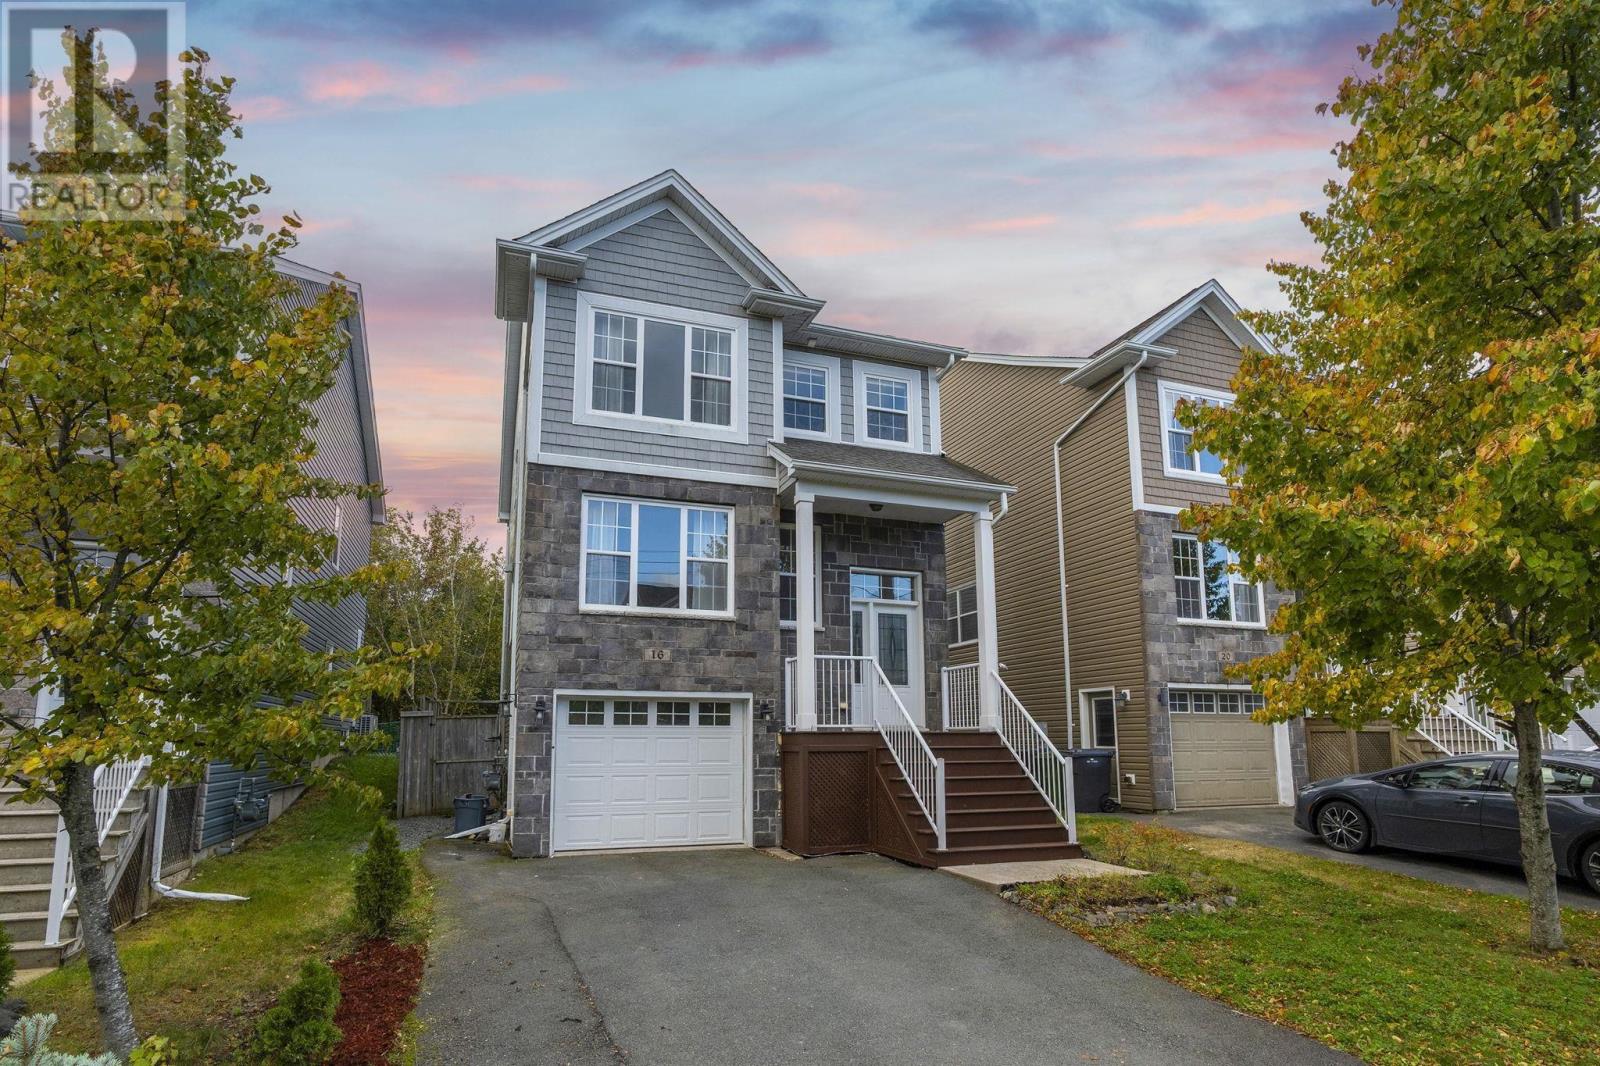
16 Lowther Lane
Bedford, Nova Scotia
Welcome to 16 Lowther Lane! This lovely home is nestled on a quiet cul-de-sac in a family-friendly neighbourhood, offering 4 bedrooms, 3.5 bathrooms, and a private, fully fenced backyard. The main floor features beautiful hardwood flooring throughout, a spacious living room, and a separate dining room. The kitchen is finished with granite countertops and stainless steel appliances, combining style and functionality. The hardwood staircase leads to the upper level, featuring three generously sized bedrooms. The primary bedroom boasts a walk-in closet and a custom 5-piece ensuite with a soaker tub, tiled shower, and upgraded imported glass sinks. The fully finished walk-out basement offers a comfortable recreation room, a fourth bedroom, and an additional full bathroom, providing plenty of space for family and guests.Enjoy year-round comfort with natural gas hot water heating complemented by two ductless heat pumps. Conveniently located close to shopping, everyday amenities, and just minutes from the highly sought-after Charles P. Allen High School and West Bedford School, this home offers an ideal combination of comfort, style, and convenience for the whole family. (id:45785)
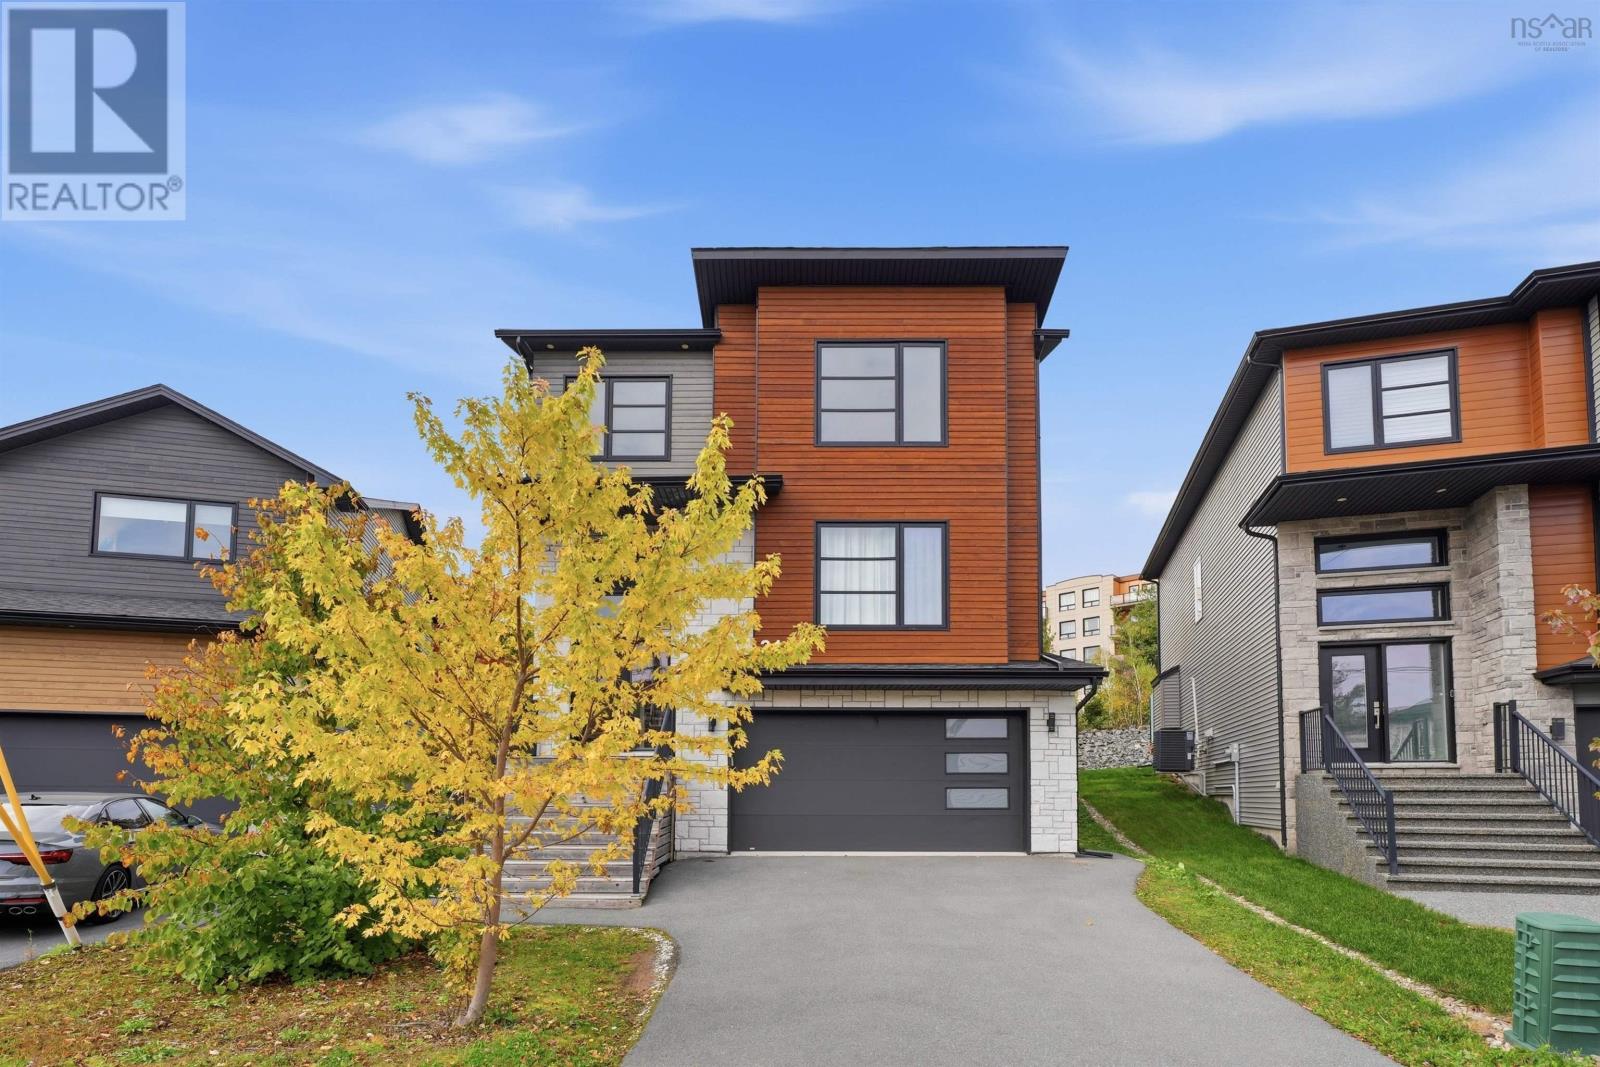
31 Samaa Court
Bedford, Nova Scotia
Experience refined contemporary living at 31 Samaa Court in Bedford, NS. This residential property is in great condition, offering a sophisticated architectural aesthetic that perfectly balances modern design with everyday comfort. The heart of the home is the open-plan kitchen, designed for seamless transitions between culinary tasks and relaxation. It features clean-lined flat panel cabinetry paired with durable stone counters and premium stainless steel appliances. The expansive island, complete with an integrated sink, serves as both a functional workspace and a natural gathering point that flows directly into the adjoining living area. The living room serves as a warm anchor for the home, centered around an inviting fireplace that provides the perfect atmosphere for quiet evenings. In the bedroom, personal comfort is prioritized with a spacious walk-in closet designed to keep your wardrobe organized and accessible. The bathroom provides a spa-inspired experience, featuring a functional double vanity and an expansive walk-in shower equipped with multiple shower heads for a tailored start to your day. Practical elements are integrated throughout the home to streamline your routine, including a dedicated laundry room and the convenience of an attached garage. Transitioning to outdoor living is effortless, with a private outdoor dining area that expands your living space into the fresh air, ideal for hosting guests or enjoying a quiet meal. Schedule your private tour and discover how this exceptional residence aligns with your vision of a modern lifestyle. (id:45785)
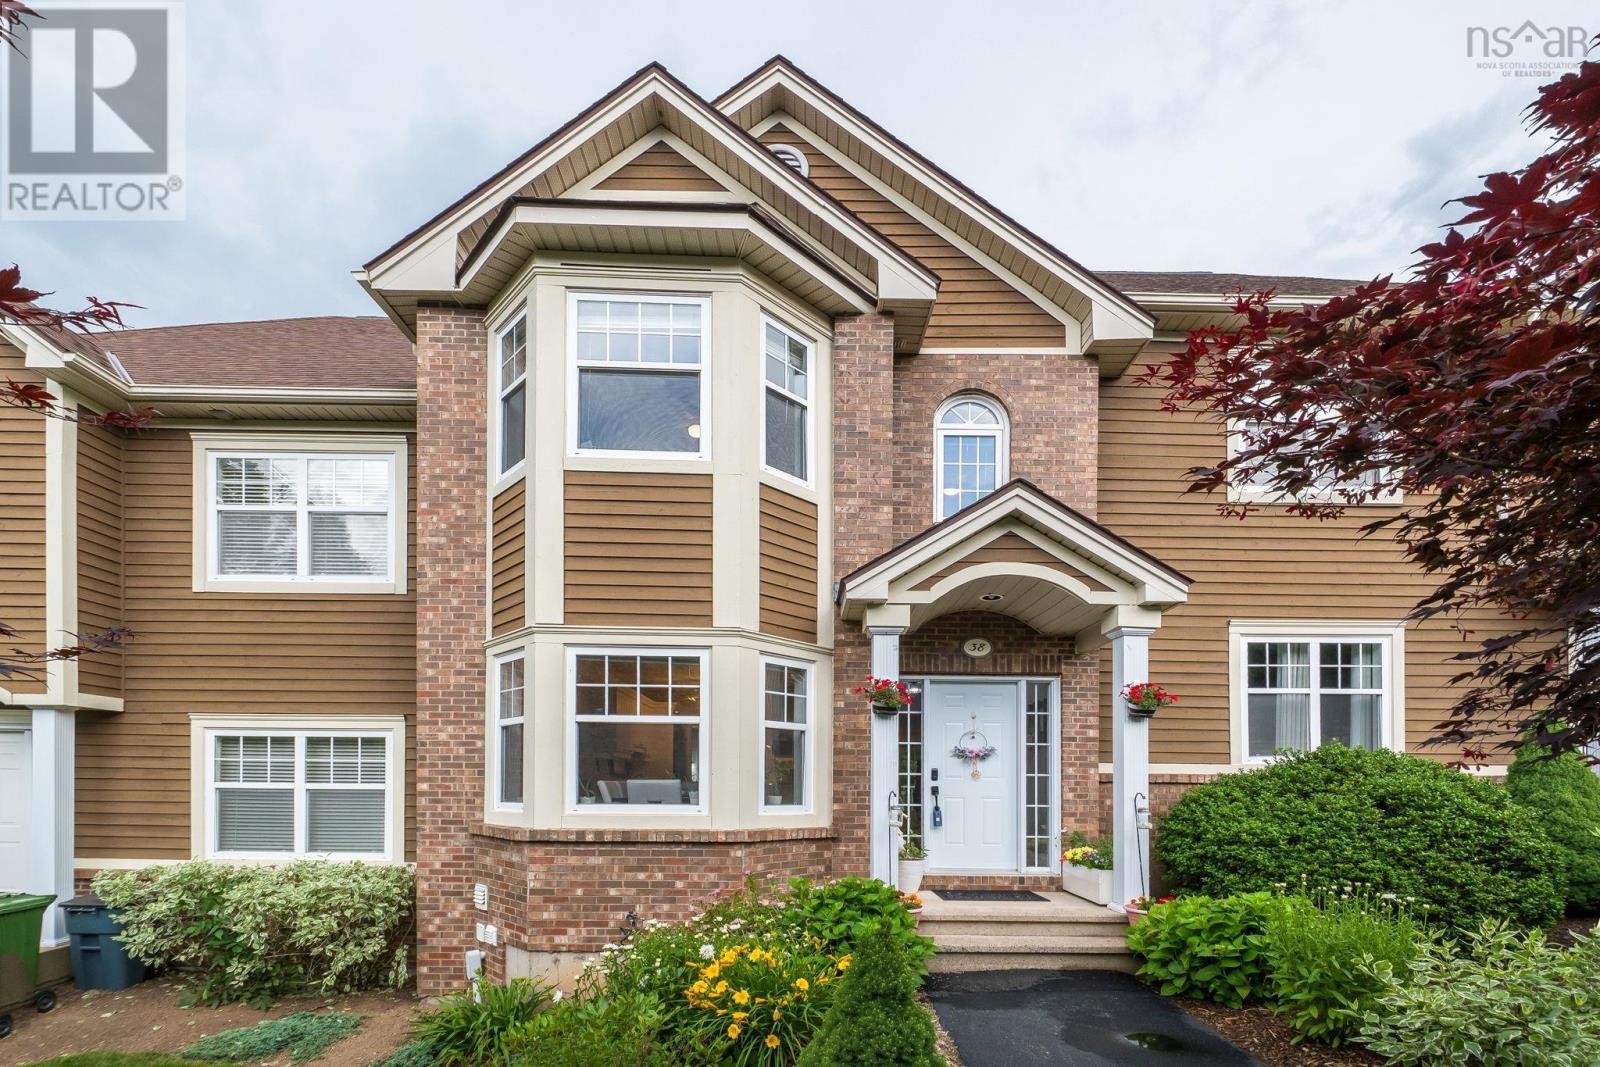
38 Greenside Lane
Hammonds Plains, Nova Scotia
Welcome to 38 Greenside Lane, a beautifully maintained condo townhouse offering the perfect combination of space, comfort, and convenience. Enjoy the ease of condo living, with exterior maintenance, landscaping, and snow removal all taken care of by the condo corporation. Offering over 2,100 sq. ft. of finished living space across three levels, this home is ideal for families, professionals, or anyone looking to simplify without sacrificing space. The bright main floor features a spacious living room with access to a private back deck, where a mature tree buffer provides privacy while the Glen Arbour Golf Course sits just beyond, creating a peaceful, natural backdrop A welcoming dining area and generous front foyer create a warm, inviting main level, while ductless heat pumps provide efficient year-round heating and cooling throughout the home. Upstairs, the primary bedroom includes a walk-in closet and private ensuite, while the fully finished lower level offers flexible living space perfect for a rec room, home office, guest suite, or gym. Complete with a wet-bar nook, full bathroom, and laundry/utility room, the lower level is well suited for entertaining, hosting guests, or creating a functional space tailored to your needs. Enjoy the lifestyle Glen Arbour is known for, where tree-lined streets, a welcoming community atmosphere, and access to one of Nova Scotia's premier golf courses create an exceptional place to call home. Everyday conveniences, excellent schools, and major commuter routes are all just minutes away. (id:45785)
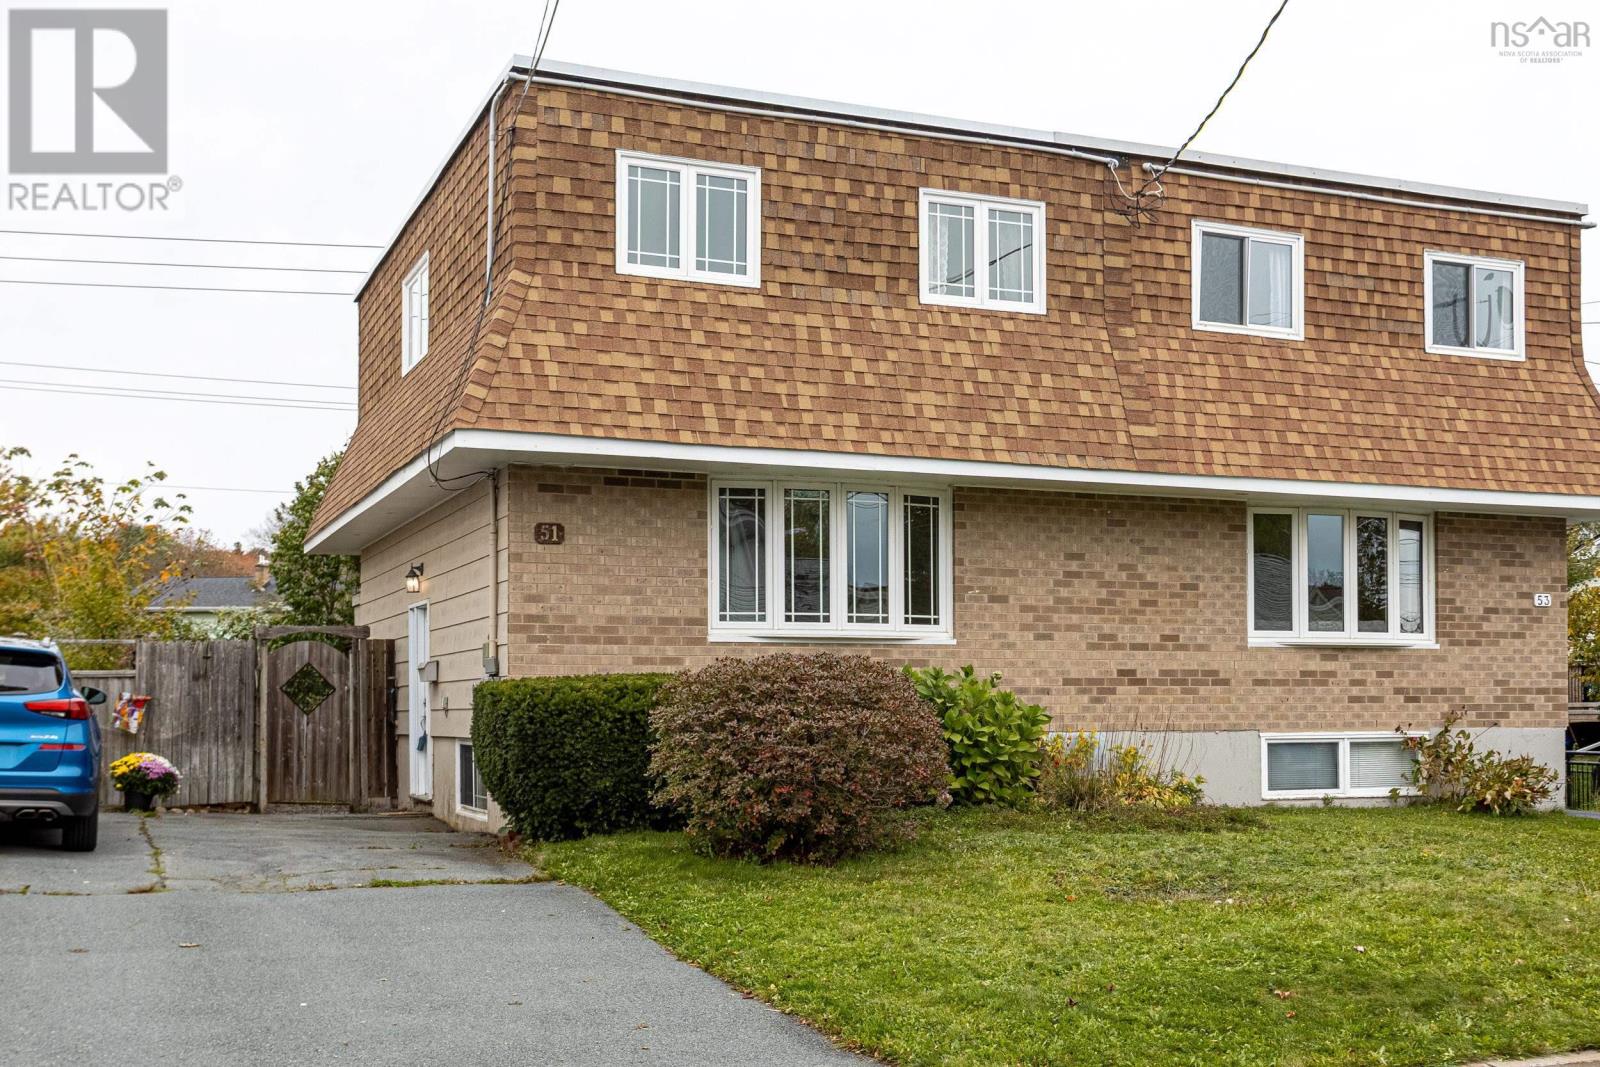
51 John Cross Drive
Dartmouth, Nova Scotia
Tucked away on a quiet street in Dartmouths sought-after Woodlawn community, 51 John Cross Drive offers a great layout, a private backyard, and the kind of space and location that make it a standout value. Its the perfect canvas for someone ready to add their own updates and build equity while making it their own. The freshly painted main level features a large eat-in kitchen, a spacious living room, and convenient half bath. The upper level has three bedrooms, including a generous primary, a full bath, and two storage closets. The lower level adds a rec. room, a laundry area, and ample storage/utility space that could be further finished. The charming backyard backs onto a stream and offers great space for gardening or entertaining. Woodlawn is one of Dartmouths most established, family-friendly communities, and everything you need is close at hand, with NSCC within walking distance, parks, playgrounds, schools, and shopping nearby, plus quick access to transit. Whether youre a growing family, a first-time buyer, or an investor looking for your next project, this could be the perfect opportunity! (id:45785)
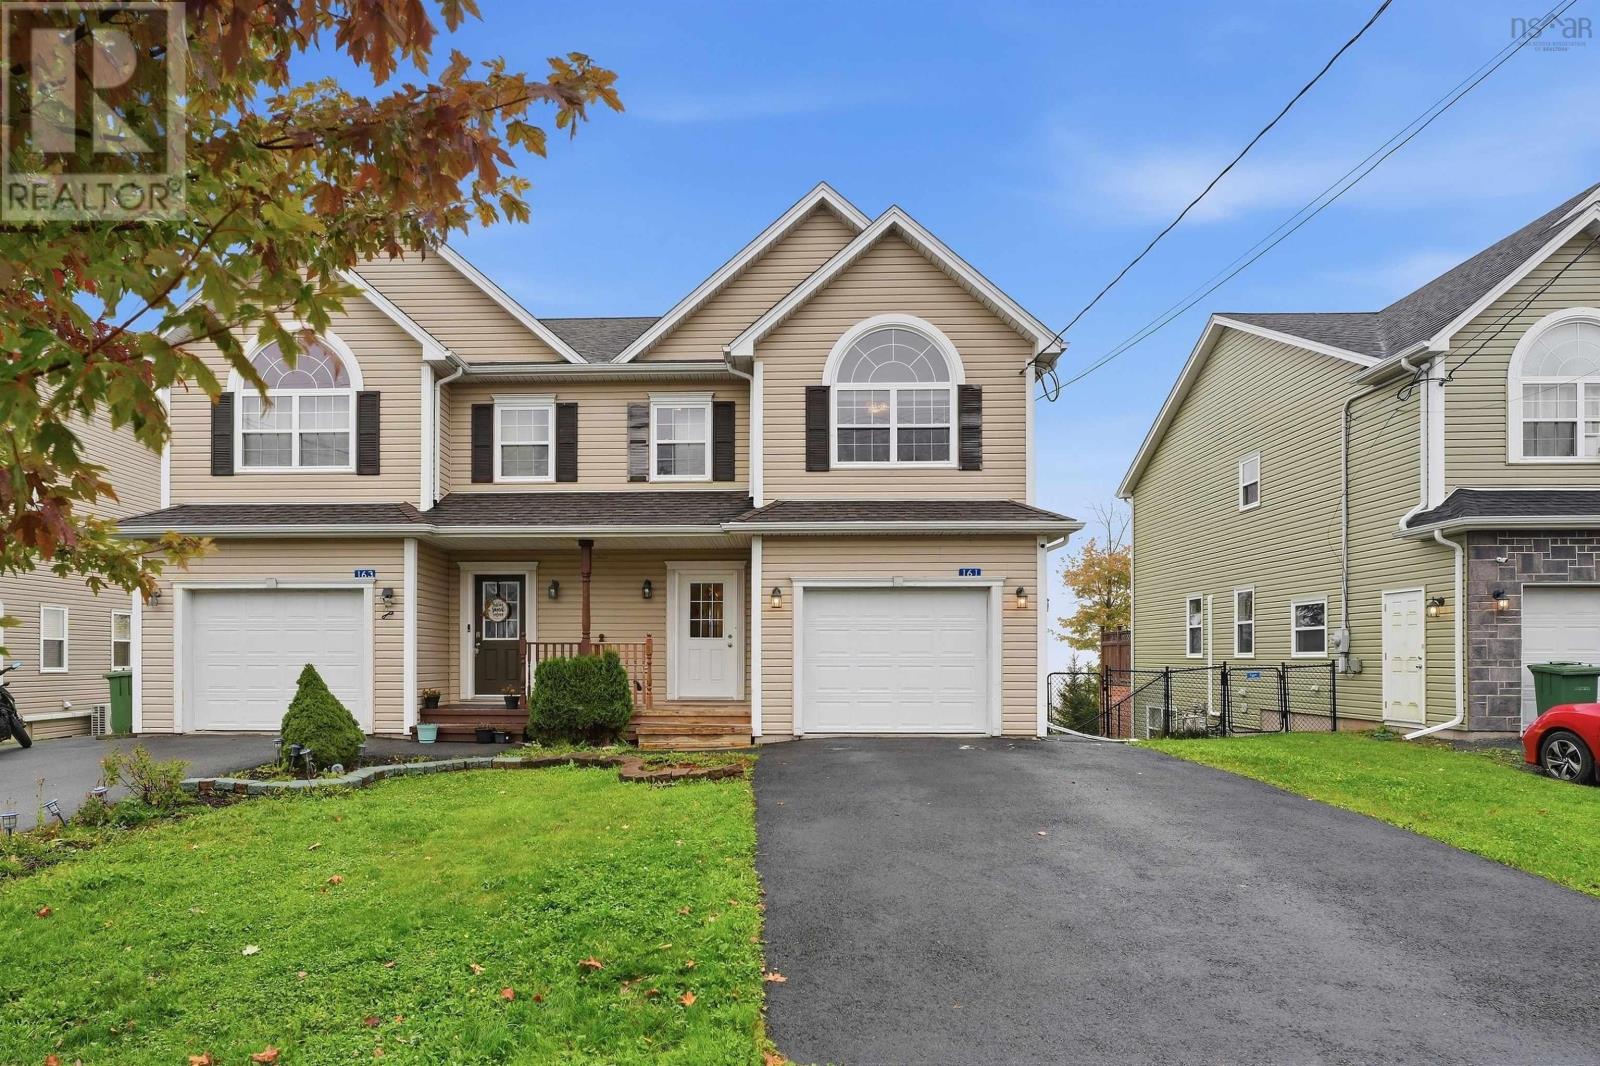
161 Darlington Drive
Middle Sackville, Nova Scotia
Welcome to 161 Darlington Drive, located in one of Sackvilles most sought-after neighbourhoods, where luxury meets location! This spacious and bright end-unit townhouse offers a functional layout with plenty of natural light throughout. The main level features an open-concept design, with a generously sized kitchen fitted with stainless steel appliances and overlooks the dining and living area, creating the perfect space for entertaining and everyday living. Step out onto the balcony to enjoy your morning coffee or evening BBQs, with stairs leading down to the backyard. Upstairs, youll find comfortable sized bedrooms featuring new flooring. The spacious primary bedroom is a true retreat, filled with natural light and complemented by high ceilings, a private ensuite, and a walk-in closet. The walkout basement offers additional versatile living space, complete with a kitchenette and new flooring, making it ideal for extended family, guests, or a variety of lifestyle needs. Complete with a garage for added convenience, this property offers space, functionality, and comfort in a desirable location close to everyday amenities. Dont miss your opportunity to make this wonderful property your own! (id:45785)
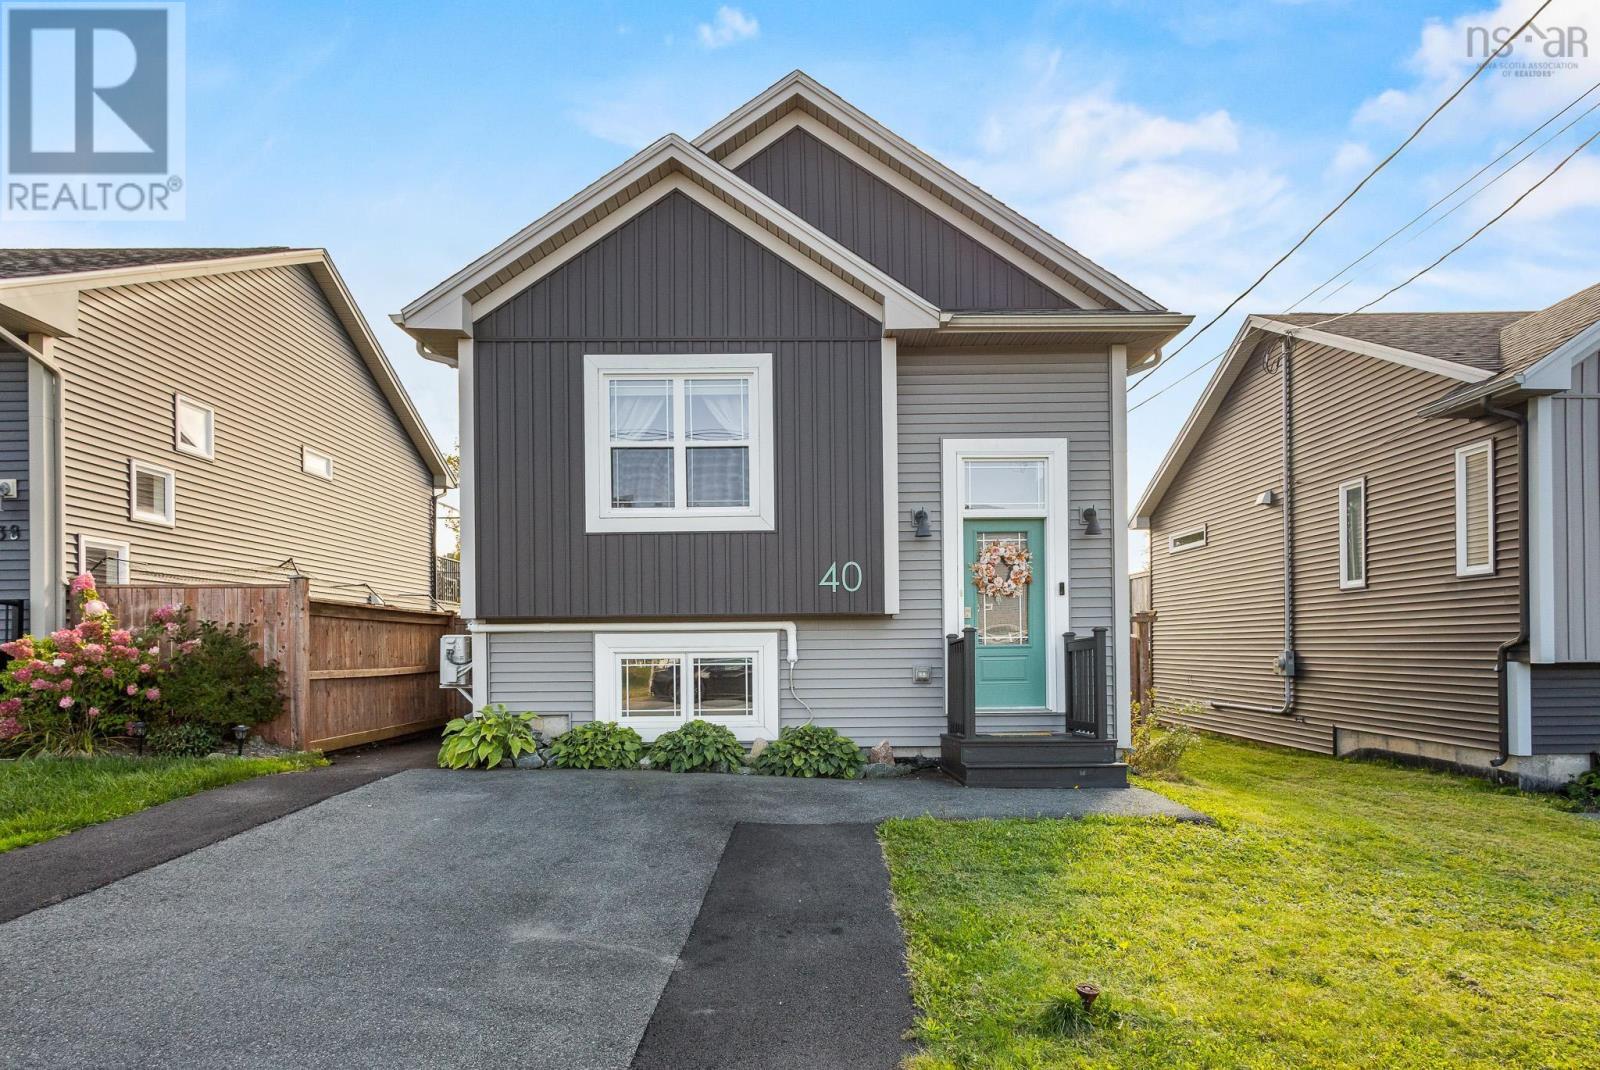
40 Boyne Court
Eastern Passage, Nova Scotia
Welcome to 40 Boyne Court in Eastern Passage! This well-maintained 8-year-old home is an excellent option for first-time home buyers or downsizers looking for a comfortable home in a great community. Pride of ownership is evident throughout, both inside and out. The main level features an open-concept kitchen, dining area, and living room, along with a separate dining nook, additional storage, and a convenient two-piece bathroom. Downstairs, you'll find three bedrooms, a dedicated laundry closet, and a full four-piece bathroom. Two ductless heat pumps complement the electric baseboard heating, while smart thermostats allow for convenient control of your heating and cooling settings. Outside, the fully fenced wooden backyard provides privacy and a great space for children, pets, or relaxing outdoors. Conveniently located near schools, restaurants, gift shops, natural trails, and the ocean, this property offers a great combination of functionality, comfort, and coastal community living. (id:45785)
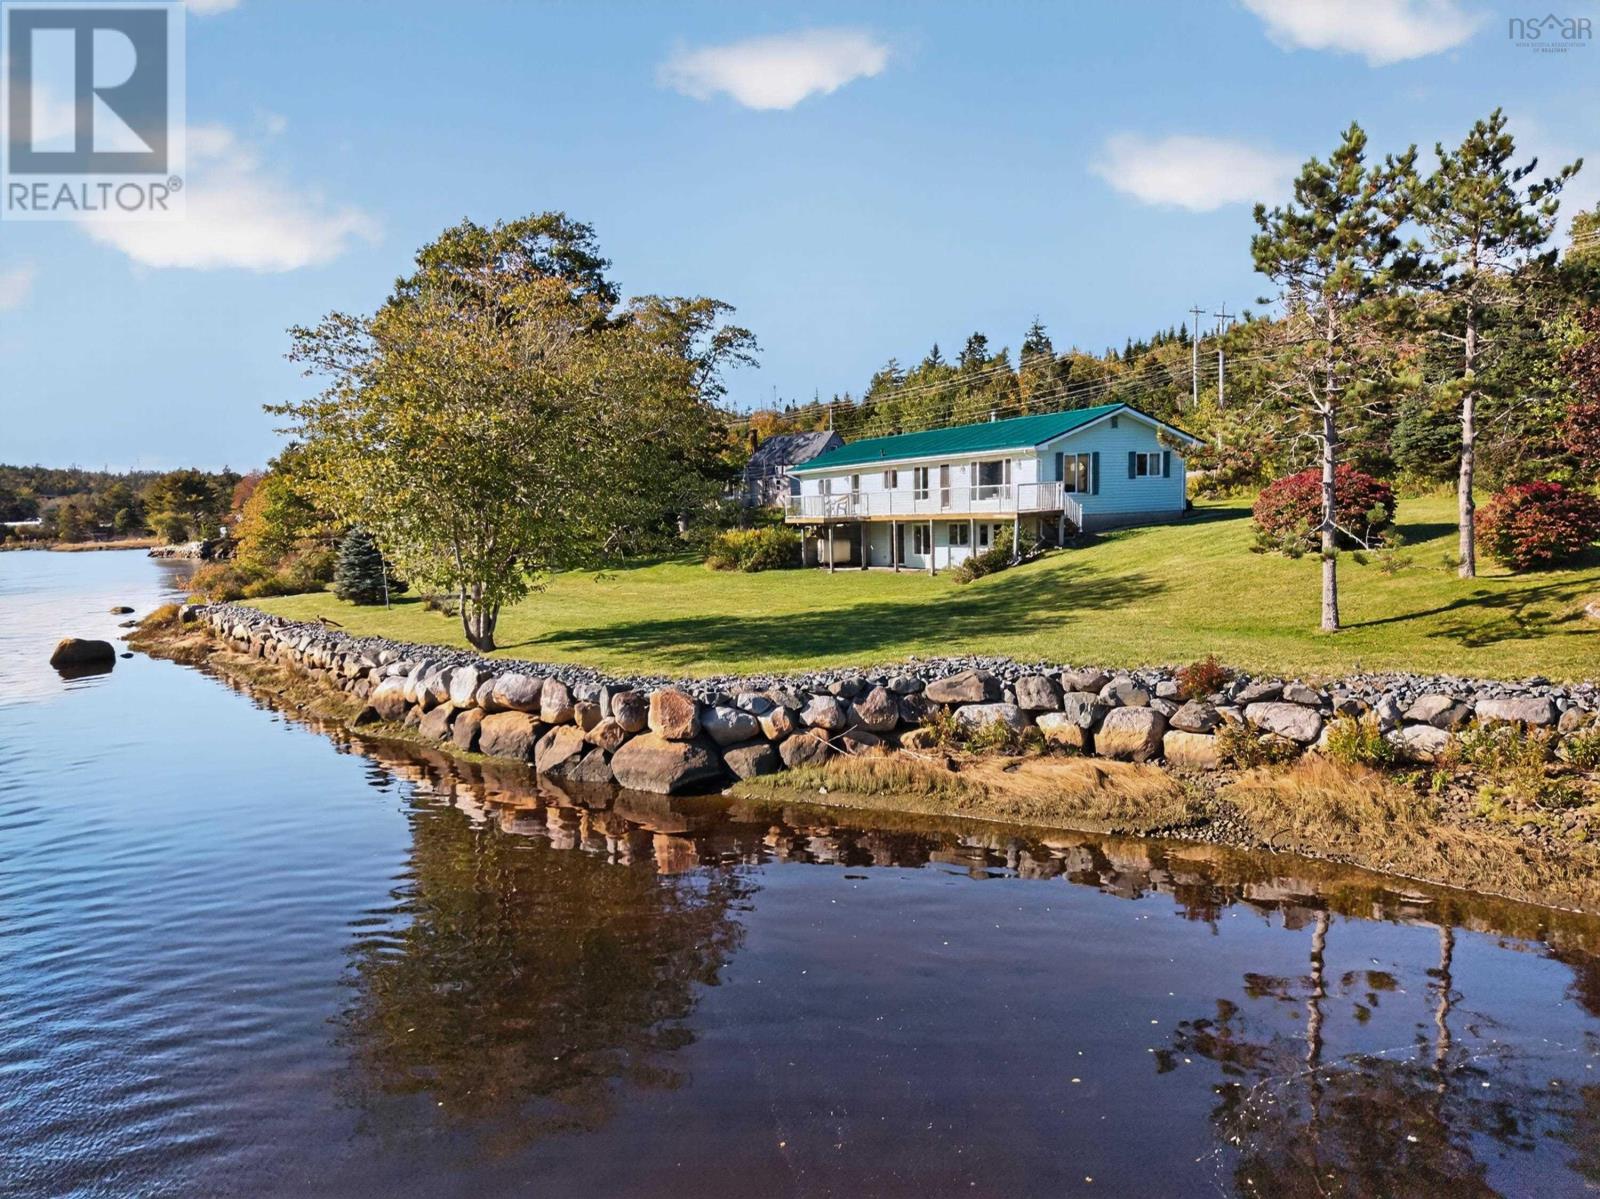
8280 #7 Highway
Musquodoboit Harbour, Nova Scotia
Welcome to your own personal sanctuary on Nova Scotias scenic Eastern Shore! Nestled along the tranquil Musquodoboit River at 8280 Highway 7, this beautifully cared-for 2-bedroom, 2-bath home offers breathtaking, panoramic water views that will instantly make you feel at ease. Inside, you'll find sun-drenched rooms filled with warmth and light, highlighting gorgeous, newly refinished solid pine floors in the open-concept living, dining, and kitchen area. Its a wonderful space for both everyday relaxing and hosting loved ones. Thoughtfully built and built to last, the home comes complete with a durable metal roof, a convenient attached breezeway leading to the garage, and a spacious, unfinished lower level just waiting for your personal creative touch. Walk straight out from the basement into a beautifully landscaped yard, where mature, neat shrubs lead you down to the waters edge. Step outside onto the extra-large sundeck to soak in the incredible peace, privacy, and surrounding nature. With 200 feet of private waterfront, your own boat launch, and deep-water anchorage, endless coastal adventures are right in your backyard! (id:45785)
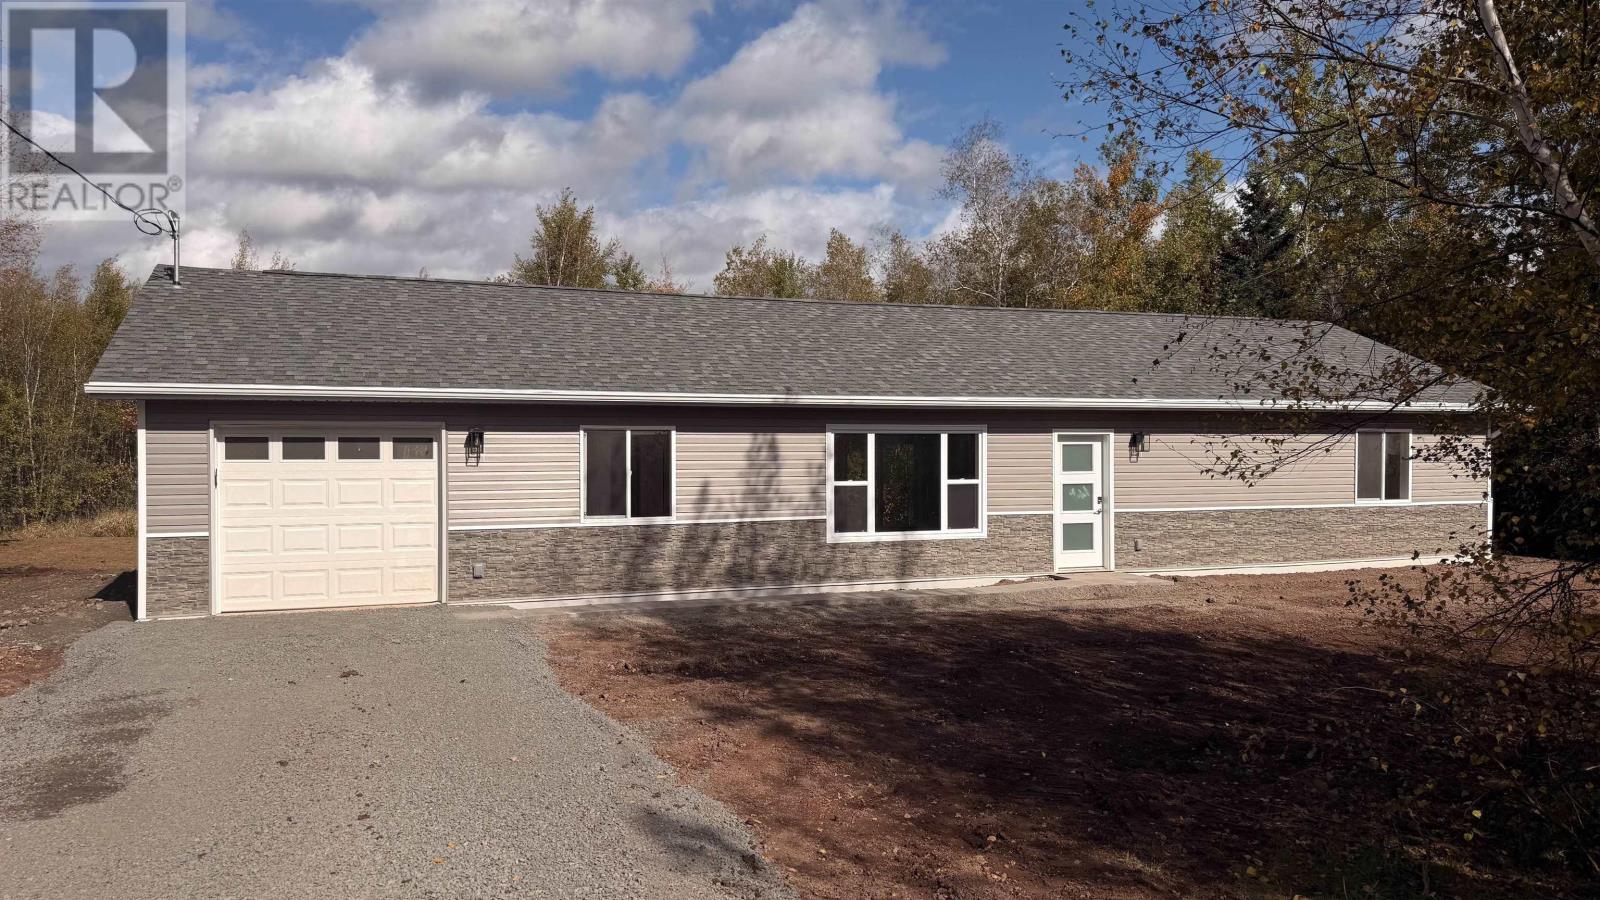
2028 Lake Road
Tatamagouche, Nova Scotia
Imagine having Ski Wentworth just 13 minutes in one direction and the shops, cafés and restaurants of Tatamagouche 13 minutes in the other, all while enjoying the peace and privacy of your own 1.18-acre property. With Truro approximately 45 minutes away, 2028 Lake Road offers the perfect balance of country living and convenience. Enjoy weekends skiing at Wentworth, exploring Tatamagouche's popular farmers' market, visiting local beaches or simply relaxing at home. This brand-new, 3 BR, 2 bathroom home offers comfortable one-level living with thoughtful upgrades throughout. The gorgeous kitchen features a centre island, upgraded cabinetry, soft-close doors and drawers, pull-out storage and glass-front corner cabinets. Patio doors off the dining area lead to a deck overlooking the private backyard, perfect for summer barbecues or morning coffee. The primary BR features 2 closets and an ensuite with double sinks, a walk-in shower and linen storage. The main bathroom offers a tub/shower combination, while the mudroom includes laundry space and a double coat closet. Laminate flooring runs throughout the main living areas, with durable luxury vinyl tile in the bathrooms and mudroom. Modern conveniences include keyless entry, smartphone-controlled thermostats and heat pump, and an attached garage with remote door opener and separate backyard access. The dining room even features two dedicated 20-amp receptacles for entertaining. The approximately 1.18-acre property has been recently surveyed, with boundaries cut out and landscaping to be completed with topsoil and seed. A fridge, stove, washer and dryer can be added as an appliance package for $7,500. Whether it's a day on the slopes, an afternoon in the village or a quiet evening on your own deck, this is a wonderful place to call home. (id:45785)
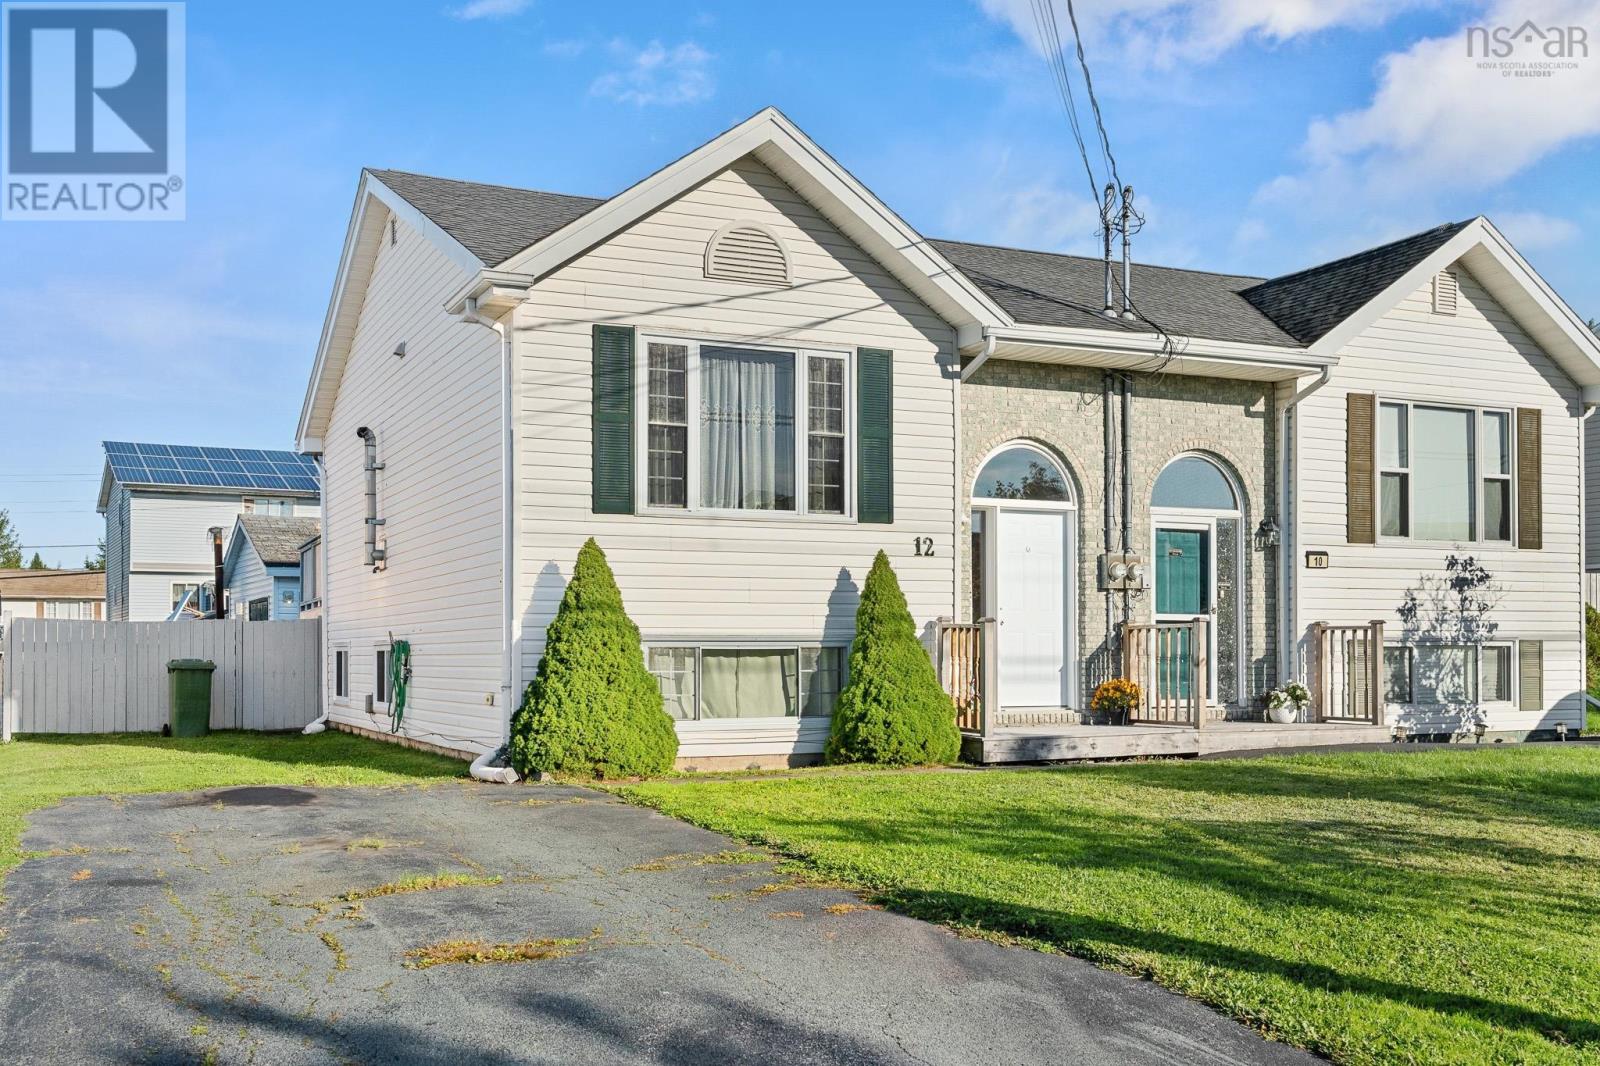
12 Kohar Court
Eastern Passage, Nova Scotia
Imagine coming home to coastal breezes, quiet court living, and a space where every detail has been thoughtfully maintained. Cared for by the same owners since 2011, clean as a whistle and never rented, this spotless 3-bedroom home in Eastern Passage is an incredible find. The interior greets you with warm hardwood floors and a bright, open layout that connects the main living room to a functional open-concept kitchen with brand-new 2026 appliances. Convenience is everywhere you look, from the separate laundry room to the option of certifying the remaining pellet stove to complement the electric baseboard heat. Outside, your private fenced backyard is anchored by a versatile 12x16 shed with loft storagecurrently used as the owners cozy hideaway hangout complete with a dartboard, TV, and space heater setup, offering endless potential for workshop, hobby, or entertainment space. A long paved driveway comfortably handles parking for multiple vehicles, while a 6-year-old roof offers major structural peace of mind. Set on a safe, quiet court where kids can safely play outside, this property is walking distance from schools, directly on a bus route, and minutes to Shearwater Basecamp. Enjoy weekend ocean breezes at nearby Fishermans Cove and McCormicks Beach while benefiting from a tight-knit community feel. Call your agent today- we are move in ready! (id:45785)
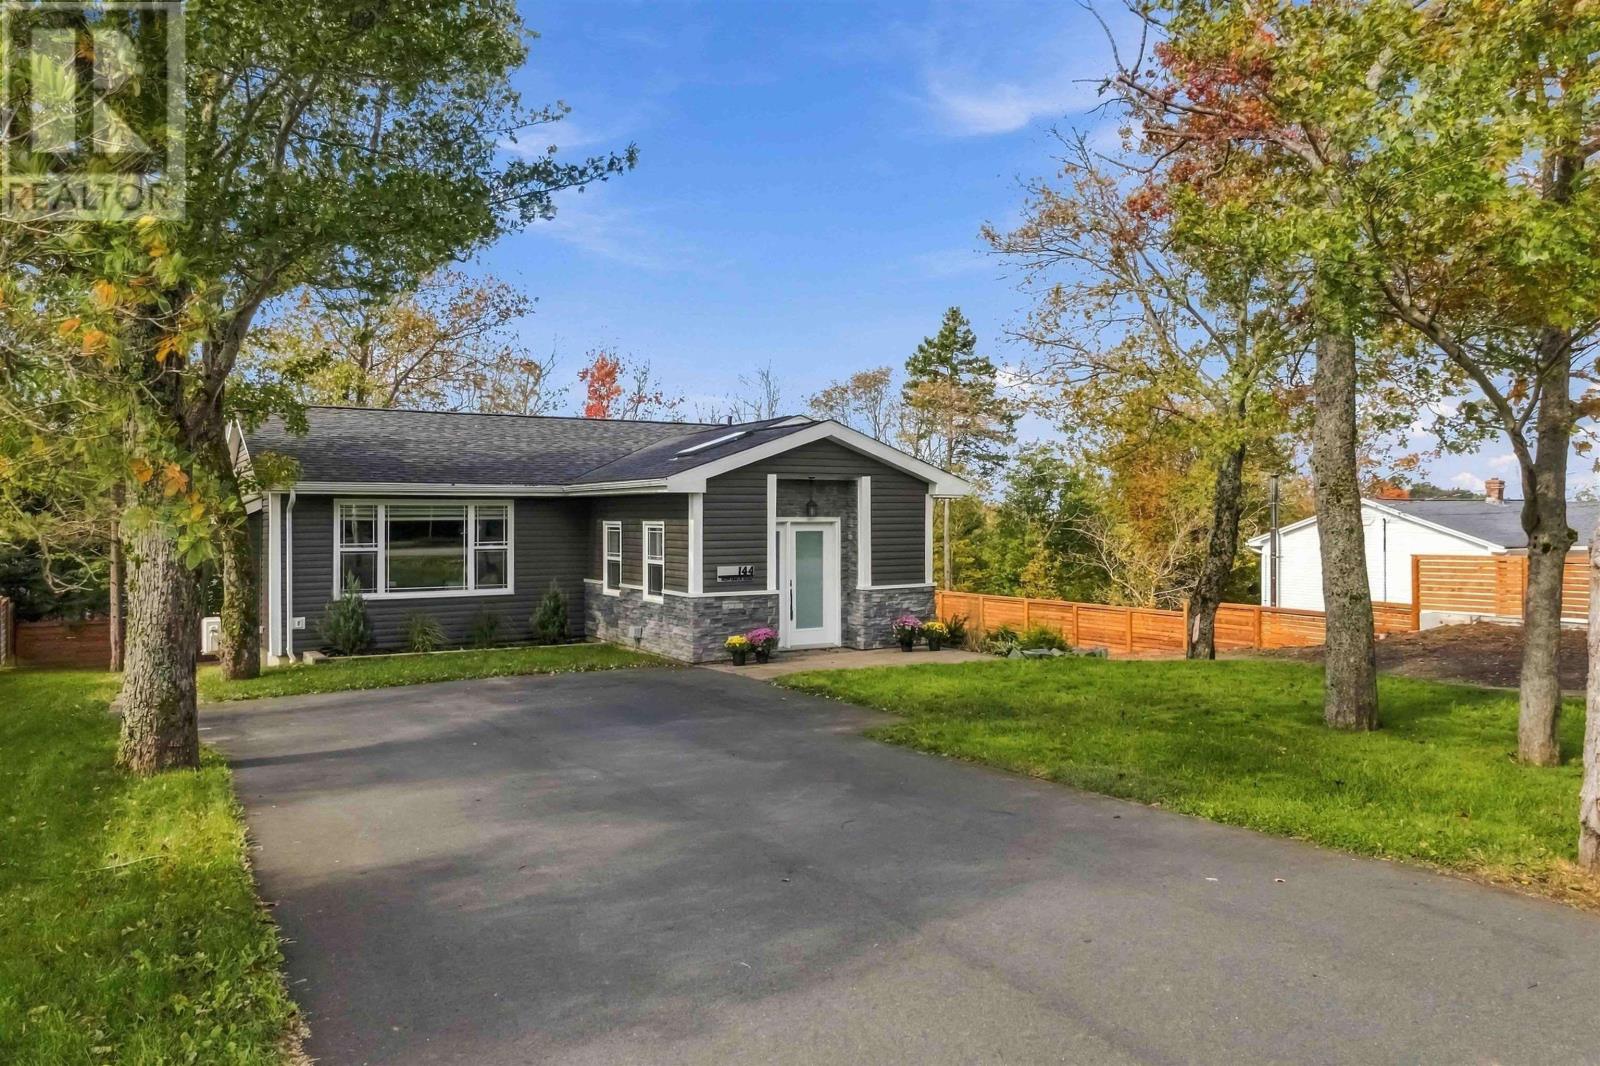
144 Montague Rd
Lake Loon, Nova Scotia
Exceptional craftsmanship, thoughtful design, and premium finishes define this masterfully executed home. Reconstructed in 2022, this 4-bedroom, 3-bathroom property pairs elevated style with comfortable everyday living on a mature lot. A bright entry with custom storage solutions and cozy heated floors leads directly to a striking glass-enclosed, solid white oak staircase at the heart of the open-concept layout.The living, dining, and kitchen areas flow seamlessly together to create an inviting gathering space. Beautifully appointed, the kitchen features built-in appliances and an elegant waterfall quartz countertop complemented by a stunning counter-to-ceiling backsplash. The main-floor primary suite is a private retreat within the home, boasting a generous custom walk-in closet with its own window. The dreamy ensuite is complete with a walk-in shower and a soothing soaker tub positioned to catch 3-season views of Lake Loon. A second bedroom and full bathroom finish the main level. The fully finished walkout lower level features a family room, two large additional bedrooms, a full bathroom, a laundry room, and a dedicated room perfect for a home office or private gym with direct backyard access. Step directly out from the kitchen onto a main-level deck, with stairs leading down to a lower-level walkout patio. The 12x14 detached, heated workshop features a roll-up overhead door for easy in-and-out access for larger items, ample storage, and houses a generator connection tied directly to the homes backup panel. A commuters dream: perfectly situated within 350 meters of Humber Park Elementary and recreation courts, and a short walk to the golf clubhouse. Professionals and executives will appreciate the lightning-fast 10-minute commute straight into the Burnside and Dartmouth Crossing employment hubs. *Original house built 1967; redesigned and reconstructed with an addition beginning in 2022; certificate of completion received in 2024, making the effective age 2y (id:45785)
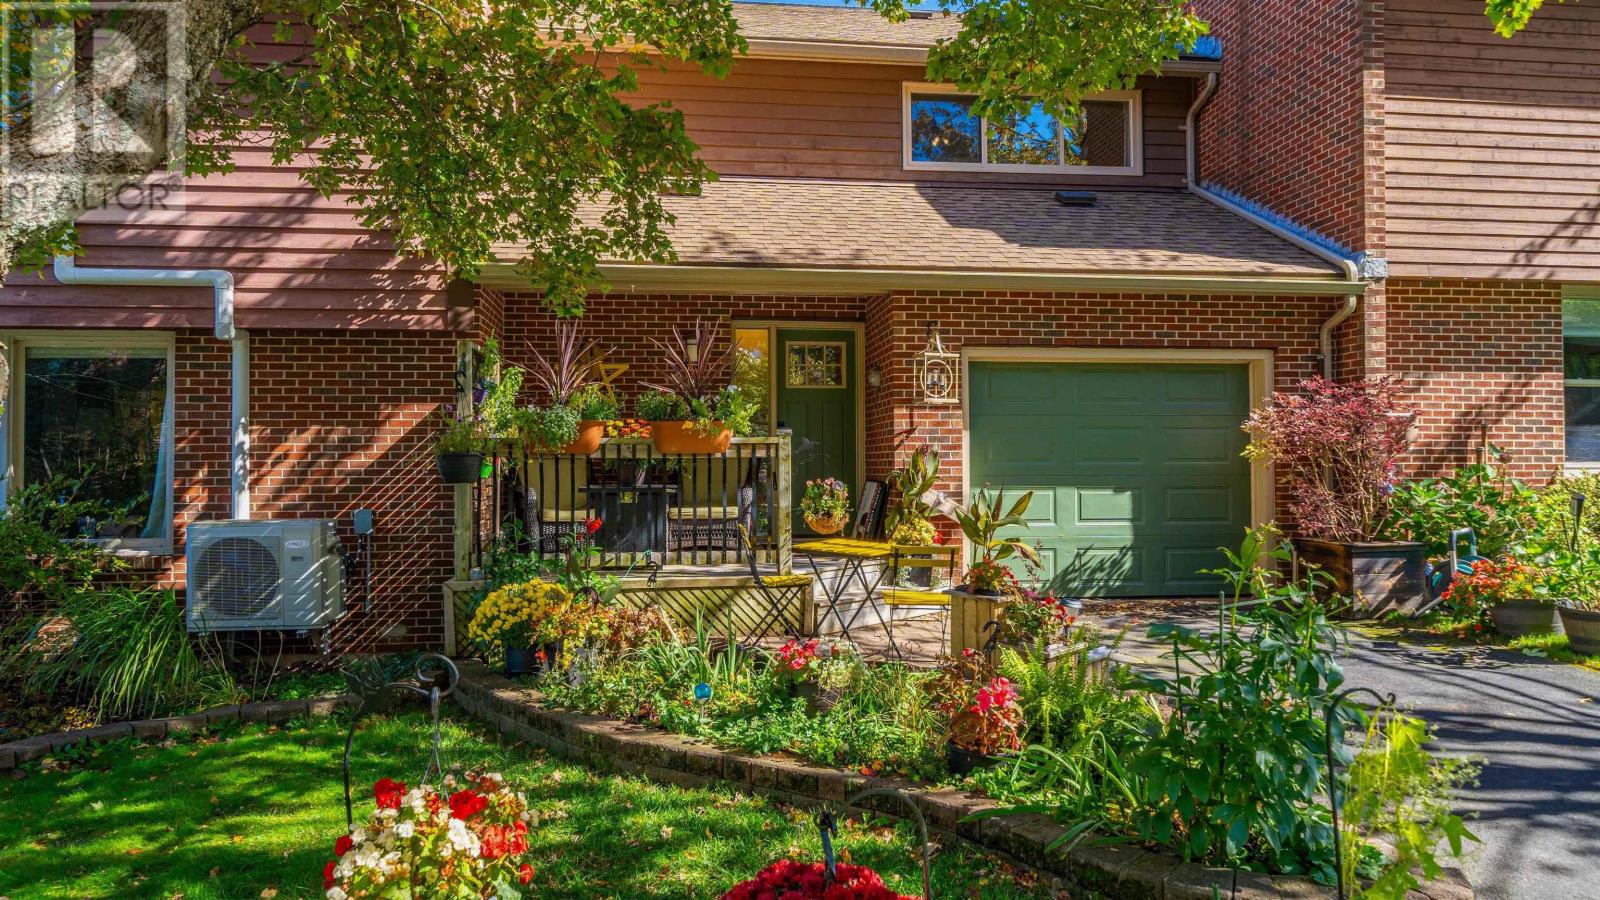
40 Walden Place
Bedford, Nova Scotia
Welcome to 40 Walden Place, a beautifully updated townhome in one of Bedfords most desirable and convenient locations. Just a short walk from Paper Mill Lake, enjoy swimming in the summer, skating in the winter, nearby play areas, and easy access to local shops, the theatre and public transit. Step inside to a spacious, light-filled foyer where real hardwood flooring sets the tone for the main level. The heart of the home is the bright, open-concept kitchen, dining and living areaan inviting space for both everyday living and entertaining. The kitchen features quality Poggenpohl cabinetry, thoughtfully designed with clever hidden storage in the kickboards, including a built-in step ladder to make accessing the upper cabinets easy. A cozy wood-burning fireplace adds warmth and character, while a heat pump provides year-round comfort. Large windows overlook the expansive green space, creating a lovely private backdrop. This level also offers the convenience of an attached garage. Upstairs, the generous primary suite provides a peaceful retreat with a beautifully finished ensuite bathroom. Two additional well-sized bedrooms and another full four-piece bath complete the upper level. The fully finished walkout basement adds impressive versatility, with another large bedroom, den or family room, laundry, ample storage and third full four-piece bathroom. From here, step directly outside to the fully fenced backyard oasis, offering privacy and great space to relax, entertain or simply enjoy the outdoors. Thoughtfully cared for and extensively updated over the years, this home has seen numerous improvements including a 2024 new roof, select new windows in 2023, updated flooring, siding, chimney work and more. With four bedrooms, three full bathrooms, main floor powder room, multiple living spaces, attached garage and walkout basementall in a fantastic Bedford location40 Walden Place is a home that delivers on space, comfort, privacy. (id:45785)
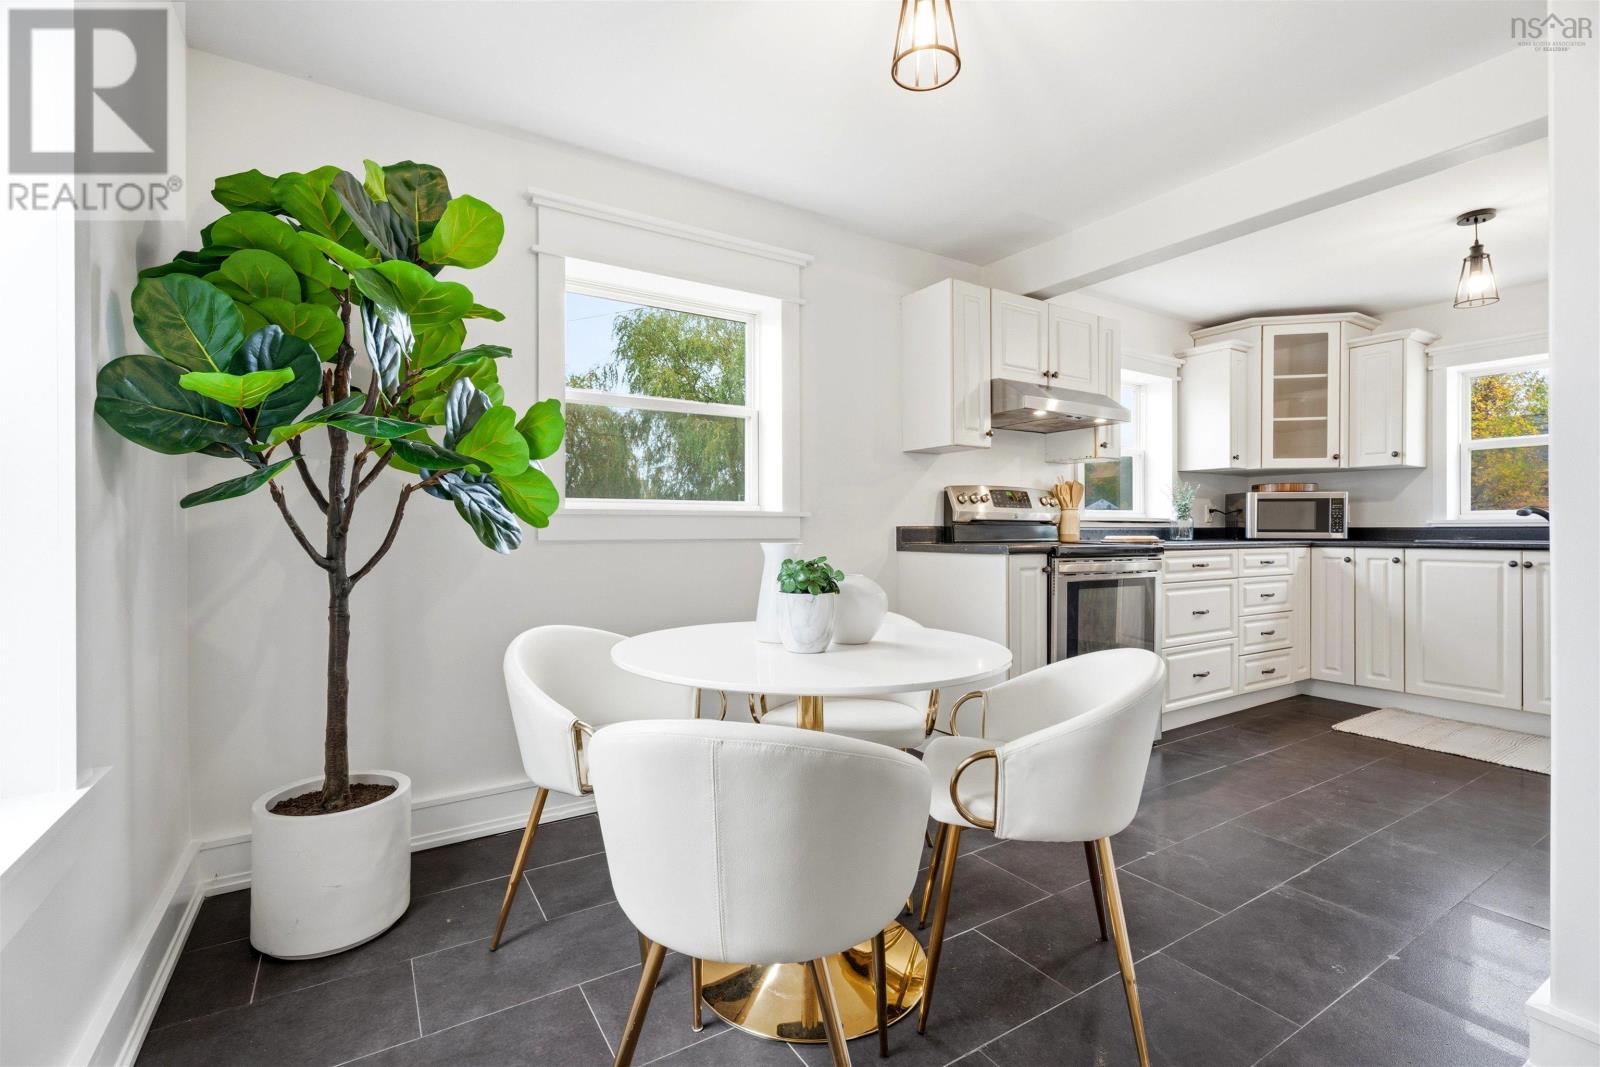
324 Wentworth Road
Windsor, Nova Scotia
There are so many reasons to love this move-in ready home! Starting with the convenient location just off the 5A exit in Windsor it provides easy access for daily needs and quick commutes. Freshly updated throughout, the inside features an open concept main floor with a large eat-in kitchen, stainless appliances and stylish vinyl plank flooring. A versatile family room serves double-duty as an occasional guest space. The upstairs unfolds with two generous bedrooms and a completely refreshed bathroom positioned between them. Enjoy the flexibility of working from home in a spacious primary and delight your kids with a second bedroom uniquely configured into two distinct zones. Outside, youll love starting your day on the covered front porch with a morning coffee or relaxing on the new private rear deck. Practicality meets charm with a deep gravel driveway for flexible parking, a clean, unfinished basement for storage, and a spacious lot for growth. Imagine adding a workshop, garden or whimsical play structure. Looking for effortless living in a walkable, highly-connected area? This is it! (id:45785)
Engel & Volkers
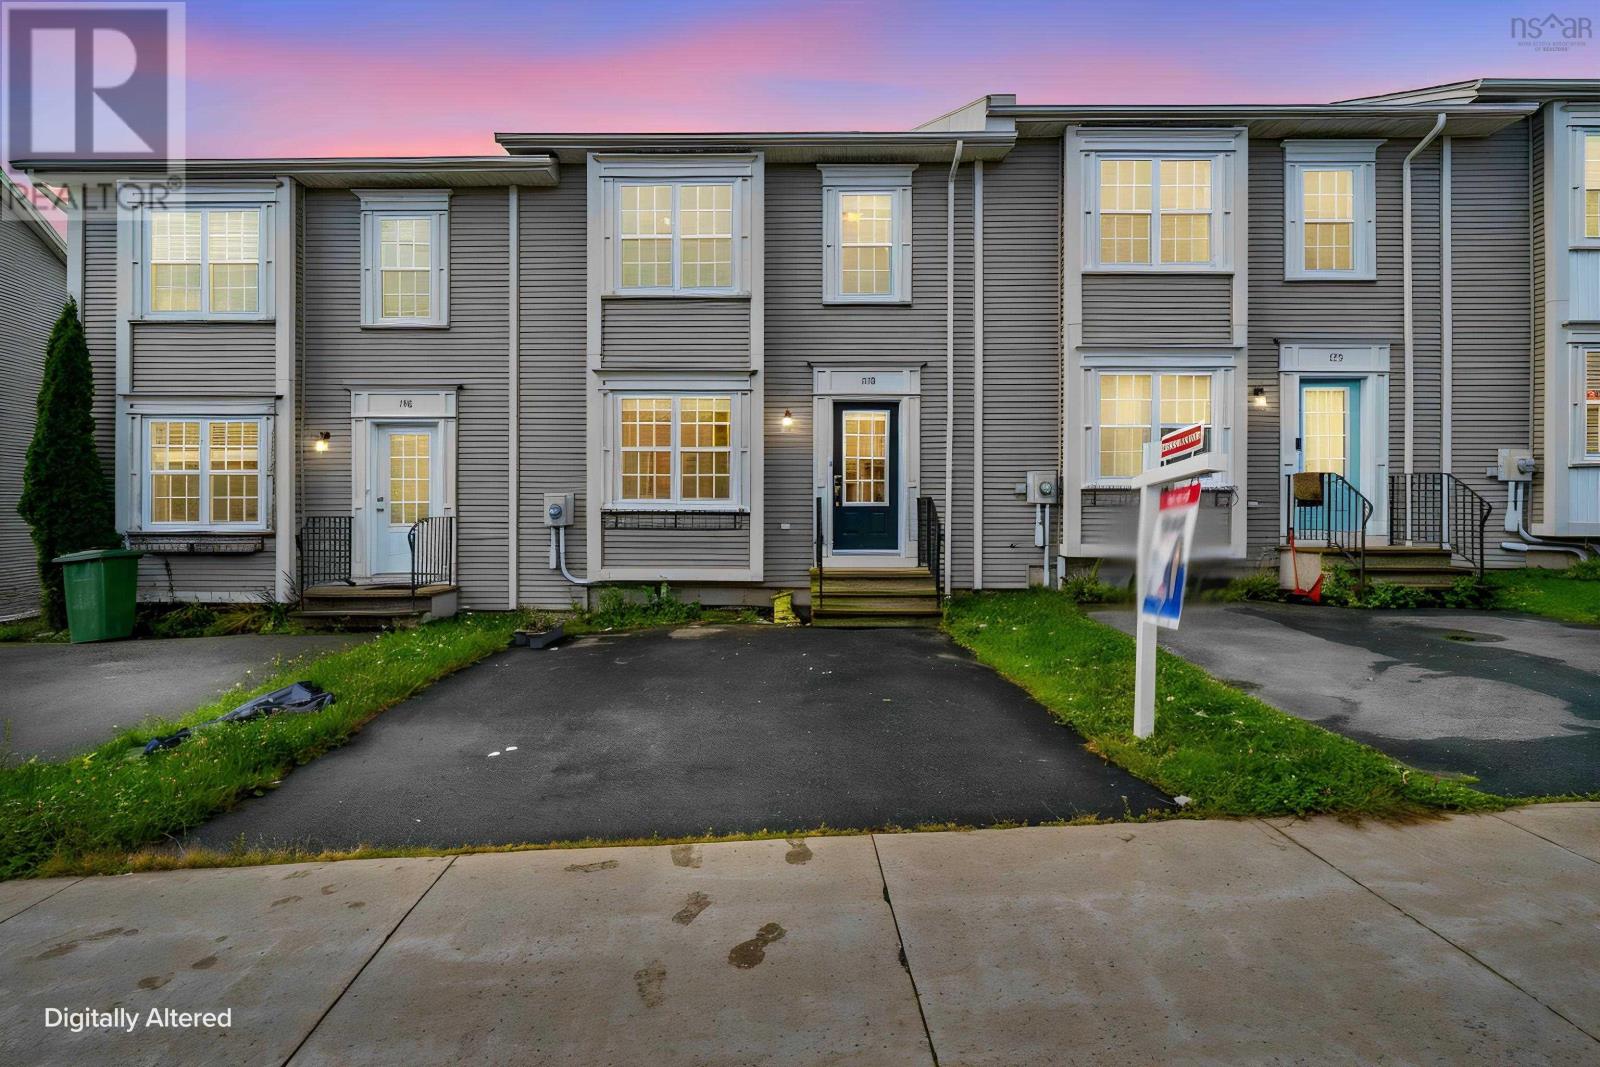
150 Transom Drive
Halifax, Nova Scotia
Welcome to 150 Transom Drive in the highly desirable Royal Hemlock Subdivision, where thoughtful design and unbeatable convenience meet in a beautiful two-storey townhouse. Step through the bright, welcoming foyer into a main level crafted for both relaxing and hosting, featuring a cozy living room, a formal dining space for family gatherings, a dedicated main-floor den ideal for a home office, and an eat-in kitchen designed for easy morning routines. Upstairs, the primary suite serves as a true retreat with its walk-in closet and spa-inspired ensuite, accompanied by two spacious additional bedrooms, a second full bath, and the ultimate daily convenience of top-floor laundry. The fully finished lower level boasts a vibrant, expansive family room with a direct basement walkout, all situated just minutes from top local amenities, shopping, the Bedford Highway for quick trips to Halifax and the bridges, and seamless access to Highway 102. (id:45785)
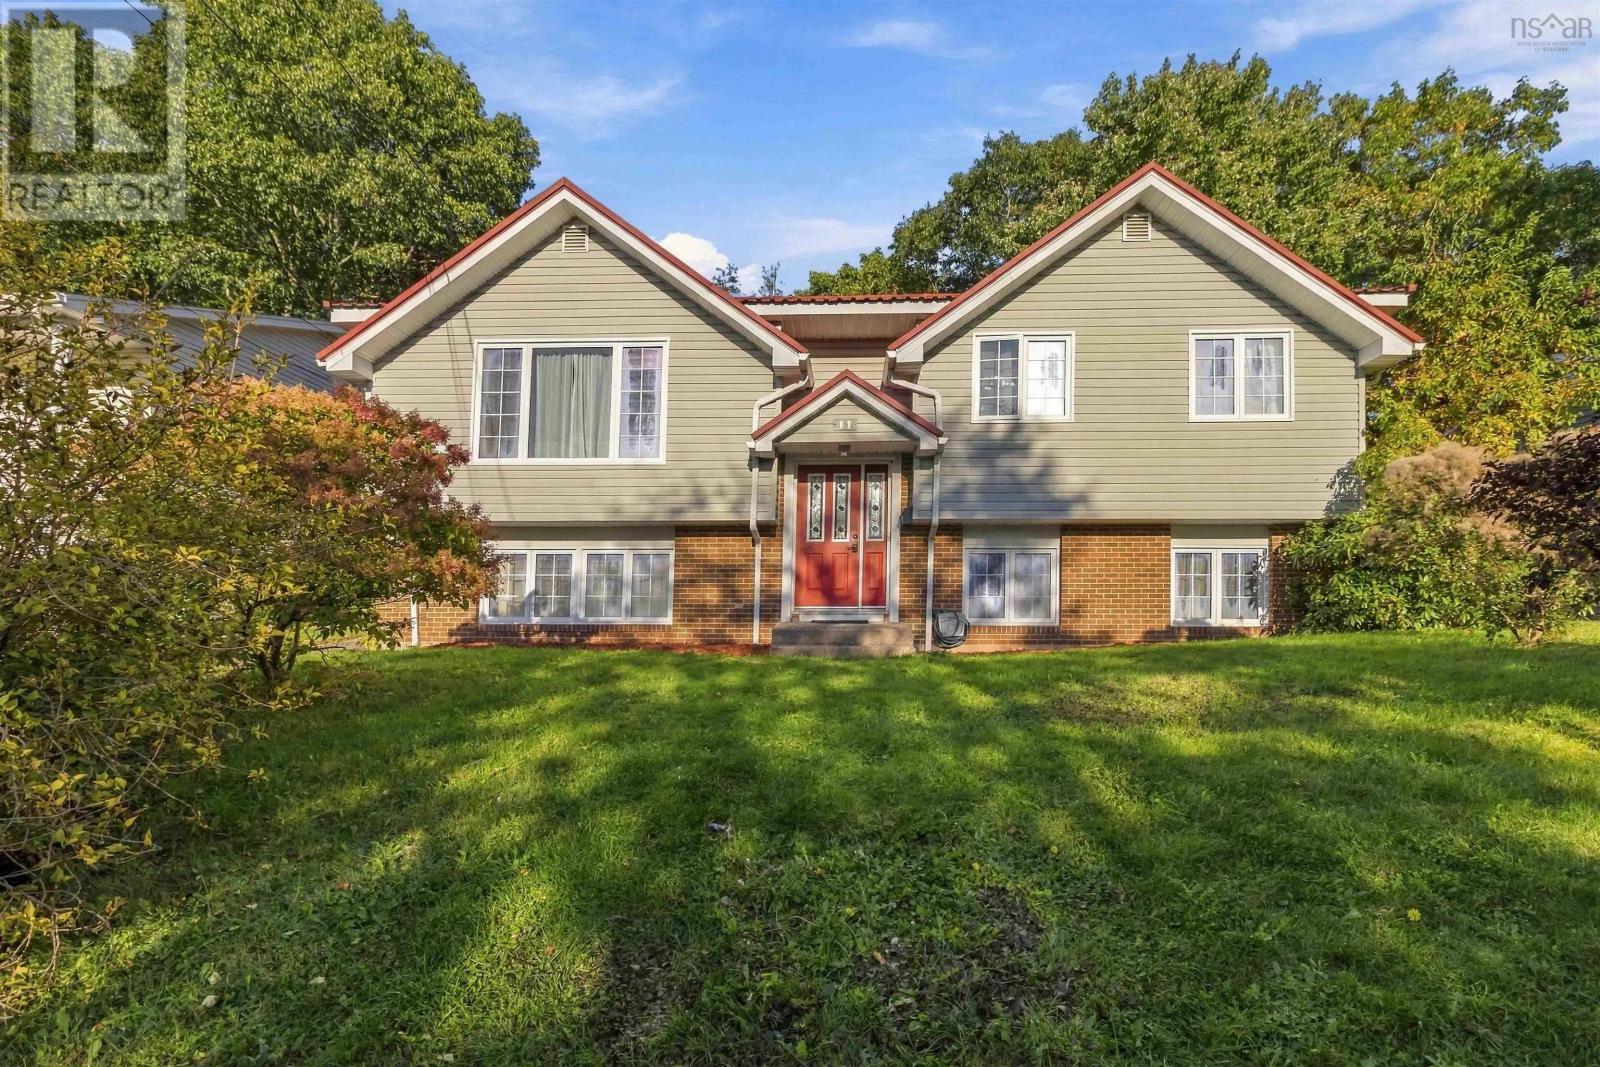
11 Riverview Crescent
Bedford, Nova Scotia
Welcome to 11 Riverview Crescent, a spacious and extensively upgraded home in Bedford's established Oakmount neighbourhood! Offering 2,241 sq. ft. of finished living space, this property features 5 bedrooms (3+2), 2.5 bathrooms, and a versatile layout ideal for today's lifestyle. Over $100,000 invested in upgrades over the years! A standout feature is the premium metal shingle roof, installed in 2020 at a cost of approximately $40,000, offering durability and long-term value. Two heat pumps provide energy-efficient heating and cooling for year-round comfort. Step inside to discover freshly painted interiors, updated lighting, and bright, welcoming living spaces. The beautifully renovated kitchen (2020) features contemporary cabinetry, generous counter space, and stainless steel appliances. The adjoining dining area opens onto a newer rear deck (2024), perfect for entertaining or enjoying the fenced backyard. The main level offers three comfortable bedrooms, including a primary bedroom with a convenient 2-piece ensuite, along with an updated main bathroom. Downstairs, the fully finished lower level provides two additional bedrooms and flexible space for family gatherings, guests, a home office, or recreation. A wood-burning fireplace with WETT certification adds warmth and character. Additional improvements include updated appliances, newer gutters, and a professionally installed generator electrical panel, offering added convenience and peace of mind. Ideally situated close to schools, parks, shopping, restaurants, and commuter routes, this home combines the advantages of an established Bedford neighbourhood with substantial improvements already completed. A fantastic opportunity to own a spacious, move-in-ready home with major upgrades already taken care of. Book your private viewing today! (id:45785)
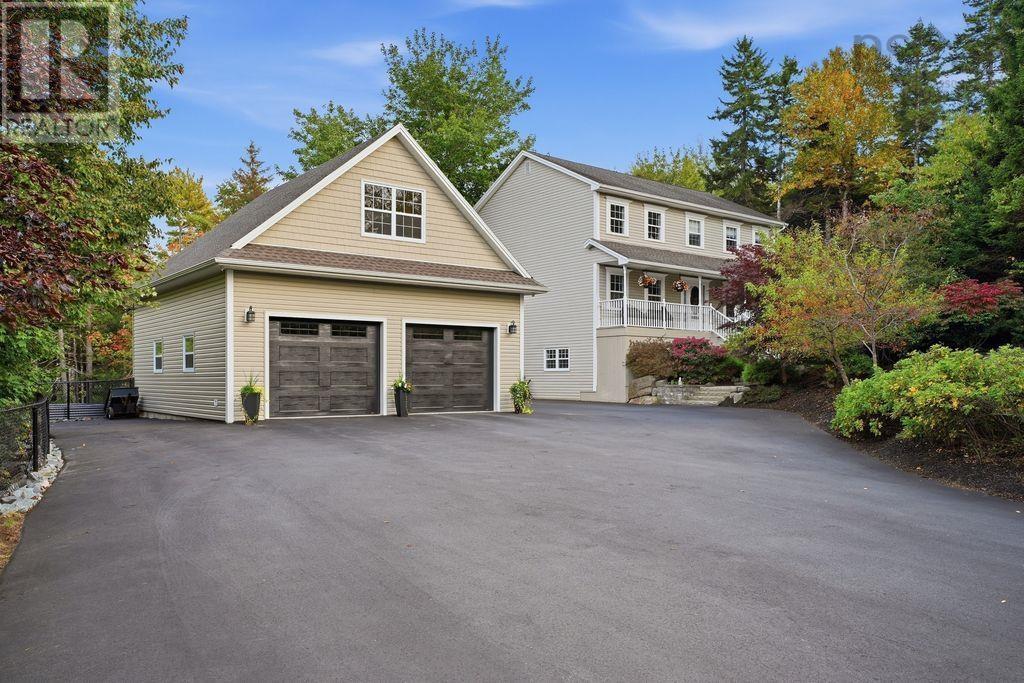
248 Kingswood Drive
Hammonds Plains, Nova Scotia
Welcome to 248 Kingswood Drive, an exceptional executive home located in the beautiful and highly sought-after Kingswood Elementary School District of Hammonds Plains. This impressive two-storey home offers 4 bedrooms, 3.5 bathrooms, and an ideal blend of traditional elegance, thoughtful updates, and modern comfort.The main level welcomes you with a charming front porch and a gracious, traditional floor plan featuring both a formal living room and a comfortable family room. The heart of the home is the custom kitchen, complete with quartz surfaces, an open-concept layout, and a bright breakfast nook. A dedicated dining room provides the perfect setting for family meals and entertaining, while the main-floor laundry and convenient powder room add everyday functionality.Upstairs, you'll find three remarkably spacious bedrooms and two beautifully renovated bathrooms. The primary suite is a true retreat, featuring a private ensuite, walk-in closet, and a cozy reading nook. Hardwood flooring extends throughout two levels of the home, while the fully developed basement features durable laminate flooringthere is no carpet anywhere in the home.The fully finished lower level adds even more versatile living space, with a large rec room, fourth bedroom, full bathroom, storage area, and a flexible entertainment or hobby space with walkout access.Outside, the property truly shines. The spectacular backyard offers a private and inviting setting that needs to be experienced in person. The paved driveway provides ample parking, while the brand-new detached garage is an outstanding addition, featuring double bay doors, a loft for additional storage or workspace, spray-foamed insulation, epoxy flooring, and a dedicated 60-amp electrical service. The home itself is equipped with 200-amp electrical service.Additional features include an upgraded ducted heat pump providing efficient heating and cooling, a propane fireplace, and numerous quality upgrades throughout. (id:45785)
81 Rumi Lane
Whites Lake, Nova Scotia
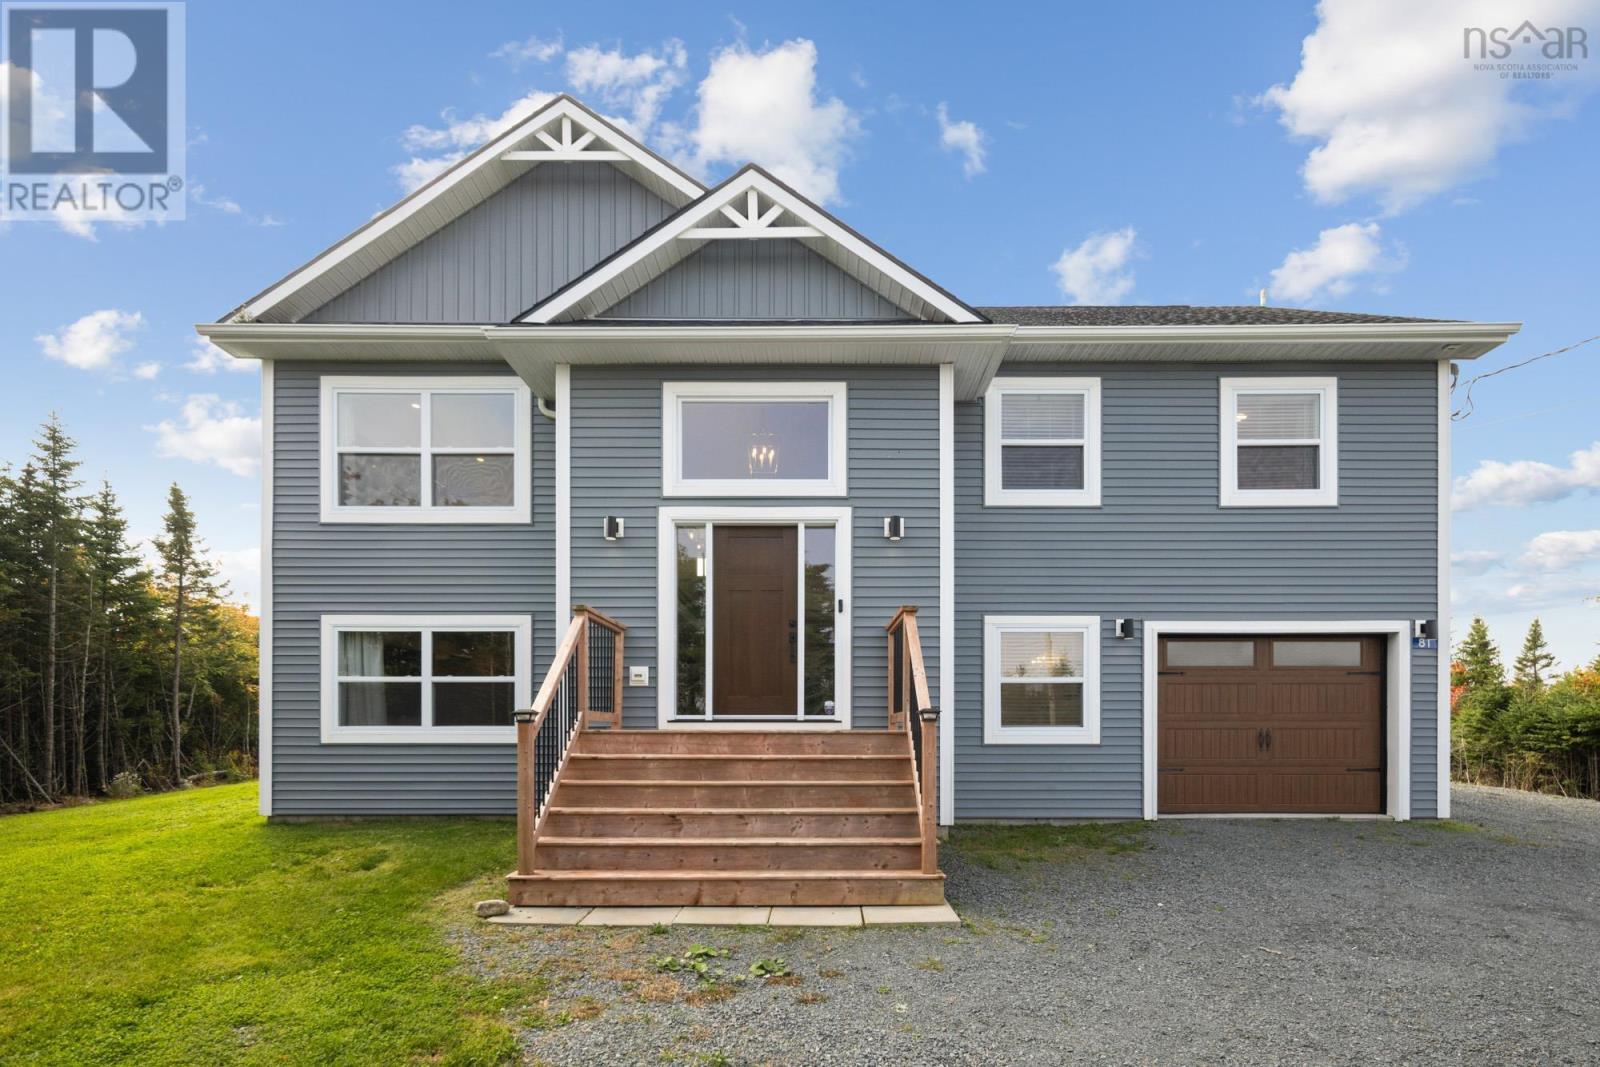
Welcome to 81 Rumi Lane, a beautifully maintained 4-bedroom, 3-full-bathroom home set on a spacious 3.3-acre lot in Whites Lake. Built just 4 years ago, this home offers the peace and privacy of an expansive property while providing the comfort and efficiency of newer construction. The main level features a bright, functional layout with ductless heat pumps for efficient heating and cooling, while the primary bedroom offers a private ensuite and walk-in closet. With four generously sized bedrooms and three full bathrooms, there is plenty of space for family, guests, or a home office. Large recreation room on lower level with custom wet bar for those Friday night movies! An attached single-car garage provides convenient, year-round access and additional storage. If you're looking for a newer home still under warranty with room to grow, enjoy the outdoors, and escape the hustle and bustle, 81 Rumi Lane is worth a look. (id:45785)
2093 Larry Uteck Boulevard
Bedford, Nova Scotia
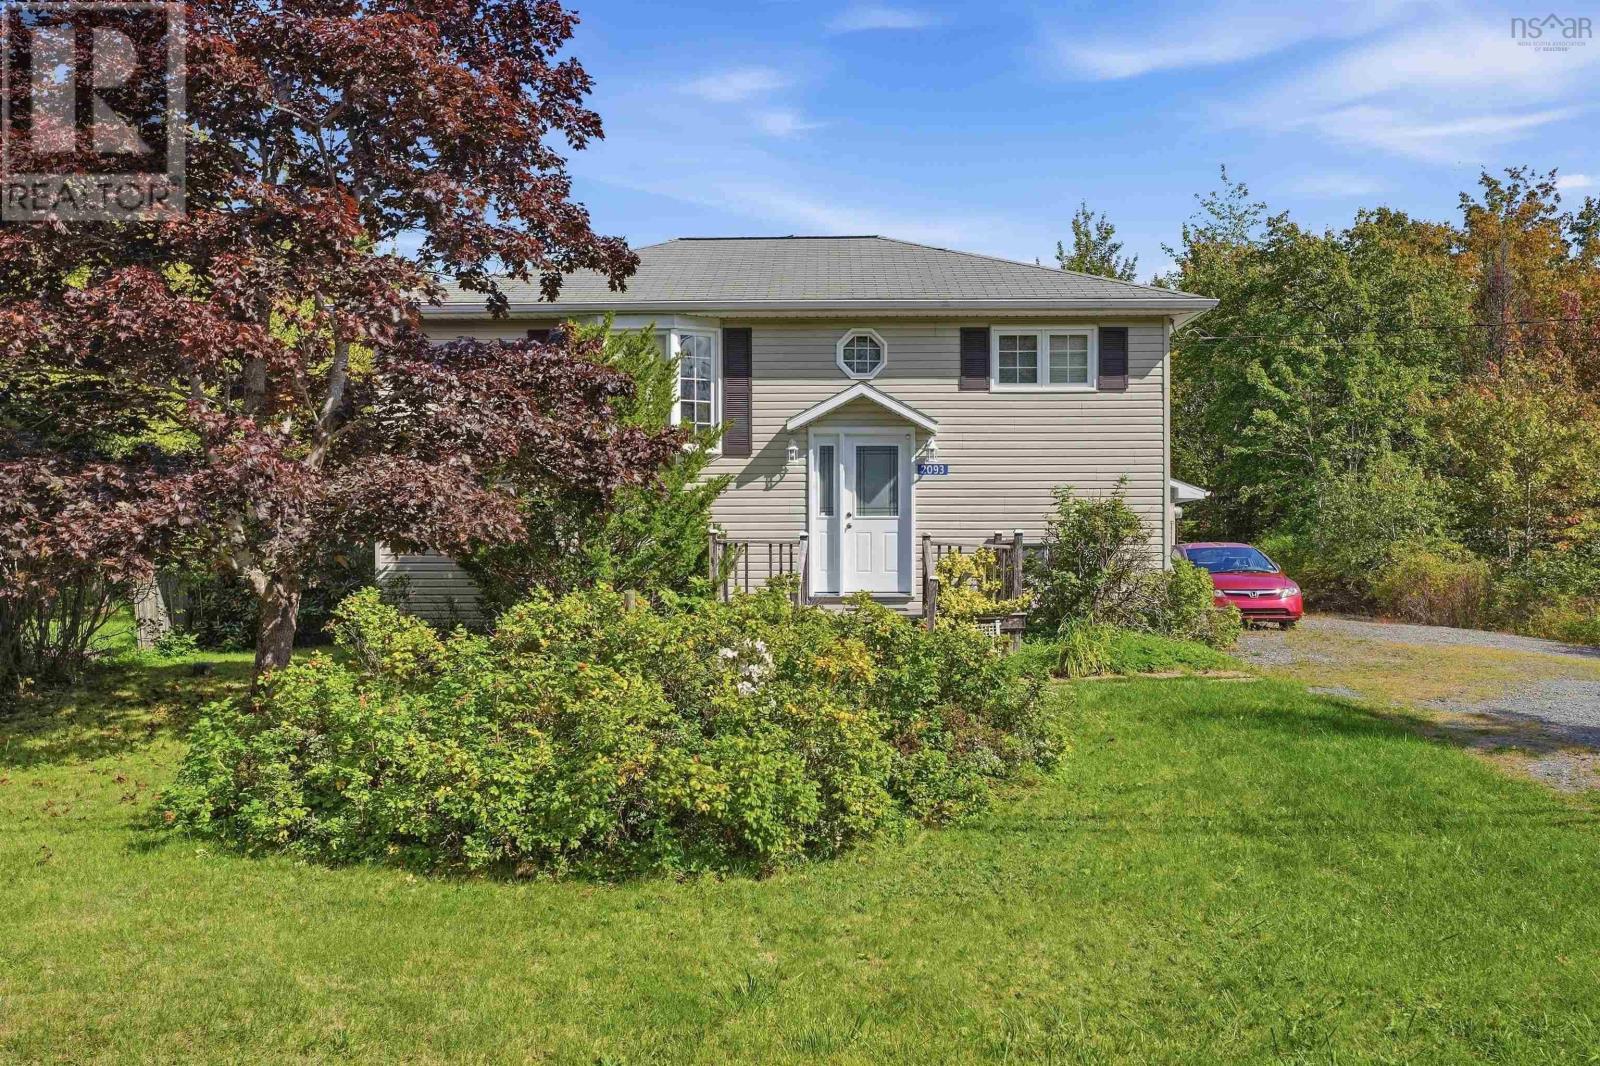
Located in an area served by nearby French-language schools, is ideally situated in the popular Bedford community. This inviting home sits on a beautiful approximately 6,000 sq. ft. lot, offering a wonderful outdoor setting with plenty of space to enjoy. Inside, youll find two bedrooms, a den and one full bathroom. The open-concept kitchen, dining and living area creates a bright, comfortable flow that works beautifully for everyday living and entertaining. Conveniently located close to schools, shopping, restaurants, recreation and major commuter routes, this property offers a great combination of location, space and potential in a well-established Bedford neighbourhood. (id:45785)
2455 Gladstone Street
Halifax, Nova Scotia
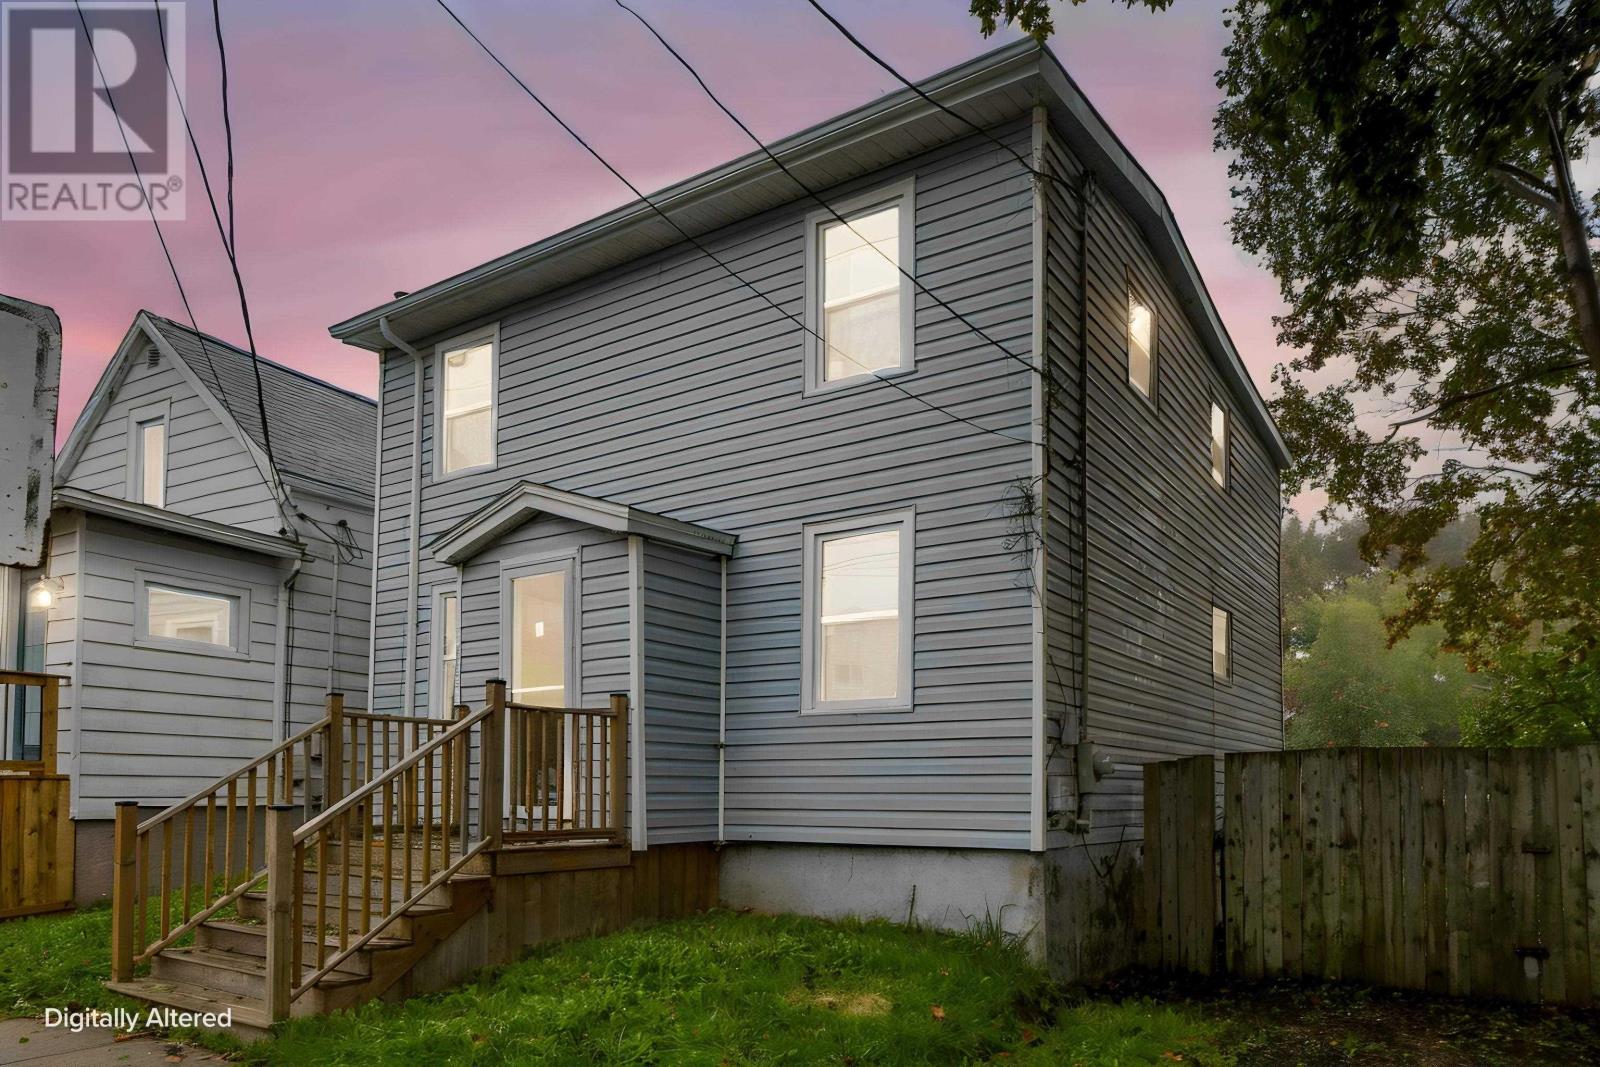
Welcome to 2455 Gladstone Street, a cozy home ideally situated in Halifaxs sought-after West End. Set on an ER-2 zoned lot, this property offers excellent potential for homeowners and investors alike. Enjoy the convenience of being within walking distance of grocery stores, pharmacies, and 24-hour convenience stores, putting everyday amenities right at your doorstep. The home has seen several important updates, including newer windows installed in 2023 and 2024 by Metro Windows & Doors, a new fibreglass oil tank installed in March 2024, and furnace improvements completed by Ultramar in February 2026, including a higher-efficiency furnace motor and new blower motor. The front and rear roof gutters and stairs were completed in June 2023, with the stairs having been water-sealed multiple times. A great opportunity to own a centrally located West End property with convenient amenities, valuable updates, and the potential that comes with an ER-2 zoned lot. (id:45785)
46 Angel Court
Dartmouth, Nova Scotia
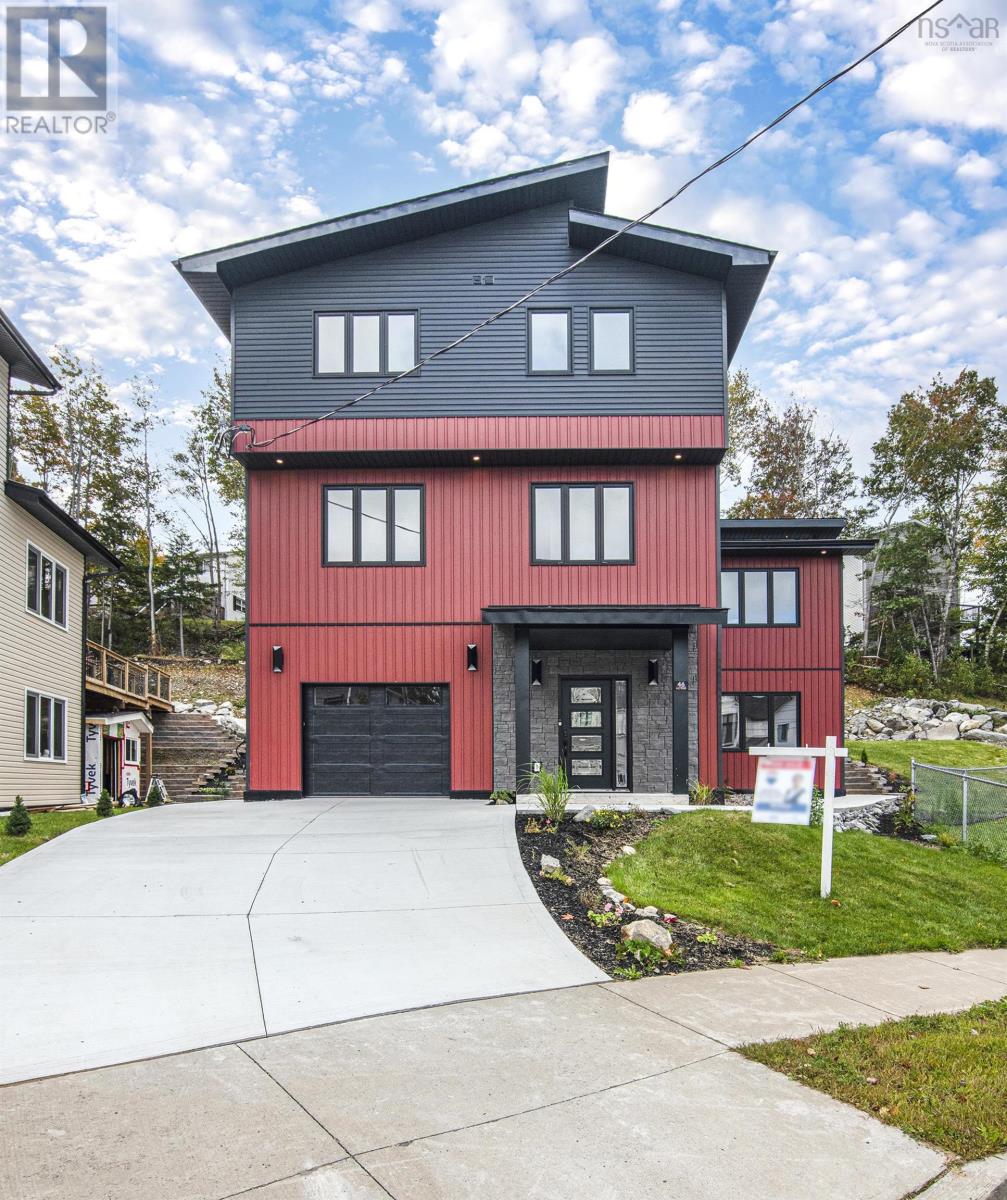
Welcome to 46 Angel Court, a stunning brand-new home nestled on a quiet, family-friendly cul-de-sac just steps from the renowned Shubie Park in Dartmouth. Offering over 3,100 sq. ft. of thoughtfully designed living space across three finished levels, this exceptional home blends modern style, functionality, and quality craftsmanship. The open-concept main level features 9-foot ceilings, expansive wraparound windows that flood the home with natural light, a beautifully appointed custom kitchen complete with a walk-in pantry, and a convenient powder room creating the perfect space for both everyday living and entertaining. The upper level is thoughtfully designed with families in mind, featuring a spacious primary suite with a walk in closet and an ensuite , two additional generously sized bedrooms, a full bathroom, and a dedicated laundry room, providing convenience right where you need it most. The fully finished walkout lower level, also boasting 9-foot ceilings, offers exceptional flexibility with its own bedroom, full bathroom, and kitchenette making it an ideal space for extended family, guests, or a potential in-law suite. Built for comfort and efficiency, this home is equipped with a ducted heat pump, 400-amp electrical service, and an EV charger. Professionally landscaped and backed by a 10-year new home warranty, it also includes a complete four-piece stainless steel appliance package, making it truly move-in ready. Perfectly located in one of Dartmouth's most sought-after neighbourhoods, just moments from the scenic trails and lakes of Shubie Park, this home offers the perfect blend of luxury, convenience, and lifestyle. (id:45785)
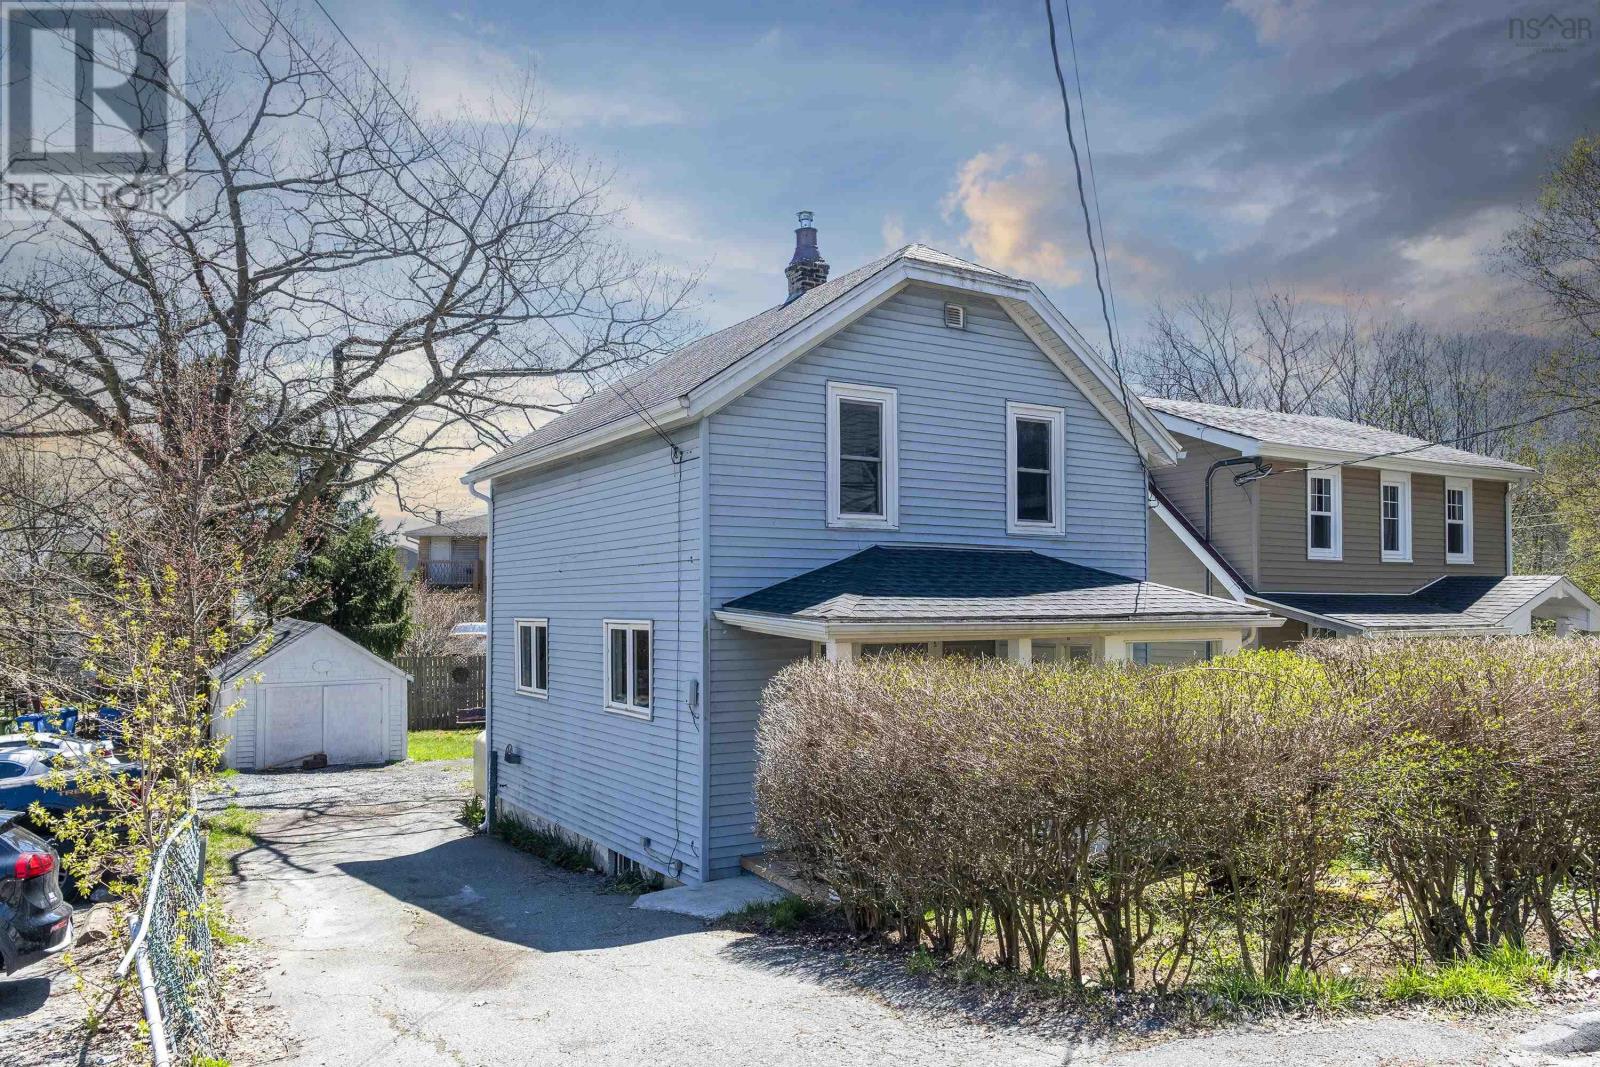
13 Mcfatridge Road
Halifax, Nova Scotia
All furniture is included. Welcome to 13 McFatridge Rd, a lovely property conveniently located close to shopping, amenities, and everyday essentials. At the entrance, you are greeted by a charming sunroom covering the front porch the perfect spot to relax and enjoy your morning coffee. Inside, you will find a spacious living room combined with the dining area, creating a warm and inviting atmosphere. The open-concept kitchen leads to a large deck, ideal for entertaining family and friends.Upstairs features two bedrooms, a den/office, and a 4-piece bathroom. The lower level offers a rec room, an open-concept workshop area, and plenty of storage space.Numerous updates have been completed, including new flooring, fresh paint, a renovated kitchen, and more. Outside, you will appreciate the large yard and ample parking space. Dont miss out on this wonderful opportunity! (id:45785)
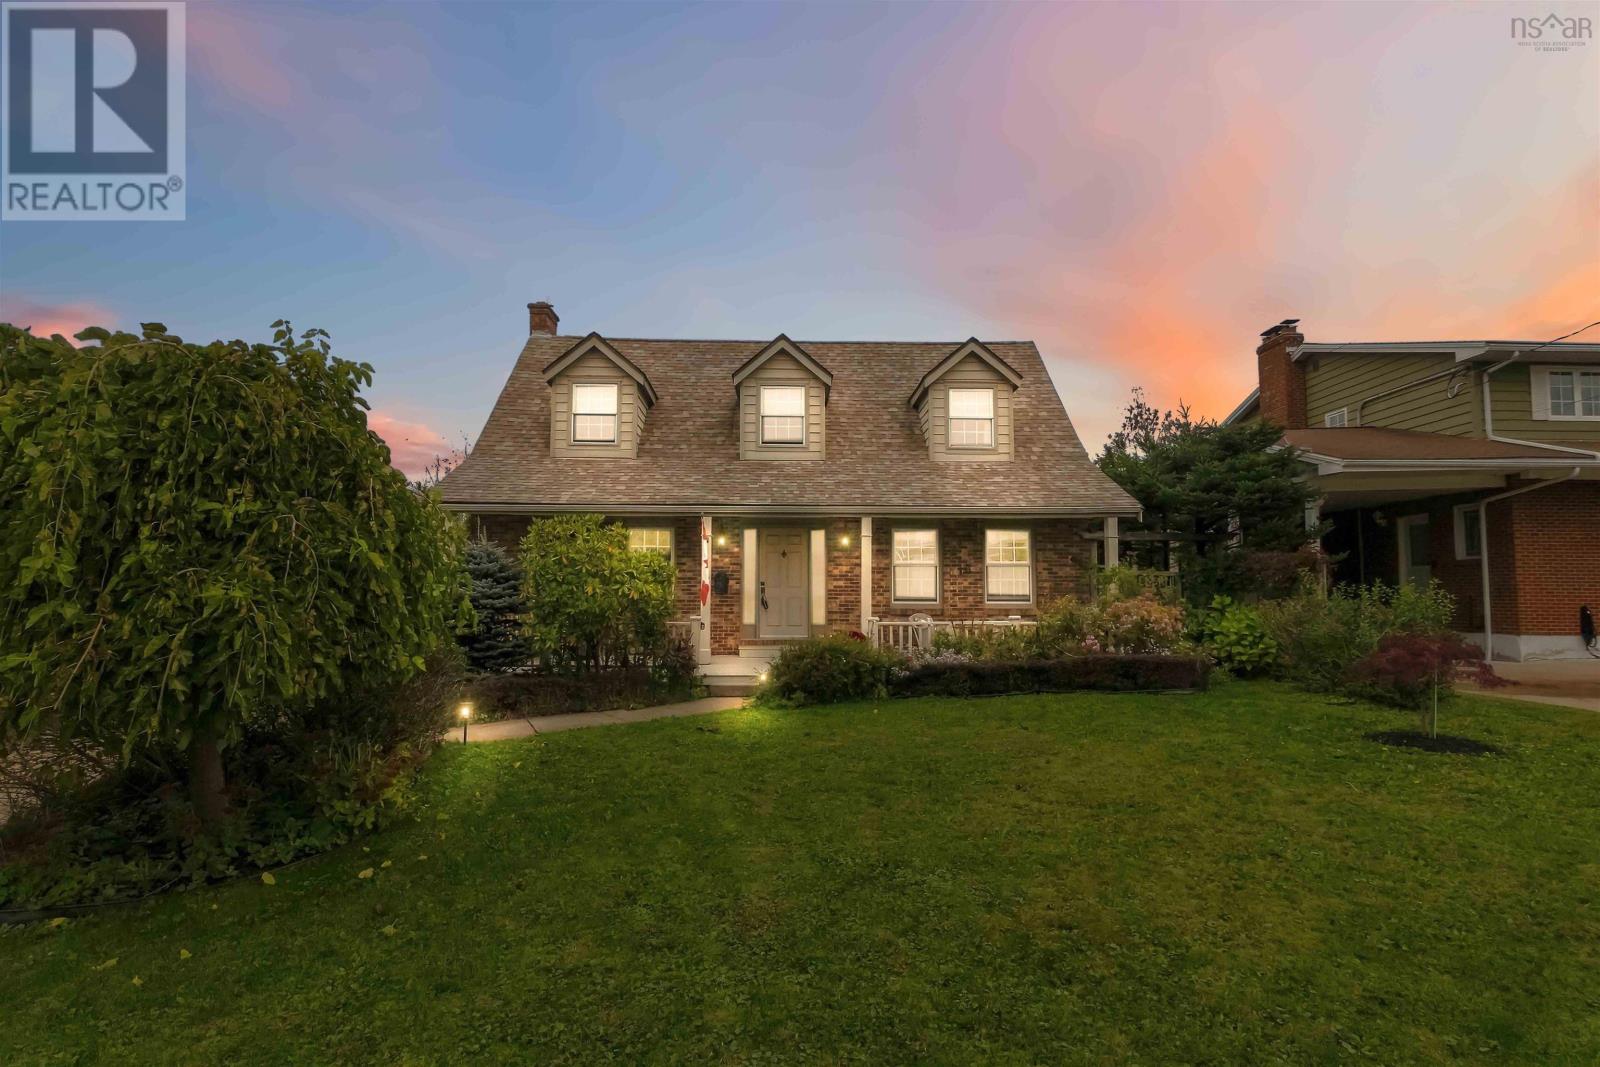
16 Driftwood Crescent
Colby, Nova Scotia
Stunning Cape Cod on a quiet crescent in the heartbeat of Colby Village. Perennial gardens on a large lot with stunning curb appeal. Open kitchen/dining room plan with hardwood floors and stairs. Finished basement with walkout and great rec room. Nothing to do other than move right in. Book a showing today! (id:45785)
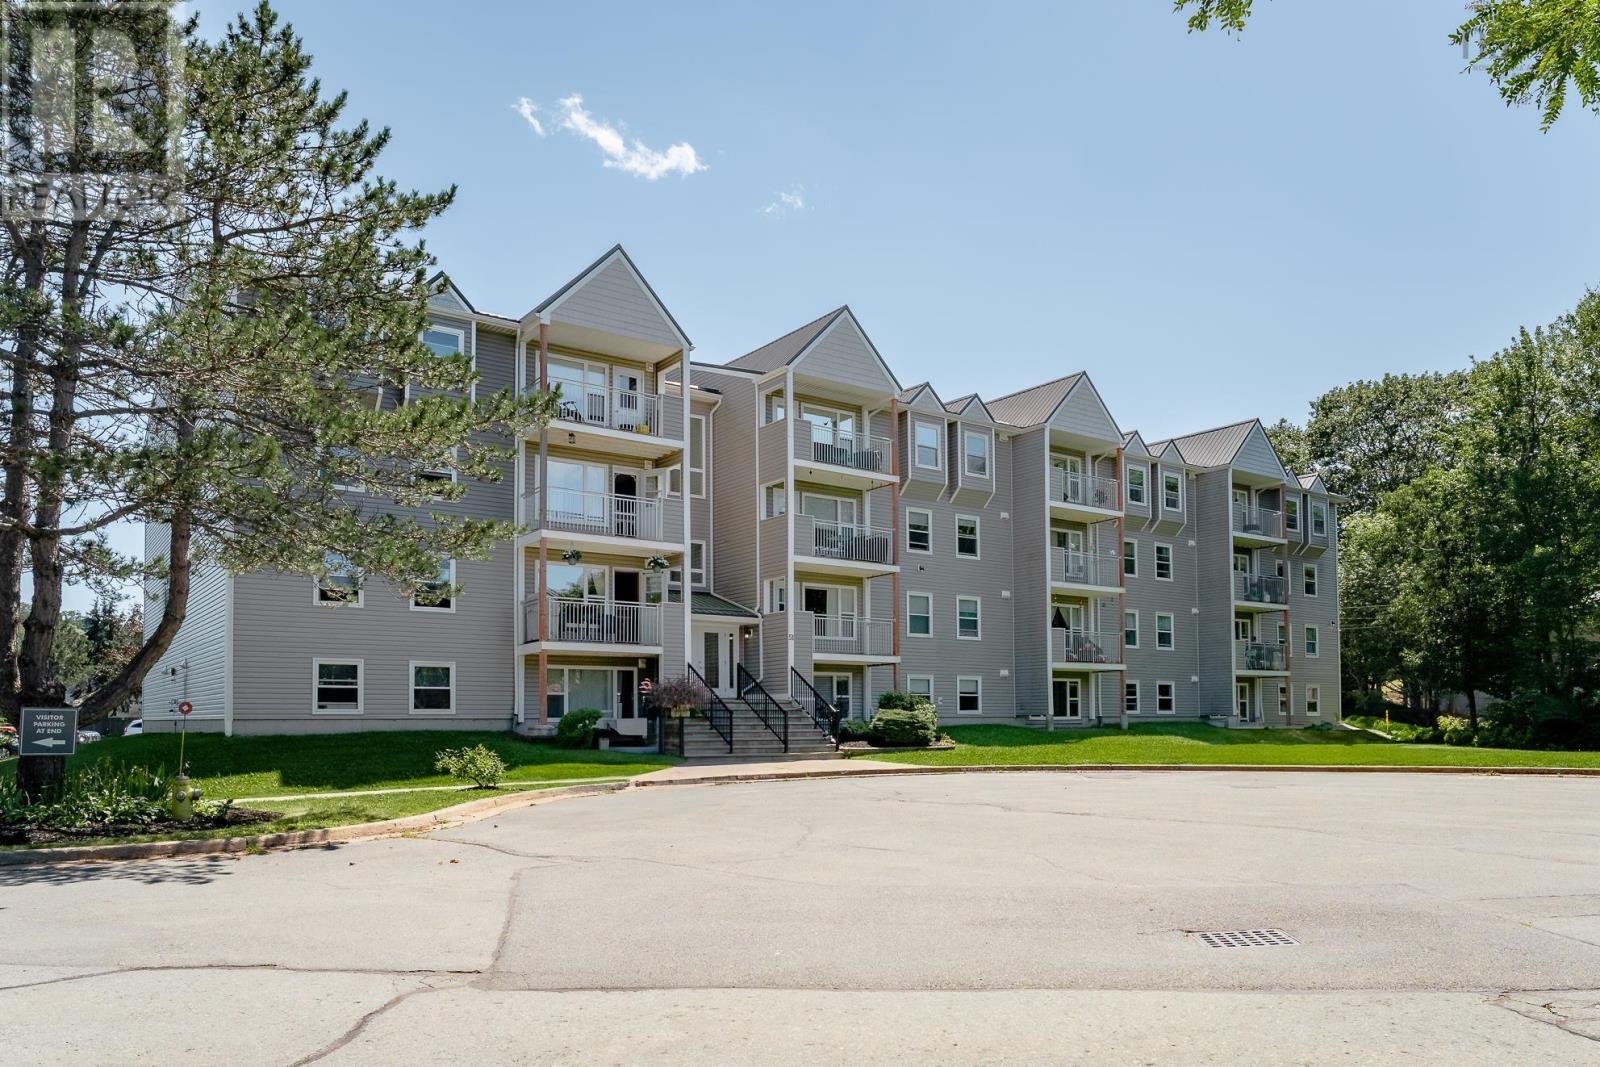
303 51 River Lane
Bedford, Nova Scotia
Welcome to your bright and beautiful new chapter in the heart of Old Bedford! This spacious 3-bedroom, 1-bath gem is an absolute ray of sunshine, perfectly situated for those who love convenience, community, and comfort. Whether youre dreaming of morning strolls along nearby walking paths or a quick trip to explore the charm of downtown Old Bedford, you are perfectly placed to enjoy it all. Step inside and fall in love with your sparkling, fully renovated home. The expanded kitchenbreathtakingly updated in November 2022 with all-new modern appliancesflows seamlessly into a vibrant living and entertaining space. Its the perfect backdrop for hosting friends or relaxing after a busy day. Plus, with fresh paint, updated flooring, and the ultimate convenience of in-suite laundry, all you need to do is unpack and start making memories! Living here is a total breeze. You are tucked away on a quiet street in a wonderful, friendly complex, yet youre just steps away from everything you need. With a major bus route right nearby, getting around is effortless, and youre within easy walking distance to fantastic restaurants, retail shopping, and all your grocery needs. When you need a break, you can cool off and soak up the summer vibes at the community pool! Come take a look, You will want to stay! This condo truly Feels Like Home! (id:45785)
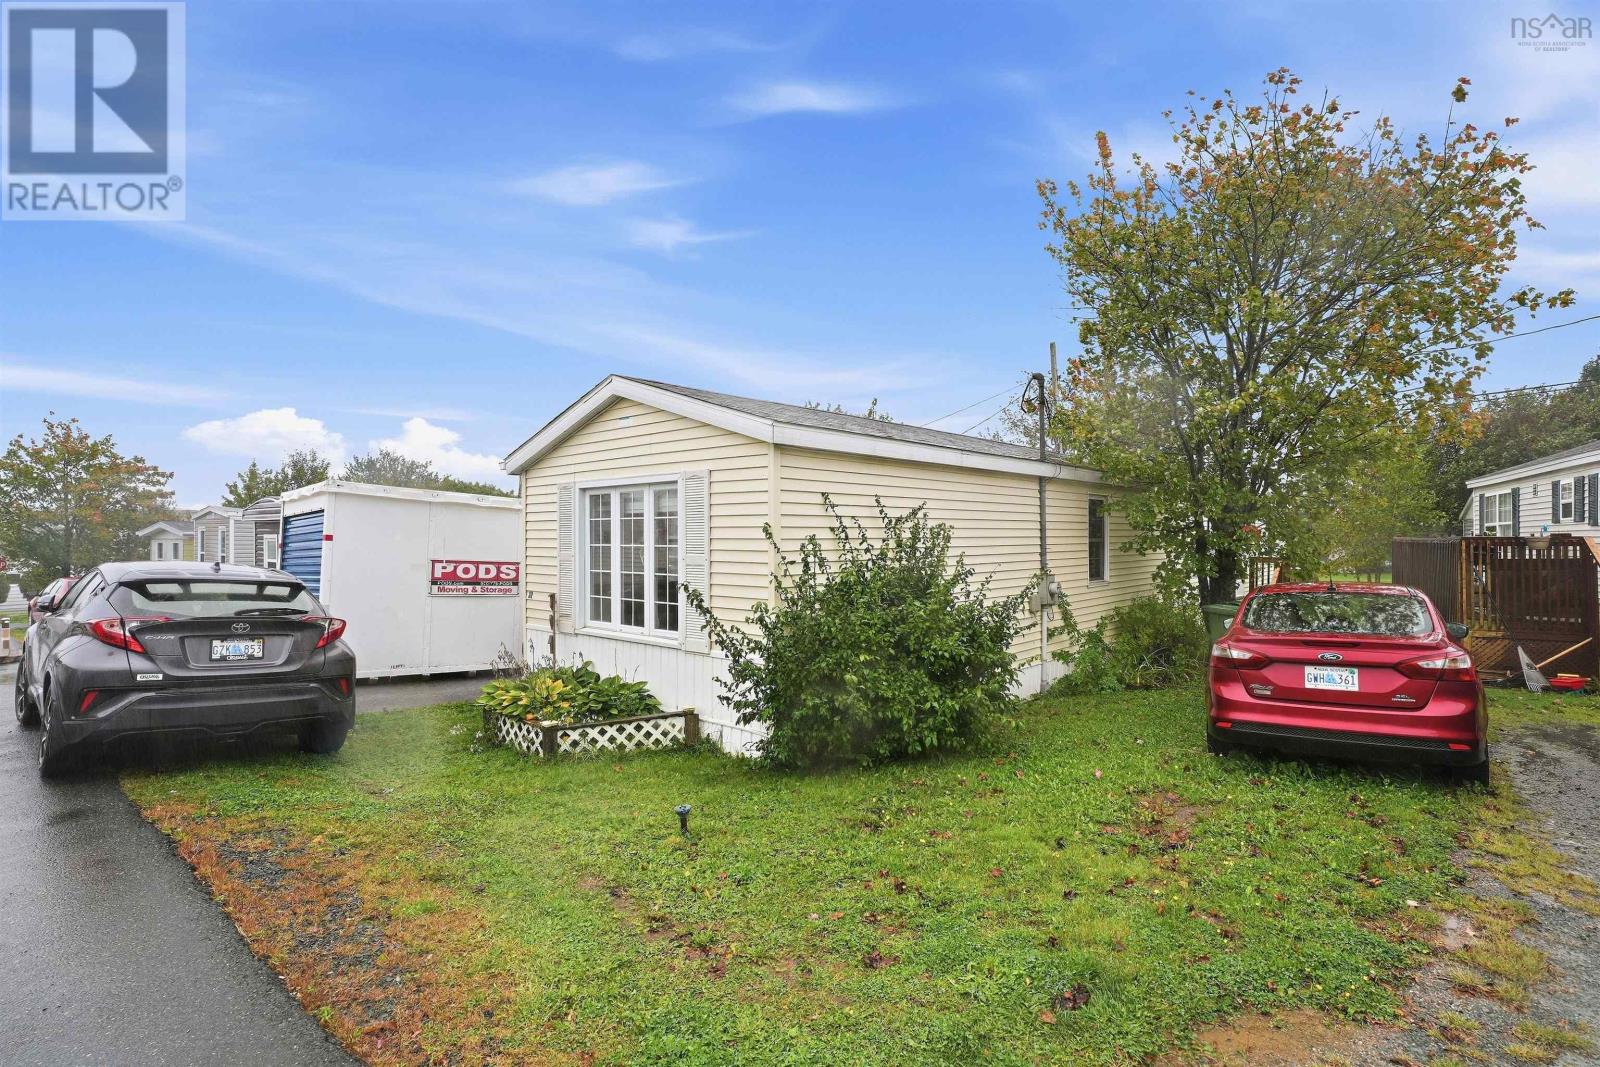
32 Earleton Avenue
Dartmouth, Nova Scotia
Welcome to 32 Earleton Avenue, a charming and thoughtfully updated 3-bedroom, 1-bathroom home offering a comfortable layout, fresh renovations and plenty of move-in-ready appeal. Step inside and youll immediately appreciate the updates completed in 2026, including a beautifully refreshed kitchen and renovated bathroom, giving the home a clean, modern feel while maintaining its welcoming character. The bathroom renovation also included new PEX piping for the shower, adding another practical improvement behind the finishes. The updates continue throughout the property with a new front door (2026), new back stairs (2026) and a hot water heater replaced in 2024. The right half of the roof on the door side was replaced in 2023, providing another important improvement already taken care of. The kitchen is ready for everyday living with a collection of newer appliances, including a stove and microwave range hood from 2024, along with a fridge and dishwasher from 2025. The washer and dryer were also replaced in 2025, making this home even easier to settle intofrom day one. With three bedrooms, a newly renovated kitchen and bathroom, newer appliances and several recent improvements, 32 Earleton Avenue offers an inviting opportunity for first-time buyers, those looking to downsize, or anyone searching for a home where many of the updates have already been completed. Freshly updated, comfortably sized and ready for its next chapter; come see what 32 Earleton Avenue has to offer. (id:45785)