
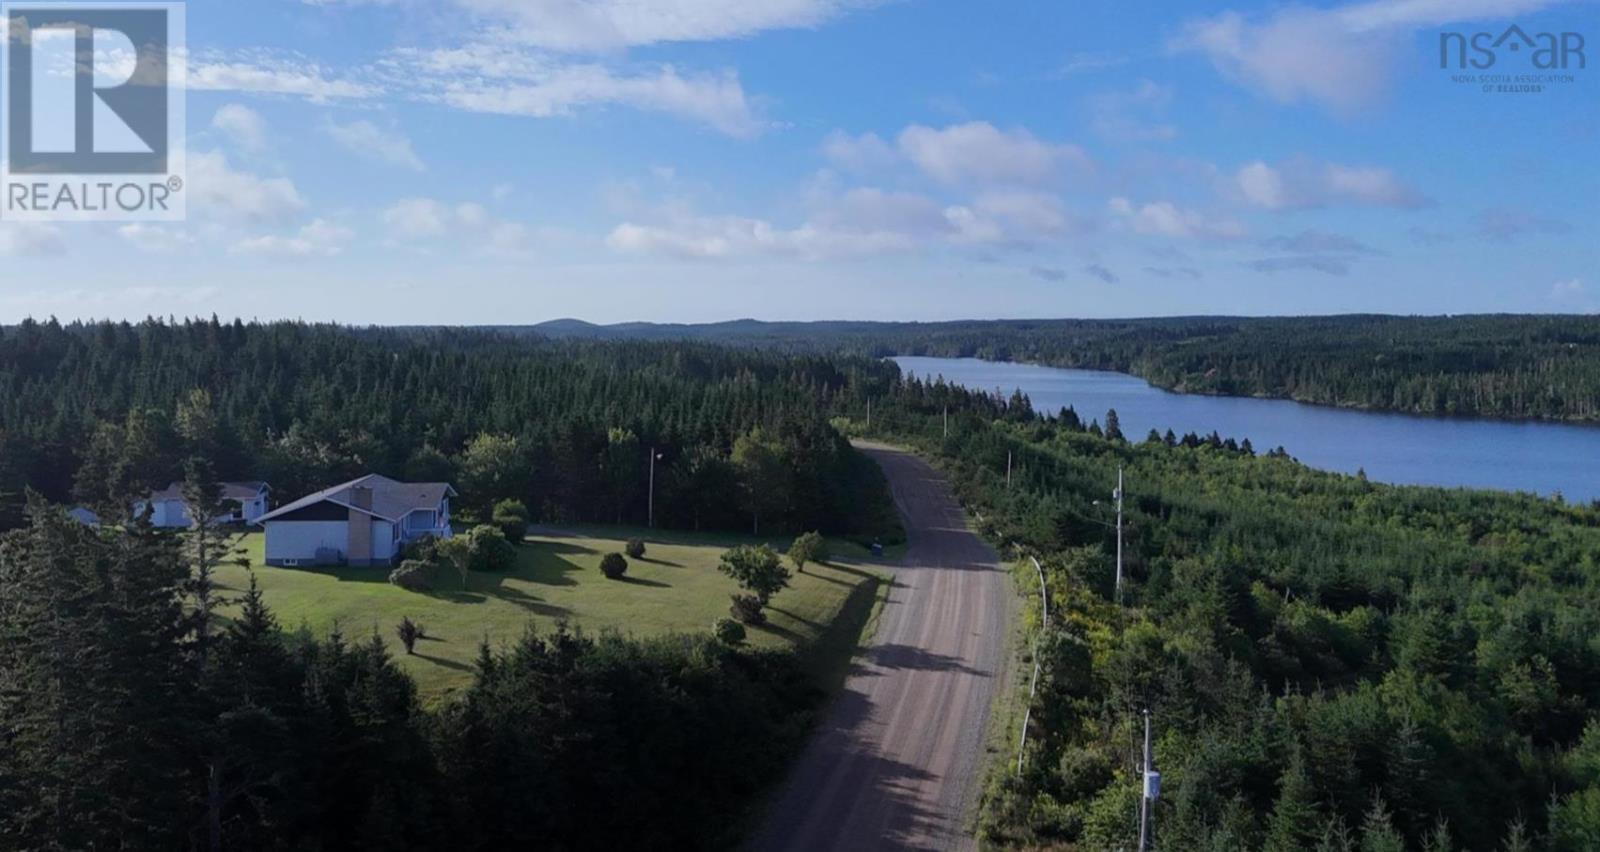
131 East Side Grand River Road
Grand River, Nova Scotia
Welcome to this beautifully maintained 3-bedroom, 1.5-bath home in the welcoming community of Grand River, where peaceful surroundings, beautiful views, and a strong sense of community come together. All on one level, the home offers comfortable and convenient living with a layout that is both practical and inviting. Meticulously cared for, this property features a newer roof, heat pump, and a beautiful landscaped yard that provides plenty of space to relax and enjoy the outdoors. From the property, take in lovely views of Grand River and appreciate the quiet setting. The basement adds valuable versatility with a workshop and convenient walk-up access to the backyard. Outside, you'll find a greenhouse, storage shed, and detached garage, making this property an excellent choice for gardeners, hobbyists, and anyone looking for additional storage and workspace. Life in Grand River offers more than just a peaceful place to call home. The community hall hosts weekly events, providing opportunities to connect with neighbours and enjoy the welcoming community spirit. If you're looking for a well-maintained home with beautiful views, great outdoor space, and a quiet community atmosphere, this one is well worth a look. (id:45785)
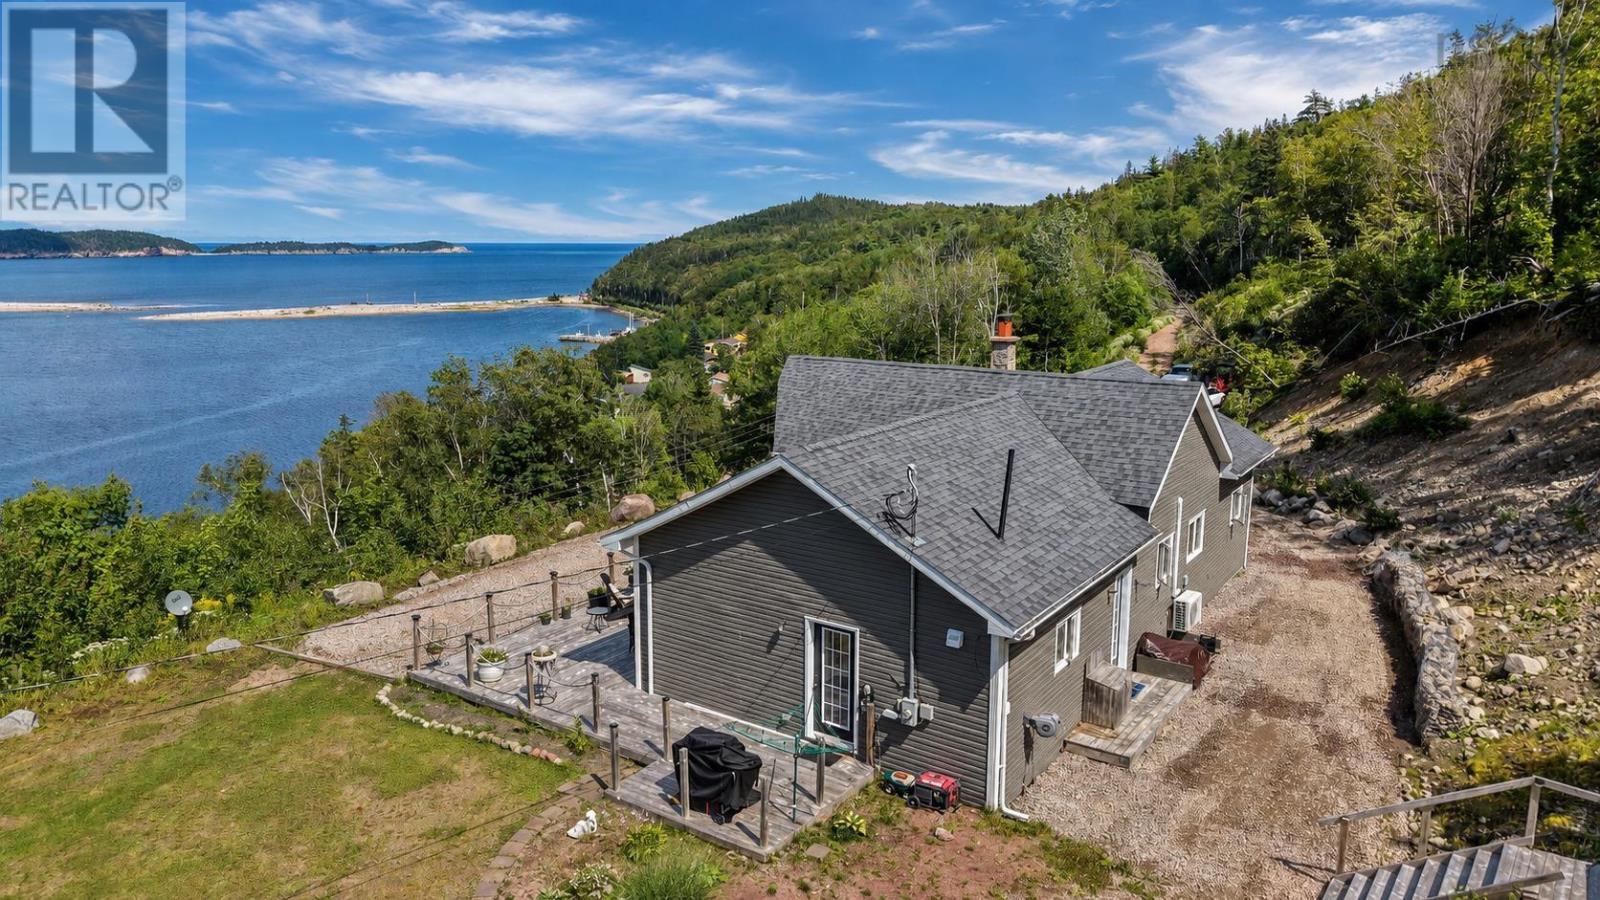
39132 Cabot Trail
Ingonish Ferry, Nova Scotia
WELCOME to your slice of paradise on the Cabot Trail!! This HILLTOP retreat in Ingonish Ferry offers one of the most SPECTACULAR views you will find anywhere on Cape Breton Island, period. Perched on 3.2 private acres, this 8 year old (built 2018), one level, 3 bedroom, 2 bathroom home was designed to do one thing above all else: show off the Atlantic Ocean, Middle Head Peninsula, and Ingonish Harbour. Step inside to an OPEN CONCEPT living space with floor to ceiling windows, cathedral ceilings with beautiful beams, and a stunning custom stone fireplace. The kitchen is a showstopper too, featuring quartz countertops, a farmhouse sink, deep pot drawers, and stainless steel appliances. All THREE bedrooms face the water, because why would you settle for anything less than that view? The primary suite is it's own retreat, with a walk in closet, ensuite bath, and patio doors straight out to the deck. Tucked at the opposite end of the home from the other two bedrooms for maximum privacy. Comfort is covered year round with electric baseboard heat plus a heat pump, on demand hot water, and durable laminate and tile flooring throughout. Outside you'll find a nicely landscaped yard, a front deck built for soaking in those views, and a large storage shed with potential to convert into a bunkie for extra guests. Location? This is where it gets even better. You're just down the road from Ski Cape Smokey, home to a developing marina, a ski hill, and year round activities and entertainment, right in the middle of one of the most exciting growth areas on the island. You're surrounded by Cape Breton Highlands National Park, with endless beaches, trails, and restaurants at your fingertips, and a wonderful year round and seasonal community to call your neighbours. Whether you're dreaming of the ultimate vacation getaway or ready to call this area home, this property delivers a lifestyle (and a view) that is truly one of a kind. (id:45785)
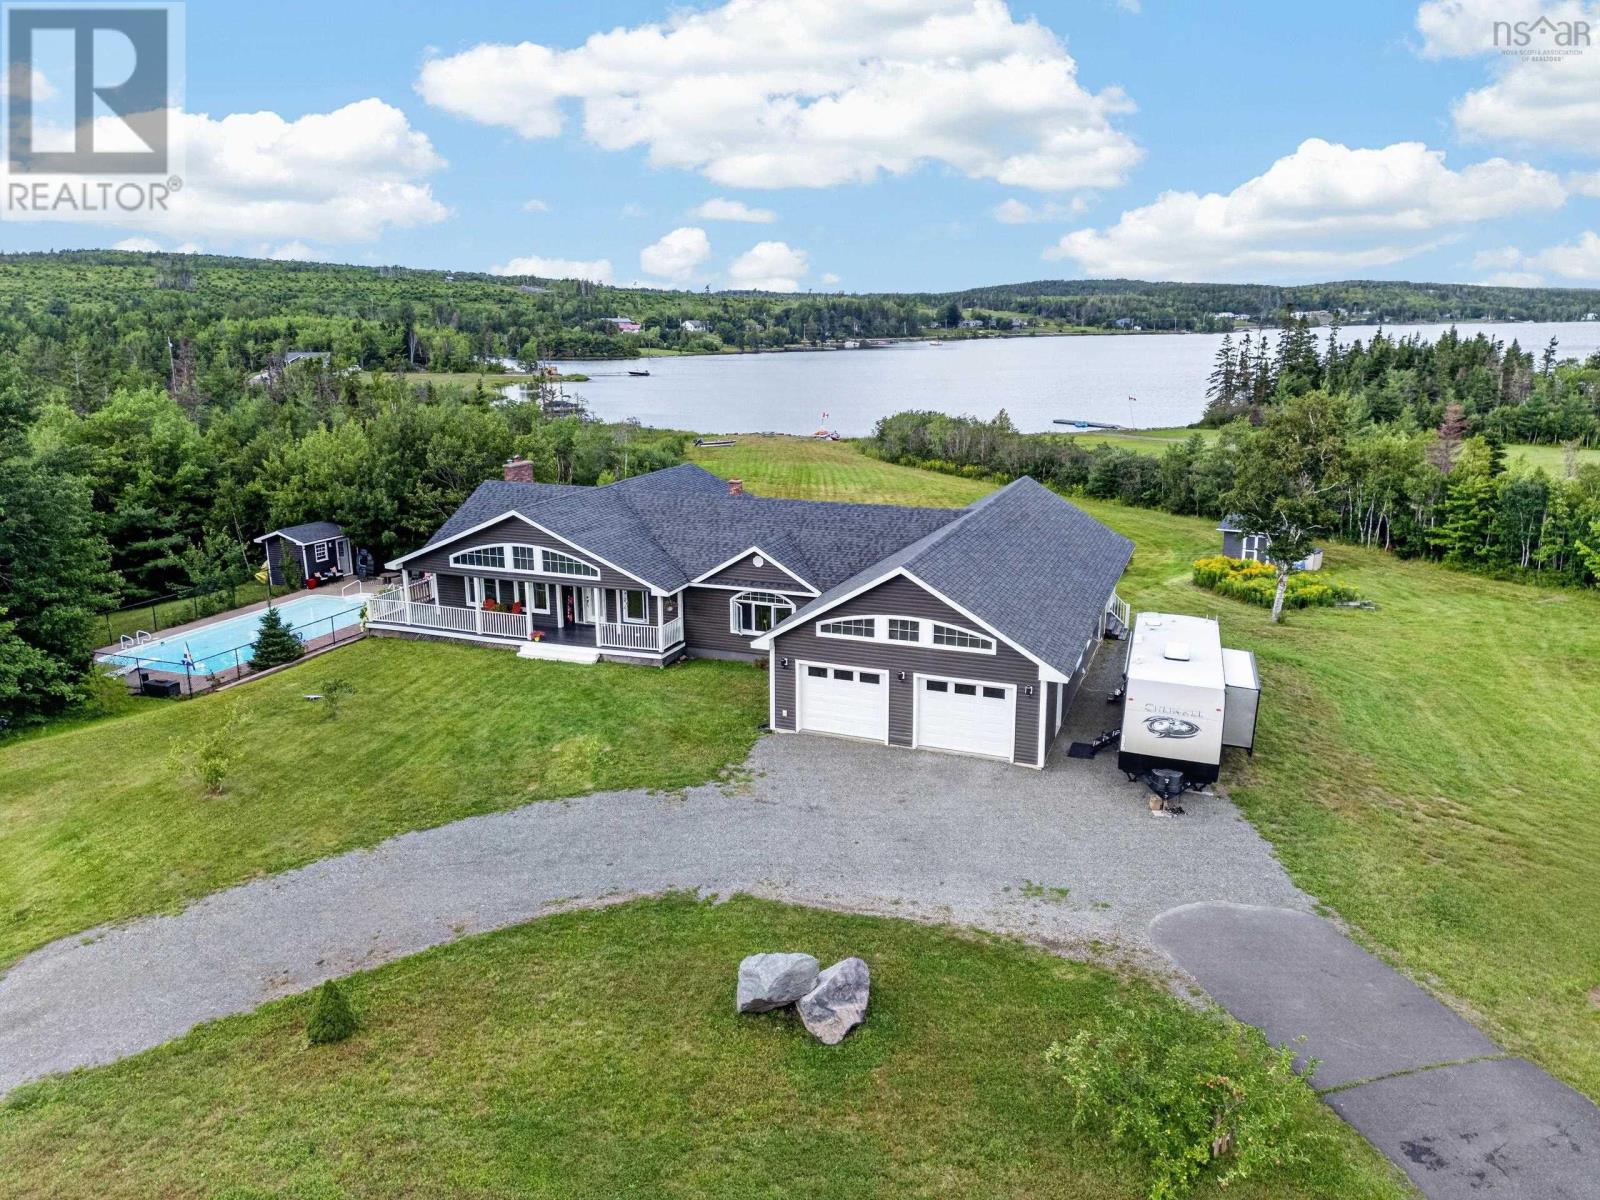
131 Oakfield Drive
Marion Bridge, Nova Scotia
Imagine waking up every morning to the lap of luxury; welcome to life "out on the Mira" at 131 Oakfield Drive. This spectacular property sits high on a beautifully manicured 4 acre lot in a highly sought-after neighbourhood with 195 feet of breathtaking water frontage on the world-famous river. The Mira meanders for more than 54 km to the ocean and provides endless recreational possibilities such as swimming, boating, kayaking and fishing in summer plus skating and ice-fishing in winter. Although this is most definitely country living, Nova Scotias second largest municipality is just 15 mins away and there is a convenience store/gas station and NSLC within a few minutes.There is also a P-5 elementary school (with an after school program) just a short drive away.The driveway leads to an elegant rancher with an attached 2-car garage. There is approximately 3500 square feet of living space. The main level features an open concept living/dining room with a pellet stove with breathtaking views of the Mira River and an entrance to a large private deck; ideal for outdoor dining. An enormous chef's kitchen will seduce anyone with an interest in the culinary arts and includes an oversized island, destined to be the the entertainment centre for your family. The adjacent cozy family room is the perfect place to unwind and enjoy incomparable sunsets.Nearby, there is a 4-piece bathroom. The main level also provides three bedrooms and a laundry room. The primary suite features a walk-in closet, 4-piece ensuite bathroom and a walk-out onto the private deck. One of the other bedrooms also has an ensuite. The lower level has an additional kitchen, two generous-sized bedrooms (each with mesmerizing views of the Mira), a 3-piece bathroom, home gym and a den/bedroom. The heated in-ground pool measures 20x40 ft and is beautifully tucked away. Join your agent for a tour of this magnificent waterfront property and experience the perfect blend of luxury, nature and outdoor adventure. (id:45785)
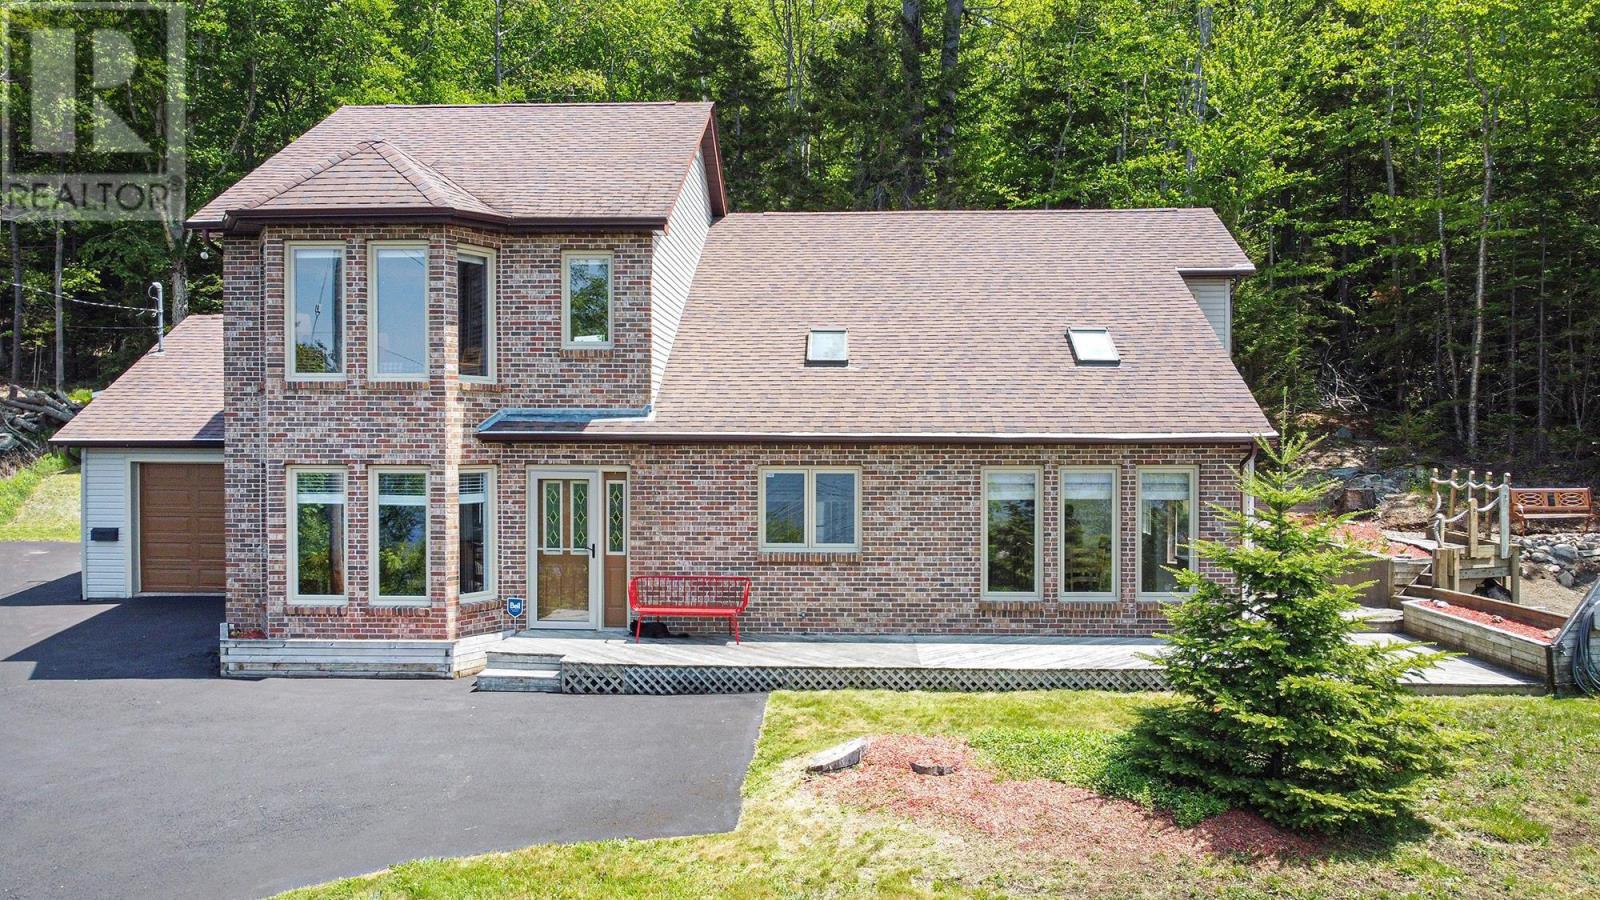
1774 Waverley Road
Waverley, Nova Scotia
1774 Waverley Road Lake William Access with Incredible Views This well-maintained, open-concept family home offers a rare opportunity to live with deeded access to Lake William. The property features unobstructed lake views, recently cleared for a full panoramic sightline. A fire pit area is perfectly positioned to take it all in. Inside, the kitchen is designed for both daily living and entertaining. Two ductless heat pumps and baseboard heating provide efficient comfort year-round. The brick front adds a classic touch to the exterior. Located just minutes from Waverley, Fall River, and Halifax Airport, youll have quick access to local amenities, great schools, and commuting routes. Outdoor enthusiasts will appreciate the swimming, paddling, and cycling opportunities right at their doorstep. A solid home in a great location! (id:45785)
RE/MAX Nova (Halifax)
16 Morgan Drive
Lawrencetown, Nova Scotia
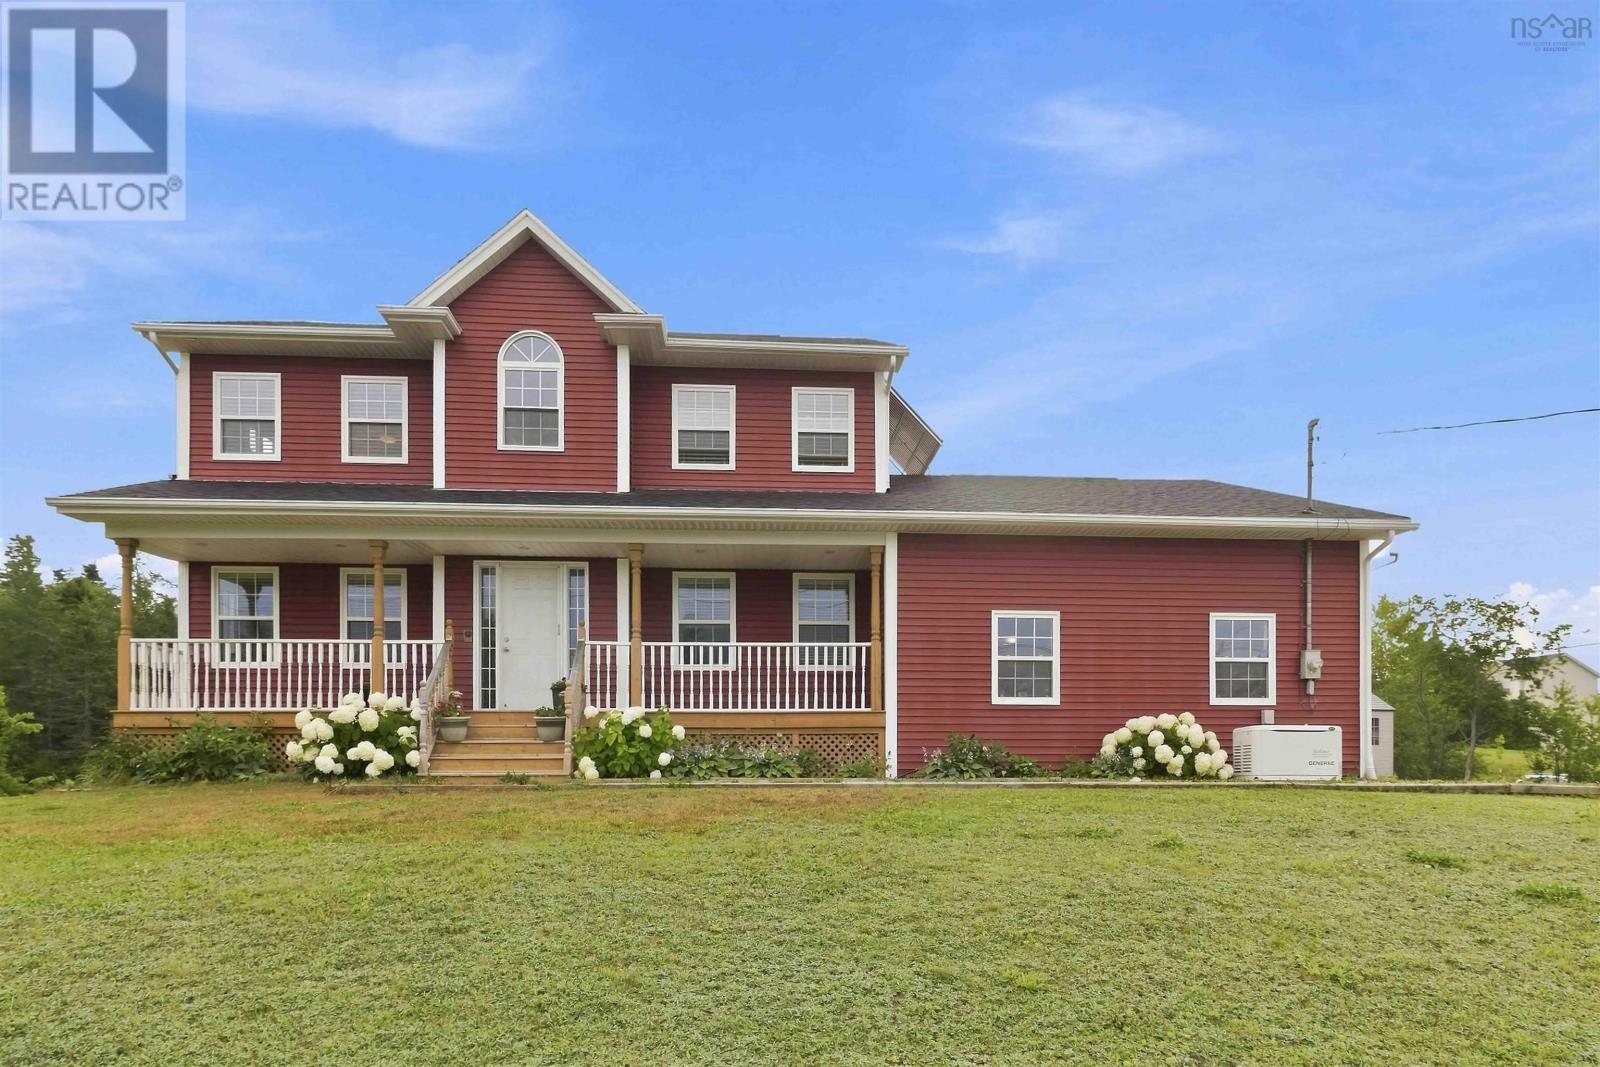
Welcome to 16 Morgan Drive in Gammon Lake Estates, Lawrencetown. With 3,013 sq. ft. of finished living space, six bedrooms and four bathrooms, this beautiful home delivers the space families are looking for, inside and out. The main level features an open concept kitchen, dining and living area designed for gathering, complete with a cozy propane fireplace. Two ductless heat pumps provide efficient heating and cooling, while multiple living spaces offer flexibility for a home office, guests, teenagers or extended family. Set on a large corner lot, the landscaped property features a back deck, above ground pool and attached double garage. Gammon Lake access is available from Gammon Lake Road, adding another way to enjoy the outdoors. And when the power goes out in Nova Scotia? The Generac system has your back. Automatic backup power helps keep the essentials running, devices charged and your day moving without wrestling with a portable generator. The location brings the lifestyle together. Lawrencetown Beach Provincial Park, famous for its surfing and coastline, Rainbow Haven Provincial Beach Park and the Atlantic View Trail for walking, running and cycling are all close by. Gateway Meat Market is approximately 10 minutes away, along with local favourites Lawrencetown Beach Cafe and the Atlantic Dutch Shop. Cole Harbour and some of the best shopping in the HRM at Dartmouth Crossing are also within easy reach. Country living, coastal lifestyle and modern convenience. This one brings them all together. (id:45785)
444 Ellershouse Road
Ellershouse, Nova Scotia
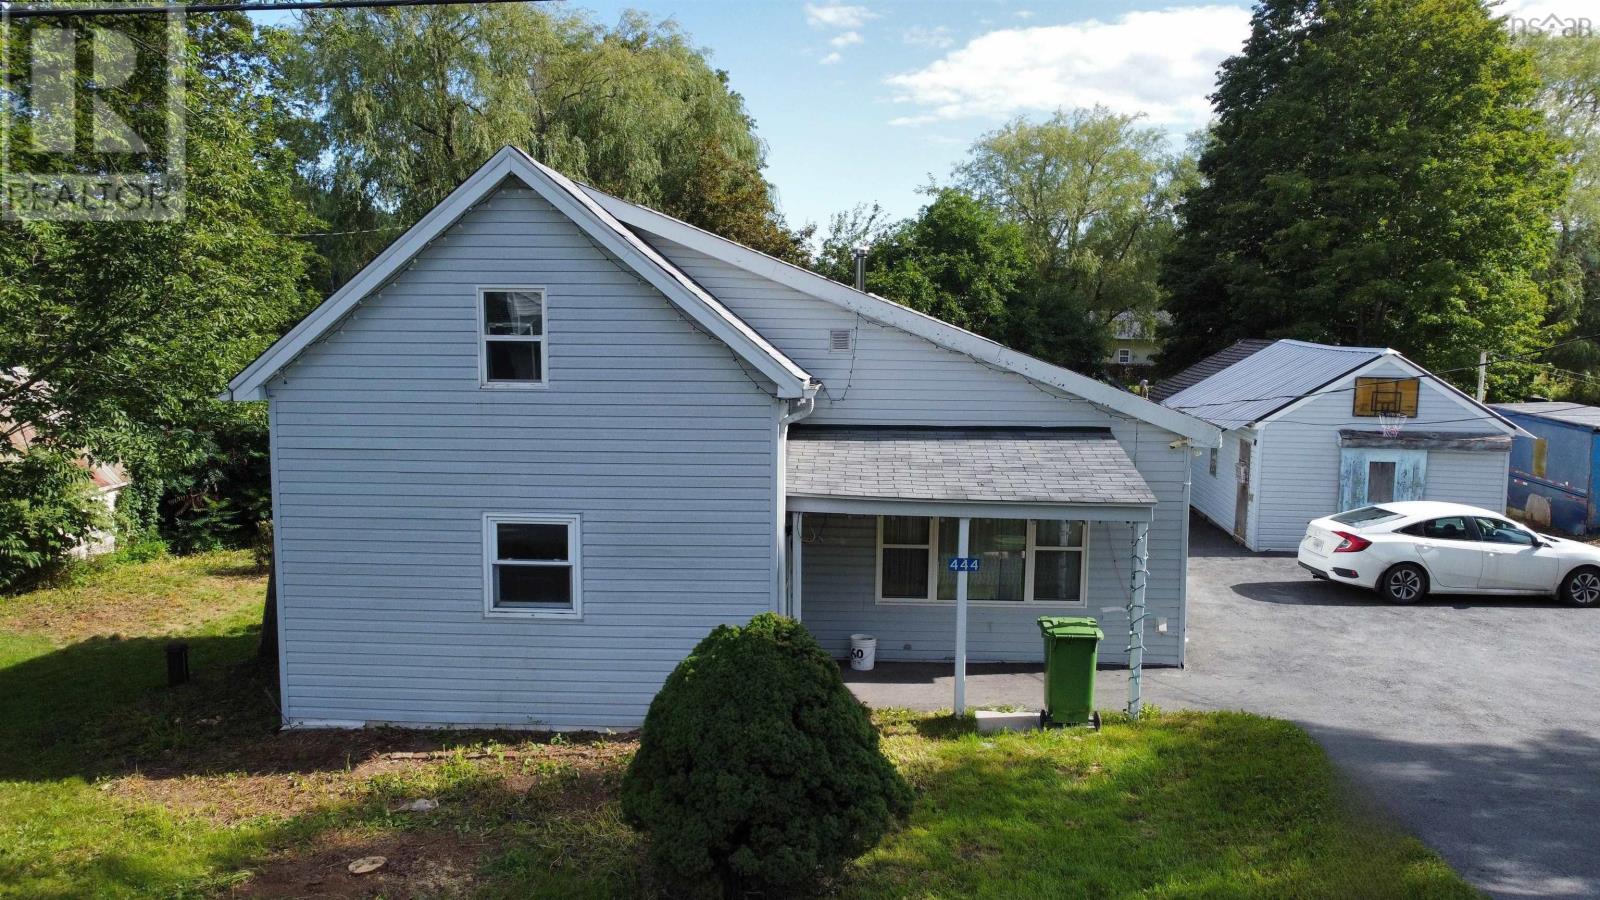
Welcome to 444 Ellershouse Road! This charming older 1.5-storey home offers 923 sq. ft. of comfortable living space. The main floor features a spacious eat-in kitchen, dining room and living room with cathedral ceilings, as well as a convenient 4-piece bathroom with laundry. Upstairs, youll find two bedrooms and a convenient closet/storage area. Situated on a level 0.16-acre lot, the property also includes a deck, storage shed, paved driveway, and plenty of parking space. The home is serviced by a drilled well and septic. Located in the quiet community of Ellershouse with convenient access to Highway 101, this cozy home could be a great option for first-time buyers, downsizers, or anyone looking for an affordable place to call home. (id:45785)
10 Gabe Macissac Drive
Lake Uist, Nova Scotia
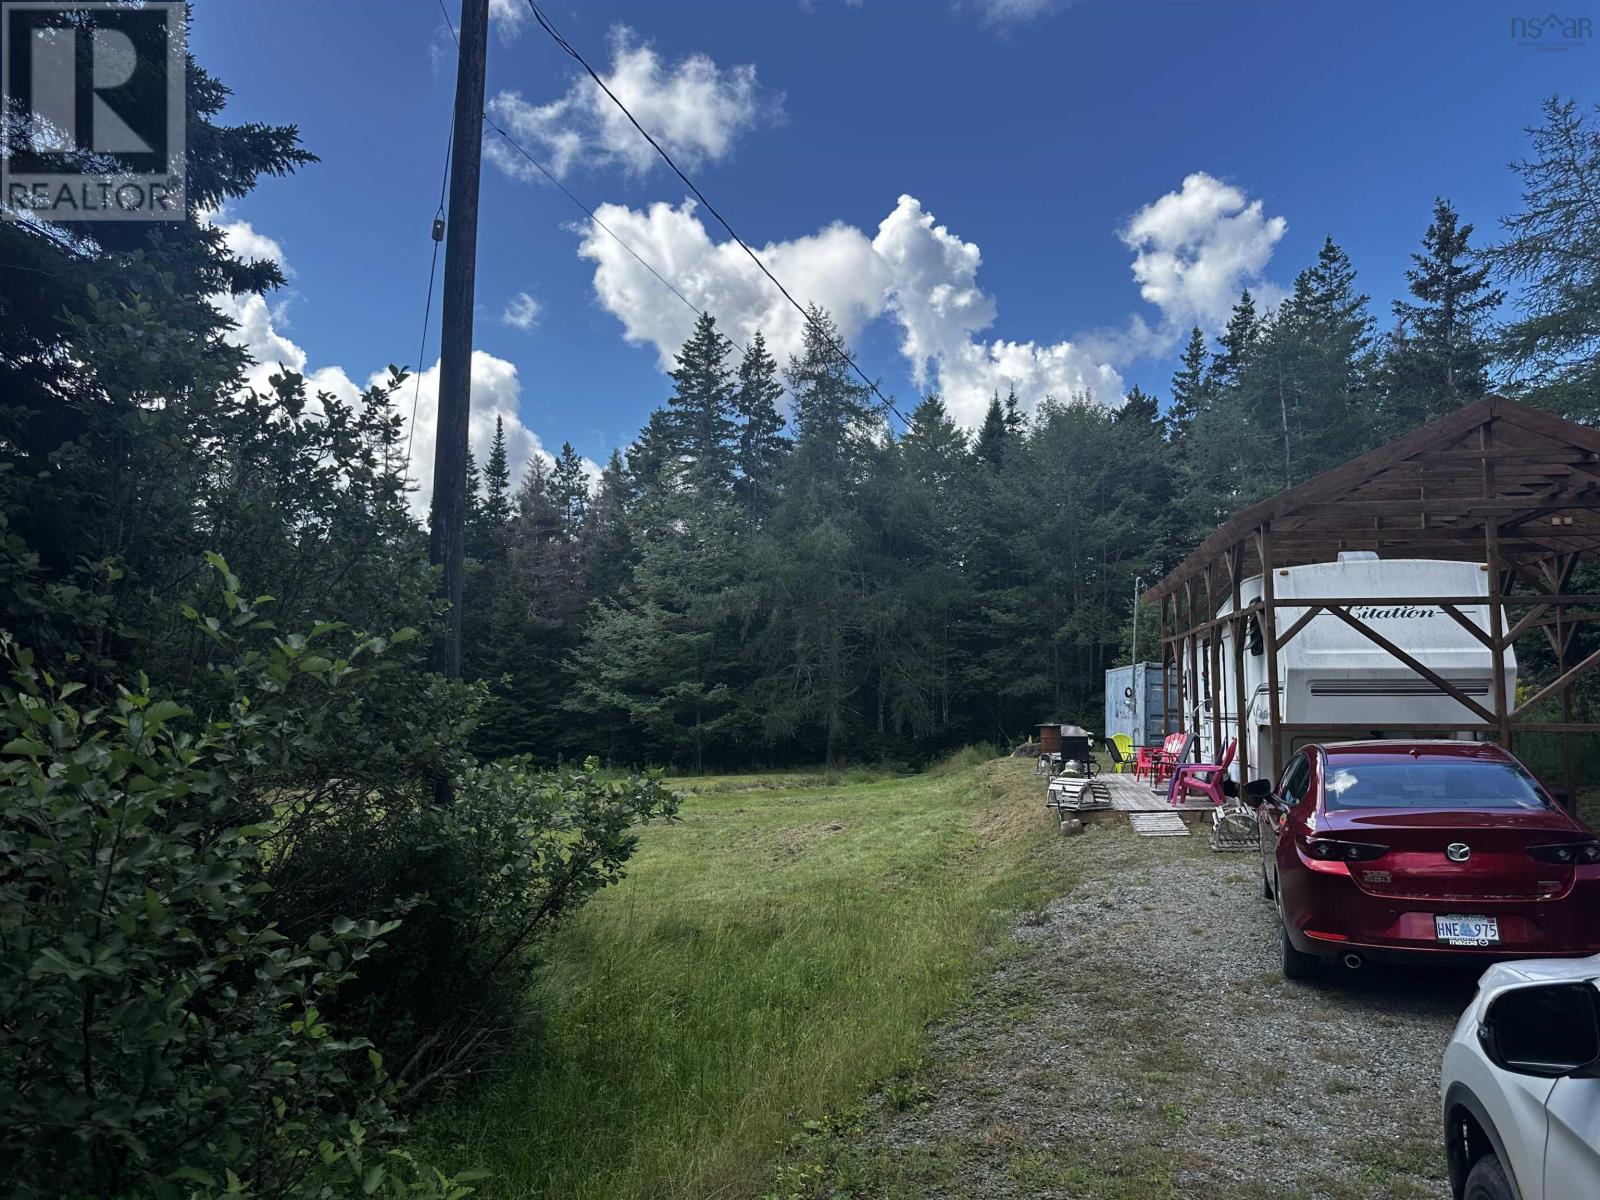
Escape to your own private slice of Cape Breton paradise at 10 Gabe MacIssac Drive in beautiful Lake Uist. Set on approximately 2.77 acres, this inviting residential property blends privacy, natural beauty, and adventurean ideal setting for a seasonal retreat, weekend getaway, or whatever youve always been dreaming about. Surrounded by beautiful hardwood trees, the property offers a peaceful, picturesque backdrop where the soundtrack is birdsong, rustling leaves, and the gentle movement of the lake. Imagine starting your mornings with coffee on your deck, spending the day enjoying the great outdoors and ending the day gathered around the campfire beneath a canopy of stars. This is the kind of place where unforgettable family memories are made. Much of the groundwork has already been done. A driveway leads into the property and provides convenient access to a Citation travel trailer while you enjoy the property today or plan your future cottage or year-round residence. Power is already hooked up and there is a 8 x 20 storage container where you can keep your toys. The trailer is fully serviced by a drilled well and a septic system. You can enjoy the feeling of being wonderfully removed from the hustle and bustle while remaining within driving distance of amenities in St. Peters and Sydney. If you are looking for a spot to escape to whenever the mood strikes, this property offers just the tranquil space and setting to make that happen. (id:45785)
440 Ellershouse Road
Ellershouse, Nova Scotia
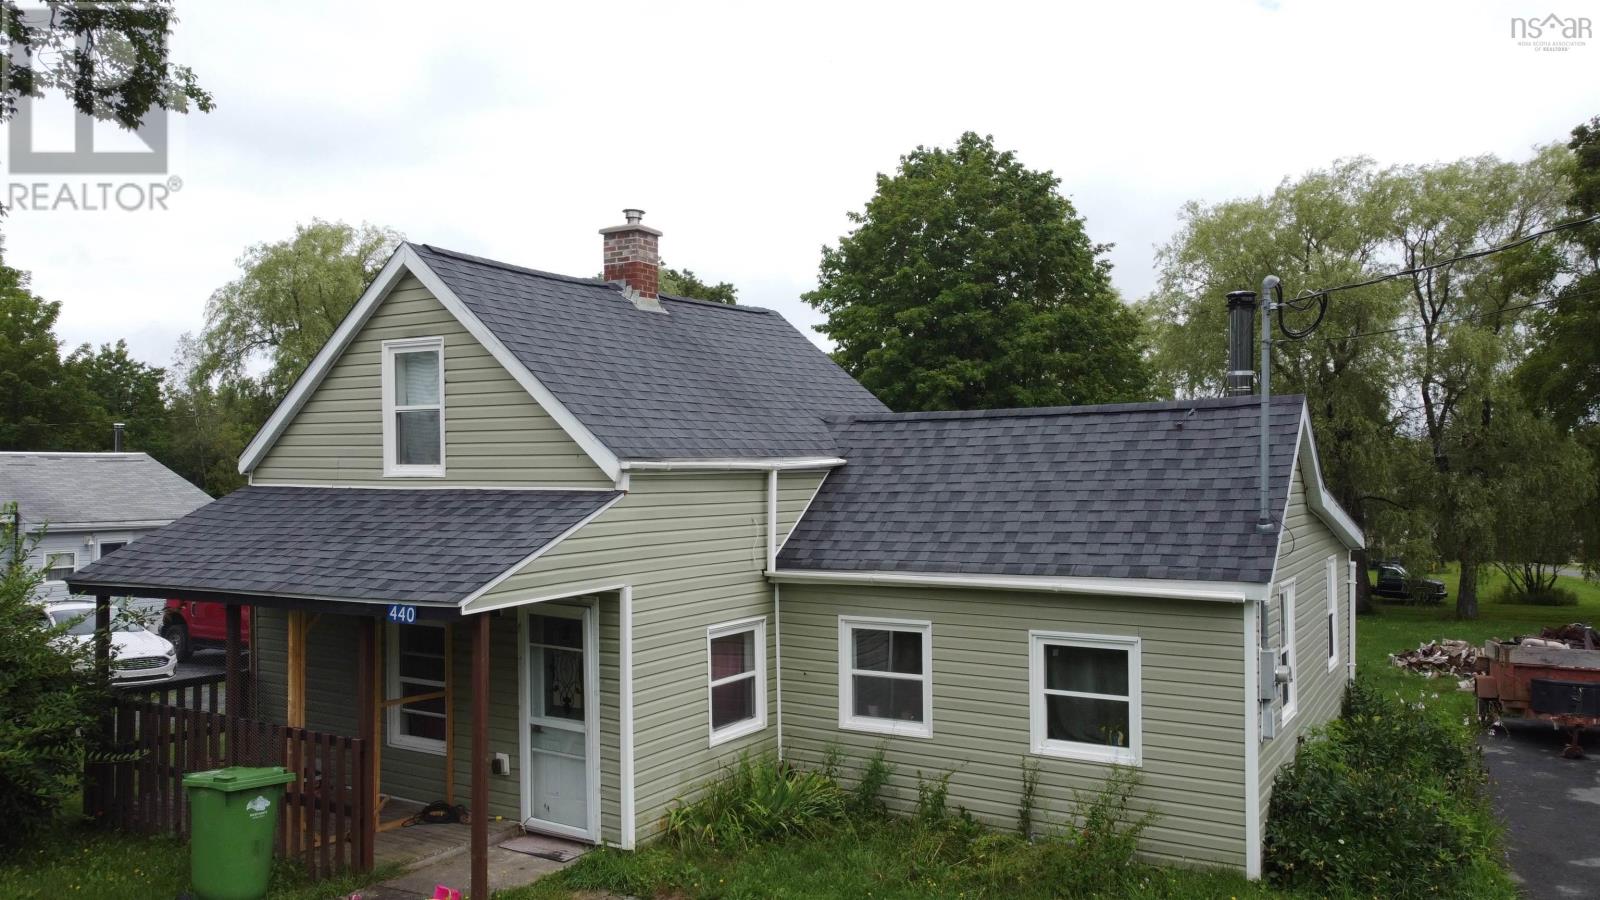
Welcome to 440 Ellershouse Road! This charming 1.5-storey home offers approximately 977 sq. ft. of comfortable living space and is situated on a beautiful, private lot. The main floor features a spacious eat-in kitchen, living room, primary bedroom, foyer/laundry area, and a 4-piece bathroom. Upstairs, youll find two additional bedrooms and an open bonus area. Outside, enjoy the lovely level yard with plenty of space to relax, garden, or simply enjoy the outdoors. The property also includes a deck, storage shed, paved driveway, and plenty of parking space. The home is serviced by a drilled well and septic. Located in the quiet community of Ellershouse with convenient access to Highway 101, this cozy home could be a great option for first-time buyers, downsizers, or anyone looking for an affordable place to call home. (id:45785)
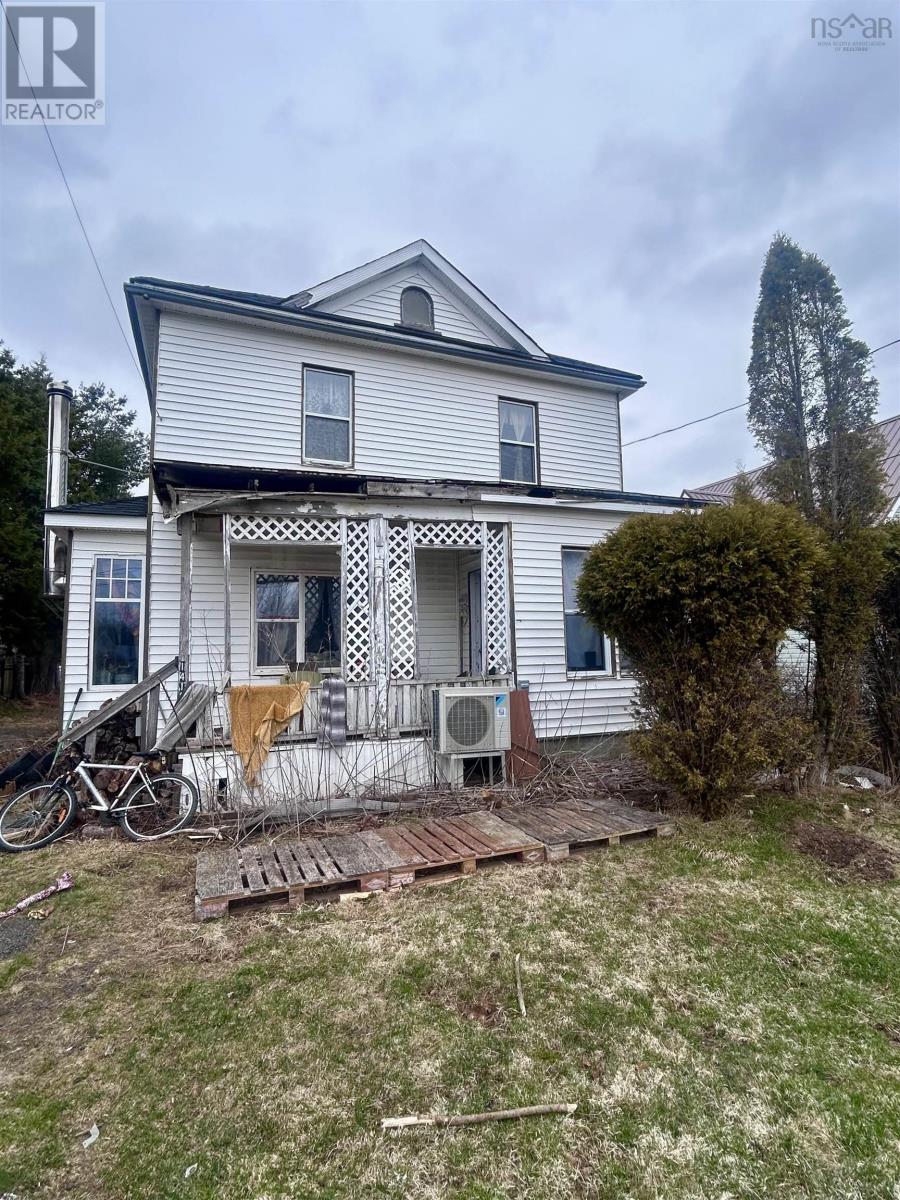
1418 Drummond Road
Westville, Nova Scotia
This two story home is ready for transformation and offers an excellent opportunity for buyers looking to renovate and make it home of their own or add to their portfolio. With plenty of space, the potential of two separate units and a large backyard, this property offers plenty of possibilities. Located in a family friendly neighborhood with convenient access to amenities in both Westville and Stellarton. This home is a must see! (id:45785)
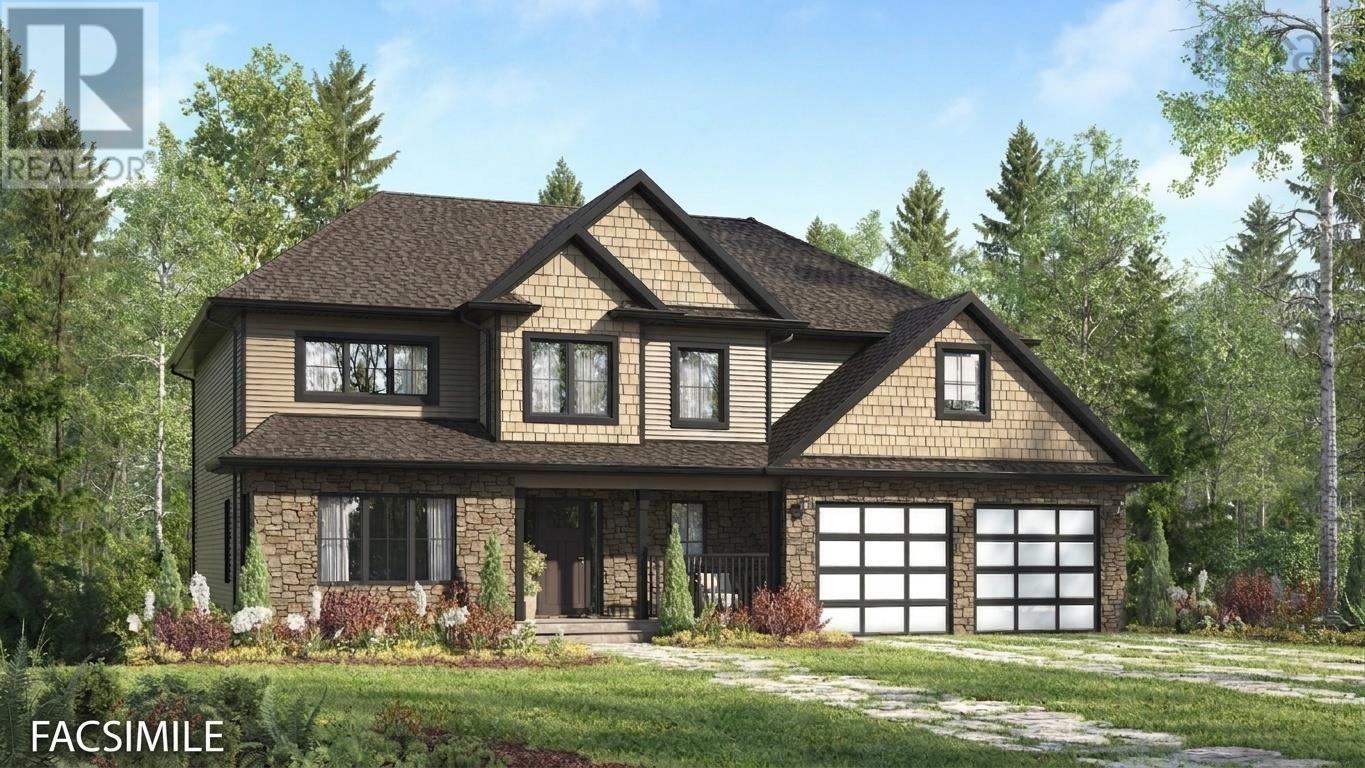
5a 94 Nettie's Way
Grand Desert, Nova Scotia
Welcome to "The Georgia" an exquisite Marchand homes plan nestled within the exclusive Campbell Estates subdivision on Porters Lake. Situated on a sprawling 3.98 acres lot with ~123 feet of prime waterfront facing west for sunsets over the lake, one of the longest lakes in Nova Scotia (18km). A quiet, family-friendly community offering the perfect blend of country living and lakeside lifestyle. Ideally located just 10 minutes to amenities, approximately 30 minutes to Dartmouth. Reside on one of Nova Scotia's longest lakes with quick access to everyday conveniences. This two-storey sanctuary offers an unmatched blend of luxury, natural beauty, and everyday convenience. Step inside through the grand foyer, complete with an adjacent powder room and seamless access from the attached double car garage, you are immediately greeted by an inviting, sun-drenched floor plan designed for effortless modern living. At the heart of the main level, a vast open-concept space seamlessly connects the custom kitchen, Quartz counter tops Kitchen and Bathrooms, casual dining nook, and expansive Great Room, creating a light-filled environment for family life and vibrant entertaining alike. The walk-in pantry provides a stylish bridge between the main kitchen and a formal dining room. Beyond the interior space, step out onto the generous 24x12 deck with idyllic lake views. The top floor serves as a private retreat, featuring four substantial bedrooms, including multiple walk-in closets, two full bathrooms to easily accommodate dynamic household routines. A full walkout basement presents endless options to finish as you would like whether that means a home theater, gym, or additional guest suite with direct access to your acreage leading down to the water. Combining modern craftsmanship with pristine lakeside living. The House plan we can make changes, pick a different plan, or design a plan just for you. This pricing includes stone on the front lower level and one ductless heat pump. (id:45785)
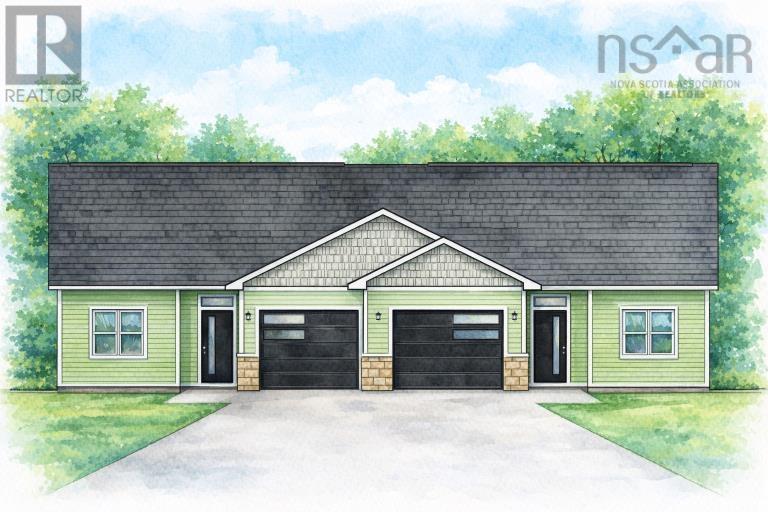
148b Kingston Court
Hants County, Nova Scotia
Welcome to the Woodlands! Conveniently located on the doorstep of The Historical Windsor/ West Hants region of beautiful Nova Scotia! Picturesque Three Mile Plains offers this newly developing community to first time buyers or if your looking to downsize, or one floor living & low maintenance . Living here, you will enjoy local vineyards, microbreweries, beaches, golfing, theaters, parks, skiing, farms, orchards and everything else the Famous Annapolis Valley has to offer! Walk in to a beautiful foyer with a bench, to your left you will have a laundry room and room for your freezer to the right of you features two large bedrooms with built-in shelving in the closets, full bath with acrylic tub , take a walk around the corner from the entry into breathtaking open concept kitchen with island and your choice of island color, large walk in pantry, beautiful kitchen cabinets with so much storage, quarts counter tops, large dining area all open concept to the large living which features one ductless heat pump and walk out to your patio and enjoy the private lot, primary bedroom with 2 closets and built in's, ensuite with walk in shower and tile of your choice, walk out to your garage where you can have so much more storage. Landscaping is included and driveways paved, depending the weather landscaping and driveways will be done on or after closing and agreed upon with the seller. Lighting allowance for fixtures. This home features 9 foot ceilings. Let us help you with all the pickings from siding, paint ,tile ,flooring to make it your dream home. Low maintenance home which gives you more time to relax enjoy. Some siding colors are an upgrade. (id:45785)
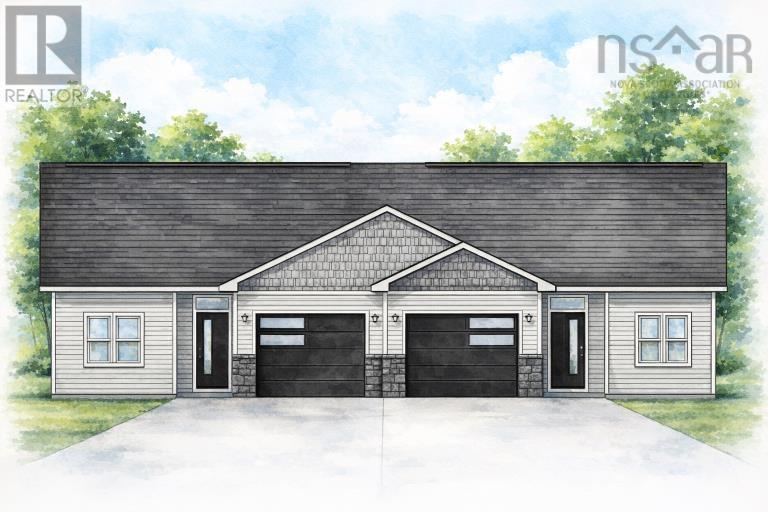
148a Kingston Court
Three Mile Plains, Nova Scotia
Welcome to the Woodlands! Conveniently located on the doorstep of The Historical Windsor/ West Hants region of beautiful Nova Scotia! Picturesque Three Mile Plains offers this newly developing community to first time buyers or if your looking to downsize, or one floor living & low maintenance . Living here, you will enjoy local vineyards, microbreweries, beaches, golfing, theaters, parks, skiing, farms, orchards and everything else the Famous Annapolis Valley has to offer! Walk in to a beautiful foyer with a bench, to your left you will have a laundry room and room for your freezer to the right of you features two large bedrooms with built-in shelving in the closets, full bath with acrylic tub , take a walk around the corner from the entry into breathtaking open concept kitchen with island and your choice of island color, large walk in pantry, beautiful kitchen cabinets with so much storage, quarts counter tops, large dining area all open concept to the large living which features one ductless heat pump and walk out to your patio and enjoy the private lot, primary bedroom with 2 closets and built in's, ensuite with walk in shower and tile of your choice, walk out to your garage where you can have so much more storage. Landscaping is included and driveways paved, depending the weather landscaping and driveways will be done on or after closing and agreed upon with the seller. Lighting allowance for fixtures. This home features 9 foot ceilings. Let us help you with all the pickings from siding, paint ,tile ,flooring to make it your dream home. Low maintenance home which gives you more time to relax enjoy. Some siding colors are an upgrade. (id:45785)