
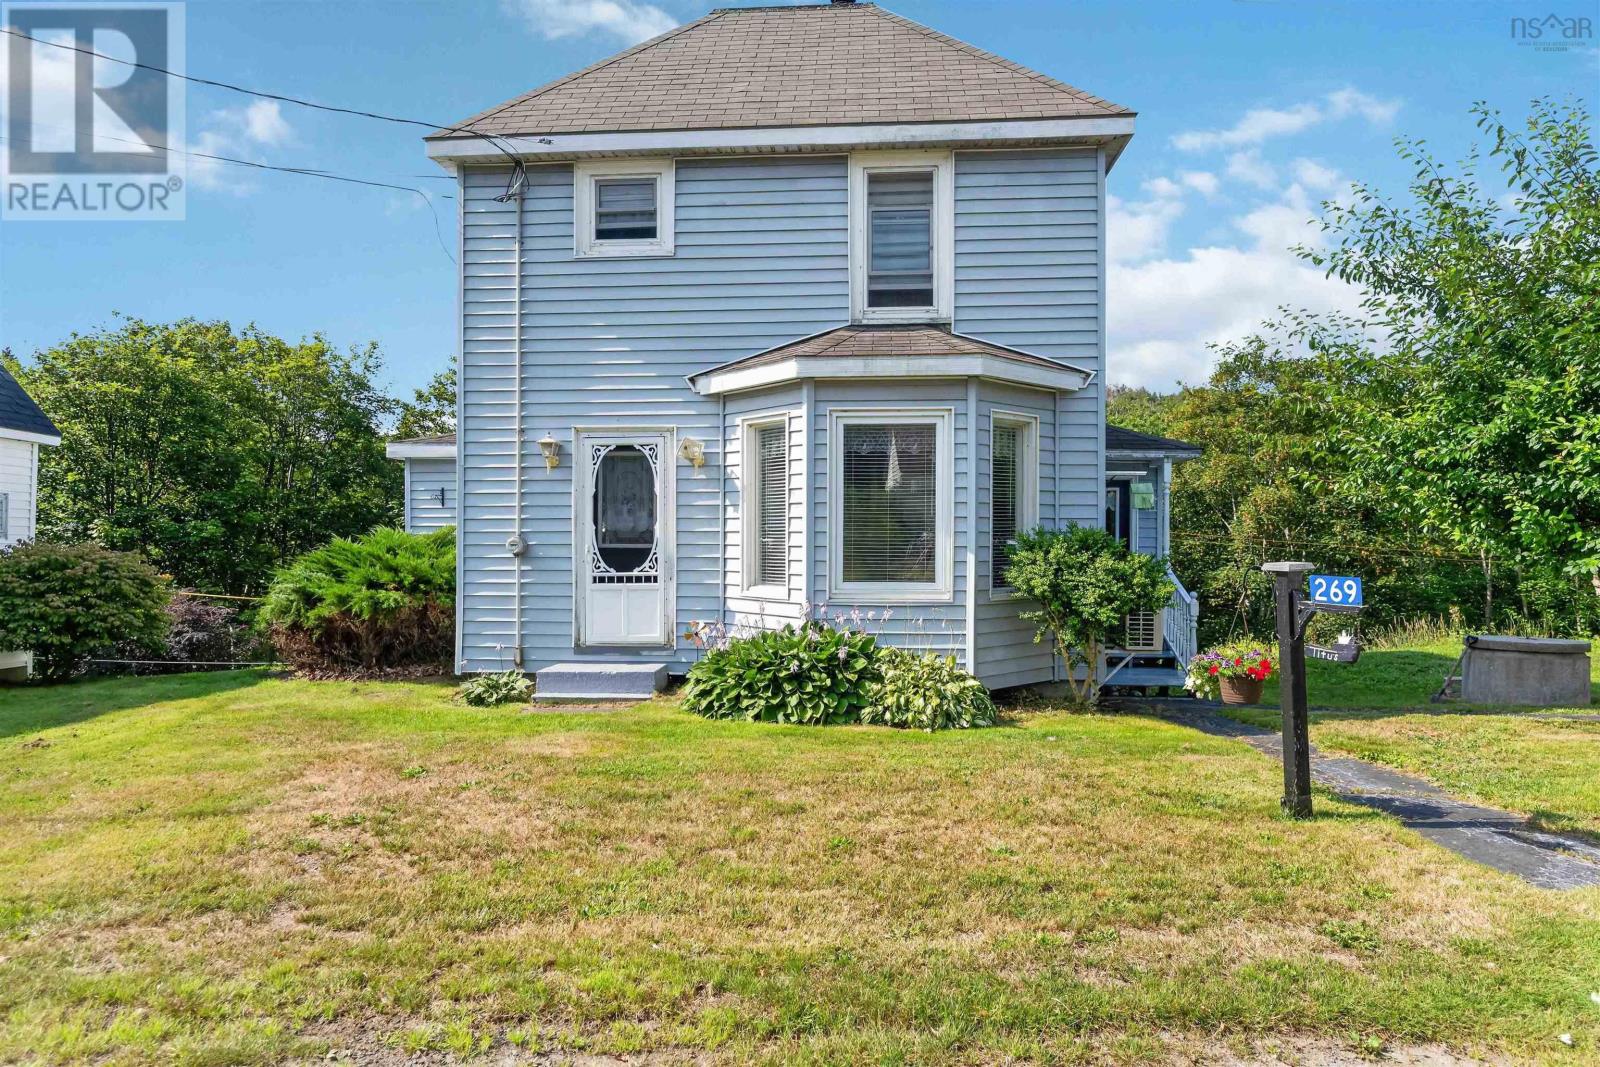
269 & 263 Trout Cove Road
Centreville, Nova Scotia
Home Sweet Home awaits at 269 & 263 Trout Cove Road, Centreville, where comfort, affordability, and a welcoming atmosphere come together beautifully. This inviting 3-bedroom, 1-bath home offers comfortable living space at an attainable price point, making homeownership within reach while providing the room and practicality today's buyers are looking for. The current owners have loved and cared for this property for many years, and now the opportunity is yours to begin the next chapter. The heart of the home is the kitchen and dining area, offering just the right amount of space for family meals, gathering with friends, or simply enjoying everyday life. A cozy living room and convenient main-floor laundry add to the home's comfortable layout. Upstairs, you'll find three bedrooms and a 4-piece bath, giving you room for family, guests, or a home office if needed. Step outside onto the private back deck and enjoy the morning sun overlooking your backyard, where a brook adds a special touch to the setting. The property is being offered with two PID#s, including PID#30166136, which provides an additional 21' x 26' outbuildingan excellent opportunity for storage, hobbies, or a workshop. Heating is provided by a forced-air wood furnace and heat pump, with the heat pump also offering cooling for added comfort. Location adds even more appeal, with the local wharf overlooking the magnificent Bay of Fundy and the local convenience store and gas station both within walking distance. Just approximately 15 minutes from the Town of Digby and its amenities, you'll enjoy the best of having everyday essentials close at hand while still coming home to a comfortable property with space to call your own. Affordably priced and full of possibilities, this could be the home you've been waiting for. (id:45785)
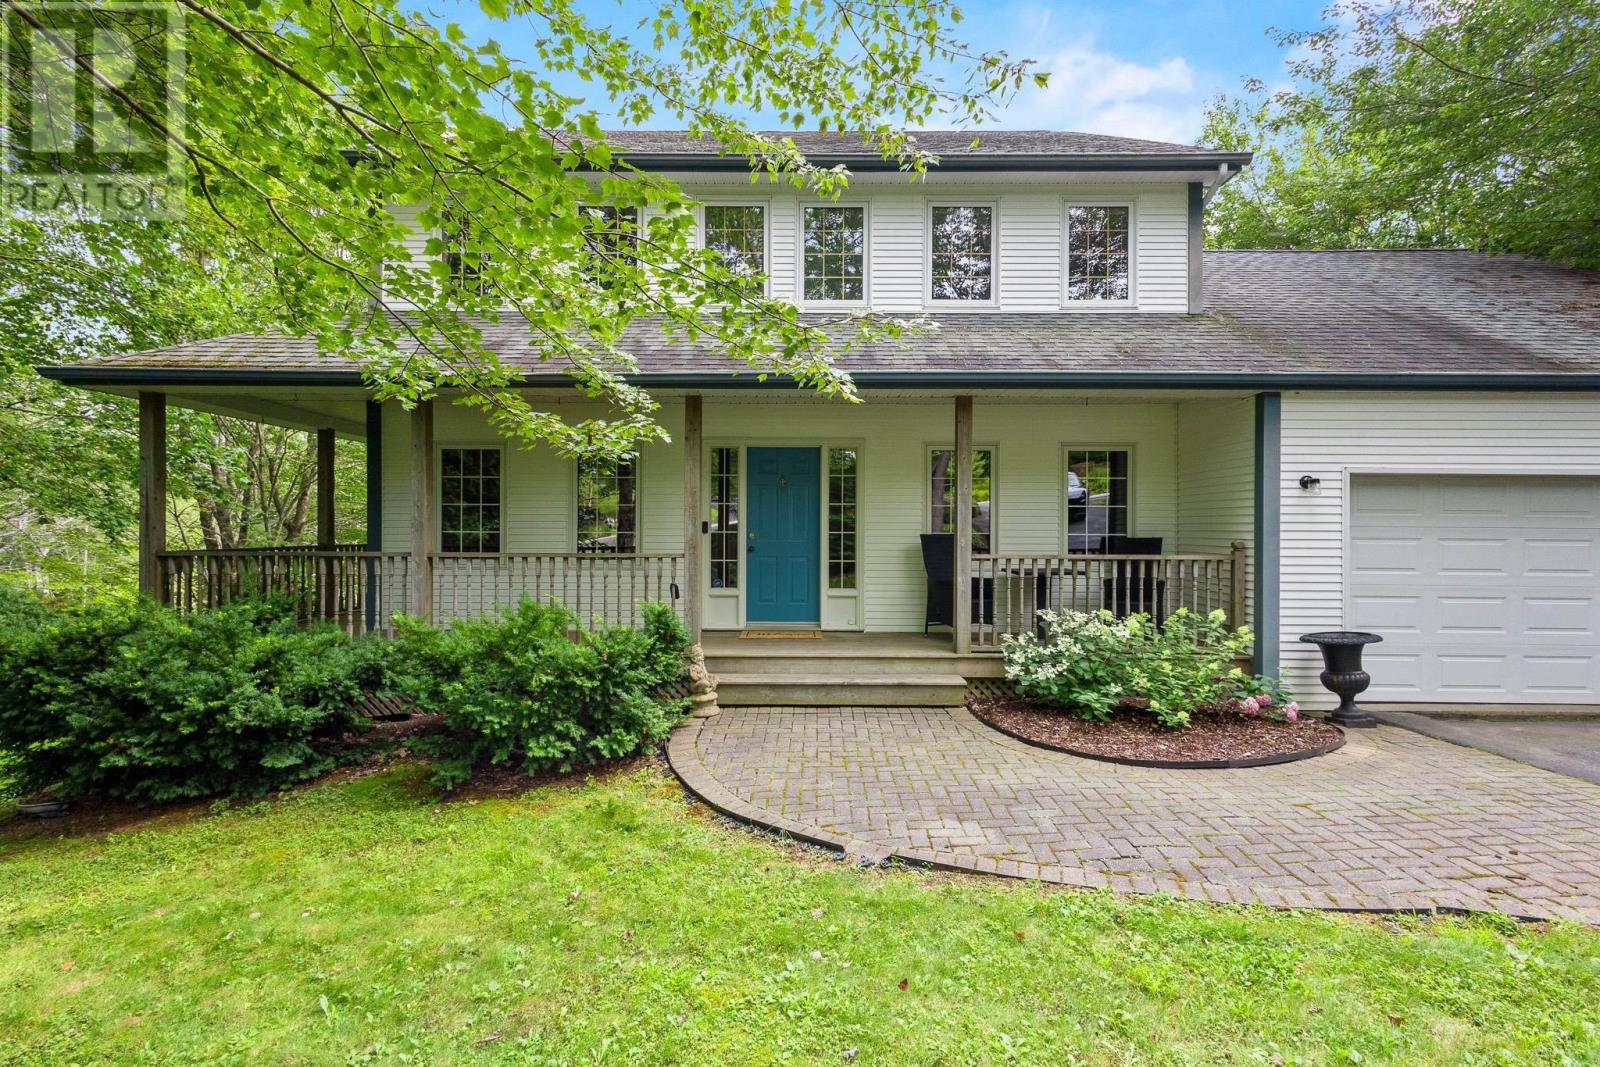
49 Westwood Boulevard
Upper Tantallon, Nova Scotia
Welcome to 49 Westwood Boulevard, conveniently located at the beginning of Westwood Hills Subdivision. This charming 2 story home is fully finished on all 3 levels and features over 2800 sqft of living area. The home is located on a gorgeous lot surrounded by mature trees and is an easy walk to locals amenities, shopping and recreation. The moment you step inside, the home continues to impress with a new kitchen complete with granite countertops, a stylish tiled backsplash and stainless steel appliances. The majority of the home has new flooring throughout and extensive renovations have been completed on the bathrooms including a new designer ensuite bathroom off of the primary bedroom. The upper level offers 3 large bedrooms with plenty of room for a growing family. The lower level features a convenient walkout basement with easy access to the yard. This level has a full bath, space for a 4th bedroom, a large rec room, and storage options. This level of the home could easily be converted into an in-law suite for extended family or friends. Other features of the home include a new shed, a double-car garage, two ductless heat pumps, deck upgrades and the septic system, which was replaced in 2019. Come see everything this house offers, including its extensive updates and prime location. (id:45785)
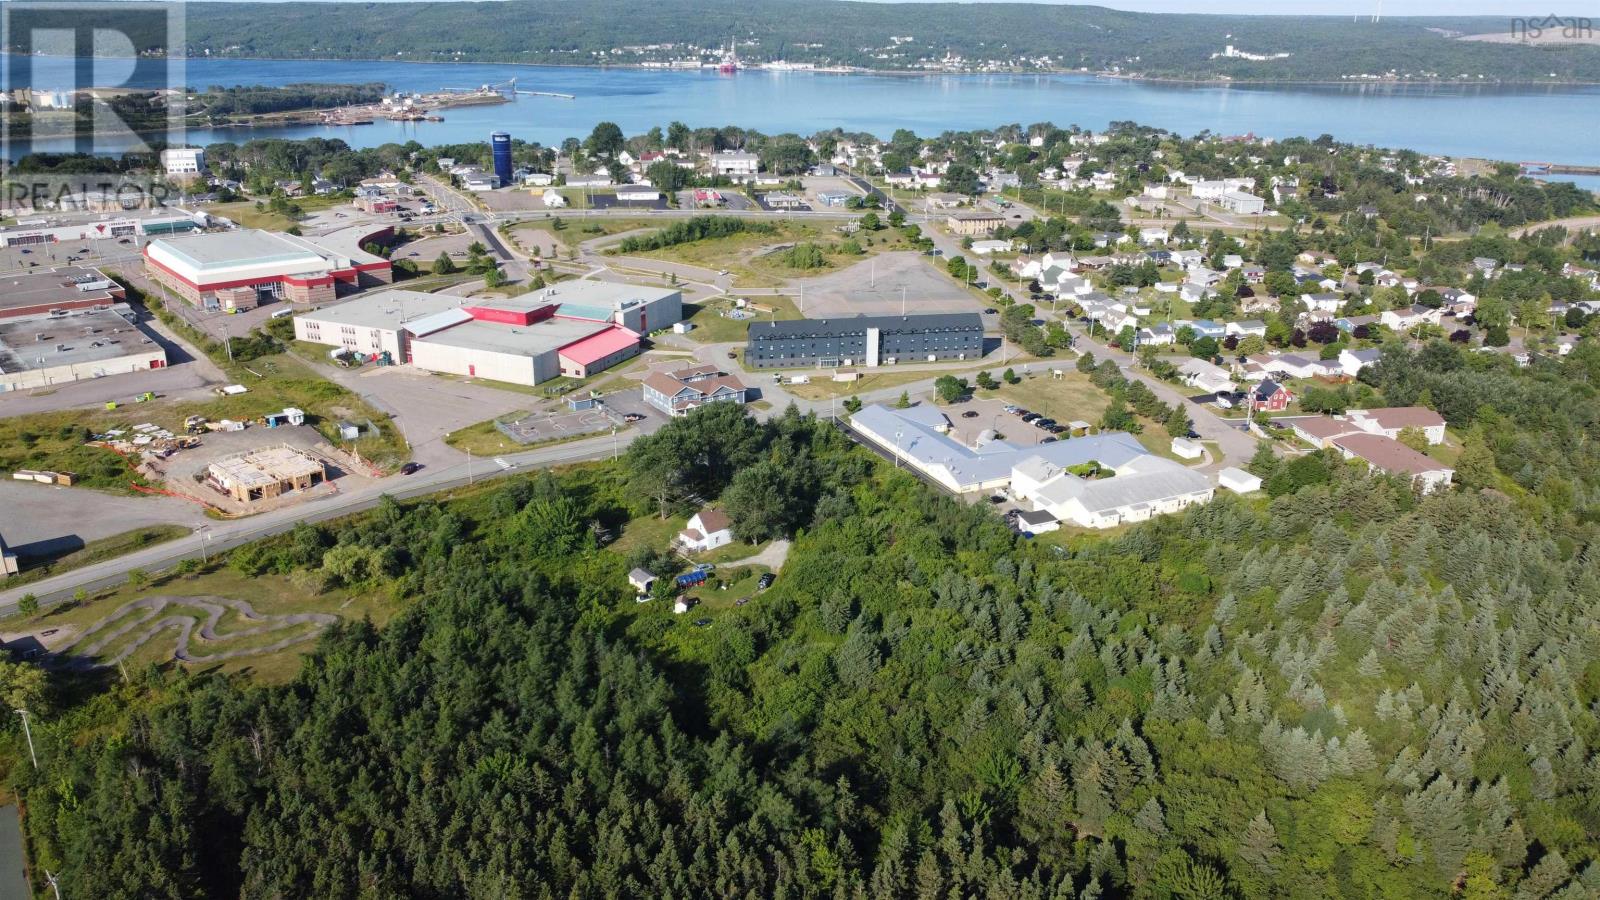
6 Macquarrie Drive Extension
Port Hawkesbury, Nova Scotia
Ideal location for future development! This 4.8 acre lot is ZONED R-3 (RESIDENTIAL MULTIPLE UNIT) and centrally located in the heart of Port Hawkesbury and within walking distance to all amenities, such as grocery stores, restaurants, parks, walking trails, high school and Civic Center. There is a century home on the property that could be restored or removed to accommodate new builds. Municipal water and sewer available at the road. (id:45785)
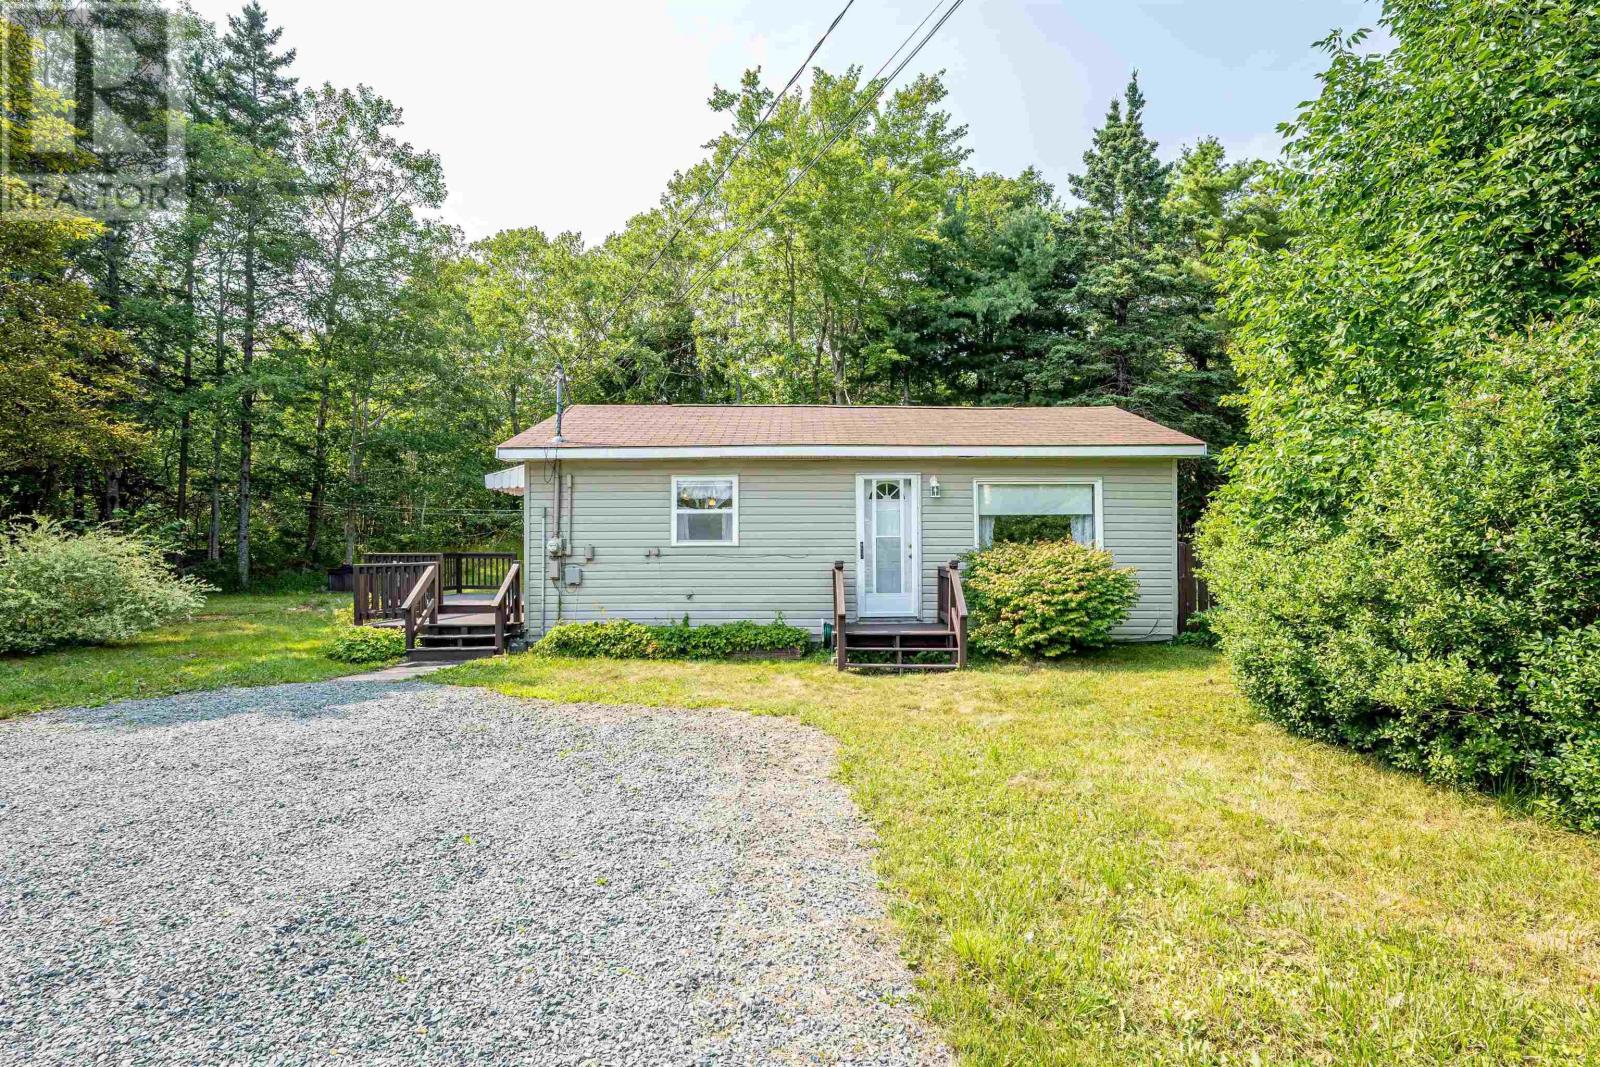
418 Old Port Mouton Road
White Point, Nova Scotia
Escape to the simple beauty of White Point with this charming 2-bedroom, 1 bathroom bungalow thats tucked away on just under 6 acres of wooded land. At approximately 600 sqft, this cozy home offers an inviting retreat for those looking to slow down, reconnect with nature and embrace the outdoor lifestyle. With a newly upgraded deck, septic & re-drilled well (2023) Spend your days exploring the South Shore coastline, with White Point Beach, Hunt's Point, Summerville and Carters Beach all within minutes. Local amenities are found just a short drive away in Liverpool, as well as the added security ofQueens General Hospital, just 12km away. At $225,000, you can make the lifestyle you've been dreaming about, a reality. (id:45785)
146a Kingston Court
Three Mile Plains, Nova Scotia
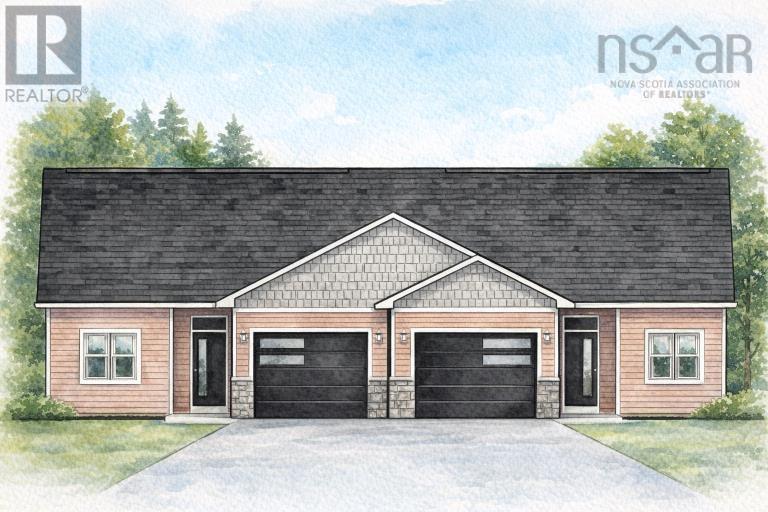
Welcome to the Woodlands! Conveniently located on the doorstep of The Historical Windsor/ West Hants region of beautiful Nova Scotia! Picturesque Three Mile Plains offers this newly developing community to first time buyers or if your looking to downsize, or one floor living & low maintenance . Living here, you will enjoy local vineyards, microbreweries, beaches, golfing, theaters, parks, skiing, farms, orchards and everything else the Famous Annapolis Valley has to offer! Walk in to a beautiful foyer with a bench, to your left you will have a laundry room and room for your freezer to the right of you features two large bedrooms with built-in shelving in the closets, full bath with acrylic tub , take a walk around the corner from the entry into breathtaking open concept kitchen with island and your choice of island color, large walk in pantry, beautiful kitchen cabinets with so much storage, quarts counter tops, large dining area all open concept to the large living which features one ductless heat pump and walk out to your patio and enjoy the private lot, primary bedroom with 2 closets and built in's, ensuite with walk in shower and tile of your choice, walk out to your garage where you can have so much more storage. Landscaping is included and driveways paved, depending the weather landscaping and driveways will be done on or after closing and agreed upon with the seller. Lighting allowance for fixtures. This home features 9 foot ceilings. Let us help you with all the pickings from siding, paint ,tile ,flooring to make it your dream home. Low maintenance home which gives you more time to relax enjoy. Some siding colors are an upgrade. (id:45785)
Lot 146b Kingston Court
Three Mile Plains, Nova Scotia
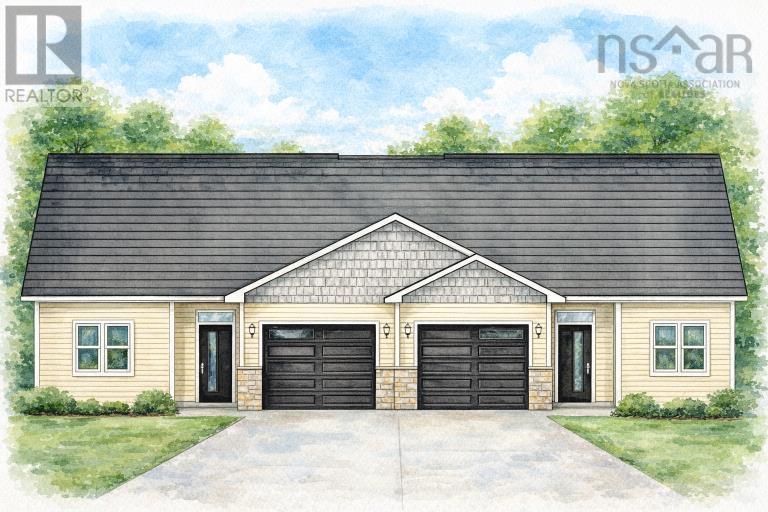
Welcome to the Woodlands! Conveniently located on the doorstep of The Historical Windsor/ West Hants region of beautiful Nova Scotia! Picturesque Three Mile Plains offers this newly developing community to first time buyers or if your looking to downsize, or one floor living & low maintenance . Living here, you will enjoy local vineyards, microbreweries, beaches, golfing, theaters, parks, skiing, farms, orchards and everything else the Famous Annapolis Valley has to offer! Walk in to a beautiful foyer with a bench, to your left you will have a laundry room and room for your freezer to the right of you features two large bedrooms with built-in shelving in the closets, full bath with acrylic tub , take a walk around the corner from the entry into breathtaking open concept kitchen with island and your choice of island color, large walk in pantry, beautiful kitchen cabinets with so much storage, quarts counter tops, large dining area all open concept to the large living which features one ductless heat pump and walk out to your patio and enjoy the private lot, primary bedroom with 2 closets and built in's, ensuite with walk in shower and tile of your choice, walk out to your garage where you can have so much more storage. Landscaping is included and driveways paved, depending the weather landscaping and driveways will be done on or after closing and agreed upon with the seller. Lighting allowance for fixtures. This home features 9 foot ceilings. Let us help you with all the pickings from siding, paint ,tile ,flooring to make it your dream home. Low maintenance home which gives you more time to relax enjoy. Some siding colors are an upgrade. (id:45785)
680 Louisville Road
Louisville, Nova Scotia
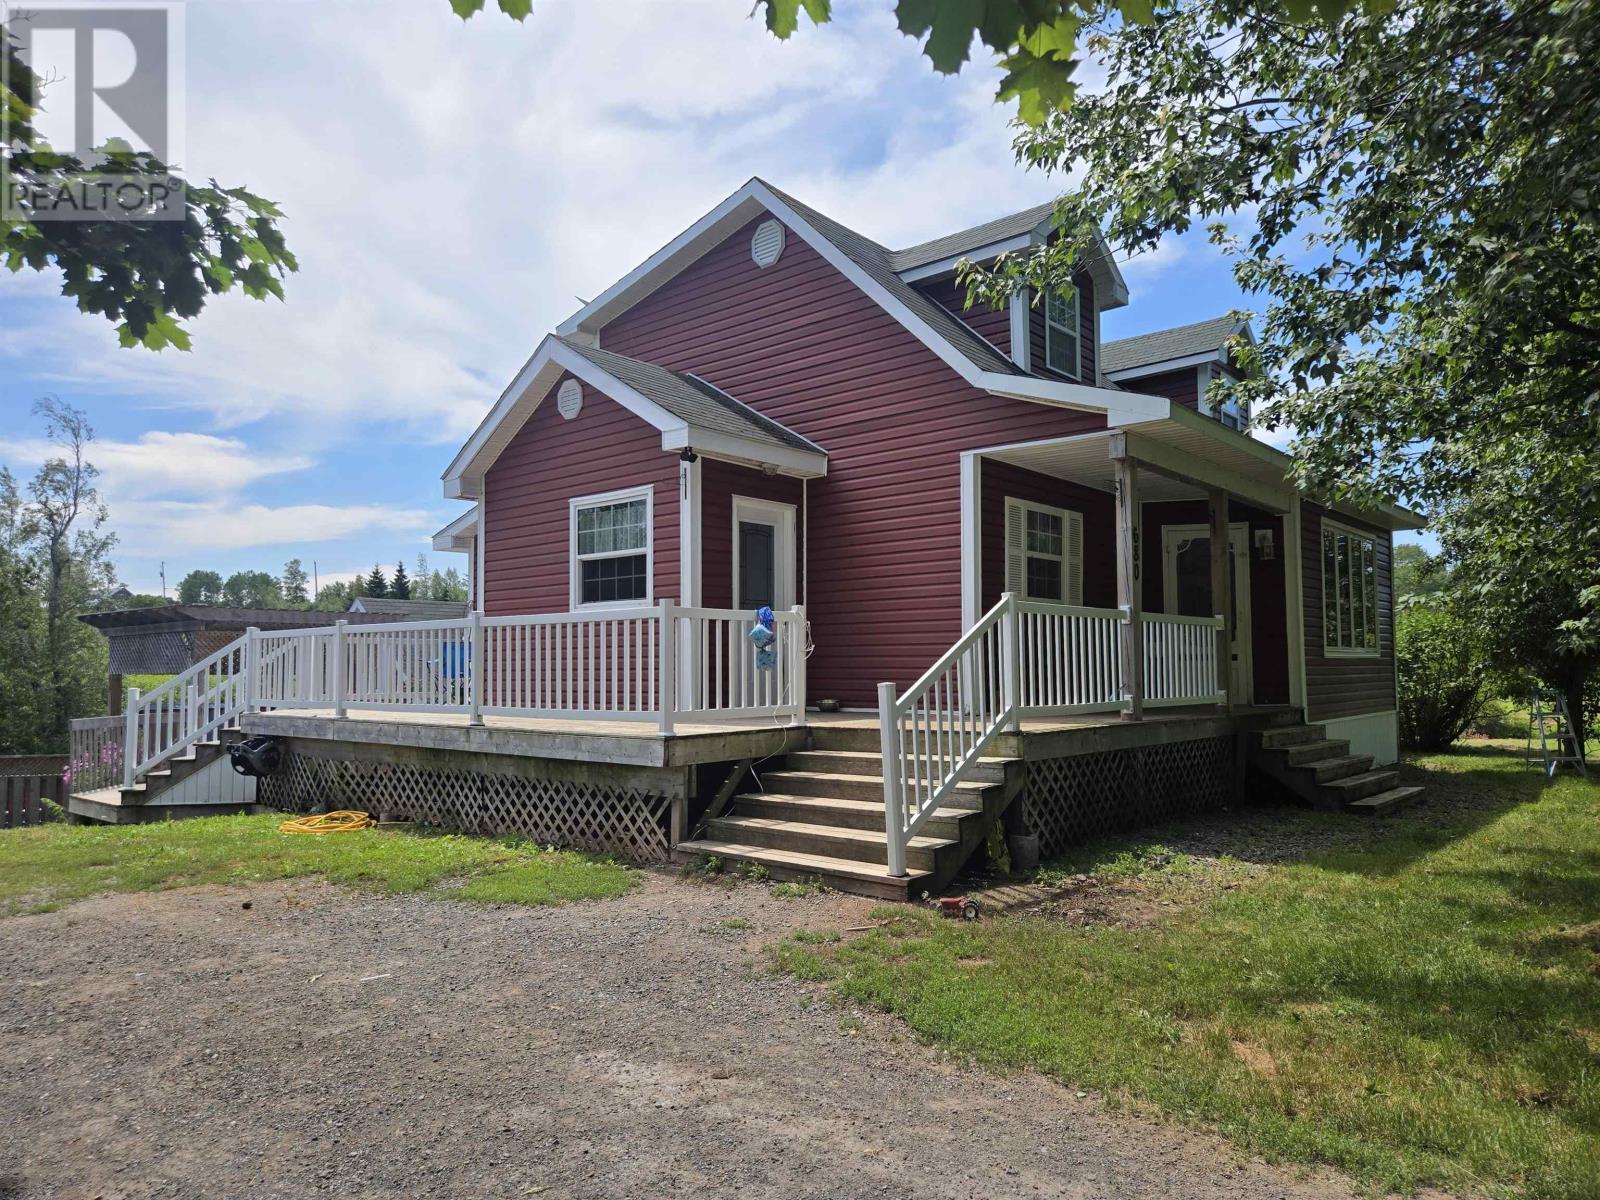
This property may be everything you have hoped for and more - a home with 3 bedrooms and 2 full baths, located in a rural farming area of Nova Scotia. Just 15 minutes to the charming Village of Tatamagouche for all amenities including groceries, banking hospital, restaurants and new P-12 school. 5 minutes to River John to enjoy several community groups, beaches and local shopping. Step onto the wrap-around deck, and you can already imagine sipping coffee while watching the back yard activities. The deck leads directly to a charming gazebo, which connects seamlessly to the above ground pool with pool house and storage sheds - a summer paradise. The pool has its own deck and stairs leading down to a comfortable and private firepit area, where there is a second shed, perfect for storing firewood and marshmallow skewers. The backyard is a haven. A pool house and pool sheds keep everything organized, from floaties to garden tools. Perhaps your evenings will be spent around the firepit, storytelling and stargazing! Inside the home, comfort reigns. The eat-in kitchen could be the heart of the home, and the sunroom with dining area offers views of the backyard and pool area. In the living room, the electric fireplace adds warmth and charm, and the main floor primary bedroom is its own private retreat, complete with an ensuite featuring a water jet tub, shower, the perfect place to unwind after a long day. Two efficient heat pumps kept the home cozy in winter and cool in summer, while the detached garage, fully wired with a workshop area, is your sanctuary for projects. This isn't just a house. It is a forever home - the place where memories will be made! (id:45785)
105 Coltsfoot Lane
Middle Sackville, Nova Scotia
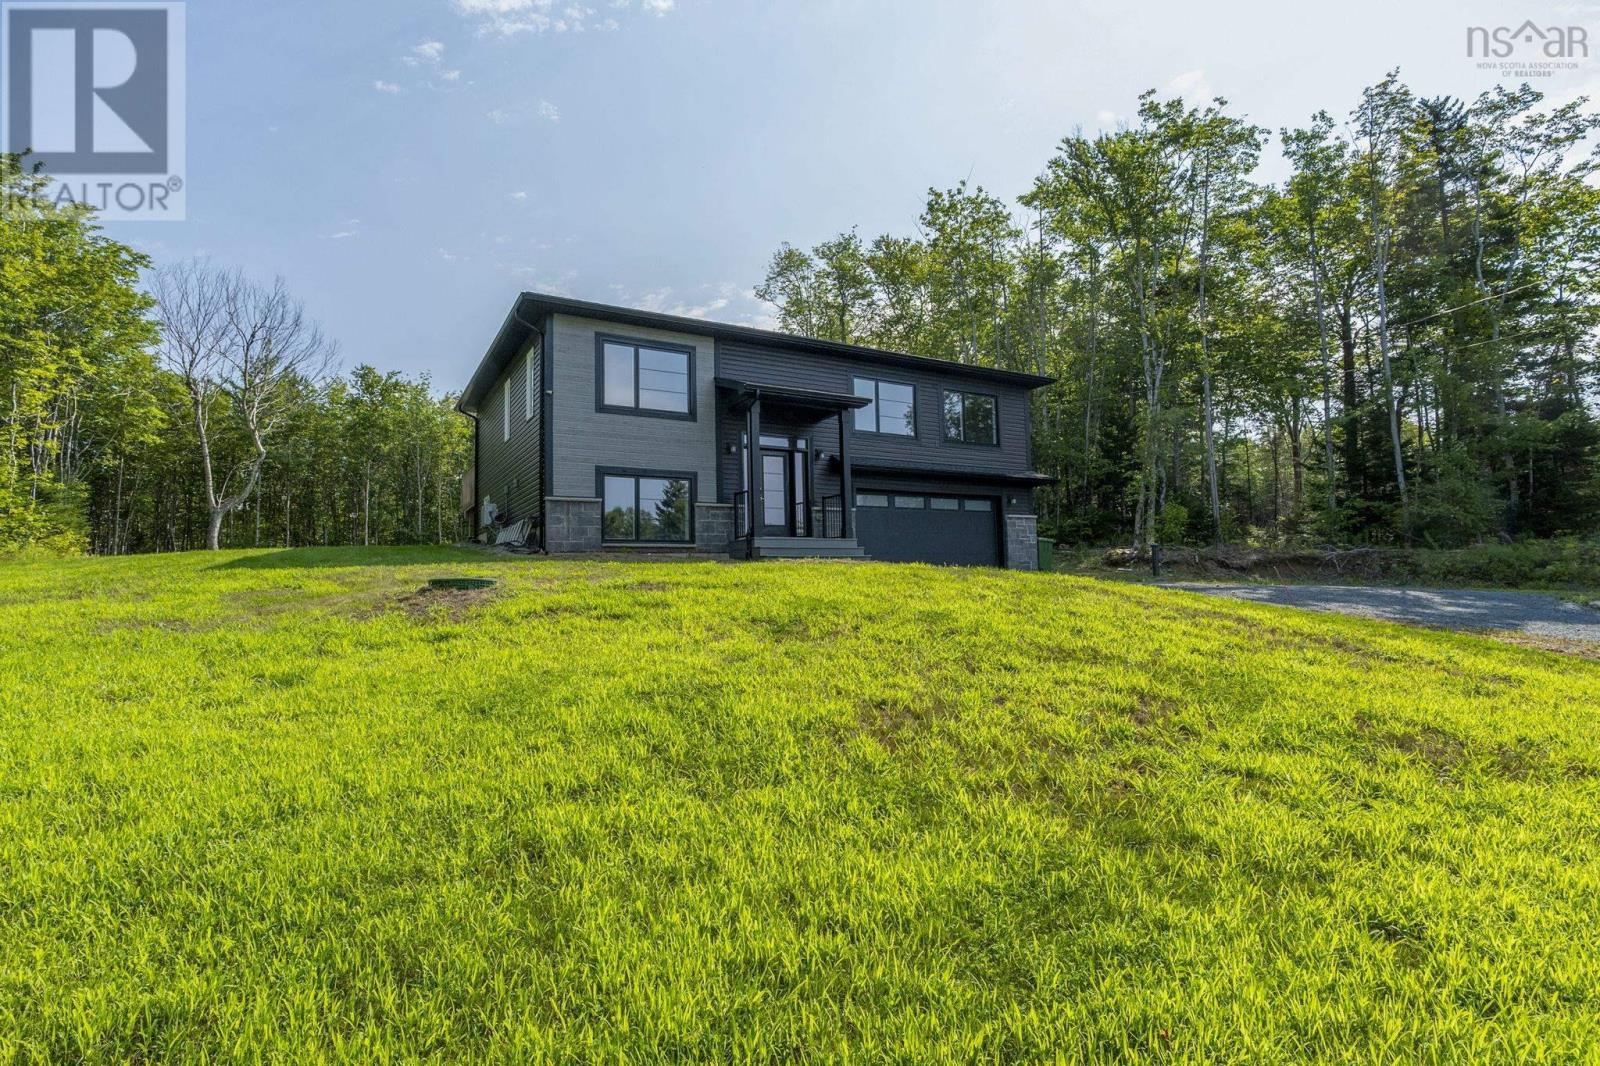
Welcome to 105 Coltsfoot Lane, a modern and spacious split-entry home offering 3+1 bedrooms, a versatile den, and 3 full bathrooms. The bright, open-concept main level features contemporary finishes, quartz countertops, and a completely carpet-free interior, creating a clean and inviting space for everyday living and entertaining. The finished lower level provides additional flexible living space, ideal for guests, a home office, recreation, or family living. Outside, a large cleared and usable yard offers excellent space for outdoor living and entertaining, complete with a fire pit and additional vehicle parking. The home is also equipped with a generator module and generator for backup power, along with a Culligan water filtration system. Located within a community that includes McCabe Lake, residents can enjoy opportunities for kayaking, sailing, and other outdoor recreation. With its modern finishes, flexible layout, generous outdoor space, extra parking, and practical upgrades, 105 Coltsfoot Lane offers an excellent combination of comfort, functionality, and lifestyle. (id:45785)
59 Wild Chance Drive
Bible Hill, Nova Scotia
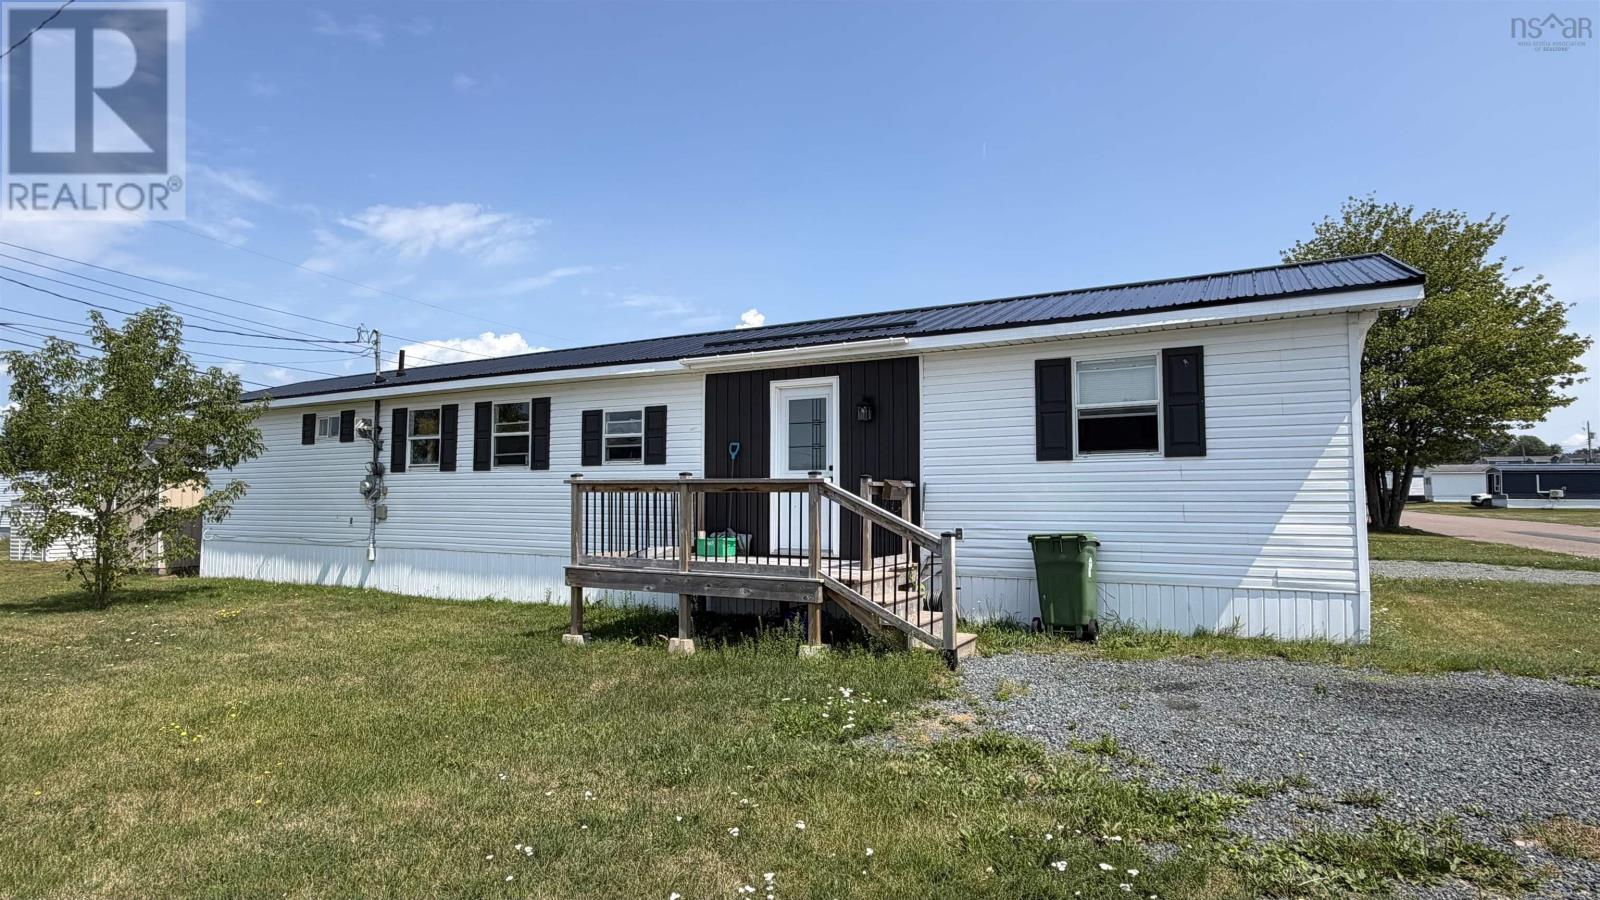
Stop Renting & Start Building Equity in Bible Hill Estates! Why keep paying rent when you could own your own home and start building equity? This affordable, fully renovated 3-bedroom, 1-bathroom mobile home in Bible Hill Estates offers an excellent opportunity for first-time buyers, downsizers, or anyone looking for an affordable path to homeownership. And for students or families connected to Dal AC, this could be a smart alternative to renting while creating equity in an asset of your own. Forget the hassle and expense of renovationsthis is truly a move-in-and-unpack opportunity. The bright, open-concept layout connects the kitchen, dining, and living areas, with a central island that makes everyday living and entertaining easy. The home also offers great value with a steel roof and nearly new appliances, including the fridge, stove, dishwasher, microwave range hood, washer, and dryerall less than three years old. Recent improvements include an 8 x 12 storage shed and new living-room blinds. With reasonable monthly lot rent, you can enjoy the benefits of homeownership without the cost of a traditional mortgage on land. Instead of watching your rent payment disappear each month, this is an opportunity to put your money toward owning a home and building equity. Located close to elementary schools, Truro Raceway, the Farmers Market, and with convenient access to Dal AC, this home combines affordability, comfort, and location. Stop renting. Start owning. Start building equity. This could be the opportunity you've been waiting for! (id:45785)
231 Overton Road
South Chegoggin, Nova Scotia
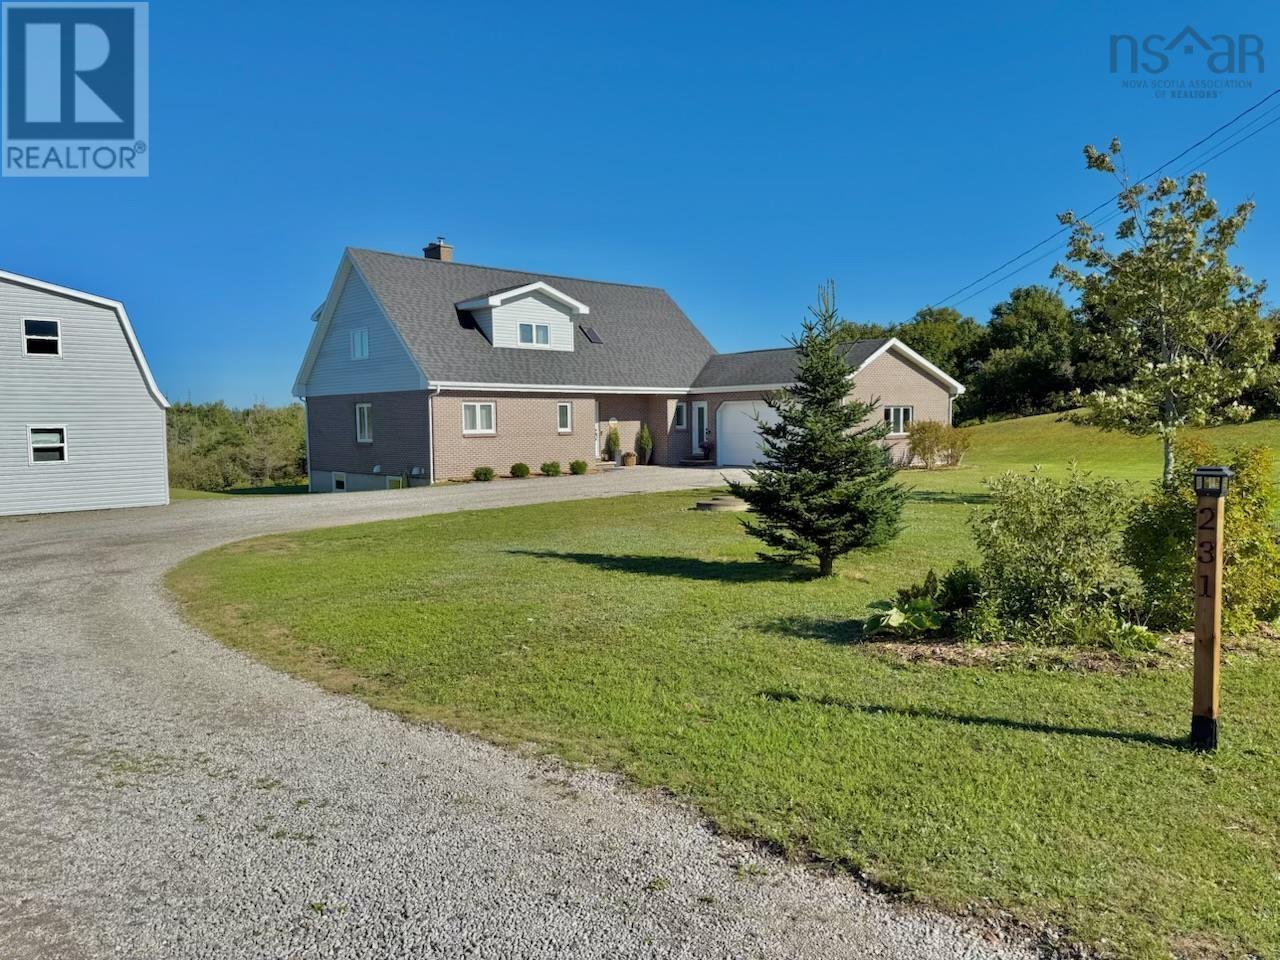
If space is what you've been looking for, 231 Overton Road has plenty of it inside and out. Set on 2.52 acres just minutes from Yarmouth, this substantial 4-bedroom, 2.5- bath home offers over 3,200 sq. ft. of finished living space, an attached garage, a 40' x 26' wired barn and a beautiful yard with lots of room to enjoy. Inside, the home has a comfortable, practical layout with plenty of space for family life. The well-designed DeCoste kitchen offers a pantry, pull-outs and great storage, while hardwood floors and a wood-burning fireplace add warmth and character to the main living areas. The primary bedroom, ensuite and laundry are all conveniently located on the main floor....a great feature for anyone looking for the option of one-level living. Upstairs are three additional bedrooms with generous closet space, while the large basement offers a recroom and even more storage and possibilities, along with a walkout to the backyard and access to the attached garage. The current owners have continued to invest in the home with several recent improvements, including 13 replacement windows, 3 exterior doors, new toilets and bathroom fixtures, new flooring in both full bathrooms and a new deck. The driveway was also redone in August 2026. Outside may become one of your favourite parts of the property. The spacious yard is surrounded by greenery and even has established blueberry bushes to enjoy in the summer. There's plenty of room for gardening, kids and pets, while the attached wired garage and 40' x 26' wired barn provide an incredible amount of space for vehicles, a workshop, hobbies, recreational equipment or storage. With its combination of living space, acreage, outbuildings and recent improvements, all within a short drive of Yarmouth, 231 Overton Road offers the kind of room that's getting harder to find. The Sellers are motivated and ready to move - bring your offer! (id:45785)
550 Mines Road
Chignecto, Nova Scotia
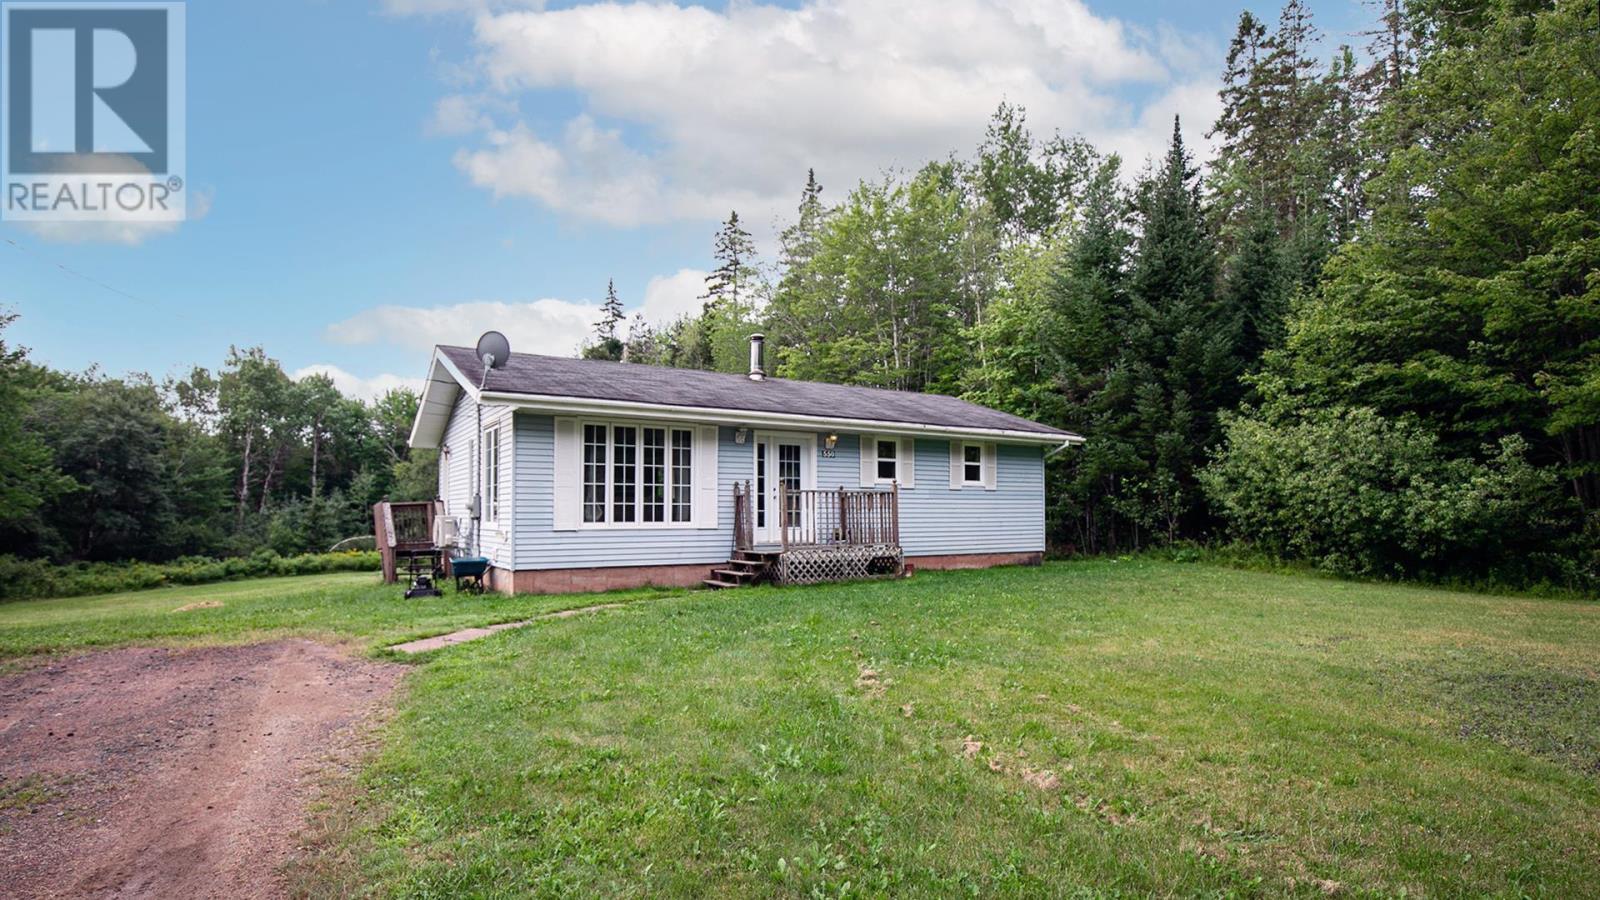
ENJOY PEACEFUL COUNTRY living just 20 minutes from Amherst! Nestled on a private, tree-lined ±1-acre lot, this charming 3-bedroom bungalow offers the perfect blend of comfort, space, and privacy. The main level features a bright, open-concept kitchen and dining area that flows seamlessly into a spacious living room perfect for everyday family living and entertaining. Down the hall are three generous bedrooms and a full 4-piece bathroom. The lower level provides even more living space, including a finished den/office, dedicated laundry area, and a partially finished recreation room ready for your personal touch. Outside, enjoy your own private oasis with a large back deck overlooking the expansive, tree surrounded yard, ideal for relaxing, entertaining, and enjoying the peace and privacy of country living! (id:45785)
642 Bissett Road
Cole Harbour, Nova Scotia
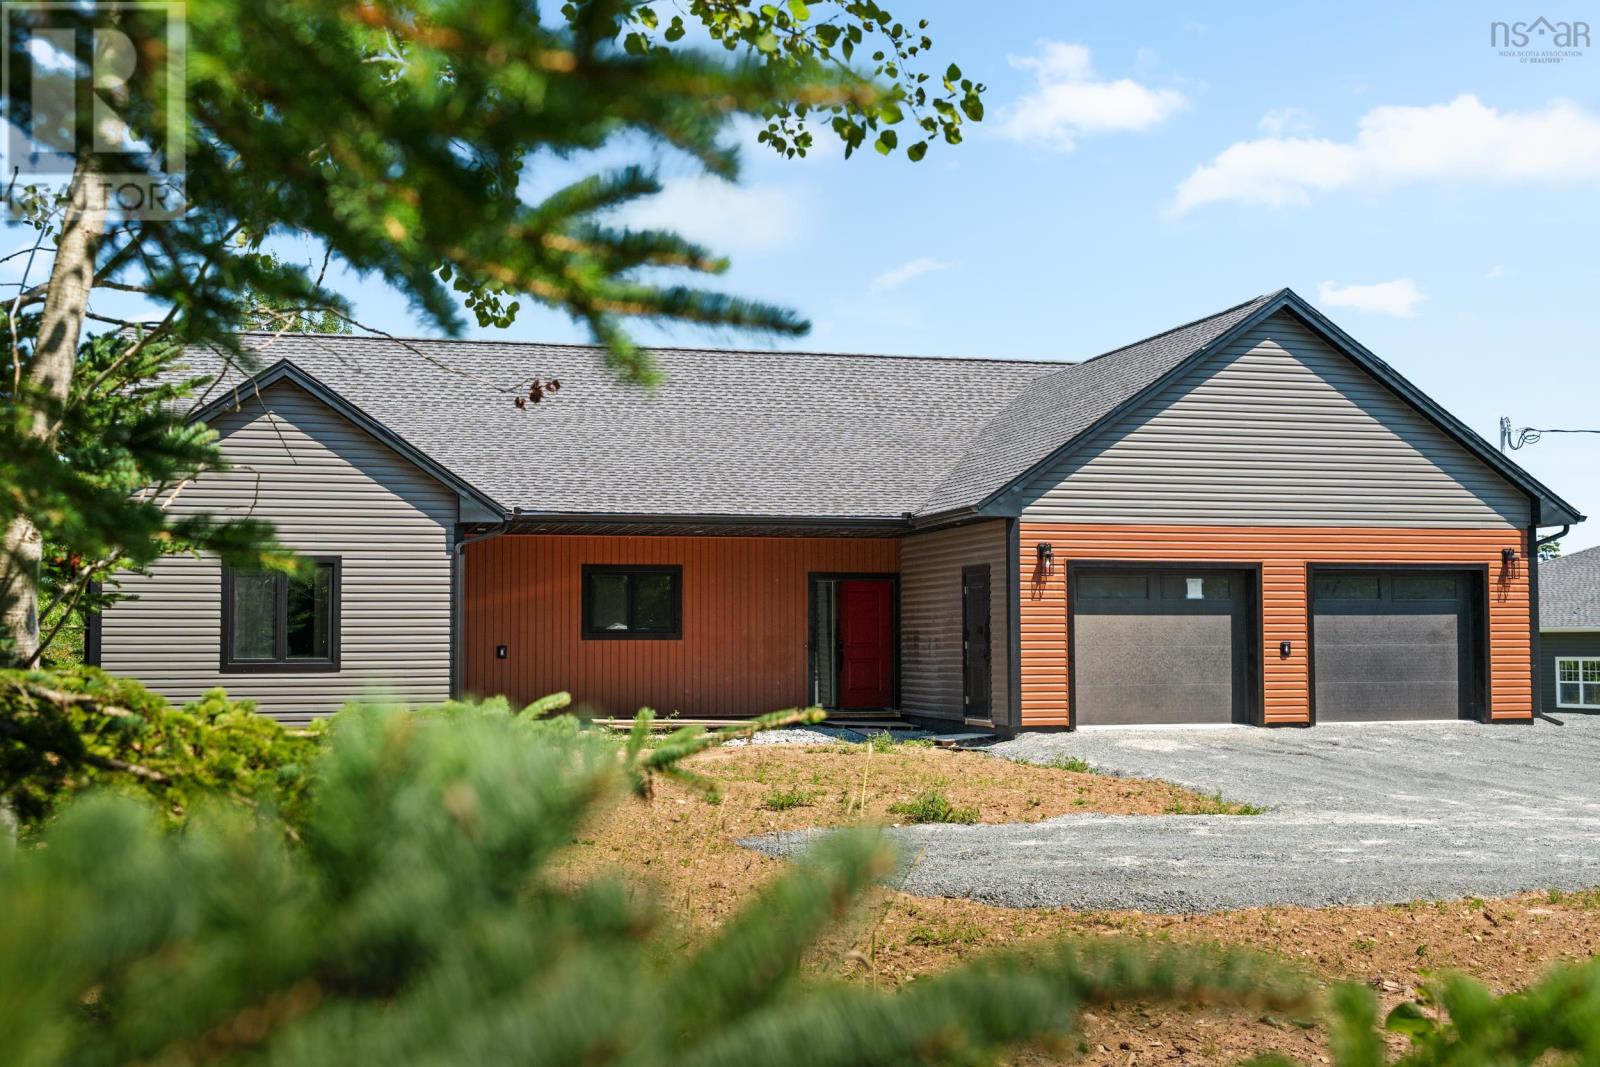
Welcome to 642 Bissett Road and this newly constructed, custom-built bungalow. This impressive home makes an immediate impact with a welcoming entry leading into a stunning great room with vaulted ceiling and an open-concept living, dining and kitchen area. Engineered hardwood flooring flows through the principal rooms, with outstanding fit, finish and construction quality throughout, including 2x8 exterior wall construction, enhanced insulation and triple-pane Low-E windows. The kitchen features quartz countertops, designer backsplash, LED pot lights and an exceptional walk-in pantry complete with bar sink. Bright, spacious and airy, the main living area has a fresh modern feel and is perfectly suited for both everyday living and entertaining. The thoughtfully designed floor plan includes a large mudroom and laundry area with custom built-ins, while the bedrooms are divided into two separate wings for added privacy. The primary suite features a luxurious ensuite with an oversized 4' x 5' shower and custom glass, walk-in closet and carefully selected fixtures. Generously sized additional bedrooms are complemented by a stylish main bath featuring a large soaker tub and custom glass enclosure. Patio doors lead to a stamped concrete patio, while the 25' x 19' double car garage provides excellent additional space. A fully ducted Daikin heat pump provides efficient year-round heating and cooling. All of this in a terrific location just a quick five-minute drive to Rainbow Haven Beach, with the Salt Marsh Trail and other outdoor recreation nearby. A beautifully finished new home offering one-level living, modern design and exceptional quality inside and out. (id:45785)