

510 Pictou Island Road
Pictou Island, Nova Scotia
Discover the unparalleled charm of Pictou Island, often celebrated as the Jewel of the Northumberland Strait. This extraordinary 9 acre property offers +/- 500 feet of pristine south shore ocean frontage. Take in the stunning views of mainland Nova Scotia from the sandy south shore. The off-grid, picture-perfect 3-bedroom bungalow has been thoughtfully updated with composite shingles, newer windows and doors, a steel roof, and a drilled well, making it a comfortable and sustainable haven. Feel the weight of the world lift as you step off the boat or plane, just a 40-minute ferry ride from mainland Nova Scotia. Pictou Island is increasingly becoming a sought-after destination, attracting a growing and vibrant summer community while maintaining its charm with a small number of year-round residents. The island's warm and welcoming atmosphere invites visitors from near and far to experience the true essence of Island Timea genuine escape from the hustle and bustle of everyday life, offering a breath of fresh, maritime air. This is a rare chance to embrace one of the finest examples of East Coast living in Canada. (id:45785)
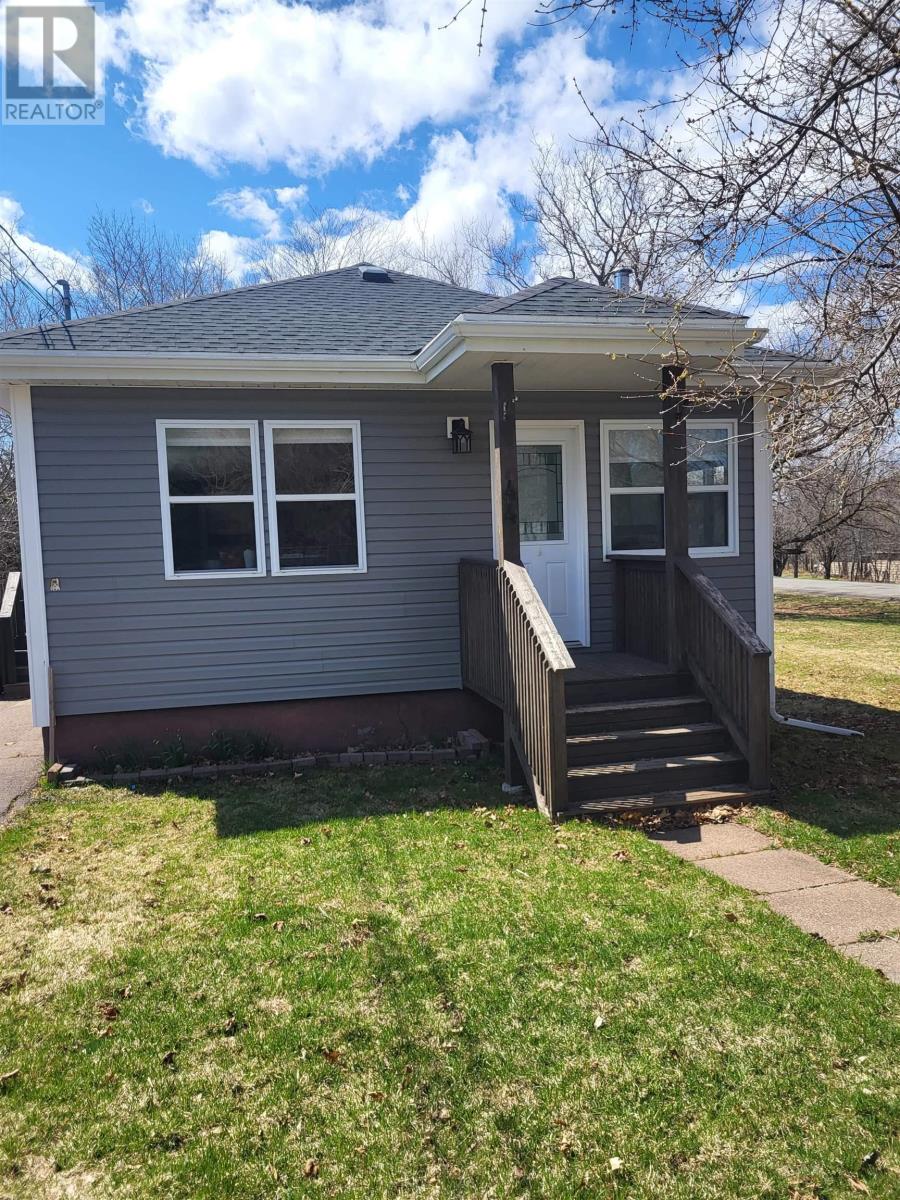
44 Kaulback Street
Truro, Nova Scotia
Look at this in Town Home. Cute as a Kitten this new like in ready home is everything you have been looking for. Conveniently located across from the College. Close to highways 102 and 104. Walk to town and many restaurants. Nice 2 bedroom home. Heat pump 2022. The sooner you have a look the sooner you can move in. It also has a large in town lot. You may be able to put another unit on it also. (id:45785)
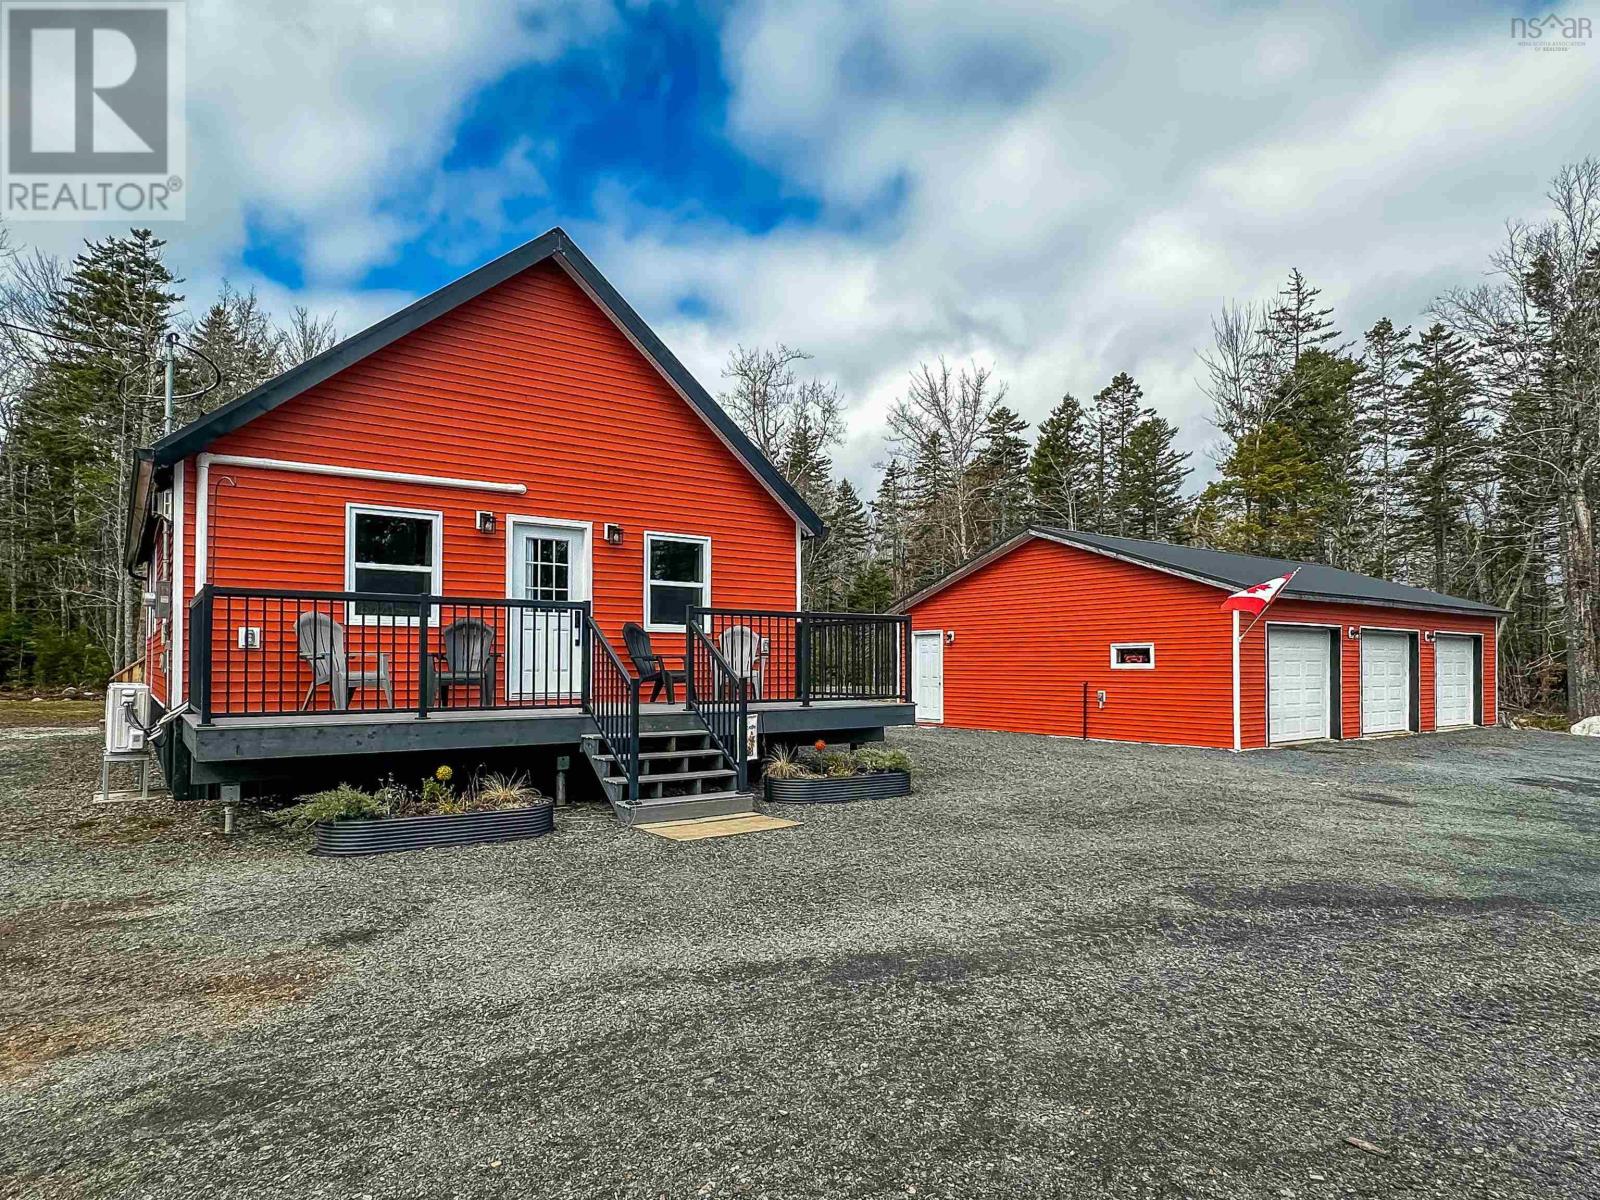
564 Kill Dog Cove Road
Parkdale, Nova Scotia
Lake life is calling! Welcome to this beautiful 5-year-old home, thoughtfully designed for comfort, convenience, and year-round enjoyment. This property features three bedrooms and two full bathrooms, along with four deeded access points to Sherbrooke Lake, including one just a short walk away, perfect for swimming, fishing, and boating all summer long. The main floor offers complete one-level living with an open-concept kitchen and living room centered around a cozy propane stove, a separate dining area, two bedrooms, a full bath, and convenient main-floor laundry. Upstairs, youll find an additional bedroom and full bathroom, providing a great space for guests or added privacy. Outside, enjoy both a front composite deck and a covered back deck, ideal for relaxing in any weather. The home, along with the detached triple car garage and bonus shed, all feature durable metal roofs. The triple car garage is fully wired, insulated, and drywalled, offering excellent functionality for vehicles, storage, or a workshop. The home is equipped with an energy-efficient ductless heat pump, a generator panel for added peace of mind, and Bell Fibre OP internet service. Surrounded by nature, this property provides the perfect setting to relax, recharge, and fully embrace lake life. (id:45785)
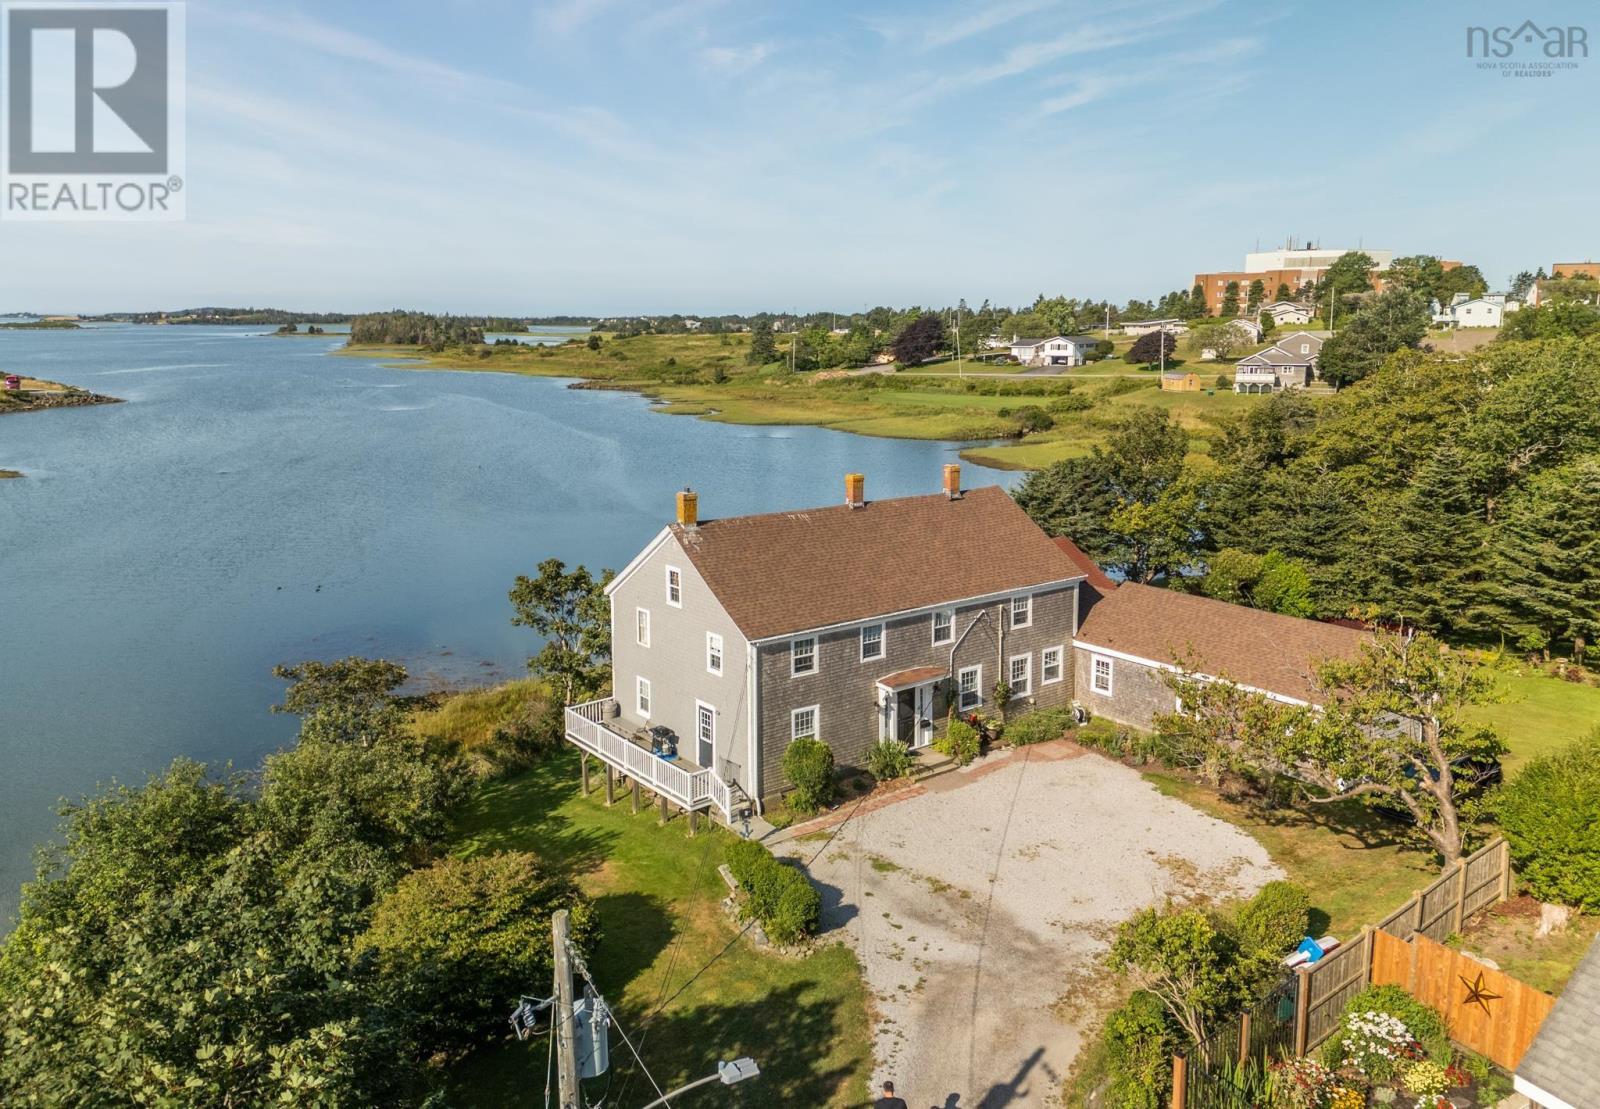
4 Market Street
Yarmouth, Nova Scotia
Step into Yarmouths past while enjoying all the comforts of today at 4 Market Street, The John Brown Housea distinguished residence that stands as one of the communitys true historic treasures. Built in the early-19th century, this stately home reflects a period of prosperity and architectural refinement, when sea captains and merchants shaped Yarmouths character. With its striking façade and classic proportions, the John Brown House embodies timeless craftsmanship, yet inside it has been masterfully restored, updated, and modernized for contemporary living. Throughout the home, period details have been preserved and enhanced. The kitchen and baths have been completely modernized, offering the efficiency and design todays homeowners expect, while mechanical systems including heating, cooling, plumbing, and electrical have all been thoughtfully upgraded. The result is a residence that respects its history while providing comfort and reliability for years to come. Spacious rooms with abundant natural light create an inviting atmosphere perfect for entertaining or quiet evenings at home. Carefully chosen finishes highlight the marriage of old and new, where heritage charm and modern style exist in harmony. Ideally located on a quiet side street, the property is bordered by a river and the Yarmouth Harbour and offers privacy and a sense of country living. Downtown Yarmouth is nearby where you will find many shops, restaurants, and cultural attractions. Rarely does a property of such provenance come to market. At 4 Market Street, youre not just purchasing a homeyou are becoming a steward of Yarmouths living history, in a residence that has been thoughtfully prepared for the future. (id:45785)

1621 Eastern Shore Road
West Berlin, Nova Scotia
Visit REALTOR® website for additional information. Own a piece of Nova Scotia's South Shore history. Formerly the Blueberry Bay Inn, this 7-bed, 5-bath seaside home offers 3,285 sq ft just 125m from a quiet, locals-only beach in West Berlin. Nearly 200 years of charm meets modern updates: fresh paint, new insulation, and a new front deck. The main house features a large kitchen, sunroom, wood stove, and five bedrooms including three upstairs suites with clawfoot tubs. A rear addition adds two suites with private entrances ideal for guests or income. Bonus loft for a studio or retreat. Set on 13.7 acres with ocean and panoramic views, a detached garage, and outbuildings. Reopen the B&B, create a rental, or enjoy an expansive family home by the sea. Minutes to beaches, trails, and all of Queens County's coastal beauty. A rare find (id:45785)

2712 High Road Road
Arichat, Nova Scotia
Modern Coastal Living with Stunning Harbour Views! Welcome to this beautifully crafted, 2 -year-old one-level home offering the perfect blend of comfort, quality, and scenic charm. Situated on an expansive 23,600 SQ FT lot overlooking picturesque Arichat Harbour and expansive views of the ocean, this property delivers peaceful coastal living with modern convenience. Step inside to a bright open-concept kitchen and living area designed for both everyday living and entertaining. The kitchen is a true centerpiece, featuring custom solid wood cabinetry, a spacious island with seating and a convenient butler's pantry for added storage and prep space. This home offers five generously sized bedrooms and two well-appointed bathrooms, including a private primary suite complete with a walk-in closet and en-suite bath. Built with quality in mind, the home sits on a durable ICF 4 FT frost wall foundation, filled with gravel and poured concrete for long lasting efficiency and strength. Enjoy year round comfort with in-floor heating throughout, complemented by a ductless cassette heat pump and a cozy electric fireplace in the living room. Outside, take in sweeping ocean views and the tranquility of your large lot-perfect for relaxing, entertaining, or future landscaping dreams. 16x20 shed for all your storage needs. A rare opportunity to own a nearly new home in a stunning coastal setting-with all daily amenities near by. (id:45785)

111 St Mary's Lane
Waterford, Nova Scotia
Lighthouse-Inspired Off-Grid Coastal Retreat on St. Marys Bay. Discover a truly one-of-a-kind escape overlooking the breathtaking waters of St. Marys Bay in Nova Scotia. This distinctive off-grid cottage, thoughtfully designed with the charm and character of a classic lighthouse, offers a rare opportunity to embrace coastal living in a serene, natural setting. The one-bedroom, one-bath layout is both cozy and functional, highlighted by an upper-level bedroom with a private balconyperfect for taking in sweeping ocean views and unforgettable sunsets. Below, a solid outdoor platform creates an ideal space for entertaining, tenting, or simply relaxing while immersed in the sights and sounds of the shoreline. Well-equipped for comfortable off-grid living, the property includes a 600-watt solar system, on-demand hot water, a newer drilled well, a 200-amp electrical panel, and ample water storage. A propane stove ensures convenient cooking, while a wood stove provides warmth and ambiance throughout the seasons. Set on a generous lot with ample room to expand, garden, or harvest firewood, this property offers flexibility for both lifestyle and future development. Whether youre seeking a peaceful seasonal retreat or a full-time off-grid residence, this coastal haven delivers privacy, character, and endless potentialall within a short drive of Digby. Experience the beauty of Nova Scotias rugged coastline and make this extraordinary property your own. (id:45785)
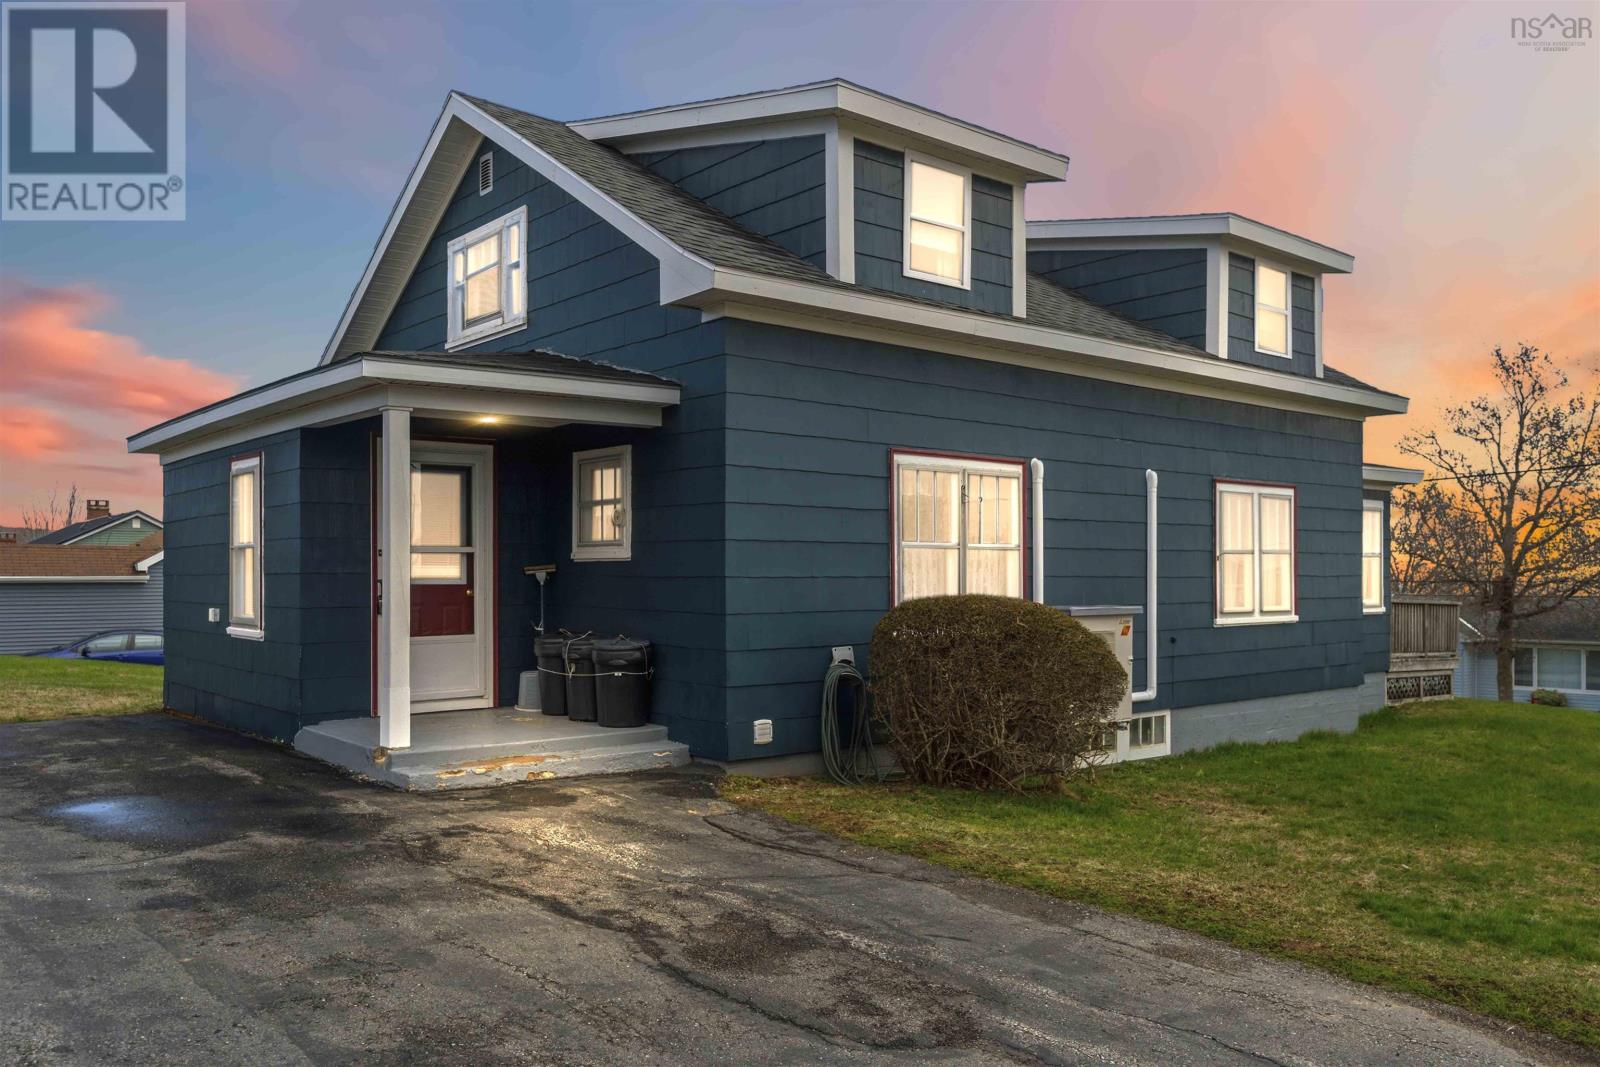
151 King Street
Digby, Nova Scotia
Welcome to this well-maintained home situated on a spacious double corner lot in the heart of Digby. Ideally located just minutes from schools, hospitals, grocery stores, banks, the golf course, and downtown, this property offer both convenience and comfort in a desirable setting. Enjoy beautiful water views from the sunroom or front deck while relaxing at home, adding a special touch to everyday living. Inside, the layout is perfectly suited for a growing family or those seeking flexibility, with a main-floor bedroom and full bathroom - ideal for an in-law suite or parent suite. This home is equipped for year-round comfort with two heat pumps, as well as an oil and wood furnace. Recent updates provide peace of mind, including a newer electrical panel installed in 2022 and updated plumbing throughout the upstairs. With its generous lot size, functional layout, and prime location, this property is a fantastic opportunity for families or multi-generational living. (id:45785)
3713 Granville Road
Port Royal, Nova Scotia
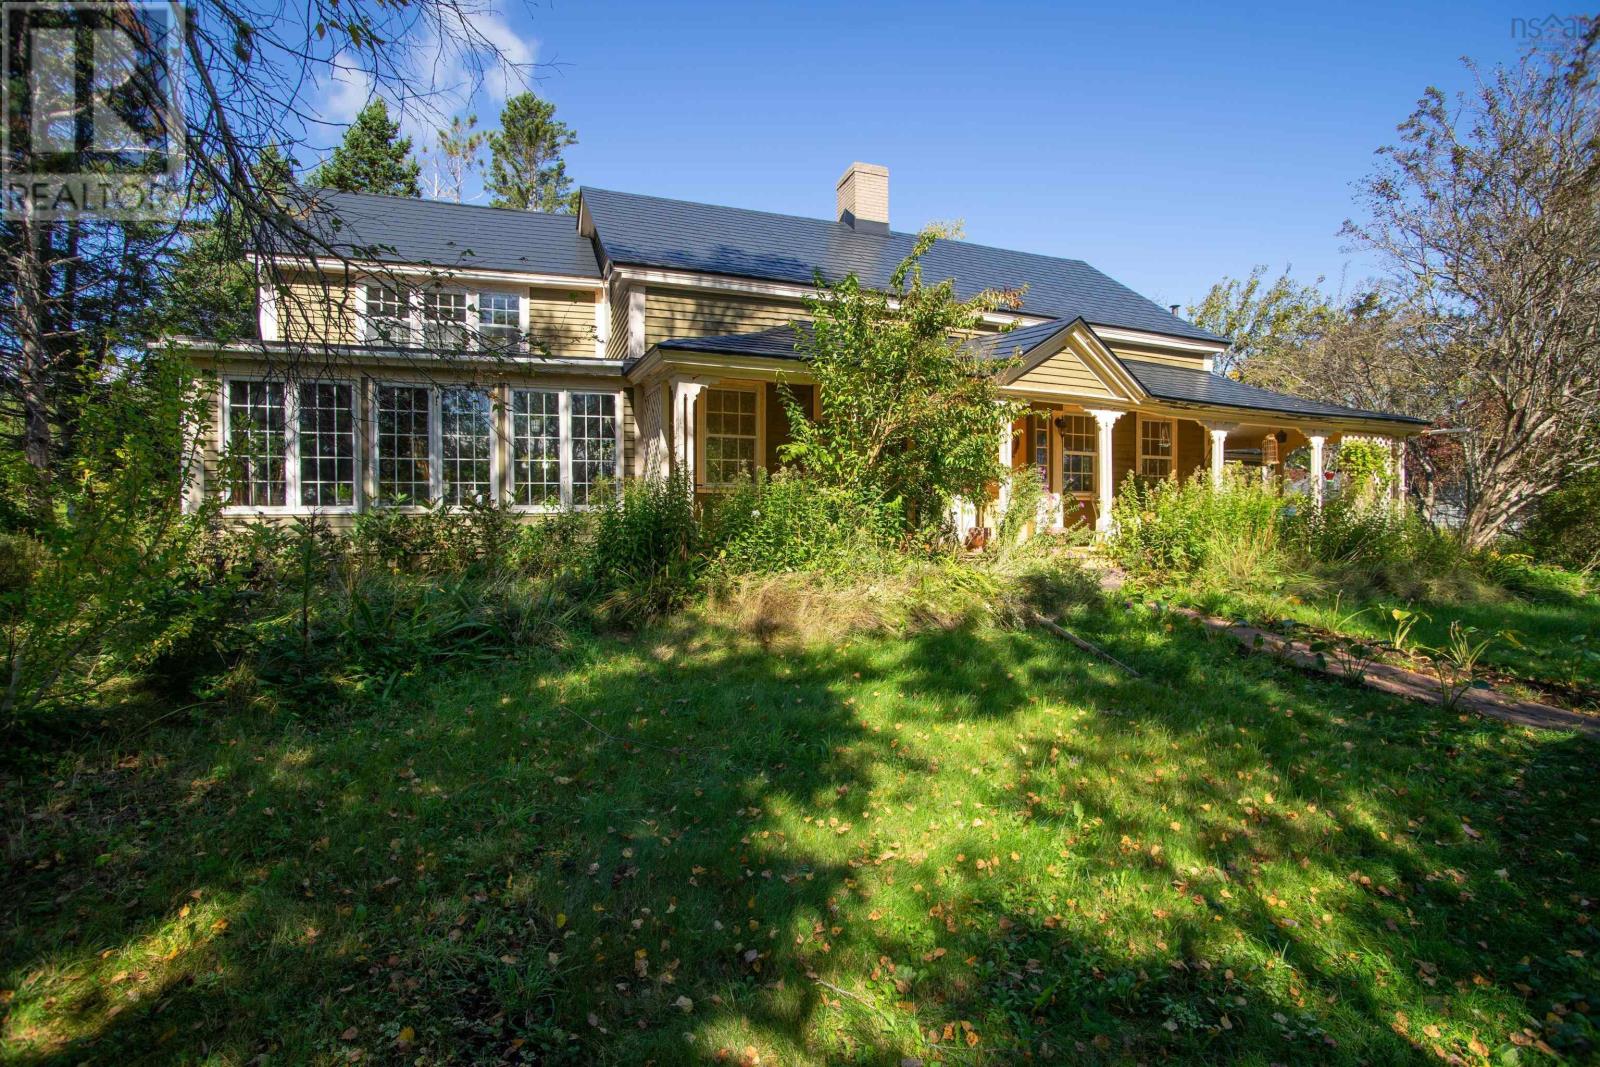
Unique property in the beautiful Annapolis Valley, just a stone's throw from the historic Port Royal Habitation, on 2.3 acres consisting of three dwellings. Main house - a stately Cape Cod style home greets you with its covered deck flanking the eye-catching entrance on both sides extending around the corner to side door. History and nostalgia awaken this open living/dining area where the main focus is the original working brick fireplace and bake oven, exposed ceiling beams, wood floors, inset windows plus preserved country style eat-in kitchen and wood stove. Large bedroom plus half bath also on main floor. South side Solarium becomes your oasis for relaxation, filling your senses with nature's canvas of colours and the warmth of the sun. Carriage house - formerly used as a rental has open concept kitchen/living space on main floor with 20x19 open space on 2nd level. Separate entrance, power, heat, septic and water. Mill house- formerly used as an antique shop has open concept living/dining/kitchen space, bedroom, & bath. This property makes an attractive package. Lots of potential. Accessible year round. (id:45785)
155 Pelham Street
Lunenburg, Nova Scotia
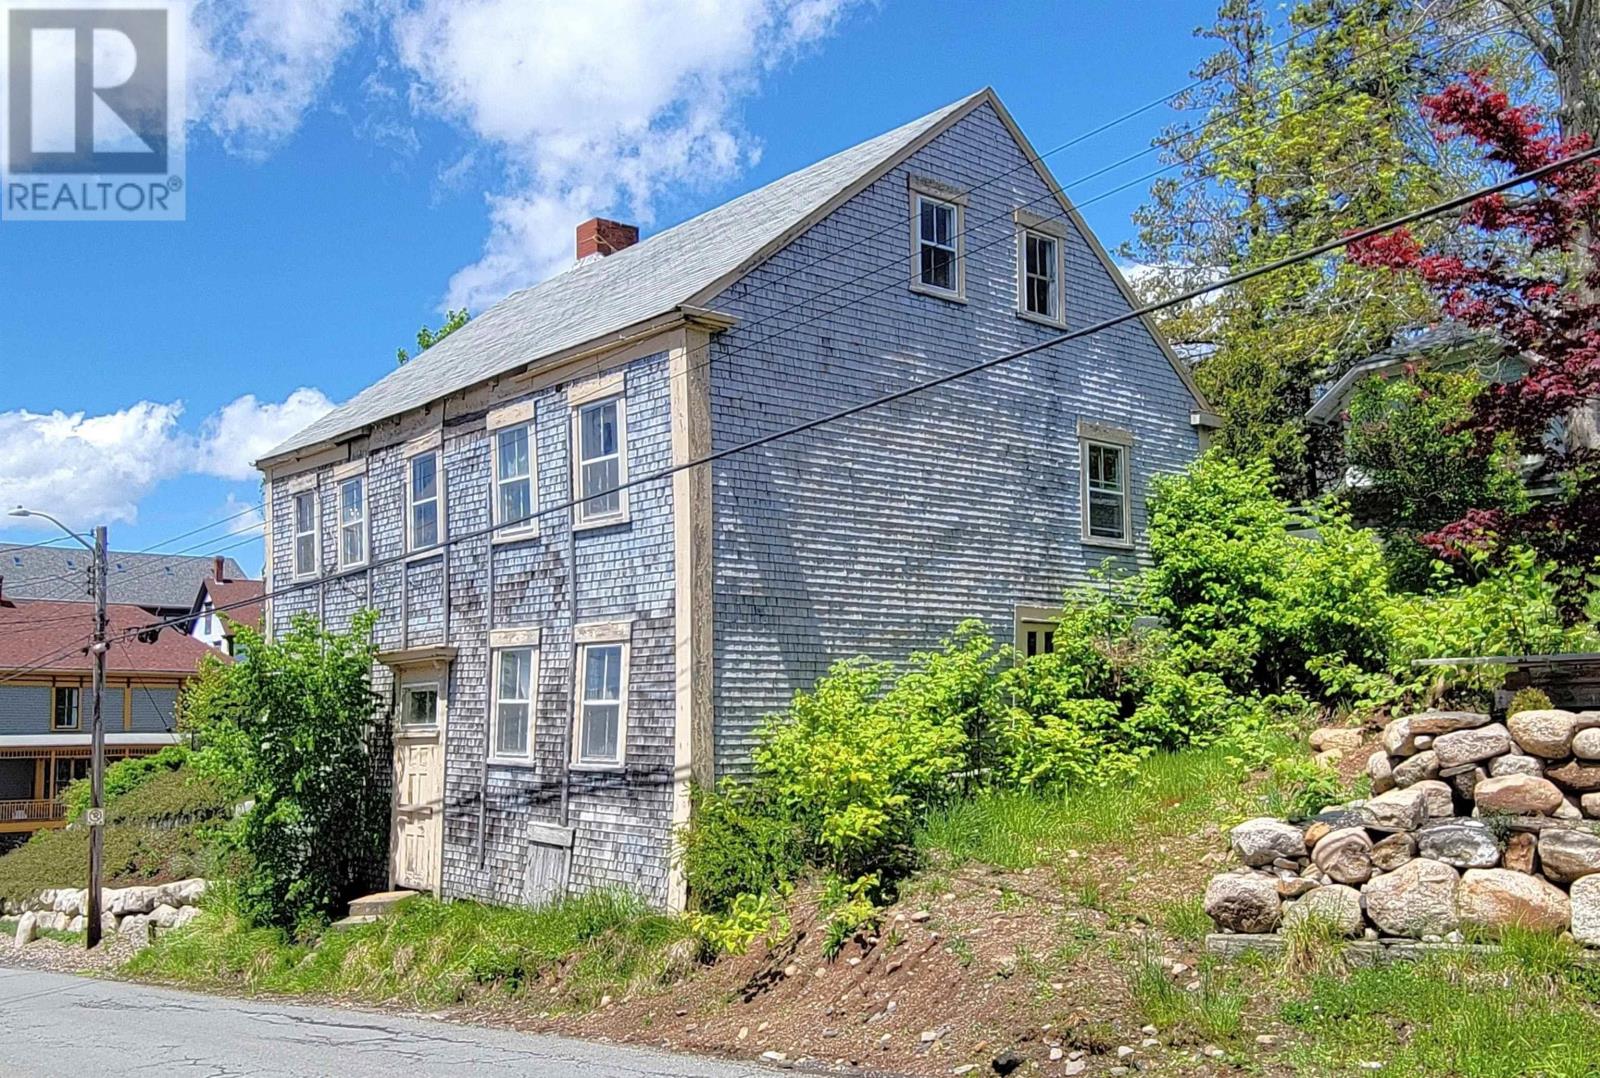
This house is a survivor. Relatively few buildings of the Georgian period have escaped being architecturally 're-invented' by the Victorians. Formerly known as "The McLaughlin House", after Benjamin McLaughlin who lived at the property from 1858 to 1884, it is a short walk to the harborside and the former ship-building yard Benjamin once owned with his brother - a property today known as "Adams and Knickle". The house was commissioned by Charles Rudolf in 1825, likely upon his engagement to Sophia Ernst to whom he was married in 1826. The married couple were to have ten children (one presumes the marriage was a happy one). Most unfortunately, Charles died at the young age of 49 and the house was eventually sold through the Lunenburg Town Sheriff, on behalf of Mr. Rudolf's son, to Benjamin McLaughlin. The house Charles built for his betrothed was an elegant one, a full two and a half story, Georgian townhouse in the Regency Style. It would have had an impressive façade with six-over-six sash windows and an elegant doorway, likely with complex transom above. Much of its former exterior elegance has been lost to time, however, a proud architectural form still stands. The original interior Regency details which remain are remarkable and worthy of restoration to their former beauty. True Georgian houses in Lunenburg are few - with the majority of their period interior details removed to follow the trends of subsequent eras. This is undeniably a renovation project on a large scale, and not for the novice or the faint of heart. The task completed, a house of this pedigree would lend its owner, and the greater community, incalculable rewards for future generations. Please note: entry onto property is by APPOINTMENT ONLY. No entry onto the property prior to booking an appointment with a licensed Realtor and in the company of a licensed Realtor. No exceptions. (id:45785)
4861 Dunmore Road
Lower South River, Nova Scotia
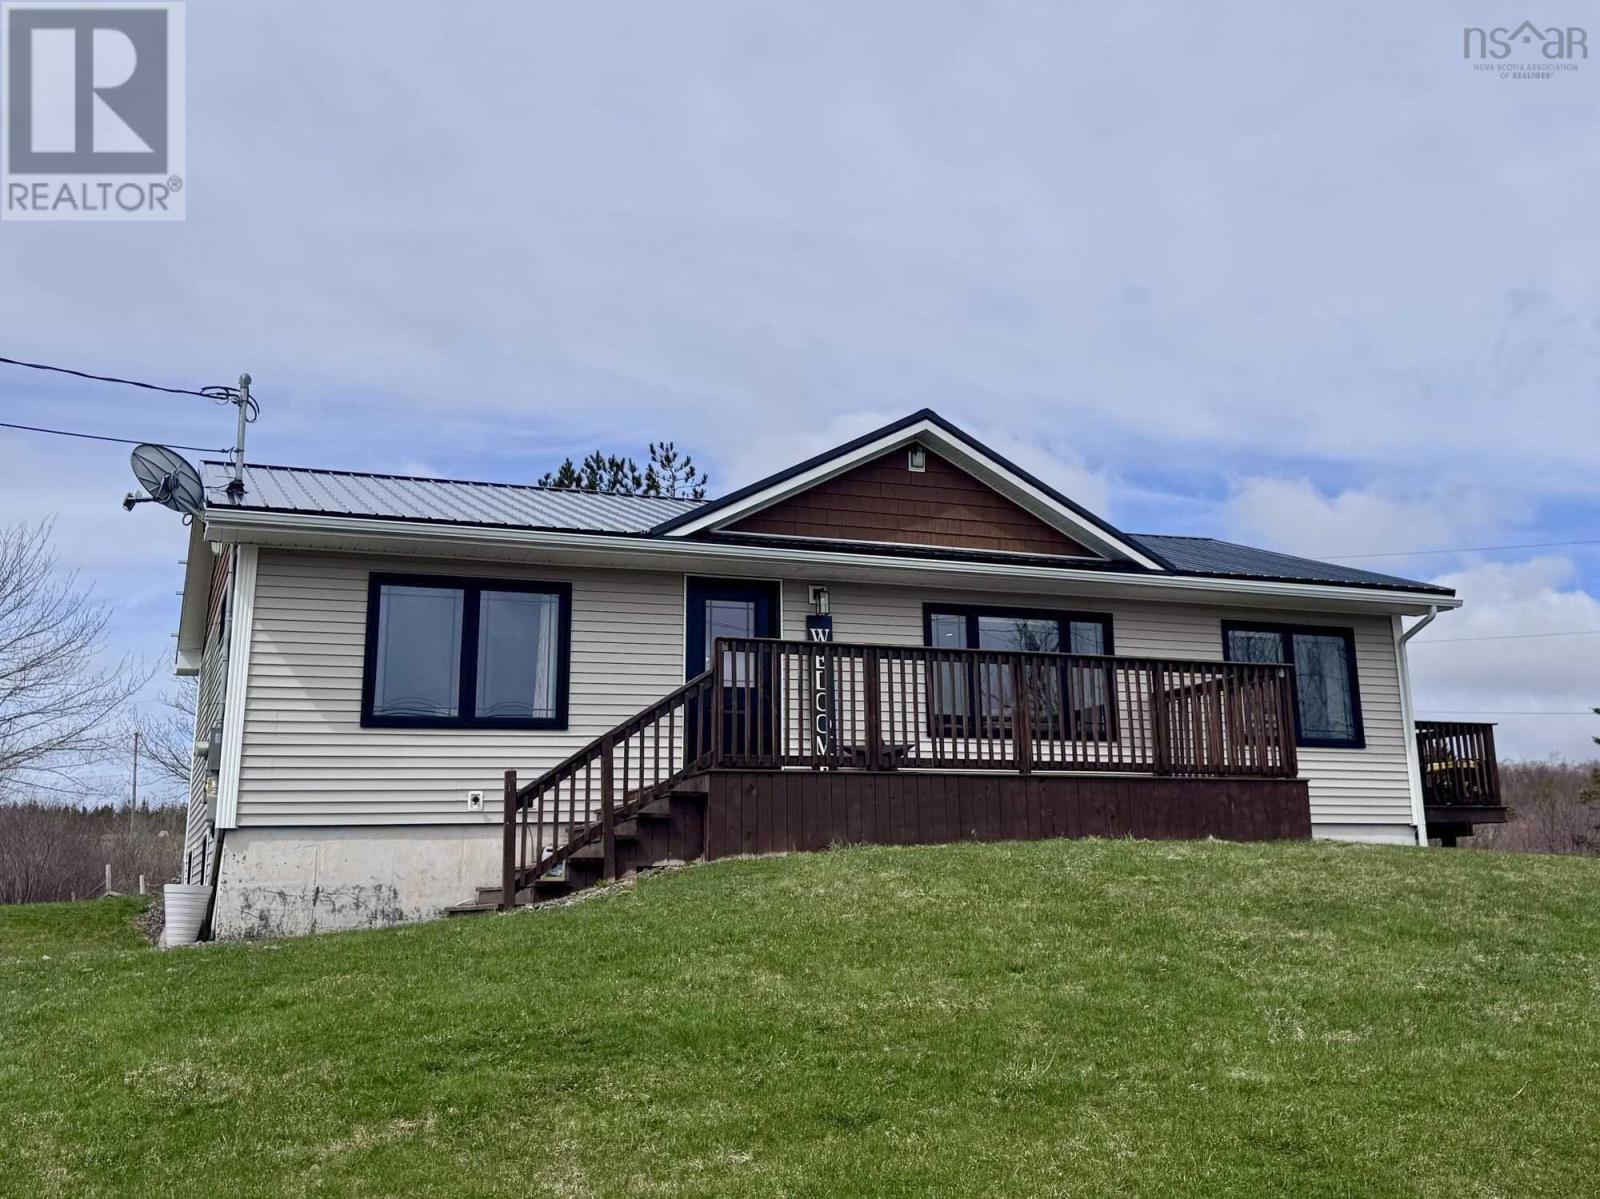
Visit REALTOR® website for additional information. Welcome to 4861 Dunmore Road, where thoughtful design meets modern efficiency in a fully renovated home thats ready to impress. The main floor offers a bright, open-concept layout connecting the living room, dining area, and stunning new kitchen. Featuring stylish café appliances and a clean, contemporary finish, this space is perfect for both everyday living and entertaining. The primary bedroom is a true retreat, complete with a walk-in closet and a private 4-piece ensuite. Step directly from the ensuite onto your own private deck, where a hot tub awaitsyour own spa-like escape at home. A second bedroom and a spacious 4-piece bathroom with convenient main-floor laundry complete this level. Downstairs, the fully finished lower level offers flexibility with its own separate entrance, ideal for extended family or potential rental income. This space features an open-concept kitchen, living, and dining area, along with two bedrooms and a full 4-piece bathroom. This home has been completely renovated from top to bottom, including new metal roof, all new electrical, plumbing, and hot water heater. Energy efficiency is top of mind, with "smart lights", two heat pumps, electric baseboard heaters, and solar panels to keep operating costs low. Whether youre looking for a stylish family home or a property with income potential, 4861 Dunmore Road checks all the boxes. (id:45785)
87 Edith's Point Road
South Brookfield, Nova Scotia
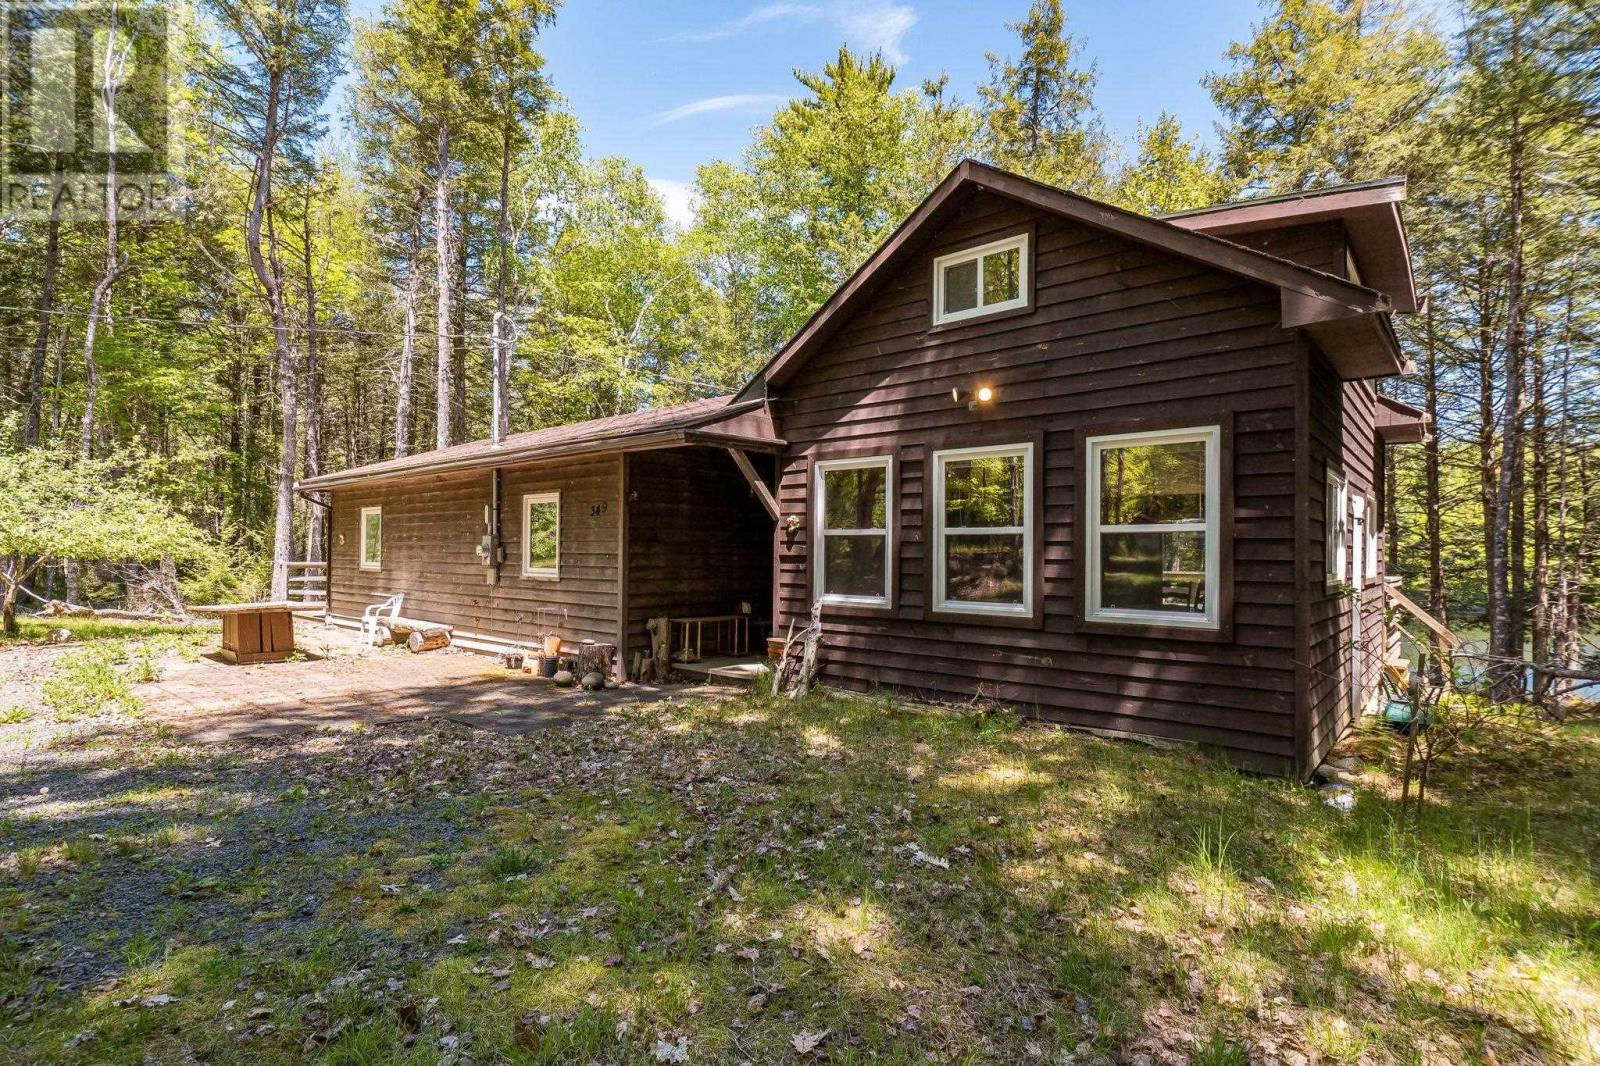
If you're looking for a wonderful 3 season retreat this property could be the one! Nestled among the trees in a beautiful private setting, this 7 acre property offers 200 ft of waterfrontage at the mouth of the Medway River where it opens into Ponhook Lake. The 4 bedroom 2 full bathroom cottage with over 1300 sq ft of living space, features a pine interior throughout and hardwood flooring in the main cottage. The main cottage (built in 2013) is complete with 2 bedrooms, open concept eat-in kitchen and living room area with access to the wrap around covered deck, and a full bathroom and laundry. Attached to the main cottage is a 2 level suite (built in 2007) with its own private entrance featuring 2 bedrooms on the upper level, full bath and large living room area on the main floor and the potential to have its own kitchenette. This secondary suite is perfect for visitors and extended family providing additional space and privacy. Other great features of the property include a large double garage perfect for additional storage space, a dock at the waterfront with deep anchorage ideal for your boat and enjoying water sports and swimming, a cozy wood stove for those chilly fall evenings, and heat pumps offering economical heat and also air conditioning in the summer! The cottage walls and floors were constructed with "hardy" board making them both waterproof and fireproof, the interior walls were insulated for soundproofing, and the attic has a floor installed for extra storage! Come see this wonderful retreat and enjoy all it has to offer! (id:45785)