
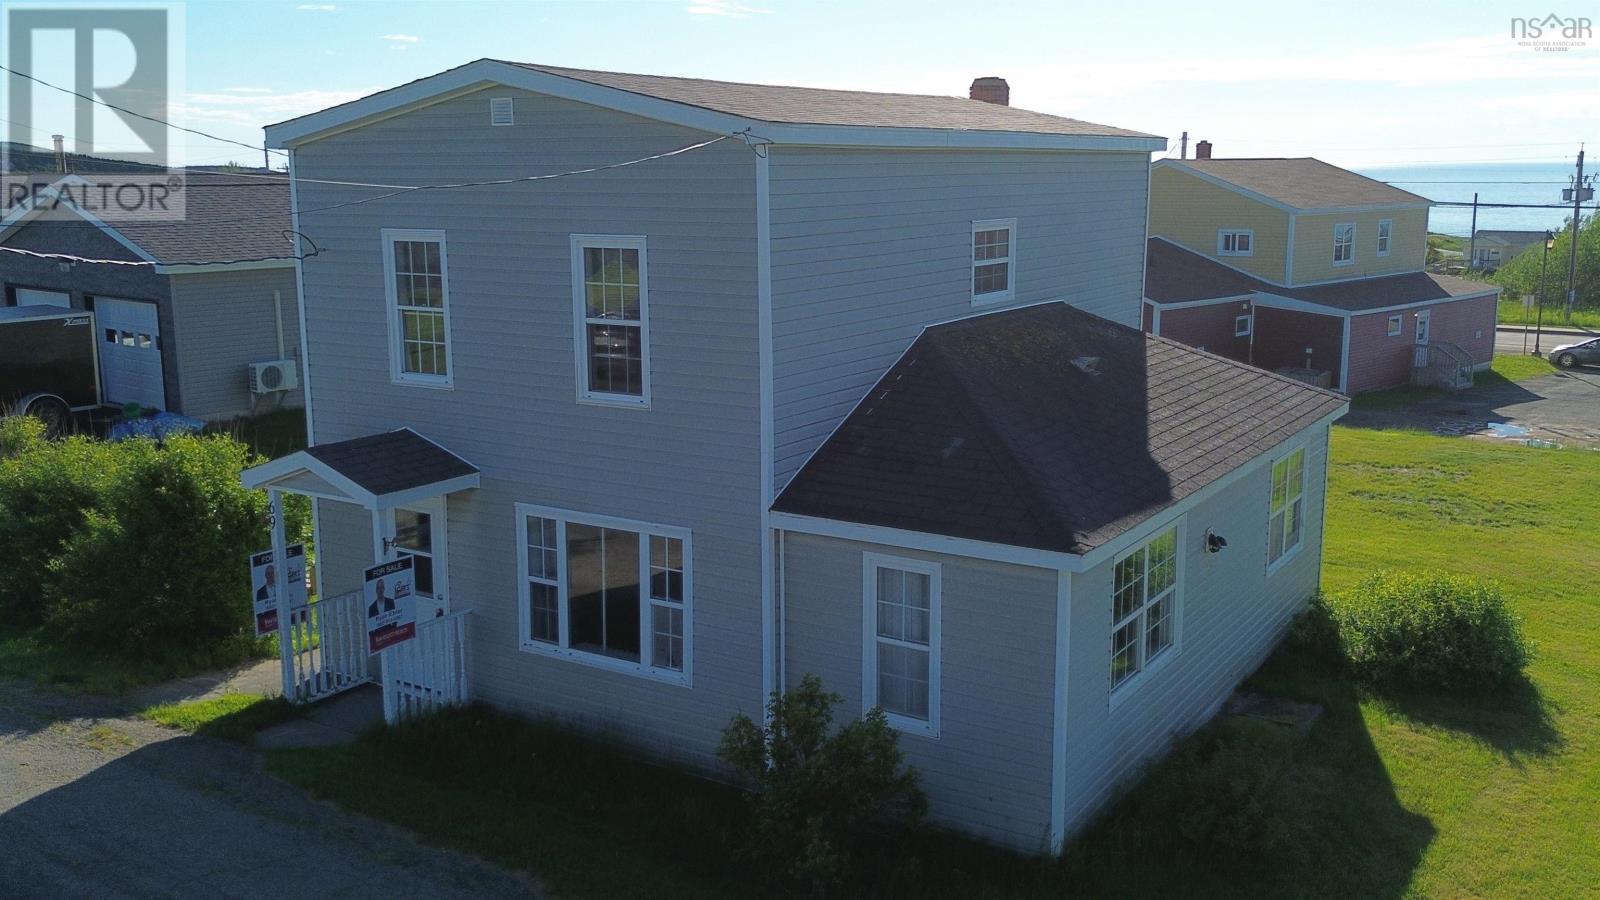
69 Campbell Street
Inverness, Nova Scotia
This move-in ready home is ideally located in the heart of Inverness, within walking distance to all local amenities. The property features three bedrooms plus a separate office that could easily be converted back into a fourth bedroom if desired, offering flexibility for families or those working from home. The home includes one full bathroom and comfortable living spaces, making it a practical and functional layout for everyday living. Heating is provided by both oil and electric baseboards, giving reliable options for year-round comfort. The location is especially appealing for families, with the local school just a short walk away. Enjoy the convenience of having Robins Donuts only steps away for your morning coffee, along with shops, services, and other amenities nearby. For golf enthusiasts, the property is also located very close to Cabot Links and Cabot Cliffs, where you can practically hear the golfers teeing off. With its central location, flexible layout, and move-in ready condition, this home offers a great opportunity to enjoy living right in the middle of Inverness. (id:45785)

242 Rodney Drive
Malagawatch, Nova Scotia
Available immediately, waterfront living on the world-renowned Bras d'Or Lake. This exceptional five-bedroom, 4.5-bathroom home offers the perfect blend of luxury, privacy, and flexibility, making it ideal as a year-round residence, seasonal retreat, or income-producing property. Nestled in a sheltered deep-water cove, this property is a dream for boating enthusiasts, offering calm waters and deep water for mooring your boat. A beautifully landscaped walking path leads gently to the shoreline, where you can swim, kayak, launch your boat, or simply relax and enjoy the peaceful waterfront setting. The bright and inviting main living area is designed to make the most of the lake views, with patio doors opening onto a spacious waterfront deck complete with a screened canopyperfect for entertaining, dining outdoors, or simply soaking in the breathtaking views. A fully self-contained, wheelchair-accessible apartment features its own private entrance, kitchen, bathroom, wood stove, hypoallergenic finishes, and a newly constructed deck with a wheelchair ramp. It's ideal for extended family, guests, or generating rental income through Airbnb or long-term tenants. Upstairs you'll find three spacious bedrooms, including a primary suite with its own ensuite, plus an additional full bathroom. The home's thoughtful layout also provides the flexibility to create up to three separate living spaces if desired. Additional features include a double attached garage, two heat pumps, two wood stoves, a greenhouse, and beautifully maintained grounds. While there is a neighbouring cottage nearby, it is only occupied for a few weeks each summer, allowing you to enjoy a peaceful and private setting for most of the year. Winter road maintenance is shared cooperatively among neighbours. Located just 10 minutes from the Orangedale General Store by car or even by boat and only 20 to 25 minutes from Whycocomagh (id:45785)
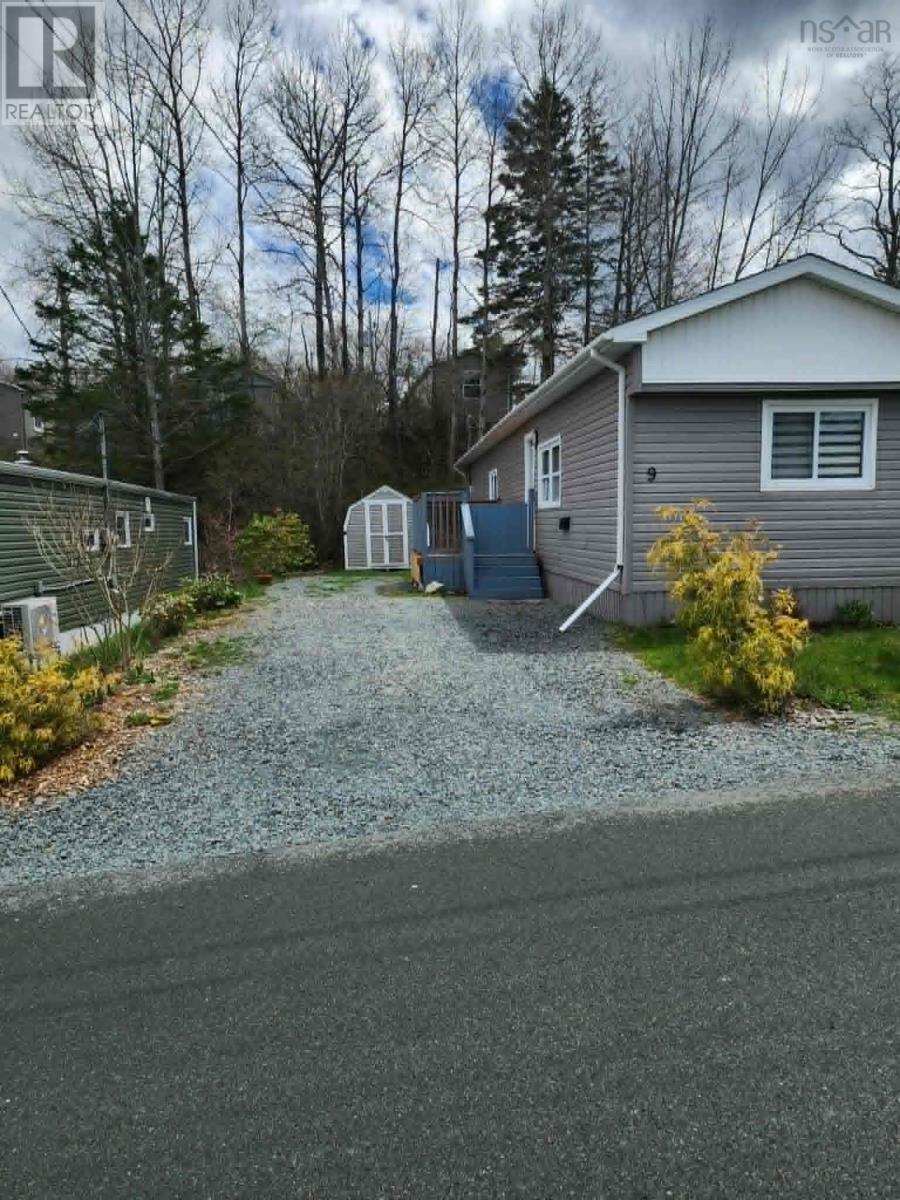
9 Heather Street
Middle Sackville, Nova Scotia
MOTIVATED SELLER! Heres your opportunity to own an affordable home in the heart of Middle Sackville! This bright and welcoming 2 bedroom, 1 bathroom mobile home offers a comfortable, move-in-ready space filled with natural light. The open kitchen flows into the living area, while the spacious, well appointed bathroom is a great added bonus. Conveniently located just minutes from shopping, schools, and everyday amenities, this home is a fantastic option for first time buyers, downsizers, or anyone looking to make homeownership more affordable. If youve been waiting for an affordable opportunity to get into the market, this could be the one! (id:45785)
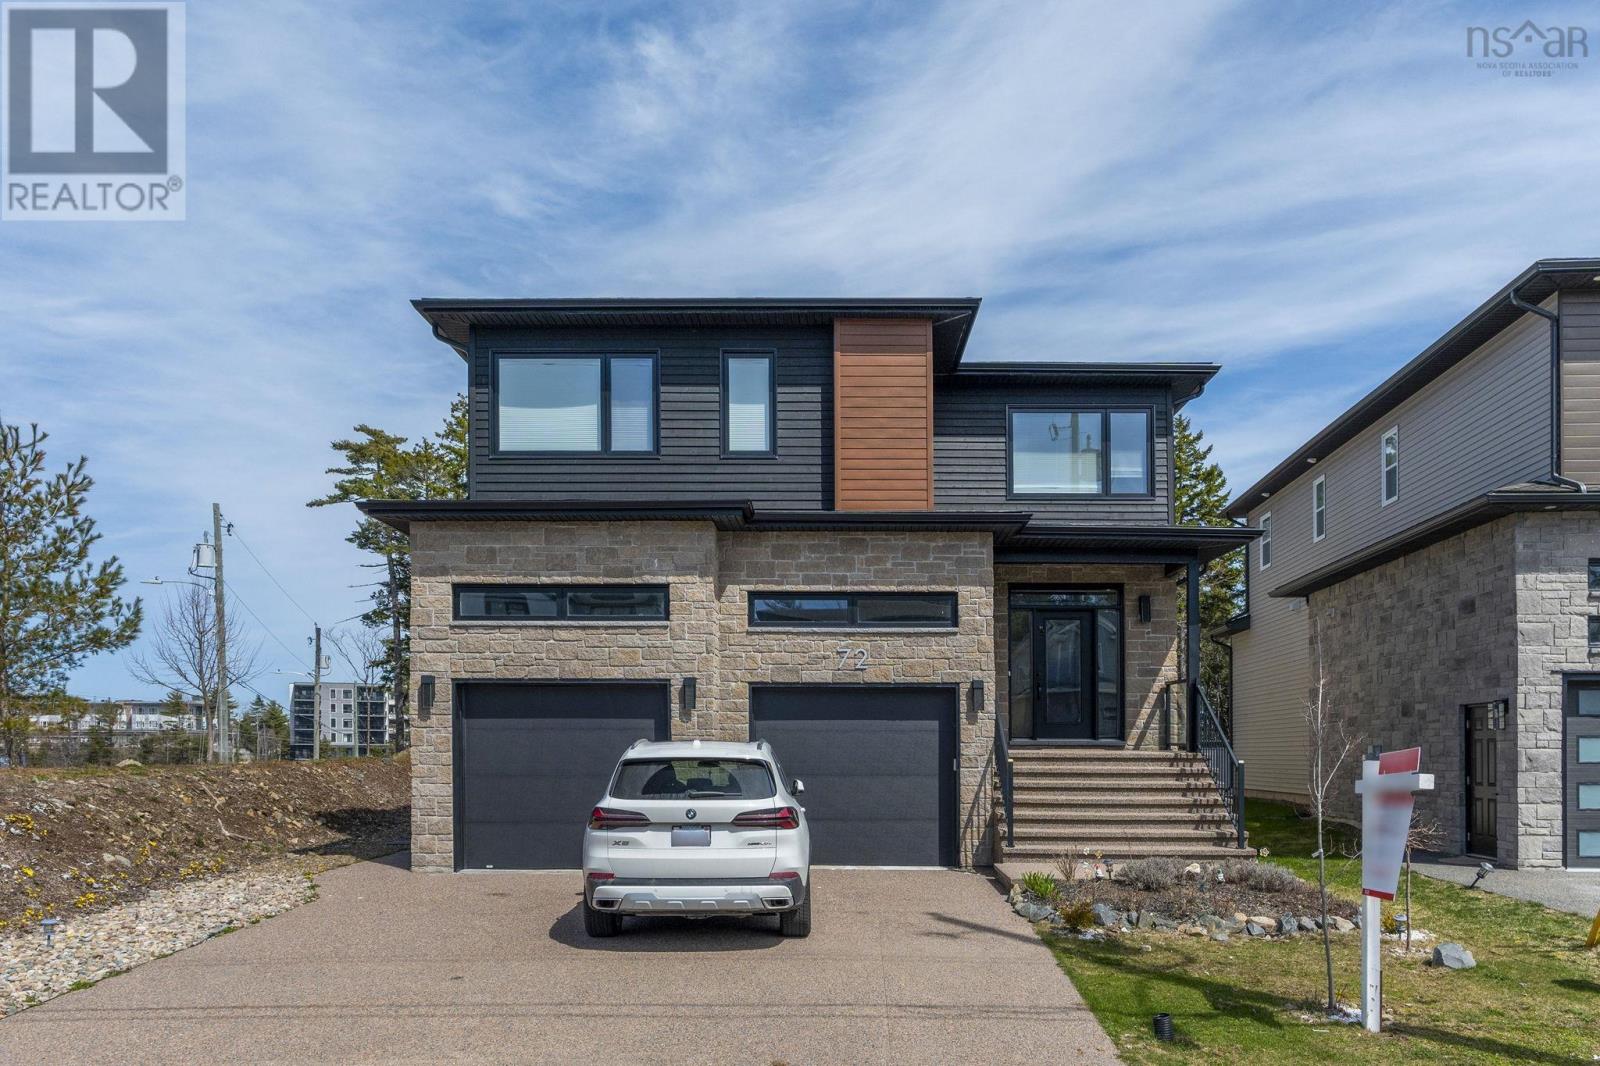
72 Bristolton Avenue
Bedford, Nova Scotia
Welcome to 72 Bristolton Avenue in Brookline Park, located in the highly desirable community of West Bedford. This EnergyStar 2-storey home offers approximately 3,900 sq. ft. of finished living space and sits on an oversized corner lot. The open-concept main level is thoughtfully designed for modern living and entertaining, featuring a spacious living room with fireplace, a bright dining area, and a beautifully appointed kitchen with an oversized island, walk-in pantry with sink, hard surface countertops, and glass backsplash. Engineered hardwood flooring extends throughout the main and upper levels, complemented by stylish light fixtures and quality finishes. Upstairs offers four generously sized bedrooms, including two with ensuite baths, plus an additional full bathroom. The primary suite features a spa-inspired ensuite with floating cabinetry and under-cabinet lighting. A full laundry room with sink and ample storage completes this level. The fully finished lower level provides a spacious rec room, media room, fifth bedroom, full bath, and additional storage space, ideal for extended family or guests. Exterior highlights include an exposed aggregate double driveway, and a composite back deck with glass railing and privacy wall. Heated with a fully ducted heat pump system and integrated HRV for energy-efficient comfort. Nestled near parks, scenic walking trails, schools, and everyday amenities, this home offers an outstanding opportunity to live in one of the areas most desirable neighbourhoods. (id:45785)
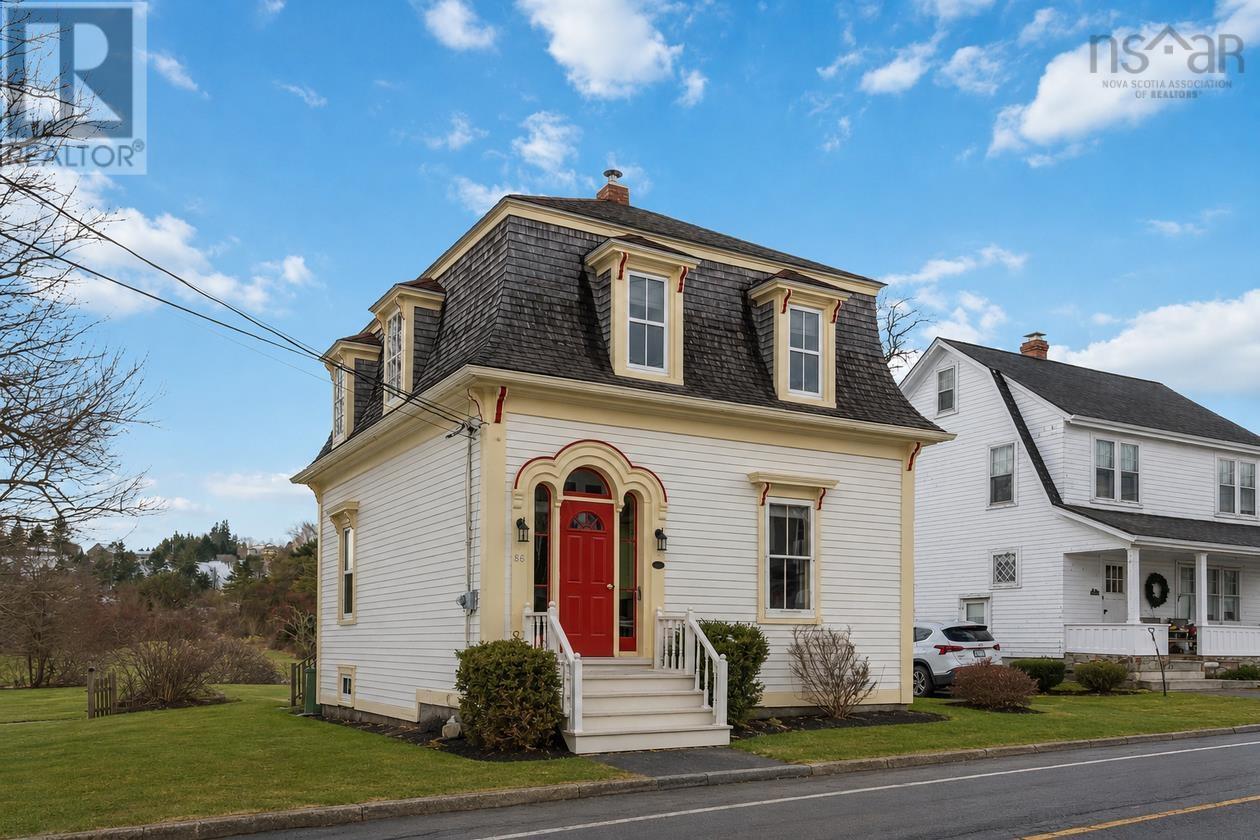
66 Tannery Road
Lunenburg, Nova Scotia
Visit REALTOR® website for additional information. Walkable In-Town Lunenburg | 3 Bed | Renovated Kitchen. Located in the heart of Lunenburg, 66 Tannery Road offers the charm of a Second Empire Victorian heritage home with the updates buyers want. This 3-bedroom, 1.5-bath property is just steps from Lightship Brewing's Beer Garden, The Barn Coffee, P-9 Bluenose Academy, and the Lunenburg Golf Course - making daily life easy and walkable. Inside, you'll find original wood floors, high ceilings, and classic trim details paired with a newly renovated kitchen featuring a built-in wall oven, countertop range, large stainless sink, and excellent storage. The main floor includes a convenient half bath. Upstairs offers three bedrooms and a spacious full bath with a soaker tub and room to add upper-level laundry (currently in the basement). The basement provides generous dry storage space. Ideal for buyers seeking move-in ready, in-town living close to schools, shops, dining, and recreation. A rare opportunity to enjoy both character and convenience in one of Nova Scotia's most sought-after coastal communities. (id:45785)
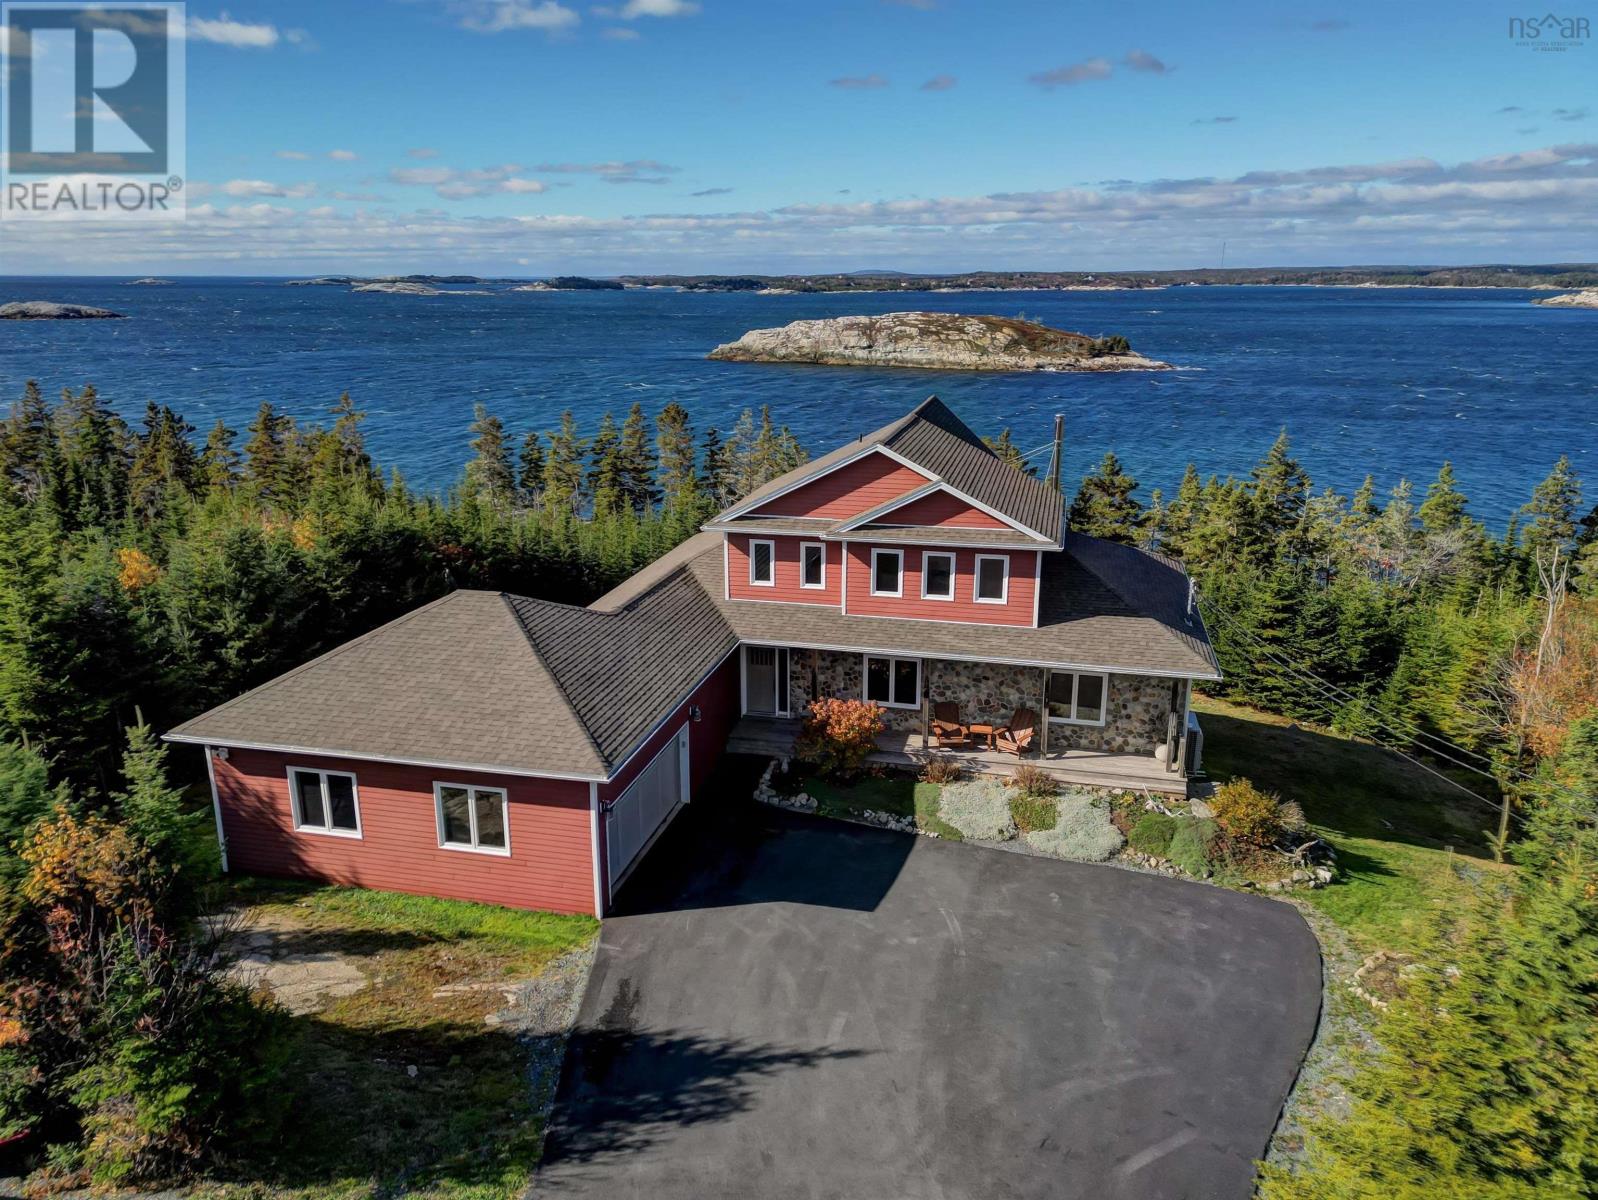
179 Hages Lane
Prospect, Nova Scotia
Nestled on the scenic shores of Shad Bay in Prospect, Nova Scotia, this impressive five-bedroom home offers over 175 feet of oceanfront, showcasing spectacular views and a tranquil coastal lifestyle. Thoughtfully designed, the spacious open-concept main floor features expansive windows, vaulted ceilings, and a welcoming living area ideal for families seeking both comfort and style. The dining area is perfect for hosting large gatherings, while the kitchen includes abundant cabinetry, solid surface countertops, and an oversized center island. The main level also includes two bedrooms, a laundry area, and a dedicated home office. Upstairs, the primary suite features a full ensuite bath with walk-in shower and soaker tub, as well as a walk-in closet. The lower level offers excellent space for guests or extended family, with two additional bedrooms, a full bathroom, and a bright, spacious recreation room with patio doors opening to the private backyard and picturesque shoreline. In-floor heating ensures efficient comfort throughout the home, and woodstoves on both the main and lower levels provide added warmth in winter. Outdoors, enjoy direct water access, a generous deck ideal for entertaining, nearby walking trails, and the natural beauty that defines this sought-after community. View this home in person to appreciate all that it has to offerbook your viewing today! (id:45785)
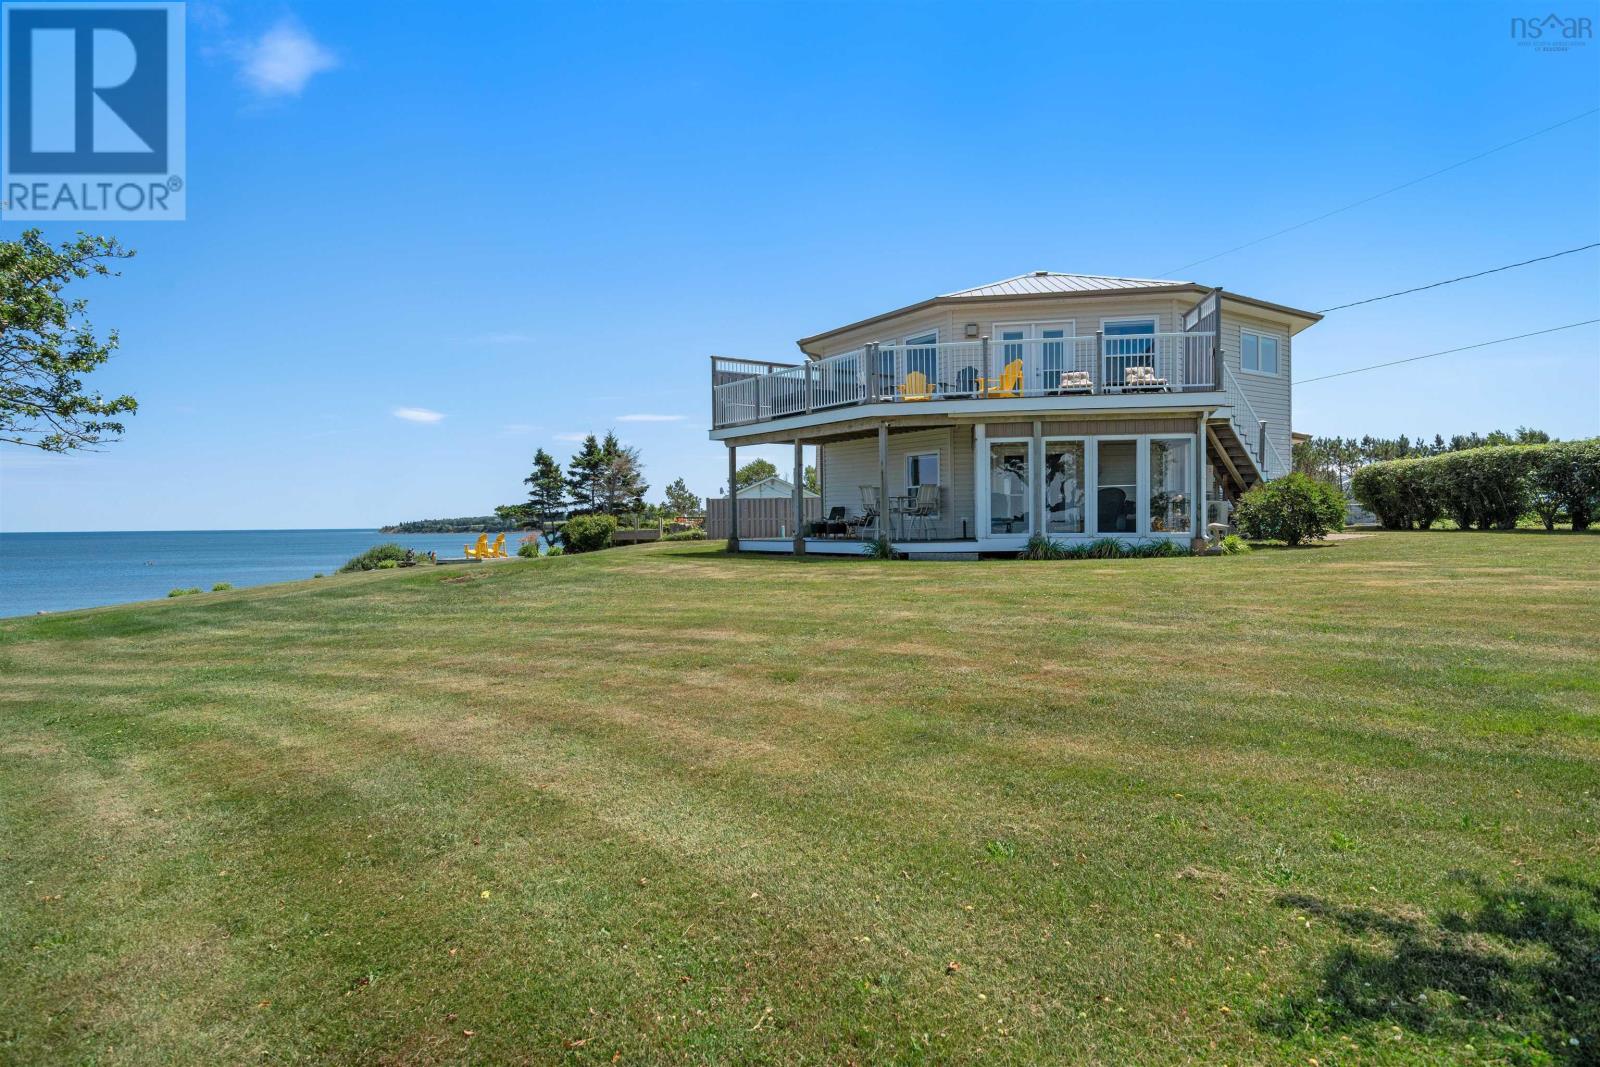
51 Chapman Lane
Lorneville, Nova Scotia
WELCOME TO THIS HIGH-END coastal retreat, positioned on 1 acre, designed for year-round living and located on one of the Northumberland Straits most coveted stretches of shoreline. This exquisite property offers 200 feet of pristine waterfront on the sought-after area of Lorneville/Amherst Shore coastline. One of the few rare gems with direct access to tranquil beaches and expansive sandy beaches. Whether you are seeking a luxurious summer getaway or a full-time residence by the sea, this property delivers on every front. From the moment you arrive, youll notice the care and attention to detail from the professionally landscaped grounds to the premium finishes and fixtures throughout the home. The composite front patio ideal for morning coffee, al fresco dining, or sunset entertaining, all with the waves as your soundtrack. Inside, the bright and open-concept layout is both elegant and functional. Large windows flood the space with natural light and showcase uninterrupted ocean views from nearly every angle. The formal sitting room offers a cozy yet sophisticated space to read, play games, or simply watch the tides roll in. An adjoining living and dining area, framed by stunning views, is perfect for family gatherings and hosting. A modern kitchen designed with high-end cabinetry, stainless steel appliances, and ample storage, pantry ideal for both casual meals and gourmet cooking. A full bathroom, laundry space, guest bedroom and large primary bedroom complete the main living area. The lower level highlights so many opportunities! It could be a guest suite, a rental space, or ground level senior living. This space is joined by a common entry way and double car garage/storage space. Whether you are dreaming of a full-time oceanfront lifestyle or a luxurious seasonal escape, this exceptional property promises comfort, elegance, and unforgettable memories along one of Nova Scotias most breathtaking coastlines. (id:45785)
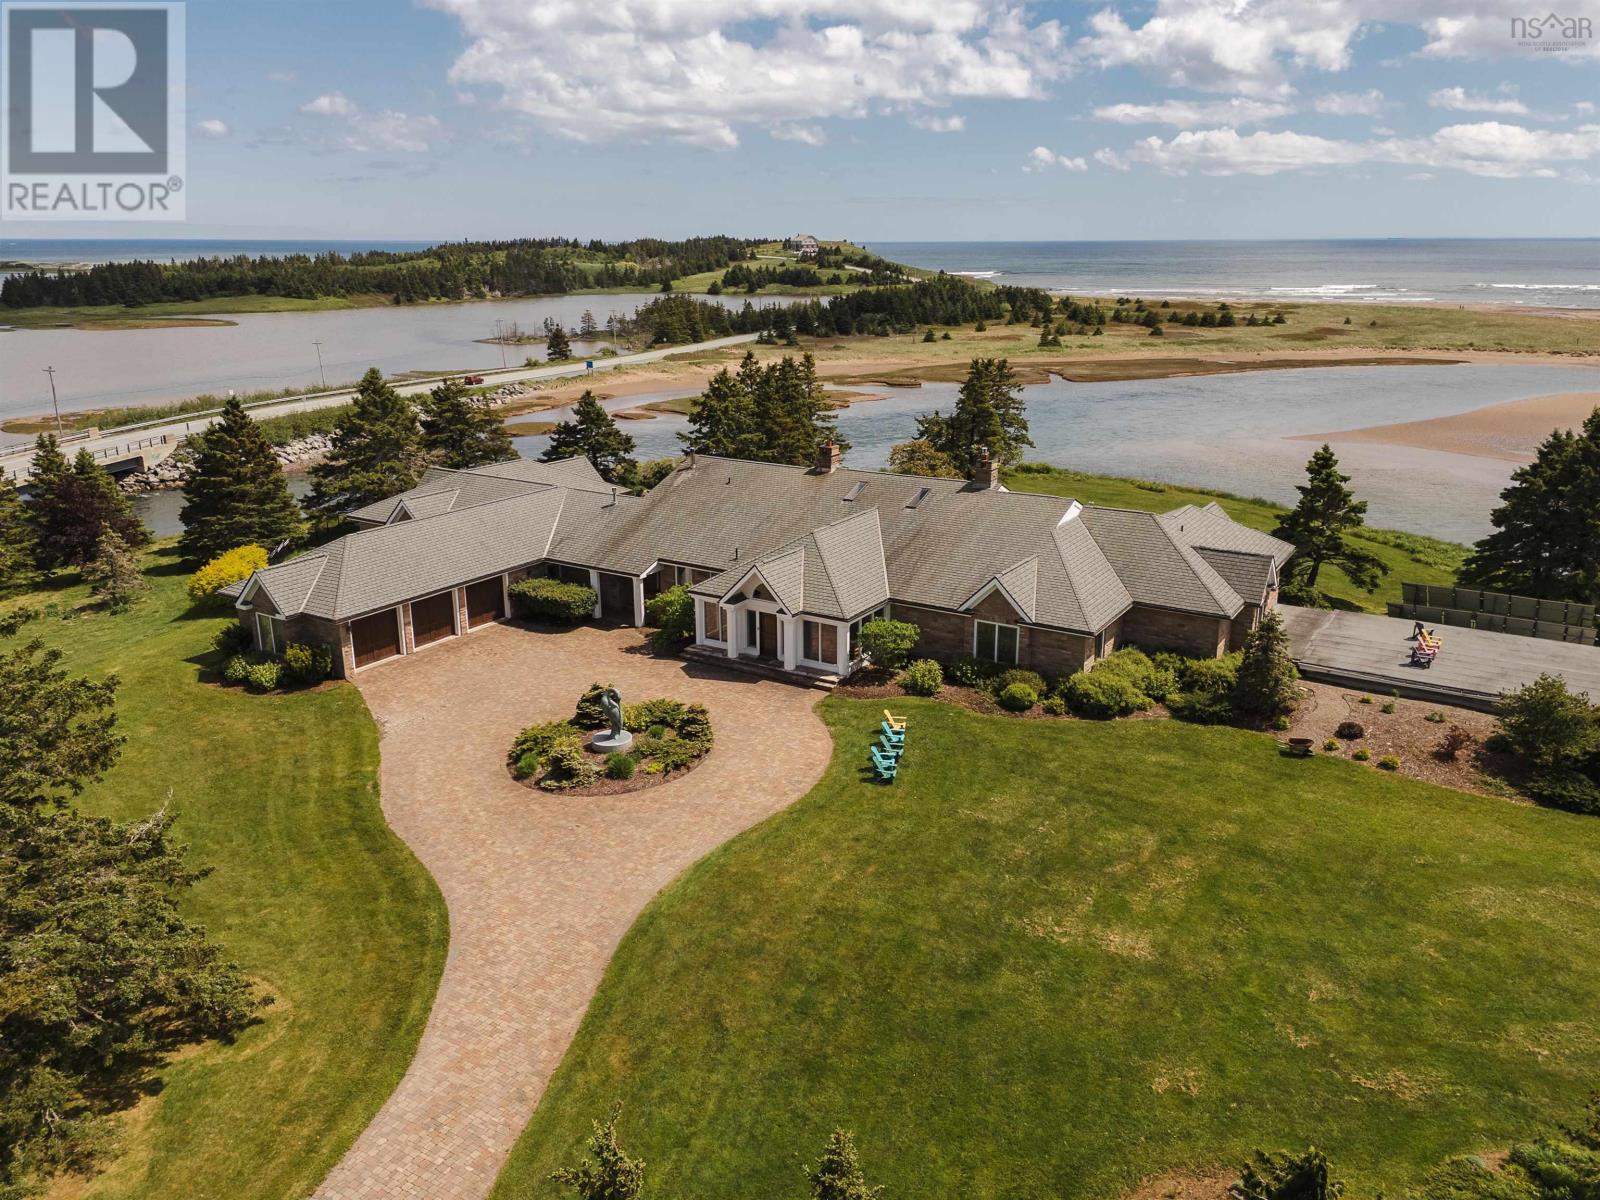
3950 Lawrencetown Road
Lawrencetown, Nova Scotia
Perfectly positioned between Lawrencetown & Conrad's Beach, 3950 Lawrencetown Road offers a rare opportunity to experience coastal Nova Scotia living on a grand scale. Set on a spectacular property with 758' of oceanfront, this sprawling estate blends historic character with thoughtful modern additions where careful attention has been given to function, finishes, and feng shui. Originally crafted in the mid-1930s, the homes original timber frame remains the architectural anchor, with expansive east and west wings seamlessly added in 2008. Built with longevity in mind, the home features an ICF foundation, hand cut stone imported from Louisiana, backup generator, and solid oak doors and millwork throughout, reflecting craftsmanship rarely found today. A grand foyer welcomes you with a generous coat closet & guest powder room before opening into the main living room where cascading natural light, wood and propane beach stone fireplaces, and a dramatic wall of windows frame sweeping ocean views. Designed for entertaining, the living space flows into a formal dining room with seating for twelve, imported French chandeliers, and butlers access to the kitchen. The eat-in kitchen features high-end appliances, Nova Scotia granite countertops, and a cozy breakfast nook with propane fireplace and direct access to the Japanese garden & oceanfront grounds. The upper west wing hosts a spacious primary retreat with ensuite and dual walk-in closets with custom cabinetry. A private office connects to the adjoining den, while a guest suite with ensuite completes the level. The lower level is dedicated to wellness with a home gym & spa including sauna, steam room, and indoor pool. The east wing offers a family room with beach stone fireplace, three additional bedrooms each with their own ensuite, and a lower level wine cellar. A triple car garage connects to the laundry, storage, and owners entry. A remarkable oceanfront estate offering privacy, scale, and timeless coastal li (id:45785)
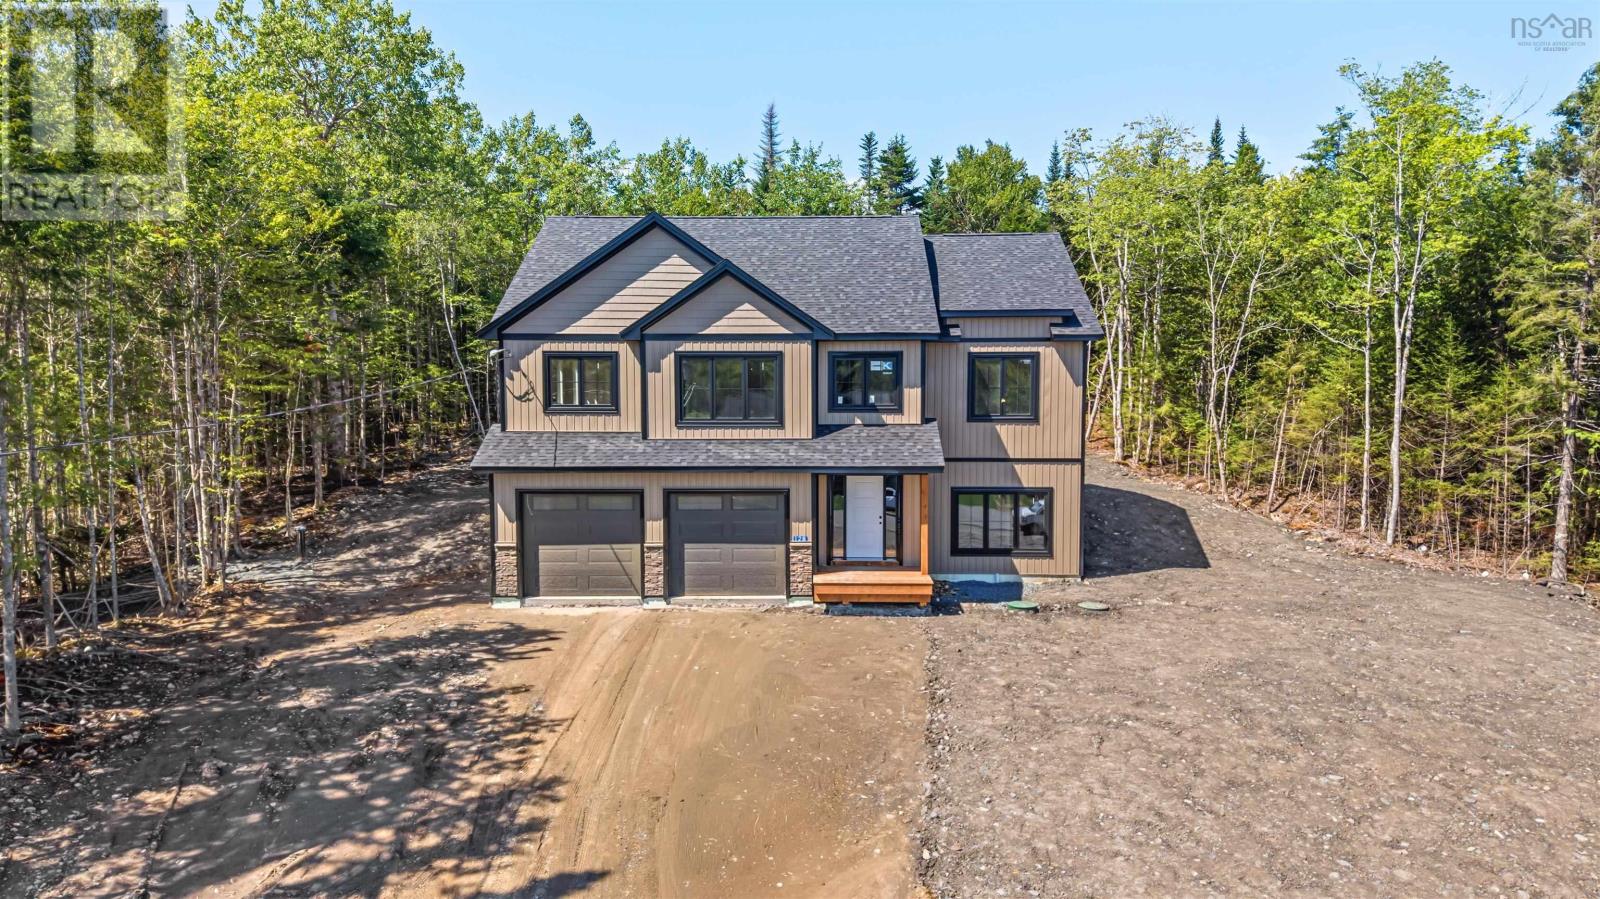
128 Orchid Court
Middle Sackville, Nova Scotia
Welcome to this stunning Kahill Custom Home in the highly sought-after community of Indigo Shores. Featuring 3 large bedrooms, 3 full bathrooms and a dedicated home office, this beautifully crafted home offers vaulted ceilings, bright open-concept living spaces and a chef-inspired kitchen perfect for entertaining. The impressive primary suite includes a walk-in closet with convenient access to the upper-level laundry and a spa-like ensuite that truly stands out. Enjoy a huge lower-level rec room, double car garage and an absolutely gorgeous property all showcasing the exceptional quality and craftsmanship Kahill is known for. (id:45785)
Lot # 216 Queens Court
Kentville, Nova Scotia
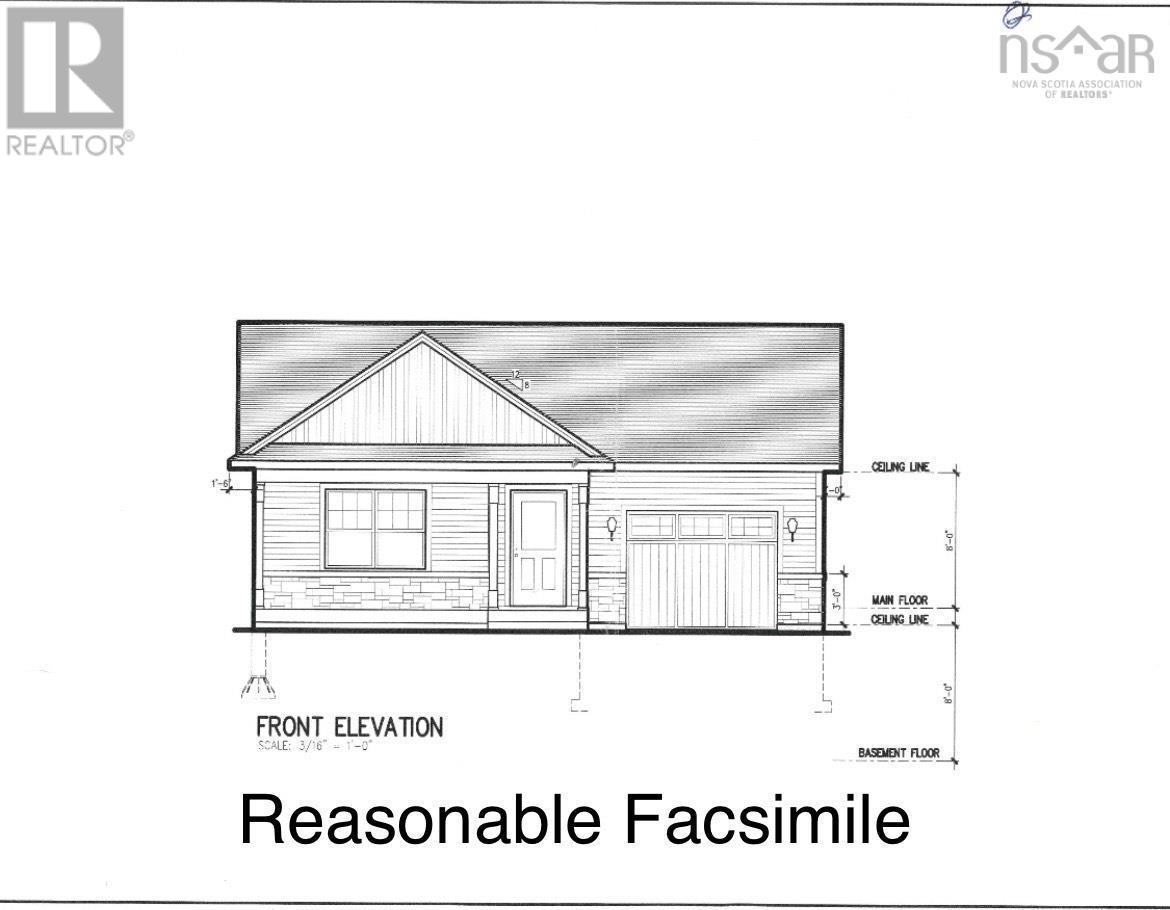
Introducing a lovely new construction that embodies comfort, convenience, and modern living. Nestled in a prime location within a sought-after neighborhood, this well-appointed bungalow-style home offers a finished walk-out lower level. Theres the potential of four bedrooms or three bedrooms and a den within the 2215 +/- finished living sf. The layout is thoughtfully designed, with functionality and style in mind. The main level boasts a spacious kitchen, complete with an island, providing ample space for meal preparation and entertaining. A garden door leads from the dining to a sizable 10' x 12' pressure-treated deck. This is the perfect space for outdoor dining and relaxation. The main level offers two bedrooms or one bedroom & a den/office. The Primary is complete with an ensuite bath & walk-in closet. Additionally, a second bath, linen storage & laundry are found on this level, contributing to the home's practicality and organization. The lower level features a large family room, ideal for gatherings, or as a space for relaxation and recreation. Youll also find two more bedrooms & the third bathroom on this level. A heat pump on the main floor ensures efficient cooling and heating, enhancing year-round comfort. A second head is found in the family room. The open back with walkout allows for lots of natural light on both levels. Restrictive covenants are in place to protect your investment. This home offers easy access to amenities, including dining, wineries, theaters, and shopping, all just minutes away. Furthermore, recreational opportunities abound, with parks, soccer fields, swimming facilities, and downtown attractions all within walking distance. For those who need to commute, Halifax is only an hour's drive away, offering even more opportunities for work and leisure. Don't miss the opportunity to make this property your own and experience the best of modern living in an unbeatable location. (id:45785)
59 Deep Brook Lane
Deep Brook, Nova Scotia
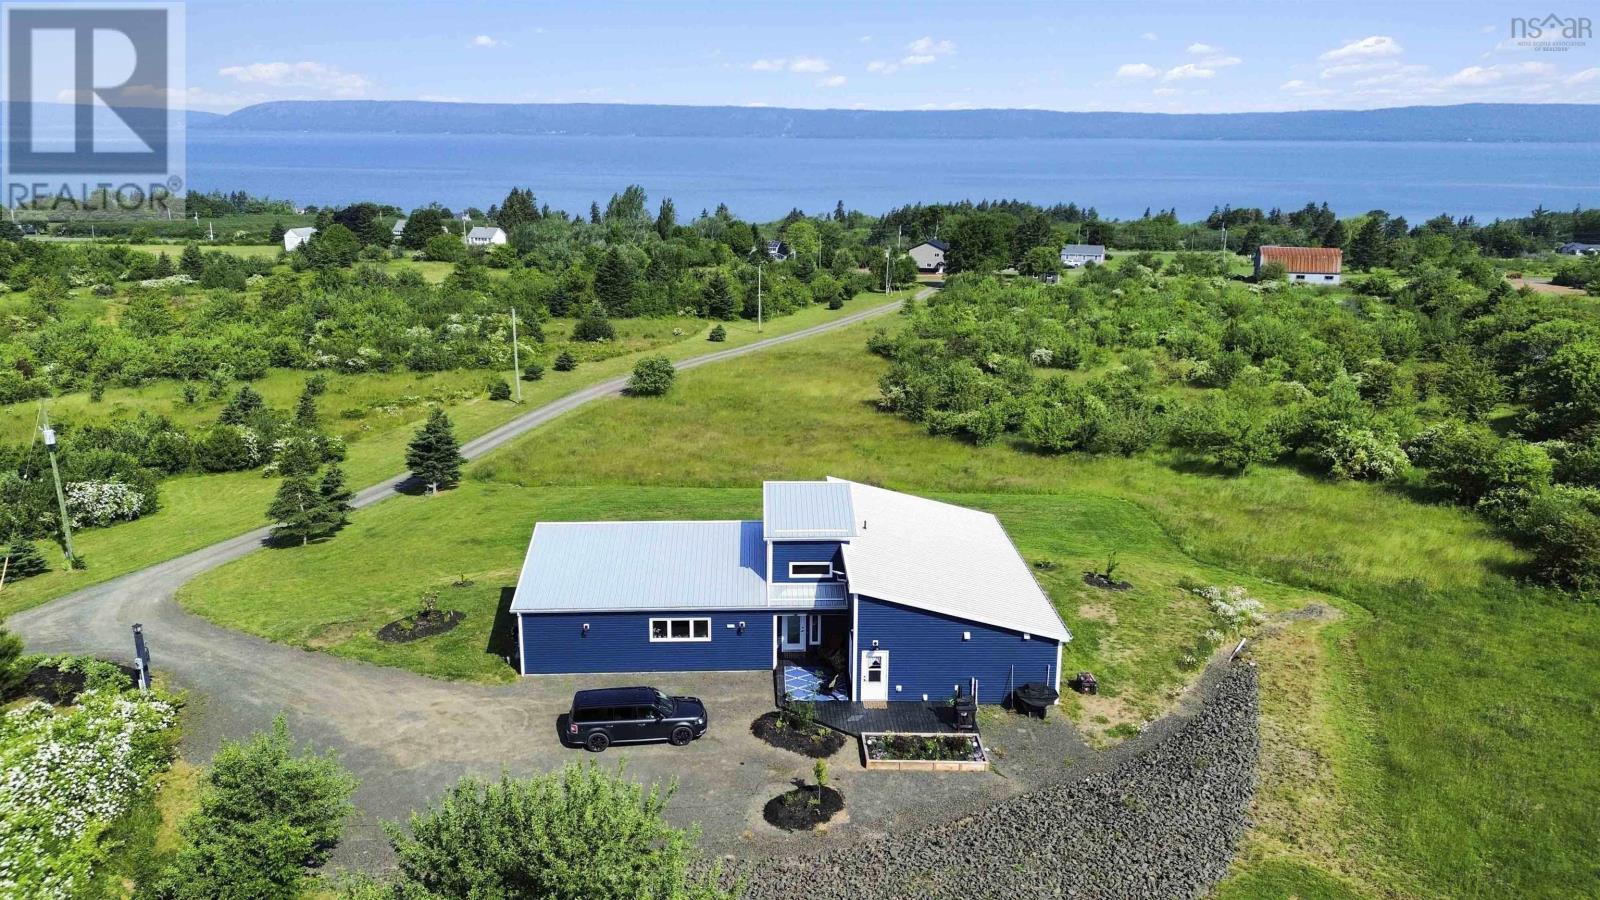
Welcome to 59 Deep Brook Lanea showstopping East Coast dream nestled at the end of a private lane on 74+/- acres of natural beauty. Perfectly elevated to capture sweeping panoramic views of the Annapolis Basin, this custom-built contemporary home, completed in 2021, is a masterclass in design, functionality, and lifestyle. Prepare to be captivated by sunsets so breathtaking, theyll become your daily ritual. Designed with intention and ease, this like-new home is wheelchair accessible and offers the ultimate in one-level living. Step inside to a grand foyer highlighted by an elegant chandelier, setting the tone for the sophisticated space beyond. An open-concept kitchen, dining, and living area is bathed in natural light, seamlessly blending together with views that are nothing short of mesmerizing. A built-in window bench invites you to linger longerideal for soaking in the scenery or curling up with a book. The spacious primary suite is a peaceful retreat, featuring a walk-in closet and a luxurious 3-piece ensuite complete with a stunning shower. Two additional bedrooms, a stylish 4-piece bath, a dedicated laundry room, and a utility room complete the thoughtfully laid-out interior. Stay comfortable year-round with heat pumps providing both warmth and cooling, and rest easy knowing the home is wired for a generator. Outside, this private haven offers a lifestyle most only dream ofapple trees dot the landscape, expansive green space that beckons for gardening or a hobby farm, and the property's crown jewel, your very own swimming hole known as The Devils Hole, promises refreshing dips on warm days. A charming bunkie with power and water adds endless versatilityuse it as a guest suite, in-law space, workshop, or future barn. And when it's time to relax, the spacious front deck is your front-row seat to natures finest show. This is more than a homeits a place to live fully, breathe deeply, and fall in love with every single day. (id:45785)
48 Albert Street
Yarmouth, Nova Scotia
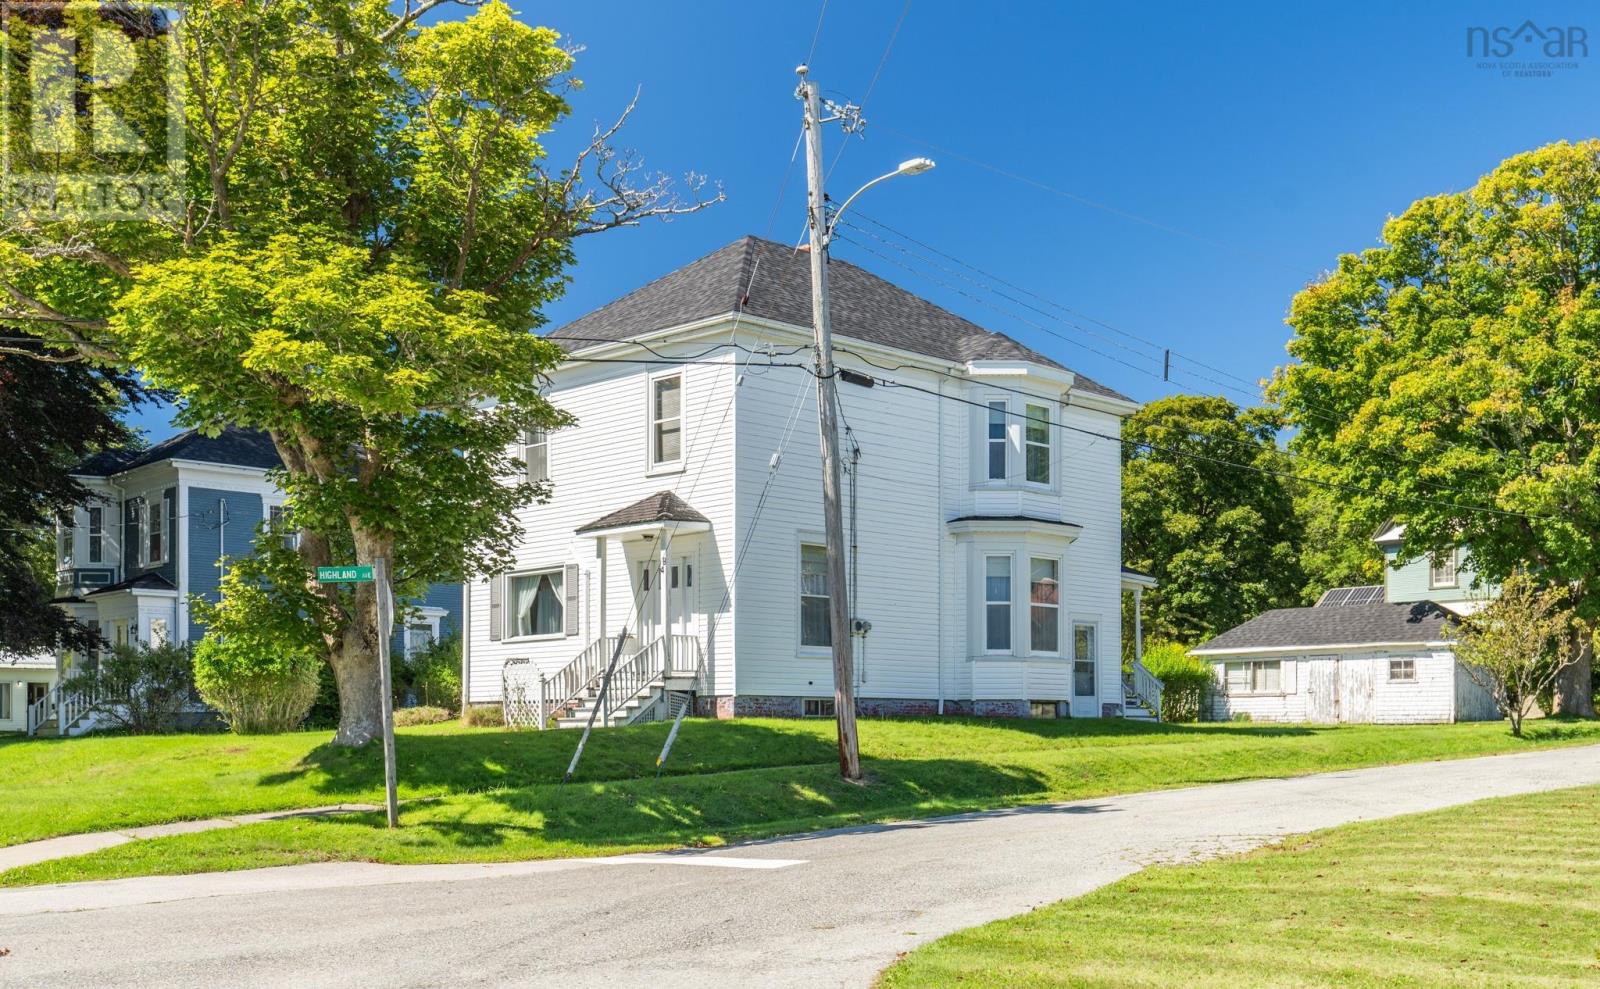
Located in the heart of Yarmouth, this 2 storey well-maintained 3 bedroom, 2 bathroom home offers comfort and convenience. Recent updates include a new roof (2025) and the addition of a heat pump for efficient heating and cooling. The main level features a spacious kitchen, dining area and living room along with a dedicated office space. Upstairs you will find 3 bedrooms, a full bathroom and access to ample attic storage. Outside, the property includes a 9x25 shed, ideal for storage or workshop use. Situated close to all amenities and directly across from the tennis court, this home offers a great in-town location. (id:45785)