
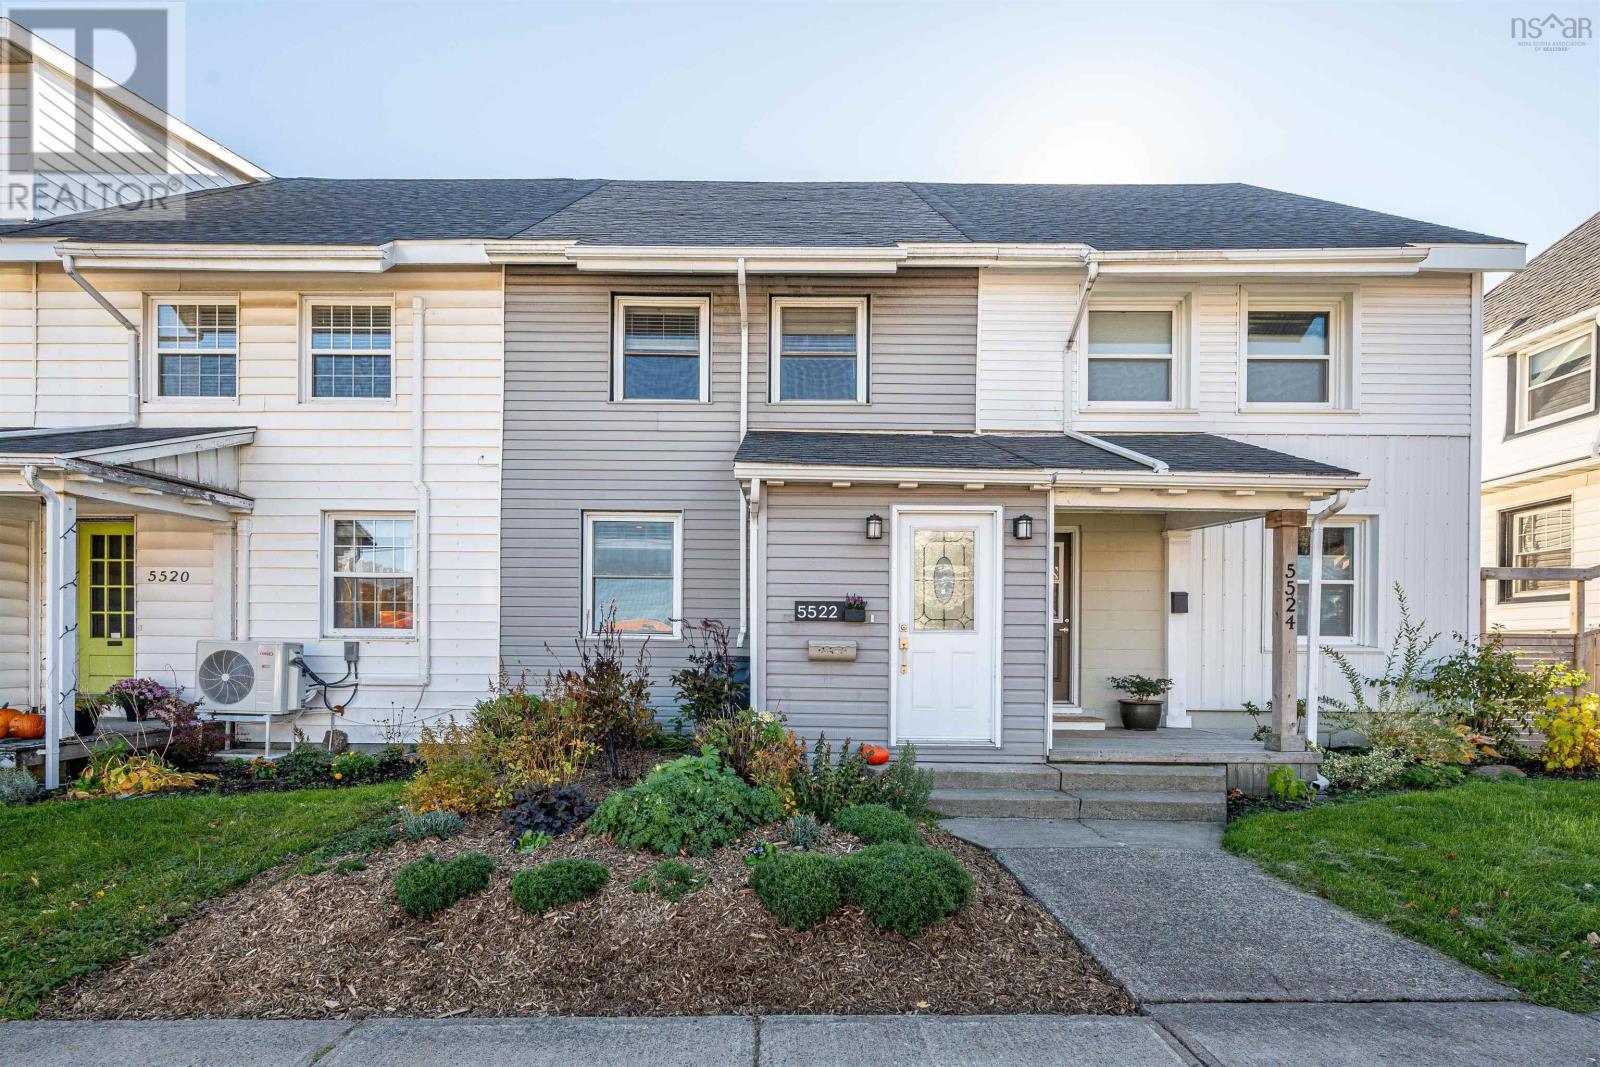
5522 Duffus Street
Halifax, Nova Scotia
Absolutely fabulous 4-BR Hydrostone townhouse with 3 finished levels and tons of beautiful upgrades! Tucked into one of downtown Halifax's best neighborhoods, the Hydrostone includes tons of green spaces., famous market including local shopping and eateries, bus routes, Fort Needham Park, walkable to major grocery store, weekend farmer's market a block away, and walking distance to 2 DND bases, plus several schools. Inside, this home is full of major updates - heating system, A/C, vinyl windows and doors, beautiful kitchen, upgraded baths and 4 BRs. The layout is perfect for families, with front and rear mudrooms, cozy LR, loads of built-in storage, 3BRs on the same level and the beautiful finished loft, ideal for Primary BR w/ walk-in closet or as a second living space (currently used as playroom). There is a laundry rough-in on the BR level, a large pantry closet on the main floor, and tons of dry storage in the basement. If you're looking for a historic home with room for the whole family, modern updates and loads of character remaining, you need to check this one out! (id:45785)
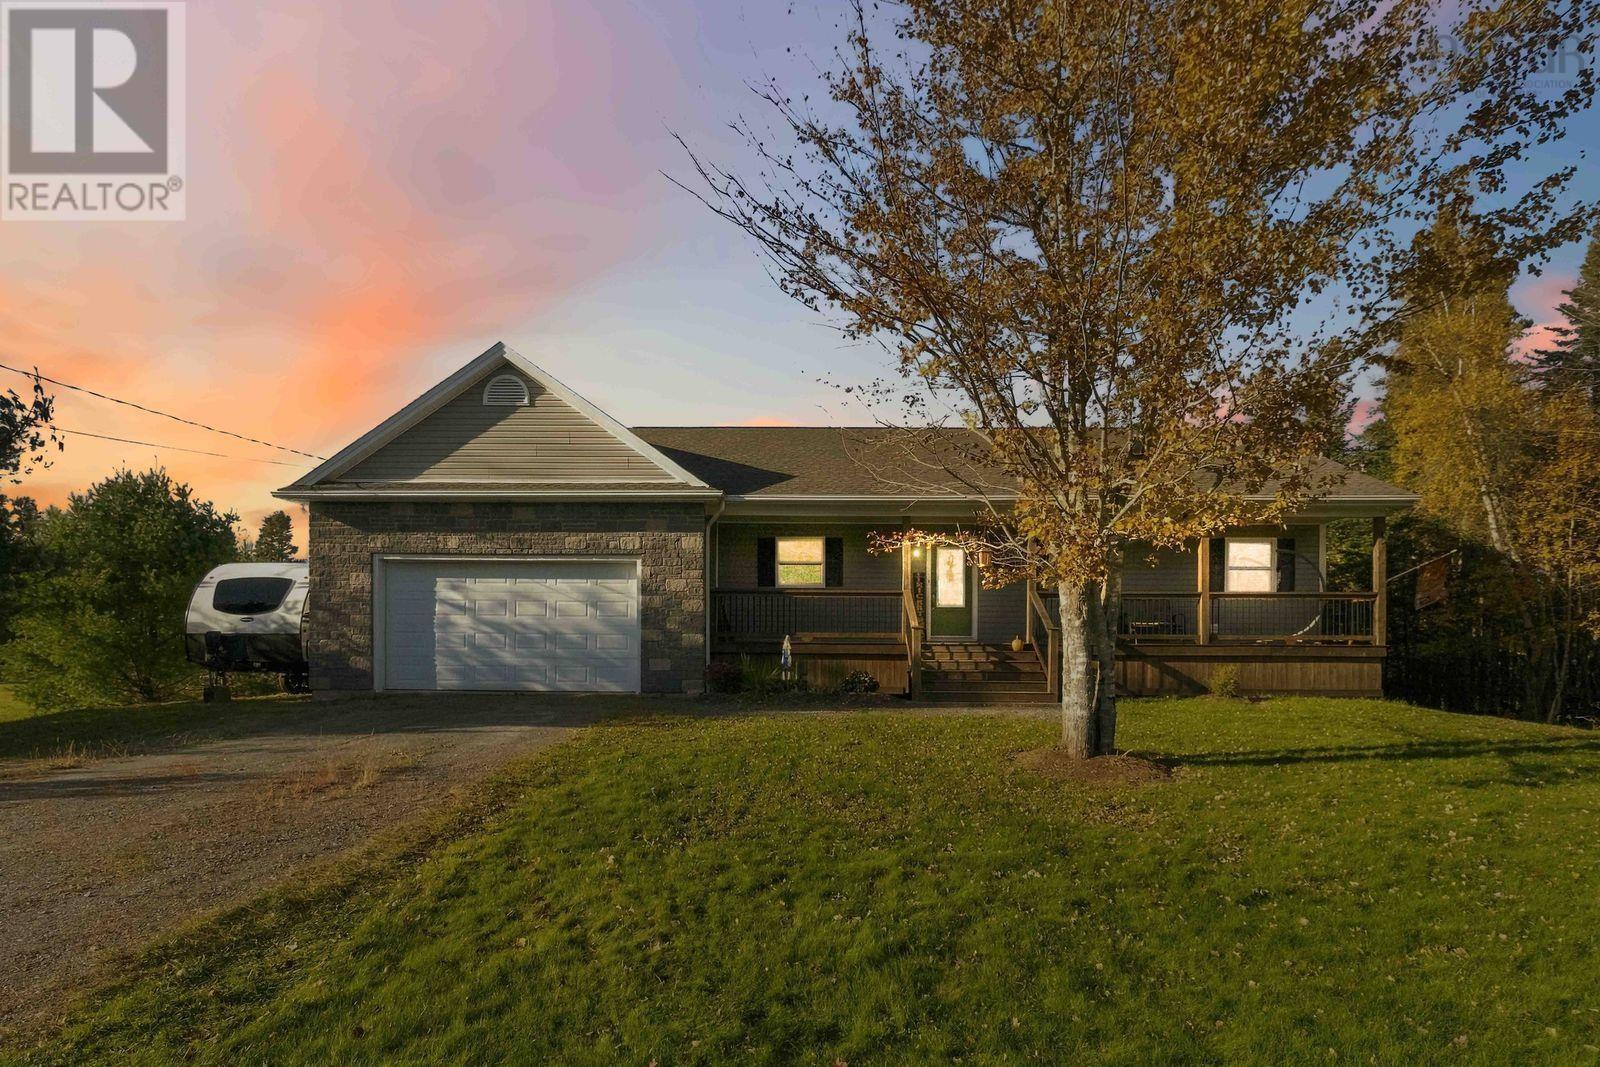
145 Meadow View Way Ns
Belnan, Nova Scotia
Welcome to 145 Meadow View Way, a beautifully maintained bungalow in the sought-after Royal Oaks subdivision of Belnan, East Hants. Set on a private 1.26-acre lot near the Belnan Community Park, this 3-bedroom, 2.5-bath home offers 2,214 sq ft of finished living space, with room to grow, relax and entertain. The main level has a bright living room, a dining room made for family meals, and a kitchen refreshed in October 2026 with a new countertop and backsplash, plus newer upgraded appliances, such as a gas range for the chef in the house. The spacious primary suite is on the main level for added privacy and has its own 4-piece ensuite. A 2-piece powder room completes the main floor. Enjoy morning coffee or summer evenings on your private deck, with easy access from both the dining room and the primary bedroom. The walkout lower level has two more bedrooms, great for teens or guests, along with a full bath, laundry, and a generous 29' x 13' rec room for movie nights or a home gym. Separate storage and utility rooms add practicality. Comfort and peace of mind are built in: a ducted heat pump plus a wood stove for cozy winters, and roof shingles and a hot water heater both replaced in 2019. The large attached 24' x 24' garage includes a workshop and a storage room at the back, ideal for hobbyists or tradespeople. Outside, a 10' x 20' barn-style shed and a double gravel driveway round out this versatile property. Families will appreciate the nearby park and playground and the Elmsdale District Elementary, Riverside Education Centre and Hants East Rural High school zones. With quick access to Highway 102, youre minutes from Elmsdale amenities and within an easy commute to Halifax, Dartmouth and the airport. Homes in Royal Oaks rarely come up at this price point. (id:45785)
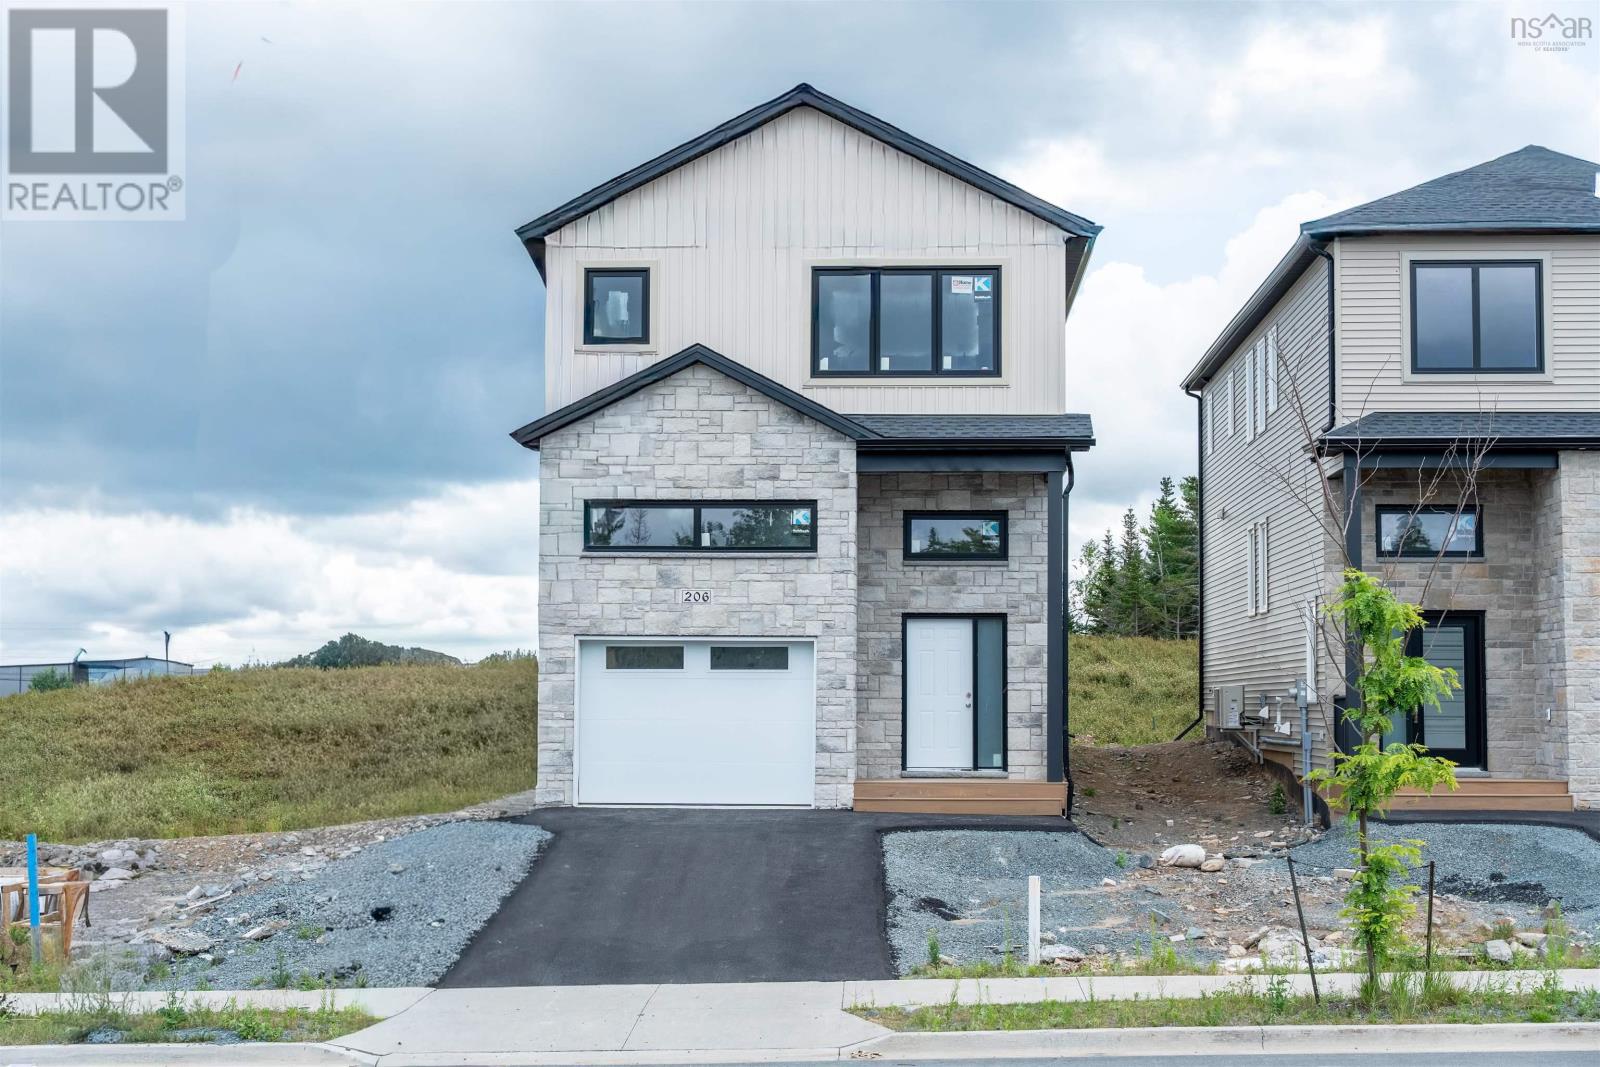
Lw03 206 Lewis Drive
West Bedford, Nova Scotia
Welcome to The Bellview, a 4-bed, 3.5-bath detached home by Shaughnessy Homes in the exclusive Belle Rose Park in West Bedford. Spanning over 2,600 sq. ft. on a 34 lot, this three-level residence offers premium living with thoughtful design. The main floor boasts an open concept layout with designer kitchen + walk-in pantry, premium finishes, quartz countertops and modern lighting, seamlessly blending style and function. Step outside to a beautifully finished composite deck, providing long-lasting durability with low maintenance. Enjoy ducted heating and cooling with natural gas backup, plus rough-ins for a gas range, dryer, BBQ, water heater, and a 50 AMP EV charger for future-ready living. Engineered hardwood flows through the main and upper levels, while the finished basement features durable laminate, perfect for versatile living spaces. Nestled off Larry Uteck Blvd, Belle Rose Park is a serene, master-planned community with easy access to schools, shops, and parks. Built with Shaughnessy Homes renowned craftsmanship, The Bellview is part of a limited collection of detached homes in one of Bedfords most desirable neighbourhoods. (id:45785)
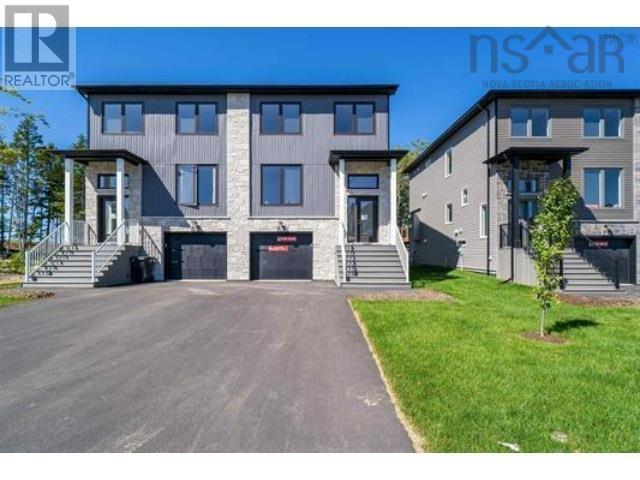
83 Simona Drive
Dartmouth, Nova Scotia
Welcome to 83 Simona Drive, Dartmouth! Located in the desirable Parks of Lake Charles community, this beautifully designed, modern 3-storey semi-detached home with a walkout basement offers 4 bedrooms and 3.5 bathrooms, with a thoughtfully planned layout ideal for comfortable family living. The bright, open-concept main floor features a stylish kitchen with quartz countertops, a spacious dining area, and an inviting living room with a cozy natural gas fireplace. A heat pump provides year-round comfort, while 9-foot ceilings and elegant hardwood stairs add to the home's appeal. The second level offers three generously sized bedrooms, including a spacious primary suite with a walk-in closet and a 4-piece ensuite. The fully finished walkout basement features a recreation room, a fourth bedroom, a full bathroom, a wet bar, and ample storage space. Complete with premium finishes, natural gas hookups for the BBQ, stove, and fireplace, and a garage door opener, this home offers the perfect combination of comfort, style, and versatility in one of Dartmouth's sought-after communities (id:45785)
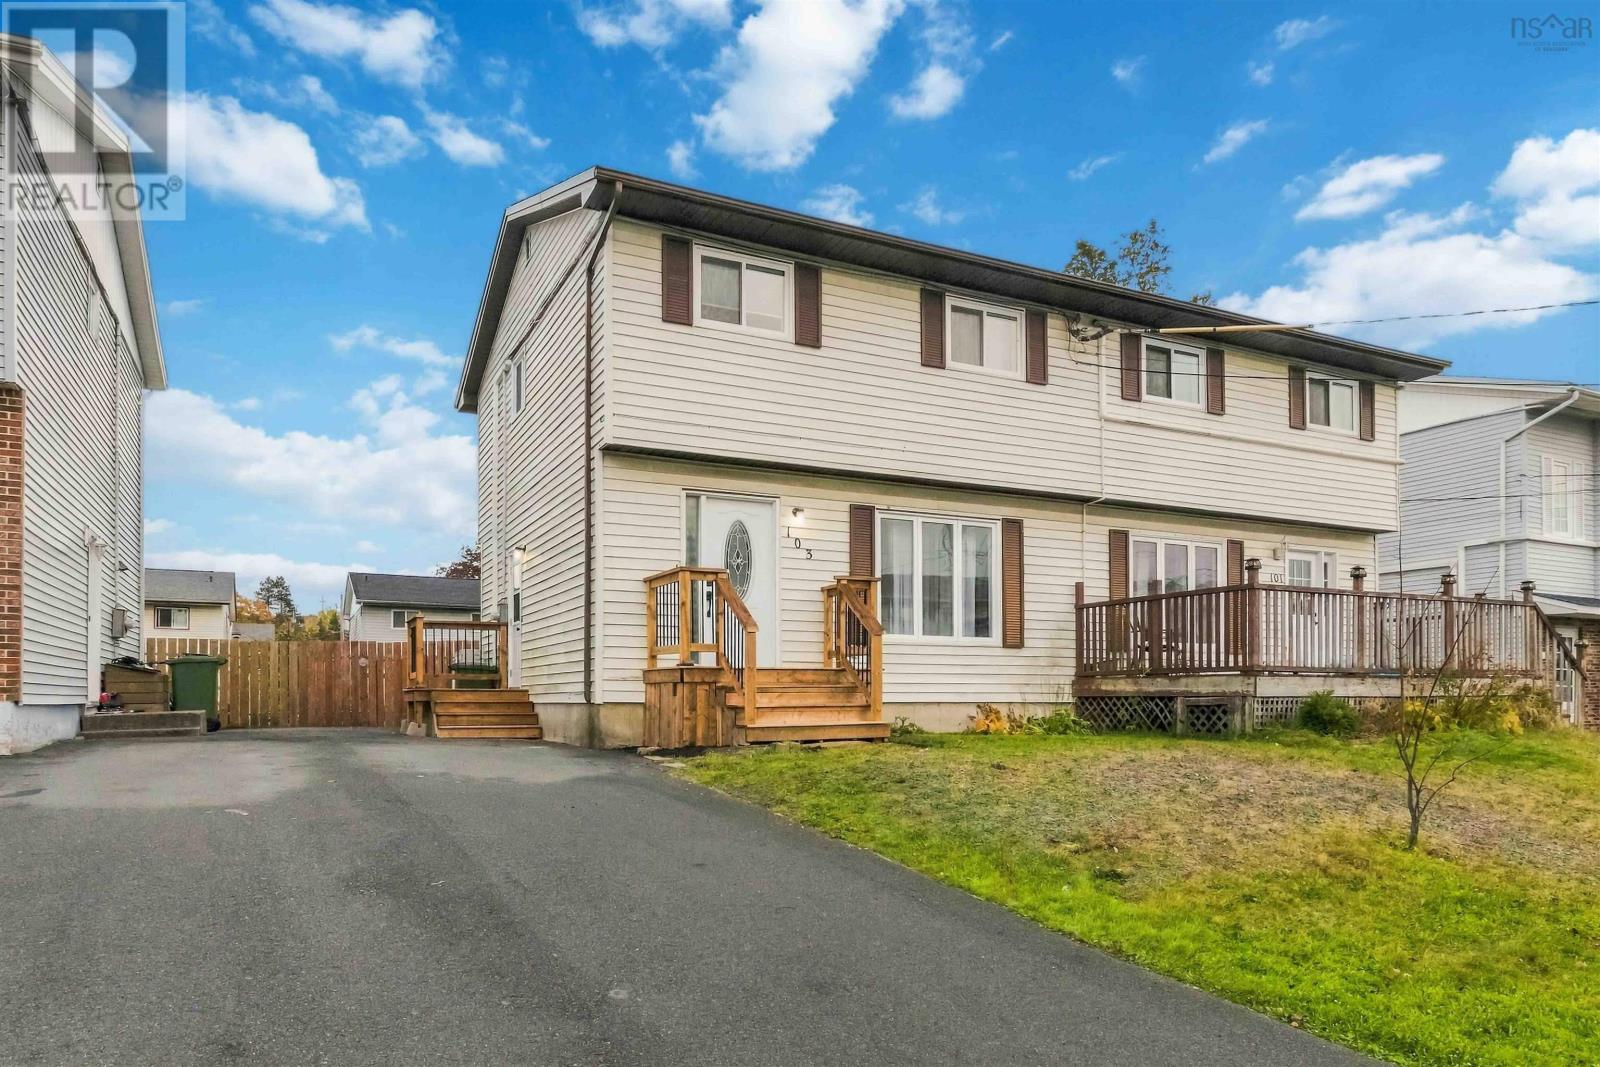
103 Sami Drive
Lower Sackville, Nova Scotia
Welcome to this beautifully updated semi-detached home, perfect for first-time buyers, investors, or those looking to downsize! With updates throughout, including a fully renovated kitchen, living space and main bathroom, fresh paint throughout, new windows, three brand-new decks, two heat pumps, and a new driveway, this home is move-in ready. Enjoy the spacious decks, perfect for relaxing or entertaining, and a great location close to schools, shops, churches, cafés, and restaurants. A great opportunity to get into the market or add to your investment portfolio! (id:45785)
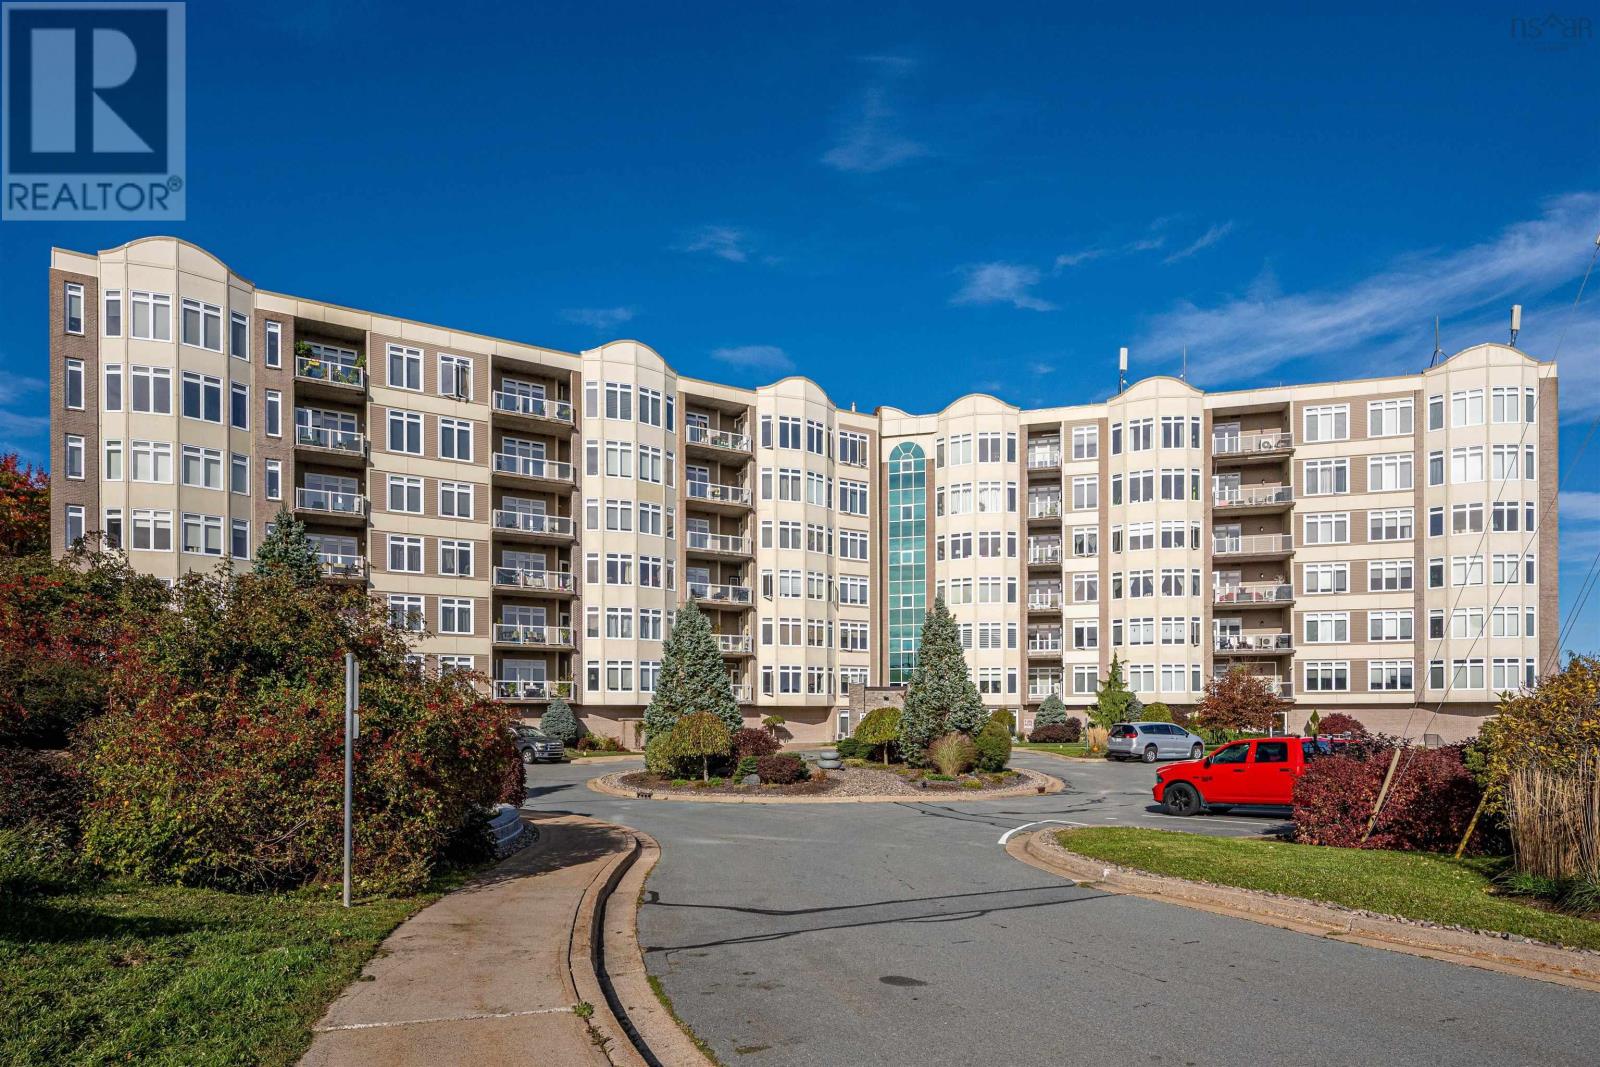
605 94 Bedros Lane
Halifax, Nova Scotia
Enjoy stunning views of the Bedford Basin from this spacious, beautifully appointed condo, offering a perfect blend of comfort, style, and convenience. The thoughtfully designed open-concept layout features impressive 10-foot ceilings and a gourmet kitchen, creating an inviting space for everyday living and entertaining. The generous primary bedroom offers a relaxing retreat, complete with a walk-through closet leading to a private ensuite. Parking and storage are exceptional highlights, with two underground parking spaces, one deeded outdoor parking space, and an insulated storage unit conveniently located next to the underground parking area. Residents can enjoy an excellent selection of building amenities, including a fitness room, multifunction room, guest suite, and live-in superintendent. Natural gas heating and hot water are included in the condo fees, adding to the comfort and convenience of condo living. Tucked away at the end of Bedros Lane, this desirable location offers added privacy while keeping you close to the amenities of Bedford and the surrounding area. With beautiful Bedford Basin views, generous parking, and an impressive range of amenities, this condo offers an exceptional opportunity to enjoy comfortable, convenient living in a sought-after setting. (id:45785)
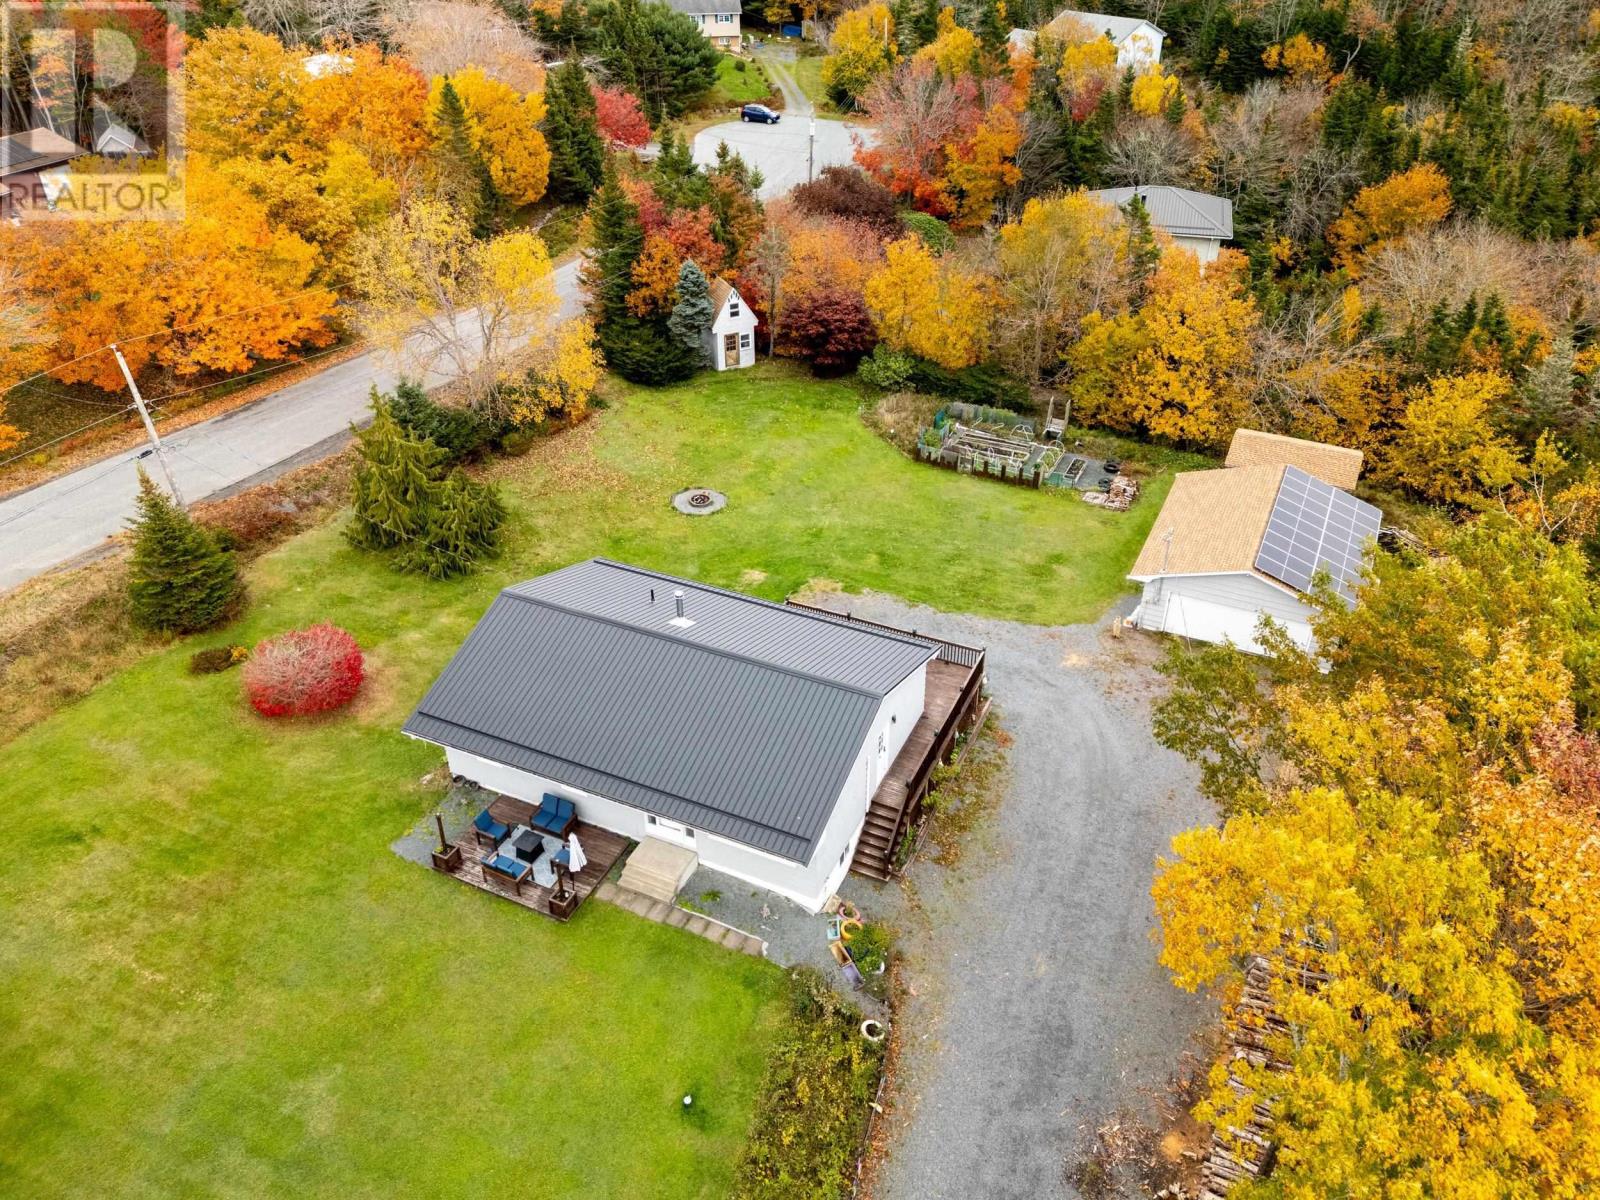
57 Bayview Drive
Whites Lake, Nova Scotia
Welcome to 57 Bayview Drive, Whites Lake! A combination thats hard to beat! This beautifully renovated four-bedroom bungalow is nestled in one of the most sought-after, family-friendly neighbourhoods in the Whites Lake and Prospect Communities. With extensive renovations, impressive craftsmanship, versatile living spaces, and plenty of room for the whole family, this home is sure to impress! Step inside to a bright, open-concept main level featuring a welcoming living room, dining area, and a stunning new kitchen thats sure to be the heart of the home. A convenient side entrance leads to the wraparound deck, while patio doors provide easy access for summer barbecues and outdoor entertaining. Continue down the spacious hallway to discover three additional bedrooms, a full bathroom, and a beautiful primary suite complete with a new ensuite. The attention to detail throughout is evident, right down to the impressive woodwork surrounding the door frames. The lower level offers incredible space and flexibility, featuring a cozy woodstove, a walkout to the backyard, built-in cupboards for family storage, a laundry room with a convenient half bath, and a dedicated office. The bonus room provides even more possibilities, whether you envision a comfortable space for teenagers, a hobby room, or an area for extended family or in-laws. An added bonus is the solar panels, offering the potential for substantial electricity savings and next-to-no electrical costs! Enjoy the added benefit of solar energy while reducing monthly utility expenses, making this home an even more attractive option for families looking for comfort, efficiency, and long-term savings. Outside, youll appreciate the added value of two outbuildings for extra storage, along with a detached, wired double-car garageperfect for vehicles, projects, and additional workspace. With its extensive renovations, thoughtful details, flexible living spaces, solar energy benefits, and fantastic family-friendly l (id:45785)
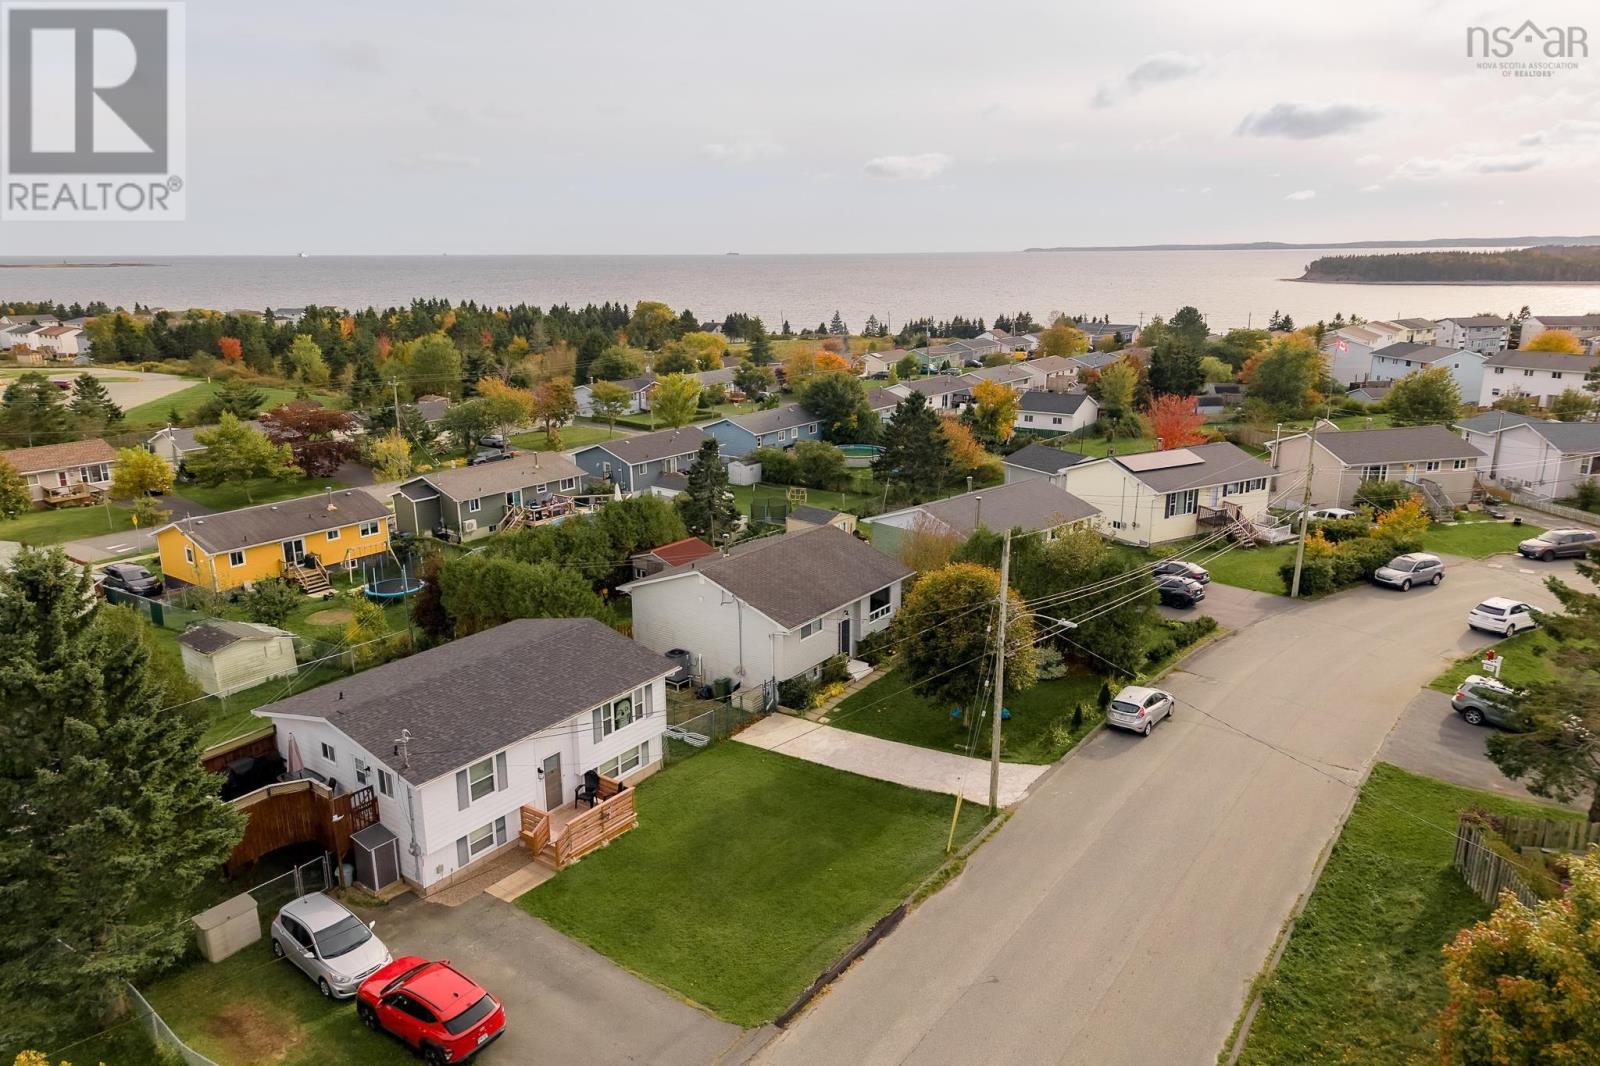
77 Fort York Passage
Eastern Passage, Nova Scotia
Welcome to 77 Fort York Pass, a beautifully updated & thoughtfully maintained home offering ocean views, versatile living space & an impressive list of upgrades. The bright, sunny main level features a welcoming living room that flows naturally into the kitchen, complete with gleaming updated appliances, tastefully painted cabinetry & an updated backsplash. Enjoy ocean views from the kitchen window or step out onto the freshly painted back deck to take in the scenery. An adjoining dining room creates the perfect setting for family meals & entertaining, while 2 well-appointed bedrooms & a recently updated full bathroom complete this level. The lower level extends the living space with a 3rd bedroom featuring a walk-in closet, a newly added full bathroom & a spacious yet cozy rec room currently set up as a home theatre. Complete with a projector & screen, Yamaha powered mixer & built-in 5.1 surround sound system, the theatre is ready for movie nights at home. A separate office area offers additional flexibility for working from home or pursuing hobbies. Beyond its inviting living spaces, this home has seen numerous upgrades focused on modern comfort, convenience & energy efficiency. The oil furnace, oil-fired water heater & oil tank have all been removed and replaced with a top-of-the-line ducted heat pump featuring a self-contained backup heat source for emergencies, along with a new electric water heater & electrical panel. Professional home automation light switches have been installed, and all plugs & switches have been replaced. The home has also been professionally painted throughout, while concrete pads in the backyard & a new shed add practical outdoor space. With 3 bedrooms, 2 full bathrooms, ocean views, a dedicated home theatre & significant improvements already completed, 77 Fort York Pass offers a truly move-in-ready opportunity with modern heating, thoughtful updates & plenty of space to enjoy. (id:45785)
5333 Granville Road
Granville Ferry, Nova Scotia
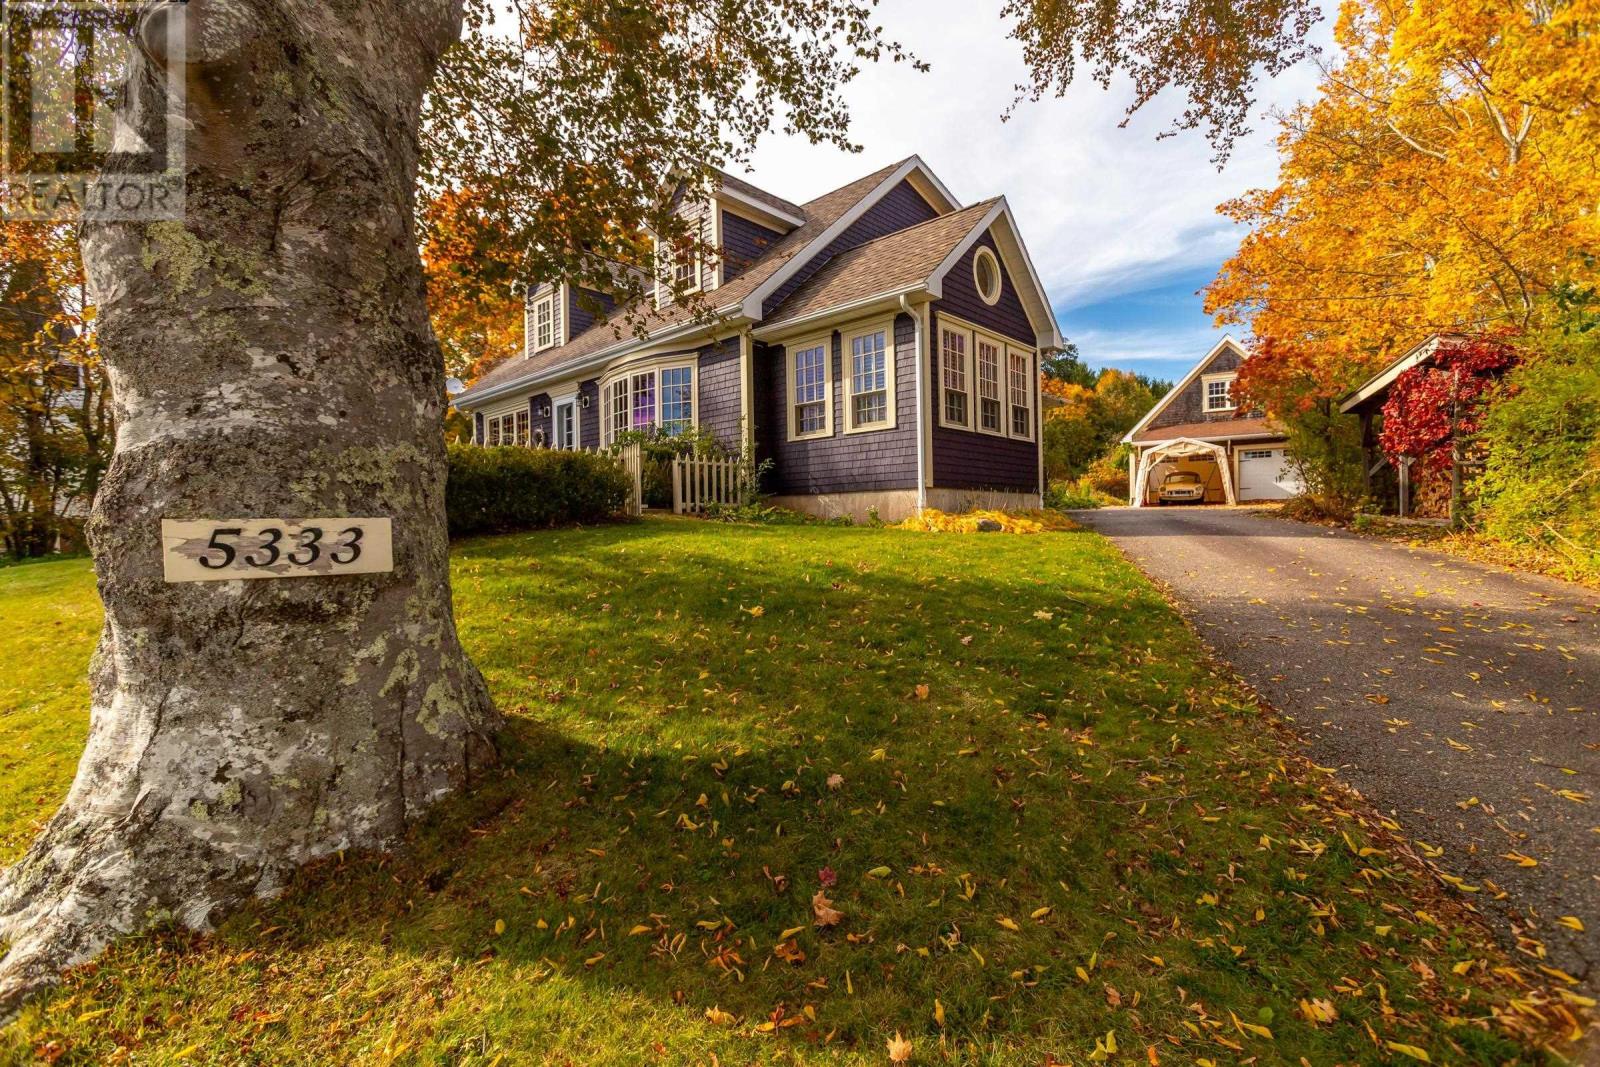
Discover the perfect blend of timeless Cape Cod charm, contemporary style, and exceptional craftsmanship in this stunning, custom-built home just minutes from Annapolis Royal. Set on ¾ acre this remarkable property offers unobstructed water views, exceptional privacy, and a lifestyle that seamlessly combines the best of country living and village convenience.Thoughtfully designed for both comfortable everyday living and effortless entertaining, the home features a welcoming open-concept layout, rich cherry hardwood floors, and a cozy wood-stove hearth. The bright, custom-designed kitchen is a true showpiece, complete with quartz countertops, high-end stainless-steel appliances, a stylish range hood, and DeCoste cabinetry. The kitchen flows beautifully into the living and dining areas, with easy access to a den or study and a full-width patio overlooking the wateran exceptional outdoor living space. A convenient main-floor bedroom with ensuite, plus two additional bedrooms and a well-appointed four-piece bathroom on the second level. A four-season sunroom provides the perfect place to relax and take in the ever-changing water views throughout the year. At the rear, a screened and enclosed porch offers a private retreat surrounded by nature. Additional features include a spacious mudroom entry with in-floor heating and a stylish laundry room in the finished lower level. A separate guest house/apartment, ideal for extended family, intergenerational living, guests, or potential rental use. Built by a renowned local carpenter as a replica of the neighbouring church.A detached 24' x 24' double garage with an expansive upper level offering exciting potential for additional living space, a home office or studio. A greenhouse, potting shed, and delightful post-and-beam treehouse complete this unique offering. Feature sheet outlining all upgrades available! A rare opportunity to own a truly special property where location, breathtaking water views, and quality come togeth (id:45785)
34 Grosvenor Road
Halifax, Nova Scotia
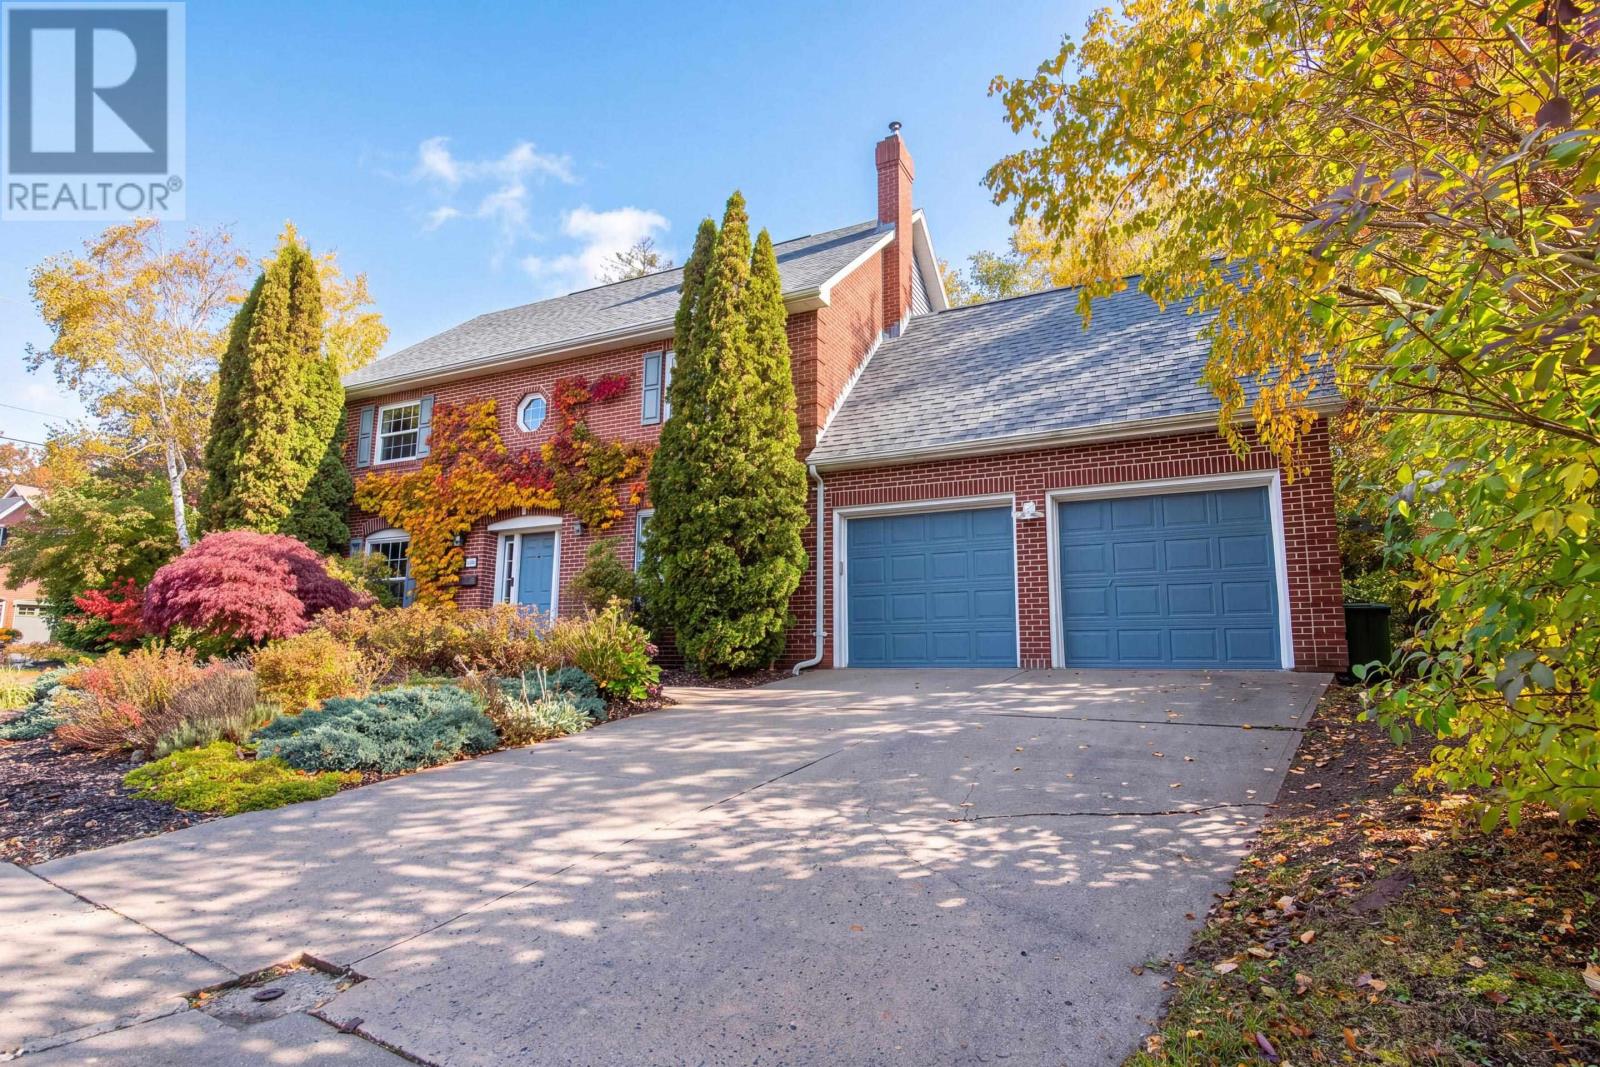
Welcome to 34 Grosvenor Road in Cresthaven Estates, one of Halifaxs most sought-after family neighbourhoods, just steps from Hemlock Ravine Park. A beautiful home. A backyard escape. A neighbourhood to grow up in. Ivy-covered brick and mature gardens set the scene for an interior thoughtfully updated for modern family living. The chefs kitchen anchors the home with over 25 feet of quartz countertops, a waterfall peninsula, gas range, and dedicated coffee/bar area. Engineered hardwood, a spacious family room, and a dining-room gas fireplace create inviting spaces to gather. Three bedrooms upstairs include a luxurious primary retreat with a walk-in closet, heated ensuite floors, and a 10-foot glass shower with dual shower heads. Above the double garage, a private bonus room with a 100-inch projection screen is perfect for family movie nights, a playroom, or home office. The basement offers potential for two additional bedrooms, while heat pumps serve all three levels. An expansive private deck and six-person hot tub overlook peaceful wooded greenspace. From backyard gatherings to family walks through Hemlock Ravine, this is a place to put down roots. (id:45785)
42 Wilder Lane
Fall River, Nova Scotia
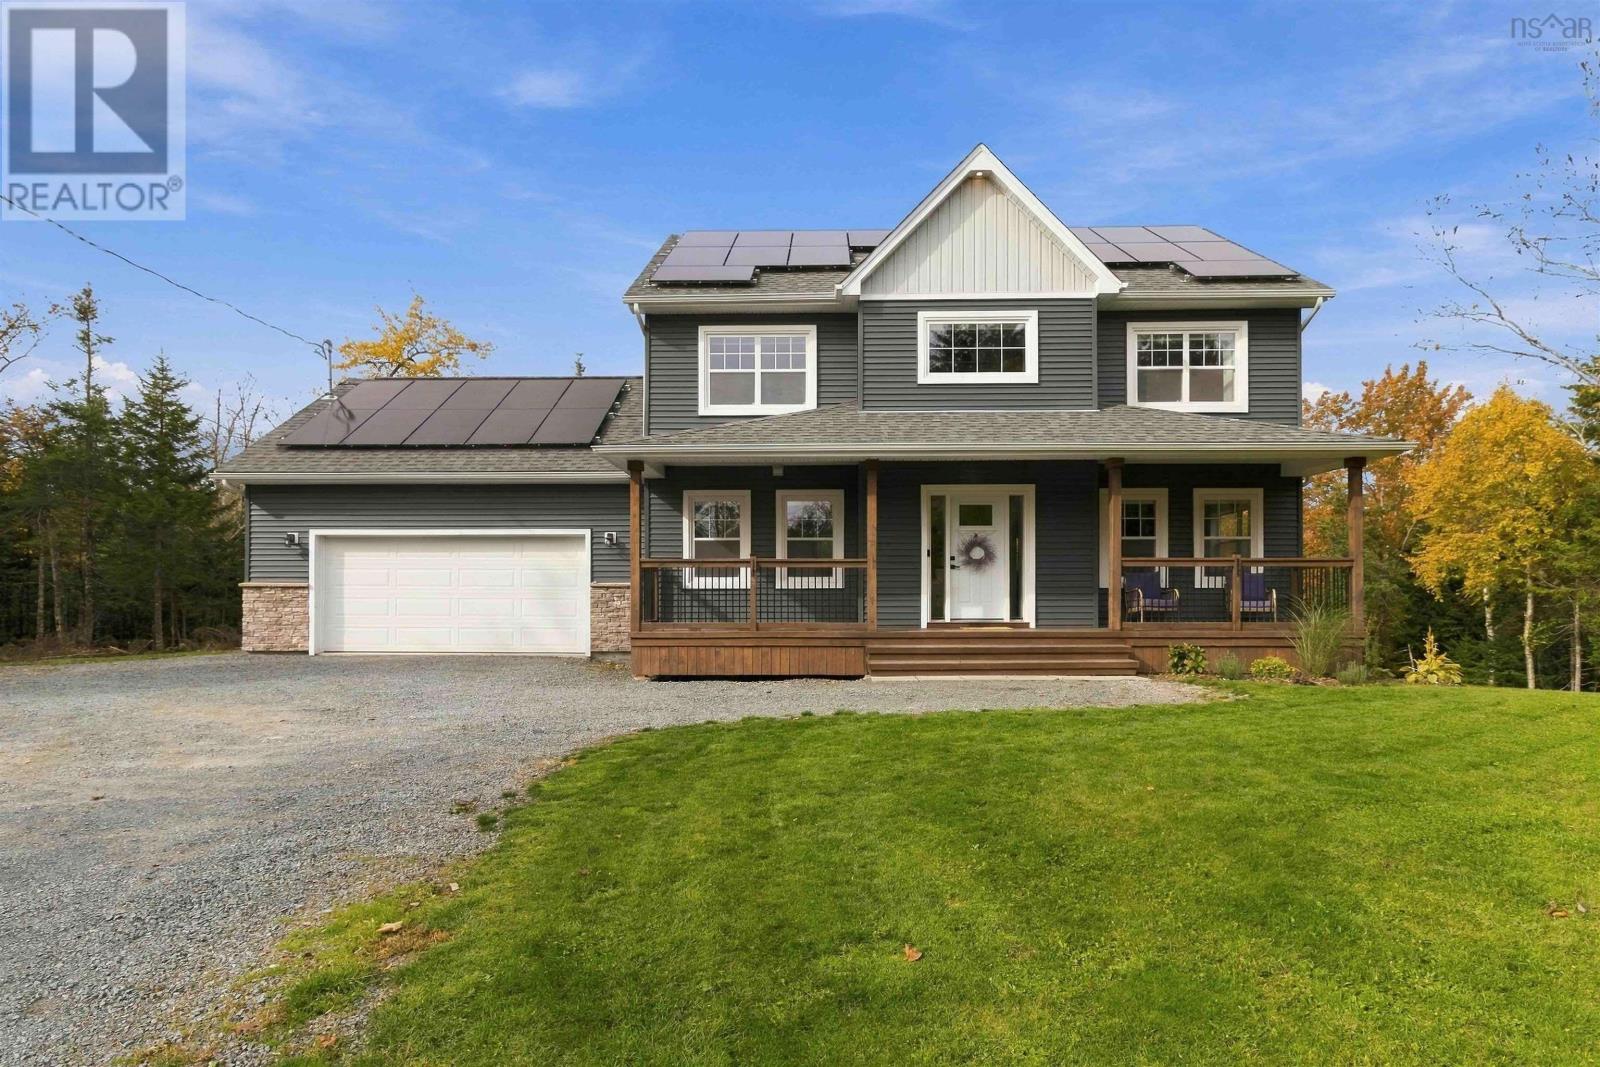
Welcome to 42 Wilder Lane, where rooftop solar panels keep annual heating costs to approximately $1,600, incredible savings for a home this size. This modern five-year-old two-storey home is tucked on a quiet private lane in Fall River, set on a 75,000 sq ft lot (about 1.7 acres) backing onto Crown Land. Step out your back door onto wooded trails, with Miller Lake for swimming and fishing just steps away. The bright, open-concept main level features a stylish kitchen with quartz countertops, a cozy electric fireplace in the living area and a convenient half bath. From the double car garage, a well-designed laundry and mudroom keeps coats, boots and daily life organized. Upstairs are three generous bedrooms, including a primary suite with walk-in closet and ensuite with soaker tub and separate shower, plus a full main bath. The fully finished walkout lower level adds a fourth bedroom with large bright windows, a full bath with walk-in shower, a rec room and a home gym, with its own exterior access offering great in-law suite potential. With 3,168 sq ft of finished living space over three levels, there is room for everyone. Move-in ready, this home checks every box. Fall River is one of HRMs most sought-after communities, known for large private lots, close-knit neighbourhoods, parks, lakes and golf nearby at Ashburn and Oakfield. Just 2 minutes to Highway 102, 6 minutes to Fall River shopping and restaurants, about 10 minutes to Halifax Stanfield International Airport, 15 minutes to Dartmouth Crossing and under 25 minutes to downtown Halifax. Ideal for commuters, frequent travellers and airline professionals who want country privacy with city convenience. Wilder Lane is a shared private road with maintenance costs shared among owners. Book your private showing today. (id:45785)
11 Argyle Close
Ardoise, Nova Scotia
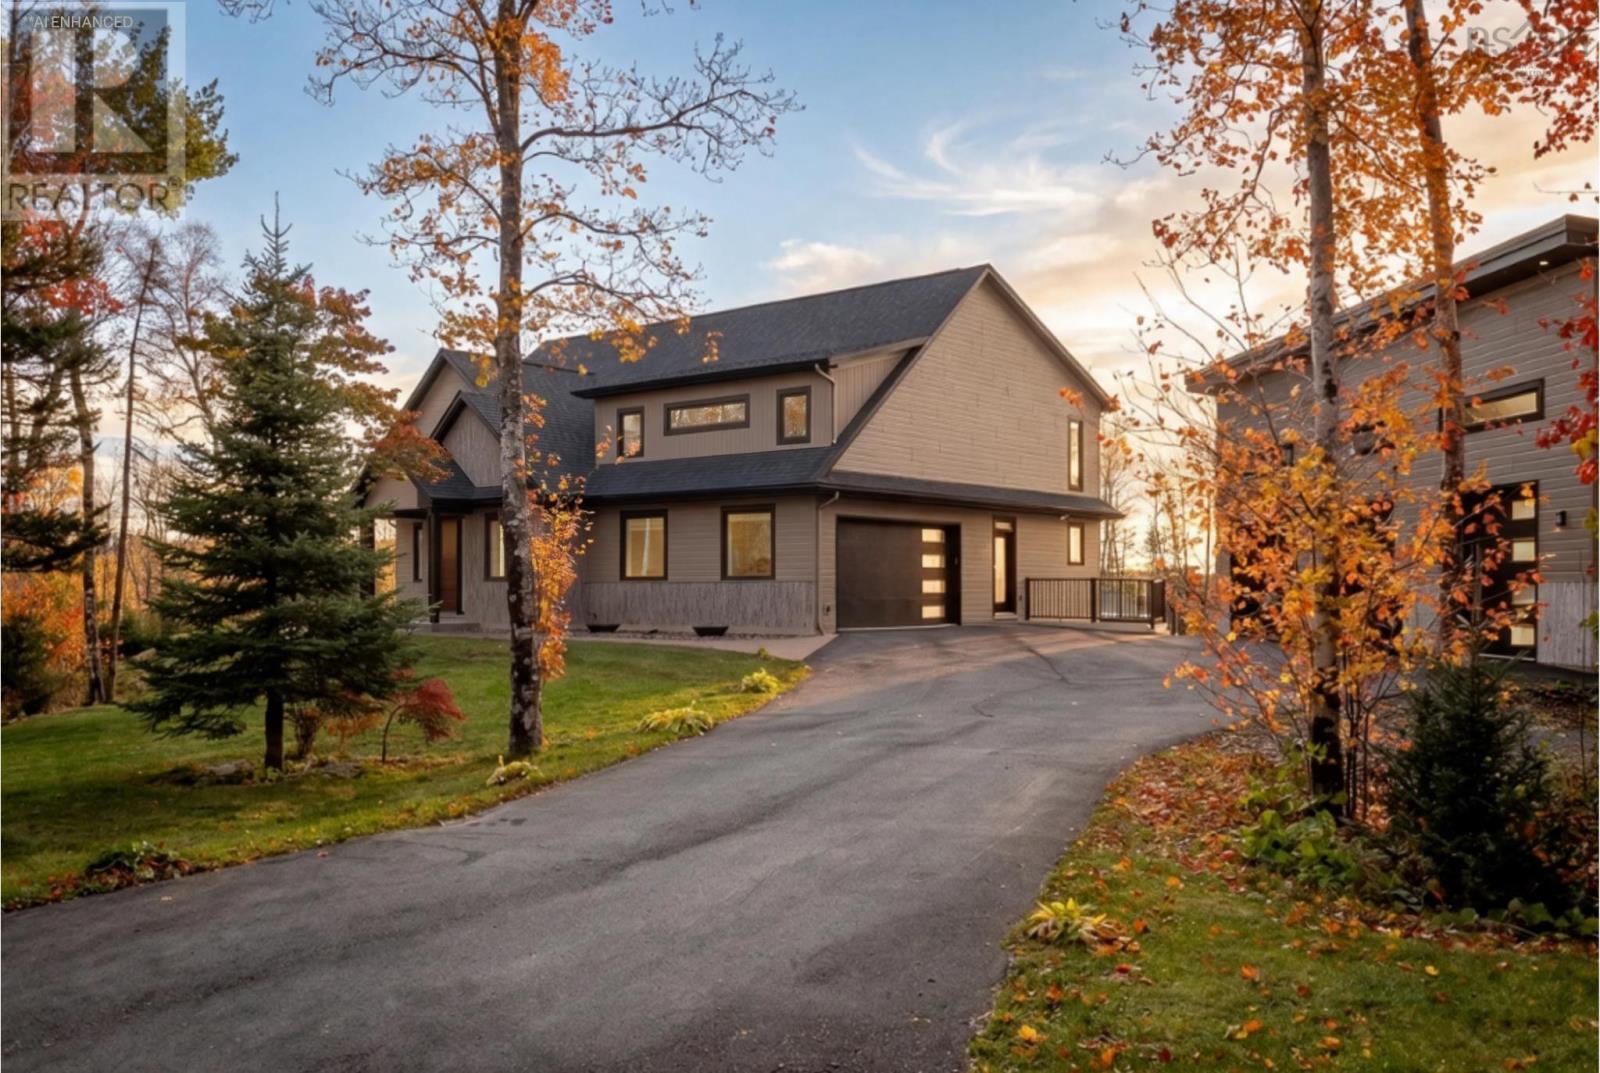
On 1.7 acres surrounded by mature trees, this 8 yr old residence combines smart design, modern infrastructure, and warm aesthetic appeal. Offering over 5,400 SF, the home features a well-conceived floor plan with 4 spacious bedrooms, a gym specifically designed for easy conversion to another 5th bedroom, and 4.5 baths. The light-filled main level features soaring ceilings and an open-concept living and dining area anchored by a central triple-sided propane fireplace with log wall accents. Culinary enthusiasts will drool over this kitchen featuring high-end built-in Gaggenau appliances, including a propane stove, an upright fridge/freezer set, oven, steam oven, wine fridge, beverage center, and a raised dishwasher. Practical additions include a powder room and mudroom connecting to the attached two-car garage (with dog-wash plumbing rough-ins) as well as direct access to a covered rear deck equipped with two propane lines and audio wiring. On the upper floor, an open landing overlooks the main level and leads to the primary bedroom suite, complete with scenic views, dual walk-in closets, and another triple-sided fireplace that connects to an ensuite bath featuring radiant floor heating, soaker tub, custom shower, and dual vanities. The remaining upper bedrooms each include their own private ensuite bath and walk-in closet. The walk-out lower level maximizes functional living space with a dedicated library/office area, full wet bar/kitchen, the THIRD fireplace, living room, media room, home gym, guest suite, full bath, and an indoor 8-person Hydropool hot tub room with exterior access leading to a covered patio. Future-proofed mechanicals include Cat5 cabling with commercial-grade Wi-Fi, multi-zone Sonos sound, and an auto 20kW generator. Additionally, a detached triple garage offers high ceilings, floor reinforcement and wiring rough-in for a car lift, 220V power, separate security system, and a heated workshop with its own half bath. (id:45785)