
K2 Tower Road
Head Of Chezzetcook, Nova Scotia
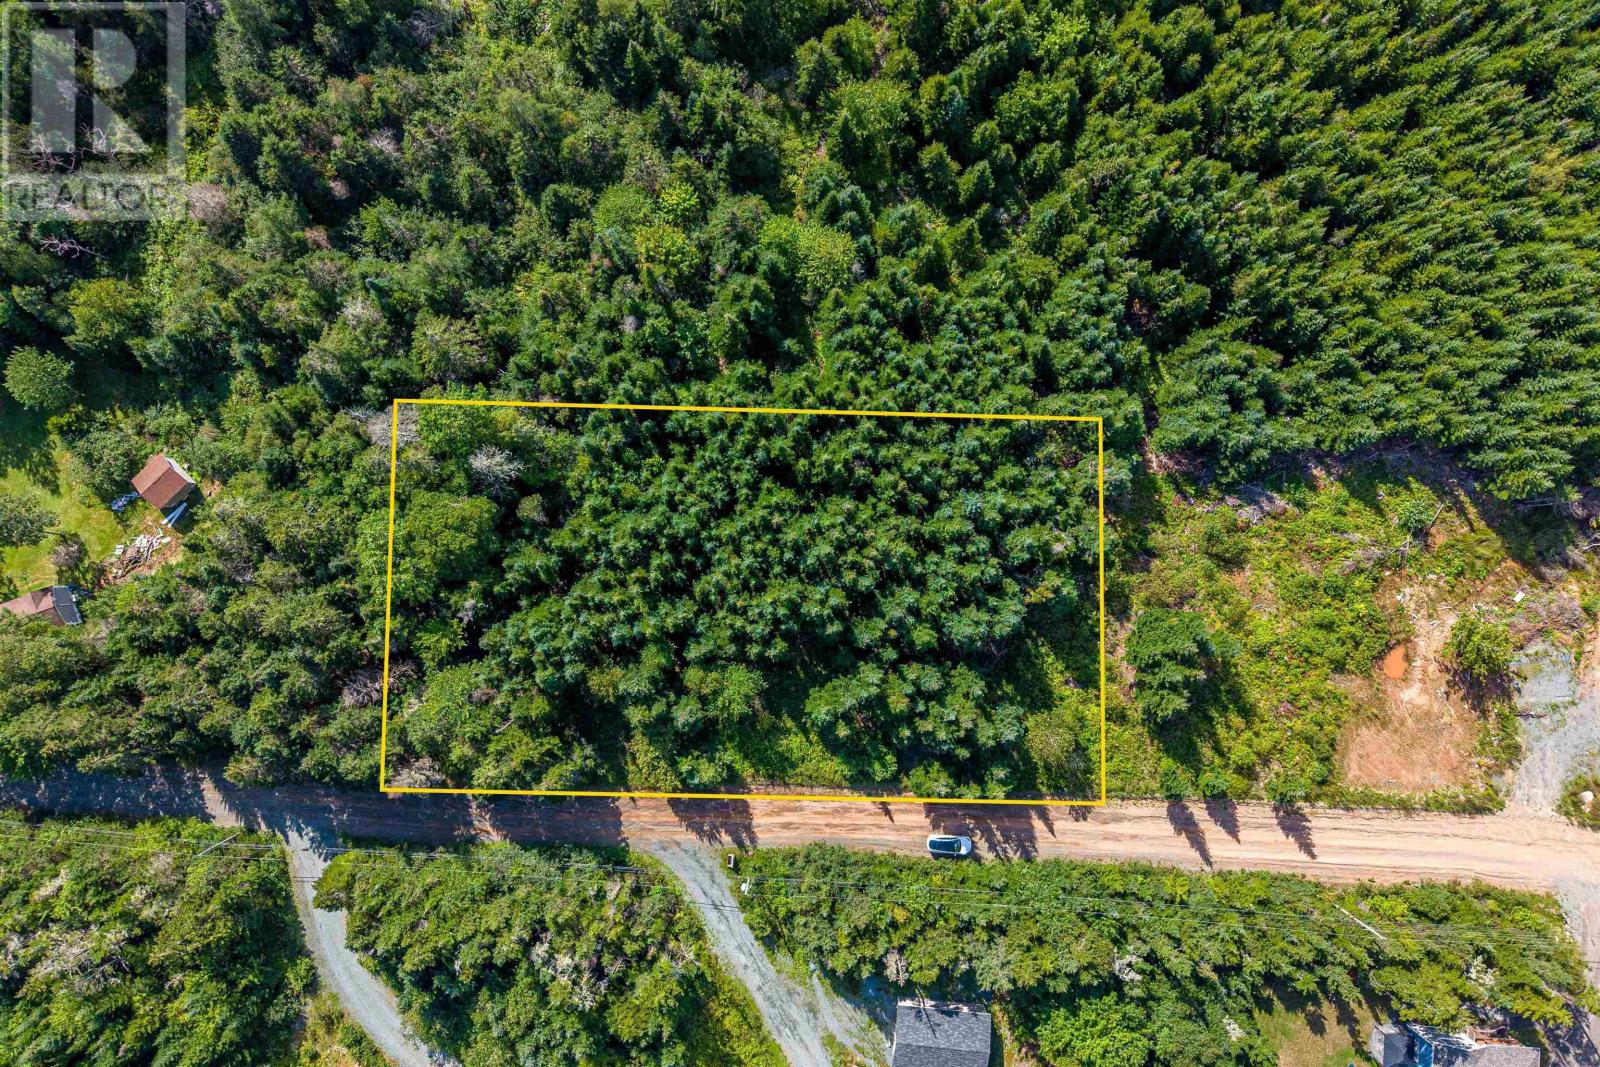
Build your dream home in the peaceful coastal community of Head of Chezzetcook. This 28,432 sq.ft. building lot offers a great opportunity to create your own retreat while enjoying the natural beauty of Nova Scotia's Eastern Shore. Situated on a private road, the property provides a quiet setting surrounded by nature, yet remains within easy reach of Porter's Lake, Dartmouth and the many beaches, trails and outdoor recreation opportunities that the area is known for. Whether you are planning a year-round residence or a weekend getaway, this vacant lot offers the flexibility to bring your vision to life. (id:45785)
985 Blue Sea Road
Malagash Point, Nova Scotia
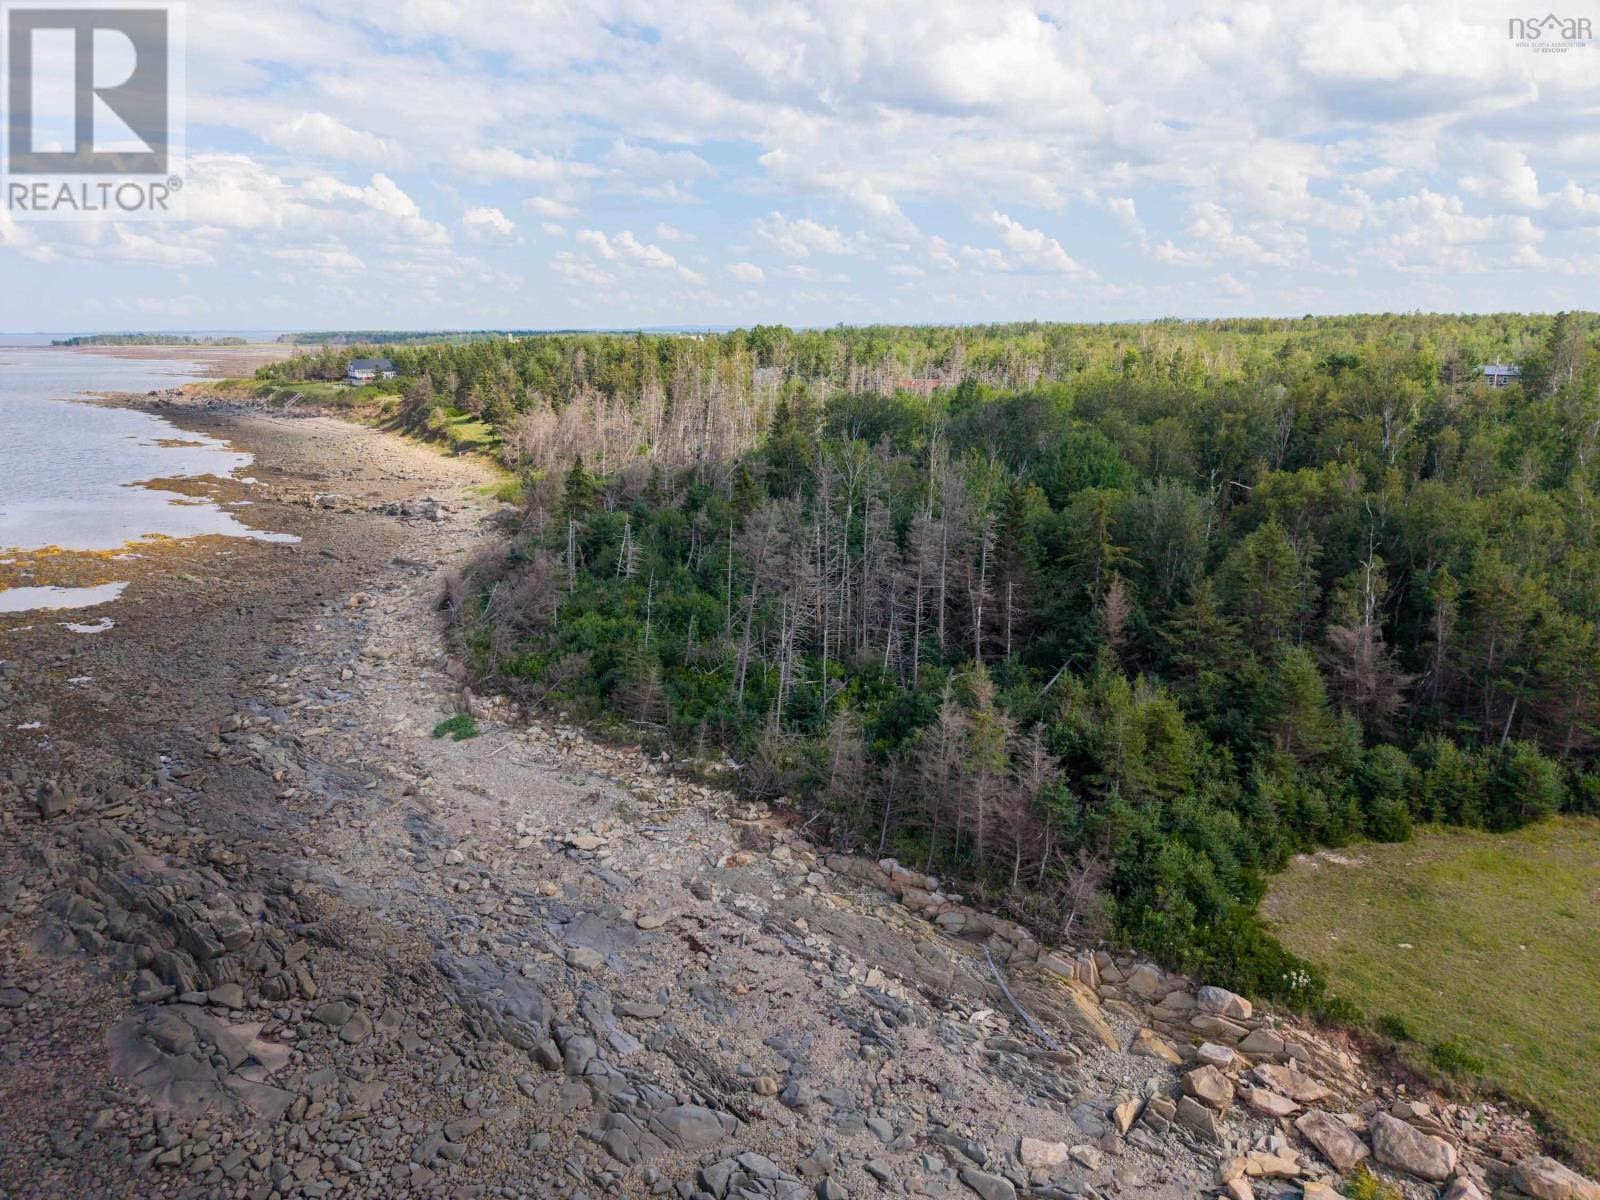
This beautiful 2 Acre Lot with 200ft of ocean frontage could be the perfect location for your dream home or cottage. Imagine building your ideal home and having breathtaking ocean views at your fingertips every single day! 100ft of road frontage widening as it approaches the shore line. The property has some mature trees and the sellers believe there was a dug well on the property at some stage, but do not know where or it's current condition. Is this the private retreat you have been looking for? (id:45785)
102 South Side Petit De Grat Road
Alderney Point, Nova Scotia
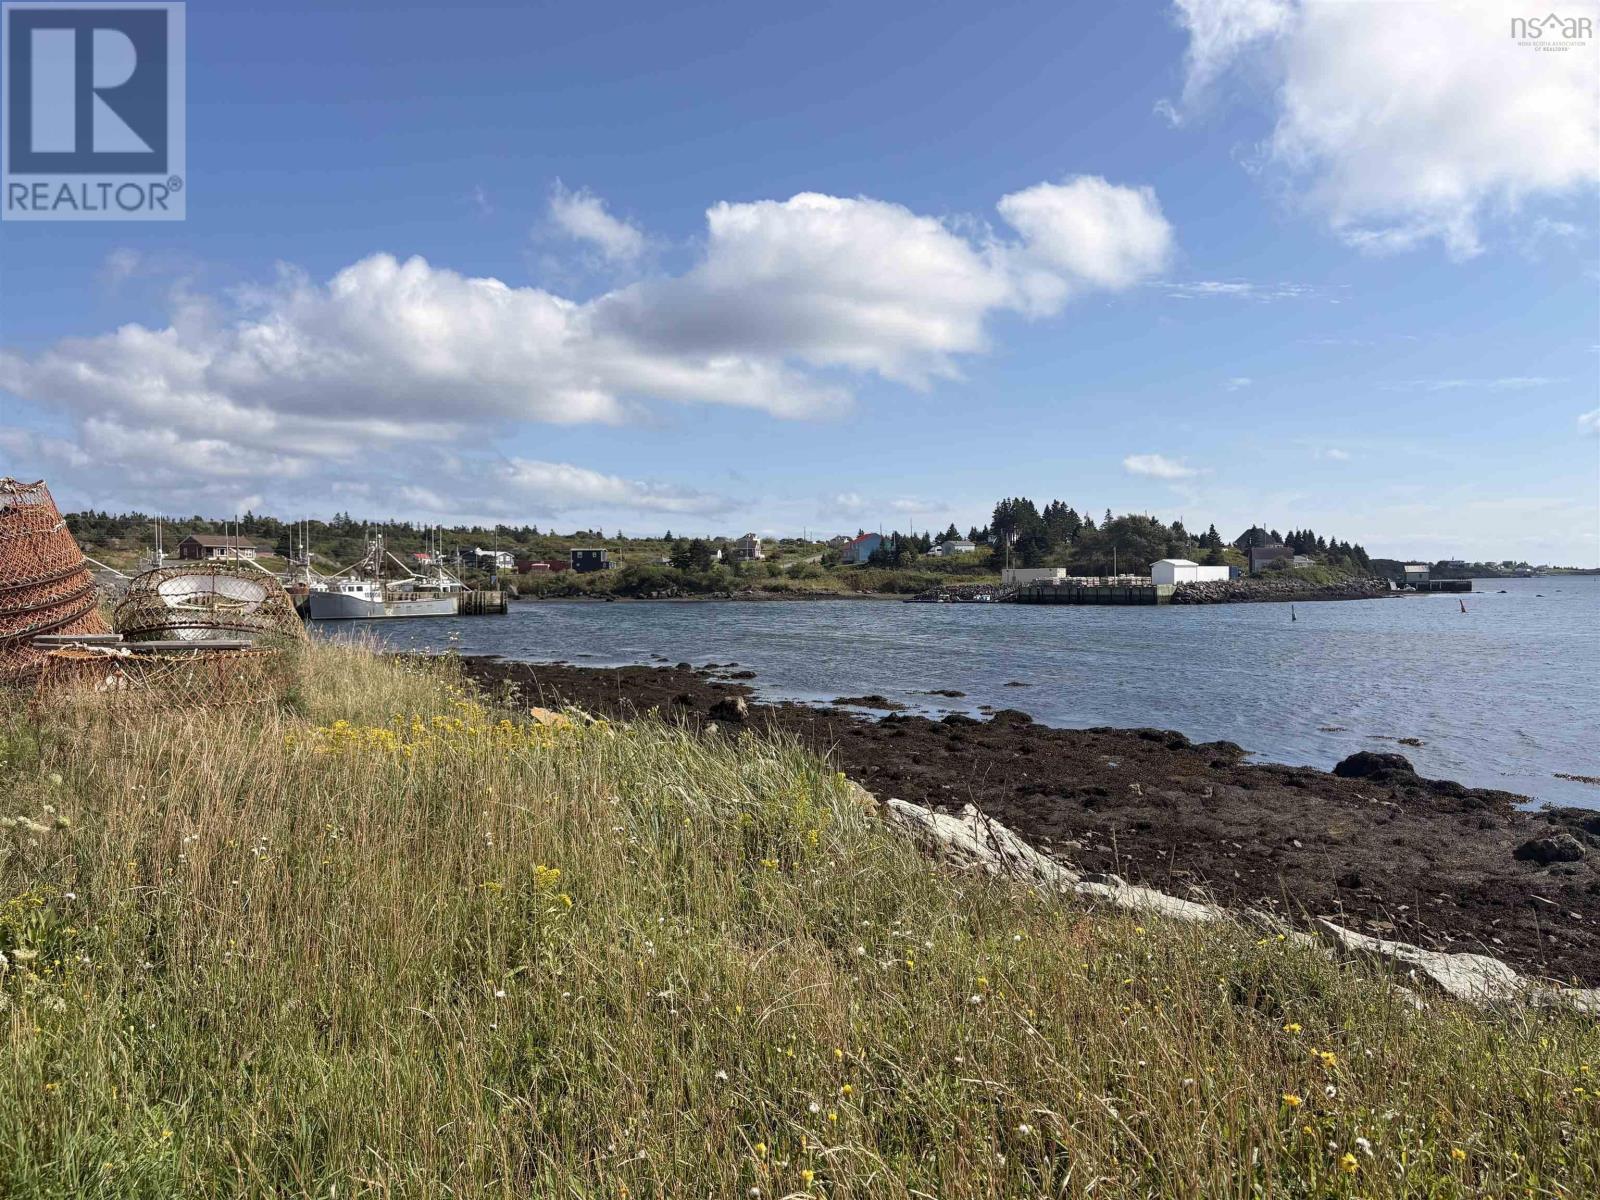
Welcome to 102 South Side Petit de Grat Road in Alderney Point, where elevated ocean views, spectacular sunsets and incredible potential come together in a truly special Cape Breton setting. Perched on a gentle hill overlooking the water, this property enjoys beautiful views that stretch across the surrounding coastline. Imagine ending your day watching the sun set over the ocean from your own piece of Nova Scotia. The existing home is a 1-bedroom, 1-bathroom property offering approximately 460 sq. ft. of living space. The home requires significant renovation and is being sold as-is, but for the right buyer, the possibilities are exciting. Restore the existing home, create a charming coastal getaway, or explore the potential to build something new and take full advantage of this elevated location and its views. Whether you're searching for a renovation project, seasonal retreat, investment opportunity or a place to build your future home, this property offers a chance to own a piece of Cape Breton at a time when Nova Scotia continues to attract buyers looking for space, scenery and a slower pace of life. Bring your vision and discover the possibilities at Alderney Point. (id:45785)
Lot 7 Peck Meadow Road
Greenfield, Nova Scotia
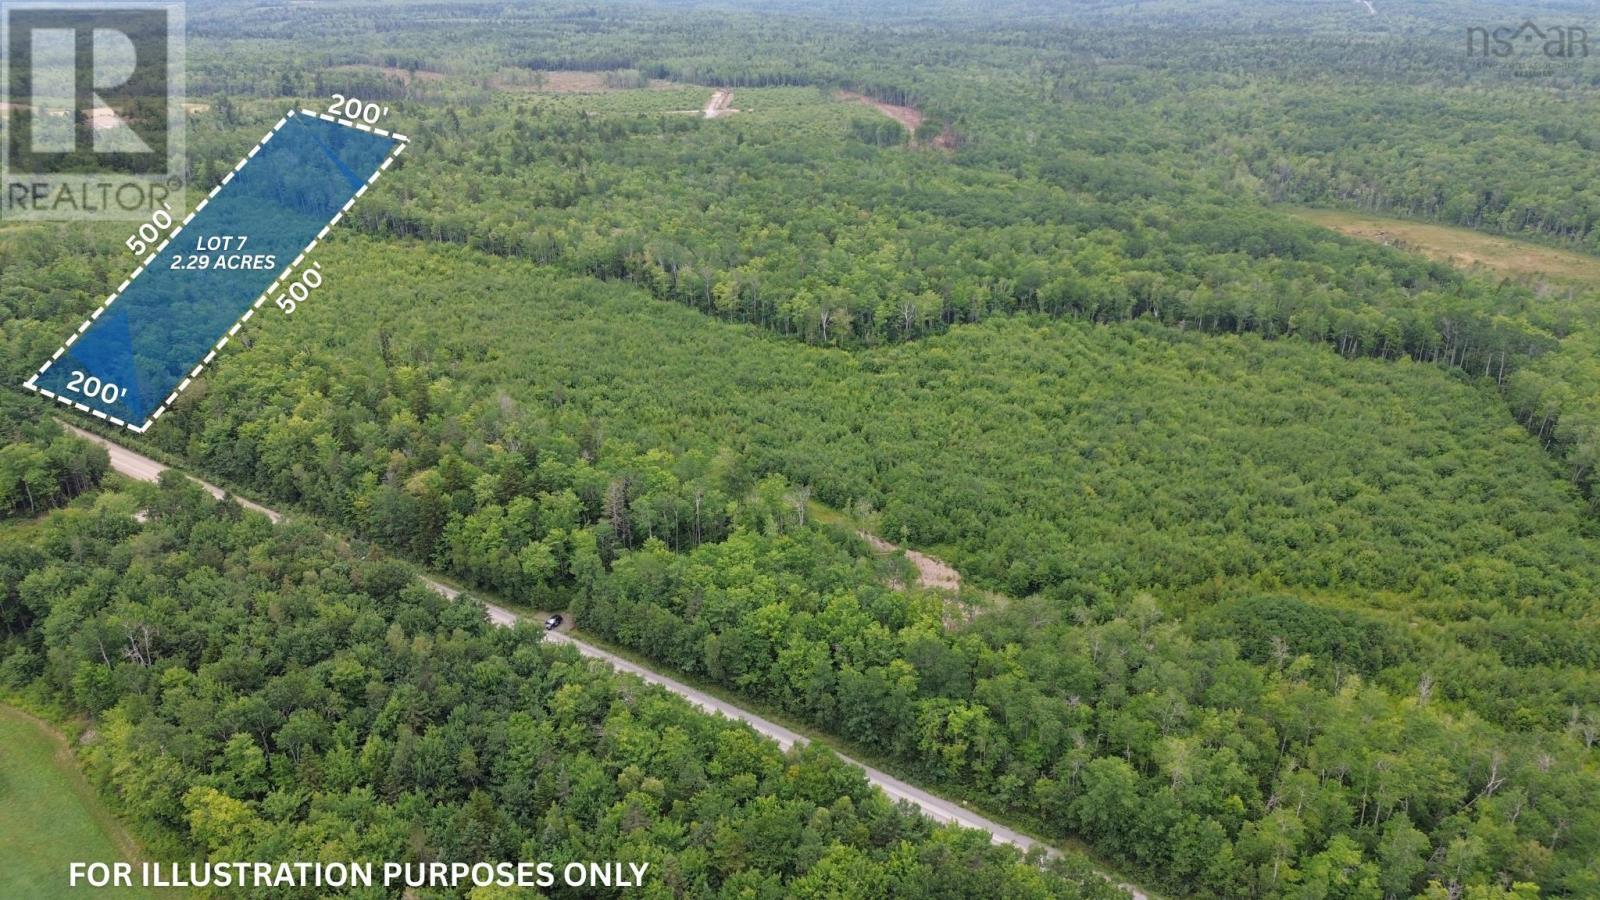
This fantastic private building lot (Lot 7) on highly sought-after Peck Meadow Road offers 2.29 acres of natural beauty. The property is set amidst mature trees, providing a serene environment for a custom home. It's an excellent opportunity to create a private sanctuary. The lot is conveniently located, just a 10-minute drive from Wolfville, Acadia University, and a variety of pubs, restaurants, and wineries. This is a desirable location for building. Seller willing to extend length of lot if one needed more acreage before closing. Seller willing to extend length of lot if one needed more acreage before closing. (id:45785)
Old Mulgrave Road
Aulds Cove, Nova Scotia
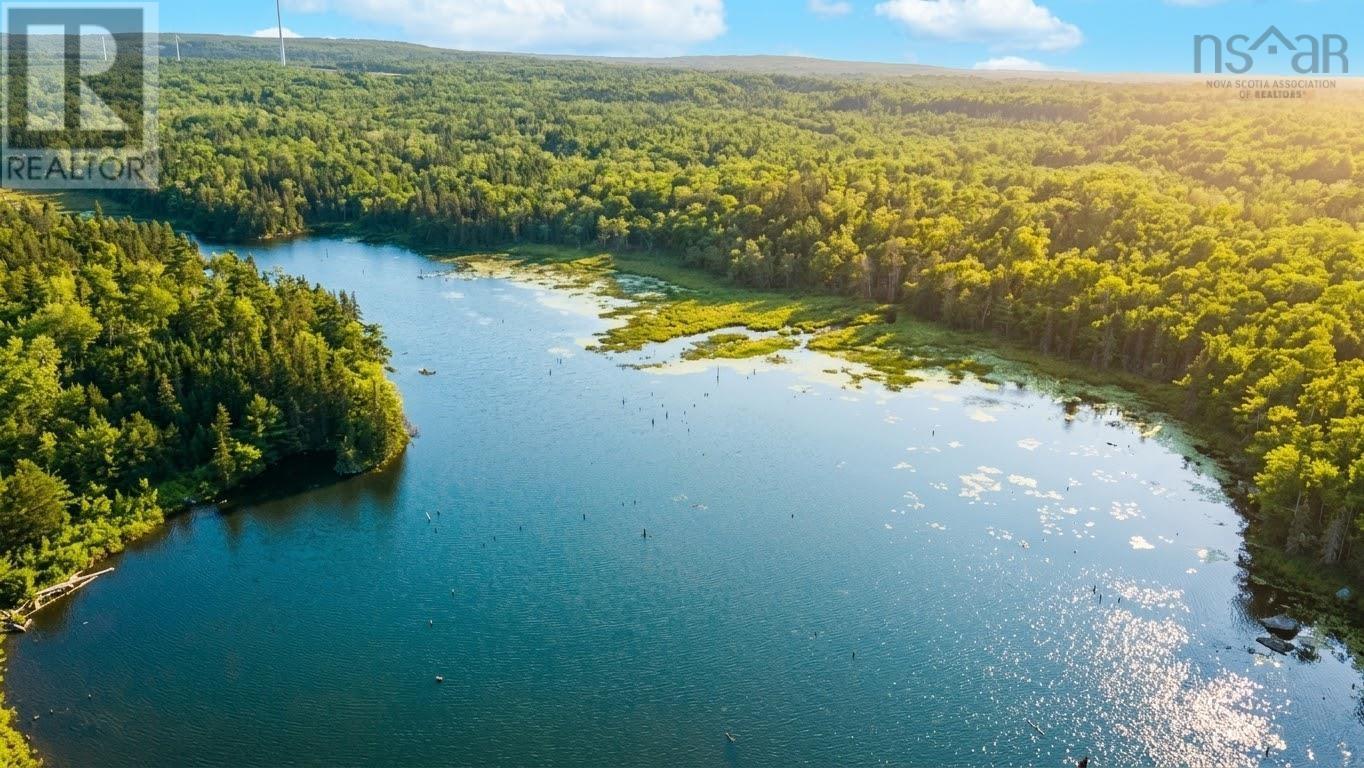
An incredible opportunity to own approximately 23 acres of private, wooded land with roughly 600 feet of waterfront. Tucked away in the peaceful countryside of northern Nova Scotia, this property offers the space, privacy, and natural surroundings that are increasingly hard to find. The land features a diverse mix of mature trees and newer growth, with a combination of hardwood and softwood throughout. With its substantial acreage and waterfront, the possibilities are wide open. Enjoy the property as a private recreational retreat, explore the trails by ATV, hike through the woods, observe local wildlife, or create your own secluded getaway. For those looking to escape the pace of everyday life, this is a place where you can truly enjoy the outdoors and make the land your own. Whether you're envisioning a seasonal cottage, recreational property, hunting or ATV retreat, or simply want a large piece of land to enjoy for years to come, this property is worth a look. 23 acres. Approximately 600 feet of waterfront. Endless possibilities. (id:45785)
5485/5497 Highway 207
Lawrencetown, Nova Scotia
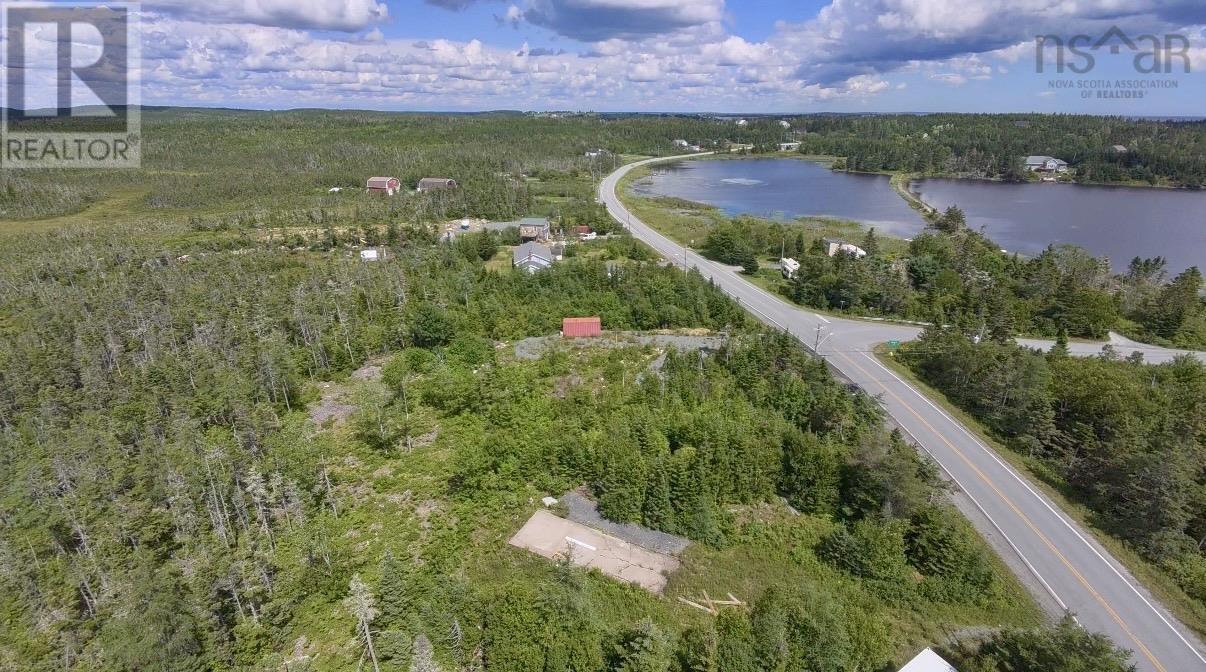
Salty air, world class surf and nearly 16 acres of blank canvas potential. Located just moments from Lawrencetown's famous coastline, this property offers rare scale and deep connections to the local community. With a driveway already cut in the lot and power lines accessible at the road, the groundwork is laid for your build, homestead or coastal estate. Enjoy being minutes from Lawrencetown Beach and local trail networks. Stop by Lawrencetown General Store( Theresa's and Heather's) for daily essentials, grab lunch or browse crafts at the nearby MacDonald House. Two separate parcels sold together or individually - carve off a piece or keep the full 16 acre footprint to yourself. (id:45785)
Old Margaree Road
Baddeck Bridge, Nova Scotia
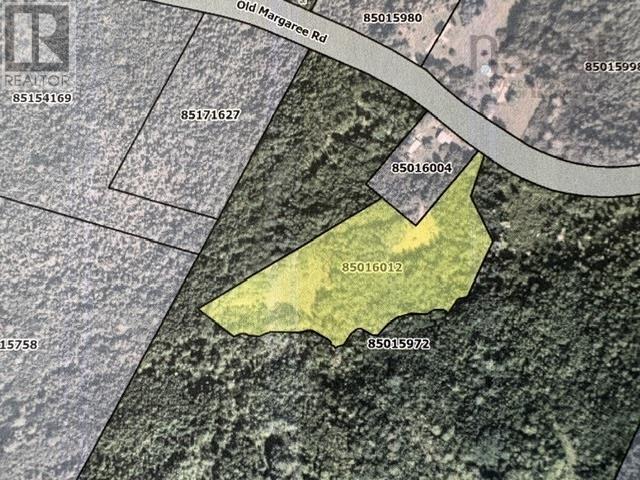
This property features a four-acre parcel of land fronting on the Old Margaree Road at Baddeck Bridge. The lot is wooded/brush. Private property in a quiet country setting a short distance to the Village of Baddeck. Property is mostly surrounded by lands of the Municipality of the County of Victoria. (id:45785)
Lot 20 Helmuts Lane
Cleveland, Nova Scotia
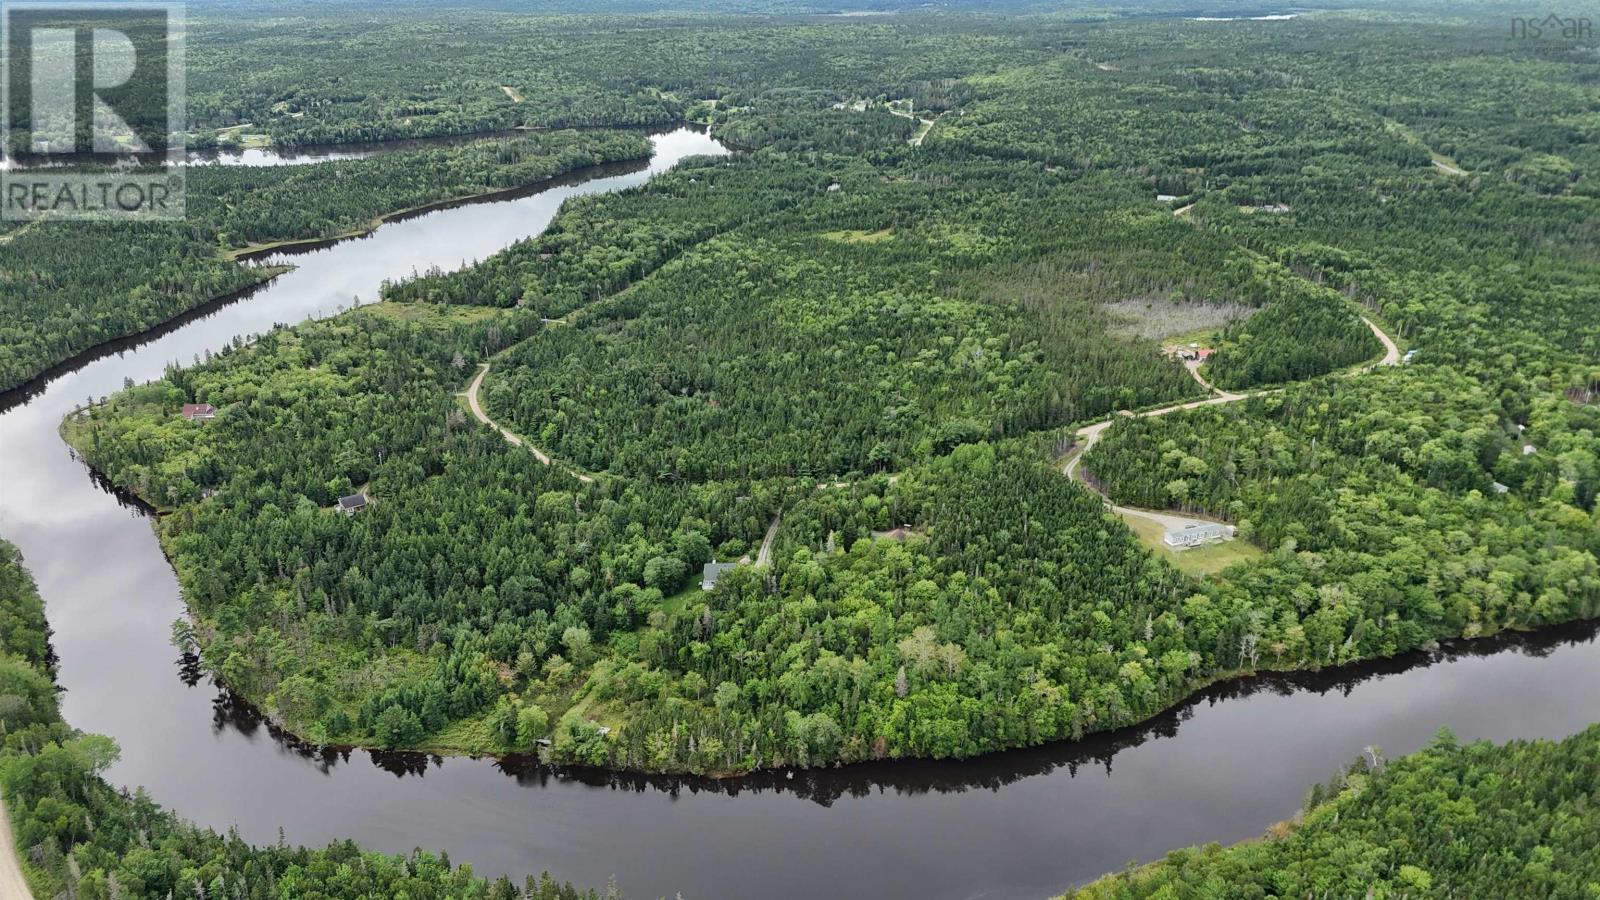
Cape Breton, Nova Scotia. This 2.75-acre building lot is located in a well-maintained subdivision and offers close to 700 feet of road frontage, providing excellent access and flexibility for building. The property includes a deeded right of way to the River Inhabitant, just a short walking distance away. Conveniently situated, Port Hawkesbury is only 10 minutes away and St. Peters about 20 minutes, with grocery stores, schools, banks, and other amenities nearby. The Strait Richmond Hospital is just minutes from the lot. Power is available at the property line, and high-speed internet is accessible. Restrictive covenants protect your investment while still allowing you to build your dream home. Ideal for a starter family home or an affordable nature retreat close to all conveniences. Do not wait to buy real estate, buy real estate and wait. (id:45785)
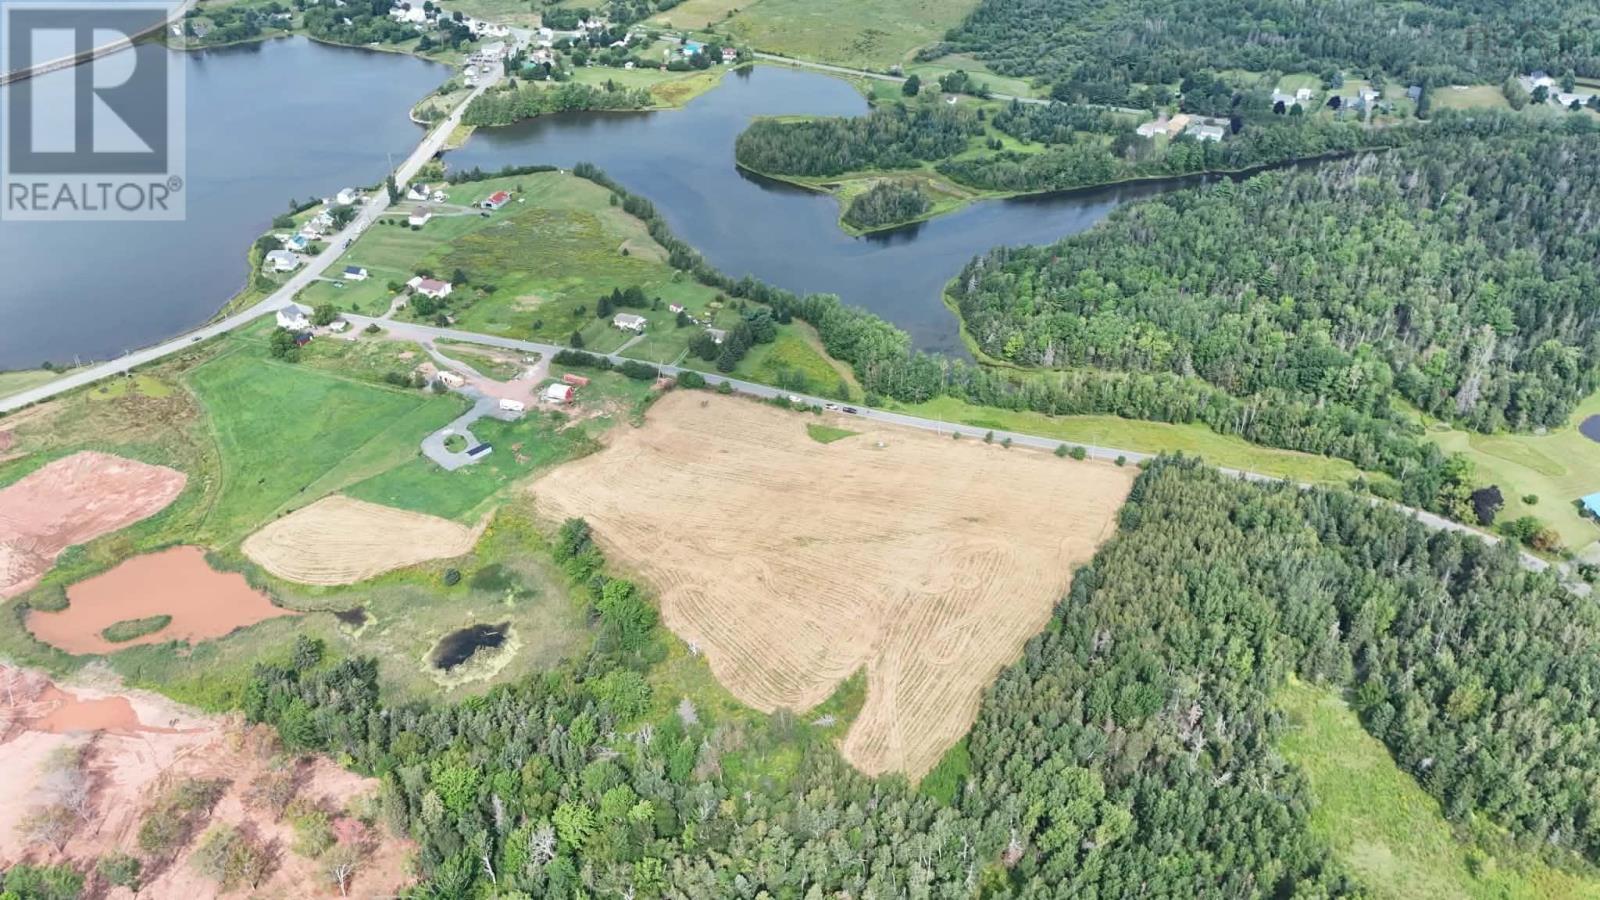
4-26 Miller Road
Pugwash, Nova Scotia
Discover an exceptional opportunity to own 3.68 acres of beautiful vacant land on Miller Road in Pugwash, Nova Scotia, offering the perfect setting for your dream family home,cottage, or secondary residence. Ideally situated in town, this property combines the peace and privacy of a spacious country lot with the convenience of being close to the amenities and attractions that make Pugwash and Nova Scotias North Shore such a desirable place to call home. The property features sweeping views across rolling hills, with beautiful views toward Pugwash Harbour, creating a picturesque backdrop for your future home. With plenty of space to design and build, this is an excellent opportunity to create a private retreat while remaining conveniently located near the heart of the community. Pugwash is a charming North Shore community known for its natural beauty, coastal setting, welcoming atmosphere, and easy access to a variety of amenities. Enjoy nearby shops,restaurants, cafés, schools, recreational opportunities, beaches, golf, and the many outdoor activities that the North Shore has to offer. The area provides an appealing blendof small-town living, coastal lifestyle, and year-round recreation, while also being within an easy drive of larger centres and regional amenities. There are four lots available in total, to be subdivided upon purchase. Inquire for available lot sizes and pricing for the other parcels. (id:45785)
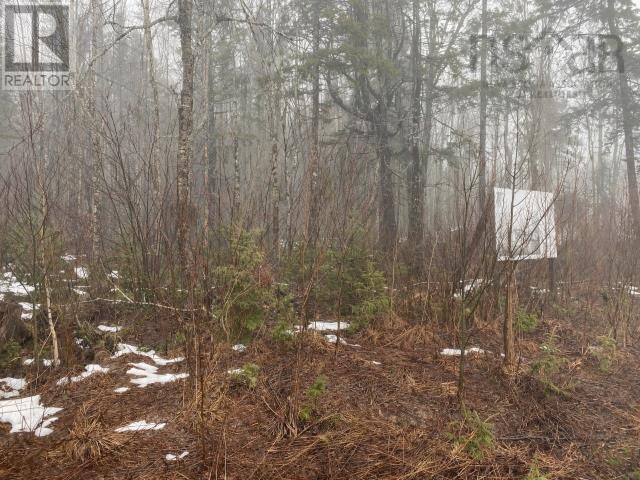
36 Discovery Crescent
Ardoise, Nova Scotia
Great building lot located at unit 36 Discovery Crescent a quiet community in Ardoise. This community features outstanding homes, and a quick 30 min drive to the city. Current community amenities include walking trails and quick access to Cochran lake. This is managed as a condominium bare land lot, so condominium fees apply ($180/month which includes snowplowing, effective Jan 1, 2024). Call to view today. Sewer will be connection to the community septic system managed by the condo board and water will be rainwater cistern system. (id:45785)
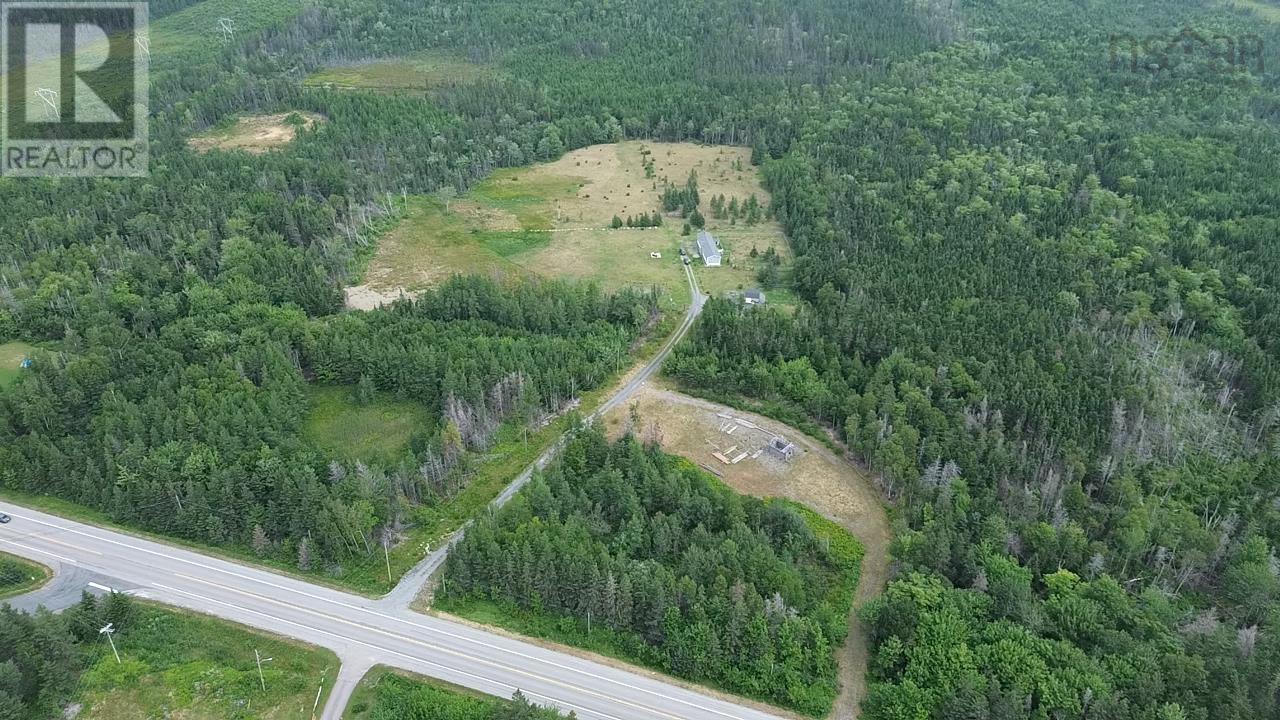
Louisbourg Highway Highway
Mira Road, Nova Scotia
An Opportunity You Wont Want to Miss Land + Mobile Home Included for $305,000! Looking for an affordable way to secure land and a home in one package? This unique opportunity gives you the chance to purchase the property with a mobile home included for just $305,000! The mobile home, located on PID 15283468, is included with the purchase and provides the buyer with the opportunity to create their ideal home setup on the property. The land is currently vacant, allowing you the flexibility to plan the placement and setup of the home to suit your needs. The buyer will be responsible for the costs associated with moving the mobile home to the property, as well as installing a private well and septic system. While there is some work involved, this presents an exciting opportunity for someone looking to build value and create a home tailored to their vision. Land + mobile home included for $305,000 an excellent opportunity to get more for your money and make the property your own! Opportunities like this dont come along every day. Bring your vision and take advantage of this unique package! OR 5 ACRES MINUTES FROM SYDNEY, Approximately 5 Acres Partially Cleared Electricity Access Prime location, discover the perfect place to build your future on this beautiful 5-acre lot. This property offers the ultimate combination of rural privacy and exceptional convenience, located just 5 minutes from the Cape Breton Regional Hospital, 3 minutes to the highway, and around 7 minutes to downtown Sydney. Property Highlights:Ready to Build: The land is already partially cleared, saving you thousands in initial excavation and ground preparation costs. Power Available: Direct access to electricity is right at the property line, making your development or building process significantly easier and faster. Versatile Use: Surrounded by mature trees, this good, usable land is an ideal canvas for a custom dream home, a private country retreat for only $94,900 (id:45785)
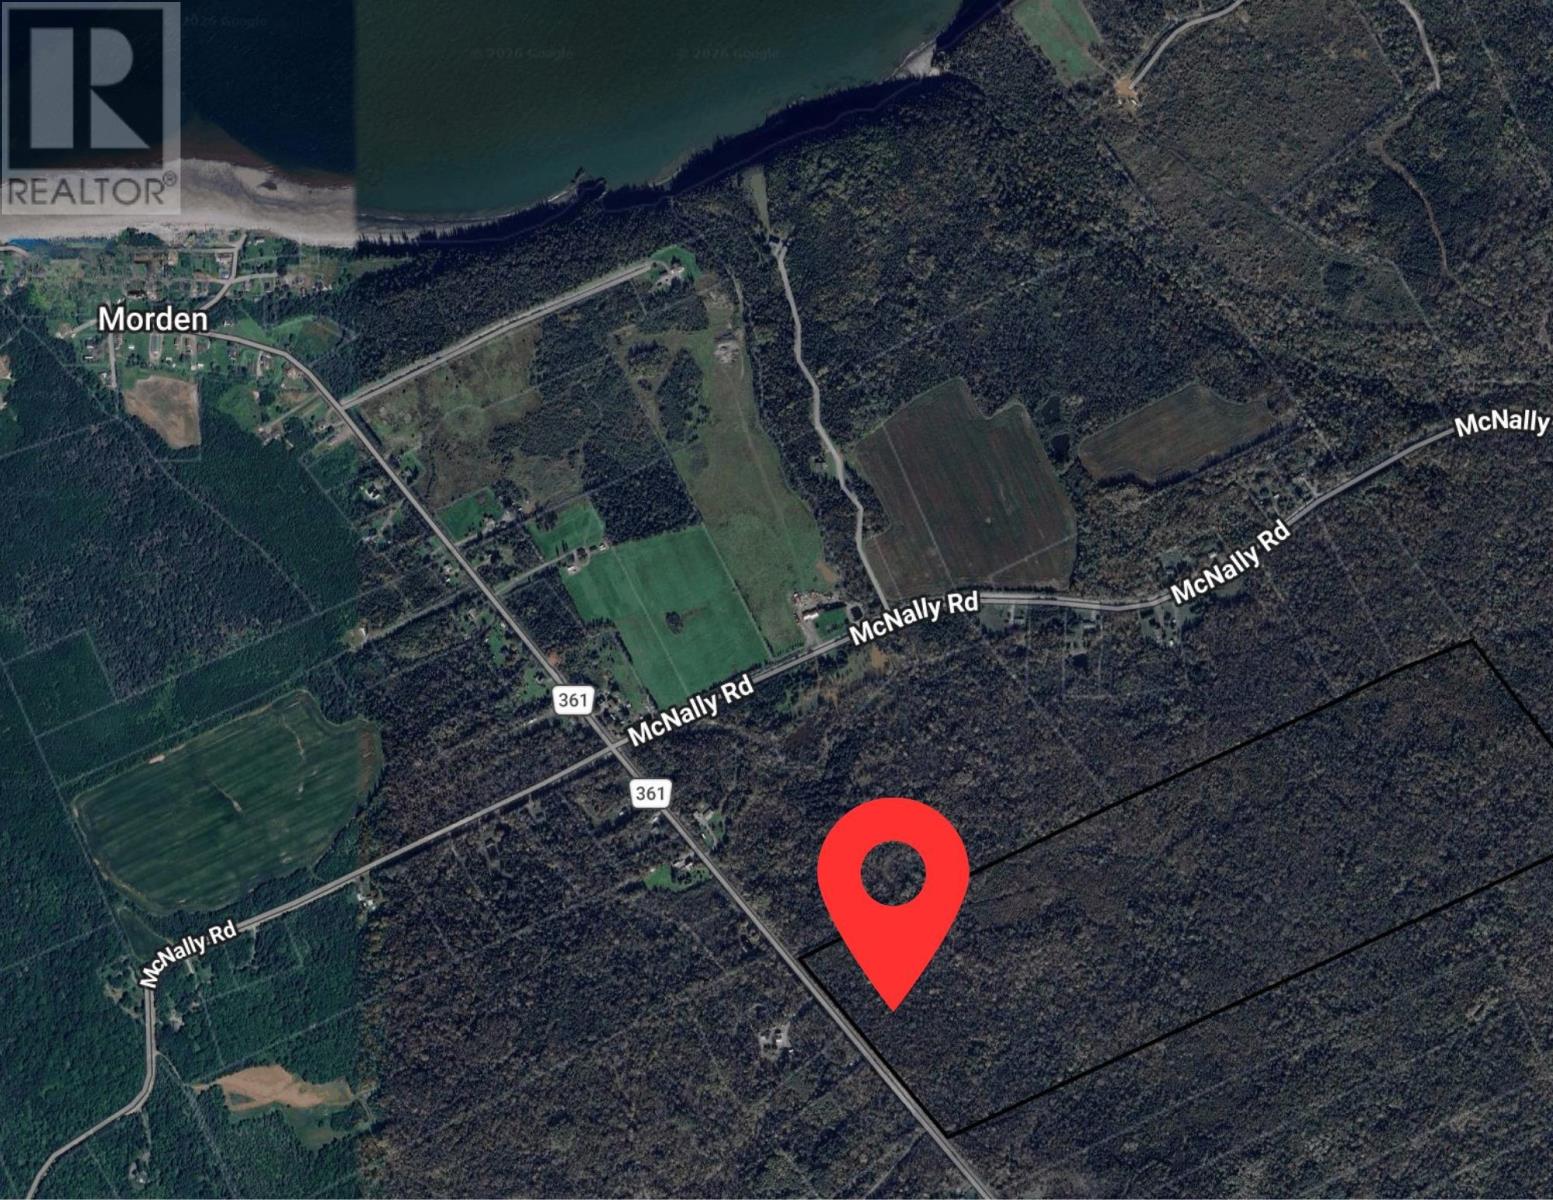
Lot 3 Morden Road
Morden, Nova Scotia
Escape to your own piece of Nova Scotia with this beautiful 4 acre wooded property, offering approximately 200 feet of paved road frontage and plenty of potential for your future plans. Whether you're dreaming of building a year round home, cottage, or peaceful getaway, this property provides a wonderful opportunity to create something of your own. A Qualified Person (QP) report and testing have already been completed, adding valuable information for those considering future development. Enjoy the privacy and natural beauty of a wooded setting while being just a short distance from the stunning Bay of Fundy. A great opportunity to secure your own slice of the beautiful Nova Scotia countryside! Lot 3 to be 4 acre (174,240 sq ft) parcel to be subdivided from PID 55326268. New PID # to come before closing. (id:45785)
Lot 25 Beaver Lane
Grantville, Nova Scotia
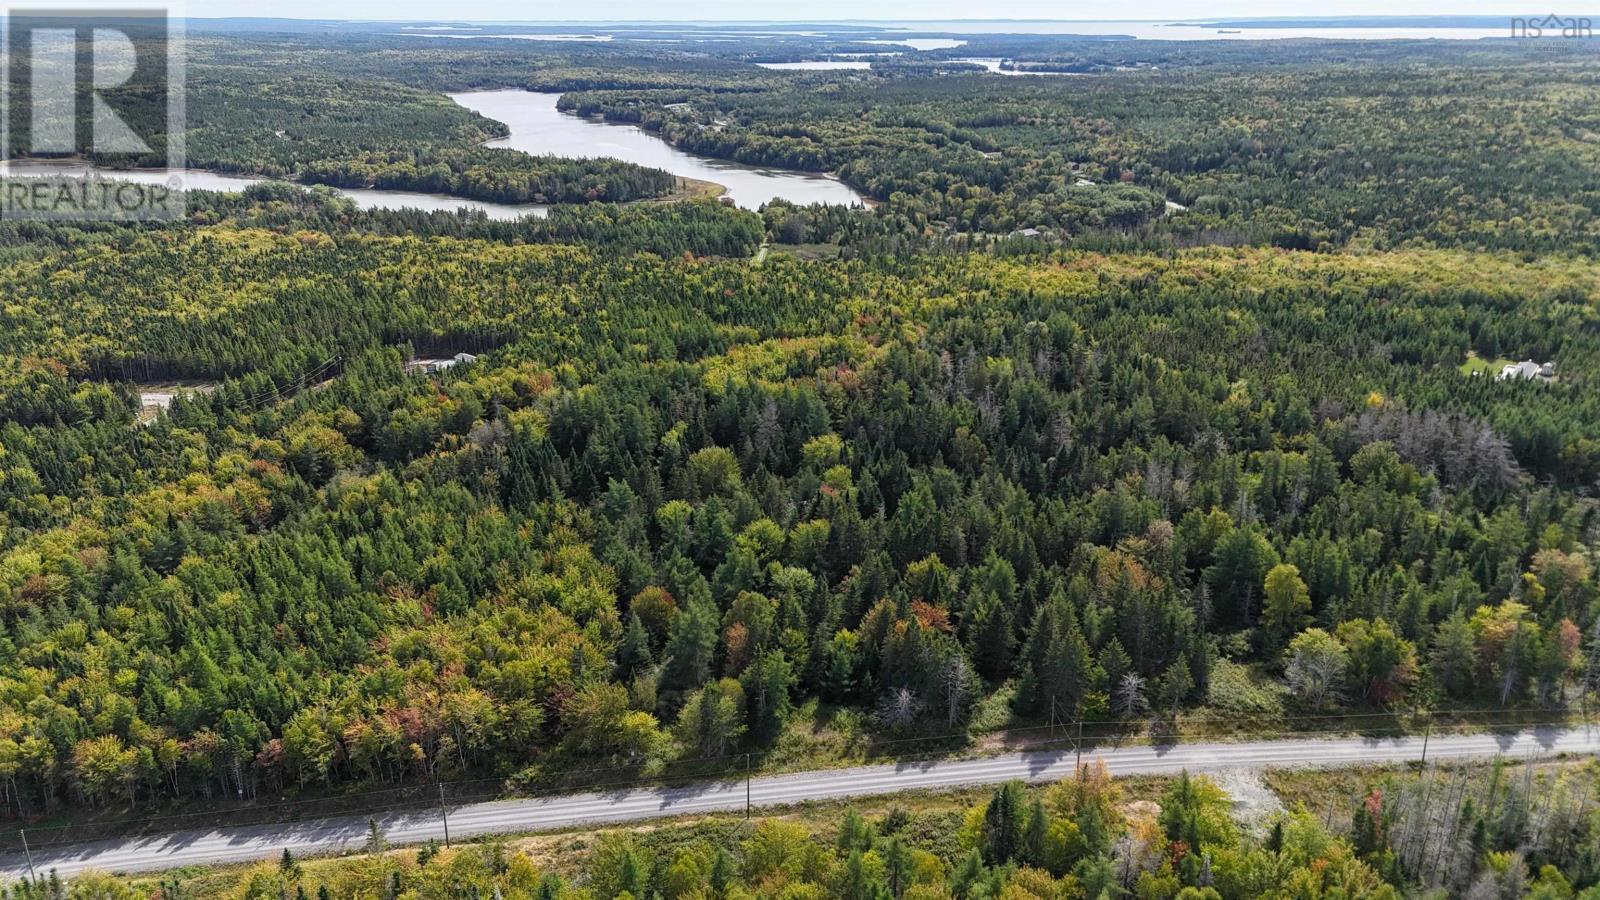
Cape Breton 2.5-acre building lot in a well-maintained subdivision, offering the perfect combination of privacy and convenience. Just 10 minutes to Port Hawkesbury and 25 minutes to St. Peters, with all amenities nearby, including Strait Richmond Hospital. A freshwater spring is located at the back of the property. Power is at the property line, with potential for high-speed internet. No restrictive covenants, giving you the freedom to build your vision. Motivated seller. Fairly priced and offered below the assessed value. A great opportunity to secure your piece of Cape Breton! (id:45785)
Lot 08-4 Crooked Lake Road
Framboise, Nova Scotia
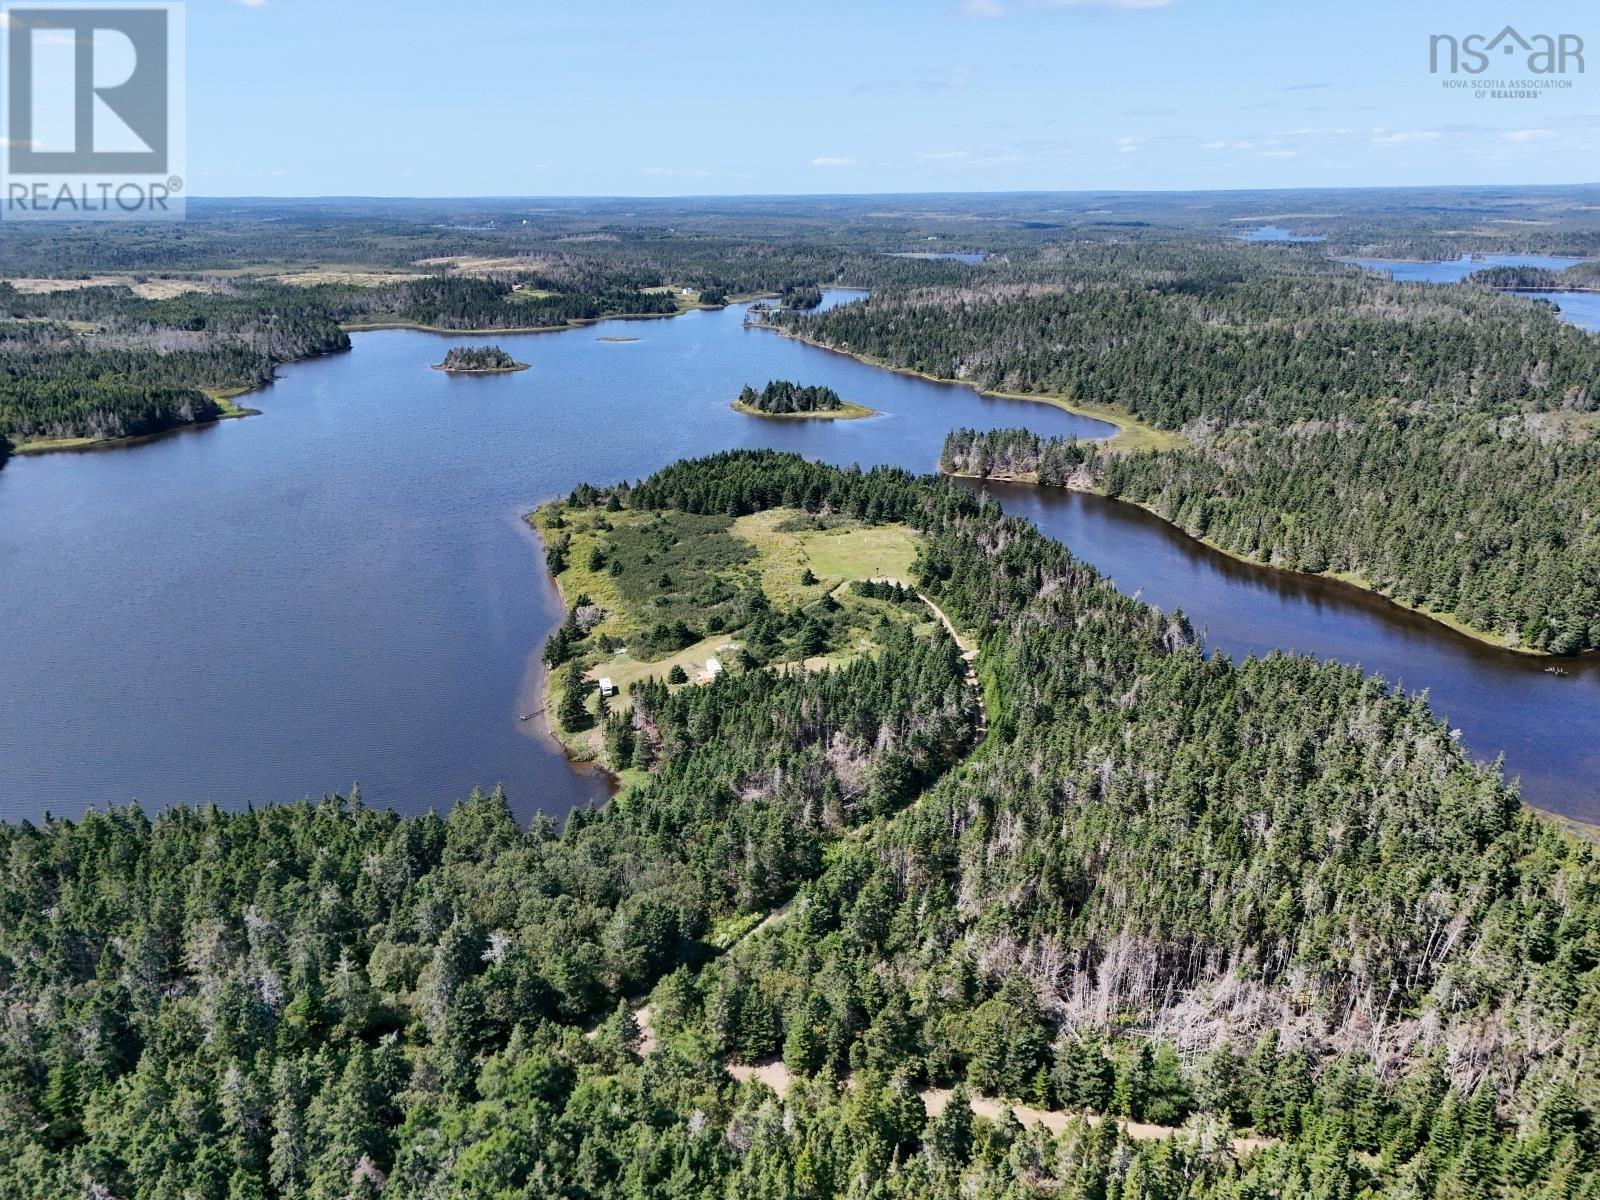
Imagine having approximately 5 acres of your own private Cape Breton retreat with an incredible 1,350 feet of waterfront along Crooked Lake. Surrounded by forest, water and the natural beauty of the area, this unique property offers an exceptional setting for those looking for privacy, outdoor adventure and a place to truly get away from it all. Enjoy the Crooked Lake setting and explore the surrounding area by kayak or canoe, go fishing, head out on the ATV trails or simply enjoy the peace and quiet of this largely undeveloped landscape. Crooked Lake connects with the Framboise River and surrounding waterways, while beautiful Morrison (Framboise) Beach, a sandy beach along the Atlantic coast, is just minutes away at the end of Crooked Lake Road. Located at the end of Cemetery Road, the property offers a wonderfully secluded setting for a recreational retreat, seasonal getaway or future off-grid escape. Crooked Lake features brackish water, influenced by both fresh and salt water from its connection to the nearby coastal environment. This is an off-grid property with no electrical service nearby, so buyers should plan for solar or another alternative power source. Despite the remote setting, cellular service was available at the property during a recent visit. The land is registered, and previous comments from Nova Scotia Environment indicated the lot is suitable for on-site sewage disposal, subject to required permits and approvals. The property also benefits from deeded right-of-way access for the "existing road"; additional information is shown in the listing photos. With approximately 5 acres, an impressive 1,350 feet of waterfront and a beautiful natural setting, this Crooked Lake property offers an opportunity to create your own private Cape Breton getaway. (id:45785)
Lot 108 Highway 3
East Chester, Nova Scotia
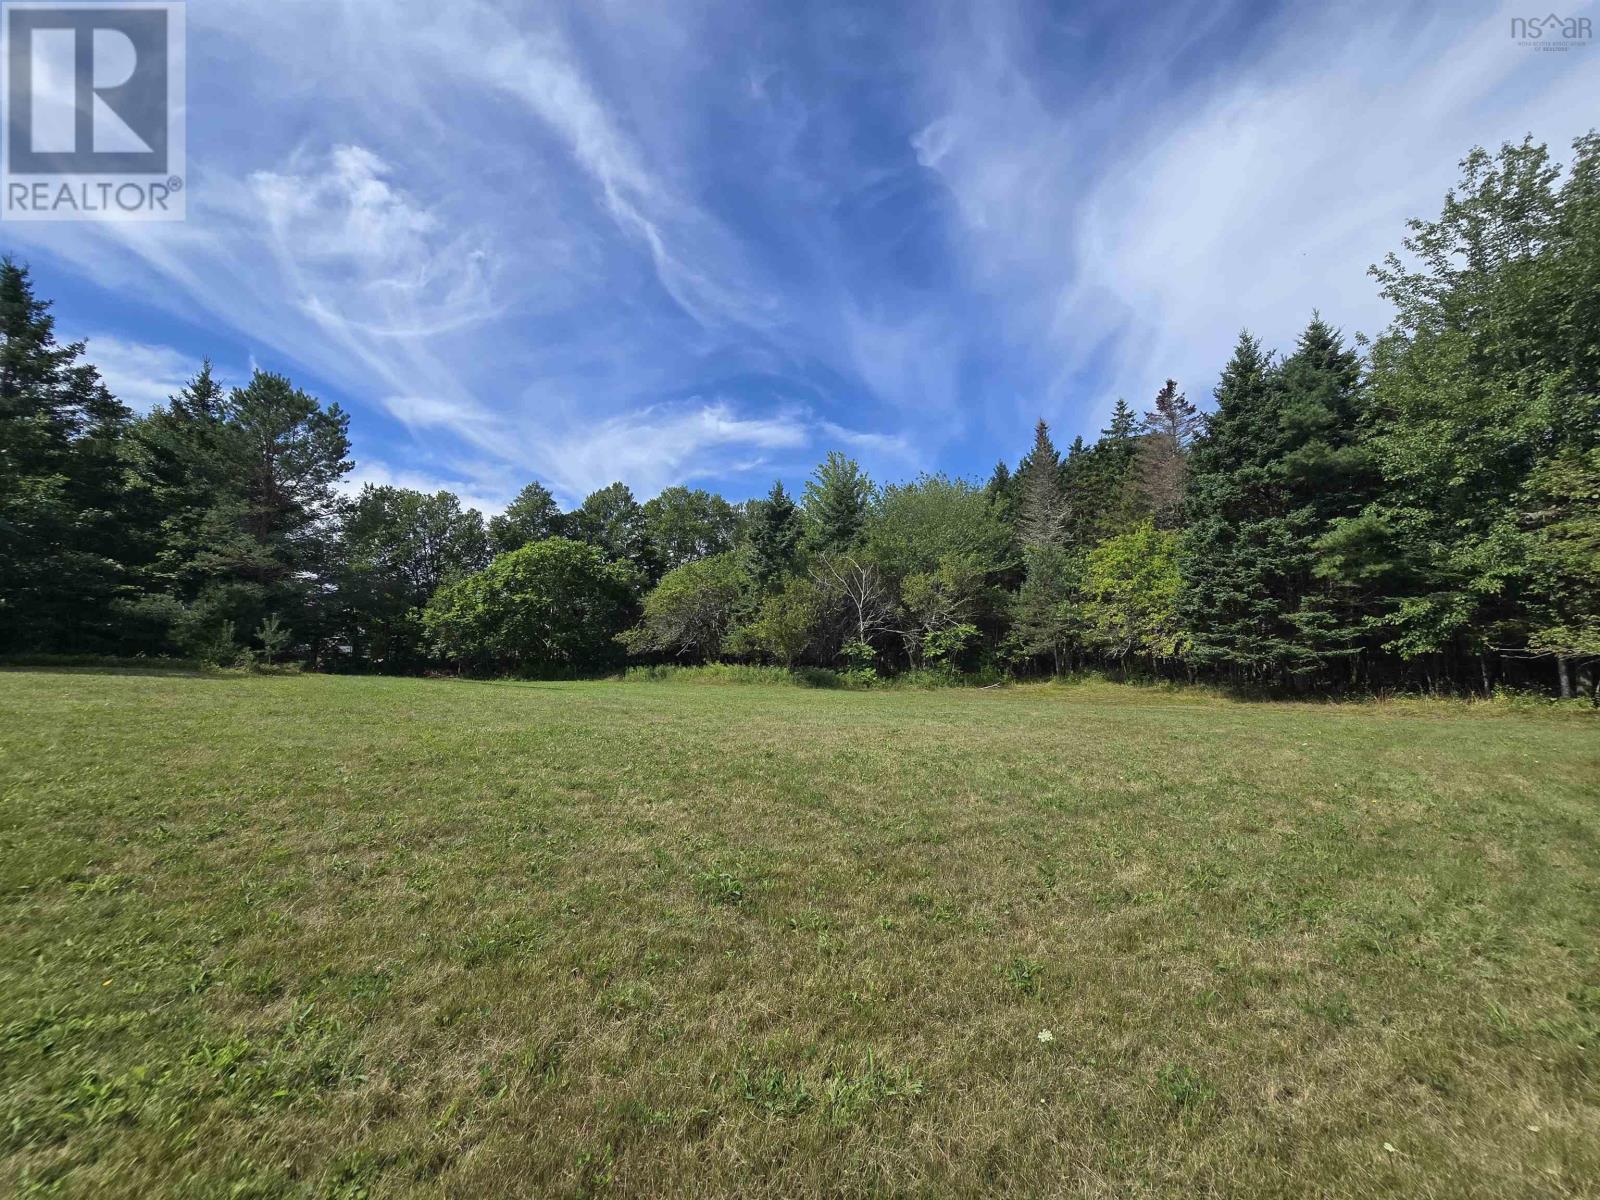
Beautiful Building Lot in East Chester. Nestled off Highway 3 on a landscaped lot surrounded by mature trees. A quiet setting, only 5 minutes from the Village of Chester, enjoy the nearby access to Rails to Trails and Graves Island Provincial Park. Build your dream home here and have all the benefits that Chester offers only a short drive away. (id:45785)
Lot 2-64 Vl Oxford Court
Valley, Nova Scotia
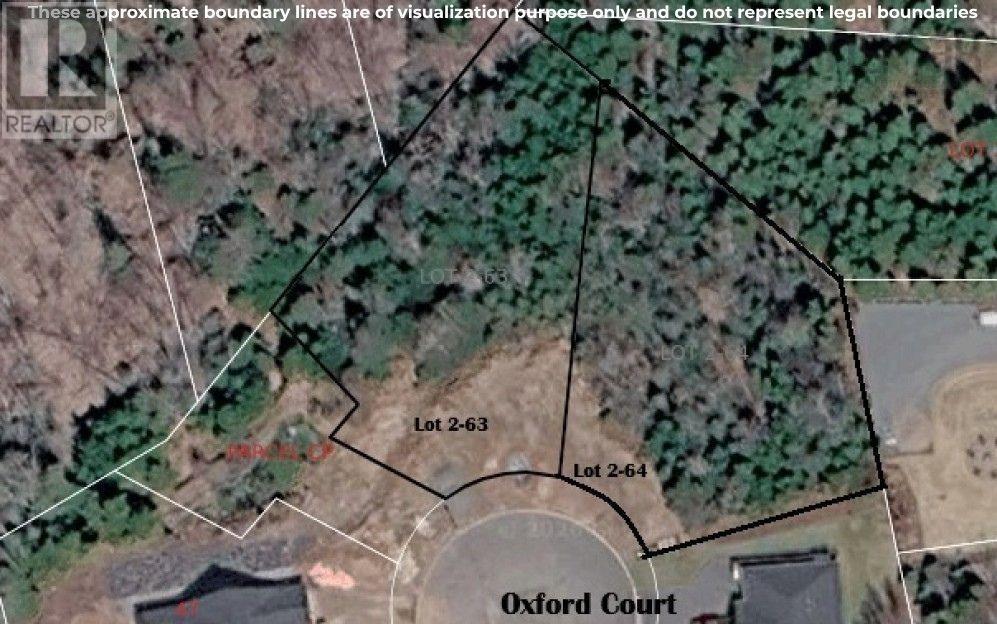
This vacant lot at the end of the court is ready for your building plans, with municipal services conveniently available at the curb. Surrounded by many high-quality, desirable homes currently being built in the same area, it offers a fantastic opportunity to create your dream residence or invest in a project with excellent potential for profitable resale. (id:45785)
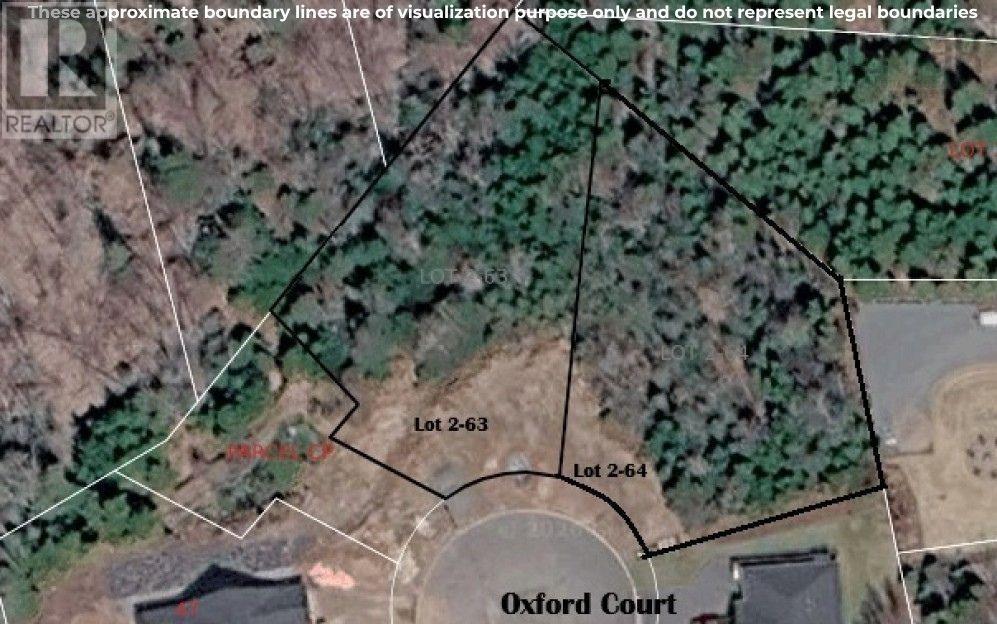
Lot 2-63 Vl Oxford Court
Valley, Nova Scotia
This empty lot at the end of the court is all set for your building plans, with municipal services easily accessible right at the curb. Surrounded by beautiful, high-quality homes going up in the neighborhood, its a great chance to build your dream home or take on a project with strong potential for a profitable resale. (id:45785)
Atkins Point Road
Harrigan Cove, Nova Scotia
Discover the peace and privacy of this 16-acre parcel of woodland in the community of Harrigan Cove. Surrounded by nature, this property offers plenty of space to explore, unwind, and appreciate the natural surroundings. Located in a quiet coastal community on the Eastern Shore, Harrigan Cove offers a peaceful, rural setting surrounded by forest and the beauty of the Atlantic coastline. A great opportunity to own a substantial piece of Nova Scotia woodland, offering privacy, natural beauty, and the quiet of the surrounding area. (id:45785)
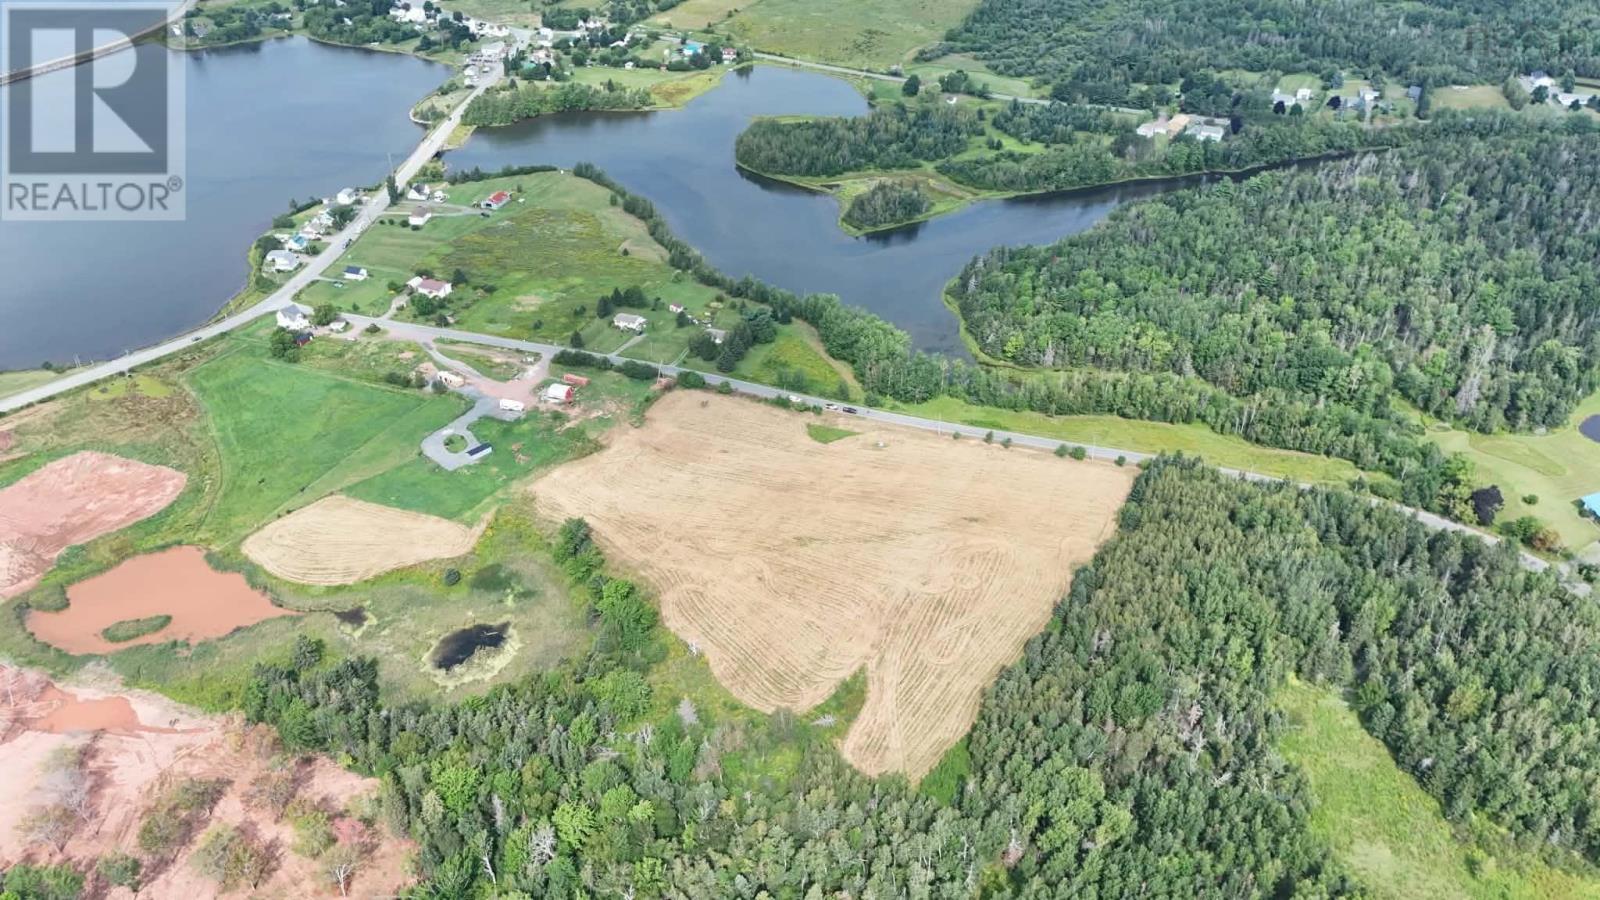
1-26 Miller Road
Pugwash, Nova Scotia
Discover an exceptional opportunity to own 2.8 acres of beautiful vacant land on Miller Road in Pugwash, Nova Scotia, offering the perfect setting for your dream family home, cottage, or secondary residence. Ideally situated in town, this property combines the peace and privacy of a spacious country lot with the convenience of being close to the amenities and attractions that make Pugwash and Nova Scotias North Shore such a desirable place to call home. The property features sweeping views across rolling hills, with beautiful views toward Pugwash Harbour, creating a picturesque backdrop for your future home. With plenty of space to design and build, this is an excellent opportunity to create a private retreat while remaining conveniently located near the heart of the community. Pugwash is a charming North Shore community known for its natural beauty, coastal setting, welcoming atmosphere, and easy access to a variety of amenities. Enjoy nearby shops, restaurants, cafés, schools, recreational opportunities, beaches, golf, and the many outdoor activities that the North Shore has to offer. The area provides an appealing blend of small-town living, coastal lifestyle, and year-round recreation, while also being within an easy drive of larger centres and regional amenities. There are four lots available in total, to be subdivided upon purchase. Inquire for available lot sizes and pricing for the other parcels. (id:45785)
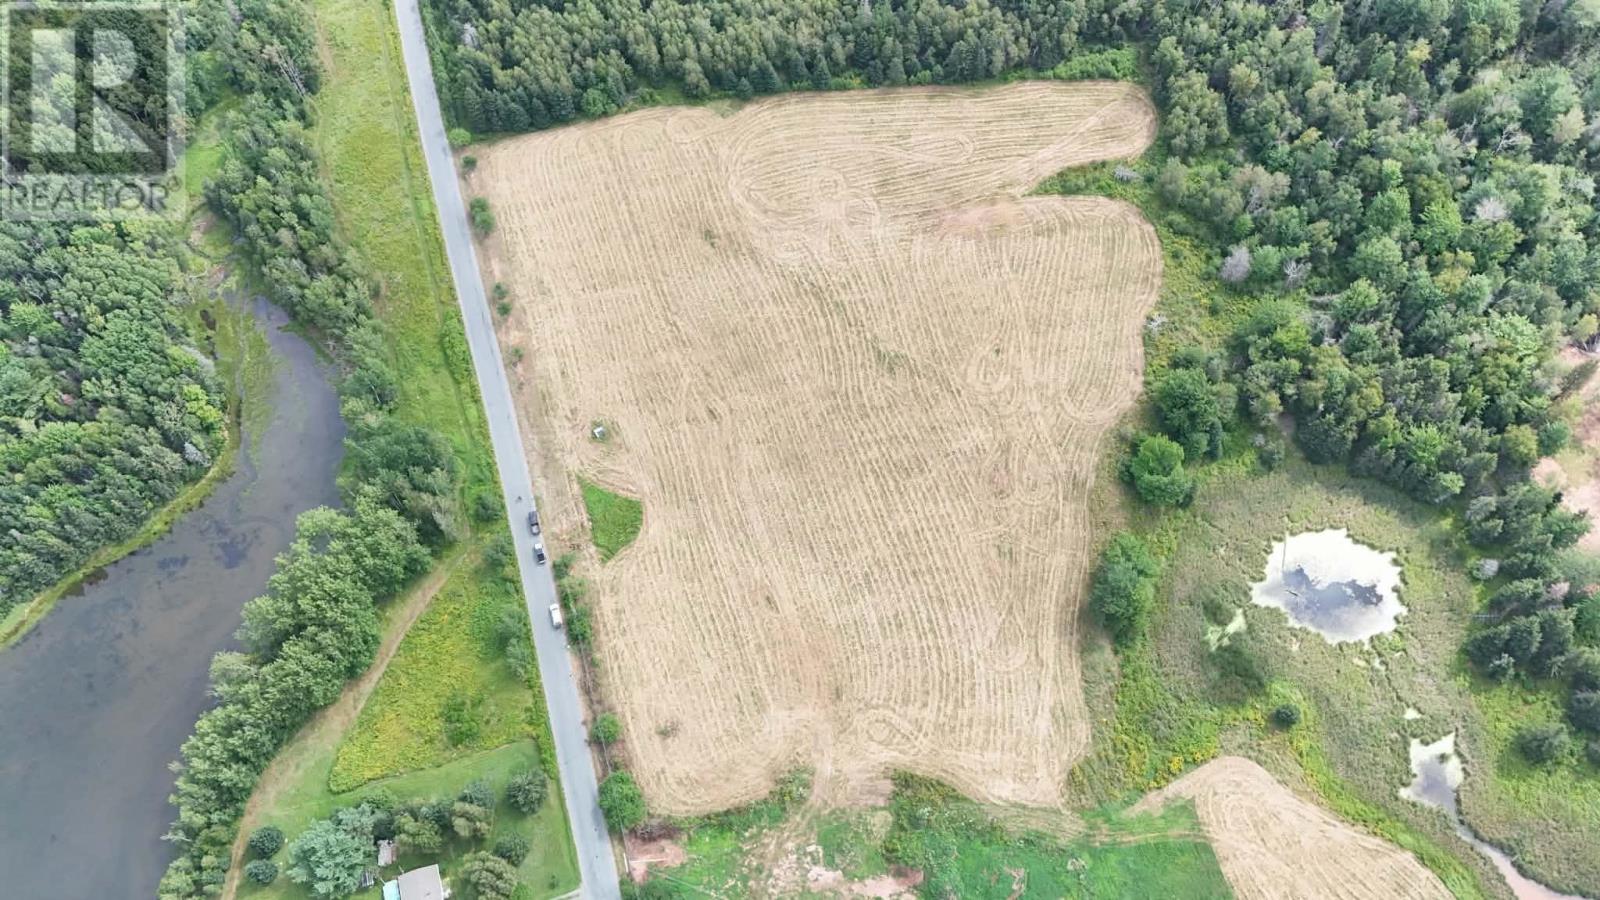
2-26 Miller Road
Pugwash, Nova Scotia
Discover an exceptional opportunity to own 2.85 acres of beautiful vacant land on Miller Road in Pugwash, Nova Scotia, offering the perfect setting for your dream family home, cottage, or secondary residence. Ideally situated in town, this property combines the peace and privacy of a spacious country lot with the convenience of being close to the amenities and attractions that make Pugwash and Nova Scotias North Shore such a desirable place to call home. The property features sweeping views across rolling hills, with beautiful views toward Pugwash Harbour, creating a picturesque backdrop for your future home. With plenty ofspace to design and build, this is an excellent opportunity to create a private retreat while remaining conveniently located near the heart of the community. Pugwash is a charming North Shore community known for its natural beauty, coastal setting, welcoming atmosphere, and easy access to a variety of amenities. Enjoy nearby shops, restaurants, cafés, schools, recreational opportunities, beaches, golf, and the many outdoor activities that the North Shore has to offer. The area provides an appealing blend of small-town living, coastal lifestyle, and year-round recreation, while also being within an easy drive of larger centres and regional amenities. There are four lots available in total, to be subdivided upon purchase. Inquire for available lot sizes and pricing for the other parcels. (id:45785)
3-26 Miller Road
Pugwash, Nova Scotia
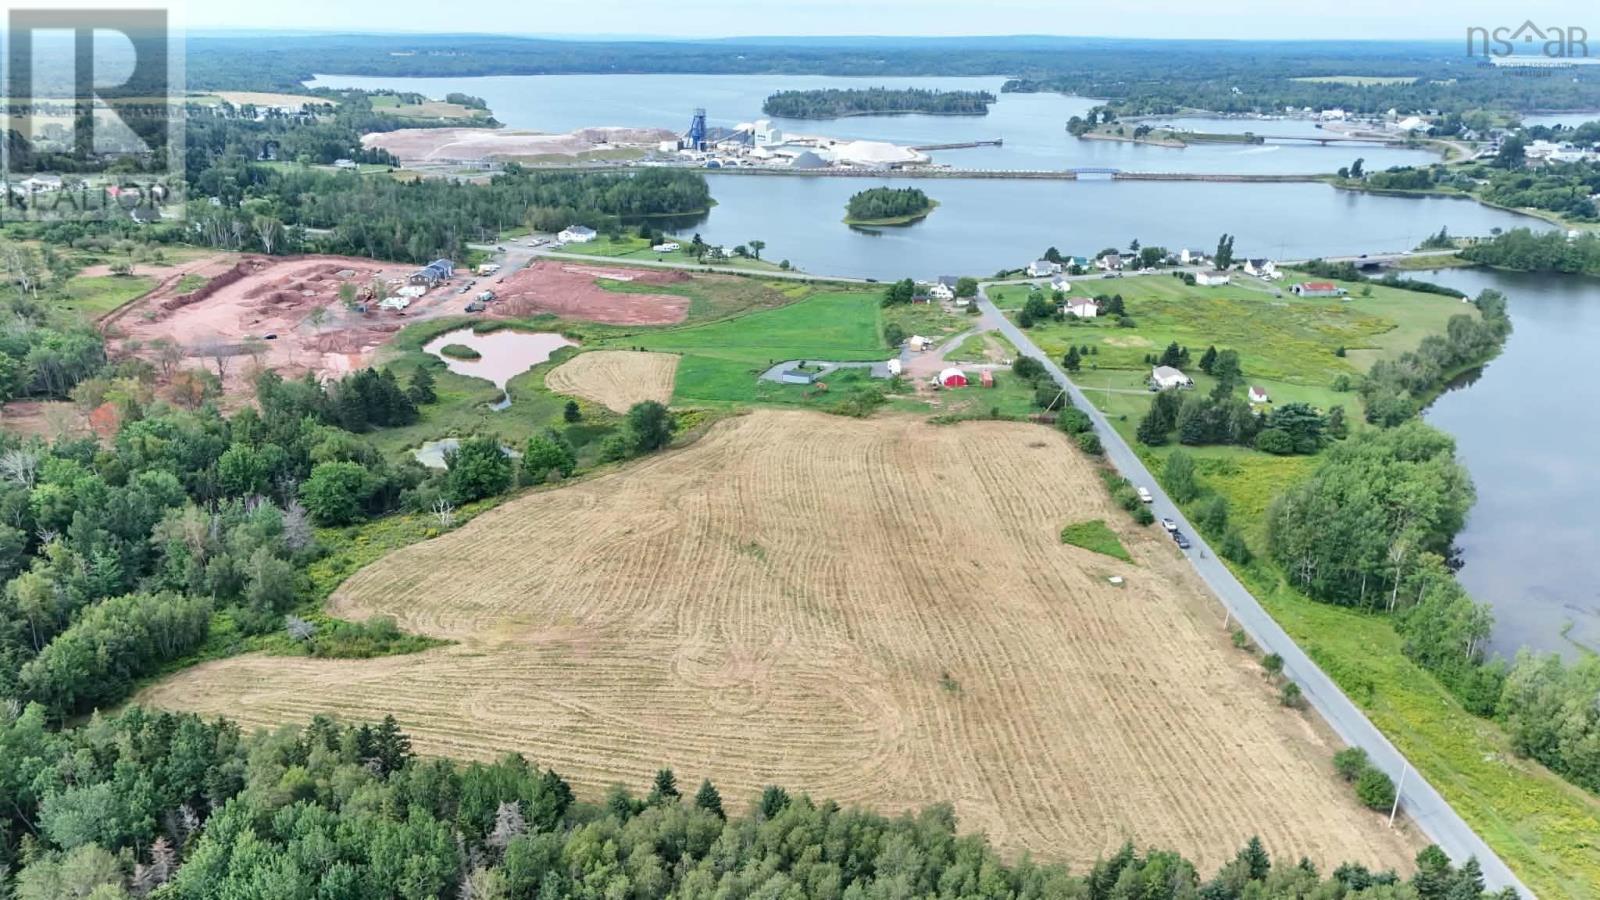
Discover an exceptional opportunity to own 2.91 acres of beautiful vacant land on Miller Road in Pugwash, Nova Scotia, offering the perfect setting for your dream family home,cottage, or secondary residence. Ideally situated in town, this property combines the peace and privacy of a spacious country lot with the convenience of being close to the amenities and attractions that make Pugwash and Nova Scotias North Shore such a desirable place to call home. The property features sweeping views across rolling hills, with beautiful views toward Pugwash Harbour, creating a picturesque backdrop for your future home. With plenty ofspace to design and build, this is an excellent opportunity to create a private retreat while remaining conveniently located near the heart of the community. Pugwash is a charming North Shore community known for its natural beauty, coastal setting, welcoming atmosphere, and easy access to a variety of amenities. Enjoy nearby shops, restaurants, cafés, schools, recreational opportunities, beaches, golf, and the many outdoor activities that the North Shore has to offer. The area provides an appealing blend of small-town living, coastal lifestyle, and year-round recreation, while also being within an easy drive of larger centres and regional amenities. There are four lots available in total, to be subdivided upon purchase. Inquire for available lot sizes and pricing for the other parcels. (id:45785)
Lot 109 East Clifford Road
East Clifford, Nova Scotia
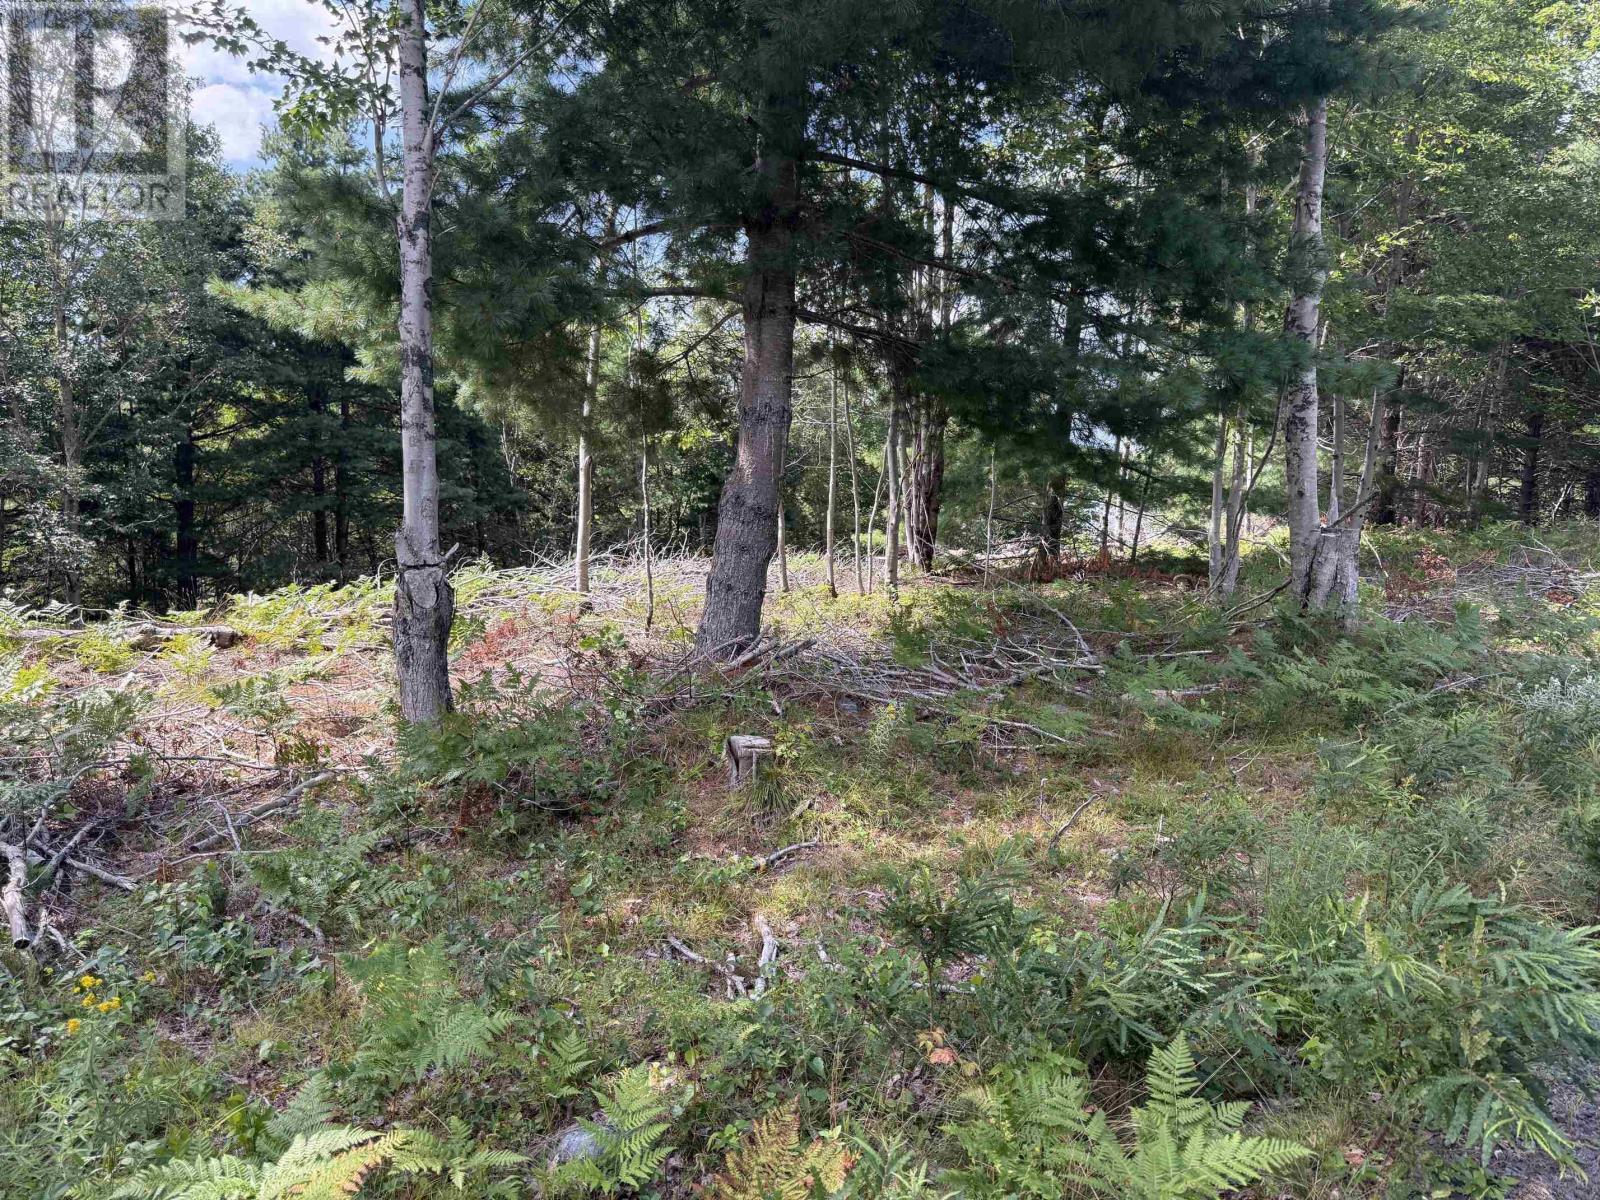
Discover the possibilities on beautiful Seven Mile Lake in East Clifford, Nova Scotia! This lakefront lot has been partially cleared and is ready for its new owners to bring their vision to life. With a driveway already in place, you have a great head start on creating your perfect lake retreat. The elevated lot offers plenty of flexibility when choosing where to build. Create your dream home or cottage closer to the water, or take advantage of the higher ground near the main road. Either way, you can design the property to make the most of this peaceful lakeside setting. Tucked away in a quiet area with few neighbours, this property offers the privacy and tranquility many buyers are looking for. It could also be an excellent choice for an off-grid getaway, seasonal retreat, or year-round home. Whether your plans include mornings by the lake, weekends away from it all, or building a private place to call home, this Seven Mile Lake property is waiting for your vision! (id:45785)
Lot 23-4 No.4 Highway
East Havre Boucher, Nova Scotia
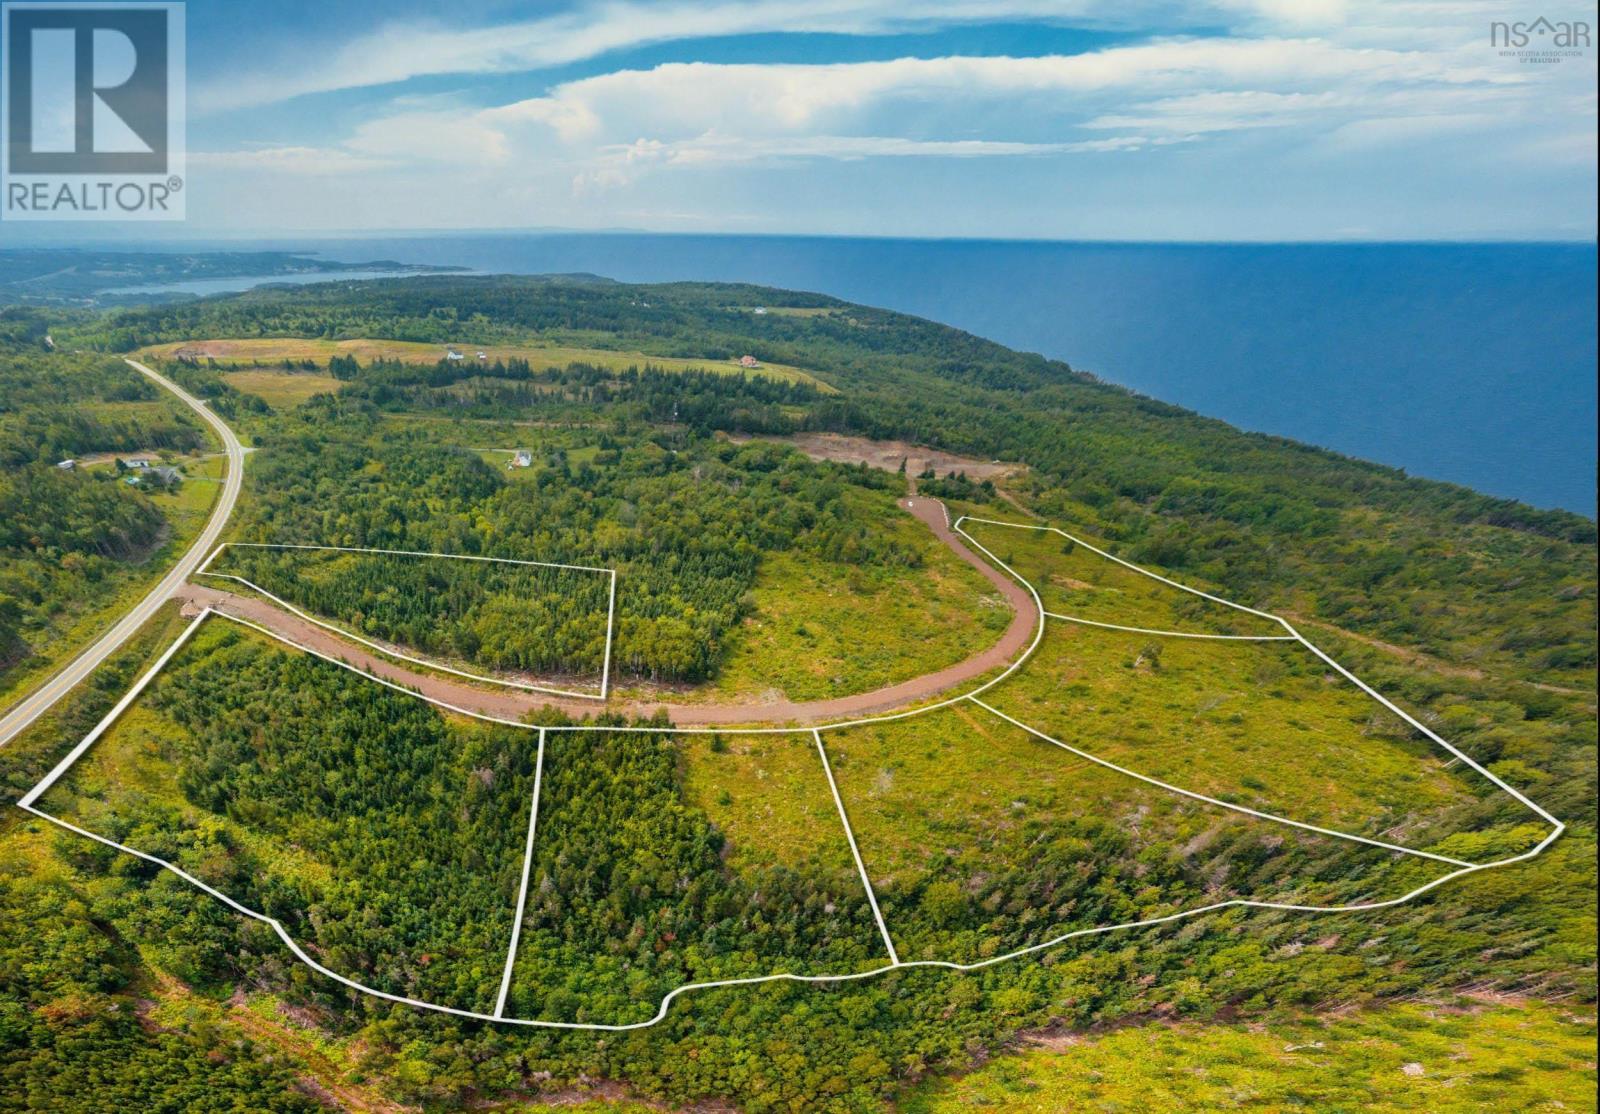
A 4.87-acre surveyed and migrated lot in the Dan Josie Landing Subdivision, East Havre Boucher. Enjoy a peaceful rural setting with convenient access to Highway 4, the Trans-Canada Highway, Aulds Cove, the Canso Causeway and Cape Breton Island. Dan Josie Lane provides private shared access, with power to be brought to the end of the lots by the seller. A great opportunity to build your dream home in a quiet, family-friendly subdivision while remaining close to major routes and nearby amenities. Bring your building plans and make this property your own! (id:45785)
Sampson Road
L'ardoise, Nova Scotia
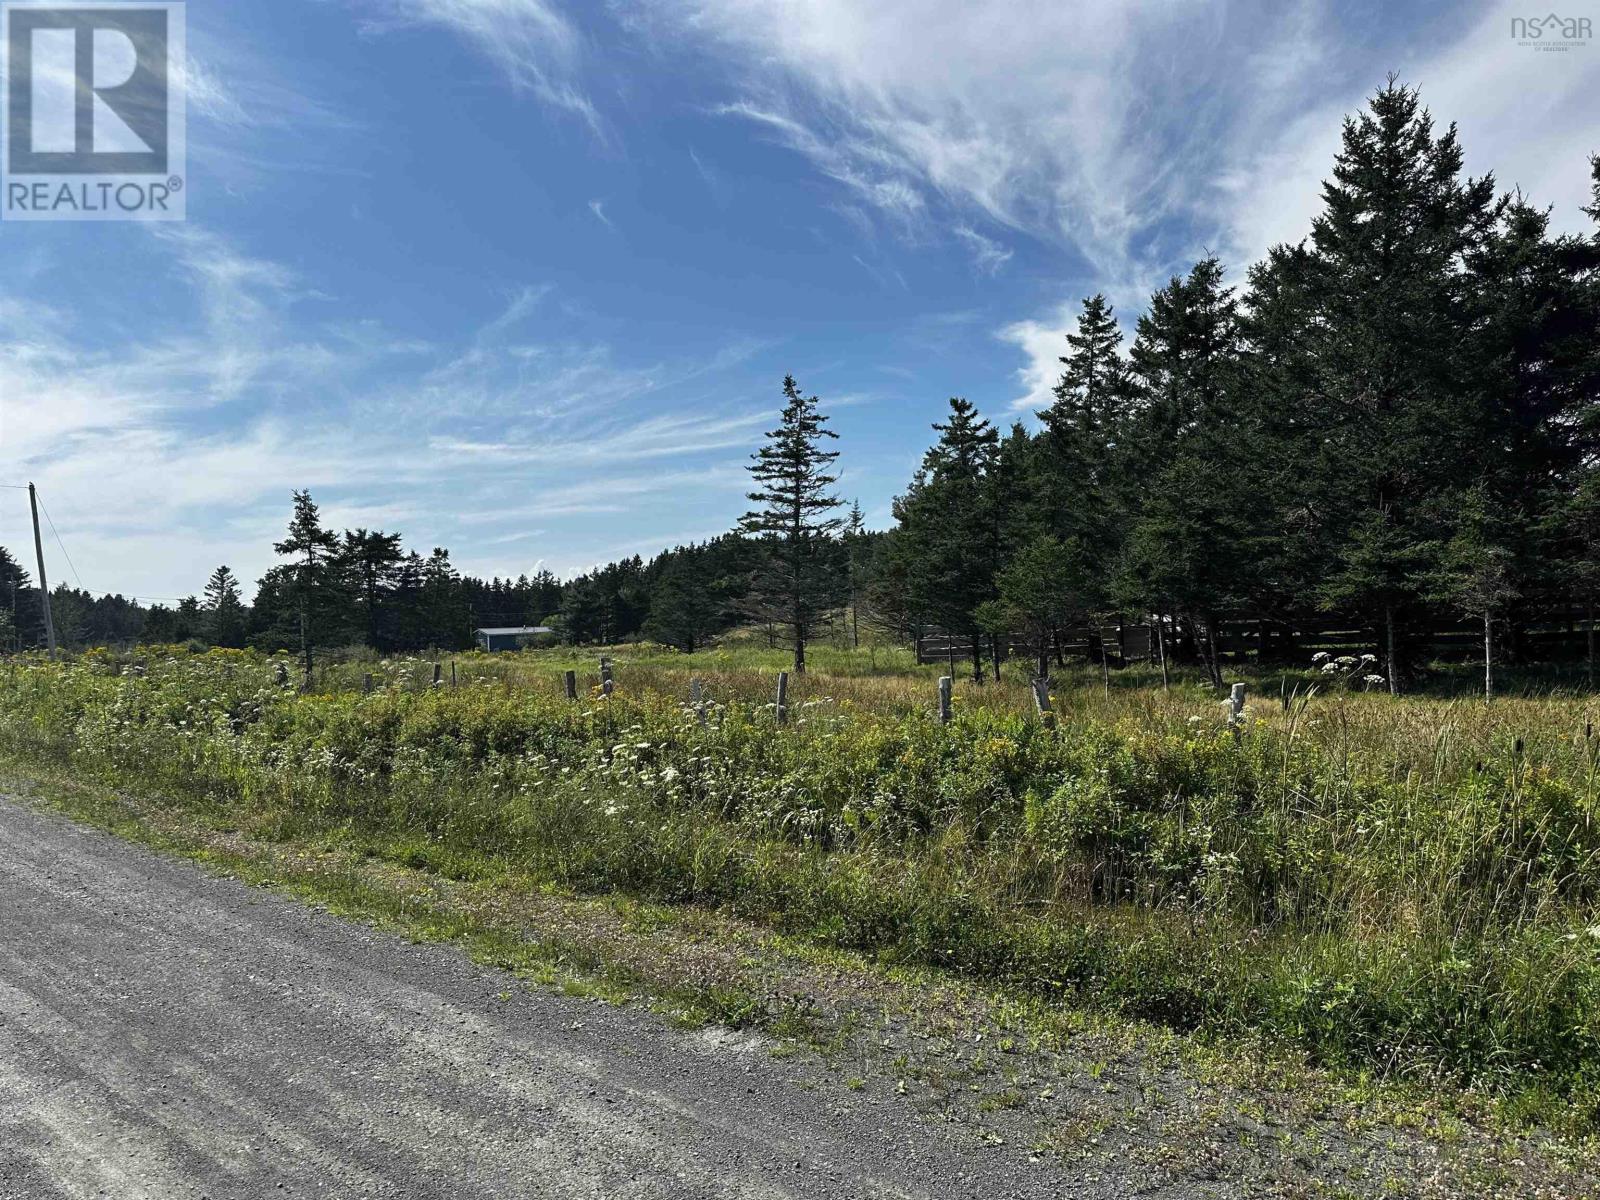
Discover a beautiful corner of Cape Breton with this .46-acre building lot that has 100 feet of road frontage located in L'Ardoise, just 15 minutes from the town of St Peter's and only 10 minutes away from the famous Point Michaud Beach, where you can enjoy miles of soft sand and waves, this land offers a partially-treed, private location. You will have the freedom to build your dream home or use the land as you set fit. (id:45785)
170 South Point Road
Forties, Nova Scotia
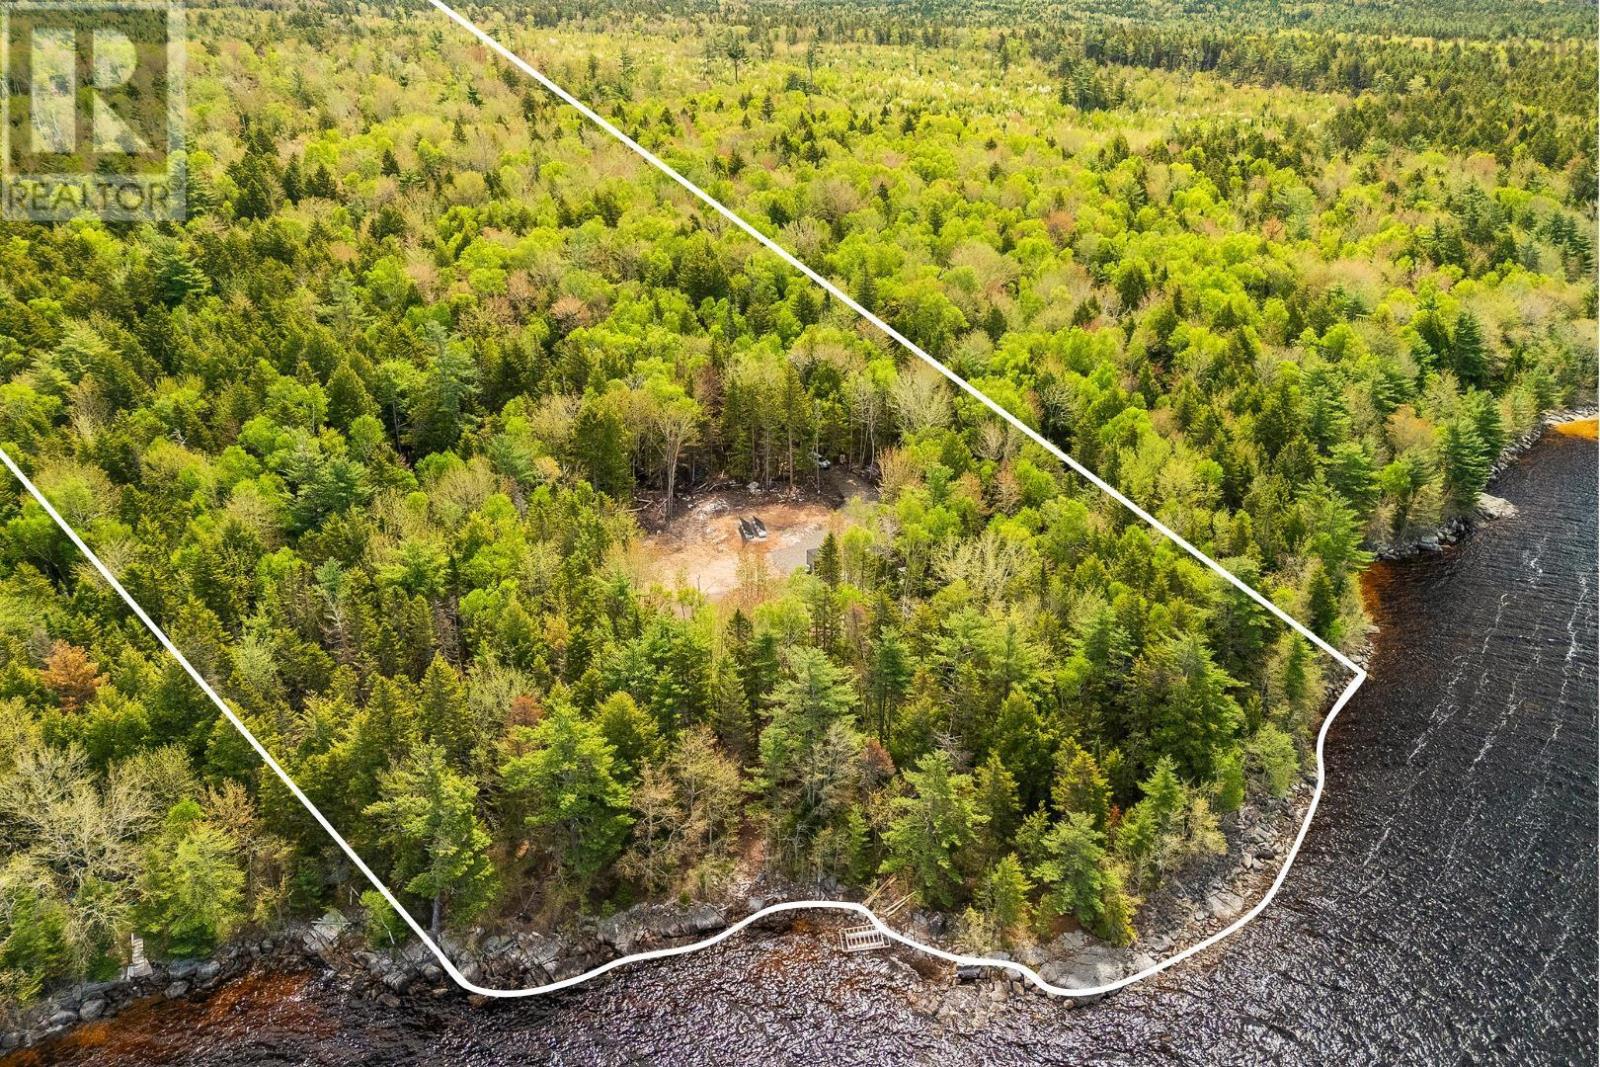
Tucked along 347 feet of pristine shoreline on sought after Sherbrooke Lake, 170 South Point Road offers the kind of peaceful cottage lifestyle thats becoming harder to find. Set on over 6 private acres with mature trees and serene natural surroundings, this off-grid retreat is perfectly suited for those craving simplicity, privacy, and connection to nature. The 1-year-old solar-powered bunky, built for 4 seasons, along with a new well and septic system, allows you to enjoy the property immediately while offering incredible future potential to build your dream lakefront getaway. Also featuring a fully insulated shed which houses solar batteries & pressure tank, allowing year-round usage. When water levels are low, enjoy a beautiful sandy beach ideal for swimming and relaxing lakeside. Whether youre seeking a quiet escape, a family cottage property, or a future build opportunity on one of Nova Scotias premier lakes, this property is truly something special. (id:45785)
Lot 23-5 No. 4 Highway
East Havre Boucher, Nova Scotia
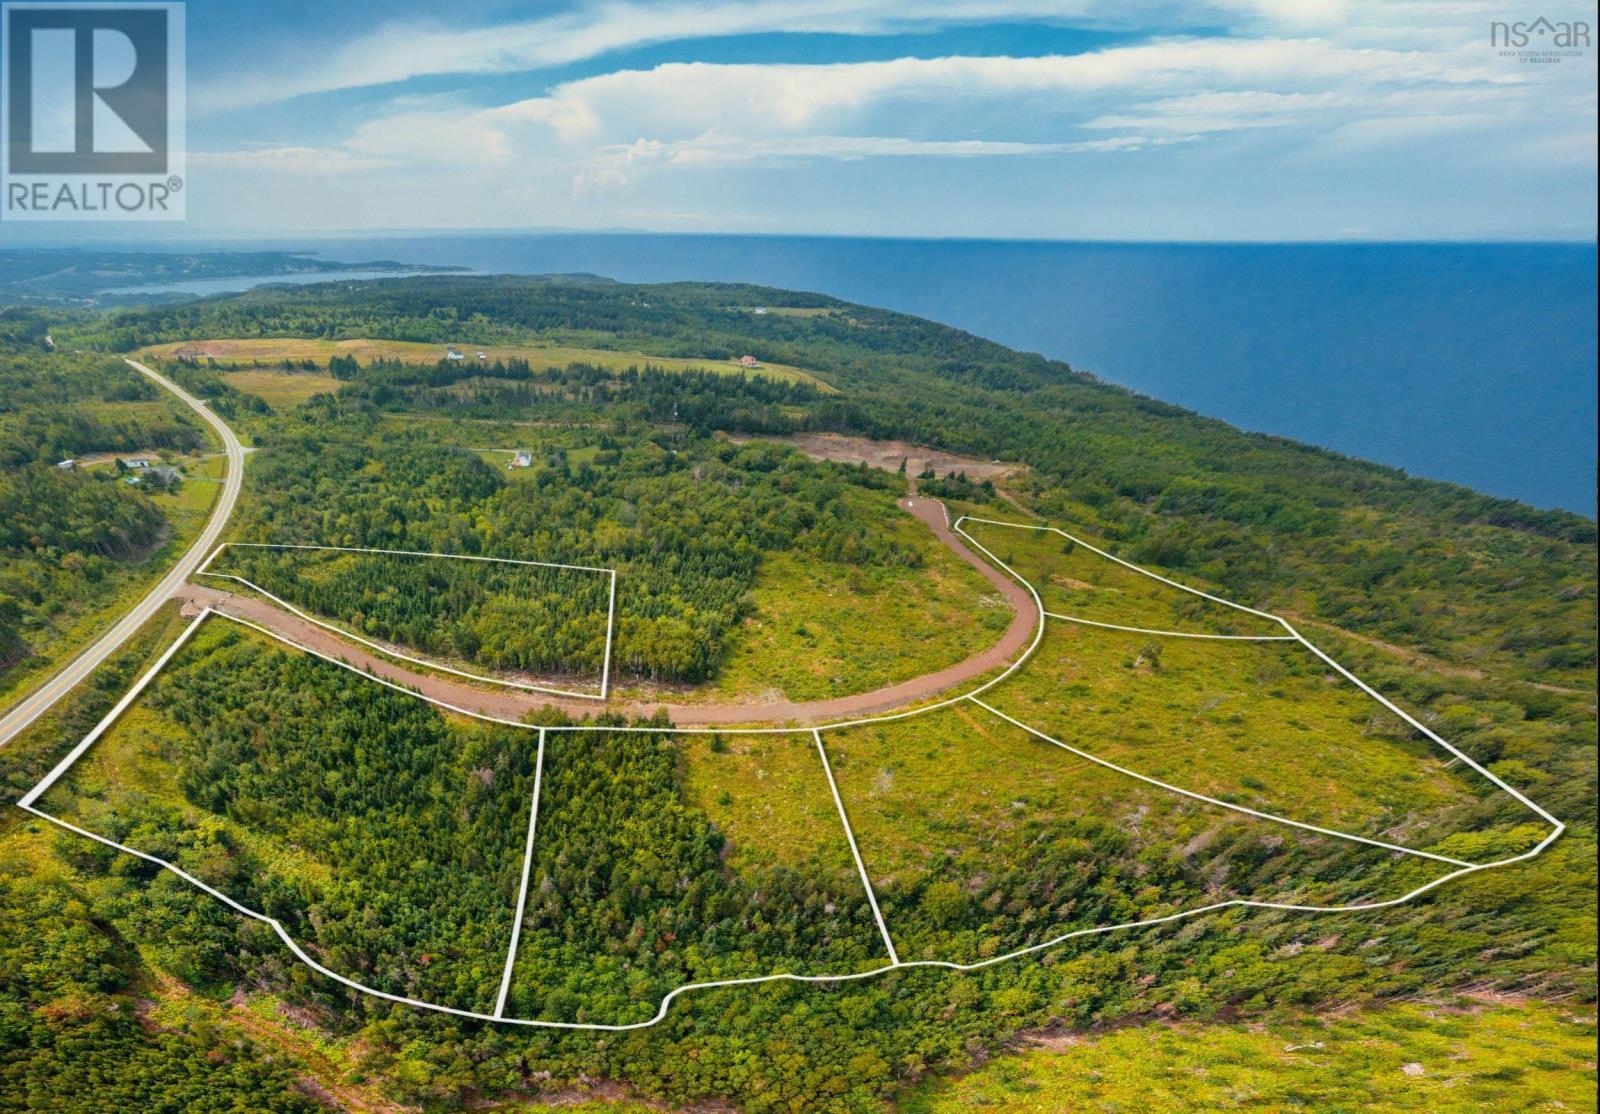
A 3.19-acre lot surveyed and migrated in Dan Josie Landing Subdivision on East Havre Boucher Highway 4. This spacious property offers a great opportunity to build your dream home in a quiet, family-friendly setting just minutes from the Trans-Canada Highway 104. Enjoy a convenient location close to Aulds Cove, the Canso Causeway and easy access to Cape Breton Island. A private access road, Dan Josie Lane, is in place and will be deeded and shared. Seller will bring power to the end of the lots. From there, you can choose your ideal building site and complete the driveway, well, septic system and home to suit your plans. With plenty of space anda convenient location, this could be the perfect spot to build your future home. (id:45785)
Lot 1 Mines Road
East Chezzetcook, Nova Scotia
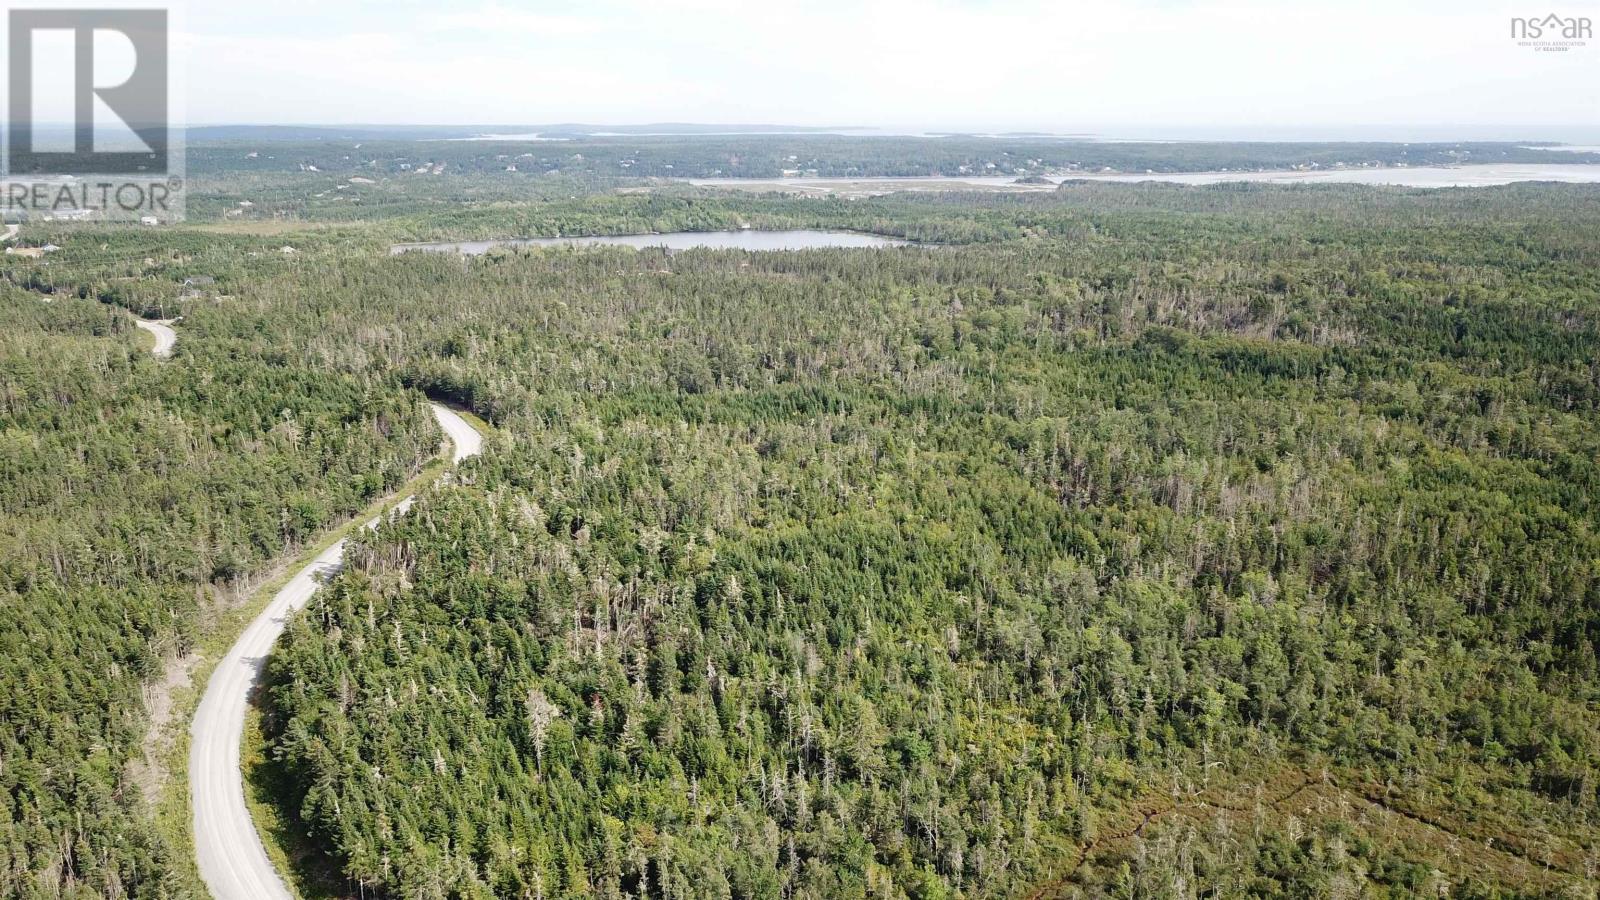
Discover an exceptional land opportunity in East Chezzetcook! This expansive 24.94-acre parcel (PID 00618959) offers flexible RE zoning and approximately 410 feet of road frontage along Mines Road. Situated in a peaceful, nature-filled community, the property provides a quiet rural lifestyle while maintaining easy access to nearby amenities, schools, and local beaches. * **Bonus Opportunity:** Two adjacent parcels are also available for purchasePID 41516816 (26.59 acres) and PID 41516824 (1.45 acres)offering a rare chance to assemble over 50+ total acres for an expanded estate or investment project. A fantastic location to build your dream home or hold as a prime long-term investment! (id:45785)
Lot 2 Mines Road
East Chezzetcook, Nova Scotia
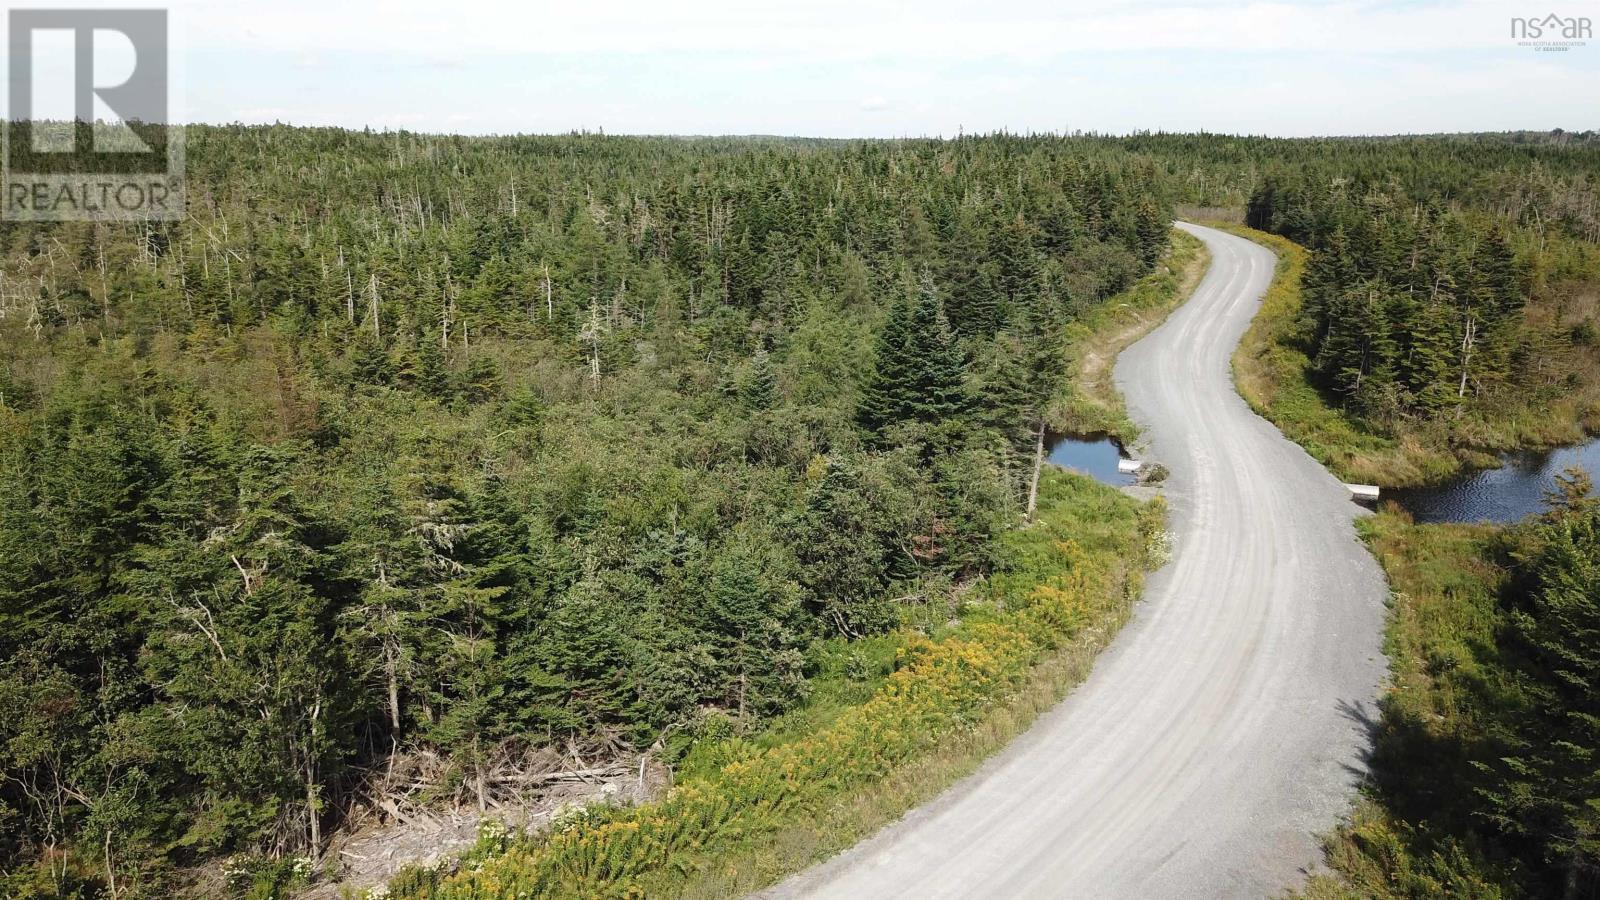
An incredible land opportunity in East Chezzetcook! This massive 28.03-acre offering features two packaged parcels (PID 41516816 and PID 41516824), combining flexible RE zoning with substantial road frontage along Mines Road. Across the primary parcel and secondary lot, the property benefits from over 1,700+ feet of combined road frontage along Mines Road. Nestled in a peaceful, nature-filled community, this property offers privacy and quiet rural living while staying conveniently close to nearby amenities, local schools, and area beaches. * **Bonus Opportunity:** An adjacent parcel (PID 00618959 - 24.94 acres) is also available for purchase, offering a rare chance to assemble over 50+ total acres for an expanded private estate, investment, or long-term development. An ideal location to build your private dream home or secure a valuable acreage investment! (id:45785)
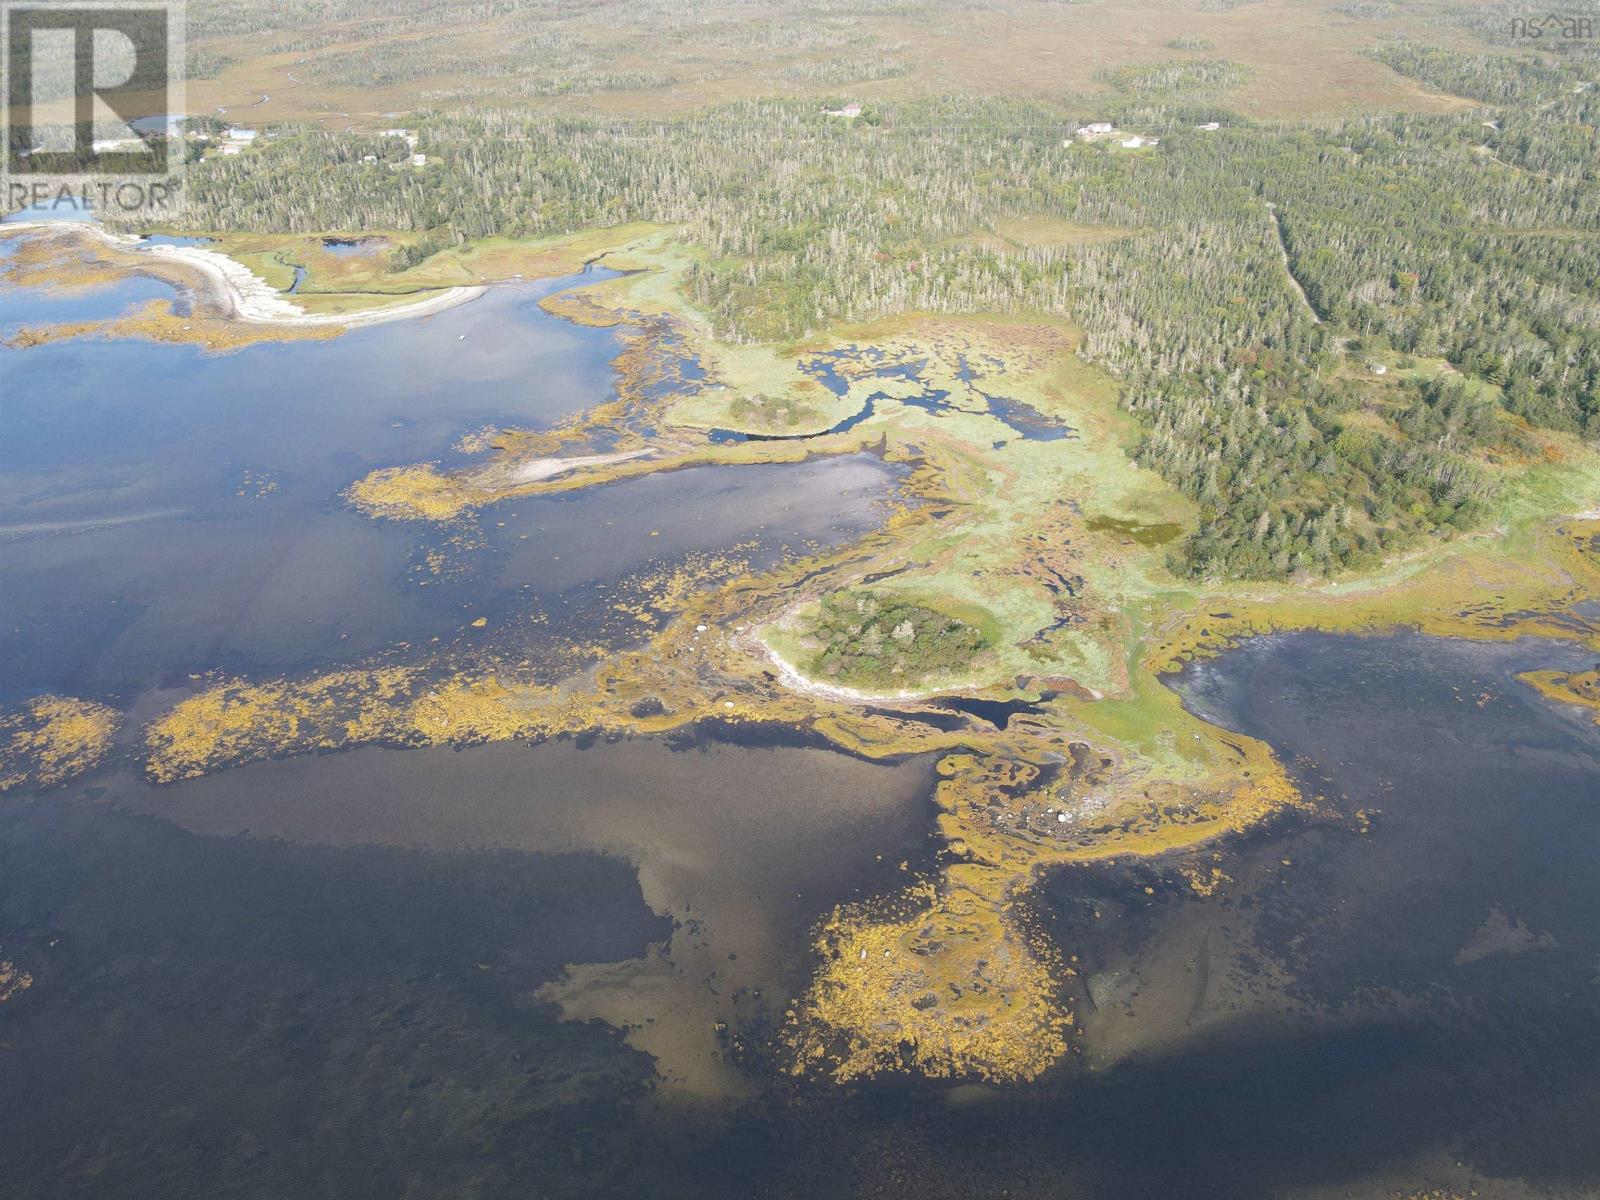
Lots Port Latour Road
Reynoldscroft, Nova Scotia
Where the land meets the sea, this remarkable 150-acre property offers an incredible opportunity to enjoy the natural beauty of Nova Scotia. The highlight is the 16-acre parcel with almost 250 feet of oceanfront along the peaceful shores of Port Latour. With direct access to the water, you can spend your days exploring the shoreline, listening to the waves, watching seabirds, or simply enjoying the peace and privacy that comes with owning your own piece of the coast. The adjoining 134 acres offer plenty of room to roam and explore. A creek crosses its way through the land, providing a quiet space for enjoying nature. There is plenty of space for hunting, recreation, cutting firewood or lumber, or creating a homestead where you can enjoy a more self-sufficient lifestyle. Deer are frequent visitors, and the combination of woods, water, and coastline provides endless opportunities for wildlife watching and outdoor adventures. Together, these two parcels offer the best of both worlds expansive land and beautiful oceanfront, with the privacy to truly get away from it all. And while the property feels wonderfully secluded, Barringtons amenities are only about 15 minutes away and historic Shelburne is approximately 25 minutes. Sandy beaches and other coastal communities are also close by. If youve been looking for a place where you can own a little more land, enjoy direct access to the ocean, and create a retreat that is truly your own, this property is worth exploring. (id:45785)
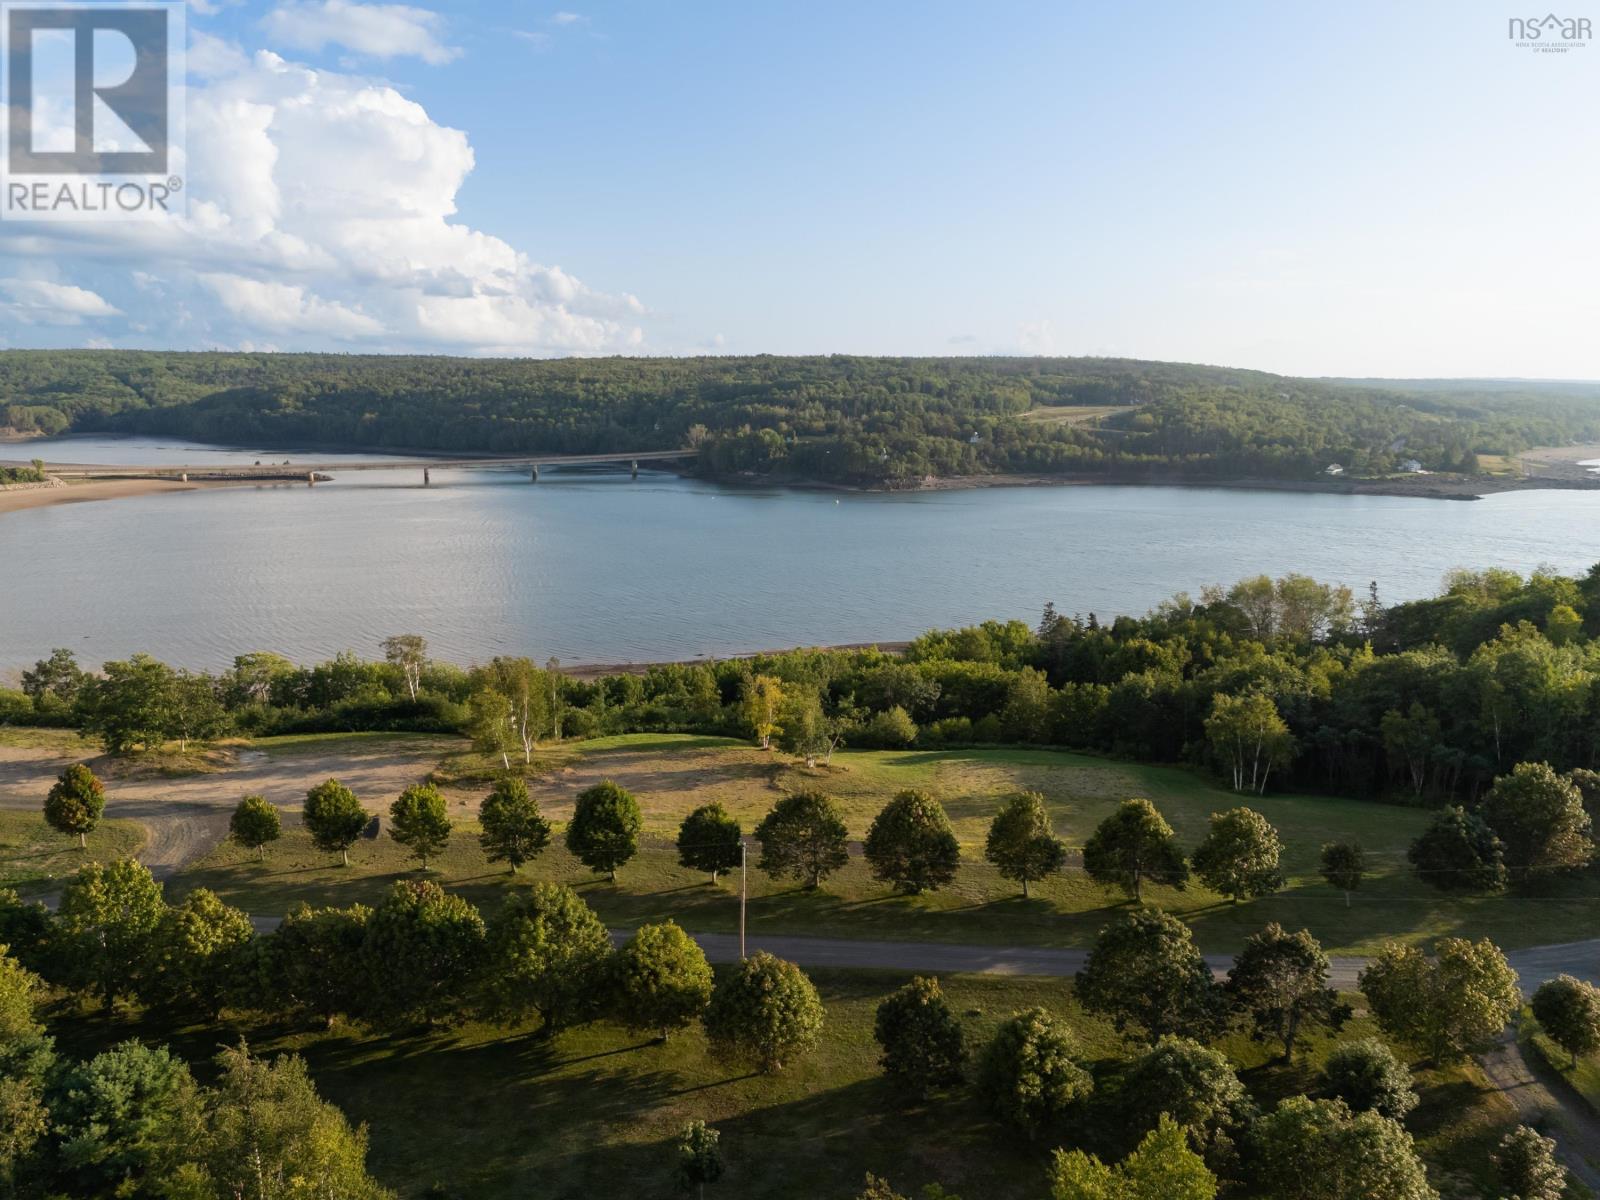
7 Colonial Arms Drive
Deep Brook, Nova Scotia
More than a vacant lot, this is a prepared building site within Phase One of Still Point Living, a unique bare-land condominium development overlooking the Bear River estuary and Annapolis Basin. This southwest-facing 0.39-acre unit sits high above the water, with exceptional views and common area bordering it on three sides. This creates a sense of privacy and openness well beyond the boundaries of the lot itself. Unit 7 is also the closest Phase One building site to the trail leading down to the beach. For buyers comparing this property with raw land, much of the costly and time-consuming preparation has already been completed. The lot is cleared, the driveway is in and site approval is complete. Water and sewer services are at the property line, with power approved and ready for connection. Septic infrastructure is in place and designed to accommodate a three-bedroom home. Water is provided through the condominiums registered water system, with water quality testing and ongoing maintenance requirements in place. Here, the bare-land condominium concept offers something different: your own home and manageable piece of land, surrounded by the space and natural beauty of a much larger property. Residents share 18.5 acres of maintained, park-like common grounds, with walking trails through maple-lined fields and groves of birch and pine, nearly 1,500 feet of shoreline and a sandy beach area, all without the responsibility of maintaining that acreage yourself. Unit 7 is part of the limited collection of southwest-facing, water-view building sites in Phase One. Future phases extend inland, making the elevated Basin setting of these original units particularly special. Located on a private road in quiet Deep Brook, just minutes from Digby and within easy reach of Annapolis Royal, this is a place to build your own home while enjoying water views, beach and trail access, and acres of shared natural surroundings right outside your door. (id:45785)
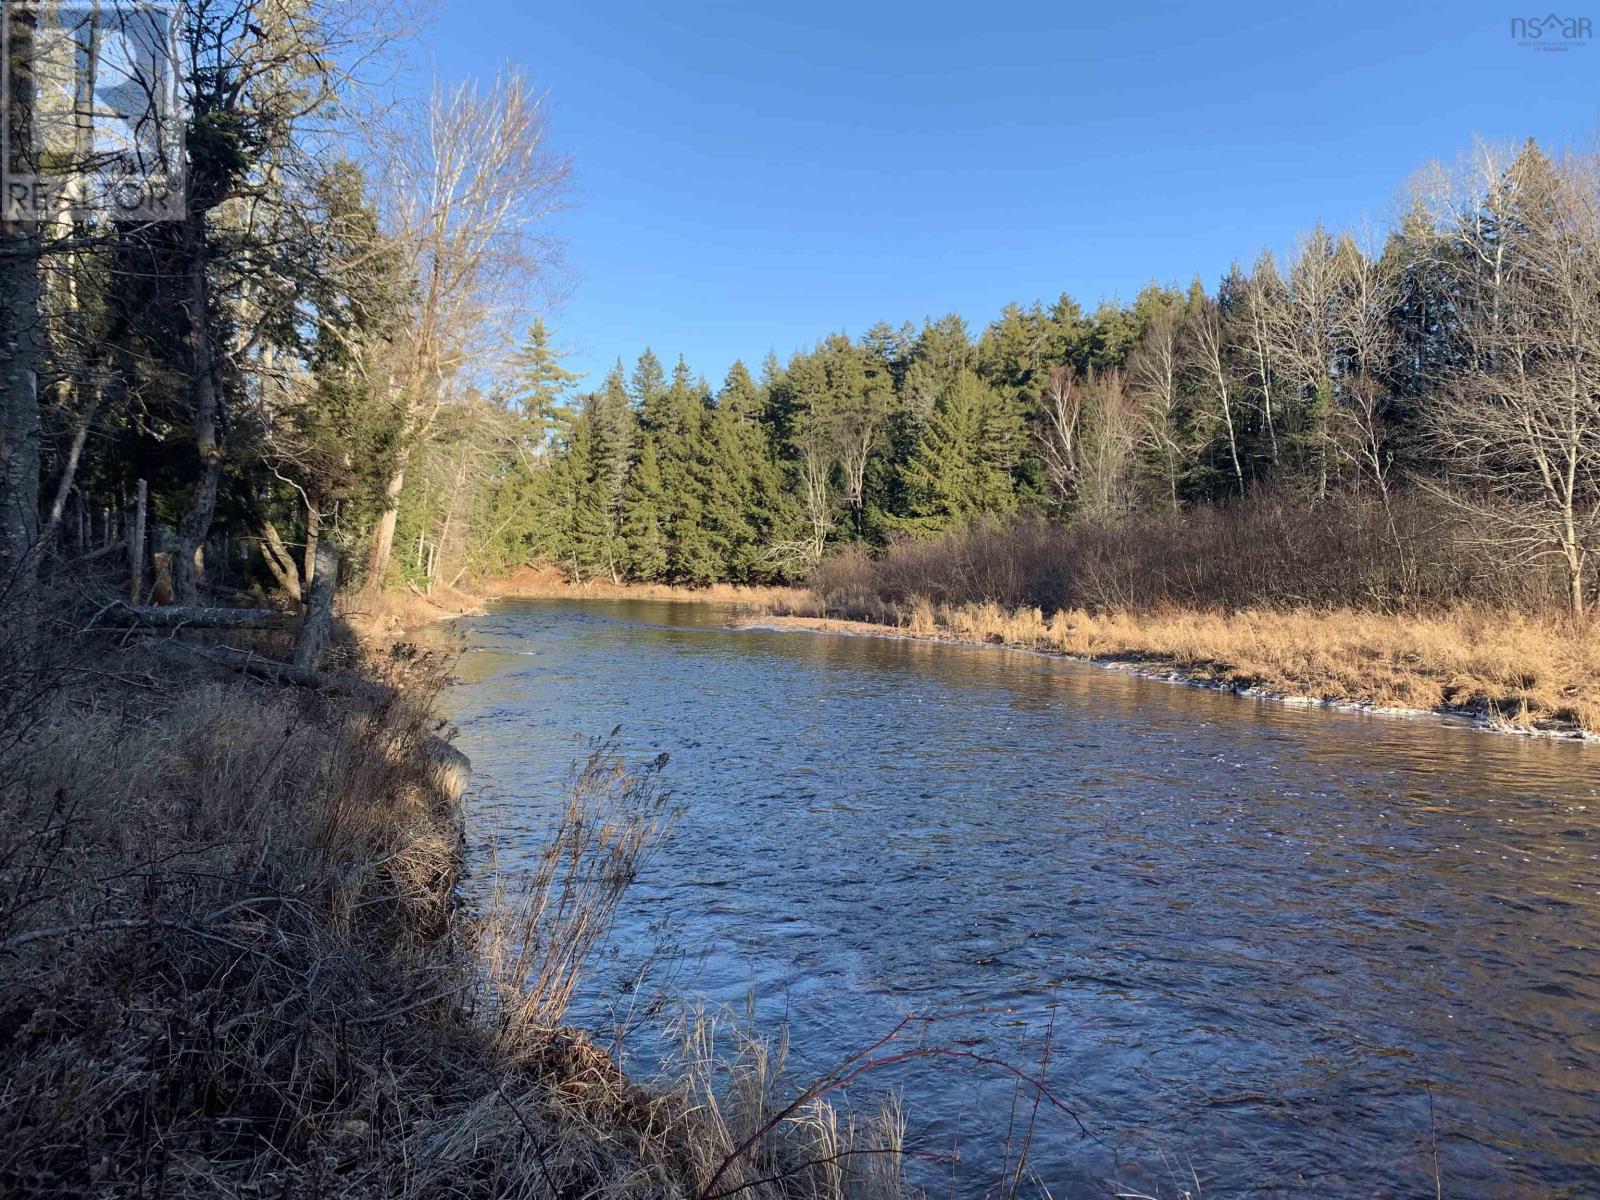
Lot 4a Hunter Road
Wentworth Valley, Nova Scotia
Beautiful 15.2 acres of River backed land off Hunter Road on the west side in the ever popular Wentworth area - under 10 minutes to Ski Wentworth! With 1000 ft of road frontage this land has 367 feet of riverfront on the West Branch of the Wallace River (old bridge). Zoned AG which allows for 1 dwelling and 1 rental dwelling - so 2 building permits! The river features beautiful ridges and this property features lot lines to allow for a nice easy grade to the water at the lot A/B property line. At that point there is a nice flat plateau at the rivers edge and gentle pools at the bend in the river. This lot features a ravine and waterfall plus an abundance of wildlife observed on the property - bobcat, coyote, deer, pheasant, grouse, moose (tracks). A Crown waterfowl reservoir lake is close by with hectares of accessible Crown land in behind it. Wentworth is a 4 season hot spot for the adventurer and for those that just want to put their feet up by a fire and soak in the surrounding nature soundscapes and star filled sky. You can have quick access to fly fishing, skiing, snowboarding, snowmobiling, mountain biking, hiking, kayaking and camping - a great opportunity to live your off grid dream in the heart of nature. The price includes HST !Videos of the land are available so call a Realtor for more info and to book a viewing. (id:45785)
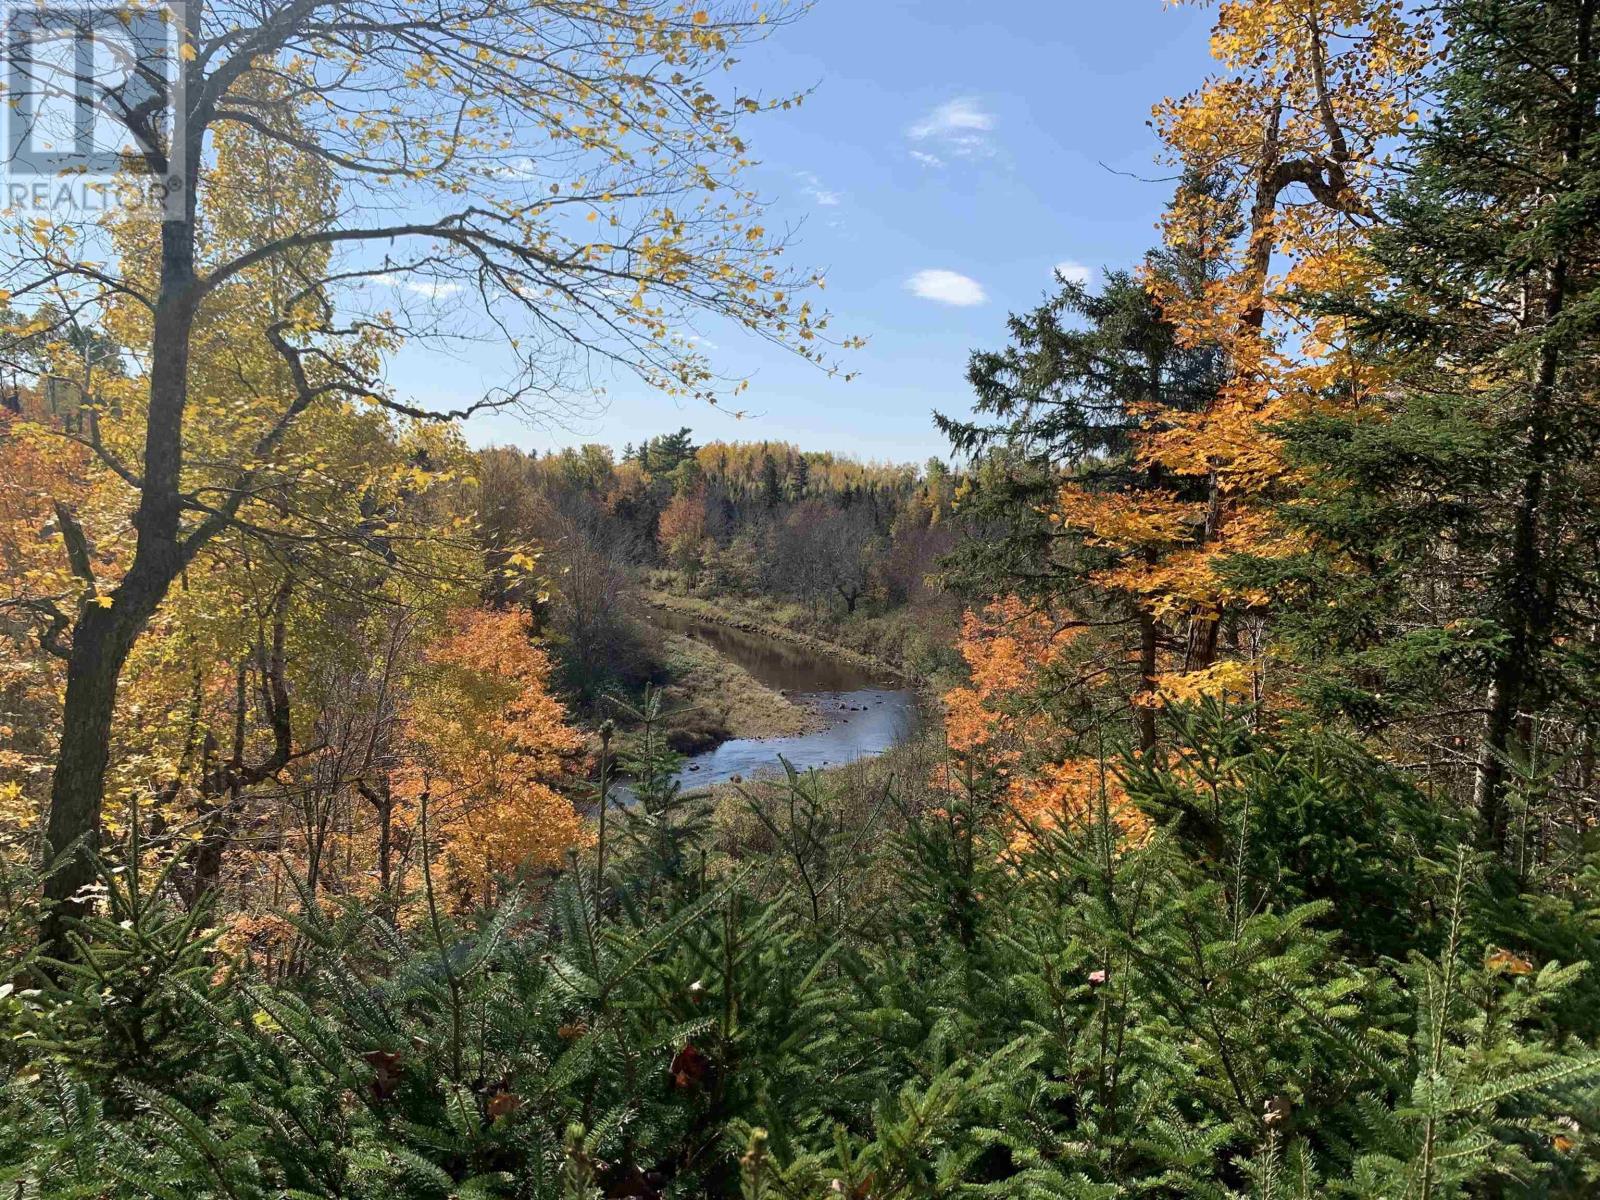
Lot 4b Hunter Road
Wentworth Valley, Nova Scotia
Beautiful 14.8 acres of river backed land off Hunter Road on the west side in the ever popular Wentworth area - under 10 minutes to Ski Wentworth! With 1000 ft of road frontage this land has 367 feet of riverfront on the West Branch of the Wallace River (old bridge). Zoned AG which allows for 1 dwelling and 1 rental dwelling - so 2 building permits! The river features beautiful ridges and this property features lot lines to allow for a nice easy grade to the water at the lot A/B property line. At that point there is a nice flat plateau at the rivers edge and gentle pools at the bend in the river. This lot features has an old skidder trail that with a little clearing can make for a ready made access to the interior of the property plus an abundance of wildlife observed on the property - bobcat, coyote, deer, pheasant, grouse, moose (tracks). A Crown waterfowl reservoir lake is close by with hectares of accessible Crown land in behind it. Wentworth is a 4 season hot spot for the adventurer and for those that just want to put their feet up by a fire and soak in the surrounding nature soundscapes and star filled sky. You can have quick access to fly fishing, skiing, snowboarding, snowmobiling, mountain biking, hiking, kayaking and camping - a great opportunity to live your off grid dream in the heart of nature. The price includes HST! Videos of the land are available so call a Realtor for more info and to book a viewing. (id:45785)
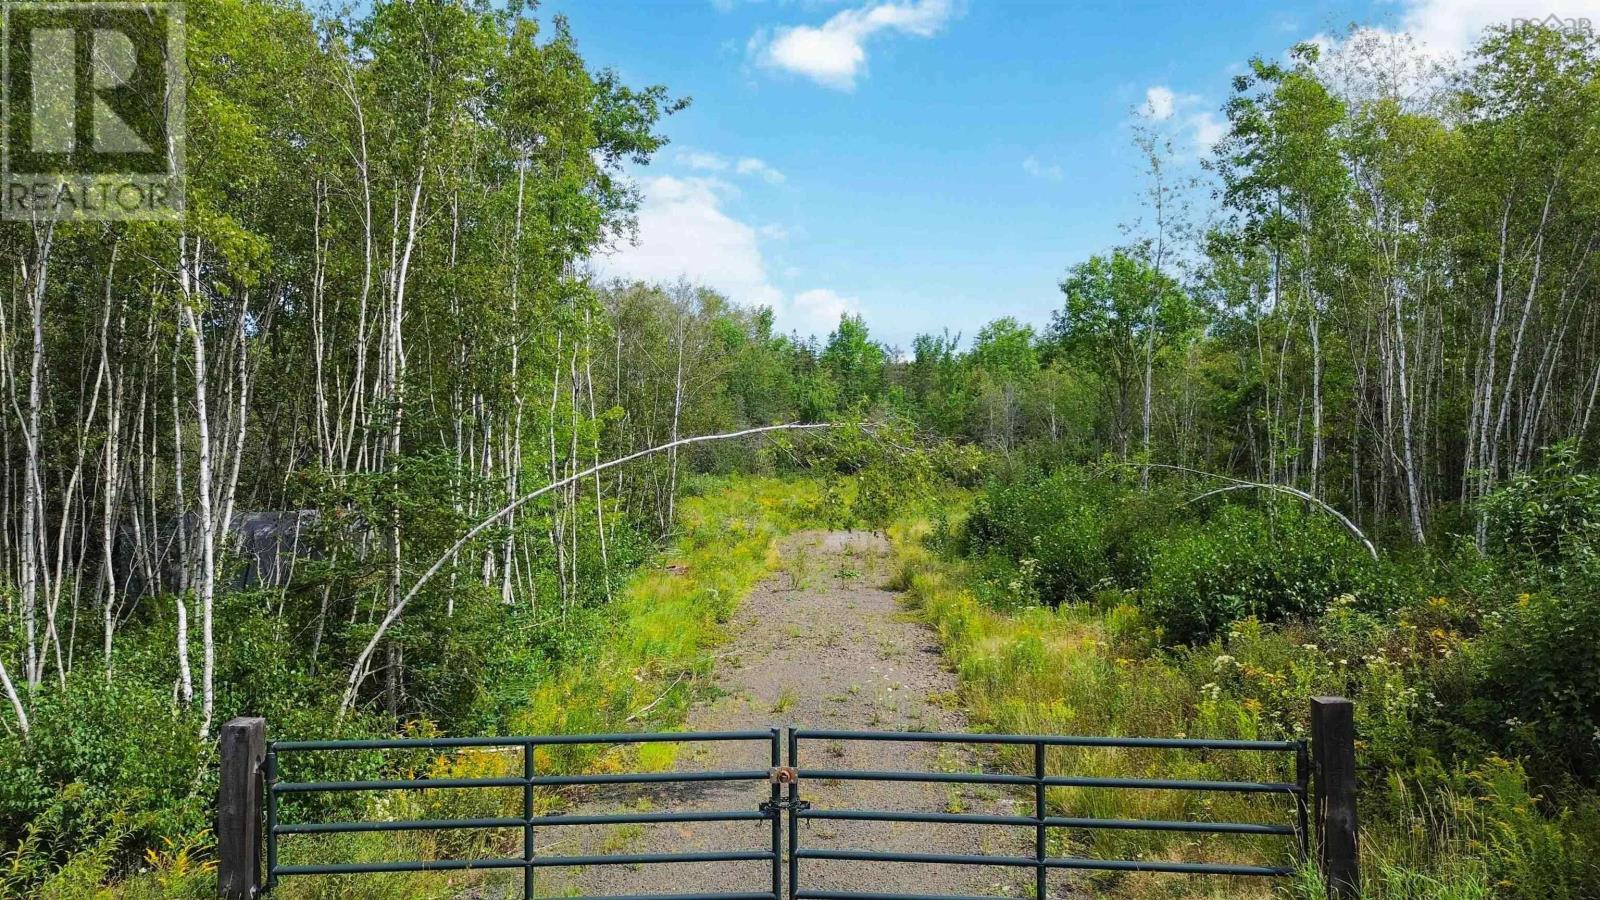
Lot 21-3 Messenger Road
Paradise, Nova Scotia
Welcome to your piece of Paradise 5 min from Exit 20 Hwy 101 access .This 5.5-acre gated property offers the perfect blend of privacy, convenience, and natural beauty. Tucked between North Mountain and South Mountain, the land provides a peaceful country setting ideal for building your dream home, creating a hobby farm, or establishing a quiet retreat. A driveway is already in place, making access simple from day one. The portable garage adds immediate utility for storage or workspace. Power approval is secured (buyer to confirm), giving you a head start on development. Whether youre seeking a serene escape, a future homestead, or a smart land investment, this property delivers the opportunity to shape your own vision in one of Nova Scotias most tranquil communities. (id:45785)
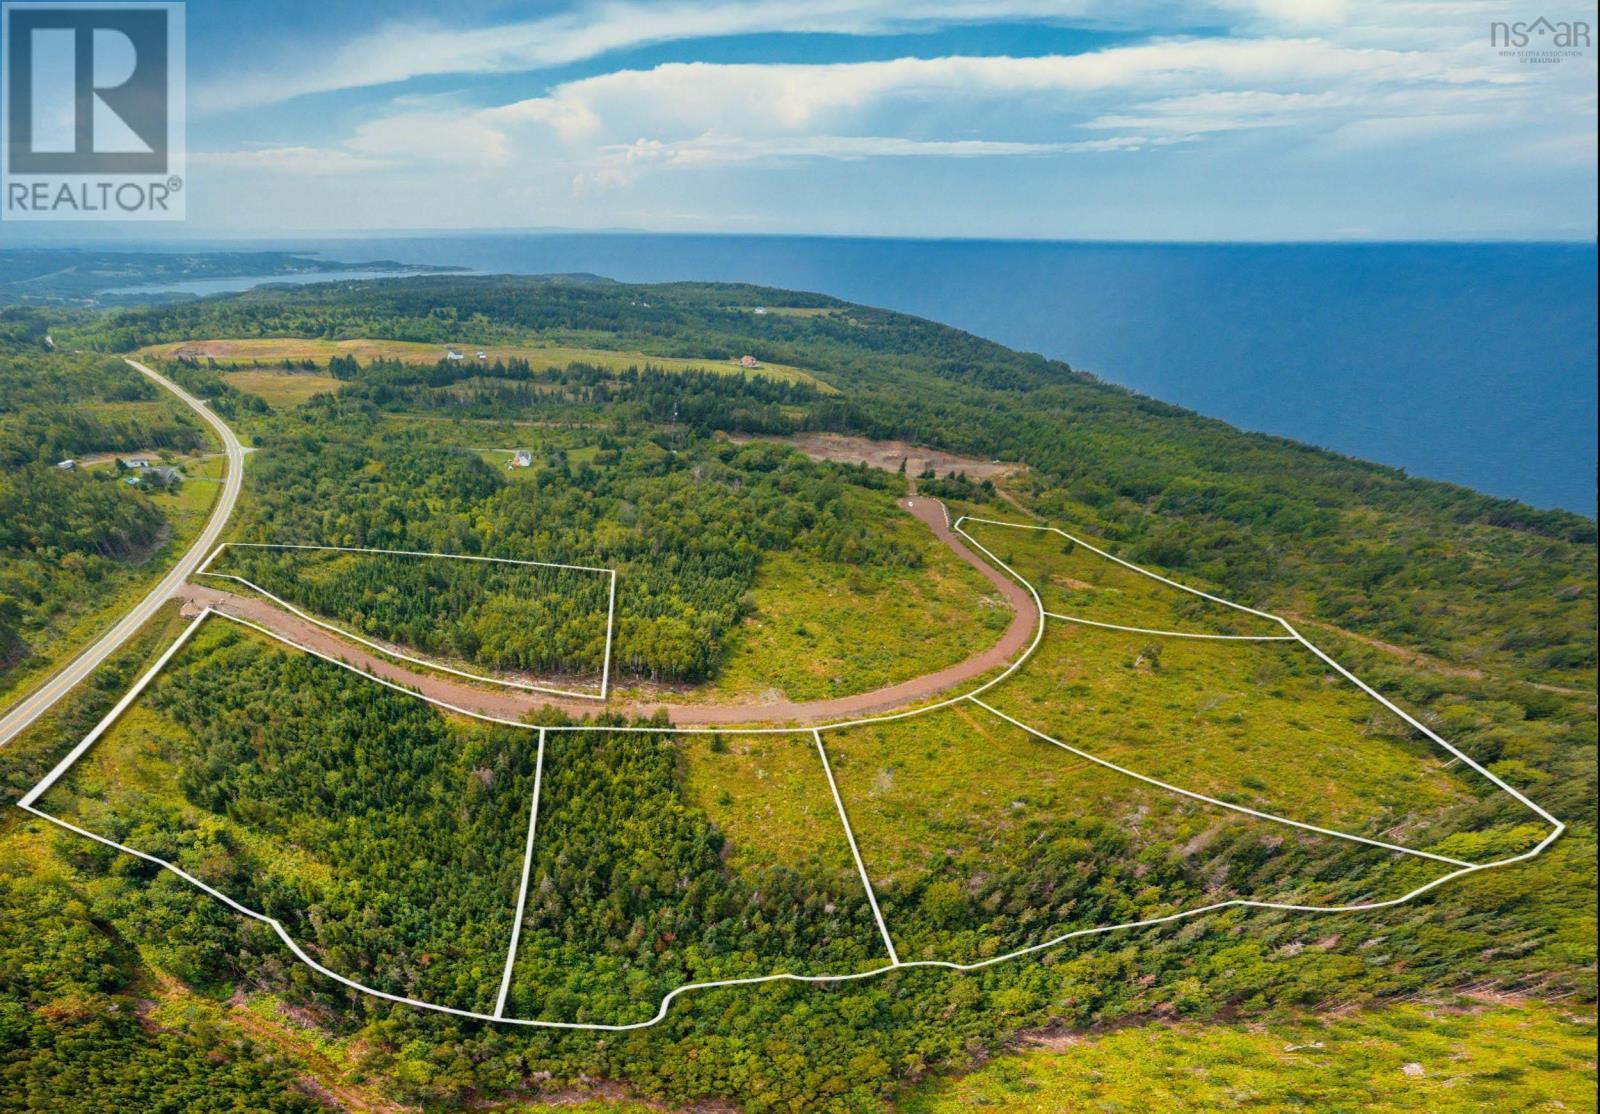
Lot 23-3 No 4 Highway
East Havre Boucher, Nova Scotia
Discover this 3.28-acre surveyed and migrated lot in Dan Josie Landing Subdivision, conveniently located just off East Havre Boucher Highway 4. This property offers a great opportunity to build your dream home in apeaceful, family-friendly setting while remaining close to major amenities and the Trans-Canada Highway. Dan Josie Lane provides private access to the property and will be deeded and shared. The seller will also bring power to the end of the lot, making the next steps toward building that much easier. With Aulds Cove, the Canso Causeway and Cape Breton Island all within a short drive, this property offers the perfect balance of privacy, convenience and accessibility. Take a drive, explore the property, choose your ideal building location and start planning your dream home. (id:45785)
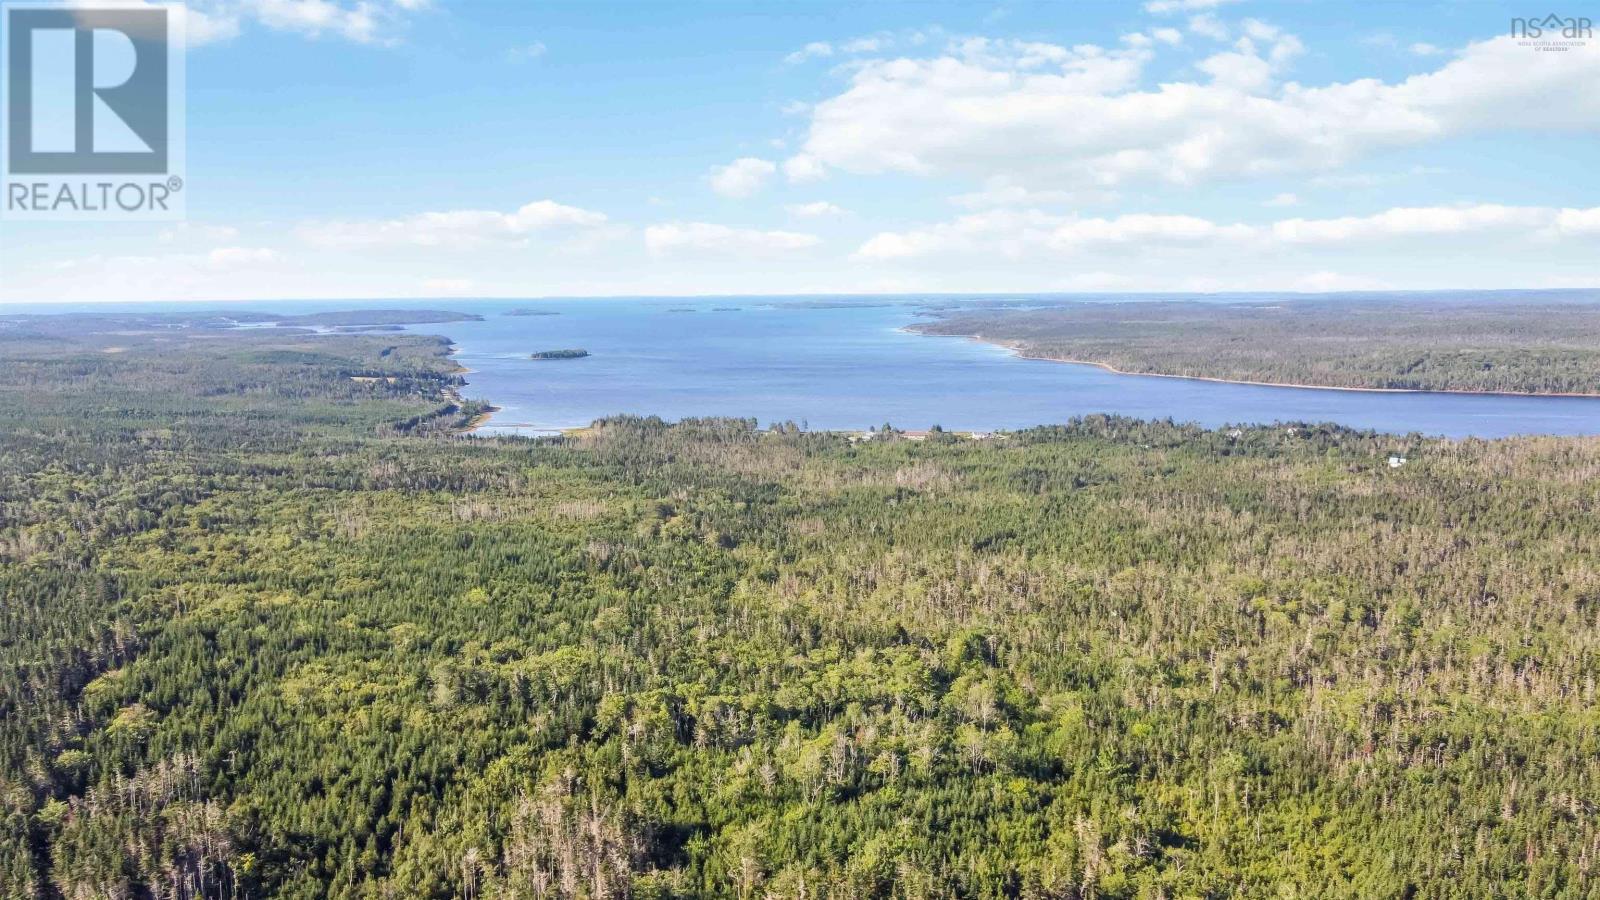
23892 Highway 7 Highway
Watt Section, Nova Scotia
Welcome to 23892 Highway 7 in the picturesque community of Watt Section, Nova Scotia offering of over 209 acres along Nova Scotia's scenic Eastern Shore. With impressive frontage along Highway 7, this expansive parcel delivers the scale, access and flexibility today's land buyers are searching for, whether the vision is a private estate, a rural retreat, a recreational escape, or a long-term land holding. Power lines run along the highway, and Sheet Harbour's amenities are just minutes away, offering a rare balance of seclusion and convenience. The landscape is varied, with mixed woodlands, natural clearings and gentle elevation changes that add character and give a future owner plenty to work with. Multiple access points suggest strong potential for driveways or future subdivision, and the property's layout would comfortably support a network of trails or private roads for recreational use. A parcel of this size may hold real appeal for buyers interested in forestry stewardship, woodlot management, or simply the long-term value of substantial forest cover. The region's geology is also recognized for mineral and industrial-material interest, adding an intriguing due-diligence angle for the right buyer. Wildlife is abundant and the setting is peaceful, ideal for anyone drawn to rural living or looking to add a distinctive piece of Nova Scotia to their portfolio. Located along a scenic coastal route just over 100 km from Downtown Dartmouth, this property sits in an area seeing continued interest, from infrastructure upgrades to growing tourism investment, making it a compelling choice for long-term appreciation. Opportunities of this scale, with this much frontage, access and potential, don't come along often. Buyers are encouraged to complete their own due diligence regarding zoning, permitted uses, access, wetlands, subdivision feasibility and resource rights, or future development possibilities. Possibilities are endless ~ 23892 Highway 7 Watt Section. (id:45785)
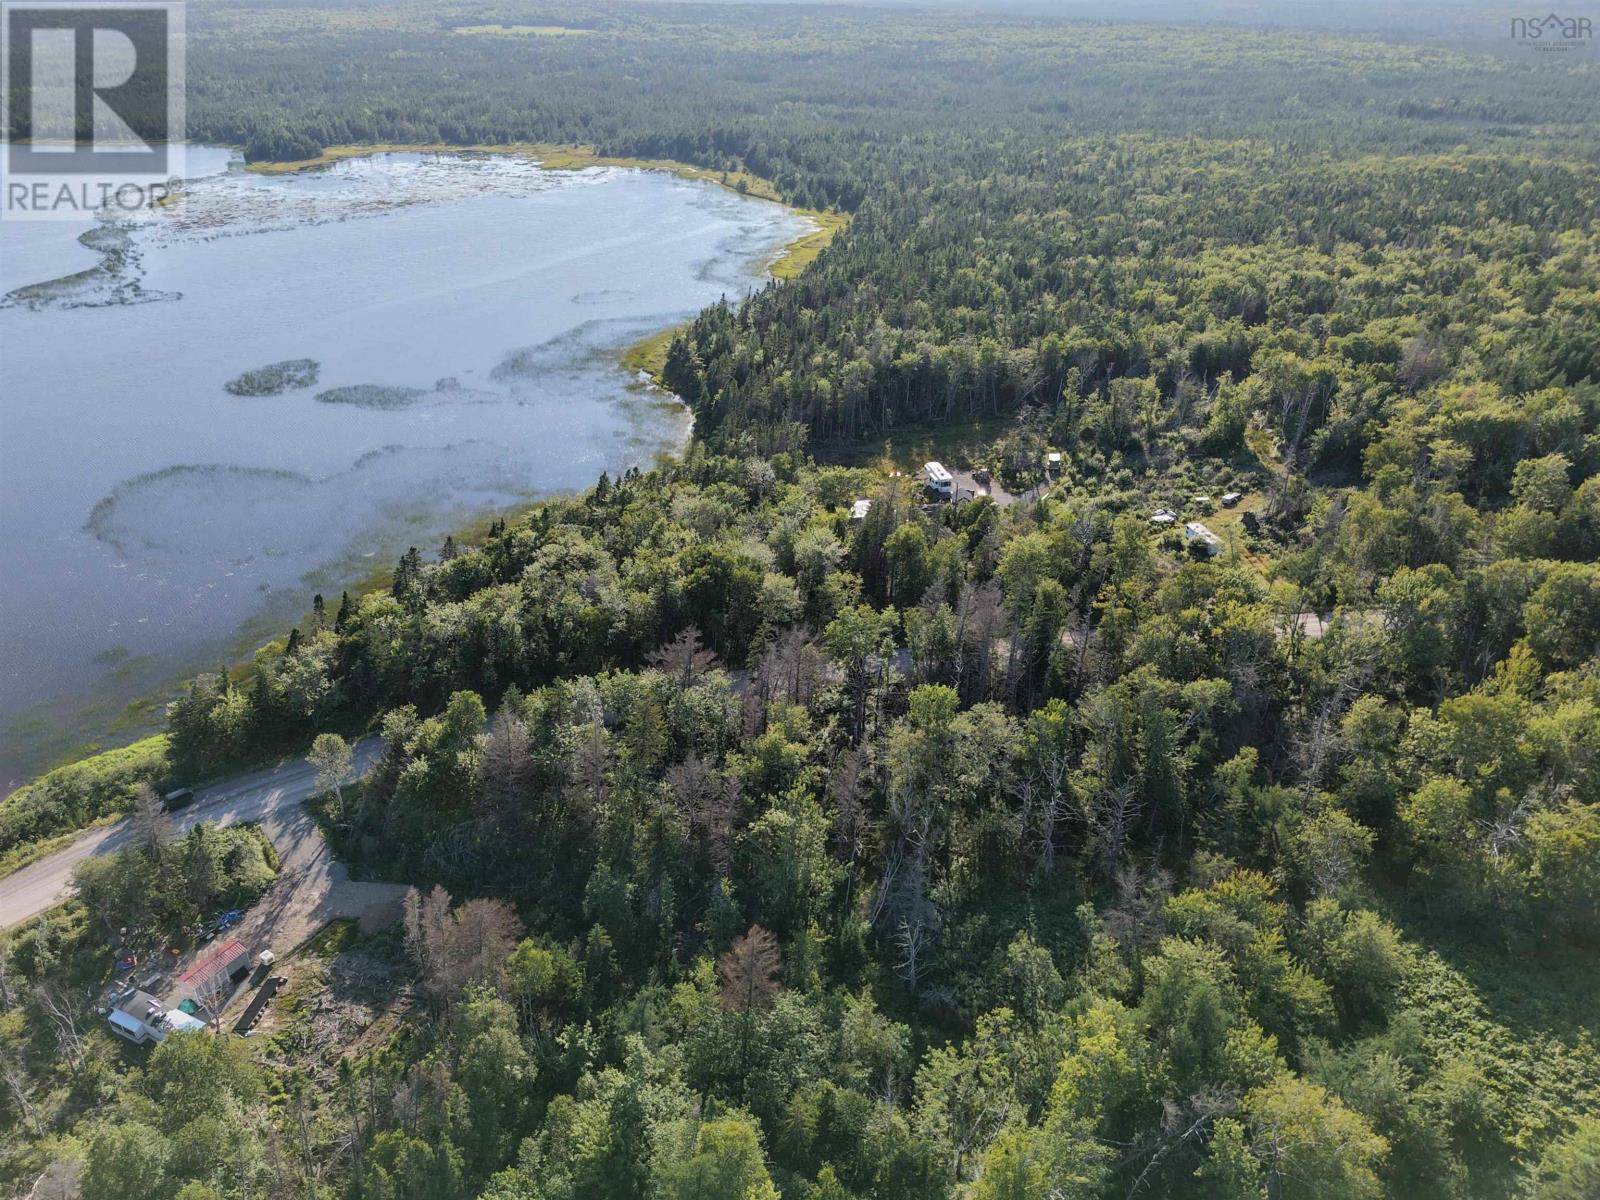
Broughton Rd
Broughton, Nova Scotia
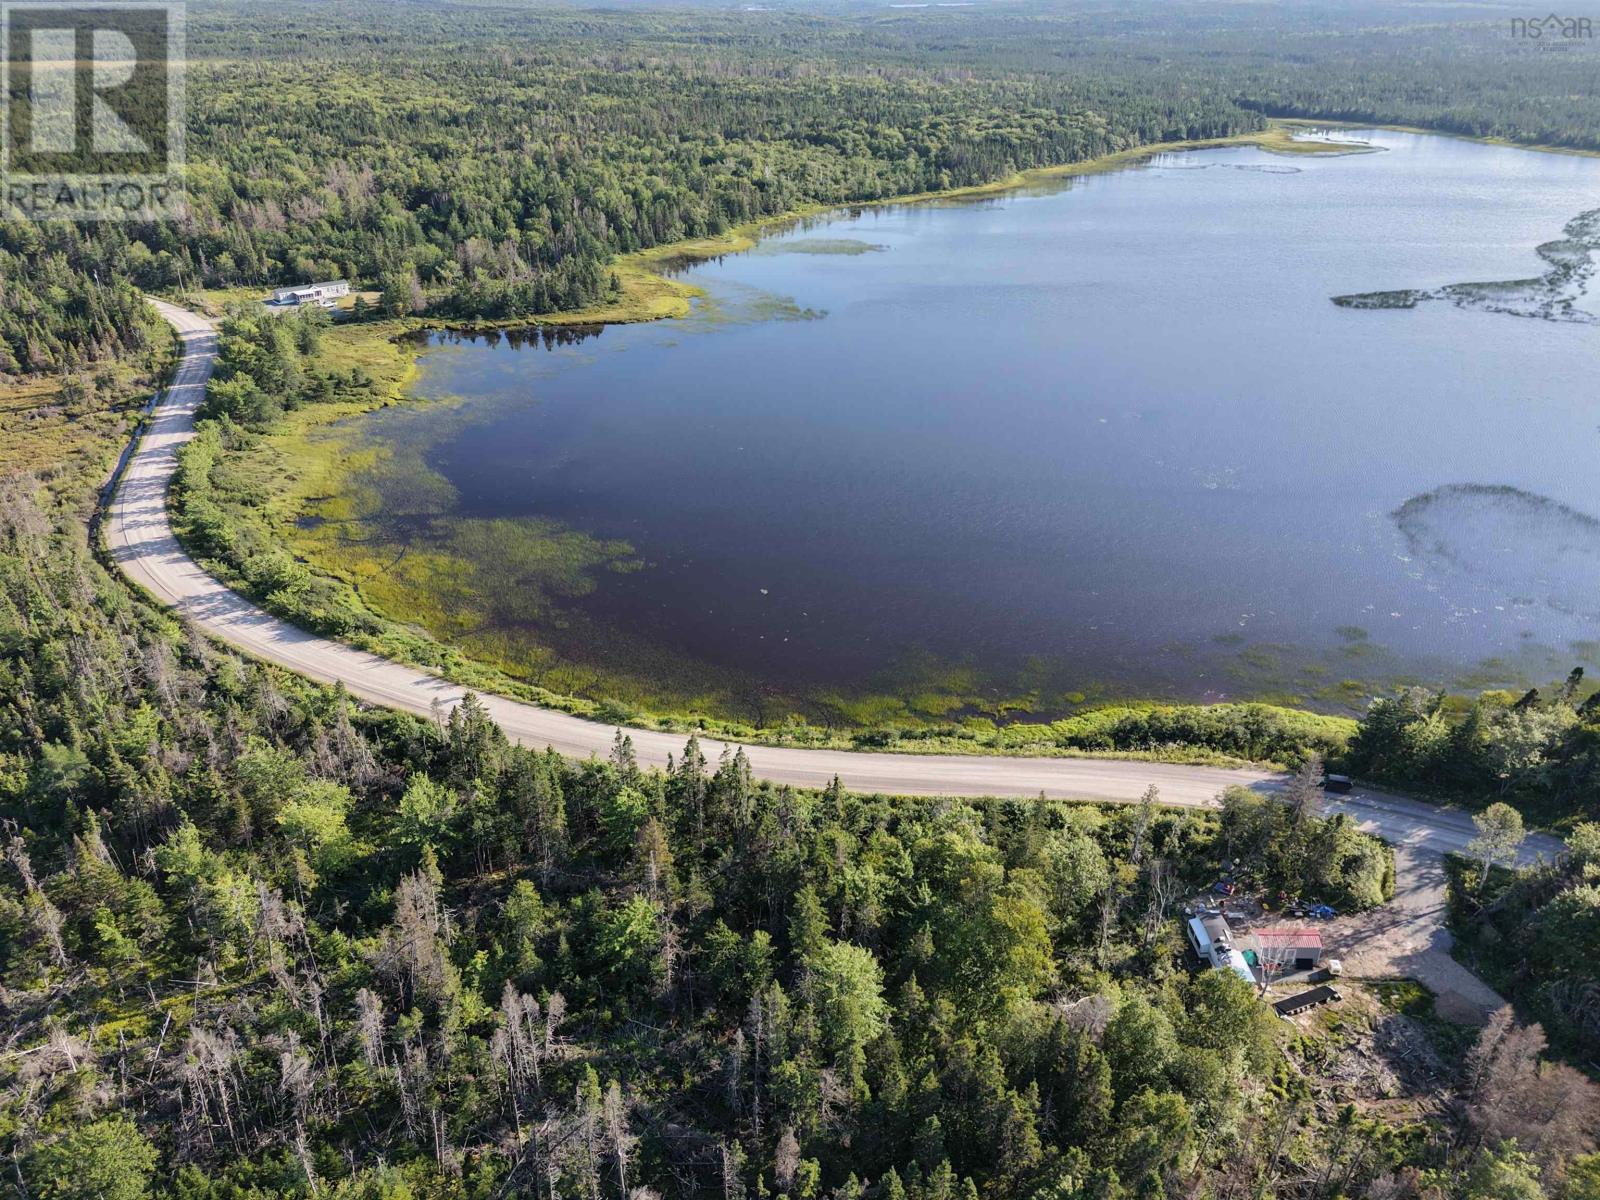
Discover the perfect setting for your future getaway on this just-under-an-acre treed lot, located only steps from beautiful Cochrane Lake. Known for its sensational sunsets and peaceful surroundings, the lake is a popular spot for fishing and enjoying the outdoors. Experience country living at its best, with easy access to local ATV trails and plenty of opportunities for outdoor recreation. Despite the peaceful rural setting, youre still conveniently close to Glace Bay, Mira Gut Beach, Port Morien, and several other beautiful beaches along Cape Bretons coastline. Whether youre looking for a recreational retreat or a place to build your future home, this property offers a wonderful combination of privacy, nature, recreation, and convenience. (id:45785)
Broughton Rd
Broughton, Nova Scotia
Discover the perfect setting for your future getaway on this just-under-an-acre treed lot, located only steps from beautiful Cochrane Lake. Known for its sensational sunsets and peaceful surroundings, the lake is a popular spot for fishing and enjoying the outdoors. Experience country living at its best, with easy access to local ATV trails and plenty of opportunities for outdoor recreation. Despite the peaceful rural setting, youre still conveniently close to Glace Bay, Mira Gut Beach, Port Morien, and several other beautiful beaches along Cape Bretons coastline. Whether youre looking for a recreational retreat or a place to build your future home, this property offers a wonderful combination of privacy, nature, recreation, and convenience. (id:45785)
Lot 23-2 No 4 Highway
East Havre Boucher, Nova Scotia
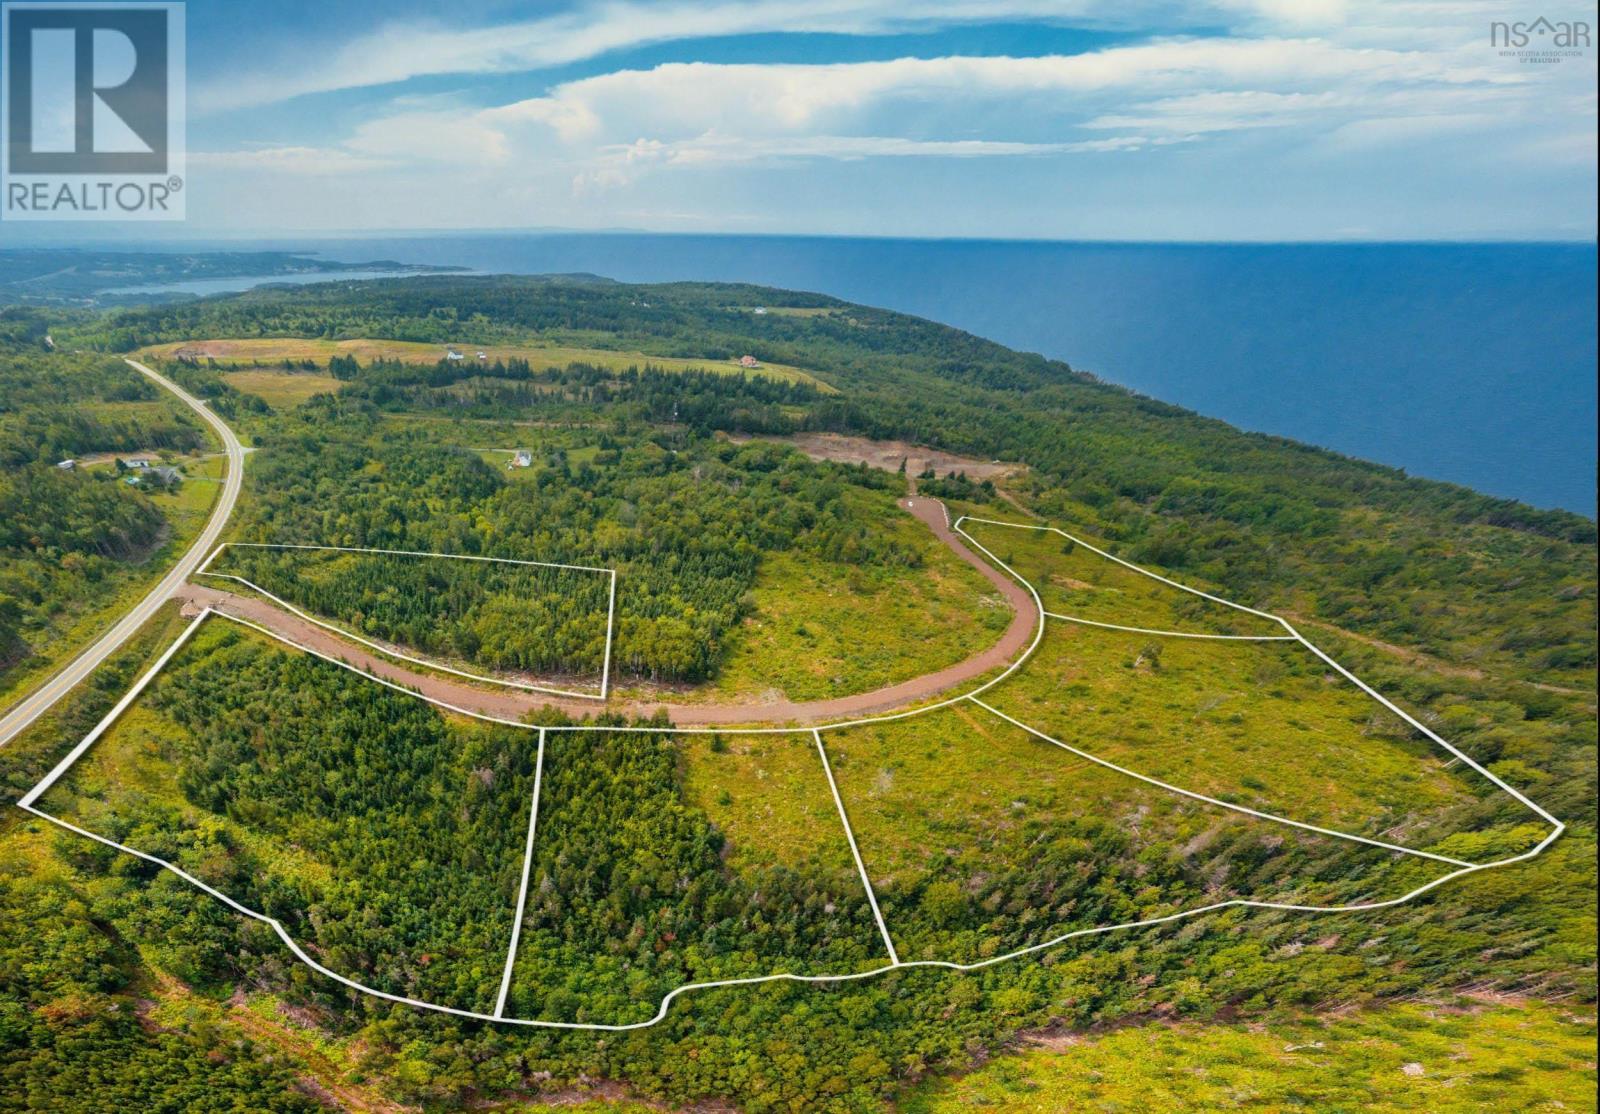
Welcome to Dan Josie Landing Subdivision in East Havre Boucher. This 2.62-acre surveyed and migrated building lot offers an excellent opportunity to build your dream home in a peaceful rural setting while remaining conveniently close to Highway 104, Aulds Cove, the Canso Causeway and Cape Breton Island.The property is part of a subdivision offering a variety of lot sizes, layouts and natural settings, with some lots offering waterviews. Dan Josie Lane, a private shared access road, is already in place and will be deeded with the properties. The seller will bring power to the end of the lots, allowing you to focus on the next steps of creating your ideal home.With plenty of space for a home, driveway and outdoor living, this property offers the privacy and flexibility of country living without being far from major transportation routes and nearby communities. A great opportunity for those looking to build in a quiet, family-friendly area close to Cape Breton. Take a drive and explore the property to see the potential for yourself. (id:45785)
Lot Concord Road
Concord, Nova Scotia

A unique opportunity to own approximately 155 acres across three parcels in a rural community. Offering a diverse mix of open fields/pasture and wooded acreage, this property has plenty of potential for recreation, hunting, farming, forestry or simply creating your own private retreat. The approximately 15 acre parcel is located across Gairloch Road and features an older metal dome-style building in need of repair. The remaining approximately 134 acre and 6 acre parcels extend from the Gairloch Road area down along Concord Road with plenty of road frontage. The property also features three existing gravel pit areas with sand and gravel deposits, providing additional potential for the future. Whether you're looking for acreage to explore, trails to develop, land for outdoor recreation, agricultural possibilities or a long-term investment, there is plenty here to work with. Enjoy the privacy and space of the countryside while still being conveniently located just off Route 289 and approximately 10 minutes from Westville/Highway access. A versatile piece of Pictou County with room to make it your own. (id:45785)
Terence Bay Road
Terence Bay, Nova Scotia
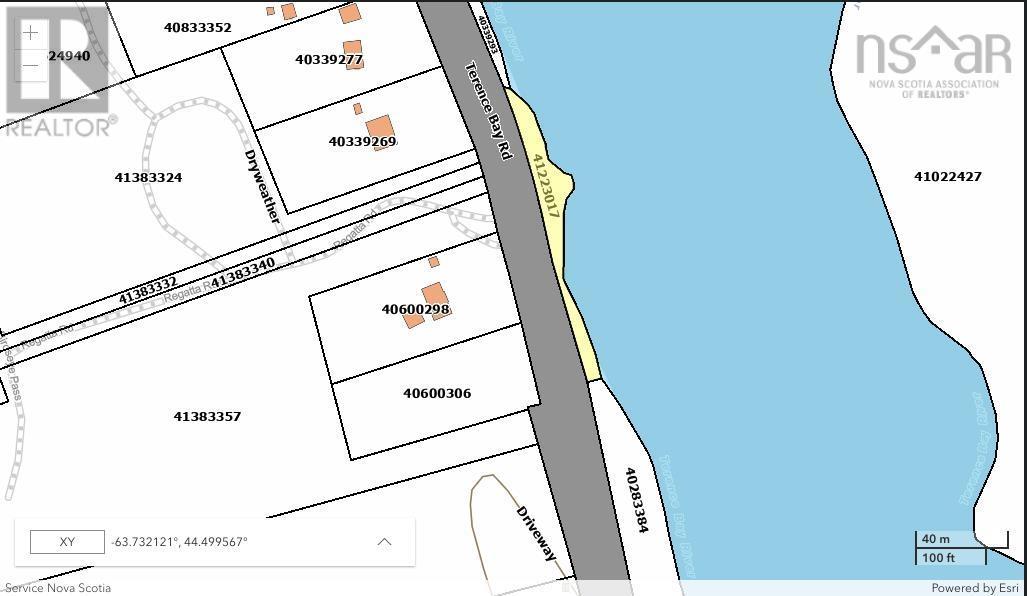
Discover the opportunity to create your own coastal retreat on Terence Bay Road. This Bayfront property offers direct access to Terence Bay and the ocean. Discover the opportunity to create your own coastal retreat on Terence Bay Road. This Bayfront lot offers direct access to the water with the potential for a private dock and mooring, making it an ideal setting for boating, kayaking, fishing, or simply enjoying the peaceful coastal surroundings. The beautiful water views and a quiet natural setting are ideal for boating, kayaking, fishing, or simply enjoying the peaceful coastal surroundings. (id:45785)
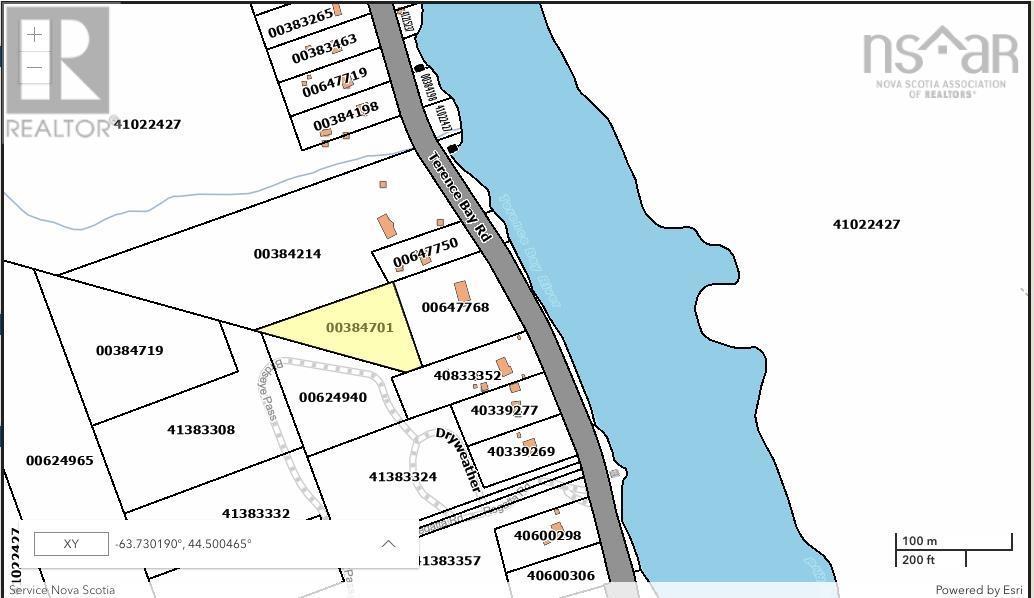
Grant 23201 Terence Bay Road
Terence Bay, Nova Scotia
Nestled among beautiful natural landscapes, this lot offers a mix of wooded privacy. Enjoy stunning views and the tranquility of nature. Perfect for Your dream Home! This lot provides a blank canvas for you to design and build your ideal home. Dont miss out on this rare opportunity to own a piece of Terence Bay. (id:45785)
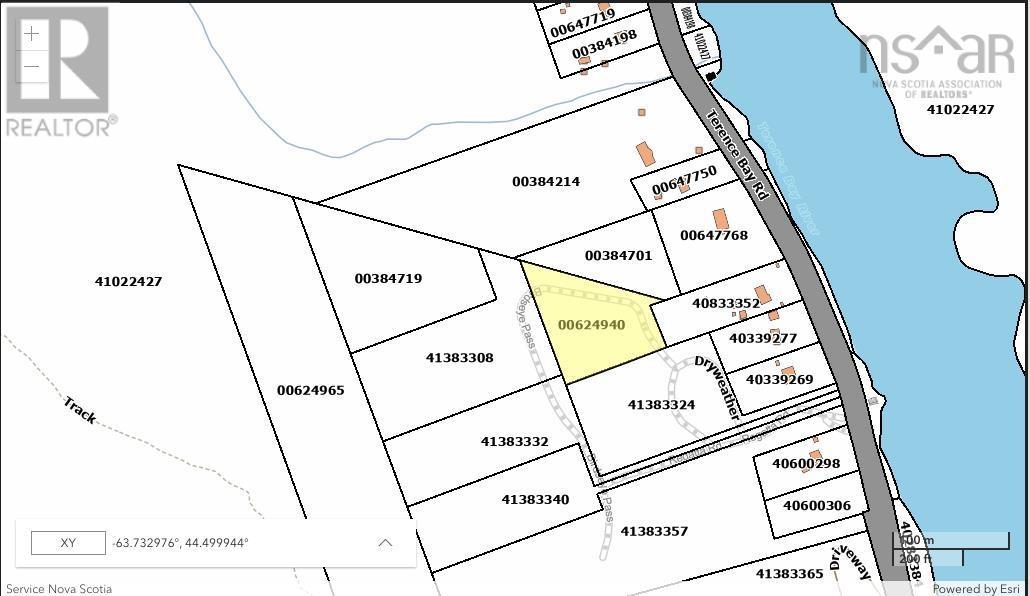
Lot 4 Terence Bay Road
Terence Bay, Nova Scotia
Nestled among beautiful natural landscapes, this lot offers a mix of wooded privacy and easy access to the water. Enjoy stunning views and the tranquility of nature. Perfect for Your Dream Home! This lot provides a blank canvas for you to design and build your ideal home. Dont miss out on this rare opportunity to own a piece of Terence Bay. (id:45785)
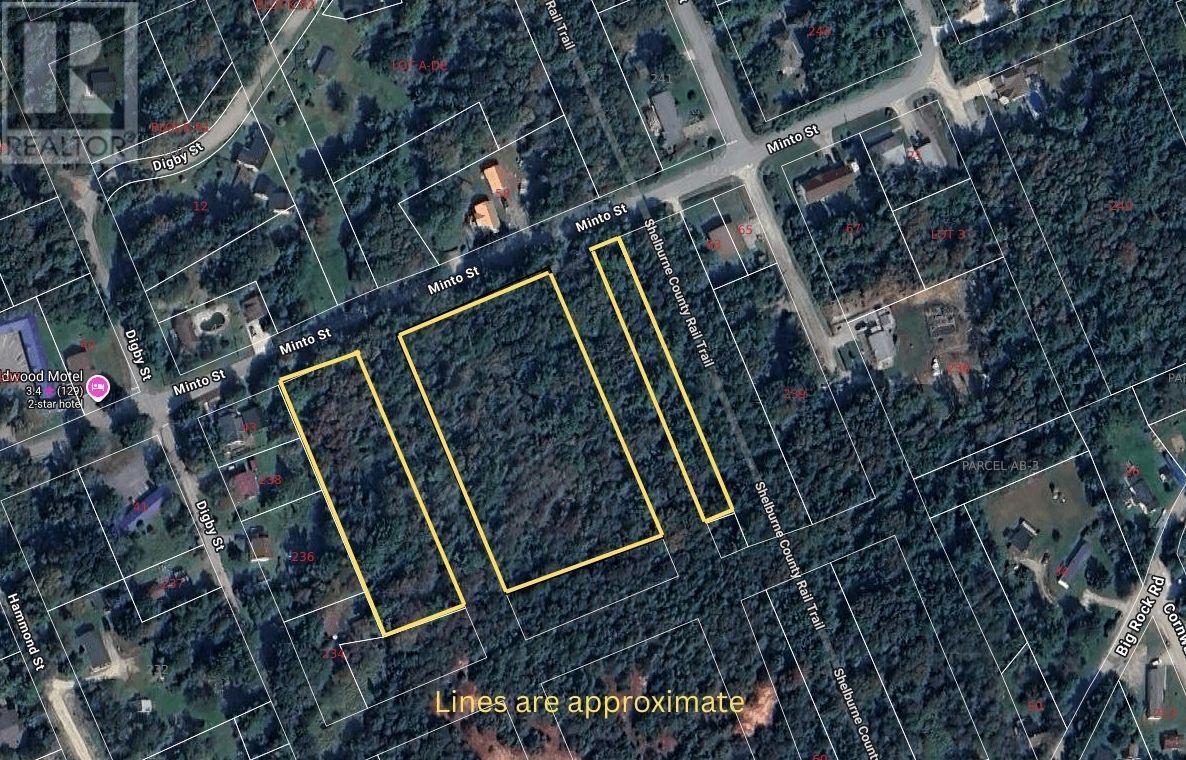
Minto Street
Shelburne, Nova Scotia
over 3.6 acres available in Shelburne Nova Scotia. Three lots side-by-side available for sale in Shelburne Nova Scotia great area to build in, with access to town water and sewer. Three separate town building lots (id:45785)
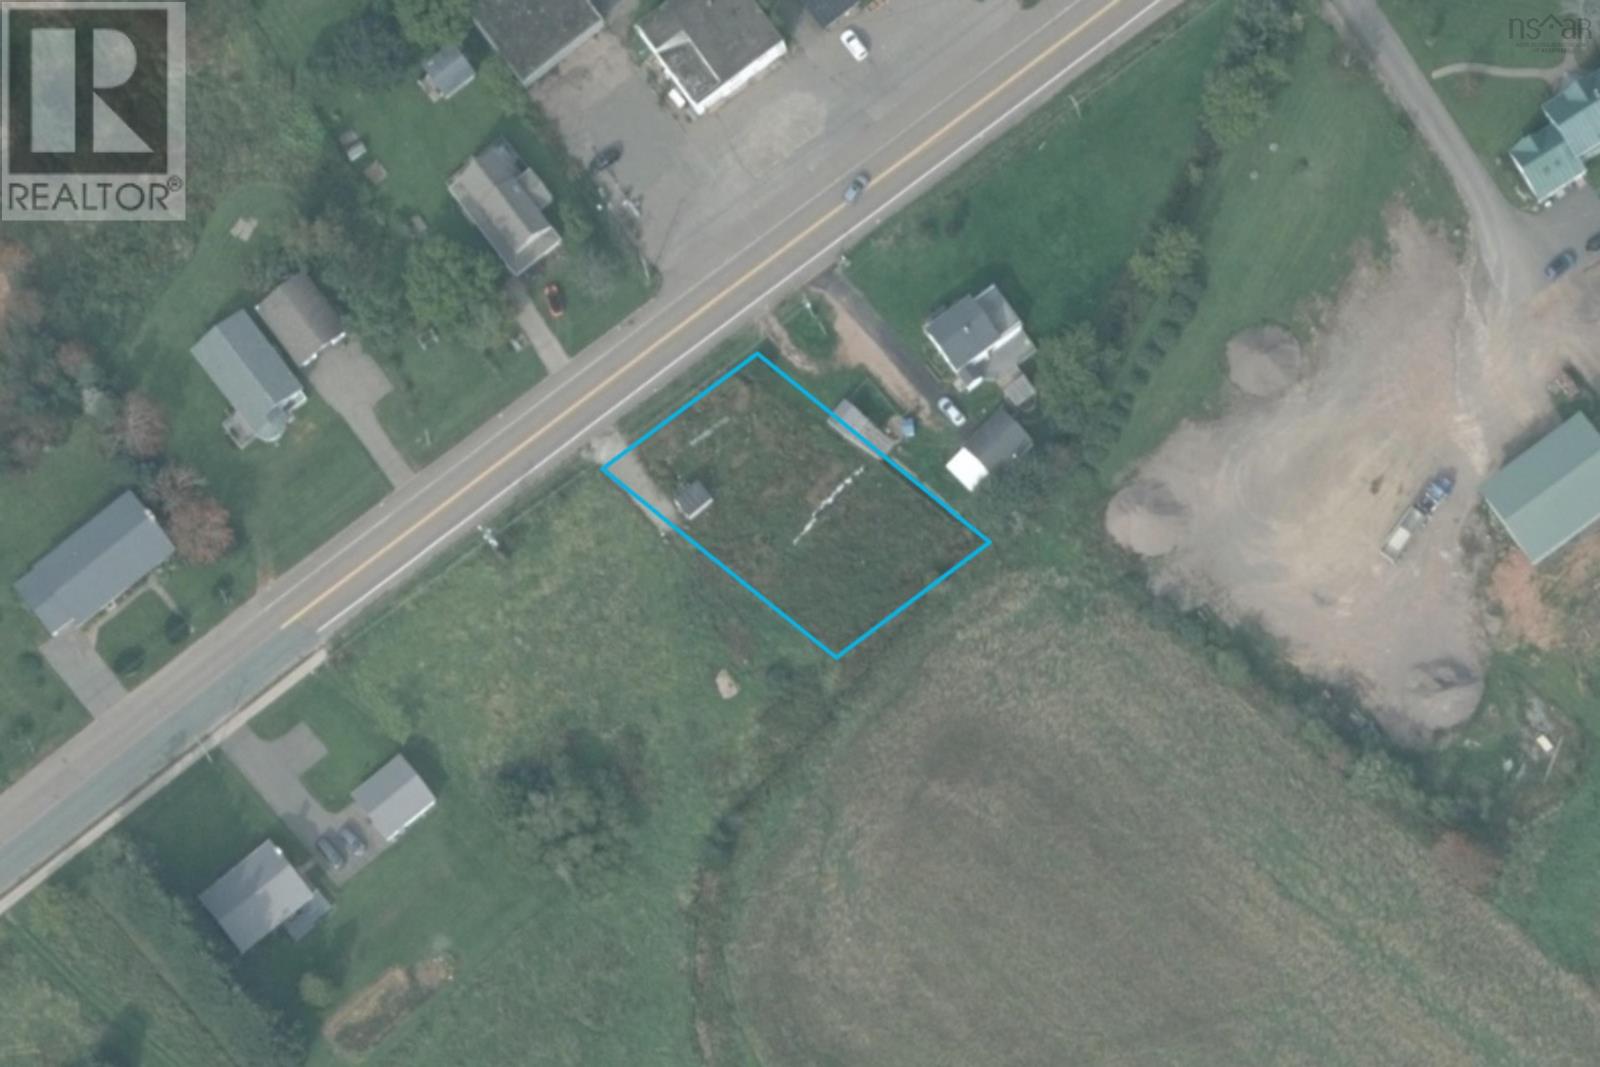
08-1 Victoria Street E
Amherst, Nova Scotia
Here's a great opportunity to build on the edge of Amherst! This approximately 12000 sq ft vacant lot offers plenty of space for your next home while being just minutes from town and local amenities. Town services are available at the street, and the property also features an existing drilled well and a 10x12 garage, adding extra value and convenience. Whether you're looking for a spot to build your own home or considering a future development project, this property offers plenty of potential in a convenient location. (id:45785)
. Intervale Road
Huntington, Nova Scotia
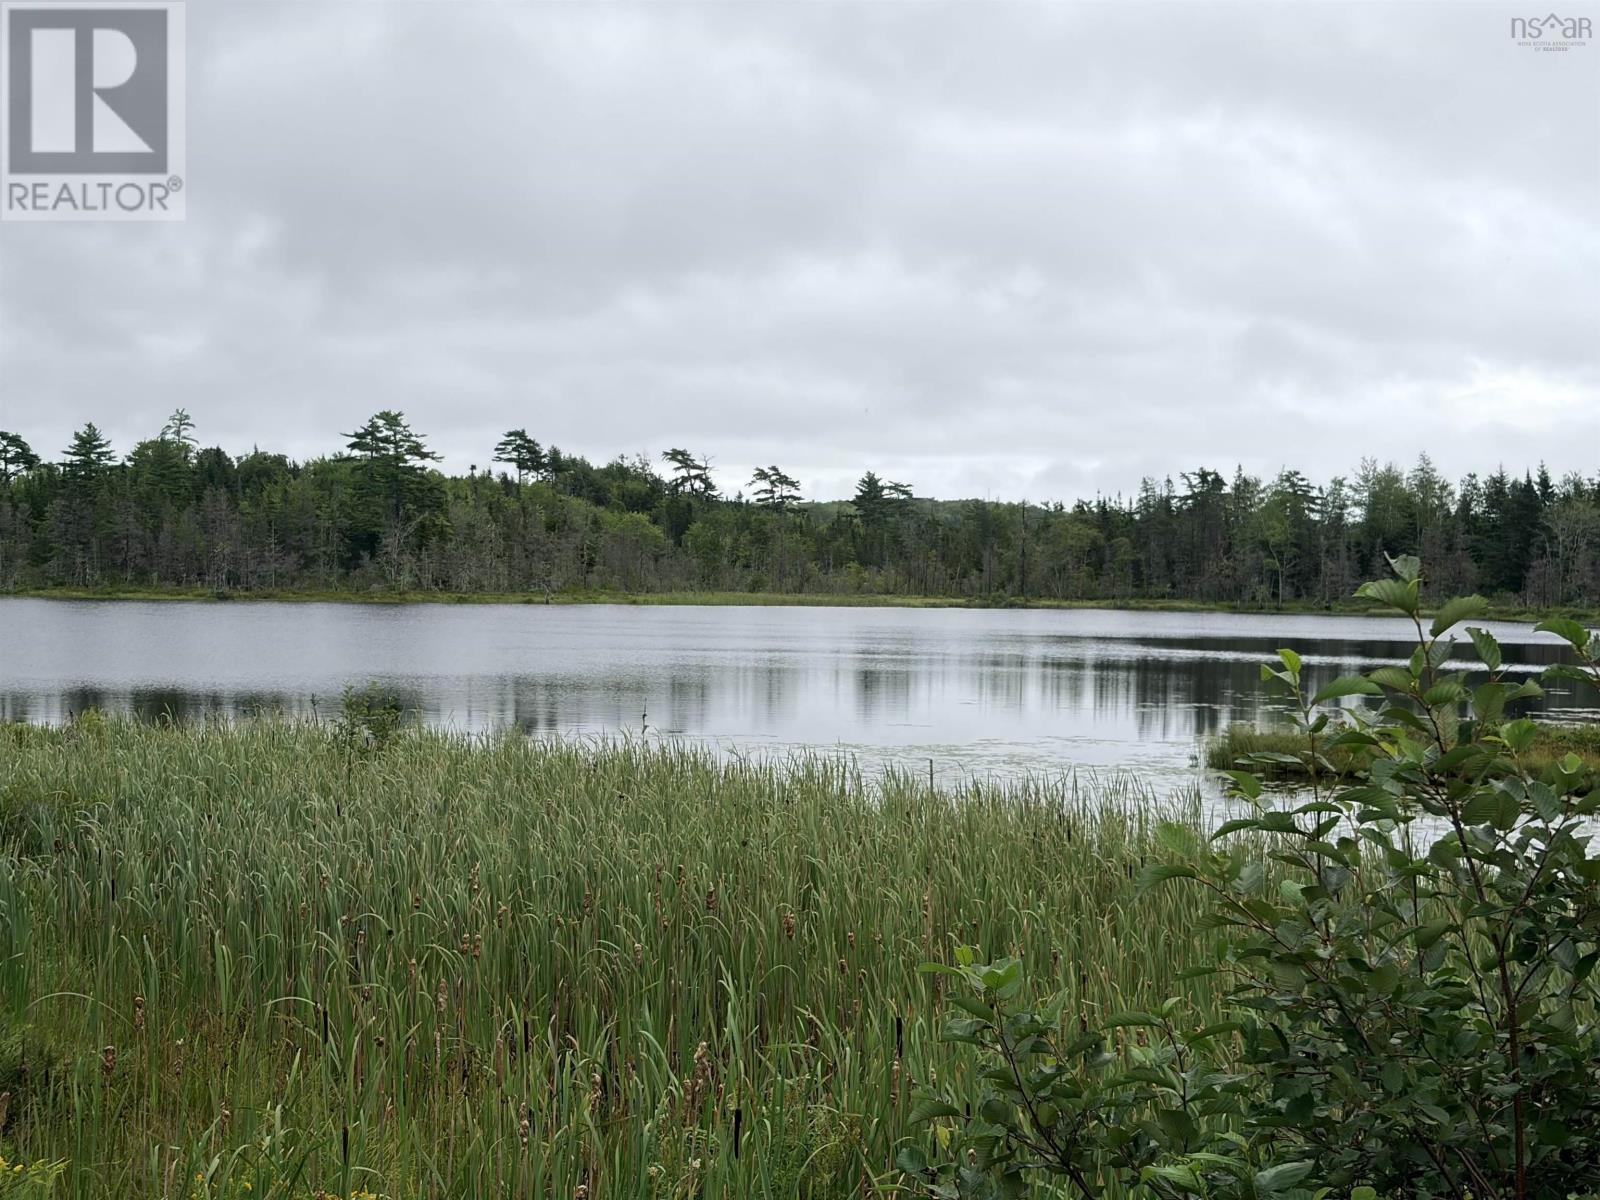
Looking for the perfect location to build your dream home? Come check out this beautiful 55 acre lot on Intervale Road in Huntington! An ideal property for an avid fisher and outdoor enthusiast or someone looking to start their own farm. The acreage wraps around 3/4 of MacKinnon Lake, aka Beaver Lake and once had rolling meadows, now beginning to grow in with hardwood. There is a gated entrance with a large gravel driveway leading in towards the lake and power line hookups within close proximity to the driveway. Survey available, PID 15914450 (id:45785)
Lot 23-7 No 4 Highway
East Havre Boucher, Nova Scotia
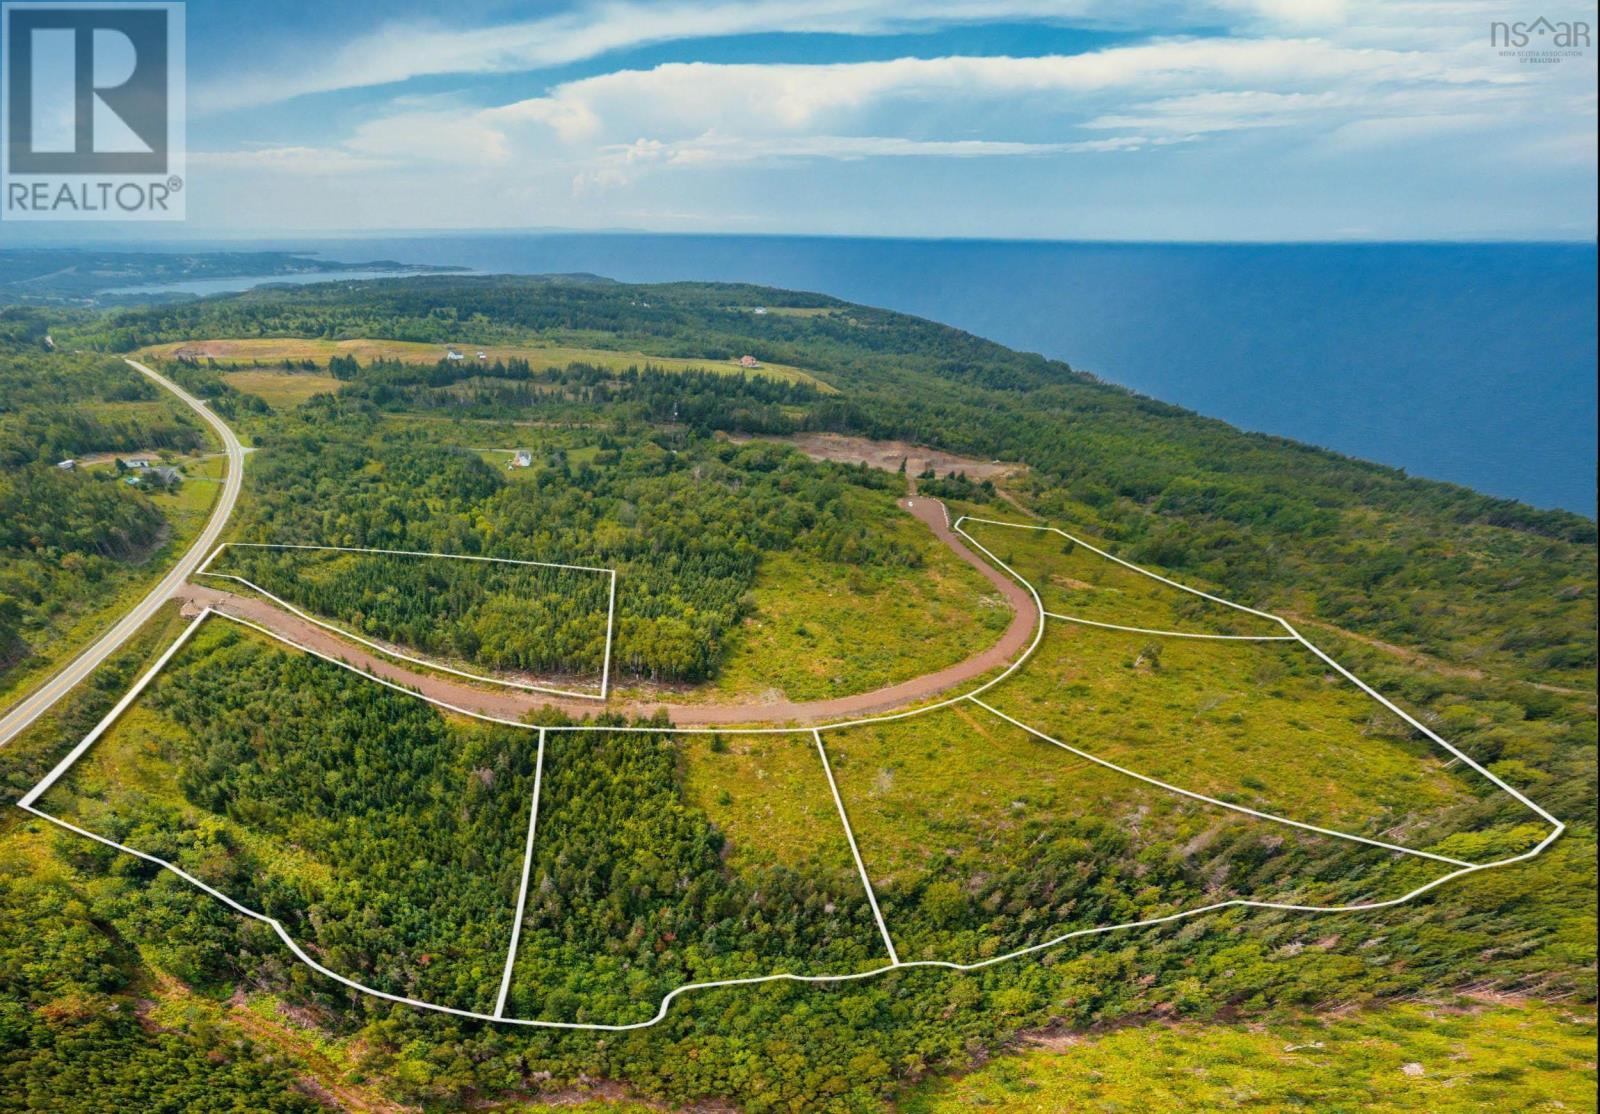
Welcome to Dan Josie Landing Subdivision in East Havre Boucher, where this 3.48-acre surveyed and migrated lot offers an excellent opportunity to build your dream home. Located just steps from Highway 104, the property provides easy access to Aulds Cove, the Canso Causeway, Port Hawkesbury, and Cape Breton Island. A private access road, Dan Josie Lane, is already in place and will be deeded and shared by the property owners. The seller will bring power to the end of the lots, leaving you to choose your ideal building site and put your driveway, well, septic, and home in place. Set within a new, family-friendly subdivision surrounded by multiple lots with varying landscapes and some offering water views, this is a great opportunity to own an affordable piece of Nova Scotia. (id:45785)
1 Pinehaven Drive
Halifax, Nova Scotia
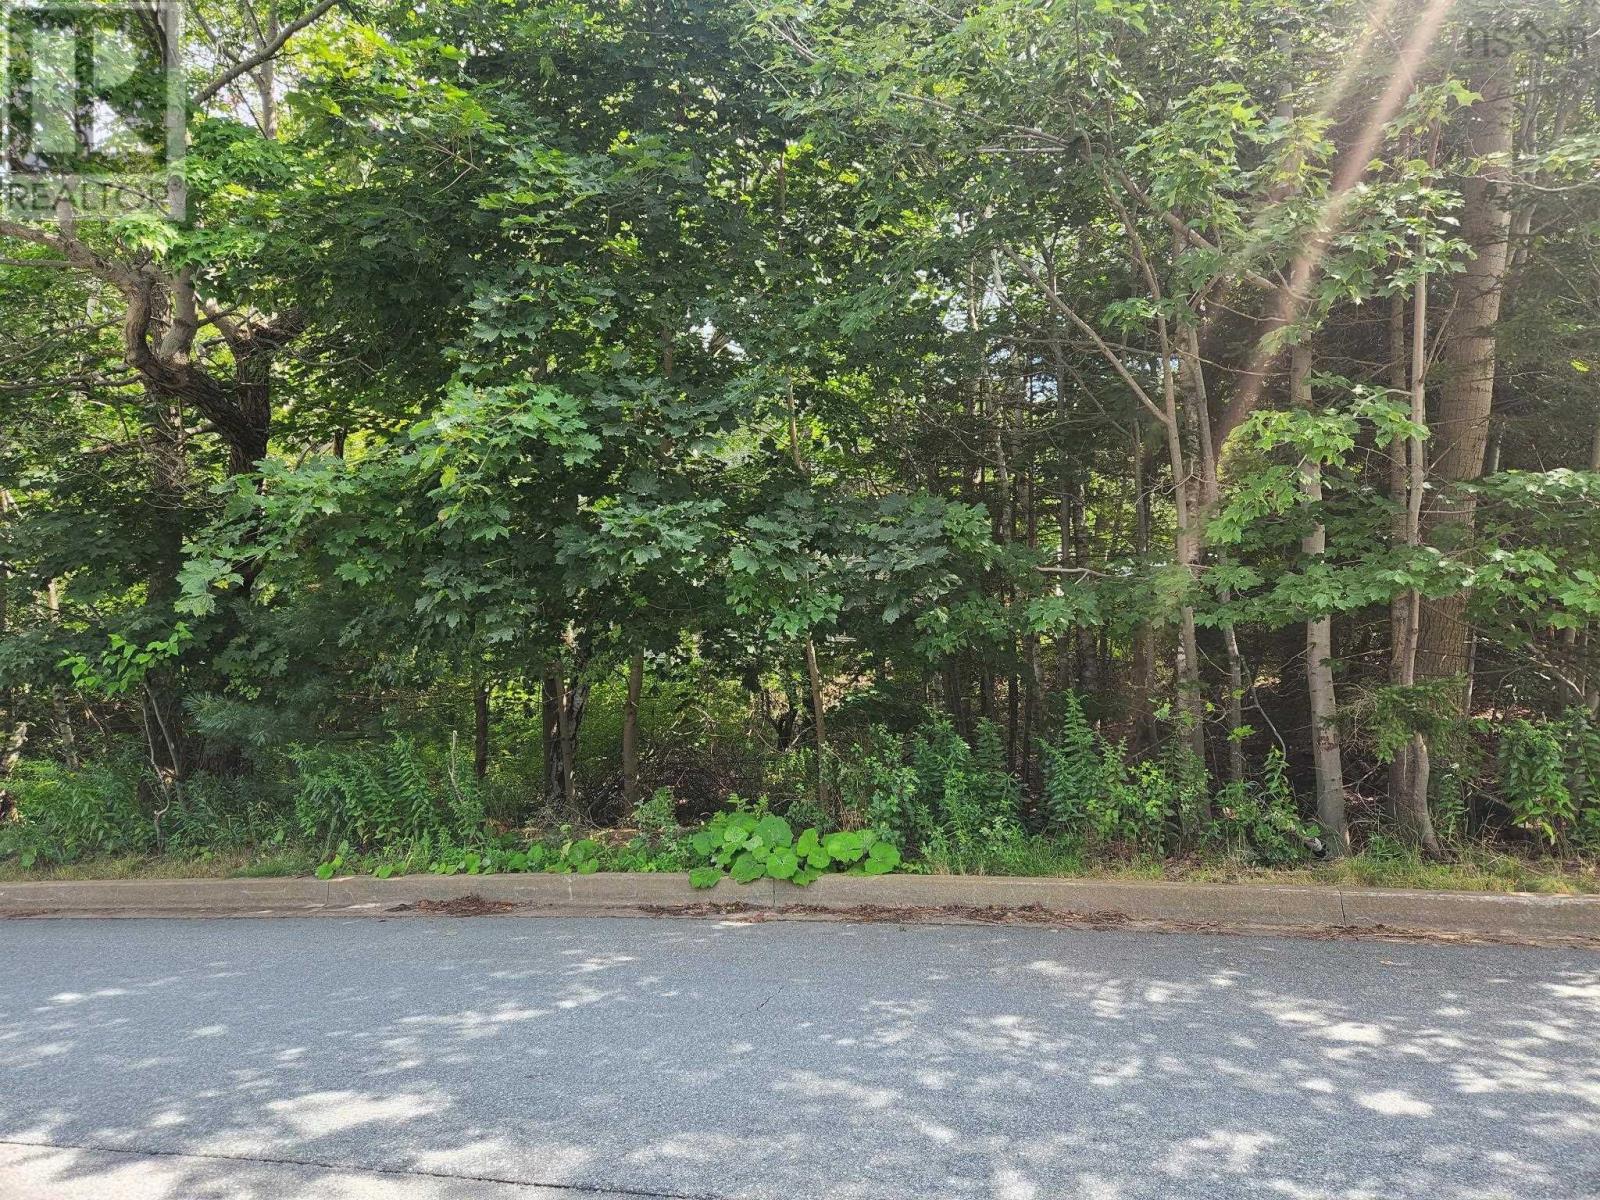
Discover the potential of 1 Pinehaven Drive, a strategically located parcel of land offering an excellent opportunity for investors, builders, and developers looking to secure property in Halifax. Ideally positioned on the corner with convenient access to major transportation routes, shopping, schools, recreation, and the many amenities of the city, this 7,771 square foot lot combines accessibility with long-term investment potential. The Residential Development District (RDD) zoning provides flexibility for development, including both R-1 and R-2 uses. With its prime Halifax location, 1 Pinehaven Drive is an opportunity worth exploring for those looking to invest in Halifax's growing residential market. (id:45785)
Lot 3 Deer Point Road
Labelle, Nova Scotia
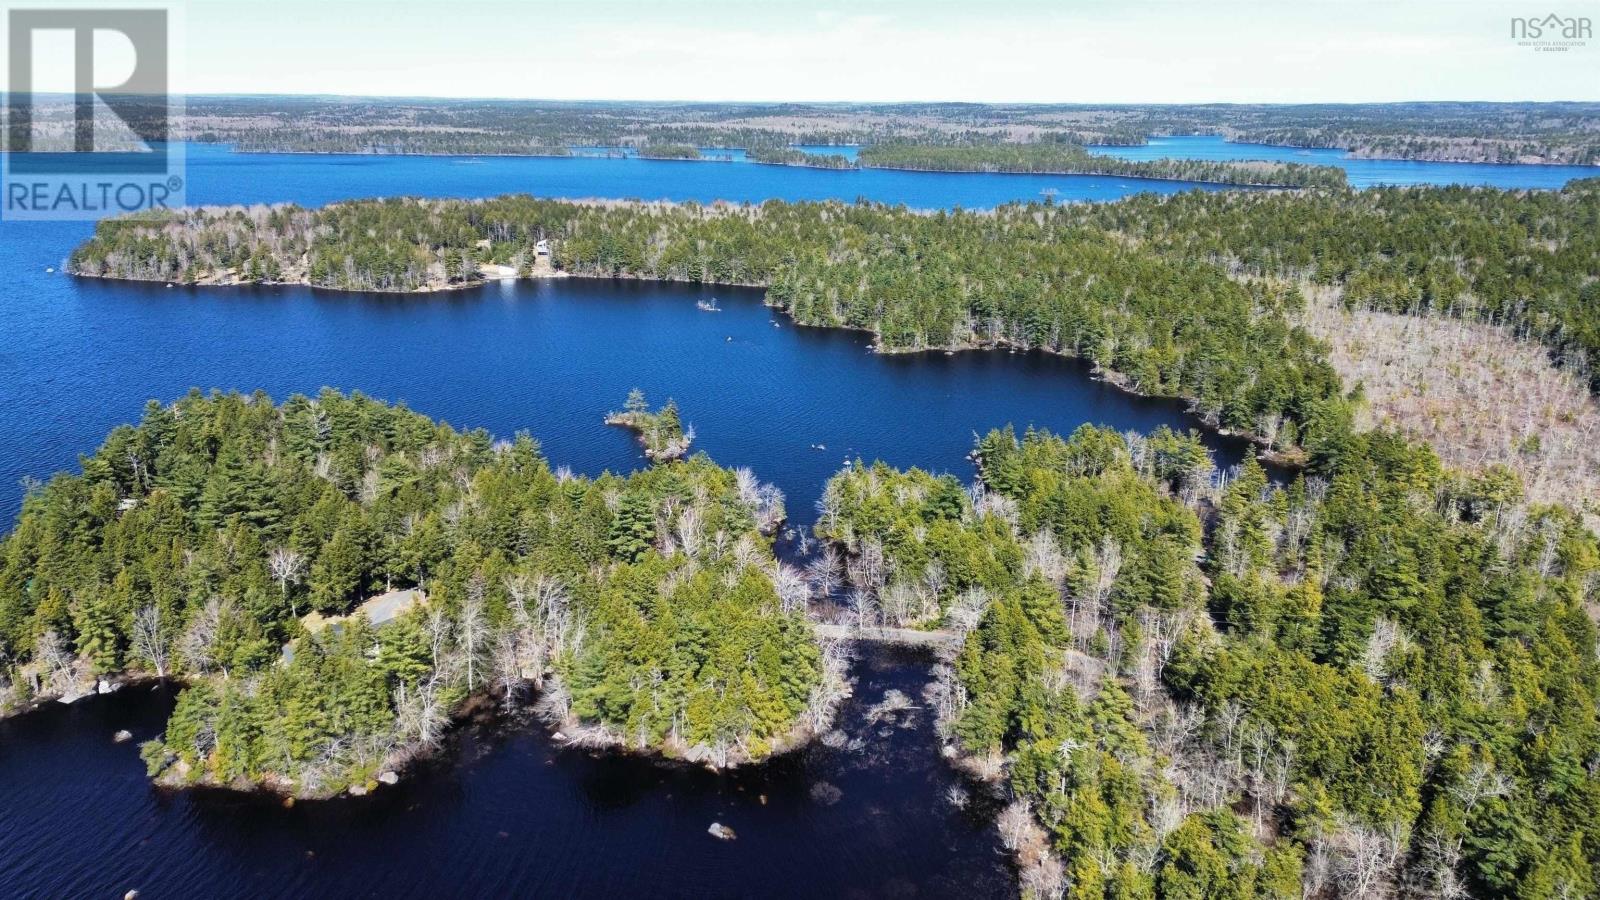
Start the caractually...start the truck, and make sure your RV is attached because this is a sweet deal on Molega Lake! Priced to sell and ready for you to make memories on one of the area's most sought-after lakes: Molega. Molega is known for its grand size, offering water adventures including swimming, fishing, boating, water skiing, canoeing, and skating. The property is approx. 1.1 acres in size and showcases 358ft of waterfront. Although the shoreline is rocky and can be shallow in drier seasons, with imagination and a longer dock, you could easily and affordably get yourself on the lake or at least enjoy incredible views. The property is lovely, level, and easily accessible by well-maintained association roads. The village of Greenfield and all its amenities are only minutes away. An older driveway is in place, offering plenty of space for your plans. Build a little camp or park your RV. With the price of gas, this is a smart investment! (id:45785)