
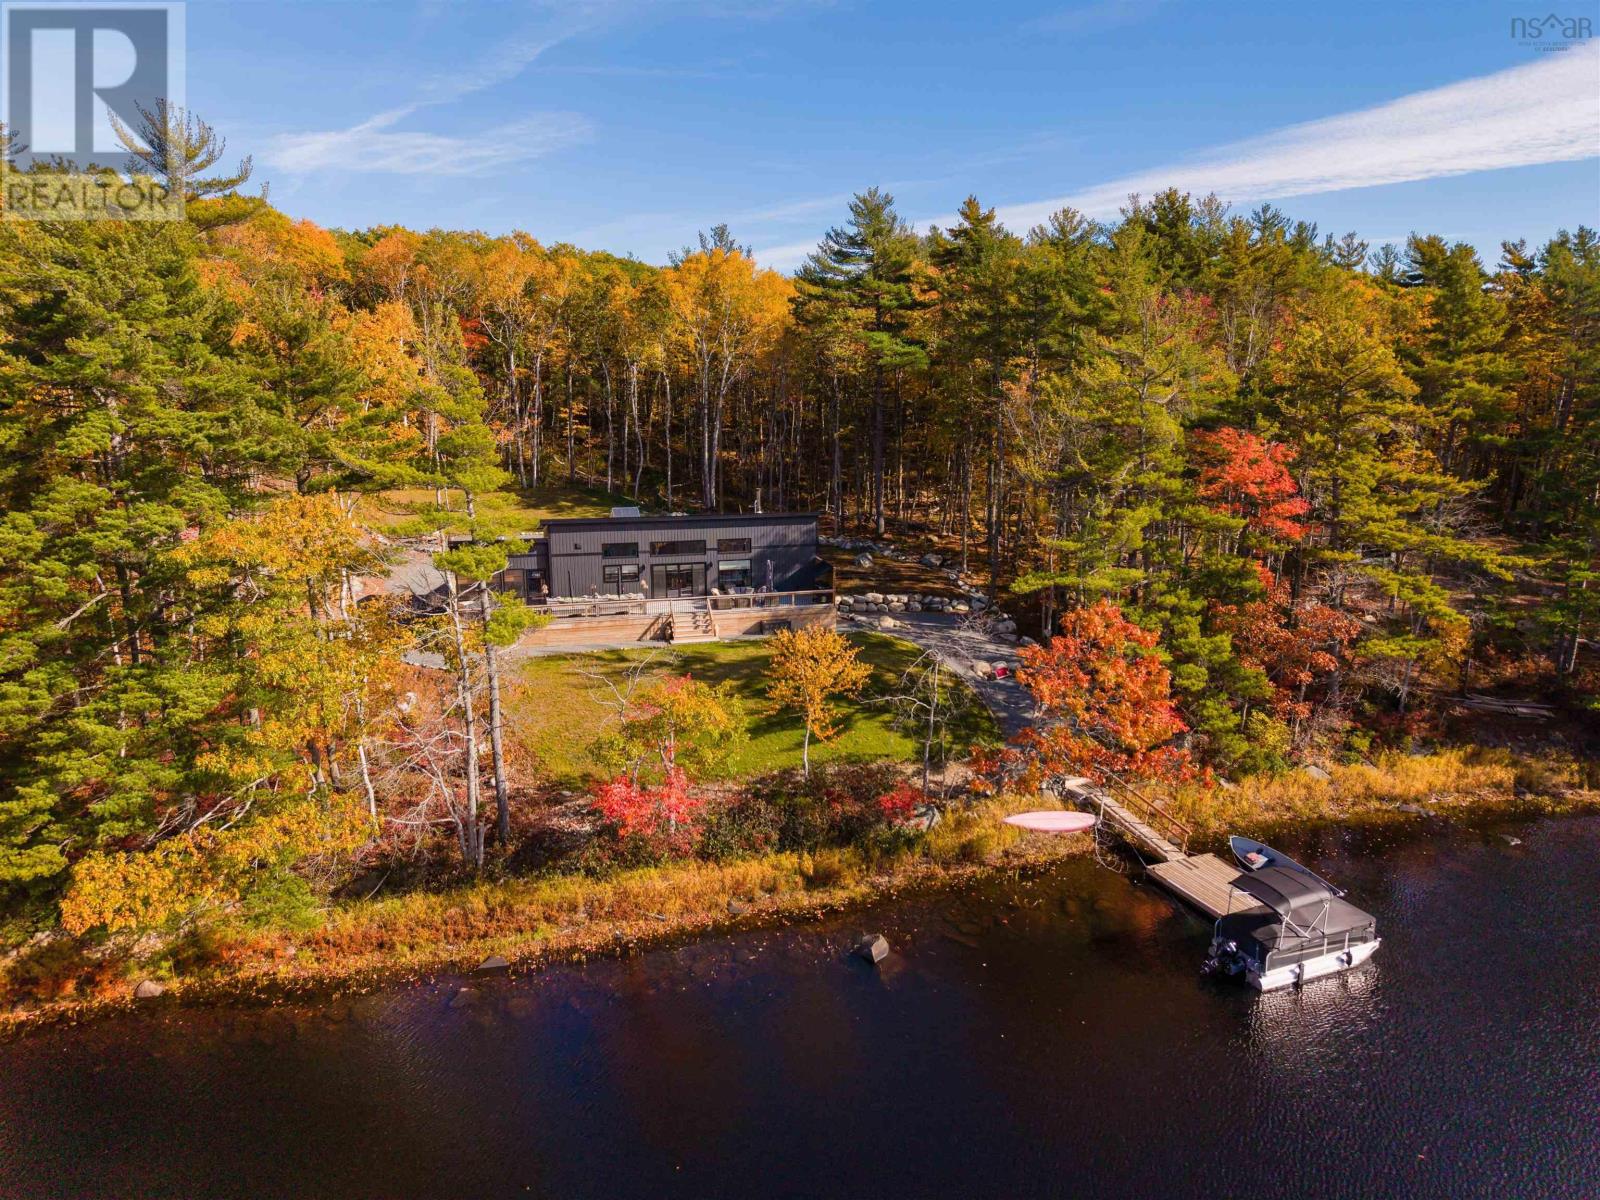
37 Ballou Crest Road
Labelle, Nova Scotia
Escape to paradise on the serene waters of Ponhook Lake! Tucked away in the highly desirable community of Labelle, Nova Scotia, this spectacular 1-year-old, 3-bedroom, 2-bathroom contemporary retreat offers an unparalleled lakeside lifestyle. Sitting on a beautifully landscaped 1.34-acre lot, this turn-key property perfectly balances modern luxury with the peaceful charm of cottage country. Enjoy direct water access for boating, swimming, kayaking, and fishing right from your shoreline. A massive outdoor living space equipped with a built-in hot tub and a sprawling seating area built for large family gatherings. A dedicated lakeside fire pit area perfect for evening stargazing and roasting marshmallows or enjoying your favourite beverage. A charming greenhouse sits on the manicured lot, ready for the green thumb in the family. This home also boasts a maintenance free metal roof, a beautiful wood stove serves as the heart of the living space offering cost-effective heating and the perfect ambiance. This property was built with durability and self-sufficiency in mind, ensuring worry-free ownership for years to come! Book Your Private Viewing soon! (id:45785)
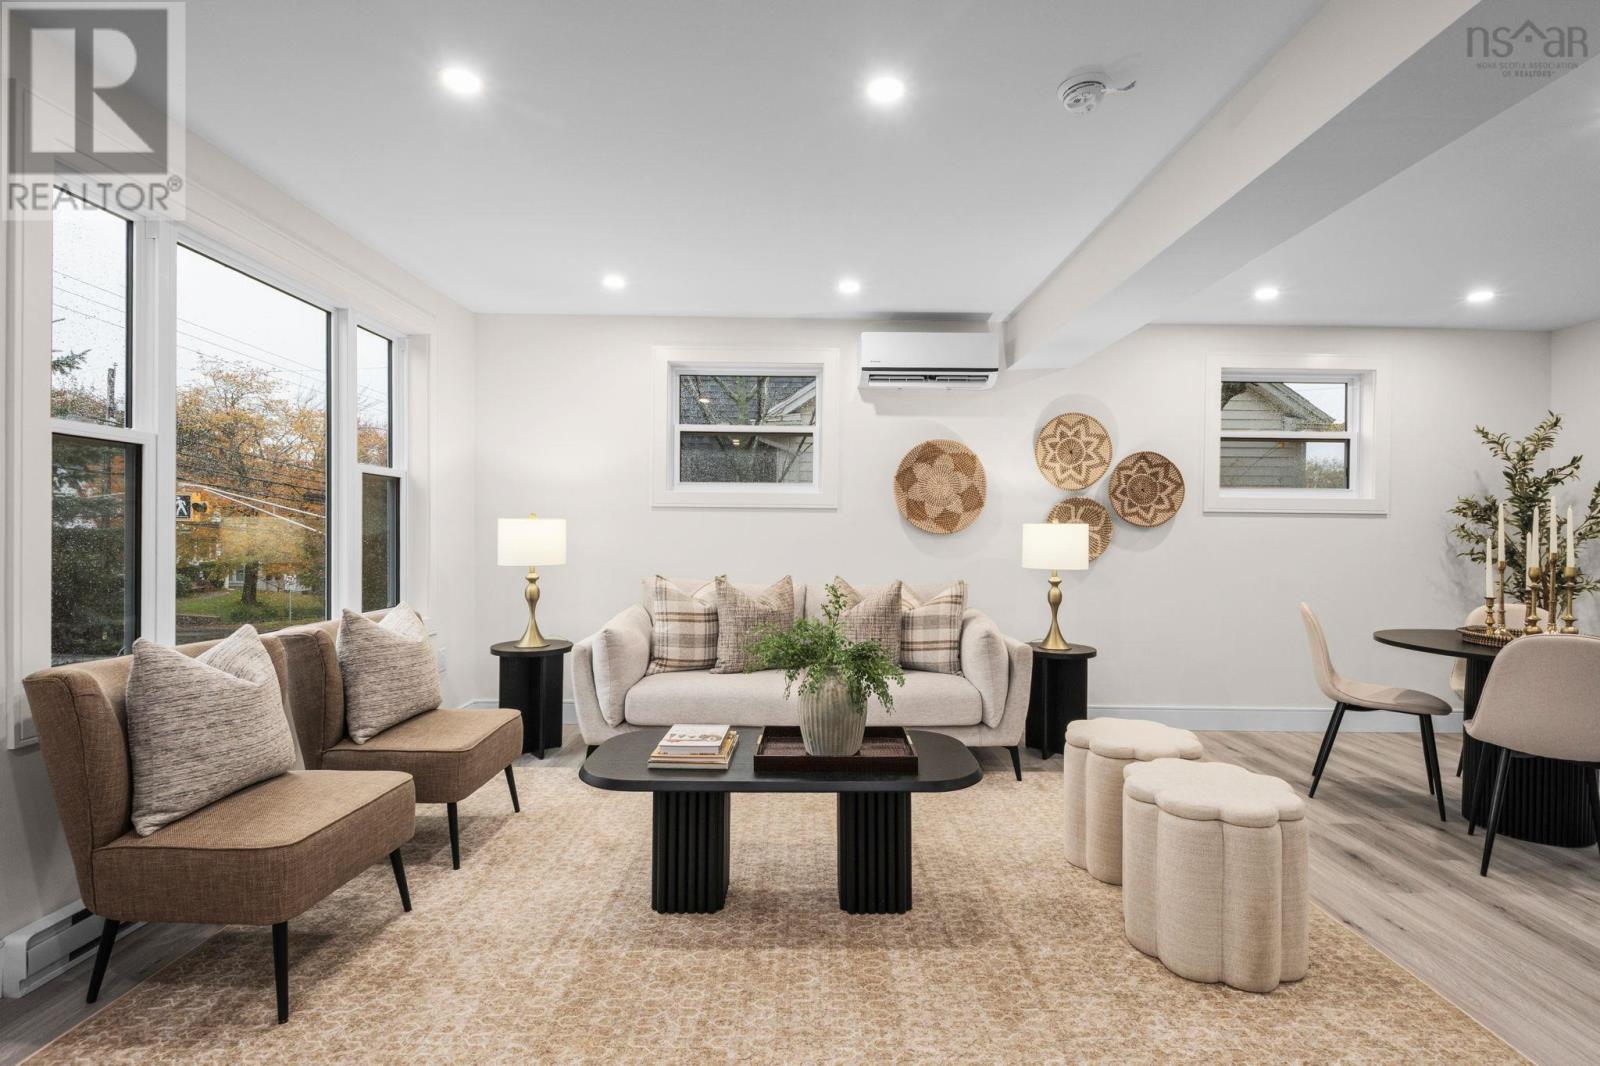
534 St. Margaret's Bay Road
Halifax, Nova Scotia
87 years of history, completely rebuilt for today. Welcome to 534 St. Margarets Bay Road, where an established Halifax location meets a thoughtful, modern transformation. Taken back to the studs and beautifully rebuilt, this 3 bedroom, 2 full bath home has been completely reimagined for the way we live today. The original floor plan was thoughtfully reworked, creating a bright, completely open-concept main level designed for easy everyday living and entertaining, with the dining area opening directly onto the back deck for an easy connection to the outdoor space, while the addition of a second full bathroom brings even more function to the home. The updates go well beyond what you can see, including new plumbing, windows and doors, front and back decks, a new sewer line from the house to the street, beautifully rebuilt bathrooms, custom closets, heat pumps and new electric heat replacing the former oil system. Ideally located near the Armdale Rotary, youre just minutes from downtown Halifax with easy access to shopping, restaurants, parks, trails and everything the city has to offer. The hard work has already been done. Your only job? Decide where the furniture goes. (id:45785)
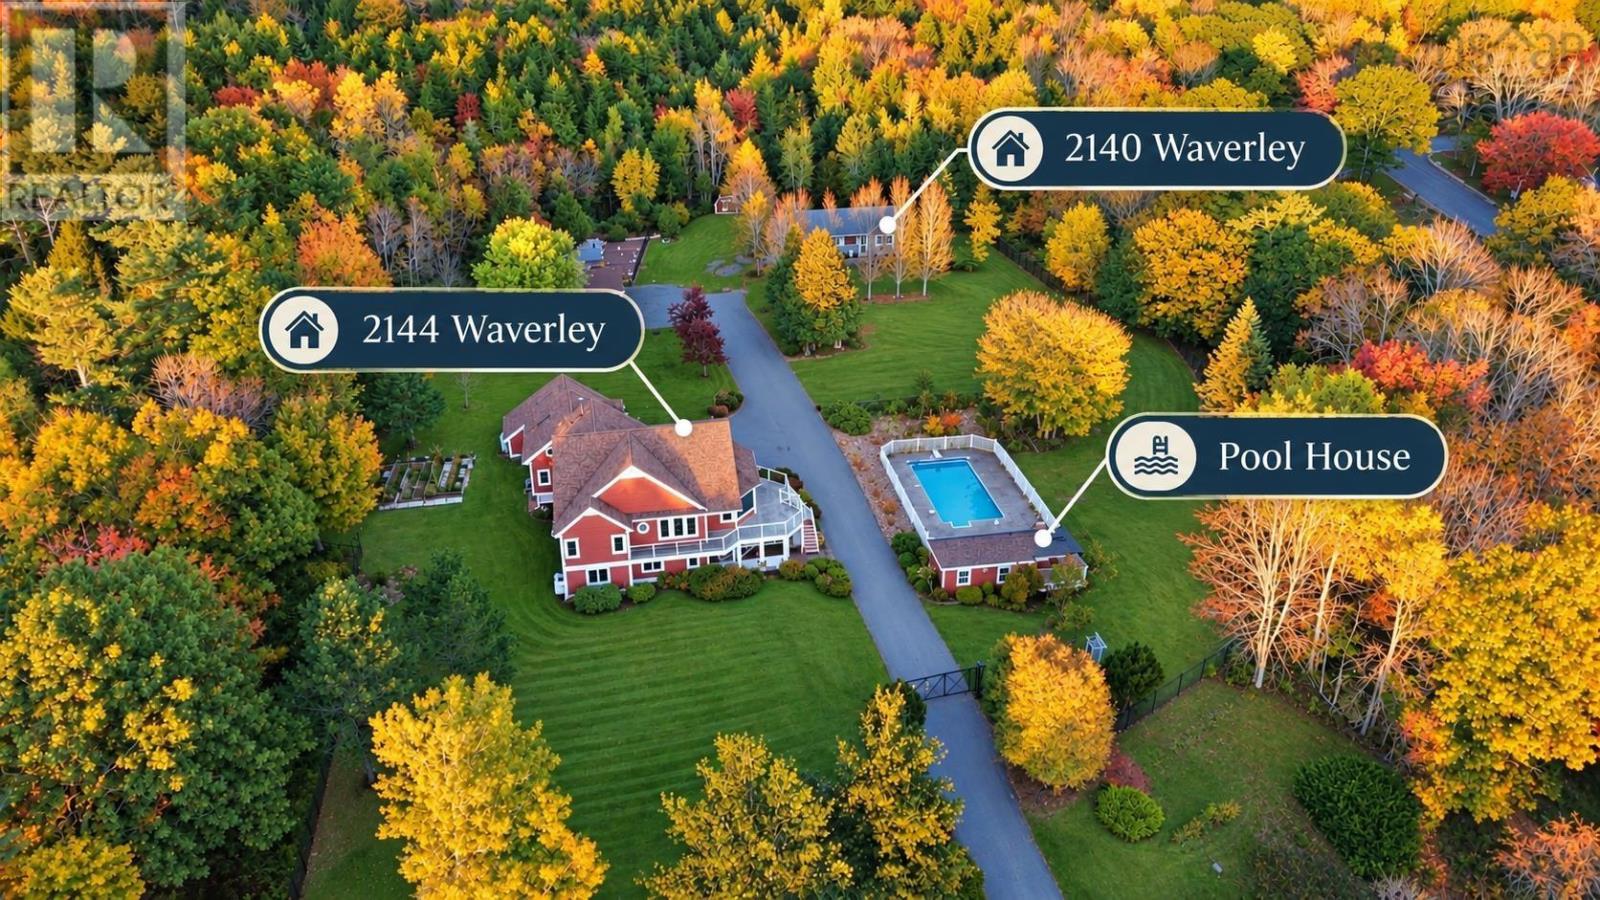
2140-2144 Waverley Road
Waverley, Nova Scotia
2 PIDs.2 homes on 5 acres of land,offered together as one package,across from Lake William, with views over the lake.It feels like your private resort.The main home is a bungalow with a loft. The primary bedroom and 7-piece ensuit sits on the main level with the kitchen and dining, while the walk-out lower level offers another two bedrooms and a family recreation room. Up in the loft, a bonus space makes a cozy second family room or a quiet home office. On the neighbouring lot, the guest house at 2140 Waverley has two bedrooms, a kitchen, and a full bath. Perfect for parents, adult children, guests, or rental income. Outside, there is an in-ground pool, a large garage for a workshop or extra parking, a small kitchen garden, and a chicken coop out back simple country pleasures, all your own. The sellers have spent over $200,000 on upgrades, including full metal fencing with a power sliding gate, new windows and doors in the main house, attic insulation added in the main house. The smart-home upgrades include Blink cameras with a gate video doorbell, Wi-Fi 7 throughout the house and yard, smart lighting, smart in-floor heating controls, and a robotic pool cleaner. This property is very unique. The MR(Mixed Resource) zoning adds flexibility, with more possibilities for the future. (id:45785)
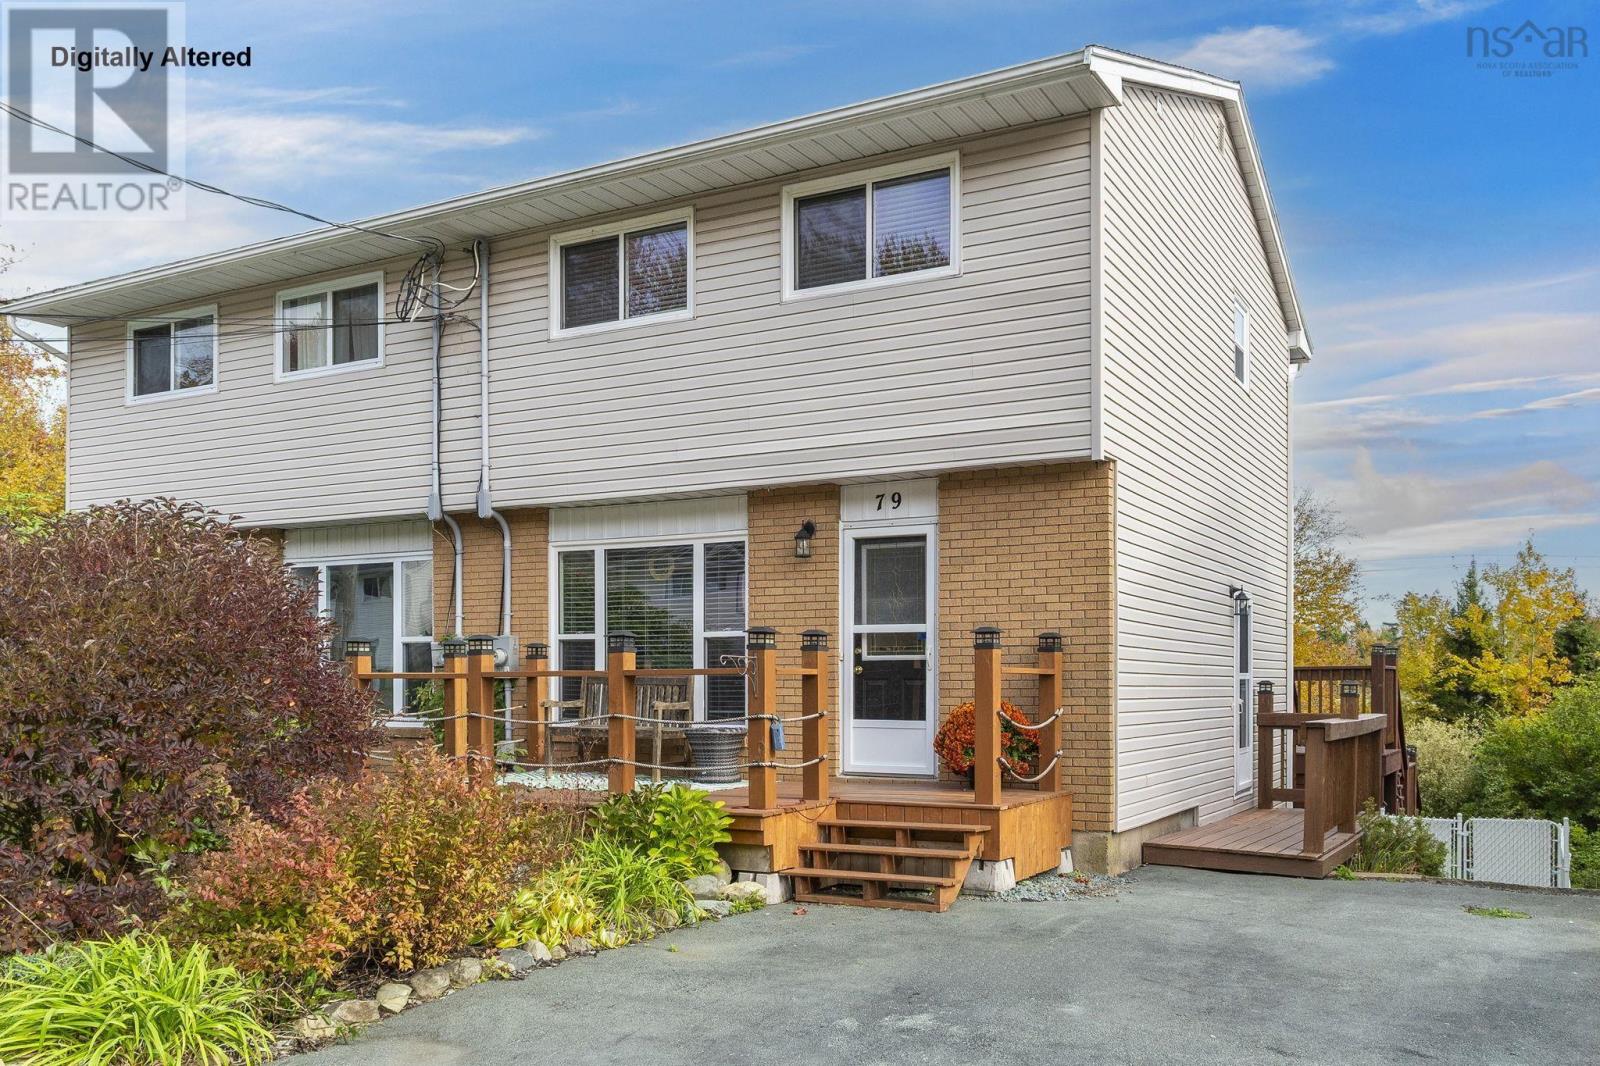
79 Havelock Crescent
Cole Harbour, Nova Scotia
Welcome to 79 Havelock Crescent, a beautifully updated, turnkey semi-detached home nestled in one of Cole Harbour's most desirable and family-friendly neighborhoods! Perfectly situated just moments from Cole Harbour Place, top-rated local schools, community parks, scenic walking trails, shopping centers and public transit. This immaculate 3-bedroom, 2-bath residence offers an ideal combination of everyday convenience, modern aesthetic style, and effortless, low-maintenance living. Stepping inside, you are greeted by a bright and welcoming main level featuring a seamless flow between the spacious living room and the open-concept kitchen and dining area. The stylish kitchen comes complete with quality stainless steel appliances, custom floating shelving, and generous cabinetry space, making daily meal preparation and entertaining a breeze. Patio doors open directly onto an expansive, multi-tiered rear deck that steps down into a private, fully fenced, and meticulously landscaped backyardcomplete with a designated fire pit area perfect for relaxing summer evenings outdoors with family and friends. The freshly painted upper level boasts three generously sized bedrooms, a tastefully renovated 4-piece family bath and attractive luxury vinyl flooring running seamlessly throughout every room. Downstairs, the fully finished lower level expands your functional living space, offering a versatile rec room equipped with a custom dry bar area, an updated 2-piece bathroom, a dedicated laundry room, abundant storage space and a handy walkout directly to the private rear yard. A major highlight of this exceptional home is the energy-efficient ducted heat pump system, delivering optimal year-round heating and cooling comfort across all levels. With modern finishes, upgraded flooring, a durable roof and meticulous care evident throughout every corner, there is truly nothing left to do here but move in, unpack and enjoy! (id:45785)
201 Masons Point Road
Head Of St. Margarets Bay, Nova Scotia
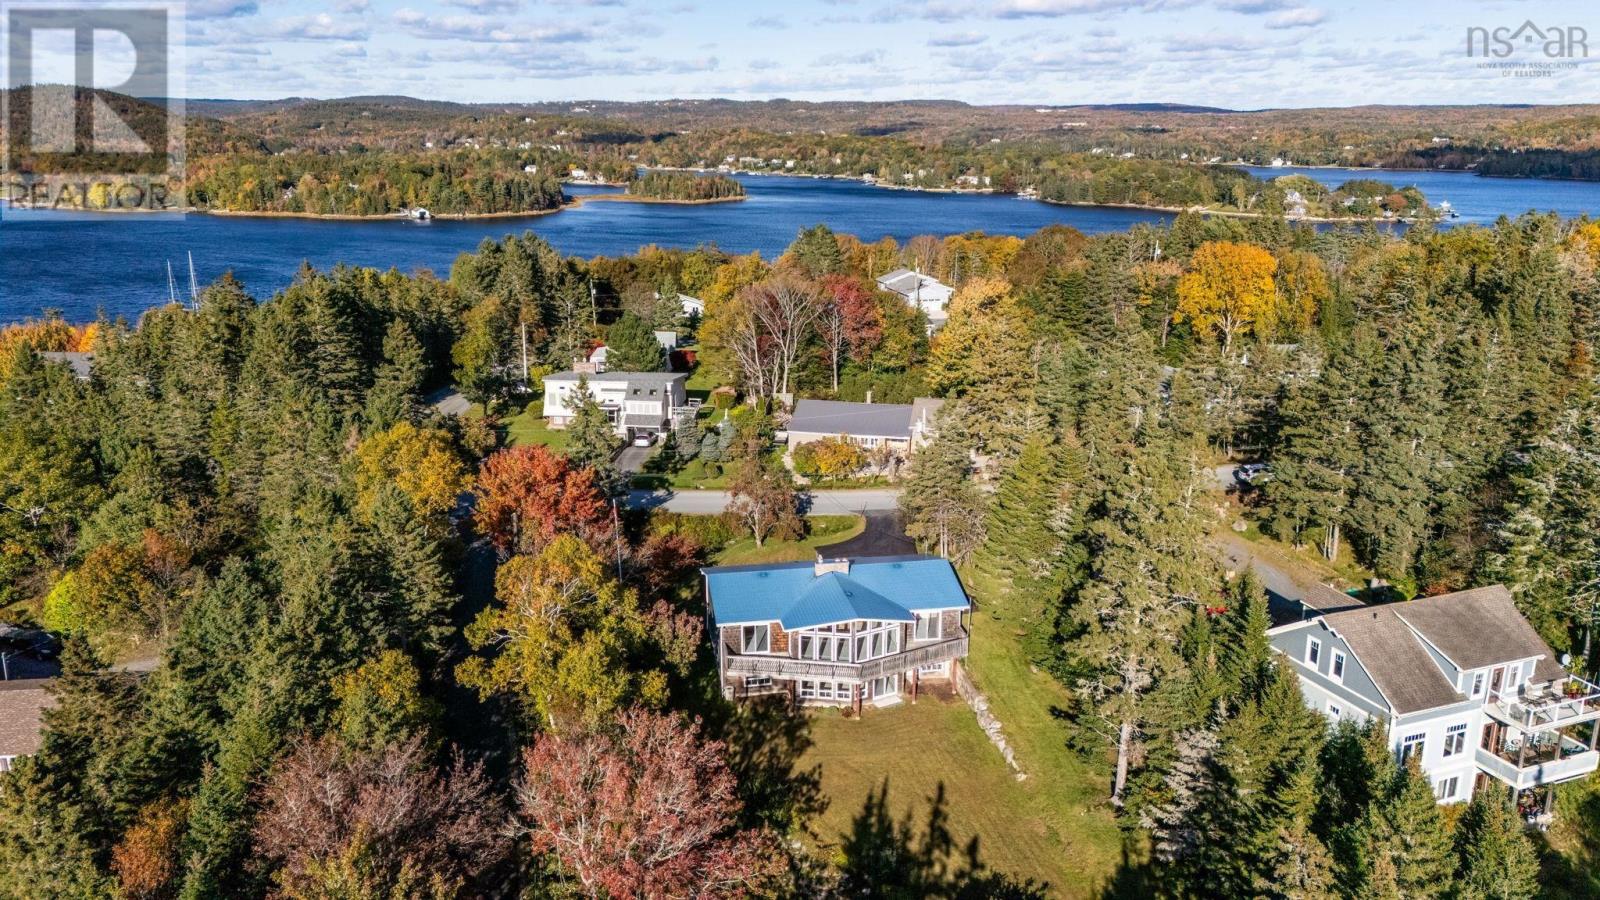
Welcome to 201 Masons Point Road, nestled on nearly an acre in the coastal community of Head of St. Margarets Bay, renowned for its exceptional sailing waters and picturesque ocean scenery. This spacious 3-bedroom, 2-bathroom bungalow offers over 2,800 sq. ft. of living space, ocean views with deeded access, a durable metal roof, and plenty of potential to create your ideal coastal retreat. The living room is a true showstopper, featuring floor-to-ceiling windows spanning the width of the room, capturing beautiful views of the surrounding landscape and filling the space with natural light. Soaring vaulted ceilings enhance the sense of grandeur, while a wood-burning fireplace creates a warm and inviting focal point. Adjacent, the generously sized kitchen retains its original charm and features a dining nook and three appliances, offering an opportunity to customize the space to your taste. A formal dining room with access to the rear deck overlooks the expansive, private backyard. Down the hall, the oversized primary bedroom features a walk-in closet and direct access to the rear deck, providing a peaceful spot to unwind and enjoy the sunsets. A second bedroom and a convenient cheater-style 4-piece bathroom, with room for double sinks, complete the main level. The ground-level lower level offers additional living space, featuring a bright rec room with walkout access to the backyard and a second cozy fireplace, perfect for family gatherings or relaxing evenings. A third bedroom with a walk-in closet, an additional 4-piece bathroom, and a large unfinished storage room with its own walkout access provide excellent versatility, with ample dry indoor space that could serve as a workshop or accommodate a variety of hobbies. Located just 25 minutes from downtown Halifax and minutes from the amenities of Tantallon, this property offers the best of relaxed coastal living without sacrificing convenience. (id:45785)
153 Burkes Rd.
French Cove, Nova Scotia
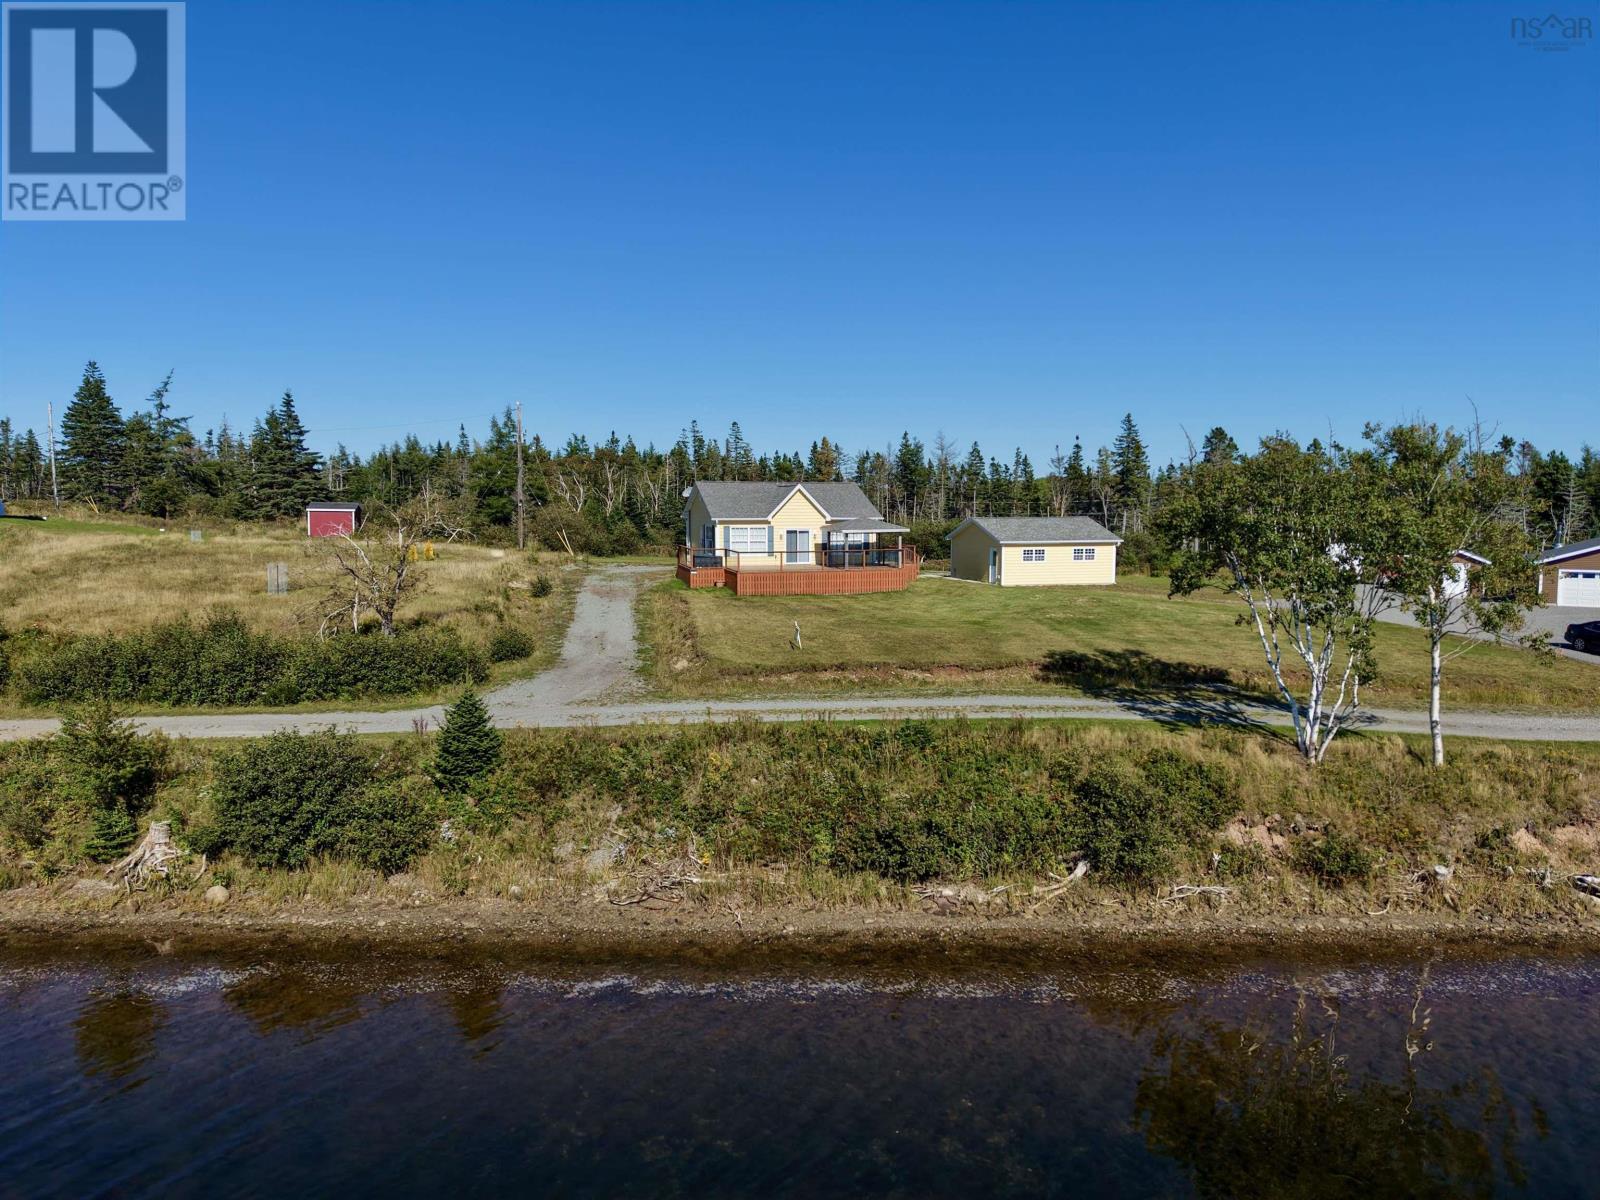
Welcome to your waterfront escape at 153 Burkes Road in French Cove. Set on 3.2 acres along the stunning shores of Bras dOr Lake, this well maintained 11 year old home is truly move in ready. Inside, youll find a bright, naturally sun filled, open concept layout combining the kitchen, dining, and living areas ideal for both everyday living and entertaining. Complete with a ductless heat pump and cozy propane fireplace for year round comfort. The home features two bedrooms and one full bathroom, including a spacious primary bedroom and a versatile second bedroom equipped with a Murphy bed for added flexibility. Patio doors lead to a beautiful front deck overlooking the water, complete with a solid roof pergola thats perfect for relaxing or hosting while taking in the beautiful views. A recently built 24 x 24 detached garage with power adds excellent storage and workspace options. Located just minutes from the charming village of St. Peters and only a short 25 minute drive to Dundee Golf Club, this property offers the perfect blend of convenience and tranquility. Whether youre looking for a year round residence or a peaceful getaway, this waterfront property delivers comfort, privacy, and unbeatable scenery in a sought after location. (id:45785)
Lot East Chezzetcook Road
East Chezzetcook, Nova Scotia
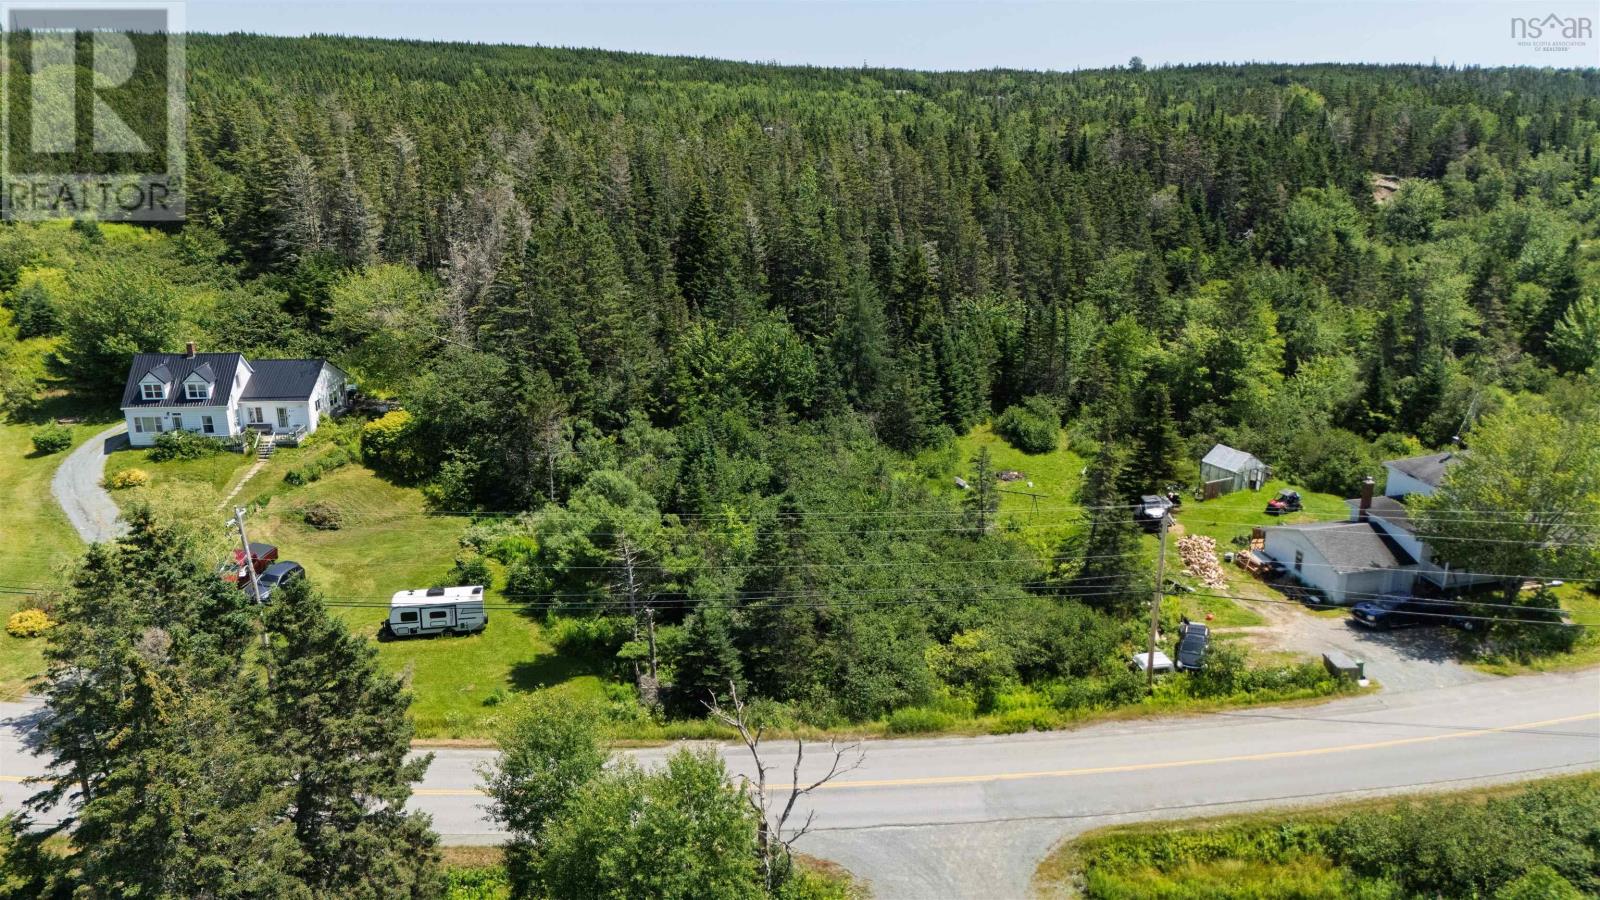
Discover the possibilities with this exceptional 58-acre property on East Chezzetcook Road, offering an outstanding opportunity for investors and developers, or those looking to create their own private estate. The RE zoning offers remarkable flexibility with a broad range of permitted uses accommodating both residential and commercial opportunities. One of the property's greatest advantages is its location. Enjoy peace and privacy while being less than 30 minutes from Dartmouth and just minutes from beautiful beaches and scenic coastline. Whether you envision a business venture, a residential development, or a private homestead with room to grow, this expansive parcel provides the space and zoning flexibility to bring your vision to life. Large acreage with this level of versatility and proximity to Dartmouth are increasingly rare, making this an exceptional opportunity for both immediate use and long-term investment. (id:45785)
31 Covey Drive
North Kentville, Nova Scotia
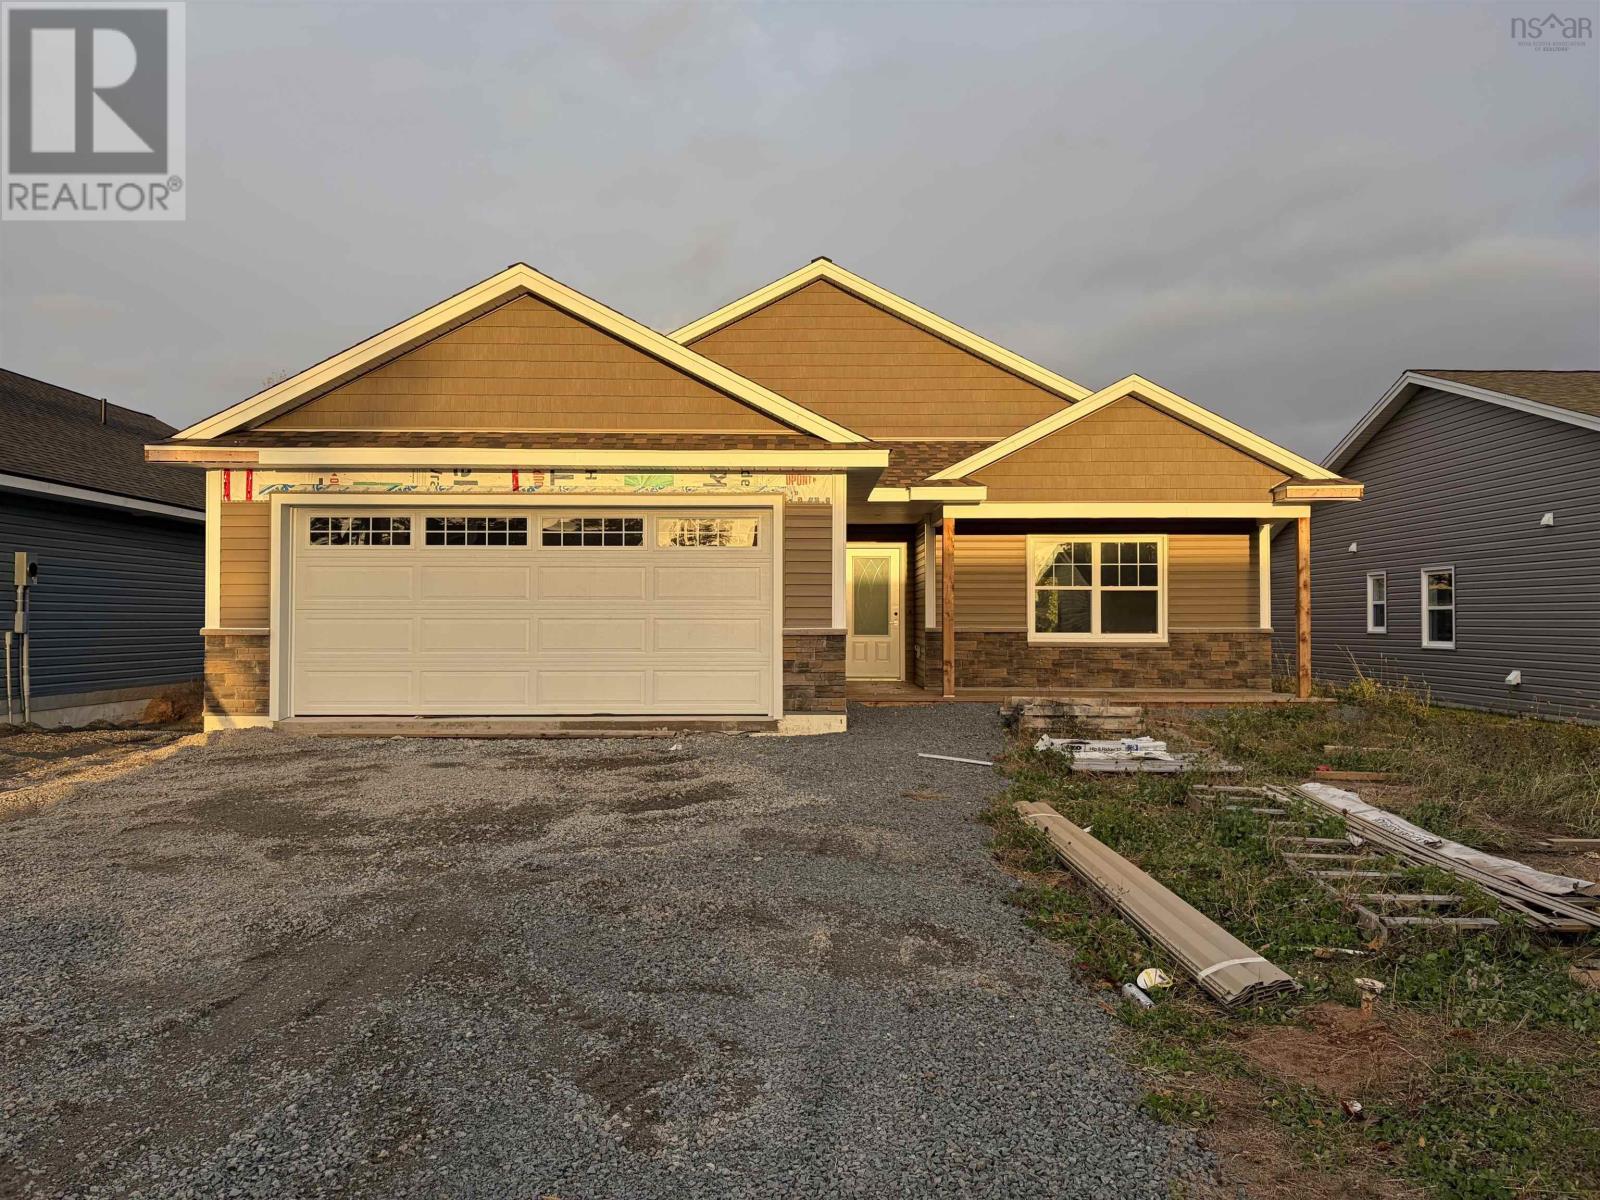
Welcome to Covey Drive! This quiet community has been designed with retirees & busy professionals in mind. These low-maintenance homes offer great curb appeal, boasting vinyl cedar style shakes, a covered front entry and a covered back deck. The attached garage is wired & heated, offering access to the utility room and the home. Contained within the 1290 sf, youll find a functional layout. The main living area boasts an open concept. The kitchen is complete with a centre island. The living area boasts a vaulted ceilings. The heat pump is located in the dining/living area and allows for efficient heating and cooling. You can also access the covered deck via patio doors from this area. Imagine yourself enjoying a peaceful morning coffee or a quiet evening with friends here. The Primary Suite boasts an ensuite bath with double sinks, a walk-in closet and vaulted ceilings. The laundry room is conveniently located. The separation of the bedrooms allows for privacy. The third bedroom could also be used as a den or home office. Quality finishes are found throughout this brand new one level home. Lots of closet/storage space. The lawn will be landscaped and driveway will be paved prior to closing. You can enjoy the benefits of Municipal Water and sewer and lower cost of County Taxes. Just a short walk takes you to sidewalks where you can enjoy a leisurely stroll. Located within minutes to all amenities, including dining, theatre, local wineries, shopping, University and Hwy # 101 access. Appliance packages are available at an additional cost. (id:45785)
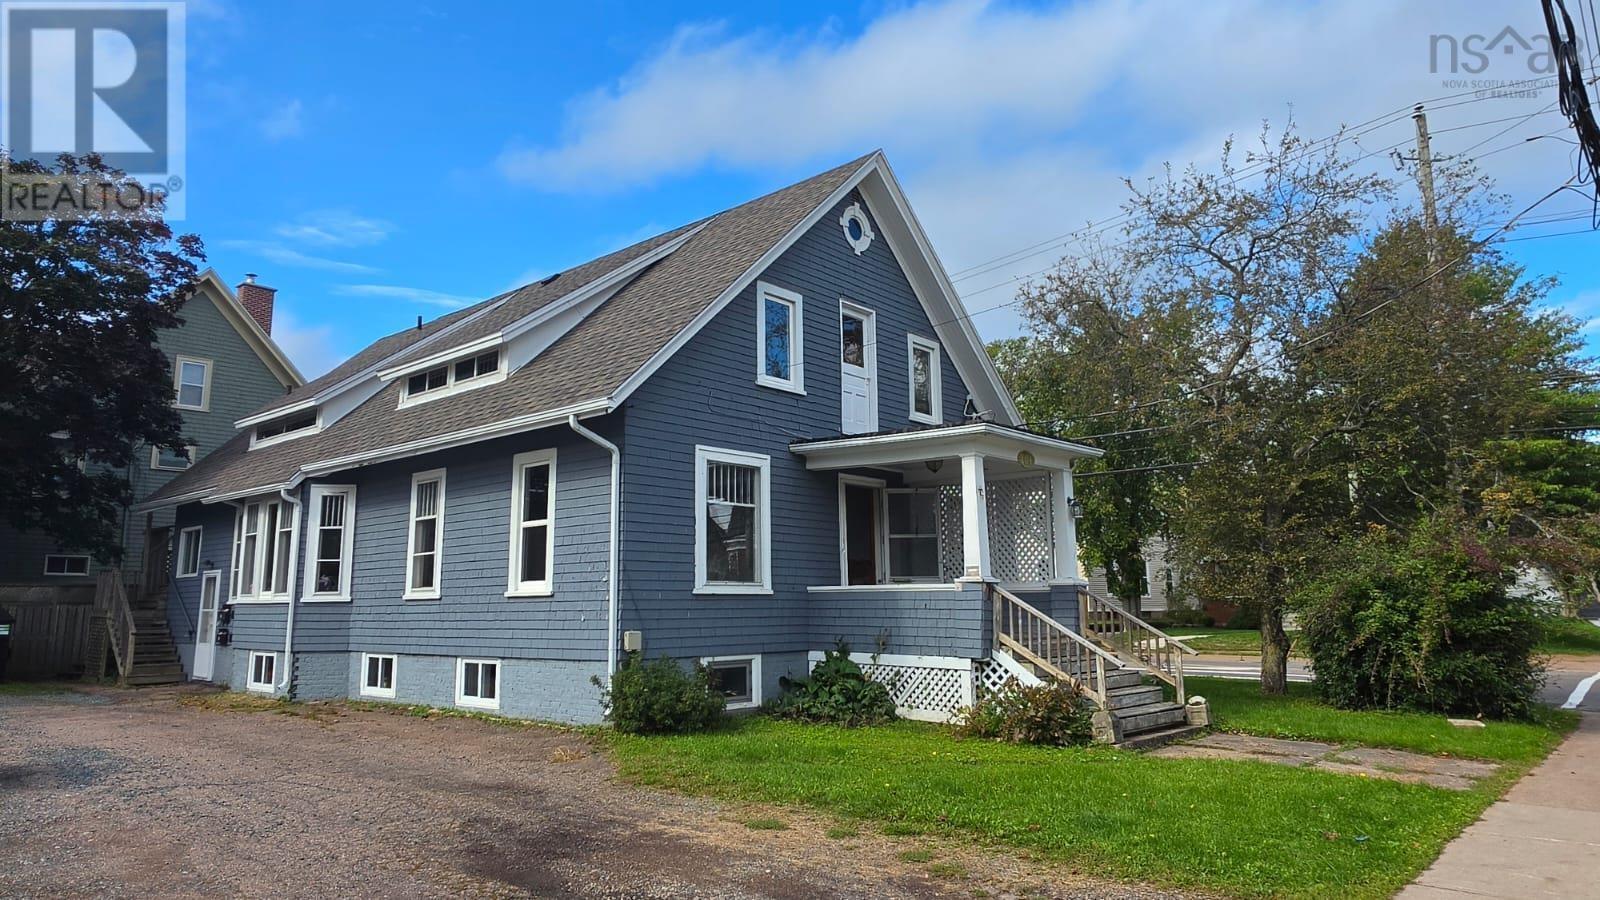
104 Lorne Avenue
Truro, Nova Scotia
Excellent income opportunity in the heart of downtown Truro. This beautiful corner-lot, four-unit property offers three one-bedroom units and one spacious four-bedroom unit, close to shops, restaurants, schools, and many everyday amenities. Recent improvements include updated kitchens and renovated bathrooms, along with electrical upgrades, updated plumbing including the main stack, newer hot water tanks, and baseboard heaters. Extra parking is secured through an existing lease agreement with the neighbouring church. A strong option for anyone looking for a multi-unit property with solid income potential in a central Truro location. Tenant pays their own heat and lights. (id:45785)
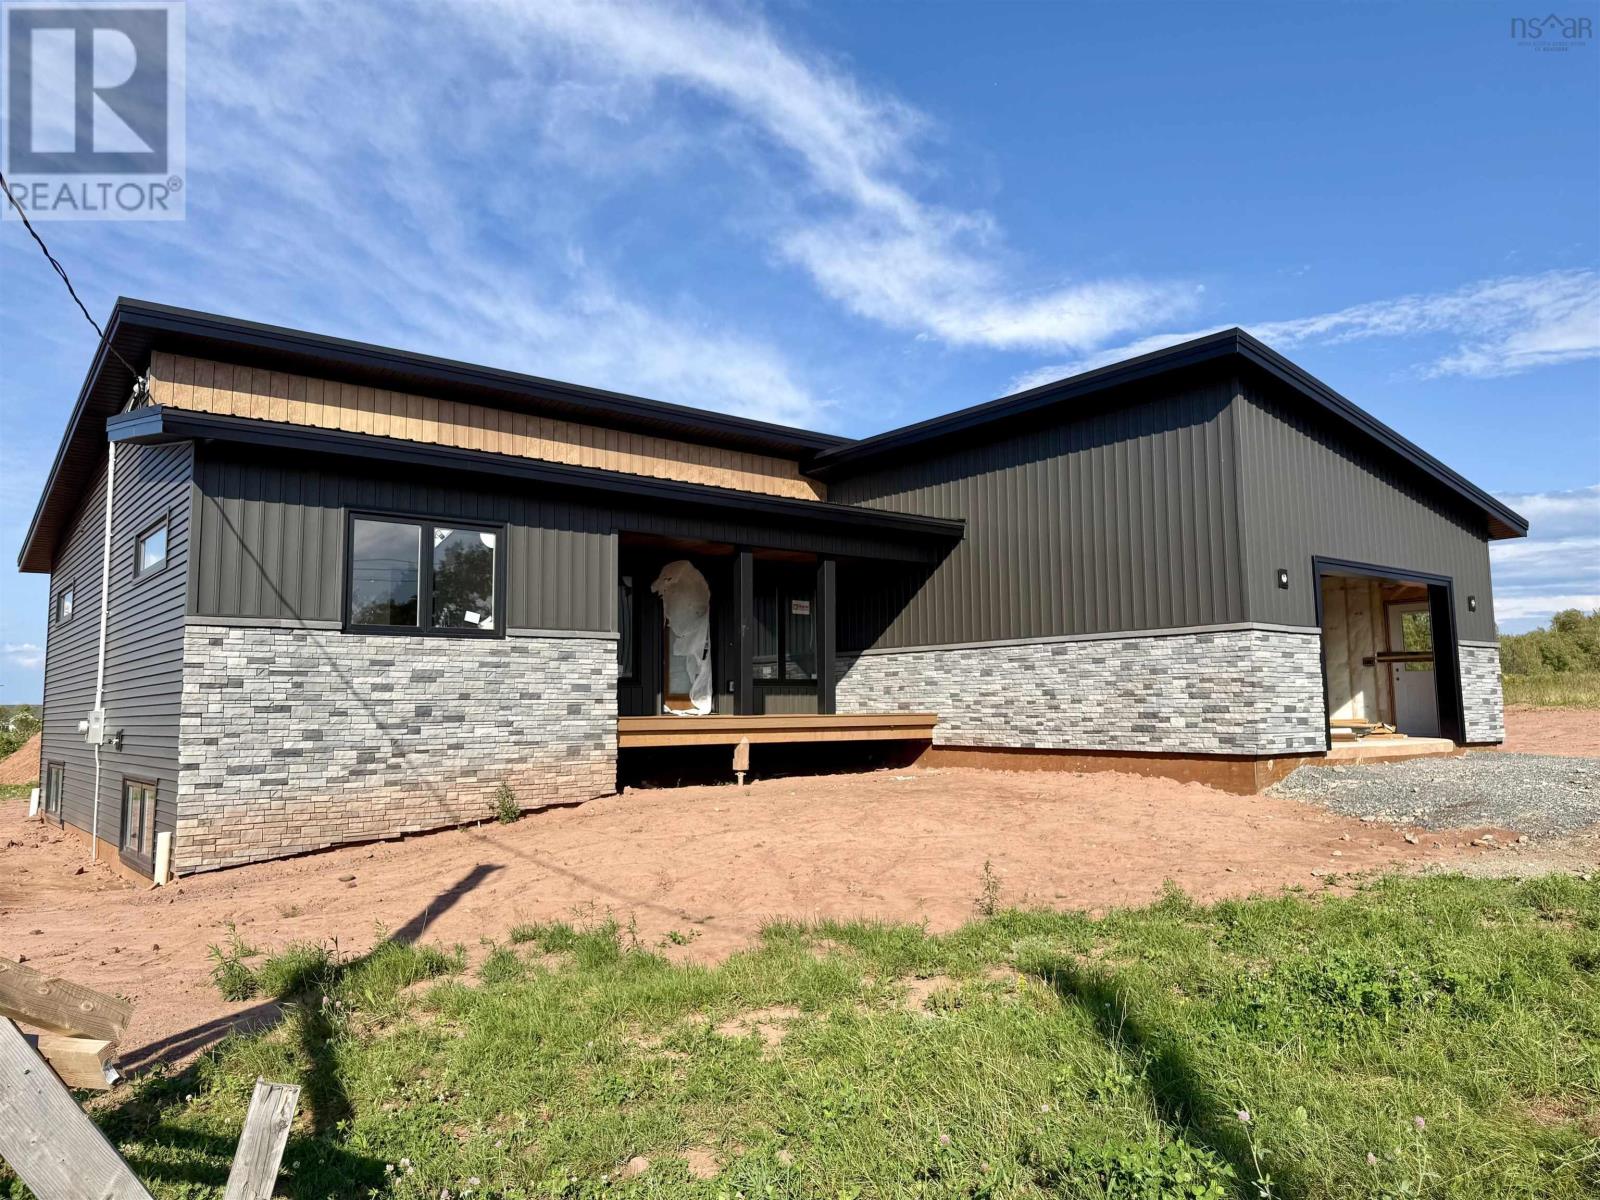
32 Marshview Drive
Amherst, Nova Scotia
Welcome to 32 Marshview Drive, a one-of-a-kind contemporary home in one of Amhersts most sought-after new neighbourhoods! This is a great spot to call home, within walking distance of all levels of schools and just minutes from downtown Amherst and everything the town has to offer. From the moment you arrive, this brand-new home stands out with its modern rooflines, dark siding, stone accents, warm wood details and welcoming covered front porch. Inside, youll find three bedrooms, two full baths and a bright, open layout that brings the kitchen, dining and living spaces together. The kitchen is sure to impress with quartz countertops, a large island, walk-in pantry and a six-piece LG appliance package, including washer and dryer. The primary bedroom has its own walk-in closet and ensuite with double vanity, while the other two bedrooms and main bath are found on the other side of the home. Downstairs, the full ICF foundation offers loads of future potential, with two egress windows offering the possibility of two additional bedrooms and plumbing roughed in for a third bathroom. The basement can also be finished with your desired floor plan and finishes at an additional cost. Theres also an attached 22x24 garage and a spacious 17,054 sq. ft. lot, giving you lots of room inside and out. Priced at $639,900 with HST included, this is a rare chance to own a unique new home in a fantastic Amherst location. Come take a look - you wont find another one quite like it! (id:45785)
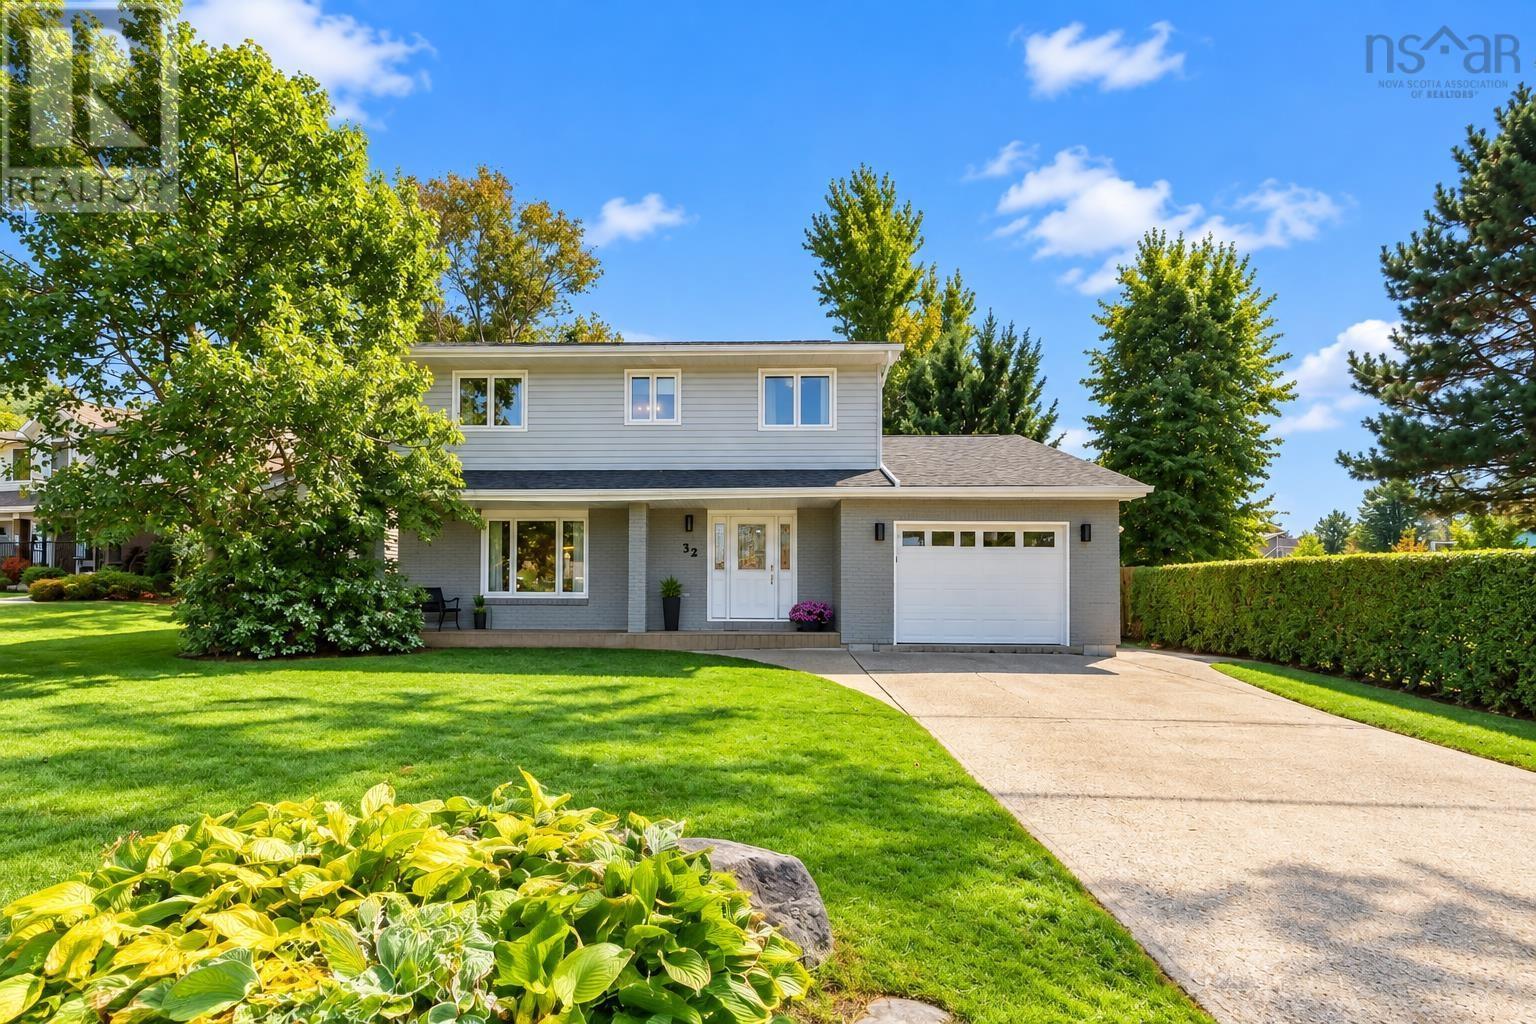
32 Bow Street
Dartmouth, Nova Scotia
What an opportunity... the only way to describe this amazing single owner property. Situated in desirable Manor Park, this home has precisely what a growing family, or professional couple is looking for. From the family friendly park next door, to the tennis and basketball courts close by, your amenities and more are just a stone throw away. This custom home features 3 levels, 5 Bedrooms with 4 baths, a primary bedroom with ensuite and walk in closet, and has both the space for your family to grow, and plenty of areas to entertain! Large windows throughout provide an abundance of natural light, no matter if you're enjoying the formal dinning room with friends, family room with tall ceilings watching TV, or living room while listening to music. In the evening park your car in the garage, sit on your private deck with mature trees surrounding the perimeter, and enjoy a slice of nature in your back yard while the kids and pets play in privacy. Don't miss this property that has never been listed! (id:45785)
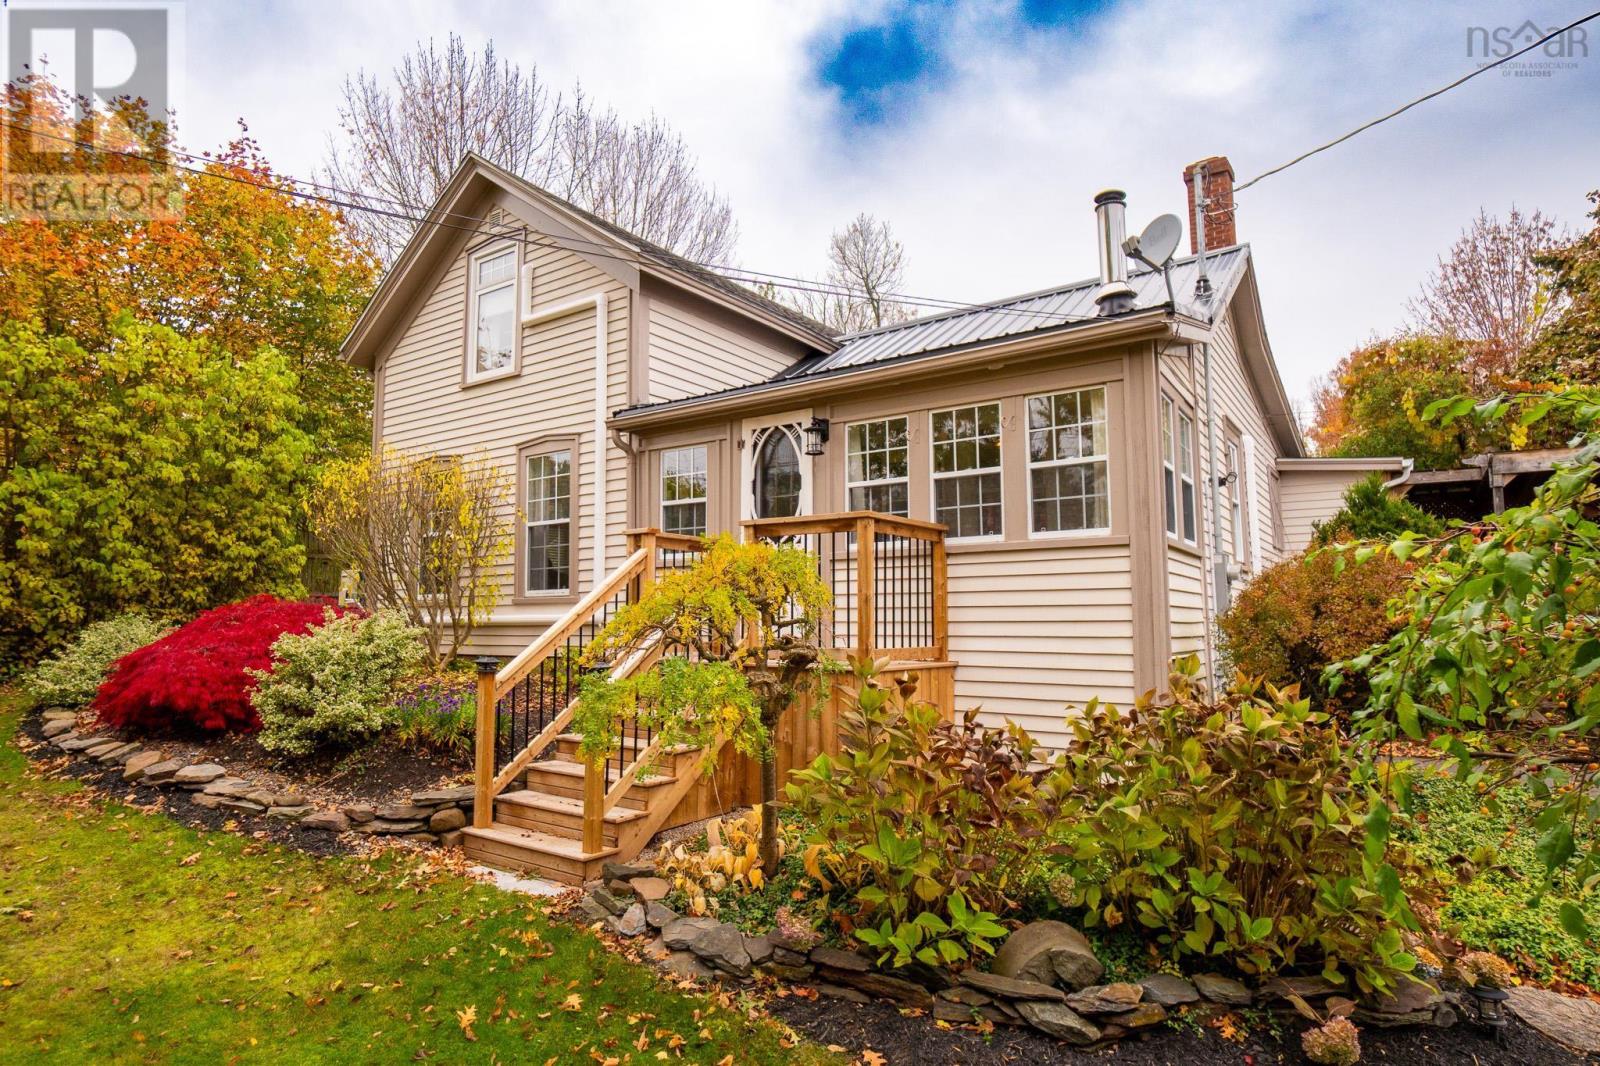
1131 Queen Street
Canning, Nova Scotia
This charming character home, just a block outside the main core of Canning's business district, sits tucked away behind mature trees and hedges on a beautifully landscaped lot. This creates a private setting just minutes away from some of the Valley's best coffee, restaurants, butcher shop and market, and other shops and services Canning has to offer. If main level living is your priority, this home offers a primary bedroom, 3pc bath, and laundry all on the main floor. The eat-in kitchen, family room with generous wood stove, living room, and insulated sunroom rounds out the first floor. Upstairs there are 2 bedrooms and a custom build walk-in closet. Both levels feature a newer heat pump, all updated windows, the roof is a combination of updated shingles and new metal roof. The basement is updated with poured concrete floor, spray foamed walls, oil tank (2021), updated electrical panel, and leased HW tank. Outside you're greeted by a covered deck, established gardens, wood storage, and a large shed. The Village of Canning boasts great local shopping, excellent school catchment, community arts & recreation offerings, is just 5 minutes to Kingsport Beach and award winning wineries, 10 minutes to the Lookoff at Blomidon and Baxter's Harbour, and 15 minutes to communities like Wolfville, New Minas, and Kentville for post-secondary education (Acadia University, NSCC Kingstec), hospitals, and more. Book your showing today! (id:45785)