
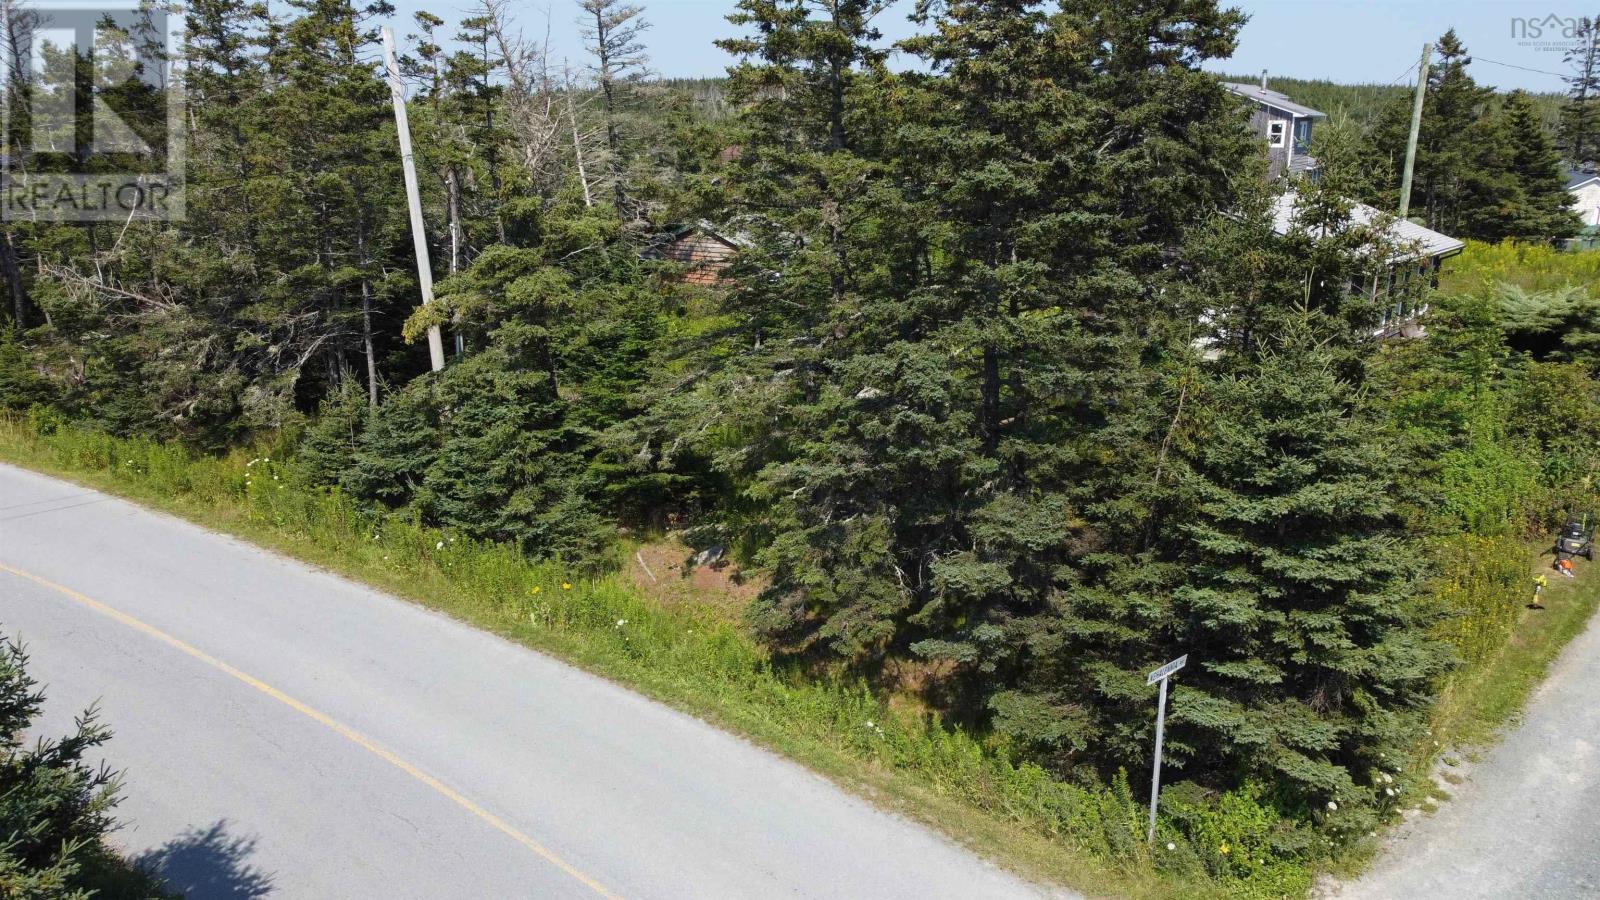
Lot 27 Hawkey Island Road
Three Fathom Harbour, Nova Scotia
Located near the end of Causeway Road in Seaforth, this quaint, picturesque community is nestled alongside Fishermans Reserve and is truly one of the Eastern Shores coastal gems. Popular with nature enthusiasts and artists alike, this is a place that has a way of capturing your heart. The area is also home to some of the East Coasts top surfing spots, just minutes from the renowned Lawrencetown Beach and several lesser-known local surfing destinations. This parcel offers water views and an ideal setting to build your own private retreat. Relax and enjoy beachcombing, surfing, and spectacular sunsets across the water. Adding to its unique appeal, this property shares a special connection to Nova Scotias musical heritage. Causeway Road is immortalized in Adam Baldwins song Causeway Road, while the nearby coastal landmark Rudys Head is associated with local references in Matt Mays Queen of Portland Street. Its a distinctive opportunity to own a piece of the landscape and local culture celebrated in song. *Please note: Hawkey Island Road has been renamed Nehalennia Way.* (id:45785)
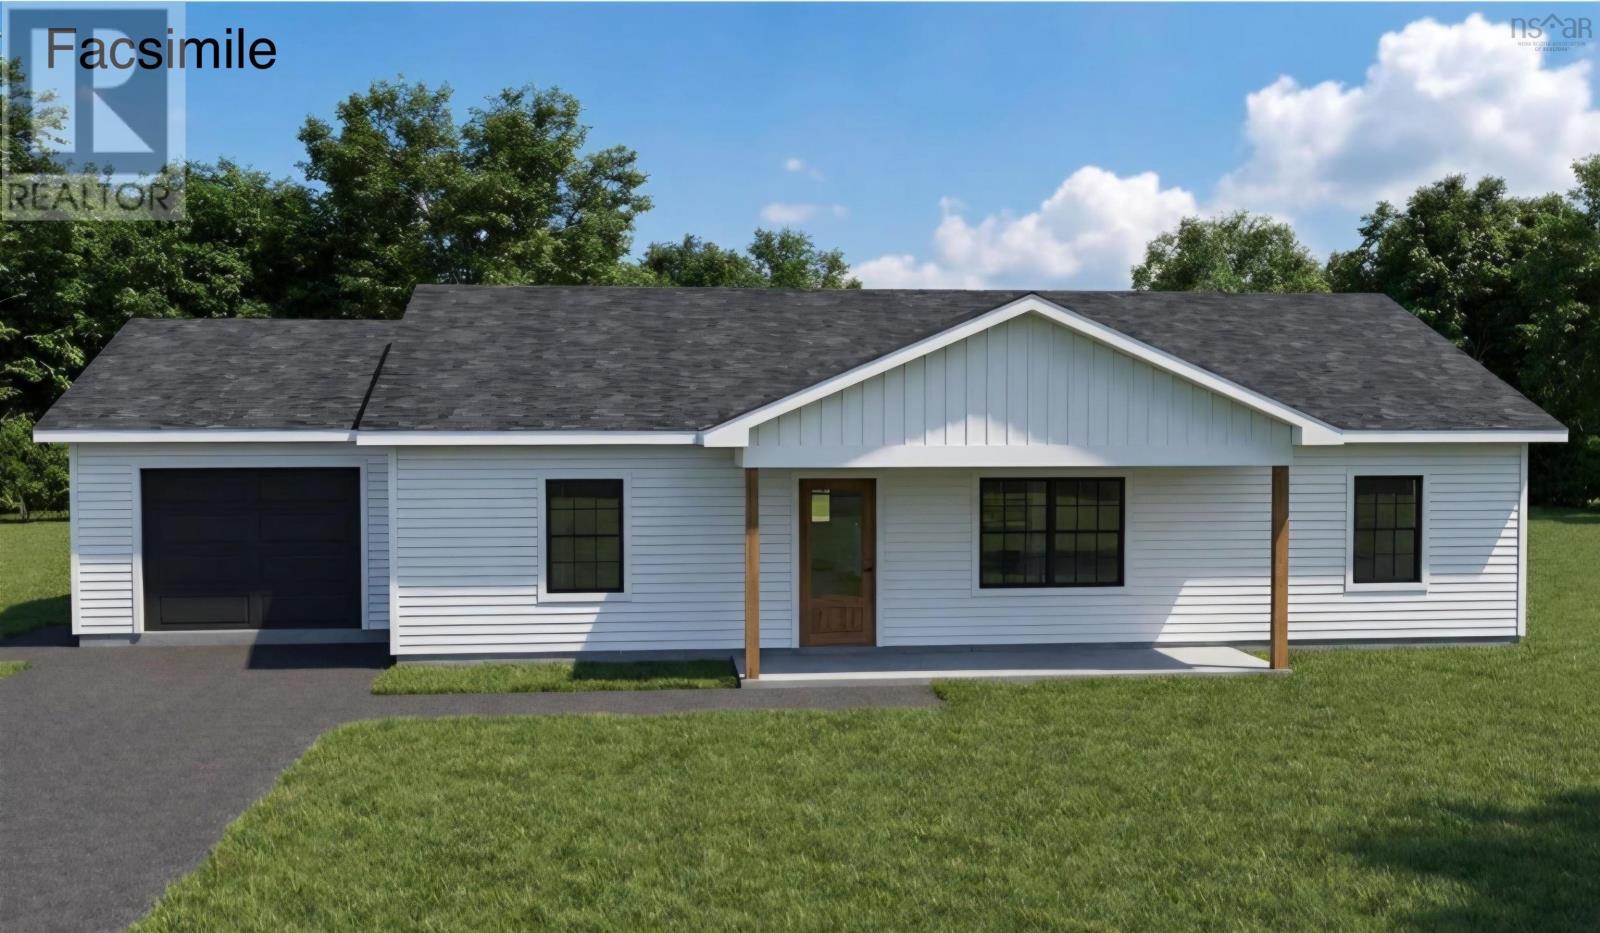
64 Explorer Loop
East Uniacke, Nova Scotia
Construction is now complete on this brand-new bungalow by Jordy Homes, located in the highly sought-after Villages of Long Lake in East Uniacke. Thoughtfully designed for effortless one-level living, this beautiful home offers 3 bedrooms, 2 full bathrooms, and a bright open-concept layout perfect for both everyday living and entertaining. The oversized kitchen island is the heart of the home, providing plenty of space for meal prep and gathering with family and friends. The spacious primary suite features a walk-in closet and private ensuite, while the two additional bedrooms each include their own closet. Additional highlights include an attached wired and heated garage, a dedicated mudroom and laundry area, 8-foot ceilings throughout, a covered front porch, and a rear patio for outdoor enjoyment. Quality craftsmanship and modern finishes throughout provide the perfect opportunity to personalize the home with your own finishing touches before completion. Residents of The Villages of Long Lake enjoy deeded access to beautiful Long Lake, complete with a private boat launch and dock for boating, kayaking, paddleboarding, swimming, and fishing. The community also features more than 17 km of scenic walking and hiking trails, offering an active outdoor lifestyle right outside your door. Enjoy the peace and privacy of country living while remaining just a short drive to Halifax, Dartmouth, Bedford, and Halifax Stanfield International Airport. Whether you're searching for your first home, forever home, or a place to retire, this exceptional new construction offers the perfect blend of modern comfort, quality craftsmanship, and an unbeatable lifestyle. Finished exterior will be green vinyl siding with white windows. Expected completion is October 2026. (id:45785)
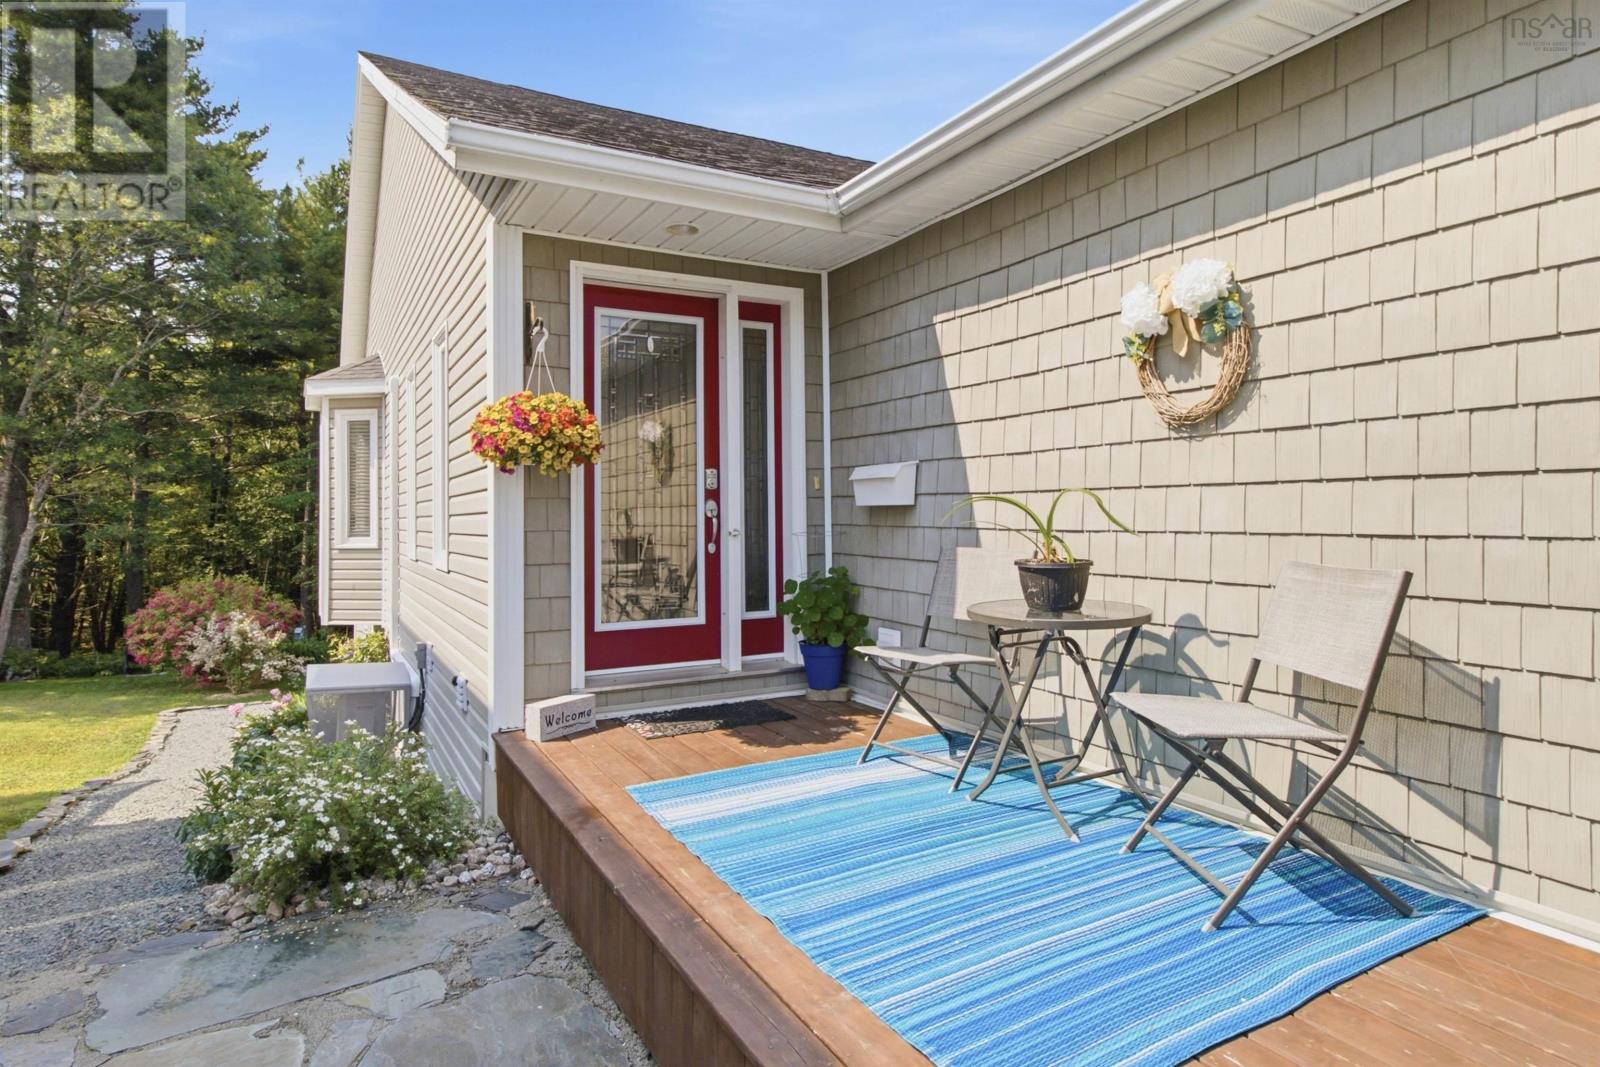
34 Etna Street
Bridgewater, Nova Scotia
This custom-built home, constructed for its original owner, offers more space than comparable units nearby. The main level features an open-concept layout under vaulted ceilings, with durable high-quality laminate throughout and tile flooring in the kitchen, which offers generous cabinetry for storage. The primary bedroom includes a 4-piece ensuite complete with a convenient in-suite laundry area, while a second bedroom and 3-piece bathroom round out this level. Downstairs, a spacious family room opens directly onto a patio and backyard, ideal for entertaining or relaxing outdoors. This level also includes a versatile craft or computer room, a utility room, a third bedroom, and another 3-piece bathroom, making it well suited to guests or extended family. Efficient time-of-day electricity pricing pairs with in-floor heating below and baseboard heating on the main level for year-round comfort. Step outside to a rear deck that overlooks the backyard and backs onto a treed area, offering a peaceful outdoor retreat. An attached garage and paved driveway add everyday convenience. The location can't be beat just minutes from the hospital, a church, sports fields, a sports facility, a dog park, and scenic walking trails. This is a home you won't want to miss. (id:45785)
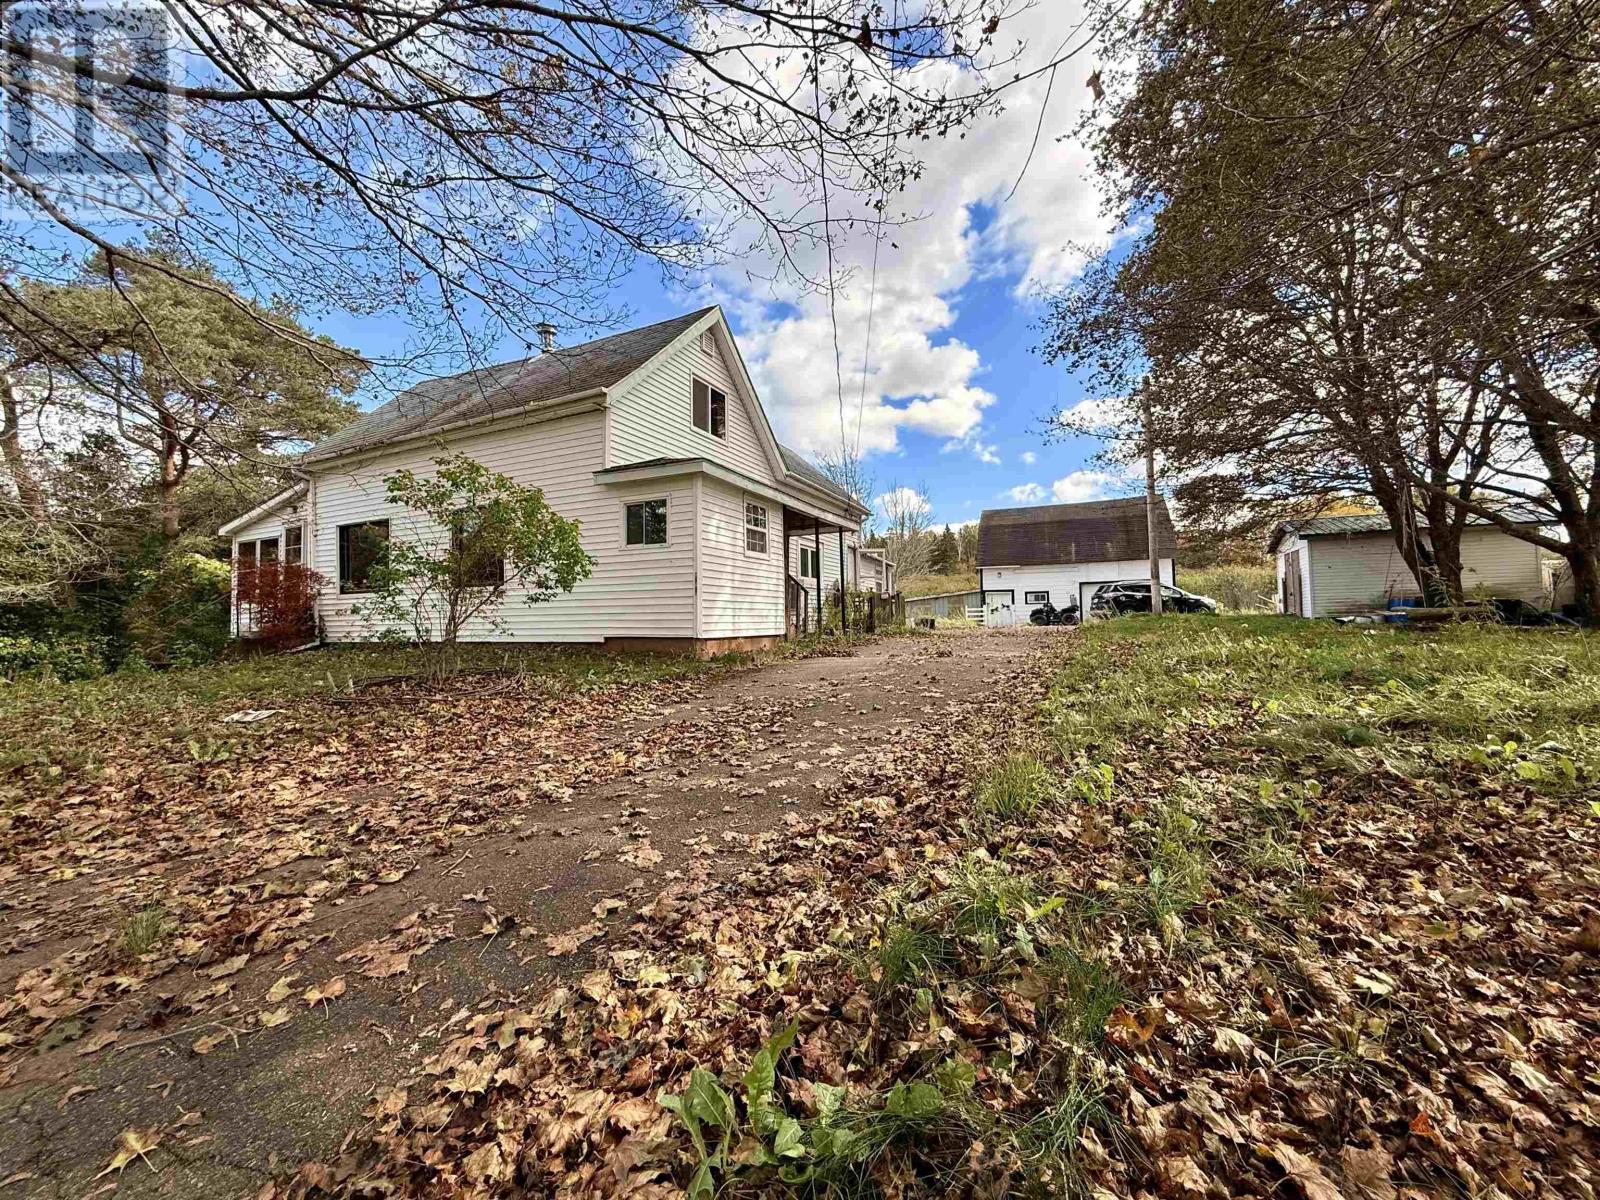
4466 Highway 302
Upper Nappan, Nova Scotia
Country living just minutes from Amherst! Welcome to 4466 Highway 302, Upper Nappan, a charming hobby farm situated on 5.5 acres, just five minutes from downtown Amherst. This unique property offers the space and rural lifestyle youve been looking for while keeping everyday amenities close at hand. The cozy 1.5-storey home offers approximately 969 sq. ft. of living space, with 3 bedrooms and 1.5 bathrooms. Inside youll find a spacious eat-in kitchen with plenty of cabinetry, ductless heat pumps for efficient heating and cooling, and plenty of natural wood finishes that add warmth and character throughout the home. The property is also serviced by municipal/town water. Outside is where this property really shines. The acreage includes a mix of open pasture/paddock and wooded areas, providing plenty of room for animals, gardening, recreation or simply enjoying the privacy of country living. Existing fencing adds to its appeal for those looking to keep horses or other livestock. A large detached garage offers excellent versatility, providing both garage/workshop space and horse barn use, while an additional outbuilding provides even more storage. The paved driveway offers convenient access to the home and buildings. With approximately six acres, existing pasture, barn, garage, workshop, shed and a location only minutes from Amherst, this property presents a fantastic opportunity for buyers dreaming of their own small hobby farm, equestrian property or peaceful country retreat. A rare combination of acreage, outbuildings and conveniencebring your hobby farm ideas and make this Upper Nappan property your own! (id:45785)
202 Lakecrest Drive
Mount Uniacke, Nova Scotia
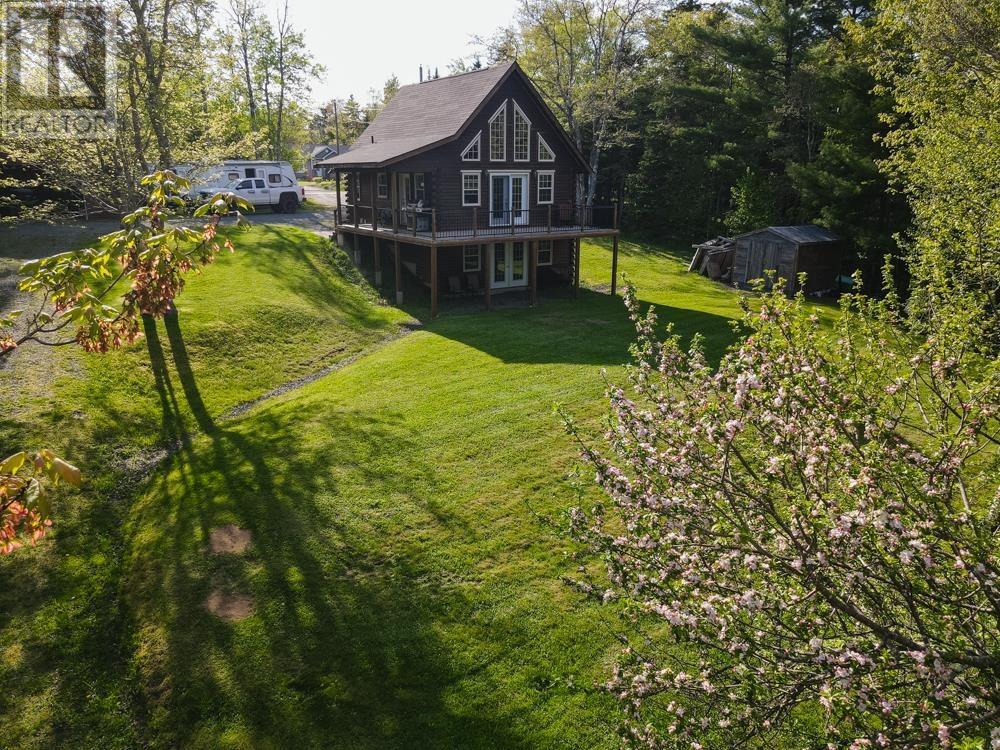
Welcome to your dream retreat at Lewis Lake, one of Mount Uniacke's largest and most picturesque lakes. This stunning cedar log home blends rustic charm with modern convenience in a serene setting. The main level features an open-concept design, seamlessly connecting the living, dining, and kitchen areas, highlighted by beautiful hardwood floors and warm pine ceilings. Culinary enthusiasts will appreciate the custom hickory cabinetry and elegant stone countertops. In-floor heating with a time-of-day meter provides efficient, economical comfort. The main level also offers a spacious bedroom and a full bath. Recent updates include a **new hot water tank (2026)** and **new HRV system (2026)**, adding peace of mind for the new owners. Ascend to the expansive loft, which serves as the primary bedroom and offers breathtaking views of the lake. The large freshly painted basement rec room is perfect for entertaining and includes a half bath along with an office/den that could make an excellent third bedroom (no window). A 30' x 26' wired garage provides plenty of space for vehicles, storage, or a workshop, and the home is equipped with a generator panel to keep you prepared during occasional power outages. Situated on the shores of Lewis Lake with its own private boat launch, this property offers endless opportunities for boating, swimming, fishing, and enjoying the outdoors. Whether you're looking for a year-round residence or the perfect seasonal escape, this exceptional cedar log home offers the ideal combination of comfort, character, and an unbeatable waterfront location. Don't miss your opportunity to own a piece of paradise in Mount Uniacke. (id:45785)
1366 George Street B1p 1n2 Street
Sydney, Nova Scotia
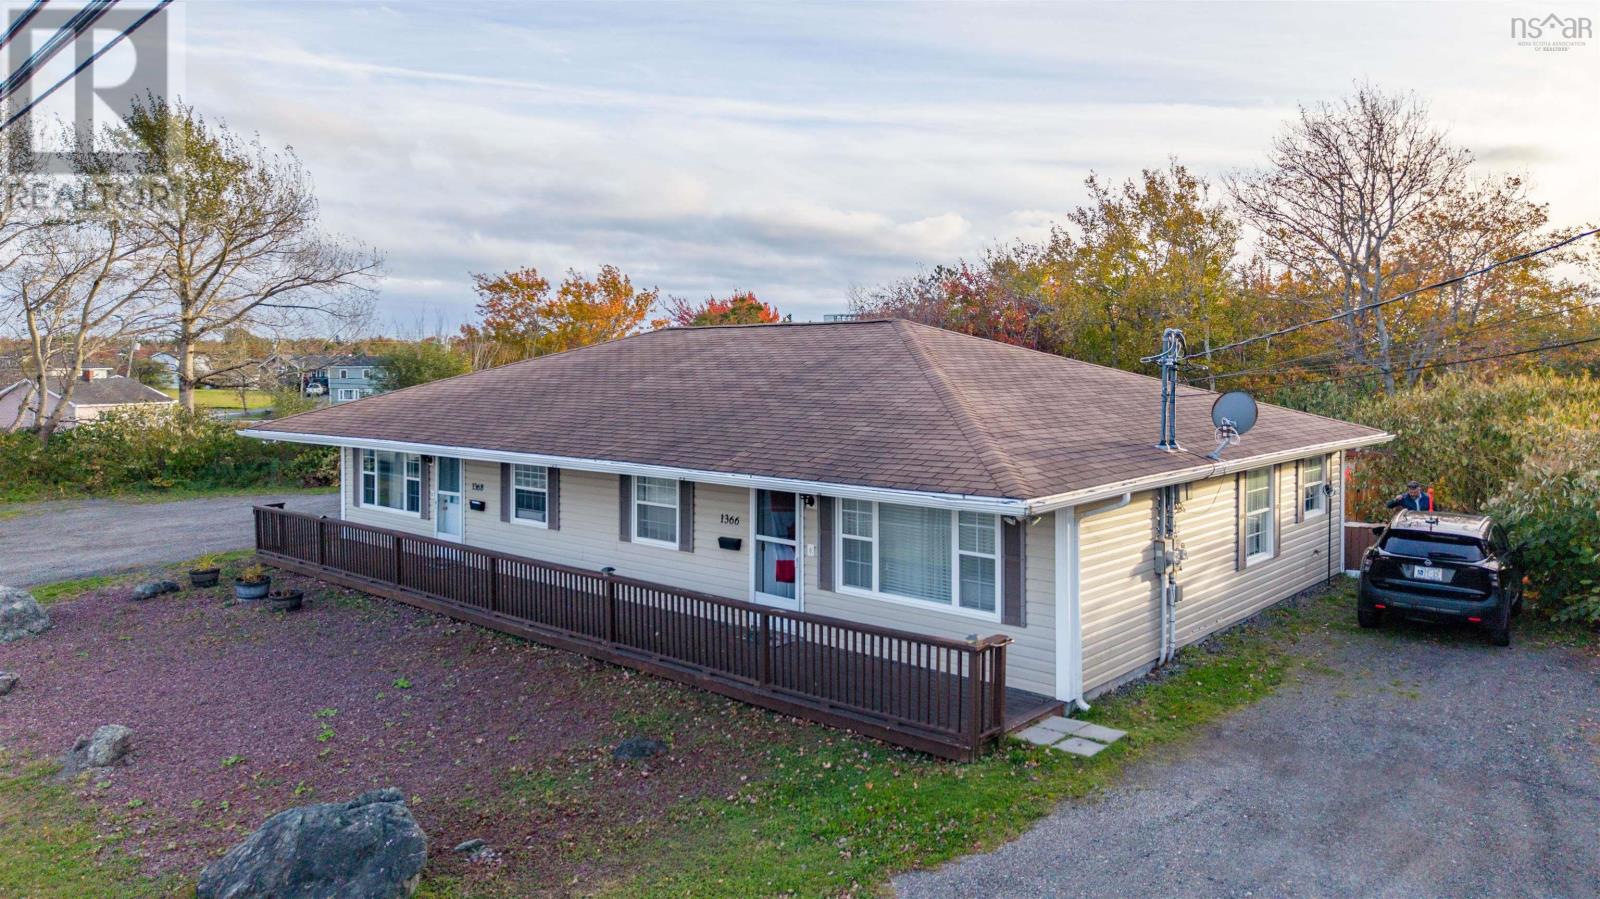
Welcome to 1366 George Street, Sydney a well-maintained, one-level duplex offering an excellent opportunity to add a turnkey income property to your portfolio. Built in 2008 on a slab, the property features two spacious 2-bedroom, 1-bathroom units, both currently tenant occupied. Each unit offers comfortable one-level living with its own in-floor heating system and separate 200-amp electrical panel. The units are divided by a concrete firewall, providing added separation, privacy, and sound reduction between tenants. Both units also feature ample closet space, an exterior-access utility room providing additional storage, and a private rear deck for relaxing outdoors. Each unit has its own driveway with parking for multiple vehicles. Adding to the outdoor living space is the expansive covered veranda, providing a sheltered place to sit outside and enjoy your morning coffee while staying protected from the elements. Accessibility was also considered in the design, with 36-inch front and rear entry doors, along with 36-inch doors to the primary bedroom and bathroom in each unit. Location is a major advantage. The property is within walking distance of the Cape Breton Regional Hospital, making it particularly convenient for healthcare professionals, and is situated along a main public transit route. Downtown Sydney and the NSCC Sydney Waterfront Campus are only minutes away, while Cape Breton University and its developing medical campus are a short drive from the property. Situated on an expansive lot, the property may also offer potential for future development, subject to municipal approvals and applicable zoning requirements. This property is not only an attractive option for investors, but could also be a great fit for someone looking to downsize to convenient one-level living while generating rental income from the second unit. Live in one side and let the neighbouring unit help offset your monthly expenses. (id:45785)
1196 Elise Victoria Drive
Windsor Junction, Nova Scotia
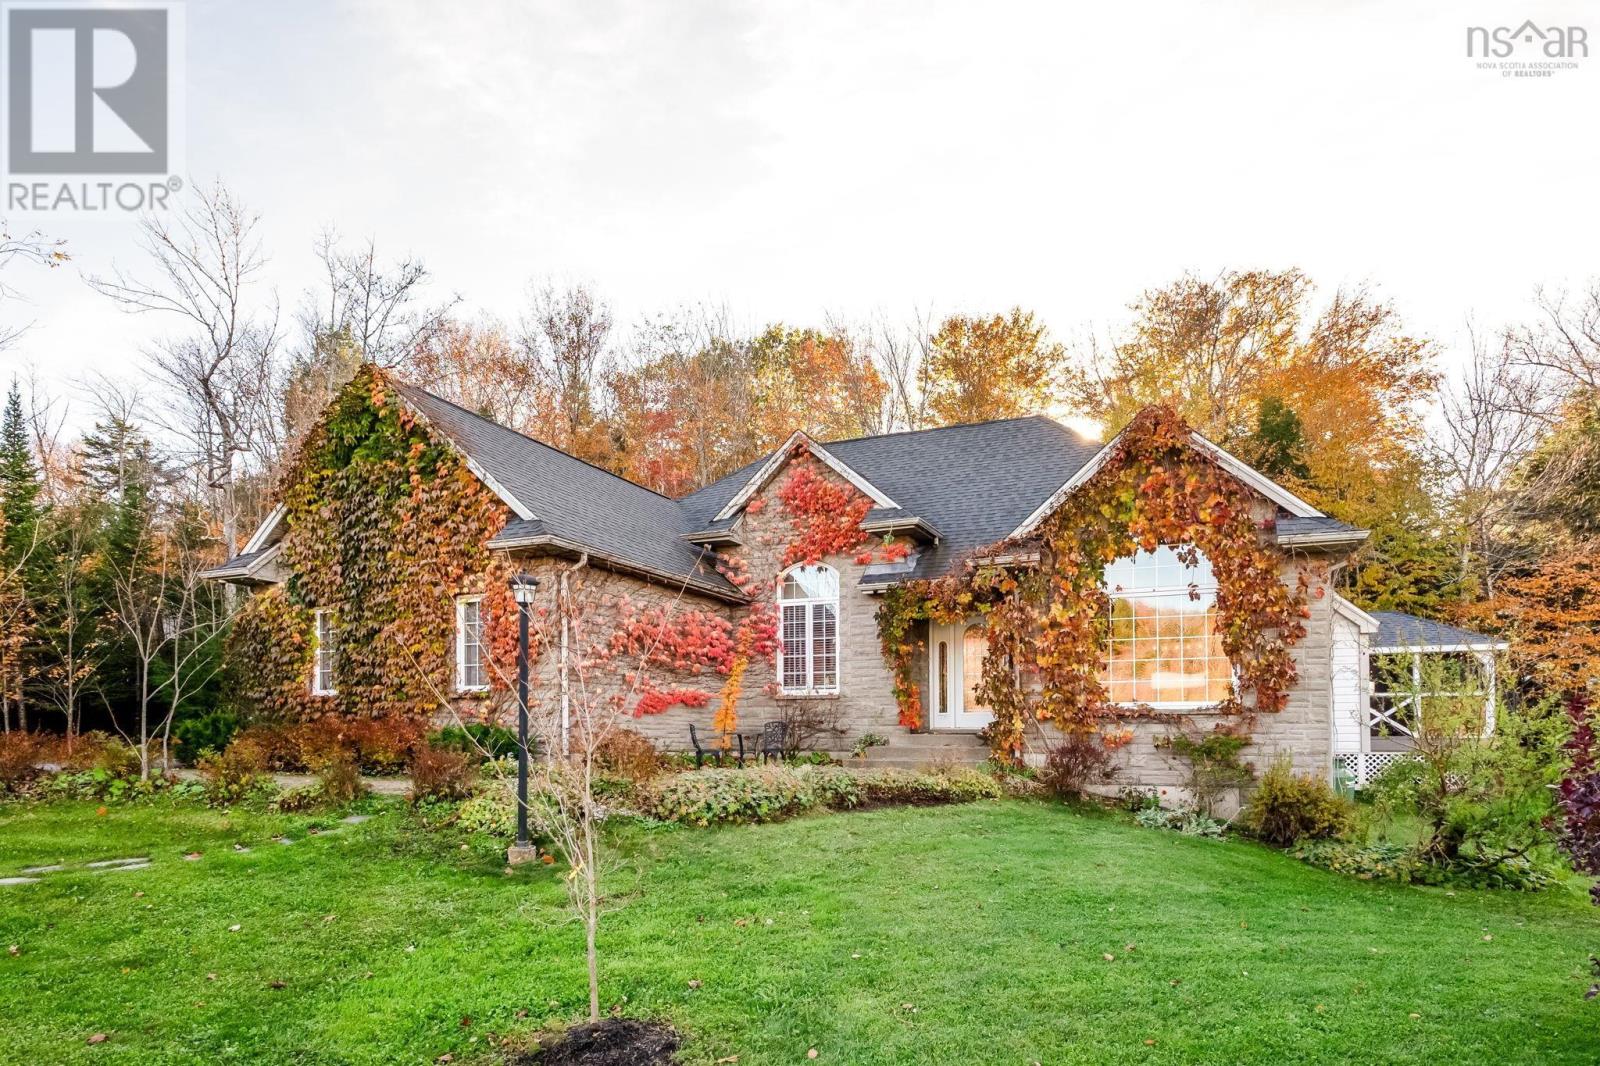
Welcome to Capilano Estates! This stunning home offers approx. 2,700 sq ft of gorgeous, magazine-worthy living space with quality, thoughtful details throughout. Designed for effortless main-level living, it features a fully finished lower level, perfect for hosting guests or grandkids. Far too many recent upgrades and renovations to list, making this exceptional property completely move-in ready! Step outside to your private outdoor sanctuary, complete with a welcoming screened gazebo youll never want to leave. Ideally situated in a highly sought-after neighbourhood offering the convenience of municipal water with swift, easy access to all local amenities, New Ashburn Golf Course, and the Halifax Stanfield International Airport. Don't miss out on this absolute gem, schedule your private viewing today! This may be just the house you have been waiting for! (id:45785)
63 Dixon Road
Grosses Coques, Nova Scotia
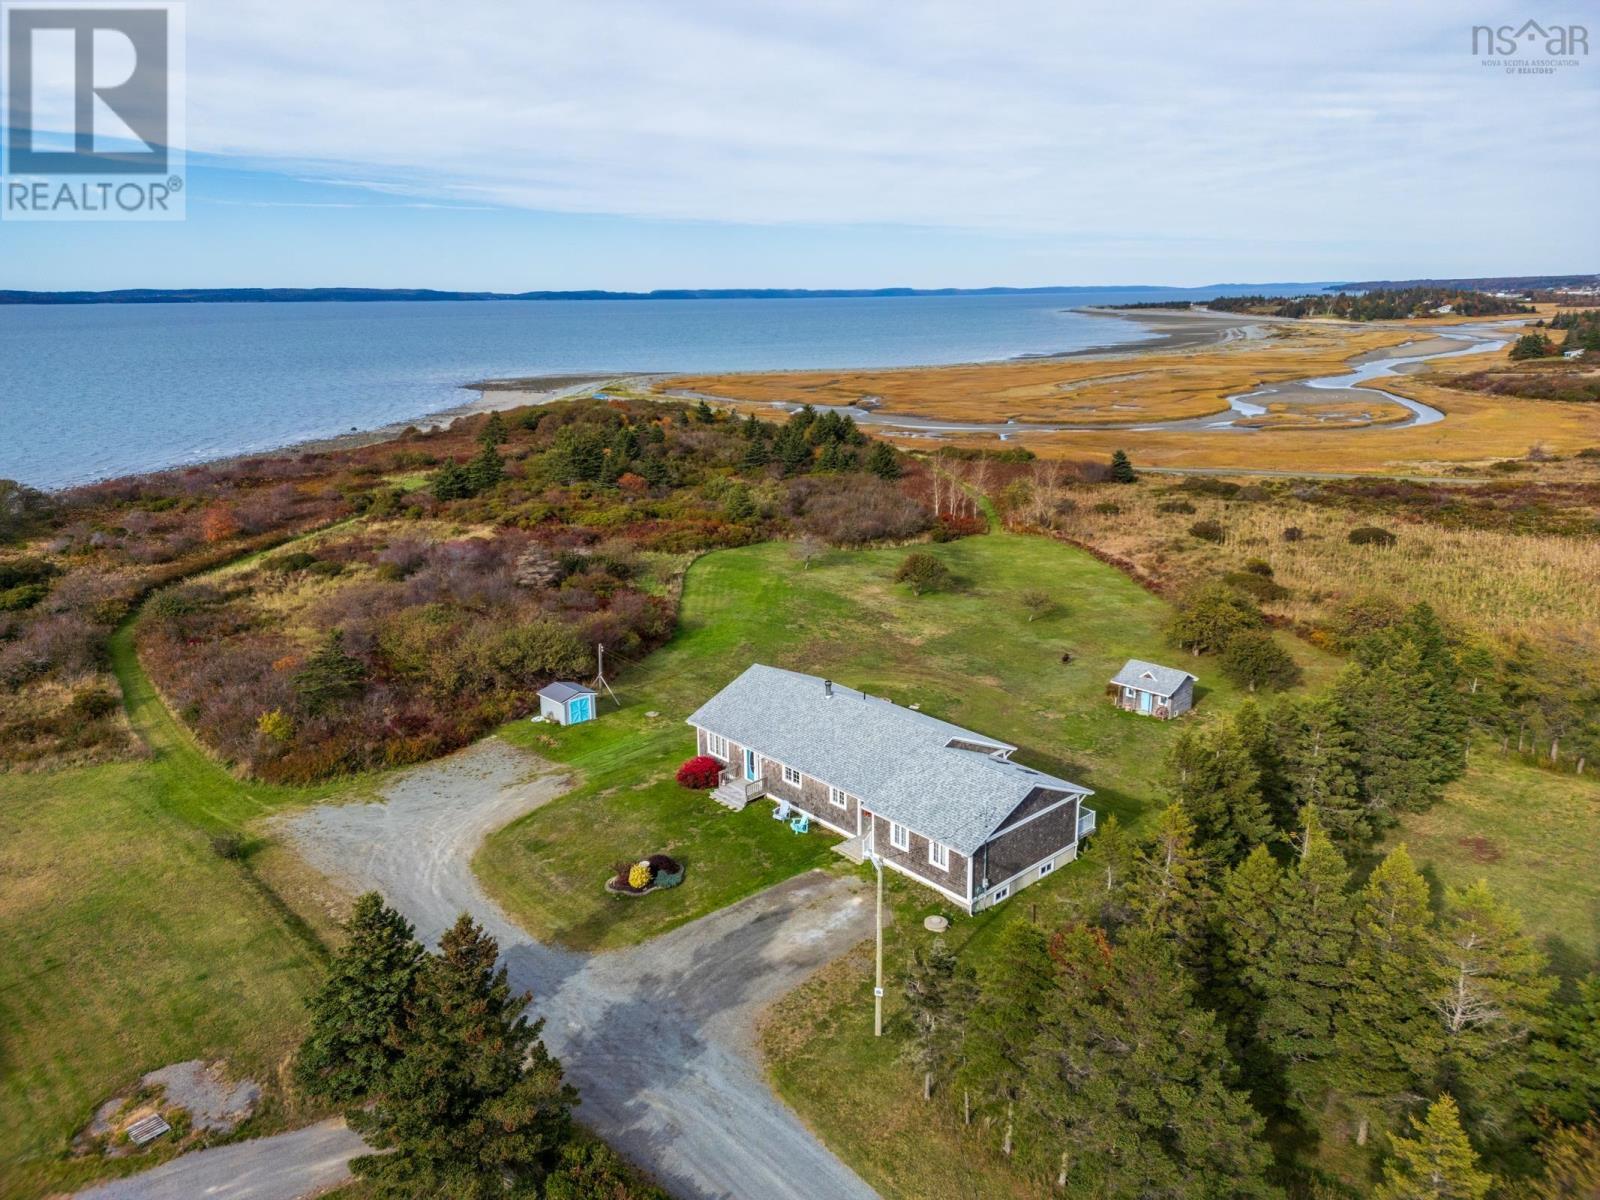
Coastal living with a view! Welcome to 63 Dixon Road in Grosses Coques, a spacious home with beautiful curb appeal. Enjoy spectacular views of Saint Marys Bay, with the dramatic tides and ever changing coastal scenery this area is known for. Natural cedar shingles add timeless coastal character, while two driveways and two front entrances offer added convenience and versatility. Inside, the bright and inviting main level offers four bedrooms and a layout that takes full advantage of the surrounding scenery. The kitchen features an island, coffee bar and dining area, with large windows framing the impressive water views. The adjoining living room creates a comfortable, open flow for everyday living and entertaining. A spacious main bathroom with main-floor laundry adds practicality. The impressive primary suite is a true highlight of the home. Generously sized and filled with natural light from skylights and numerous windows, it features a fireplace, walk-in closet, ensuite bath and its own private balcony. A wonderful place to relax and take in the coastal surroundings. The lower level adds even more living space with a family room, fifth bedroom, 2-piece bath and plenty of storage, along with additional space offering potential to suit your needs. The walkout basement features an overhead garage door, providing convenient access for lawn equipment, recreational items, storage and projects. Located on a quiet road approximately 5 km from Université Sainte-Anne, this property offers privacy, space and beautiful coastal scenery while remaining close to the amenities and communities of Clare. A home that truly deserves to be experienced in person. (id:45785)
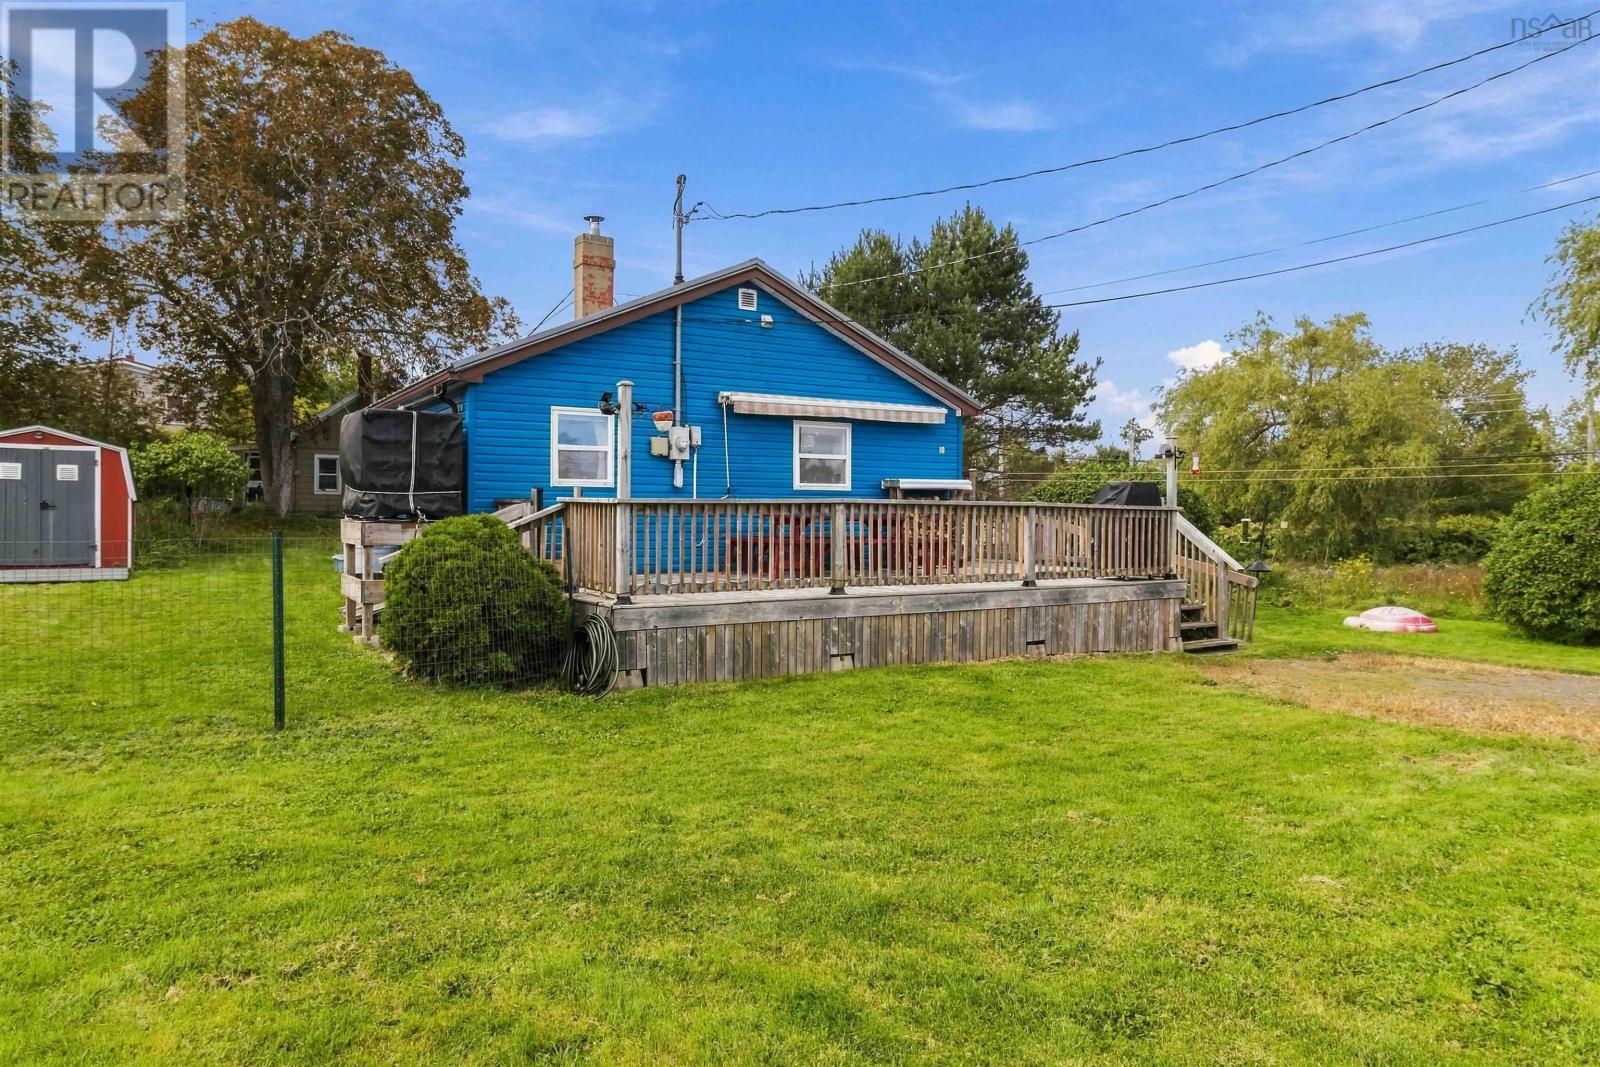
10 Herbert Road
Western Shore, Nova Scotia
Nestled along Nova Scotias picturesque South Shore between Chester and Mahone Bay, this charming coastal property is less than an hour from Halifax and offers the perfect blend of comfort, character, and relaxed seaside living. This well-maintained 2-bedroom, 1.5-bath home is ideal as a year-round residence, seasonal getaway, or investment opportunity. Enjoy ocean glimpses and beautiful sunrises from the kitchen or spacious deck, complete with a retractable awningperfect for outdoor dining and entertaining. With the community wharf just steps away, boating and fishing are right at your doorstep. A grocery store, hardware store, and several restaurants are also conveniently nearby. The landscaped property features established flower gardens, raised vegetable beds, berry bushes, and four versatile outbuildings, including a wired and insulated bunkie and a wired workshop. Two 8 × 12 and two 10 × 12 buildings provide plenty of space for guests, hobbies, storage, or creative pursuits. Inside, the bright, functional layout makes excellent use of every square foot, while the kitchen offers generous cabinetry and pantry storage. Recent upgrades include a 40-year durable metal roof, spray foam insulation, updated electrical and plumbing, a new ensuite bathroom, and a rainwater collection system. Select furnishings, a picnic table, and firewood are included, making it even easier to settle in and enjoy the coastal lifestyle. Whether youre seeking a peaceful retreat, a welcoming home, or a property with excellent versatility, this South Shore gem is ready to be discovered. Watch the property video for a closer look and book your private showing today! (id:45785)
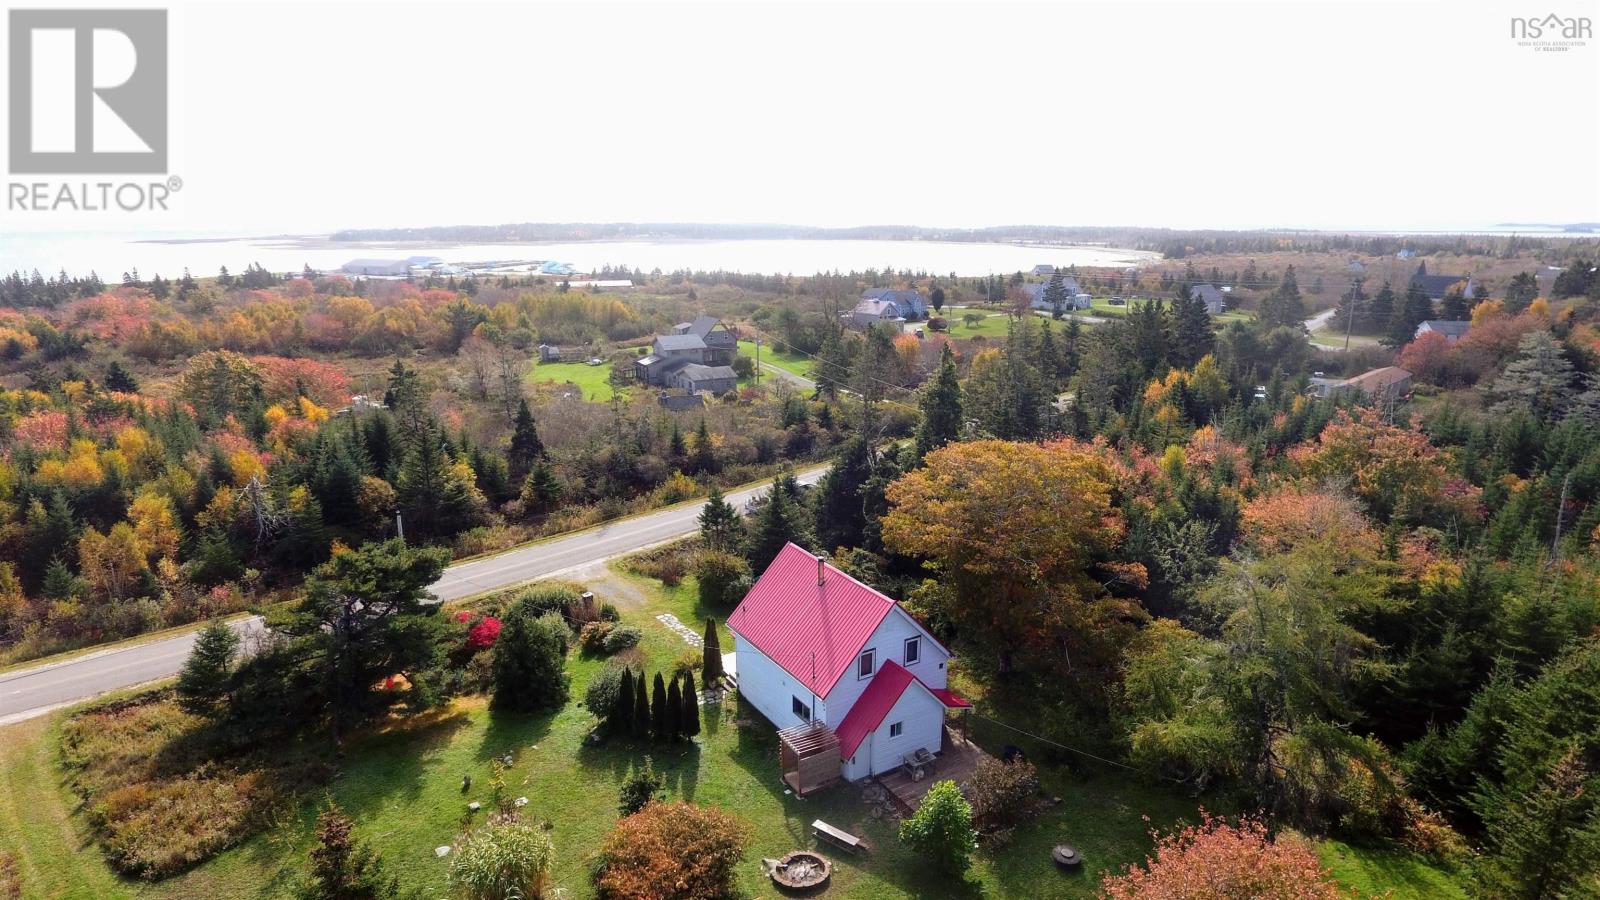
2384 West Sable Road
Little Harbour, Nova Scotia
Situated in the seaside community of Little Harbour, the home is within minutes to 3 fabulous beaches, renowned surfing breaks and a community hall that has regular events that draw this community together. The home is on 12.4 acres of mixed woodland with about a half an acre of landscaped area around the home with many perennials and a beautiful mature oak tree. The home is set back from road and has an easily maintained exterior with a great red metal roof. There is a large deck at the back of the house as well as an outside shower to wash the sand off from a beach day. The interior is bright and cozy with a living room that has South and West facing windows and a woodstove in the corner for those chilly winter nights. The eat in kitchen is well laid out with plenty of storage and room for the whole family. Off the kitchen is is a good sized bedroom/office with built in storage as well as an ensuite bath with a shower. A mudroom with laundry completes the main floor. Upstairs there are three good sized bedrooms as well as a 3pc. retro bath with a tub with a view! There is an older RV that is nestled amongst mature apple trees that has been turned into a bunkie with character as well as a garden shed. This fabulous home is ready for the next family to take over and enjoy the home and the community. There is bell fiberop internet. The home is only a 25 minute drive to the historic Town of Shelburne with all amenities. Book your showing today, and check out the online Matterport Tour of the home. (id:45785)
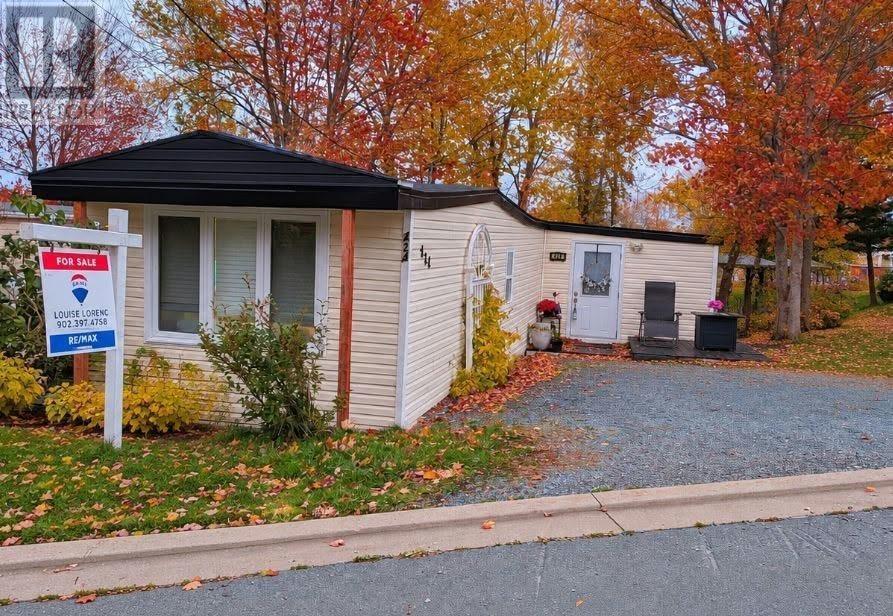
424 Glen Rise Drive
Beaver Bank, Nova Scotia
Renovated and updated home in Woodbine Park. This rare three bedroom with an approved extension is roomy and modern. Enjoy your large primary with a walk in closet, upgraded bathroom with a vessel sink, full sized washer and dryer and shiplap ceiling in the main area. Two driveways allow for ample parking ,private backyard and walk to the playground make this location perfect for a family. Upgrade list available. Minutes to amenities and schools, this one wont last! (id:45785)
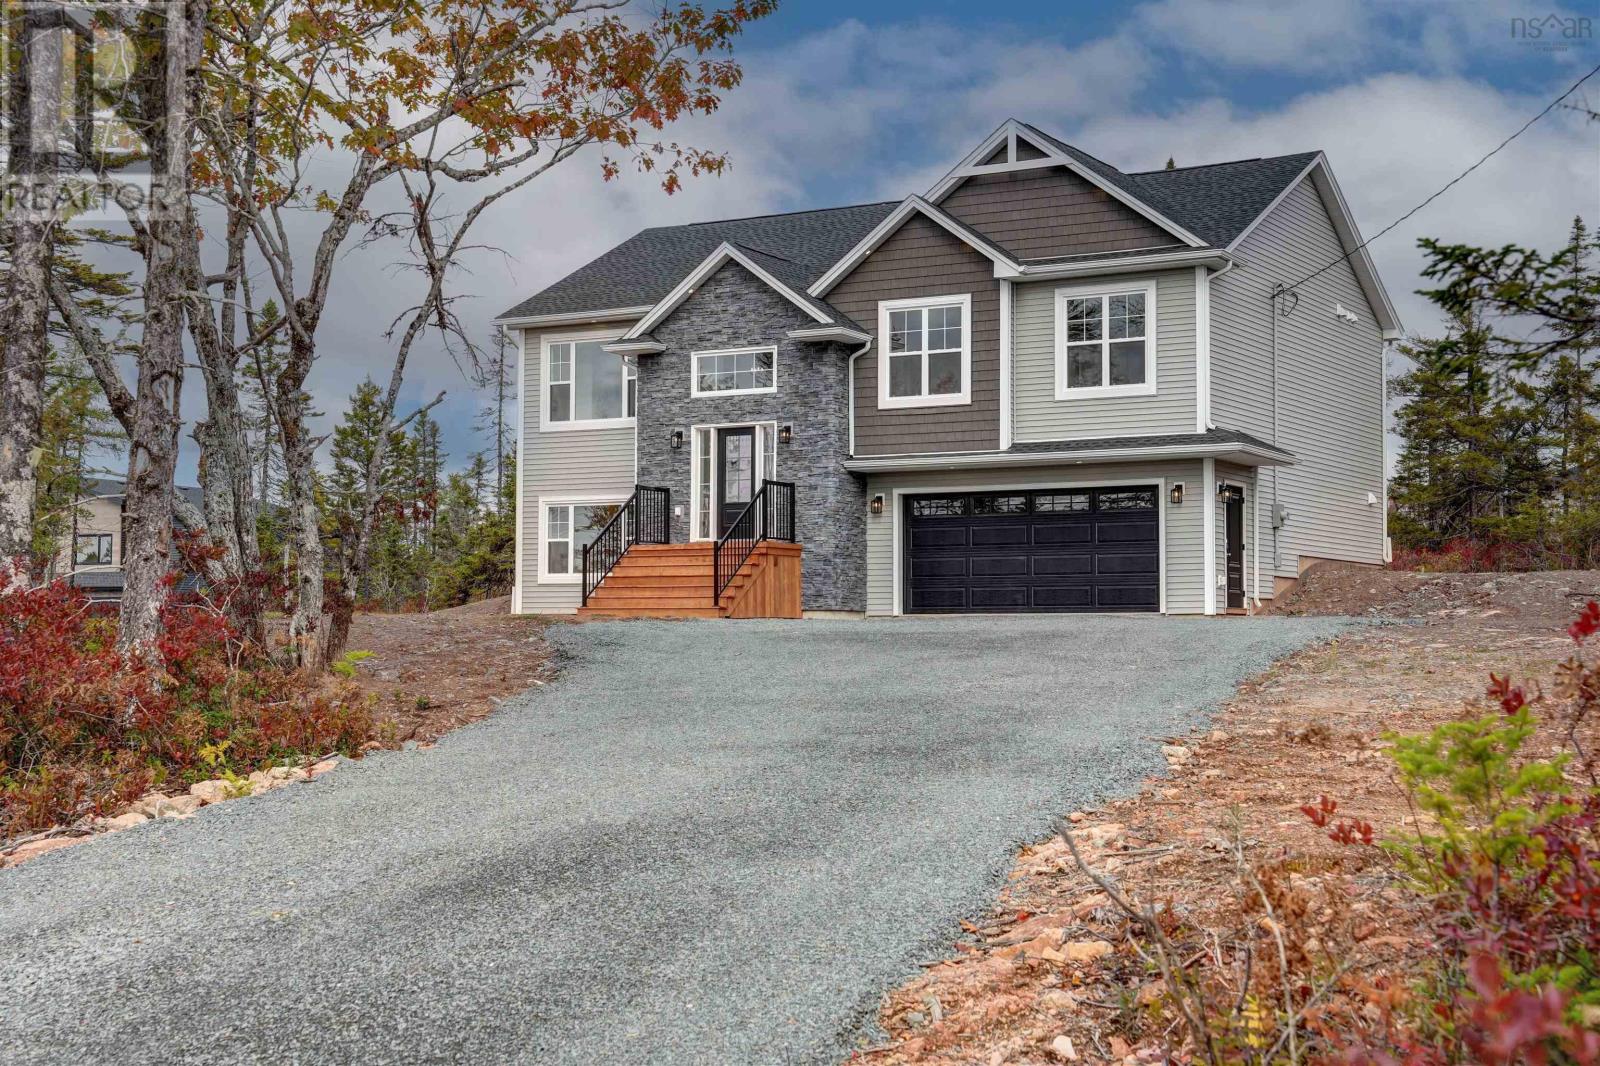
Lot 747 730 Celebration Drive, Kinloch Estates
Fall River, Nova Scotia
Welcome to the market 'The Dann' & soon to be completed, one of Marchand Homes newest split-entry designs, set on a spacious 1.6-acre lot in the highly sought-after community of Kinloch Estates in Fall River. The main level features a bright, open-concept living area with a spacious living room, dining area with sliding patio doors leading to the back deck, and a beautifully designed kitchen complete with a 4' x 8' island, walk-in corner pantry, and plenty of workspace for everyday living and entertaining. The primary suite offers a walk-in closet and private ensuite, while two additional bedrooms and a second full bathroom complete the main level. The lower level provides exceptional additional living space with a large recroom, fourth bedroom, third full bathroom, dedicated laundry room, and a functional mudroom with custom lockers and direct access to the attached double garage. Only 6 minute drive to all amenities, including grocery stores and daily conveniences. Families will also appreciate the excellent schools, all located just a short distance at the front of the subdivision. (id:45785)
15404 Cabot Trail
Chéticamp, Nova Scotia
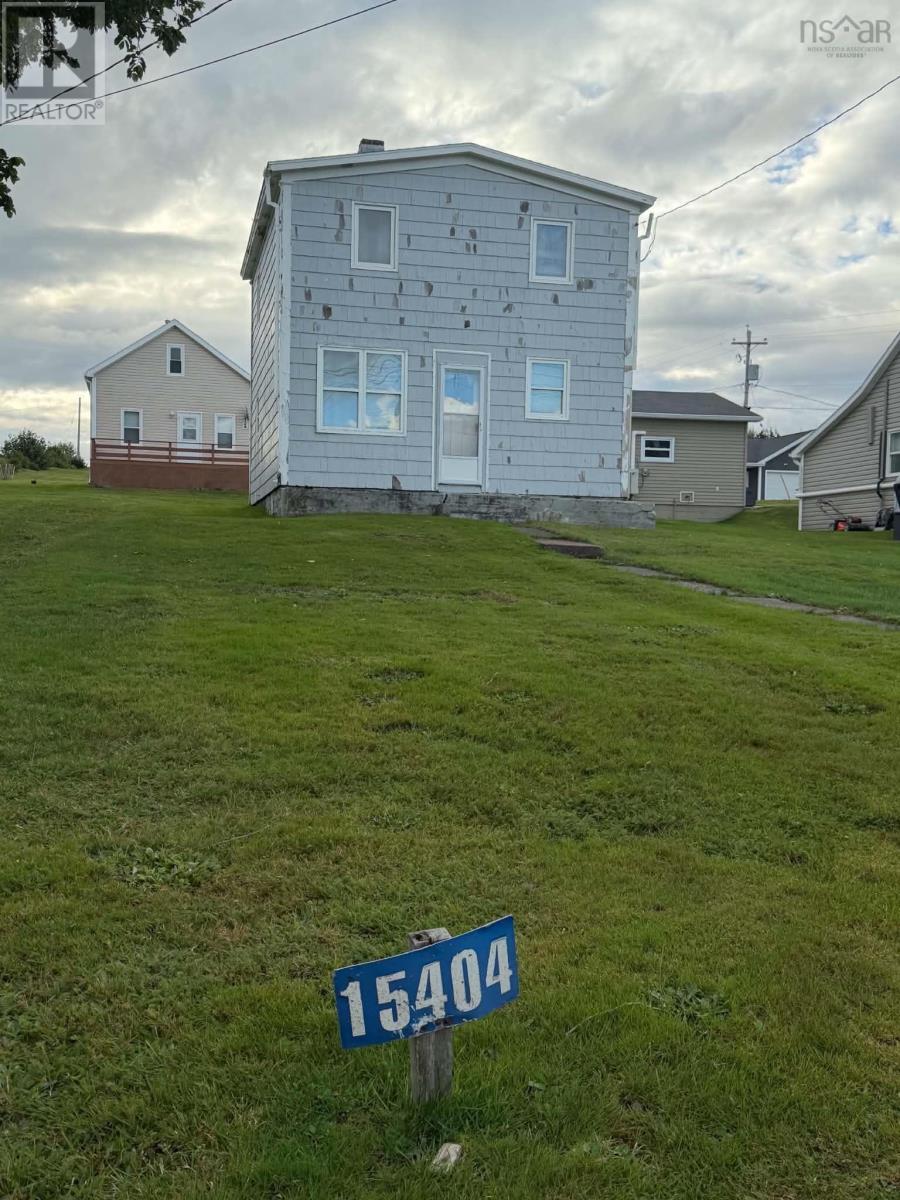
Opportunities like this dont come along very often! Located right in the heart of downtown Chéticamp, 15404 Cabot Trail is a 4-bedroom, 1-bathroom, two-storey home within easy walking distance of restaurants, bars, pharmacy, convenience store, shopping, gas station, and the local wharf where the fishermen dock. The home does need work, but there is plenty of potential here. The main floor includes a small bedroom with a toilet already located in the closet area, an excellent opportunity to create a convenient second bathroom, especially if you envision using the property as a vacation home or family getaway. The basement appears to be quite solid. Take in the amazing views of the harbour and beautiful sunsets over Chéticamp Island. With four bedrooms and plenty of space for guests, this could make a great vacation property in one of Cape Bretons most popular destinations. Adding even more potential is the C-1, Commercial Business District zoning, which allows for a variety of possible uses beyond a traditional single-family home, subject to applicable regulations and approvals. Whether you're looking for a family home, a vacation property, an investment, or a property with commercial possibilities, this one is worth a look. Houses in this price range in downtown Chéticamp don't come up often. This opportunity may not last long! (id:45785)
205 Helmuts Lane
Cleveland, Nova Scotia
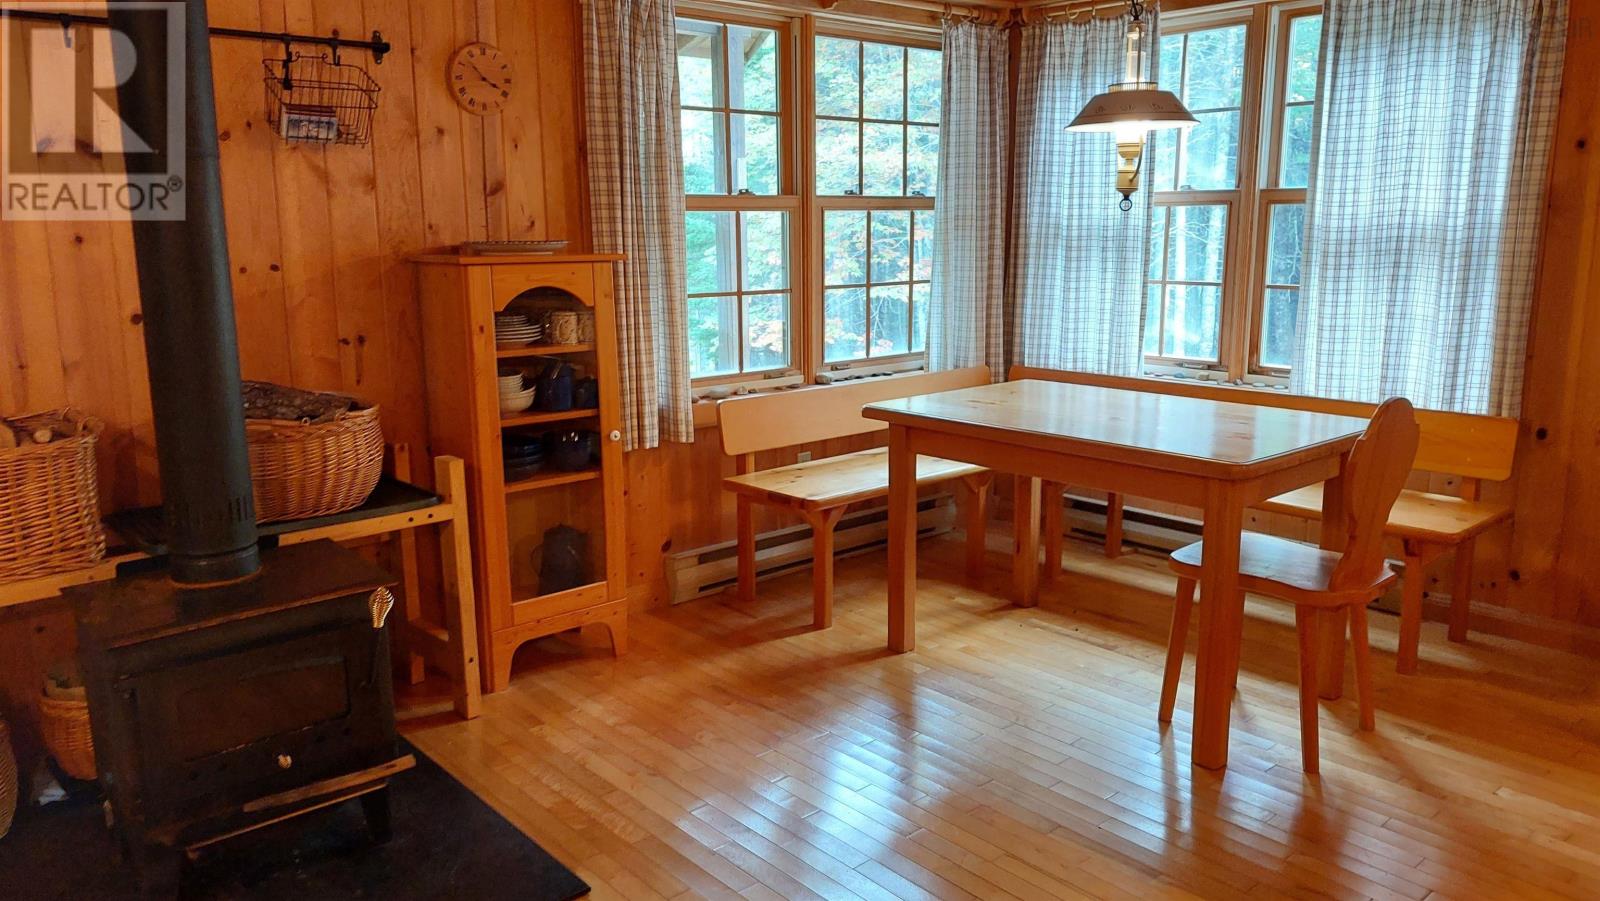
Location, location! If privacy, nature, and waterfront living are what youre looking for, this charming cottage could be the perfect fit. Located just a 10-minute drive from town, it offers the peace and privacy of country living without being too far from everyday conveniences. This cozy 1.5 bedroom, 1 bathroom cottage sits on approximately 3 acres with 282 feet of riverfront. The cottage was built with care and features a drilled well, septic system and a wood stove to keep things warm and comfortable. Step outside and enjoy the beautiful riverfront, where you can fish, canoe, kayak, or simply relax and take in the peaceful surroundings. The river is home to a variety of fish and wildlife, making this a great spot for anyone who loves the outdoors. A new 10.3' x 14.3' shed provides extra storage for your outdoor equipment, tools, kayaks, and more. The location is hard to beat, with easy access to Port Hawkesbury, Dundee Golf Course, the Bras dOr Lakes, and the Atlantic Ocean. Whether you're looking for a peaceful getaway, a vacation home, or a place to enjoy nature year-round, this property offers a wonderful combination of privacy, waterfront living, and convenience. More photos will come next days (id:45785)
65 Munroe Avenue
New Glasgow, Nova Scotia
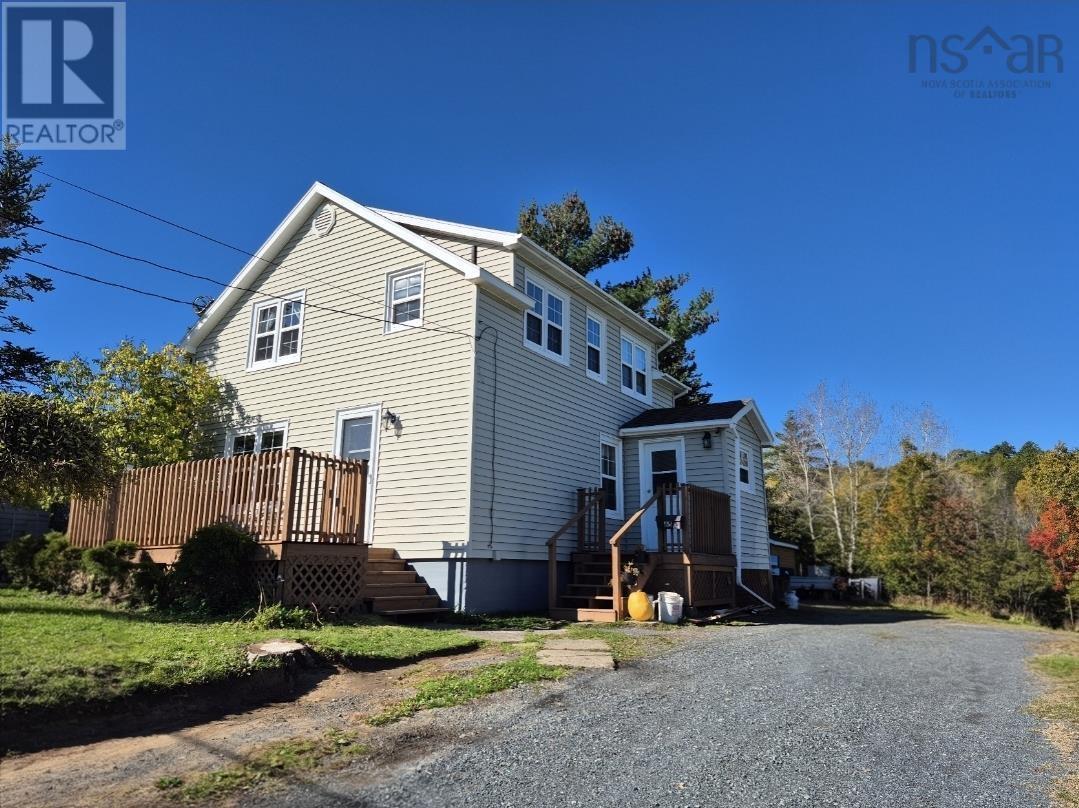
With a playground and baseball field just across the street and downtown New Glasgow close by, location is a big part of what 65 Munroe Avenue has to offer. This three-bedroom, one-bath home features a living room, separate dining room, kitchen and porch on the main floor, with all three bedrooms and the bathroom upstairs. Updates include a ducted heat pump and electric furnace in 2025, roof shingles replaced in 2017 and windows updated in 2011. Schools, the West Side Community Centre, local shops, restaurants and riverfront trails are all nearby, making this a convenient place to call home! (id:45785)
156 Bently Drive
Halifax, Nova Scotia
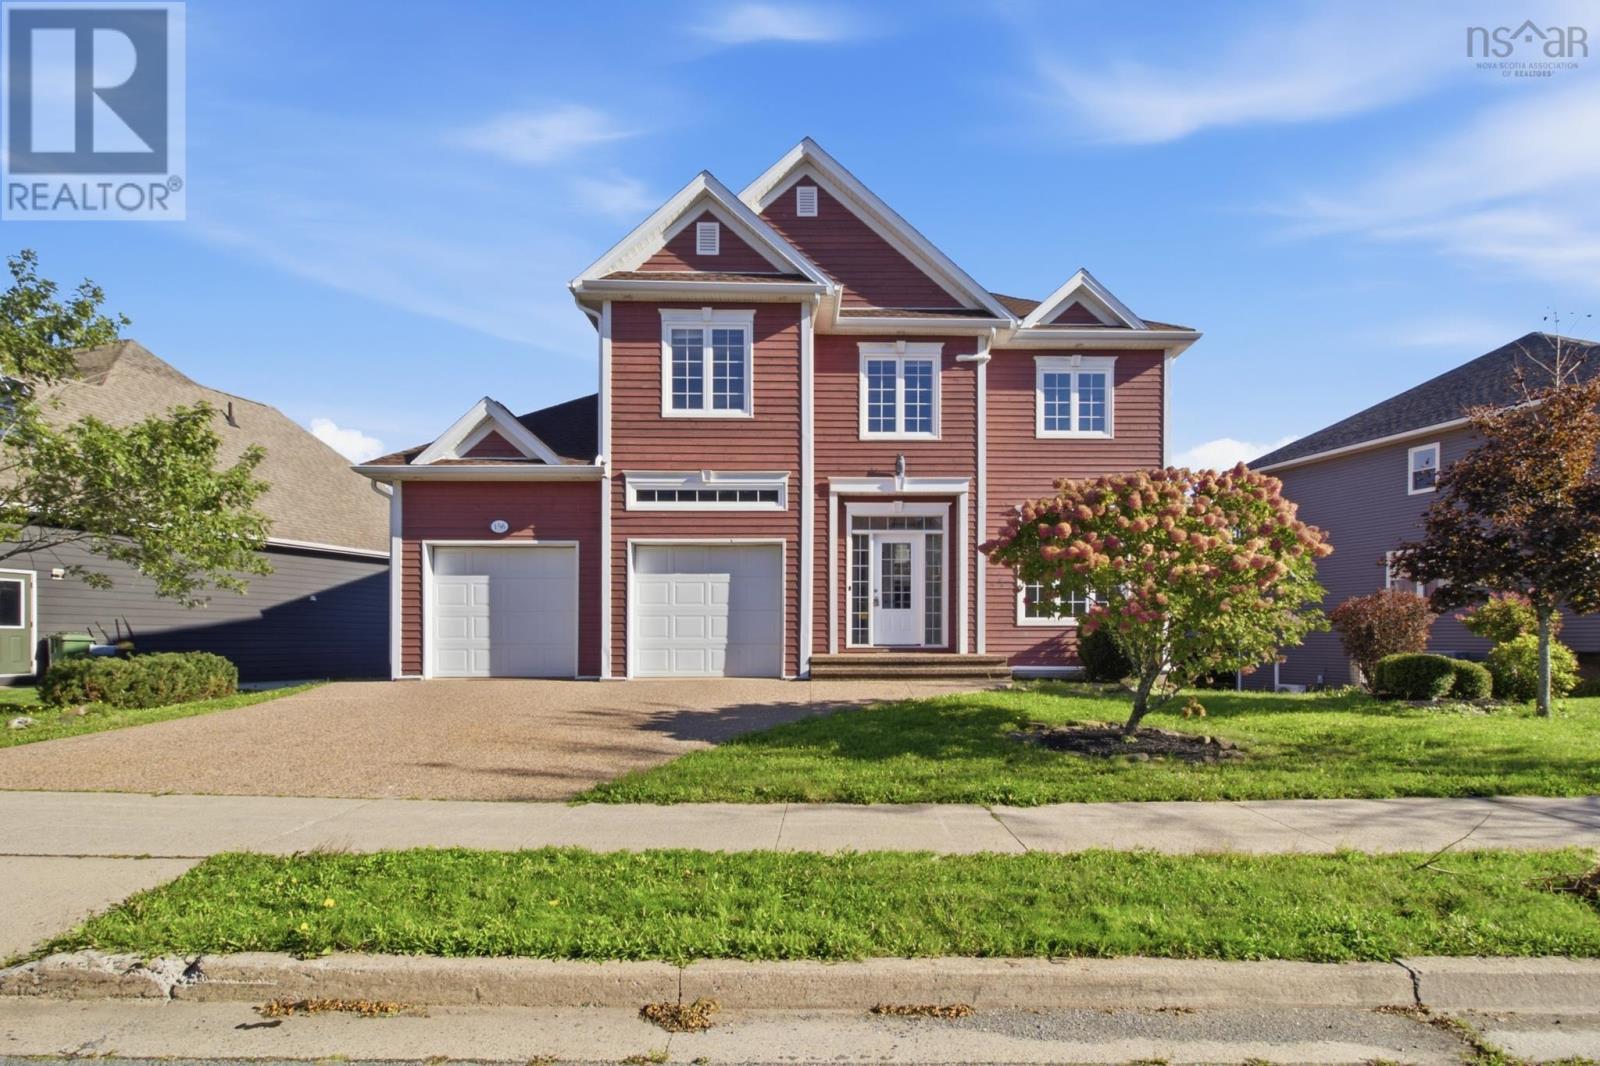
Welcome to 156 Bentley Drive, a versatile family home offering space, flexibility, and an incredible location just minutes from downtown Halifax! Whether youre looking for room for a growing family, exploring the possibilities of multigenerational living, or dreaming of operating a home-based daycare, this property offers plenty of potential. Step outside to enjoy the fully fenced backyard, providing a private and secure space for children and pets to play, family gatherings, or simply relaxing outdoors. One of the homes standout features is walkout basement, the basement kitchen, creating exciting possibilities for extended family, independent living arrangements, or a home-based daycare setup. With the flexibility to accommodate a variety of lifestyles, this home offers an opportunity to make the space truly your own. Conveniently located with easy access to downtown Halifax, schools, shopping, parks, and everyday amenities, youll enjoy the perfect balance of residential comfort and city convenience. Whether youre looking for a place to call home, space to bring generations together, or the opportunity to combine your home and business under one roof, 156 Bentley Drive is ready for its next chapter! (id:45785)
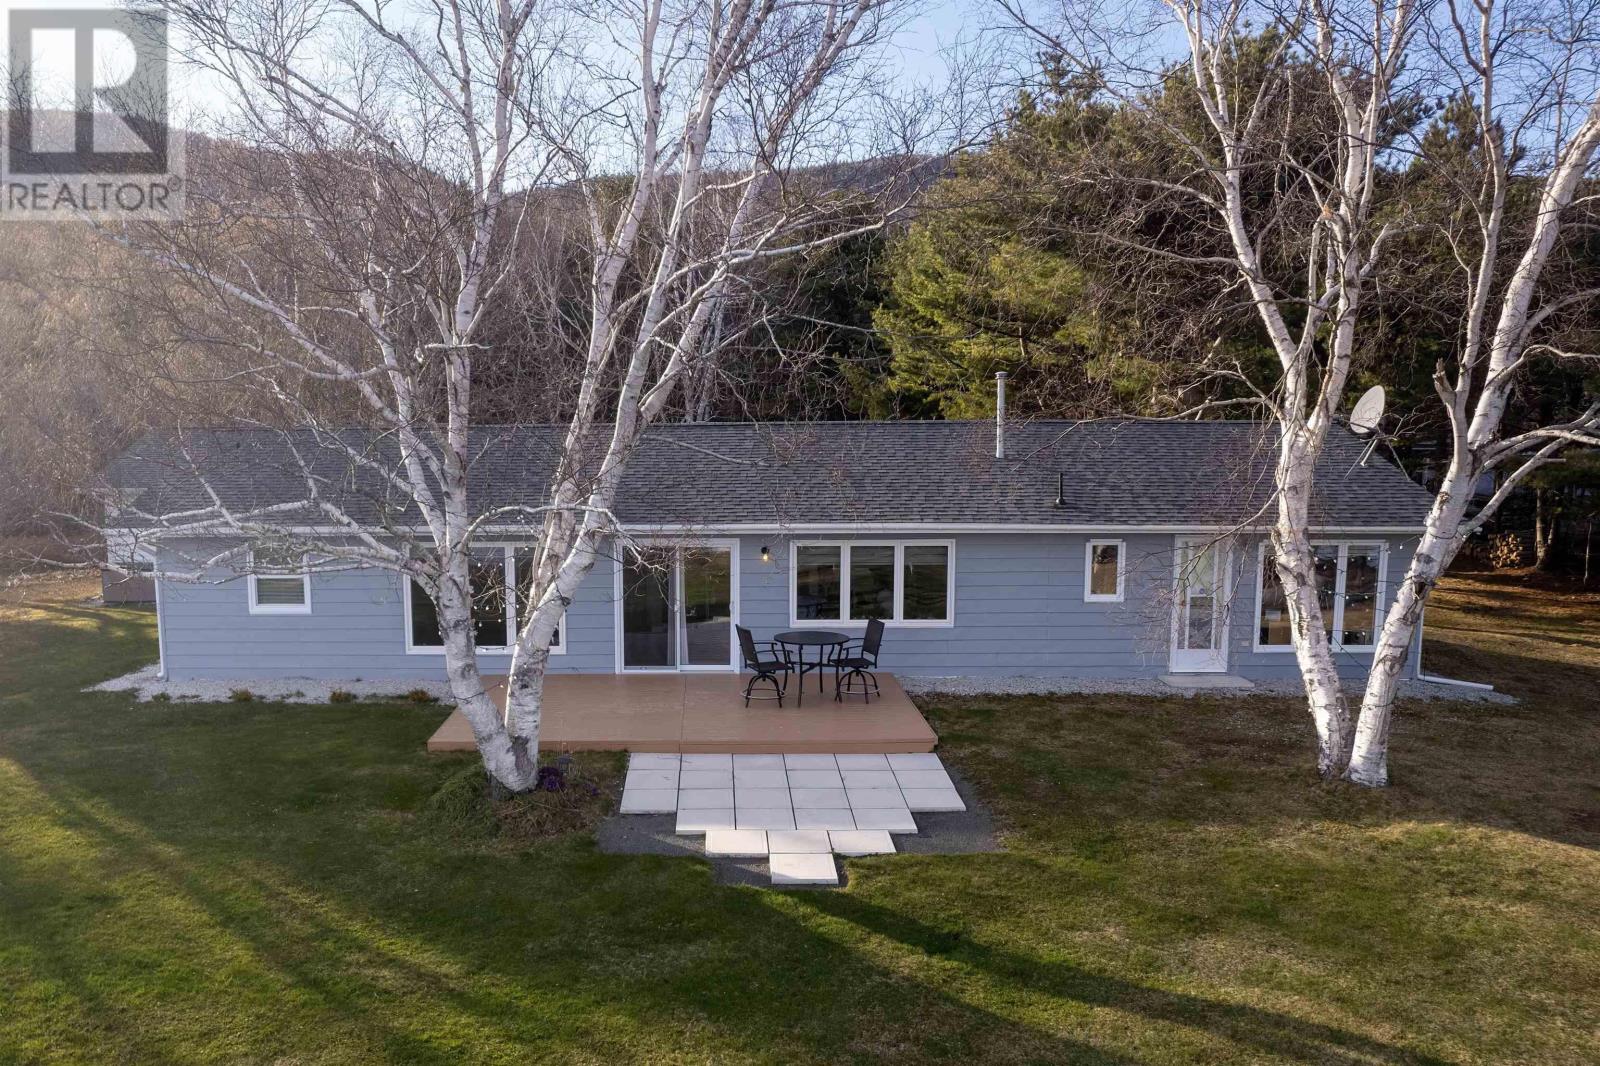
378 Stewart Road
New Harris Forks, Nova Scotia
There is nothing better than watching the sun set on the shore in Cape Breton, welcome to 378 Stewart Road. Extensive renovations over the last 8 years have elevated the property in both style and functionality. Open concept living, efficient heating sources and stylish finishes make this home stand out. This Ranch-Style home features two large bedrooms and two full bathrooms with a wide open layout that allows for seamless flow and stunning ocean views from every angle. The spacious kitchen is equipped with custom cabinets a large island, and stainless steel appliances making cooking and entertaining a breeze. Two garages provide ample room for storage and plenty of room for projects and hobbies. Experience ultimate coastal living here on the shore with 158 feet of private beach with your own boat launch. (id:45785)
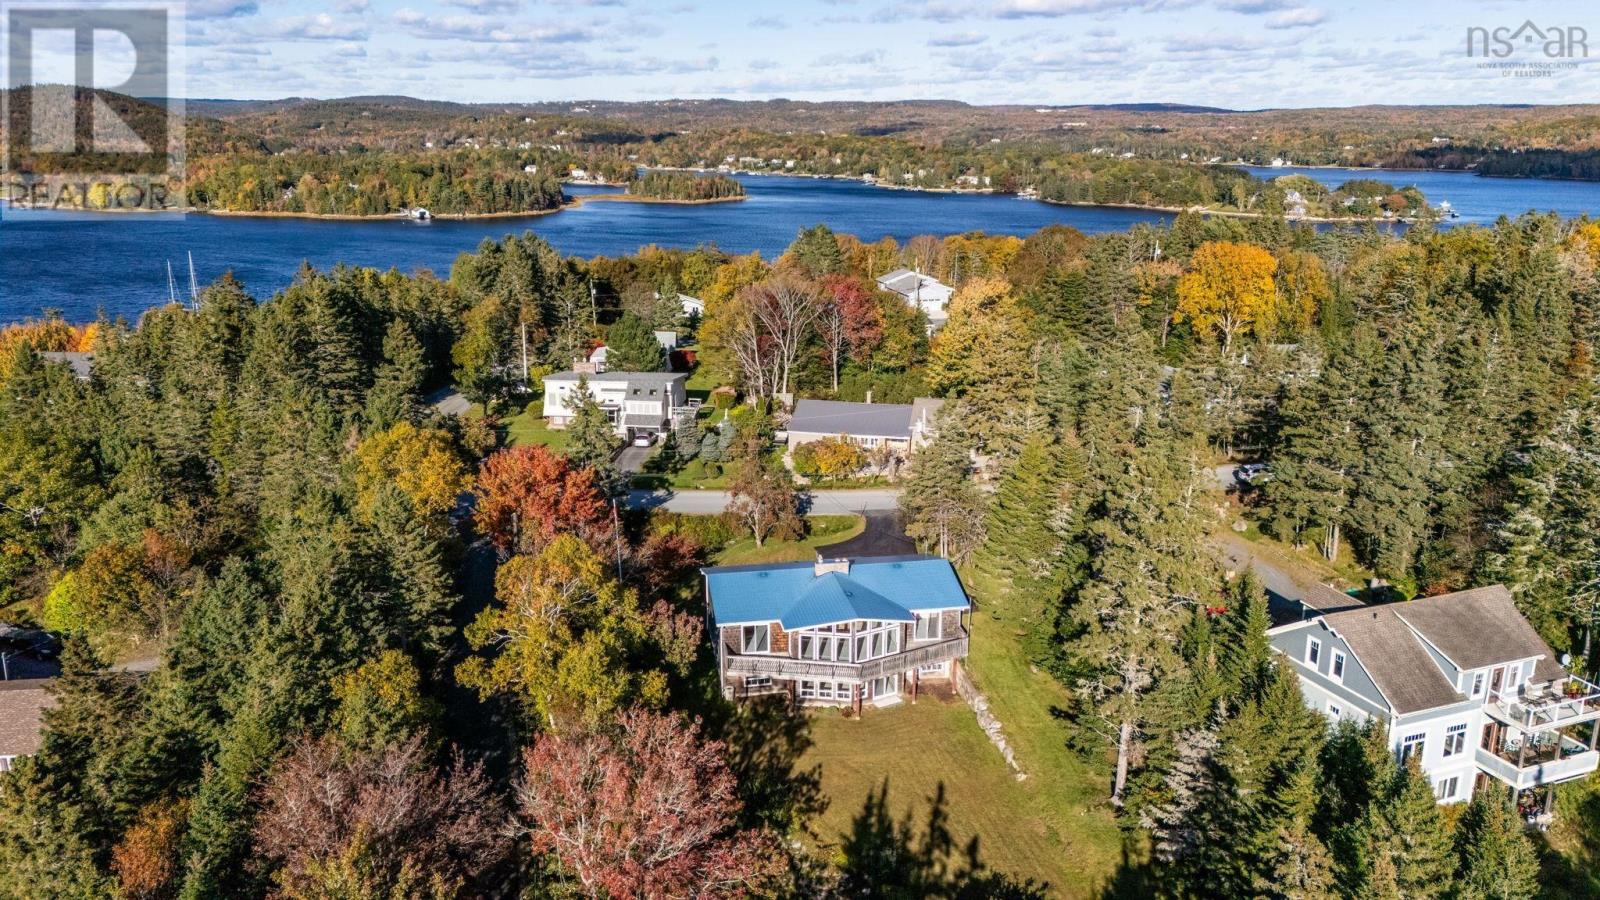
201 Masons Point Road
Head Of St. Margarets Bay, Nova Scotia
Welcome to 201 Masons Point Road, nestled on nearly an acre in the coastal community of Head of St. Margarets Bay, renowned for its exceptional sailing waters and picturesque ocean scenery. This spacious 3-bedroom, 2-bathroom bungalow offers over 2,800 sq. ft. of living space, ocean views with deeded access, a durable metal roof, and plenty of potential to create your ideal coastal retreat. The living room is a true showstopper, featuring floor-to-ceiling windows spanning the width of the room, capturing beautiful views of the surrounding landscape and filling the space with natural light. Soaring vaulted ceilings enhance the sense of grandeur, while a wood-burning fireplace creates a warm and inviting focal point. Adjacent, the generously sized kitchen retains its original charm and features a dining nook and three appliances, offering an opportunity to customize the space to your taste. A formal dining room with access to the rear deck overlooks the expansive, private backyard. Down the hall, the oversized primary bedroom features a walk-in closet and direct access to the rear deck, providing a peaceful spot to unwind and enjoy the sunsets. A second bedroom and a convenient cheater-style 4-piece bathroom, with room for double sinks, complete the main level. The ground-level lower level offers additional living space, featuring a bright rec room with walkout access to the backyard and a second cozy fireplace, perfect for family gatherings or relaxing evenings. A third bedroom with a walk-in closet, an additional 4-piece bathroom, and a large unfinished storage room with its own walkout access provide excellent versatility, with ample dry indoor space that could serve as a workshop or accommodate a variety of hobbies. Located just 25 minutes from downtown Halifax and minutes from the amenities of Tantallon, this property offers the best of relaxed coastal living without sacrificing convenience. (id:45785)

1925 Highway 215
Tennecape, Nova Scotia
Located at the end of a private lane, this beautiful oceanfront property on the Bay of Fundy offers an incredible opportunity to build your dream home, cottage, or coastal retreat. With 336 feet of ocean frontage and just over 2.5 acres, the property provides privacy, stunning views, and plenty of space to create your ideal getaway. The lot is partially cleared and already equipped with valuable features to help you get started. A charming 12 x 12 bunky with loft is perfect for weekend stays or guest accommodations and is serviced with 200 amp electrical service. Two 1,000-litre cisterns are also located on site. An additional partially cleared area is ready for RV use and includes a 40 amp RV pedestal, allowing you to start enjoying the property right away while planning future development. Situated just down the road from the famous Burntcoat Head Park and along the scenic Glooscap Trail, this property offers the perfect balance of peaceful coastal living and convenience. All of this is located just over an hour from Halifax, making it an ideal setting for a weekend escape, year-round residence, or investment opportunity in one of Nova Scotias most picturesque communities. (id:45785)
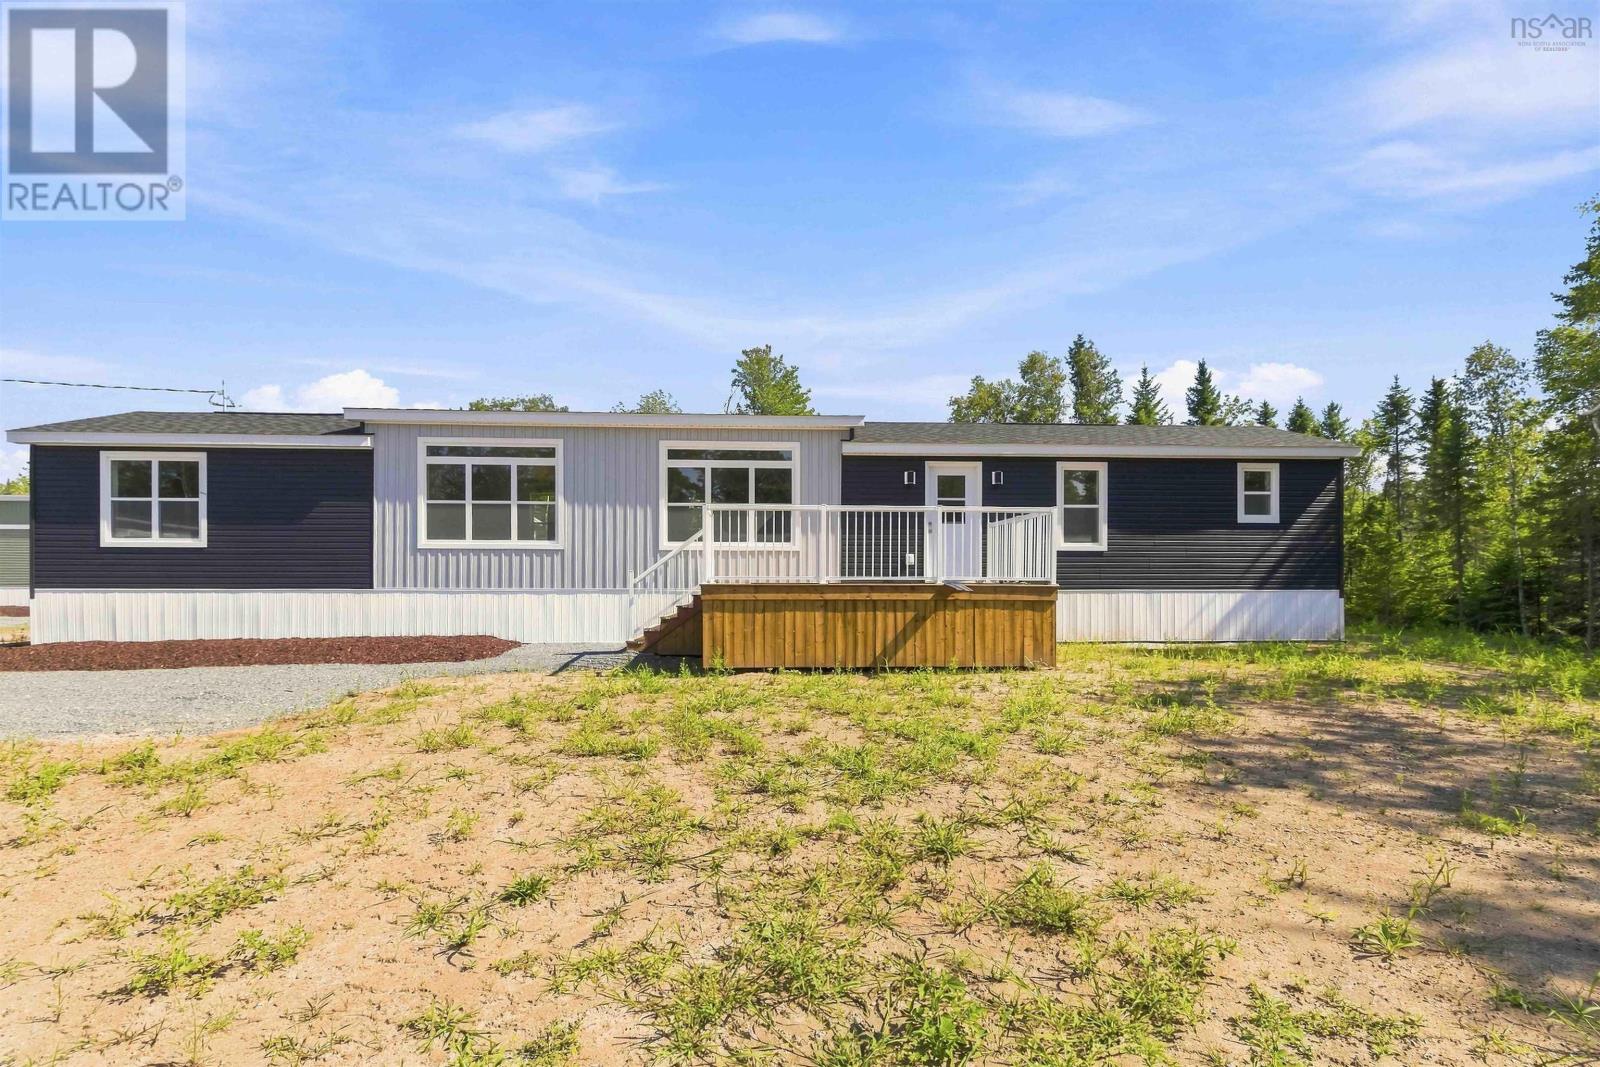
11 Pebble Lane
West St. Andrews, Nova Scotia
Welcome to 11 Pebble Lane in Stonegate modern living made easy. Stonegate is a brand-new land lease community in West St. Andrews, just outside Stewiacke. Surrounded by woodlands yet only 40 minutes from Dartmouth and 20 minutes from Halifax Stanfield Airport, this thoughtfully planned neighbourhood offers comfort, convenience, and affordability in one. With 50-foot-wide lots, Stonegate offers more privacy and outdoor space. Designed for first-time buyers, downsizers, or anyone seeking an easier lifestyle, Stonegate provides attainable homeownership without sacrificing quality or comfort. This brand-new 3-bedroom, 2-bath home features an inviting atrium with transom windows, high ceilings, and a bright, open layout designed for single-level living. Prices includes decks with aluminum railings, landscaping and a paved driveway. Just ten minutes from Stewiacke, residents enjoy quick access to groceries, restaurants, shops, a pharmacy, and schools, with bus pick-up to Winding River Consolidated Elementary and South Colchester Academy. Outdoor enthusiasts will love nearby Stewiacke River Park, the John Crawford Trail, and the Shubenacadie Wildlife Park. At Stonegate, affordability meets craftsmanship in a community designed for real life. (id:45785)
Royal LePage Atlantic (Enfield)
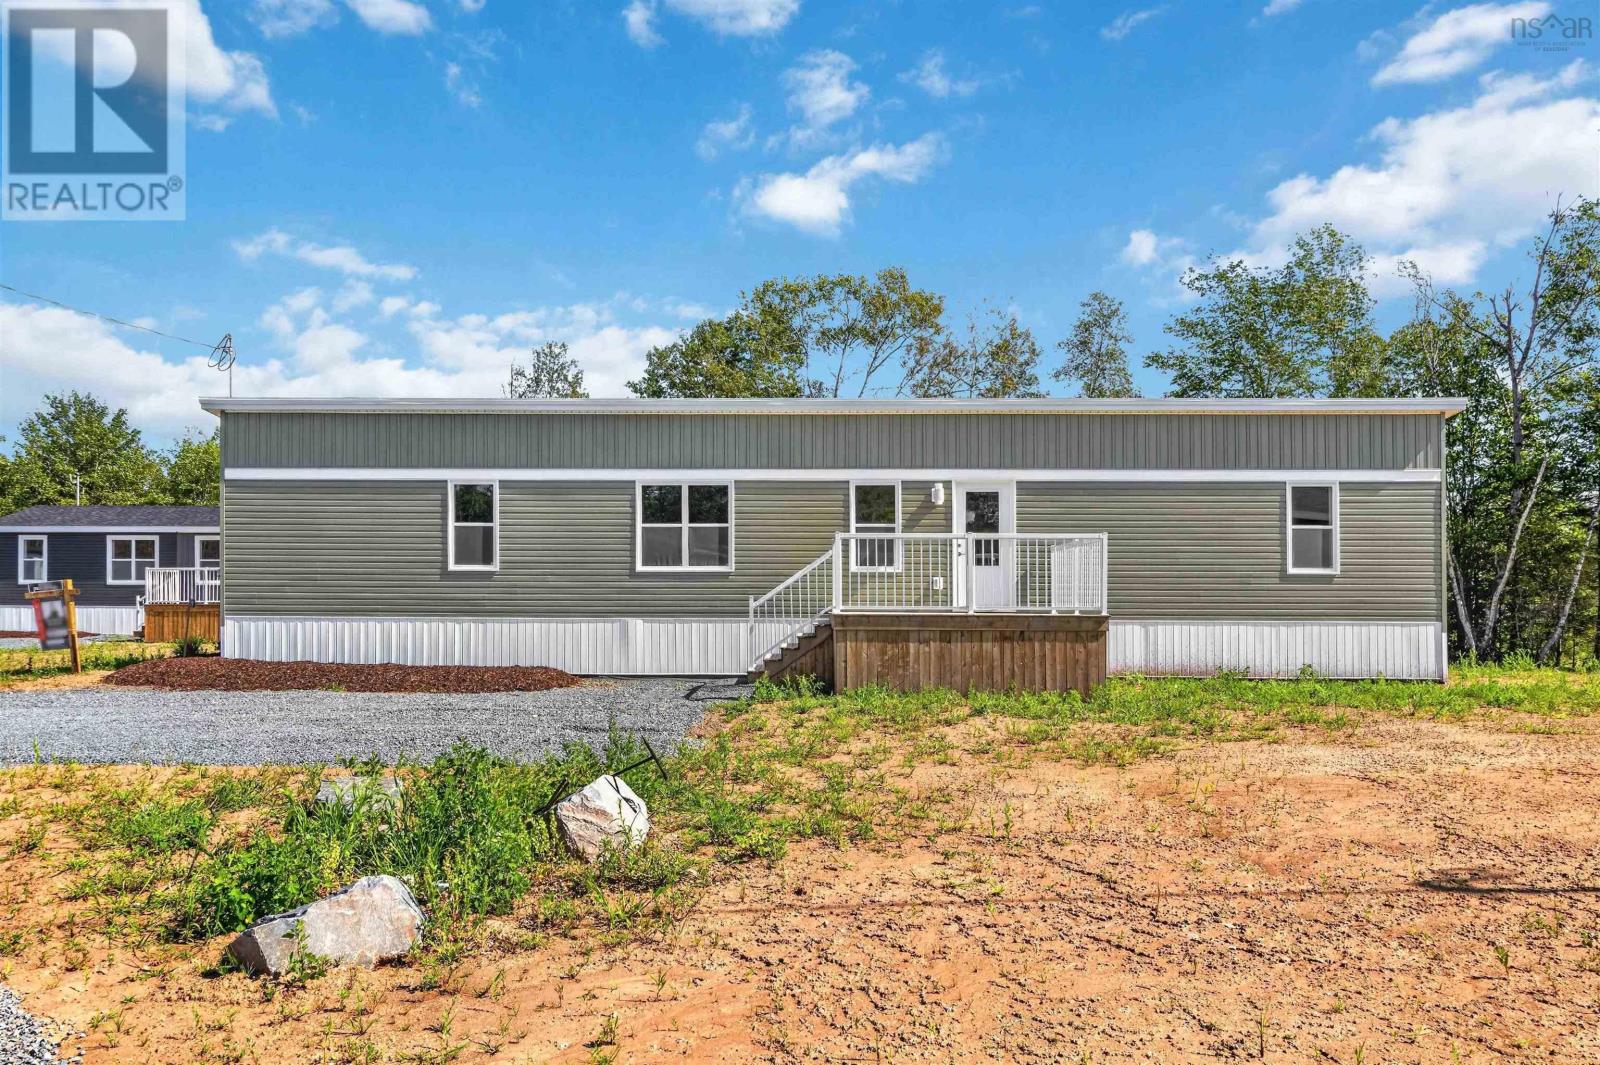
9 Pebble Lane
West St. Andrews, Nova Scotia
Welcome to 9 Pebble Lane in Stonegate modern living made easy. Stonegate is a brand-new land lease community in West St. Andrews, just outside Stewiacke. Surrounded by woodlands yet only 40 minutes from Dartmouth and 20 minutes from Halifax Stanfield Airport, this thoughtfully planned neighbourhood offers comfort, convenience, and affordability in one. With 50-foot-wide lots, Stonegate offers more privacy and outdoor space. Designed for first-time buyers, downsizers, or anyone seeking an easier lifestyle, Stonegate provides attainable homeownership without sacrificing quality or comfort. This brand-new 3-bedroom, 1-bath home features high ceilings, a sloped roof, and a bright, open layout designed for single-level living. Prices includes decks with aluminum railings, landscaping and a paved driveway. Just ten minutes from Stewiacke, residents enjoy quick access to groceries, restaurants, shops, a pharmacy, and schools, with bus pick-up to Winding River Consolidated Elementary and South Colchester Academy. Outdoor enthusiasts will love nearby Stewiacke River Park, the John Crawford Trail, and the Shubenacadie Wildlife Park. At Stonegate, affordability meets craftsmanship in a community designed for real life. (id:45785)
Royal LePage Atlantic (Enfield)
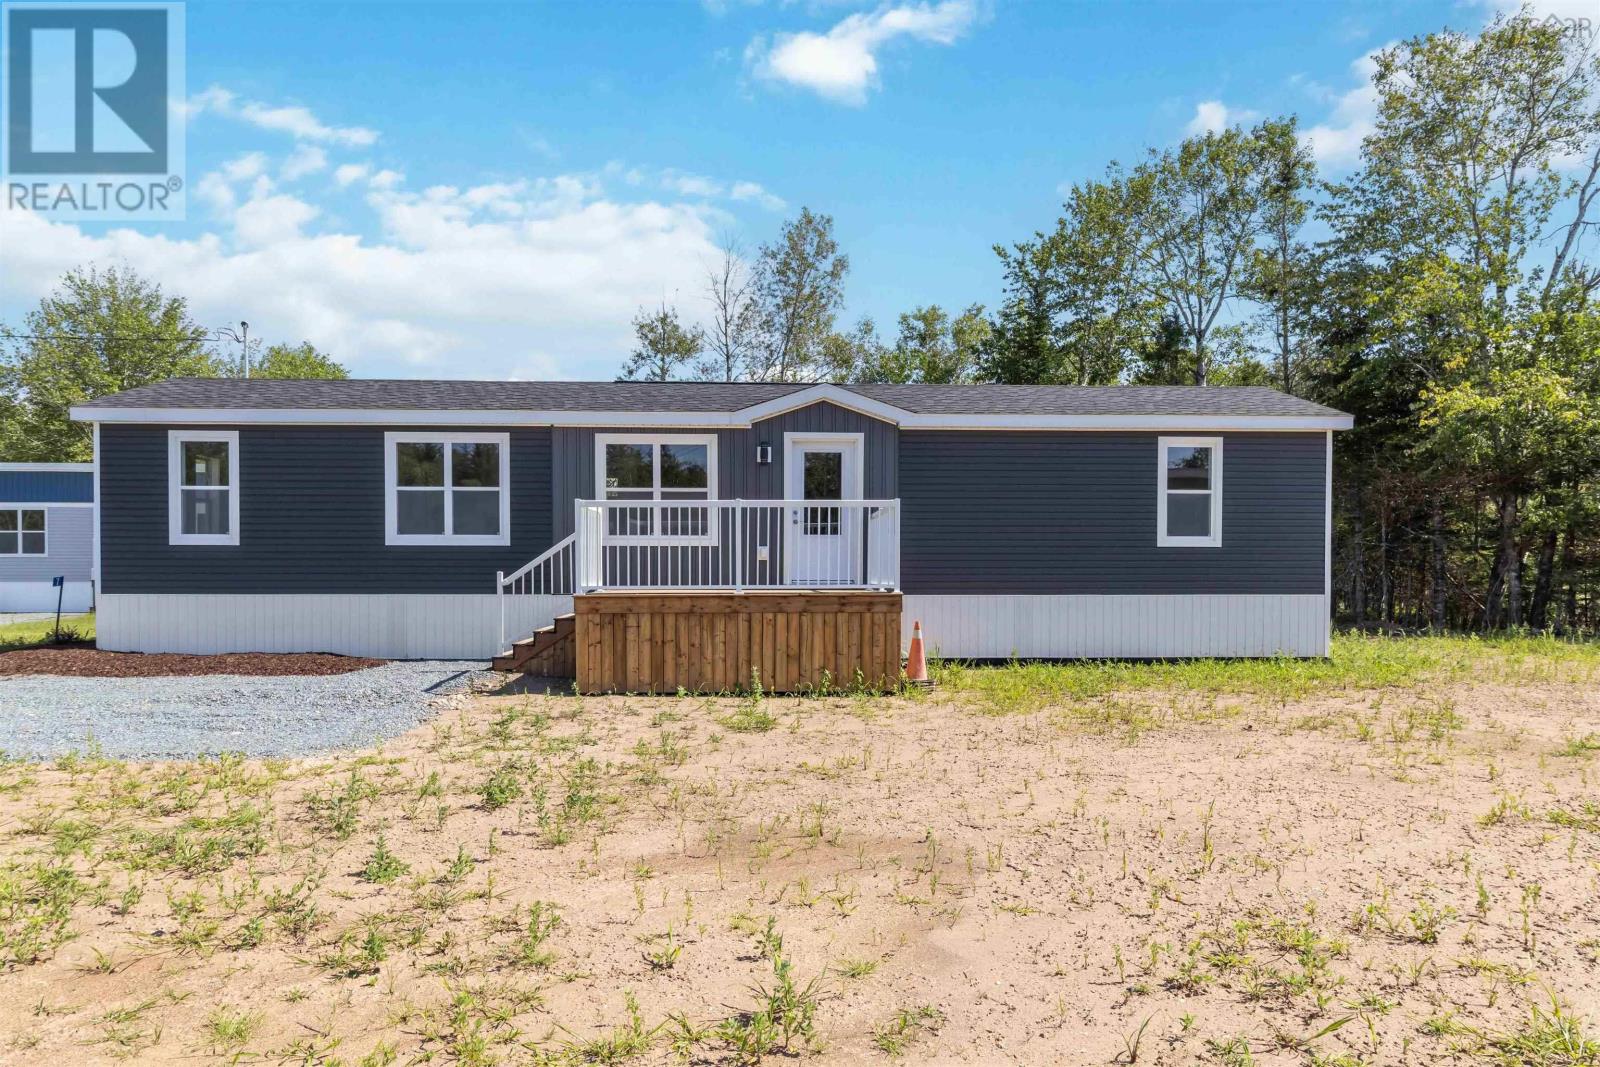
7 Pebble Lane
West St. Andrews, Nova Scotia
Welcome to 7 Pebble Lane in Stonegate modern living made easy. Stonegate is a brand-new land lease community in West St. Andrews, just outside Stewiacke. Surrounded by woodlands yet only 40 minutes from Dartmouth and 20 minutes from Halifax Stanfield Airport, this thoughtfully planned neighbourhood offers comfort, convenience, and affordability in one. With 50-foot-wide lots, Stonegate offers more privacy and outdoor space. Designed for first-time buyers, downsizers, or anyone seeking an easier lifestyle, Stonegate provides attainable homeownership without sacrificing quality or comfort. This brand-new 2-bedroom, 1-bath home features a bright, open layout designed for single-level living. Prices includes decks with aluminum railings, landscaping and a paved driveway. Just ten minutes from Stewiacke, residents enjoy quick access to groceries, restaurants, shops, a pharmacy, and schools, with bus pick-up to Winding River Consolidated Elementary and South Colchester Academy. Outdoor enthusiasts will love nearby Stewiacke River Park, the John Crawford Trail, and the Shubenacadie Wildlife Park. At Stonegate, affordability meets craftsmanship in a community designed for real life. (id:45785)
Royal LePage Atlantic (Enfield)
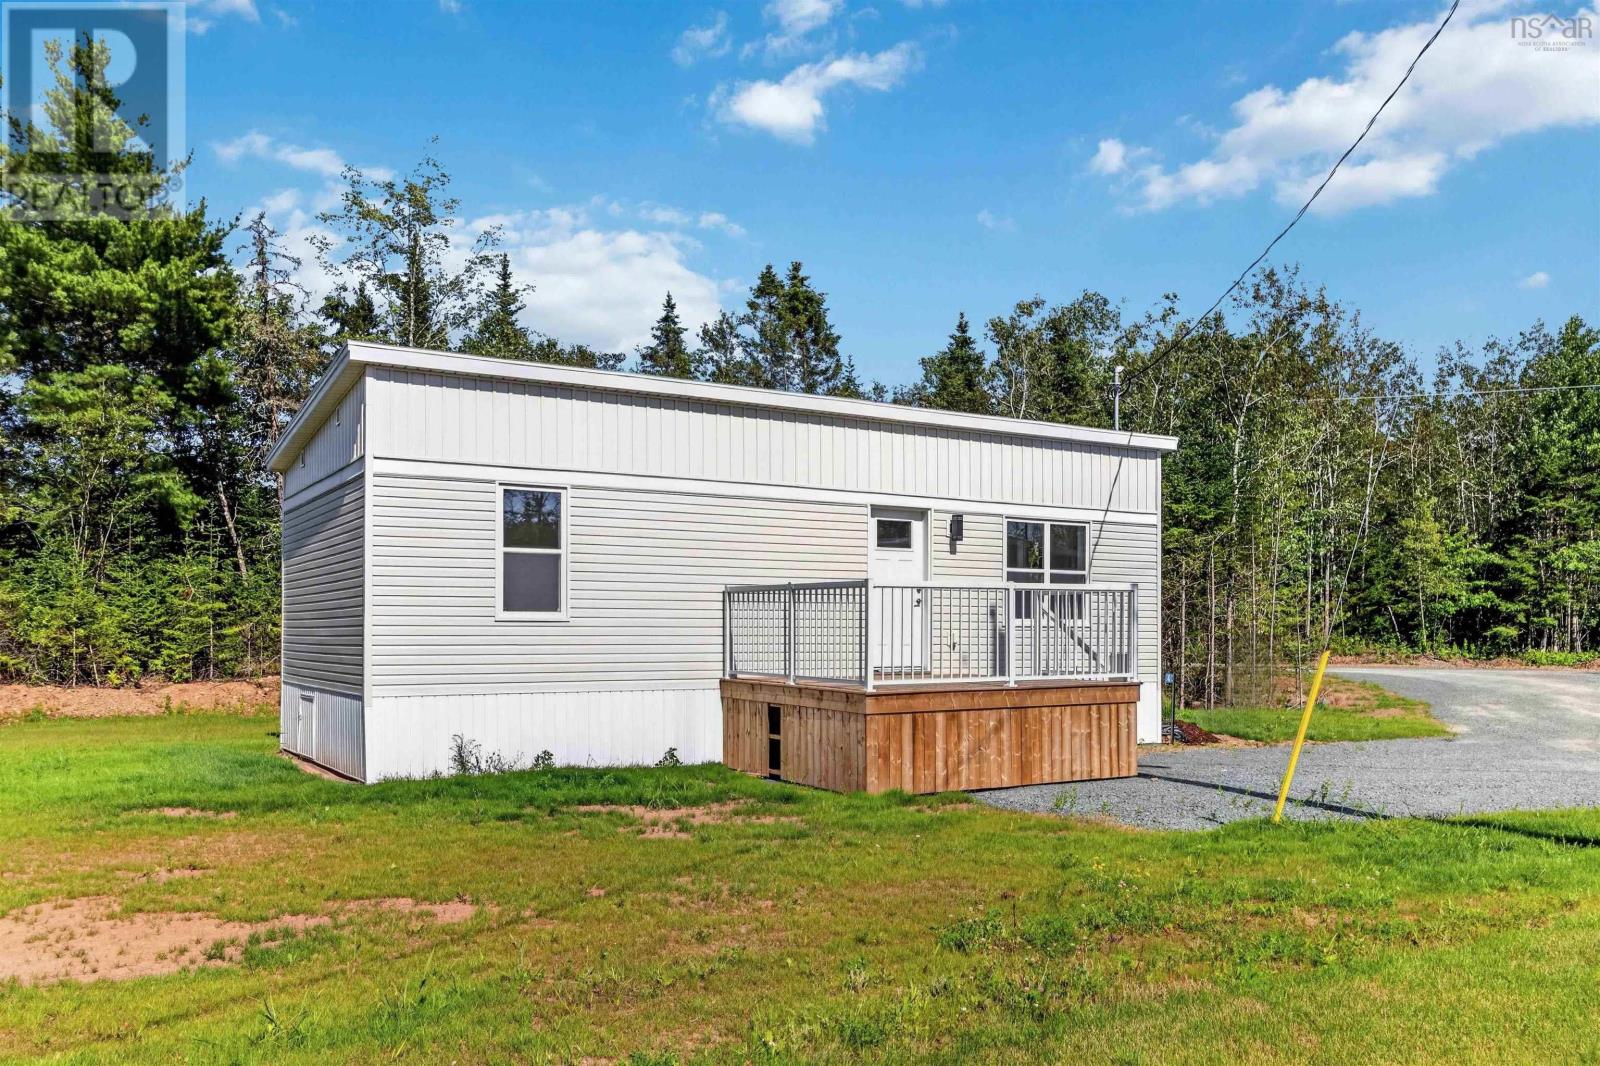
4 Pebble Lane
West St. Andrews, Nova Scotia
Welcome to 4 Pebble Lane in Stonegate modern living made easy. Stonegate is a brand-new land lease community in West St. Andrews, just outside Stewiacke. Surrounded by woodlands yet only 40 minutes from Dartmouth and 20 minutes from Halifax Stanfield Airport, this thoughtfully planned neighbourhood offers comfort, convenience, and affordability in one. With 50-foot-wide lots, Stonegate offers more privacy and outdoor space. Designed for first-time buyers, downsizers, or anyone seeking an easier lifestyle, Stonegate provides attainable homeownership without sacrificing quality or comfort. This brand-new 1-bedroom, 1-bath home features high ceilings, a sloped roof, and a bright, open layout designed for single-level living. Prices includes decks with aluminum railings, landscaping and a paved driveway. Just ten minutes from Stewiacke, residents enjoy quick access to groceries, restaurants, shops, a pharmacy, and schools, with bus pick-up to Winding River Consolidated Elementary and South Colchester Academy. Outdoor enthusiasts will love nearby Stewiacke River Park, the John Crawford Trail, and the Shubenacadie Wildlife Park. At Stonegate, affordability meets craftsmanship in a community designed for real life. (id:45785)
Royal LePage Atlantic (Enfield)
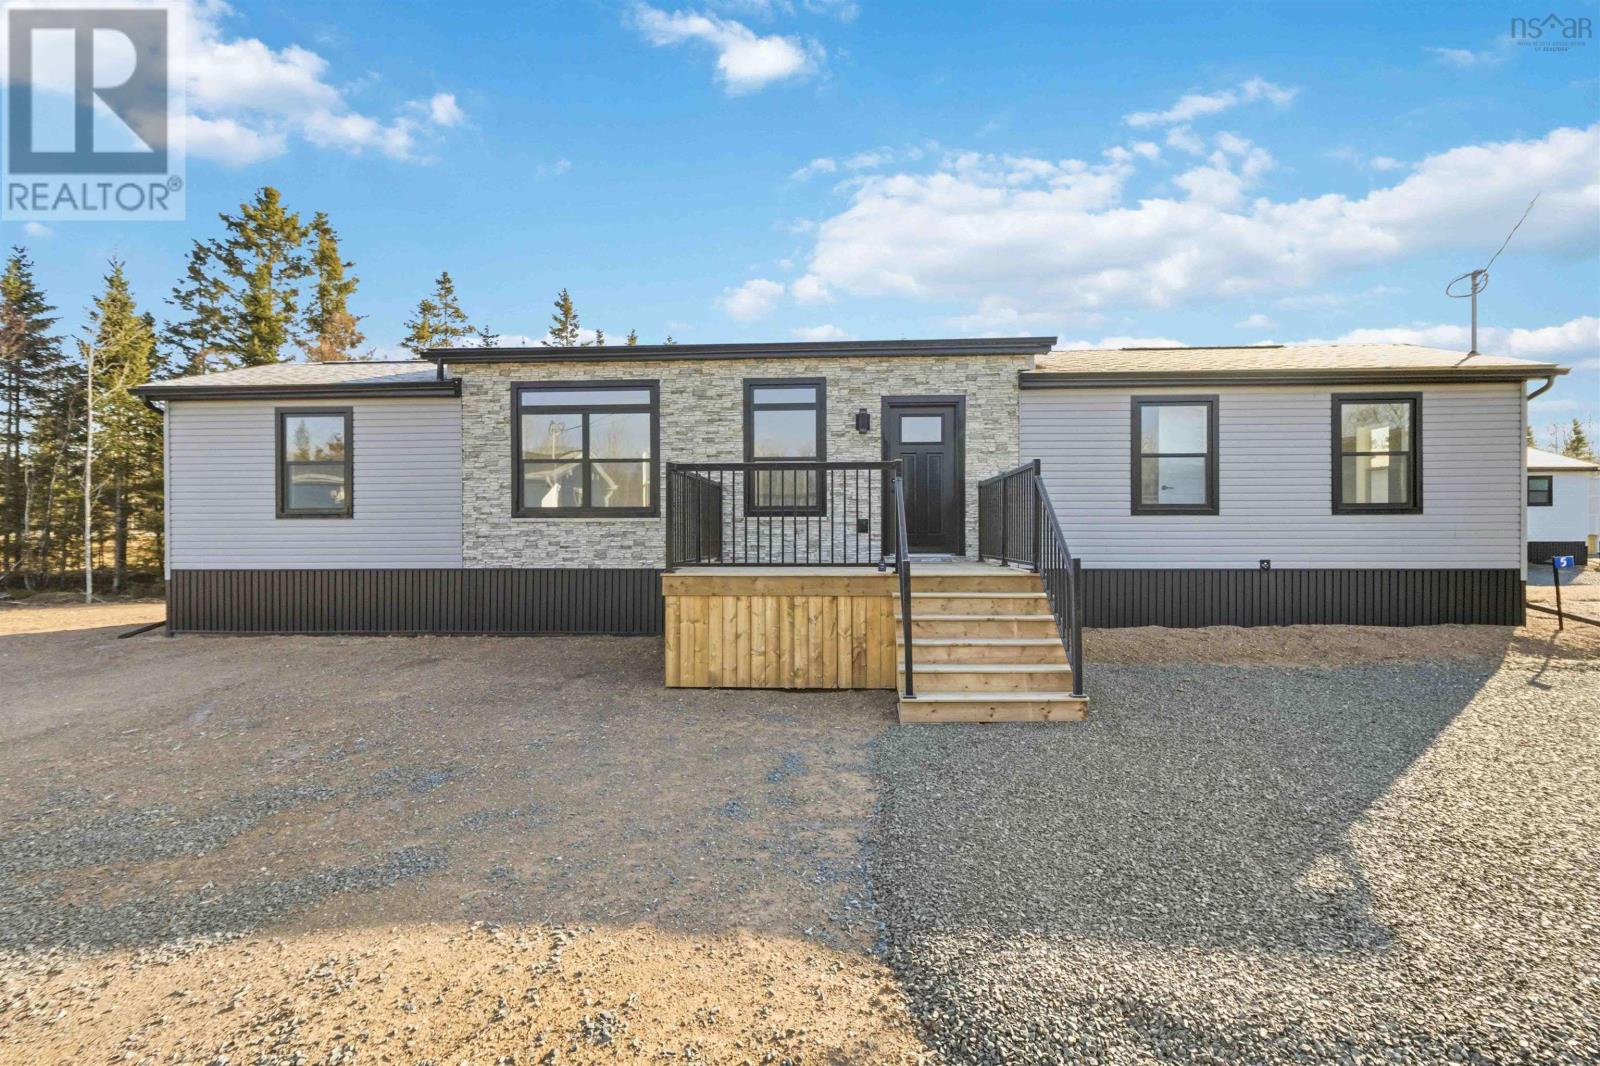
8 Pebble Lane
West St. Andrews, Nova Scotia
Welcome to 8 Pebble Lane in Stonegate modern living made easy. Stonegate is a brand-new land lease community in West St. Andrews, just outside Stewiacke. Surrounded by woodlands yet only 40 minutes from Dartmouth and 20 minutes from Halifax Stanfield Airport, this thoughtfully planned neighbourhood offers comfort, convenience, and affordability in one. With 50-foot-wide lots, Stonegate offers more privacy and outdoor space. Designed for first-time buyers, downsizers, or anyone seeking an easier lifestyle, Stonegate provides attainable homeownership without sacrificing quality or comfort. This brand-new 2-bedroom, 2-bath home features an inviting atrium with transom windows, high ceilings, and a bright, open layout designed for single-level living. Price includes decks with aluminum railings, landscaping and a paved driveway. Just ten minutes from Stewiacke, residents enjoy quick access to groceries, restaurants, shops, a pharmacy, and schools, with bus pick-up to Winding River Consolidated Elementary and South Colchester Academy. Outdoor enthusiasts will love nearby Stewiacke River Park, the John Crawford Trail, and the Shubenacadie Wildlife Park. At Stonegate, affordability meets craftsmanship in a community designed for real life. (id:45785)
Royal LePage Atlantic (Enfield)
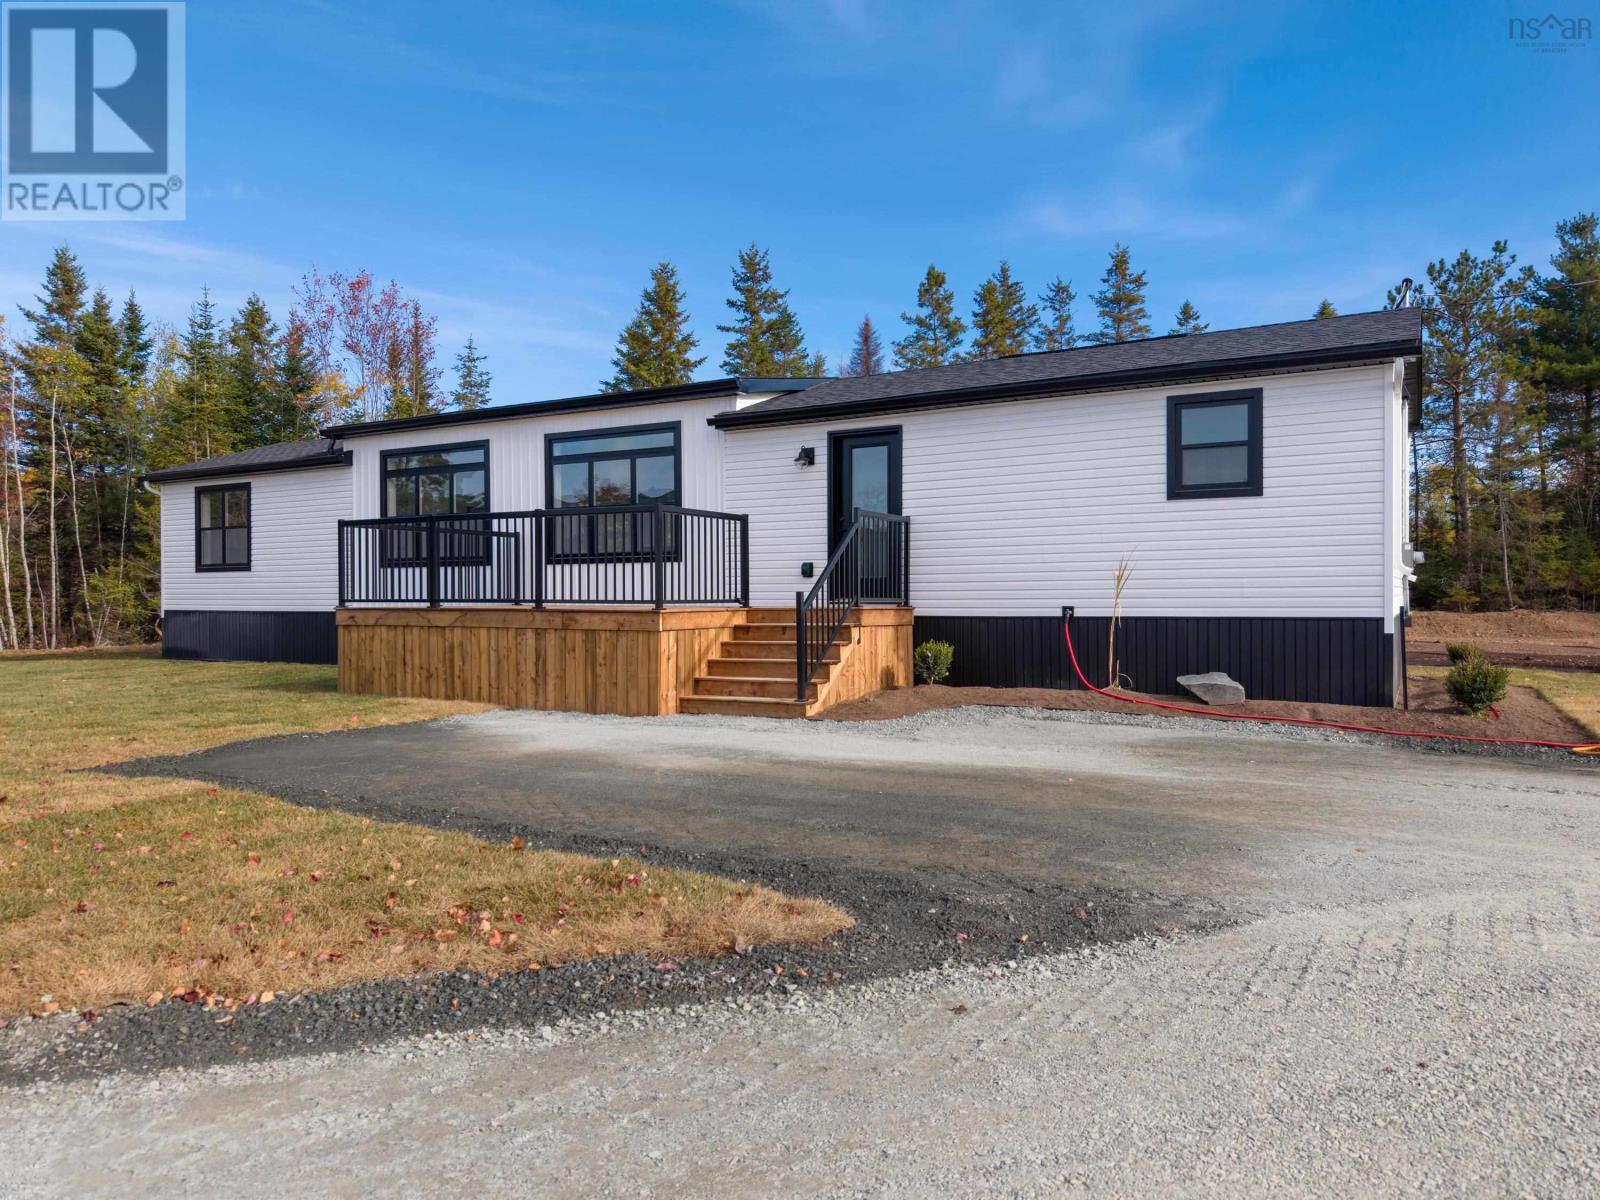
6 Pebble Lane
West St. Andrews, Nova Scotia
Welcome to 6 Pebble Lane in Stonegate modern living made easy. Stonegate is a brand-new land lease community in West St. Andrews, just outside Stewiacke. Surrounded by woodlands yet only 40 minutes from Dartmouth and 20 minutes from Halifax Stanfield Airport, this thoughtfully planned neighbourhood offers comfort, convenience, and affordability in one. With 50-foot-wide lots, Stonegate offers more privacy and outdoor space. Designed for first-time buyers, downsizers, or anyone seeking an easier lifestyle, Stonegate provides attainable homeownership without sacrificing quality or comfort. This brand-new 2-bedroom, 2-bath home features an inviting atrium with transom windows, high ceilings, and a bright, open layout designed for single-level living. Price includes decks with aluminum railings, landscaping and a paved driveway. A 12,000 BTU ductless heat pump is also installed for efficient year-round comfort. Just ten minutes from Stewiacke, residents enjoy quick access to groceries, restaurants, shops, a pharmacy, and schools, with bus pick-up to Winding River Consolidated Elementary and South Colchester Academy. Outdoor enthusiasts will love nearby Stewiacke River Park, the John Crawford Trail, and the Shubenacadie Wildlife Park. At Stonegate, affordability meets craftsmanship in a community designed for real life. (id:45785)
Royal LePage Atlantic (Enfield)
Highway 357
Musquodoboit Harbour, Nova Scotia
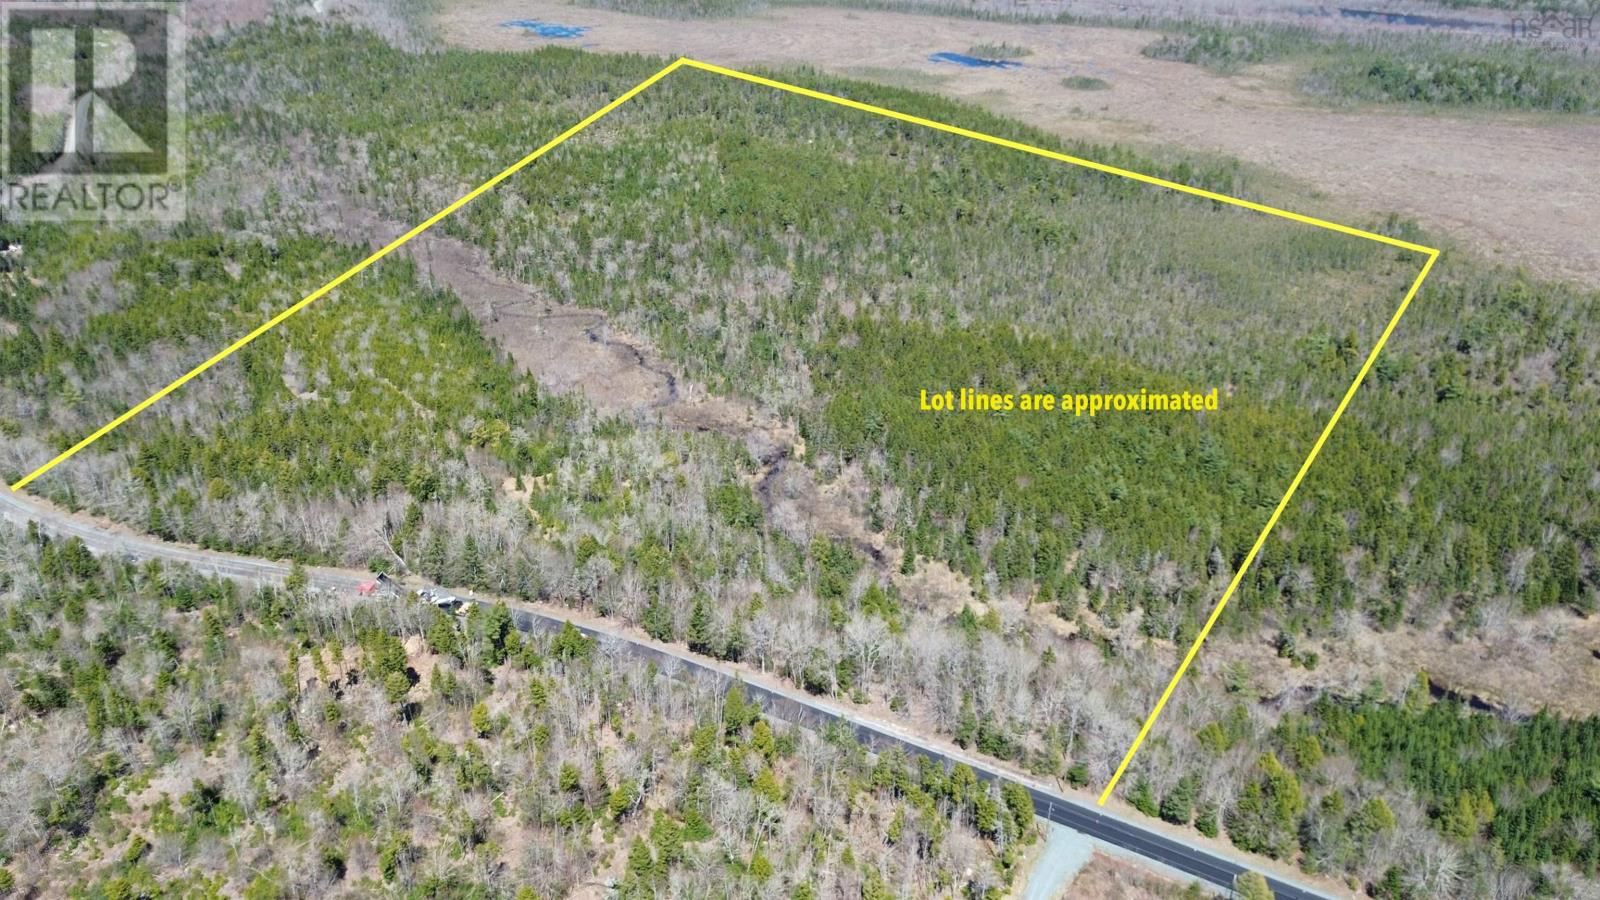
Welcome to +- 100 acres of vacant possibility! This plot is located just a picturesque 6-minute drive from the shops and village of Musquodoboit Harbour and 45 minutes from Dartmouth. The airport is 35 minutes away. Please note that this PID is mapped incorrectly on most real estate sites. It is +-100 acres in size and features +- 1450 feet of road frontage on Highway 357. With excellent mixed use zoning, there are endless development opportunities here. If you'd like to subdivide into building lots, there is road frontage to make 11 large lots (to be confirmed with a Nova Scotia Land Surveyor). There is a very small creek that meanders through the lot - shown in a listing photo. There is suitable building areas on either side of the creek, with the back (east) part of the lot featuring more than 45 acres of high ground with healthy tree coverage. Realistically, there is far more quality land on this PID, than is required for significant development. HST is over and above the sale price. (id:45785)
1724 Crowell Road
East Lawrencetown, Nova Scotia
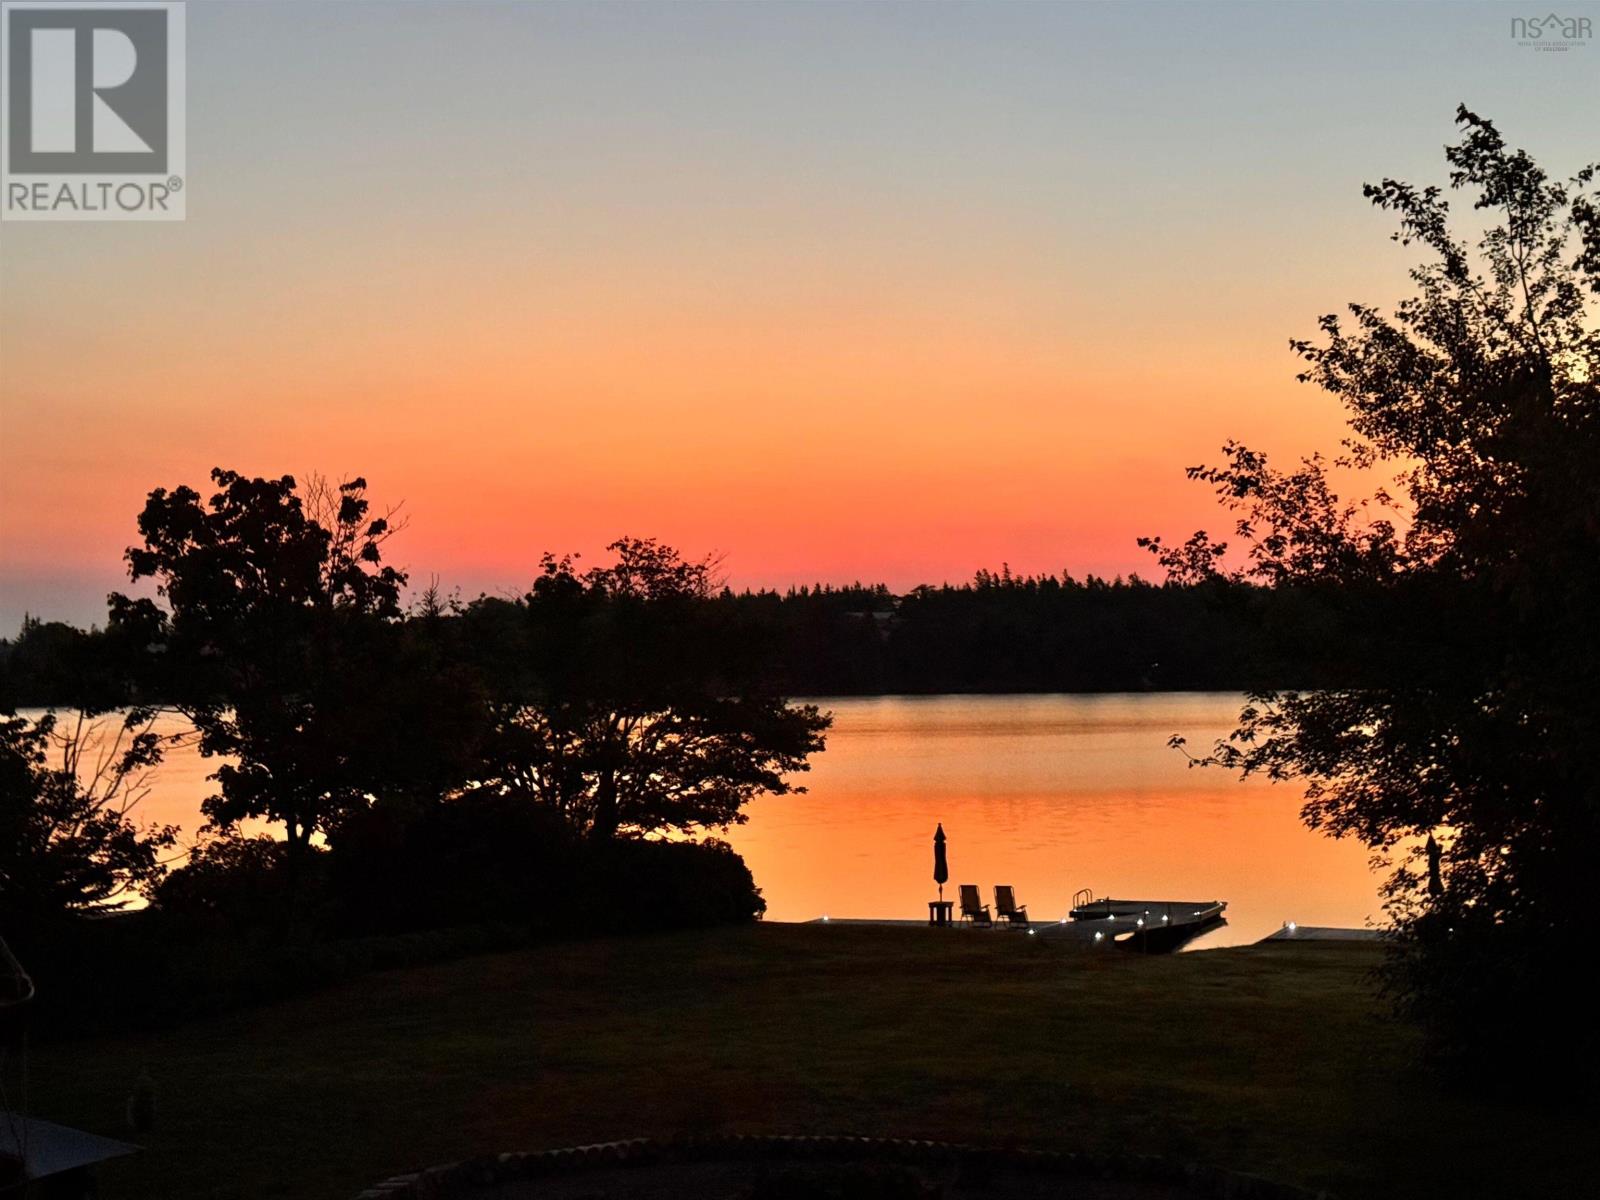
Sunrises, sunsets, and a front-row seat to life on Porters Lake. Welcome to 1724 Crowell Road, where summer days are made for boating and swimming, fall evenings call for gathering around the fire pit, and winter brings skating when lake conditions allow. Love to surf? Lawrencetown Beach is just five minutes away. Set on over half an acre of level land, this waterfront property offers room to garden, play, and gather. A dock, boat launch, two sheds, and a two-storey loft bunkhouse open up plenty of possibilities. From morning coffee by the water to bonfires beneath the stars, you may find yourself spending more time outside than in. Inside, you have vaulted ceilings and large windows create a bright, airy feel, with lake views from nearly every room, even the clawfoot tub. A wood-burning fireplace makes staying in just as inviting. Two bedrooms are located on the main level, while the finished walkout basement offers flexible space for a recreation room or potential third bedroom, along with a three-piece bathroom. An attached garage adds everyday convenience. Recent upgrades include 200-amp service and improvements to electrical, plumbing, insulation, and ductwork. A brand-new, high-end ducted heat pump system delivers year-round comfort, while a well-water purification system adds to the home's thoughtful improvements. Come for the views. Stay for the possibilities. This is a home and property best appreciated in person. (id:45785)
98 Forestside Crescent
Halifax, Nova Scotia
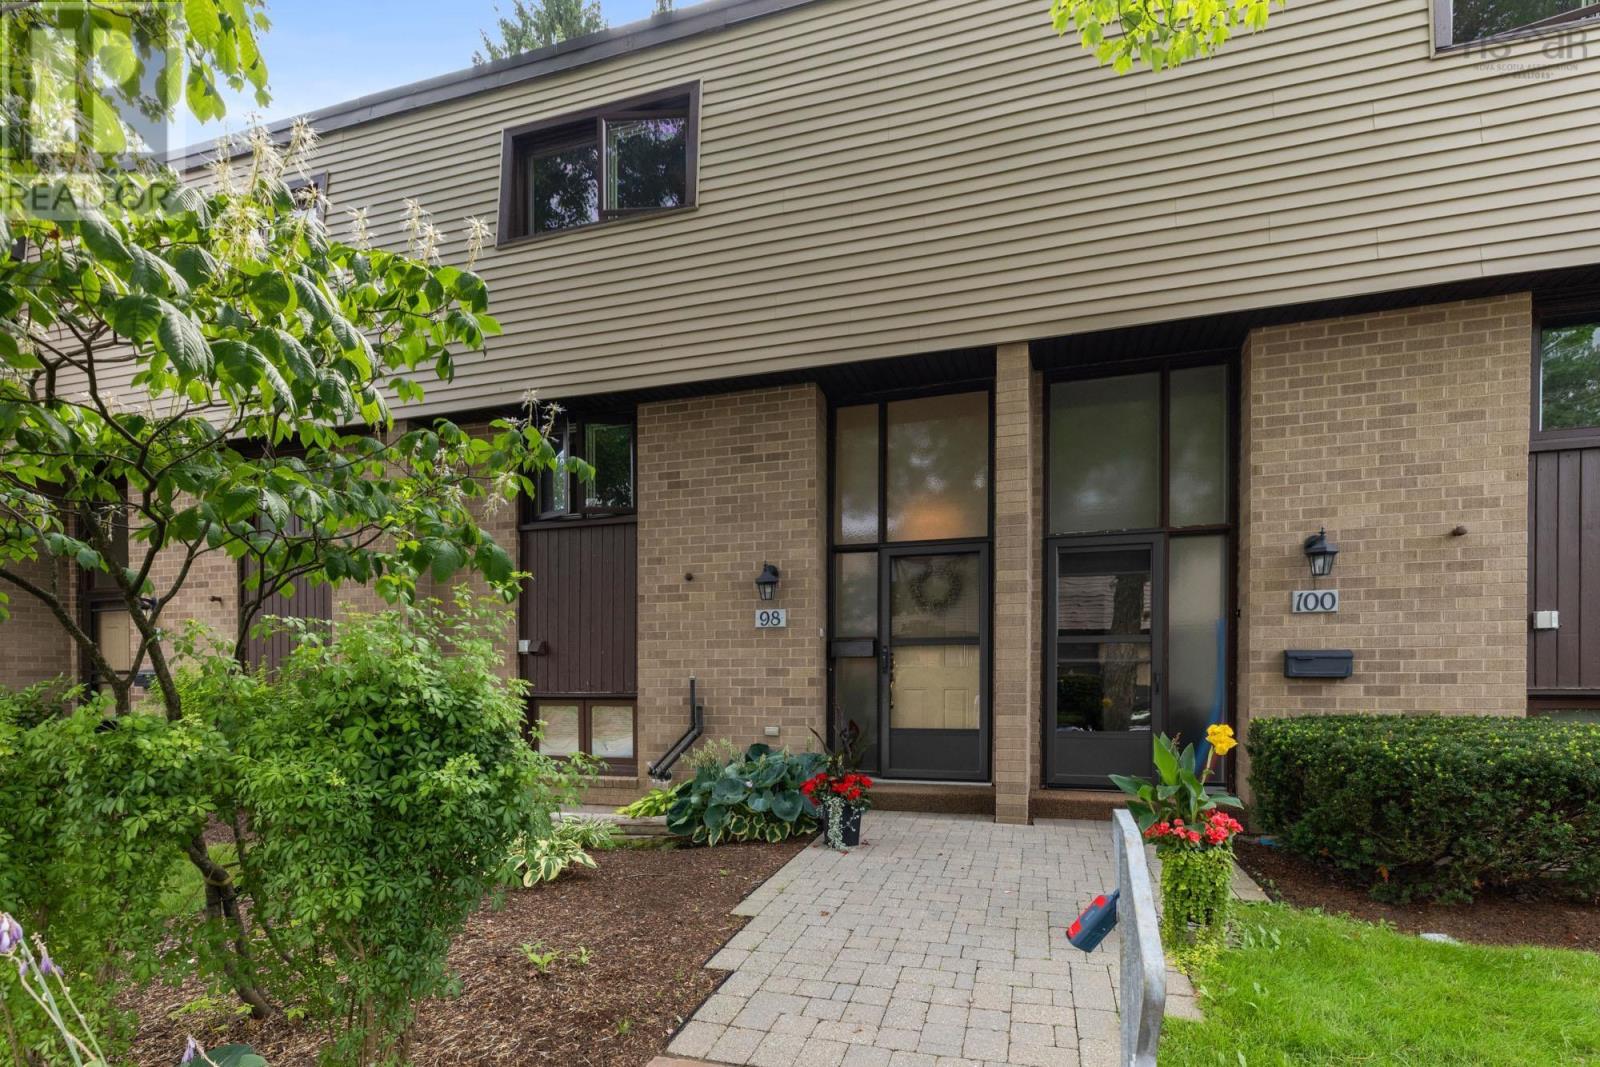
This three bedroom cozy condo is waiting for you! Walk into your large foyer with 1/2 piece bath and enter an open concept dining room and living room with a bright kitchen on the main floor. Upstairs you will find a large primary, two good size bedrooms and a four piece bath. Downstairs is a den or can be used for office space with a large utility room and laundry. Enjoy your private deck or venture over to the inground pool, basketball court or playground. Condo fees include snow removal, landscaping and exterior maintenance allow you to enjoy a worry free life! Close to all amenities! Perfect for first time home buyers or anyone looking to downsize. (id:45785)
286 390 Loon Point
East Uniacke, Nova Scotia
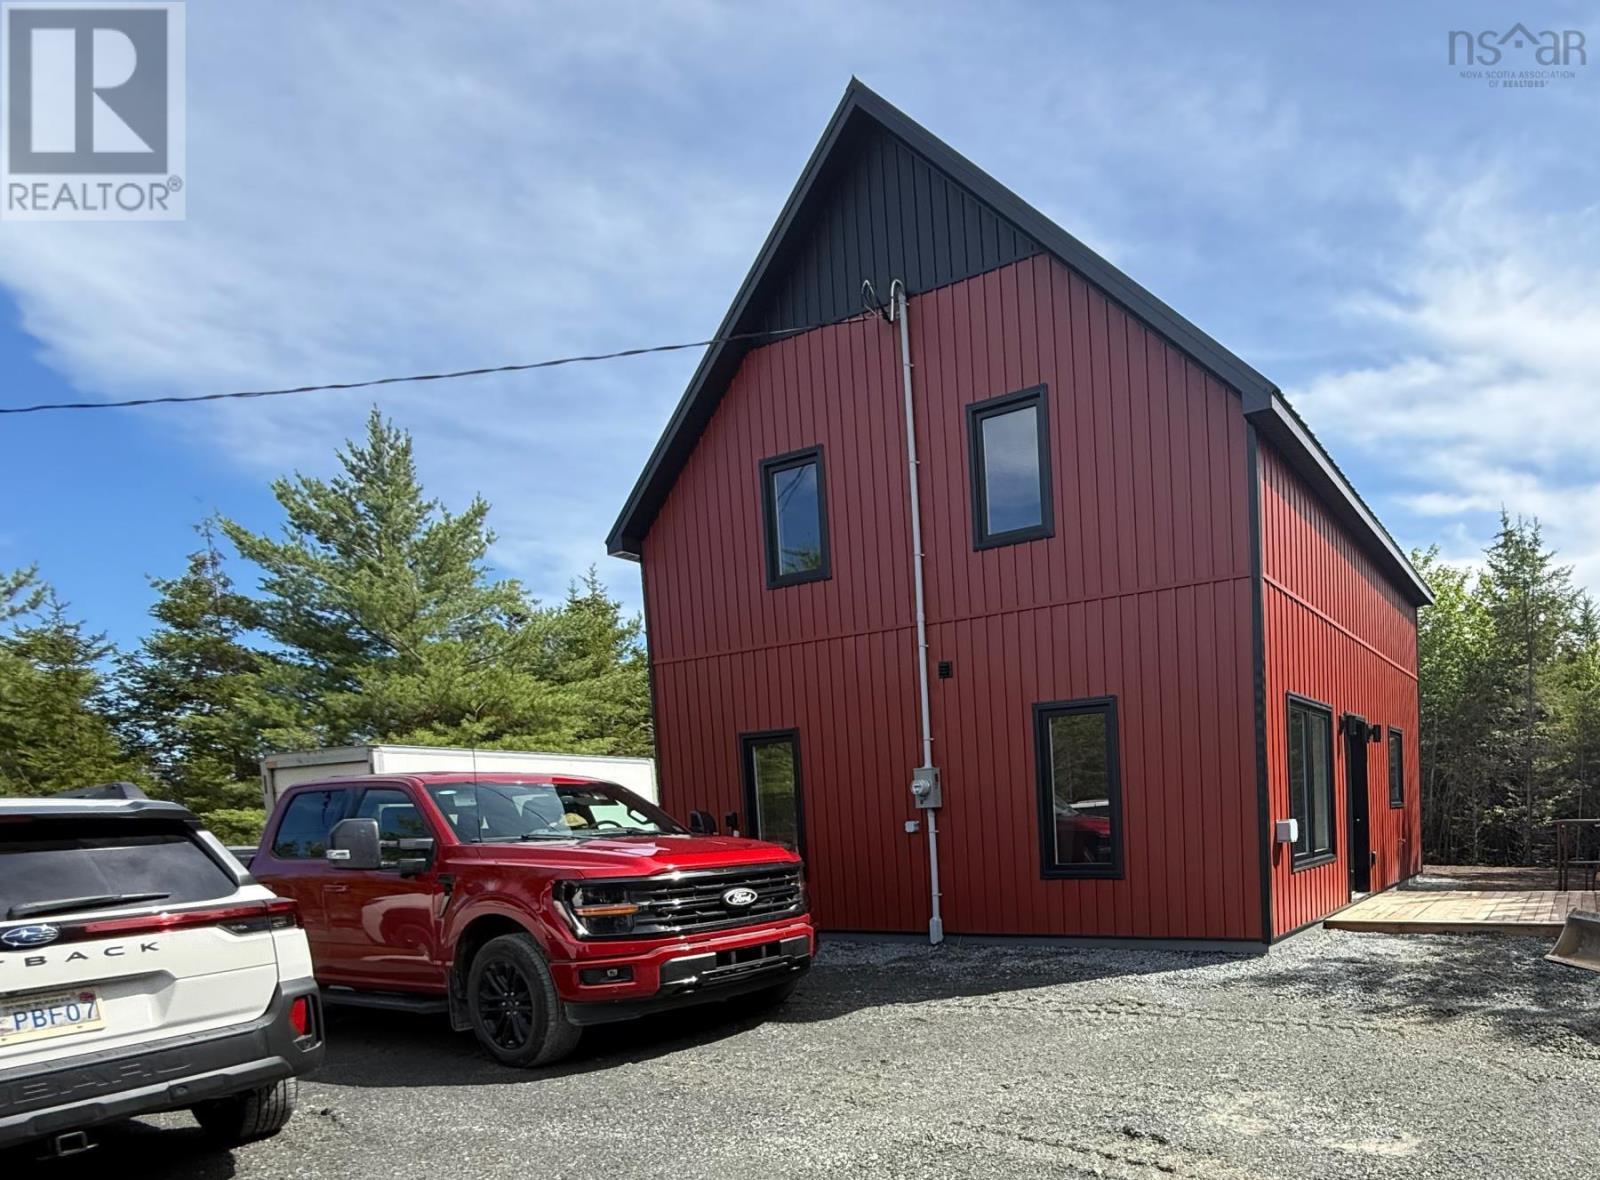
Have you dreamed of affordable living in your own home? We have the answer! Loon Point in the Villages of Long Lake is a lakeside community in East Uniacke, just a short commute to the cities and airport. This Bare Land Condo of Loon Point offers the best of both worlds: you own your lot and everything on it, while the Condo Corp maintains the roads, parks, trails, and lake access points. They even inspect and clean your septic tank if required. Every owner has deeded access to three private lake access points each with a wharf and racks for canoes, kayaks, paddle boards. One even has a boat launch and a canoe/kayak assist launch. The Heritage Design has a Traditional Style Exterior. On the interior it highlights todays taste. The main floor is total open concept with Living, Dining and Kitchen in the Great Room. It also includes a combination 3 piece bathroom with laundry. The upper level includes 3 spacious bedrooms and a full 4 piece bathroom. The lot is a relatively level 42,107 sq ft. with room for kids toys even add a garage. (id:45785)
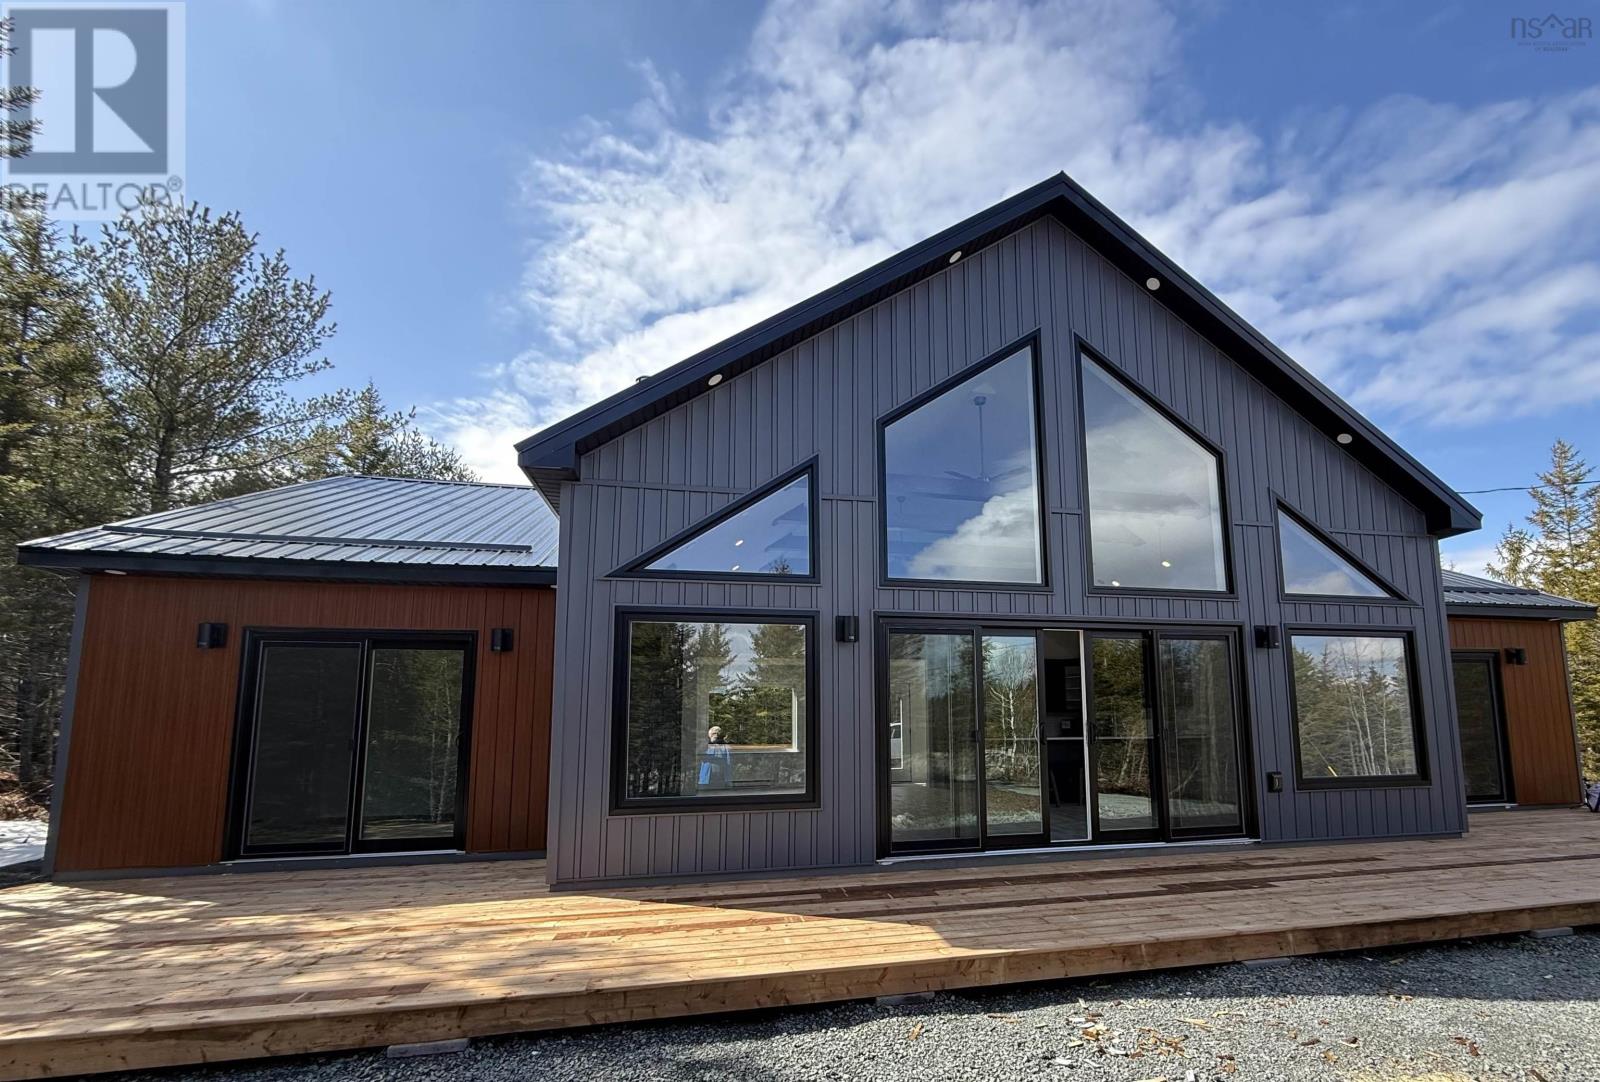
280 423 Nature Drive
East Uniacke, Nova Scotia
Have you dreamed of affordable living in your own home? We have the answer! Loon Point in the Villages of Long Lake is a lakeside community in East Uniacke, just a short commute to the cities and airport. This Bare Land Condo of Loon Point offers the best of both worlds: you own your lot and everything on it, while the Condo Corp maintains the roads, parks, trails, and lake access points. They even inspect and clean your septic system if required. Every owner has deeded access to three private lake access points with wharves for canoeing, kayaking, paddleboarding, and a boat launch. Undeveloped lots start around $67,500, with homes from the $300,000 range. A variety of home designs are available, or we can help you design and build a custom home. Do you like to entertain? This Deluxe Bungalow definitely provides the answer. It has a spacious open Great Room with Cathedral Ceiling, a Custom Fireplace, a designer kitchen and decks both front and back. The design provides privacy with the Primary Suite on one side of the Great Room and 2 other bedrooms and a full bath on the other. Located back from the road, in the trees for your privacy. And a oversized 3 car garage. (id:45785)
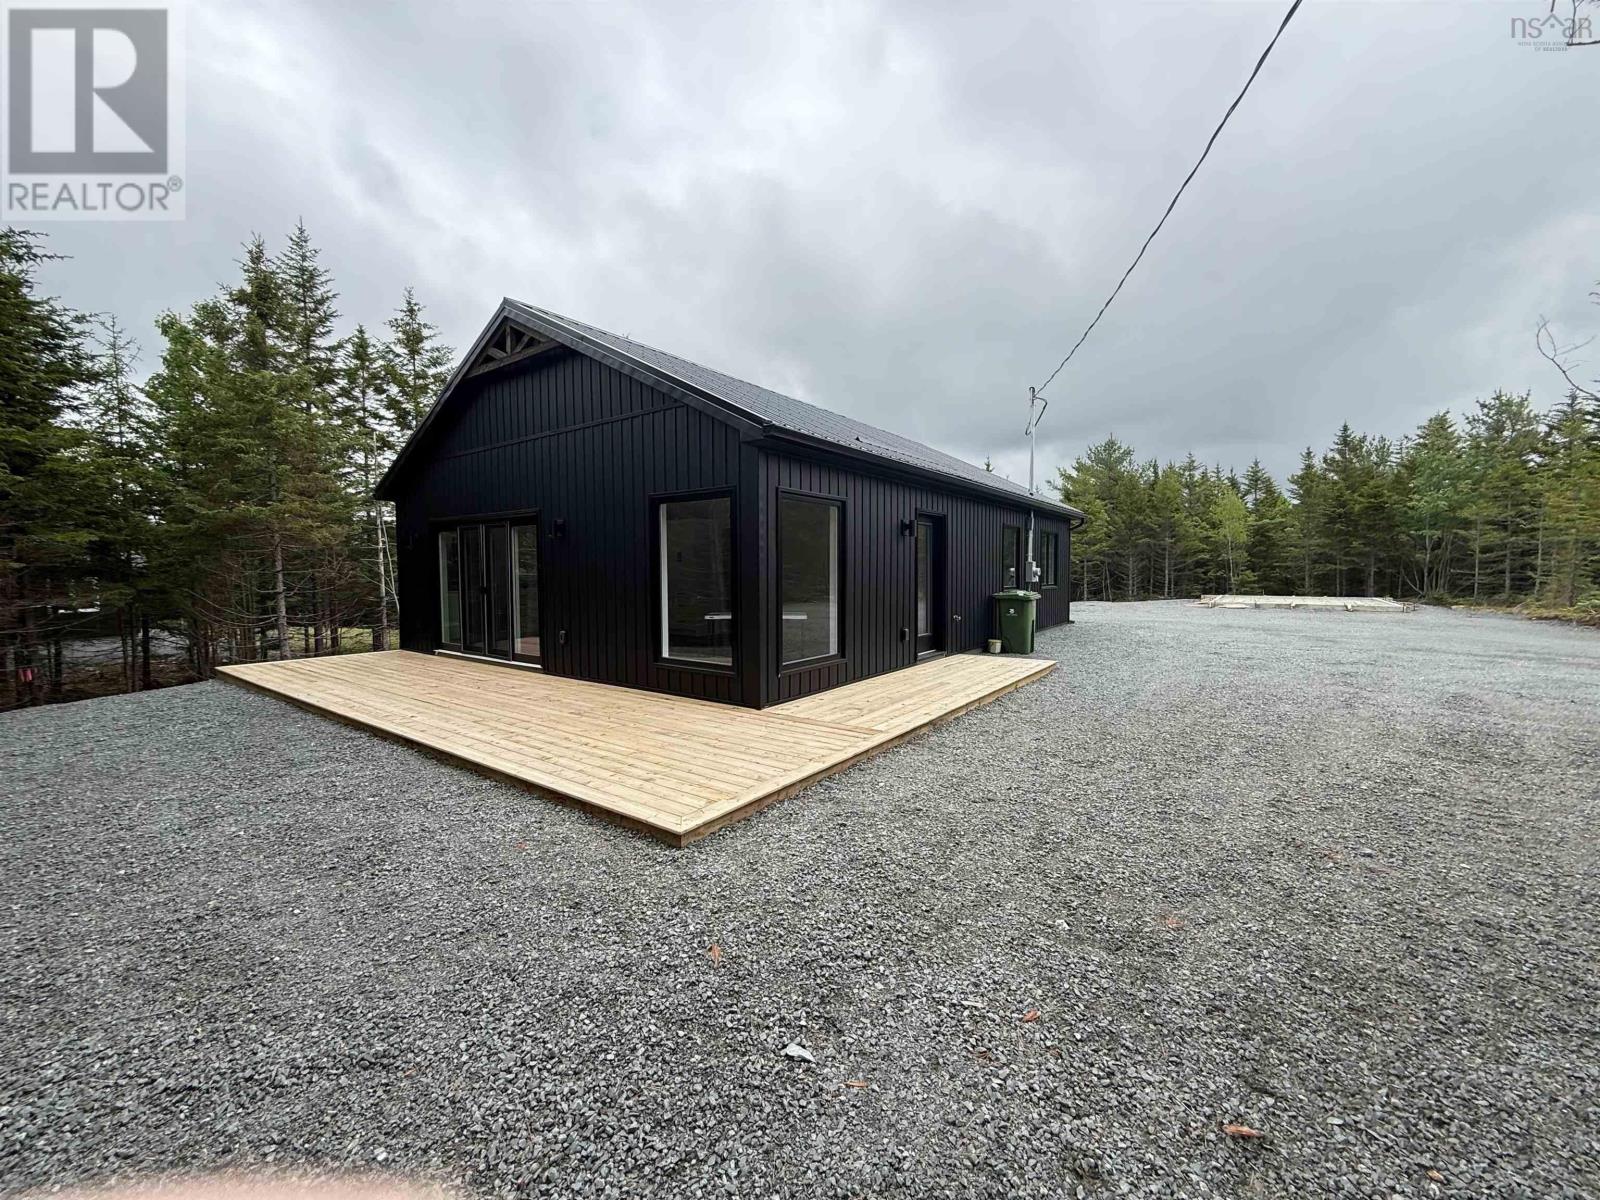
276 37 Lakewood Court
East Uniacke, Nova Scotia
Are you buying your first home or downsizing to prepare for retirement? Well, we have the solution with a variety of affordable designs. One of our popular designs is the Mapleridge Bungalow with 3 Bedrooms, and 2 full baths including the ensuite also the great room has lots of natural light and a cathedral ceiling. The 37 Lakewood Court model comes with a finished 18 x 24 detached garage. Lakewood Court is in Loon Point, one of our developments in the Villages of Long Lake on the shores of one of Nova Scotia pristine lakes. Every owner in the development has the use of the private deeded lake access points. Each with a dock and storage racks for your canoe, kayak or paddle board. One has a full boat launch. The Villages is just 9K up the East Uniacke Rd, easily accessible from exit 3 off the 101. Loon Point is a Bare Land Condo. In a bare land condo you own your lot and everything on it. The Condo Corporation, which you become a member of, maintains the road, trails, parks and lake access points even inspection, cleaning and pumping of the septic tank as required. (id:45785)
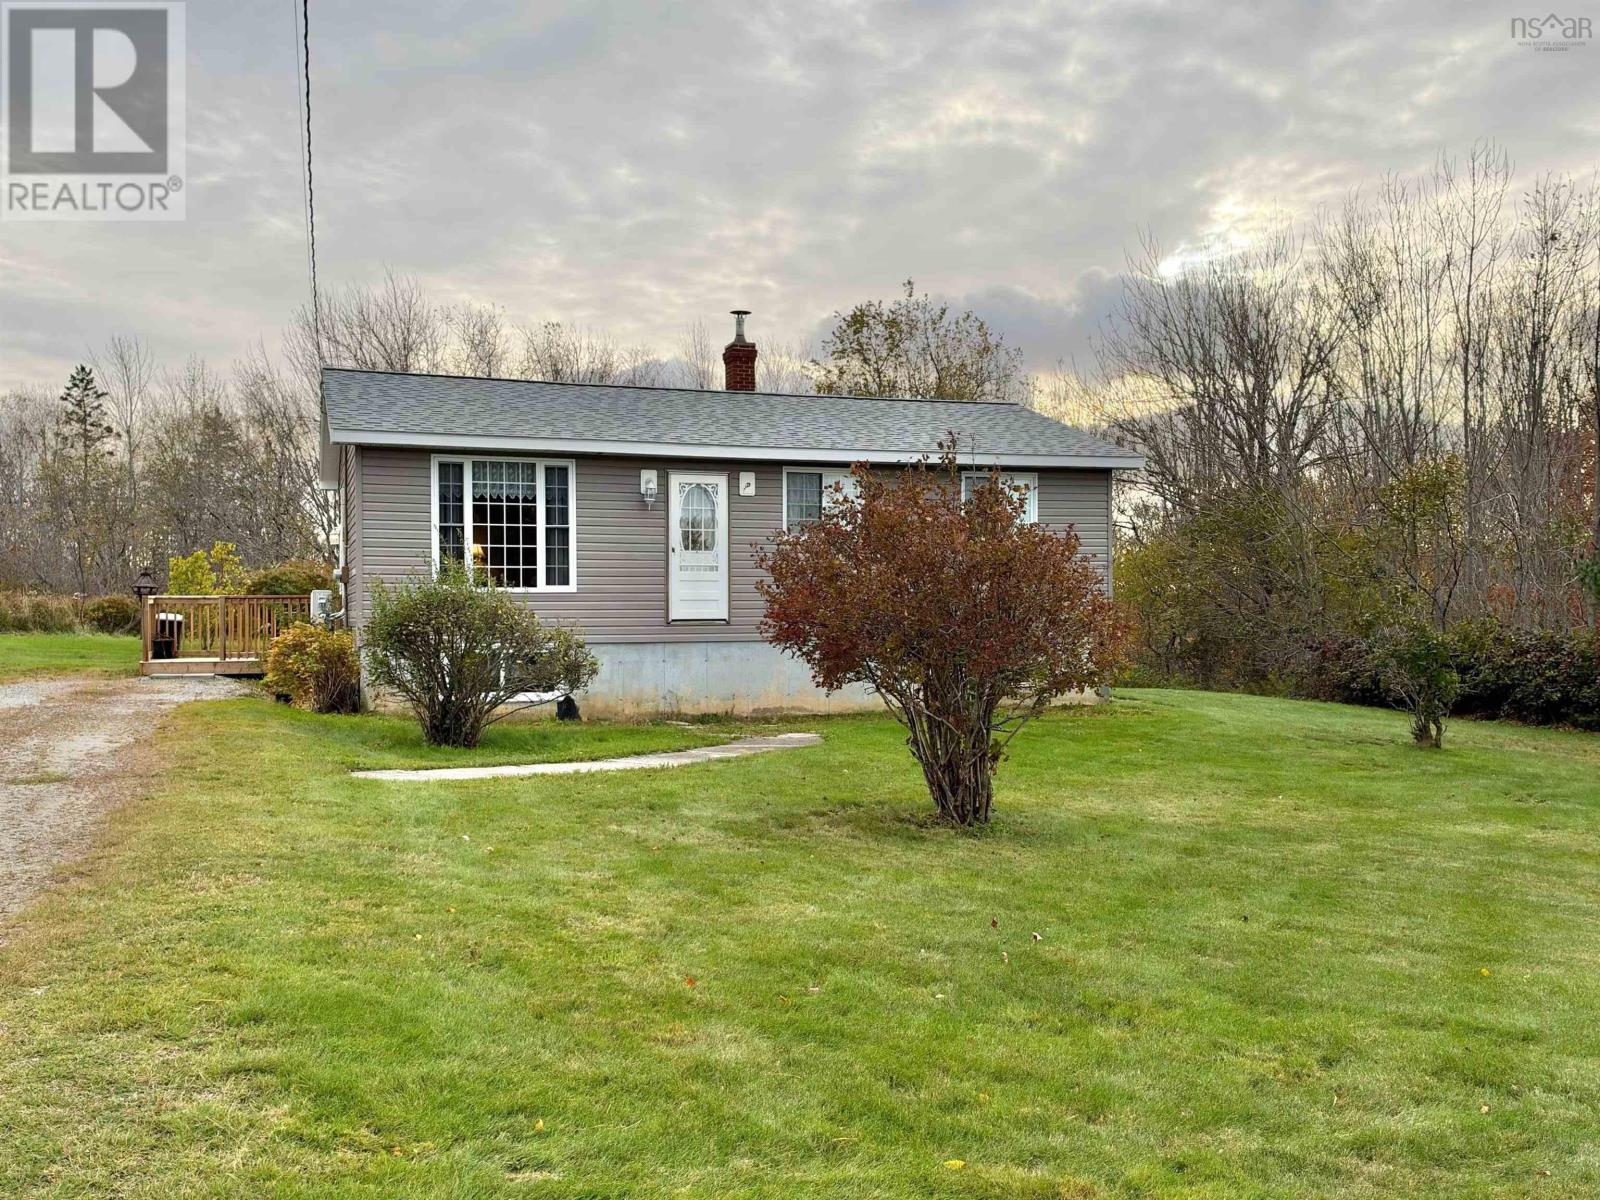
657 North Kemptville Road
North Kemptville, Nova Scotia
Country living on 2 acres in North Kemptville! This 1981 home has vinyl siding, a heat pump for efficient year round comfort, and plenty of room to garden, play and spread out. The main level has an eat-in kitchen, a spacious living room, a full bath and two bedrooms. The unfinished basement is full of potential, with space for a rec room with a wood stove, a bedroom, a storage room (possible fourth bedroom) and a utility/laundry room. Outside you'll find a small greenhouse for your growing season and a shed for tools and toys. North Kemptville is a quiet rural community in Yarmouth County, about 38 km northeast of the town of Yarmouth. It's known for its lakes and rivers and popular with anglers, hunters, and outdoor lovers. Whether you're a first-time buyer, a hobby gardener or someone craving more space, this property is worth a look. Call your REALTOR® today to book a showing! (id:45785)
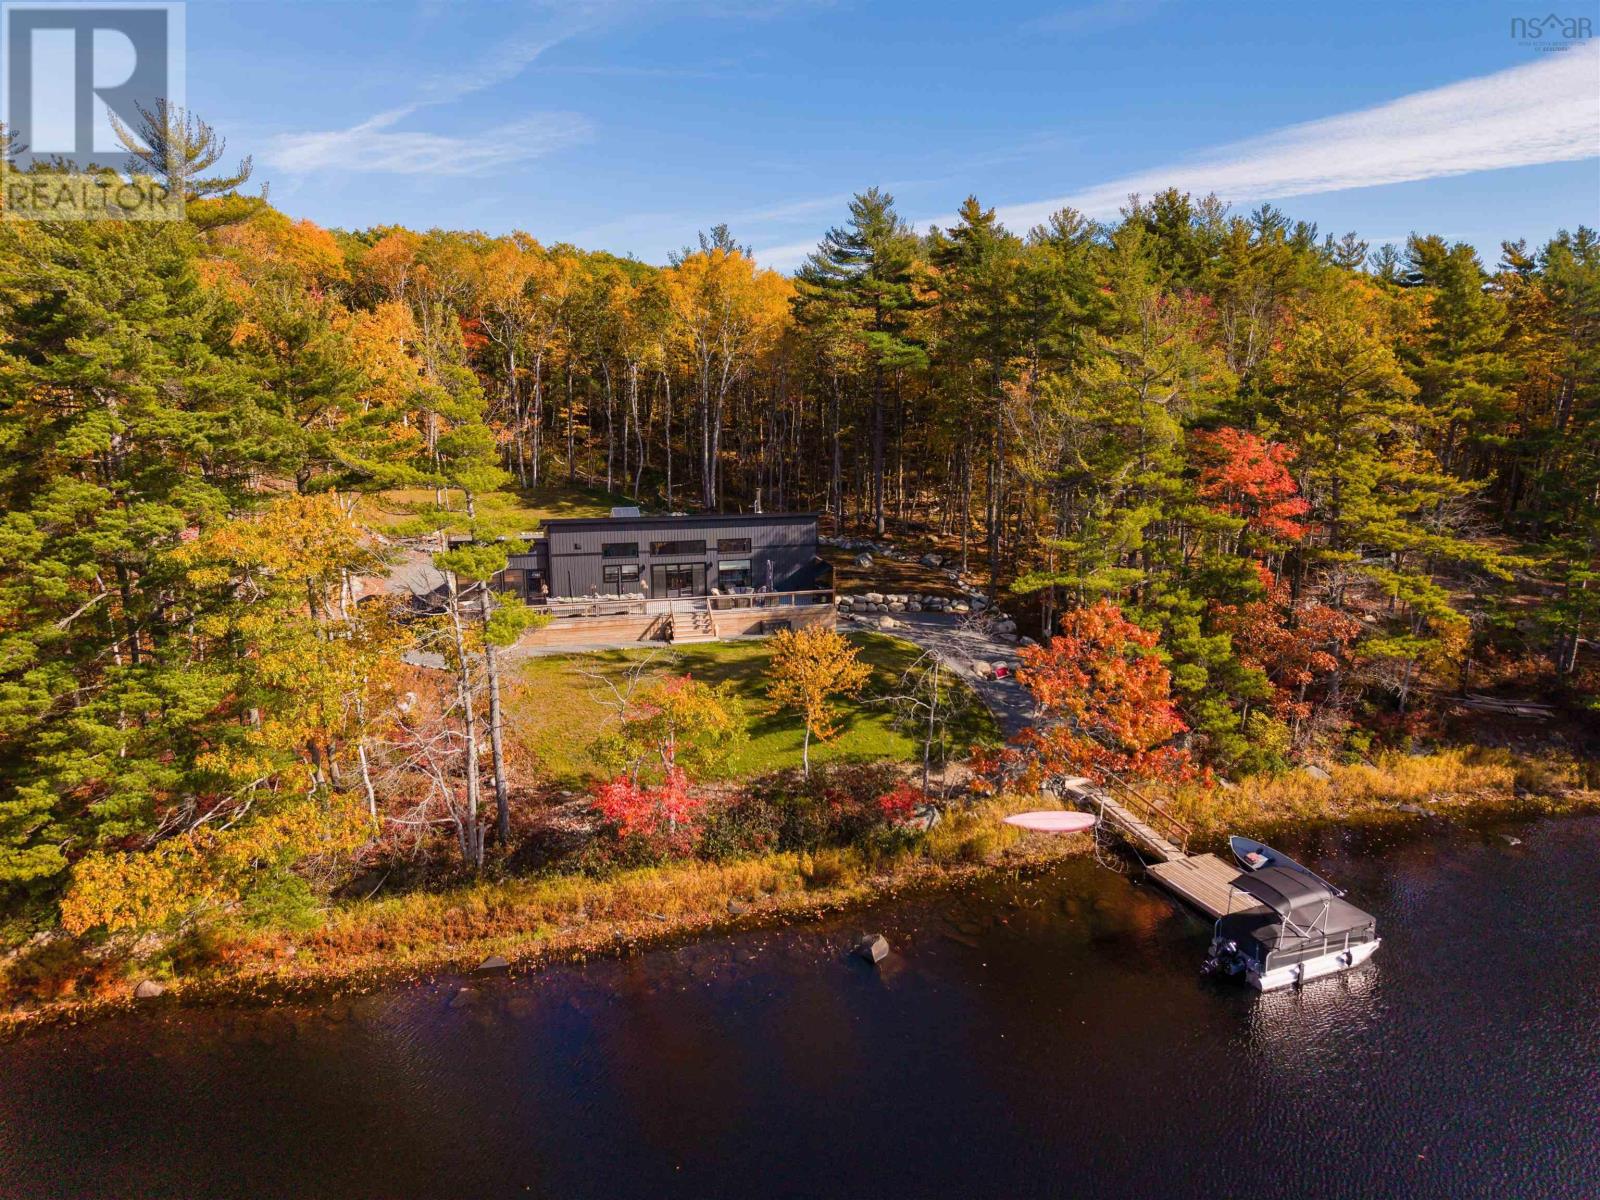
37 Ballou Crest Road
Labelle, Nova Scotia
Escape to paradise on the serene waters of Ponhook Lake! Tucked away in the highly desirable community of Labelle, Nova Scotia, this spectacular 1-year-old, 3-bedroom, 2-bathroom contemporary retreat offers an unparalleled lakeside lifestyle. Sitting on a beautifully landscaped 1.34-acre lot, this turn-key property perfectly balances modern luxury with the peaceful charm of cottage country. Enjoy direct water access for boating, swimming, kayaking, and fishing right from your shoreline. A massive outdoor living space equipped with a sprawling seating area built for large family gatherings. A dedicated lakeside fire pit area perfect for evening stargazing and roasting marshmallows or enjoying your favourite beverage. A charming greenhouse sits on the manicured lot, ready for the green thumb in the family. This home also boasts a maintenance free metal roof, a beautiful wood stove serves as the heart of the living space offering cost-effective heating and the perfect ambiance. This property was built with durability and self-sufficiency in mind, ensuring worry-free ownership for years to come! Book Your Private Viewing soon! (id:45785)
35 Old Halifax Road E
Newport Station, Nova Scotia
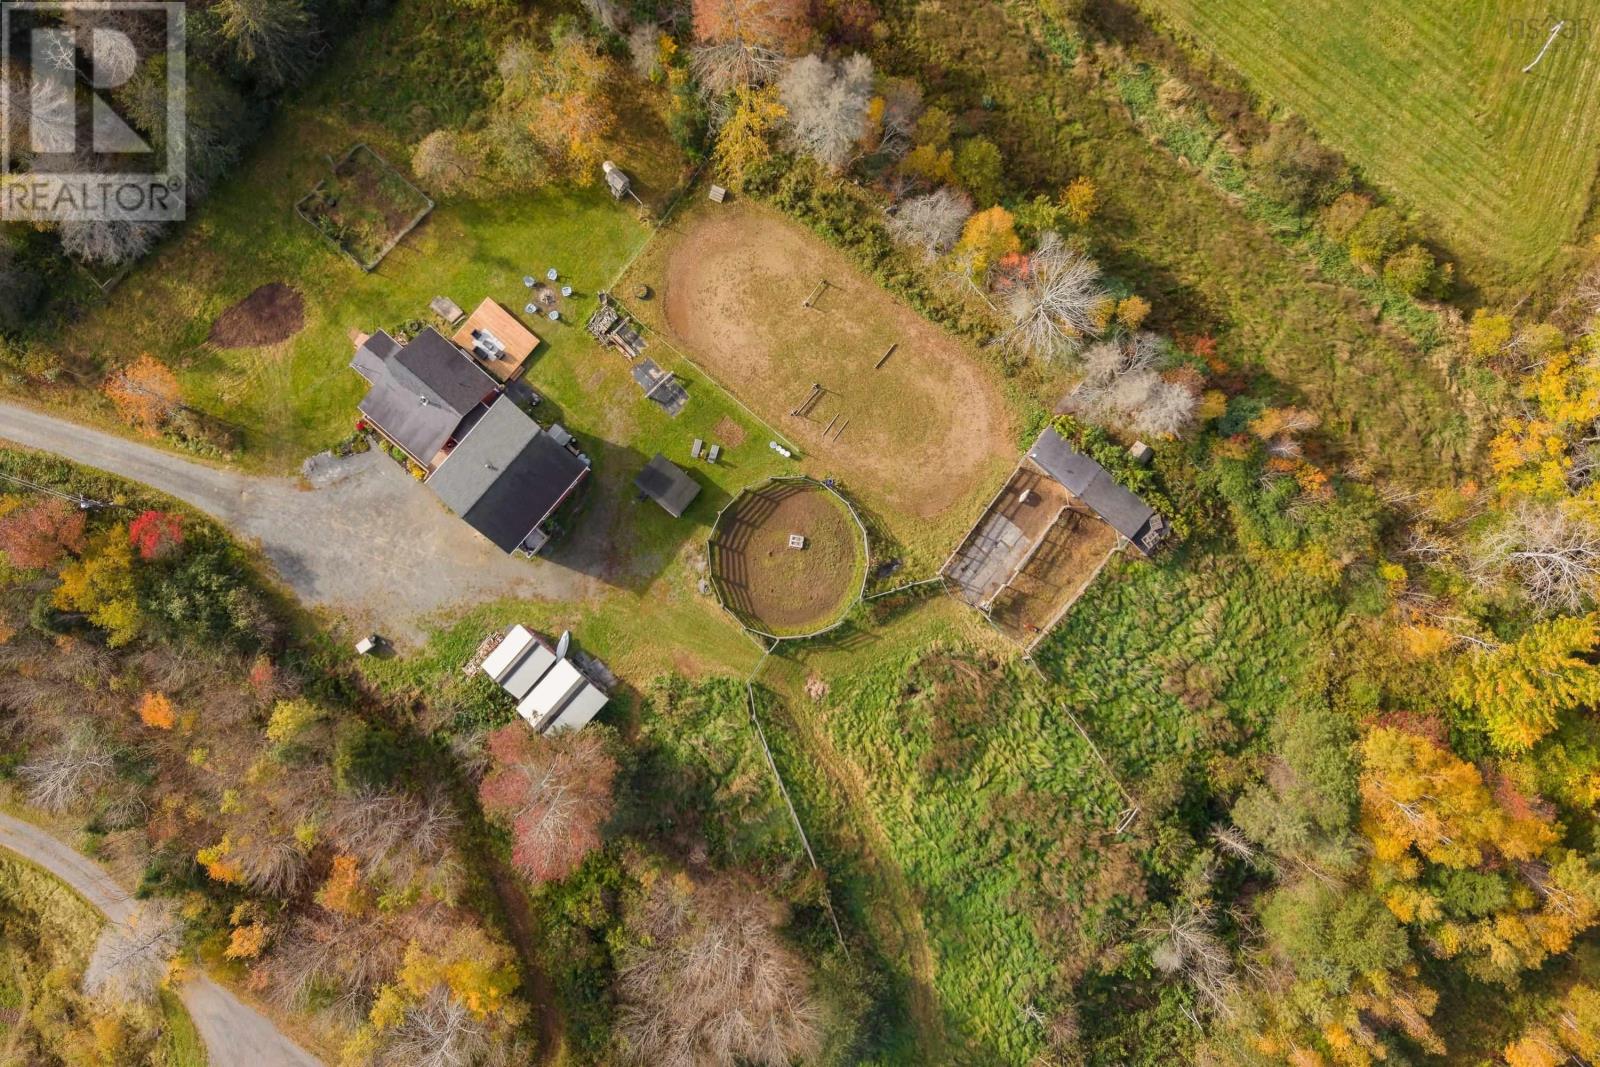
Looking for a hobby farm? This private 7-acre property, just 10 minutes from Windsor's amenities, offers a 2018-built home, pond, small ravine, meadow, vegetable gardens, riding ring, and numerous outbuildings. The 1,994 sq. ft. home has 4 bedrooms, 2 bathrooms, fresh paint, two wood stoves, and an attached 535 sq. ft. garage A covered front porch welcomes you into a spacious foyer that divides the main level into two distinct areas. On one side of the main level are a bedroom, bathroom with laundry, spacious eat-in kitchen and dining room, and a mudroom with sink and side access to the gardens and chicken coop. The other side features a family room, flex space currently used as a salon, and garage access. A back door leads to the deck and riding area. Upstairs, enjoy a welcoming living room with the second wood stove. The spacious primary bedroom has a walk-in closet, a Jack-and-Jill-style ensuite bathroom, and a private deck overlooking the horses and sunsets. Two more bedrooms share the upstairs bathroom. Outside, the property offers an impressive range of features for hobby farming and outdoor living. The 7 acres include a meadow, pond, small ravine, vegetable gardens, and a chicken coop with an adjoining shelter that could accommodate dogs, chickens, or turkeys. Equestrian features include a 100-foot riding ring, tack and feed shed, lean-to with stalls and a self-refilling heated water feeder, two hitching posts, and a large round pen beside the ring. You'll also find a pig pen with shelter, rabbit hutch, hay shed, and bunkie. All sheds have underground power lines, and the property is surrounded by electric fencing, with additional fenced sections throughout. Other updates include a roof from 2018, water tank from 2024, and new pressure tank in 2025. With so many possibilities for using the property, there's plenty of room to make it your own. Relax on your private hilltop, take in the beautiful sunsets, and discover the lifestyle you've been looking for! (id:45785)
240 Bona Road
Cap La Ronde, Nova Scotia
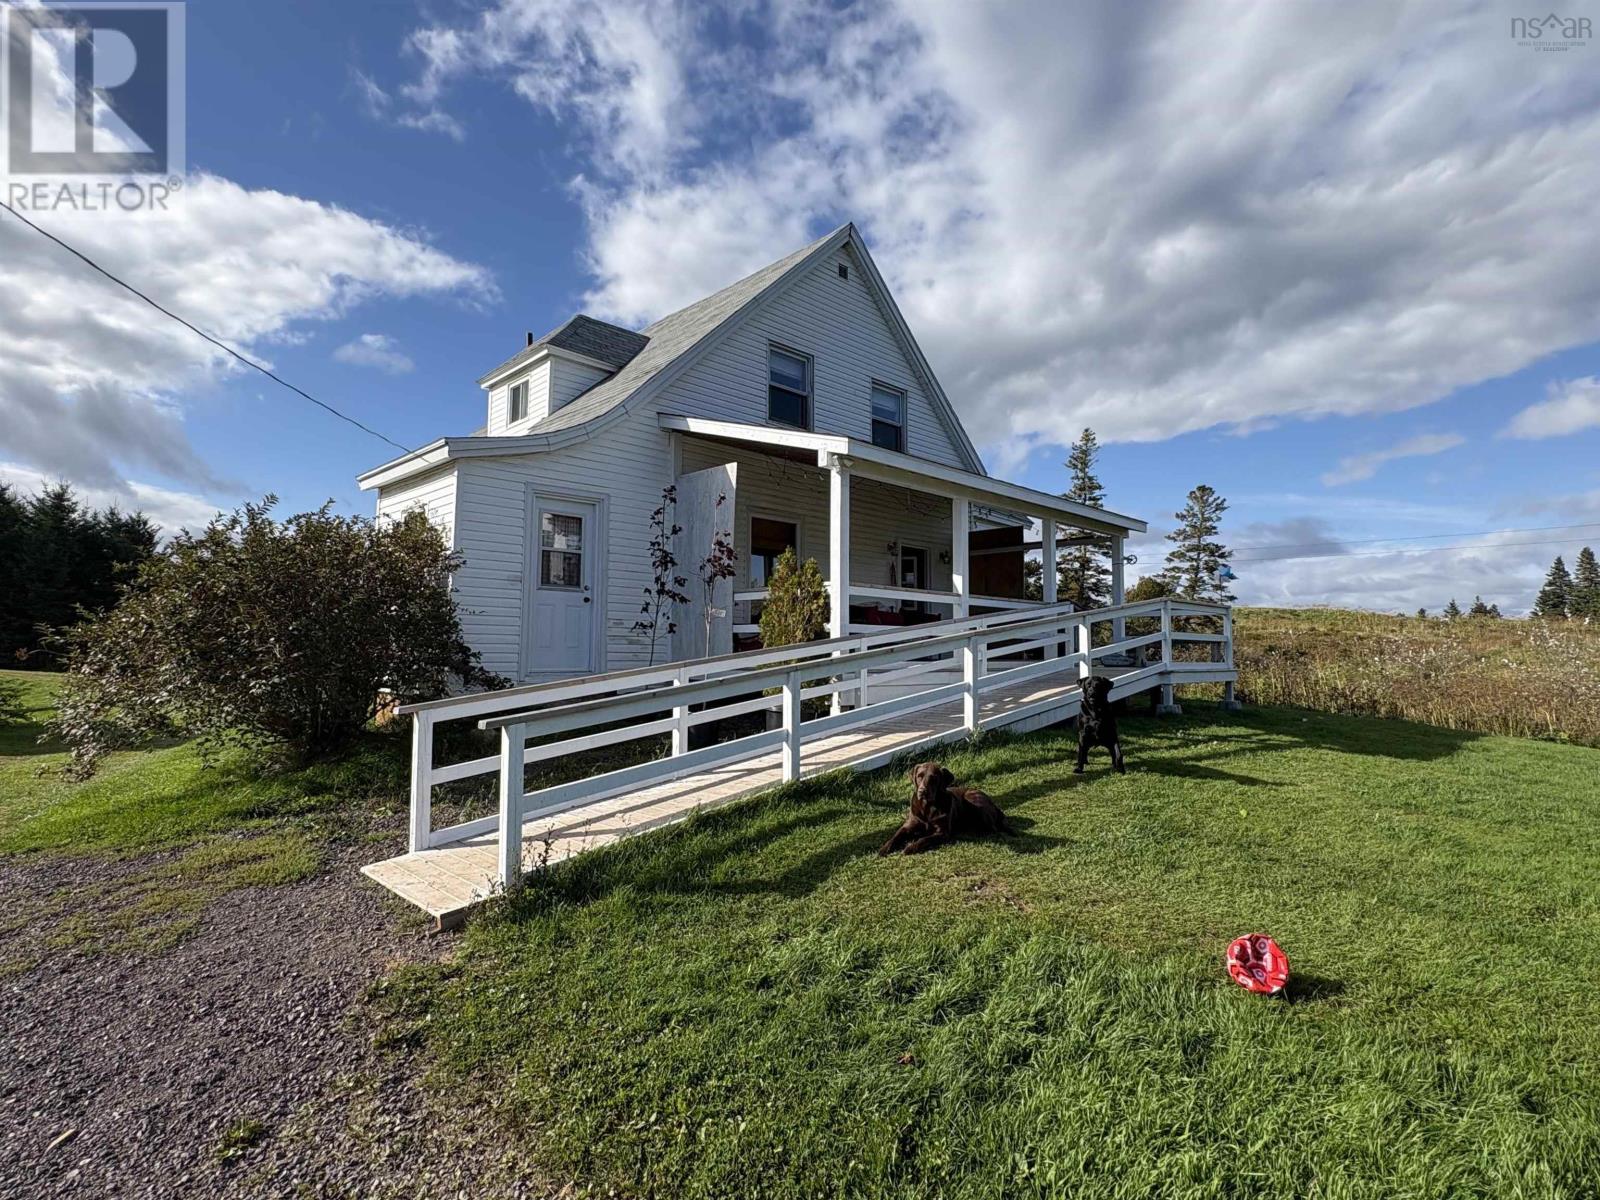
A property with this much land, this much building space and this much potential does not come along often. Set on approximately 93 acres in Cap La Ronde, Richmond County, this distinctive Cape Breton property combines a spacious four-bedroom, two-bath home with two substantial barns measuring approximately 40' × 105' each, providing more than 8,000 sq. ft. of combined building footprint. The acreage includes open areas and wooded land, creating possibilities far beyond a conventional country residence. For the right buyer, this could be explored as a hobby farm, equestrian property, campground or RV retreat, recreational destination, executive or 9-hole golf course, event venue, wedding property, workshop complex, equipment-storage operation, or even a small-scale manufacturing or fabrication use within the barns. The two barns with cement floors are the property's defining feature. Their scale could accommodate machinery, vehicles, workshops, agricultural operations, storage, production space or conversion to an event-oriented use. Recreating buildings of this size today would represent a significant investment. The residence offers four bedrooms, two full baths, a covered front veranda and an accessibility ramp, making it well suited as a family home, owner's residence or base for a larger rural enterprise. With 93 acres, substantial existing infrastructure and room to develop a vision, 240 Bona Road offers something increasingly rare: space to live, work, create and build a destination of your own. Farm it. Build a business. Create a campground. Host events. Explore a golf-course concept. Or simply enjoy 93 private acres of Cape Breton. Potential uses are subject to zoning, municipal and provincial approvals, environmental requirements, servicing, building-code requirements and buyer due diligence. (id:45785)
1692 Raynardton Road
Raynardton, Nova Scotia
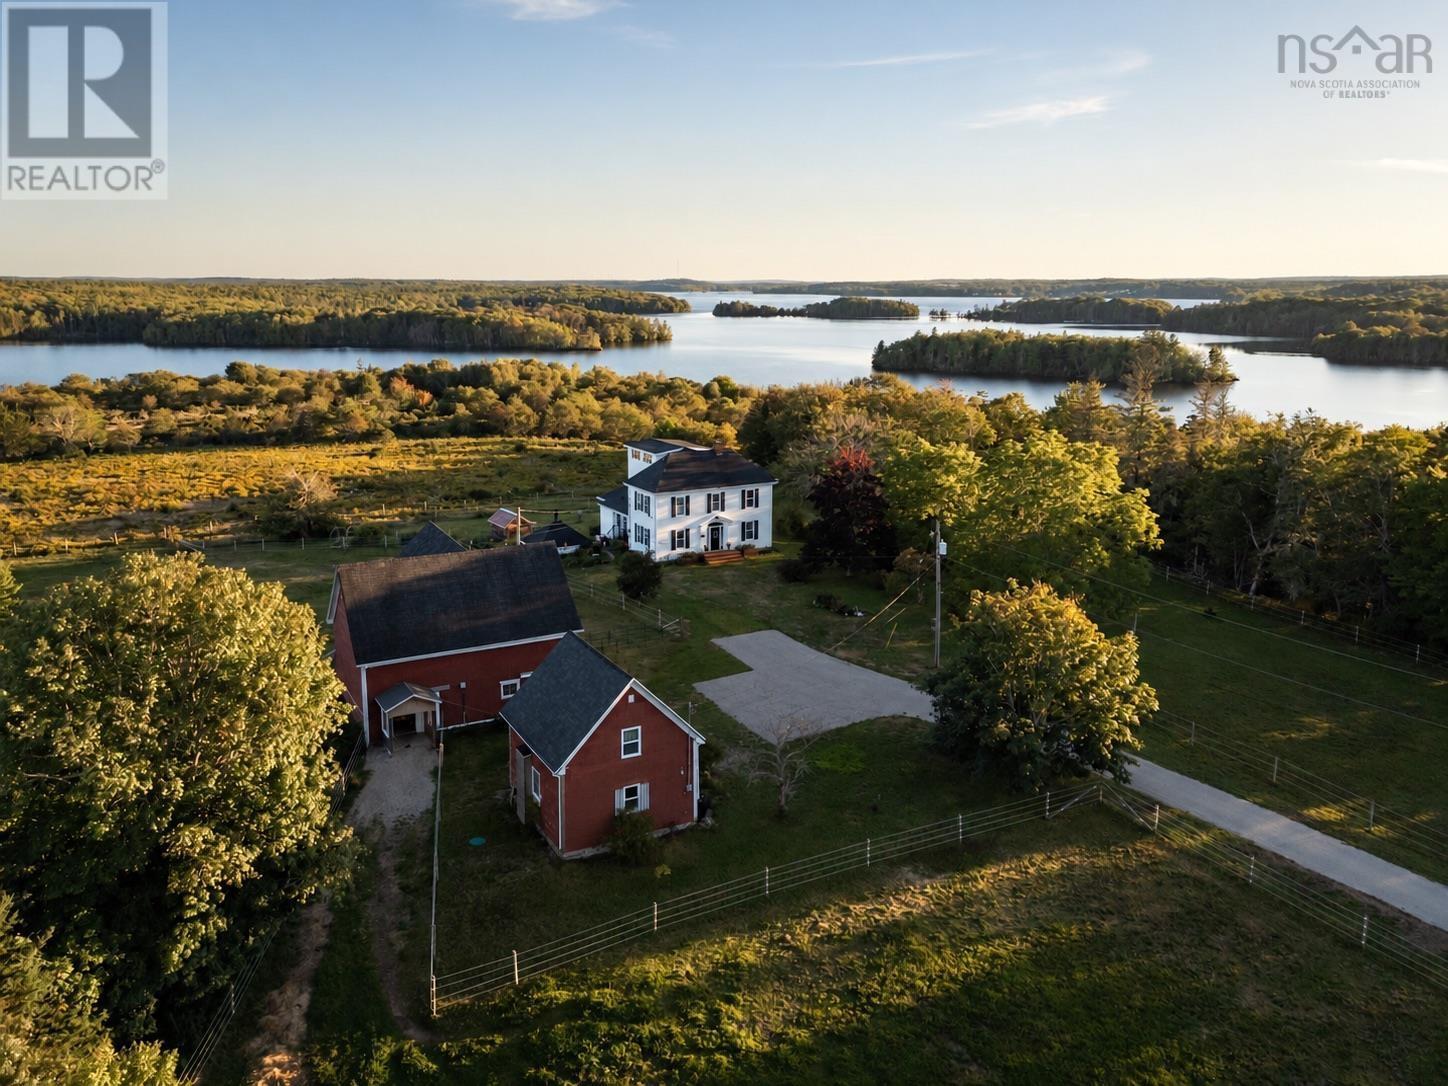
Set on 11.28 acres with frontage on Lake Vaughan, this country property brings together a large family home, well developed equestrian facilities and a renovated detached guest house. The 2.5-storey residence offers over 2,500 sq. ft. of finished living space, with 3 bedrooms, 1.5 baths and generously proportioned rooms arranged in a traditional floor plan. Set well back from the road, the house occupies a prominent position in the landscape. A new covered deck overlooks the grounds, where gardens, a greenhouse, open pasture and fenced paddocks give way to woodland extending toward the lake. The finished third floor is among the home's most distinctive features. Insulated and lined with windows on three sides, the attic has the character of a lookout, with views across the acreage and lake. Currently arranged as a studio with adjoining storage, it offers a striking perspective on the landscape through the changing seasons. Substantial infrastructure improvements include a new septic tank and system for the main residence and a new holding tank for the guest house. The renovated guest house includes a bedroom, sitting area, bathroom and kitchenette, providing a comfortable, separate space for visitors. The equestrian facilities have been developed with careful attention to their daily use. The barn includes two hay mows with capacity for approximately 650 bales, a central aisle for working with horses, a heated feed and tack room, and two large indoor run-ins opening onto separate paddocks. This arrangement allows for pasture rotation and separation of animals as needed. The electrical system was replaced in 2023, with outlets for heated water buckets, while new wooden floors and stall mats complete the barn's improvements. A lower level provides storage for equipment and materials. Together, the pasture, woodland, lake frontage and well-equipped buildings offer considerable scope for equestrian pursuits, extended family living and a more self-sufficient way of life. (id:45785)
46 Parker Condon Road
Berwick North, Nova Scotia
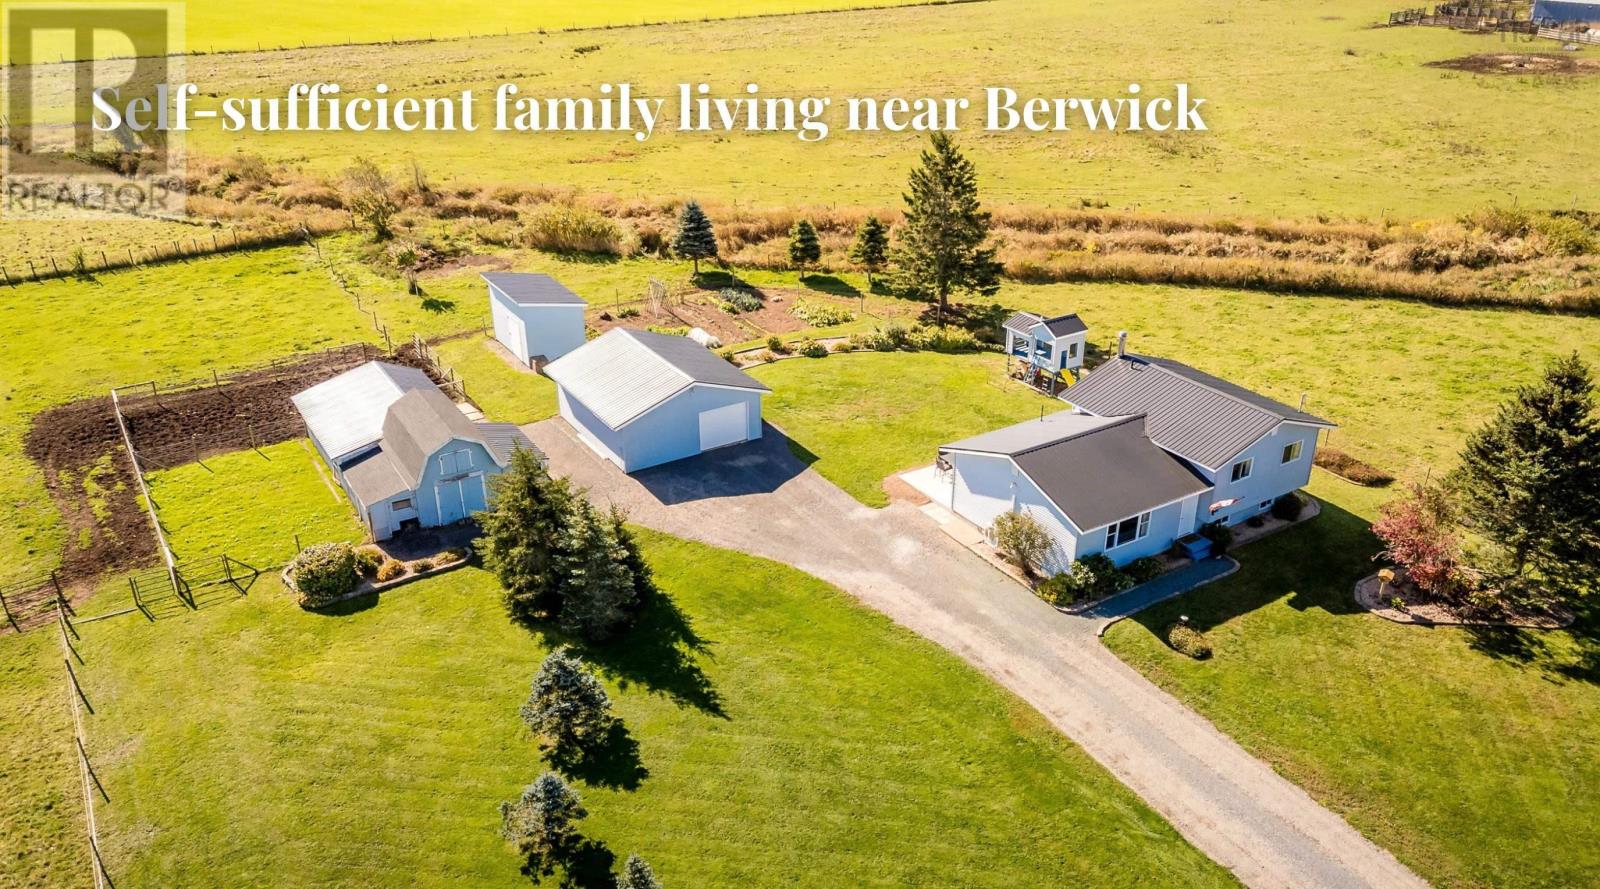
Set on 4.5 acres of lush, fertile Annapolis Valley terrain, this unique property offers a harmonious blend of family living and self-sufficiency. Inside the home, the main level is thoughtfully designed for family life, featuring a seamless flow between the kitchen, dining, and living areas. The partially-finished lower level provides a blank canvas for your dreams, whether you envision a family rec room, a crafting and hobby space, or a storage area for future crop and farm harvests. The second level boasts three well-appointed bedrooms and a four-piece bathroom. Outside, the perennial gardens flourish, while the children's playhouse provides endless entertainment. A lovingly tended food garden awaits your family's next harvest, and the nearly four acres of fenced pasture, with three separate pastures for rotation, have been home to cattle for years. Situated just a stone's throw from the amenities of Berwick, 20 minutes to CFB Greenwood and conveniently located near Highway 101, this property offers a connected and convenient rural lifestyle. (id:45785)
1106 Tetzlaff Road
Canaan, Nova Scotia
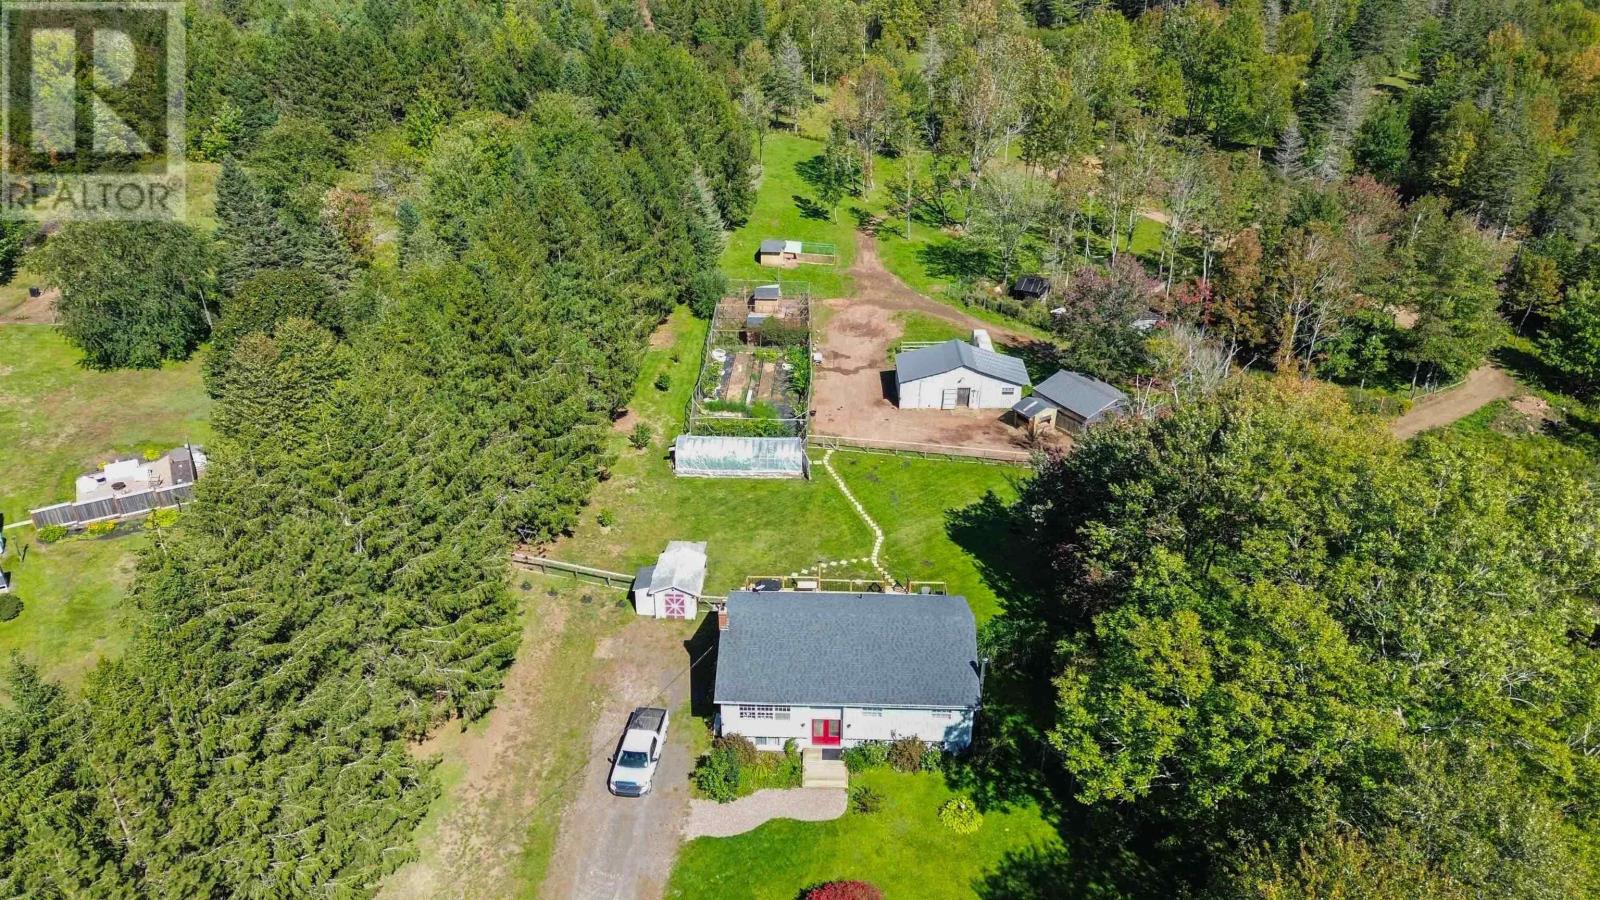
Discover the best of both worlds at this established 7.8 acre hobby farm in Canaan NS - peaceful country living with convenient access to Kentville, New Minas, Wolfville and Hwy 101. Already set up for animals, gardening and a self-sufficient lifestyle, the property offers fenced pasture, a barn with hay storage, multiple animal shelters and enclosures, chicken coops, a greenhouse and a large fenced garden. Established fruit trees, berries and grapevines add to the appeal, while the spacious four bedroom home makes this a property you can enjoy from day one. Whether you're dreaming of a family homestead, keeping livestock, growing your own food or simply wanting more space without giving up easy access to shopping and services, this property offers a combination that's increasingly hard to find in the Annapolis Valley! (id:45785)
5221 Highway 289
Upper Stewiacke, Nova Scotia
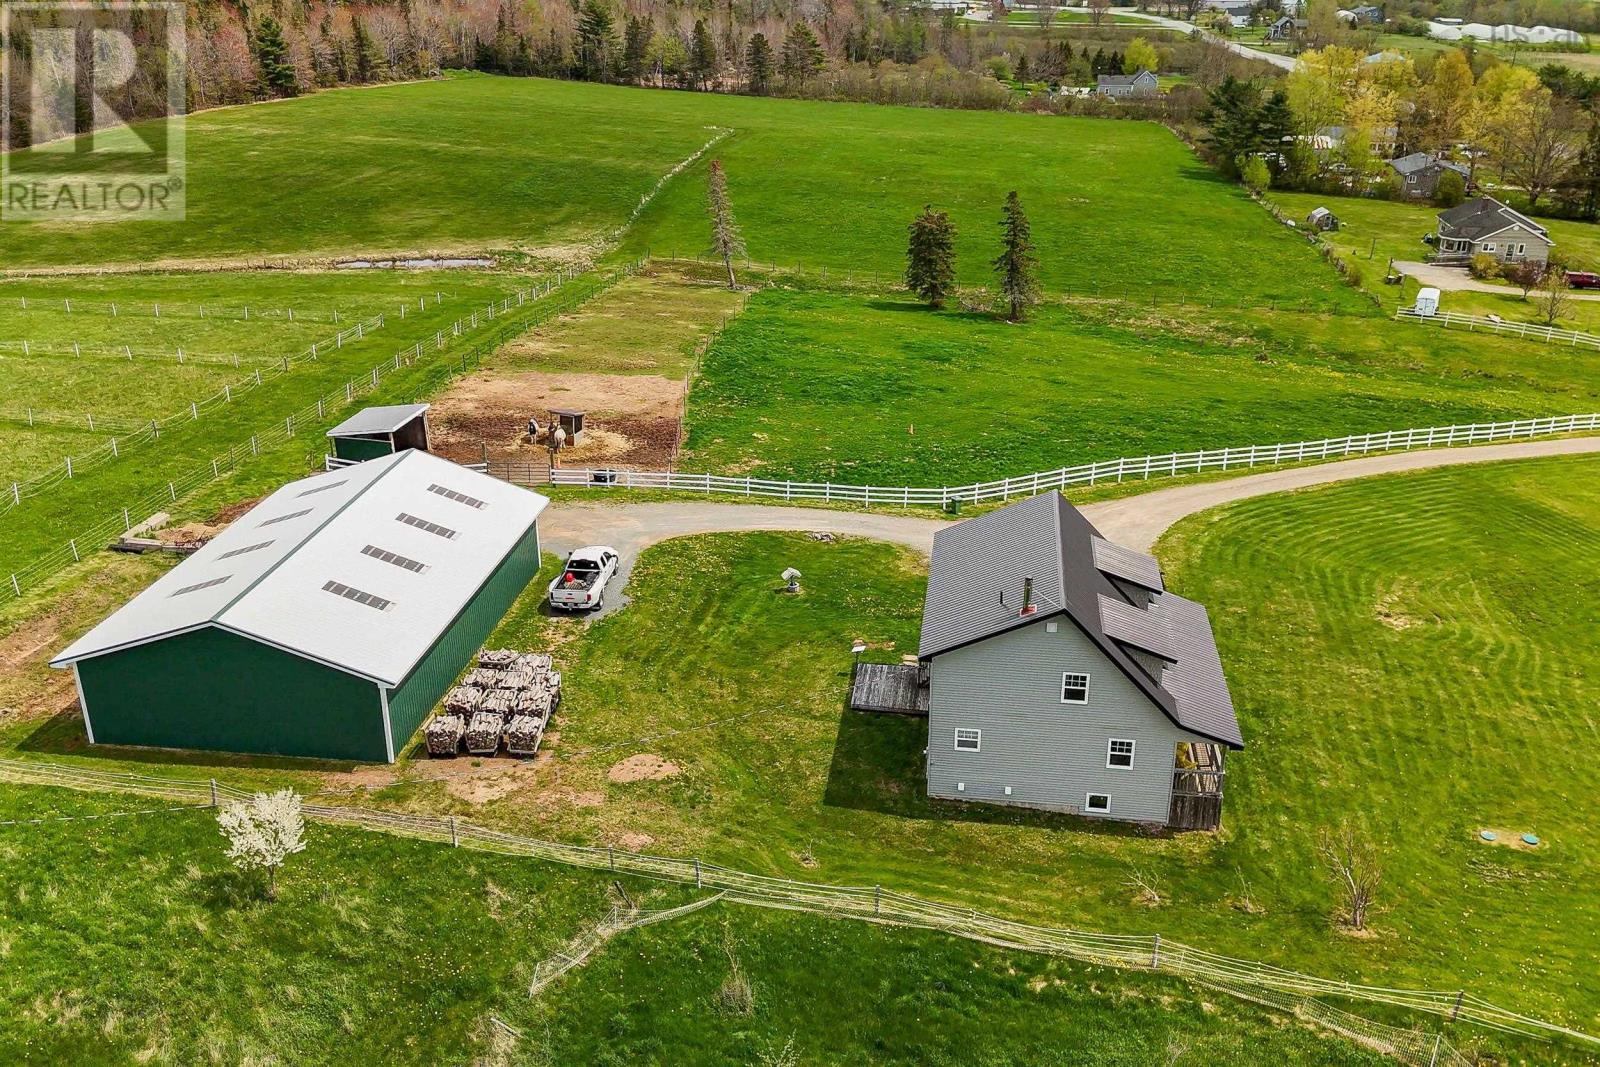
Set on an impressive 25 acres, this beautifully maintained, freshly painted 15-year-old two-story home offers space, privacy, and sweeping meadow & river views. Thoughtfully designed with comfort and functionality in mind, the main level features bright natural lighting throughout and a desirable main-floor primary bedroom with a private ensuite & walk in closet creating an ideal retreat with everyday convenience. Upstairs, youll find the 3 other spacious bedrooms, each offering generous room for family, guests, or flexible use such as offices or hobby spaces. Finishing off the upper level is a large bathroom and laundry room. Plenty of windows throughout the home frame the surrounding landscape, filling the interior with warmth and natural light. The 948 sq. ft. unfinished basement provides excellent potential for future development, whether you envision a recreation room, workshop, gym, or additional storage. A generator panel was added for peace of mind during the stormy seasons. Outdoors, the property is exceptionally well-equipped. A substantial 40' x 60' wired steel outbuilding offers outstanding versatility, complete with a pony panel, large sliding door with hurricane latches, power outlet for the fencing, and a convenient dry hydrant. Whether for equipment, animals, hobbies, or business use, this structure delivers both practicality and durability. With its combination of acreage, views, thoughtful layout, and valuable infrastructure, this property offers a rare opportunity to enjoy rural living without compromise. (id:45785)
9150 Highway 14
Woodville, Nova Scotia
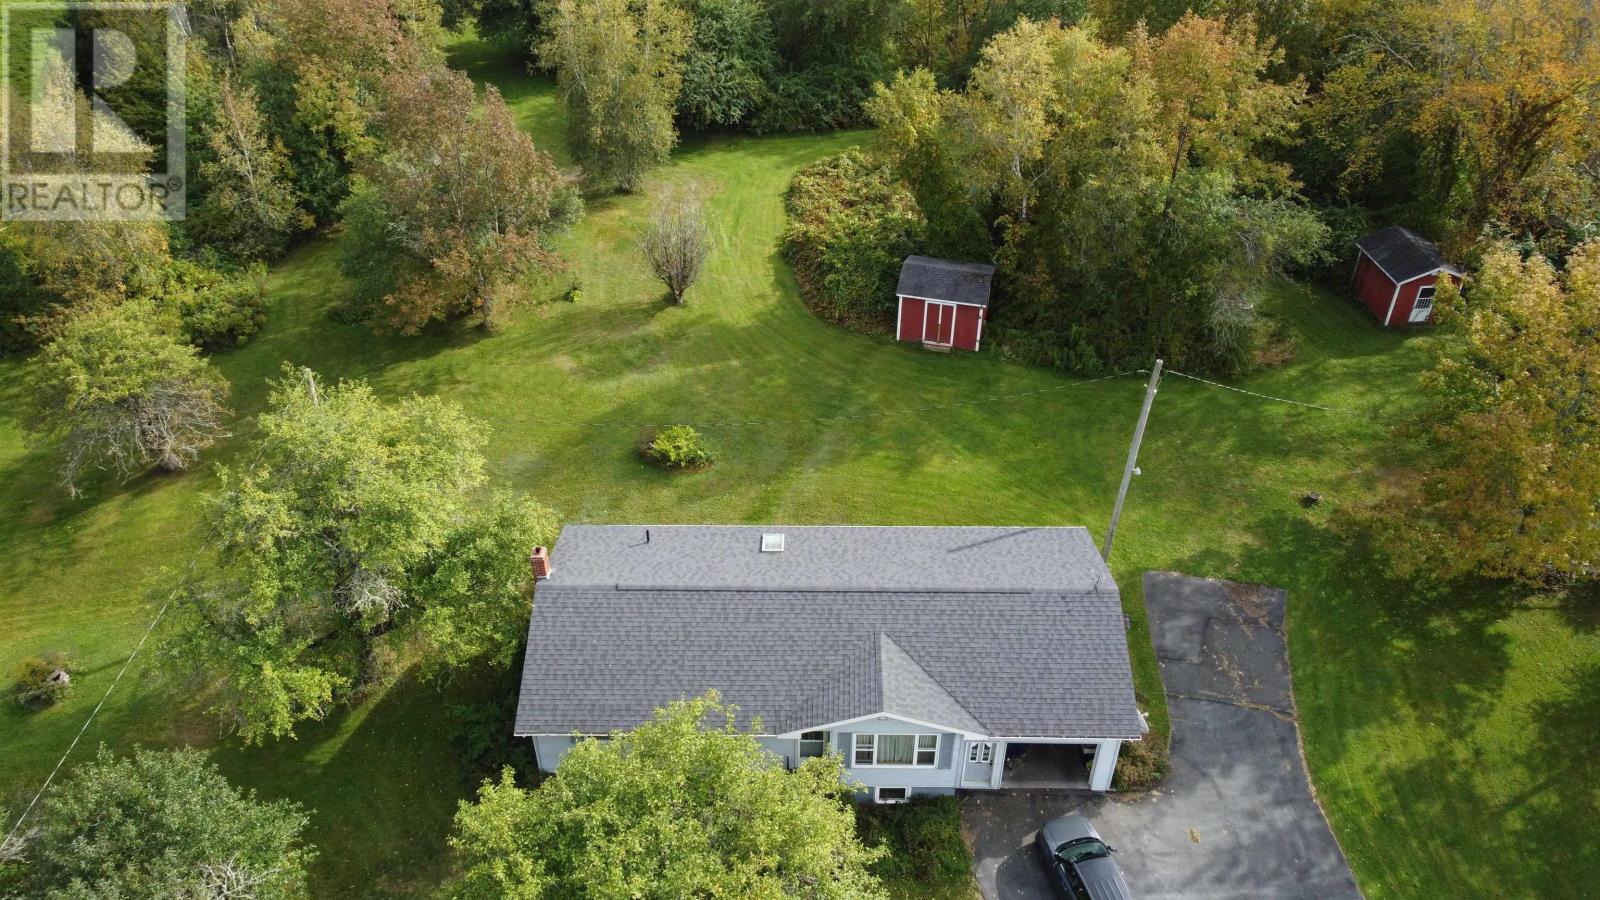
A rare opportunity in a prime location! Situated on approximately 100 acres with extensive frontage along Highway 14, this property offers space, privacy and plenty of possibilities. With Agricultural Priority 2 (AR-2) zoning, the property offers opportunities for agricultural and forestry uses, along with the potential to explore other permitted uses. The property features a 2-bedroom, 1-bath bungalow with a spacious walk-out basement and access to the attached garage. Offering plenty of potential, the home is ready for a new owner to make it their own. A detached three-car garage, two substantial sheds and a paved driveway provide excellent space for vehicles, equipment, storage or workshop use. Adding to the property's rural appeal are 15+ mature apple trees, along with established green and black grapevines. The large acreage offers a combination of open areas and woodland, providing plenty of possibilities for those looking for space for agricultural or forestry activities. Whether you're looking for acreage for agricultural pursuits, a country property with room to spread out, or an opportunity to explore the potential of a large rural property, 9150 Highway 14 is worth discovering. Offered for sale for the first time! (id:45785)
2456 Route 252
Nevada Valley, Nova Scotia
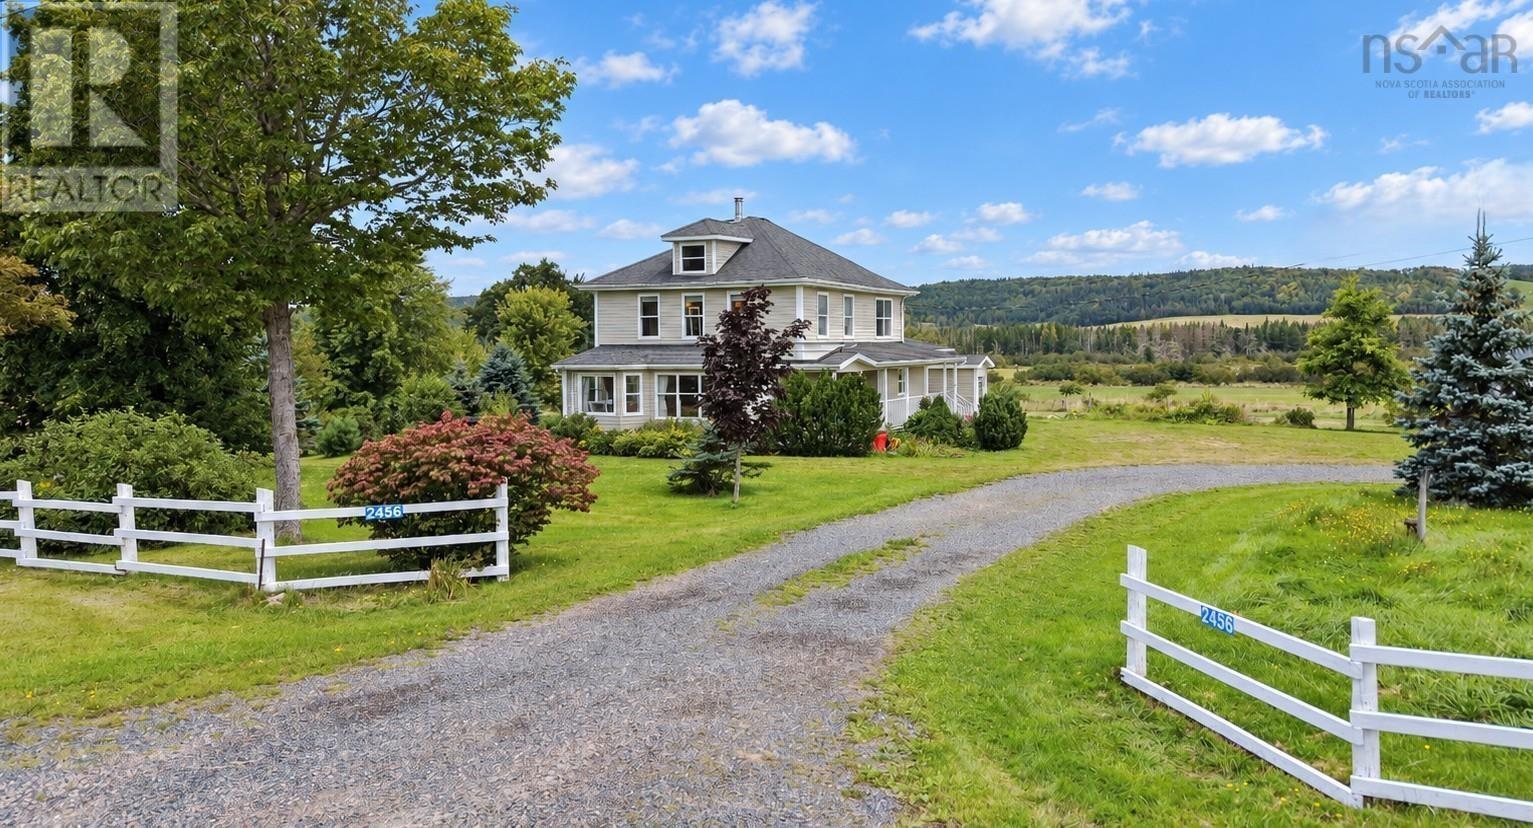
Just five minutes from the famed Celtic community of Mabou on Cape Breton Island lies this stunning property tucked into the charming farming community of Nevada Valley. Offering more than 370 sprawling acres including 130 acres of workable land - 80 of which are already pasture - and 216 treed acres, the farm boasts three barns totaling nearly 10,000 s.f. of floor space and a gorgeous early 19th century home expertly redesigned and renovated to last lifetimes. Formerly home to dairy cattle, highland cows, and sheep, the land is fertile and features a beautiful stream and a few small ponds. The 3,100 sf barn is currently set up for a dairy operation with water and electricity, a milk processor, newer windows, a large hayloft, and cement floors. The 4,400 sf barn is tiled and supported by dozens of jacks on on either side; has a gravel floor and electricity; and its doors and height allow for the most massive of farm vehicles. The small barn has a dirt floor and is currently used as a garage and for storage. All three structures are in excellent condition with metal roofs and are perfectly dry. The house was reimagined with architect Geoff Nishi and rebuilt 18 years ago with no expense spared, and quietly boasts special touches such as marble kitchen countertops sourced from the island's Marble Mountain; a spa bathroom with a steam shower, 53 gallon claw-foot bathtub, and heated ceramic floors; Kohler Supreme low-e and argon gas windows; hot water on demand; hardwood flooring throughout; and a wood burning fireplace in both the main living area and the primary bedroom. Bright, inviting, spacious, and thoughtfully designed, the three-bedroom, two-bathroom dwelling welcomes you home to luxurious comfort well-earned after a day in the fields! (id:45785)
1554 Pleasant Valley Road
Green Creek, Nova Scotia
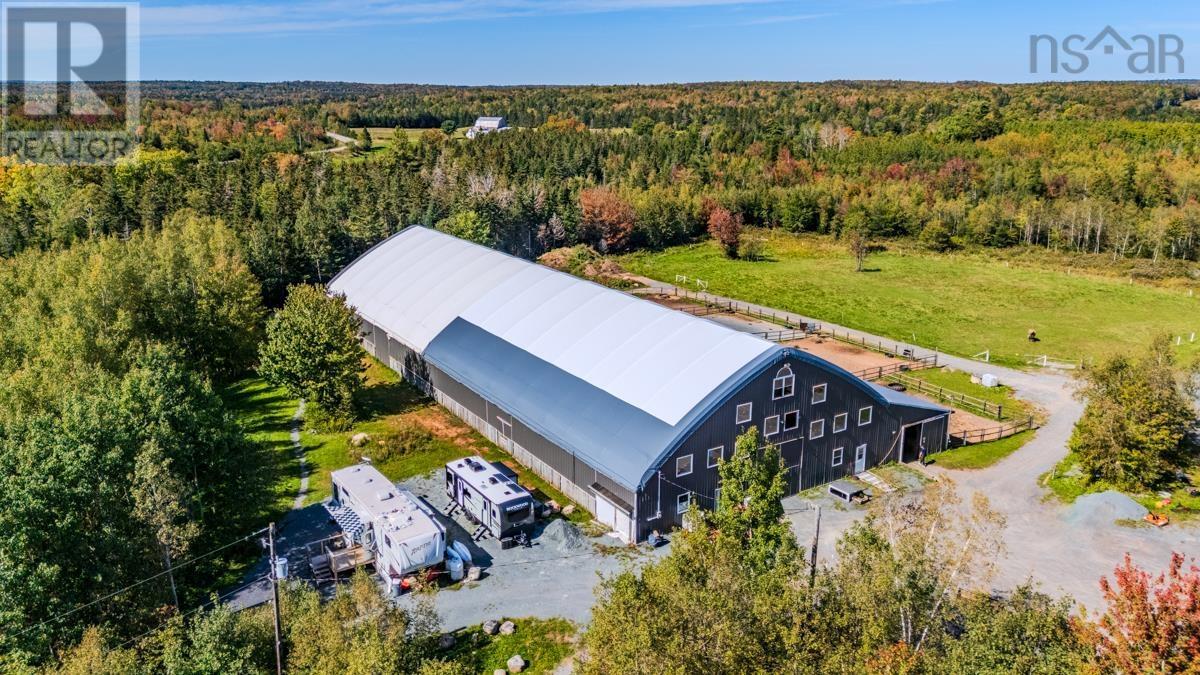
Escape to the peace and privacy of the countryside with this charming two-bedroom mini home set on an impressive 50 acres of land. Perfectly suited as a comfortable residential property, this home offers a cozy living room featuring a woodstove for added warmth and charm, along with a functional kitchen and a well-appointed full bathroom. Beyond the home, the property offers incredible opportunity for those looking to enjoy a rural lifestyle. With a large arena and attached horse stalls, along with several established paddocks, this property could easily support a hobby farm or equestrian setup while still being manageable for those seeking peaceful country living. Whether youre looking for a private home with space to roam, a small hobby farm, or a place follow your dreams, this versatile property offers the best of rural living with endless potential. (id:45785)
1896 Highway 1
Clementsport, Nova Scotia
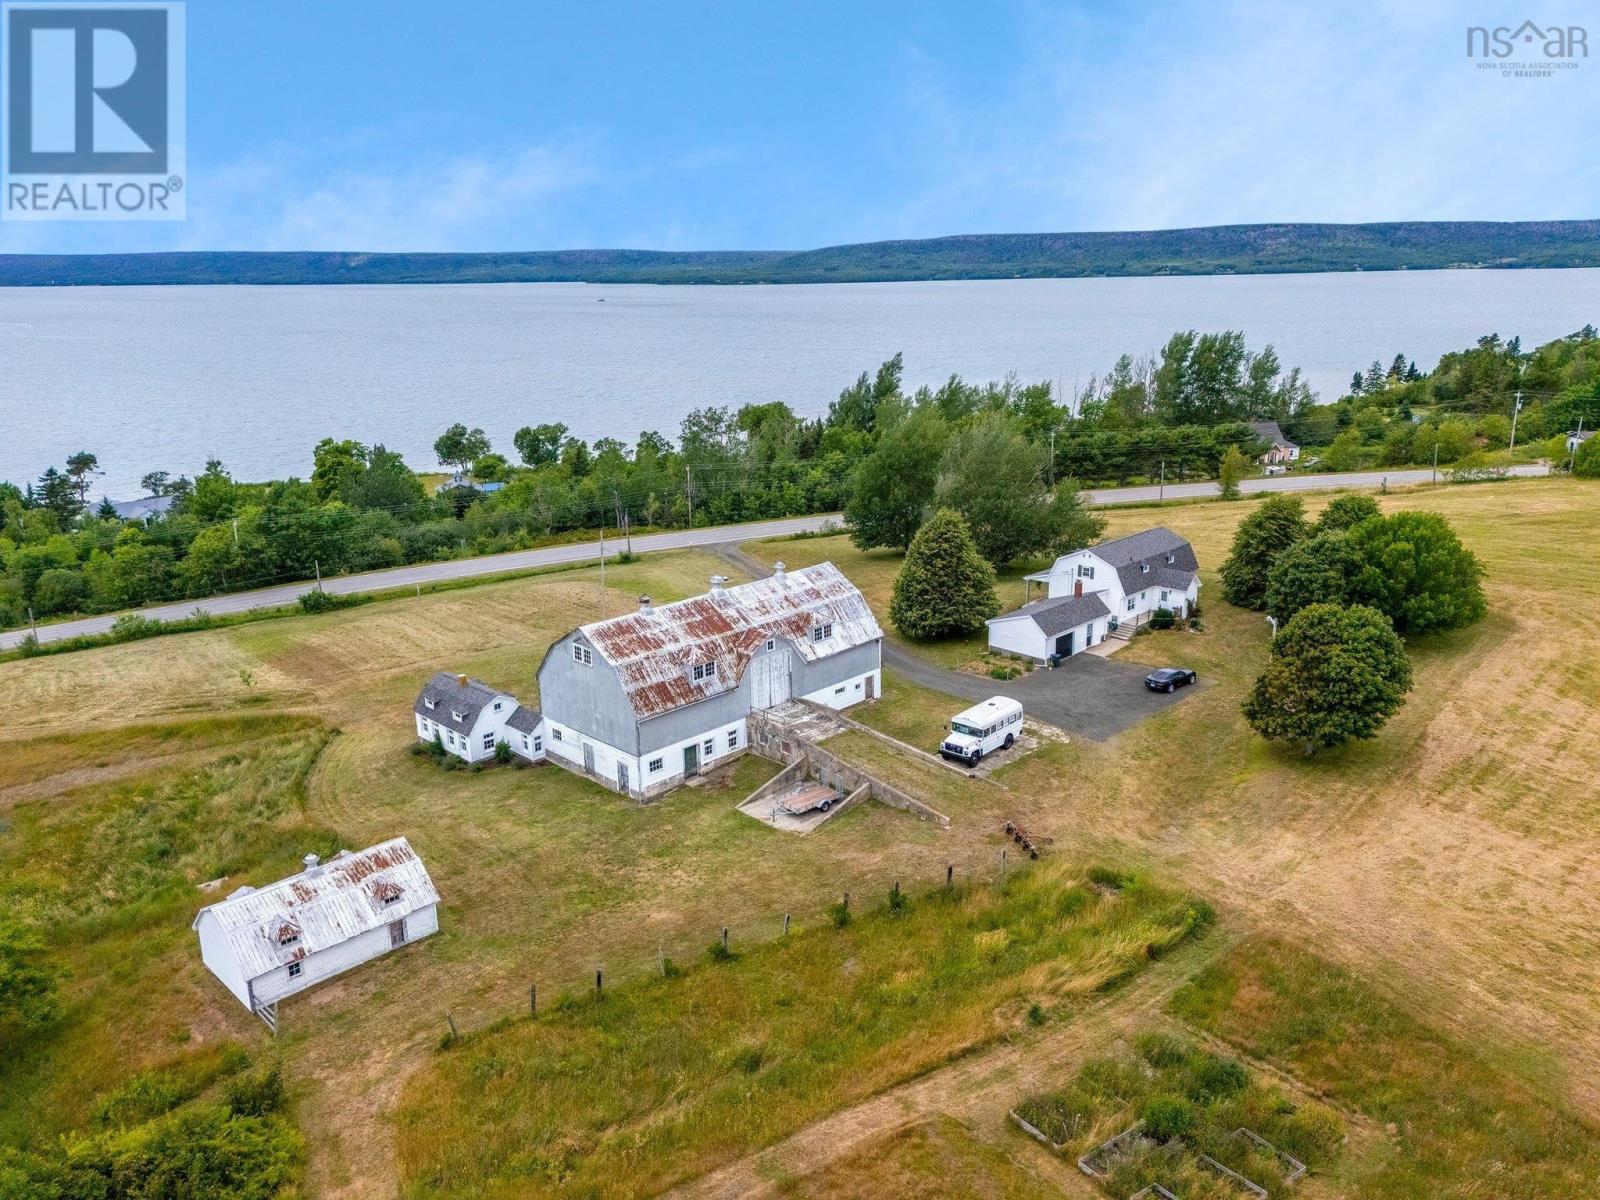
Set gracefully along a gentle rolling hillside, this beautifully presented country home looks as though it has stepped straight from the pages of a design magazine or your favourite Instagram feed. Light, airy, welcoming and effortlessly stylish, it strikes the perfect balance between modern comfort and timeless farmhouse character. But this property is about more than a beautiful home it is a property with possibilities. Formerly a lavender farm and, before that, a sheep farm, a sprawling 3,350-square-foot barn offers an incredible canvas for whatever you envision. Whether you imagine livestock, workshops, farm-to-table gatherings, weddings, events, creative studio space, storage, or a combination of uses, this impressive structure provides the space and flexibility to bring big ideas to life. With high visibility and a picturesque setting, the opportunities are limited only by your imagination and local zoning requirements. The home itself has been thoughtfully updated, including a recently updated kitchen with new appliances and a gas range, new flooring, a refreshed main-level bathroom, brand-new second-level bathroom and a beautiful solid birch staircase enhancing the flow between levels. Step onto the covered veranda and take in breathtaking views across the Annapolis Basin toward North Mountain. Imagine morning coffee overlooking the water, growing something of your own, welcoming guests, hosting celebrations or building a business around what you love. This is more than a move-in-ready country home. It is a blank canvas for the life youve been imagining. (id:45785)

3692 Highway 201
Centrelea, Nova Scotia
Set against the open farmland of Centrelea, this c.1897 farmhouse sits on over 13 acres with an established setup for horses, livestock and small-scale farming. At the centre of the farm is a 28x32 two-storey wired barn with box stalls and an upper hayloft/workshop with drive-in access. Recent trenching and fencing have further improved the property, including a 150x150 electric-fenced horse pasture with run-in shelter. Currently home to horses, cows, donkeys, goats, sheep, pigs, chickens and rabbits, the property is well equipped to put the existing farm infrastructure to use. The three-bedroom, two-bath farmhouse is a manageable 1,781 sq. ft., with the warmth and character you hope to find in a country home of this age. Natural light fills the rooms, while wood floors, high ceilings and two staircases speak to its farmhouse origins. The main floor includes a bright kitchen, mudroom, formal dining room, living room and spacious bath with laundry. Upstairs is a generous primary bedroom, two additional bedrooms, a full bath and broad central landing with room for an office or sitting area. Practical improvements include a full septic replacement in 2023, roof shingles in 2019, 200-amp electrical, generator panel, two ductless heat pumps, oil hot-water boiler and UV water treatment. Outside, the back patio catches the daytime sun and looks across the pasture, while the wraparound verandah is a natural place to sit and watch the western sky at sunset. Evenings are quiet, with the sounds of horses carrying across the field. The acreage is spread across two PIDs, extending from Highway 201 through to Highway 101, with approximately five acres cleared and the farmhouse, barn, pastures and animal areas occupying the established portion. Centrelea has a friendly rural community and active community hall, while the nearby rail trail offers another way to enjoy the countryside. Bridgetown is only minutes away for everyday amenities. (id:45785)
923 Soldiers Cove Road
Lewis Cove Road, Nova Scotia
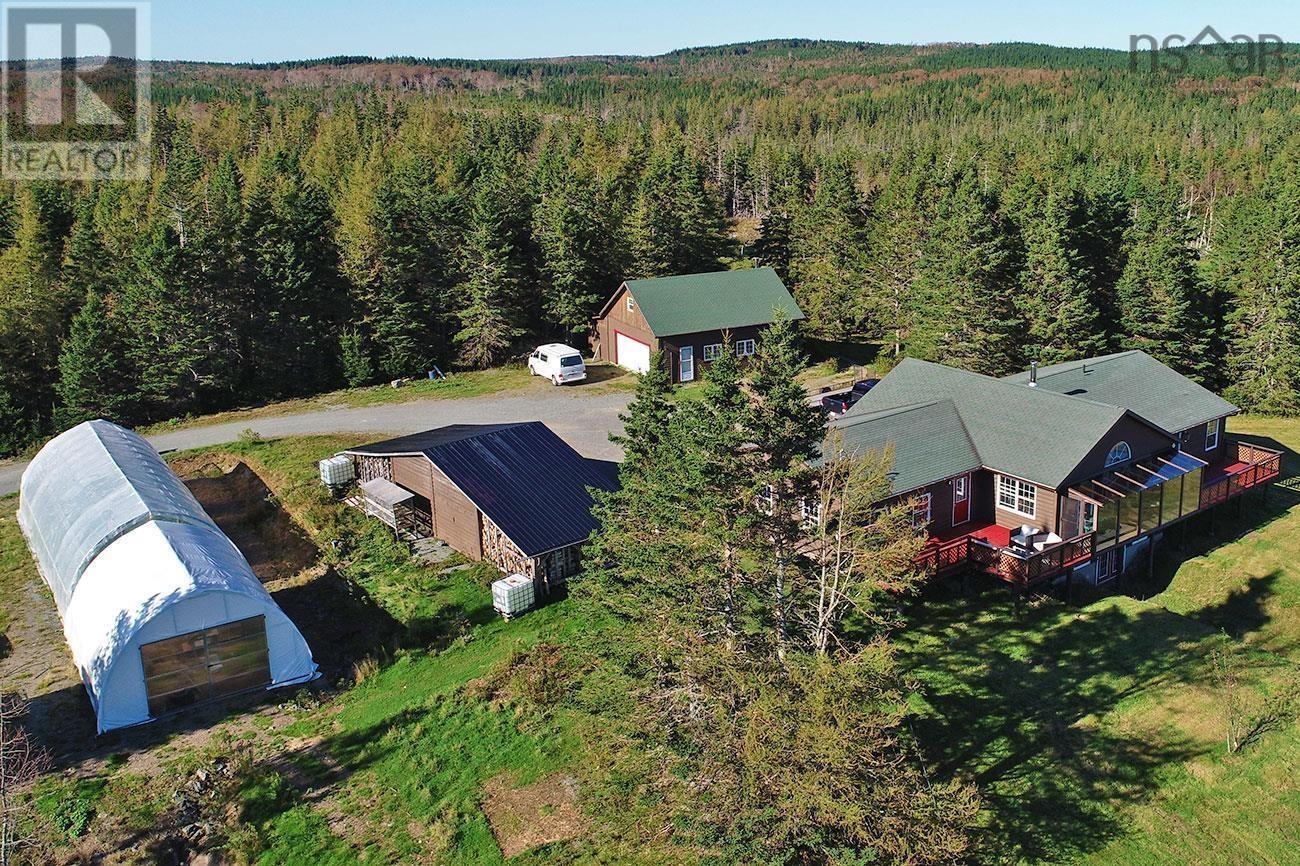
Welcome to this stunning 2,794 sq. ft. home set on 205+- acres of Cape Breton countryside, where privacy truly comes on an entirely different scale. Just 15 minutes from St. Peter's, this 3-bedroom, 2.5-bath walkout bungalow offers bright, spacious living surrounded by fields, forest, trails and an approximately 2-acre freshwater lake, all within the property. The main level features an open living space with a wood stove at its heart and plenty of natural light. Step out to the inviting sunroom and large deck, with ample space for outdoor dining and entertaining. The lower level offers another spacious open living area, along with an office, sauna and walkout to a large meadow at the rear of the home. A garage, barn, workshop, greenhouse and second greenhouse currently used for storage add tremendous versatility, while the fields and extensive acreage provide plenty of opportunity for animals, recreation and a rural lifestyle. The property comes fully furnished, with the exception of some personal items. A 1.5 km driveway leads to this exceptionally private setting, with trails and wood roads extending throughout the acreage. A rare combination of a substantial home, 200+- acres, extensive infrastructure and remarkable potential, all within 15 minutes of St. Peter's. (id:45785)
923 Soldiers Cove Road
Lewis Cove Road, Nova Scotia
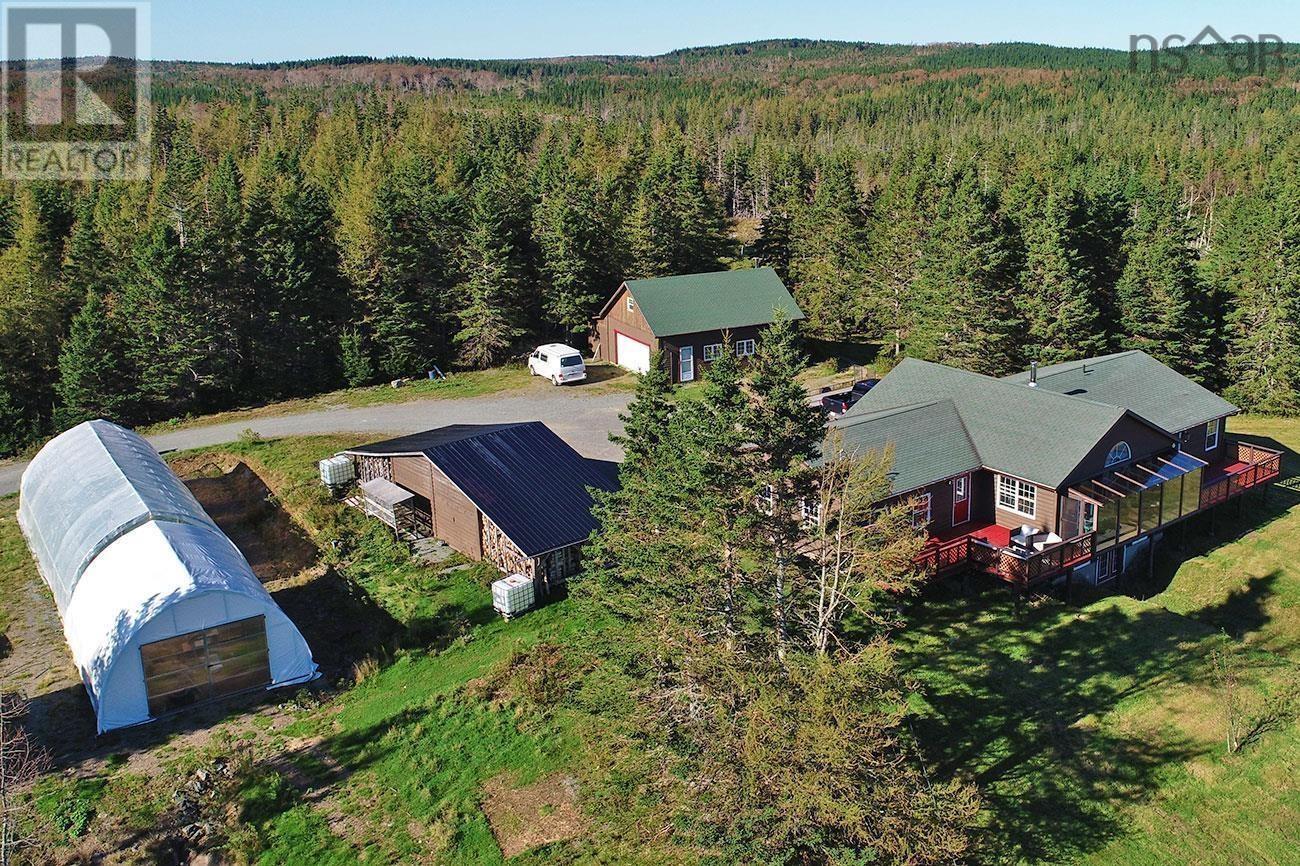
Welcome to this stunning 2,794 sq. ft. home set on 500+- acres of Cape Breton countryside, where privacy truly comes on an entirely different scale. Just 15 minutes from St. Peter's, this 3-bedroom, 2.5-bath walkout bungalow offers bright, spacious living surrounded by fields, forest, trails and an approximately 2-acre freshwater lake, all within the property. The main level features an open living space with a wood stove at its heart and plenty of natural light. Step out to the inviting sunroom and large deck, with ample space for outdoor dining and entertaining. The lower level offers another spacious open living area, along with an office, sauna and walkout to a large meadow at the rear of the home. A garage, barn, workshop, greenhouse and second greenhouse currently used for storage add tremendous versatility, while the fields and extensive acreage provide plenty of opportunity for animals, recreation and a rural lifestyle. Privately situated around the freshwater lake are two domes and two yurts. Each has its own driveway, septic system and large deck, with three dug wells serving the four units. The interiors remain unfinished, giving the next owner the opportunity to complete them to suit their plans. The main residence has its own separate drilled well and septic system. The property comes fully furnished, with the exception of some personal items. A 1.5 km driveway leads to this exceptionally private setting, with trails and wood roads extending throughout the acreage. A rare combination of a substantial home, 500+- acres, extensive infrastructure and remarkable potential, all within 15 minutes of St. Peter's. (id:45785)
2489 Coxheath Road
Coxheath, Nova Scotia
Set on more than 40 acres in Coxheath, 2489 Coxheath Road offers an impressive combination of privacy, space, and country living, all approximately 15 minutes from Sydney. This sprawling ranch-style home provides over 4,000 square feet of living space with three bedrooms and three bathrooms, offering plenty of room to live, work, and entertain. Inside, you'll find hardwood and ceramic flooring, a custom kitchen with granite countertops, generous storage, a spacious media room, and a dedicated lower-level office. Three large decks extend the living space outdoors and take advantage of the peaceful surroundings. Additional features include wheelchair accessibility, a heat and air recovery system, combination wood and oil heating, water filtration and purification, underground electrical service, and a wired 6,000-watt generator. Outside, four garage bays provide exceptional space for vehicles, equipment, recreational toys, and hobbies. The workshop is equipped with 220V power, making it a great setup for anyone needing a serious workspace. The acreage is also well suited for horses or hobby farming. The 36' x 40' horse barn has its own electrical service and features large doors at both ends, two existing stalls with room for more, a heated tack room, and running water. Fenced paddocks are already in place, while wooded areas and walking trails offer plenty of room to explore. A brook runs through the rear of the property toward nearby Blackett's Lake. With over 40 acres, extensive garage and workshop space, and established equestrian facilities, this is a rare opportunity to enjoy country living just minutes from Sydney. (id:45785)

481 Chute Road
Bear River, Nova Scotia
Secluded waterfront homestead. This exceptional country house feels like it is carved out of the Tuscan landscape, imagine rolling fields, cedars, extensive (900 feet) beautiful river frontage. Days spent riding horses, boating, gardening, enjoying wild & bird life,( nesting eagles on your doorstep). Enjoy privacy, southern exposure, rich soil, only a short stroll from village services. The house offers 5 spacious bedrooms, 3 bathrooms, attached garage, finished basement & party sized deck overlooking the Bear River. A place with limitless possibilities grounded in nature. Please note that adjacent land and barn might be available to purchase. (id:45785)