
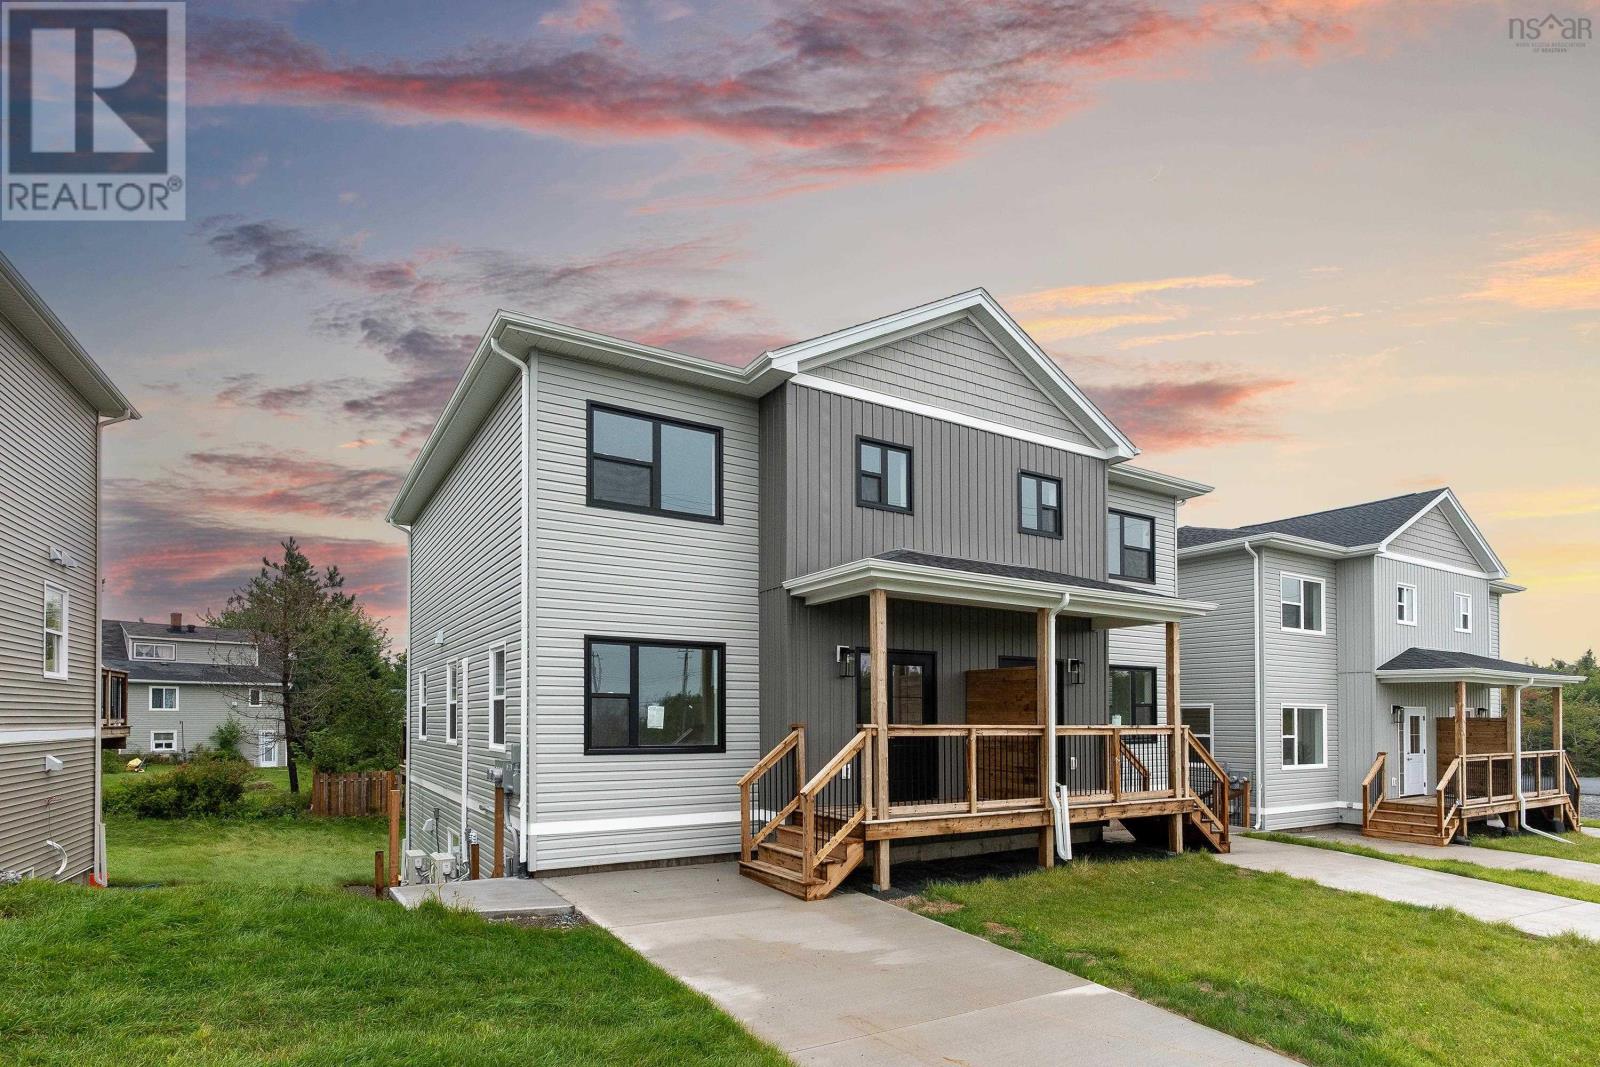
40 Warner Drive
Spryfield, Nova Scotia
Welcome to 40 Warner Drive, a brand new semi detached home in Herring Cove offering modern finishes, thoughtful design, and plenty of flexibility for todays lifestyle. Backed by an 8 year LUX New Home Warranty, this 4 bedroom, 3.5 bathroom home also includes a fully legal secondary suite, adding valuable versatility for homeowners and investors alike. The lower level suite is completely self contained with its own private entrance, separate electrical meter, one bedroom, one bathroom, appliances and in suite laundry. Whether used for extended family, visiting guests, or rental income, it provides an excellent opportunity to make the most of the space. Upstairs, the main home offers a bright open concept layout with a well appointed kitchen stocked with new appliances, a comfortable living area, and convenient powder room. Hardwood stairs add a warm and elevated touch, while the upper level features three bedrooms, two full bathrooms, and its own laundry for added everyday convenience. Located close to schools, parks, shopping, and essential amenities, 40 Warner Drive combines the ease of new construction with the added benefit of a legal secondary suite. A wonderful opportunity to settle into a growing Herring Cove community while enjoying flexibility for years to come. (id:45785)
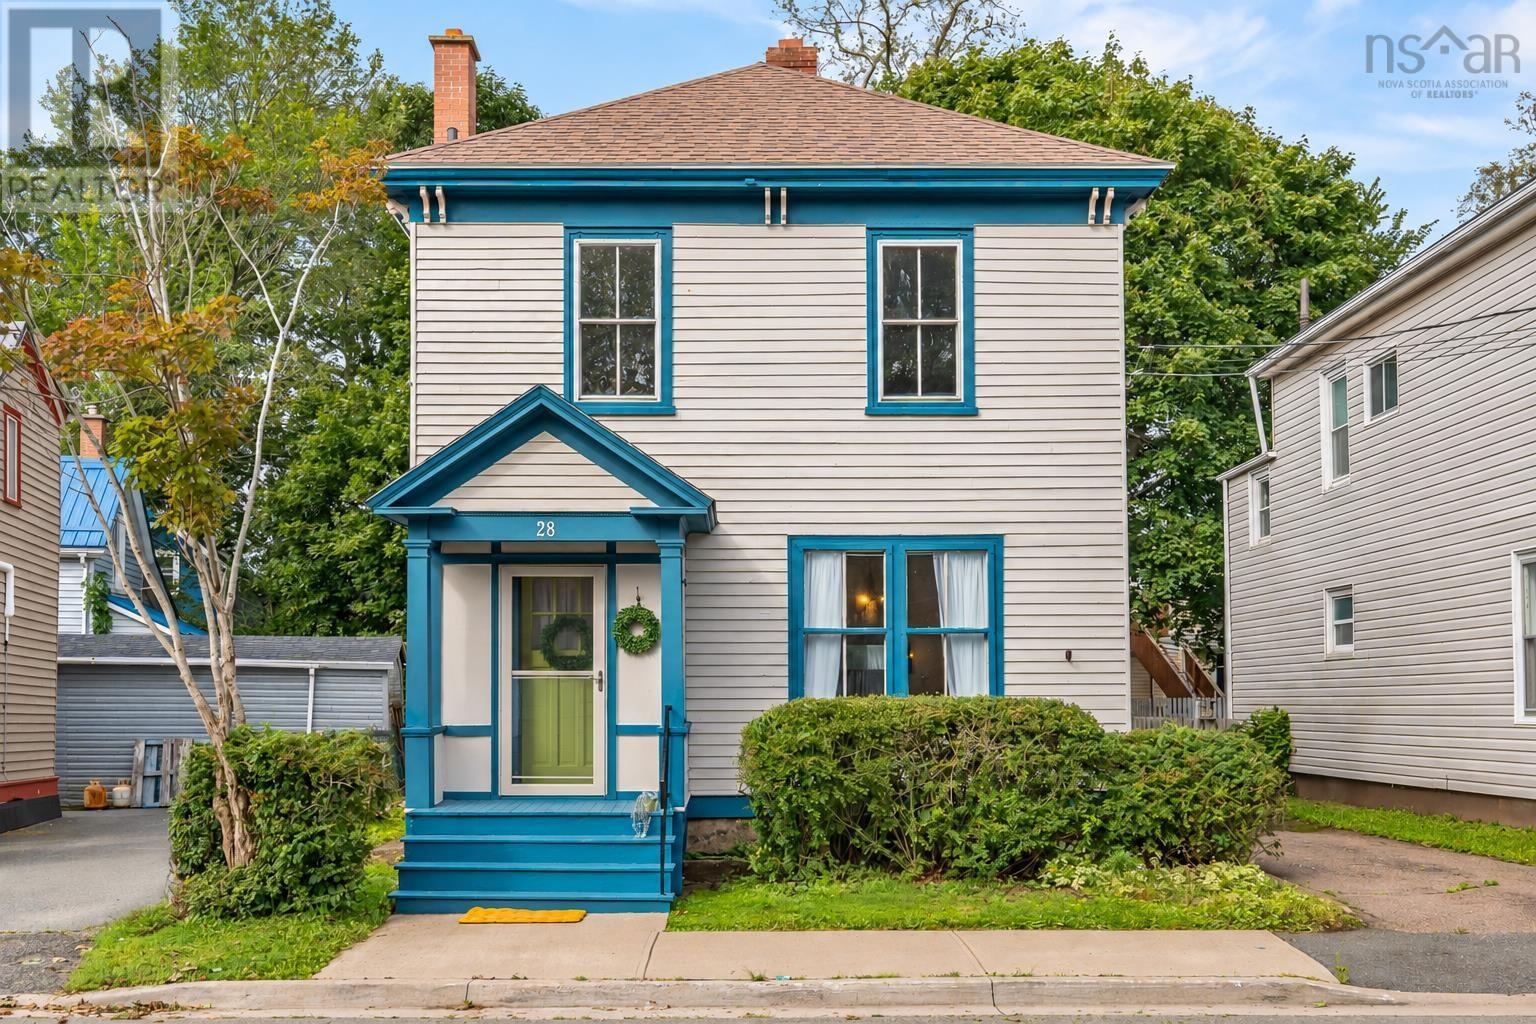
28 Arlington Place
Truro, Nova Scotia
This grand two-storey home offers approximately 1,800 sq/ft. of comfortable living space, generously sized rooms, high ceilings, an abundance of natural light, and the warmth and character only a home of this era can provide. Built in 1897 and lovingly held by the same family since 1977. Beautifully maintained over the years, The beautiful cherry hardwood floors throughout are a definite highlight. The main floor features a spacious living room with a wood-burning stove, a dining room with an abundance of light, along with a large country kitchen complete with a separate pantry room and cold-storage room. Among the homes many unique details is a back staircase connecting the kitchen directly to the upper bonus room. A covered back deck provides a quiet, sheltered place to enjoy your morning coffee or unwind at the end of the day. Upstairs, youll find three nicely sized bedrooms, two cedar-lined closets (one in the primary bedroom and a deep one in the hallway), plus an impressive approximately 200 sq. ft. bonus room with laundry, perfect for crafting, working from home, a playroom or a creative studio. Heating is provided by oil, wood stove, with the added comfort and efficiency of a heat pump. With its distinctive curb appeal, generous proportions and flexible UC zoning, 28 Arlington Place offers plenty of space and possibility in the heart of Truro. Rich in history and clearly well loved, this is a home ready to welcome its next family. (id:45785)
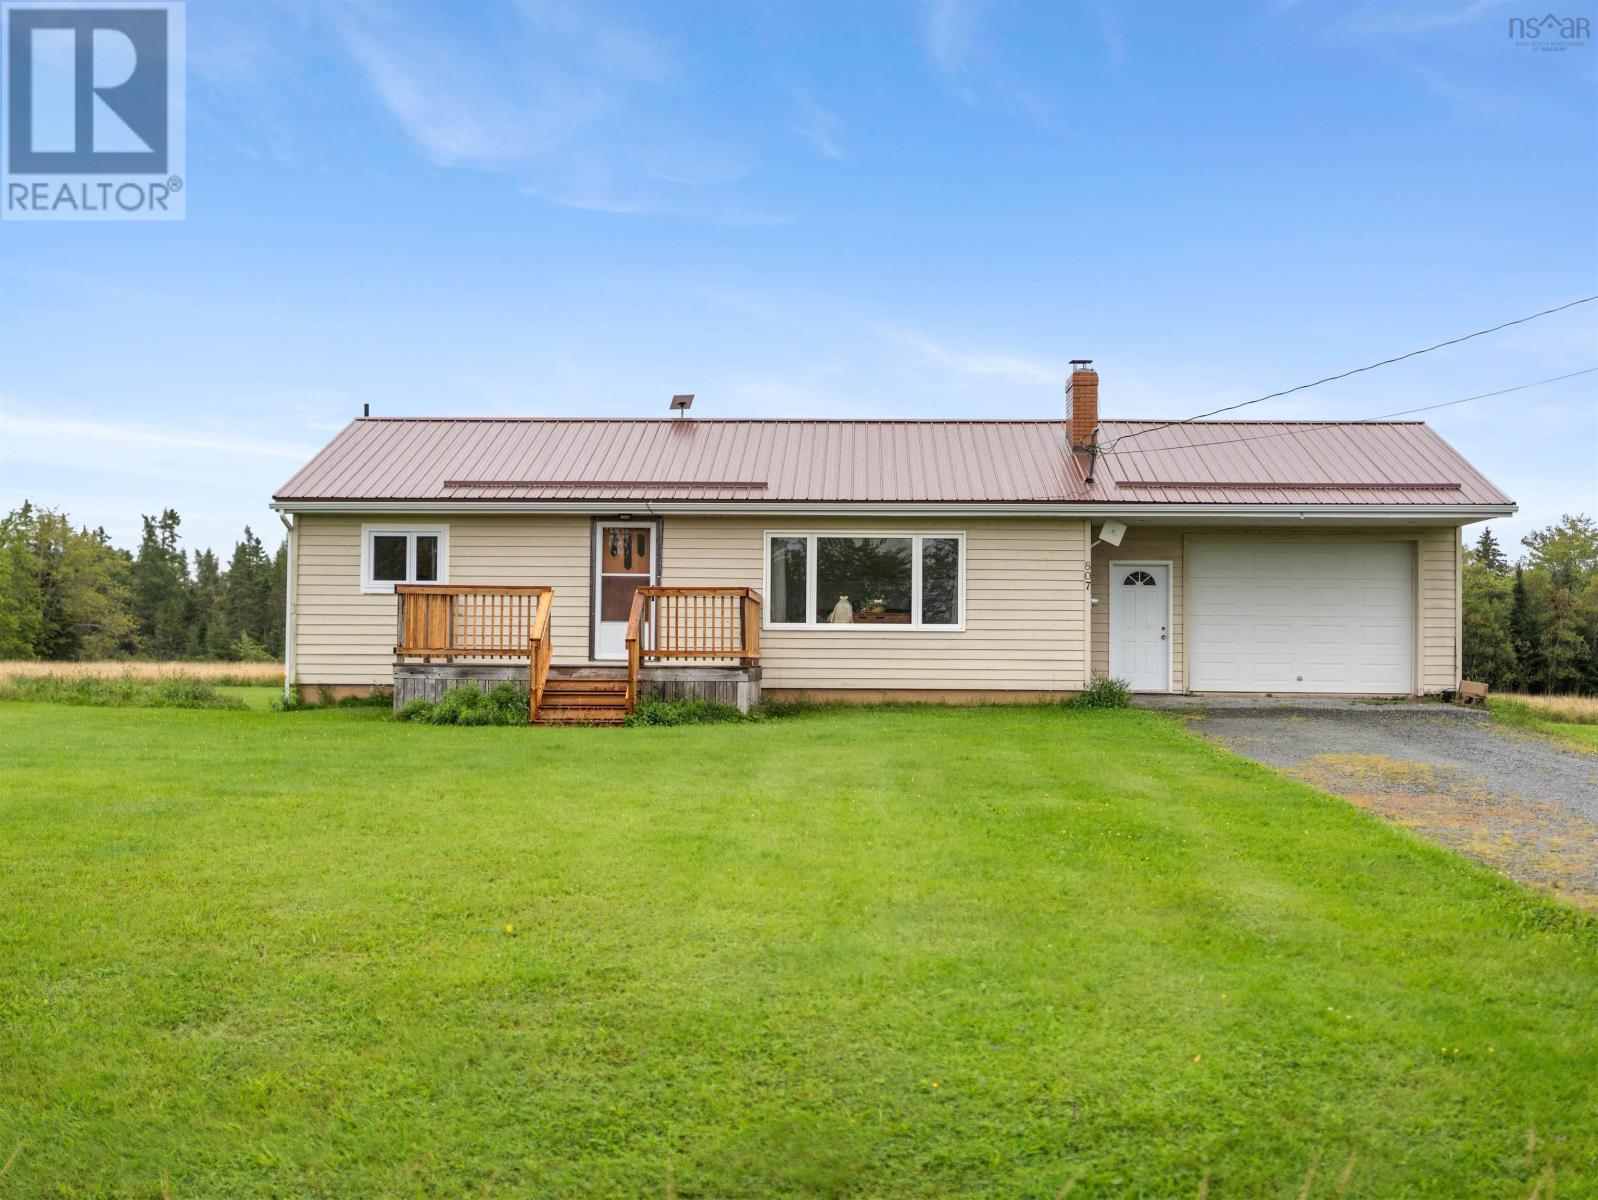
807 Wittenburg Road
Wittenburg, Nova Scotia
Welcome to 807 Wittenburg Road in Wittenburg. This 2 bedroom, 1 bath home sits on 6.1 acres of beautiful cleared land, giving you plenty of space for gardens, hay, or your four-legged crew to roam. Inside, the home is bright and filled with natural light, with hardwood floors in the living room and an updated bathroom. Downstairs is where the possibilities really start to pile up. Theres currently a large utility room with loads of storage space, an oversized laundry room, a cold room, and a rec room with TWO egress windows; if you need another bedroom down the road, the potential is already there. And then theres the barn. Well over 100 years old and full of the kind of character they just dont build anymore. Hand-hewn beams, beautiful old barn boards and plenty of history. The structural soundness and suitability of the barn should be determined by the buyer based on their intended use, but if youre a fan of old barns, this one has some serious personality. Recent updates include a new pressure tank, UV light and metal roof, giving you a few less things to worry about while you enjoy the property. Located just 10 minutes from Stewiacke and easy access to Highway 102, youre within easy commuting distance of both HRM and Truro. (id:45785)
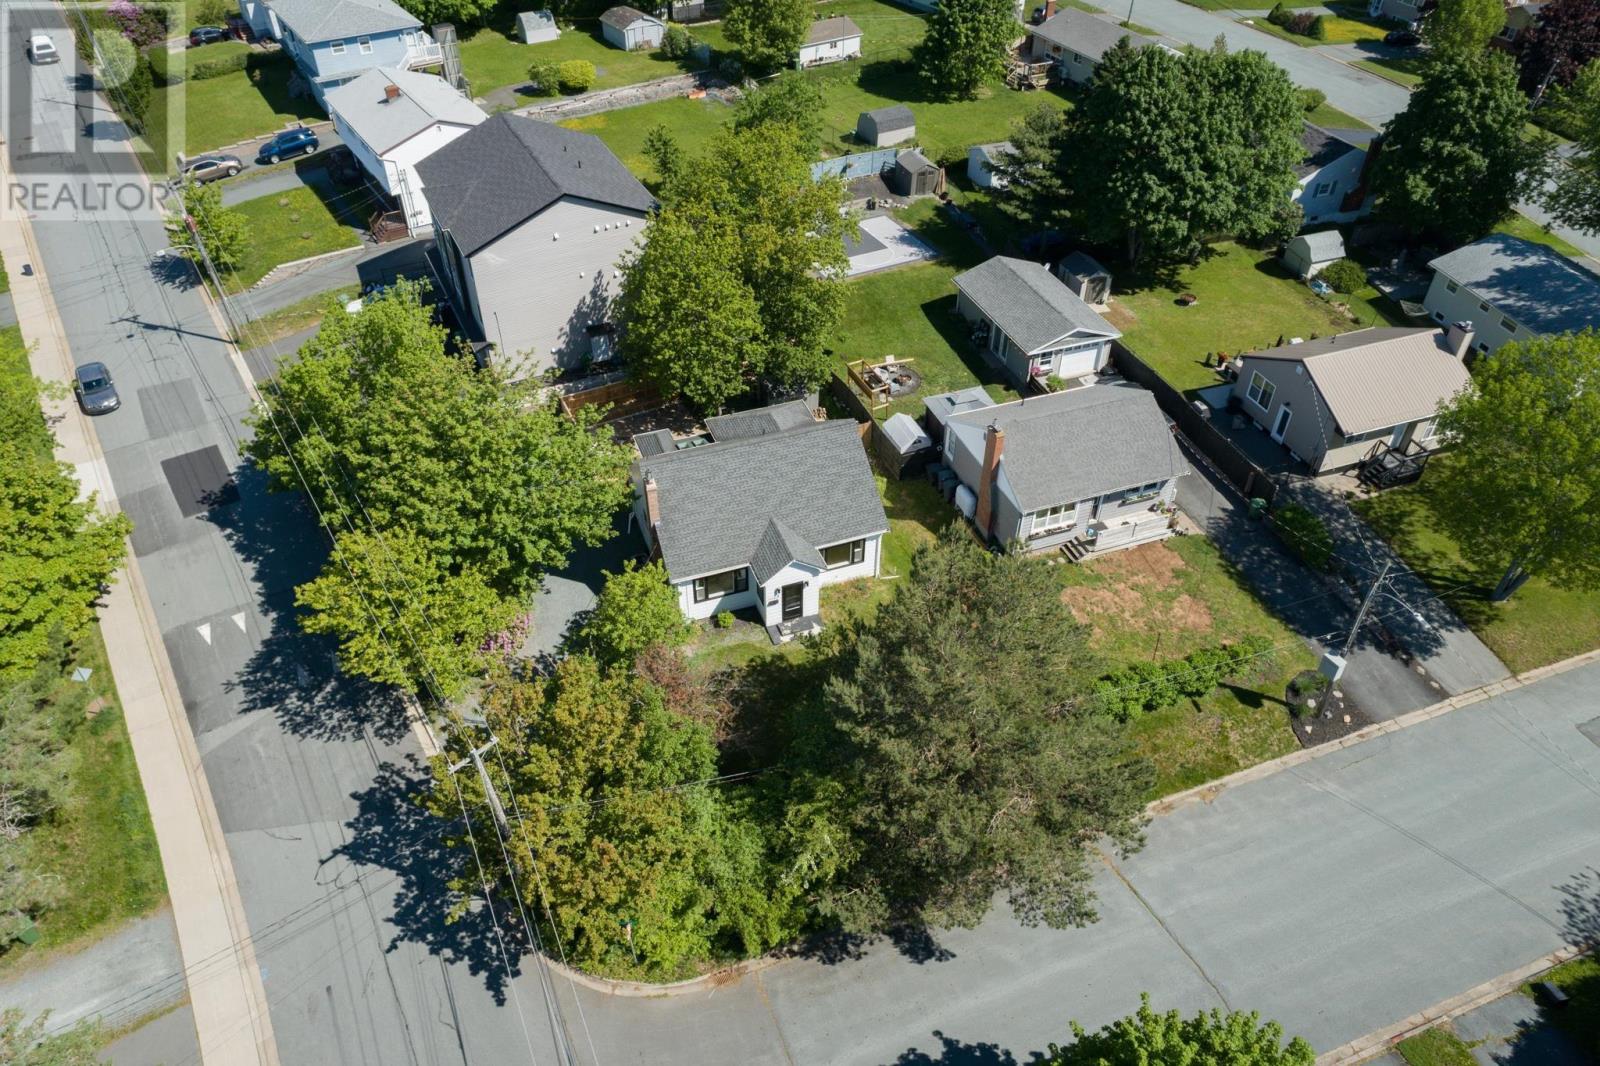
3 Scotsburn Avenue
Dartmouth, Nova Scotia
Discover the perfect blend of timeless character and modern luxury at 3 Scotsburn Avenue, a beautifully renovated 1.5-storey home in the heart of Dartmouth. From the moment you enter, the rich warmth of original hardwood floors and the cozy allure of a wood-burning fireplace invite you to settle in. The updated kitchen offers a bright, inviting space for both meal prep and casual dining, and flows naturally into light-filled living and dining areas. Beyond the kitchen, a renovated mudroom with vaulted ceilings, skylights and a custom pet-washing station is perfect for active families and their four-legged companions. The main level also boasts a primary bedroom with updated ensuite and a walk-in closet not frequently seen in homes this age. Two additional spacious bedrooms offer flexibility for children or guests and share easy access to the main bath. The living space extends to the fully finished basement, which offers a versatile rec room and office/den that can easily be converted into an additional bedroom, if desired. This home has received numerous upgrades over recent years including 200 Amp electrical (2023), roof (~2013) and fully ducted heat pump ensuring year-round comfort. Outside, the property continues to impress with a fully fenced backyard that serves as a private retreat during warmer weather, with a low-maintenance patio and built-in benches gathered around the custom firepit. The home also offers ample parking, a shed for storage, and close proximity to public transit and major highways, making commuting effortless. Nestled in a quiet neighborhood, just off of Main St, this location offers easy access to shops and amenities, markets like Gateway Meat Market, basketball courts, ball fields and Nova Scotia Community College. Imagining summer evenings by the firepit or quiet mornings in the sun-drenched kitchen? Book your private viewing today. (id:45785)
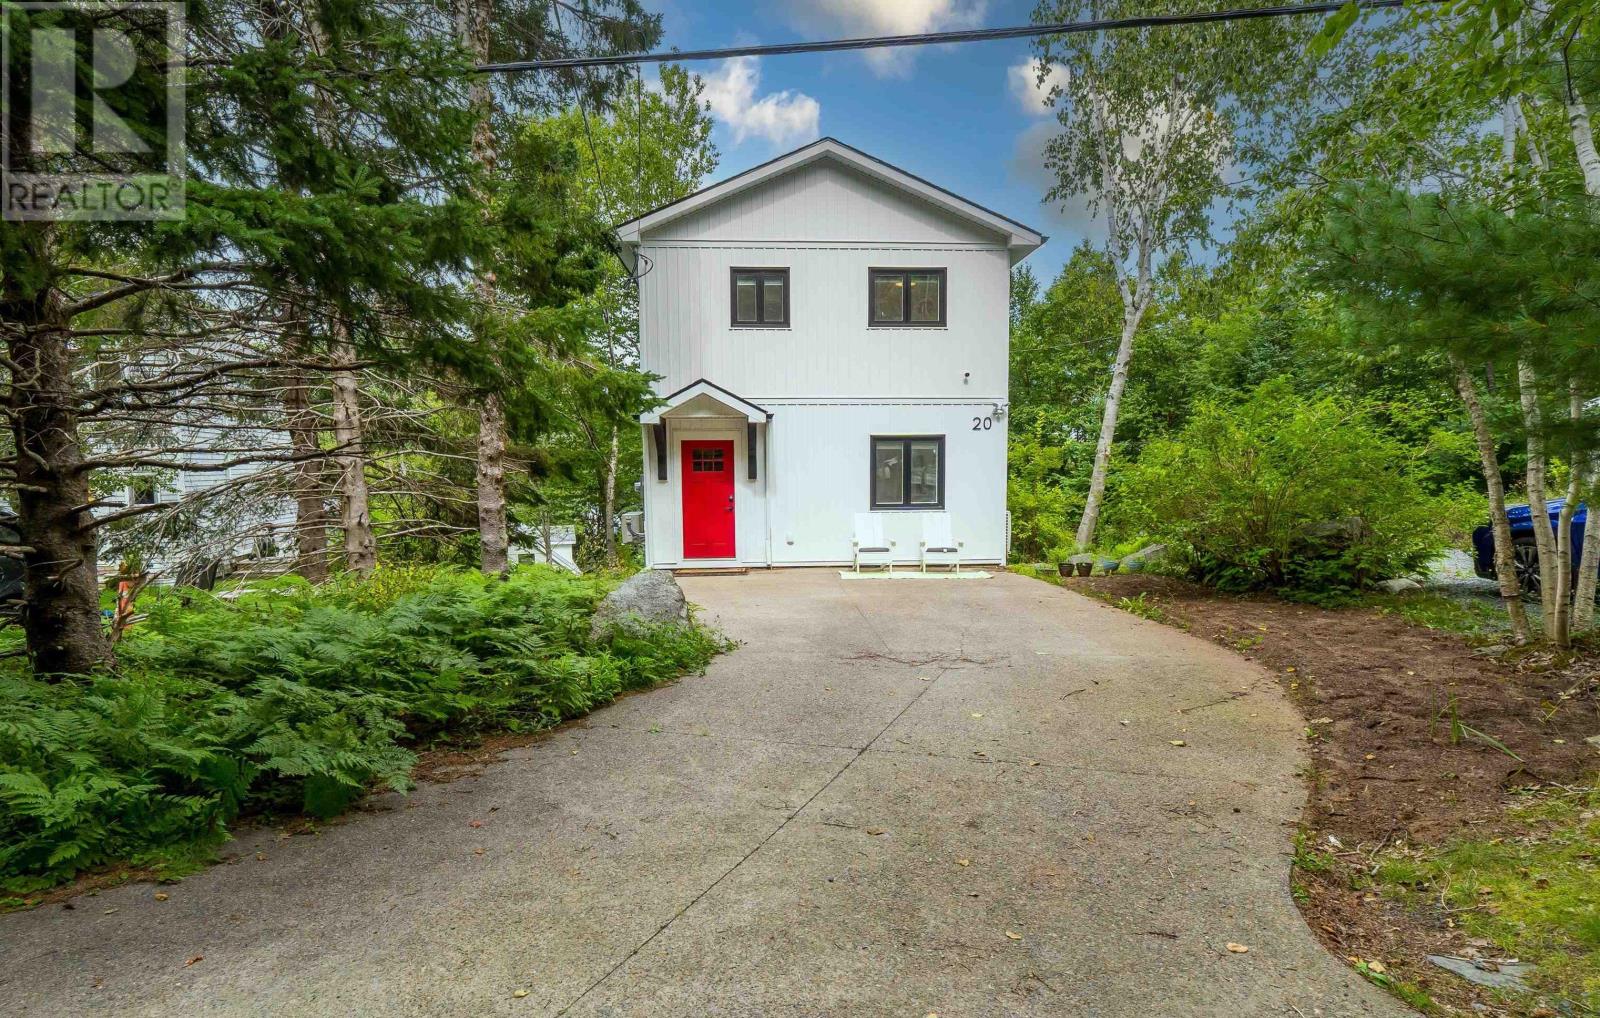
20 1/2 Melville Avenue
Halifax, Nova Scotia
Why settle for one when you could have both? Discover the unique possibilities at 20 1/2 Melville Avenue, where two completely separate dwellings come together on one property. Tucked into a private, nature filled setting while remaining conveniently close to the city, the main home offers 3 bedrooms, a 4 piece bathroom, and a unique layout designed for comfortable everyday living. Step outside from either the primary bedroom or living room onto your private balcony and take in the peaceful surroundings. Fresh, modern exterior colours add a welcoming touch and enhance the homes curb appeal. Just steps away, 20 Melville Avenue offers an exceptional second dwelling with incredible versatility. Thoughtfully converted from a detached garage, this 978 sqft open concept suite features 2 bedrooms, a 4 piece bathroom, and its own private deck. Whether you are looking for additional income to help offset your mortgage, a comfortable space for extended family, or somewhere for guests, this separate dwelling provides endless possibilities. Two homes, one property, and the flexibility to make it work for you. A truly unique opportunity in a convenient location! (id:45785)
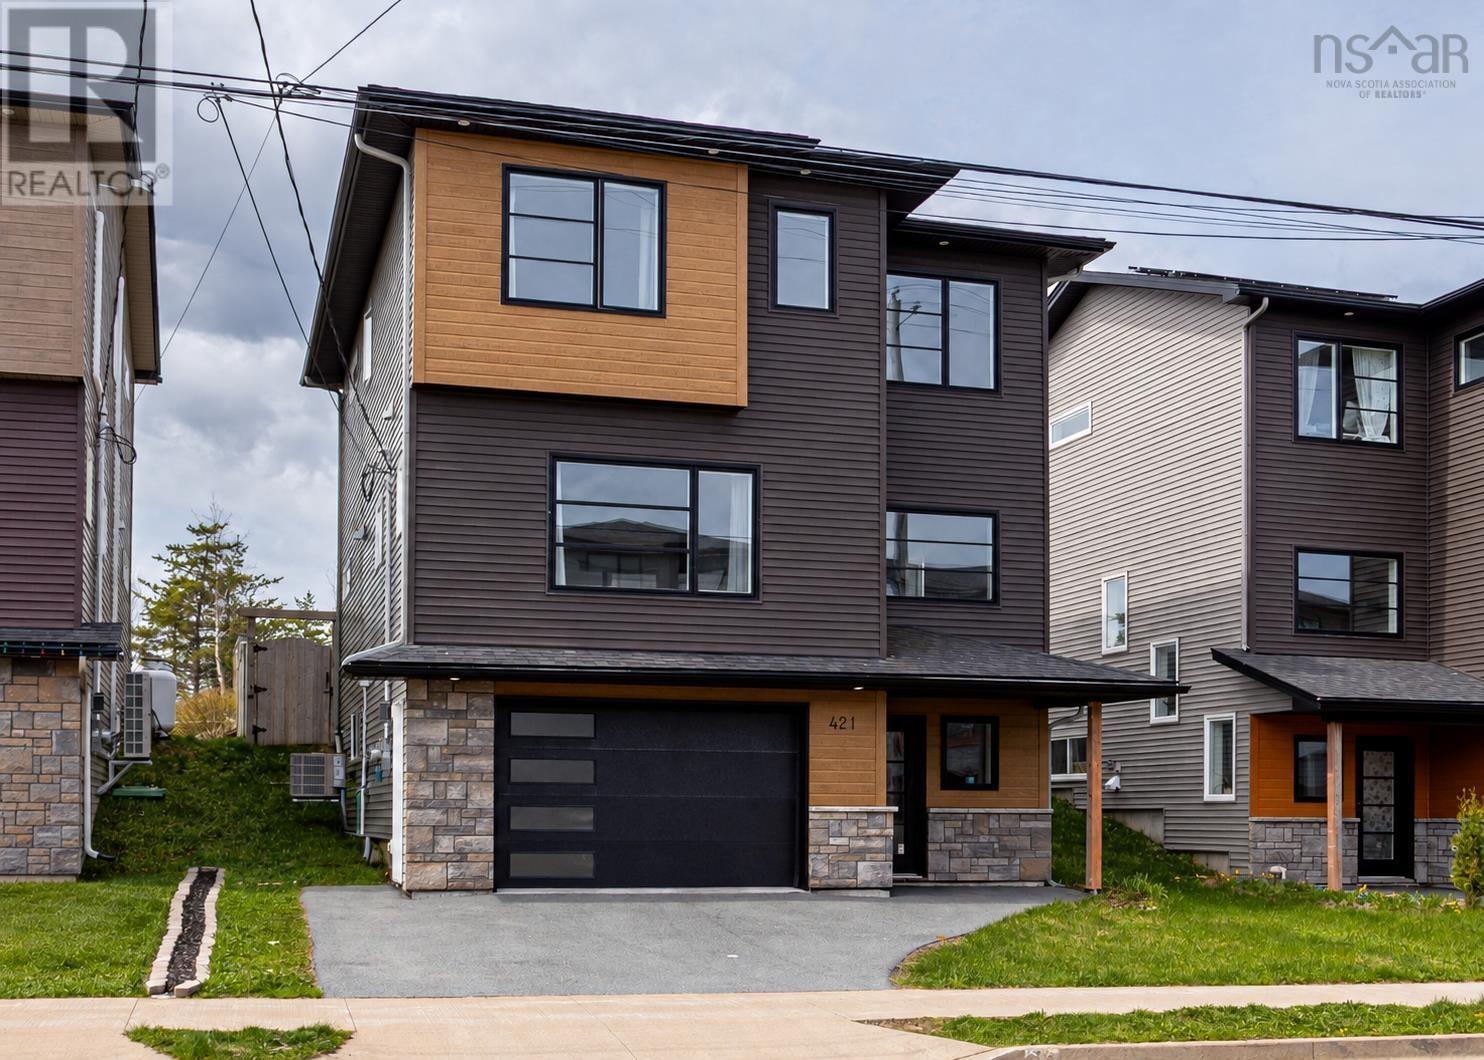
421 Alabaster Way
Halifax, Nova Scotia
Welcome to Governors Brook, a growing, family-friendly community surrounded by nature and close to everything you need. Just 15 minutes from downtown Halifax, this stylish eight-year-old home is fully finished on all three levels and offers an impressive combination of space, comfort and modern design. Step inside through the soaring two-storey foyer and into a bright, open-concept main level with seamless flooring throughout. The spacious living room is filled with natural light and anchored by a sleek wall-mounted electric fireplace. At the heart of the home, the kitchen is designed to impress with waterfall stone countertops, soft-close cabinetry, tile backsplash, in-cabinet lighting, a full pantry and an oversized island with seating for five. The generous dining area opens directly to the private, fully fenced backyard with desirable western exposureperfect for sunny afternoons and evening entertaining. A built-in office area and convenient powder room complete the main floor. Upstairs, the spacious primary suite enjoys scenic landscape views and features a large walk-in closet and beautifully finished ensuite with a double floating vanity and walk-in shower. Two additional bedrooms, a full four-piece bathroom and upper-level laundry provide everything a busy family needs. The finished lower level adds a comfortable rec room, fourth bedroom and another full bathroomideal for guests, teenagers or extended family. A full ducted heat-pump system provides efficient heating and cooling throughout, while the built-in heated 1.5-car garage offers plenty of parking and storage. Outside, the fully fenced and private backyard features low-maintenance landscaping accented by beautiful exposed natural rock. With schools, shopping, recreation and transit nearbyplus easy access to 150 acres of conservation land, the McIntosh Run Community Trail and Long Lake Provincial Parkthis is a home and location made for active family living. (id:45785)
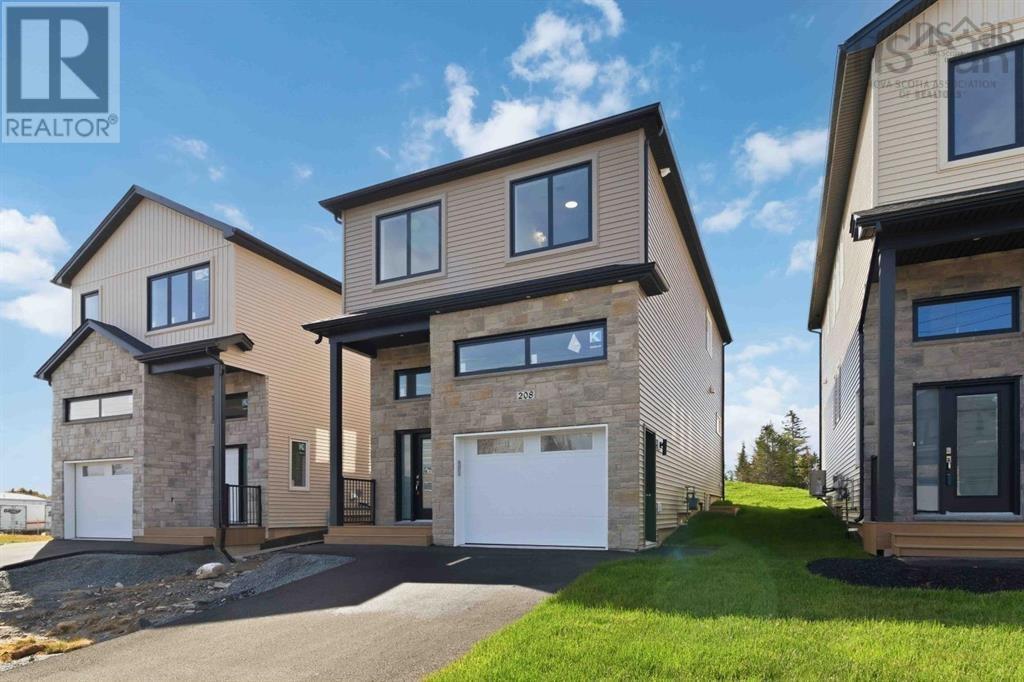
Lw02 208 Lewis Drive
West Bedford, Nova Scotia
**Move in ready by early fall of 2026**Introducing The Bellmore, a beautifully crafted 4-bedroom, 3.5-bath detached home by Shaughnessy Homes in Belle Rose Park, West Bedford. Spanning 2,537 sq. ft. across three finished levels on a 34 lot, this home blends modern style with everyday functionality. The main floor features an open-concept layout with a designer kitchen boasting a walk-in pantry, premium quartz countertops, and soft-close cabinetry. A stylish dining room bump-out adds a touch of elegance, perfect for gatherings. Engineered hardwood flows through the main and upper levels, complemented by an electric fireplace in the living area. Step outside to a beautifully finished composite deck, providing long-lasting durability with low maintenance. The finished basement, with durable laminate flooring, offers flexible space for family or guests. If you're looking for a walk-out basement equipped with a wet bar, washer and dryer rough in, bedroom, bathroom and a rec room - we have a limited number of The Bellmore walkout models for $859,900, perfect for extended members of the family. Both versions include a fully ducted heat pump with natural gas backup, plus rough-ins for a gas range, dryer, BBQ, water heater, and a 50 AMP EV charger. Nestled off Larry Uteck Blvd in the serene Belle Rose Park, this home is steps from schools, parks, and amenities. Built with Shaughnessy Homes signature quality,The Bellmore is a rare find in one of Bedfords most desirable communities. (id:45785)
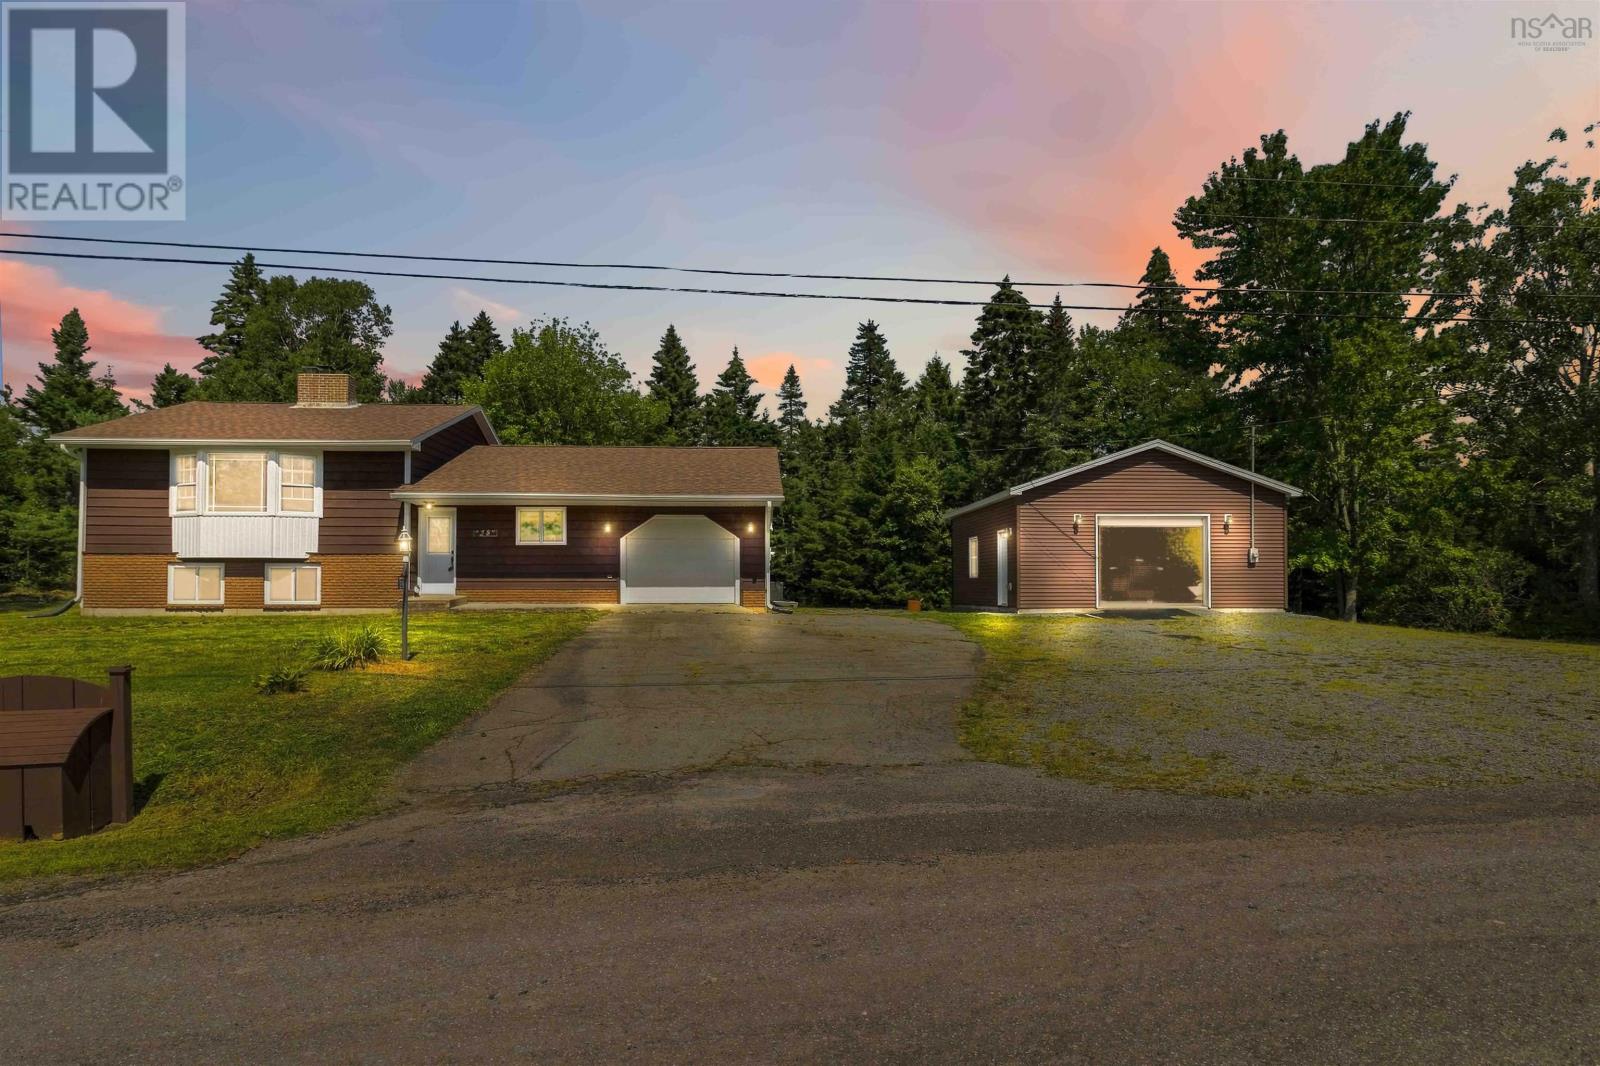
28 Little River Drive
Musquodoboit Harbour, Nova Scotia
Welcome to 28 Little River Drive, a spacious and versatile property ideally located in the welcoming community of Musquodoboit Harbour on Nova Scotias beautiful Eastern Shore. Set on just under half an acre, this side-split home offers a peaceful setting while keeping everyday conveniences and community amenities close at hand. Location is a standout feature here. The property is situated near local schools, with Oyster Pond Academy and Eastern Shore Consolidated School serving the area, and offers easy access to Highway 7 for convenient travel toward Dartmouth, Halifax and communities along the Eastern Shore. Twin Oaks Hospital is right in the community, providing added convenience, while the weekly Sunday market just around the corner is a wonderful way to enjoy local vendors and the community atmosphere. Popular Martinique Beach is also a short drive away, offering beautiful sandy shores and plenty of opportunities to enjoy the coast. The property itself features a cleared, level and landscaped lot with multiple driveways and plenty of parking. The home offers a fully developed basement with walkout, hardwood, ceramic and laminate flooring, a ductless heat pump, baseboard heating and wood stove/fireplace options for year-round comfort. Outdoor enthusiasts will appreciate the proximity to the coast, while those looking for a quieter pace will enjoy the privacy and natural surroundings this location provides. With an attached garage plus a detached 24' x 24' garage, there is excellent space for vehicles, hobbies, storage and more. A great opportunity to enjoy the best of Eastern Shore living peaceful surroundings, convenient amenities and easy access to everything the Musquodoboit Harbour area has to offer. (id:45785)
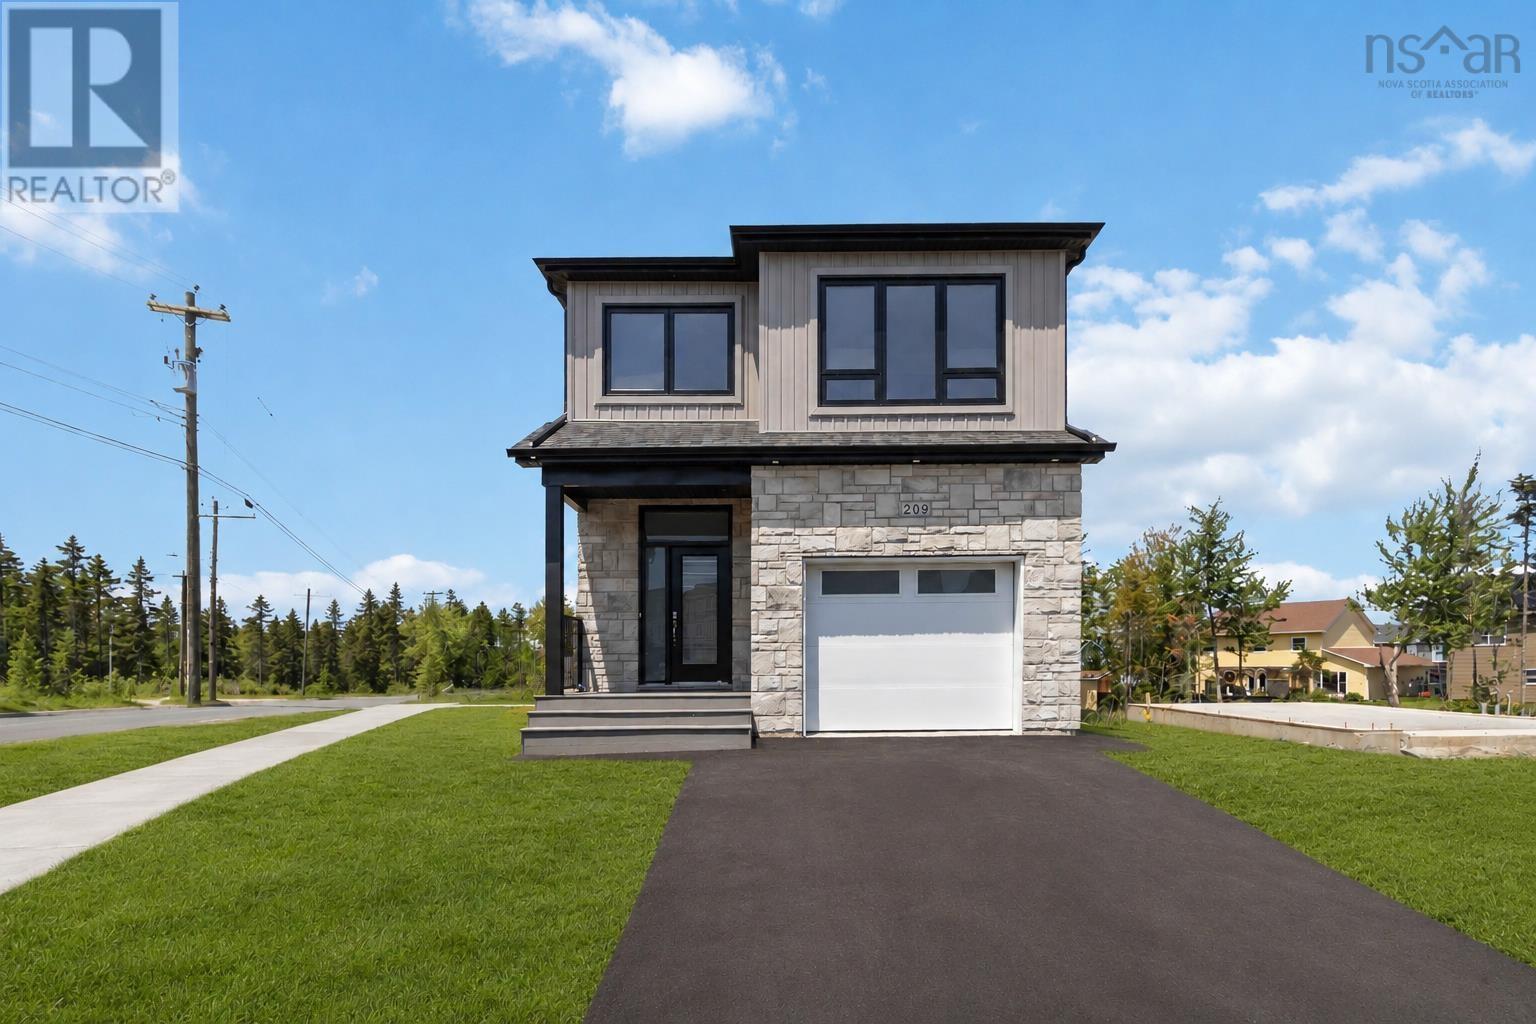
Lw14 209 Lewis Drive
Bedford, Nova Scotia
**Move in immediately**Introducing The Bellmore, a beautifully crafted 4-bedroom, 3.5-bath detached home by Shaughnessy Homes in Belle Rose Park, West Bedford. Spanning 2,537 sq. ft. across three finished levels on a 34 lot, this home blends modern style with everyday functionality. The main floor features an open-concept layout with a designer kitchen boasting a walk-in pantry, premium quartz countertops, and soft-close cabinetry. A stylish dining room bump-out adds a touch of elegance, perfect for gatherings. Engineered hardwood flows through the main and upper levels, complemented by an electric fireplace in the living area. Step outside to a beautifully finished composite deck, providing long-lasting durability with low maintenance. The finished basement, with durable laminate flooring, offers flexible space for family or guests. If you're looking for a walk-out basement equipped with a wet bar, washer and dryer rough in, bedroom, bathroom and a rec room - we have a limited number of The Bellmore walkout models for $859,900, perfect for extended members of the family. Both versions include a fully ducted heat pump with natural gasbackup, plus rough-ins for a gas range, dryer, BBQ, water heater, and a 50 AMP EV charger. Nestled off Larry Uteck Blvd in the serene Belle Rose Park, this home is steps from schools, parks, and amenities. Built with Shaughnessy Homes signature quality,The Bellmore is a rare find in one of Bedfords most desirable communities. (id:45785)
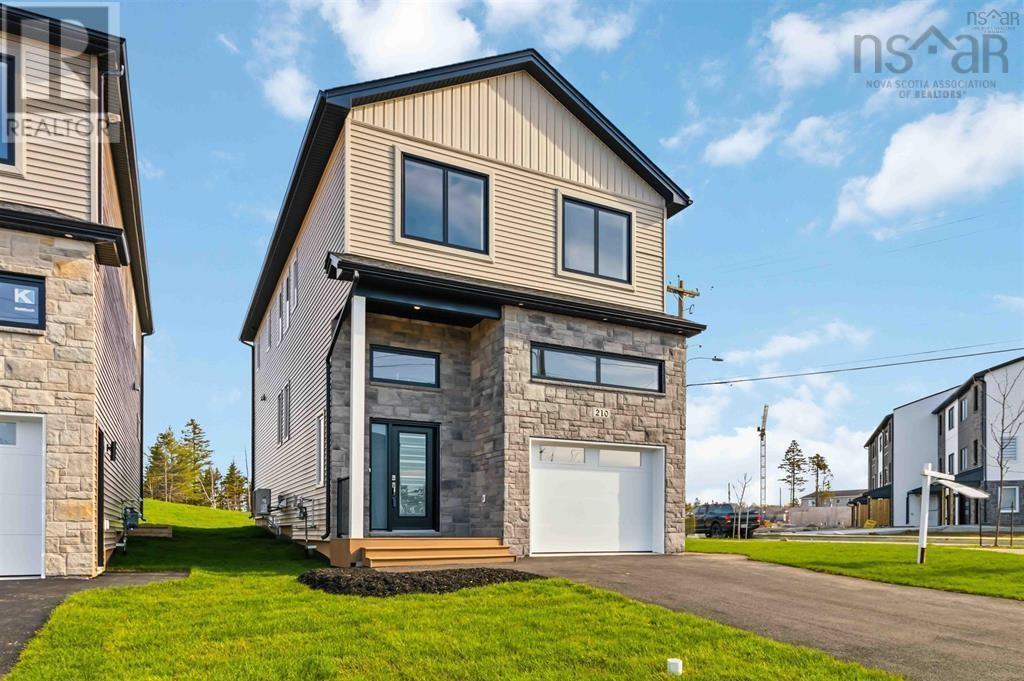
Lw01 210 Lewis Drive
West Bedford, Nova Scotia
Your dream home, move-in ready today. Own the model home at The Bellview a rare corner lot on an oversized 34' lot, complete with a full Appliance Package already installed and move-in ready from day one. This 4-bed, 3.5-bath detached home by Shaughnessy Homes in the exclusive Belle Rose Park in West Bedford comes loaded with every bell and whistle: designer kitchen, premium finishes, and over 2,600 sq. ft. of thoughtfully designed living across three levels.The main floor boasts an open concept layout with designer kitchen + walk-in pantry, premium finishes, quartz countertops and modern lighting, seamlessly blending style and function. Step outside to a beautifully finished composite deck, providing long-lasting durability with low maintenance. Enjoy ducted heating and cooling with natural gas backup, plus rough-ins for a gas range, dryer, BBQ, water heater, and a 50 AMP EV charger for future-ready living. Engineered hardwood flows through the main and upper levels, while the finished basement features durable laminate, perfect for versatile living spaces. Nestled off Larry Uteck Blvd, Belle Rose Park is a serene, master-planned community with easy access to schools, shops, and parks. Built with Shaughnessy Homes renowned craftsmanship, The Bellview is part of a limited collection of detached homes in one of Bedfords most desirable neighbourhoods. (id:45785)
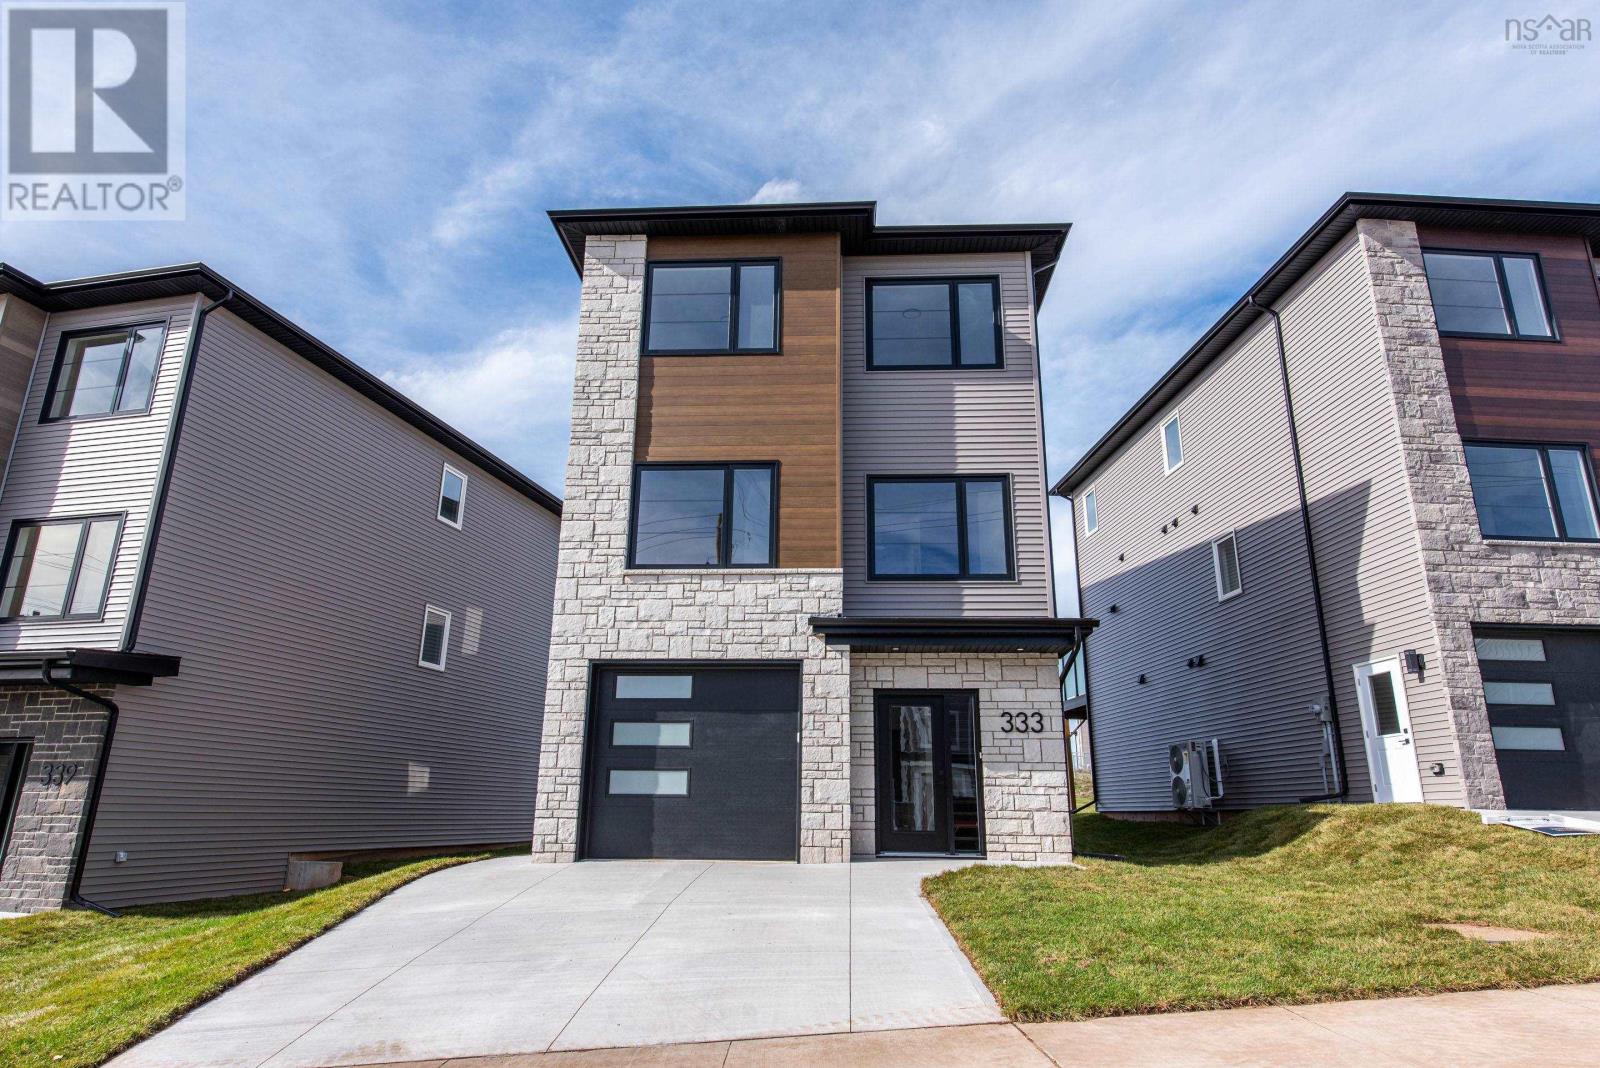
333 Higgins Avenue
Beechville, Nova Scotia
Welcome to the newest model by Mayabella Homes in the sought-after Lovett Lake community. Located on Higgins ave, this quality-built home is just minutes from Bayers Lake, excellent schools, walking trails, and a quick commute to downtown Halifax. The open-concept main level is designed for modern living, featuring a spacious kitchen with a large centre island, walk-in pantry, quartz countertops, and contemporary finishes. The kitchen flows seamlessly into the dining with direct access to a generous back deckperfect for entertaining. The large living room provides excellent natural light and tuck around the corner for more private entertainment. A convenient powder room completes this level. Upstairs, you'll find three well-appointed bedrooms, including a spacious primary suite with a walk-in closet and a luxurious ensuite featuring a custom tiled shower, double quartz vanity, and upgraded plumbing fixtures. Two additional bedrooms, a full bathroom with double sinks, and a conveniently located laundry closet complete the upper level. The fully finished lower level offers exceptional additional living space with a large rec room, wet bar, fourth bedroom, full bathroom, and walkout access to the backyard, making it ideal for guests, teenagers, or entertaining. Complete with an attached single-car garage, quality finishes throughout and full heat pump system for efficient heating and cooling to all rooms. This home offers the perfect blend of style, comfort, and convenience in one of Halifax's most desirable neighbourhoods. (id:45785)
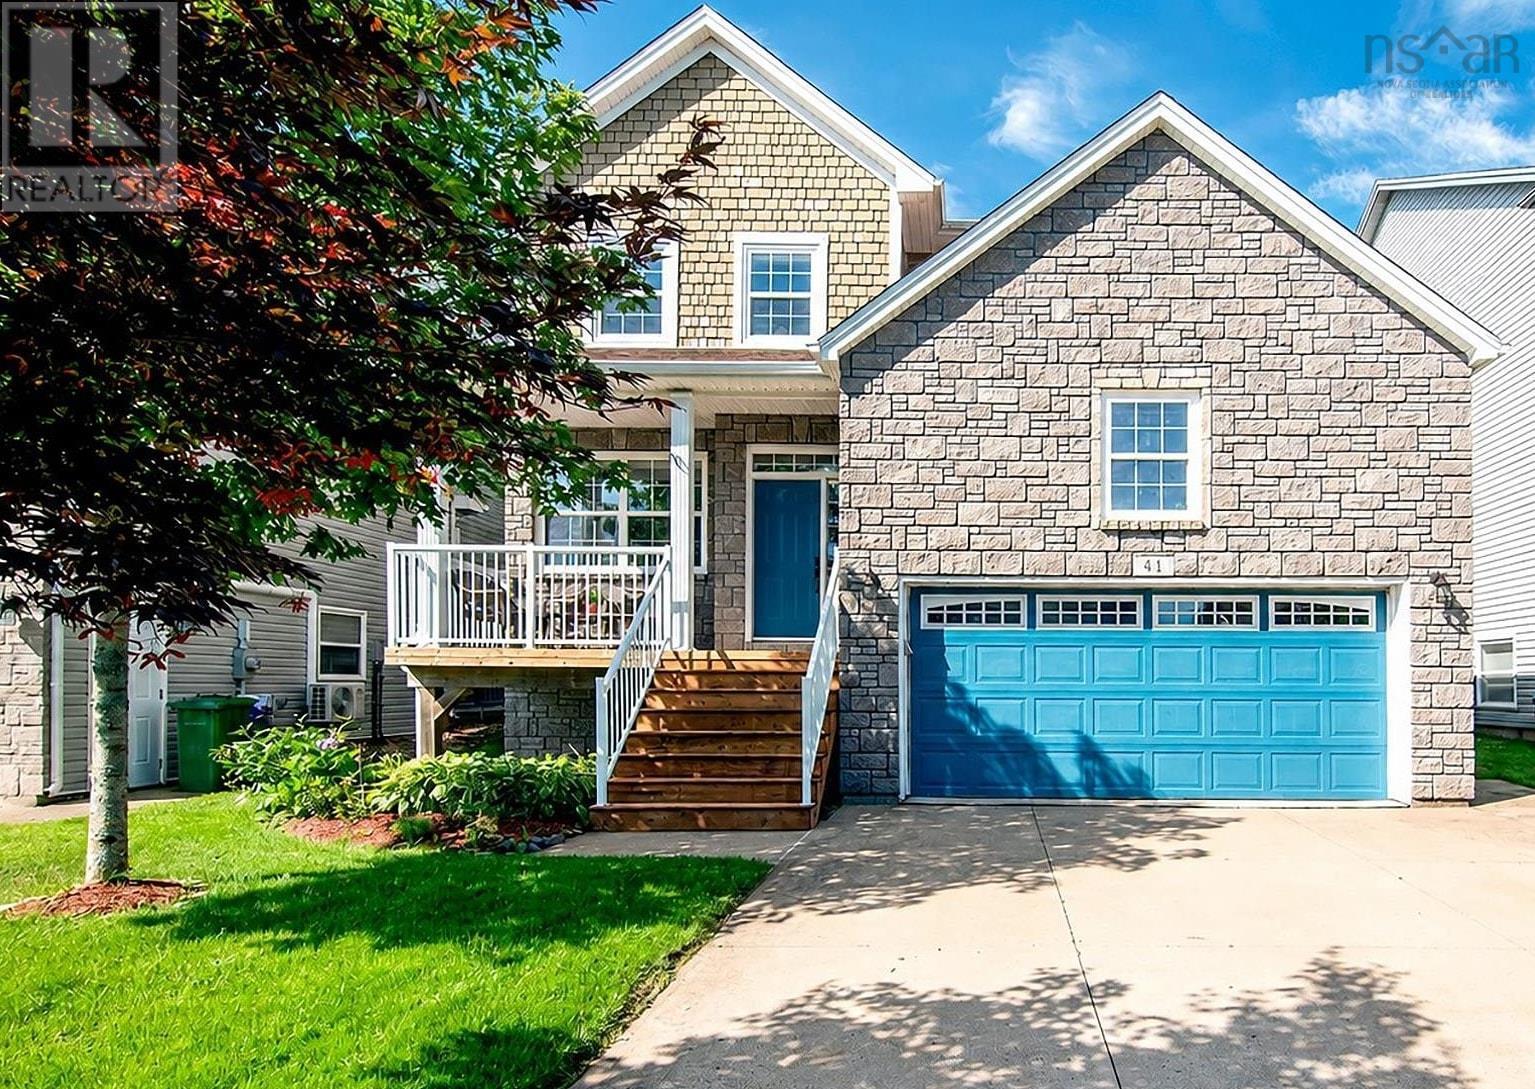
41 Hollyhock Way
Bedford, Nova Scotia
Welcome to this wonderful family home in the highly sought-after Stonington Park in West Bedford! Offering 4 bedrooms, 3.5 bathrooms, fantastic curb appeal, and an extensively landscaped yard, this beautiful home is designed for comfortable family living. Step inside to the bright and spacious open-concept main level featuring 10' ceilings, crown moulding throughout, a living room and dining area that flow seamlessly into the custom kitchen. The kitchen is truly the heart of the home with granite countertops, glass backsplash, and beautiful stainless steel appliances, it opens directly into the inviting family room, complete with expansive windows and a natural gas fireplace. This level offers the perfect gathering space.Upstairs, you'll find three bedrooms, including an impressive primary suite.This spacious bedroom features a custom cathedral ceiling with pot lights, a walk-in closet, and a stunning ensuite. The luxurious 5-piece ensuite includes granite countertops, a jet tub, and a custom walk-in shower with rain showerhead and body sprays.The carpet-free lower level continues to impress with a hardwood staircase and laminate flooring throughout the large rec room. A wet bar makes this an ideal space for movie nights, entertaining, or family fun. It is also where you will find the fourth bedroom and full bathroom, providing excellent space for guests, teenagers, or a home office. Energy efficiency is another standout feature, with three ductless heat pumps added in 2024. In 2026, a new front step and a new back deck were built. The storage room over the garage provides fantastic additional space and is perfect for storing sports equipment, outdoor gear, or creating a kids' play area. Located in a fantastic family-friendly neighbourhood close to downtown Halifax, major highways, excellent schools, and the 4-Plex. A wonderful opportunity to make this exceptional West Bedford property your next home! (id:45785)
RE/MAX Nova (Halifax)