
Vacant Land Victory Road
Victory, Nova Scotia
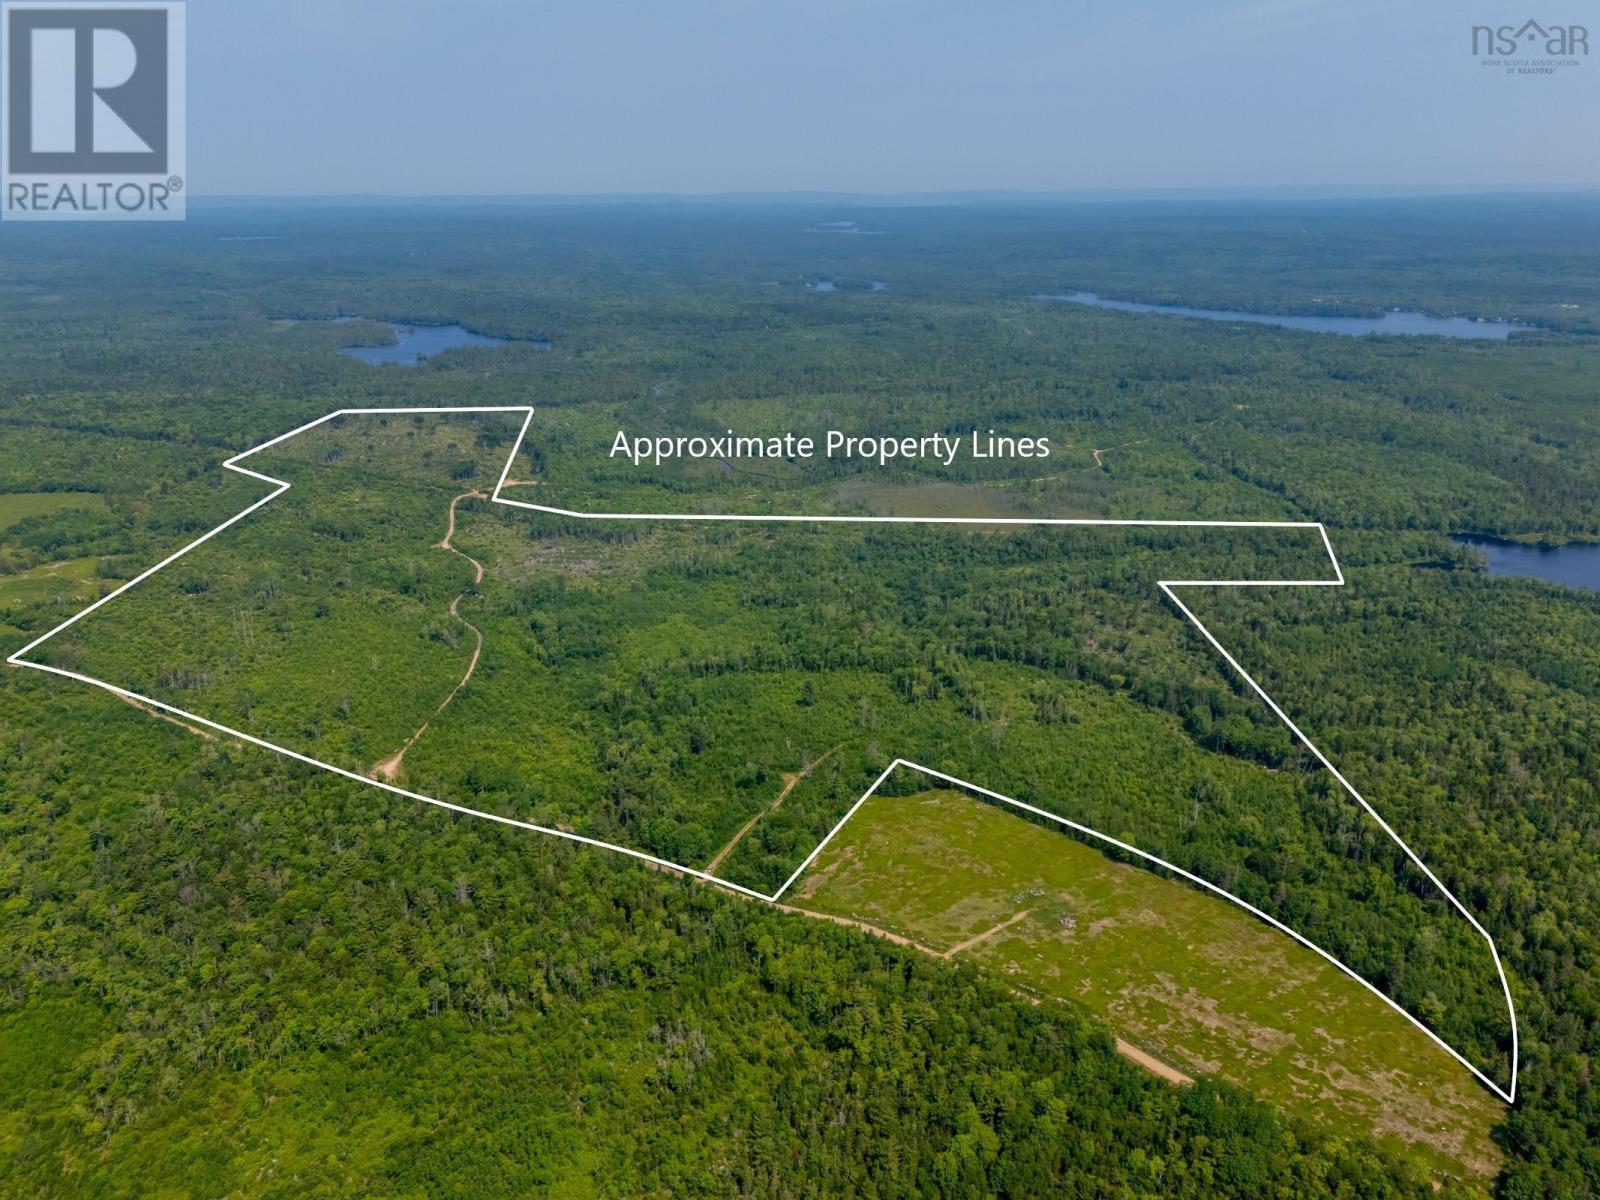
Escape to the peace and privacy of this expansive rural acreage, offering endless possibilities for recreation, investment, or future development. Tucked away in a quiet country setting, this impressive parcel is the perfect location to create your own private retreat, whether you envision a hunting camp, rustic cabins, seasonal camping, or an outdoor getaway. Outdoor enthusiasts will appreciate the nearby lakes, as well as the excellent opportunities for ATV riding, hiking, and exploring nature. An old logging road provides access into the property, making it easier to enjoy and develop the land. Previously managed as a woodlot, portions of the property have been replanted, while a healthy mix of mature trees remains, offering the potential for personal firewood . Power is available along the first four kilometers of Victory Road, adding convenience for future plans. With its generous size, this property also presents excellent long-term investment potential. Keep the entire parcel for your own private estate or recreational haven, or explore the possibility of subdividing and selling a portion in the future (subject to any required approvals). If you're looking for space, privacy, and unlimited potential, this remarkable acreage is well worth a closer look. (id:45785)
Lot 7 No 19 Highway
Troy, Nova Scotia
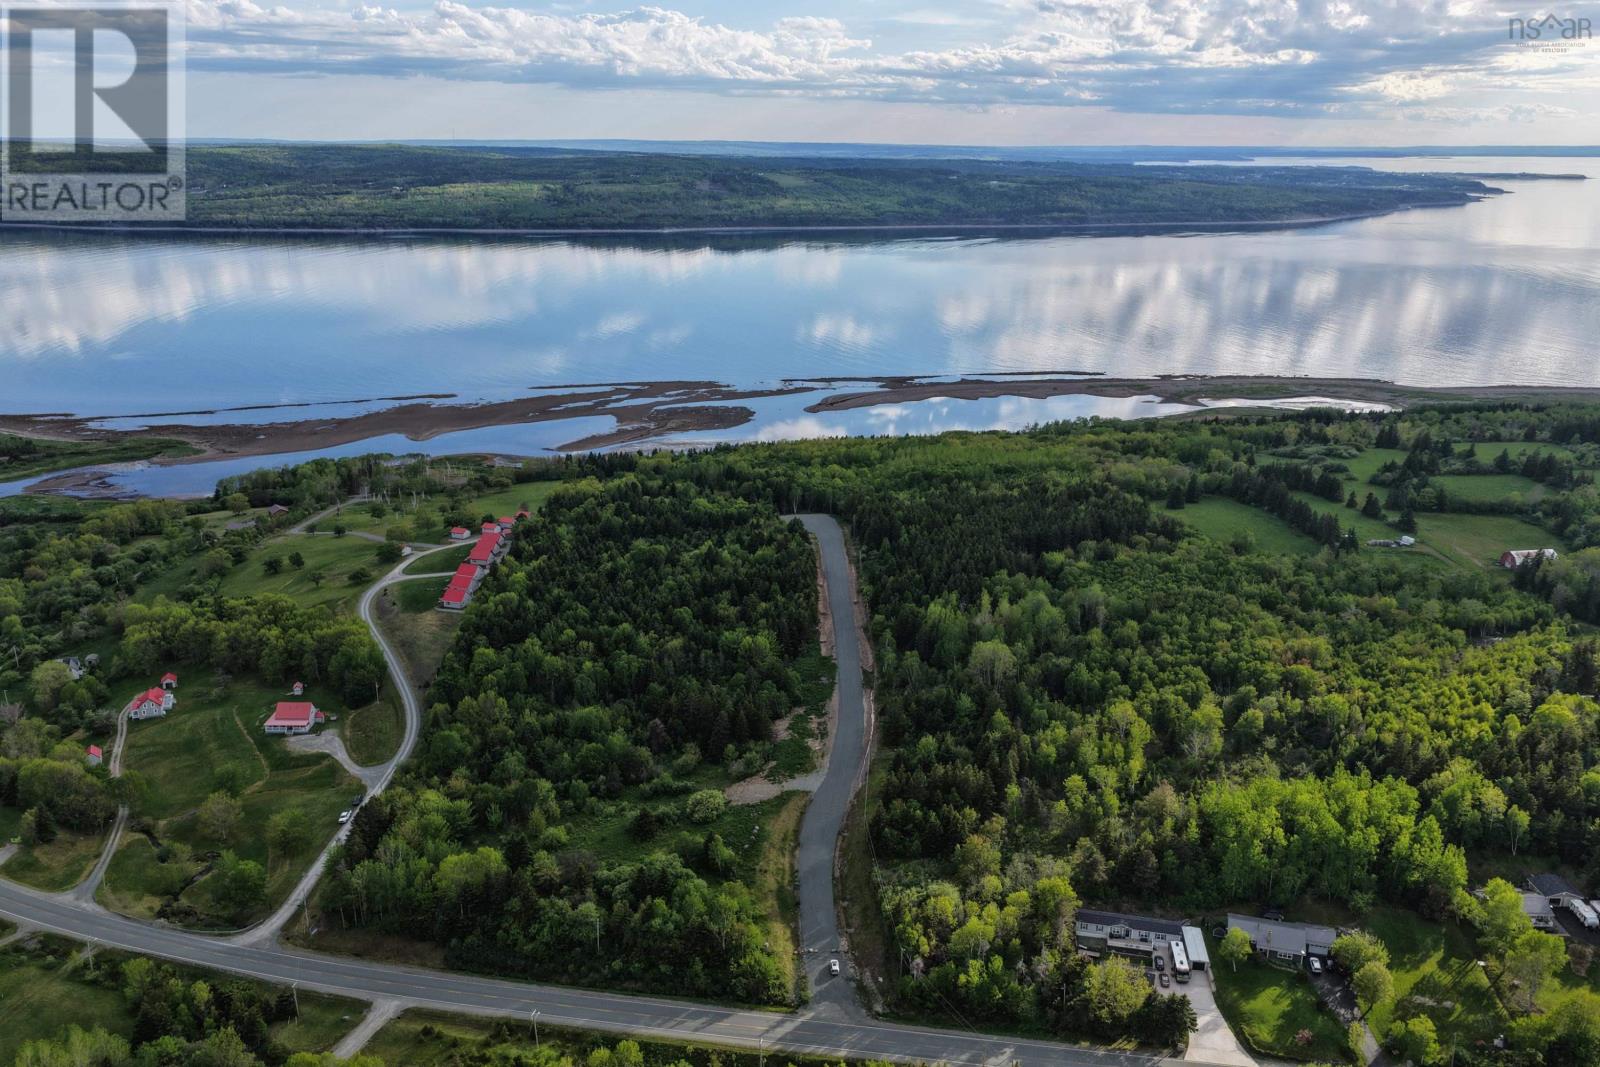
Embrace tranquility and growth in Troy, NS! This 2.06-acre building lot in a new subdivision is just under 15 minutes from Port Hawkesbury and the Canso Causeway. With private road access, utilities at the property line, and stunning views of the Strait of Canso/Northumberland Strait, this property is an ideal investment on Cape Breton Island. Whether youre looking for an expansive property for your family, or youre a developer looking to acquire multiple lots, this is the right location for you. The area has recently witnessed the beginning of significant industrial and commercial growth with the approval of several renewable energy projects, existing industrial businesses expanding and tourism driving economic development. Less than an hour from the renowned Cabot Links and Cabot Cliffs Golf Courses, this property provides access to a private island, a private beach, and the Celtic Shores Trail system. Whether you're envisioning your dream home or seizing a strategic investment opportunity, this property blends rural charm with accessibility to amenities and promises a life surrounded by natural beauty and potential. (id:45785)
21 Bear Point Road
Bear Point, Nova Scotia
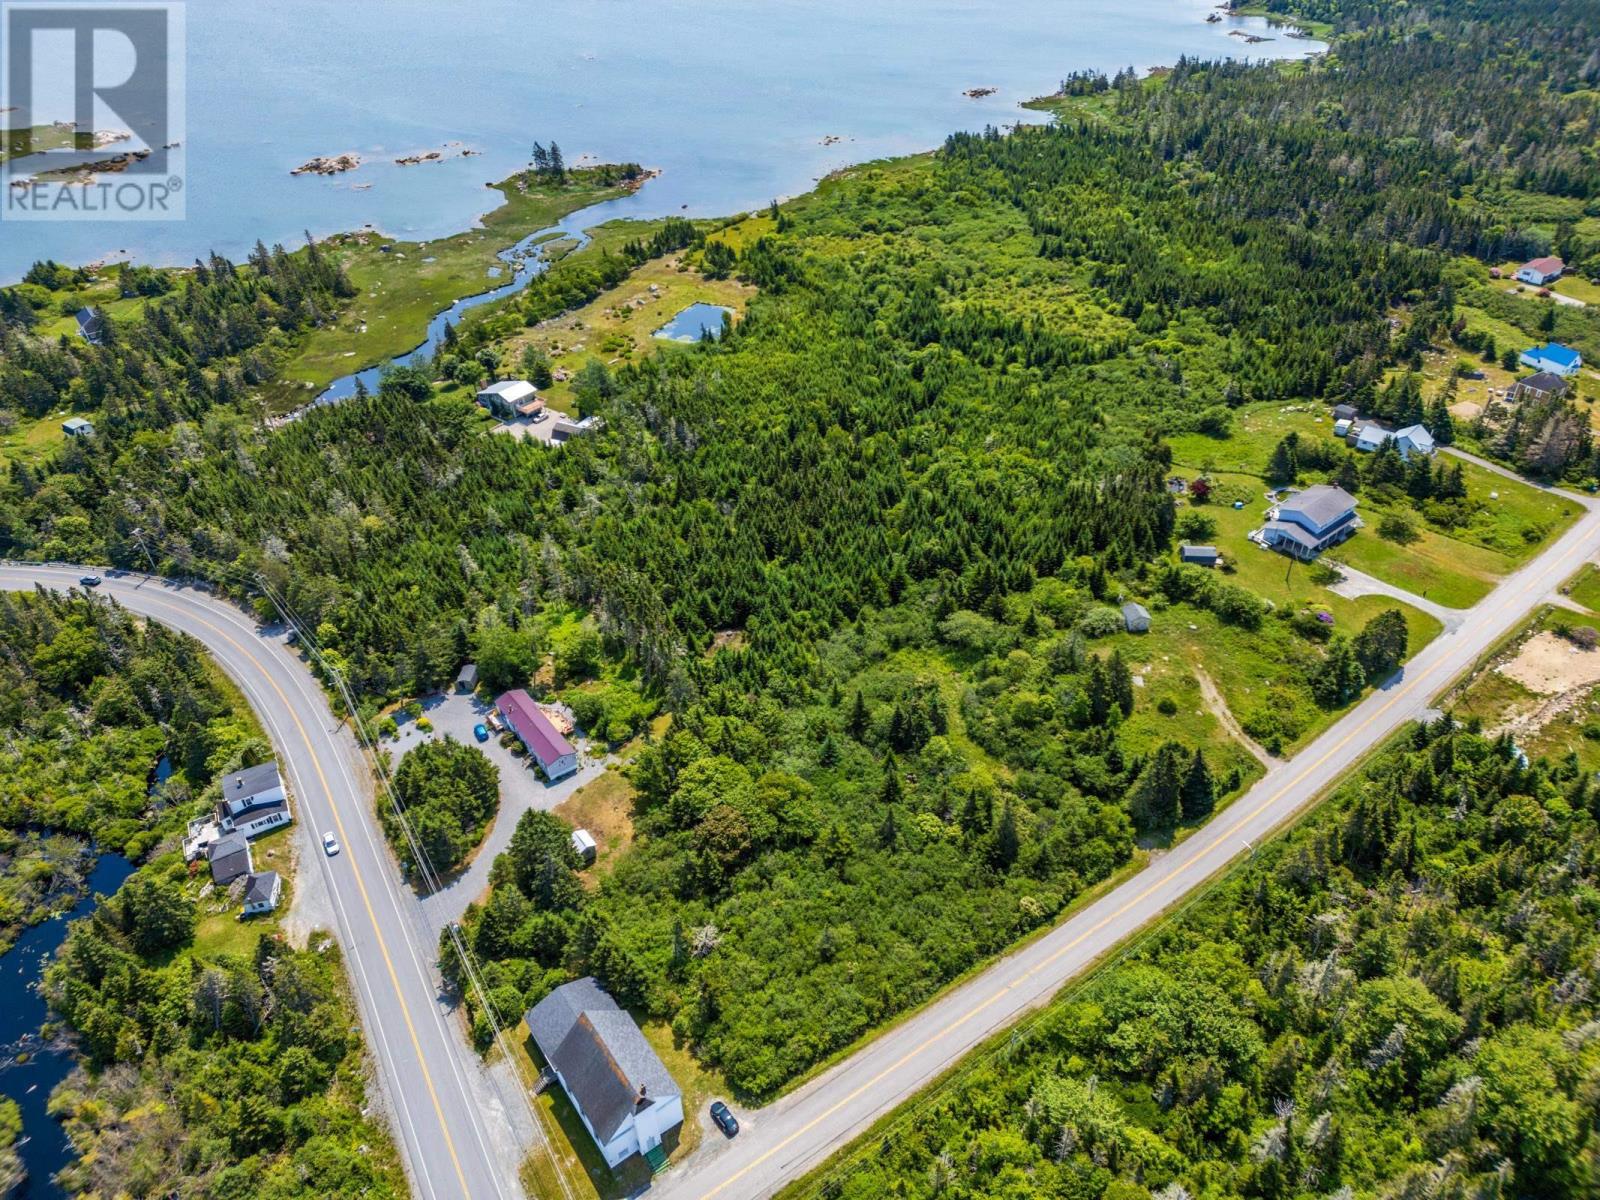
Discover the potential of this beautiful oceanfront land along the sheltered waters of Murray Cove and offering approximately 9 acres of property. With an existing driveway providing easy access from the road, this parcel is well suited for those looking to build a year-round home or coastal retreat. A cleared area marks the site of a former homestead, offering a head start for future development. An old barn remains on the property, and a well and possible septic system are present; however, the sellers are unable to verify their location or condition. Enjoy the peace and privacy of waterfront living in the community of Bear Point while being just minutes from the amenities of Barrington Passage, including shopping, restaurants, and essential services. Whether you're dreaming of a private oceanfront residence or investing in a scenic piece of Nova Scotia's coastline, this property offers an exceptional opportunity to bring your vision to life. (id:45785)
Lot 8 Hwy 316 (Grovers Pt)
Cole Harbour, Nova Scotia
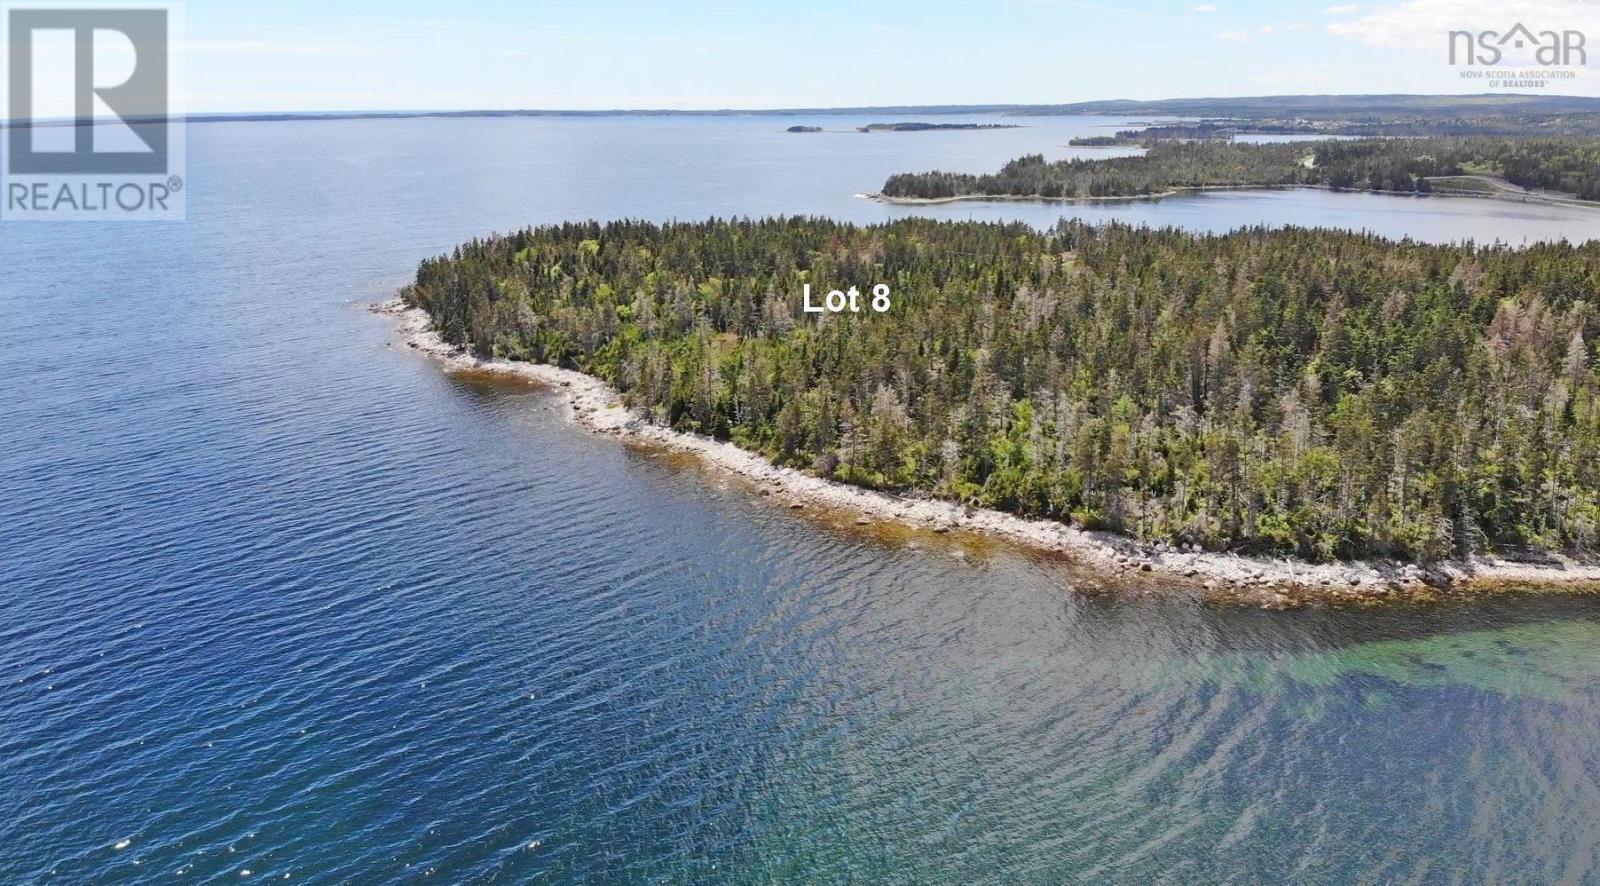
Situated in one of Nova Scotias most beautiful Atlantic locations, this spacious waterfront property lies at the tip of a newly developed peninsula at Grovers Point in Cole Harbour, near Tor Bay and Port Felix. The property consists of 3.36 Acres with approx 300 ft of ocean frontage where you can enjoy a magnificent panoramic view of the open ocean. It is ready for immediate development. A new land survey is available. There are no restrictive covenants associated with the development, allowing for versatile building options. There is no obligation to build. The towns of Guysborough (offering shops for daily needs) and Canso are each just half an hour away. The popular small university town of Antigonish is an hour and 15 minutes away. Halifax International Airport can be reached comfortably in just under three hours via well-maintained highways. (id:45785)
Lots No 1 Highway
Smiths Cove, Nova Scotia
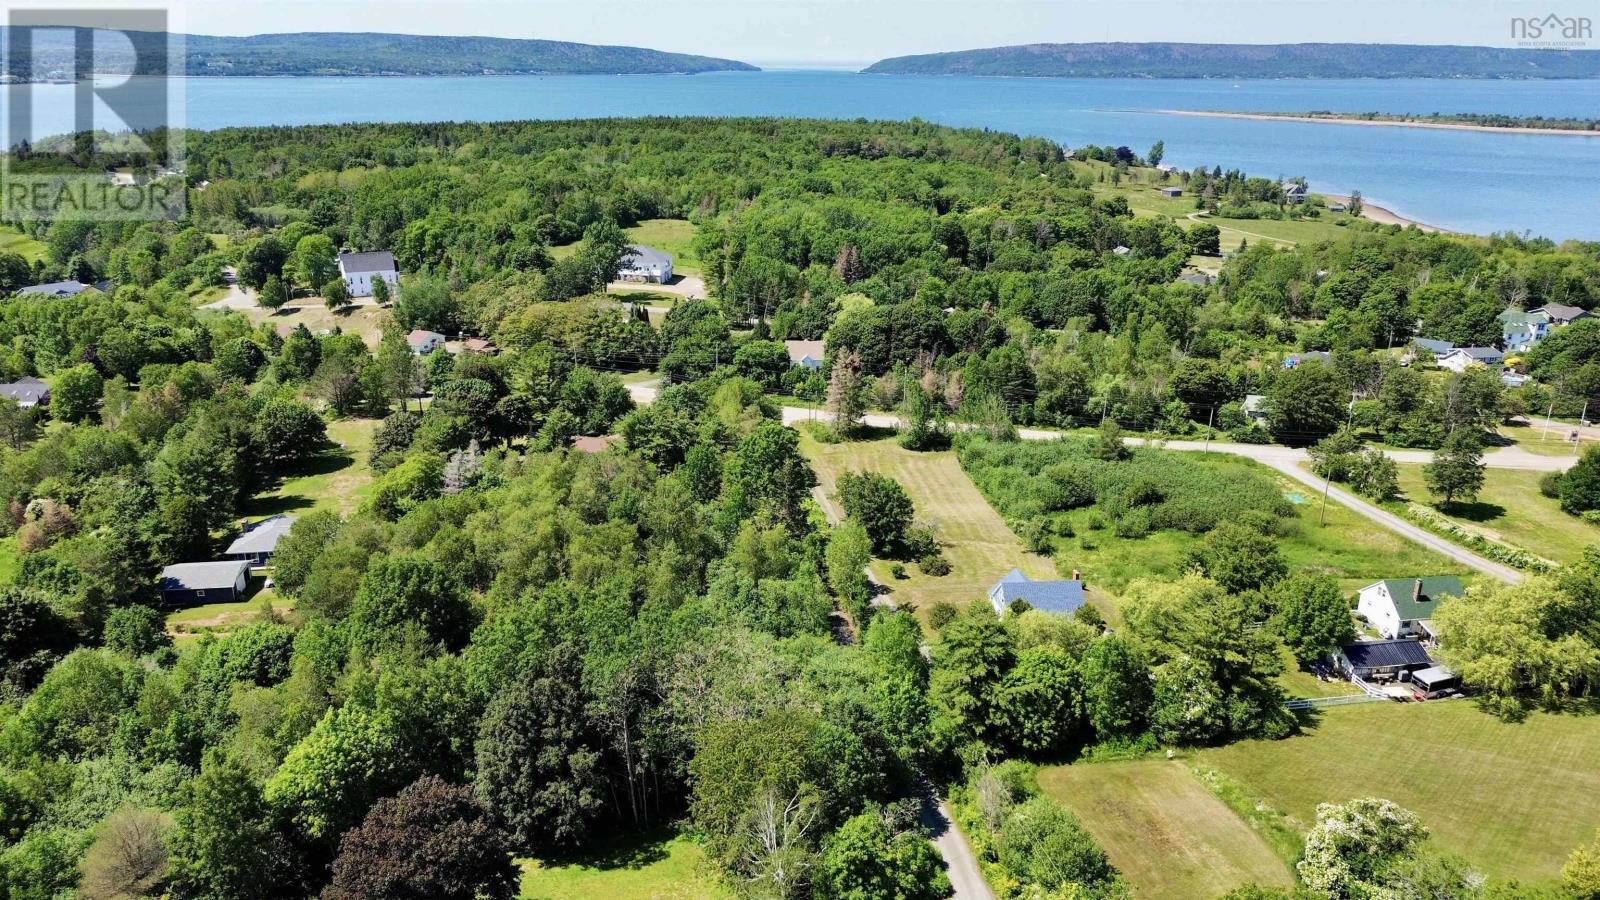
Opportunity awaits in the ever-popular and scenic community of Smiths Cove, where two lots are bring offered together, creating and excellent opportunity to bring your vision to life. Ideally situated in an area known for its strong sense on community and natural beauty, these properties are just a short distance from the rail-bed trail, perfect for walking and exploring the outdoors. Nearby attractions include the Lighthouse Park Trail and a local brewery, providing plenty of opportunities to enjoy the best of the area. Conveniently located less that 10 minutes from Digby and its full range of amenities, and unique local businesses, this location offer the perfect blend of rural charm and everyday convenience. With plenty of possibilities and a desirable location, these lots could be the opportunity you've been waiting for. (id:45785)
29 Acres 344 Highway
Manassette Lake, Nova Scotia
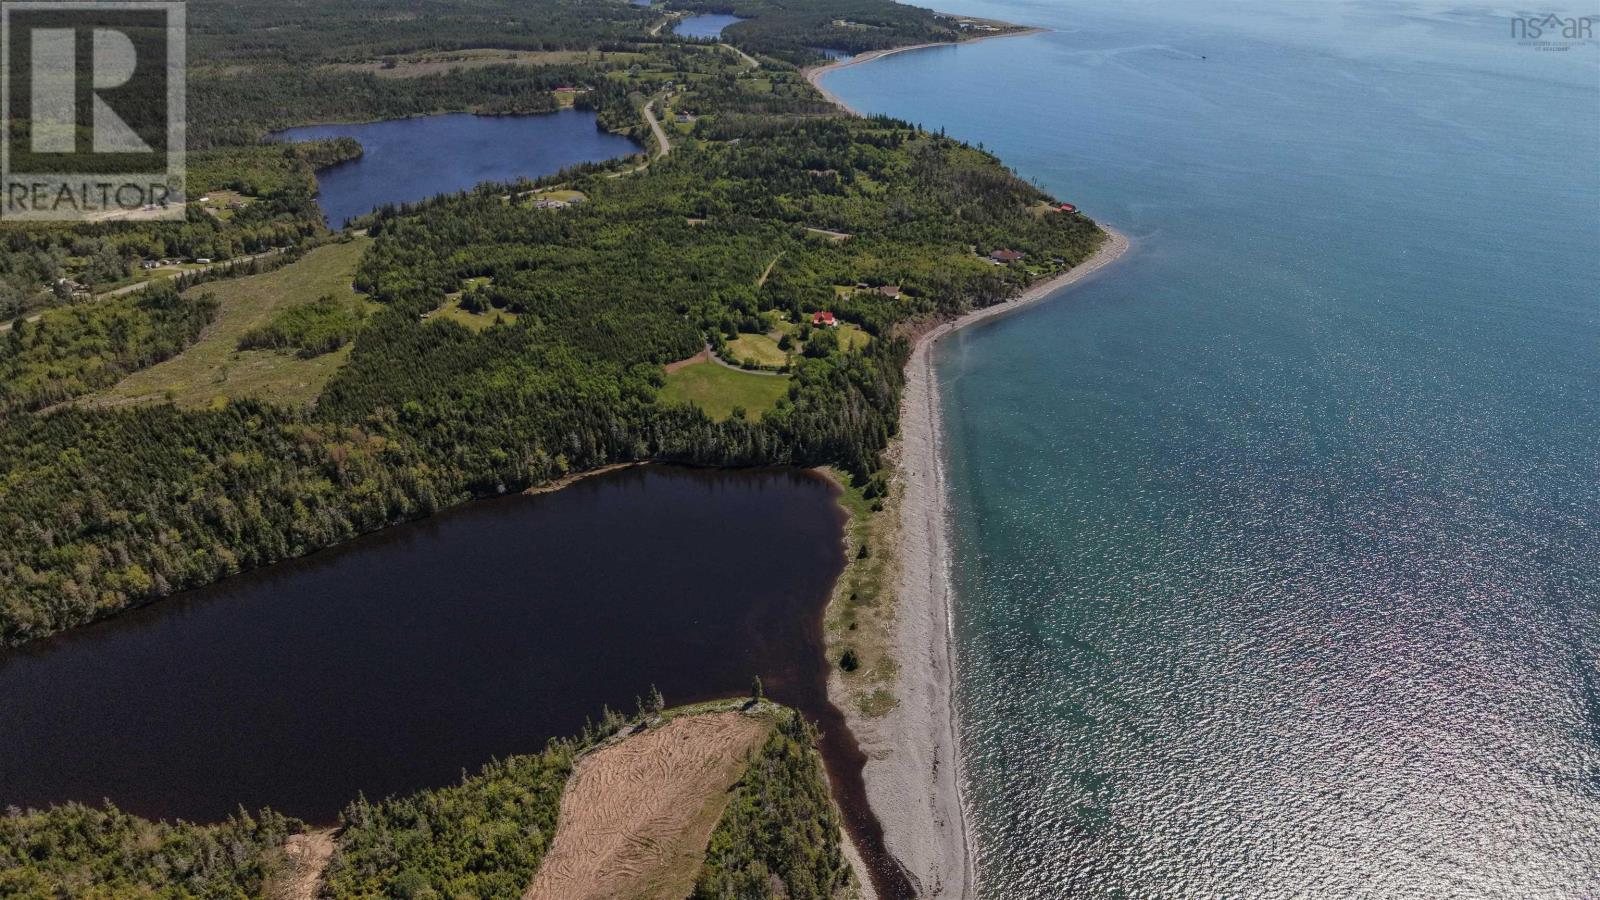
With well over a kilometre of shoreline on the Atlantic Ocean's Chedabucto Bay, rivalling the views of a tropical paradise, here are 29 acres of untouched natural beauty waiting to be discovered. If 1,200 feet of gorgeous oceanfront with endless panoramic views and a sandy beach aren't spectacular enough, this property also boasts the very unique feature of partially wrapping around a large pond, perfect for a peaceful canoe or kayak literally in your own backyard. Create pathways through the healthy forest to easily access both bodies of water and the home or cottage - or rental cabins and outbuildings - of your dreams. Located just down the road from beautiful Port Shoreham Beach Provincial Park and minutes from the parks of Boylston and Tor Bay, everything you will want to explore is within easy reach. Additionally, even while you enjoy your escape into the natural world, you will be less than 20 minutes from the charming town of Guysborough and all its amenities. This is an amazing opportunity for the beach lover, the admirer of nature, or the entrepreuner to follow your heart! (id:45785)
Highway 201
Moschelle, Nova Scotia
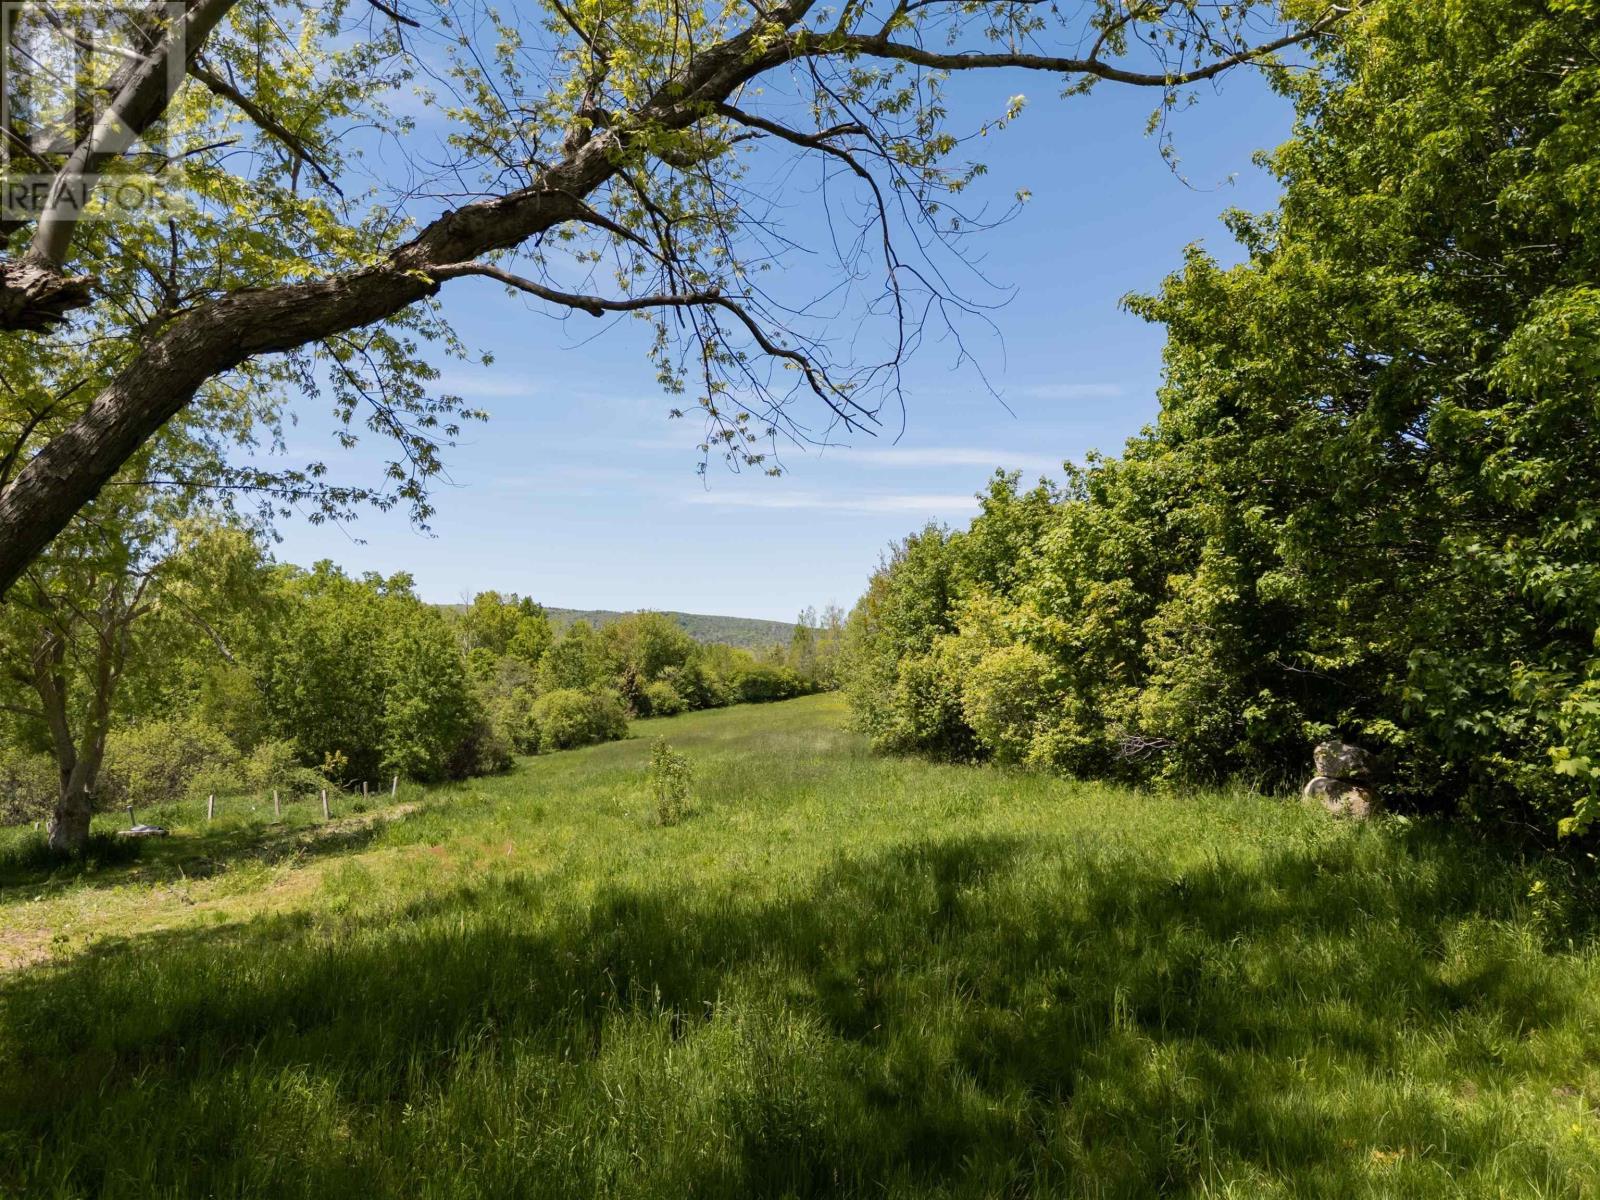
This 2.3-acre parcel offers a balanced mix of open field and mature trees, with cleared space suitable for development and a natural tree line that provides privacy. The northwest-facing orientation captures evening light, with views across the Harvest Moon Trail toward an established apple orchard. Zoned Mixed Use, the property allows flexibility for residential, small-scale agricultural, or live/work uses. It is a setting that can adapt as your plans evolve. The land directly abuts the Harvest Moon Trail, creating a rare connection between rural space and town life. Follow the scenic route into Annapolis Royal for coffee, the renowned farmers market, galleries, waterfront walks, and evening performances at Kings Theatre, all within easy reach. Located along Highway 201 in Moschelle, just minutes from Annapolis Royal, this parcel brings together open land, orchard views, sunset exposure, mixed-use zoning, and direct trail access in one cohesive offering. The seller believes the lot may be larger than the recorded size; however, no survey is available, and the property is being sold as described. (id:45785)
Granite Ridge Road
Birchtown, Nova Scotia
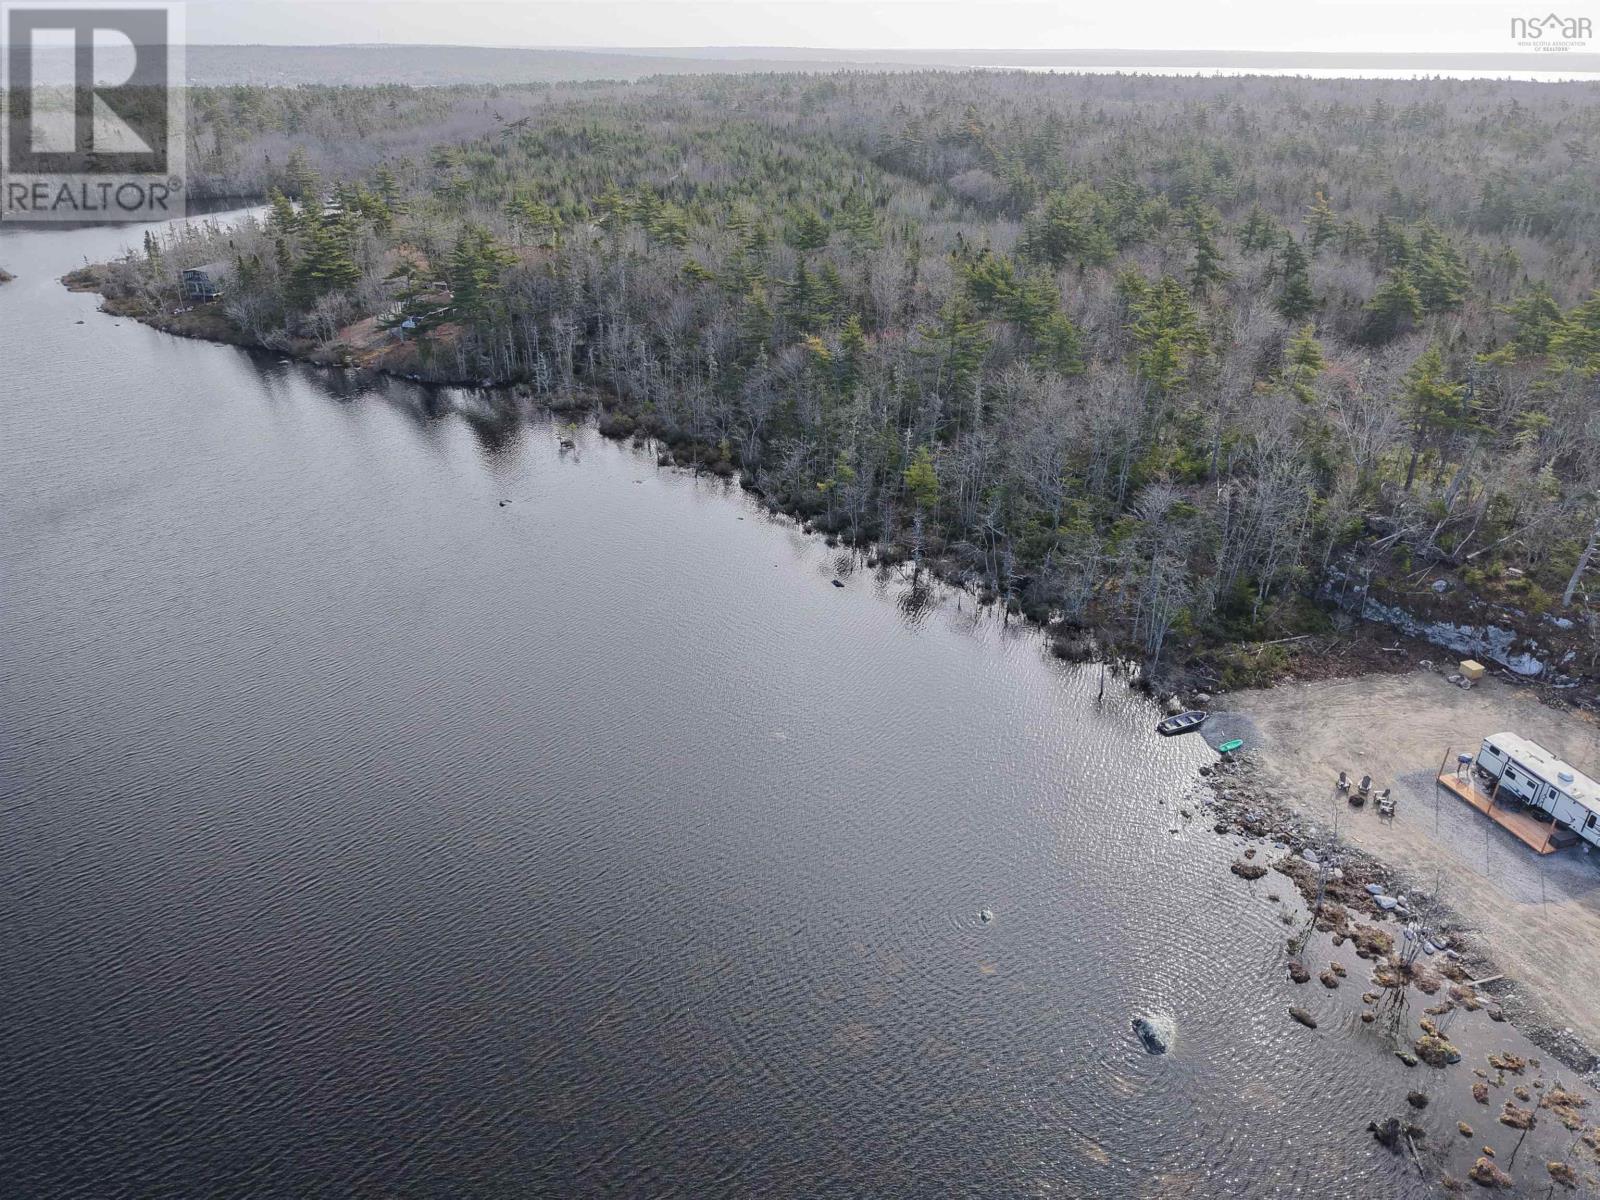
Welcome to Lot 5 Granite Road on the ever-beautiful Alvins Lake. Resting on 1.8 acres of forested land, this waterfront lot offers the perfect setting to bring your lakeside living dreams to life. With approximately 94 feet of lake frontage, youll enjoy easy access to the water for swimming, kayaking, paddle boarding, and small boats. Restrictive covenants are in place to help protect your investment and ensure the continued enjoyment of the property. Peaceful, private, and surrounded by nature, yet conveniently located just 10 minutes from the Town of Shelburne, this is an ideal spot to build your getaway or year-round home. (id:45785)
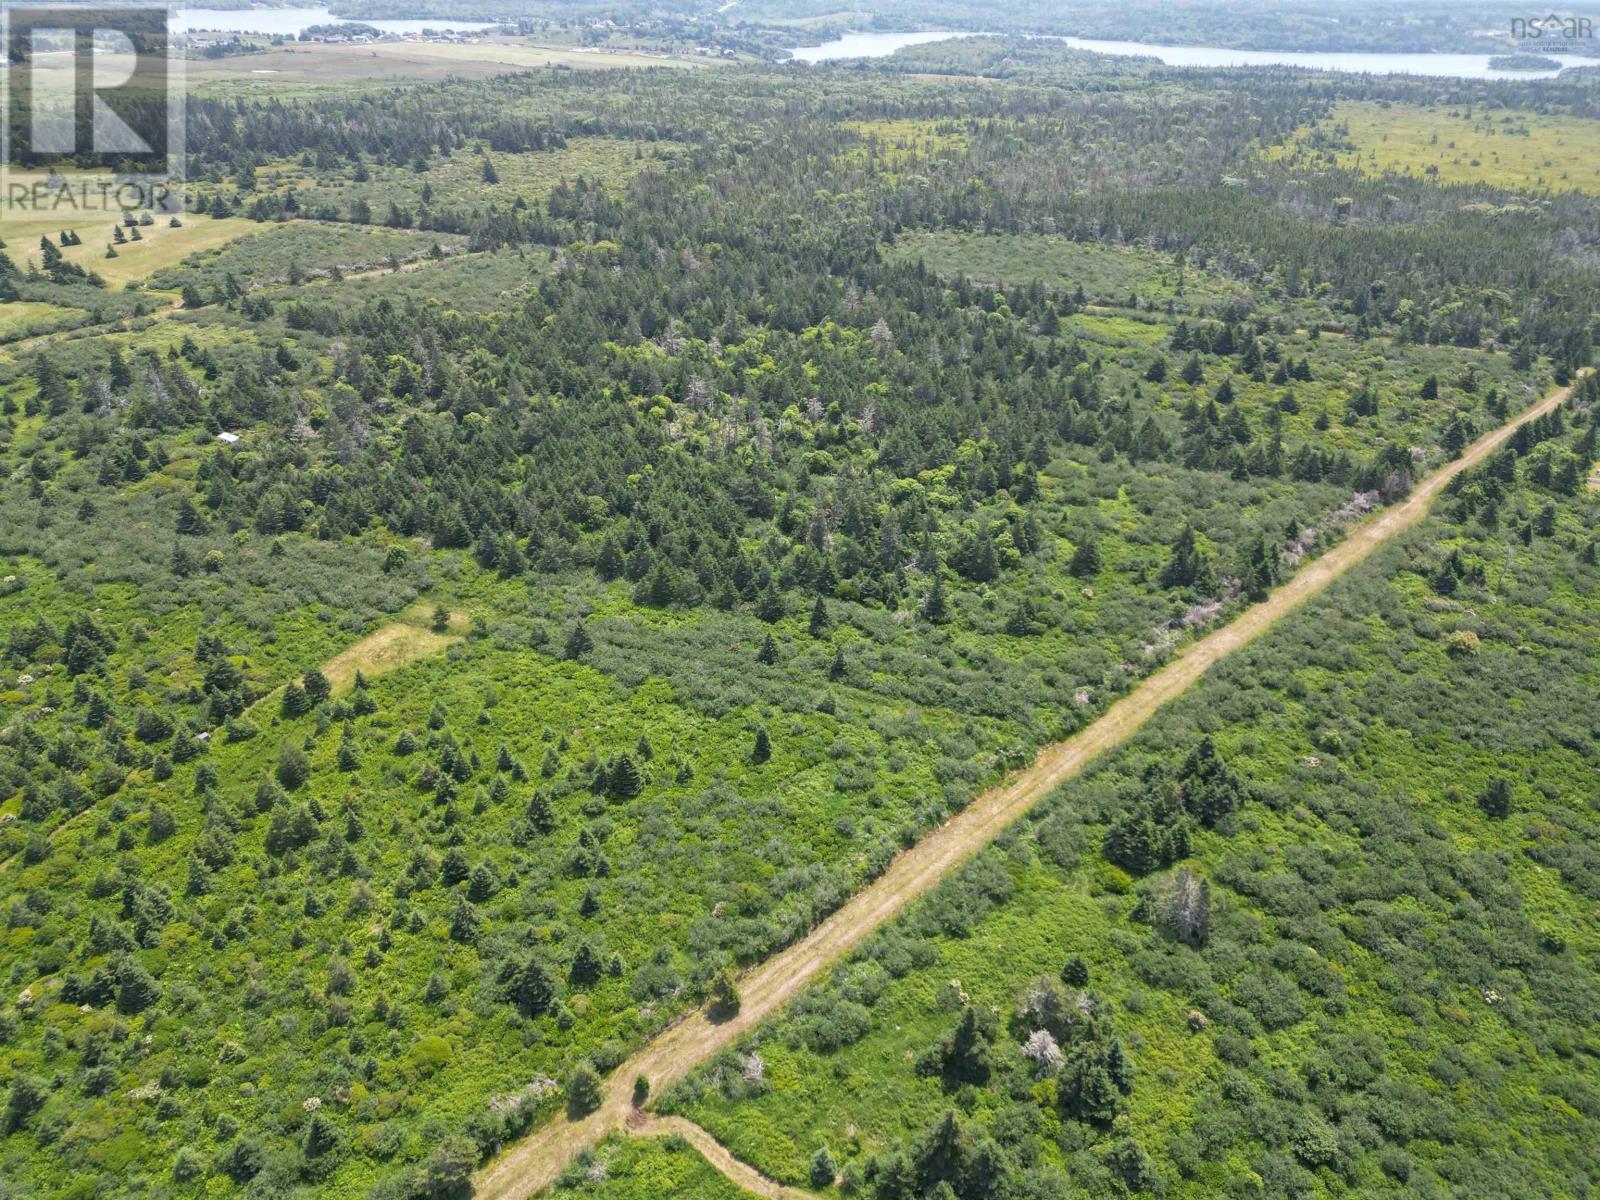
Lots, Quaco Road
Port Maitland, Nova Scotia
Looking for your own private slice of the great outdoors without the hefty price tag? This affordable land package includes both Lot 15 and Lot 54 on Quaco Road. If you love nature, want a personal outdoor escape, or are looking for a budget-friendly land investment close to the coast, this is it. (id:45785)
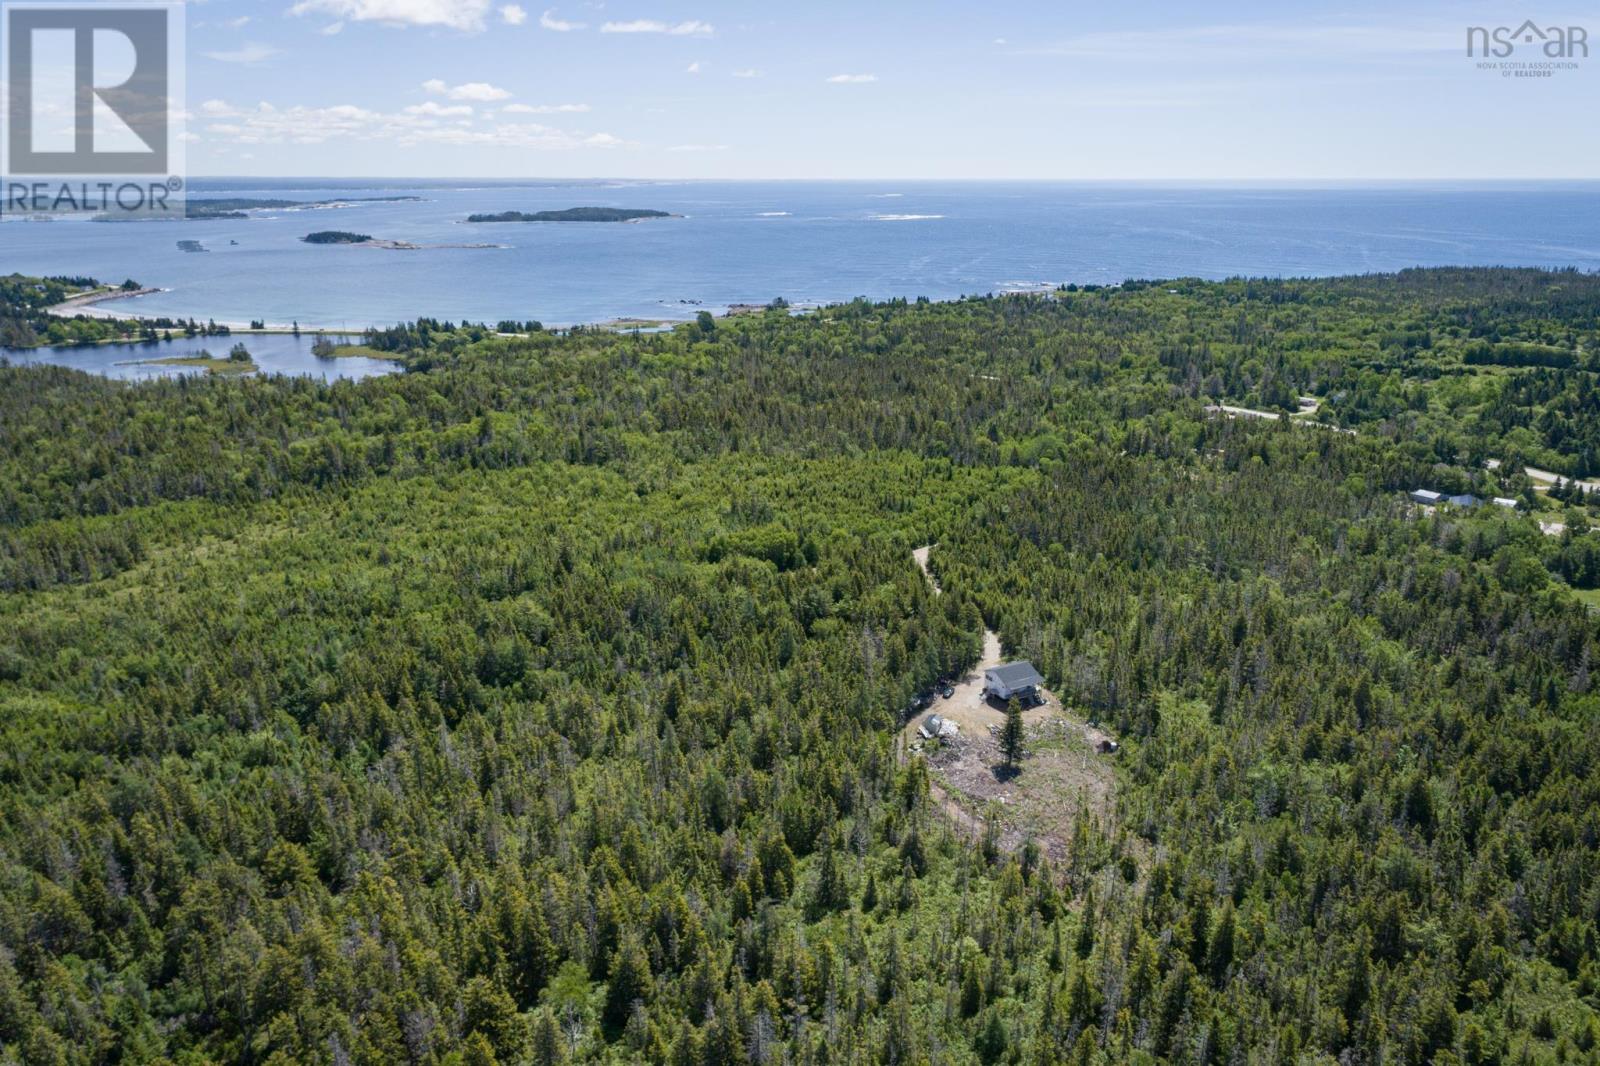
Northern Hill Road
Bayswater, Nova Scotia
Escape to nearly 32 acres in Bayswater on Nova Scotias storied South Shore, famous for its rugged coastline, sandy beaches, and historic charm. Set along a quiet private road and surrounded by mature trees, the property offers privacy and natural beauty just minutes from the soft white sands of Bayswater Beach. The Aspotogan Peninsula is a haven for nature lovers and cyclists, with the 11 km Aspotogan Trail along the former rail line between Hubbards and East River, plus the 50 km Aspotogan Loop right at your doorstep. You're perfectly positioned between Chester; and its golf course, yacht, tennis, and curling clubs, and a vibrant arts scene; and the historic village of Hubbards, known for its sailing, summer farmers' market, and legendary lobster dinners. Commute to Halifax in 50 minutes, or reach Halifax Stanfield International Airport within an hour to access direct flights across Canada, the U.S., and Europe. Watch for added long-term upside: a new provincial ferry terminal is planned for nearby Blandford to serve the Tancook Islands a sign of continued investment and growth on the peninsula. (id:45785)
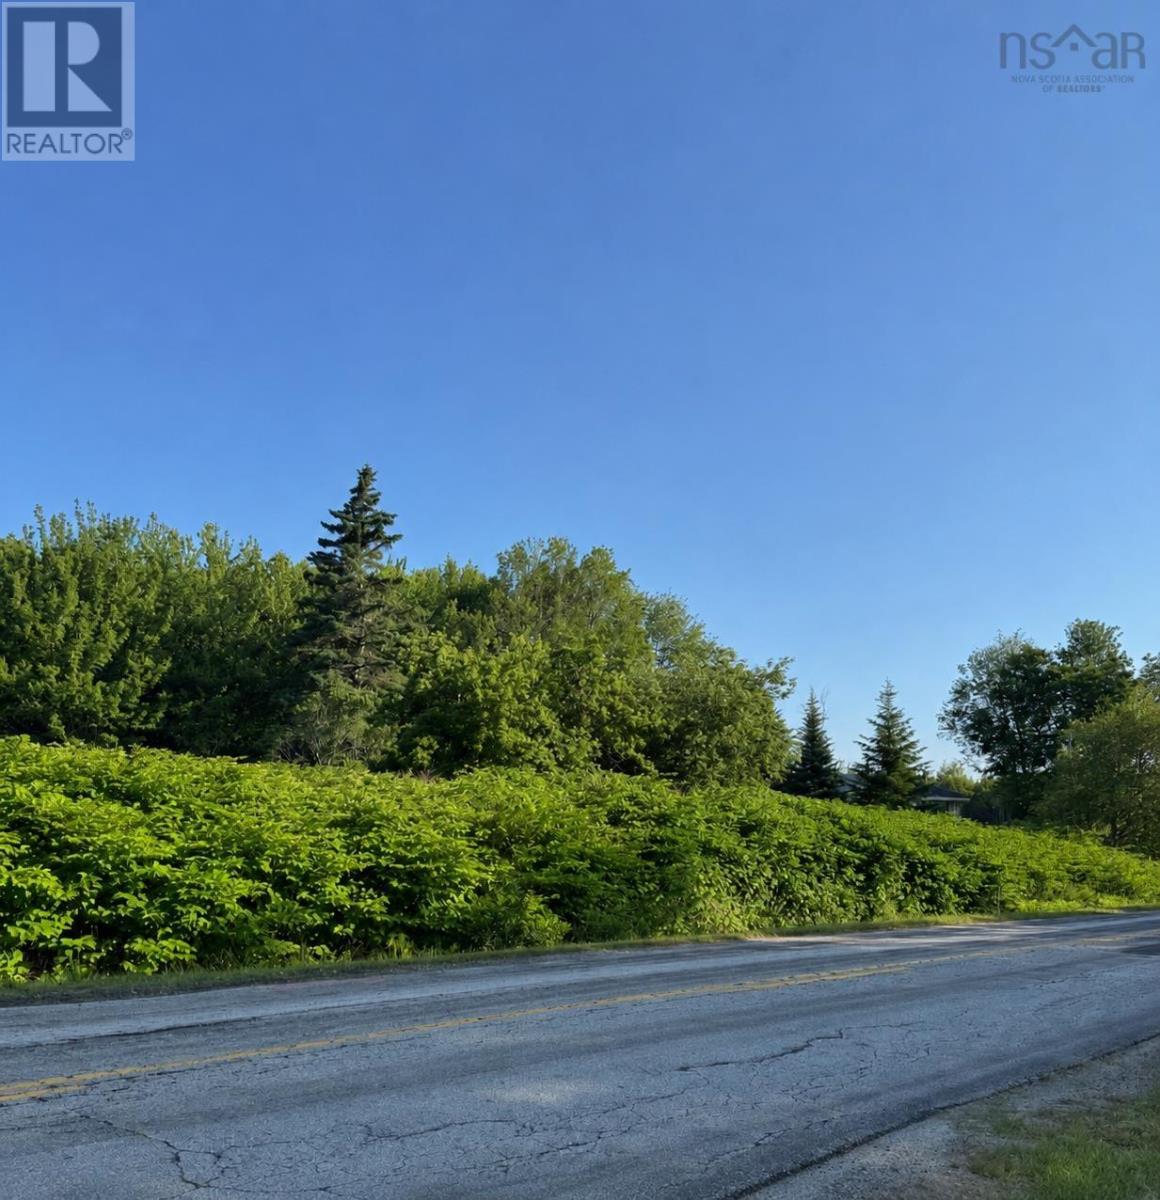
Lot Mood Road
Deerfield, Nova Scotia
Discover the potential of this 1.35 acre surveyed lot. With 58,743 square feet, this property features a mix of hardwood and softwood, providing both privacy and a natural setting for your future home or getaway. Enjoy the peace of country living while being just minutes from Ellenwood Lake Provincial Park, where you can take advantage of swimming, hiking, and outdoor recreation. Located only 15 minutes from Yarmouth and its amenities, this property offers the perfect balance of tranquility and convenience. Whether you're planning to build now or invest for the future, this vacant lot is ready for your vision. (id:45785)
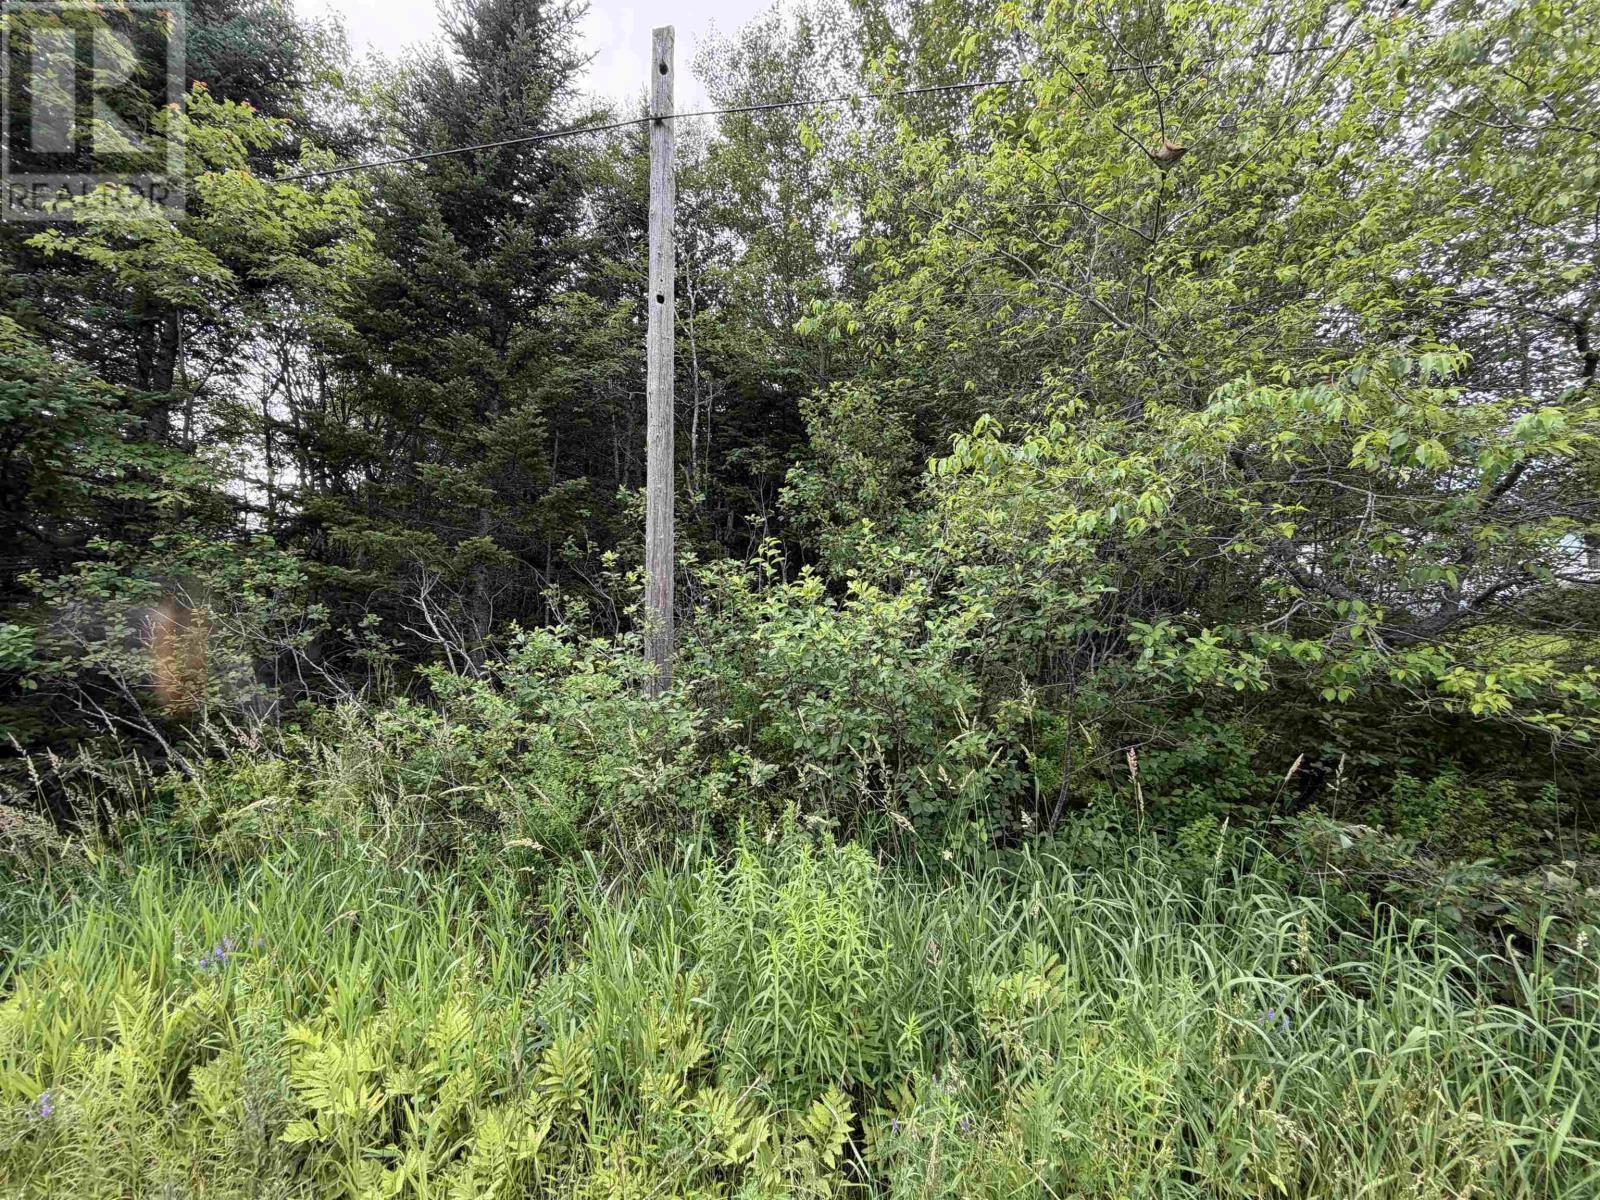
Lot 14 Highway 2
Alton, Nova Scotia
Discover the opportunity to build in the quiet rural community of Alton, Nova Scotia. This 10,600sqft vacant lot offers a great setting for your future home or get a way, with convenient access to Trunk 2 and an easy commute to Truro, Stewiacke, and Halifax. Located just minutes from the welcoming community of Brookfield, you'll have nearby access to everyday amenities including shopping, schools, and recreation. Outdoor enthusiasts will appreciate being only about 5 minutes from beautiful Shortts Lake, where you can enjoy boating, kayaking, fishing, swimming, and lakeside relaxation. Whether you're looking to build now or invest for the future, this property offers an affordable opportunity in a desirable location that blends country living with everyday convenience. (id:45785)
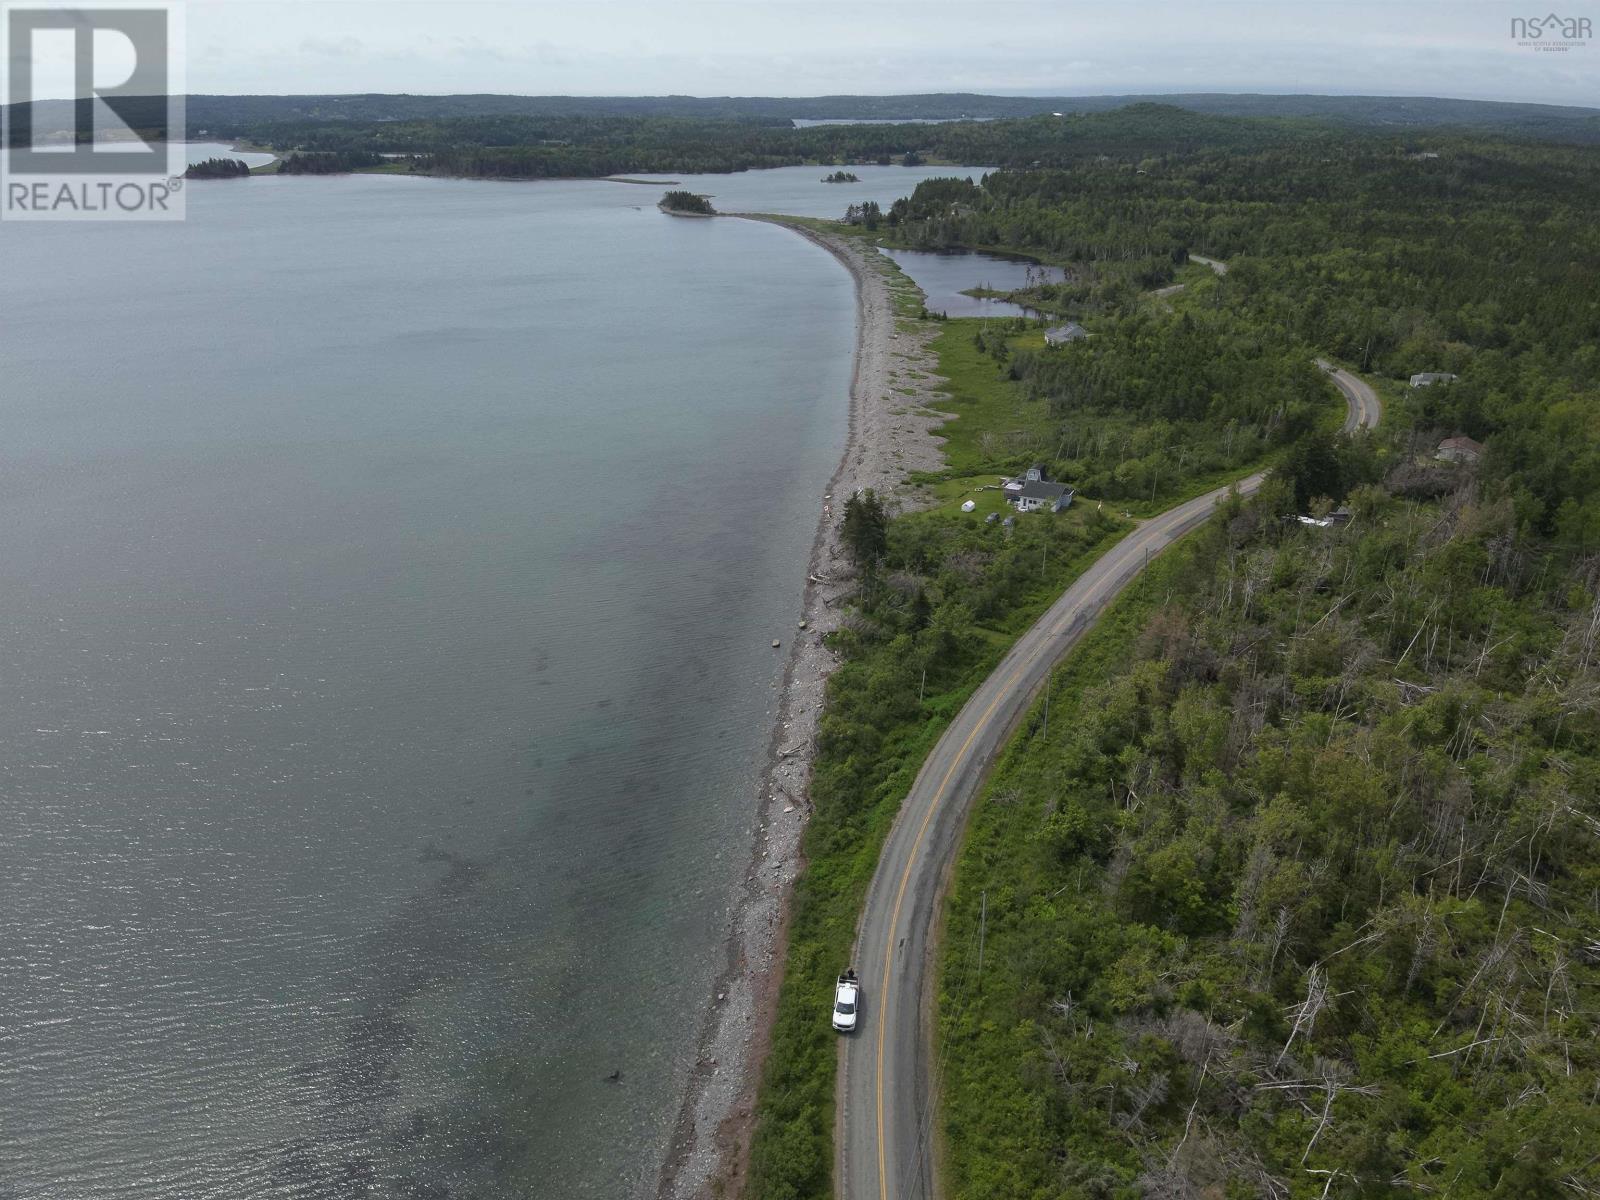
0 Mira Bay Drive
Mira Gut, Nova Scotia
Take advantage of this rare opportunity to own 440 feet of ocean frontage and 44 acres of land across 4 included PIDs. Whether you're looking to build your dream home, create a private getaway, or invest in a unique waterfront property, this one offers plenty of possibilities. Enjoy beautiful ocean views, lots of privacy, and plenty of space to explore and enjoy the outdoors. The large acreage gives you room to build, relax, or simply enjoy the natural surroundings. With four separate PIDs included, you'll have added flexibility for future plans or investment opportunities. Oceanfront properties with this much land are hard to find.Come experience the peace and beauty of coastal living and imagine what you could create with this incredible property. (id:45785)
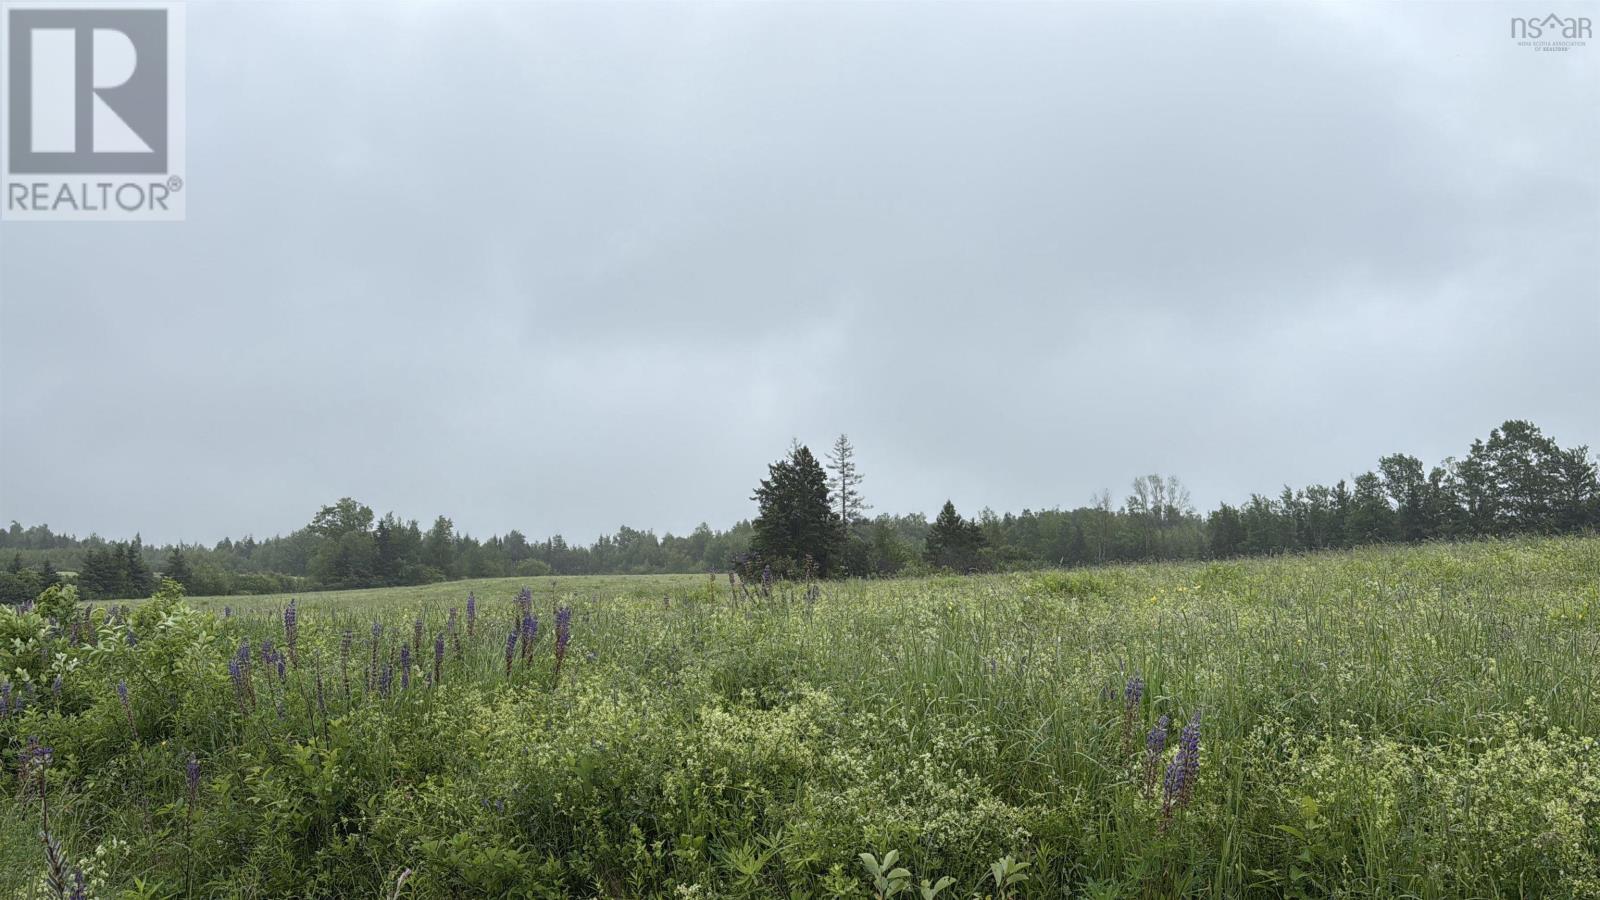
Wallie Mingo Road
Keeble, Nova Scotia
Large acreage on Wallie Mingo Road suitable for hobby farm. The numbers and a total of 32.8 acres. (id:45785)
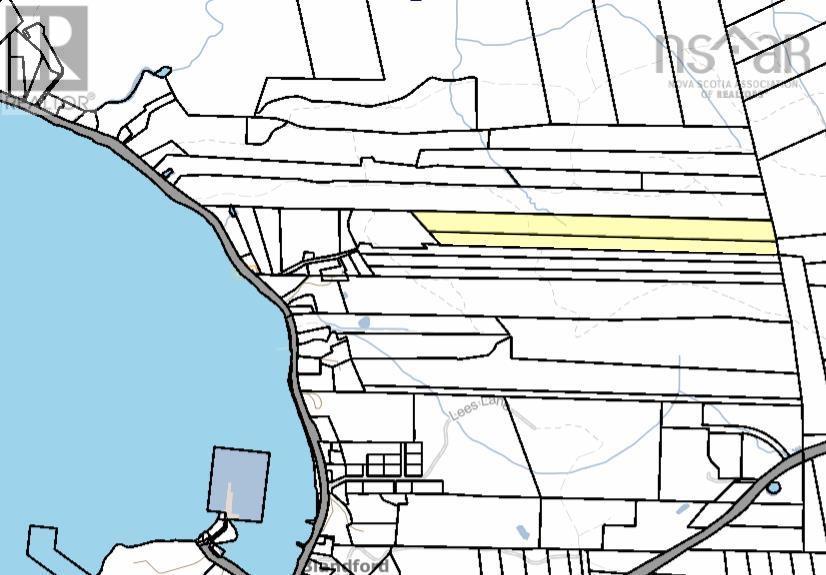
21 Acres Highway 329
Blandford, Nova Scotia
Elevated views of Blandford's Bay, Little Tancook and Big Tancook Islands with this 21 acre site. Exposure is southerly and there is access off the 50 acre parcel presently listed via the existing hauling road. (id:45785)
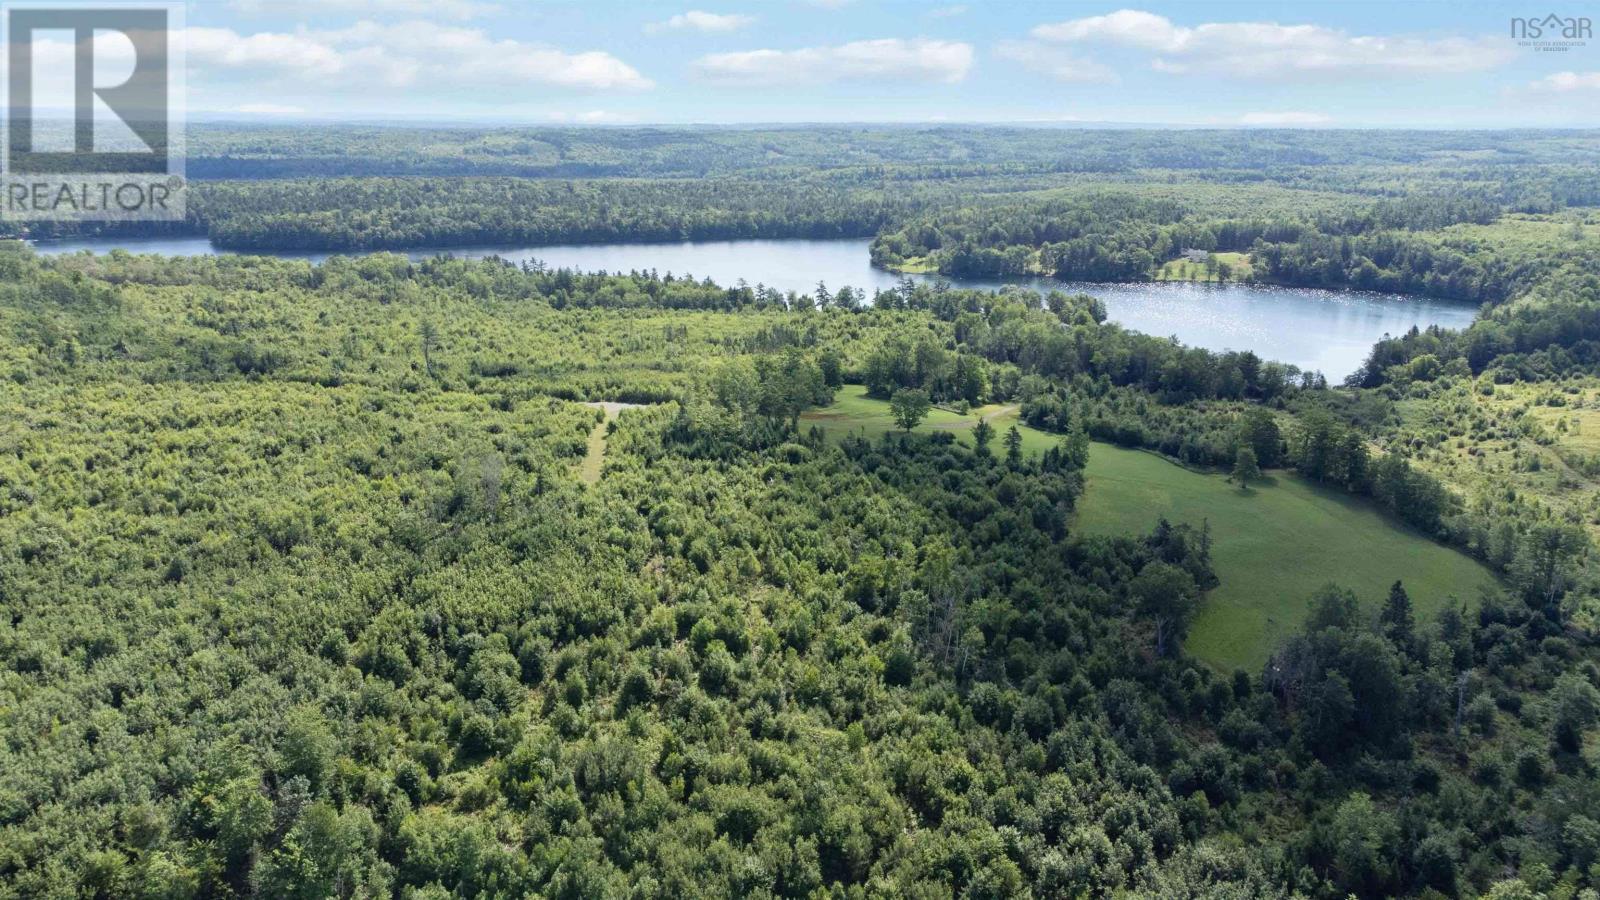
Lot 6 Milbury Road
Newburne, Nova Scotia
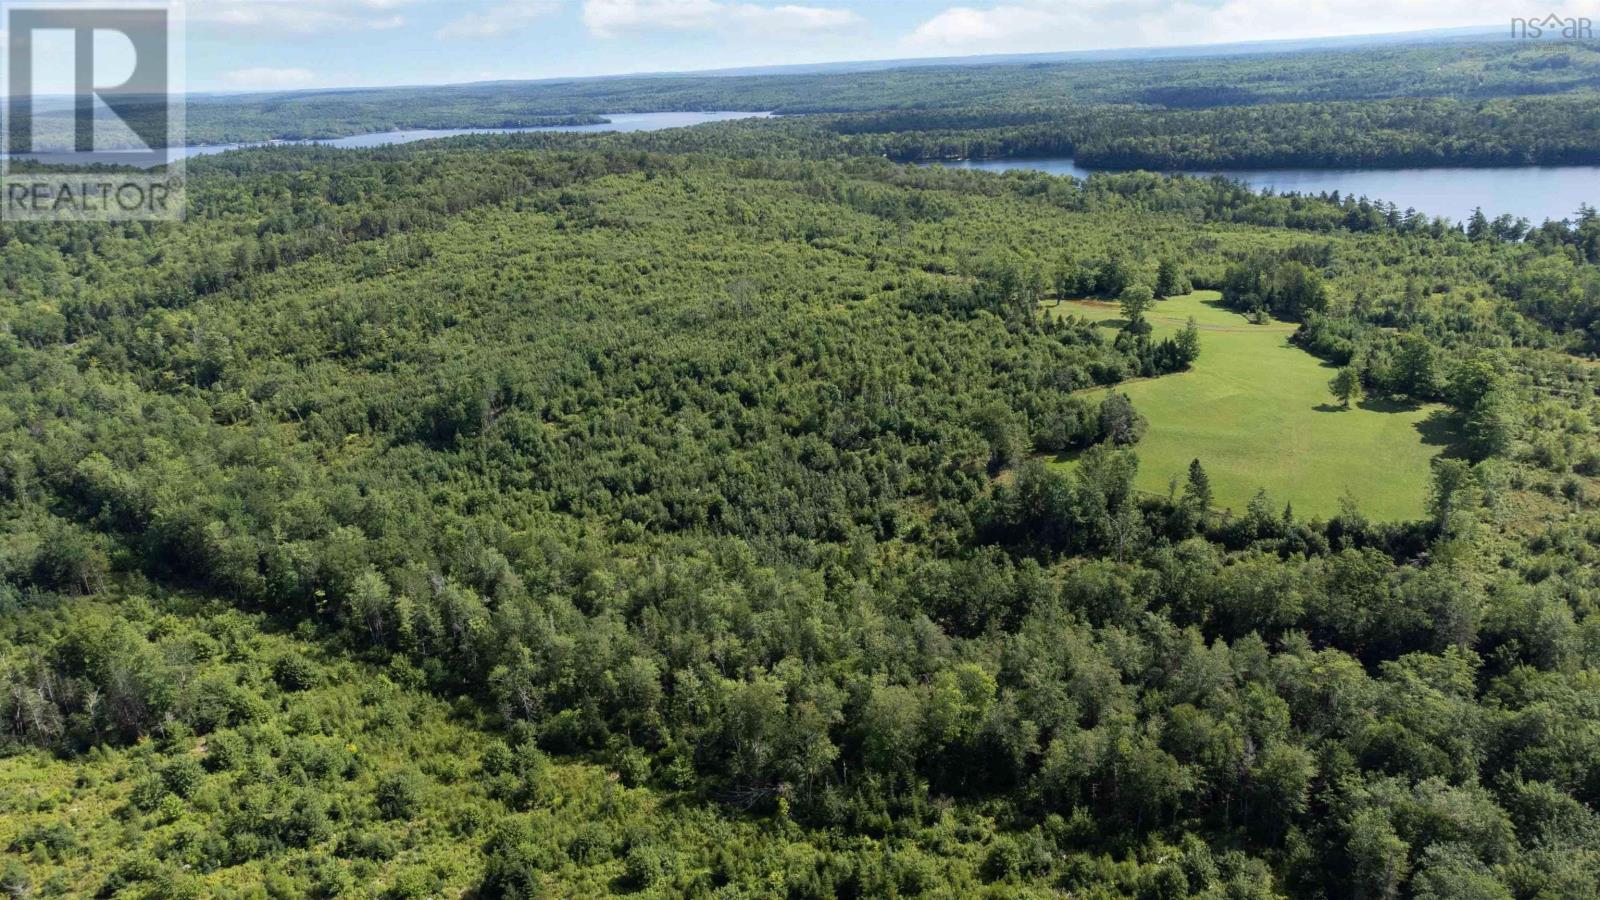
TROUT FISHING anyone? Build your dream home or cottage in this exceptional setting. Four lots SOLD, 3 ready now, more coming all with deeded access to Holbert Lake, a great lake for fishing, swimming, boating or simply relaxing at the water's edge. Park your side-by-side or golf cart at the sandy beach and enjoy the fire pit and gazebo. Explore this 1.37 acre lot right off Milbury Road. Nestled in a tranquil location, just 20 minutes to Bridgewater and 1 1/2 hours to Halifax and 5 minutes to Indian Falls Provincial Park. A hidden gem featuring a beautiful waterfall on the LaHave River. An excellent spot for picnicking, a photography or watching salmon going upstream. Enjoy the privacy of this perfect blend of peace and solitude in a great location. Year round road maintenance is included for $275 annually. (id:45785)
Lot 7 Milbury Road
Newburne, Nova Scotia
TROUT FISHING anyone? Build your dream home or cottage in this exceptional setting. Four lots SOLD, 3 ready now, more coming all with deeded access to Holbert Lake, a great lake for fishing, swimming, boating or simply relaxing at the water's edge. Park your side-by-side or golf cart at the sandy beach and enjoy the fire pit and gazebo. Explore this 1.37 acre lot right off Milbury Road. Nestled in a tranquil location, just 20 minutes to Bridgewater and 1 1/2 hours to Halifax and 5 minutes to Indian Falls Provincial Park. A hidden gem featuring a beautiful waterfall on the LaHave River. An excellent spot for picnicking, a photography or watching salmon going upstream. Enjoy the privacy of this perfect blend of peace and solitude in a great location. Year round road maintenance is included for $275 annually. (id:45785)
Lot B Malagash Road
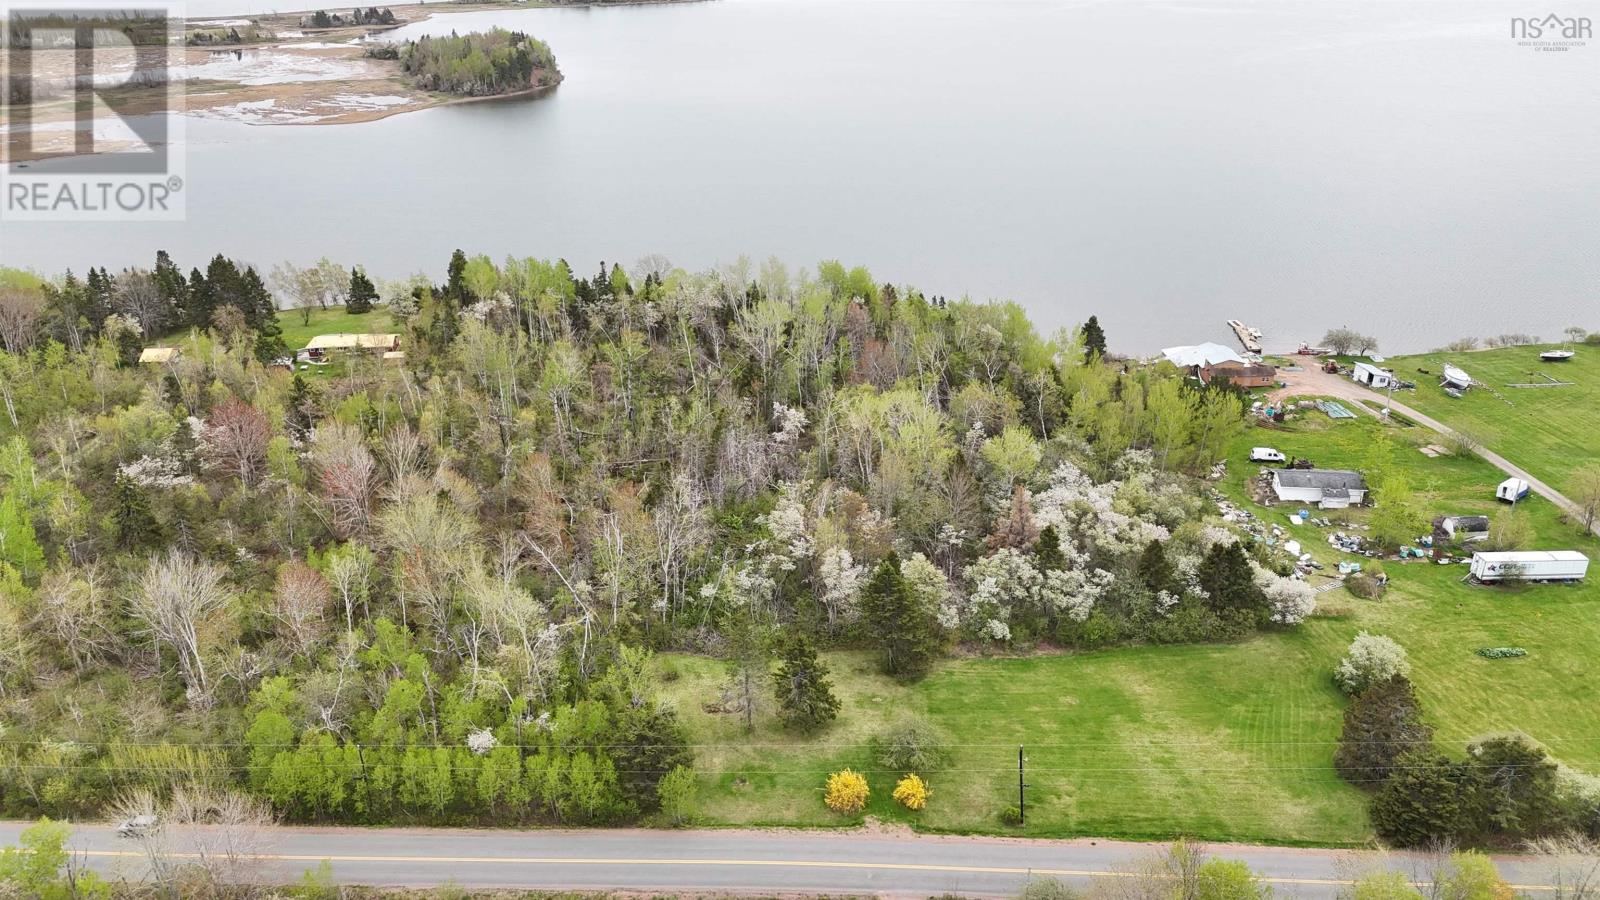
Malagash, Nova Scotia
This lovely piece of waterfront land consist of 4.6 acres, with a half acre cleared with shrubs and mature trees, and the remainder wooded. There is a path cut to the waterfront which is ready for a long walk! We are just 15 minutes from the Village of Tatamagouche for all amenities, and Blue Sea Beach is just a few minutes away. What a great place for your new home or cottage! (id:45785)
Lot 29 Mackenzie Point Road
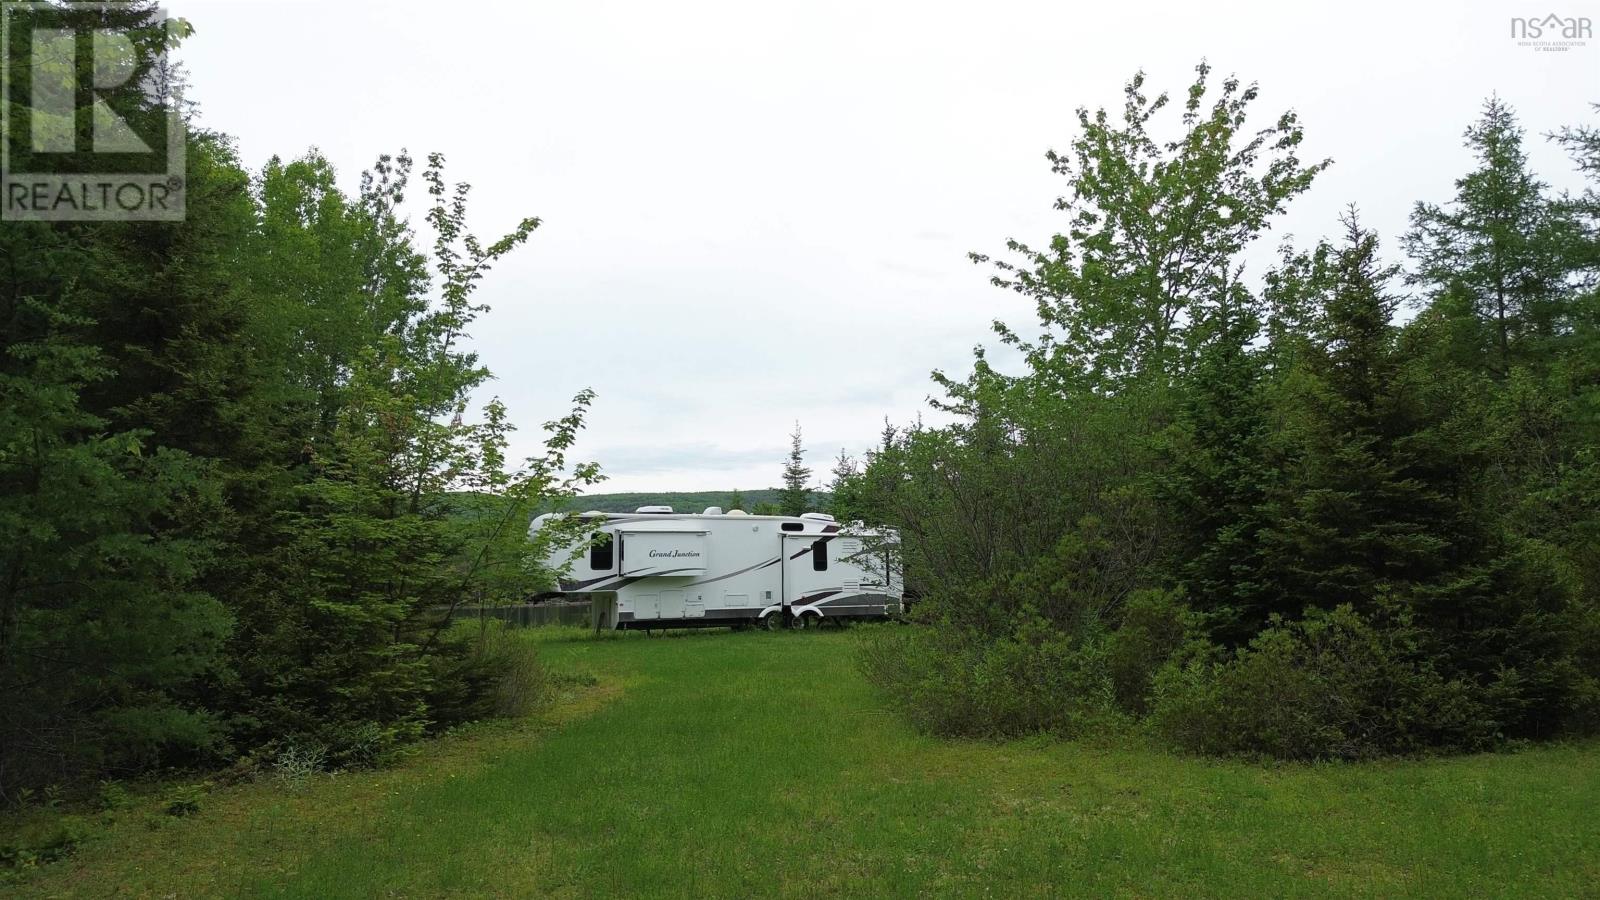
West Bay Marshes, Nova Scotia
Spectacular views of the mountains and water from this property. 4.92 acres+- for you to enjoy with 143 feet+- of water frontage. Retaining wall put in at the shore with stone from Marble Mountain. Dug well and septic already in place, plus driveway into property. Ready for you to build your dream cottage or home. (There is a fifth wheel trailer onsite, that is negotiable at extra cost with 3 slides and 2 fireplaces. Protected anchorage for those avid boaters. Only minutes drive to Dundee Golf Course and Dundee Marina. Approx. 20 minute drive to Port Hawkesbury. Private, peaceful location. (id:45785)
#331 Highway
Lahave, Nova Scotia
Located in the quaint community of LaHave with many charming shops and artisan delights to discover. Just a minutes walk to LaHave Bakery, to enjoy an espresso overlooking the scenic views of the LaHave River. Close to Bridgewater for many convenient amenities including shopping, hospital, dental and much more. Minutes to catch the LaHave cable ferry and take a scenic drive into Lunenburg to enjoy more local beauty! A short drive to beautiful Crescent Beach, Rissers Beach and Petite Riviere. Whether camping, glamping or cottage life opportunities this lot is treed and private for your next adventure. PID 60351475 also available separately or bundle option available. (id:45785)
5112 St Peters Fourchu Road
St. Esprit, Nova Scotia
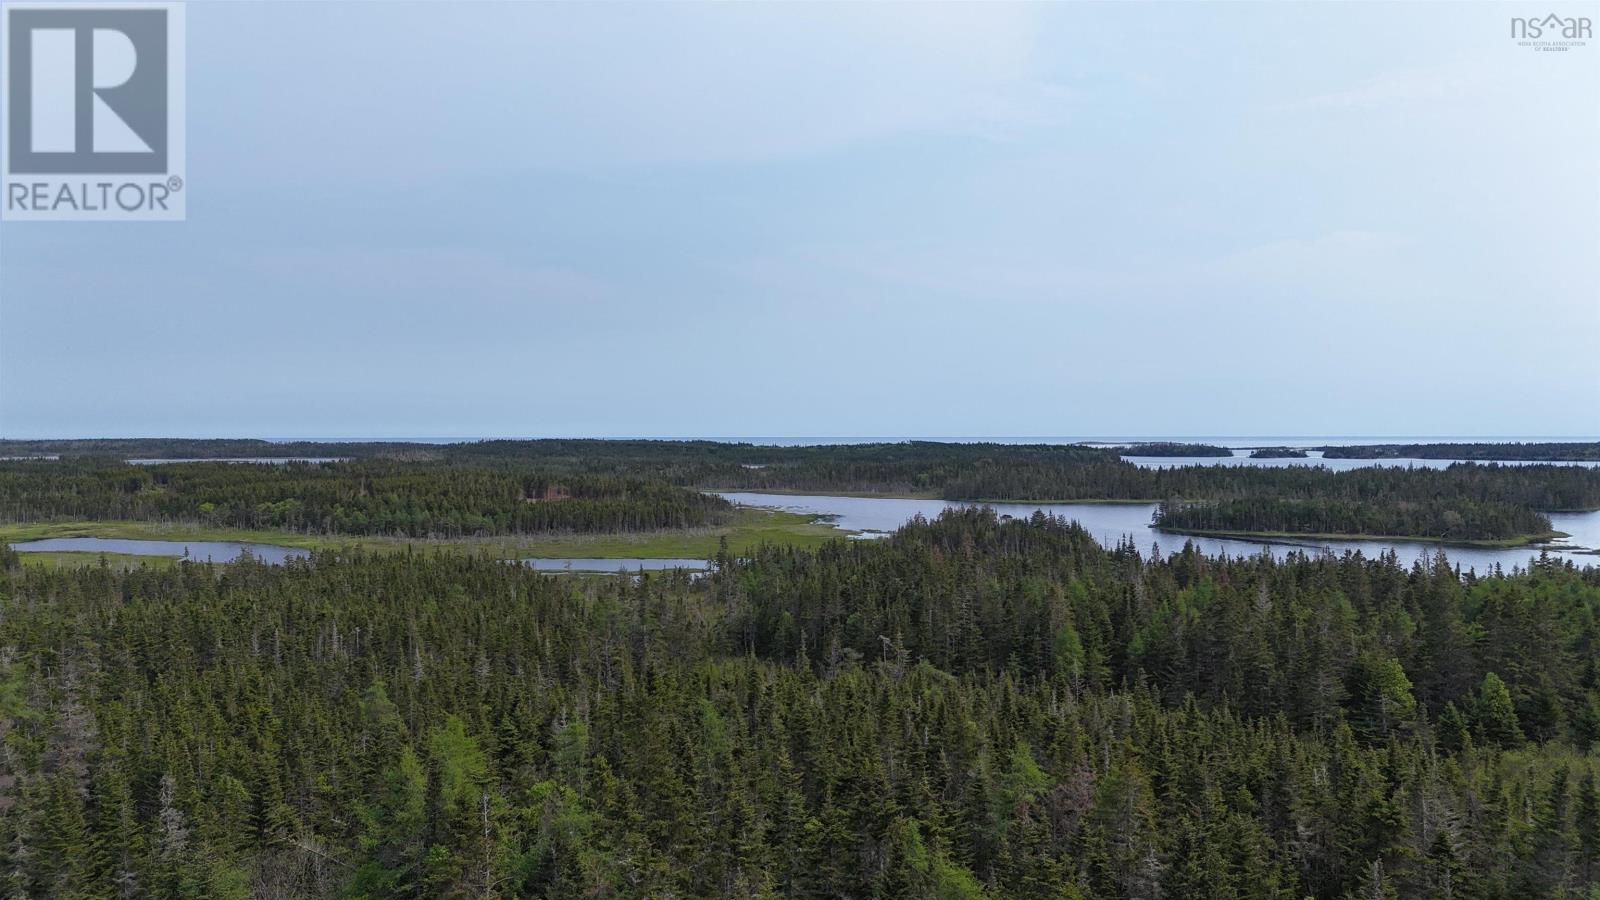
Discover the perfect blend of natural beauty and tranquility on this expansive 100-acre estate, which features predominantly softwood forest with pockets of hardwood throughout. The property runs along both sides of a scenic country road, offering excellent accessibility and privacy. Spanning 1000 feet of pristine waterfront along St. Esprit Lake, it provides direct access to the water for boating, fishing, swimming, or simply enjoying the peaceful lake views. The Ferguson River flows into St. Esprit Lake at the waterfront, adding a tranquil element to the landscape and contributing to the dynamic water system. Notably, the lake is often fed by the ocean, resulting in a brackish water that adds a unique ecological character to the property. From every vantage point on this estate, you can enjoy breathtaking ocean views that create a stunning backdrop for your private retreat or future development. The gently rolling terrain and mature trees contribute to the serene forest setting, while the property's location offers both seclusion and convenience, with access from both sides of the road. This property is ideal for those seeking a private estate, an eco-tourism or outdoor recreation venture, an investment opportunity, or a conservation project. With its combination of lush woodland, water frontage, and panoramic ocean vistas, this property presents a rare opportunity to own a magnificent piece of nature. (id:45785)
Lot 2a Brooklyn Shore Road
Brooklyn, Nova Scotia
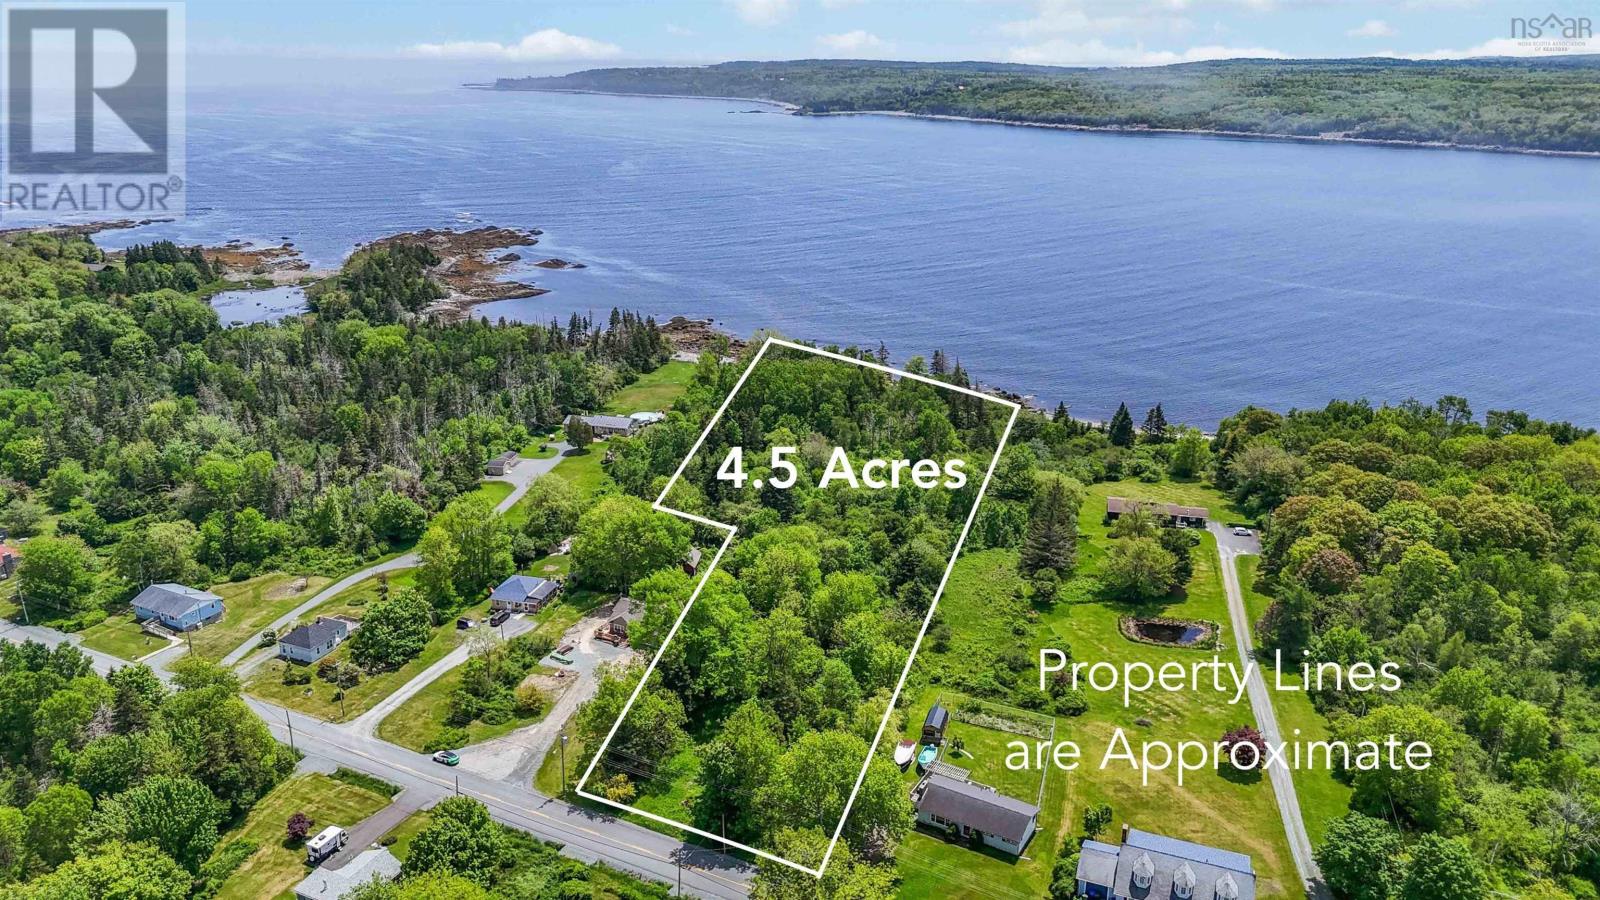
An amazing opportunity to own a gorgeous piece of property with 270 feet of frontage on the Atlantic Ocean! This large 4.5 acre parcel of land has loads of potential. If you've been waiting to build your dream home, this could very well be "the" property you've been looking for. Brooklyn is located just 5 minutes from the town of Liverpool and all of the amenities that it has to offer. It is also just a short 5 minute drive to Beach Meadows Beach, one of the South Shore's most beautiful sand beaches! (id:45785)
Shore Road
Youngs Cove, Nova Scotia
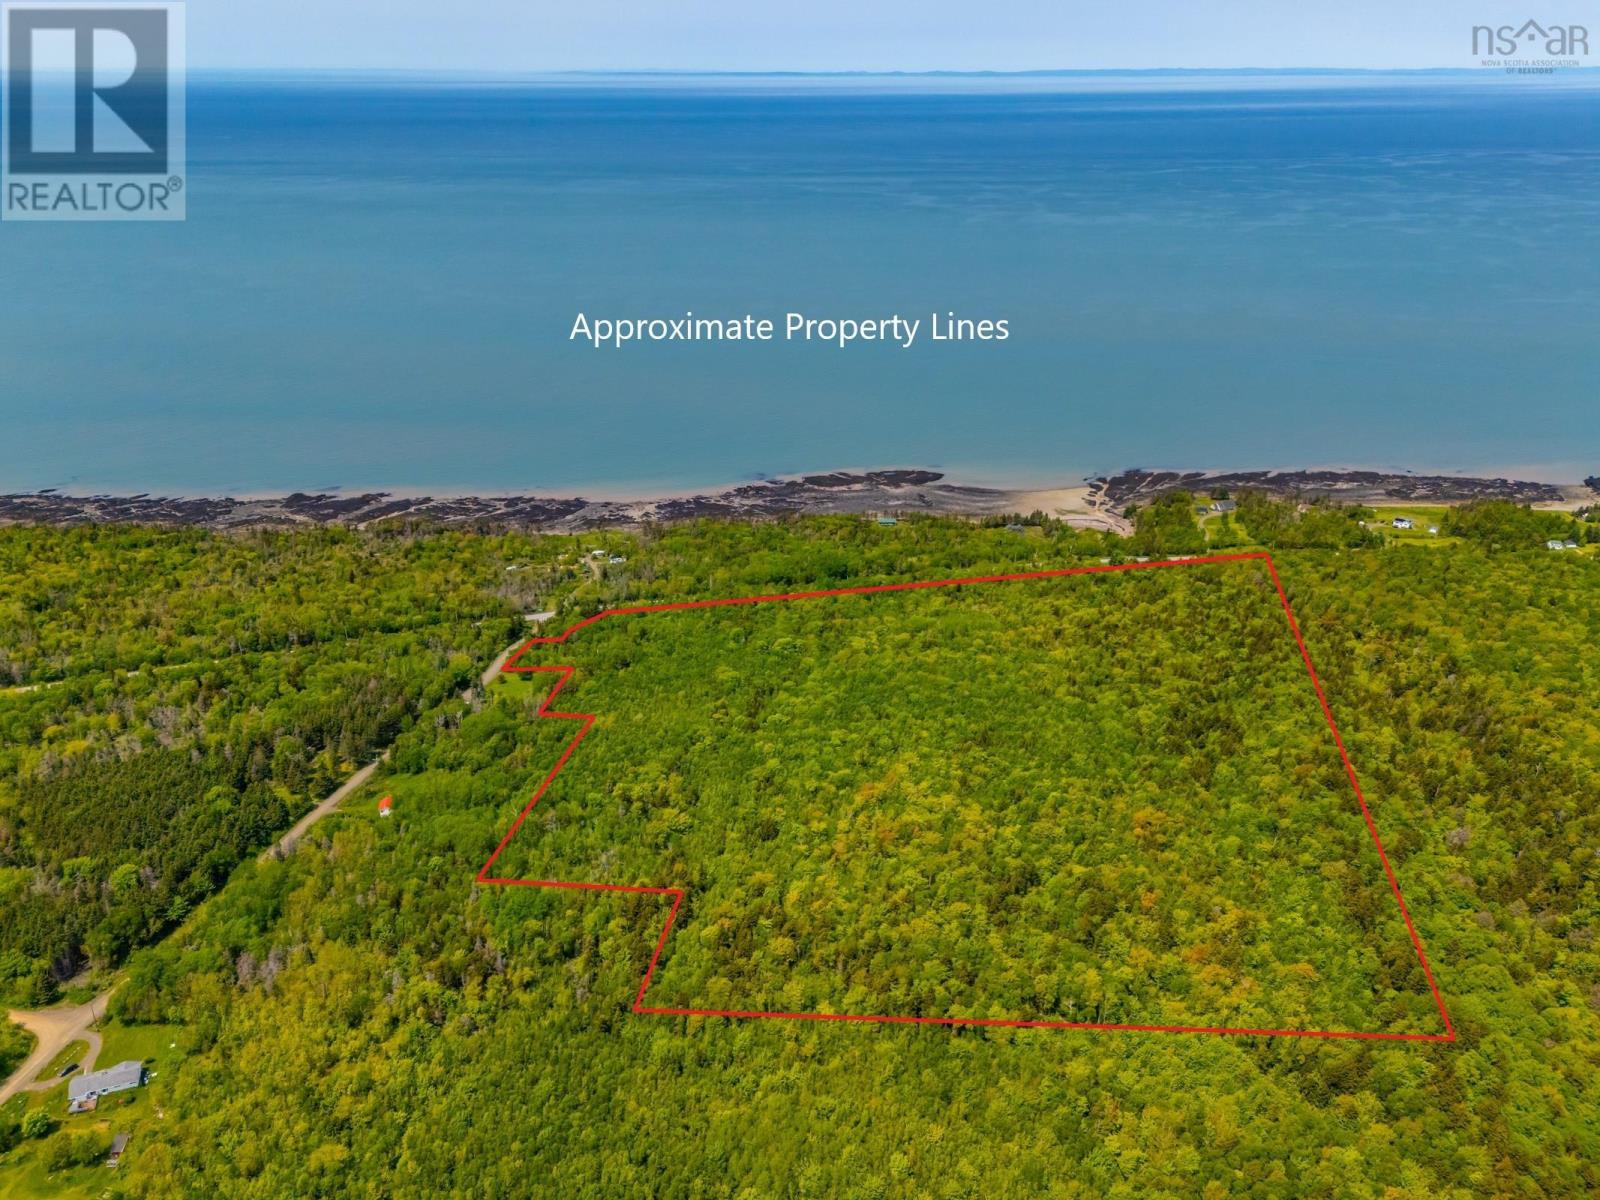
58-acre wooded property with approx 1600 frontage on Shore Road West in picturesque Youngs Cove, offering a peaceful, private setting with plenty of potential. From the higher elevations, youll find sweeping views of the Bay of Fundy waiting to be revealed with selective tree removal. Hogan Brook crosses through part of the land, adding a natural feature to enjoy year-round. The property benefits from road frontage on two sides, providing flexible access and enhancing development potential. Power poles close by and fibre optic internet available in the community, modern connectivity meets rural tranquility. Conveniently located close to the towns of Annapolis Royal and Bridgetown for all of your daily needs. Whether you're looking for a quiet spot to build a home, a seasonal getaway, or just want a piece of land to enjoy, this property offers space, privacy, and natural beauty in a well-connected location, all set against the iconic backdrop of the Bay of Fundy. (id:45785)
439 Plymouth Gentian Road
Gavelton, Nova Scotia
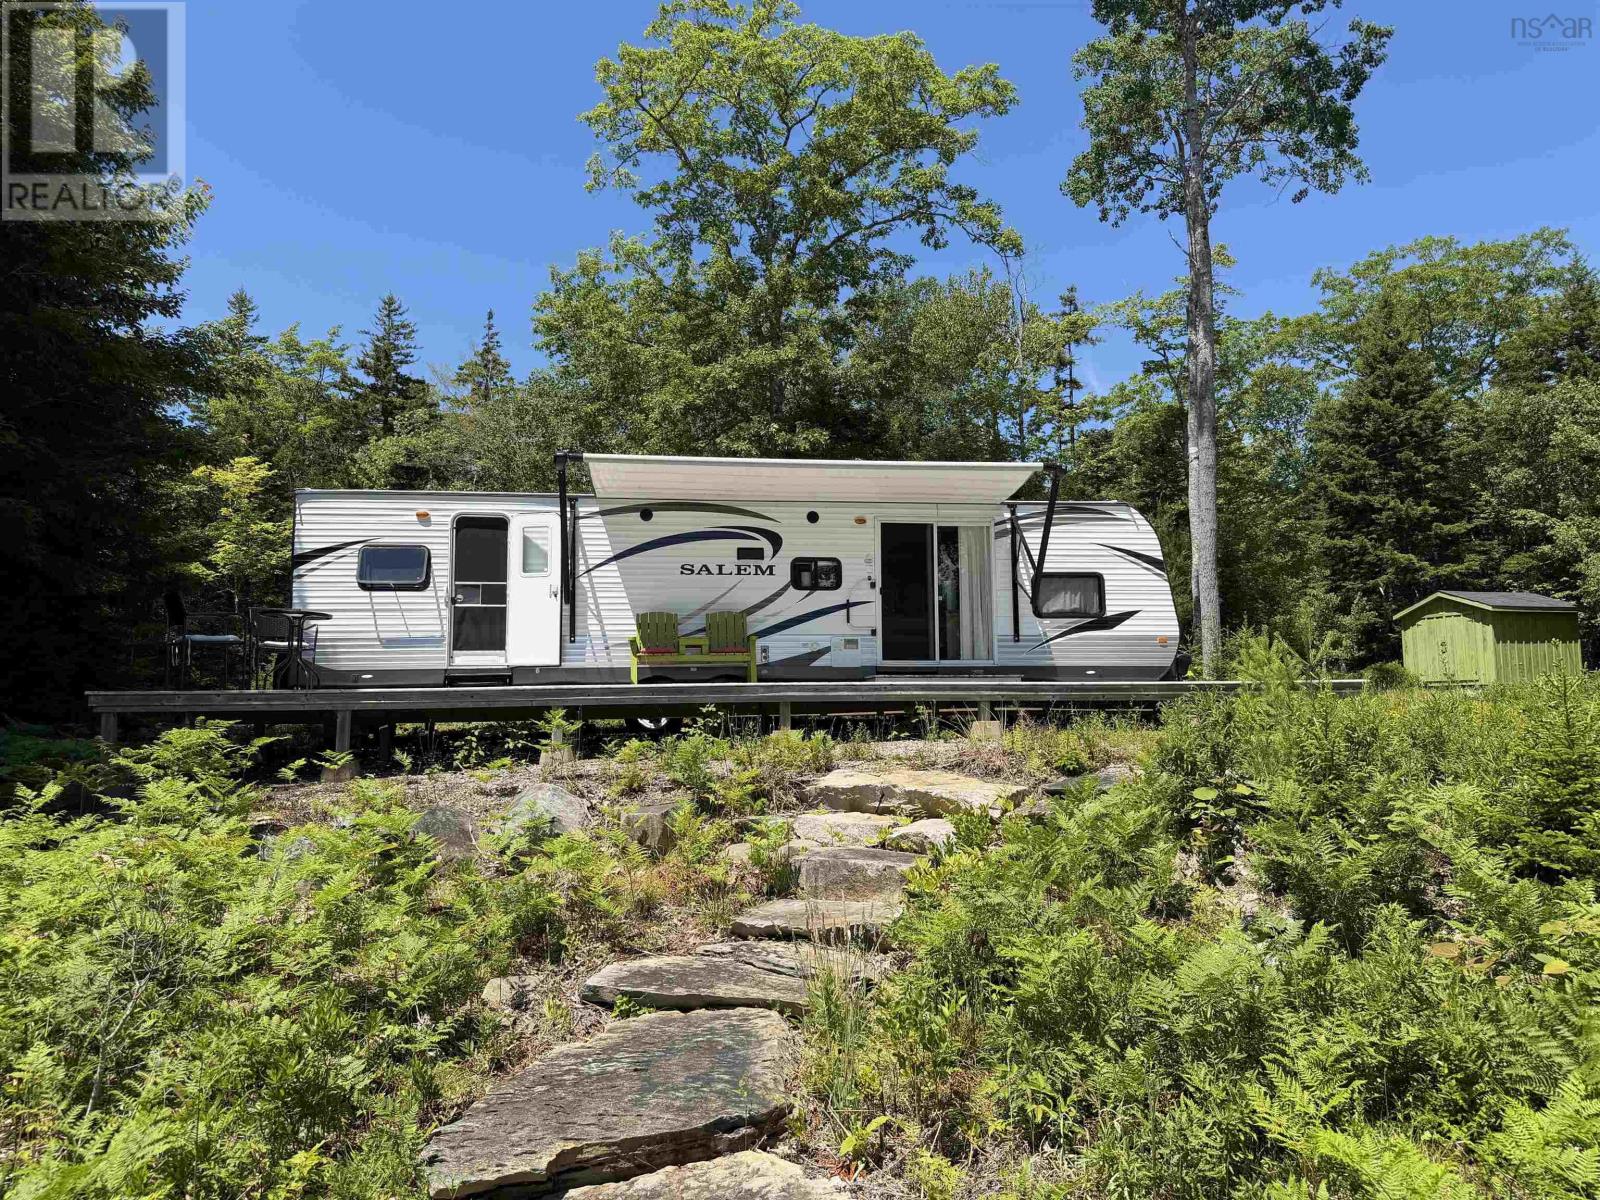
Why not make your Canadian dream a reality? Welcome to 439 Plymouth Gentian Road, a truly exceptional waterfront retreat offering 7.73 acres of natural beauty on the shores of Bennetts Lake. Set on a private peninsula with over 1,000 feet of pristine water frontage, this remarkable property provides an unmatched setting for those seeking peace, privacy, and an outdoor lifestyle. Bennetts Lake is ideal for swimming, boating, kayaking, fishing, and simply enjoying the beauty of nature right from your doorstep. Whether you're looking for a weekend getaway or the perfect place to build your future dream home or cottage, this property offers endless possibilities. Included is a well-maintained 36-foot travel trailer, allowing you to start enjoying the property immediately. The property is already equipped with power, a dug well, septic system, and a storage shed, making it ready for your next adventure. Fibre-op internet is available along the road, offering the convenience of staying connected while surrounded by nature. Adding to its unique appeal, the land across the lake has been protected by the Nova Scotia Nature Trust to preserve the habitat of the rare and endangered Plymouth Gentian-one of Canada's most unique wildflowers-ensuring the natural beauty of the area will be enjoyed for generations to come. Located in a highly desirable area, you're only about 10 minutes from Tusket for everyday conveniences and approximately 20 minutes from the Town of Yarmouth, with shopping, restaurants, healthcare, and highway access. Opportunities like this are rare. Own your own private waterfront paradise and experience the very best of Nova Scotia's natural beauty. (id:45785)
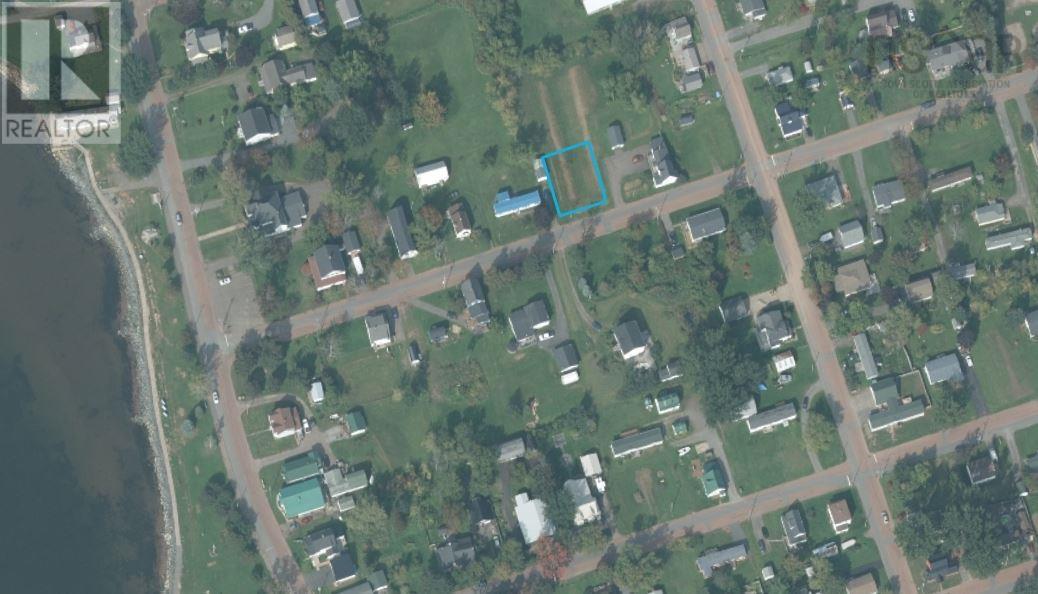
61 Queen Street
Pugwash, Nova Scotia
A PLACE TO CALL YOURS IN THE HEART OF PUGWASH! Discover the perfect place to bring your vision to life with this ideally located vacant lot in the charming seaside Town of Pugwash. Situated within walking distance of local restaurants, the farmers market, the beach, waterfront, and everyday amenities, this property offers the convenience of in-town living with the relaxed pace of a coastal community. Pugwash is known for its rich history, stunning waterfront, and welcoming atmosphere. Home to the Thinkers Lodge National Historic Site, a scenic boardwalk, marina, salt mining heritage, and vibrant tourism, its a destination where residents and visitors alike enjoy the beauty and tranquility of every season. Youll also appreciate the towns modern library, hospital, and the abundance of nearby sandy beaches and golf courses, all just a short drive away. Adding even more value, town sewer is already on the property, and municipal water is available at the road for easy connection, making this an excellent opportunity to build your year-round home, retirement retreat, or seasonal getaway. If youve been dreaming of coastal living in one of Nova Scotias most beloved communities, this is your chance. Come explore all that Pugwash has to offer and start planning your future today! (id:45785)
#331 Highway
Lahave, Nova Scotia
Located in the quaint community of LaHave with many charming shops and artisan delights to discover. Just a minutes walk to LaHave Bakery, to enjoy an espresso overlooking the scenic views of the LaHave River. Close to Bridgewater for many convenient amenities including shopping, hospital, dental and much more. Minutes to catch the LaHave cable ferry and take a scenic drive into Lunenburg to enjoy more local beauty! A short drive to beautiful Crescent Beach, Rissers Beach and Petite Riviere. Whether camping, glamping or cottage life opportunities this lot is treed and private for your next adventure. PID 60428257 also available separately or bundle option available. (id:45785)
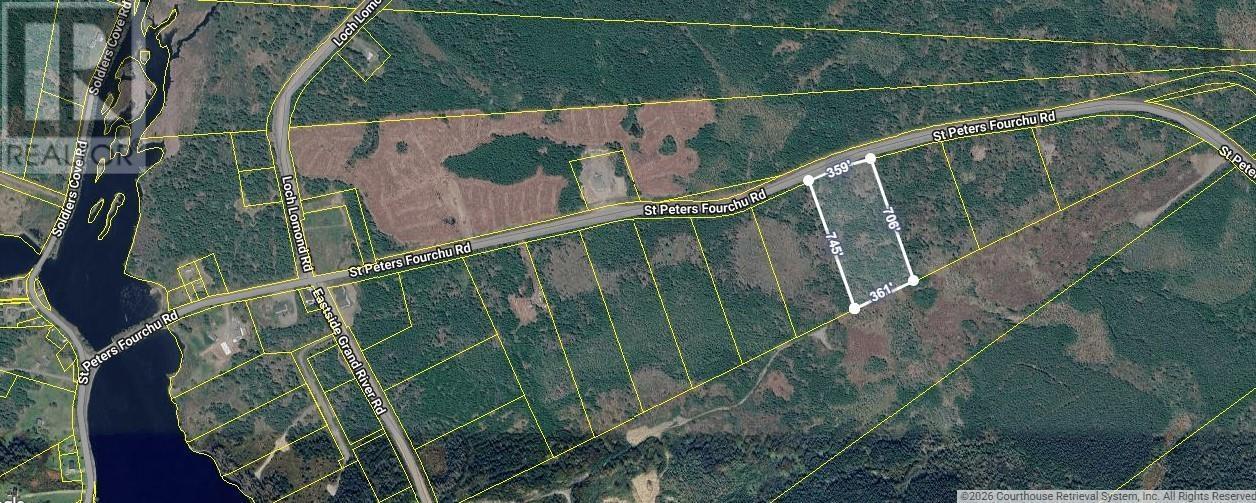
Lot 10 St Peter's Fourchu Rd
Grand River, Nova Scotia
Discover a rare opportunity to own one of six generously sized lots in the peaceful community of Grand River, Cape Breton. Ranging from approximately 6 to 7 acres, these mostly forested properties feature gentle rolling terrain, natural clearings, and select lots with beautiful views of the Grand River Delta. Power and high-speed internet are available at the property line, and there are no restrictive covenants, making it easy to build your dream home, seasonal retreat, or retirement property. The gently sloping landscape is ideal for gardens, orchards, greenhouses, or a self-sufficient lifestyle. Located just 21 km from St. Peters for everyday amenities, approximately 10 minutes from Point Michaud Beach, 9 km from Bras d'Or Lake, 2.5 km from Ferguson Lake, and about 1 hour from Sydney, where you'll find major shopping, healthcare, restaurants, golf course, and the regional airport. Whether you're looking for a recreational getaway, a year-round home, or an investment in Cape Breton land, these properties offer exceptional value in a beautiful natural setting. (id:45785)
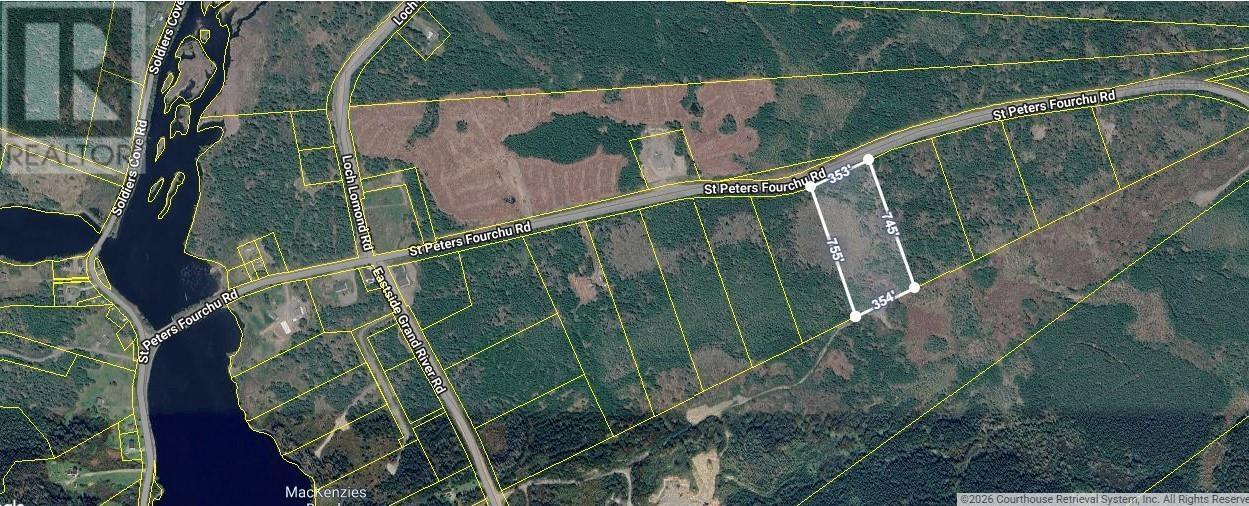
Lot 9 St Peter's Fourchu Rd
Grand River, Nova Scotia
Discover a rare opportunity to own one of six generously sized lots in the peaceful community of Grand River, Cape Breton. Ranging from approximately 6 to 7 acres, these mostly forested properties feature gentle rolling terrain, natural clearings, and select lots with beautiful views of the Grand River Delta. Power and high-speed internet are available at the property line, and there are no restrictive covenants, making it easy to build your dream home, seasonal retreat, or retirement property. The gently sloping landscape is ideal for gardens, orchards, greenhouses, or a self-sufficient lifestyle. Located just 21 km from St. Peters for everyday amenities, approximately 10 minutes from Point Michaud Beach, 9 km from Bras d'Or Lake, 2.5 km from Ferguson Lake, and about 1 hour from Sydney, where you'll find major shopping, healthcare, restaurants, golf course, and the regional airport. Whether you're looking for a recreational getaway, a year-round home, or an investment in Cape Breton land, these properties offer exceptional value in a beautiful natural setting. (id:45785)
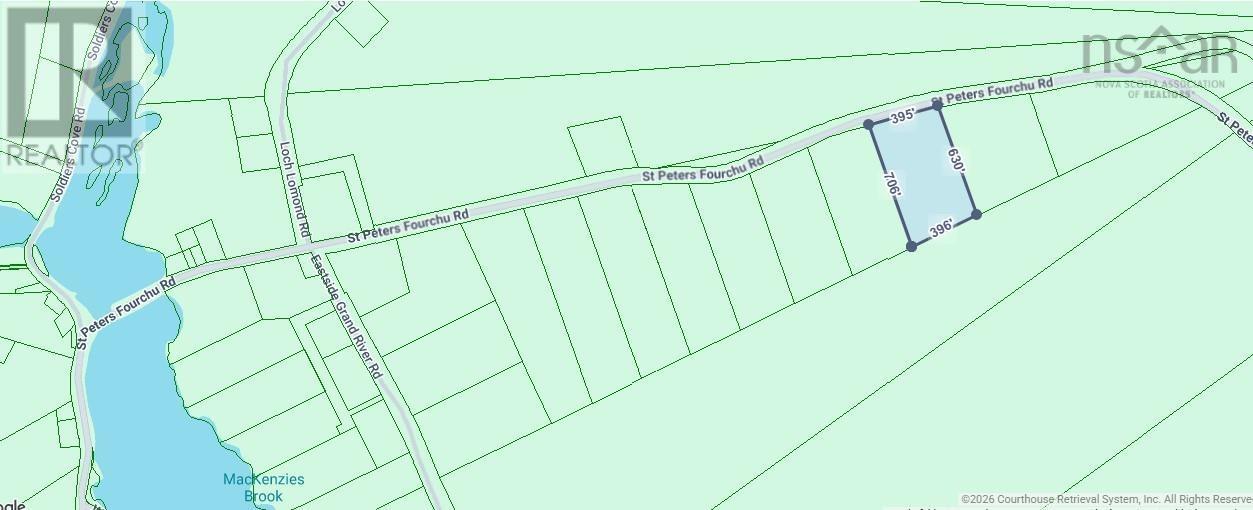
Lot 11 St Peter's Fourchu Rd
Grand River, Nova Scotia
Discover a rare opportunity to own one of six generously sized lots in the peaceful community of Grand River, Cape Breton. Ranging from approximately 6 to 7 acres, these mostly forested properties feature gentle rolling terrain, natural clearings, and select lots with beautiful views of the Grand River Delta. Power and high-speed internet are available at the property line, and there are no restrictive covenants, making it easy to build your dream home, seasonal retreat, or retirement property. The gently sloping landscape is ideal for gardens, orchards, greenhouses, or a self-sufficient lifestyle. Located just 21 km from St. Peters for everyday amenities, approximately 10 minutes from Point Michaud Beach, 9 km from Bras d'Or Lake, 2.5 km from Ferguson Lake, and about 1 hour from Sydney, where you'll find major shopping, healthcare, restaurants, golf course, and the regional airport. Whether you're looking for a recreational getaway, a year-round home, or an investment in Cape Breton land, these properties offer exceptional value in a beautiful natural setting. (id:45785)
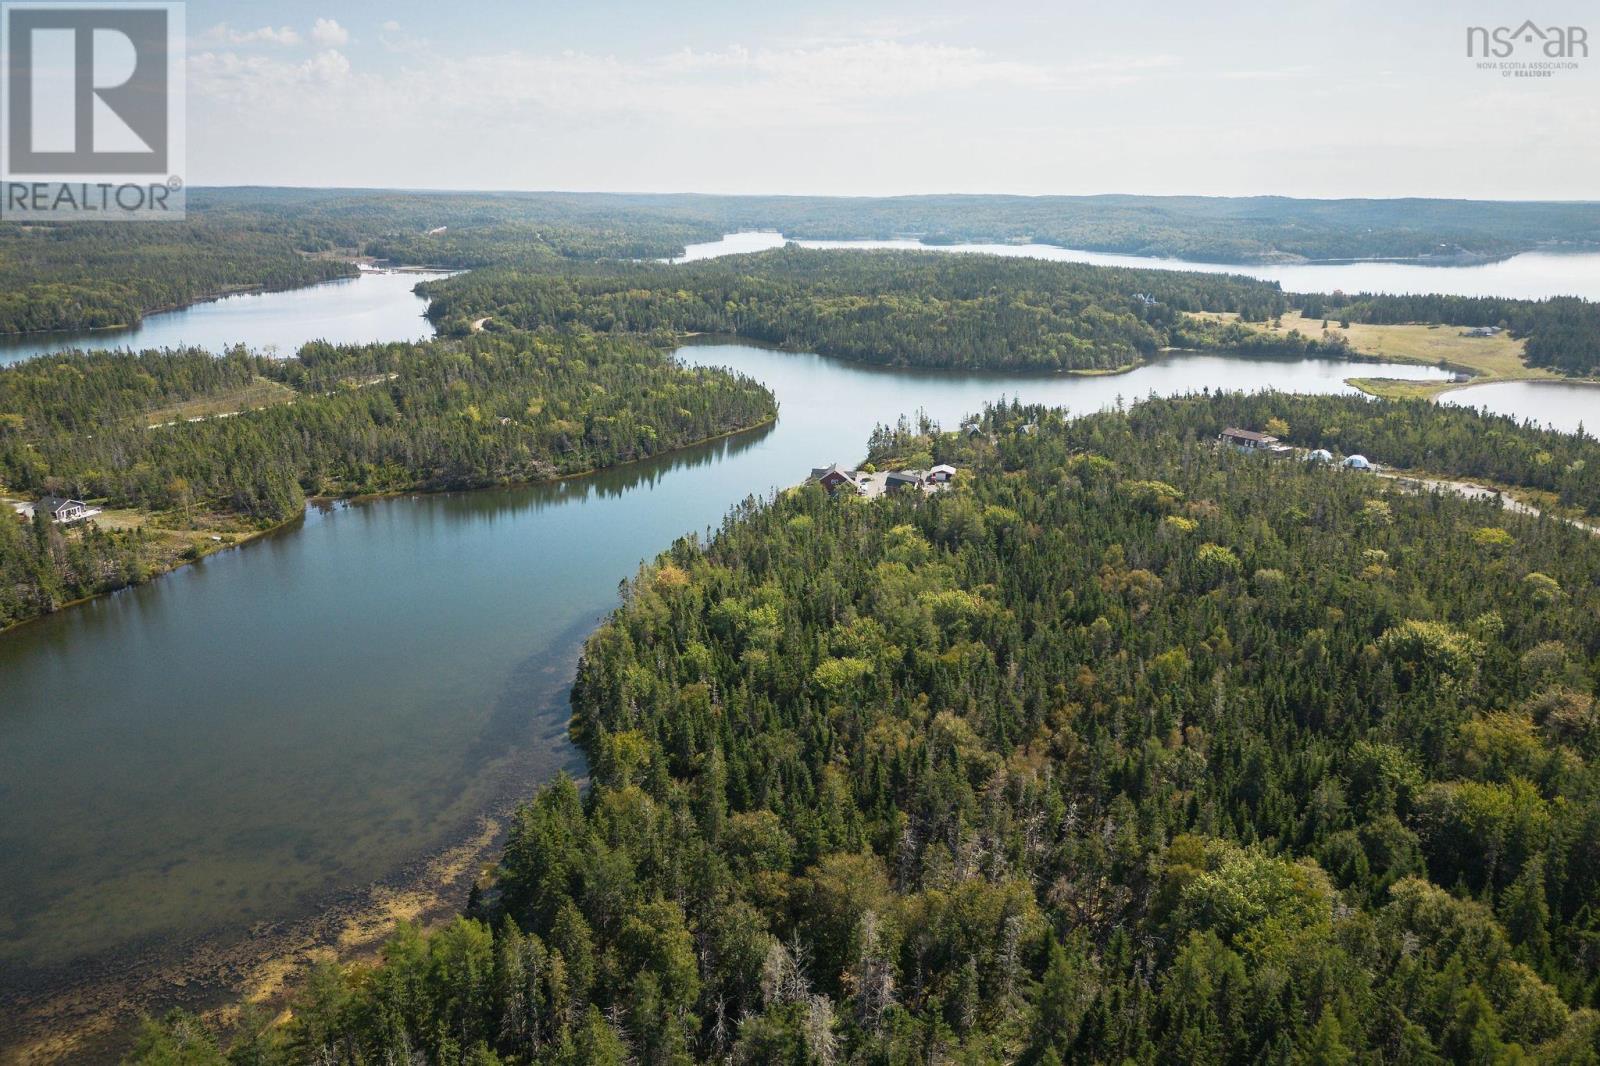
Lot 53 Peter Sosna Dr
Hay Cove, Nova Scotia
Location, location. Set on the scenic Bras dOr Lake in Cape Breton, Nova Scotia, this attractive building lot offers 127 feet (39 m) of south-facing water frontage. Ideal for private lake access, the property allows for the installation of a floating wharf, making it easy to enjoy lake activities. A deeded access provides use of multiple private boat launches throughout several places on Island. The 2.4-acre lot is located in a well-maintained subdivision, just 20 minutes from St. Peters with grocery stores, banks, schools, and restaurants, and approximately 45 minutes to Sydney. Bras dOr Lake is one of Cape Bretons most desirable areas, popular with boaters, anglers, and those seeking privacy and a strong connection to nature. The lot is surveyed and migrated, with power at the property line and potential for high-speed internet. There are no restrictive covenants, offering flexibility to build as you choose. Priced below assessed value, this is an excellent opportunity on Bras dOr Lake. (id:45785)
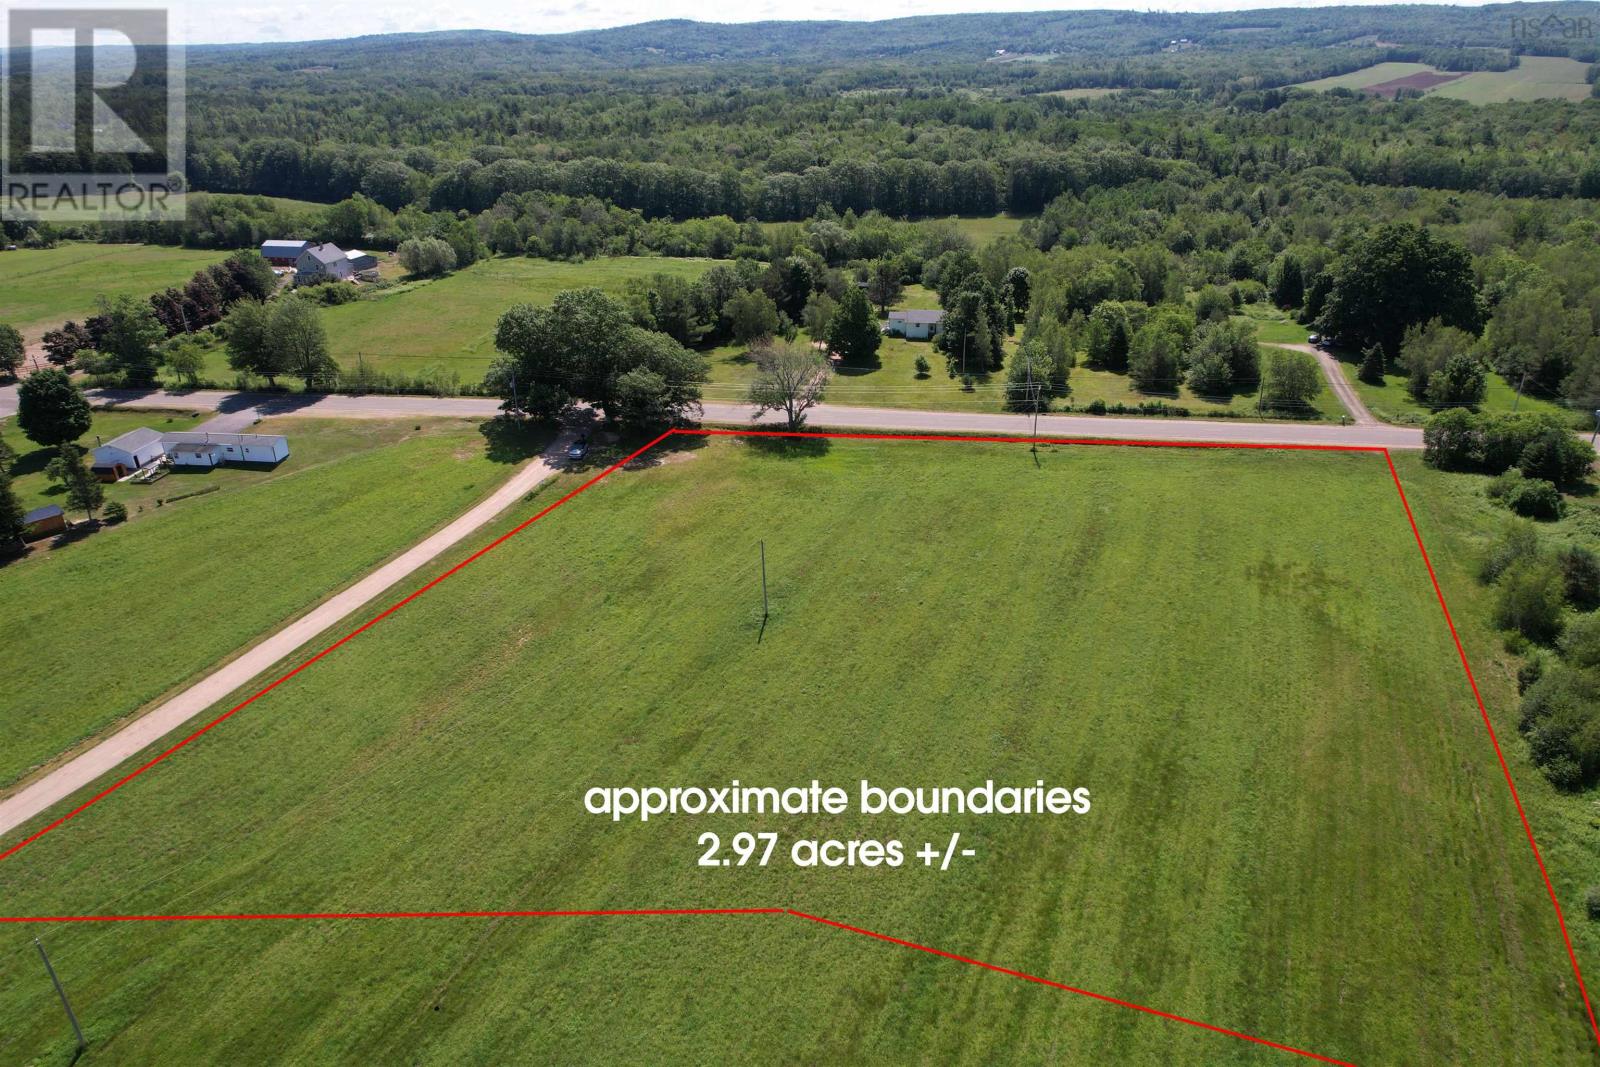
Lot 2026 Highway 1
Brickton, Nova Scotia
Three-acre cleared building lot on Highway 1 in Brickton, offering 450 feet of road frontage and a level, open site ready for construction. Zoned for any use, the property carries strong potential for subdivision into two 1.5-acre building lots or can be kept intact as one large, private homesite. Middleton, Lawrencetown, Greenwood, and Bridgetown are all close by, with schools and a fire department within 1.5 km. Power and high-speed internet are easy to connect, and the flat, cleared terrain keeps site prep simple. Surrounded by agricultural land in a quiet, pastoral setting, this parcel suits a custom home, hobby property, or development opportunity. (id:45785)
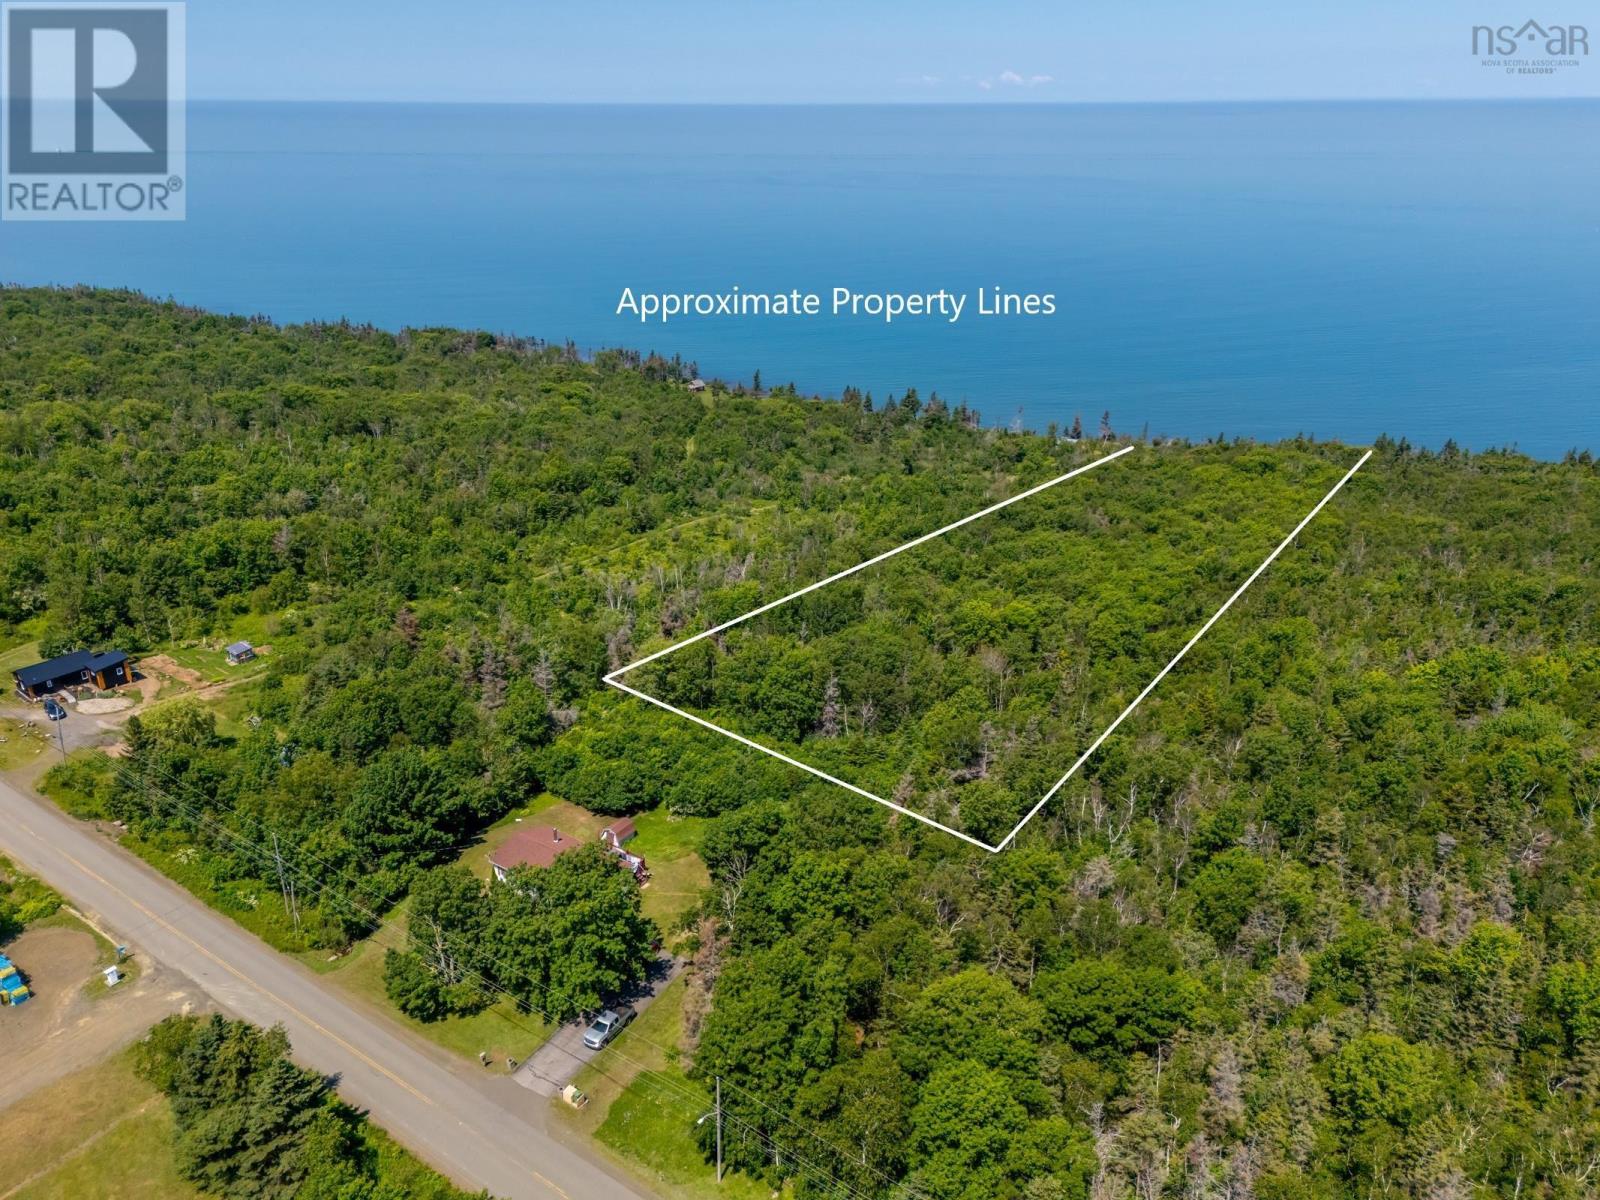
Lot Shore Roads W
Delaps Cove, Nova Scotia
Dreaming of owning a piece of Nova Scotias spectacular coastline? This stunning 4.8-acre waterfront property offers approximately 200 feet of frontage on the world-renowned Bay of Fundy, providing breathtaking panoramic views and unforgettable sunsets. With plenty of space to build your dream home, cottage, or coastal retreat, youll enjoy the perfect balance of privacy and natural beauty. Whether youre looking to relax by the water, explore the shoreline, or simply take in the ever-changing tides that make the Bay of Fundy famous, this property offers endless possibilities. Enjoy the peace and tranquility of waterfront living while still being within a convenient drive to nearby amenities. Dont miss this opportunity to own a beautiful slice of Nova Scotias iconic coastline and create the lifestyle youve been dreaming of. (id:45785)
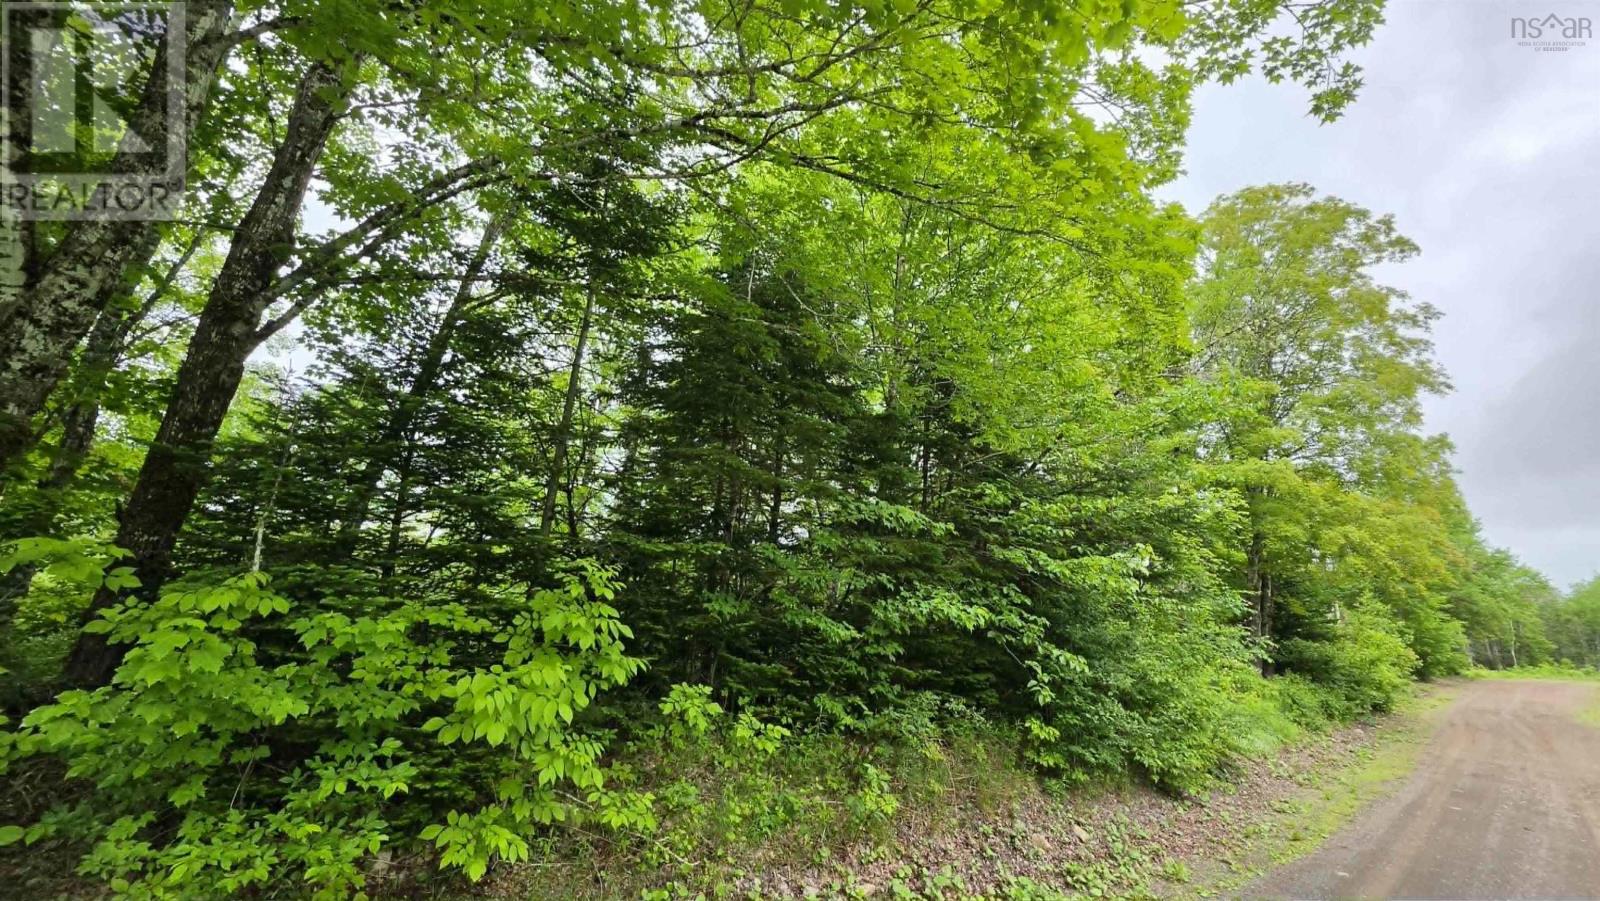
Lot2-1 Ohio East Side Road
Upper Ohio, Nova Scotia
Welcome to Ohio! With a friendly community culture and private living this could be your next home base set-up. With 3.3 acres off the main Ohio East Road, this would be perfect to build a home on, a work shop or both. Being on the main road, electricity is nearby and ready for you. 318 feet road frontage and Ohio River goes through the property. (id:45785)
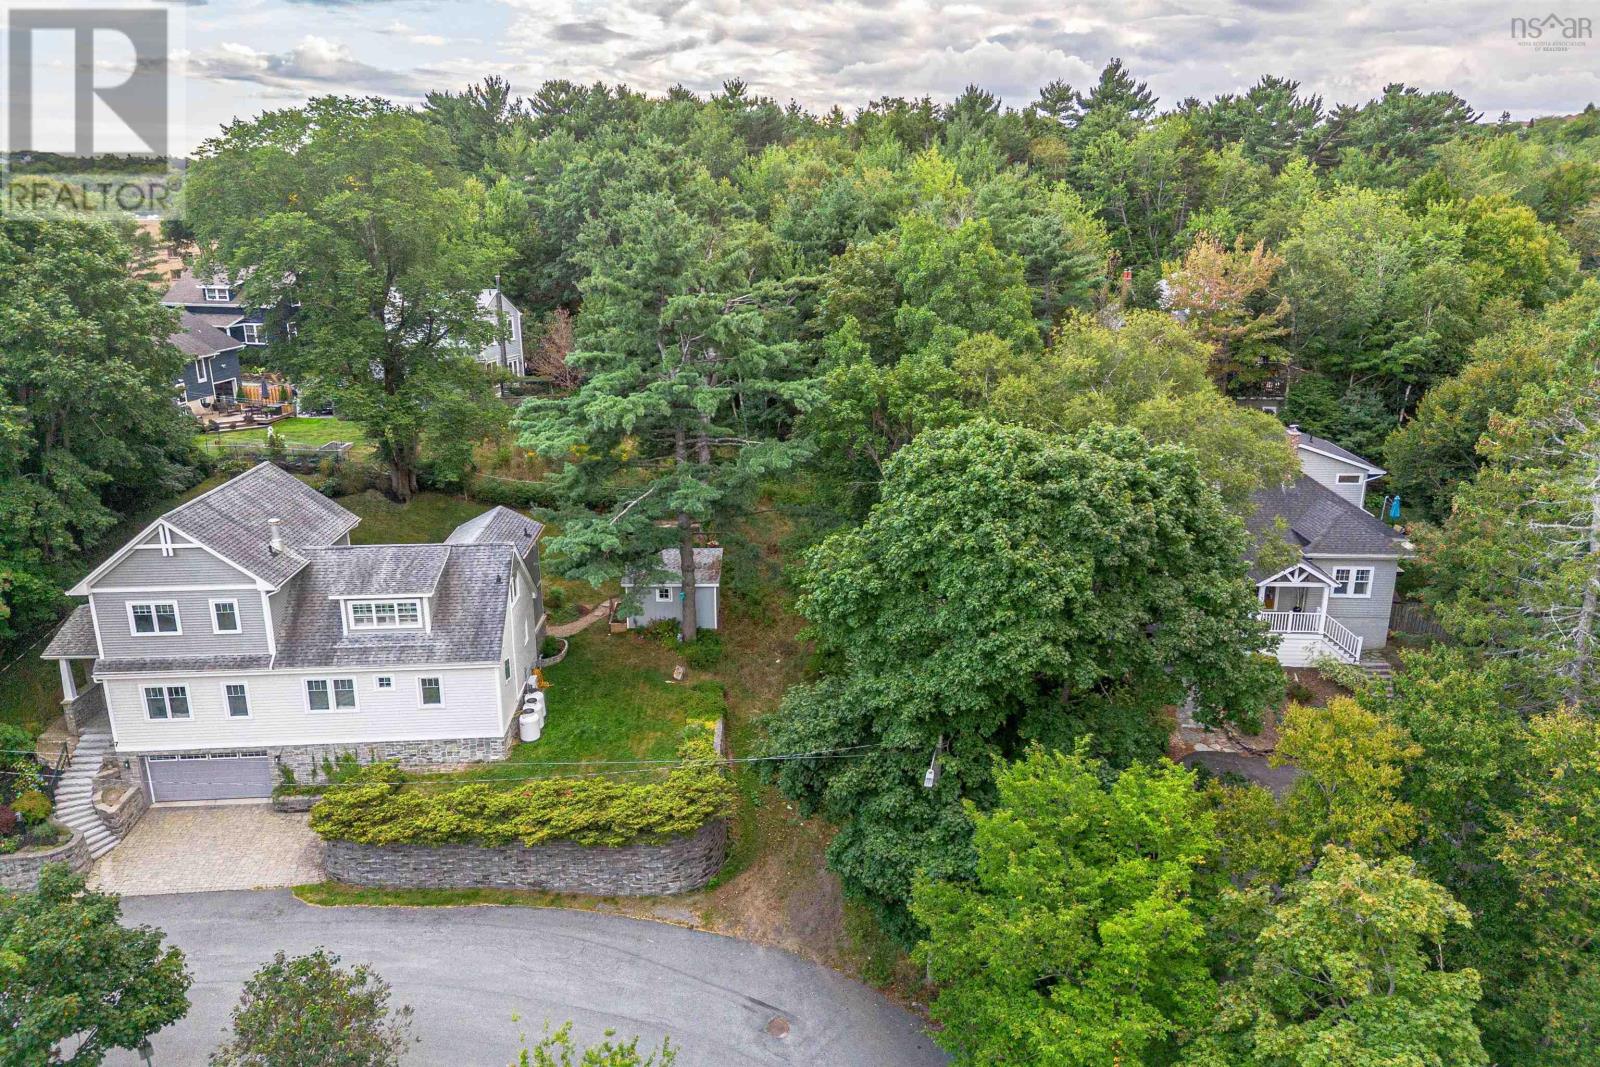
5 Craigmore Drive
Halifax, Nova Scotia
Build your dream home on 5 Craigmore Drive. This partially cleared 10,430 sq ft R-1 lot is perfectly situated near the end of secluded no thru traffic residential street in the highly sought-after Fairmount district, seconds from the Northwest Arm and minutes to downtown Halifax. Stunning new modern home drawings available to purchaser, showcasing the potential this parcel holds and jump starting your building plans in this amazing neighbourhood. (id:45785)
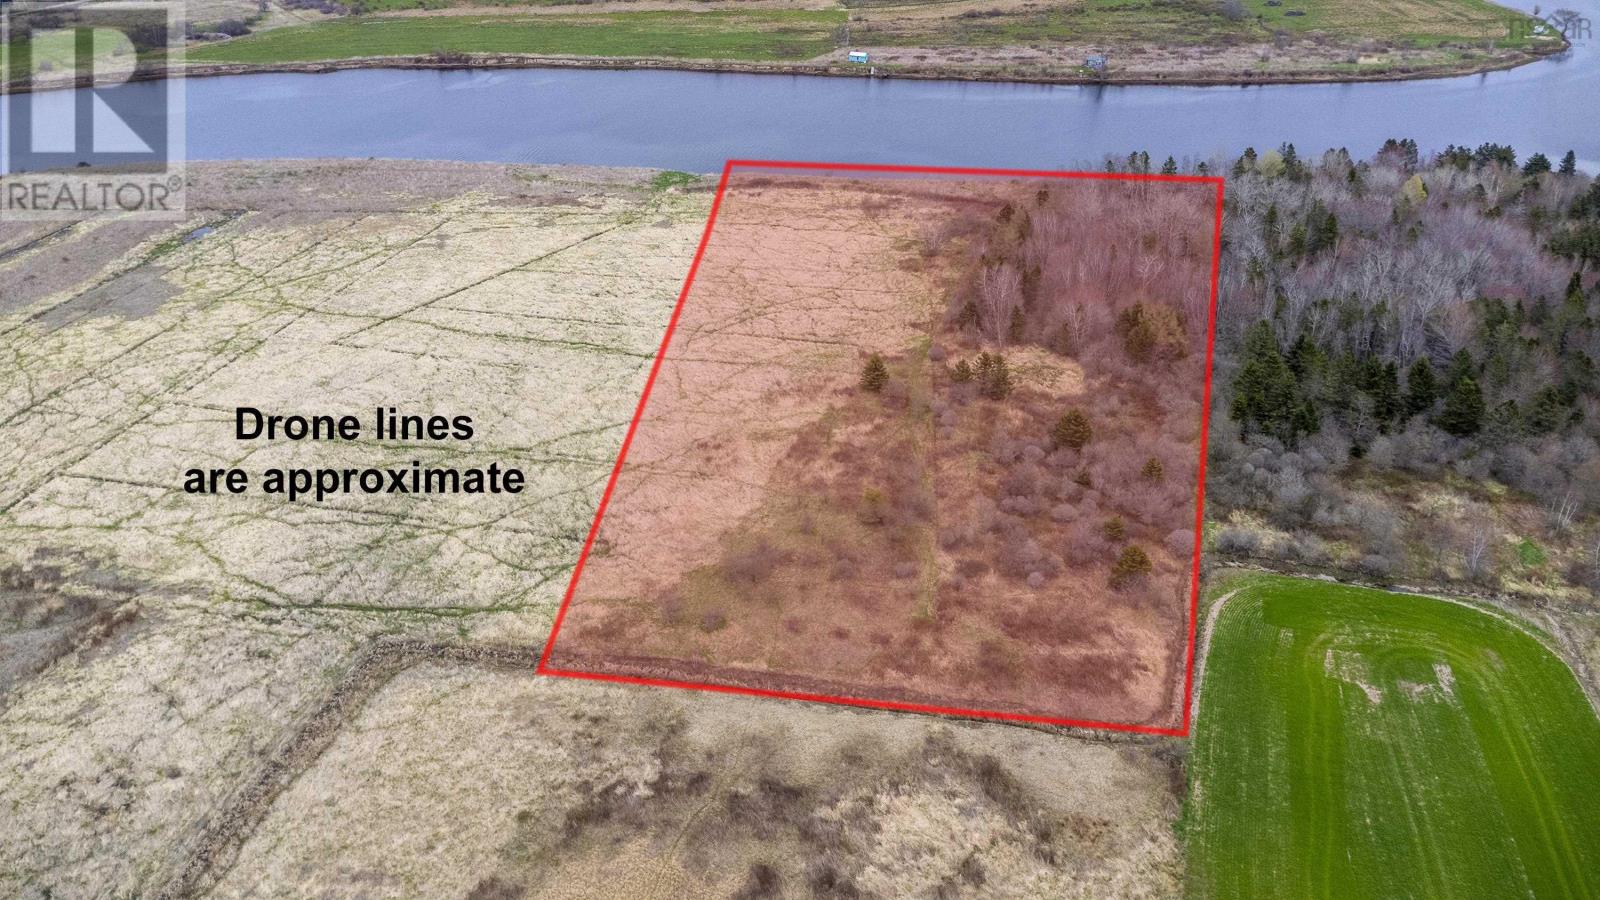
Highway 201
Tupperville, Nova Scotia
This 10-acre parcel of rich, arable land offers approximately 485 feet of frontage along the beautiful Annapolis River. Situated in a region celebrated for its excellent soil and prime growing conditions, the property is currently zoned agricultural, making it ideal for farming, market gardening, or hobby farming. The river frontage not only provides a scenic backdrop but also valuable irrigation potential to support your agricultural plans. A fantastic opportunity to establish or expand your farming venture in the sought after Annapolis Valley. (id:45785)
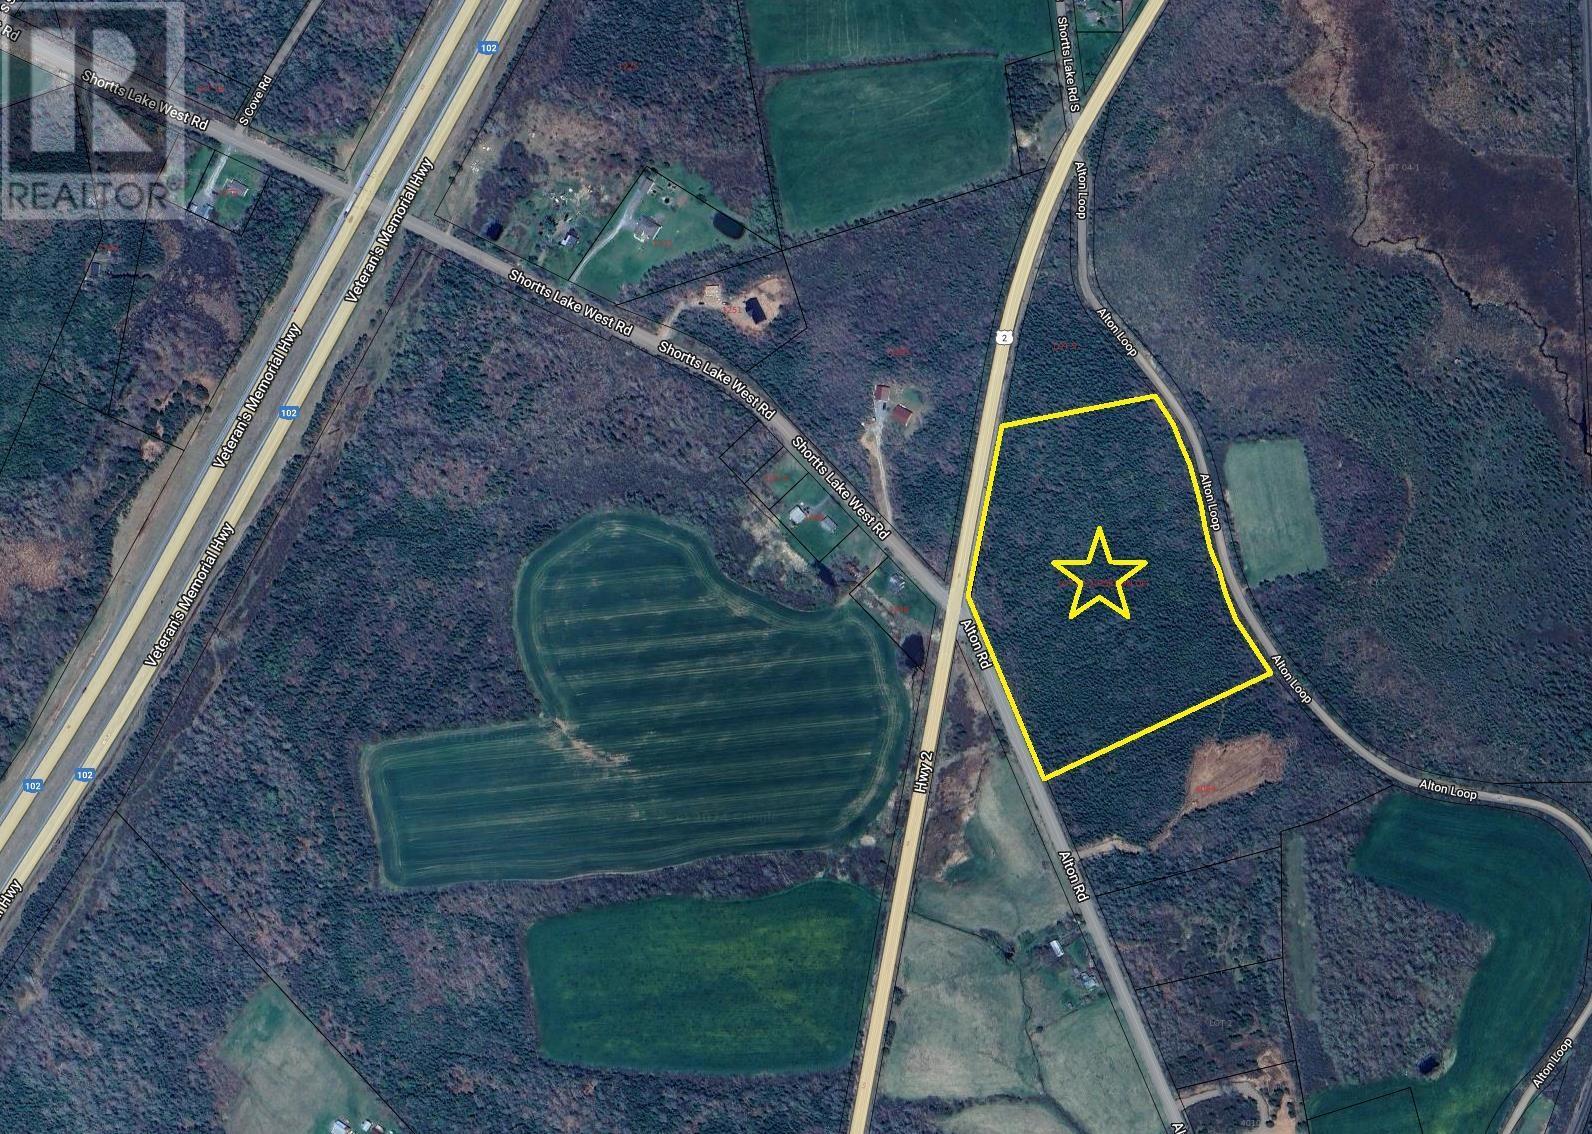
Lots 10-13 Highway 2 Alton To Alton Loop Rd. Road
Alton, Nova Scotia
Great Price for 1.3 Acre surveyed lots. Build your home and business if you wish, or hold as an investment. Just a few minutes from Exit 11 for easy access, working in Truro or Airport. Feel free to walk any lots anytime. Survey and perc tests complete-very hard to find a lot that close to HWY 2 for $39,000. (id:45785)
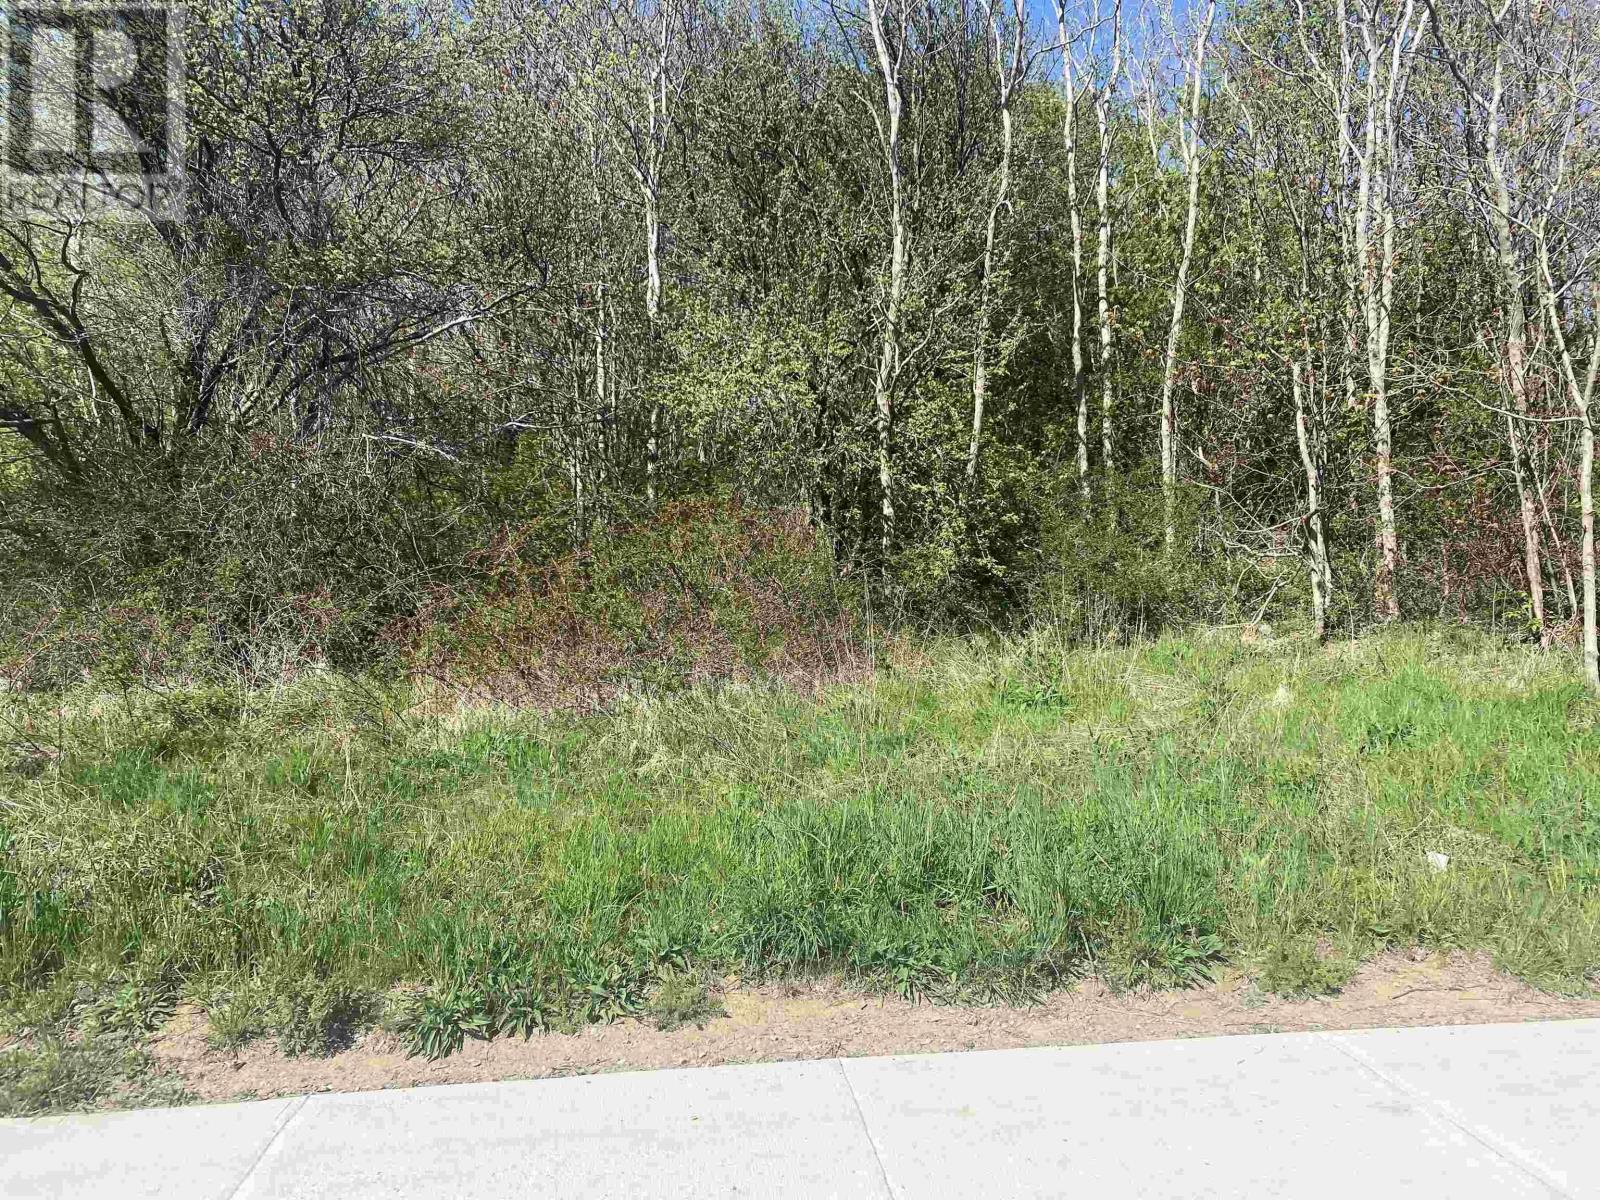
Kennedy Street
Port Hawkesbury, Nova Scotia
This 15,000 SQ FT LOT is located at the bottom of Kennedy and Granville Street, within the town of Port Hawkesbury, and overlooks the Strait of Canso. (id:45785)
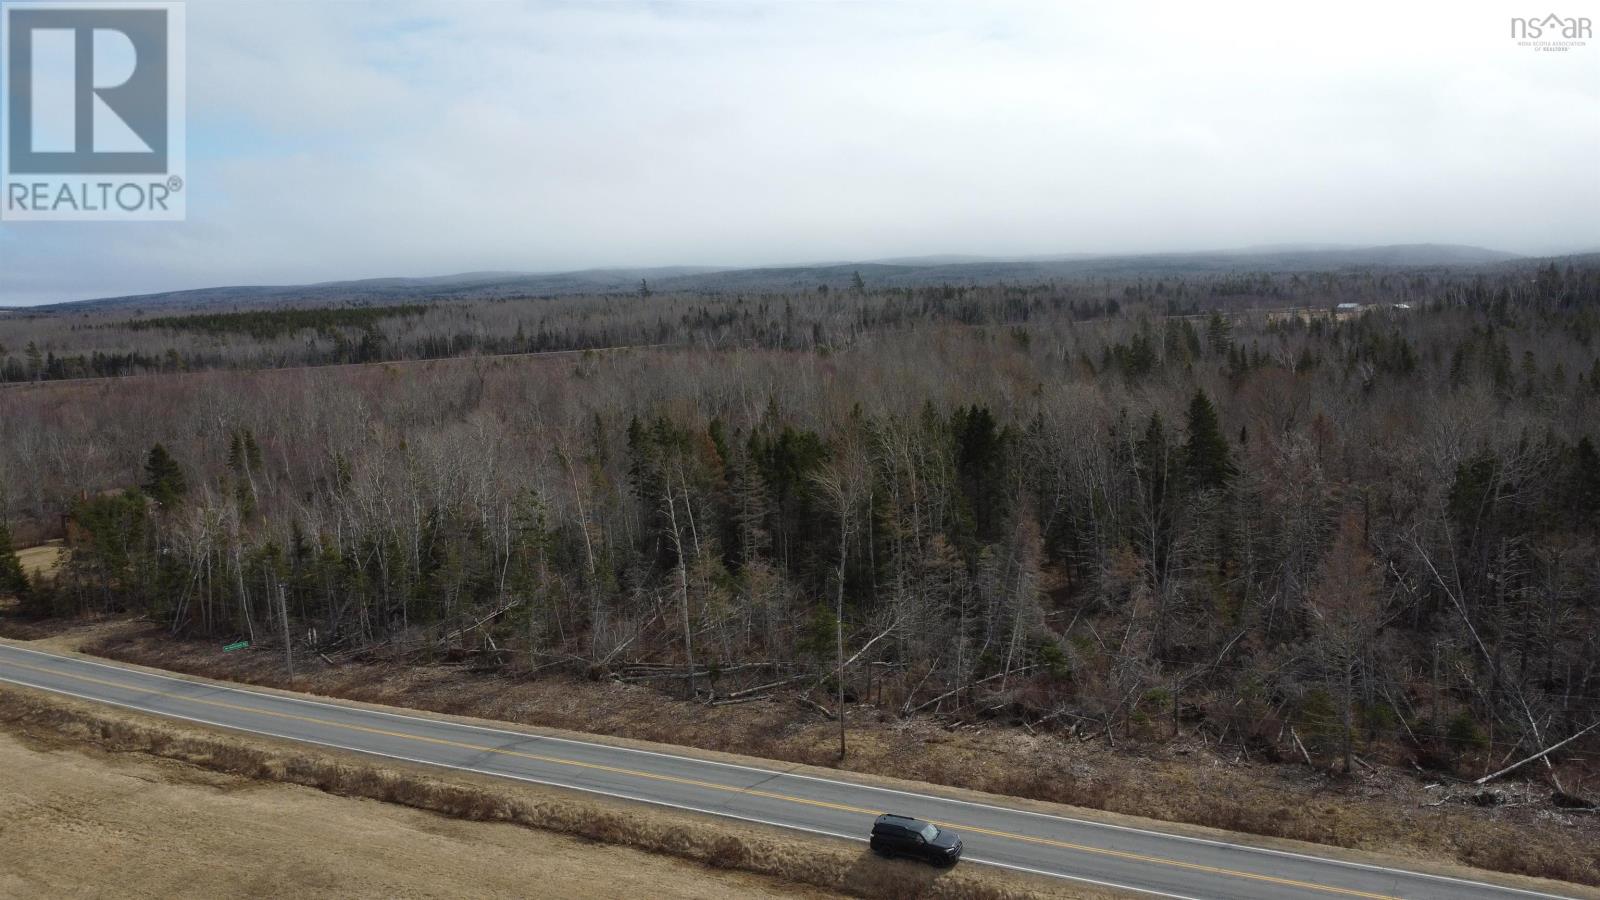
Lot 1-0 Scotsburn Road
West Branch, Nova Scotia
Looking for a quiet piece of land to build? Look no further, this future subdivided acred lot offers just that. Located in the heart of Northern Nova Scotia on highway 256, a low usage road, with plenty of road frontage. With some good standing trees, you could harvest them for some extra money, or build your future family home. 45 minutes to Truro and Tatamagouche and Pictou are just 25 minutes away for all your shopping needs and River John just a shade over 15 minutes. The Seller is willing to subdivide with approximate 500' of road frontage starting near the MacIntosh Road corner point and straight back to the creek. (id:45785)
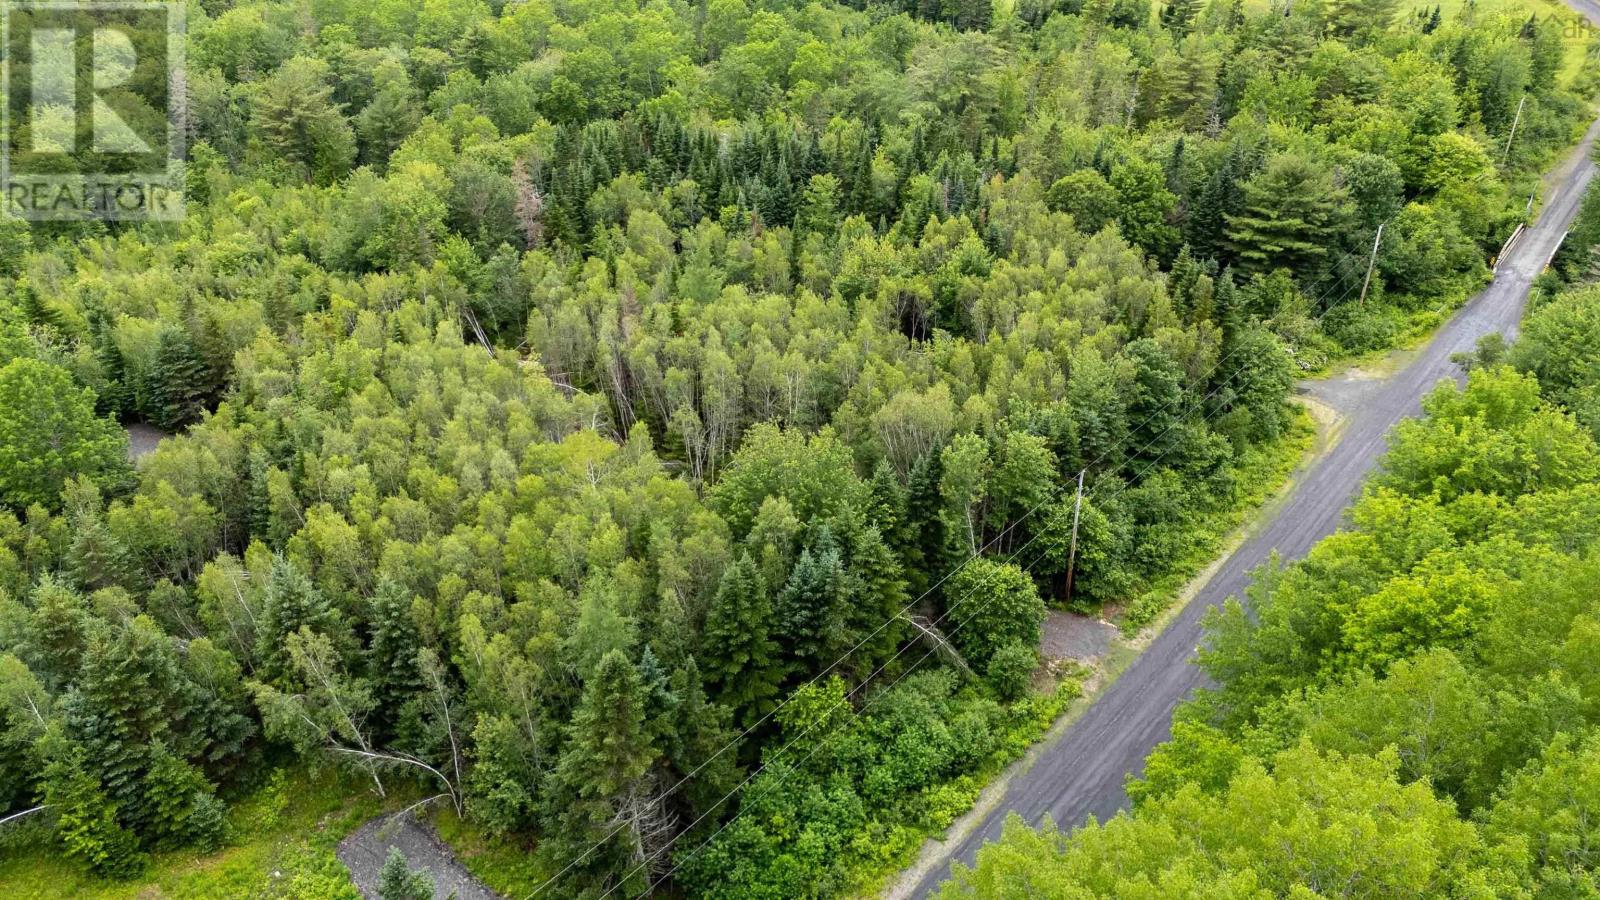
Lot 23-3 Chesley Road
Barss Corner, Nova Scotia
Looking for a ready-to-enjoy getaway property? This beautiful 2+ acre lot in Barss Corner offers privacy, mature trees, and a driveway already in place, making it easy to bring your RV and start enjoying the property right away. Whether you're seeking a seasonal retreat, future building lot, or a peaceful place to escape the hustle of everyday life, this property offers plenty of possibilities. Conveniently located just 8 minutes from the amenities of New Germany and only 30 minutes from Bridgewater, you'll enjoy the perfect balance of rural tranquility and everyday convenience. Whether you're looking for a weekend escape or planning for the future, this property is ready when you are. (id:45785)
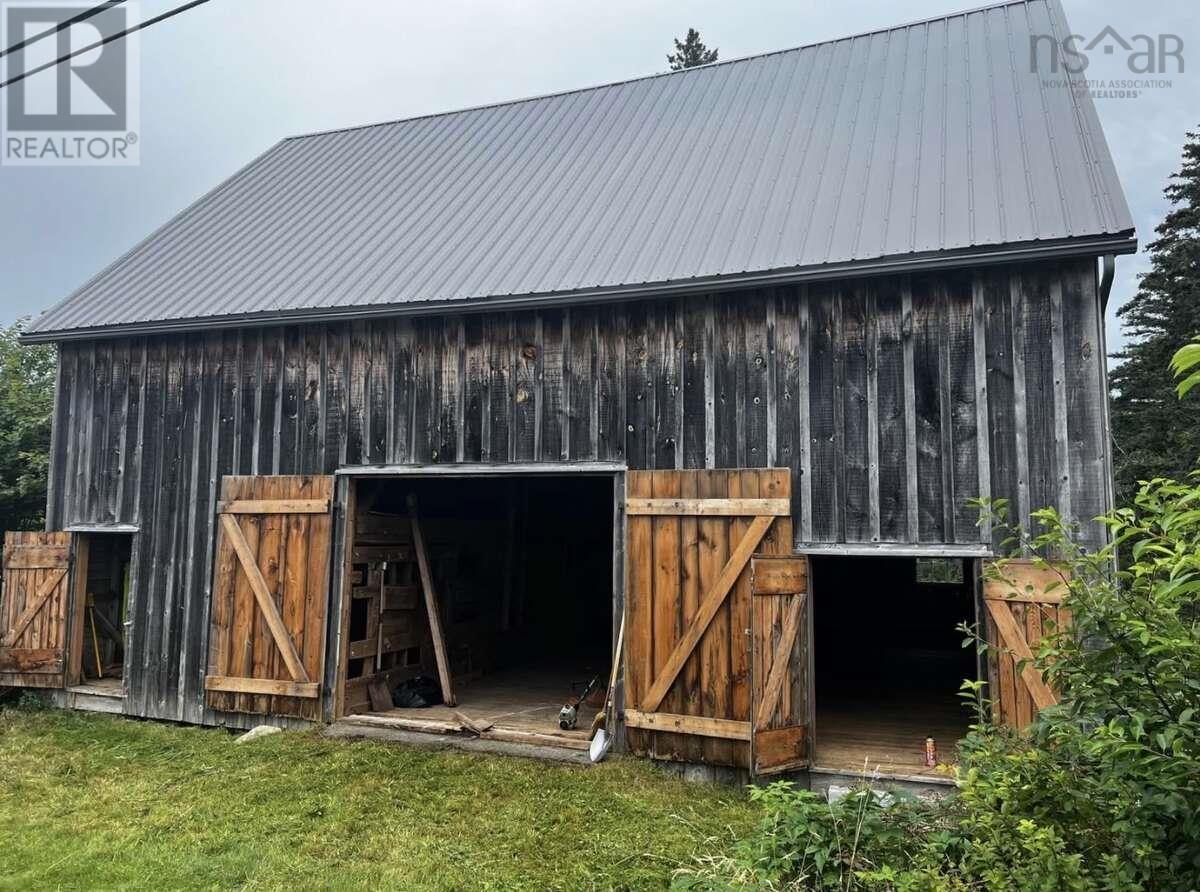
761 Eastern Shore Road
Queens, Nova Scotia
For more information, please click the "More Information" button. Rarely does a property offer such an exceptional combination of privacy, natural beauty, and outdoor recreation. This 26-acre parcel in Queens County, Nova Scotia featuring mixed terrain, Beach Meadows Creek winding through the property, a picturesque pond, and a charming waterfall. Just a short walk to Beach Meadows Beach, with its new accessible change facilities and showers, and only two minutes from Eagle Headone of the province's premier surfing destinationsthis location is ideal for those who love the outdoors. Whether you're an avid hunter, angler, ATV enthusiast, or simply seeking a peaceful escape, this property delivers. Enjoy excellent trout fishing in Beach Meadows Creek, abundant whitetail deer and game birds, and easy access to nearby ATV trail networks. A solid timber-frame 1000 sq. ft barn offers outstanding storage or the potential for conversion into a barndominium style home. An approved septic permit is already in place, saving time and adding value as you plan your future build or getaway retreat. An exceptional opportunity to own a truly unique piece of Nova Scotia's South Shore. (id:45785)
892 West Bay Road
West Bay, Nova Scotia
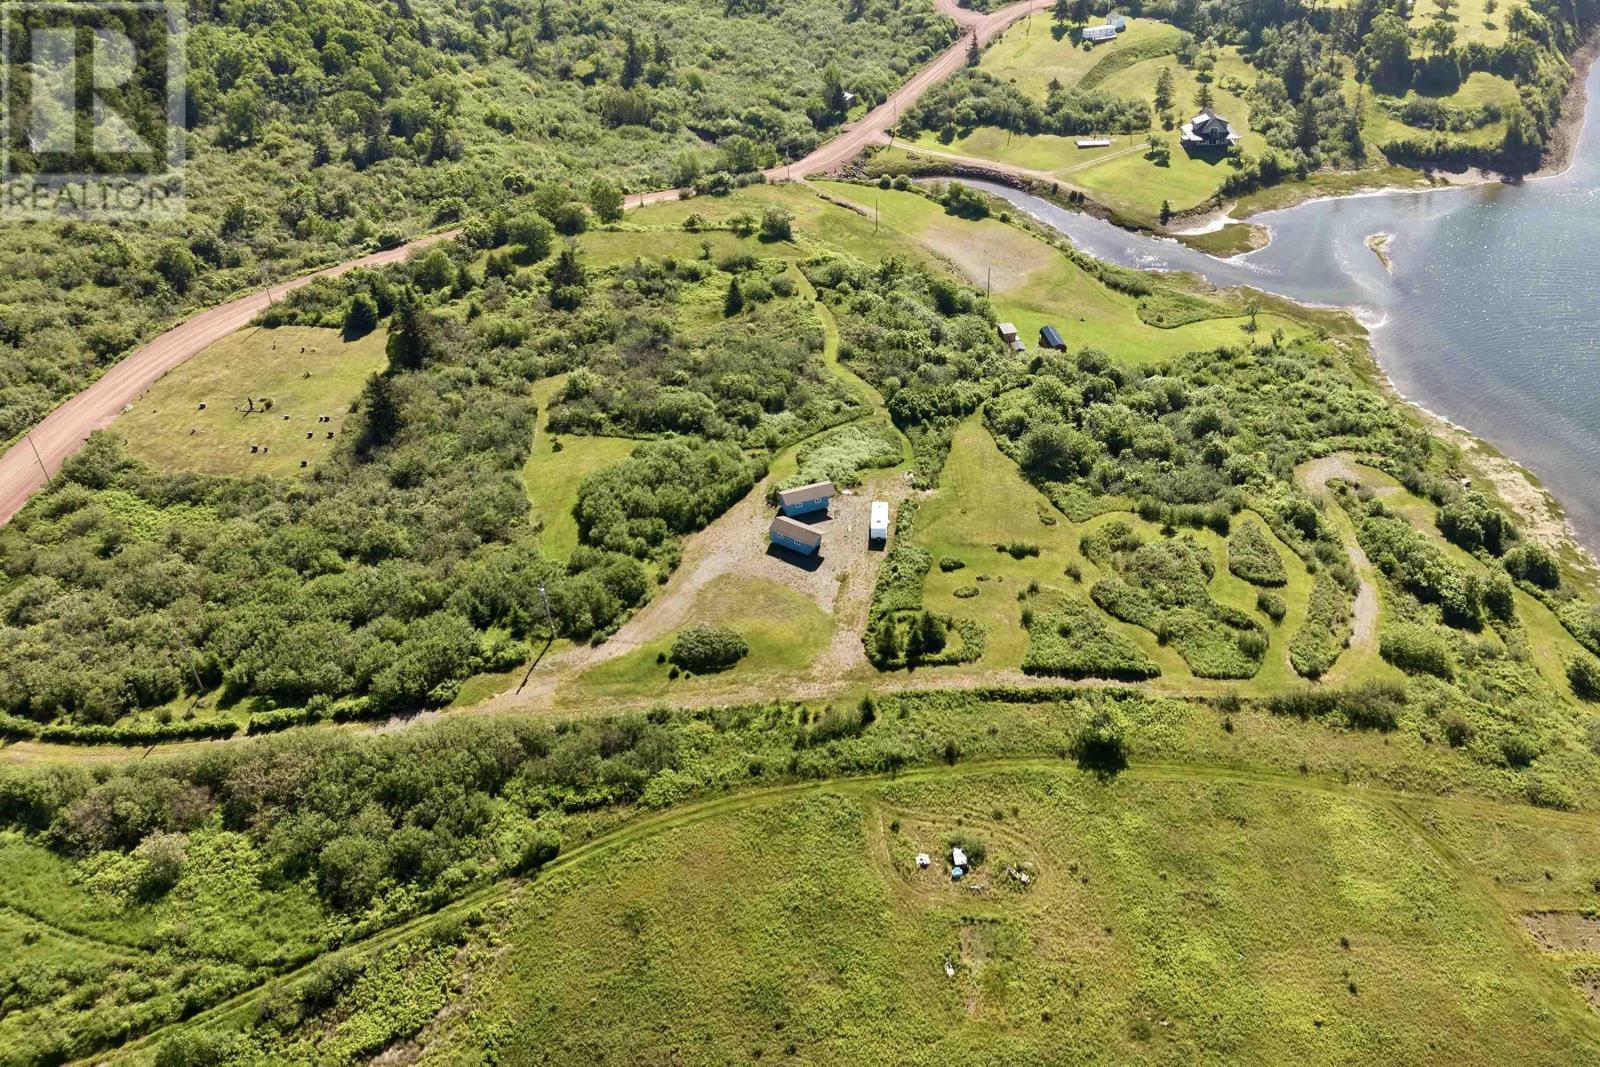
Discover the possibilities with this exceptional 6.6-acre oceanfront property in Nova Scotia, where breathtaking coastal scenery meets privacy and endless potential. With an impressive stretch of shoreline, this remarkable parcel offers panoramic views of Cape Blomidon, Cape Split, dramatic tides, and unforgettable sunsets that make life on the East Coast so special. Whether you're dreaming of building a year-round home, a seasonal retreat, or simply investing in a piece of Nova Scotia's stunning coastline, this property provides the perfect setting. The generous acreage offers ample space to create your ideal layout while maintaining privacy and preserving the natural beauty that surrounds you. Imagine waking to the sound of the waves, enjoying morning coffee with a sea breeze, and watching fishing boats, seabirds, and changing tides from your own backyard. This property offers added benefits such as a driveway, drilled well, septic system, 200 amp power to the shed and road access with turnaround for vehicles near the water so that a boat or kayaks can be transported to and from the water with ease. This unique setting is protected and provides a great swimming and kayaking area, and it is situated perfectly for a passive solar design. With room to roam and spectacular views in every season, this property captures the essence of coastal living. Conveniently located within easy reach of nearby communities and amenities, yet offering the tranquility of a private waterfront escape, this rare 6.6-acre oceanfront parcel is an opportunity to create the lifestyle you've always envisioned. Bring your plans, your imagination, and make this extraordinary piece of Nova Scotia coastline your own. (id:45785)
Lot 28 Priestville Loop
Priestville, Nova Scotia
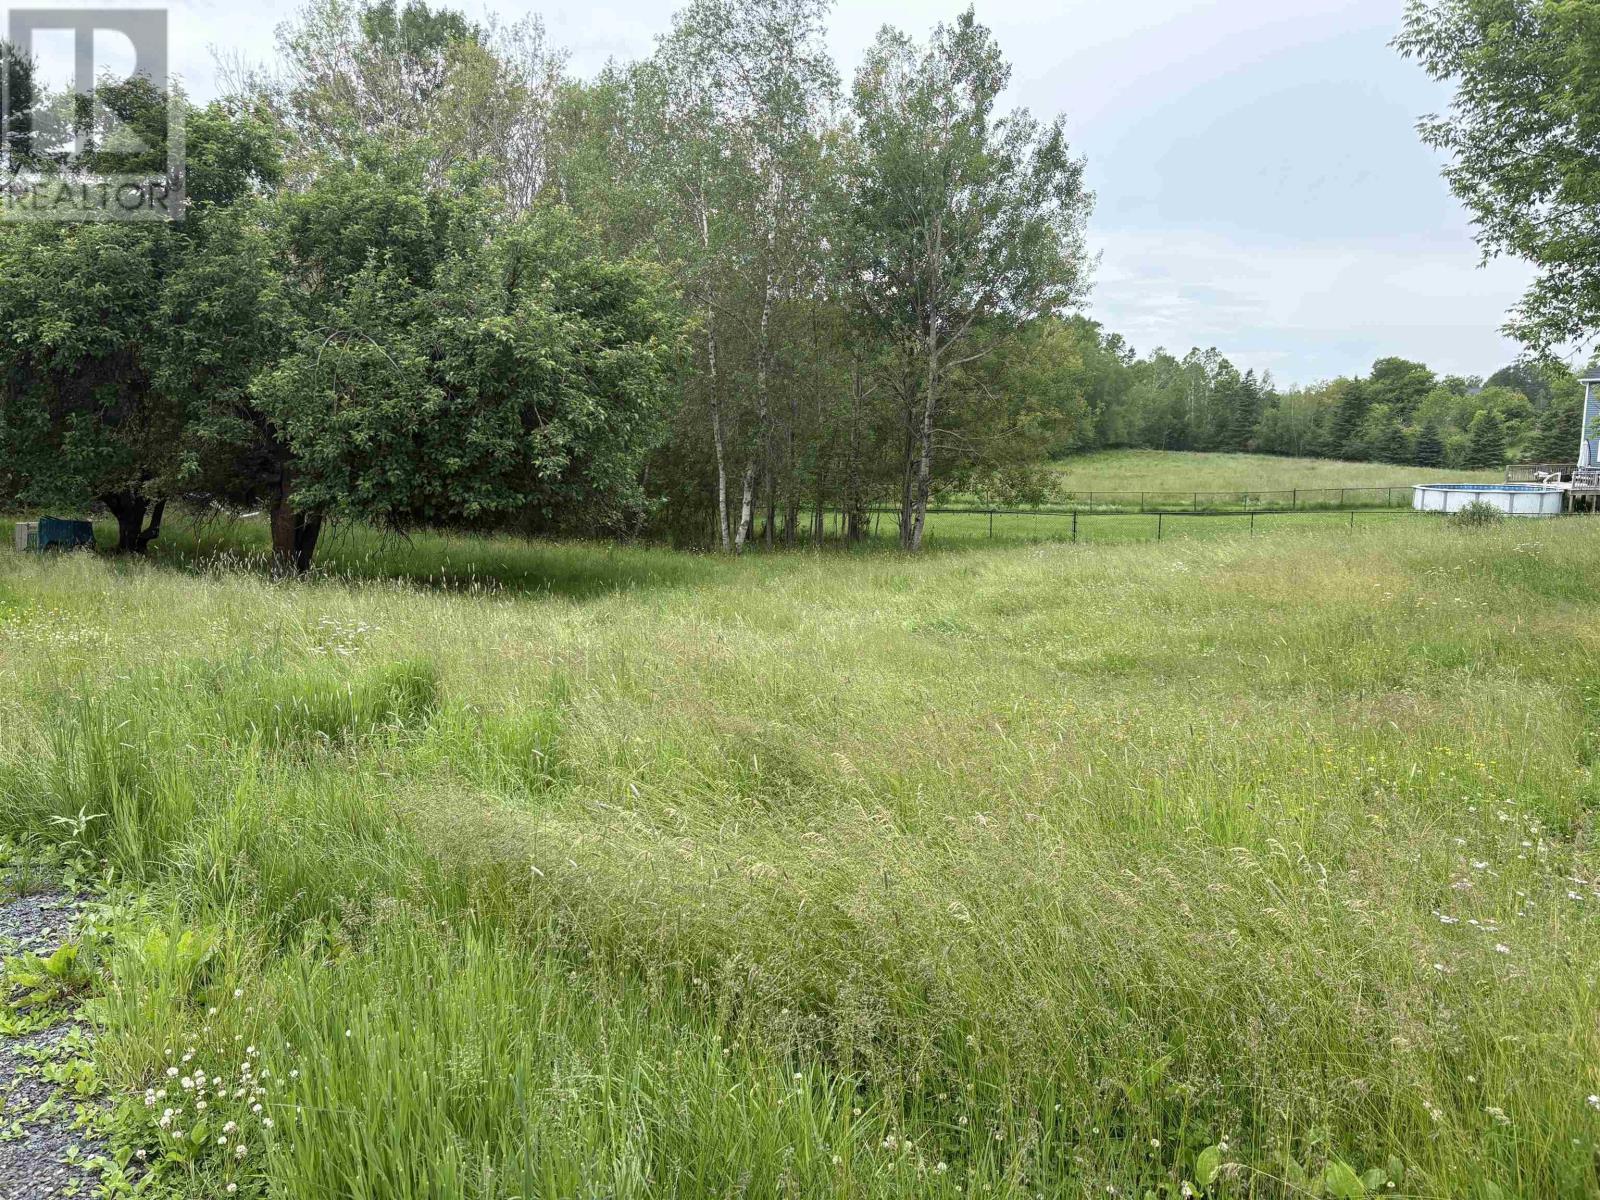
Welcome to 28 Priestville Loop, where you'll find the perfect blend of country living and convenience. This mostly cleared lot offers over 33,000 square feet of space, providing an excellent opportunity to build the home you've been dreaming of. Enjoy the benefits of county taxes while having access to municipal water and sewer, giving you the best of both worlds. Nestled in a quiet setting with a rural feel, the property is just minutes from town, with easy access to Highway 104 for commuting. The lot is dotted with mature apple trees and backs directly onto the Johnny Miles Trail, offering a peaceful backdrop and convenient access for walking, running, or cycling. If you're looking for a spacious building lot in a desirable location that combines privacy, nature, and convenience, 28 Priestville Loop is well worth a look. (id:45785)
42/44 Havelock Street
Amherst, Nova Scotia
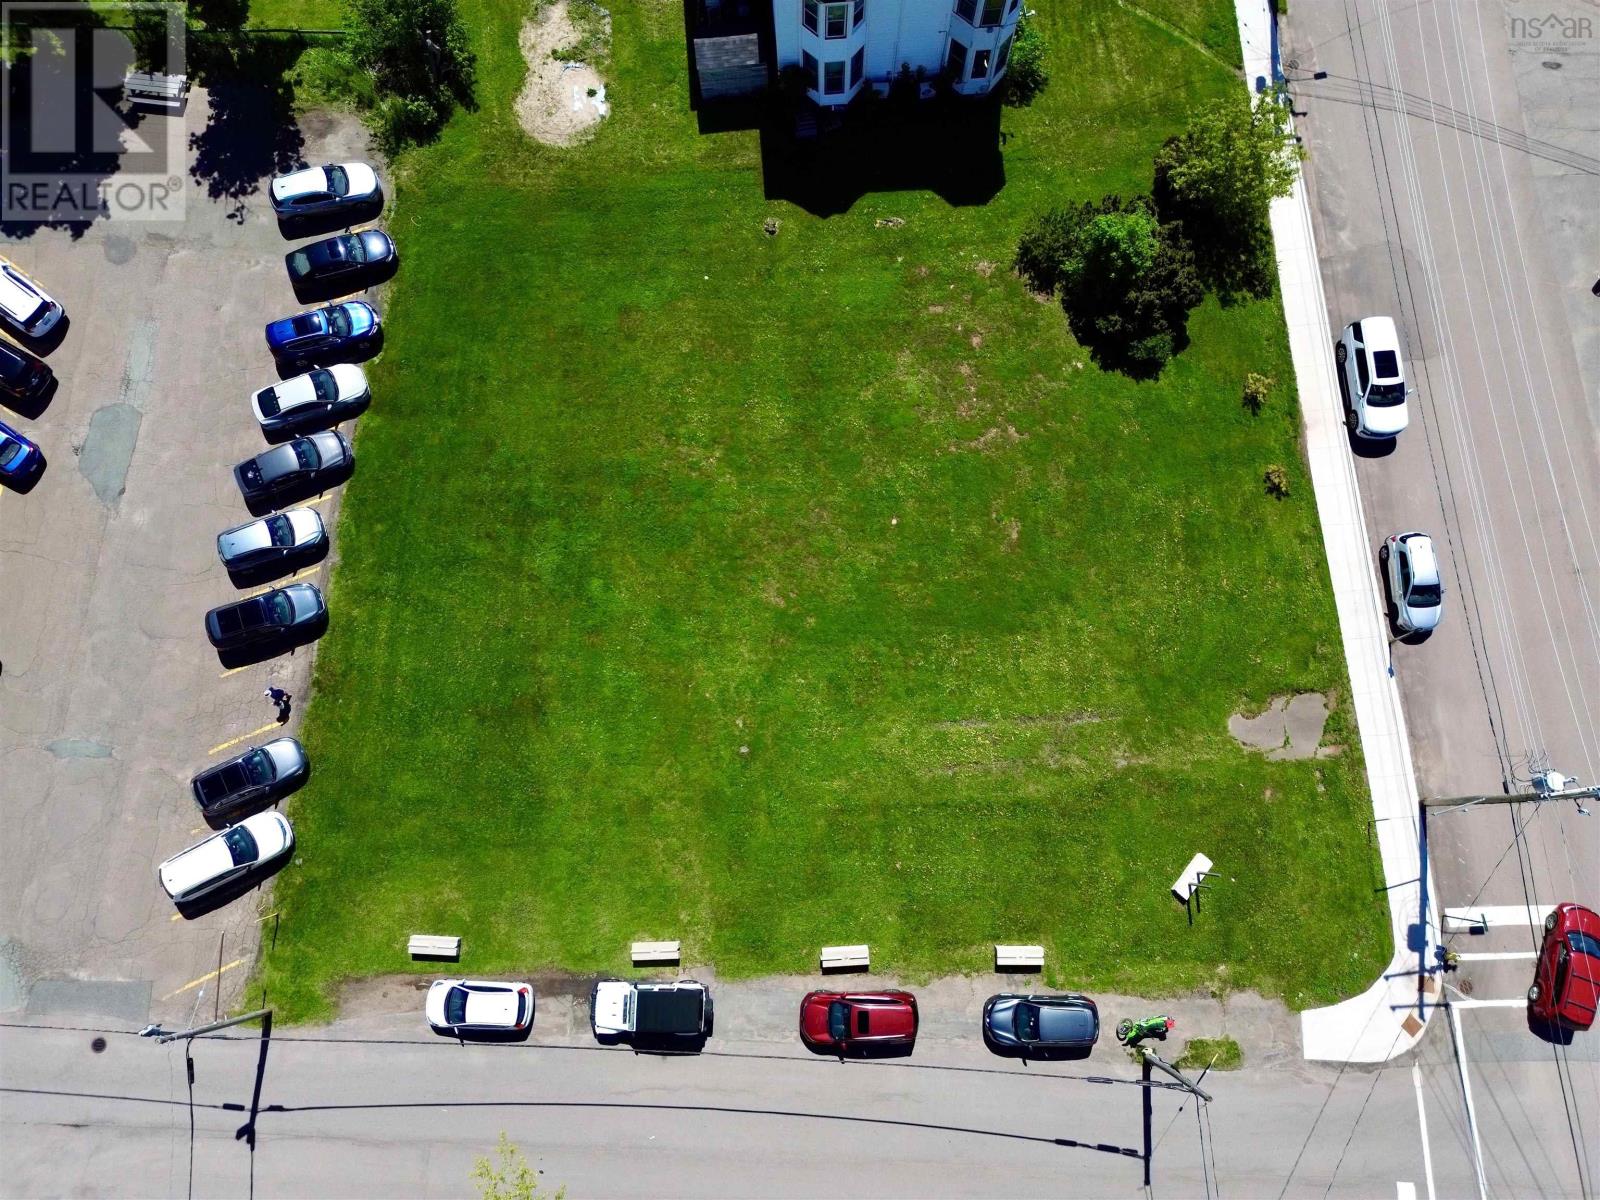
An exceptional development opportunity in the heart of historic Amherst! Opportunities like this are becoming increasingly rare, with one of the last remaining vacant parcels in the original downtown core now available. Comprised of two PIDs totalling approximately 14,500 sq. ft., this property is zoned Downtown Commercial (DC), allowing for a wide range of potential uses. Whether you're looking to construct retail, office, restaurant, professional, or mixed-use space, this property offers outstanding potential. A main-level commercial development with residential units above would be an ideal use, helping meet the growing demand for both commercial and housing space in the area, subject to any required municipal approvals. The property offers access to municipal water and sewer services and enjoys exceptional visibility directly across from the post office, surrounded by established businesses and just steps from the vibrant downtown amenities. With excellent exposure, flexible zoning, and an unbeatable location, this is a rare chance to invest in the future of Amherst's downtown. Buyers are encouraged to verify their intended use with the municipality. Bring your vision-the possibilities are endless! (id:45785)
1a St Andrews River Road
Coldstream, Nova Scotia
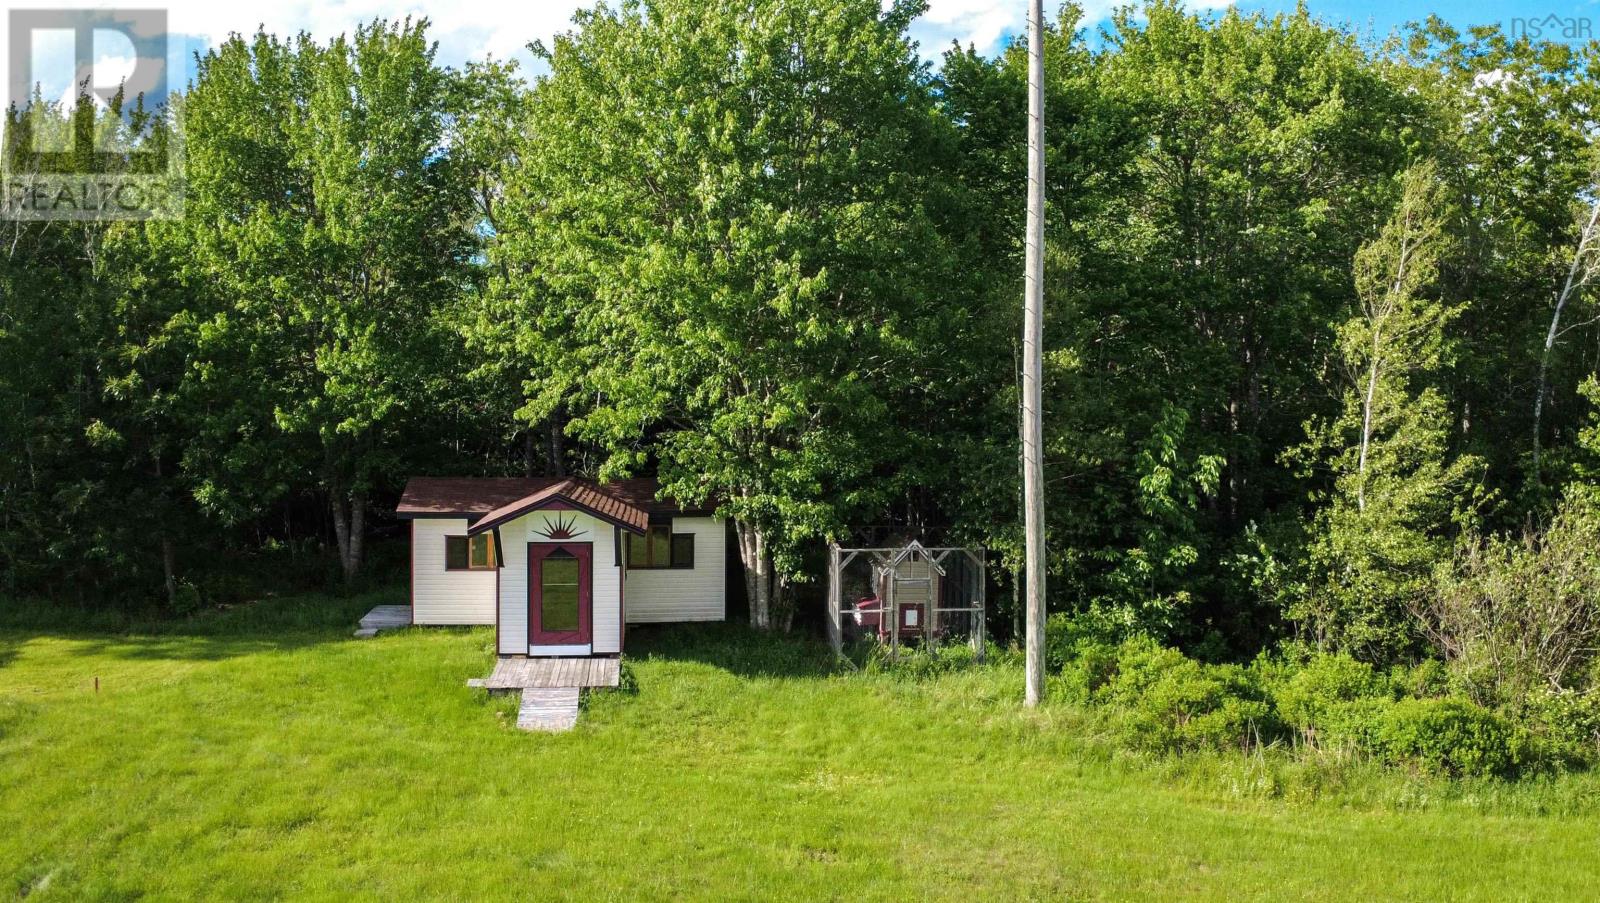
Welcome to Lot 1A St. Andrews River Road, a rare opportunity to own more than 2 acres or 91476 SFT of partially cleared land in the warm and sunny community of Coldstream. Whether you're dreaming of a hobby farm, food forest, greenhouse operation, or simply a peaceful rural lifestyle, this property offers a fantastic head start. The lot already features a fenced chicken coop and an additional shed, perfect for storage, a workshop, or a cozy off-grid retreat while you plan and build your future home. Surrounded by picturesque farmland nearby and open countryside, you'll enjoy the privacy and tranquility of rural living while remaining conveniently close to Highway 102 for easy commuting. The area's abundant sunshine, and strong agricultural community make it an ideal location for gardening, small-scale farming, or sustainable living. Imagine waking up to the sounds of nature, collecting fresh eggs from your own chickens, growing your own food, and creating the lifestyle you've always envisioned. Whether you're looking to build your forever home, establish a hobby farm, or invest in a peaceful piece of Nova Scotia countryside, Lot 1A St. Andrews River Road offers endless possibilities. House nearby have electricity and dug well, and artisan water stream nearby. Come explore the potential and start planning your next chapter today! (id:45785)
Scots Lake
Musquodoboit Harbour, Nova Scotia
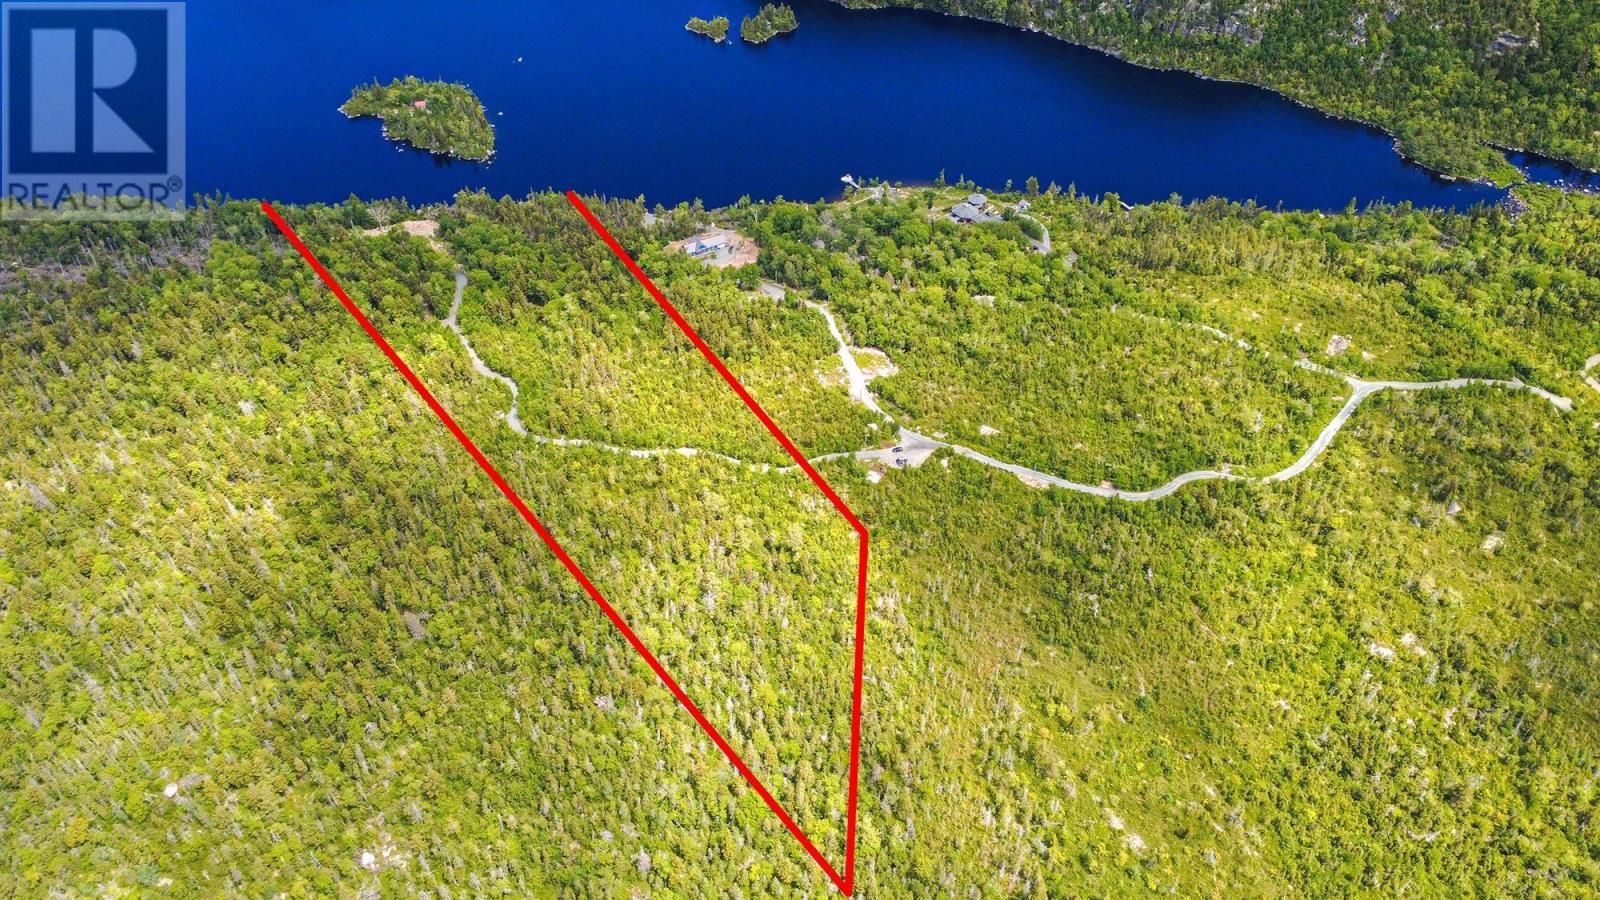
Discover the possibilities with this stunning 25-acre waterfront property in Musquodoboit Harbour. Offering an exceptional setting to build your dream home, cottage, or private gated retreat, this expansive parcel provides plenty of space to enjoy nature, privacy, and breathtaking water views. Whether you're envisioning a year-round residence or a peaceful getaway, this property offers endless potential. Conveniently located within easy reach of local amenities while still providing a serene coastal lifestyle, this is a rare opportunity to own a sizeable waterfront acreage in beautiful Musquodoboit Harbour. (id:45785)
Lot 4 Mariner Way
South River Bourgeois, Nova Scotia
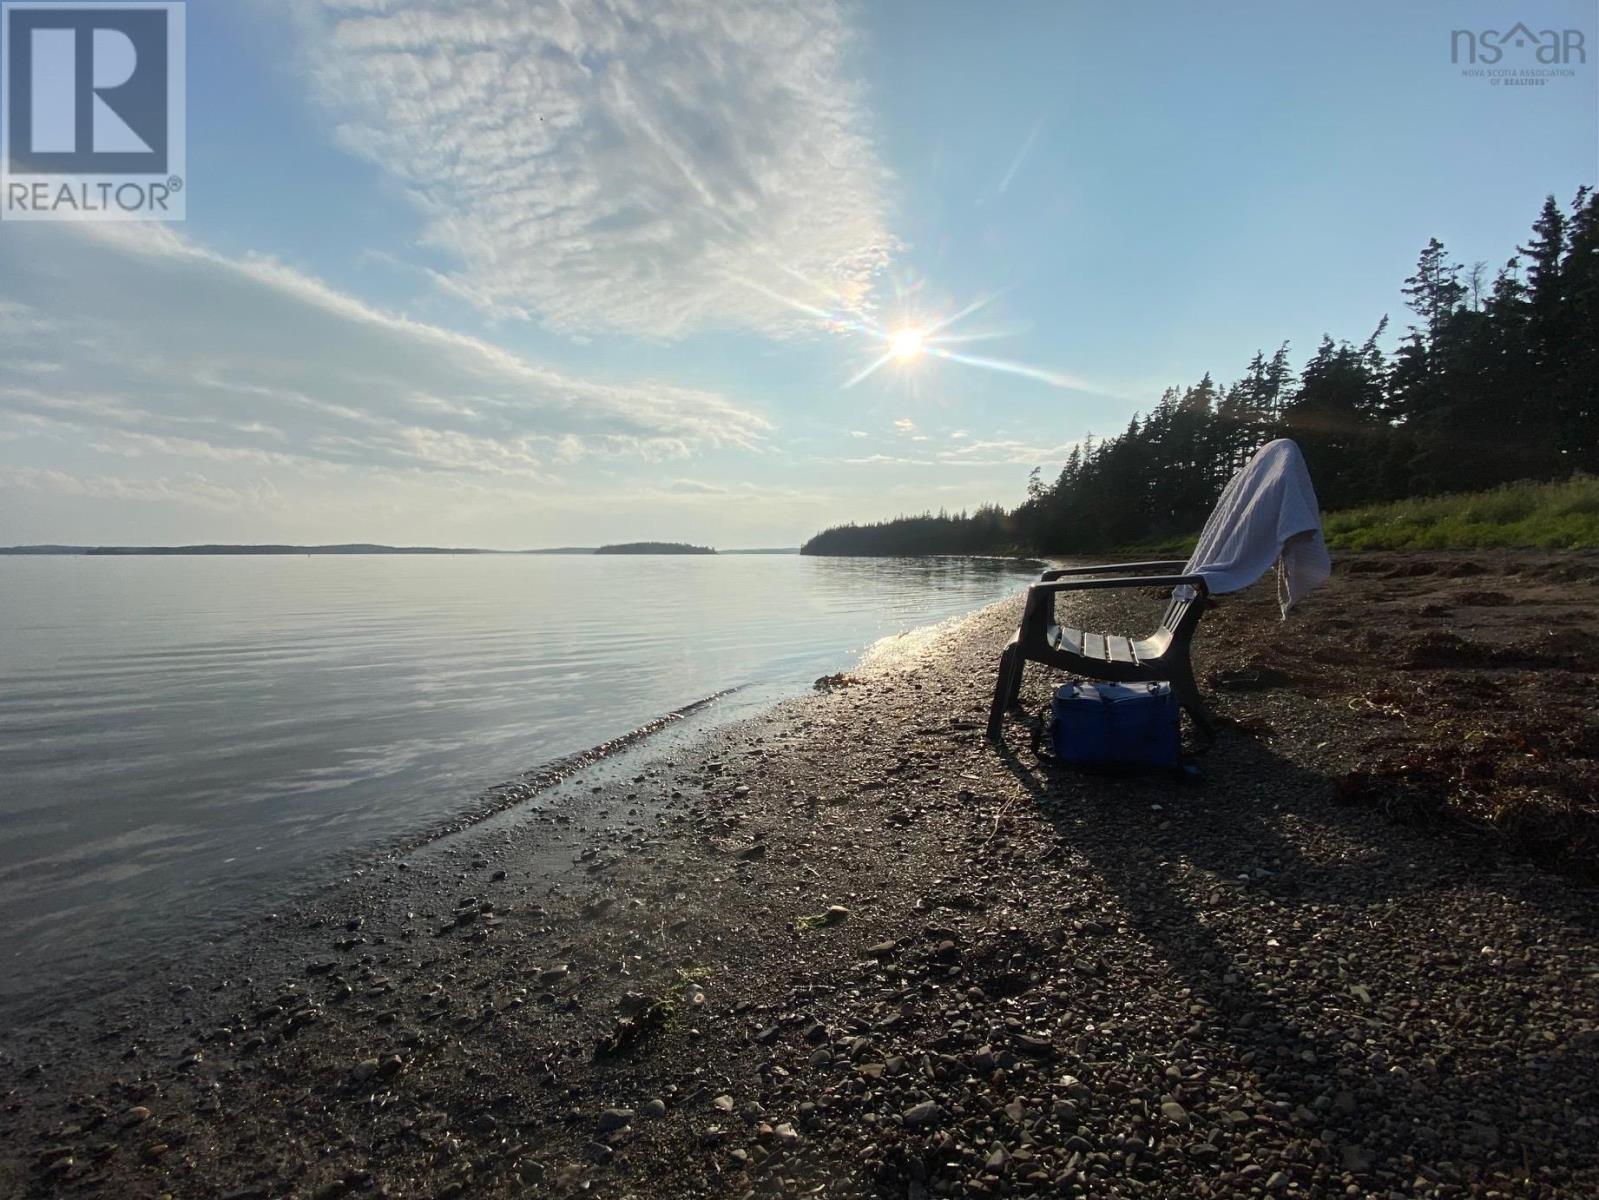
Enjoy oceanfront living on this beautiful 2.72-acre south-facing property located in the quiet community of South River Bourgeois. With frontage on the shores of Lennox Passage, this lot features a walk-out beach, offering easy access to the water along with great views. A driveway and cleared area are already in place, and the sale includes a 30-foot 1995 Fleetwood Flair RV, allowing you to begin enjoying the property immediately while you plan for the future. Whether you're looking for a seasonal getaway or a site for your dream home, this property offers a peaceful setting with the convenience of nearby services. The St. Peter's Canal, gateway to the world-famous Bras d'Or Lake, is just a short distance away by car or boat, providing excellent boating and sailing opportunities. The village of St. Peter's is only 15 minutes away and offers shopping, restaurants, and other everyday amenities. Power, telephone, and high-speed internet are available (id:45785)
3342/46/52 Westerwald Street
Fairview, Nova Scotia
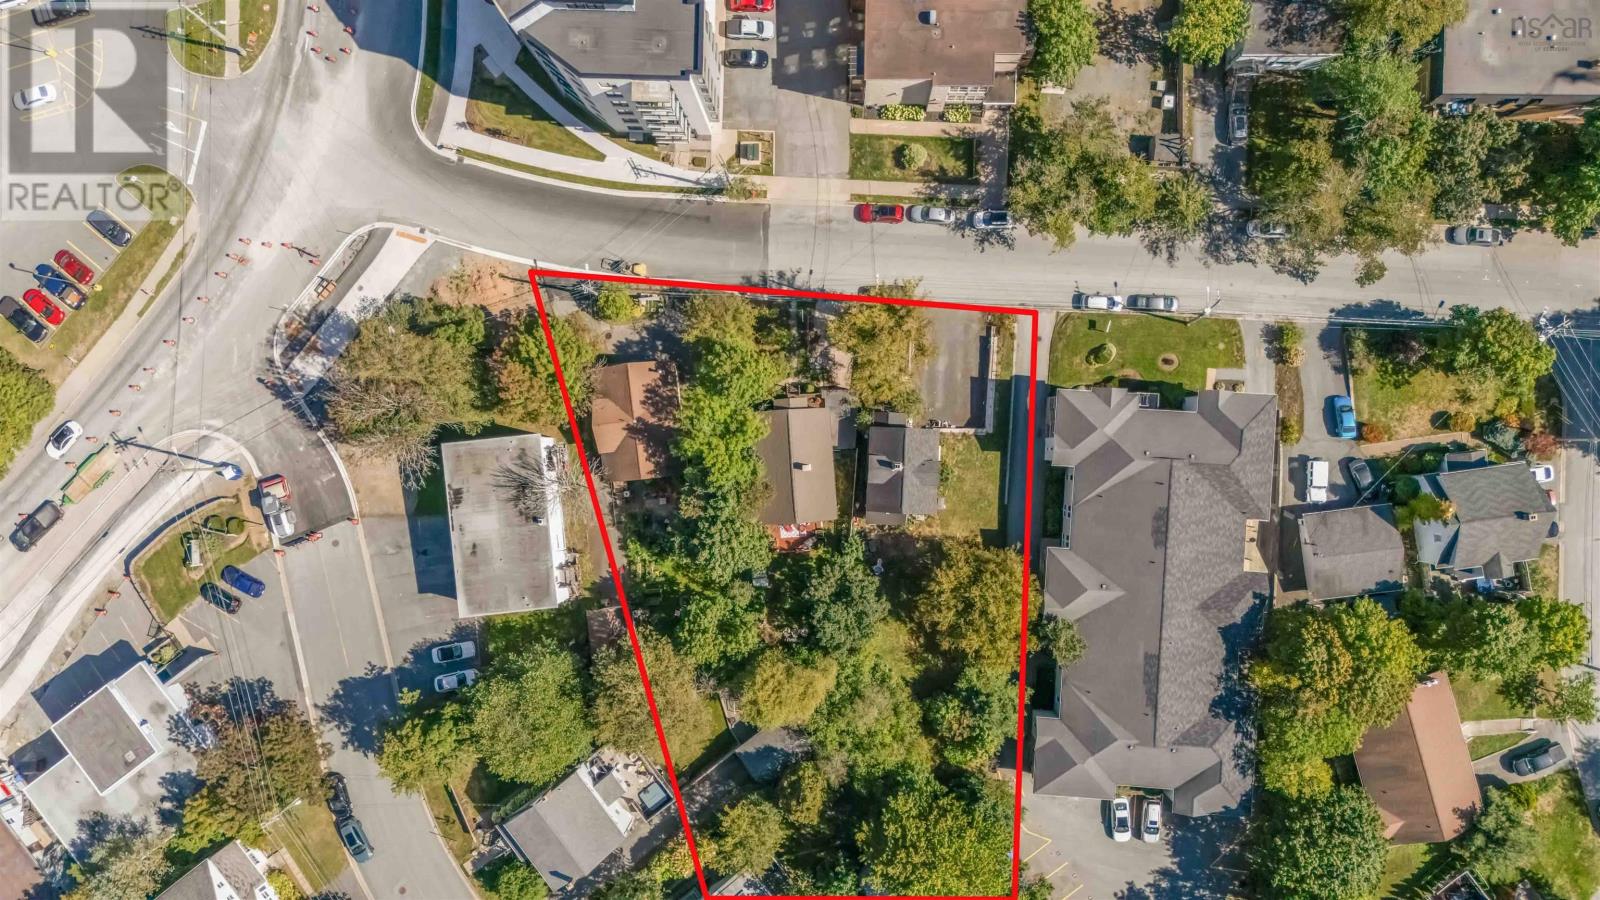
Exceptional development opportunity in Halifaxs Fairview district! 3342, 3346 & 3352 Westerwald Street comprise three contiguous parcels totaling 23,862 sq. ft., perfectly positioned just off Dutch Village Road with swift access to Highway 102, Joseph Howe Drive and the MacKay Bridge. Zoned C-2C, the site supports mixed-use or residential development up to 20 m in height and 75% lot coverage, allowing a range of building forms and future flexibility. A professional architectural capacity study confirms the potential for an 80-unit, 80,252 sq. ft. building with 52 well-proportioned one-bedroom and 28 two-bedroom layouts, plus underground parking and optional ground-floor commercial space, all thoughtfully designed within current code and zoning parameters. Each parcel is improved with a single-family home, offering immediate rental income while developers prepare permit applications, finalize designs, or pursue financing and partnerships. Priced at **$3,999,900**, approximately **$167.62 per sq. ft. of land** and **$49.84 per buildable sq. ft.**, this opportunity is exceptionally well positioned below recent C-2C and COR land sales along Bayers Road and Dutch Village Road, several of which lacked architectural studies or evidence of true feasibility. Westerwald Street offers a quieter residential setting just steps from an area undergoing significant revitalization, including upgraded streetscapes, active transportation corridors, new retail and mixed-use investment, all enhancing long-term rental and condominium demand. For developers or investors seeking scale, verified buildability, interim cash flow and exceptional upside in one of Halifaxs most dynamic urban growth corridors, 3342 to 3352 Westerwald Street is a rare chance to secure a high-confidence project with both near-term holding income and outstanding future potential. (id:45785)
117 Shore Road
Walden, Nova Scotia
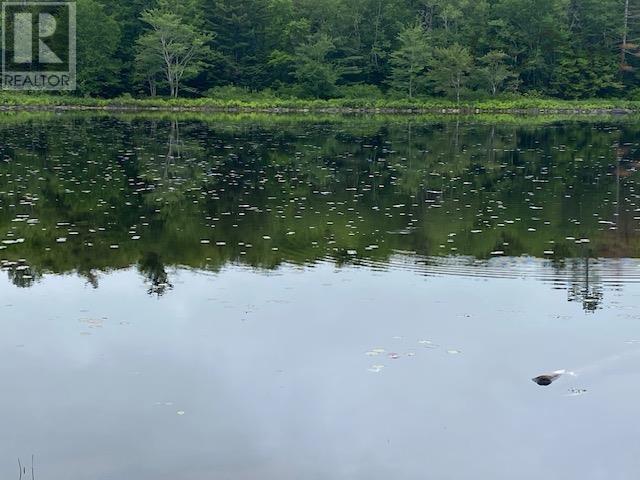
Here is a lot in Turner Point, a private community 25 minutes from Mahone Bay and on beautiful Sherbrooke Lake. Home to year-round homes as well as summer cottages Sherbrooke Lake has swimming, fishing and boating from a private boat launch for residents of Turner Point with no access for the general public. The lot has good slopes to the waters edge for a house on slab or a walkout basement (to be verified by buyers), and the lot has lots of hardwood trees. Community road maintenance and snow clearing is done privately with a $350 annual fee built into the property taxes. This could be the year-round location for your home or summer getaway. (id:45785)