
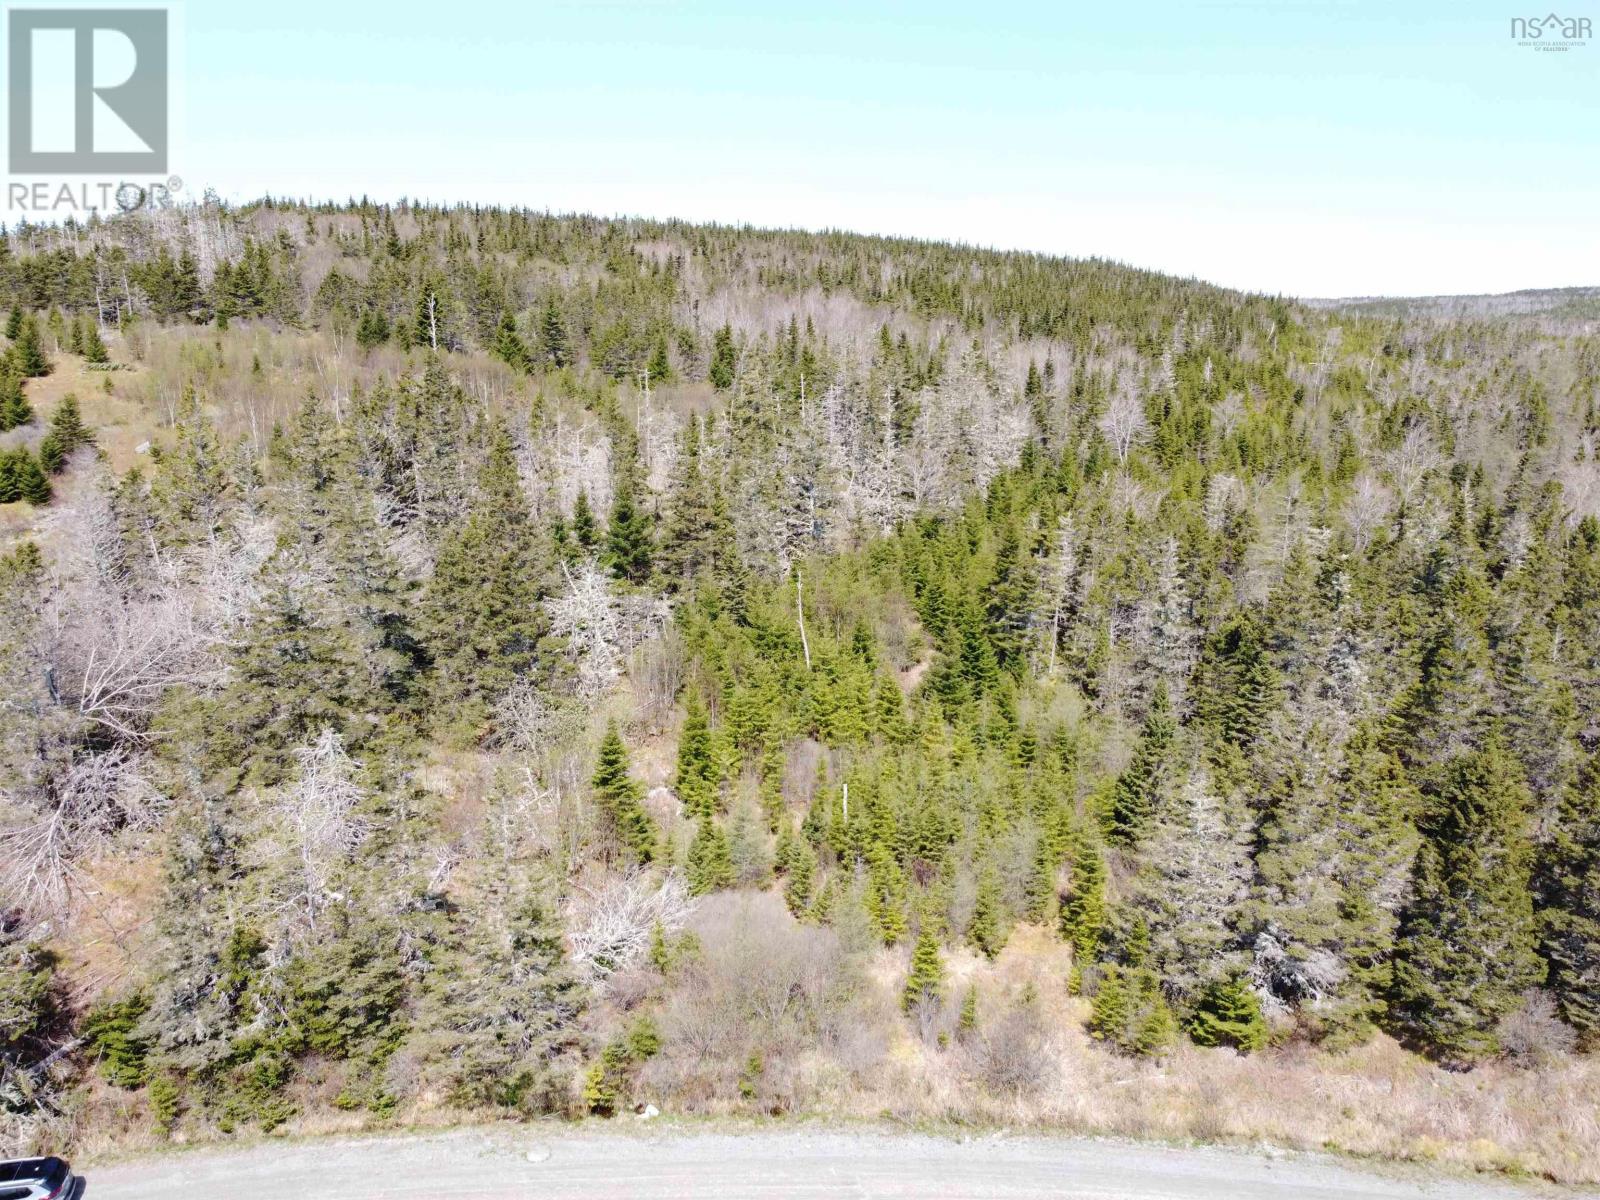
Cemetery Road
Spry Harbour, Nova Scotia
Located in the quiet coastal community of Spry Harbour, this 1.2-acre treed lot offers an excellent opportunity for a future cottage, or perhaps a camper retreat. Situated just off Highway 7 on Cemetery Road, the property has never been developed and features elevated terrain that may provide beautiful harbour views from the hillside. Enjoy the privacy of a natural setting while being just minutes from Taylor Head Provincial Park, known for its scenic hiking trails and white sandy beaches, and only 15 minutes from the Village of Sheet Harbour and its amenities. (id:45785)
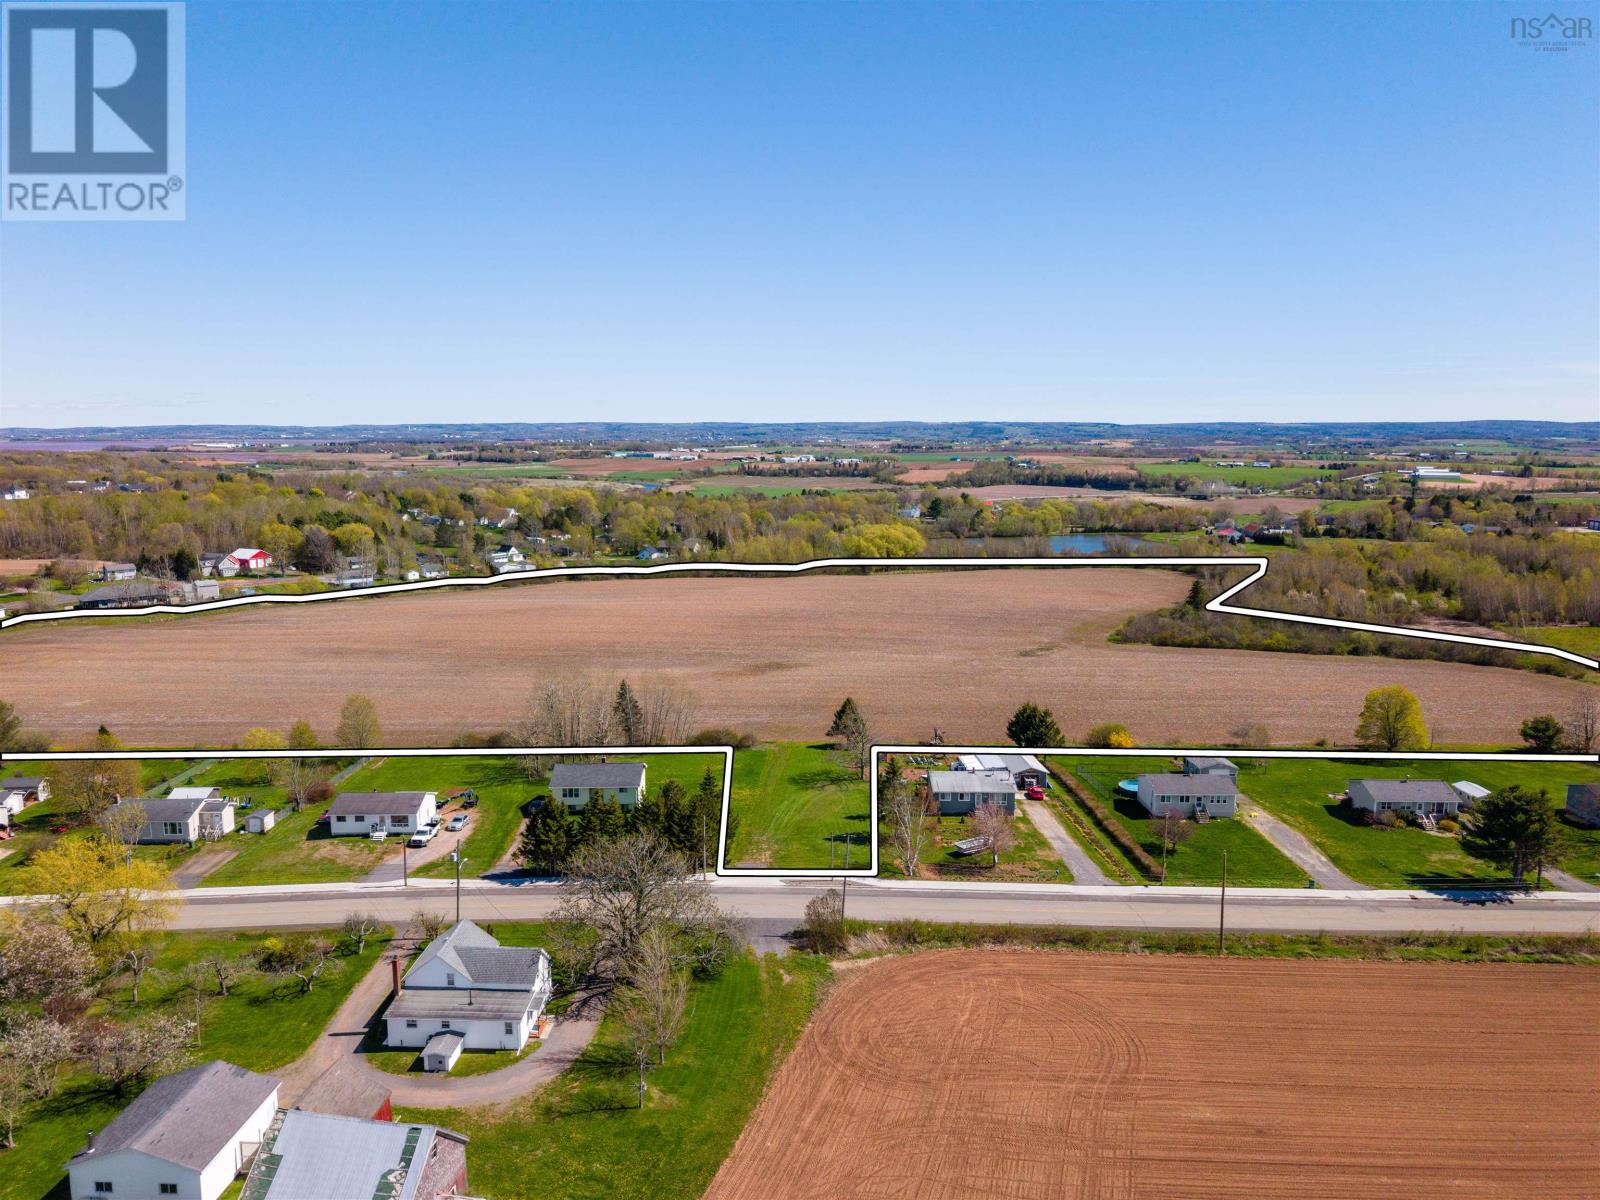
Chapel Road
Canning, Nova Scotia
Welcome to your next development opportunity in growing Canning, NS. Rarely does a parcel of this magnitude become available within the village core. This expansive 24.67 acre site is a developer's dream. Strategically zoned, comprehensive neighbourhood development (R5), this land is perfectly positioned for a high-density residential project. Many of the property's greatest assests are in its dual access points and its location within the villages water and sewer catchments, cleared and level lands all with amazing views. As the Valley continues to thrive, this lot stands as the premier location for those looking to shape the future of this vibrant, historic community. (id:45785)
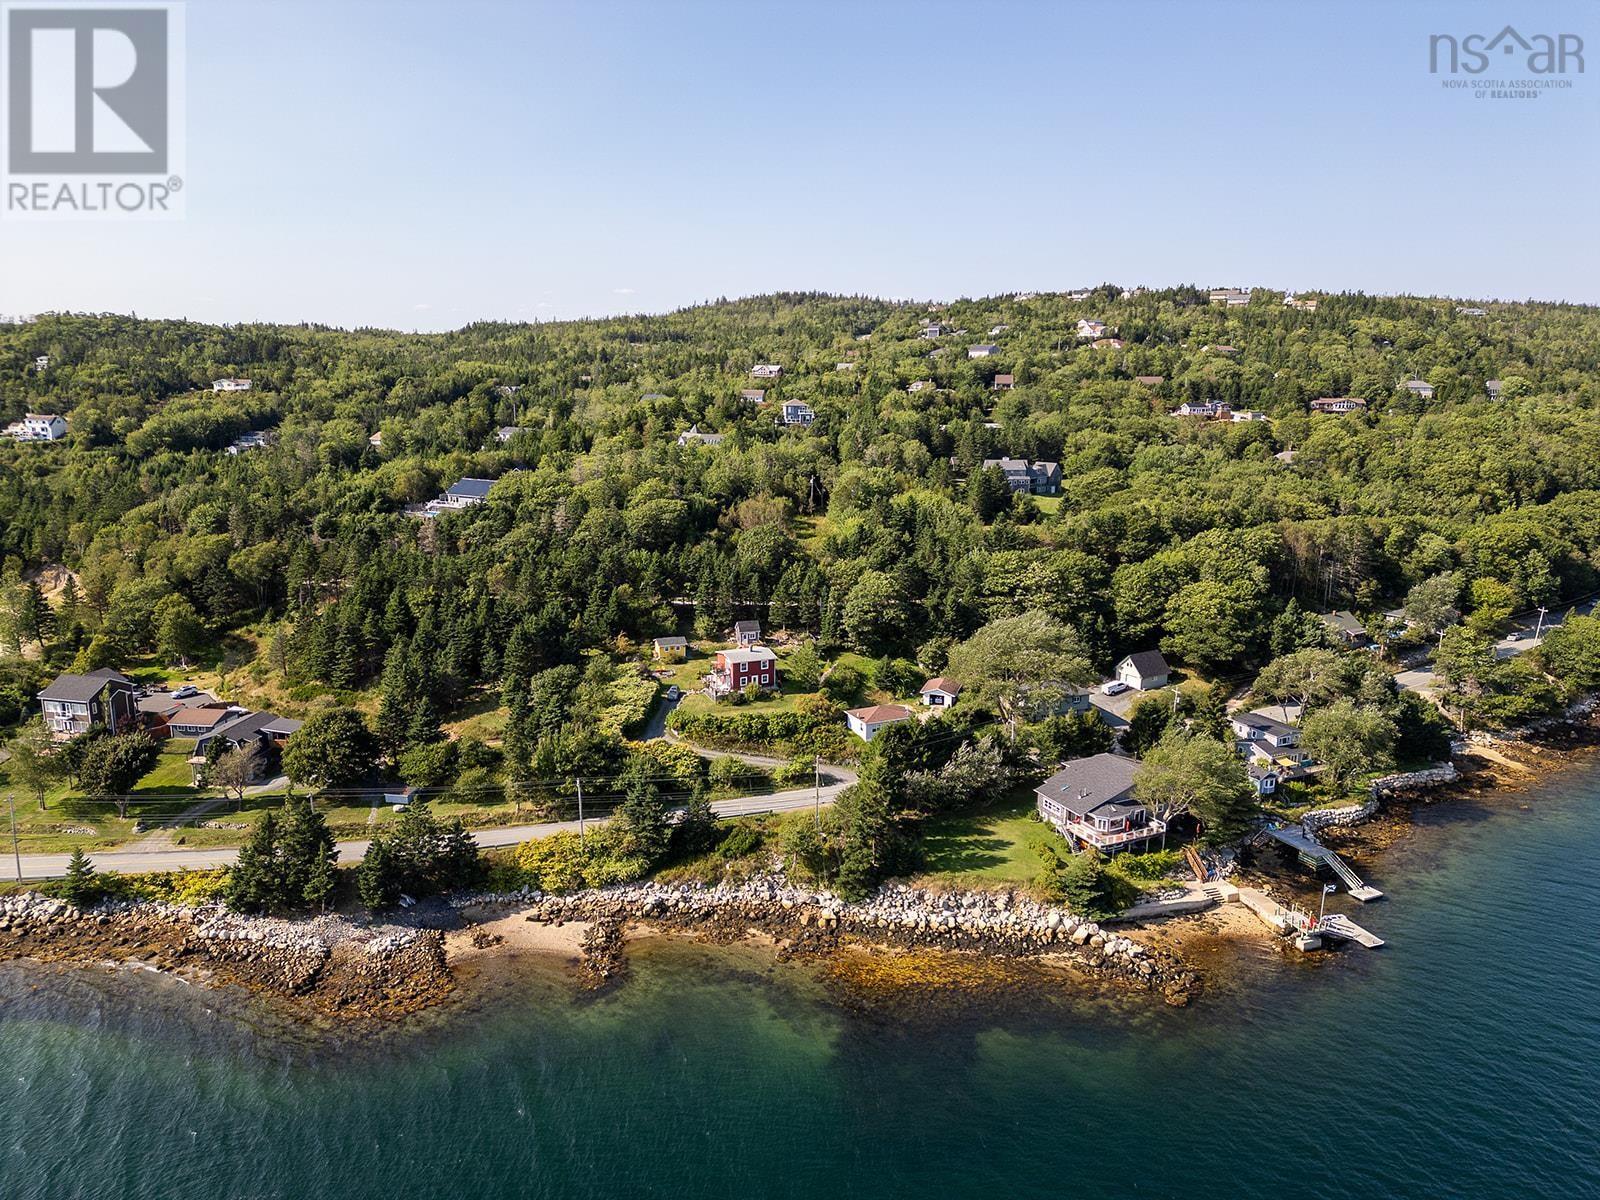
293 Hillside Drive
Boutiliers Point, Nova Scotia
St. Margaret's Bay is known for its world class sailing waters, friendly neighbourhoods, and great amenities, all while being among some of the most beautiful scenery, bike trails, and ocean water in the province. Come and build your dream home on this spacious south/southwest facing private lot.With 59,000 sq feet and no restrictive covenants, you can plan and carry out your build as you see fit. Power is in and the lot is partially cleared. The St.Margarets Rails to Trails runs right in front of the lot, with a good buffer between the lot and the trail. A C1 septic system has been approved and a dug well is on the property. There is also the benefit of a CNR License Agreement with the deed, which allows the property owner the right to maintain a path that passes over the St. Margaret's Bay Area Rails to Trails as well as easements to cross lands in order to access St. Margaret's Bay from public lands(or other arrangements). (id:45785)
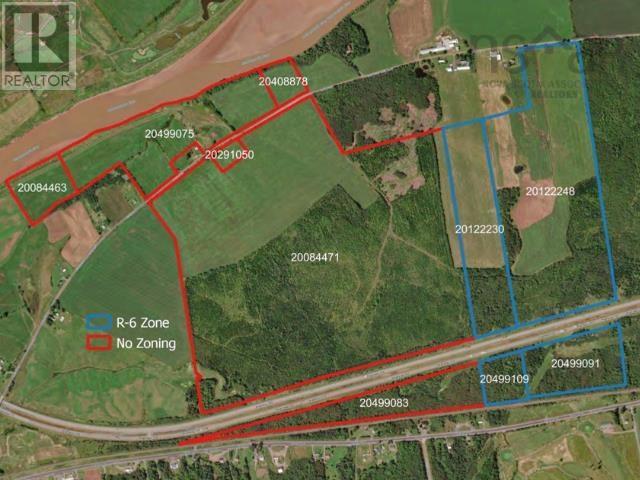
Acerage Main Street West, Strewiacke
Stewiacke, Nova Scotia
SIGNIFICANT DEVELOPMENT OPPORTUNITY We are pleased to offer for sale an approximate 463 acres land assembly in the fast growing Stewiacke, Nova Scotia. This significant development opportunity is comprised primarily of farm land, and forested lots with direct access to Highway 102 at Exit 11. The residential properties in this area are not included in the land assembly. Foundational studies have been completed including wetland mapping, traffic impact, preliminary subdivision plan. There is significant land and road frontage to produce 50+ lots as-of-right as well as enough space to build new roads to enable significant subdivision. The current zoning and land formation adds considerable value to the land. When a new residential neighbourhood is created, the value of the lots in this area will be significantly higher. Based on the work of Sightline Planning + Approvals, the best use of the land assembly is to move forward with as-of-right subdivision, creating a new neighbourhood in the rapidly growing community of Stewiacke. (id:45785)
RE/MAX Nova (Halifax)
Lot 25-1 Plunkett Street
Labelle, Nova Scotia
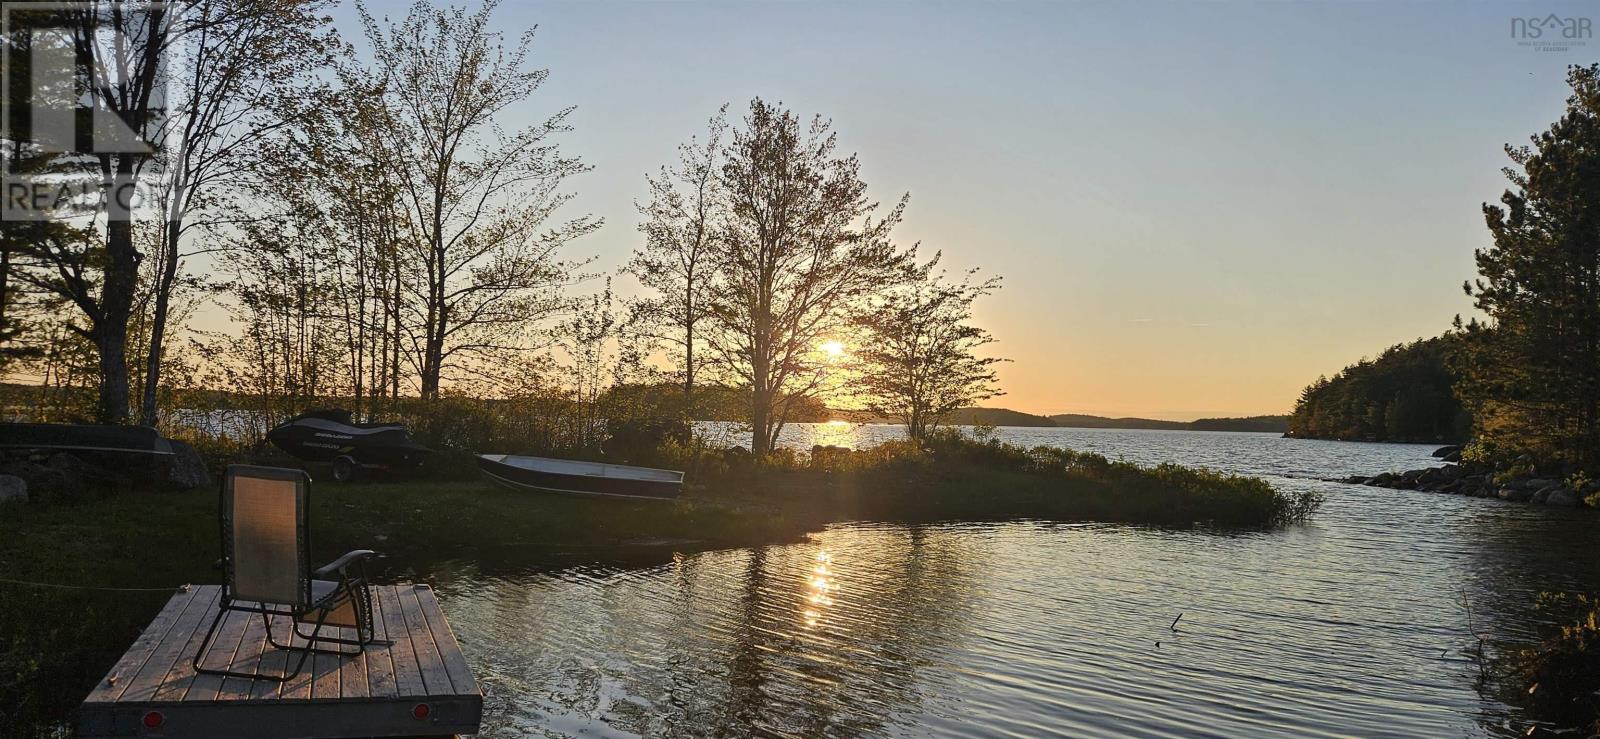
Discover the perfect lakeside retreat on beautiful Molega Lake. This exceptional parcel offers 110 feet of serene waterfront perched on a highly coveted, sheltered cove on one of Nova Scotias most sought-after motorized lakes. Providing the ideal setting for boating, swimming, fishing, and year-round recreation, the property boasts desirable western exposure, promising spectacular, unobstructed sunset views over the water every single evening. Surrounded by natural beauty and mature trees, the lot offers a peaceful, private atmosphere where your watercraft is safely protected from the elements while still enjoying deep-water access for power boats. Whether you envision building a seasonal getaway or a year-round home, this lot provides an incredible opportunity to create your own premium waterfront escape. Enjoy all the benefits of life on a motorized lakesafely secure your boat in your private cove, spend summer days exploring the water, or relax by the shore and take in the tranquil surroundings. With generous waterfrontage, ideal sunset positioning, and endless recreational possibilities, this property is a rare opportunity to own a slice of lakeside paradise on Molega Lake. (id:45785)
Lot Bloomfield Road
Pleasant Valley, Nova Scotia
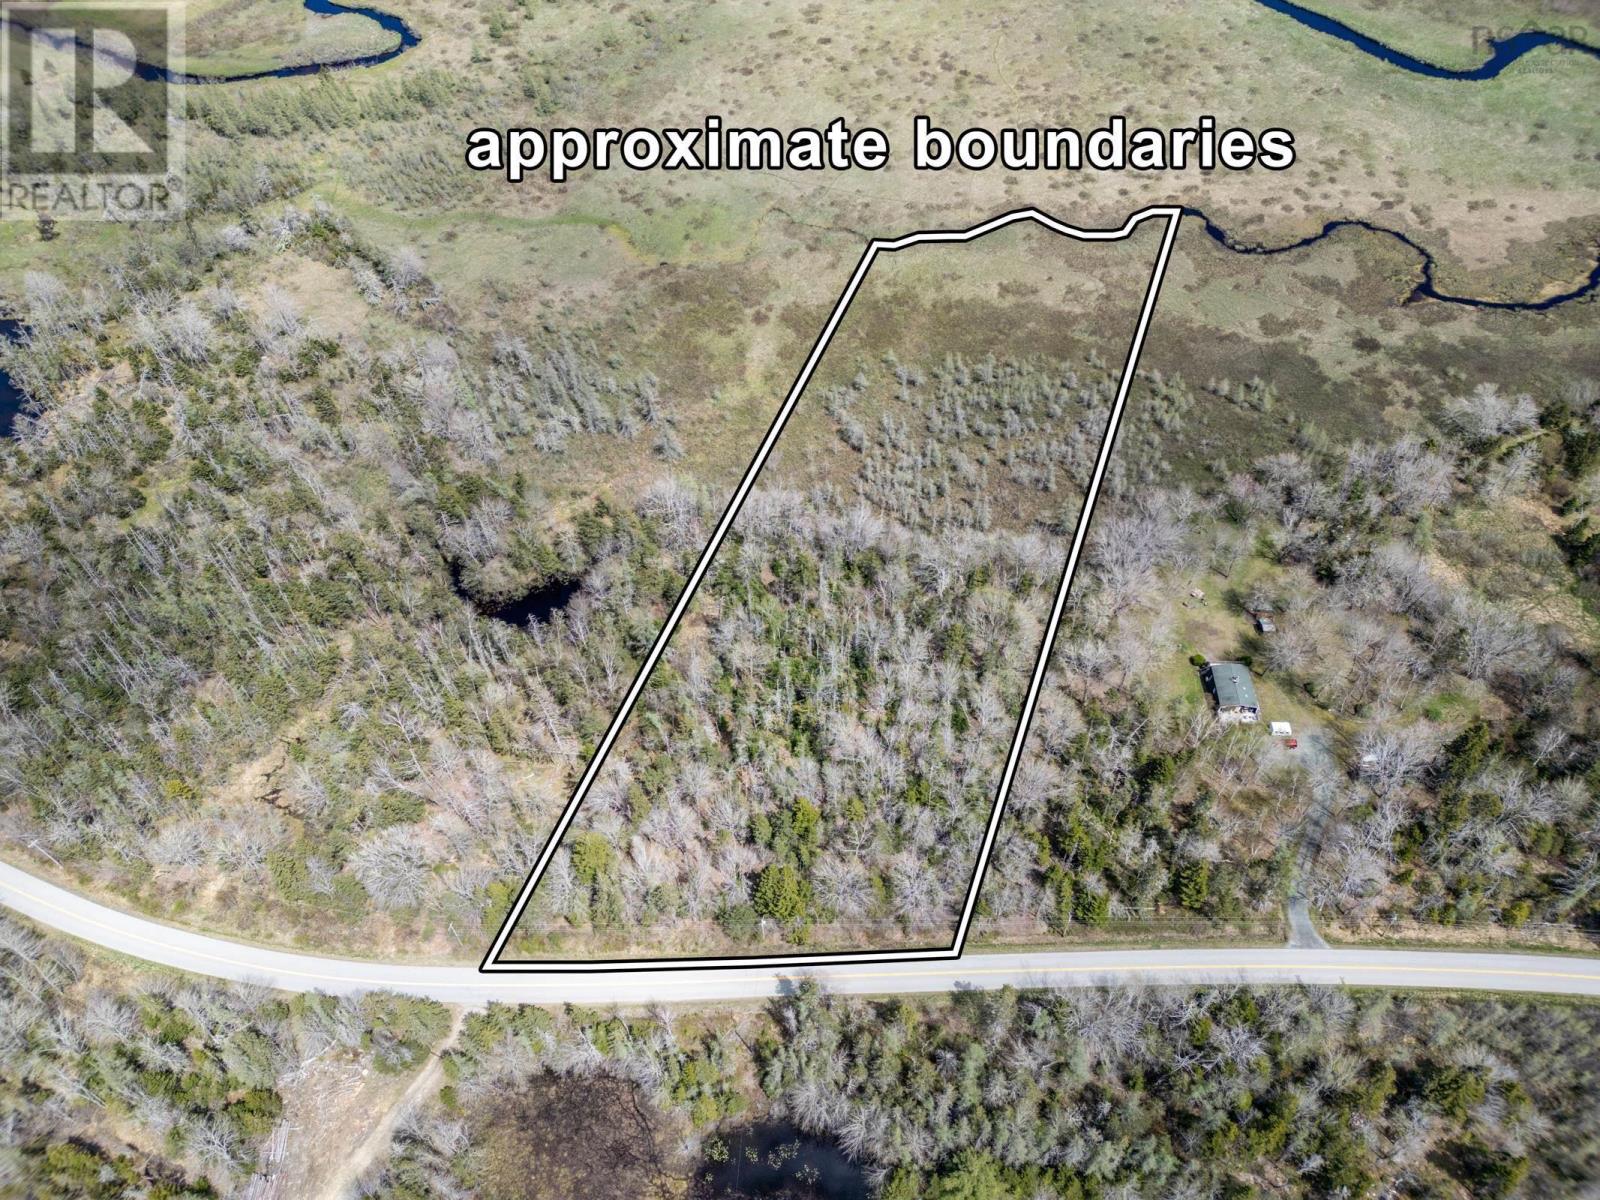
Peaceful country setting with 5.88 acres of land with a creek at the rear of the property. Perfect spot for you to build a home or cottage with mature trees surrounding your property. Power lines goes by this land. (id:45785)
Lot Egypt Road
Pleasant Lake, Nova Scotia
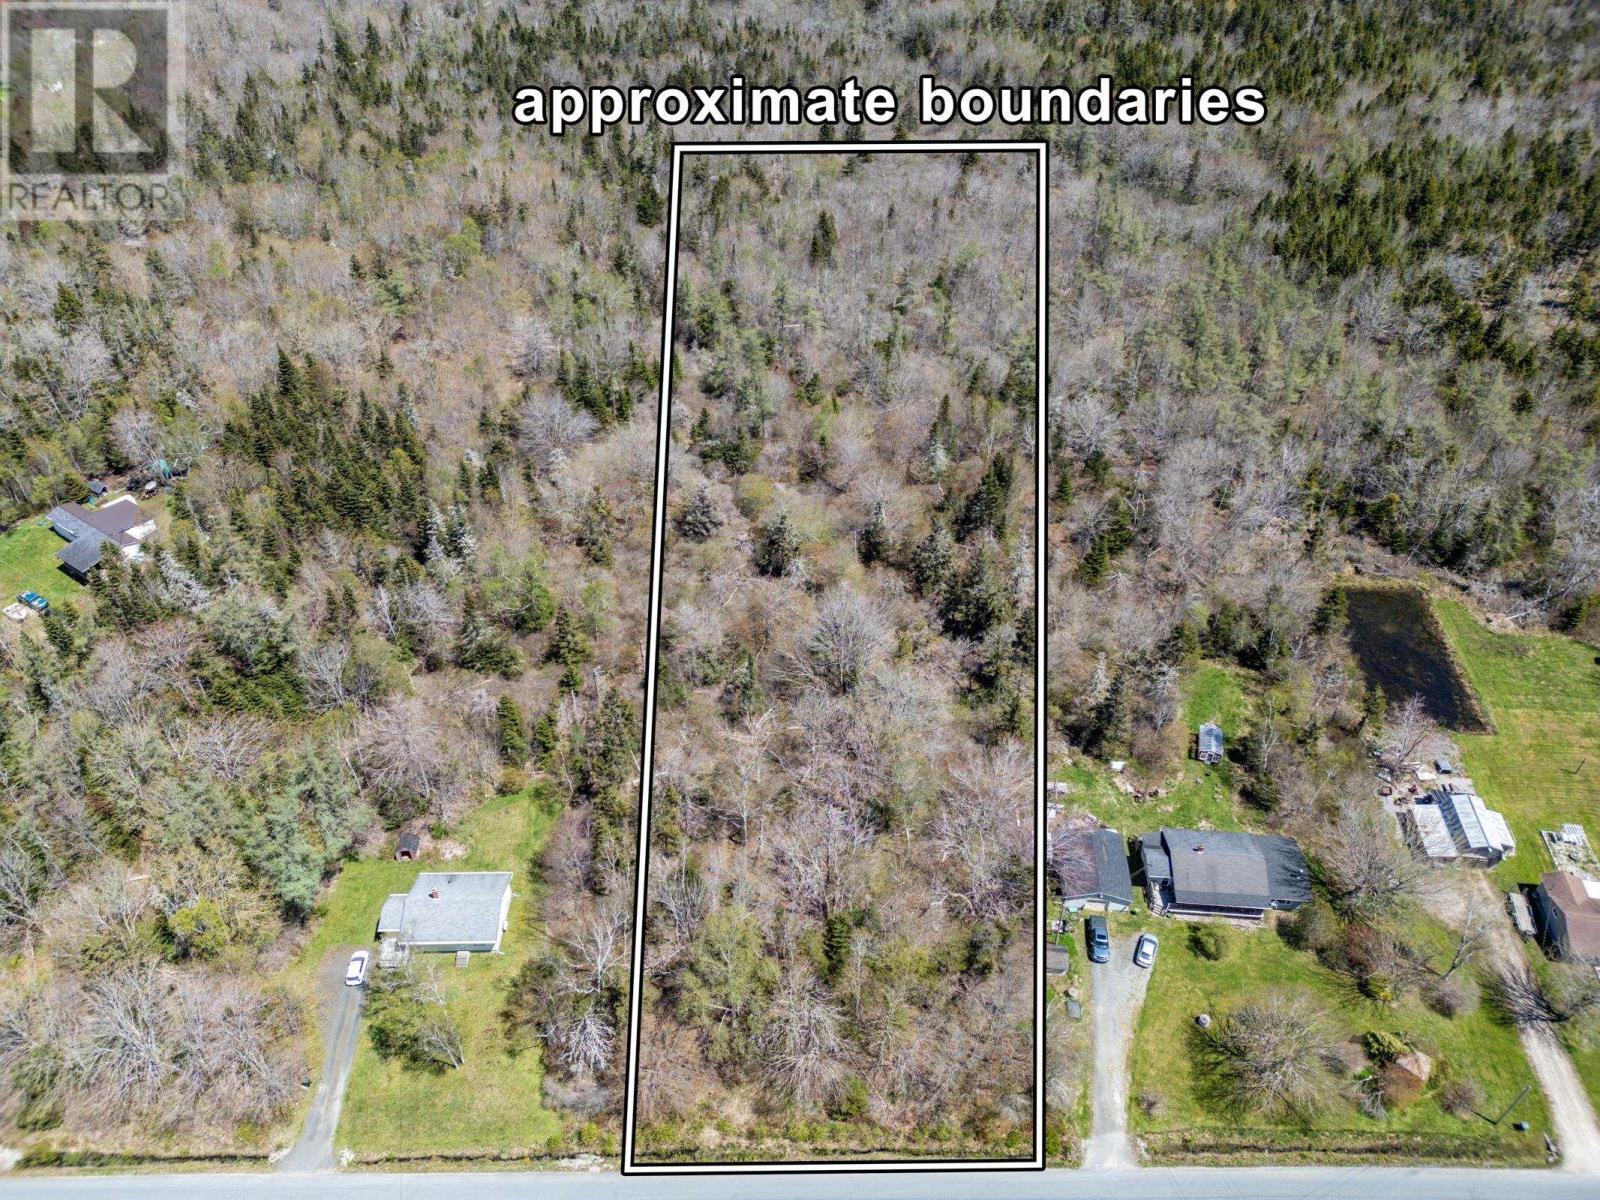
Financing available! 1.75 acres of land just minutes from the town of Yarmouth where you pay municipal taxes instead of town taxes. Utilities goes by the property. (id:45785)
Lot 20c Ashfield Road
River Denys, Nova Scotia
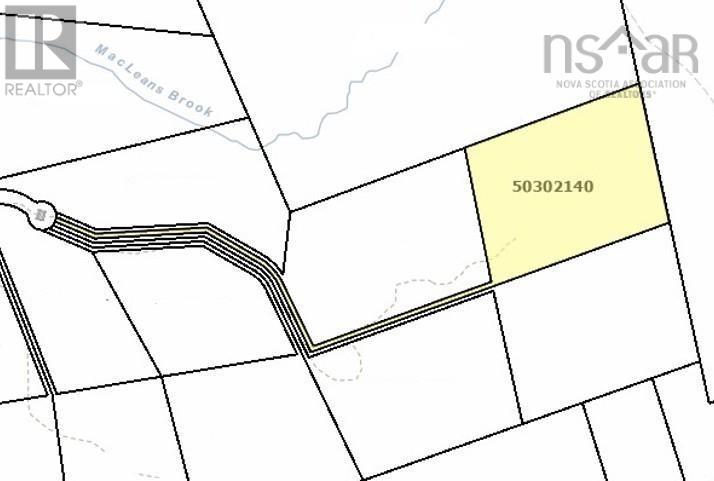
Looking for a piece of real estate in Nova Scotia? Searching for a privacy? This may be the lot to consider. This is a secluded lot that is immersed in Cape Breton's nature. The nearest neighbour is 1-2 kilometers away. This lot has endless potential for building an off grid cottage or a permaculture homestead farming location. This is also maybe for woodland investment opportunity. (id:45785)
26-1 Macnaughton Road
Lyons Brook, Nova Scotia
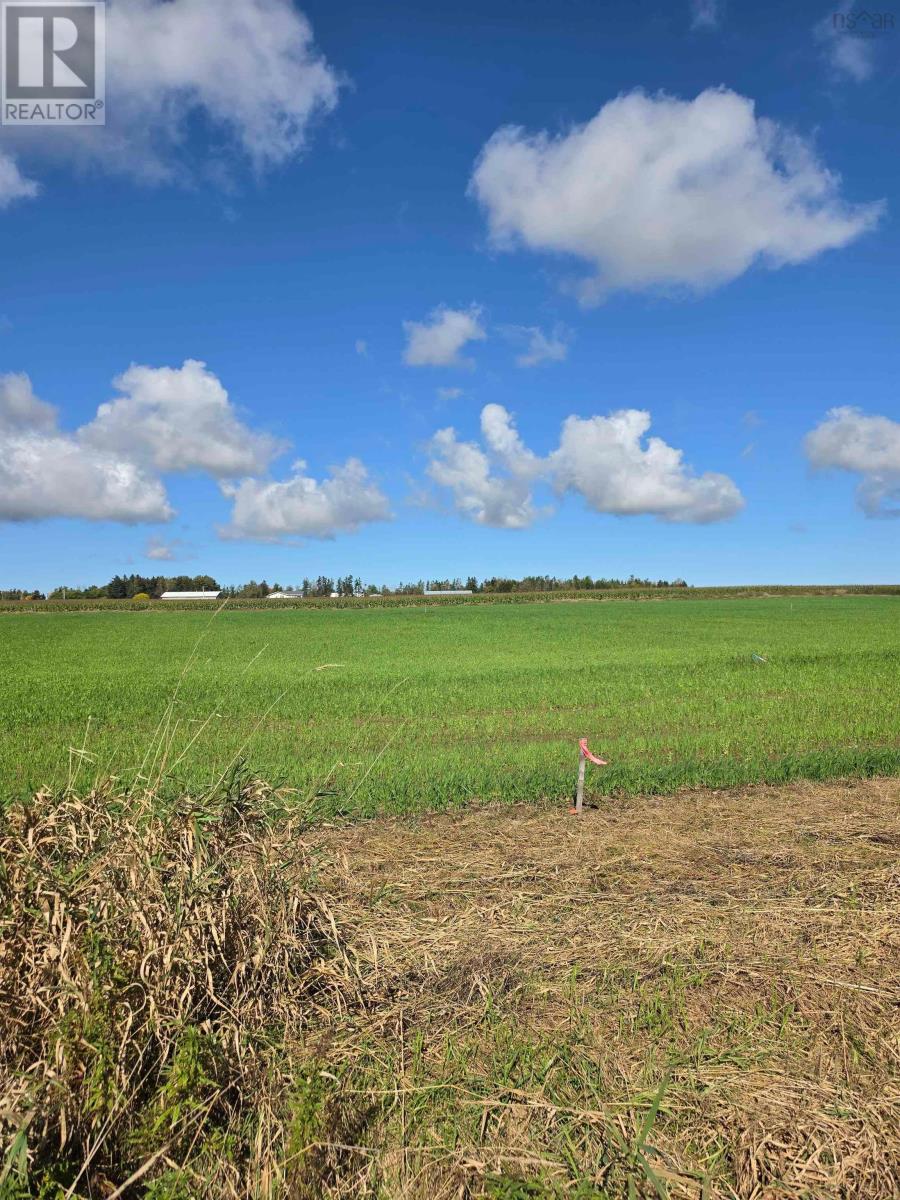
MacNaughton Road, Pictou County, Nova Scotia Now offering 7 newly available building lots each with its own unique size, layout, and opportunity. Whether you're dreaming of a low-maintenance property close to the road, a private set-back lot, or a larger parcel with space for gardens, outdoor living, and added privacy, theres a lot here to match your vision. Located on a quiet road surrounded by beautiful homes and peaceful surroundings, these lots offer the perfect balance of rural feel and convenience only minutes to the Pictou Rotary and nearby amenities. Features include: Municipal sewer hook-up Water views from multiple lots Variety of lot sizes and styles Quiet, desirable location Minutes to highway access Ideal for year-round living or future investment Come choose your very own location today and start planning the home and lifestyle youve been dreaming of. (id:45785)
Lot, Hamilton Road
Pleasant Valley, Nova Scotia
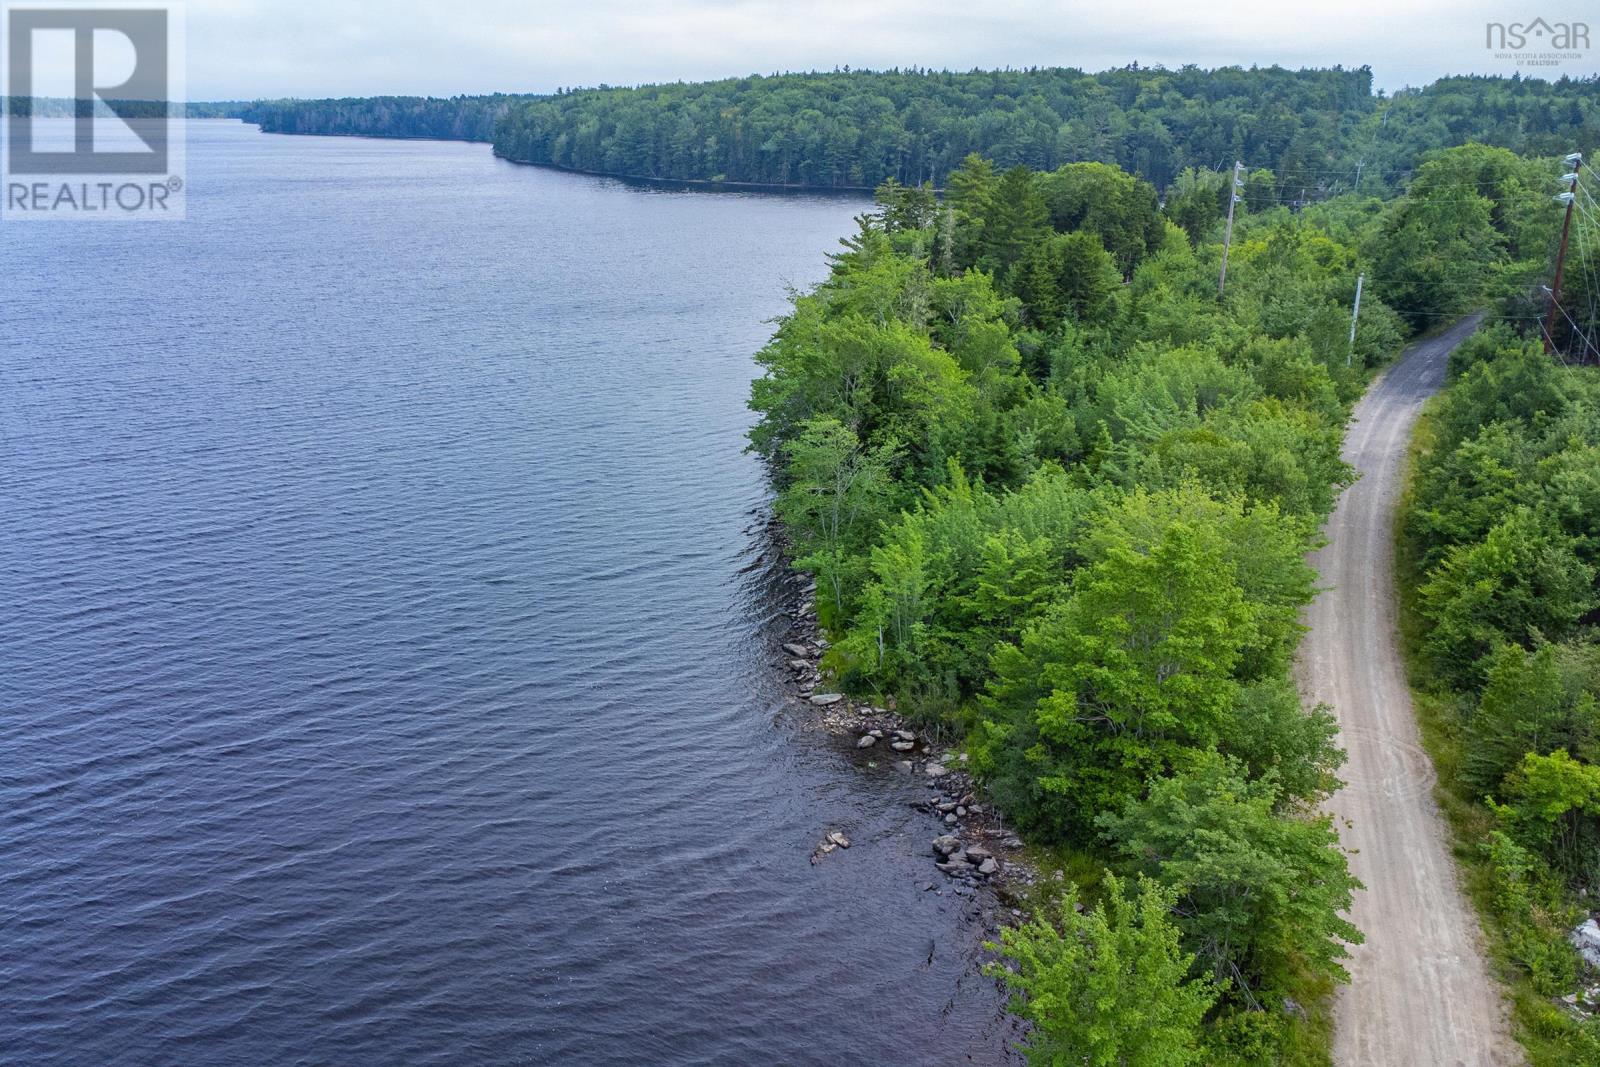
Discover the perfect location for your dream lakefront estate with this remarkable private lot on Hamilton Road. Boasting over 1,000 feet of serene water frontage on Raynards Lake, this property offers the best of lake front tranquility. Nestled among mature trees, this lot provides ample space and privacy, whether you envision a grand estate or a cozy cabin, the possibilities are endless. Enjoy fishing, kayaking, and water sports, on the expansive Raynards Lake. The lake's connectivity to numerous other lakes in the area further enhances your recreational options, making it a paradise for outdoor enthusiasts. Conveniently located just ten minutes from the Carleton Store and a mere 20 minutes from the vibrant shopping and dining scene in Yarmouth, this property perfectly balances seclusion with accessibility. Don't miss this rare opportunity to own a piece of waterfront paradise on Hamilton Road. (id:45785)
26-2 Macnaughton Road
Lyons Brook, Nova Scotia
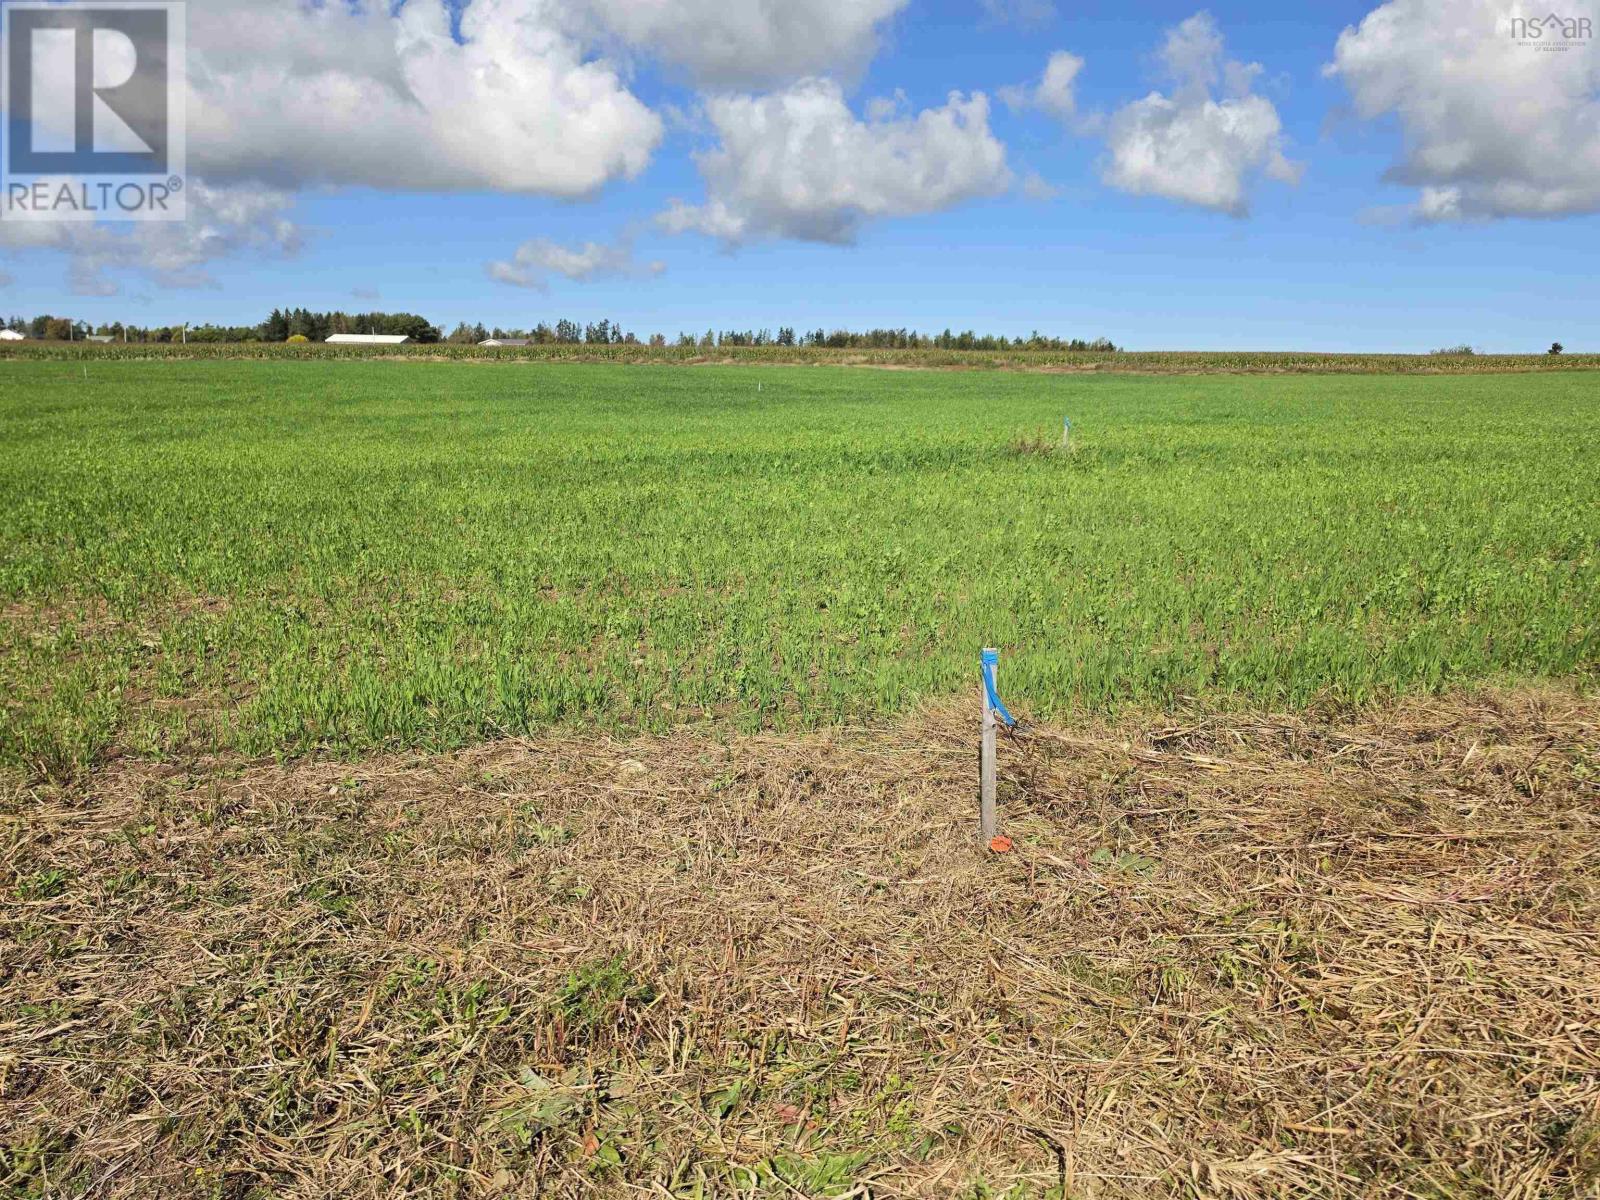
MacNaughton Road, Pictou County, Nova Scotia Now offering 7 newly available building lots each with its own unique size, layout, and opportunity. Whether you're dreaming of a low-maintenance property close to the road, a private set-back lot, or a larger parcel with space for gardens, outdoor living, and added privacy, theres a lot here to match your vision. Located on a quiet road surrounded by beautiful homes and peaceful surroundings, these lots offer the perfect balance of rural feel and convenience only minutes to the Pictou Rotary and nearby amenities. Features include: Municipal sewer hook-up Water views from multiple lots Variety of lot sizes and styles Quiet, desirable location Minutes to highway access Ideal for year-round living or future investment Come choose your very own location today and start planning the home and lifestyle youve been dreaming of. (id:45785)
26-3 Macnaughton Road
Lyons Brook, Nova Scotia
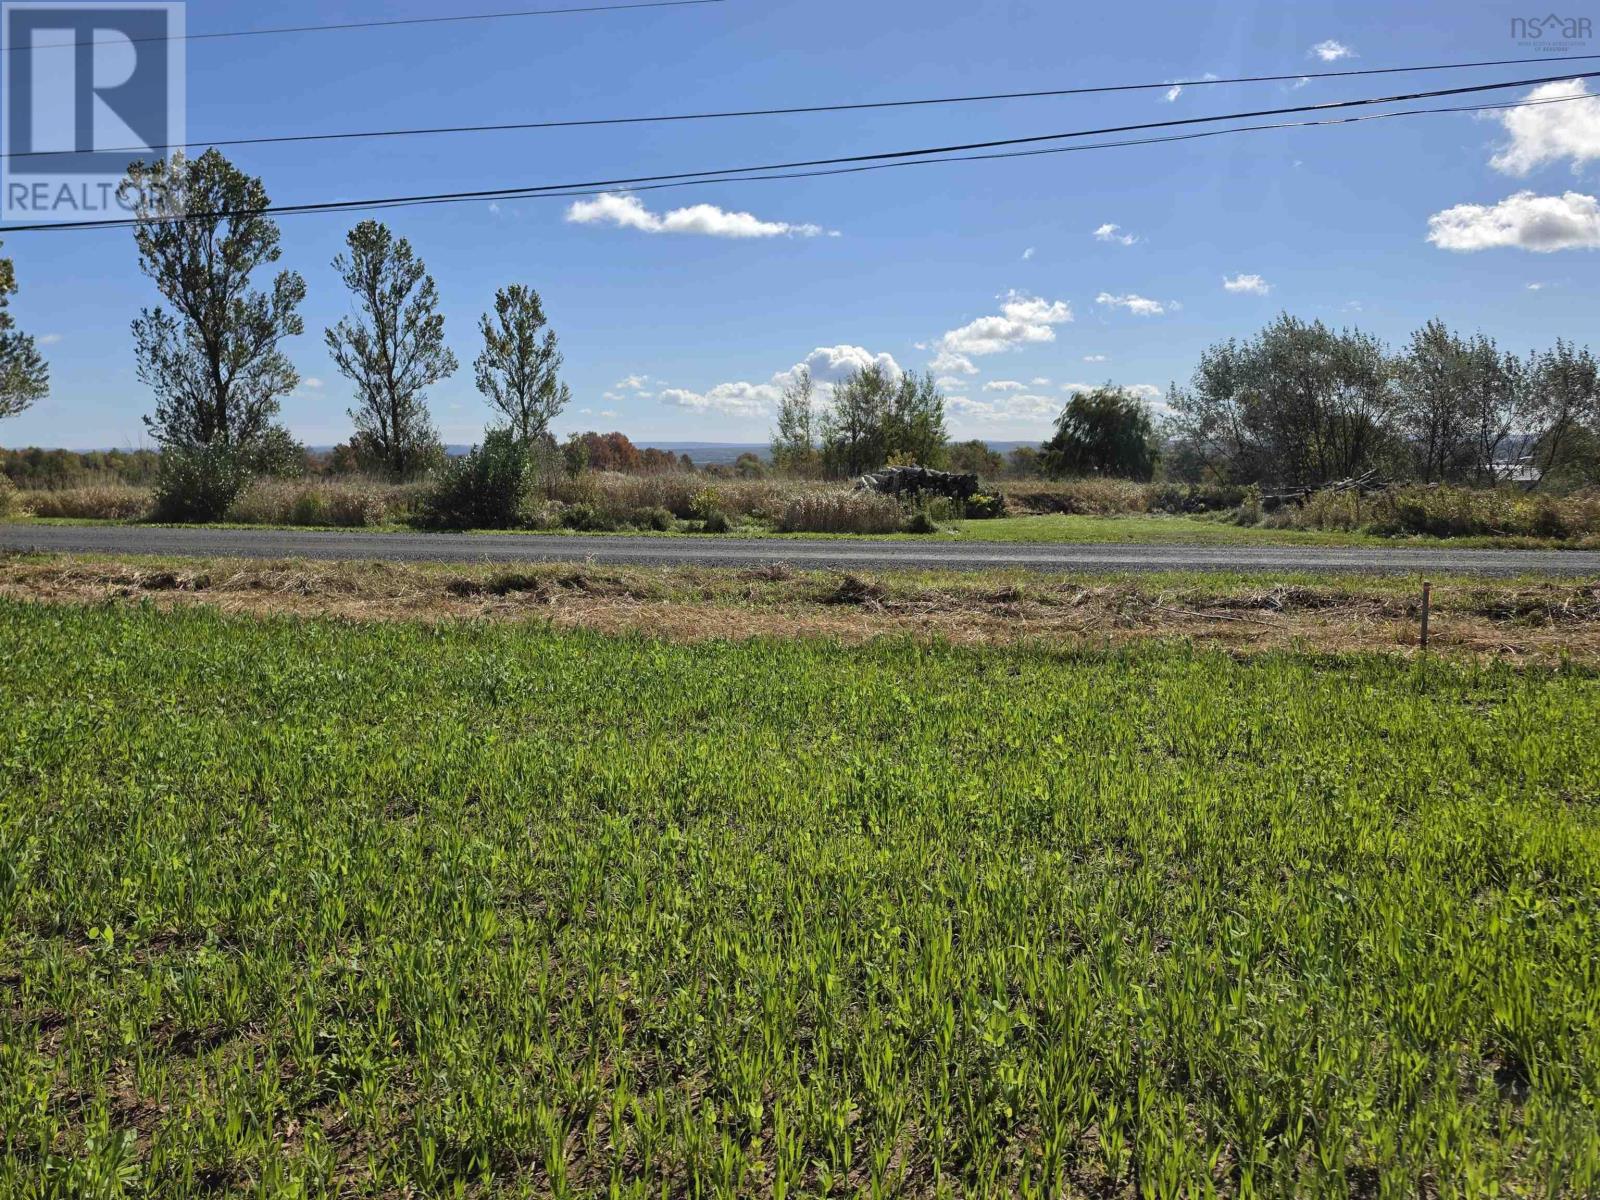
MacNaughton Road, Pictou County, Nova Scotia Now offering 7 newly available building lots each with its own unique size, layout, and opportunity. Whether you're dreaming of a low-maintenance property close to the road, a private set-back lot, or a larger parcel with space for gardens, outdoor living, and added privacy, theres a lot here to match your vision. Located on a quiet road surrounded by beautiful homes and peaceful surroundings, these lots offer the perfect balance of rural feel and convenience only minutes to the Pictou Rotary and nearby amenities. Features include: Municipal sewer hook-up Water views from multiple lots Variety of lot sizes and styles Quiet, desirable location Minutes to highway access Ideal for year-round living or future investment Come choose your very own location today and start planning the home and lifestyle youve been dreaming of. (id:45785)
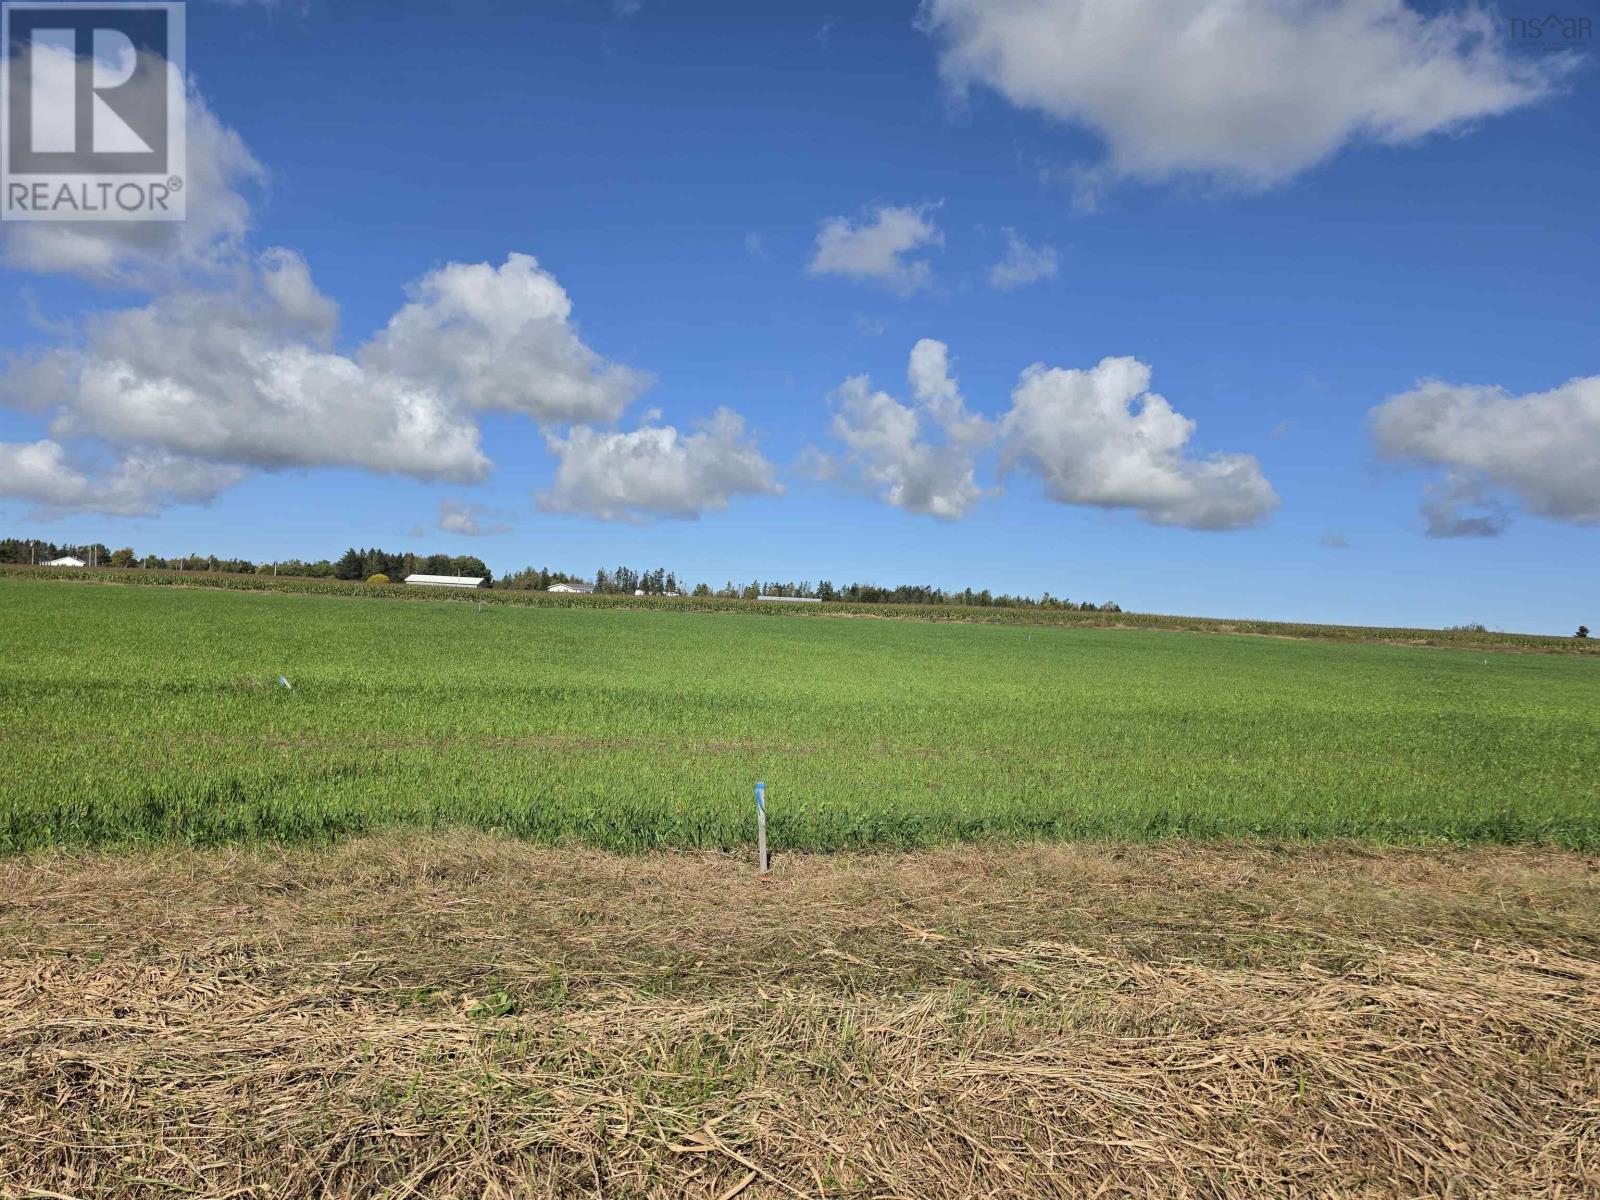
26-4 Macnaughton Road
Lyons Brook, Nova Scotia
MacNaughton Road, Pictou County, Nova Scotia Now offering 7 newly available building lots each with its own unique size, layout, and opportunity. Whether you're dreaming of a low-maintenance property close to the road, a private set-back lot, or a larger parcel with space for gardens, outdoor living, and added privacy, theres a lot here to match your vision. Located on a quiet road surrounded by beautiful homes and peaceful surroundings, these lots offer the perfect balance of rural feel and convenience only minutes to the Pictou Rotary and nearby amenities. Features include: Municipal sewer hook-up Water views from multiple lots Variety of lot sizes and styles Quiet, desirable location Minutes to highway access Ideal for year-round living or future investment Come choose your very own location today and start planning the home and lifestyle youve been dreaming of. (id:45785)
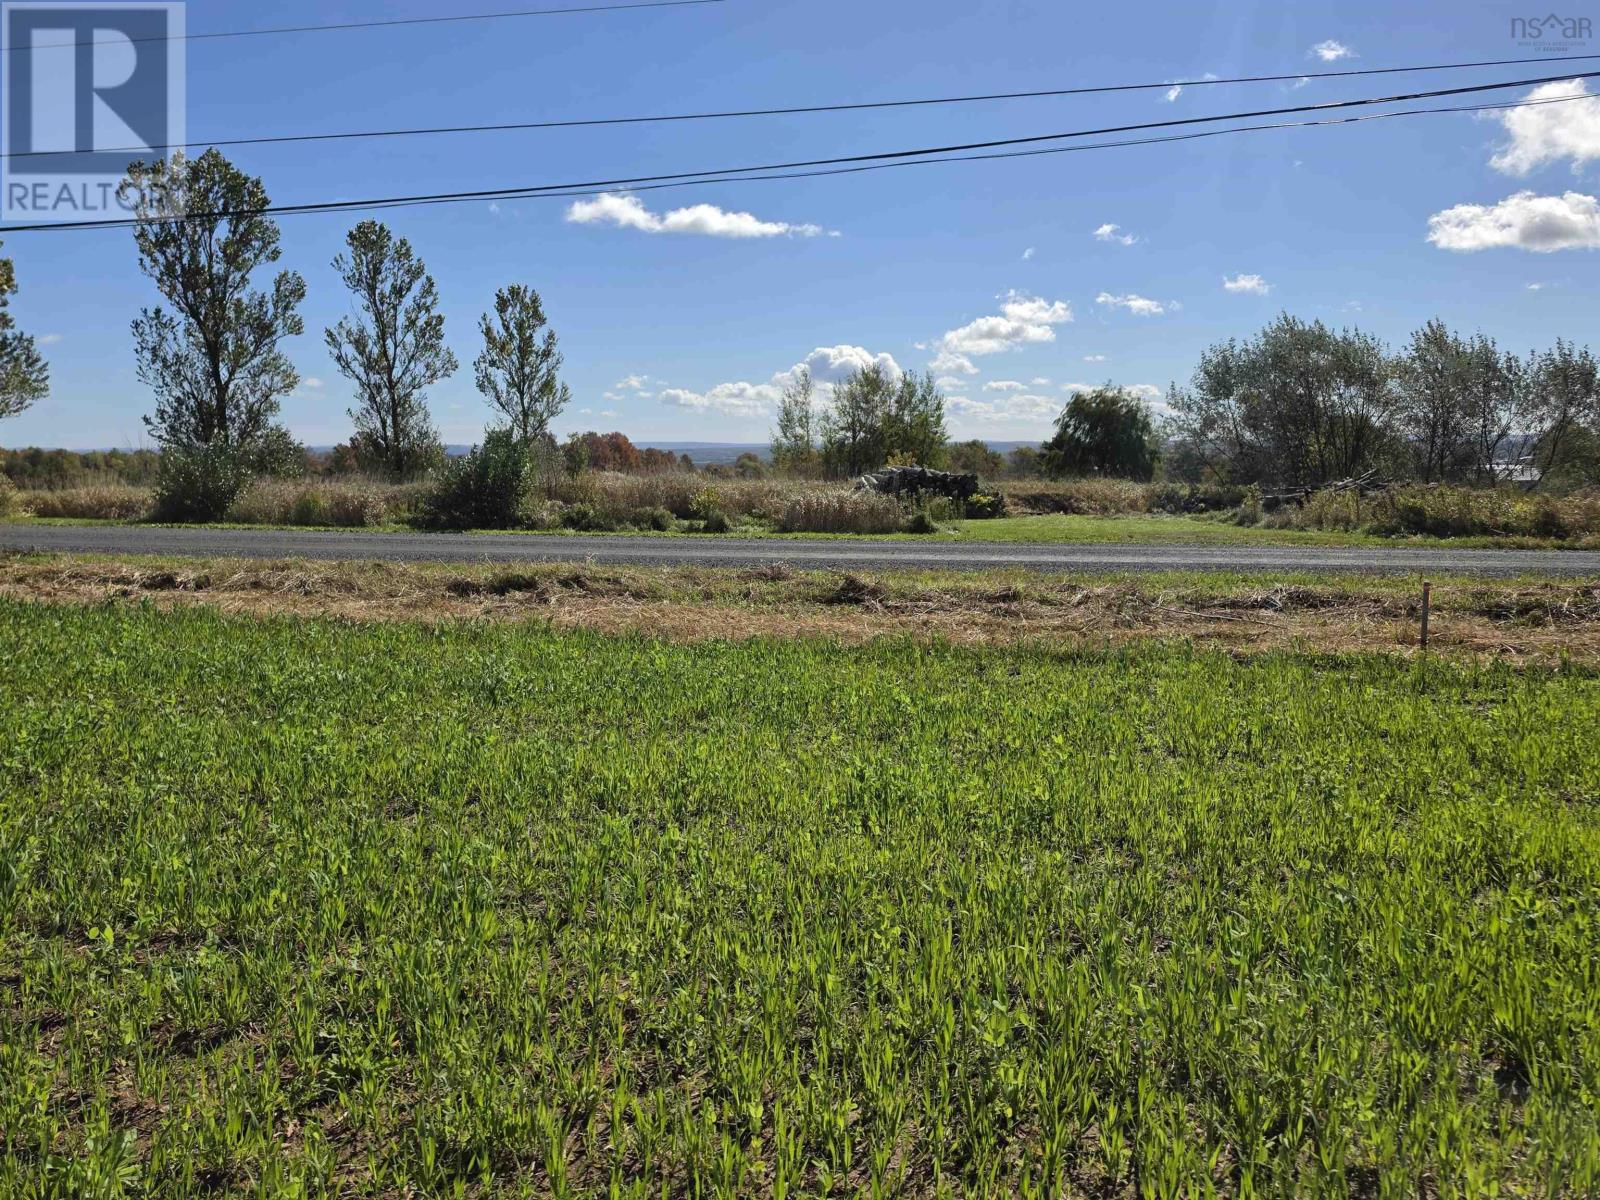
26-5 Macnaughton Road
Lyons Brook, Nova Scotia
MacNaughton Road, Pictou County, Nova Scotia Now offering 7 newly available building lots each with its own unique size, layout, and opportunity. Whether you're dreaming of a low-maintenance property close to the road, a private set-back lot, or a larger parcel with space for gardens, outdoor living, and added privacy, theres a lot here to match your vision. Located on a quiet road surrounded by beautiful homes and peaceful surroundings, these lots offer the perfect balance of rural feel and convenience only minutes to the Pictou Rotary and nearby amenities. Features include: Municipal sewer hook-up Water views from multiple lots Variety of lot sizes and styles Quiet, desirable location Minutes to highway access Ideal for year-round living or future investment Come choose your very own location today and start planning the home and lifestyle youve been dreaming of. (id:45785)
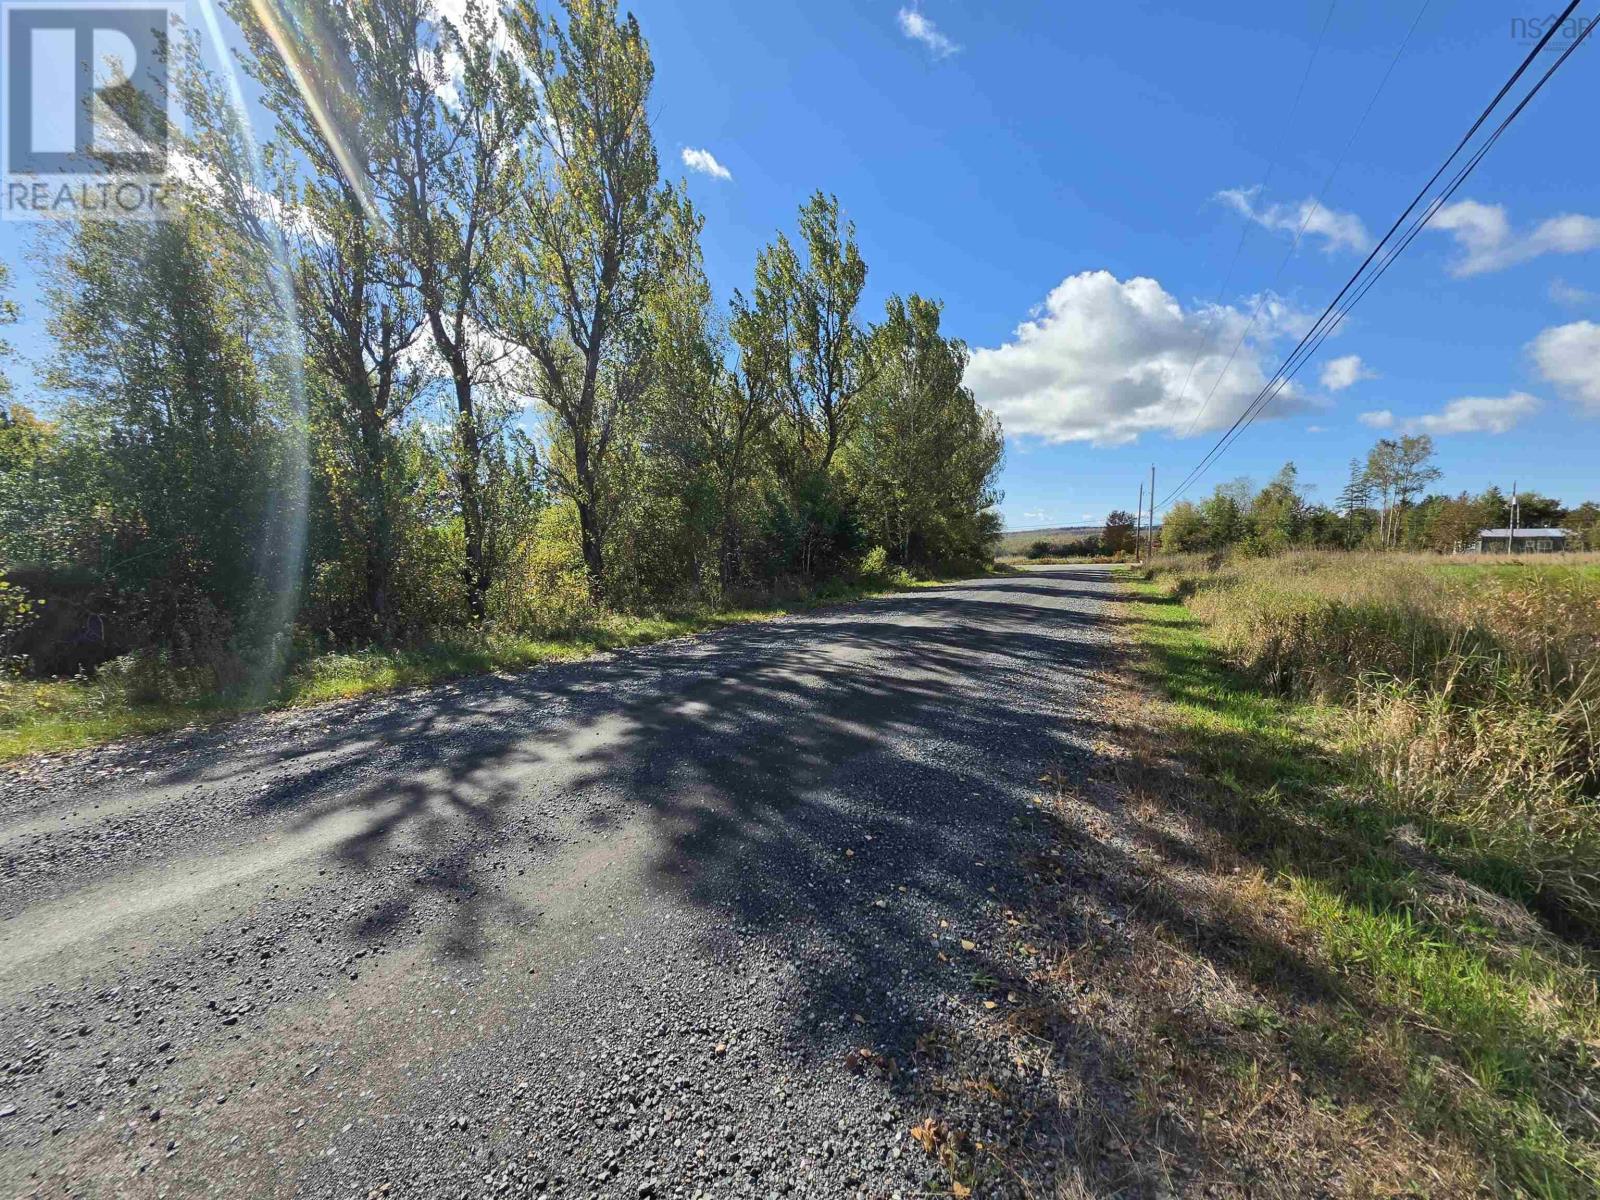
26-7 Macnaughton Road
Lyons Brook, Nova Scotia
MacNaughton Road, Pictou County, Nova Scotia Now offering 7 newly available building lots each with its own unique size, layout, and opportunity. Whether you're dreaming of a low-maintenance property close to the road, a private set-back lot, or a larger parcel with space for gardens, outdoor living, and added privacy, theres a lot here to match your vision. Located on a quiet road surrounded by beautiful homes and peaceful surroundings, these lots offer the perfect balance of rural feel and convenience only minutes to the Pictou Rotary and nearby amenities. Features include: Municipal sewer hook-up Water views from multiple lots Variety of lot sizes and styles Quiet, desirable location Minutes to highway access Ideal for year-round living or future investment Come choose your very own location today and start planning the home and lifestyle youve been dreaming of. (id:45785)
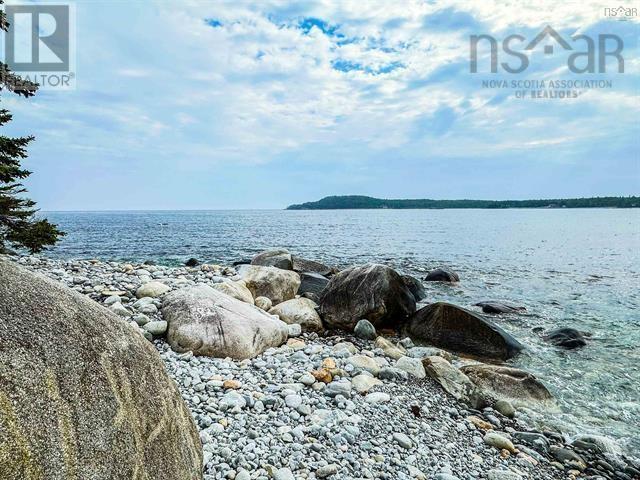
Lot 3 Stewarts Point Road
East Port L'hebert, Nova Scotia
Discover the beauty and tranquility of Nova Scotia's Atlantic coast with this exceptional 3.68-acre surveyed oceanfront property, offering 238 feet of dramatic, rocky shoreline in the peaceful community of East Port L'Hebert. Surrounded by mature trees and unspoiled wilderness, this expansive lot provides a private, serene setting where you can fully embrace coastal living. With preliminary site plan and year-round road access, the property is ideal for a custom oceanfront home, a cozy cottage retreat, or a long-term investment. Its generous size and natural landscape offer endless possibilities to design the escape you've always envisioned - wake to the sound of waves, explore nearby coves and nature reserves, and enjoy unforgettable Atlantic sunsets. Don't miss your chance to own a piece of this breathtaking and unspoiled shore. (id:45785)
26-6 Macnaughton Road
Lyons Brook, Nova Scotia
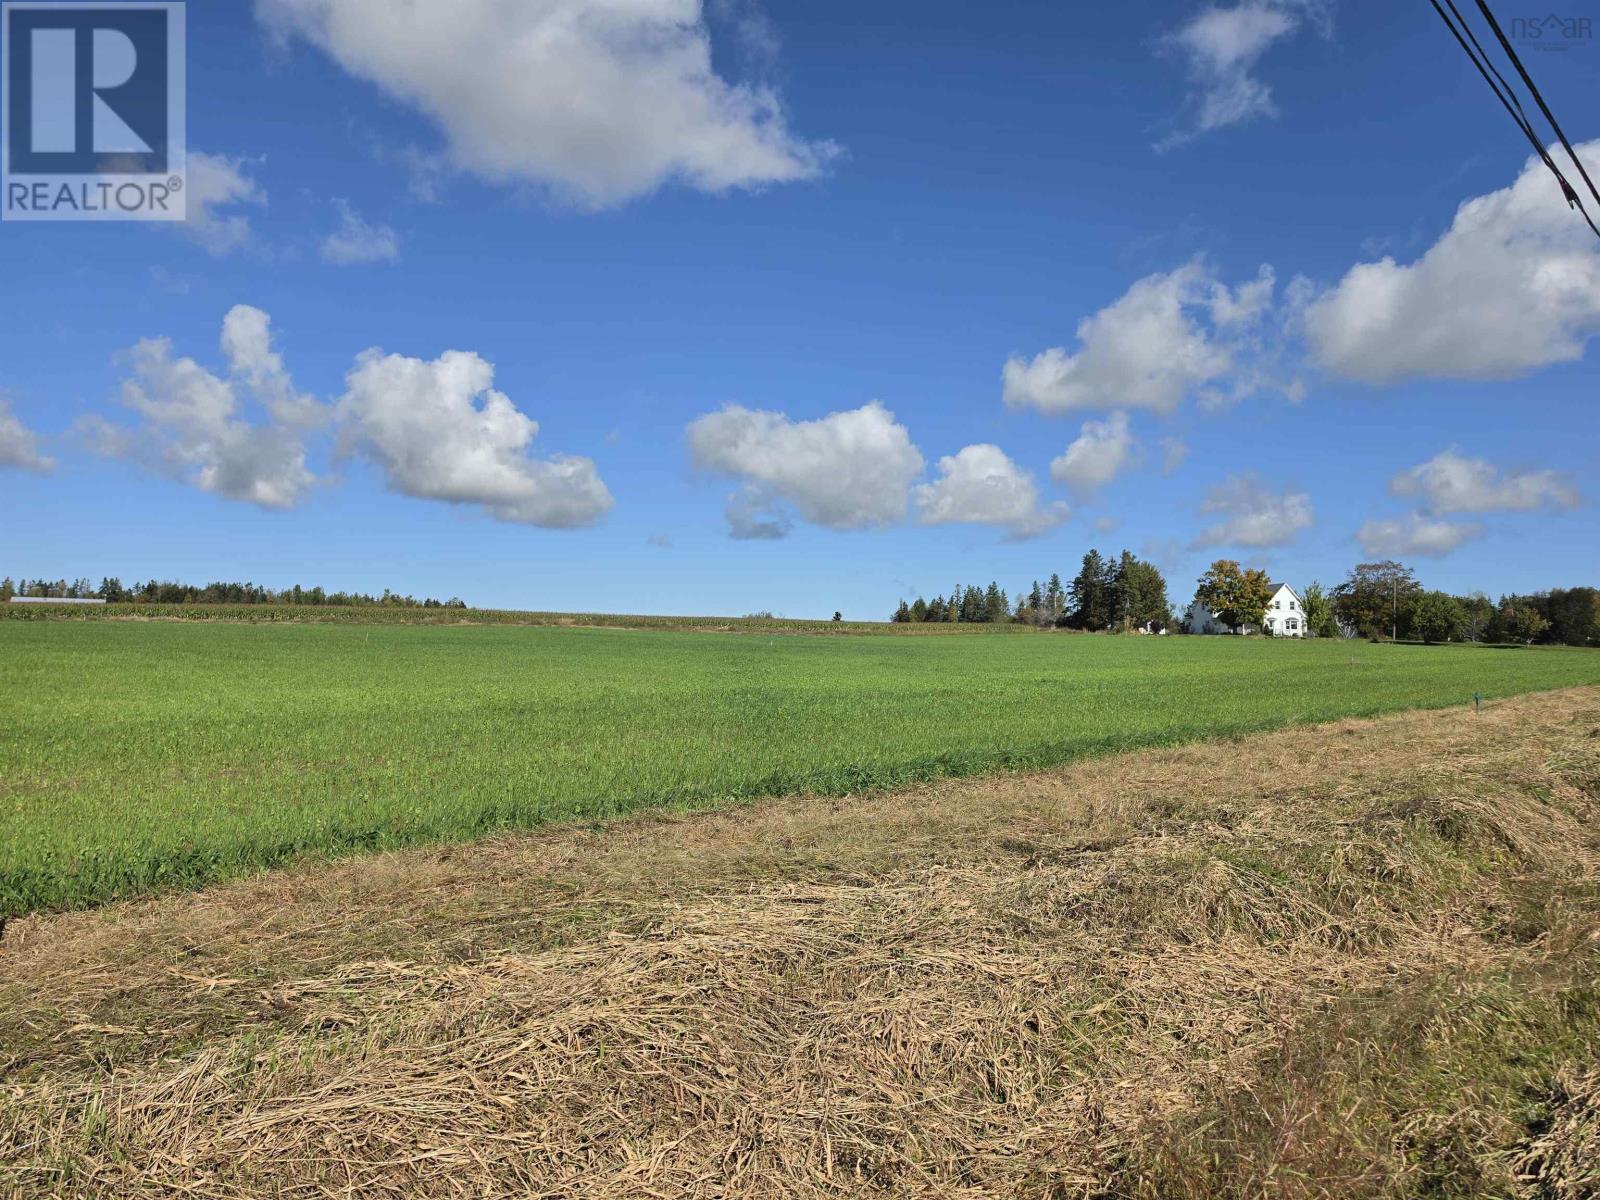
MacNaughton Road, Pictou County, Nova Scotia Now offering 7 newly available building lots each with its own unique size, layout, and opportunity. Whether you're dreaming of a low-maintenance property close to the road, a private set-back lot, or a larger parcel with space for gardens, outdoor living, and added privacy, theres a lot here to match your vision. Located on a quiet road surrounded by beautiful homes and peaceful surroundings, these lots offer the perfect balance of rural feel and convenience only minutes to the Pictou Rotary and nearby amenities. Features include: Municipal sewer hook-up Water views from multiple lots Variety of lot sizes and styles Quiet, desirable location Minutes to highway access Ideal for year-round living or future investment Come choose your very own location today and start planning the home and lifestyle youve been dreaming of. (id:45785)
Lots 210 Highway
Buckfield, Nova Scotia
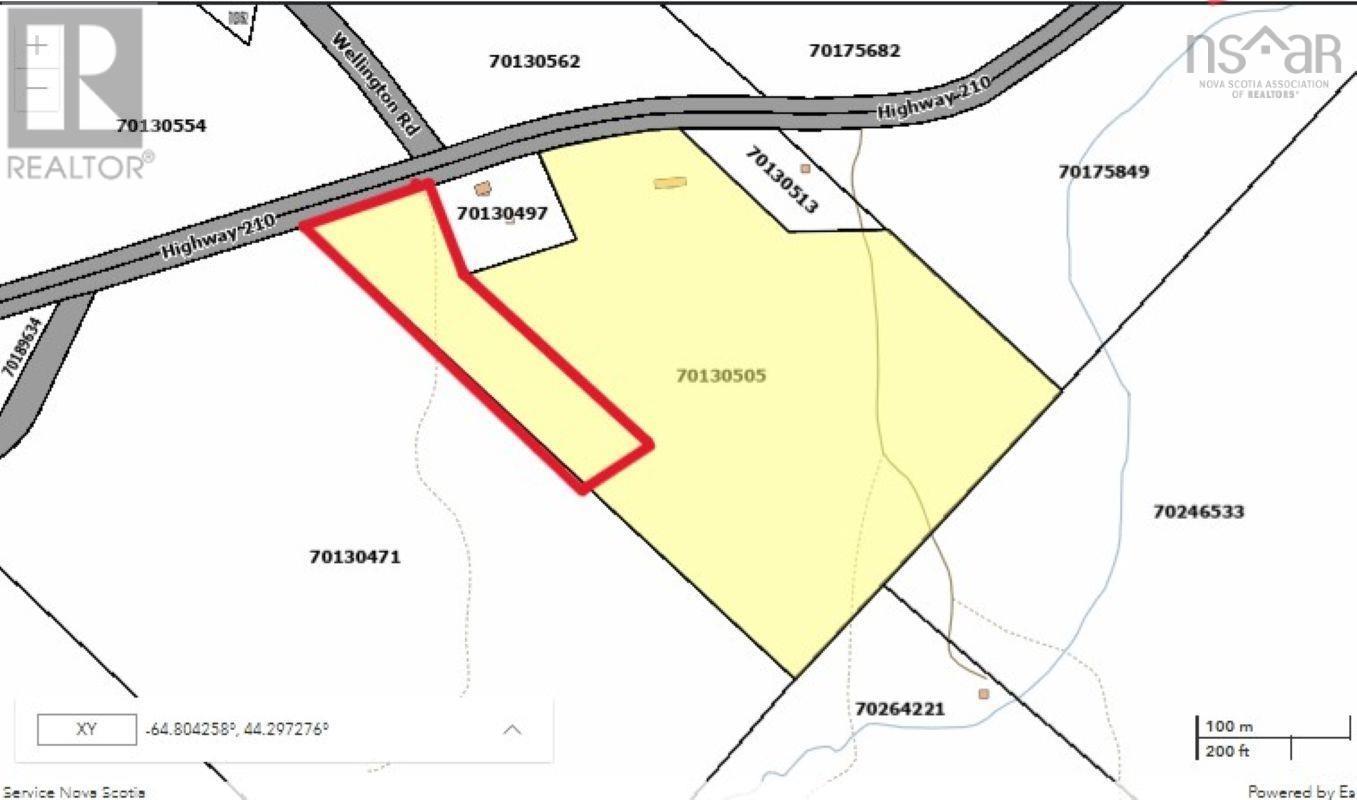
Opportunity for affordable building lots in Buckfield NS. The owner has multiple acres that will be divided into one acre lots at this price. Larger lots are available as well. The survey will be undertaken prior to close at the seller's expense. The lots are well treed and level. Great place to build a home! (id:45785)
Lot 11-S17 Narrows Lane
Brule, Nova Scotia
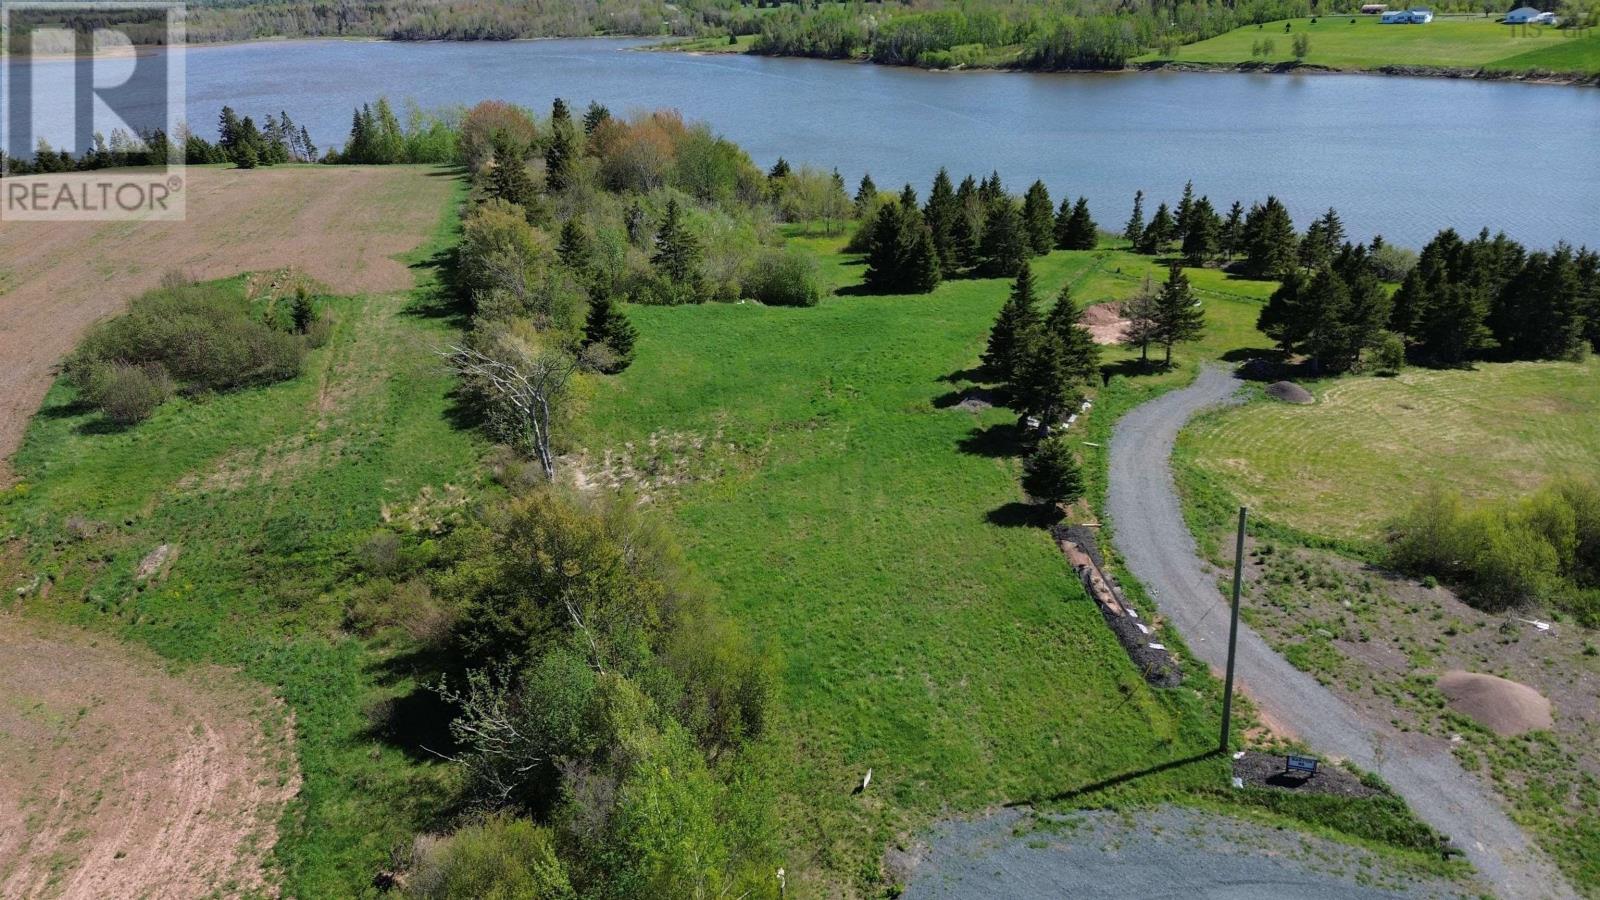
Here is a lovely piece of waterfront land! Over 3 acres located in a quiet subdivision just across from Sunrise Marina and Barrachois Harbour Yacht Club on Brule Shore. You will have 525 feet of waterfrontage, with privacy, but close to all amenities. Sail out to sea, or just putter around the bay in your watercraft! Tatamagouche is less than 10 minutes where you will find groceries, shopping, restaurants, hospital and much more! Restrictive covenants are in place to protect your investment and the quality of the subdivision. (id:45785)
No 19 Highway
Dunvegan, Nova Scotia
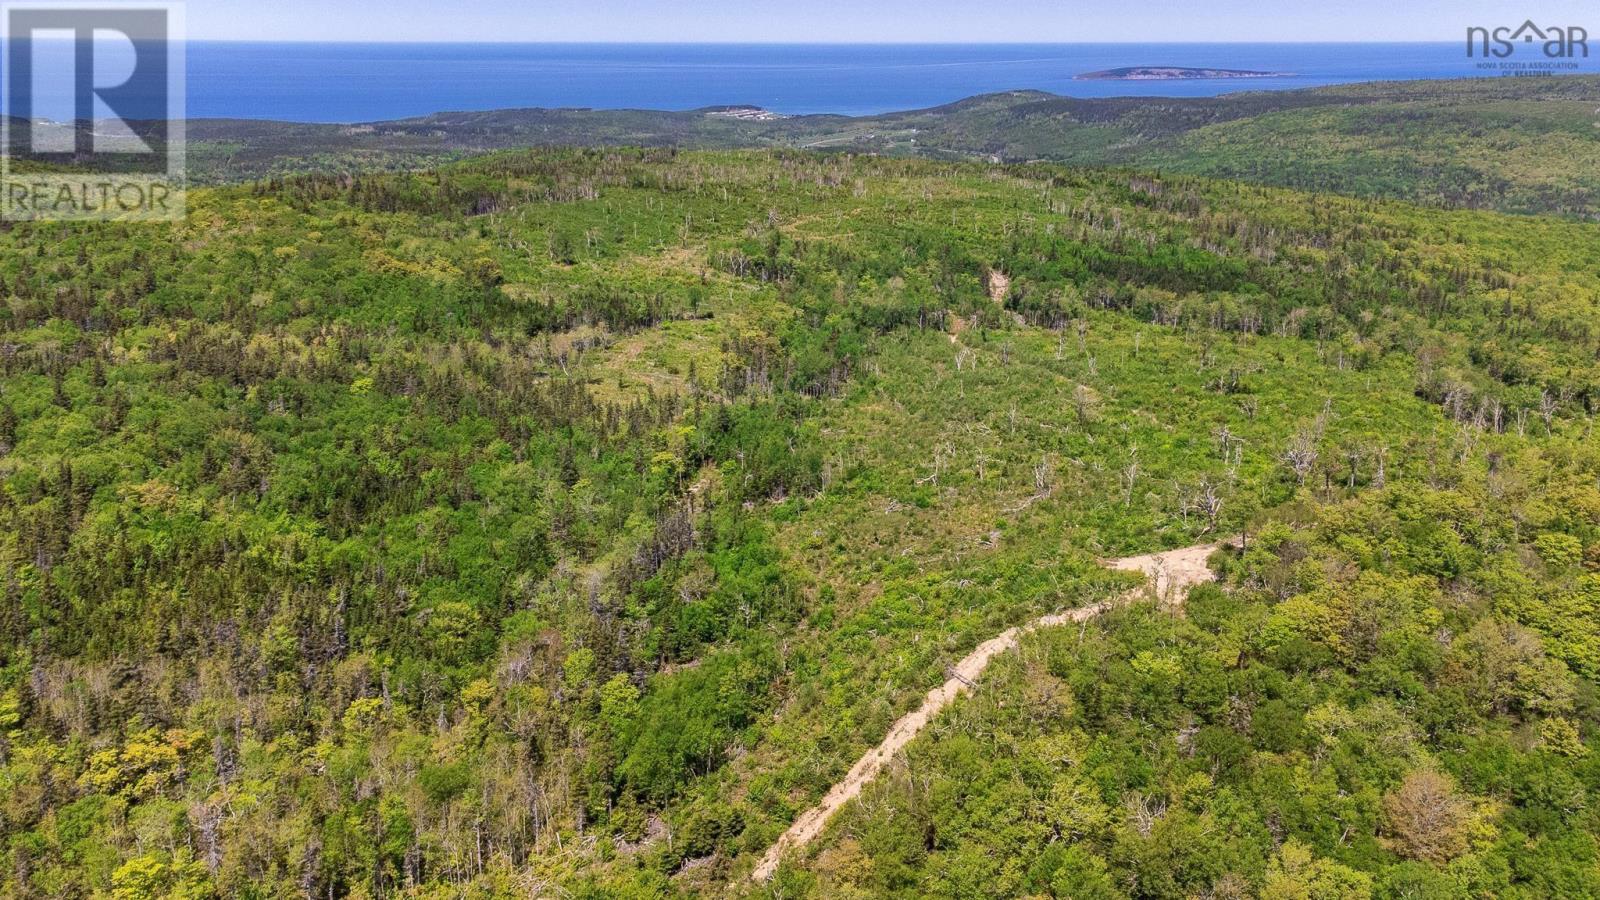
This 25 acre property is located in Dunvegan, Inverness County on picturesque Cape Breton Island. Just a 15 minute drive to Inverness, home of Cabot Links Golf Course, and Inverness Beach. This property is accessed via and easement over a well established road. Property is mostly wooded. (id:45785)
Lot1a Chemin Simeon Aucoin Road
St. Joseph Du Moine, Nova Scotia
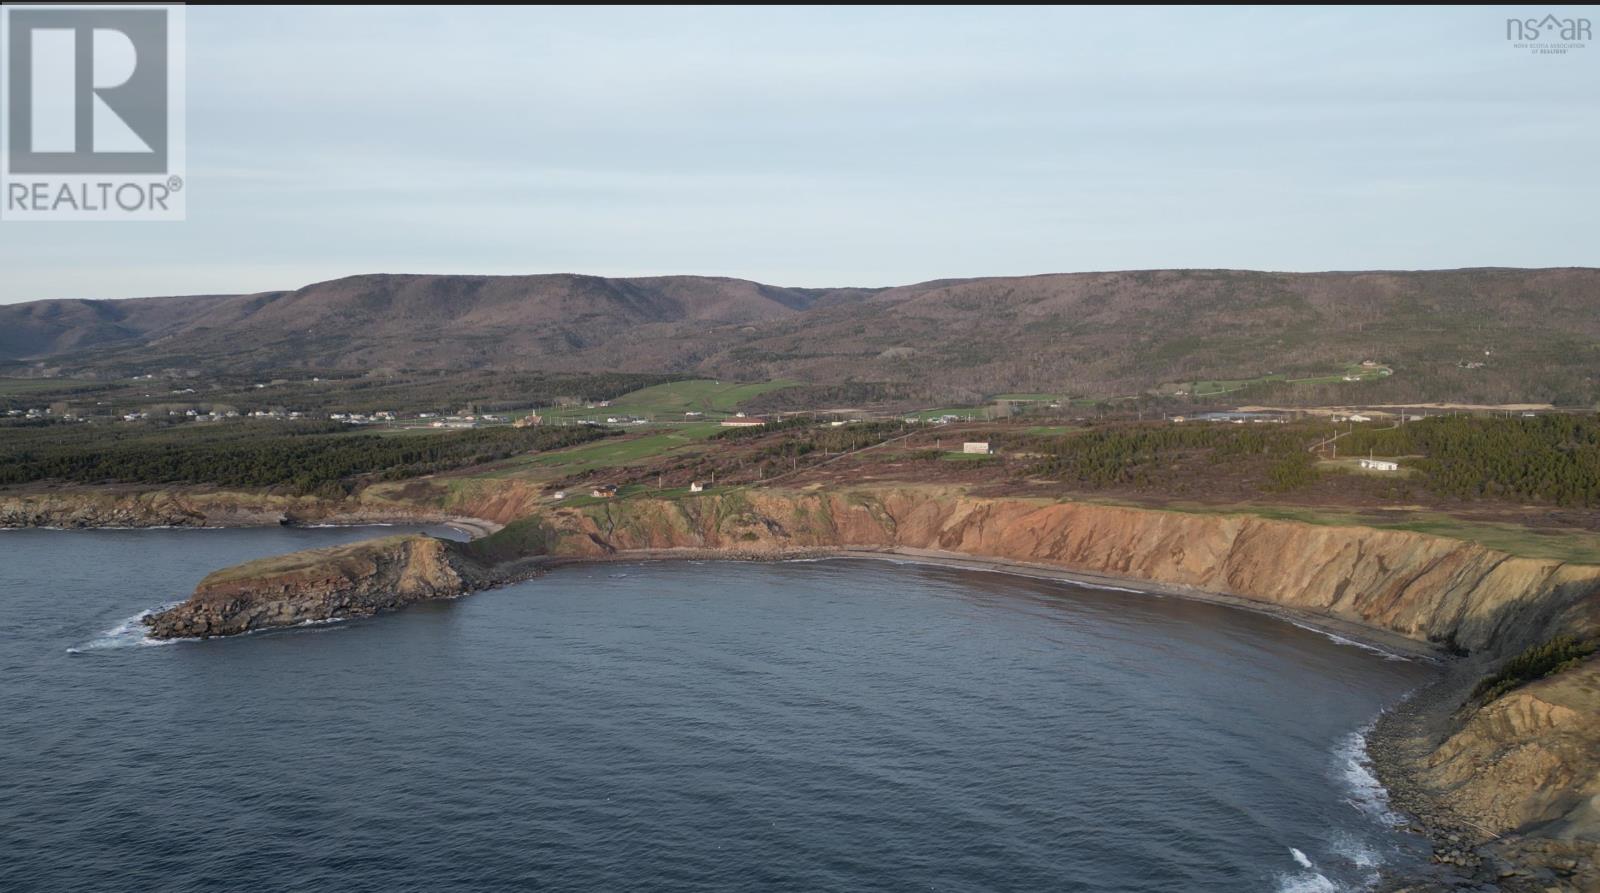
This piece of land is the perfect spot to build your dream home or cottage. Perched along the cliff edge, the property offers breathtaking ocean views and the soothing sound of waves crashing below. Enjoy peaceful surroundings and spectacular sunsets every evening, along with stunning mountain views that make this a truly special place to relax and unwind. Located in a quiet area away from the busy world, this property offers the perfect balance of privacy and natural beauty. The land is also close to electrical poles, making access to power convenient. Whether you're looking to build a year-round home, vacation getaway, or cottage retreat, this is an incredible opportunity to own a scenic piece of coastal paradise. (id:45785)
Cabot Trail
Ingonish Centre, Nova Scotia
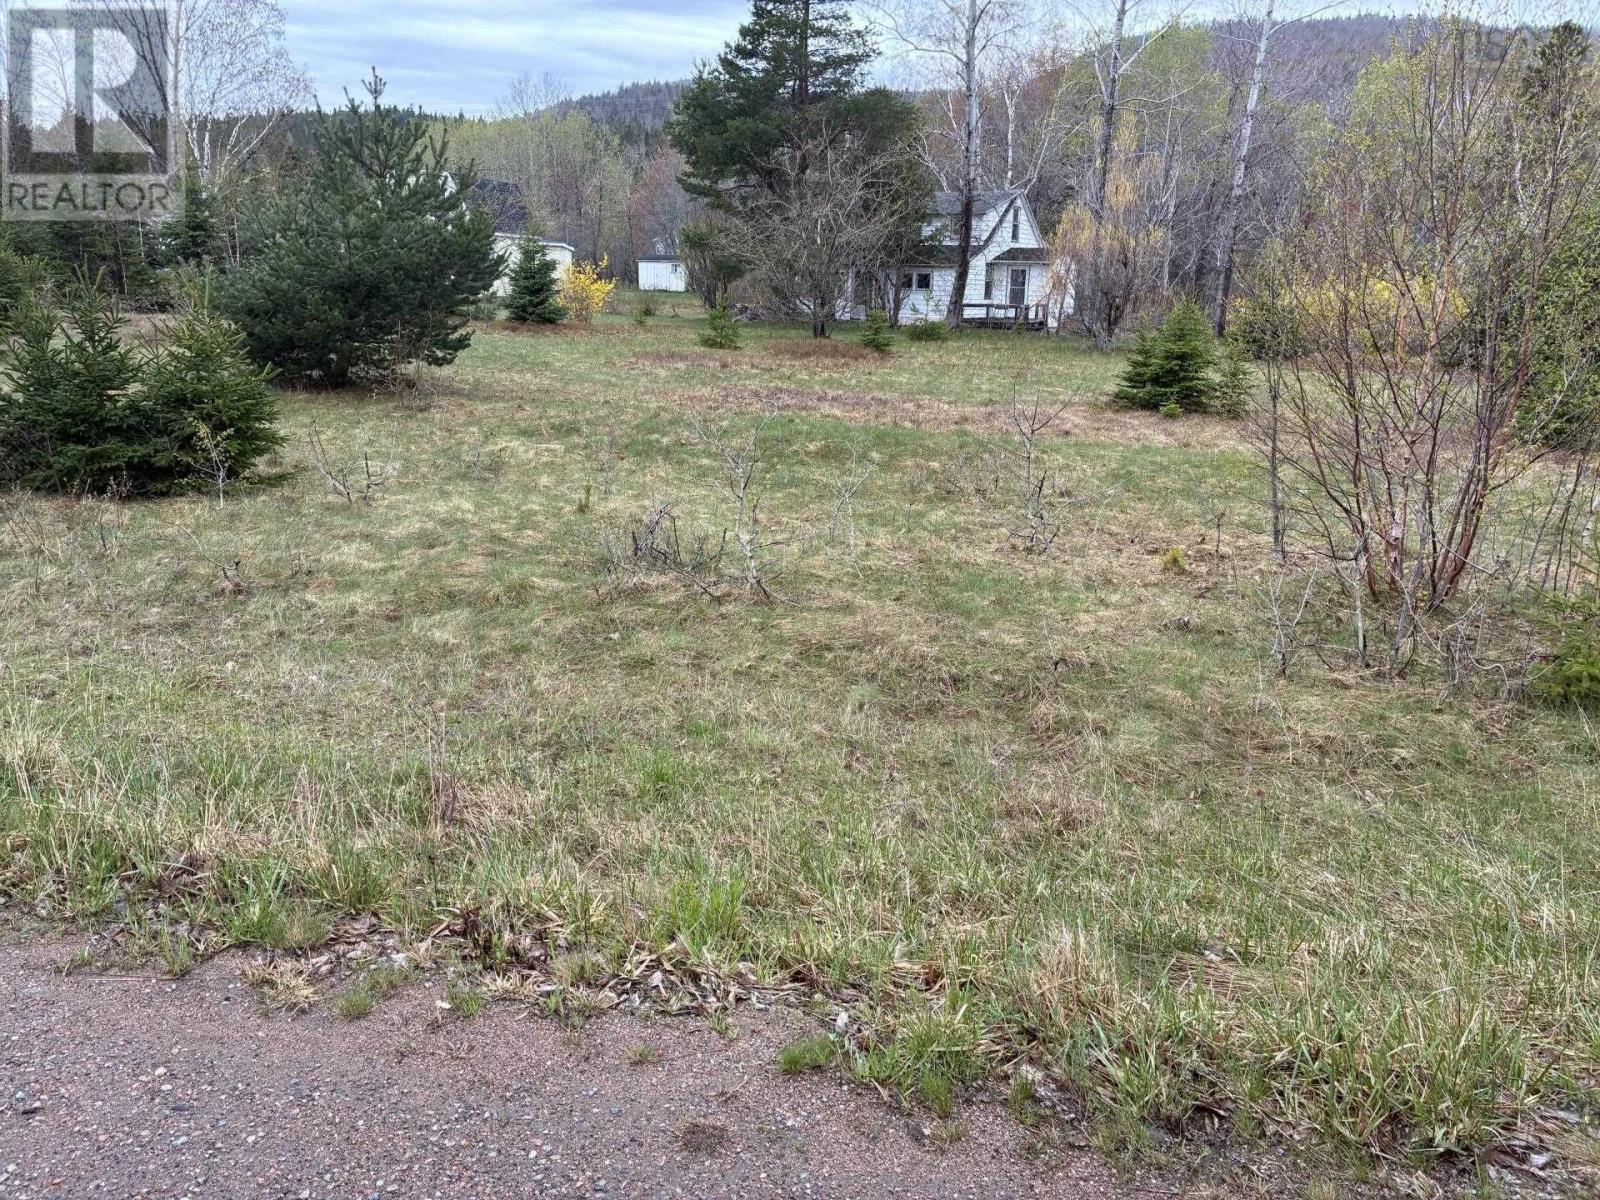
Just under an acre in a prime location in Ingonish centre. Not far from North Bay Beach and the Highland Links and ingonish Beach. There is an old house on the property in need of tearing down. Surveyed. (id:45785)
Lot 5, Depot Road
East Kemptville, Nova Scotia
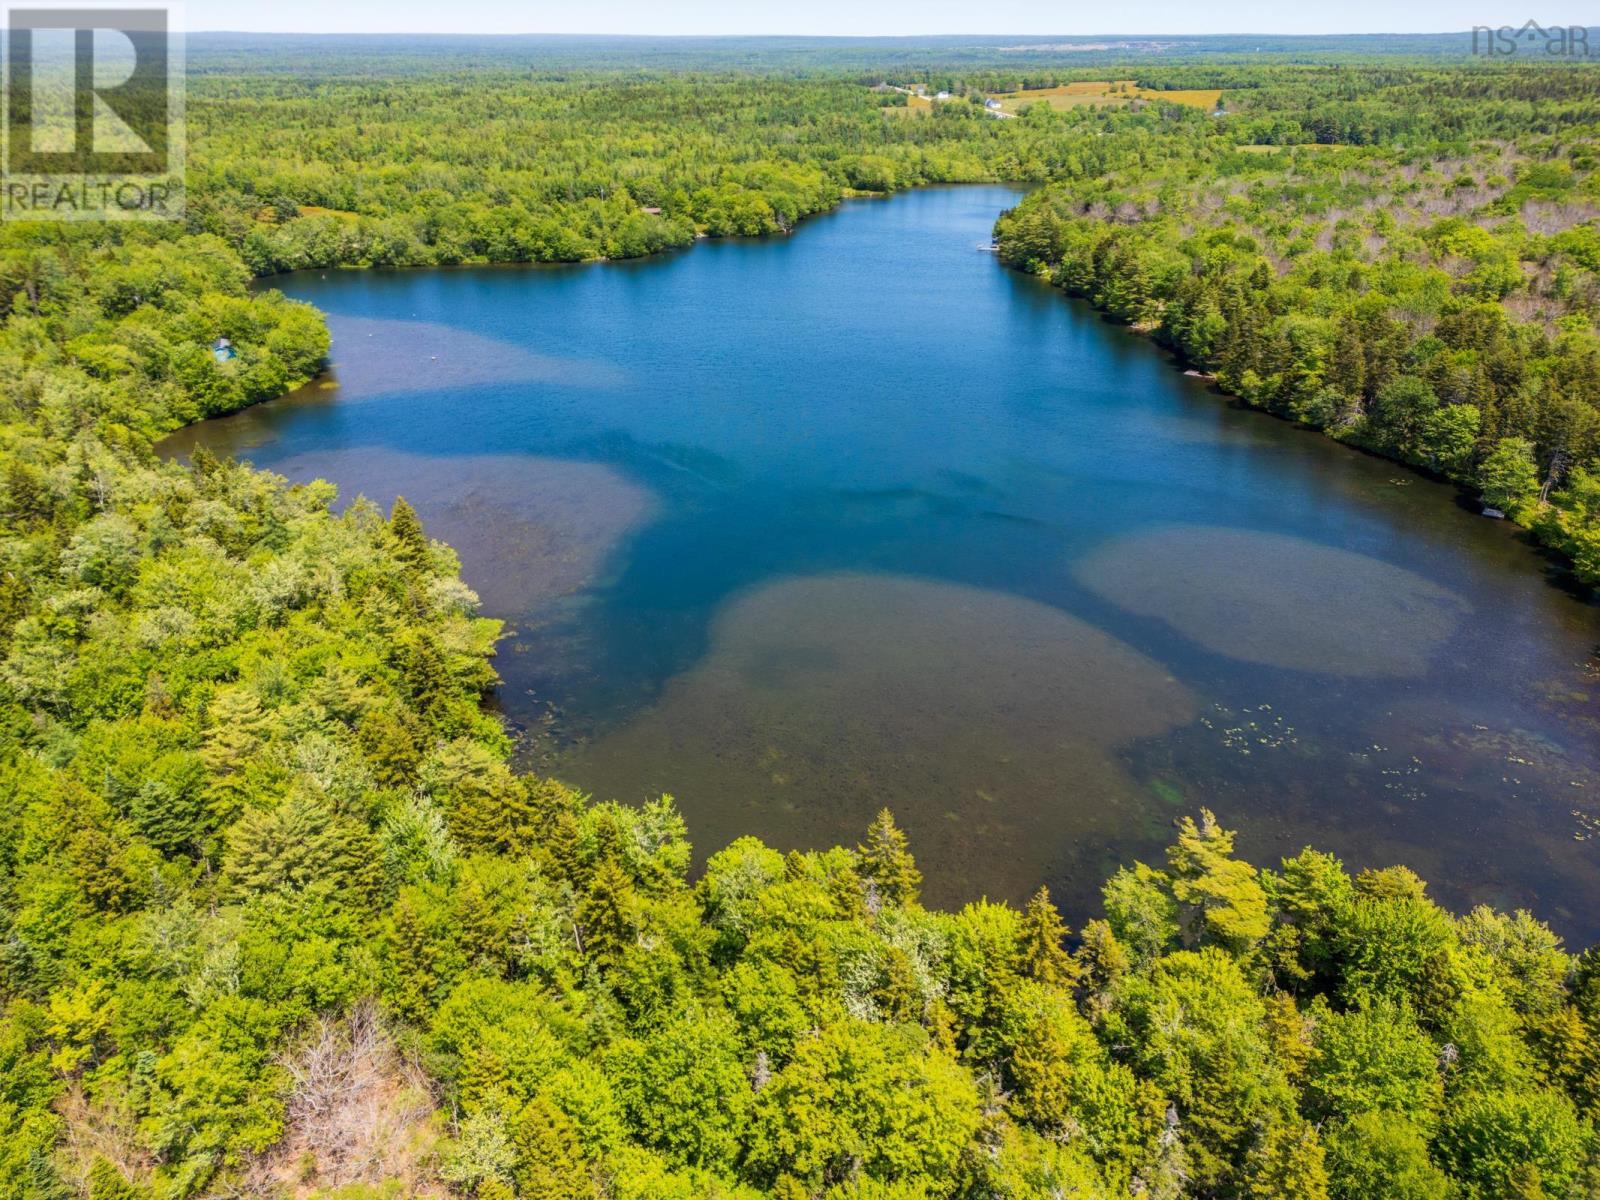
Peaceful 41-Acre Lakefront Retreat on Pristine Bower Lake What an incredible opportunity to escape to your very own lakeside sanctuary! This exceptional 41-acre property offers the perfect setting for relaxation and year-round outdoor adventure. Whether you're dreaming of building a cozy cabin in the woods or creating a private recreational getaway, this peaceful and secluded parcel invites you to slow down. Breathe in the fresh country air and truly connect with nature. With an impressive 940 feet of pristine lake frontage on beautiful Bower Lake, you'll enjoy endless possibilities for swimming, kayaking, fishing, or simply soaking in the serene waterside views. The property also boasts excellent road access. with approximately 2,172 feet of frontage on Depot Road and 540 feet on Minor Road, making it both private and easily accessible. Surrounded by lush woodlands, this property is a haven for local wildlife and birds, offering a truly tranquil environment where you can experience nature in its purest form. Whether you enjoy hunting, hiking, or simply watching the seasons change. This is the perfect place to unwind and recharge. Bower Lake is a peaceful, spring-fed lake known for its quiet beauty and natural charm, ideal for those seeking solitude and a deeper connection to the outdoors. Located near the friendly community of Kemptville, where you'll find countless trails, scenic back roads, and the beautiful countryside waiting to be explored. Opportunities to own lakefront properties of this size and privacy are rare. Don't miss your chance to claim this one-of-a-kind lakeside retreat - the perfect canvas for your dream getaway. (id:45785)
Lot 1 Chemin Theriault Point Road
Belliveaus Cove, Nova Scotia
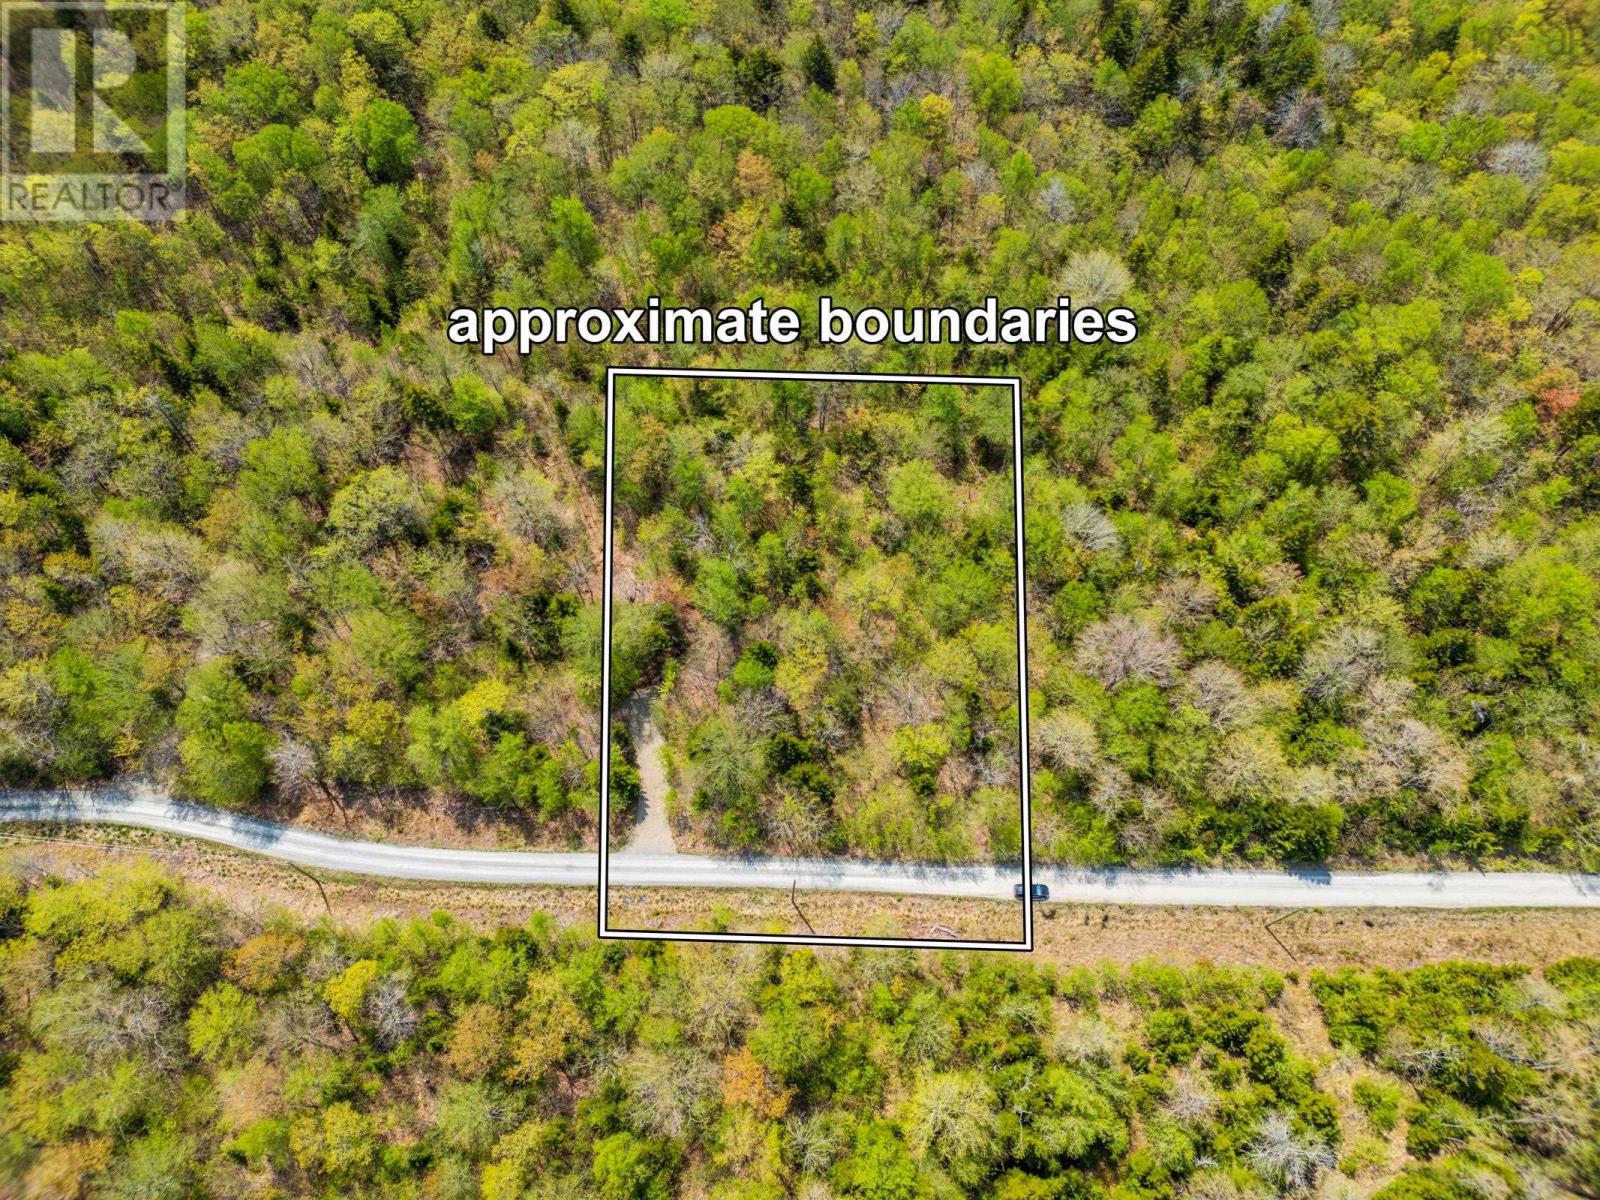
Experience the perks of lake life without the waterfront price tag! This property offers the perfect blend of tranquility and value. Building and septic approved, surveyed with 1.15 acres, this lot provides ample space to build your dream retreat, surrounded by nature and just moments from the lake. Enjoy the peace and privacy of a spacious setting while still having convenient access to the water. As a deeded lake access owner, you'll enjoy the freedom to launch your boat, kayak, or paddleboard or simply take a refreshing swim in the crystal-clear, spring-fed lake. The shoreline is just a short walk from your lot, making it easy to enjoy lake life whenever you please. For added convenience, limited parking is also available at the lakefront. This lot boasts a beautiful mix of hardwood and softwood trees and is approved for both well and septic systems, and offers potential access to Nova Scotia Power, providing added convenience for future development. With approximately 200 feet of road frontage and a generous length of 251 feet, theres plenty of space to design and build the retreat youve been dreaming of. Youll also find ATV trails just minutes from the lots, perfect for outdoor enthusiasts looking to explore the surrounding landscape year-round. Dont wait, book your showing today! (Property is subject to HST, over and above purchase price.) (id:45785)
Lot 3 Chemin Theriault Point Road
Belliveaus Cove, Nova Scotia
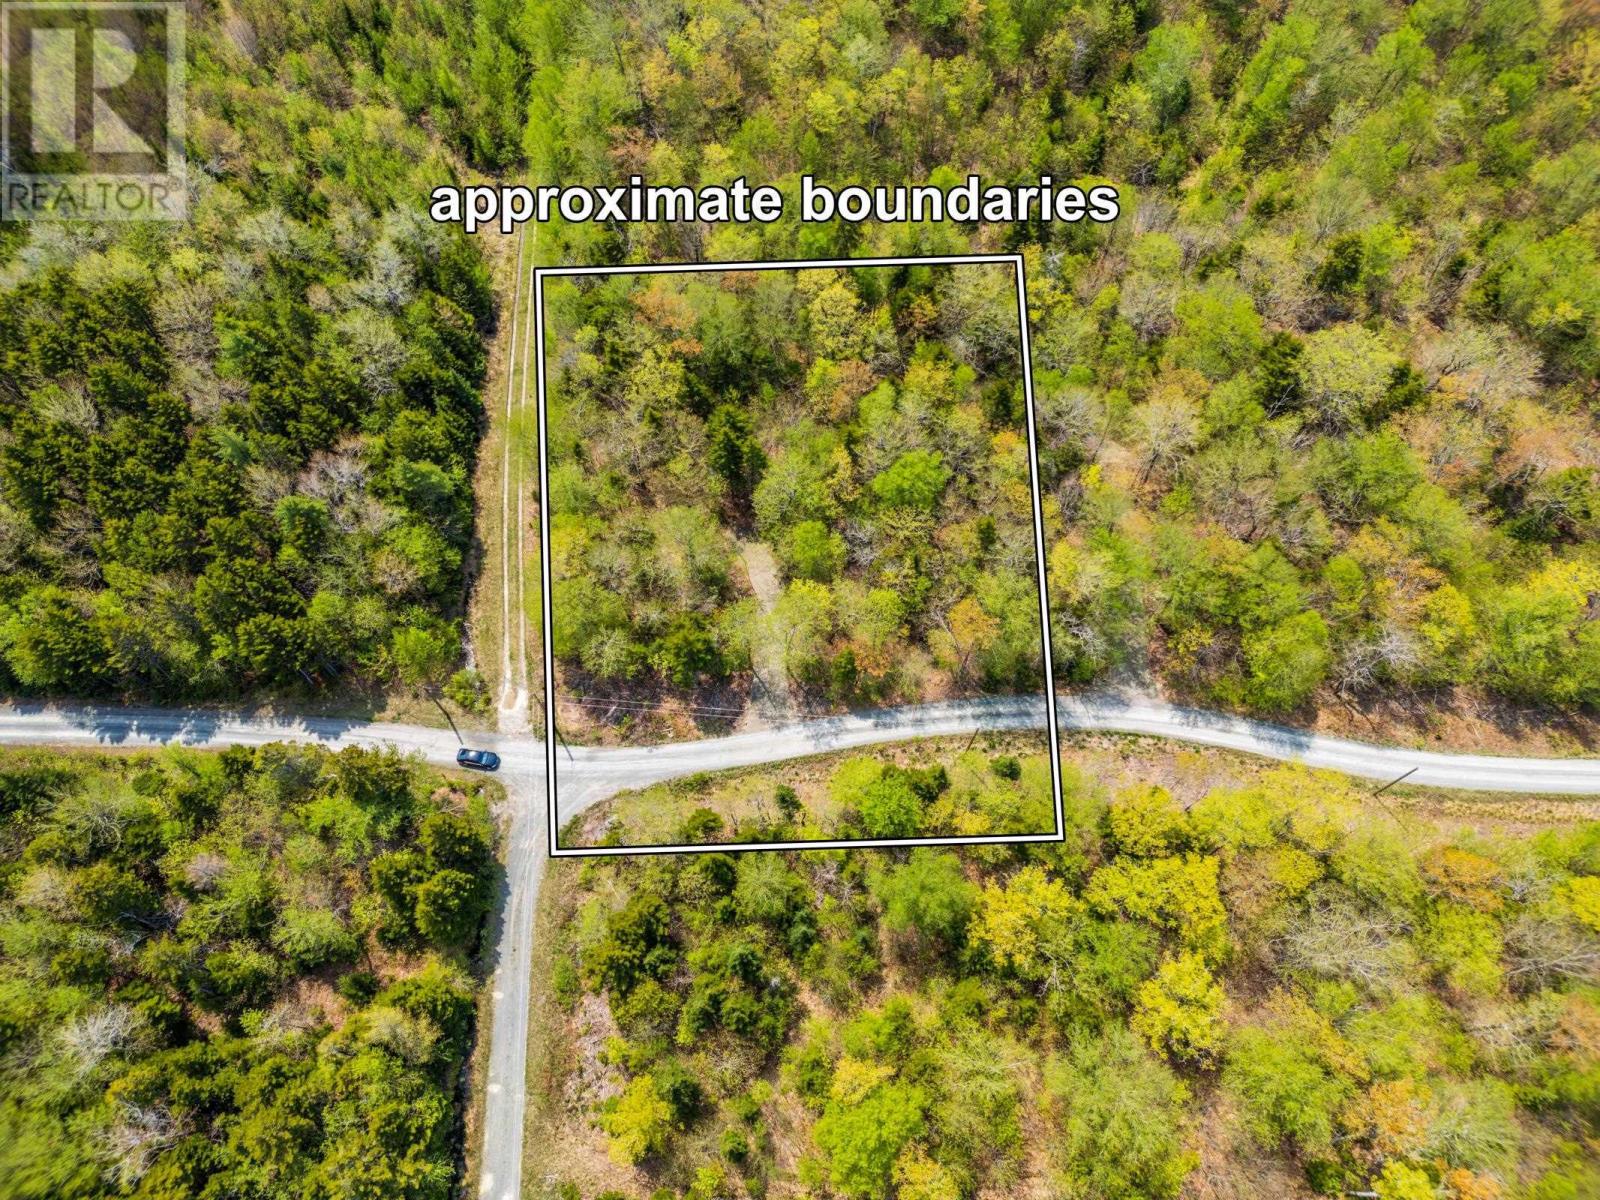
Experience the perks of lake life without the waterfront price tag! This property offers the perfect blend of tranquility and value. Building and septic approved, surveyed with 1.18 acres, this lot provides ample space to build your dream retreat, surrounded by nature and just moments from the lake. Enjoy the peace and privacy of a spacious setting while still having convenient access to the water. As a deeded lake access owner, you'll enjoy the freedom to launch your boat, kayak, or paddleboard or simply take a refreshing swim in the crystal-clear, spring-fed lake. The shoreline is just a short walk from your lot, making it easy to enjoy lake life whenever you please. For added convenience, limited parking is also available at the lakefront. This lot boasts a beautiful mix of hardwood and softwood trees and is approved for both well and septic systems, and offers potential access to Nova Scotia Power, providing added convenience for future development. With approximately 202 feet of road frontage and a generous length of 252 feet, theres plenty of space to design and build the retreat youve been dreaming of. Youll also find ATV trails just minutes from the lots, perfect for outdoor enthusiasts looking to explore the surrounding landscape year-round. Dont wait, book your showing today! (Property is subject to HST, over and above purchase price.) (id:45785)
Lot 2 Beech Hill Road
Hunts Point, Nova Scotia
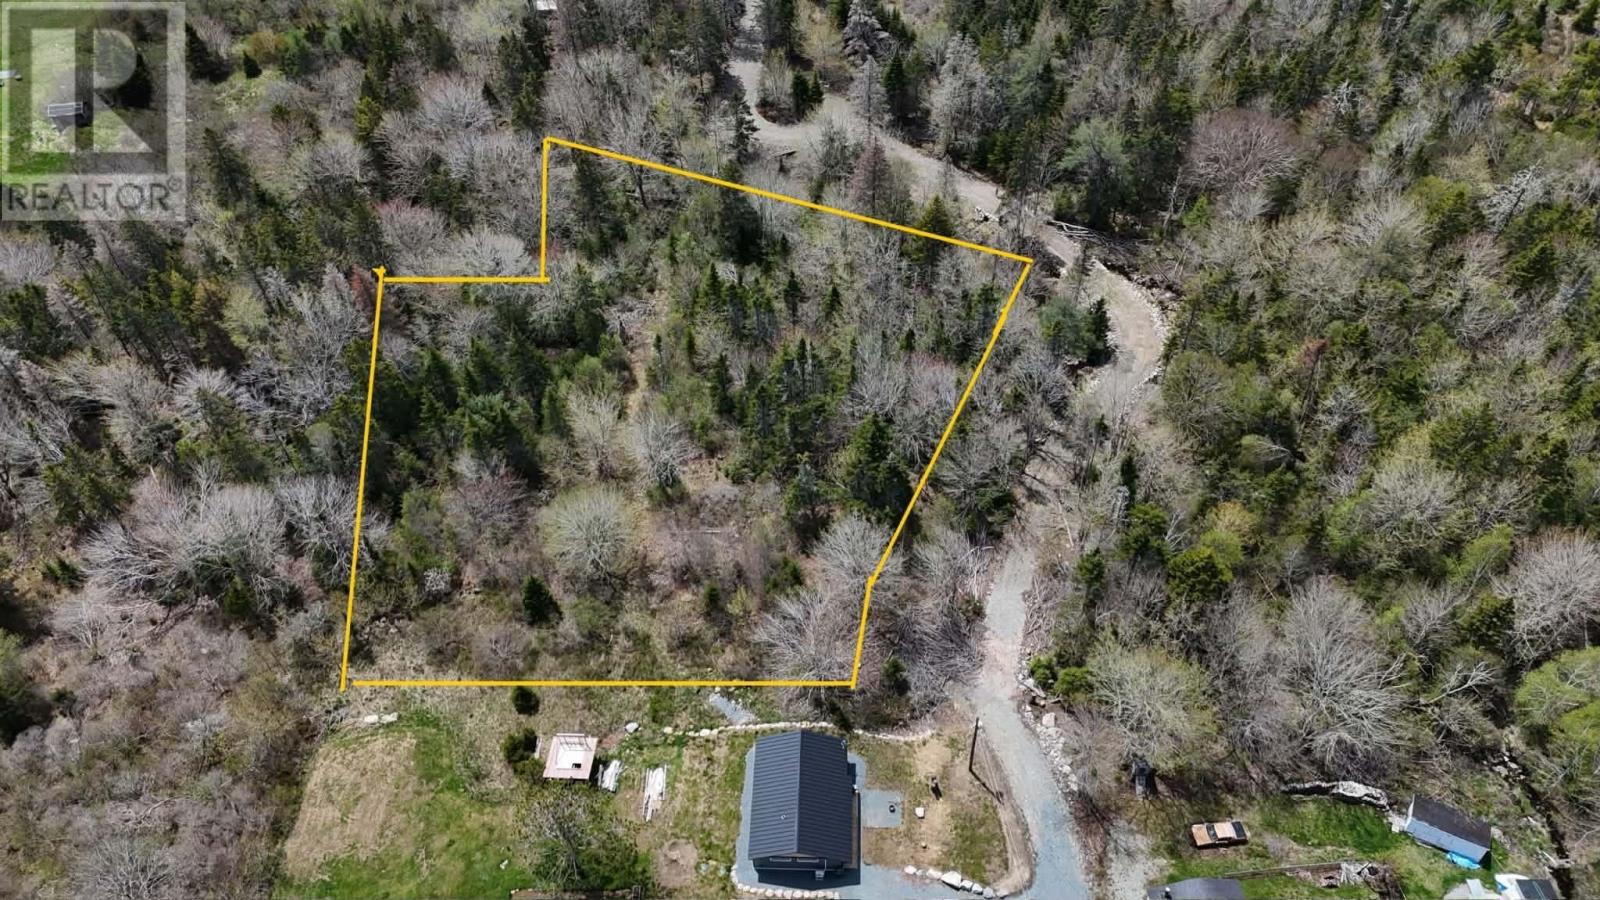
Nestled in the heart of Nova Scotia's scenic South Shore, this exceptional building lot offers a rare opportunity to create your custom coastal sanctuary. Enveloped by a lush canopy of mature trees, the property ensures immediate privcacy and a tranquil forest atmosphere. Its location is truly unparalleled, situated just minutes from the pristine white sands of Hunts Point Beach. For those seeking recreation, White Point Golf Course is practically at your doorstep. You can also enjoy leisurely afternoons at nearby Summerville Beach, one of the region's most iconic stretches of shoreline. This property perfectly balances the quiet seclusion of a wooded retreat with convenient access to premium local amenities. Whether you envision a year-round residence or a seasonal getaway, this lot captures the very best of East Coast living. (id:45785)
35 & 37 Fleming Drive
Halifax, Nova Scotia
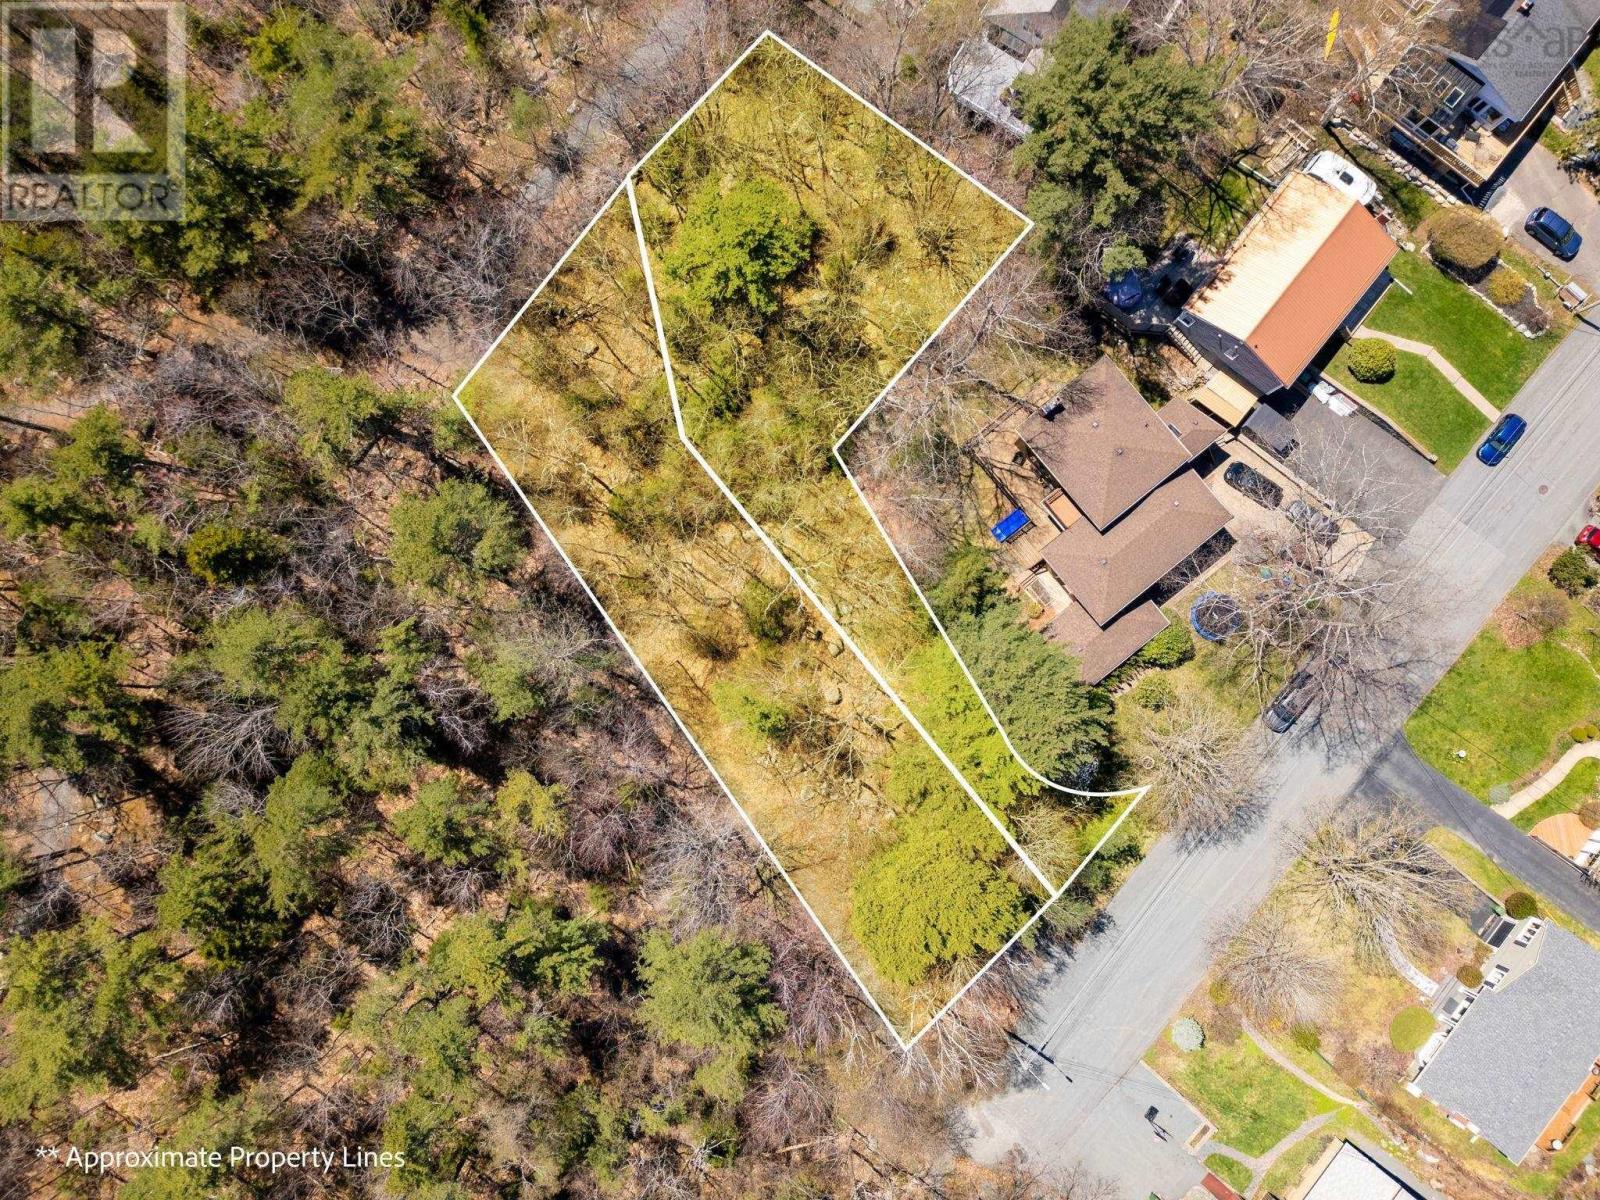
A truly rare offering in Halifaxs sought after Armdale district, two vacant land parcels being sold together, totaling nearly 20,000 sq. ft. This exceptional generational opportunity sits at the doorstep of Sir Sandford Fleming Park, one of the citys most cherished green spaces, home to the iconic Dingle Tower, Frog Pond, and an extensive network of scenic walking trails along the picturesque North West Arm. Envision building your dream home tucked among a beautiful stand of mature hardwood trees, creating a private urban retreat in one of Halifaxs most naturally beautiful settings. Alternatively, explore the potential to develop two signature properties, one on each parcel, in this highly desirable location. Just minutes to downtown Halifax, shopping, restaurants, yacht clubs, and everyday amenities, this is a once in a generation opportunity to create something truly special in a landmark setting. (id:45785)
Rear Big Beach Road
Christmas Island, Nova Scotia
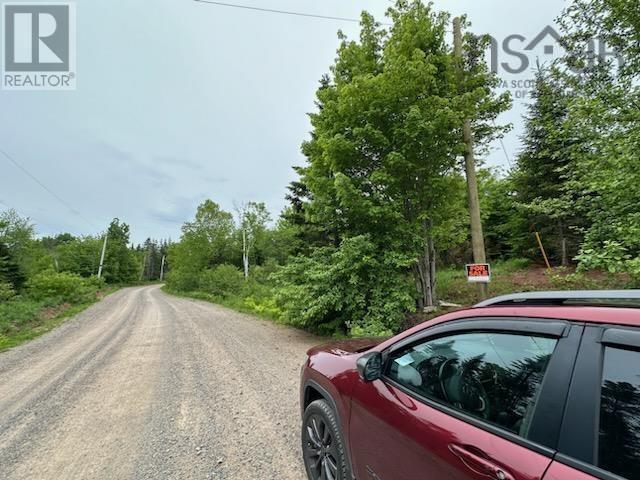
Located in picturesque Cape Breton, minutes' drive from the Bras d'Or Lake, rests this flat 2.39 building lot. This former farmland with rich soil and history is approximately 2 km from Big Beach of the Bras d'Or Lake, located on a Government-serviced road with easy access to power utility. This would be an ideal location to build your dream home close to the Gypsum mines. (id:45785)
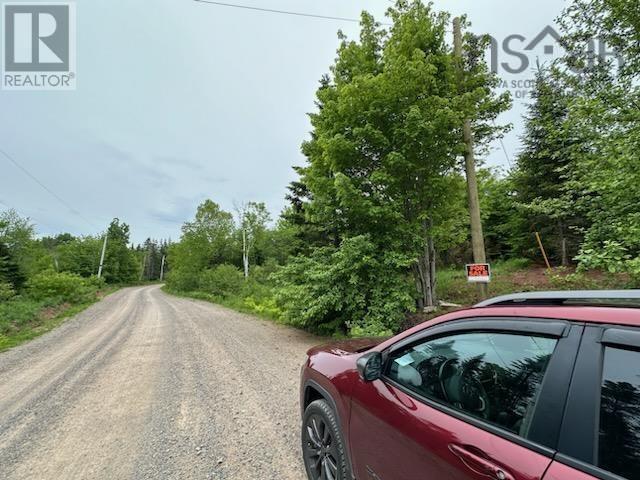
Rear Big Beach Road
Christmas Island, Nova Scotia
Located in picturesque Cape Breton, within a few minutes' drive from the Bras d'Or Lake, rests this Rolling 2.39 building lot. This former farmland with rich soil and history is approximately 2 kms from Big Beach of the Bras d'Or Lake, located on a government-serviced road and with easy access to power utility. This would be an ideal location to build your dream home close to the Gypsum mines. (id:45785)
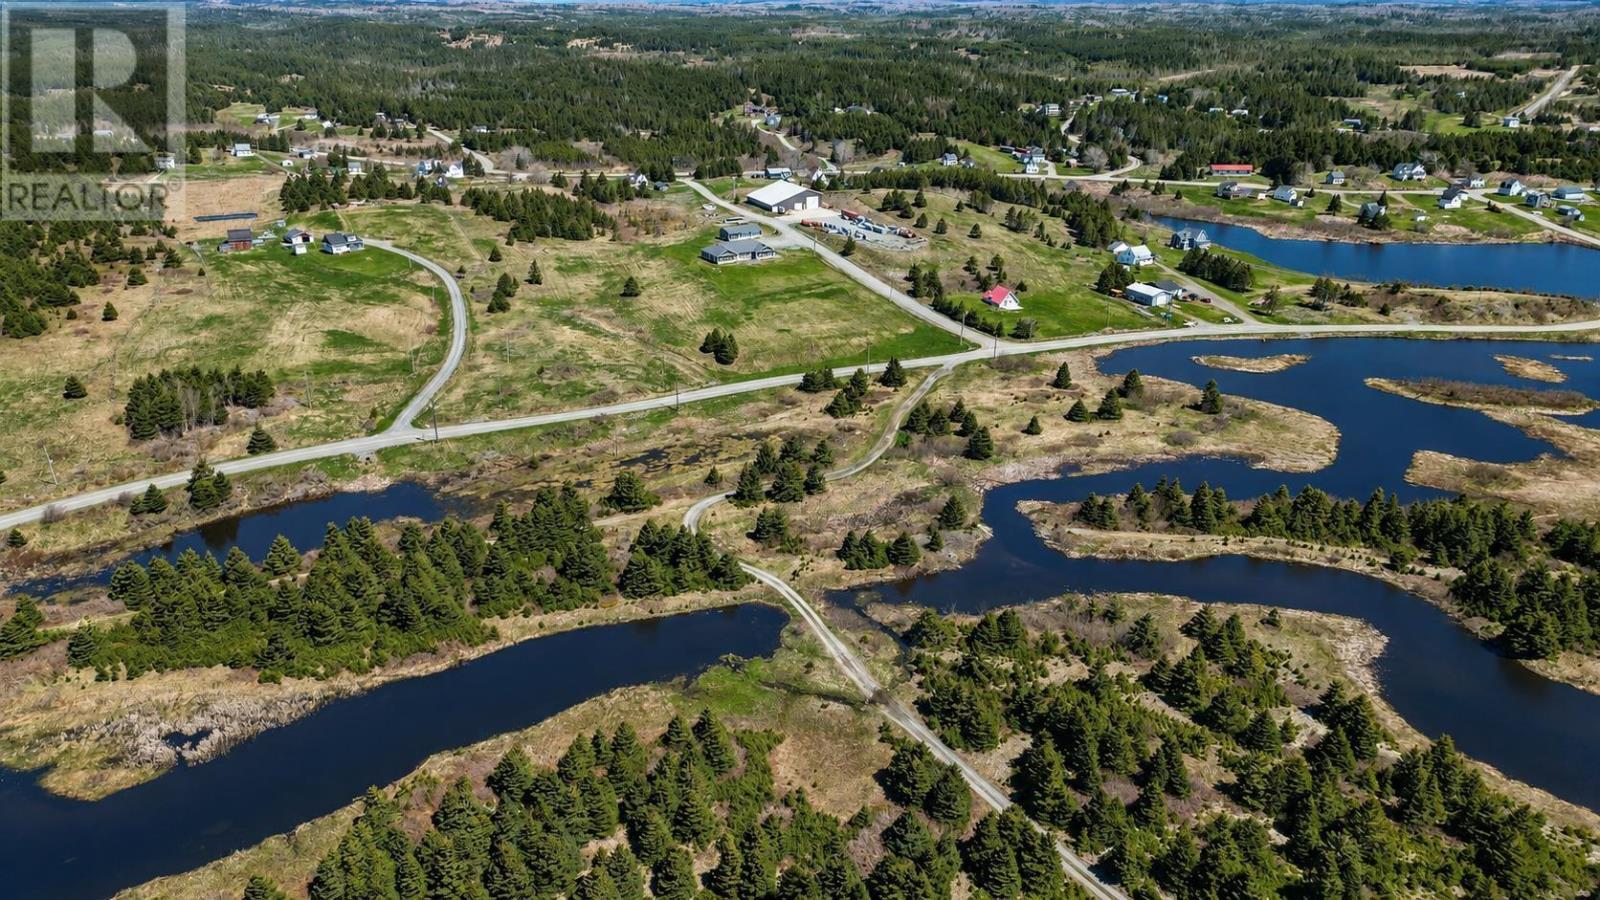
335 Chapel Cove Road
L'ardoise, Nova Scotia
Have you been looking for a great building site within minutes of the ocean? This is the site for you. Cleared site, which could make a great place for your home or cottage. Not ready to build yet? Pitch a tent, bring your camper and just enjoy sitting by a campfire, watch the sun go down and enjoy the clean salt air. Ocean views makes this an appealing site for your new home. (id:45785)
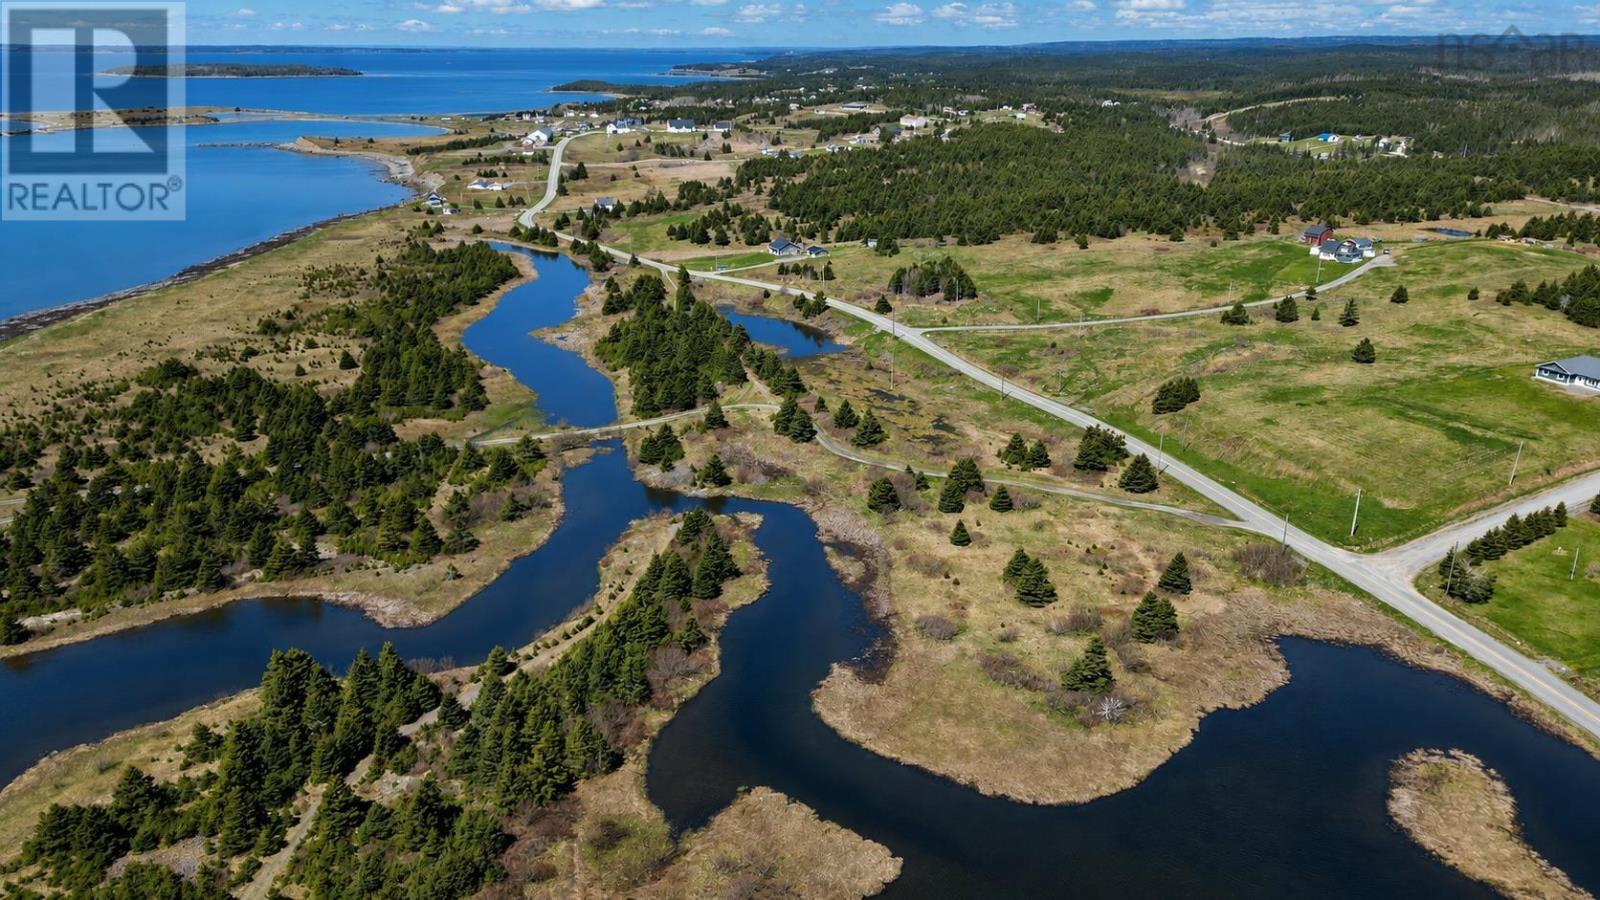
Chapel Cove Road
L'ardoise, Nova Scotia
Oceanfront is always hard to find. Picture yourself watching the sun come up over the ocean and watch the fishing boats pulling their traps. Peaceful and quiet. This is an incredible 5 acre site, which includes oceanfront lot and its own Island. Hundreds of feet of waterfront. A cleared site that is ready for your new home. Breath in that clean fresh salt air. Make this a place to call home. (id:45785)
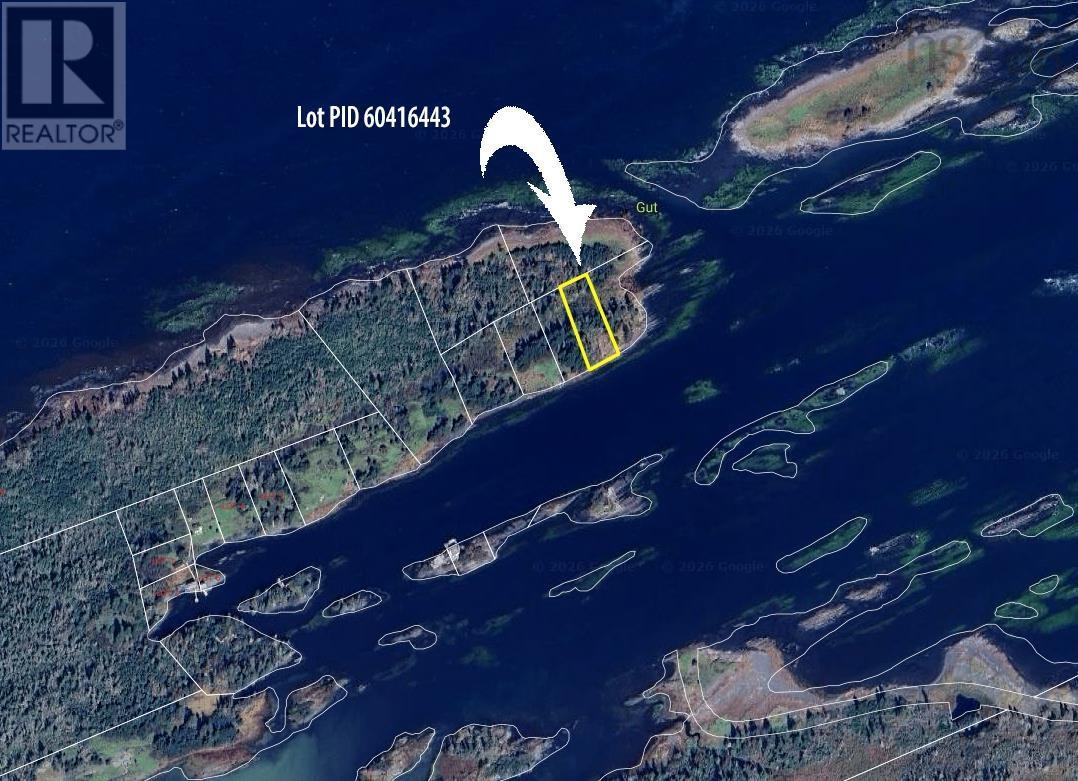
Lot (Pid 60416443) Cross Island
Cross Island, Nova Scotia
Live on an island? Now that sounds like the adventure of a lifetime. Steeped in history, Cross Island was once home to generations of traditional lighthouse keepers, a legacy that came to an end in July of 1989 when George Locke and his family departed following the automation of the islands iconic lighthouse. Today, this remarkable 19,400 sq. ft. waterfront parcel offers a rare opportunity to create something truly unforgettable. Imagine building your own private island escape boating out for weekends on the water, mornings with nothing but the smell of salt air, and evenings surrounded by breathtaking ocean views. Tucked into a small, protected cove with direct waterfront, this property is the kind of place that sparks big ideas, whether it's your personal summer retreat, an unforgettable getaway, or perhaps a one-of-a-kind Airbnb opportunity. Home to a handful of seasonal residents and the islands famous lighthouse, Cross Island offers history, character, and a lifestyle few will ever experience. Time to let your imagination run wild. (id:45785)
Lot Port Lorne Road
Port Lorne, Nova Scotia
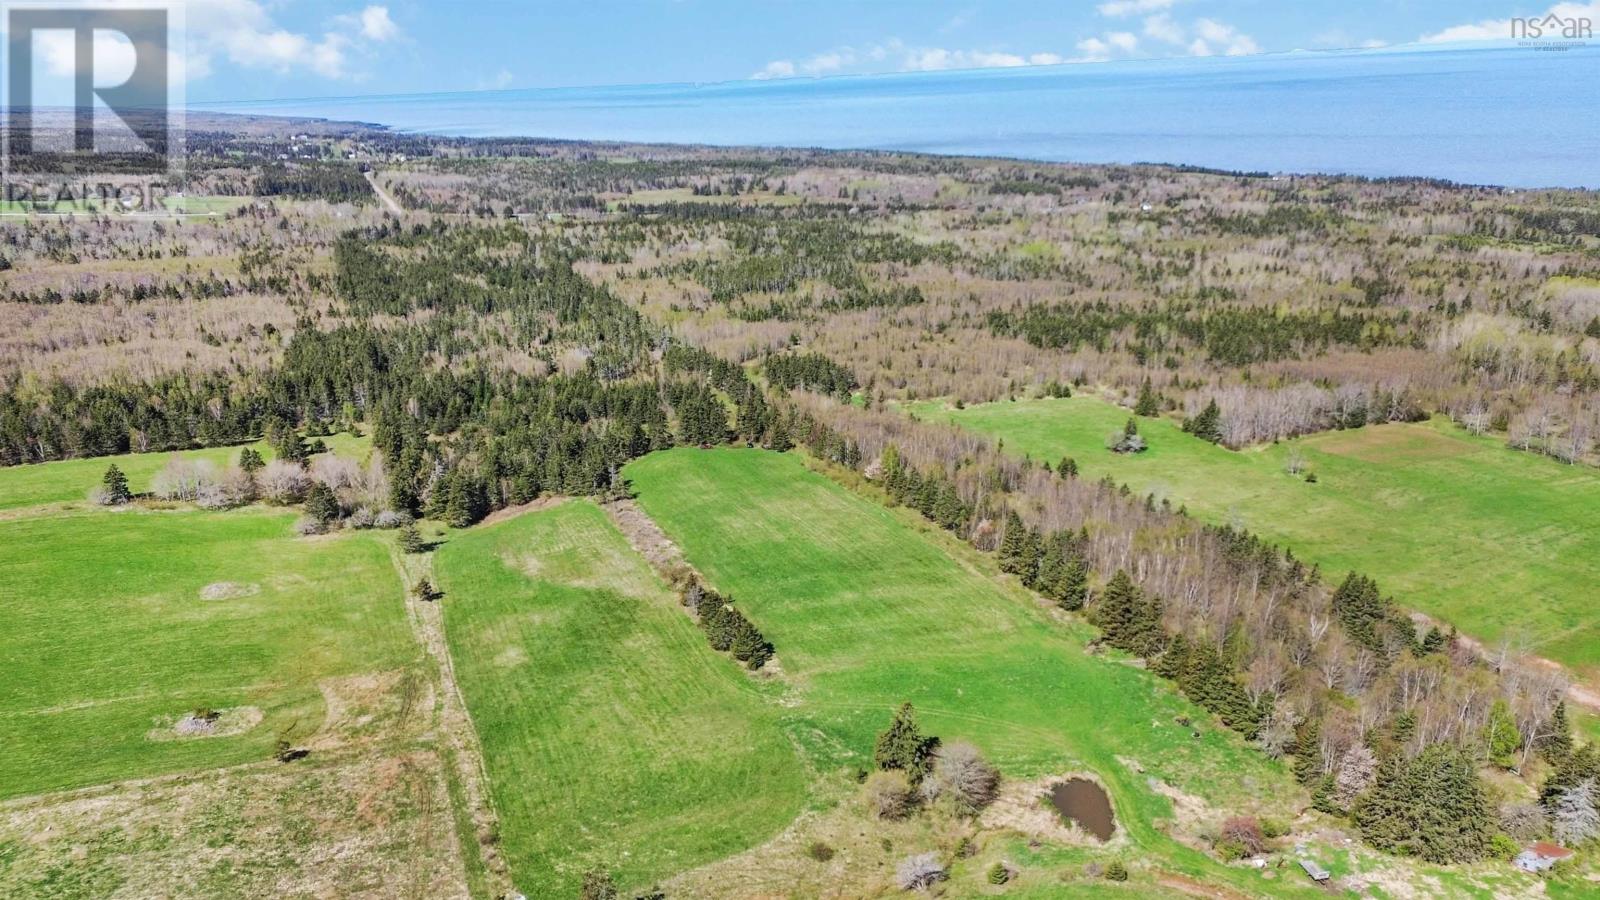
Discover the breathtaking potential of this spectacular 31+/- acre property in the peaceful community of Port Lorne. Perched high on a hilltop, this remarkable parcel offers sweeping panoramic ocean views and an incredible opportunity to create your dream lifestyle on Nova Scotias beautiful coastline. With expansive cleared fields once used for farming, the property is perfectly suited for a hobby farm, equestrian retreat, private estate, or the custom home youve always envisioned. Wander further back and youll find mature trees and a tranquil brook bordering the property, adding privacy, charm, and a true connection to nature. Whether youre seeking a peaceful getaway, investment opportunity, or forever home location, this versatile acreage offers endless possibilities in a picturesque rural setting. Conveniently located between the amenities of Middleton and Bridgetown, you can enjoy both serenity and accessibility. An added bonus the sellers are willing to subdivide and sell a smaller portion of the land to suit your needs. Properties with views, acreage, and flexibility like this are rare dont miss your chance to experience the beauty and potential of Port Lorne. Contact your agent of choice today for more information or to book a private viewing! (id:45785)
Lot 2 Cabot Trail
Terre Noire, Nova Scotia
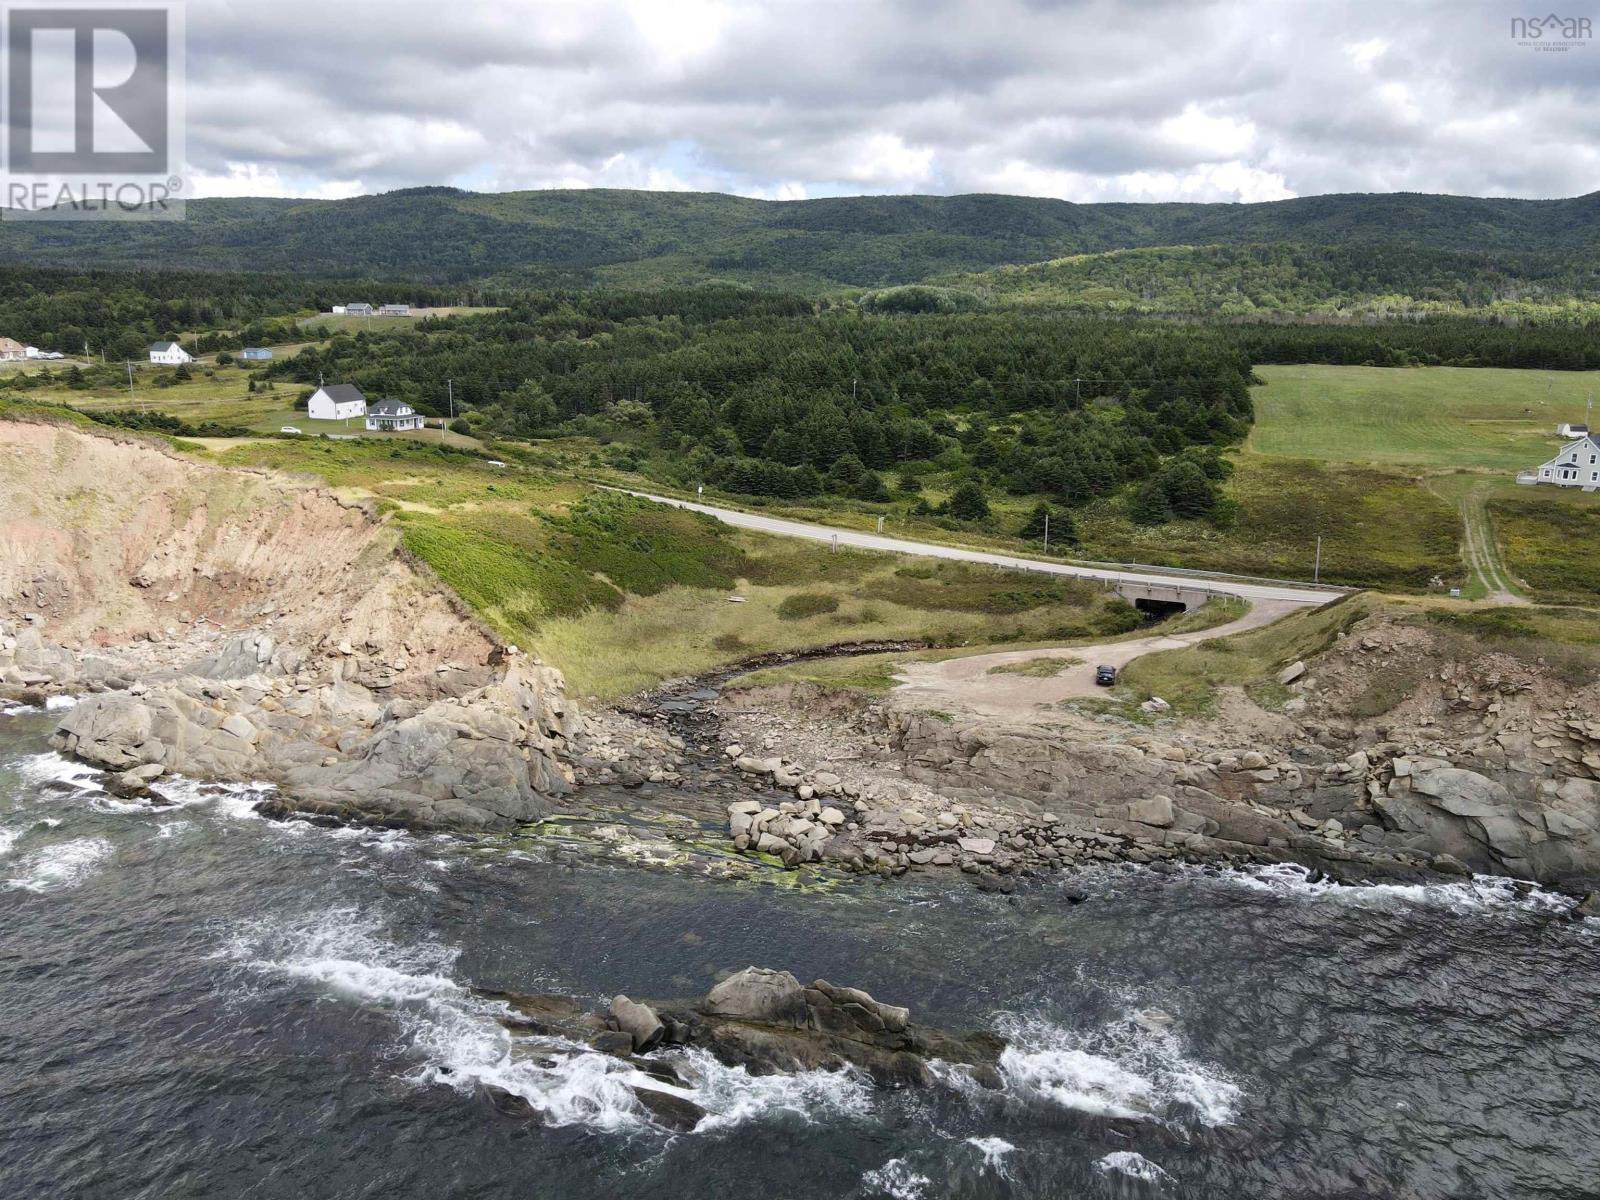
This 47-acre property is located along the Cabot Trail in Terre Noire and offers excellent ocean views. The land is about 300 feet wide and features Murphys Brook, which runs through the front section of the property and continues to flow strongly, even through the dry summer of 2025. The terrain rises to natural plateaus, creating several potential building sites to choose from. Power and fibre optic internet are available at the road, making it well-suited for a year-round home or seasonal retreat. With its combination of ocean views, fresh water, and usable land, this property presents a rare opportunity to secure a large parcel in a highly desirable area of Cape Breton. Please note: This property does not include the land on the waterfront side of the road. (id:45785)
Lot (Pid 60416450) Cross Island
Cross Island, Nova Scotia
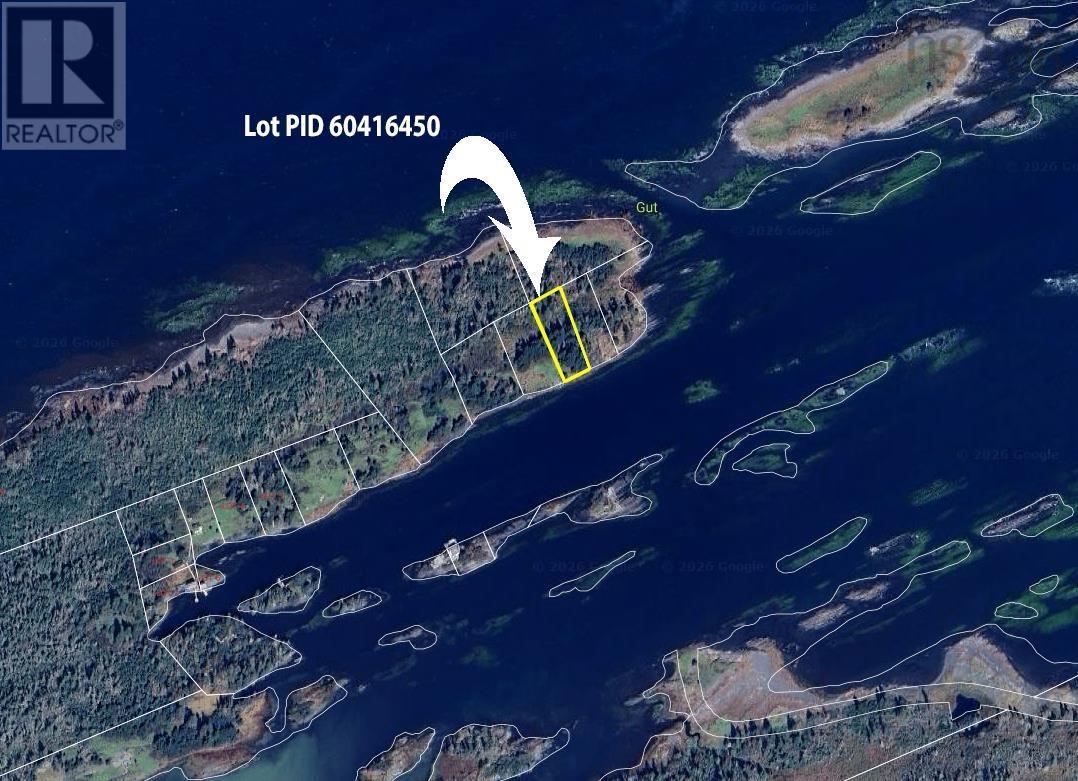
Live on an island? Now that sounds like the adventure of a lifetime. Steeped in history, Cross Island was once home to generations of traditional lighthouse keepers, a legacy that came to an end in July of 1989 when George Locke and his family departed following the automation of the islands iconic lighthouse. Today, this remarkable 19,320 sq. ft. waterfront parcel offers a rare opportunity to create something truly unforgettable. Imagine building your own private island escape boating out for weekends on the water, mornings with nothing but the smell of salt air, and evenings surrounded by breathtaking ocean views. Tucked into a small, protected cove with direct waterfront, this property is the kind of place that sparks big ideas, whether it's your personal summer retreat, an unforgettable getaway, or perhaps a one-of-a-kind Airbnb opportunity. Home to a handful of seasonal residents and the islands famous lighthouse, Cross Island offers history, character, and a lifestyle few will ever experience. Time to let your imagination run wild. (id:45785)
Lot 13 Old Ellie Lane Lane
Brazil Lake, Nova Scotia
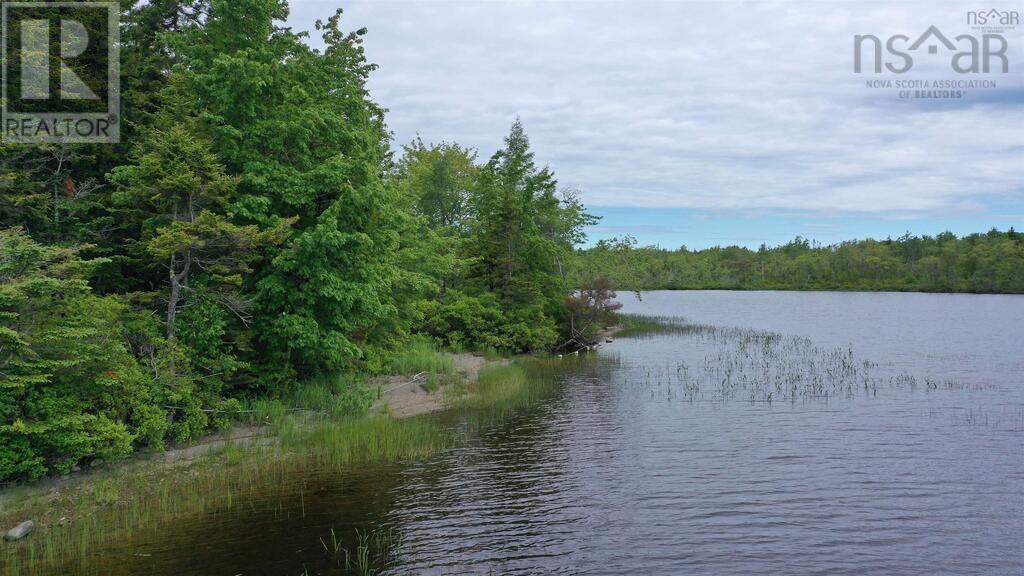
Discover the beauty of lakeside living on Brazil Lake in Yarmouth County. This exceptional 1.485-acre waterfront lot features nearly 200 feet of shoreline along the spring-fed waters of sought-after Brazil Lake. Nestled among welcoming neighbors, charming cottages, year-round homes, and seasonal retreats, this property offers the perfect blend of privacy and community. Whether youre planning a peaceful summer escape or building your forever home, Lot 13 provides the ideal setting to bring your vision to life. Spend your days swimming, boating, water skiing, or simply soaking in the breathtaking lake views and tranquil surroundings. Opportunities like this are rare; secure your own slice of waterfront paradise today. (id:45785)
Lot 6 Old Trunk 4
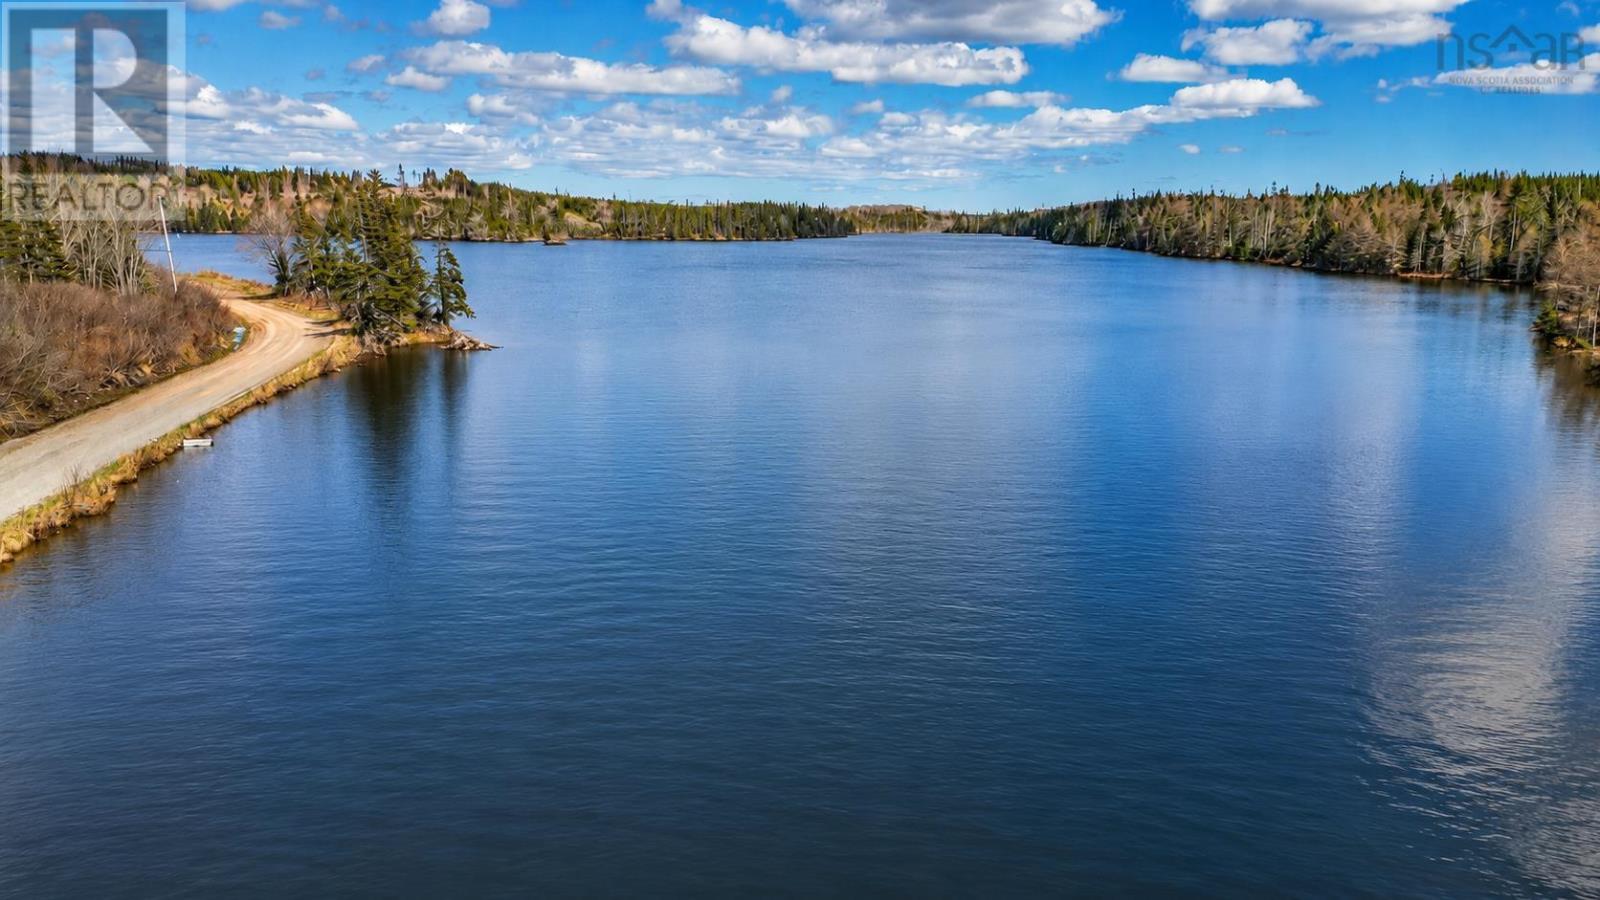
Soldiers Cove, Nova Scotia
Discover the possibilities on beautiful MacLeods Lake in Soldiers Cove. This 7.3-acre waterfront parcel offers the perfect opportunity to create your own private retreat surrounded by nature, with the added potential for future subdivision opportunities (to be verified by buyer). Located on a quiet year-round public road, this property combines peaceful rural living with convenient accessibility in every season. Whether you dream of building a lakeside getaway, year-round home, or exploring development potential, this property offers flexibility and space to bring your vision to life. Enjoy direct access to the fresh waters of MacLeods Lake for swimming, kayaking, fishing, and relaxing waterfront days. Just 15 minutes to St. Peters for shops, schools, restaurants, and everyday amenities, and less than an hour to Sydney, this is your chance to own a slice of Nova Scotia waterfrontage at an affordable price. (id:45785)
91 Timber Drive
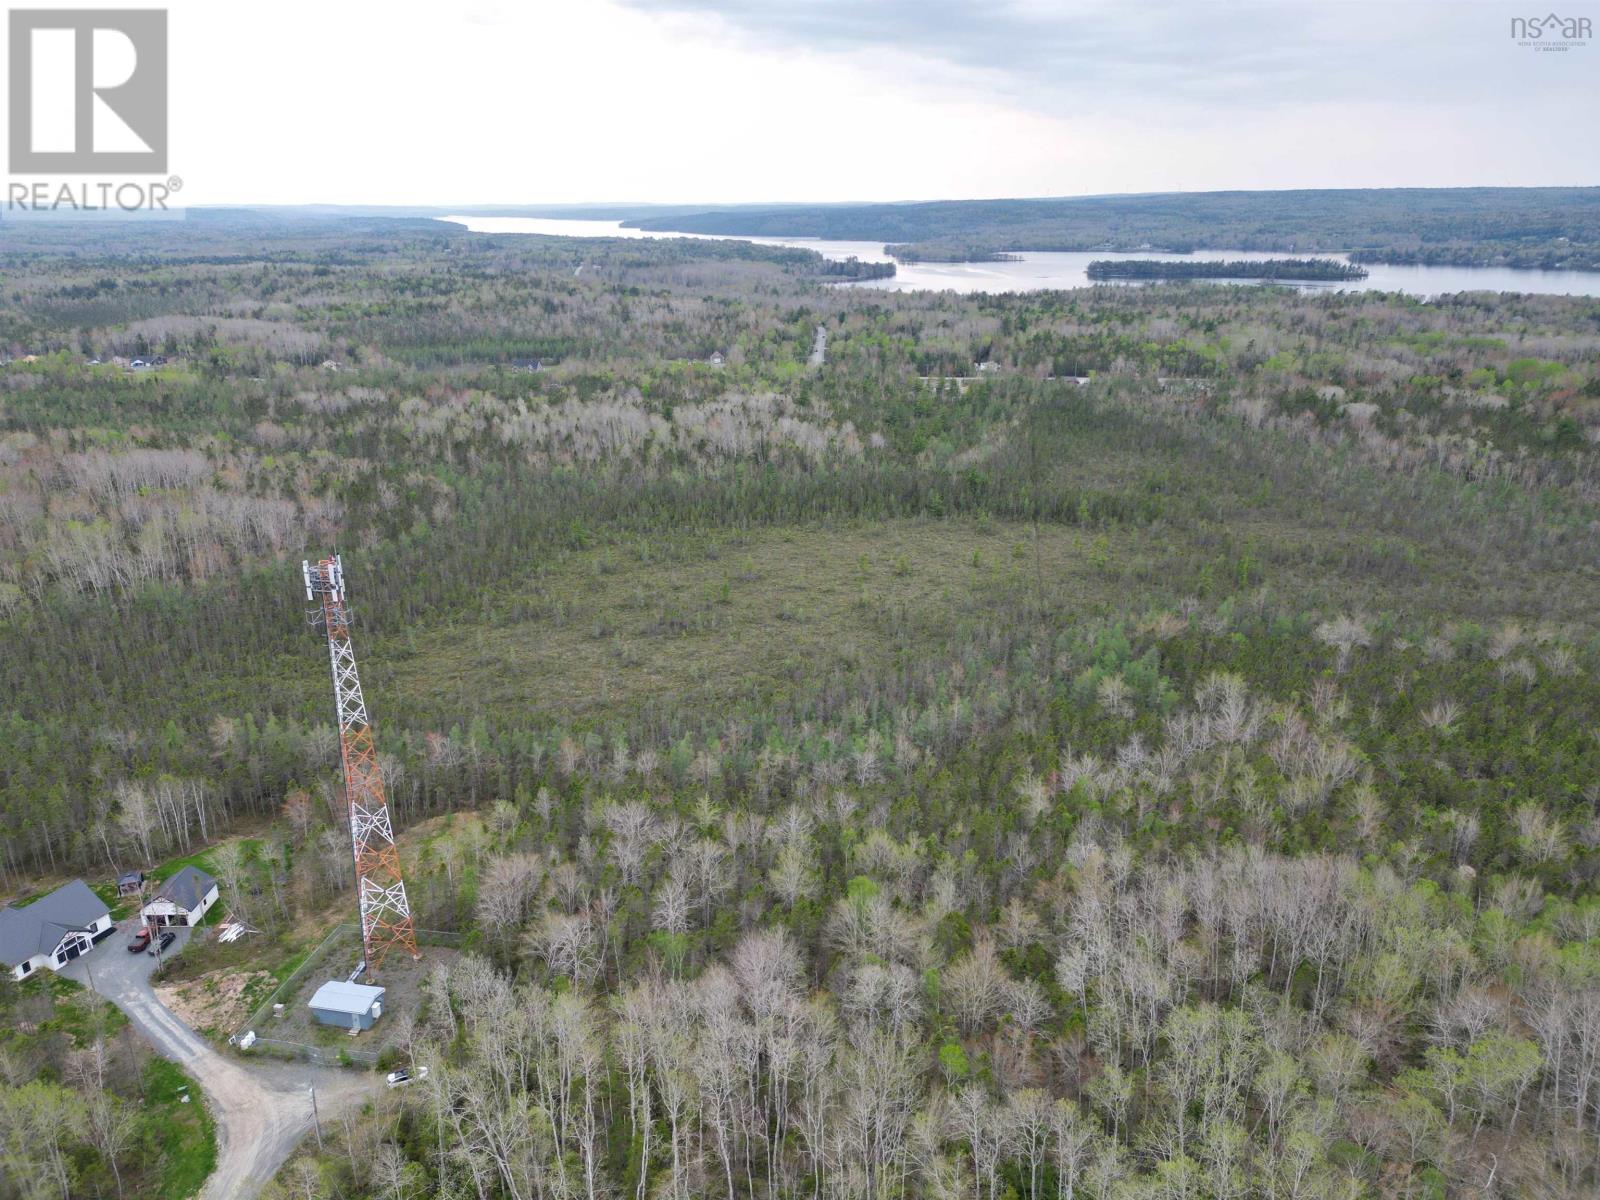
Enfield, Nova Scotia
Excellent investment opportunity in a prime Enfield location! Civic #275 Enfield Road is currently generating $7,700 per year through a lease agreement with Bell/Aliant for a cell phone tower. This 5.6-acre property offers excellent potential and is ideally situated right in Enfield just minutes from the highway and only a short drive to the airport. The property is accessed by a private road. A unique chance to own land with built-in income in a growing area! (id:45785)
Lot 7 Harbour Acres Road
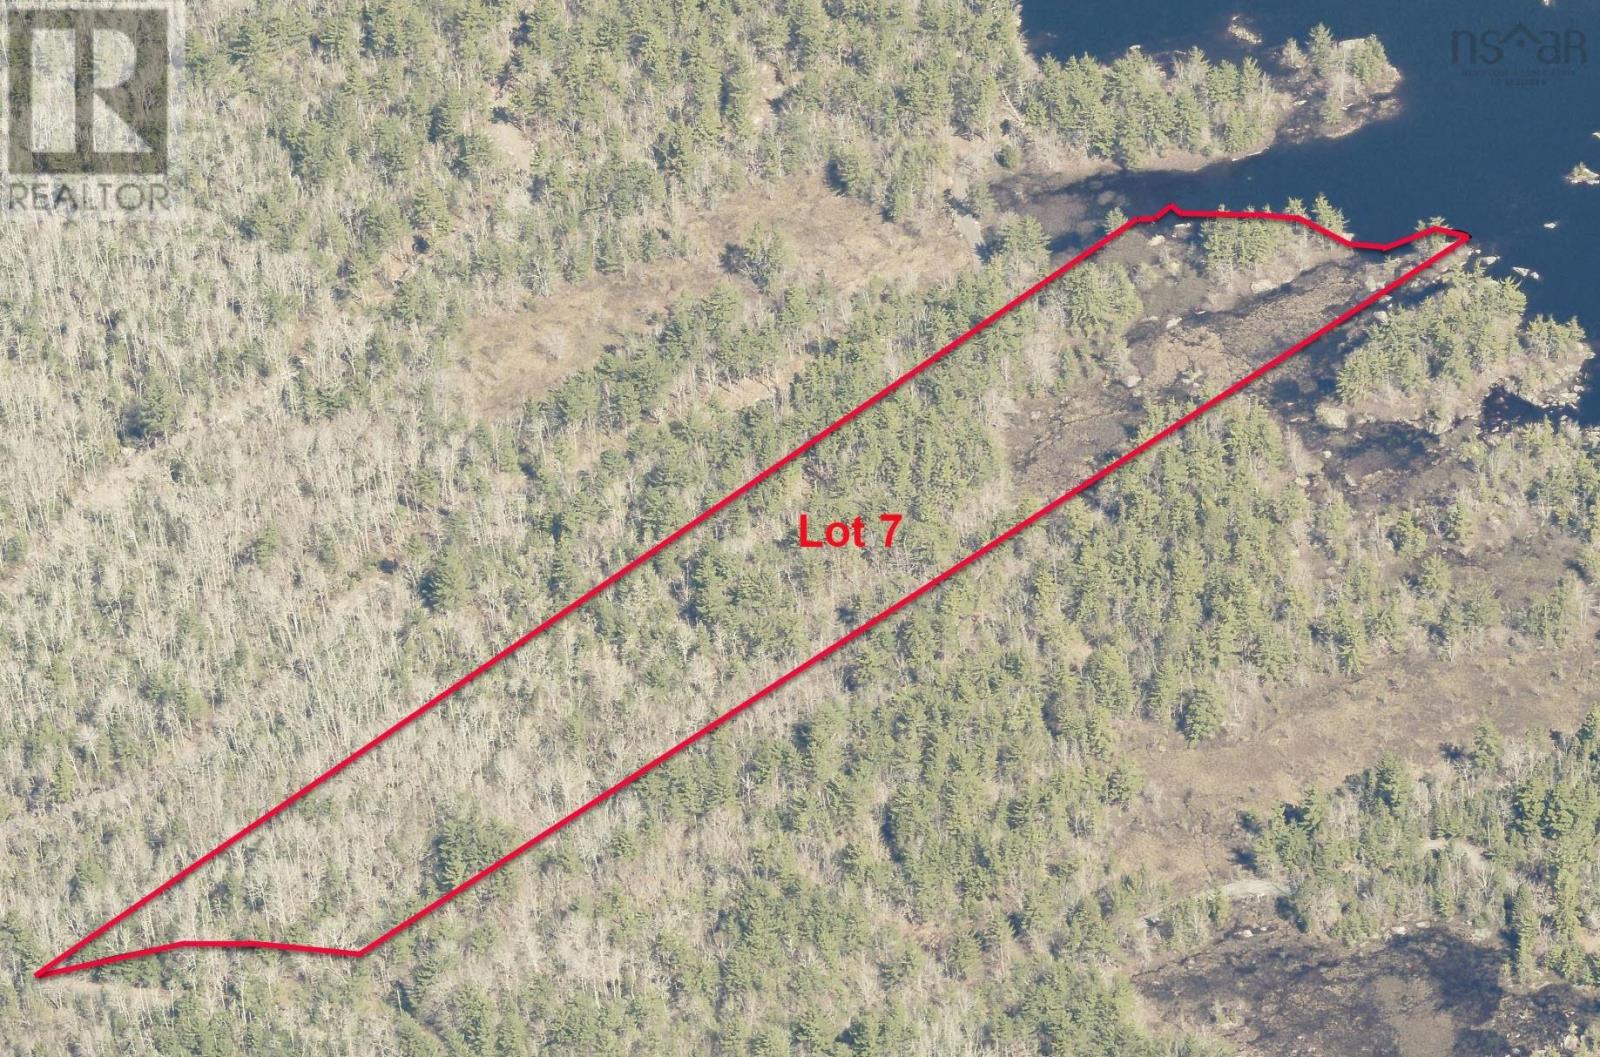
Molega Lake, Nova Scotia
Your private lakeside retreat awaits! Nestled on beautiful Molega Lake, this expansive 7.5-acre sanctuary boasts a perfectly level lot and over 350 feet of direct water frontage. Spend your days soaking in the breathtaking views, and your summers swimming, fishing, and boating right from your own backyard. This is a rare chance to build the family cottage or your "forever" home youve always imaginedsecure your slice of lakeside paradise today. Please note that next door - Lot 8 - is up for grabs as well... imagine owning almost 15 acres on Molega Lake.. (id:45785)
Lot Old Renfrew Road
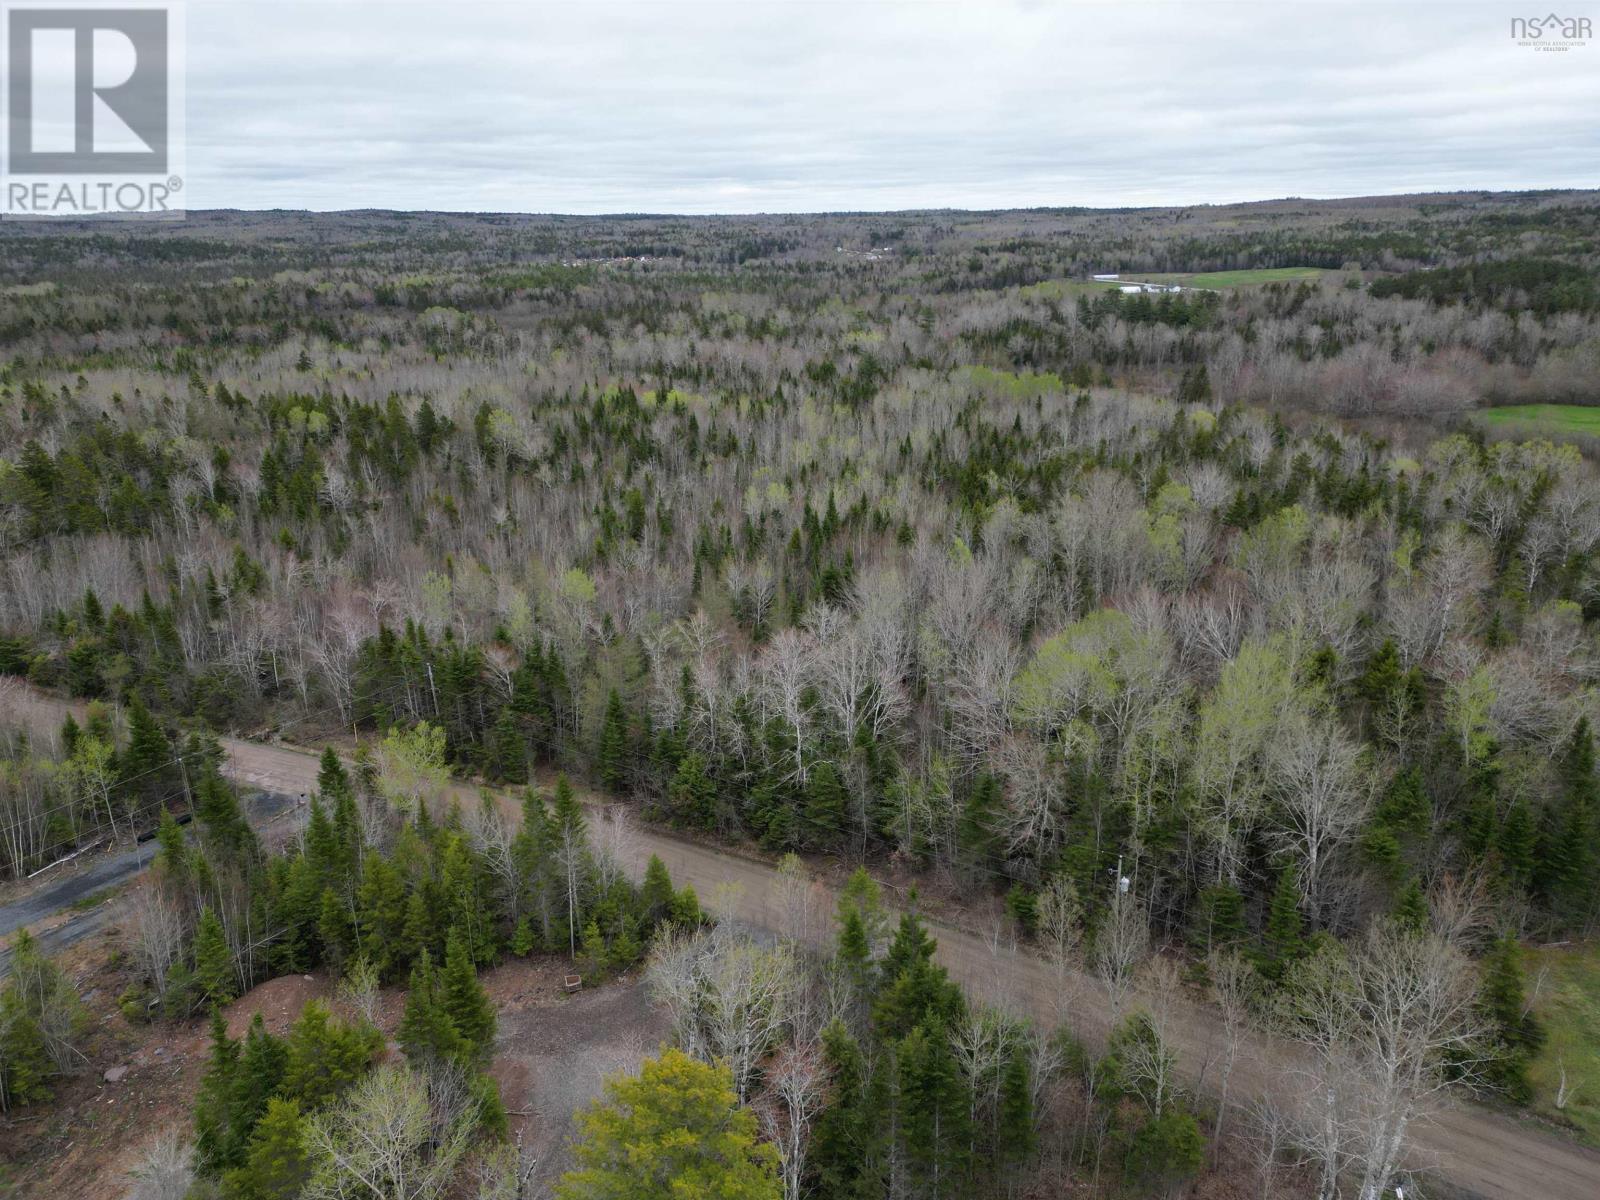
Upper Rawdon, Nova Scotia
This 46-acre parcel is a developers dream, offering a prime development opportunity with immediate momentum. With a preliminary plan already in place to subdivide the expansive tract into 13 lotsranging in size from 2 to over 7 acresmost of the initial legwork has already been handled for you. The property is perfectly positioned to capitalize on the high demand for a tranquil estate lifestyle, giving future homeowners massive, private building sites while remaining close enough to easily access everything. Strategically situated for easy travel, the location sits just 30 minutes from the international airport and 55 minutes from downtown Halifax. This is a rare canvas primed for a high-return project in a rapidly growing region. (id:45785)
Lot 3 & 4 West Old Post Road
Smiths Cove, Nova Scotia
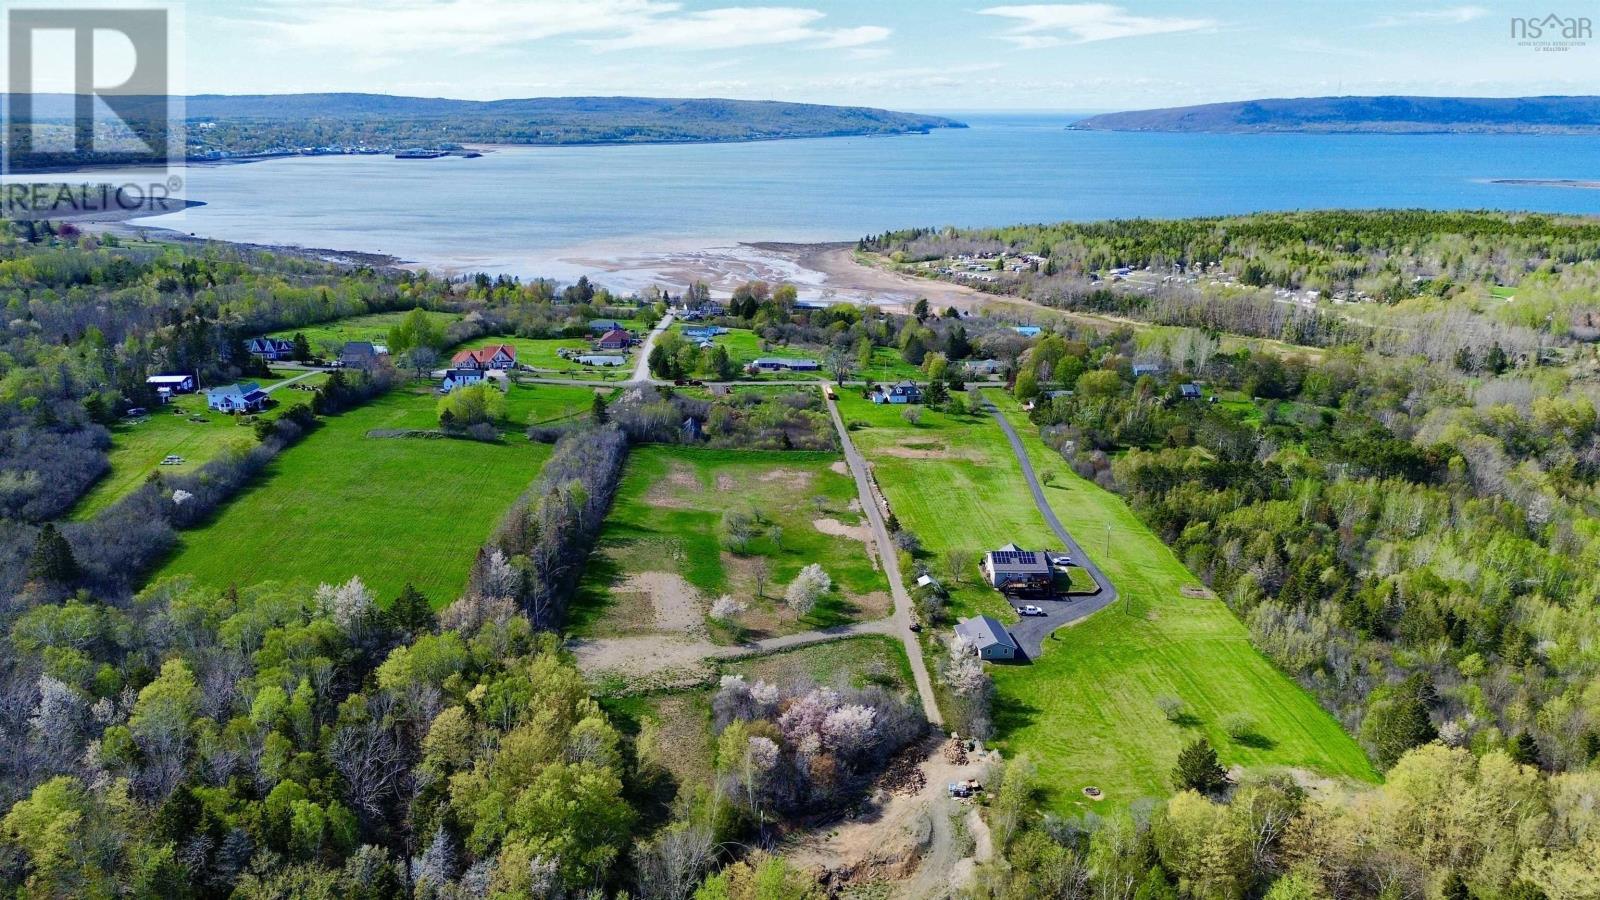
An idyllic setting to bring your visions to life. This property, comprised of two parcels of land, is situated on West Old Post Road in the sought-after community of Smiths Cove. Offering capitating water views of the Basin and picturesque sunsets, it's conveniently located just minutes away from Digby, providing easy access to amenities and services. Much of the groundwork has already been completed, streamlining the process of building your dream on this blank canvas. Benefit from the convenience of an existing driveway, saving you time ad effort accessing the property, municipal sewer hookup is available on West Old Post Road, proving added convenience and modern infrastructure. The current owners have cleared a pad, which would be an ideal location for a build, optimizing it for the best view on the property. There is a small brook that runs along the back portion of the property, adding to the ambience the property offers. With its stunning water views, tranquility and convenient location this property is sure to check off most if not all your "boxes". Schedule a showing, walk this stunning property and take a moment to take it all in, it will surely have you wanting to make your dreams a reality. Opportunity has been presented, time to grab it! (id:45785)
0 Pleasant Walk
Albert Bridge, Nova Scotia
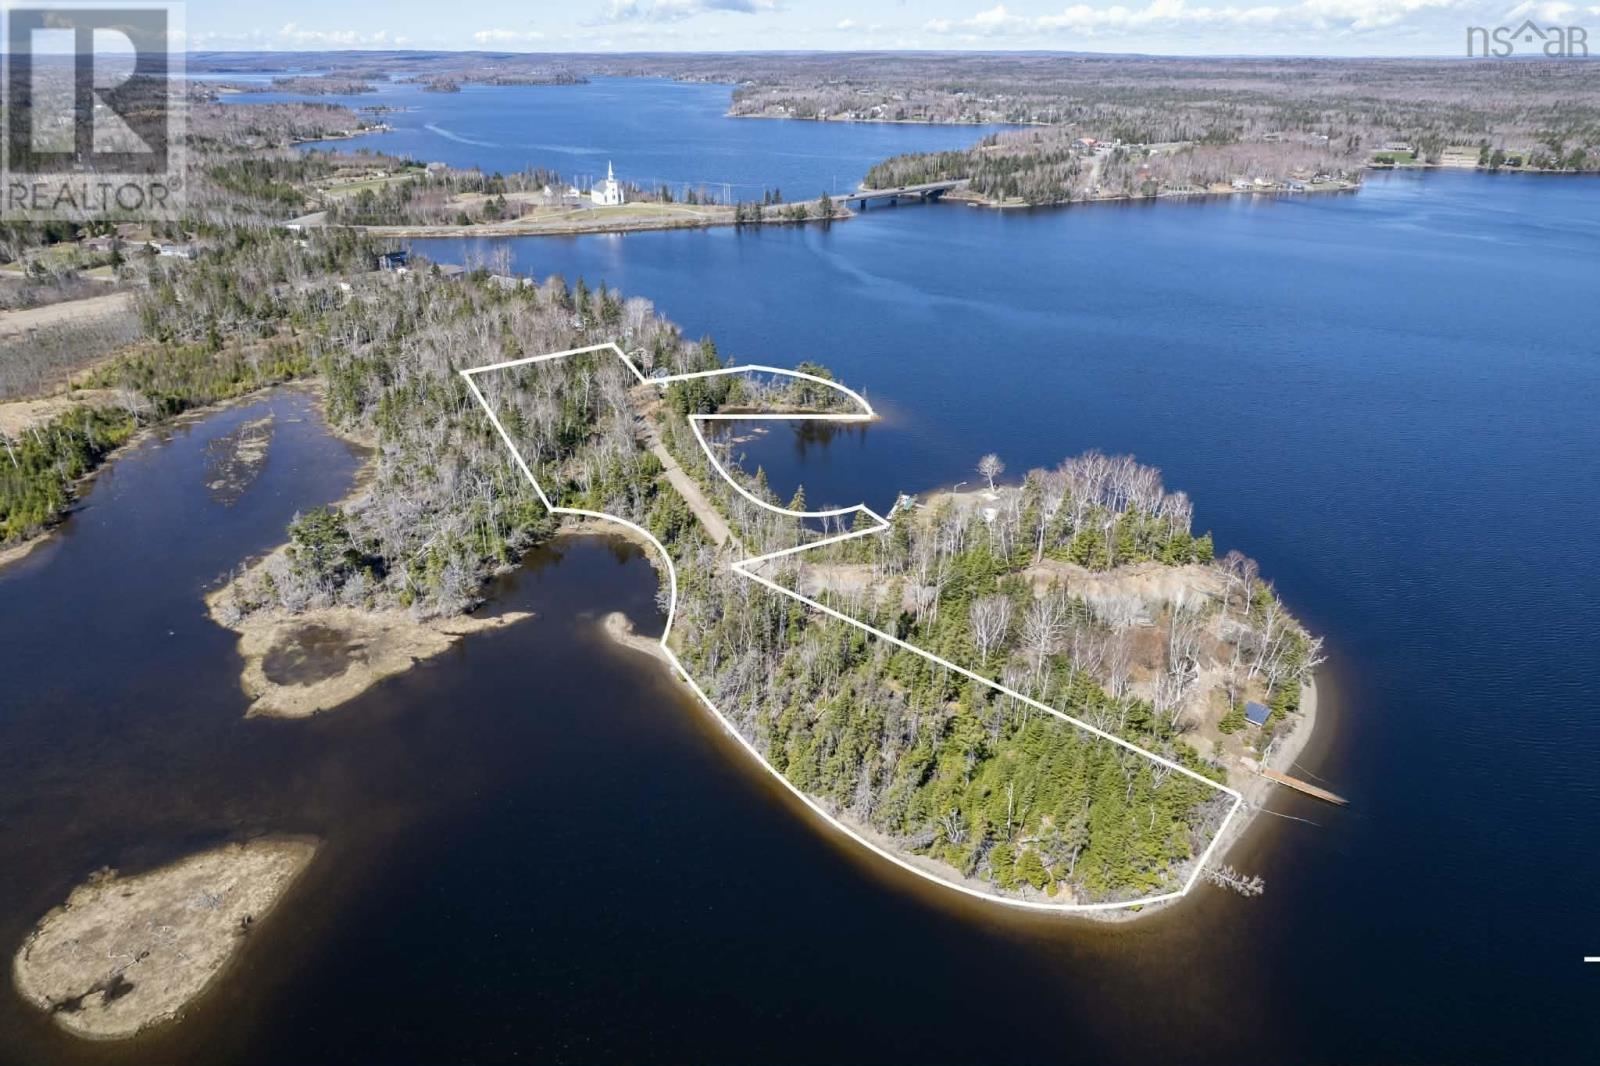
Perched at the peak of Pleasant Walk, this exceptional Mira River property offers a rare opportunity to build your dream home in one of Cape Breton's most sought after waterfront settings. With over 1400 feet of water frontage along the iconic Mira River, this property combines incredible privacy, breathtaking surroundings and endless potential. The setting captures stunning panoramic views of the river while offering the peace and seclusion that make Mira living so desirable. Whether you envision a year-round residence, private retreat or future family getaway, this property provides the perfect backdrop for life on the water. Enjoy boating, kayaking, swimming, fishing and all the beauty the Mira River is known for- all from your own shoreline. Despite its peaceful and secluded setting, the property is located just 20 minutes from Sydney, offering convenient access to amenities, dining, shopping, and every day essentials while still enjoying the unmatched Mira lifestyle. Boundary lines shown in photos are approximate and provided for visual reference purposes only. Buyers are encouraged to verify all property lines and measurements independently. (id:45785)
132 Lacey Mines Road
Chester Basin, Nova Scotia
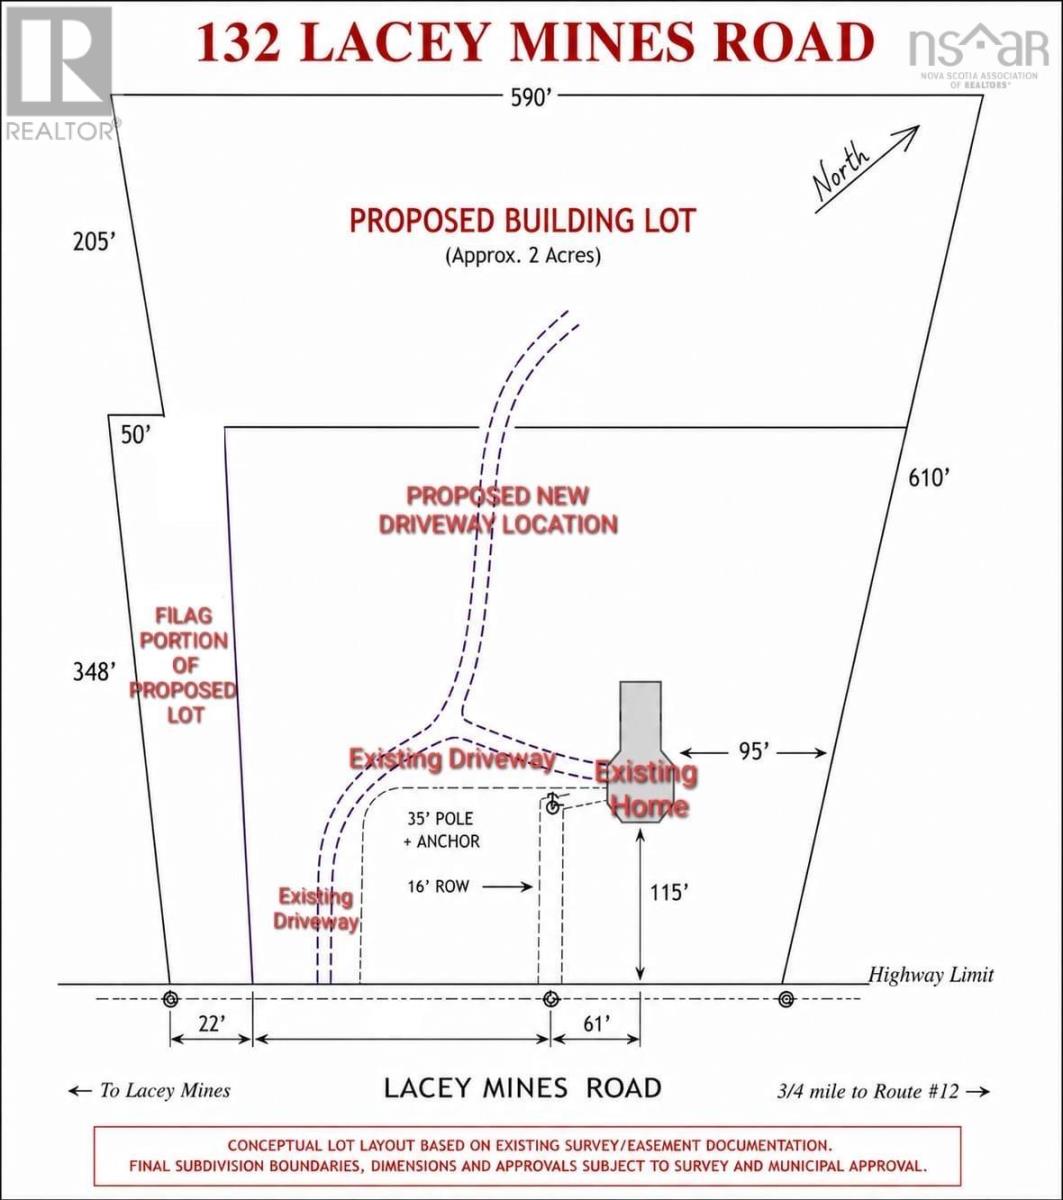
Approximately 2 acres of potential awaits with this proposed building lot offering an excellent opportunity to create your future home in a peaceful setting. The lot is to be surveyed and subdivided from the existing parcel prior to closing, with final lot dimensions and configuration subject to approval. This proposed flag lot will be accessed by a shared driveway extending from the road and branching toward the new lot location. Buyers should complete their own due diligence regarding subdivision requirements, driveway and septic approvals, building permits, and any other approvals or servicing required for their intended use. A great opportunity for those looking to secure land and bring their vision to life. (id:45785)
Lot 26-7 Big Island Road
Merigomish, Nova Scotia
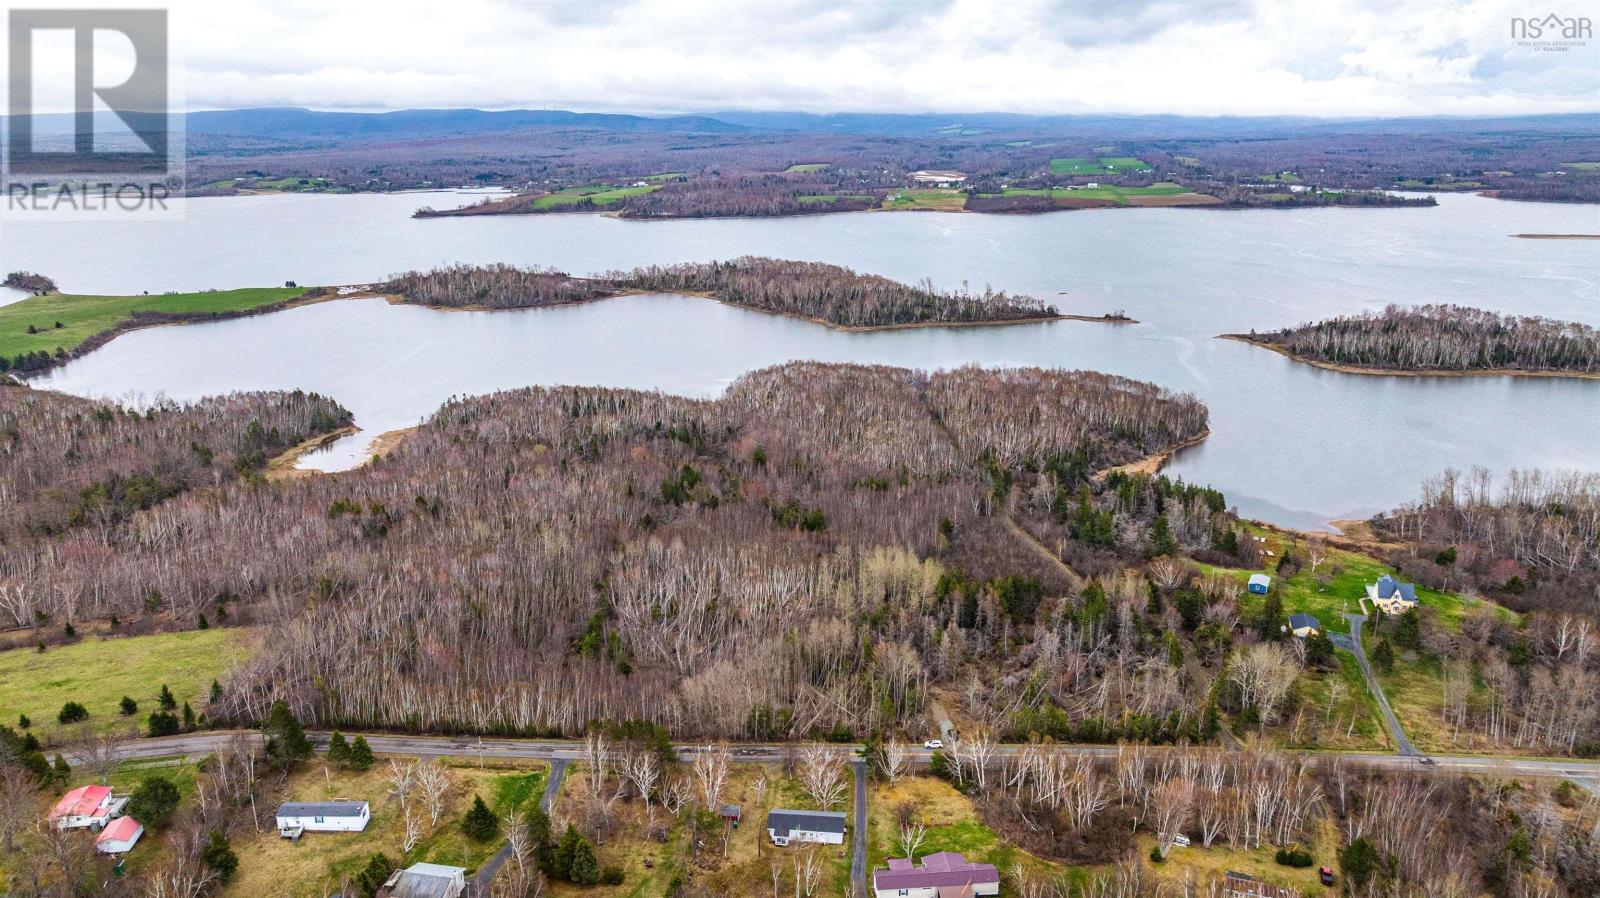
Escape to this peaceful coastal beauty in Merigomish, Pictou County. This stunning 1.18 acres of vacant land on Big Island offers a deeded 10 foot wide pathway to harbour access and endless possibilities for your dream home or cottage retreat. A private main road is in the process of being completed by the seller to all lots as well. This lot combines privacy, nature and maritime charm in one incredible location. Wake up each day to salty ocean air and some of the warmest waters north of the Carolinas. The harbour is ideal for kayaking, boating, paddle boarding, fishing and so much more. Nearby sandy beaches (Melmerby Beach and BigIsland Beach) and scenic coastal drives. Just a short drive away, you will find local shops, restaurants, marinas, farmers markets, and golf courses. Explore historic Pictou waterfront and take in the rich maritime culture and community. Book your viewing today! (id:45785)
Morrison Road
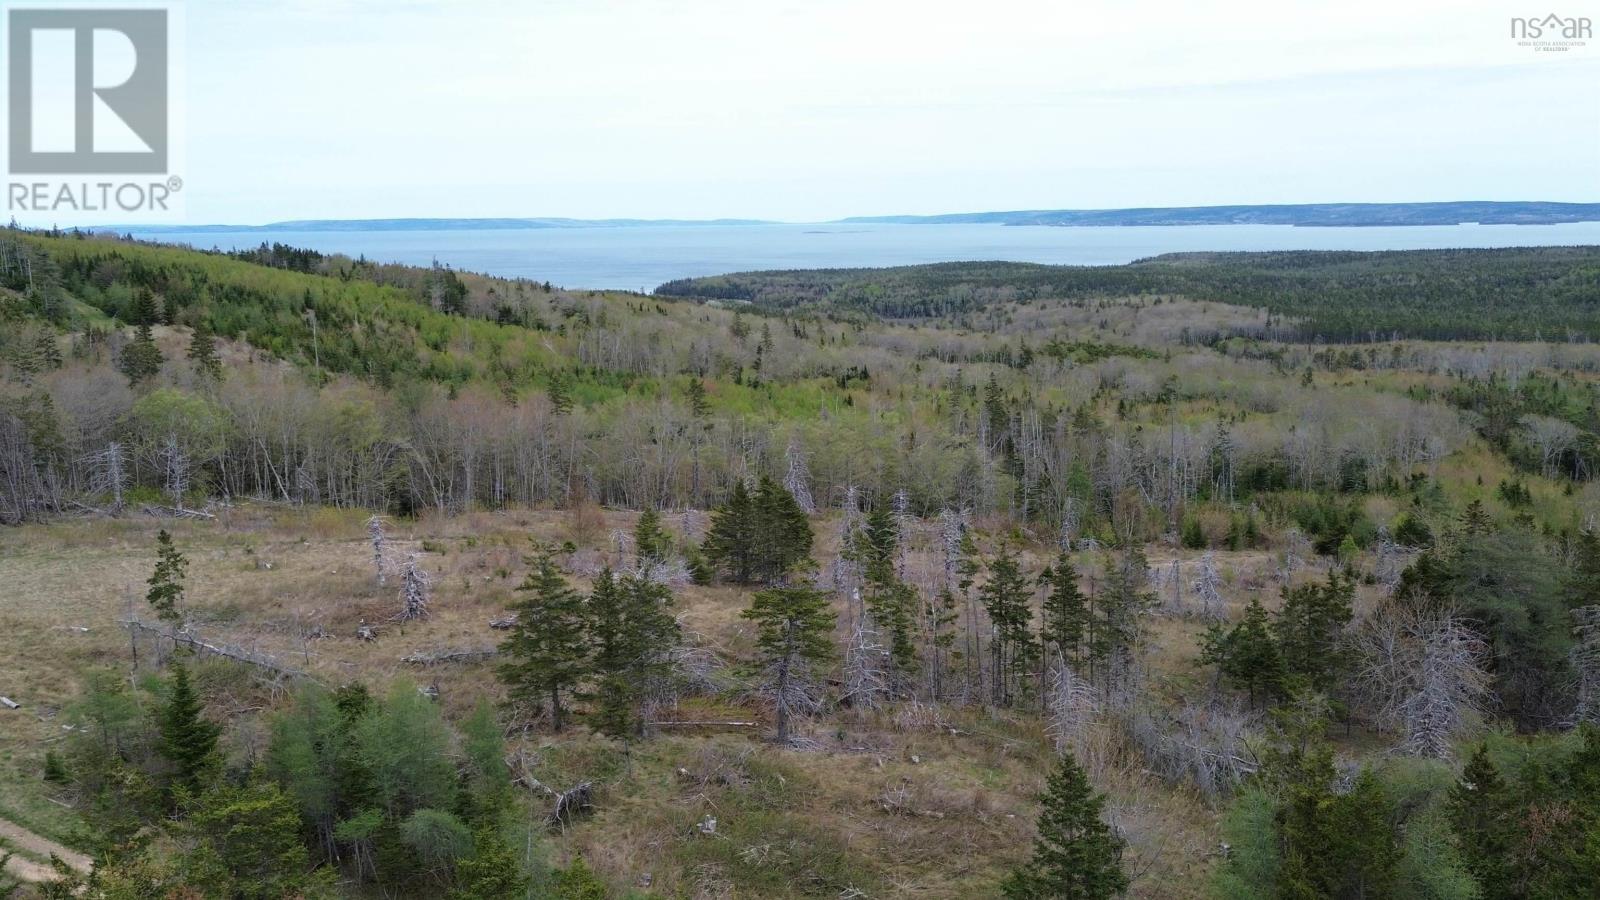
Oban, Nova Scotia
Are you the type of person that says you want to get away from it all? Well, if so, here is the spot for you. 96 acres of land located, literally, at the end of the road! Private, picturesque and quiet, so quiet that most of the time the only man-made noise you'll hear are jets flying overhead. South-facing for solar possibilities and a panoramic view that is unique to Cape Breton. See the Bras dOr Lake and the Atlantic Ocean all in one glimpse. The view is over 150° of land, lake and sea, looking over scenery of 30 km and more. (id:45785)
59 Devils Hill Road
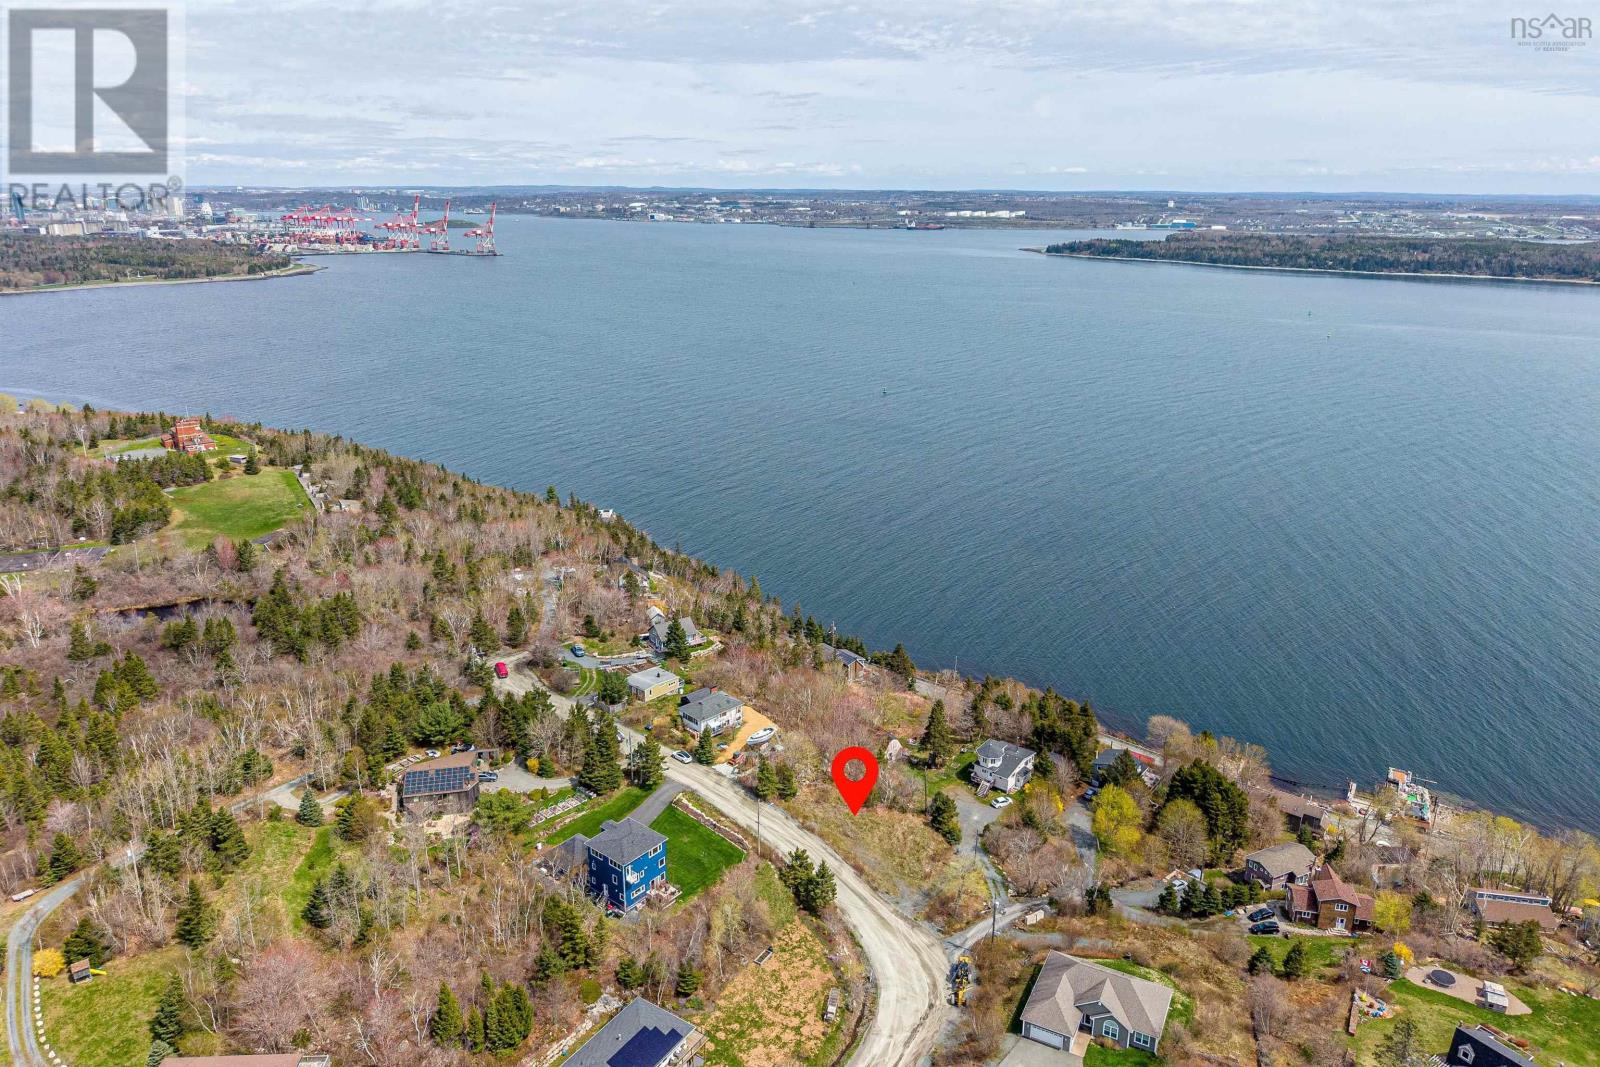
Fergusons Cove, Nova Scotia
GREAT OPPORTUNITY TO BUILD YOUR DREAM HOME IN THE SEASIDE COMMUNITY OF FERGUSON COVE . THE LOT IS SITUATED FOR YOU TO BE ABLE TO BUILD YOUR HOME WITH OCEAN VIEWS ! ONLY 11 MINUTES FROM THE ARMDALE ROTARY AND 20 MINUTES FROM DOWNTOWN HALIFAX THIS IS IDEAL PLACE TO LIVE WITH THE SOUNDS AND SMELLS OF THE OCEAN. (id:45785)
Lot 142 Condon Road
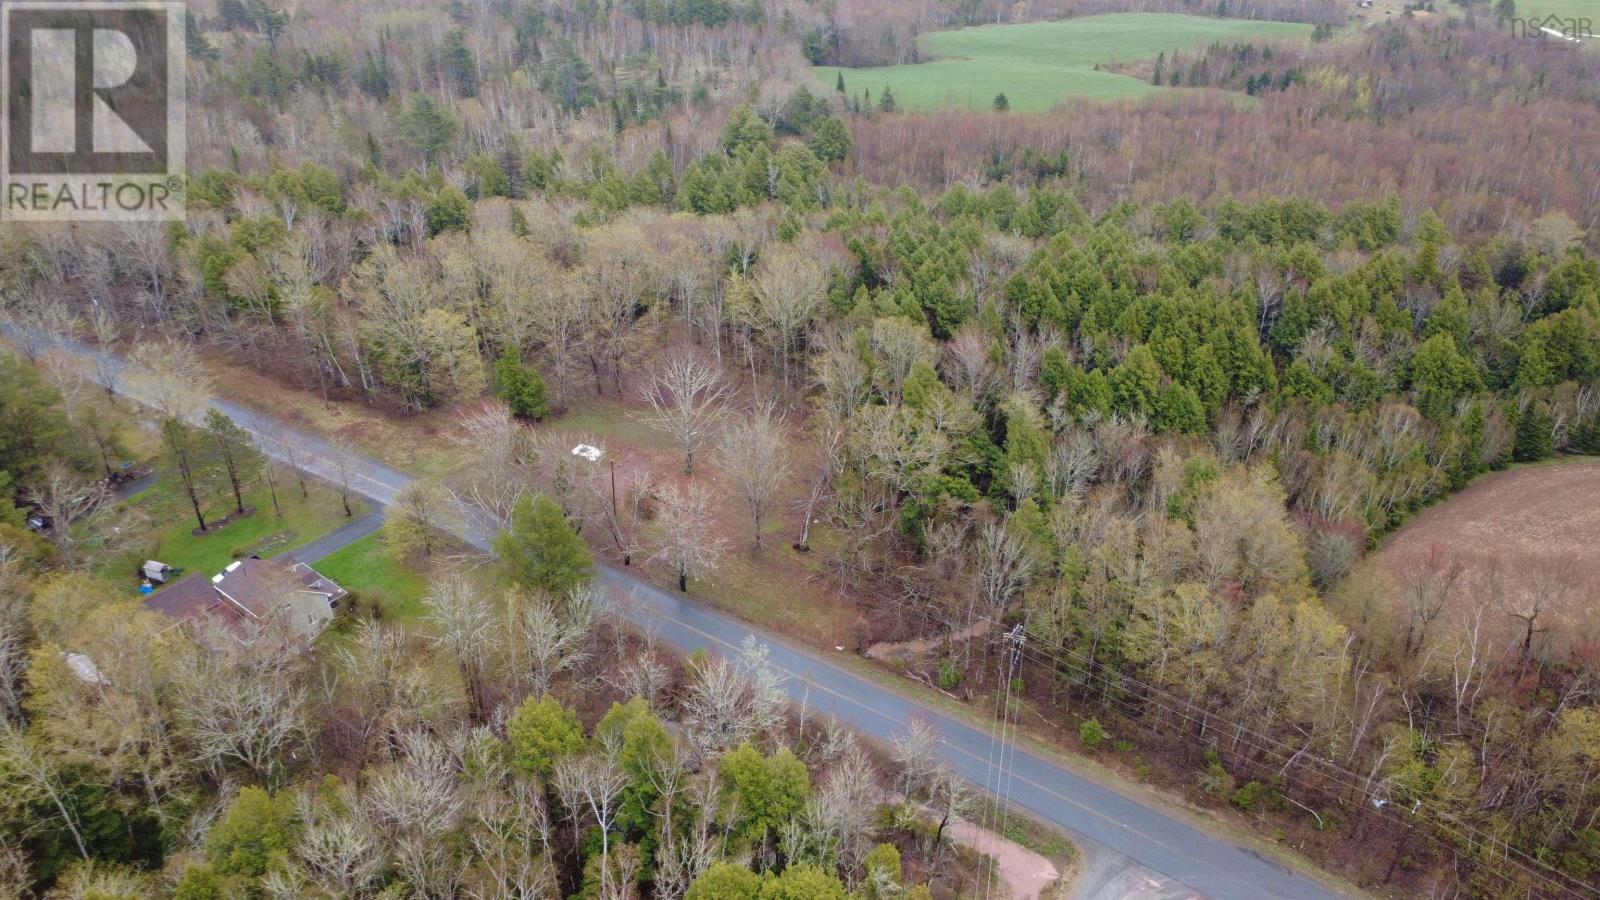
Scotsburn, Nova Scotia
Discover the potential of this 2-acre parcel located in the rural community of Scotsburn, Pictou County, offering public road access and a convenient location just a short drive from both Scotsburn and New Glasgow. Previously the site of a 5-bedroom home, the property features two existing driveway entrances, with the top of the drilled well casing still visible near one of the driveways. Surrounded by nature while maintaining year-round accessibility, this property offers excellent recreational, seasonal, future building, or investment potential in a peaceful rural setting. (id:45785)
Lot 6 Whitetail Drive
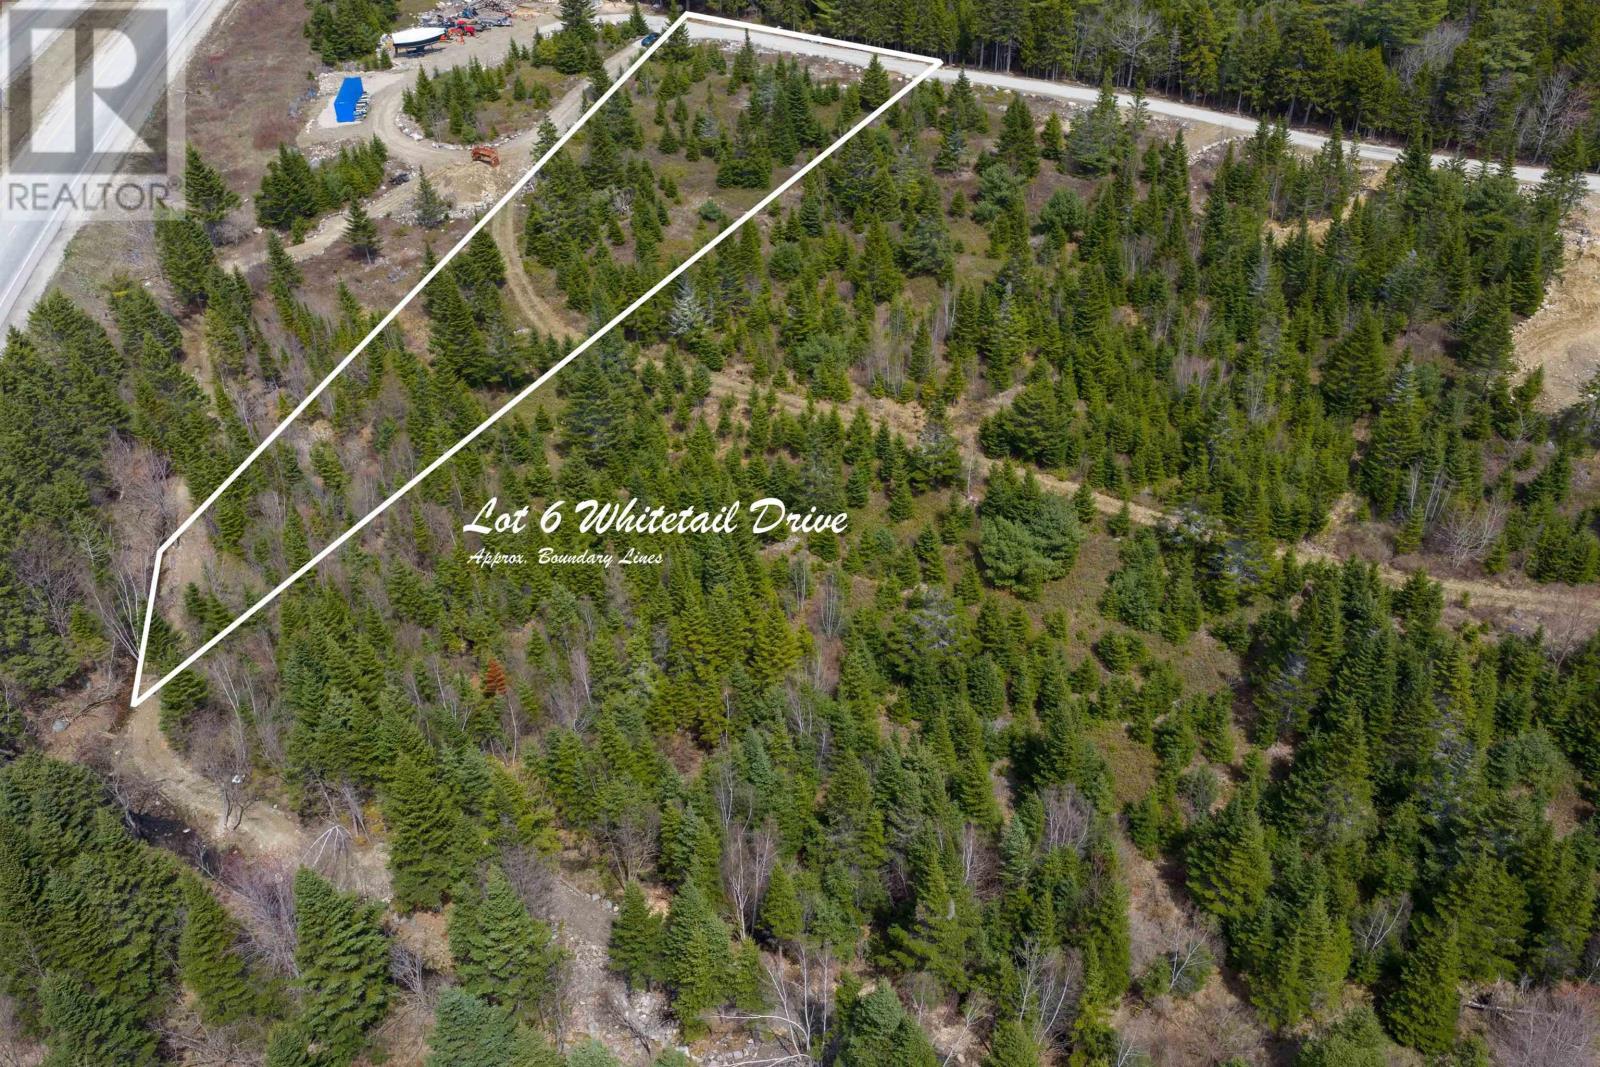
Chester Basin, Nova Scotia
Lot 6 Whitetail Drive - Conveniently located 2 minutes from the seaside community of Chester Basin, this 1.33 acre lot is bordered by the freshwater brook and exclusive community walking trail and prepared with a driveway entrance and power to the edge of Whitetail Drive. The exclusive walking trail meanders along a tranquil brook and through enchanting balsam fir trees. Balsam Fir Estates has a unique history - As a retired Christmas tree farm these signature balsam firs offer an established natural setting, ensuring your new home feels blended with the heritage evergreen forest that surrounds it. Located in Chester Basin with a Pharmasave, Post Office, Gas Station, the Seaside Shanty Restaurant, and Highway 103 all at your fingertips. (id:45785)
Engel & Volkers