
Unit 15 Bucksaw Court, Hemlock Grove Upper Tantallon, Nova Scotia B3Z 1M5

$739,400Maintenance,
$135 Monthly
Maintenance,
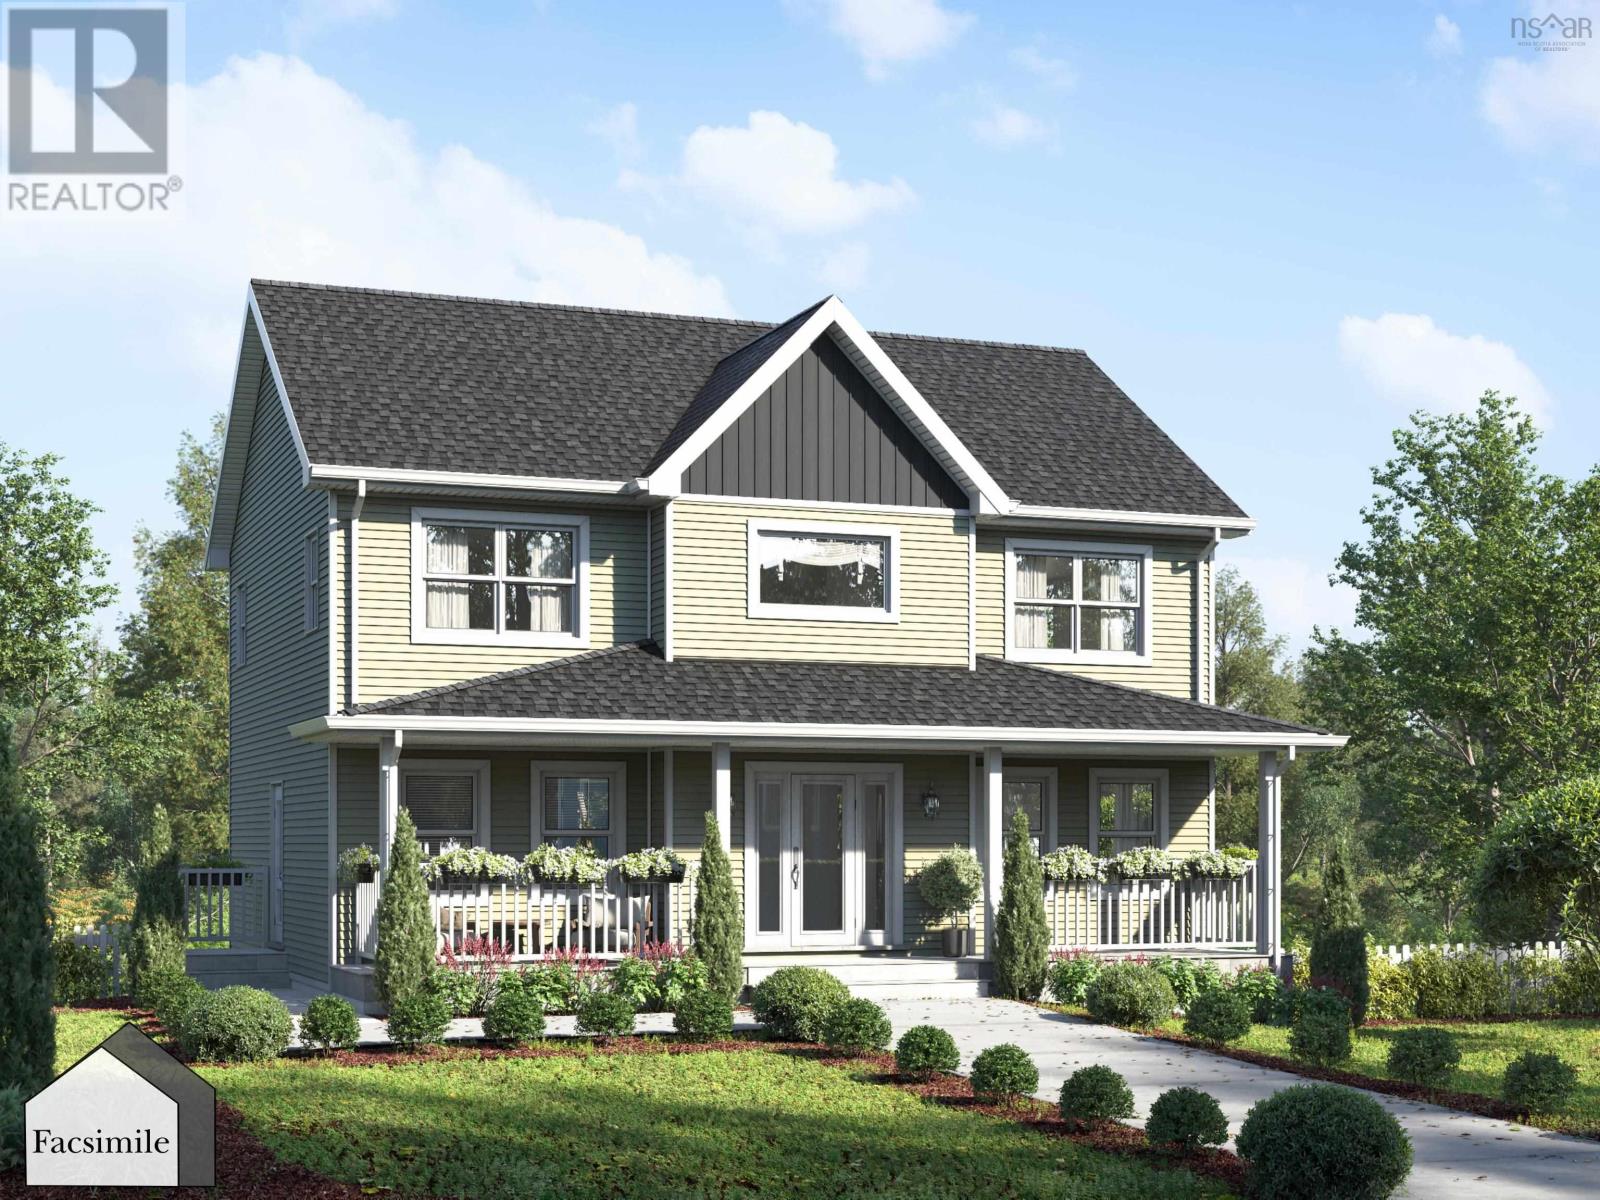
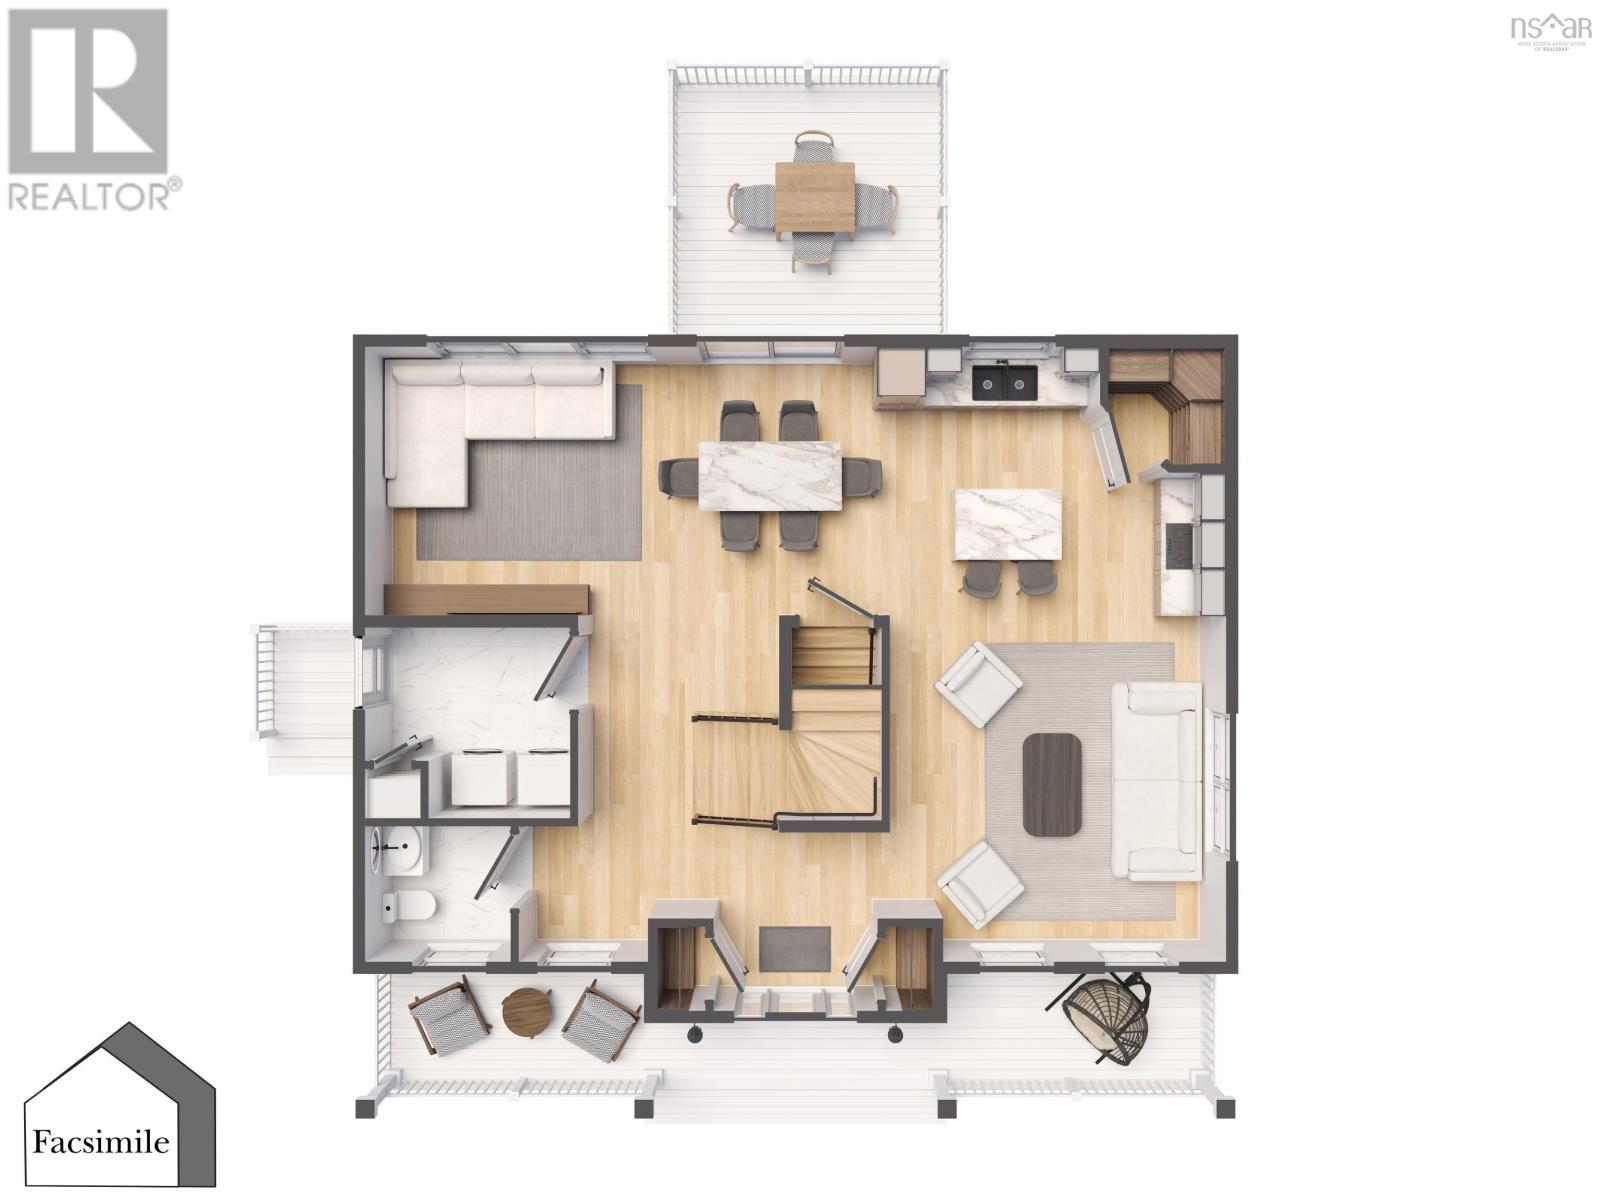
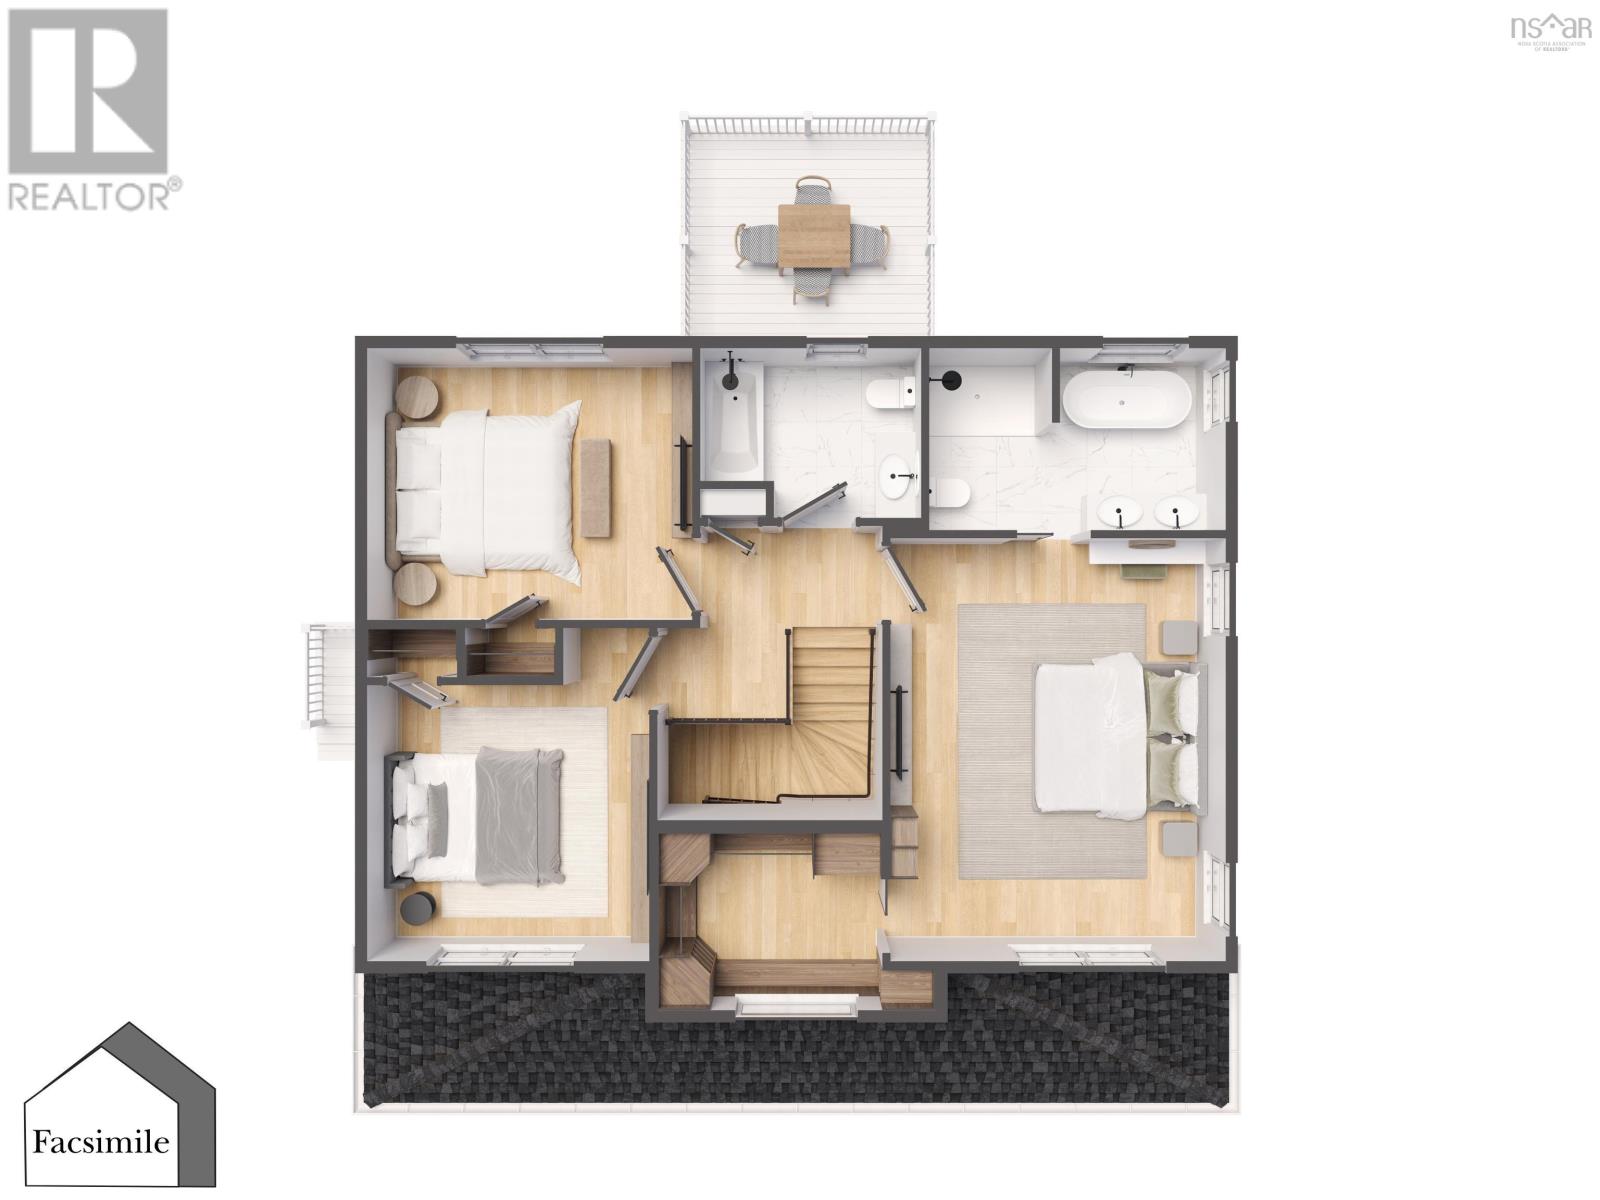
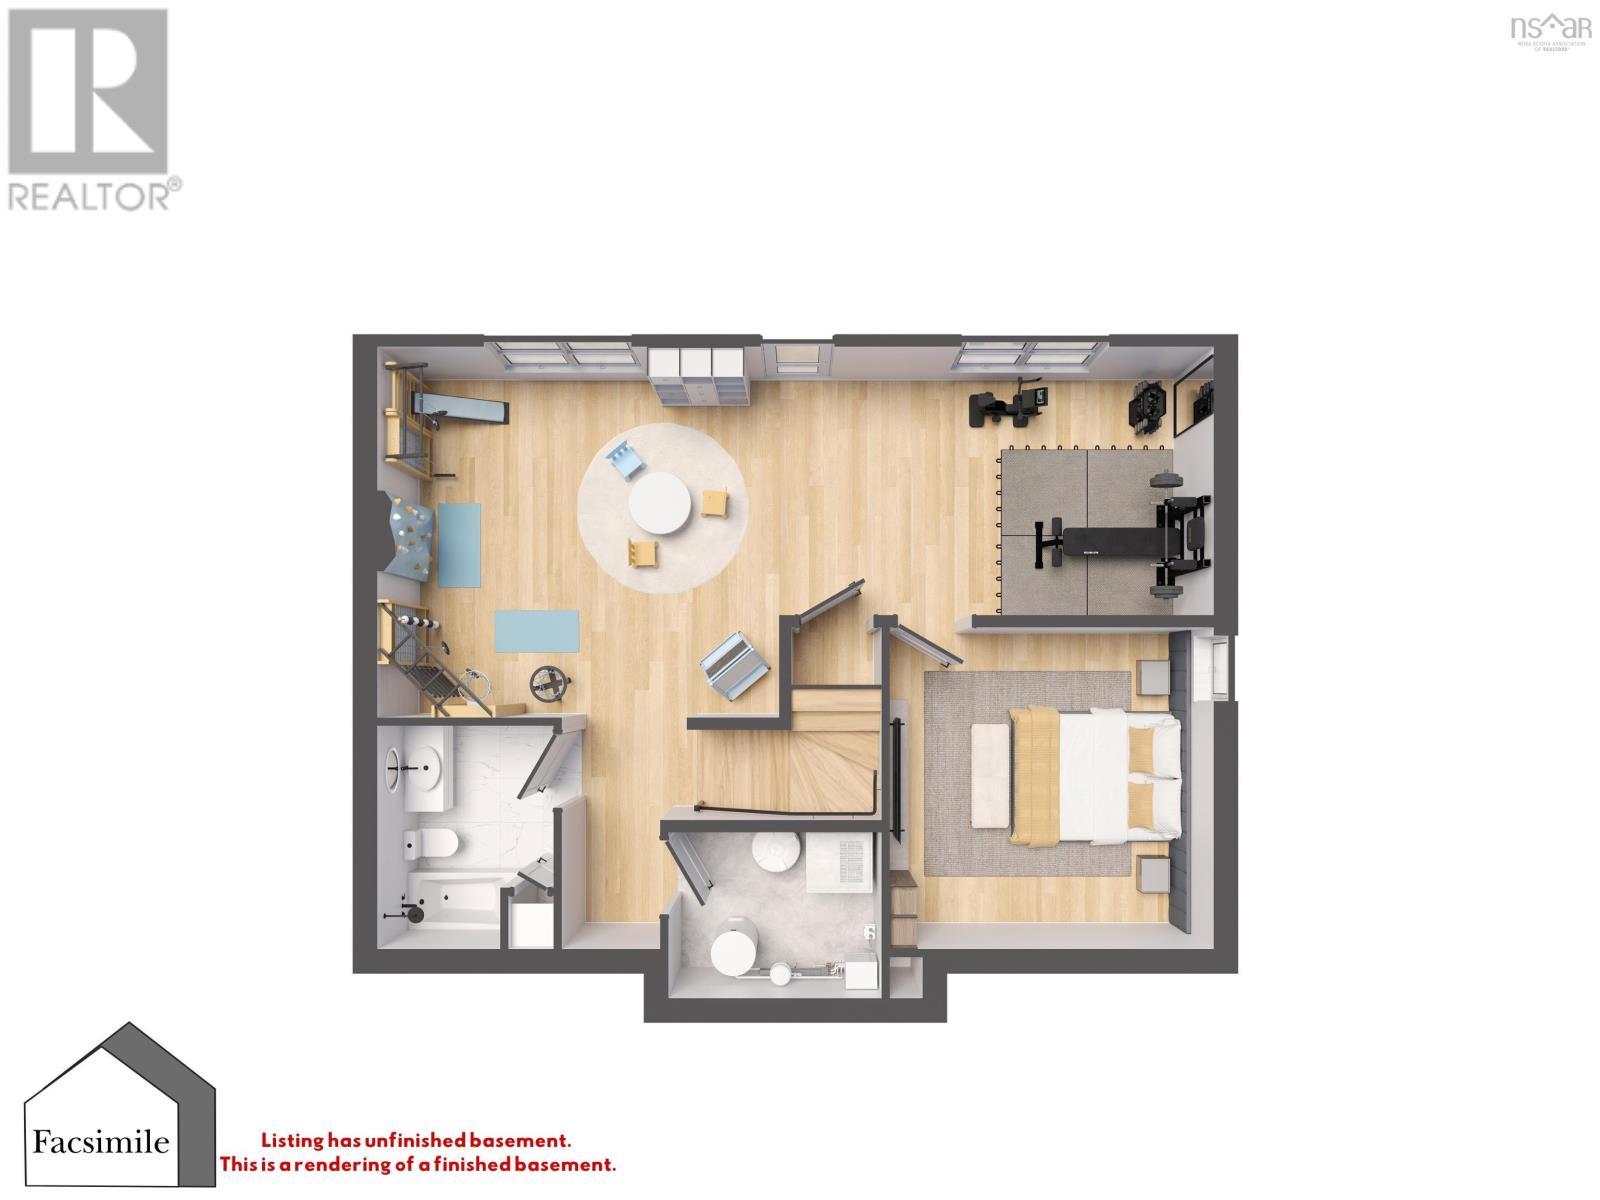
$135 MonthlyWelcome to 'The Oceanstone' by Marchand Homes, a thoughtfully designed 1,920 sq. ft. TLA two-storey home in the growing Hemlock Grove community in Upper Tantallon. Situated within Condominium Corporation No. 473, this beautifully designed home offers 3 bedrooms, 2.5 bathrooms, an unfinished basement, and a functional layout designed for modern family living. The main level features a bright open-concept living space where the kitchen, dining, and living areas flow seamlessly together. The well-appointed kitchen includes a spacious corner pantry, ample cabinetry, and generous prep space, while patio doors off the dining area lead to the rear deckperfect for enjoying your morning coffee or entertaining family and friends. A dedicated laundry room and convenient powder room complete the main level. Upstairs, the spacious primary suite offers a walk-in closet and a luxurious 5-piece ensuite. Two additional bedrooms and a full bathroom provide plenty of room for family or guests. The unfinished basement offers endless potential to create additional living space, a home gym, rec room, or storage tailored to your needs. Combining quality craftsmanship with a practical floor plan, The Oceanstone is an exceptional opportunity to own a brand-new home in the welcoming Hemlock Grove community, just minutes from the everyday amenities of Upper Tantallon. (id:45785)
Property Details
| MLS® Number | 202619201 |
| Property Type | Single Family |
| Community Name | Upper Tantallon |
| Amenities Near By | Park, Public Transit, Place Of Worship |
| Community Features | Recreational Facilities |
| Features | Treed, Walk-in Closet |
Building
| Bathroom Total | 3 |
| Bedrooms Above Ground | 3 |
| Bedrooms Total | 3 |
| Appliances | None |
| Basement Development | Unfinished |
| Basement Features | Walk Out |
| Basement Type | Full (unfinished) |
| Construction Style Attachment | Detached |
| Cooling Type | Air Conditioned, Wall Unit |
| Exterior Finish | Vinyl |
| Flooring Type | Laminate, Tile |
| Foundation Type | Poured Concrete |
| Half Bath Total | 1 |
| Heating Fuel | Electric |
| Heating Type | Baseboard Heaters, Heat Pump, Ductless |
| Stories Total | 2 |
| Size Interior | 1,920 Sqft |
| Total Finished Area | 1920 Sqft |
| Type | House |
| Utility Water | Drilled Well |
Parking
| Gravel |
Land
| Acreage | No |
| Land Amenities | Park, Public Transit, Place Of Worship |
| Sewer | Septic System |
| Size Irregular | 0.6237 |
| Size Total | 0.6237 Ac |
| Size Total Text | 0.6237 Ac |
Rooms
| Level | Type | Length | Width | Dimensions |
|---|---|---|---|---|
| Second Level | Primary Bedroom | 11.10 x 17.11 | ||
| Second Level | 5pc Ensuite Bath | 8.1 x 14.3 | ||
| Second Level | Bedroom | 13.11 x 11.9 | ||
| Second Level | Bedroom | 11.11 x 11.10 | ||
| Second Level | 4pc Bathroom | 9.4 x 8.1 | ||
| Basement | Utility Room | Unfinished | ||
| Main Level | Kitchen | 14.4 x 11.8 | ||
| Main Level | Dining Room | 8. x 11.8 | ||
| Main Level | Living Room | 13.8 x 11.8 | ||
| Main Level | Family Room | 11.10 x 14.4 | ||
| Main Level | 2pc Bathroom | 6.2 x 6.7 | ||
| Main Level | Mud Room | 9. x 5.10 | ||
| Main Level | Laundry Room | Combined w/ mudroom |
Contact Us
Contact us for more information
Rebecca Marchand
https://www.facebook.com/marchandrealtor
https://www.instagram.com/marchandrealtor/
3845 Joseph Howe Drive
Halifax, Nova Scotia B3L 4H9
Randy Beal
(902) 865-2999
3845 Joseph Howe Drive
Halifax, Nova Scotia B3L 4H9
Jeff Marchand
(902) 965-2999
3845 Joseph Howe Drive
Halifax, Nova Scotia B3L 4H9

The trademarks REALTOR®, REALTORS®, and the REALTOR® logo are controlled by The Canadian Real Estate Association (CREA) and identify real estate professionals who are members of CREA. The trademarks MLS®, Multiple Listing Service® and the associated logos are owned by The Canadian Real Estate Association (CREA) and identify the quality of services provided by real estate professionals who are members of CREA. The trademark DDF® is owned by The Canadian Real Estate Association (CREA) and identifies CREA's Data Distribution Facility (DDF®)
October 08 2026 01:23:18
Nova Scotia Association of REALTORS®
Sutton Group Professional Realty