
Unit 2 Axehill Court, Hemlock Grove Upper Tantallon, Nova Scotia B3Z 1M5

$874,300Maintenance,
$135 Monthly
Maintenance,
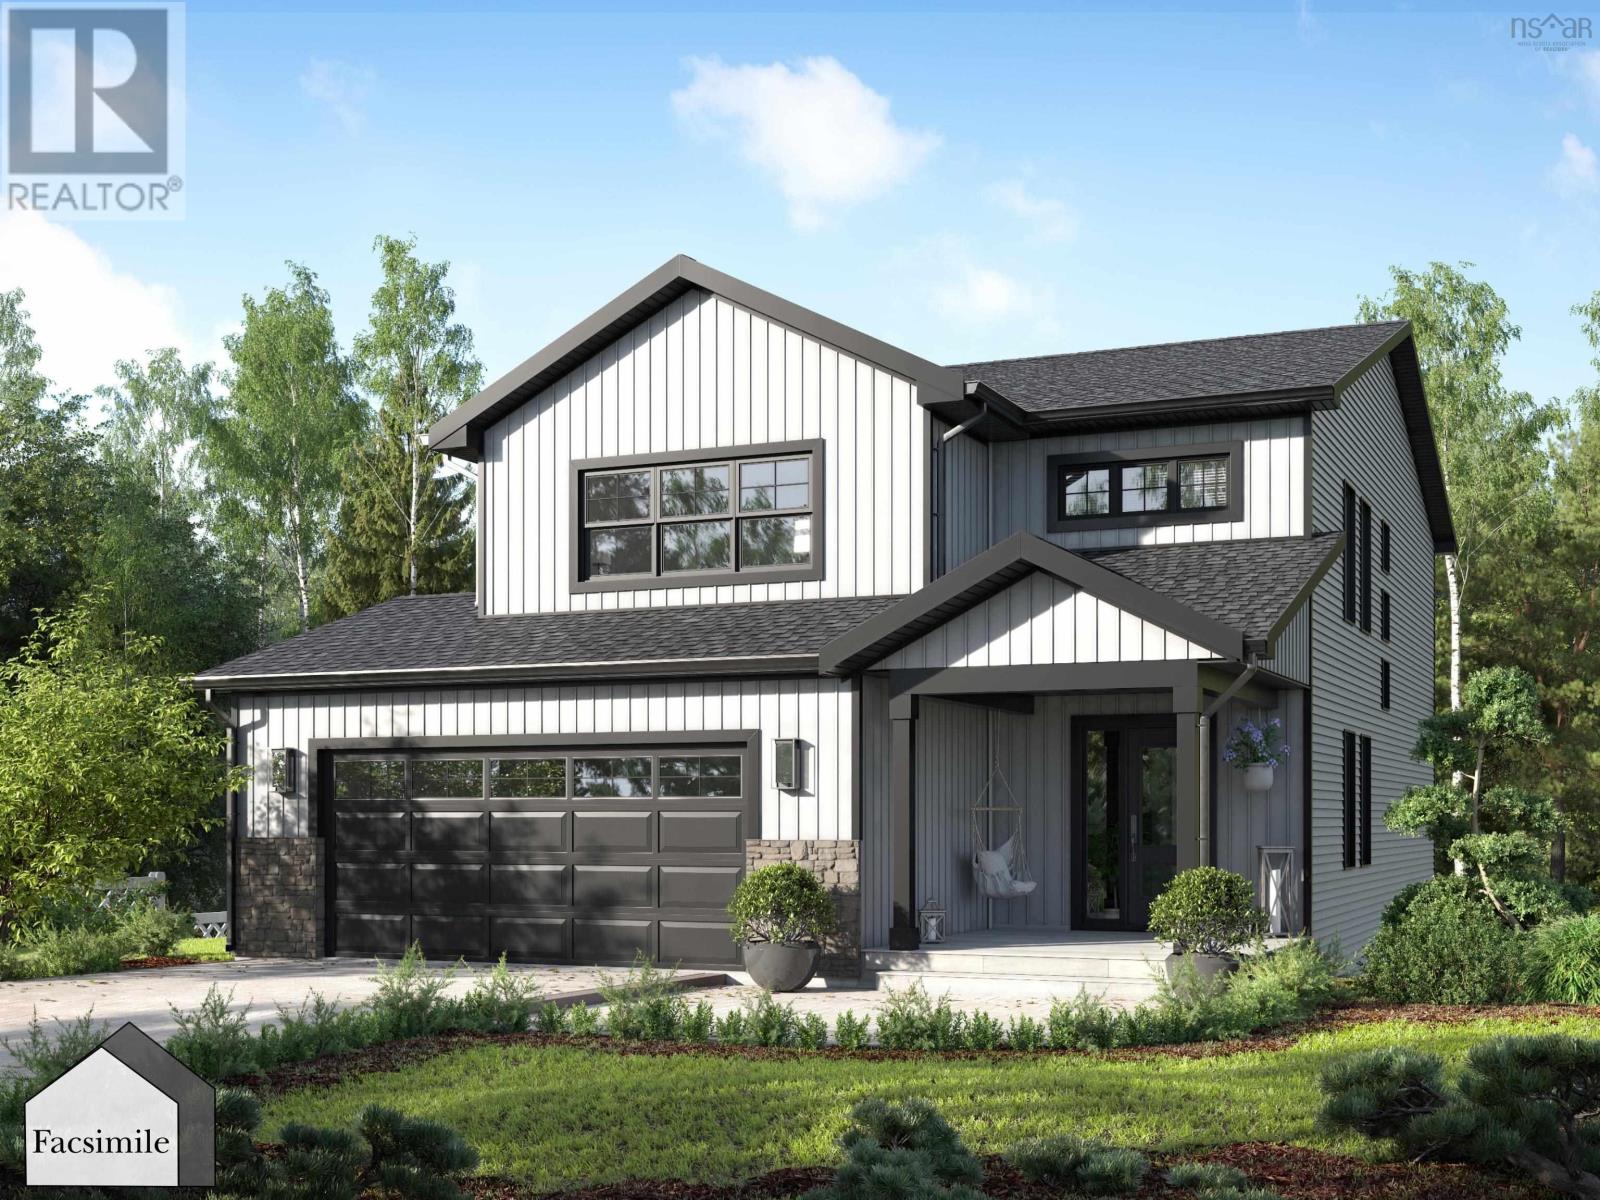
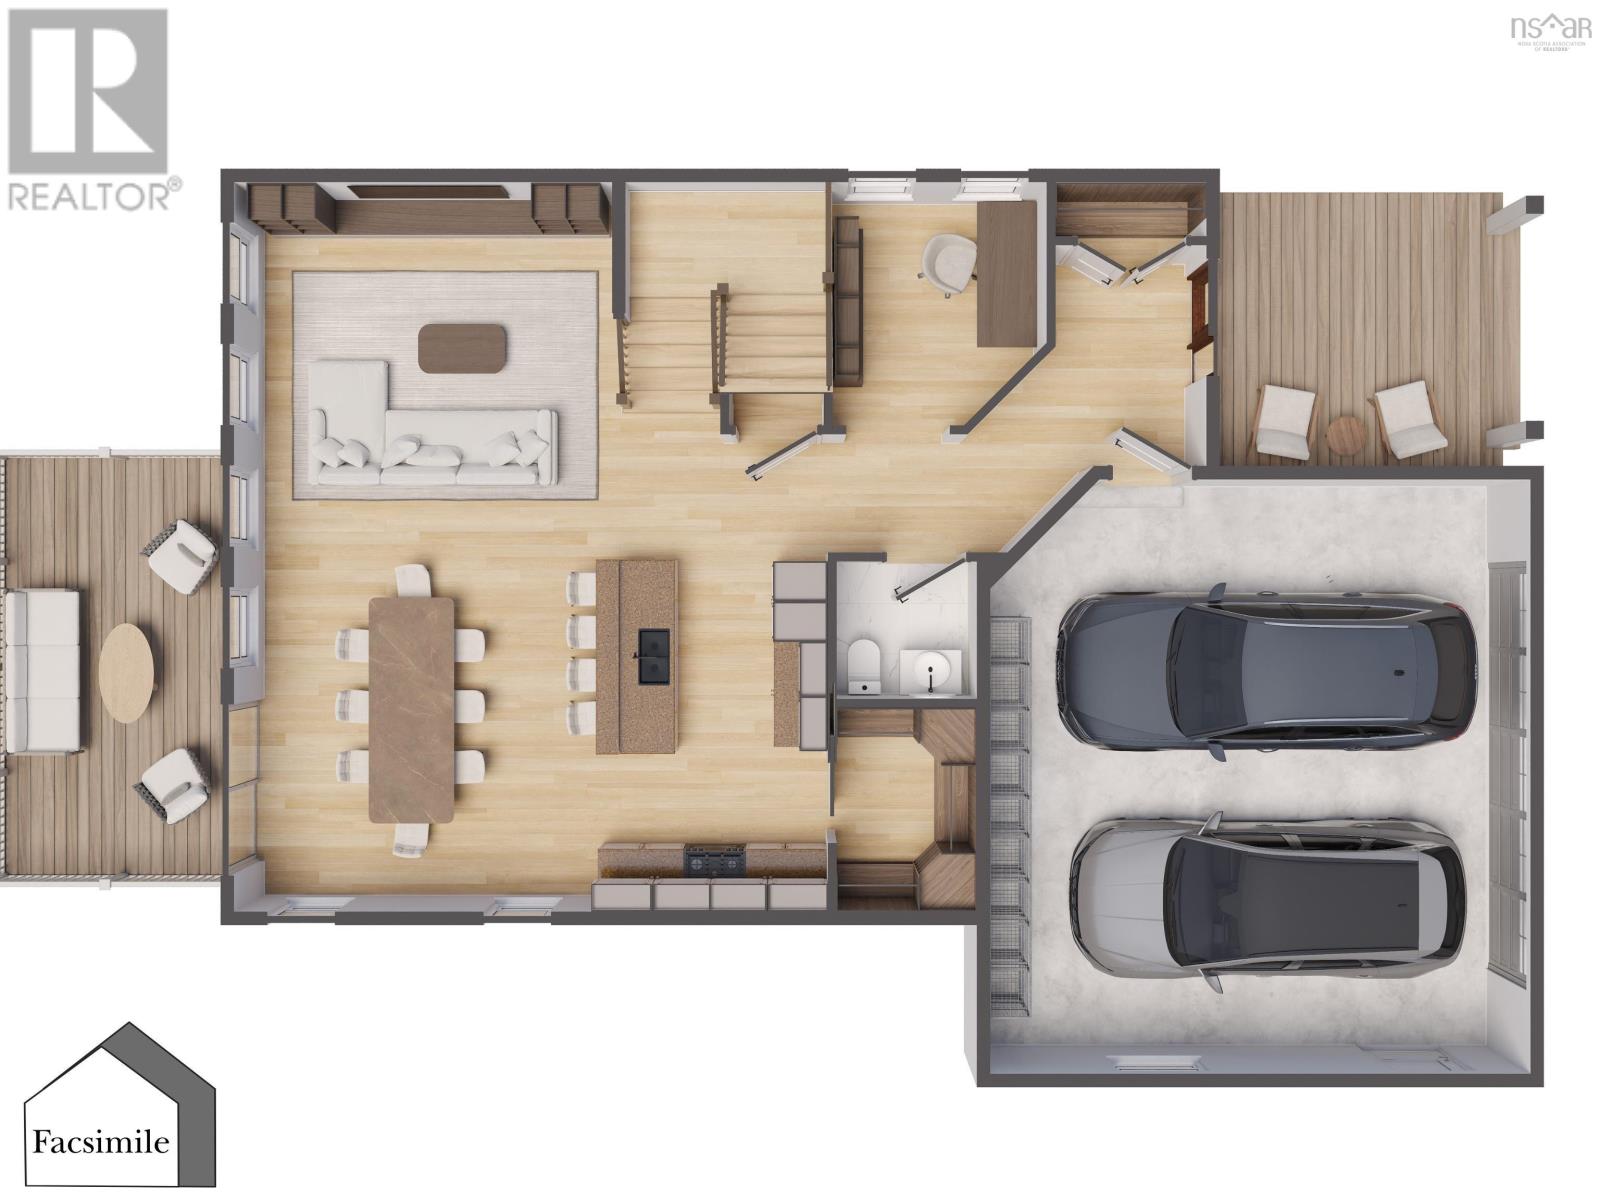
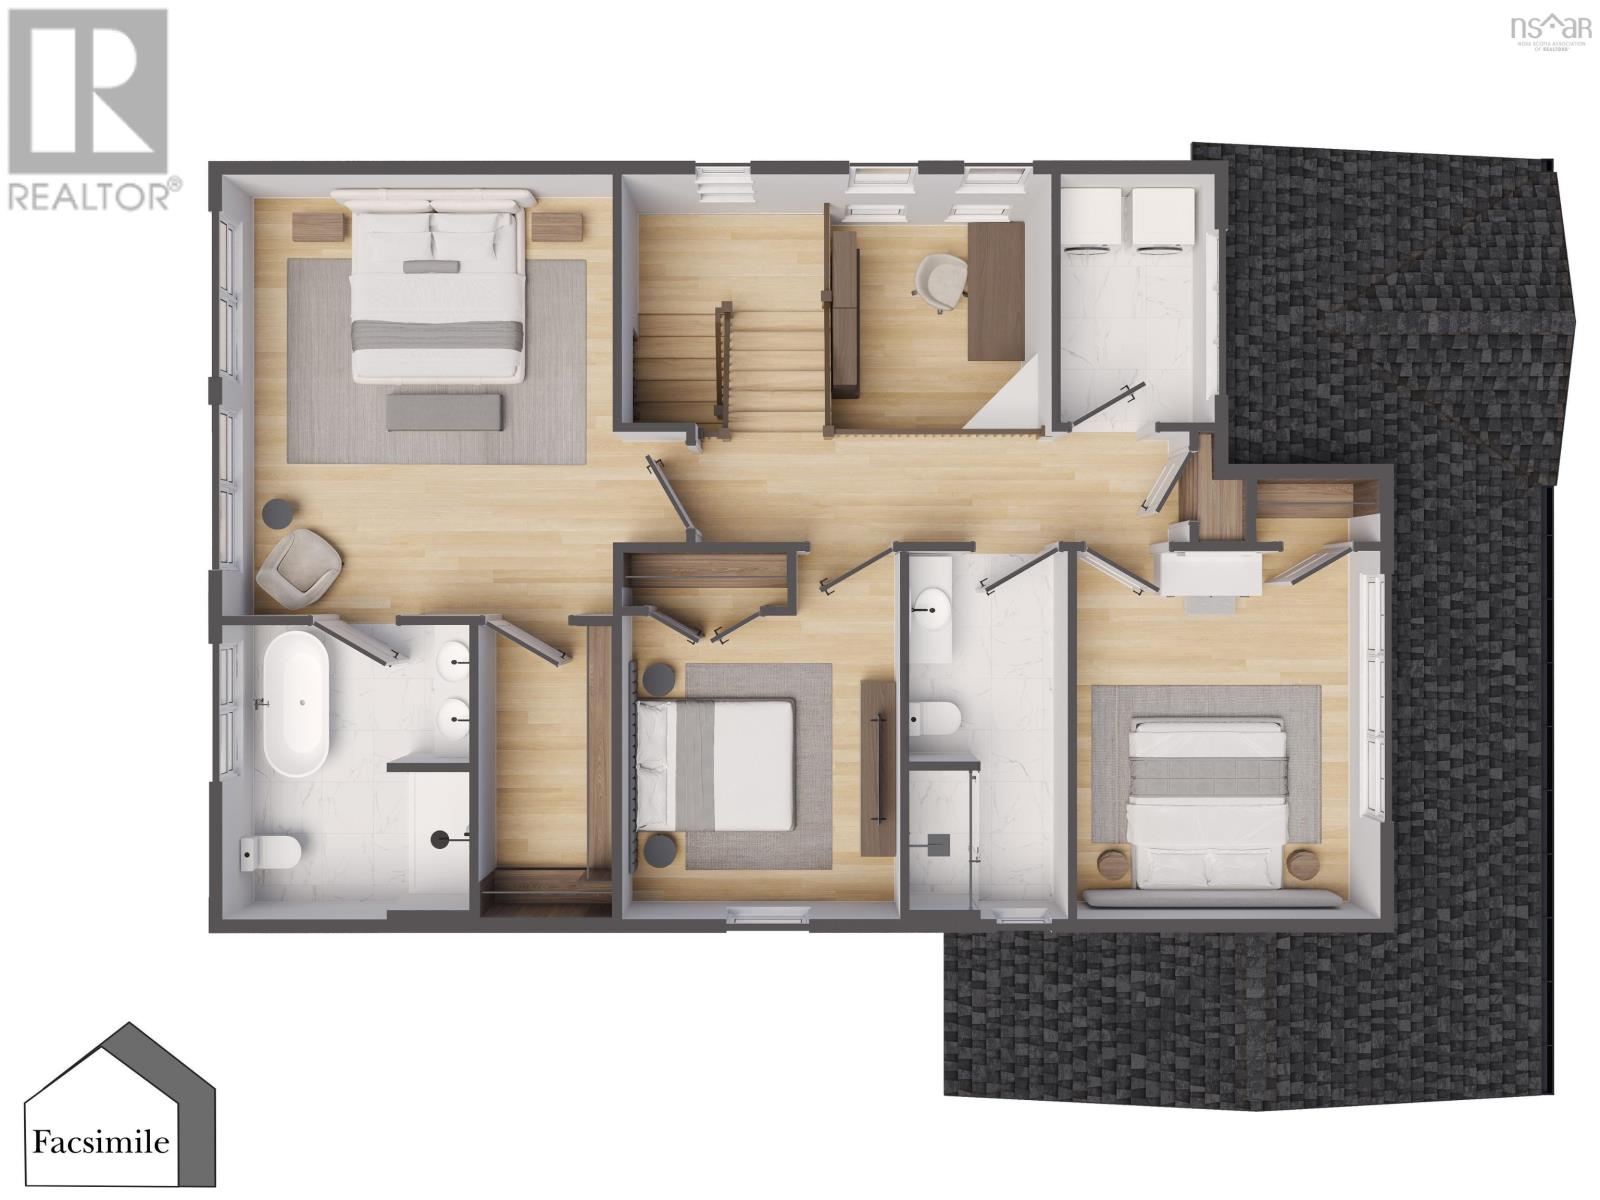
$135 MonthlyWelcome to The Aspen by Marchand Homes, a beautifully designed two-storey home offering 2,118 sq. ft. of finished living space. Located in the growing Hemlock Grove community in Upper Tantallon and within Condominium Corporation No. 473, this home combines quality craftsmanship with modern living in a thoughtfully planned neighbourhood. Featuring 3 bedrooms, 2 full bathrooms, 1 half bathroom, a double built-in garage, and an unfinished basement, this home offers the perfect combination of comfort, functionality, and future potential. The main level welcomes you with a spacious front foyer, a versatile home office or flex room, and convenient access to the built-in double garage. The open-concept kitchen, dining, and living area is thoughtfully designed for both entertaining and everyday family living. The kitchen features a large island, walk-in pantry, ample cabinetry, quartz countertops, and timeless finishes, creating a stylish and functional gathering space. Upstairs, the spacious primary suite features a walk-in closet and a private ensuite with a double vanity. Two additional bedrooms, a full bathroom, and a conveniently located laundry room complete the second level. The unfinished basement provides endless possibilities to expand your living space, whether you envision a recreation room, home gym, guest suite, home office, or additional storage. Conveniently located just minutes from schools, shopping, recreation, walking trails, and everyday amenities, The Aspen offers the perfect balance of peaceful suburban living and convenient access to Halifax. (id:45785)
Property Details
| MLS® Number | 202618621 |
| Property Type | Single Family |
| Community Name | Upper Tantallon |
| Amenities Near By | Park, Place Of Worship |
| Community Features | Recreational Facilities, School Bus |
| Features | Walk-in Closet |
Building
| Bathroom Total | 3 |
| Bedrooms Above Ground | 3 |
| Bedrooms Total | 3 |
| Appliances | None |
| Basement Development | Unfinished |
| Basement Features | Walk Out |
| Basement Type | Full (unfinished) |
| Construction Style Attachment | Detached |
| Construction Style Split Level | Sidesplit |
| Cooling Type | Air Conditioned, Wall Unit |
| Exterior Finish | Vinyl |
| Flooring Type | Laminate, Tile |
| Foundation Type | Poured Concrete |
| Half Bath Total | 1 |
| Heating Fuel | Electric |
| Heating Type | Baseboard Heaters, Heat Pump, Ductless |
| Stories Total | 2 |
| Size Interior | 1,952 Ft2 |
| Total Finished Area | 1952 Sqft |
| Type | House |
| Utility Water | Drilled Well |
Parking
| Garage | |
| Heated Garage | |
| Gravel |
Land
| Acreage | No |
| Land Amenities | Park, Place Of Worship |
| Sewer | Septic System |
| Size Irregular | 0.6536 |
| Size Total | 0.6536 Ac |
| Size Total Text | 0.6536 Ac |
Rooms
| Level | Type | Length | Width | Dimensions |
|---|---|---|---|---|
| Second Level | Primary Bedroom | 14.10 x 16.4 | ||
| Second Level | 5pc Ensuite Bath | 9.8 x 11.8 | ||
| Second Level | Other | (WIC) 5.2 x 11.8 | ||
| Second Level | Bedroom | 10.6 x 10.6 | ||
| Second Level | Bedroom | 11.8 x 14.1 | ||
| Second Level | 4pc Bathroom | 6. x 14.1 | ||
| Second Level | Laundry Room | 6.2 x 9.8 | ||
| Basement | Utility Room | Unfinished | ||
| Main Level | Kitchen | 13.8 x 11 | ||
| Main Level | Living Room | 14. x 14.9 | ||
| Main Level | Dining Room | 14. x 14.9 | ||
| Main Level | Other | (Pantry) 5.4 x 8.2 | ||
| Main Level | Foyer | 6.2 x 11 | ||
| Main Level | 2pc Bathroom | 5.8 x 5.4 | ||
| Main Level | Den | 7.11 x 9.8 |
Contact Us
Contact us for more information
Rebecca Marchand
https://www.facebook.com/marchandrealtor
https://www.instagram.com/marchandrealtor/
3845 Joseph Howe Drive
Halifax, Nova Scotia B3L 4H9
Randy Beal
(902) 865-2999
3845 Joseph Howe Drive
Halifax, Nova Scotia B3L 4H9
Jeff Marchand
(902) 965-2999
3845 Joseph Howe Drive
Halifax, Nova Scotia B3L 4H9

The trademarks REALTOR®, REALTORS®, and the REALTOR® logo are controlled by The Canadian Real Estate Association (CREA) and identify real estate professionals who are members of CREA. The trademarks MLS®, Multiple Listing Service® and the associated logos are owned by The Canadian Real Estate Association (CREA) and identify the quality of services provided by real estate professionals who are members of CREA. The trademark DDF® is owned by The Canadian Real Estate Association (CREA) and identifies CREA's Data Distribution Facility (DDF®)
July 31 2026 01:14:34
Nova Scotia Association of REALTORS®
Sutton Group Professional Realty