
1 199 A Stewart Road Shortts Lake, Nova Scotia B0N 2J0

$439,999Maintenance, Common Area Maintenance
$375 Monthly
Maintenance, Common Area Maintenance
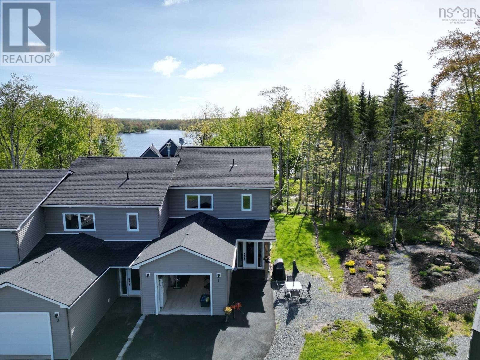
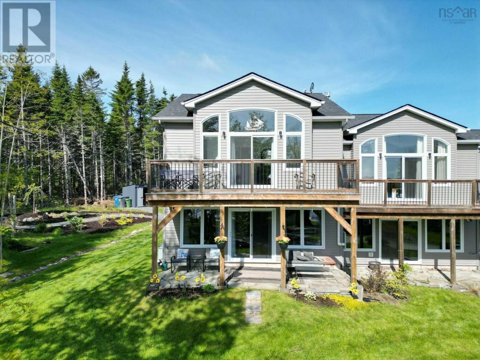
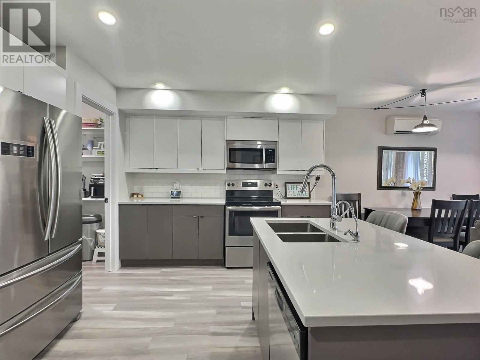
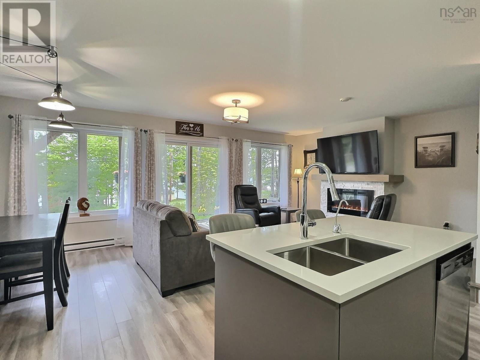
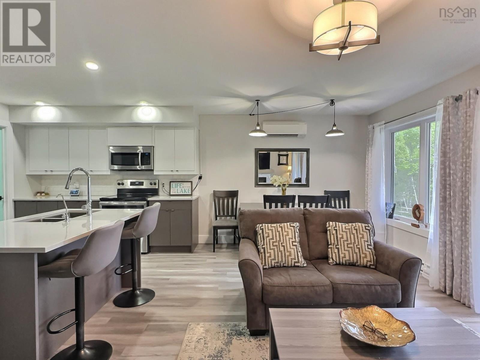
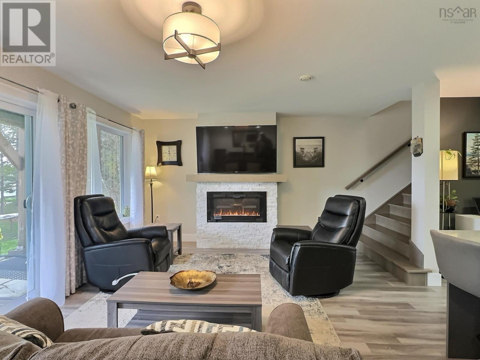
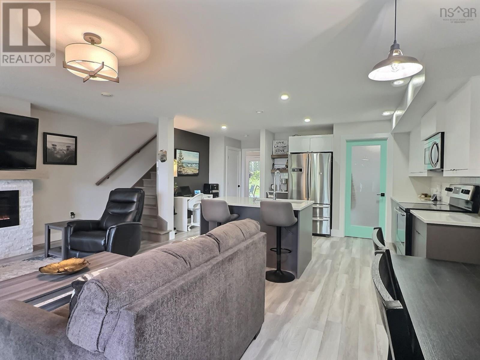
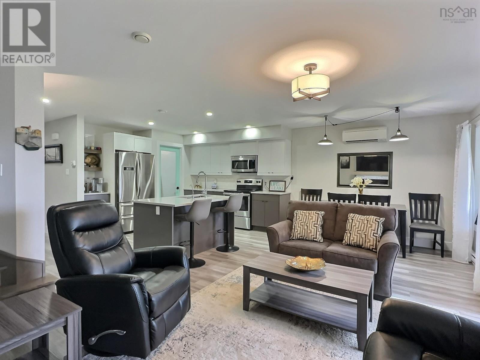
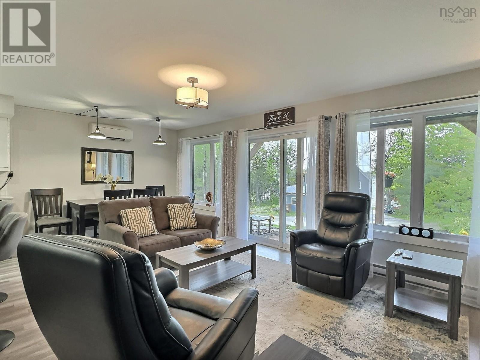
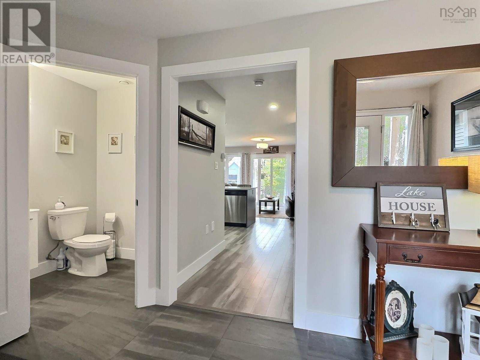
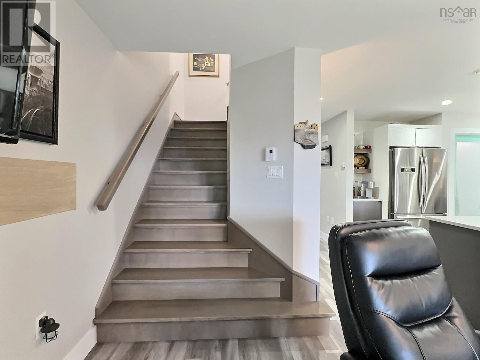
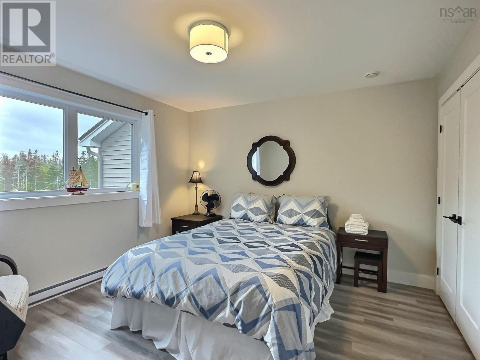
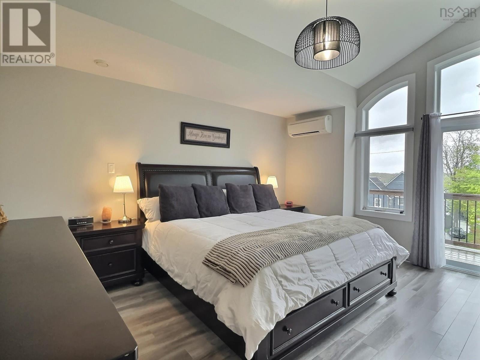
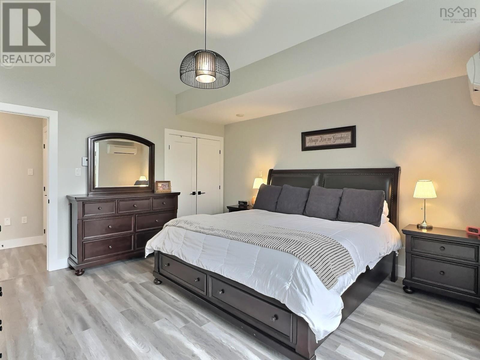
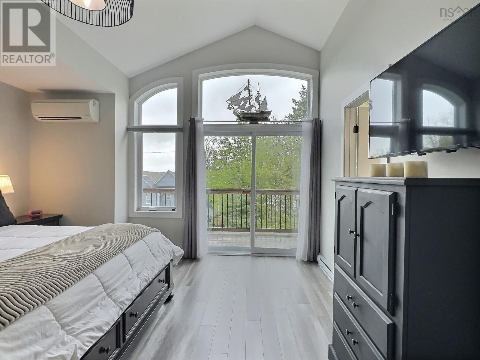
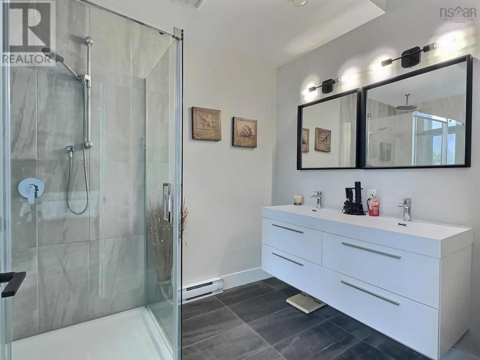
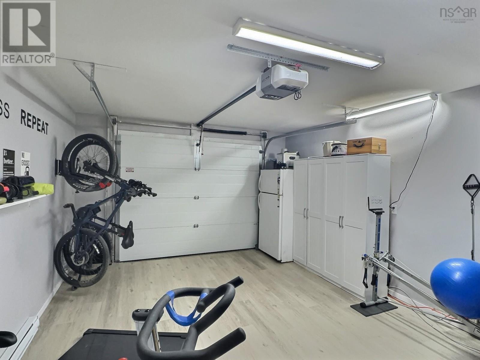
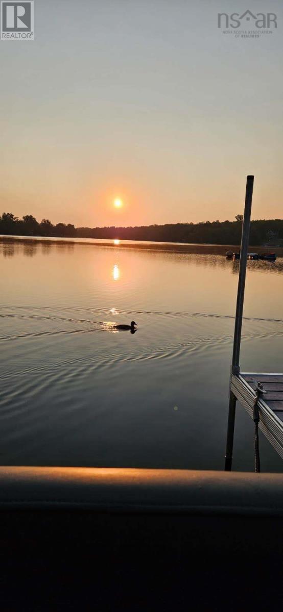
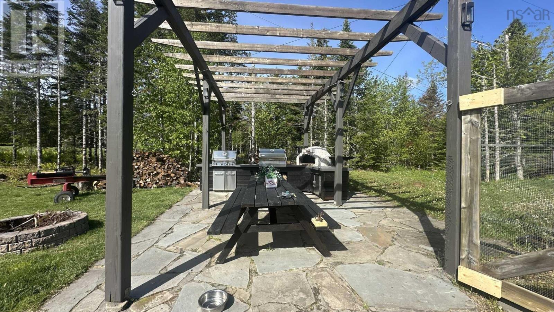
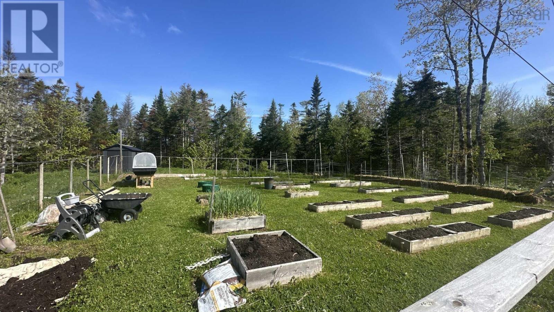
$375 MonthlyVisit REALTOR® website for additional information. Quick closing available so you have time to enjoy summer on the lake! Experience lakeside living at its finest in this luxurious condo townhouse overlooking beautiful Shortts Lake! Designed with comfort and style in mind, this stunning home features oodles of closet space, fine finishes throughout, and a bright open-concept layout perfect for entertaining or relaxing while taking in the water views. The chef-inspired kitchen offers quartz countertops, a center island, and a walk-in pantry, flowing seamlessly into the spacious dining area and living room, highlighted by a dramatic wall of windows facing the lake and access to the covered patio. Upstairs, the impressive primary suite features a vaulted ceiling, private balcony with lake views, ensuite bathroom and walk-in closet. A second bedroom, full 4-piece bathroom, and convenient laundry room complete the upper level. Heat pumps on each level provide efficient year-round comfort, while the attached heated and wired garage adds everyday convenience. Enjoy the exceptional shared amenities including an outdoor kitchen, fenced garden area, and lake access with a wharf for swimming, boating, kayaking, winter skating and skiing - making the most of lake life! Condo fees cover exterior building and grounds maintenance, landscaping, septic, well and road maintenance, allowing for carefree living in a spectacular waterfront community (id:45785)
Property Details
| MLS® Number | 202612693 |
| Property Type | Single Family |
| Community Name | Shortts Lake |
| Amenities Near By | Golf Course, Shopping, Place Of Worship |
| Community Features | School Bus |
| Features | Balcony, Walk-in Closet |
| Structure | Shed |
| View Type | Lake View |
Building
| Bathroom Total | 3 |
| Bedrooms Above Ground | 2 |
| Bedrooms Total | 2 |
| Appliances | Stove, Dishwasher, Dryer, Washer, Microwave Range Hood Combo, Refrigerator |
| Basement Type | None |
| Constructed Date | 2020 |
| Cooling Type | Air Conditioned, Wall Unit |
| Exterior Finish | Vinyl |
| Fireplace Present | Yes |
| Flooring Type | Ceramic Tile, Laminate |
| Foundation Type | Concrete Slab |
| Half Bath Total | 1 |
| Heating Fuel | Electric |
| Heating Type | Baseboard Heaters, Heat Pump, Ductless |
| Stories Total | 2 |
| Size Interior | 1,456 Ft2 |
| Total Finished Area | 1456 Sqft |
| Type | Row / Townhouse |
| Utility Water | Drilled Well |
Parking
| Garage | |
| Attached Garage | |
| Heated Garage | |
| Paved Yard |
Land
| Acreage | No |
| Land Amenities | Golf Course, Shopping, Place Of Worship |
| Landscape Features | Landscaped |
| Sewer | Septic System |
Rooms
| Level | Type | Length | Width | Dimensions |
|---|---|---|---|---|
| Second Level | Bedroom | 12x11.9 | ||
| Second Level | Ensuite (# Pieces 2-6) | 6.9x10.8 | ||
| Second Level | Laundry Room | 4x5.4 | ||
| Lower Level | Bedroom | 15.7x13.8 | ||
| Main Level | Foyer | 8x12 | ||
| Main Level | Kitchen | 20x20.10 | ||
| Main Level | Dining Room | combined | ||
| Main Level | Living Room | combined | ||
| Main Level | Bath (# Pieces 1-6) | 5x5.2 | ||
| Main Level | Bath (# Pieces 1-6) | 5.9x8.10 |
https://www.realtor.ca/real-estate/29829791/1-199-a-stewart-road-shortts-lake-shortts-lake
Contact Us
Contact us for more information
Toni Kennedy
2 Ralston Avenue, Suite 100
Dartmouth, Nova Scotia B3B 1H7

The trademarks REALTOR®, REALTORS®, and the REALTOR® logo are controlled by The Canadian Real Estate Association (CREA) and identify real estate professionals who are members of CREA. The trademarks MLS®, Multiple Listing Service® and the associated logos are owned by The Canadian Real Estate Association (CREA) and identify the quality of services provided by real estate professionals who are members of CREA. The trademark DDF® is owned by The Canadian Real Estate Association (CREA) and identifies CREA's Data Distribution Facility (DDF®)
July 25 2026 03:23:14
Nova Scotia Association of REALTORS®
Pg Direct Realty Ltd.