
1 Dick Giffins Hill Goldboro, Nova Scotia B0H 1L0

$279,900
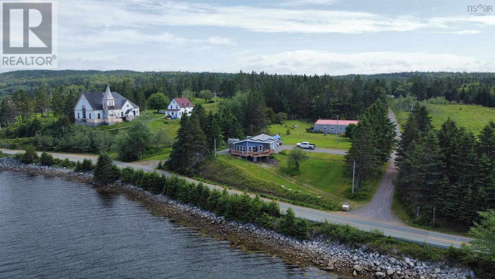
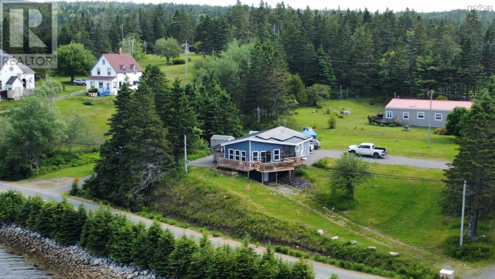
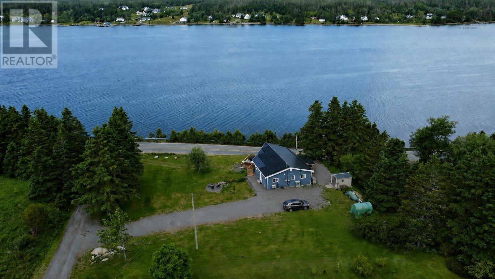
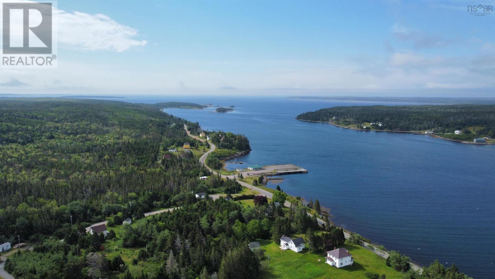
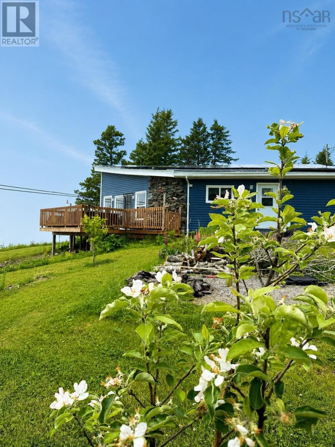
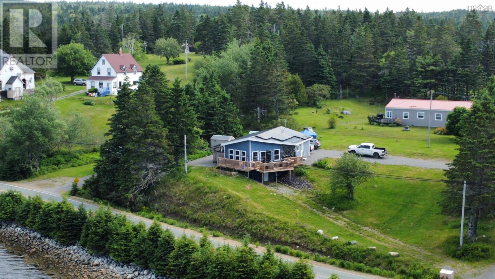
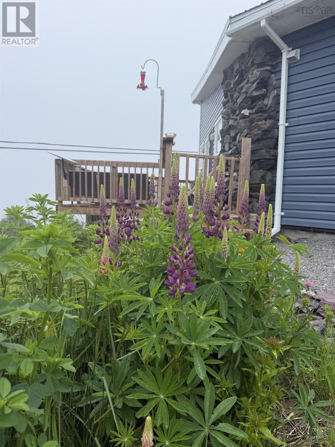
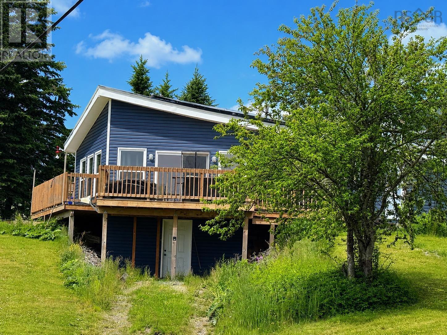
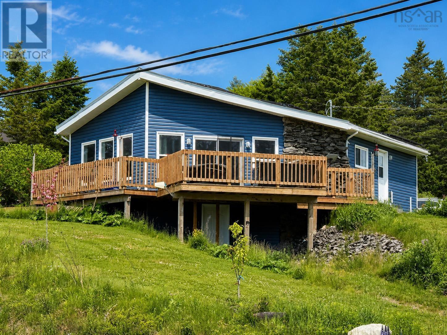
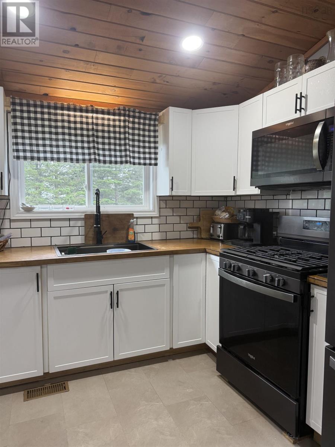
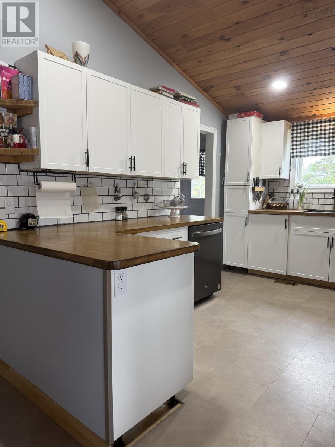
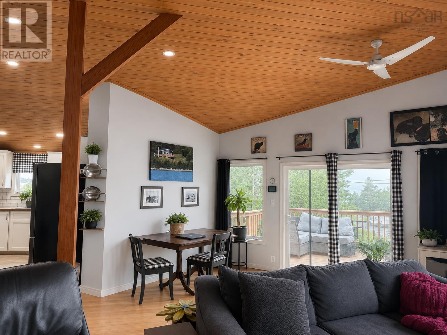
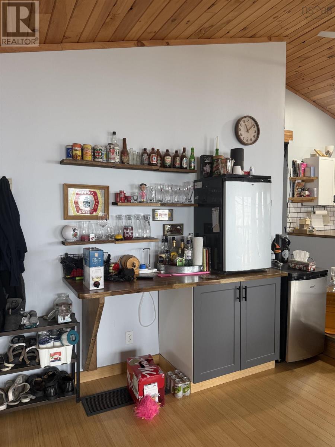
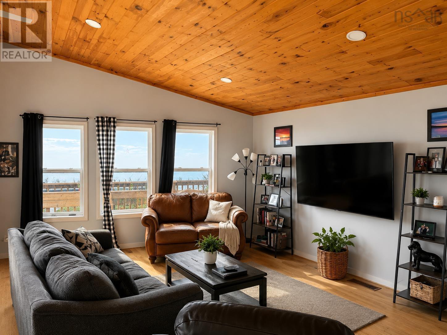
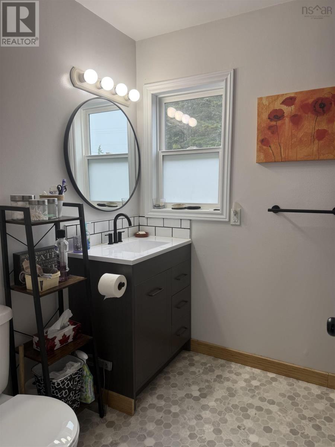
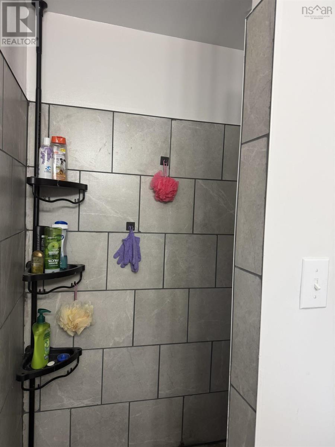
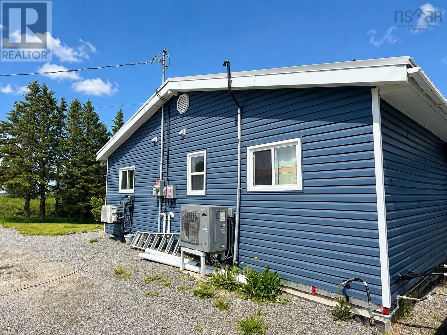
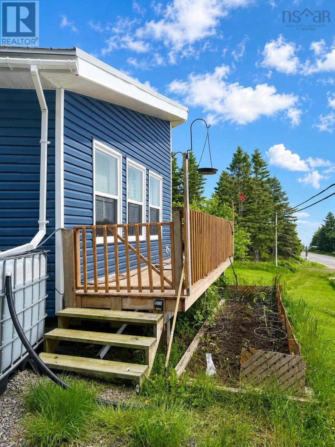
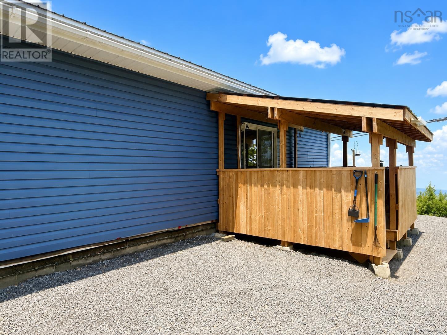
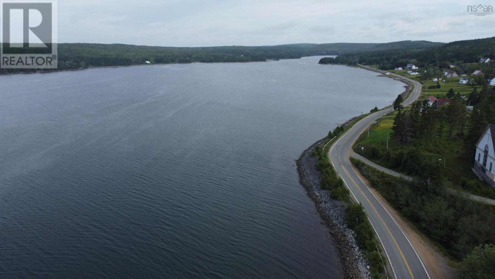
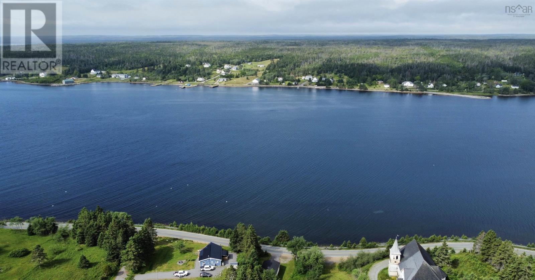
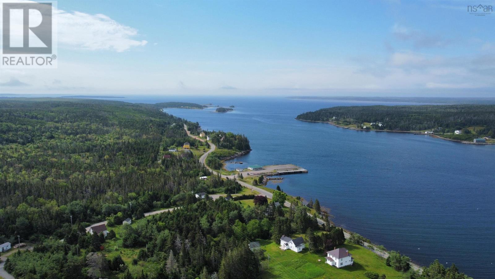
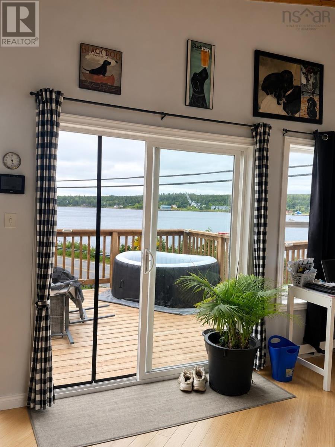
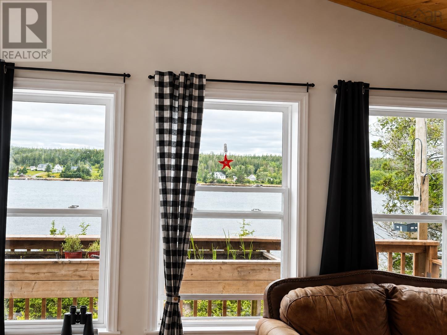
Nestled in the small coastal community of Goldboro, this beautifully renovated home has been completely restored from top to bottom. Major upgrades include new windows, doors, roofing, flooring, electrical, and much more, allowing you to move in and immediately enjoy coastal living at its finest. The home is equipped with solar panels connected to Nova Scotia Power, helping to keep electrical costs low and energy efficiency high. Relax on the couch while taking in the stunning unobstructed views of Isaacs Harbour and the inlet, or enjoy your morning coffee as you watch the sunrise over the water. Fresh local seafood is right at your doorstep, with a lobster pound just down the road offering fresh lobster from April through June each year. Despite its peaceful seaside setting, convenience is never far away. The vibrant town of Antigonish, with its shopping, dining, St F X Unv, and other amenities, is only a 45-minute drive away. Local hospital located about 30mins away This is an opportunity to embrace the beauty, tranquility, and lifestyle of Nova Scotias Eastern Shore. (id:45785)
Property Details
| MLS® Number | 202615895 |
| Property Type | Single Family |
| Community Name | Goldboro |
| Amenities Near By | Park, Playground, Place Of Worship |
| Community Features | Recreational Facilities, School Bus |
| Equipment Type | Propane Tank |
| Rental Equipment Type | Propane Tank |
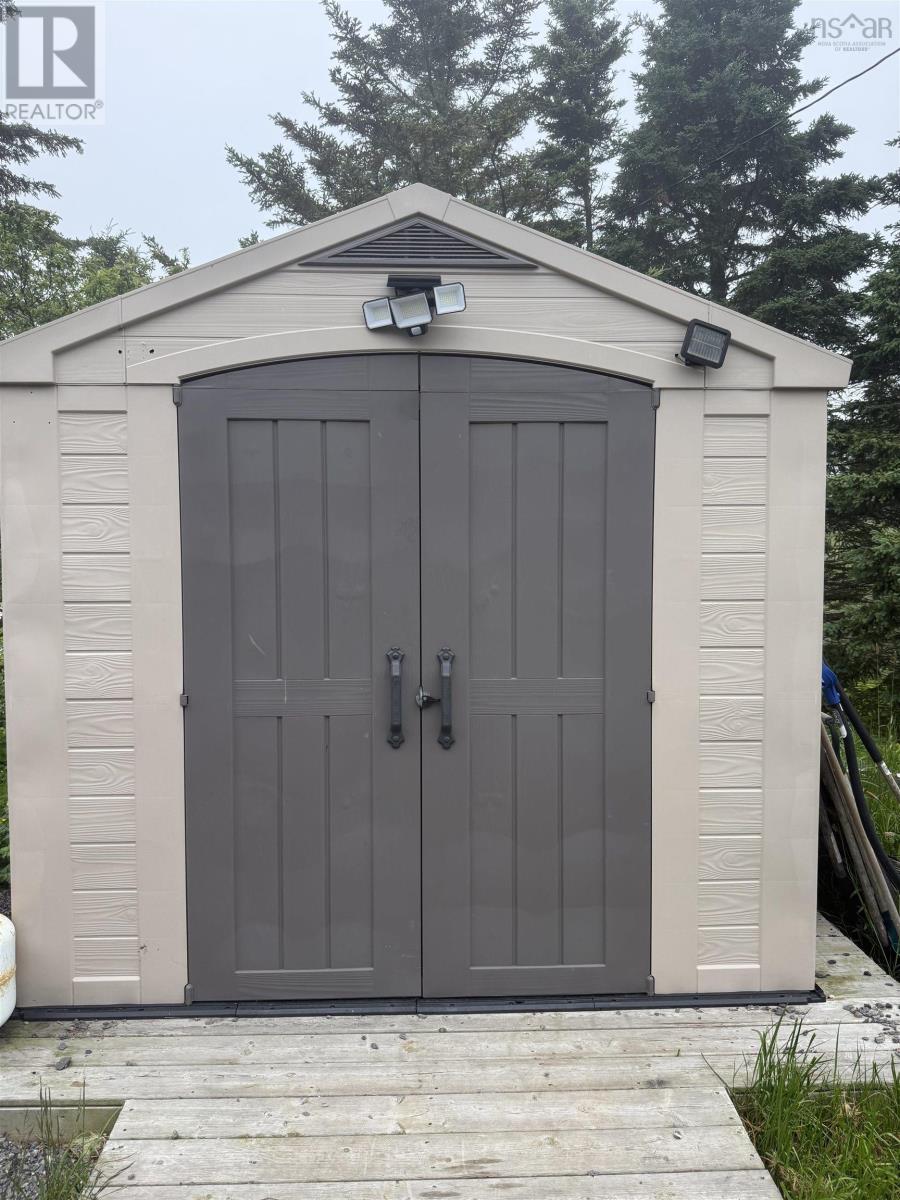
| Structure | Shed |
| View Type | Harbour |
Building
| Bathroom Total | 1 |
| Bedrooms Above Ground | 2 |
| Bedrooms Total | 2 |
| Appliances | Range - Gas, Dishwasher, Dryer, Washer, Microwave, Refrigerator |
| Basement Development | Unfinished |
| Basement Type | Full (unfinished) |
| Construction Style Attachment | Detached |
| Cooling Type | Heat Pump |
| Exterior Finish | Vinyl |
| Flooring Type | Laminate, Tile, Vinyl |
| Foundation Type | Concrete Block |
| Heating Fuel | Propane |
| Heating Type | Forced Air, Heat Pump |
| Stories Total | 1 |
| Size Interior | 2,164 Ft2 |
| Total Finished Area | 2164 Sqft |
| Type | House |
| Utility Water | Dug Well |
Parking
| Gravel |
Land
| Acreage | No |
| Land Amenities | Park, Playground, Place Of Worship |
| Landscape Features | Landscaped |
| Sewer | Septic System |
| Size Irregular | 0.0761 |
| Size Total | 0.0761 Ac |
| Size Total Text | 0.0761 Ac |
Rooms
| Level | Type | Length | Width | Dimensions |
|---|---|---|---|---|
| Main Level | Kitchen | 16.6 x 9.6 | ||
| Main Level | Porch | 3.7 x 6.8 | ||
| Main Level | Living Room | 24.8 x 24.3 | ||
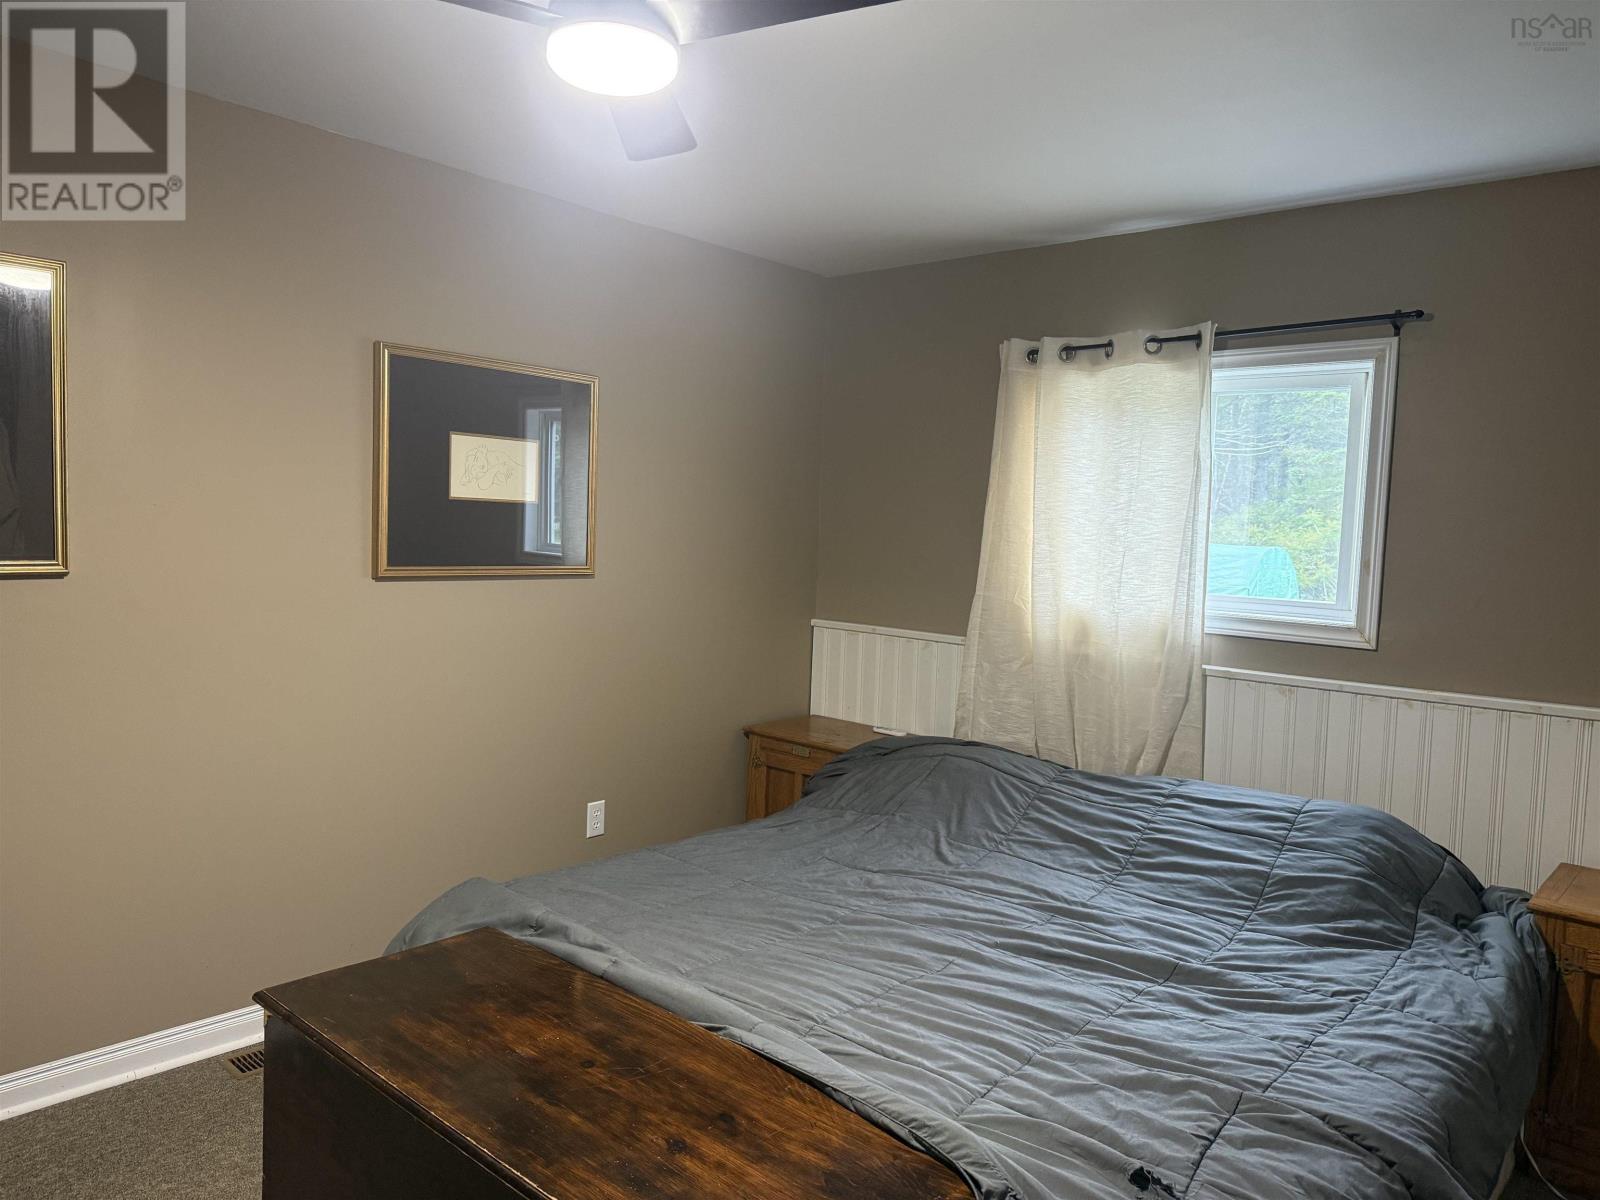
| Main Level | Bedroom | 14.3 x 12 | ||
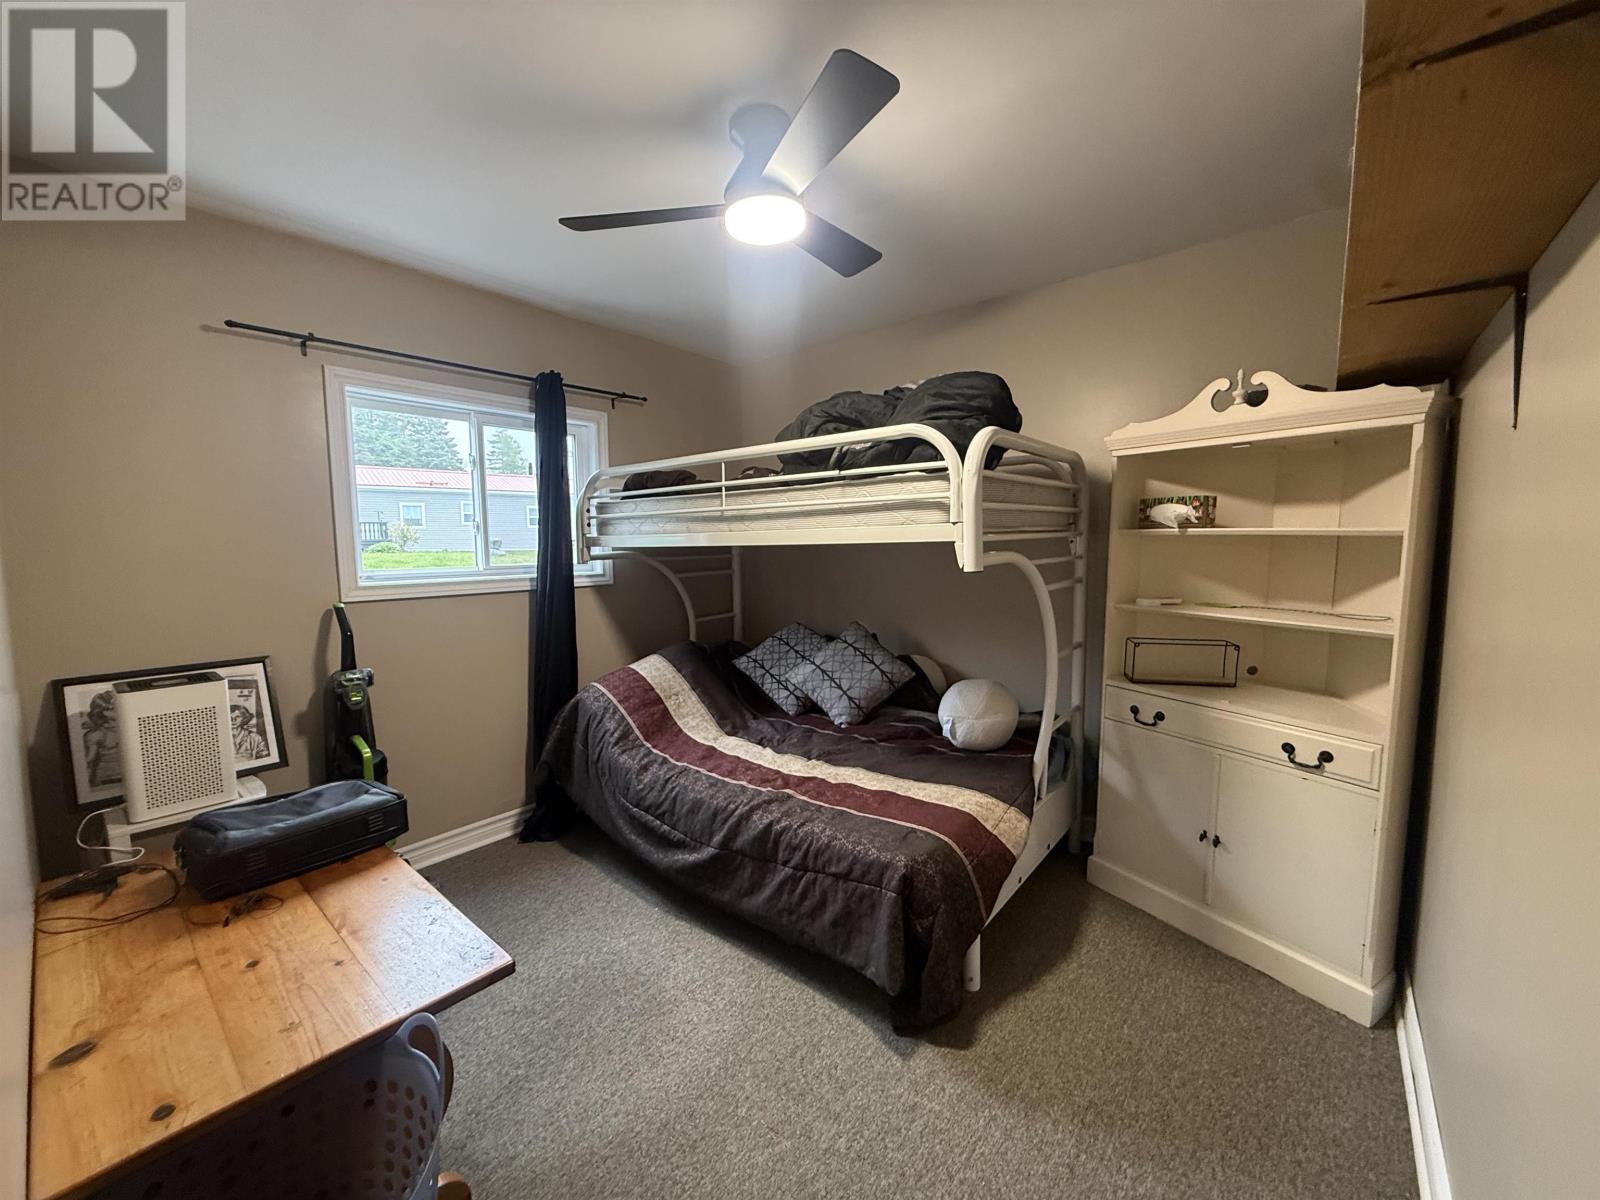
| Main Level | Bedroom | 10 x 9.5 | ||
| Main Level | Bath (# Pieces 1-6) | 6 x 9 |
https://www.realtor.ca/real-estate/29964619/1-dick-giffins-hill-goldboro-goldboro
Contact Us
Contact us for more information
Shauna Tompkins
330 Main Street
Antigonish, Nova Scotia B2G 2C4

The trademarks REALTOR®, REALTORS®, and the REALTOR® logo are controlled by The Canadian Real Estate Association (CREA) and identify real estate professionals who are members of CREA. The trademarks MLS®, Multiple Listing Service® and the associated logos are owned by The Canadian Real Estate Association (CREA) and identify the quality of services provided by real estate professionals who are members of CREA. The trademark DDF® is owned by The Canadian Real Estate Association (CREA) and identifies CREA's Data Distribution Facility (DDF®)
July 08 2026 01:08:32
Nova Scotia Association of REALTORS®
RE/MAX Park Place Inc. (Antigonish)