
1 Hillcrest Street Truro, Nova Scotia B2N 3M2

$475,000
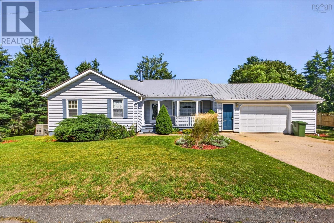
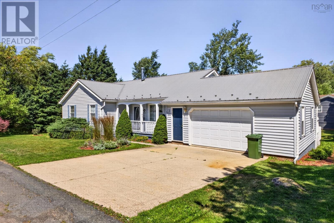
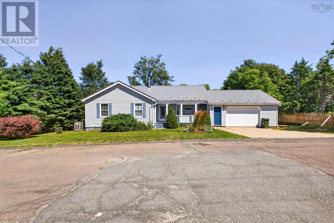
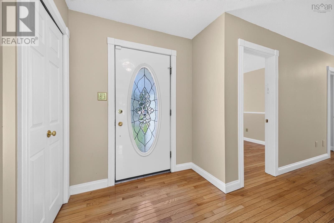
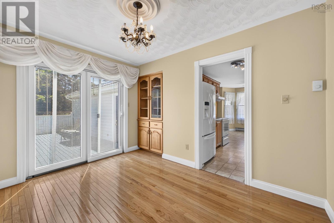
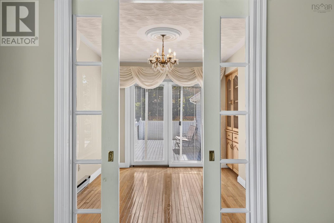
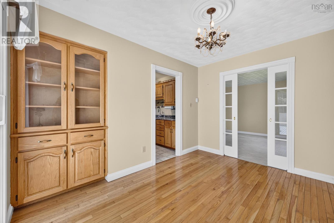
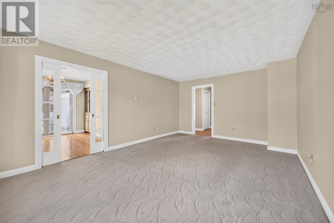
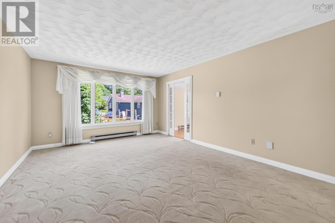
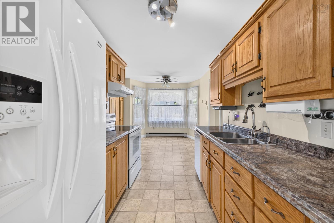
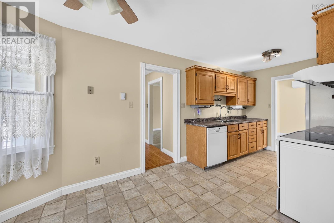
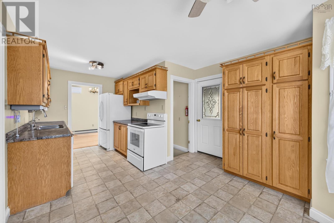
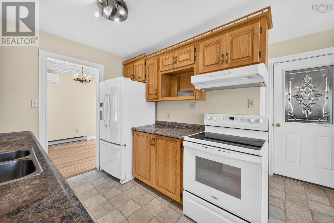
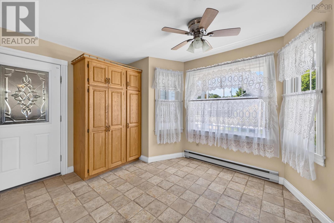
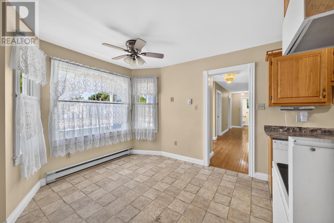
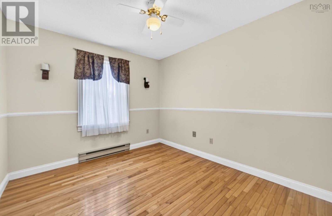
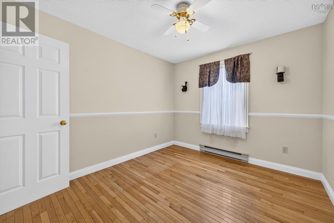
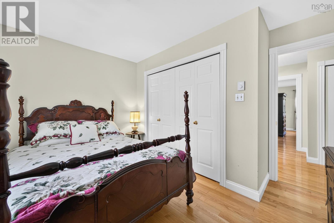
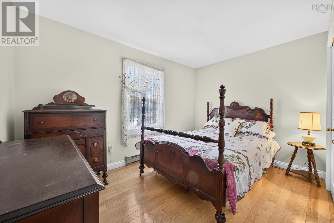
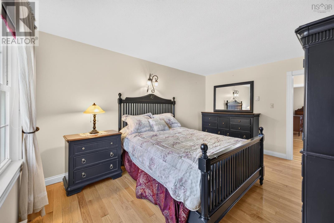
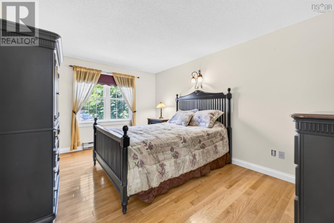
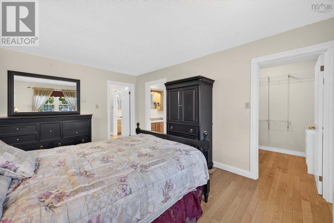
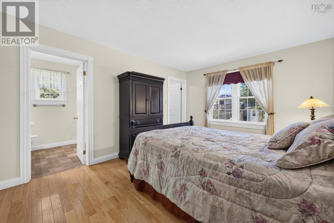
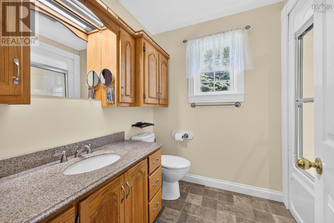
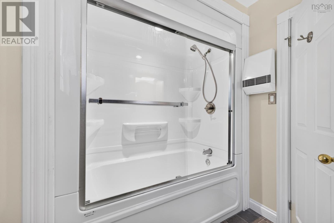
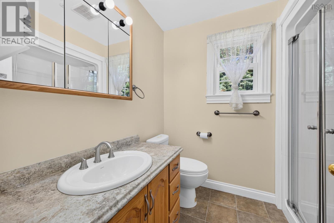
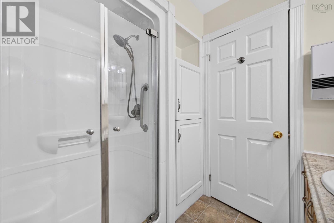
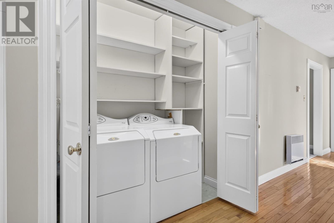
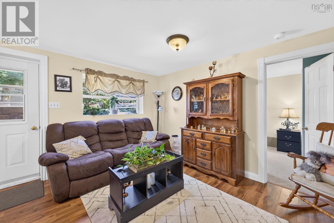
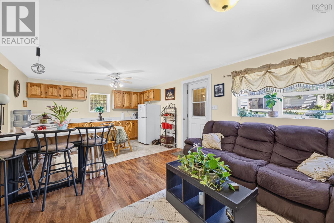
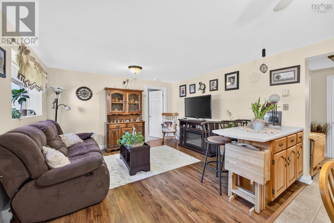
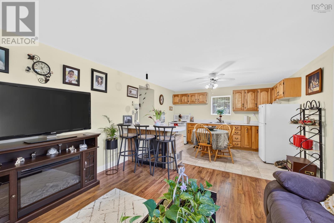
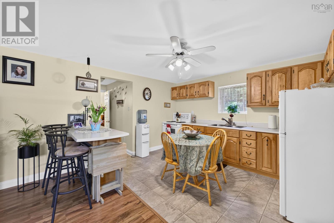
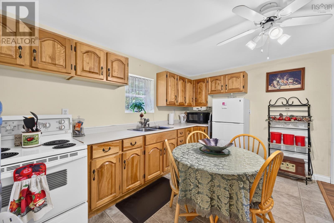
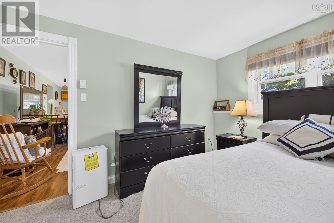
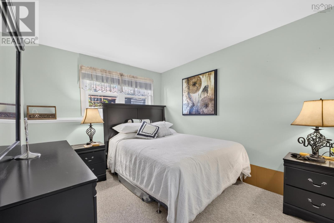
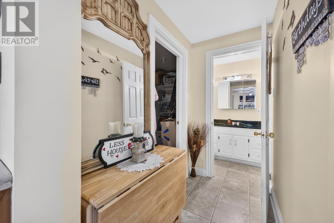
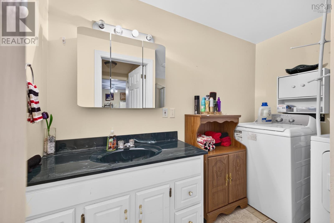
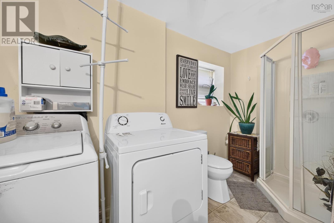
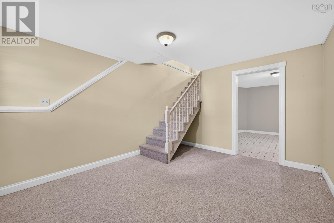
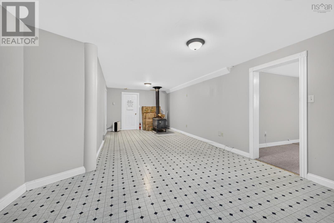
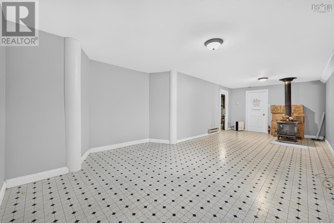
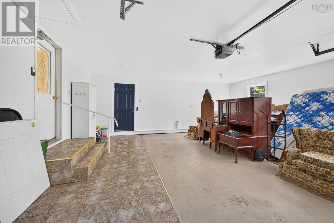
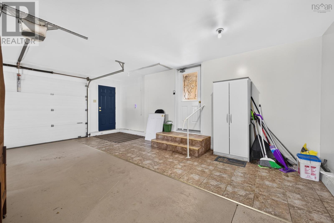
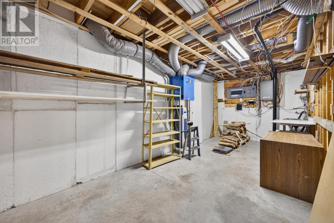
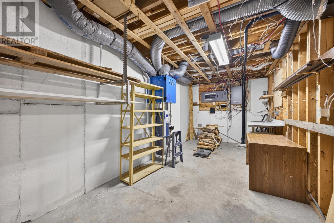
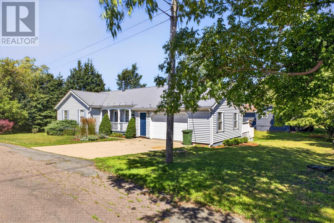
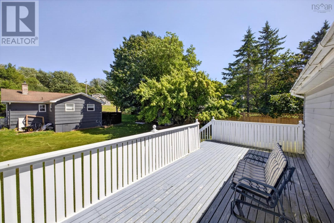
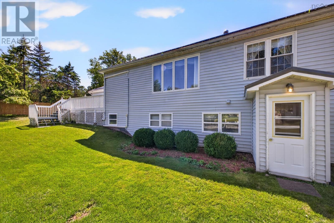
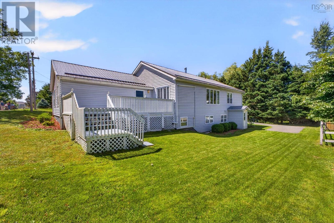
Space, versatility and thoughtful upgrades come together in this impressive home designed to adapt to the way you live. Offering the ease of one-level living, the main floor features two bedrooms plus a bonus den, a bright eat-in kitchen, separate dining room with built-in china cabinet, comfortable living room and convenient main-floor laundry. The spacious primary suite is complete with a walk-in closet and private 4-piece ensuite, while a second 3-piece bath adds everyday convenience. Pocket French doors and a mix of hardwood and other practical flooring add character throughout, while two heat pumps, electric baseboard heating, a functional wood stove, central vacuum and air exchanger provide year-round comfort. The lower level expands the living space even further with a rec room, additional den and plenty of storageperfect for movie nights, hobbies, a home office or simply room to spread out. A separate one-bedroom in-law suite, complete with its own entrance and driveway, offers exceptional flexibility for extended family, guests or multi-generational living. With an open-concept kitchen and living area, bedroom, 3-piece bath with laundry and additional storage, everyone can enjoy their own comfortable space and privacy. Outside, youll appreciate the attached two-car garage, deck and fenced backyard, with the fencing completed approximately two years ago. A metal roof approximately 45 years old and a 2025 Generac generator are valuable additions, along with a 200-amp breaker panel and poured concrete foundation. With generous living space, a private in-law setup, double garage and a long list of practical upgrades, this is a property that delivers far more than meets the eye. A wonderful option for families looking for space today and flexibility for the years ahead. (id:45785)
Property Details
| MLS® Number | 202620377 |
| Property Type | Single Family |
| Community Name | Truro |
| Amenities Near By | Shopping, Place Of Worship |
| Features | Walk-in Closet, Generator |
Building
| Bathroom Total | 3 |
| Bedrooms Above Ground | 2 |
| Bedrooms Below Ground | 1 |
| Bedrooms Total | 3 |
| Appliances | Stove, Dishwasher, Dryer, Washer, Microwave, Refrigerator, Central Vacuum |
| Architectural Style | Bungalow |
| Construction Style Attachment | Detached |
| Cooling Type | Air Conditioned |
| Exterior Finish | Vinyl |
| Flooring Type | Hardwood, Laminate, Vinyl |
| Foundation Type | Poured Concrete |
| Heating Fuel | Electric, Wood |
| Heating Type | Baseboard Heaters, Heat Pump, Ductless, Stove |
| Stories Total | 1 |
| Size Interior | 2,535 Ft2 |
| Total Finished Area | 2535 Sqft |
| Type | House |
| Utility Water | Municipal Water |
Parking
| Garage | |
| Attached Garage | |
| Paved Yard |
Land
| Acreage | No |
| Land Amenities | Shopping, Place Of Worship |
| Landscape Features | Landscaped |
| Sewer | Municipal Sewage System |
| Size Irregular | 0.219 |
| Size Total | 0.219 Ac |
| Size Total Text | 0.219 Ac |
Rooms
| Level | Type | Length | Width | Dimensions |
|---|---|---|---|---|
| Basement | Family Room | 10.11x13.3 | ||
| Basement | Recreational, Games Room | 26.11x13.8 | ||
| Basement | Storage | 22.5x8.6 | ||
| Basement | Utility Room | 4.10x11.6 | ||
| Basement | Laundry / Bath | 9.6x11.6 | ||
| Basement | Kitchen | 8.4x13.7 | ||
| Basement | Living Room | 12.6x13.7 | ||
| Basement | Bedroom | 9.4x13.3 | ||
| Main Level | Foyer | 7.10x7.3 | ||
| Main Level | Dining Nook | 11.3x9.10 | ||
| Main Level | Kitchen | 7.10x8.10 | ||
| Main Level | Dining Room | 11.3x9.6 | ||
| Main Level | Living Room | 12.5x17.9 | ||
| Main Level | Laundry Room | 6.7x2.9 | ||
| Main Level | Den | 9.5x11.3 | ||
| Main Level | 4pc Bathroom | 6.7x7.9 | ||
| Main Level | Bedroom | 12.8x11.3 | ||
| Main Level | Primary Bedroom | 10.10x14.2 | ||
| Main Level | 3pc Ensuite Bath | 6.7x8.11 | ||
| Main Level | Other | WIC 6.7x5.4 |
https://www.realtor.ca/real-estate/30146807/1-hillcrest-street-truro-truro
Contact Us
Contact us for more information
Amy Crowell
www.trurohometeam.ca/
791 Prince Street
Truro, Nova Scotia B2N 1G7
Joanne Bouley
(902) 893-0255
https://www.trurohometeam.ca/
https://www.facebook.com/trurohometeam
https://www.instagram.com/trurorealtorjoanne/
791 Prince Street
Truro, Nova Scotia B2N 1G7

The trademarks REALTOR®, REALTORS®, and the REALTOR® logo are controlled by The Canadian Real Estate Association (CREA) and identify real estate professionals who are members of CREA. The trademarks MLS®, Multiple Listing Service® and the associated logos are owned by The Canadian Real Estate Association (CREA) and identify the quality of services provided by real estate professionals who are members of CREA. The trademark DDF® is owned by The Canadian Real Estate Association (CREA) and identifies CREA's Data Distribution Facility (DDF®)
August 14 2026 07:30:53
Nova Scotia Association of REALTORS®
RE/MAX Fairlane Realty