
38 Coulter Crescent Oakfield, Nova Scotia B2T 0N4

$809,000
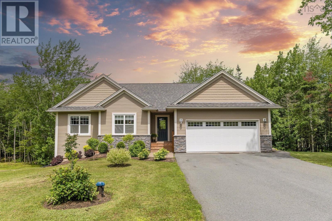
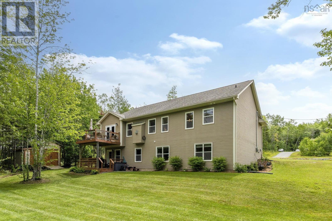
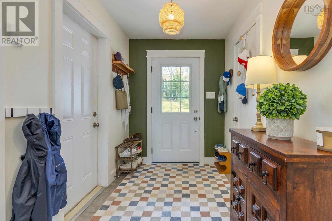
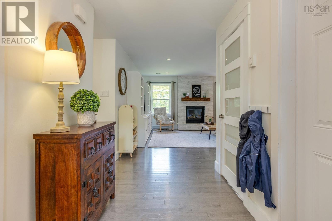
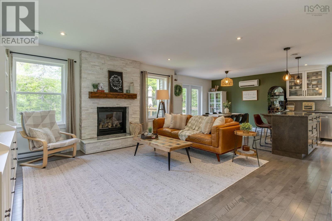
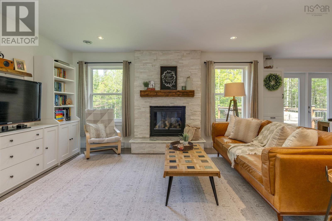
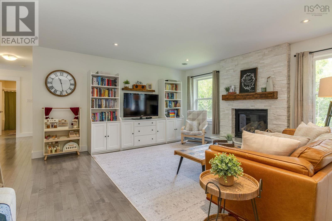
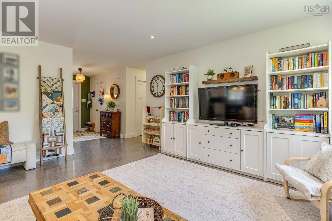
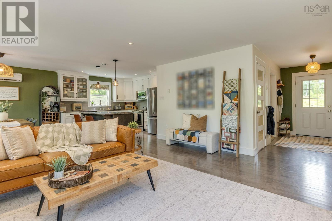
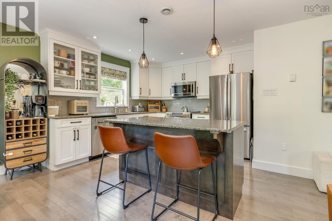
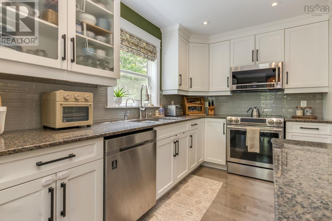
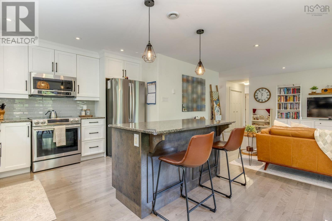
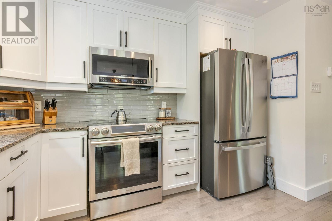
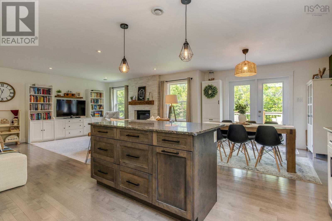
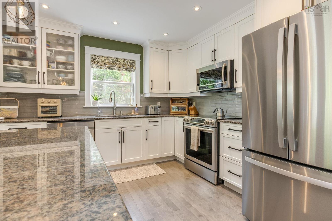
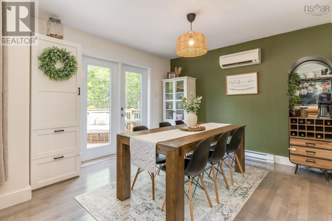
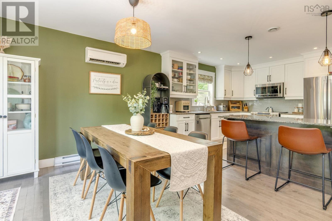
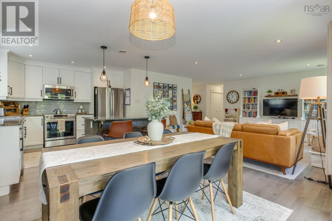
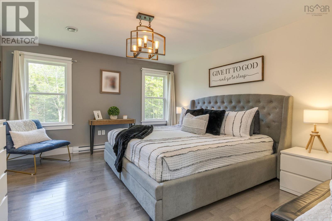
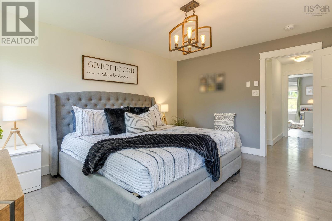
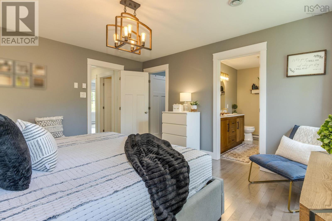
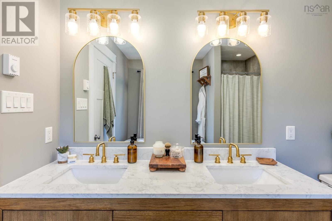
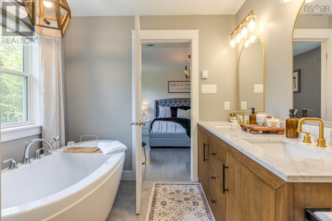
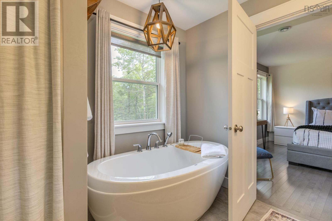
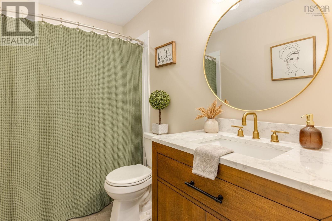
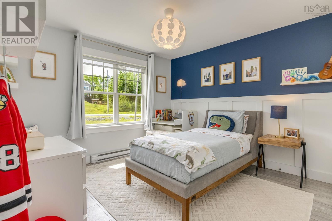
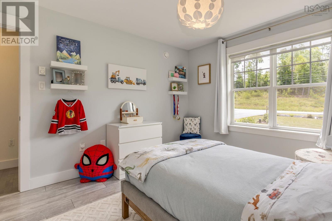
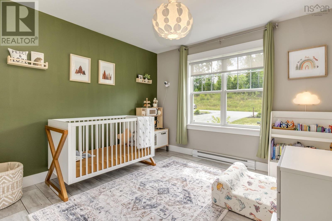
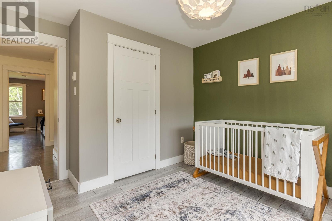
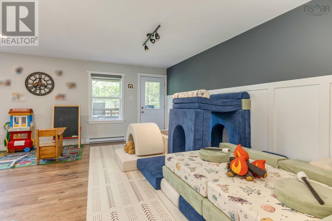
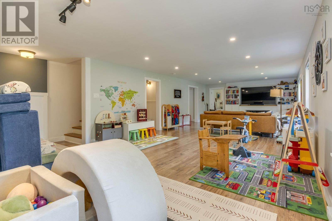
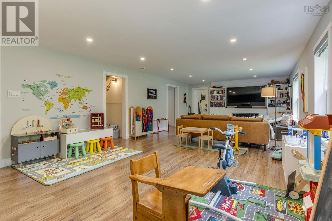
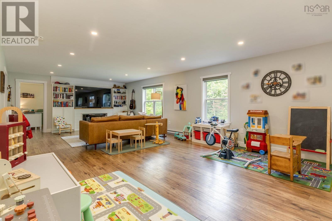
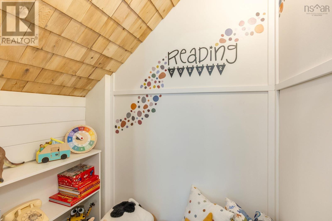
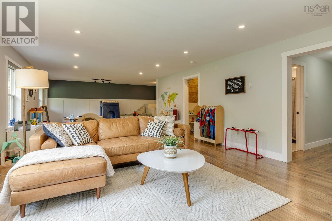
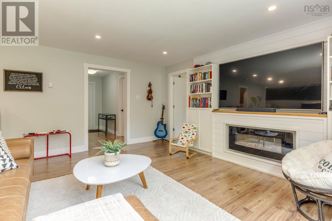
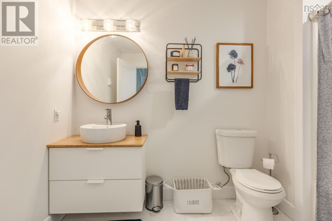
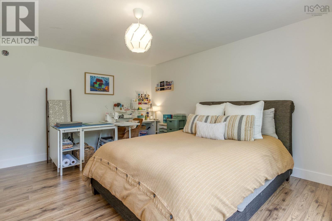
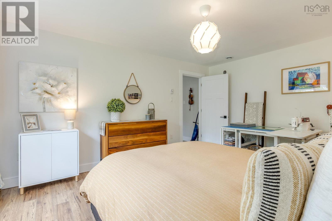
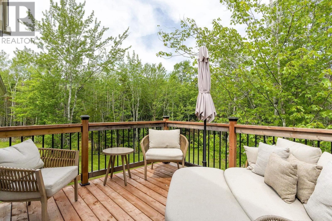
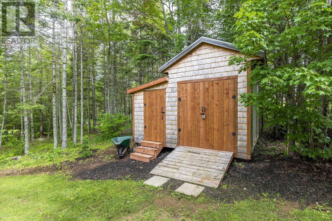
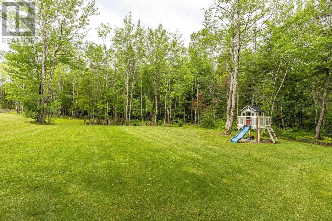
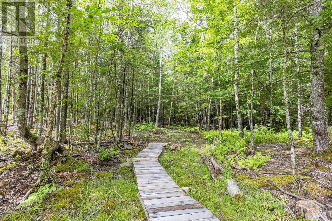
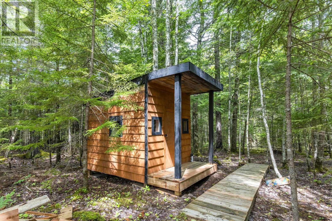
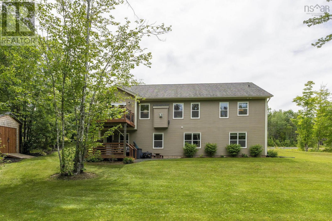
Welcome to this beautiful, move-in-ready bungalow in the desirable community of Oakfield, Nova Scotia! Proudly offered by the original owners, this exceptional home showcases pride of ownership throughout, with thoughtful updates, quality finishes, and beautifully landscaped grounds. Situated on a beautiful corner lot, the property offers a private backyard, large paved driveway, and plenty of outdoor space to enjoy. The fully landscaped grounds feature biking trails, a charming kids cabin, and a storage shed, making this an ideal home for families and outdoor enthusiasts alike. Inside, youll find over 2,500 square feet of finished living space, plus a large additional storage area. The main level features beautiful hardwood flooring and a bright, inviting open-concept living area designed for both everyday living and entertaining. The gorgeous kitchen offers plenty of functionality and includes reverse osmosis water, while patio doors provide easy access to the upper patio. The main floor offers three bedrooms and two bathrooms, including a spacious primary suite complete with its own ensuite bathroom and large walk-in closet. The fully finished walkout basement provides even more living space, featuring a large fourth bedroom and full bathroom, along with generous storage options. Additional features a heat pump on the main level, propane fireplace with an updated mantle, new vanities, updated lighting and fixtures, double garage with custom built-ins, large paved driveway, and outdoor storage shed. Located in a beautiful neighbourhood with convenient access to provincial parks, golf courses, biking trails, and countless opportunities to enjoy the natural beauty of Nova Scotia, this property offers the perfect combination of comfort, privacy, and lifestyle. Move-in ready and lovingly maintained by its original owners, this is a home youll be proud to call your own. (id:45785)
Property Details
| MLS® Number | 202620497 |
| Property Type | Single Family |
| Community Name | Oakfield |
| Amenities Near By | Golf Course, Park, Playground, Beach |
| Features | Treed, Walk-in Closet |
| Structure | Shed |
Building
| Bathroom Total | 3 |
| Bedrooms Above Ground | 3 |
| Bedrooms Below Ground | 1 |
| Bedrooms Total | 4 |
| Appliances | Stove, Dishwasher, Dryer, Washer, Refrigerator |
| Architectural Style | Bungalow |
| Basement Development | Finished |
| Basement Features | Walk Out |
| Basement Type | Full (finished) |
| Constructed Date | 2014 |
| Construction Style Attachment | Detached |
| Cooling Type | Air Conditioned |
| Exterior Finish | Vinyl |
| Fireplace Present | Yes |
| Flooring Type | Ceramic Tile, Hardwood, Laminate |
| Foundation Type | Poured Concrete |
| Heating Fuel | Electric |
| Heating Type | Baseboard Heaters, Heat Pump, Ductless |
| Stories Total | 1 |
| Size Interior | 2,526 Ft2 |
| Total Finished Area | 2526 Sqft |
| Type | House |
| Utility Water | Drilled Well |
Parking
| Garage | |
| Attached Garage | |
| Paved Yard |
Land
| Acreage | Yes |
| Land Amenities | Golf Course, Park, Playground, Beach |
| Landscape Features | Landscaped |
| Sewer | Septic System |
| Size Irregular | 1.3187 |
| Size Total | 1.3187 Ac |
| Size Total Text | 1.3187 Ac |
Rooms
| Level | Type | Length | Width | Dimensions |
|---|---|---|---|---|
| Basement | 4pc Bathroom | 10.3 x 6.6 | ||
| Basement | Recreational, Games Room | 19.6 x 35.8 | ||
| Basement | Storage | 19.2 x 21 | ||
| Basement | Bedroom | 15.7 x 12.9 | ||
| Main Level | Foyer | 6'4 X 9'6 | ||
| Main Level | Living Room | 15.9 x 15.9 | ||
| Main Level | Dining Nook | 9.4 x 10.11 | ||
| Main Level | Kitchen | 12.8 x 10.11 | ||
| Main Level | 4pc Bathroom | 4.11 x 11.2 | ||
| Main Level | Bedroom | 12.5 x 11 | ||
| Main Level | Bedroom | 13.5 x 11.2 | ||
| Main Level | Primary Bedroom | 14. x 12.10 | ||
| Main Level | 5pc Ensuite Bath | 8.3 x 9.4 |
https://www.realtor.ca/real-estate/30151762/38-coulter-crescent-oakfield-oakfield
Contact Us
Contact us for more information
Bill Covey
(902) 425-2221
www.billcovey.com/
84 Chain Lake Drive
Beechville, Nova Scotia B3S 1A2

The trademarks REALTOR®, REALTORS®, and the REALTOR® logo are controlled by The Canadian Real Estate Association (CREA) and identify real estate professionals who are members of CREA. The trademarks MLS®, Multiple Listing Service® and the associated logos are owned by The Canadian Real Estate Association (CREA) and identify the quality of services provided by real estate professionals who are members of CREA. The trademark DDF® is owned by The Canadian Real Estate Association (CREA) and identifies CREA's Data Distribution Facility (DDF®)
August 14 2026 09:31:26
Nova Scotia Association of REALTORS®
Royal LePage Atlantic