
1 Piers Avenue Fairmount, Nova Scotia B3N 1Z2

$599,900
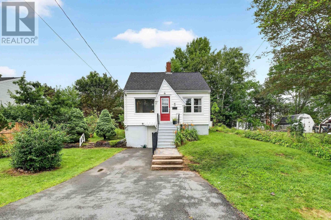
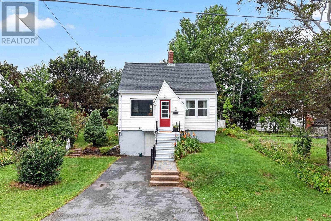
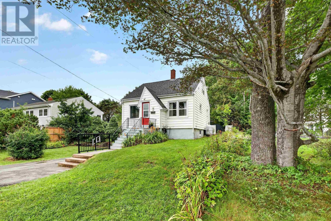
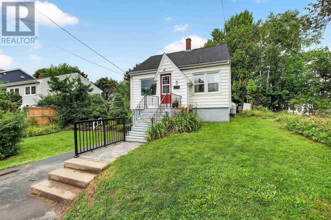
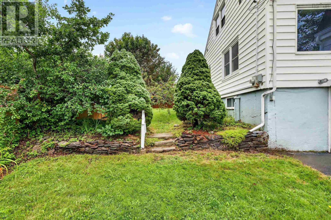
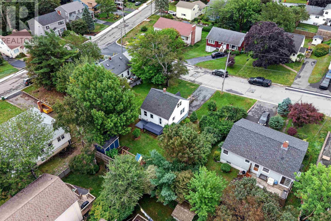
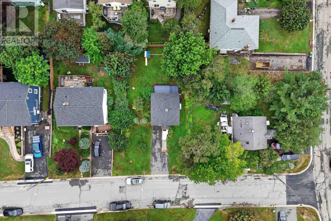
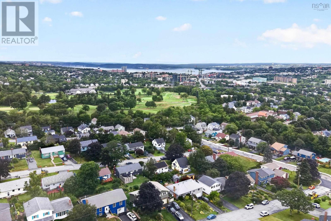
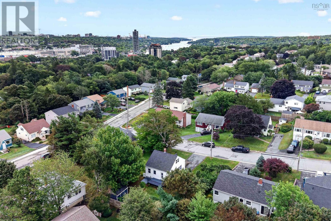
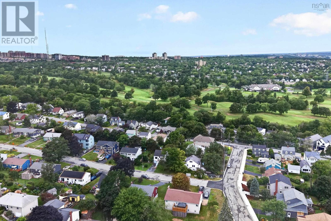
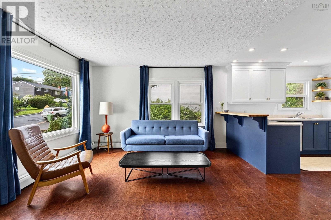
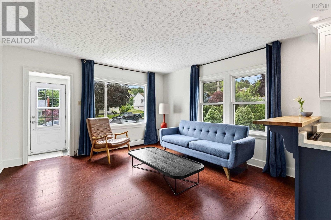
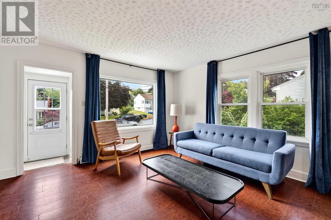
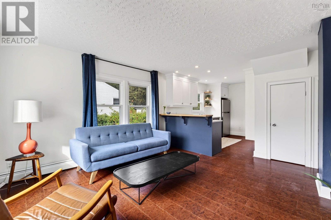
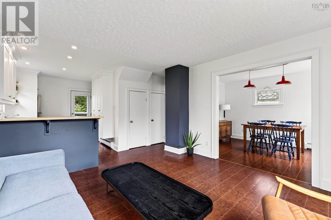
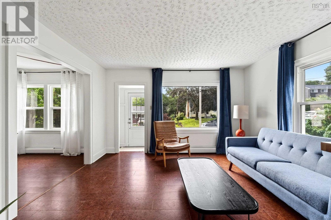
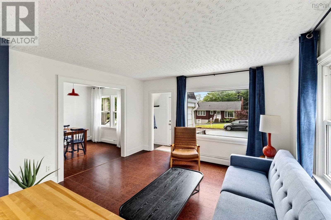
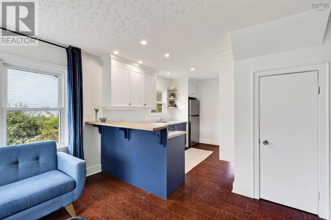
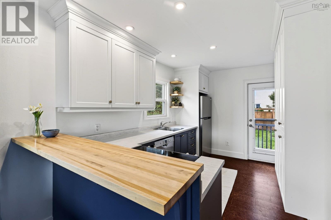
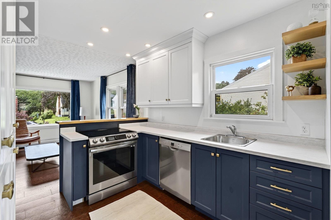
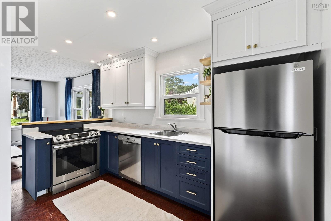
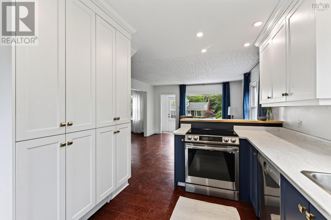
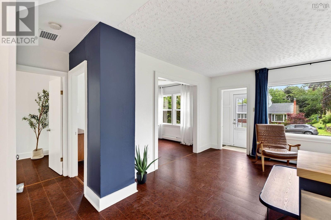
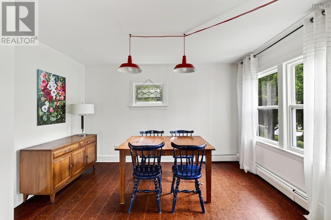
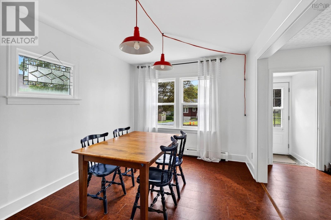
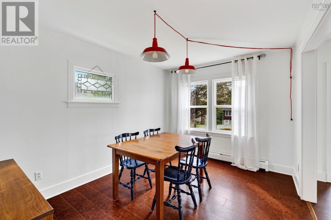
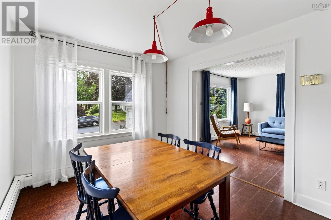
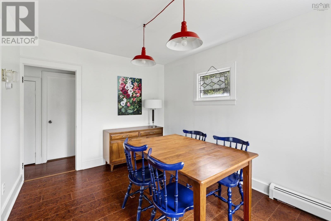
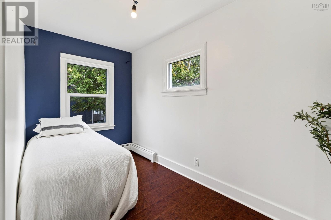
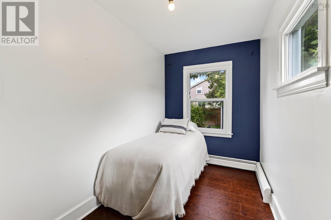
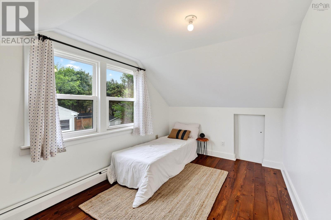
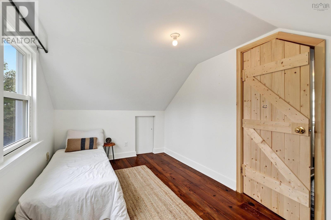
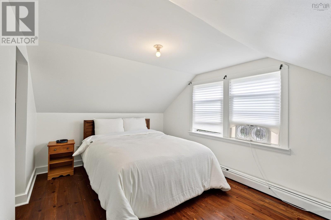
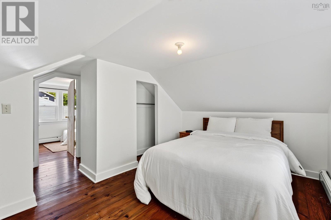
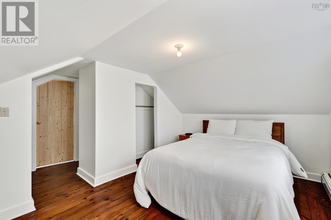
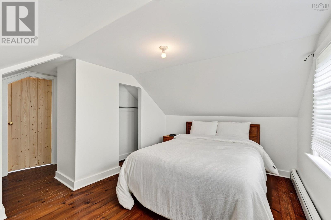
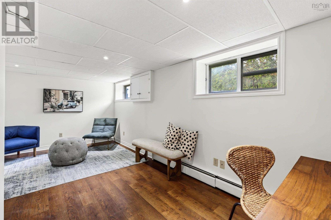
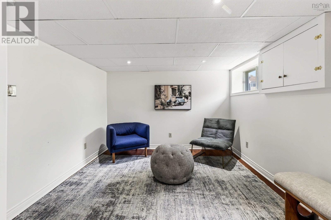
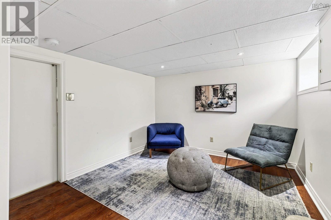
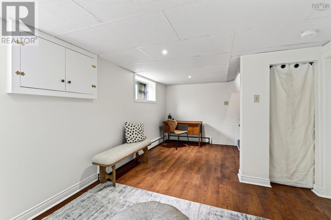
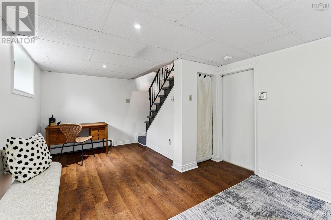
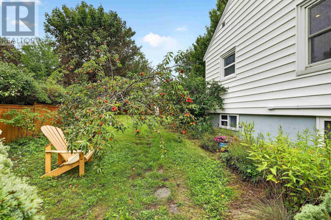
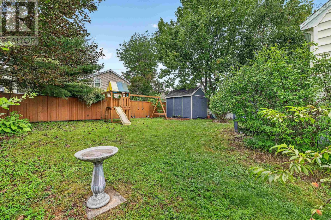
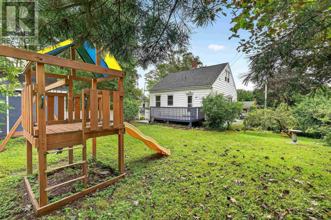
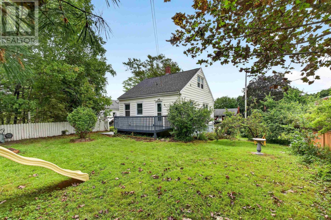
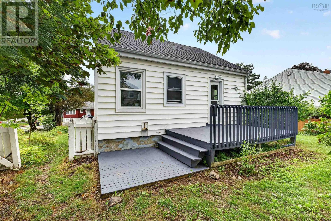
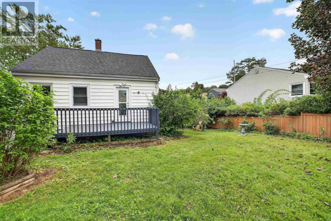
Welcome to the perfect blend of city convenience and suburban tranquility! Nestled in a highly sought-after community bordering the Halifax Peninsula, this well-maintained 3-bedroom home offers a lifestyle of comfort and flexibility. Best of all, it is move-in ready with tasteful updates throughout. The main level features a bright, functional layout that includes one bedroomideal for a private home office or guest suite. The fully finished basement offers the perfect canvas for a spacious rec room, home gym, or playroom, providing valuable extra square footage. Take advantage of the dedicated workshop space, perfect for woodworking, DIY projects, or extra storage. Situated on an expansive, lush lot, this property is a gardener's delightkeep an eye out for the flourishing peach tree! The outdoor space provides a private sanctuary to relax and unwind. Step outside your door and immediately connect to the popular BLT (Beechville-Lakeside-Timberlea) Trail system, offering miles of scenic walking and biking right in your backyard. Located in an incredibly popular school district, this home is ideally situated for small families. Youll enjoy effortless access to major transit routes, shopping, and downtown Halifax, all while enjoying the peace of a quiet, established neighbourhood. (id:45785)
Property Details
| MLS® Number | 202621102 |
| Property Type | Single Family |
| Neigbourhood | Fairmount |
| Community Name | Fairmount |
| Amenities Near By | Park, Playground, Public Transit, Shopping, Place Of Worship |
| Features | Level |
| Structure | Shed |
Building
| Bathroom Total | 1 |
| Bedrooms Above Ground | 3 |
| Bedrooms Total | 3 |
| Appliances | Gas Stove(s), Dishwasher, Dryer, Washer, Refrigerator |
| Constructed Date | 1950 |
| Construction Style Attachment | Detached |
| Exterior Finish | Vinyl |
| Flooring Type | Carpeted, Cork, Laminate, Tile |
| Foundation Type | Concrete Block, Poured Concrete |
| Heating Fuel | Oil |
| Heating Type | Baseboard Heaters |
| Stories Total | 2 |
| Size Interior | 1,163 Ft2 |
| Total Finished Area | 1163 Sqft |
| Type | House |
| Utility Water | Municipal Water |
Parking
| Paved Yard |
Land
| Acreage | No |
| Land Amenities | Park, Playground, Public Transit, Shopping, Place Of Worship |
| Landscape Features | Landscaped |
| Sewer | Municipal Sewage System |
| Size Irregular | 0.1377 |
| Size Total | 0.1377 Ac |
| Size Total Text | 0.1377 Ac |
Rooms
| Level | Type | Length | Width | Dimensions |
|---|---|---|---|---|
| Second Level | Bedroom | 8.1x13.7 | ||
| Second Level | Bedroom | 9.7x13.7 | ||
| Lower Level | Recreational, Games Room | 8.2x13.1 | ||
| Main Level | Living Room | 13.3x13.1 | ||
| Main Level | Dining Nook | 9.7x12.10 | ||
| Main Level | Kitchen | 12.2x8.2 | ||
| Main Level | Bedroom | 6.3x12.1 | ||
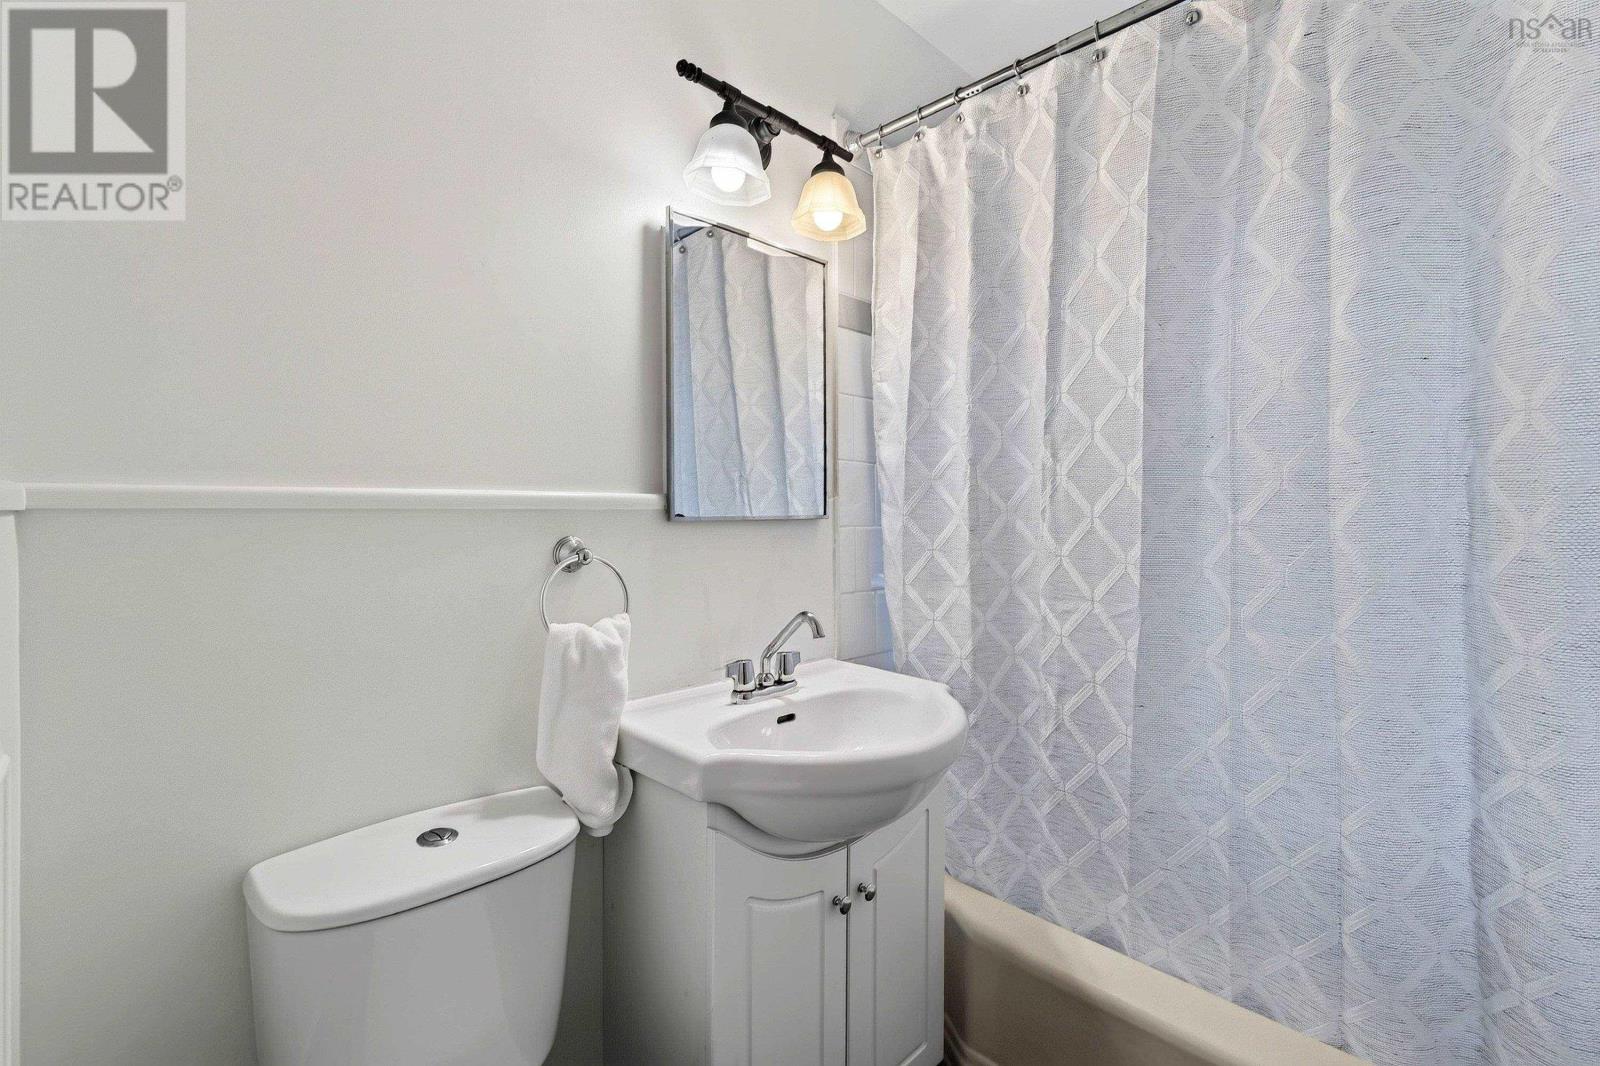
| Main Level | 3pc Bathroom | 4.10x6.10+2.2x2.4 | ||
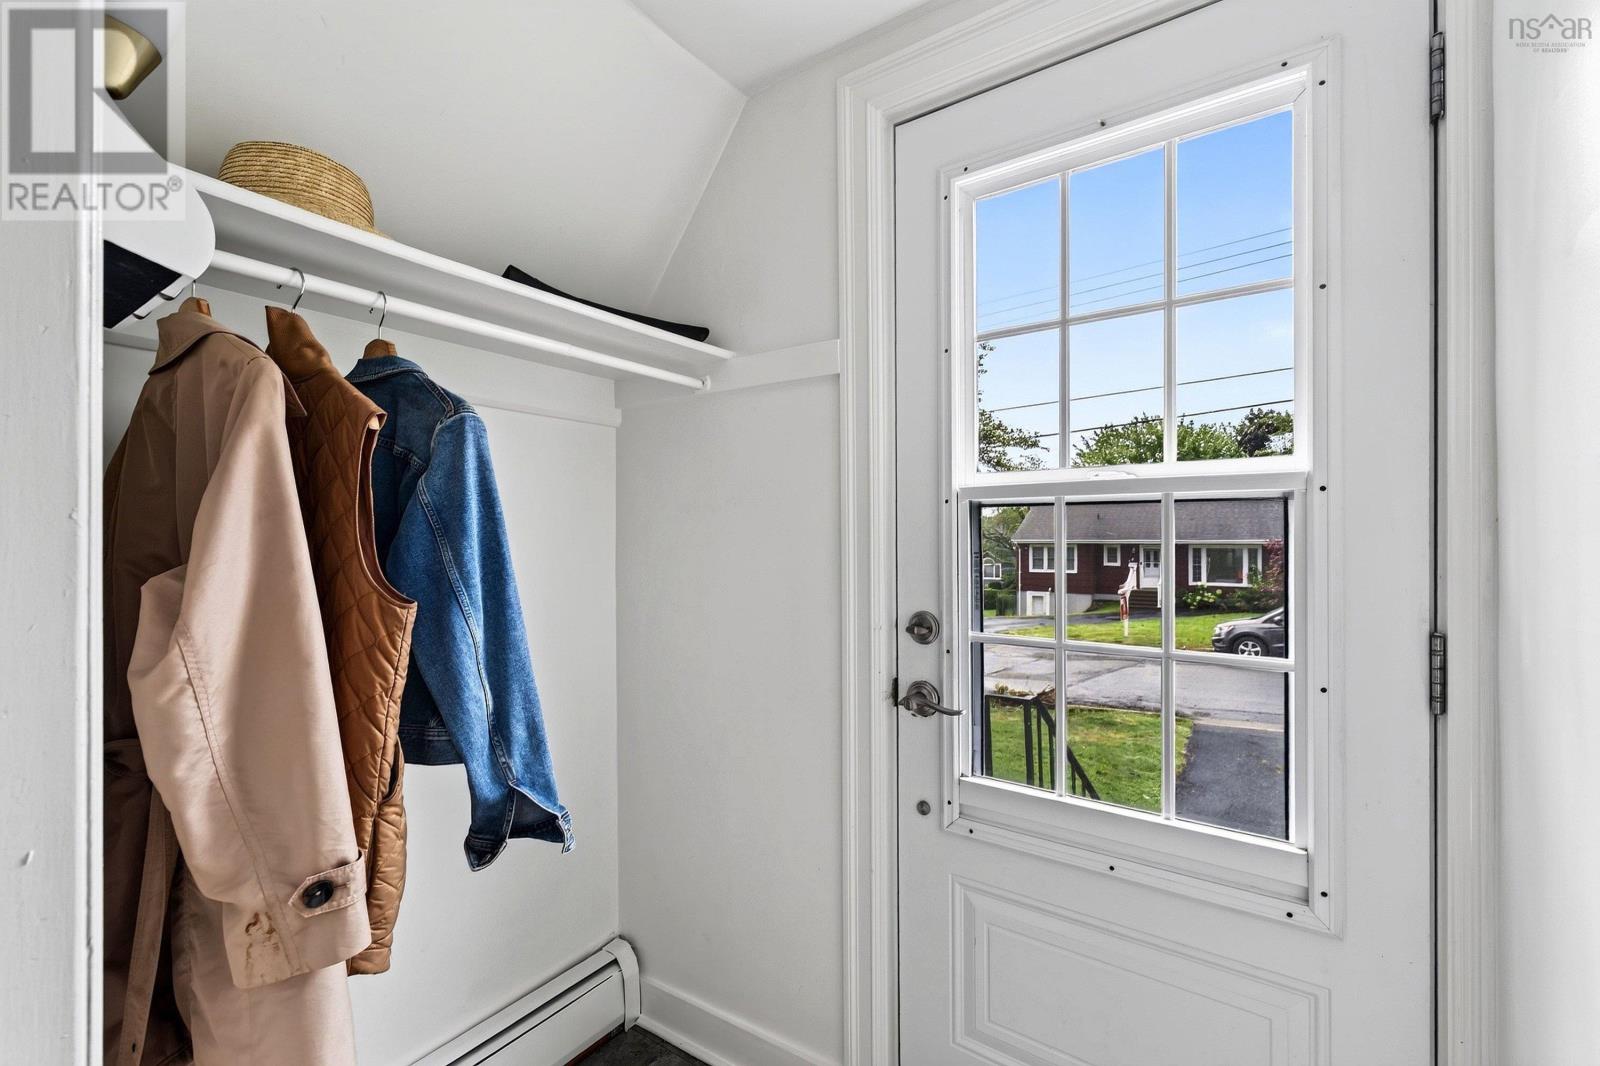
| Main Level | Porch | 5x3.8 |
https://www.realtor.ca/real-estate/30178282/1-piers-avenue-fairmount-fairmount
Contact Us
Contact us for more information
Dawn Dauphinee
(902) 442-9490
https://www.domusrealty.ca/
https://www.facebook.com/domusdawn
5880 Spring Garden Road,suite 100
Halifax, Nova Scotia B3H 1Y1

The trademarks REALTOR®, REALTORS®, and the REALTOR® logo are controlled by The Canadian Real Estate Association (CREA) and identify real estate professionals who are members of CREA. The trademarks MLS®, Multiple Listing Service® and the associated logos are owned by The Canadian Real Estate Association (CREA) and identify the quality of services provided by real estate professionals who are members of CREA. The trademark DDF® is owned by The Canadian Real Estate Association (CREA) and identifies CREA's Data Distribution Facility (DDF®)
August 30 2026 04:10:03
Nova Scotia Association of REALTORS®
Domus Realty Limited