
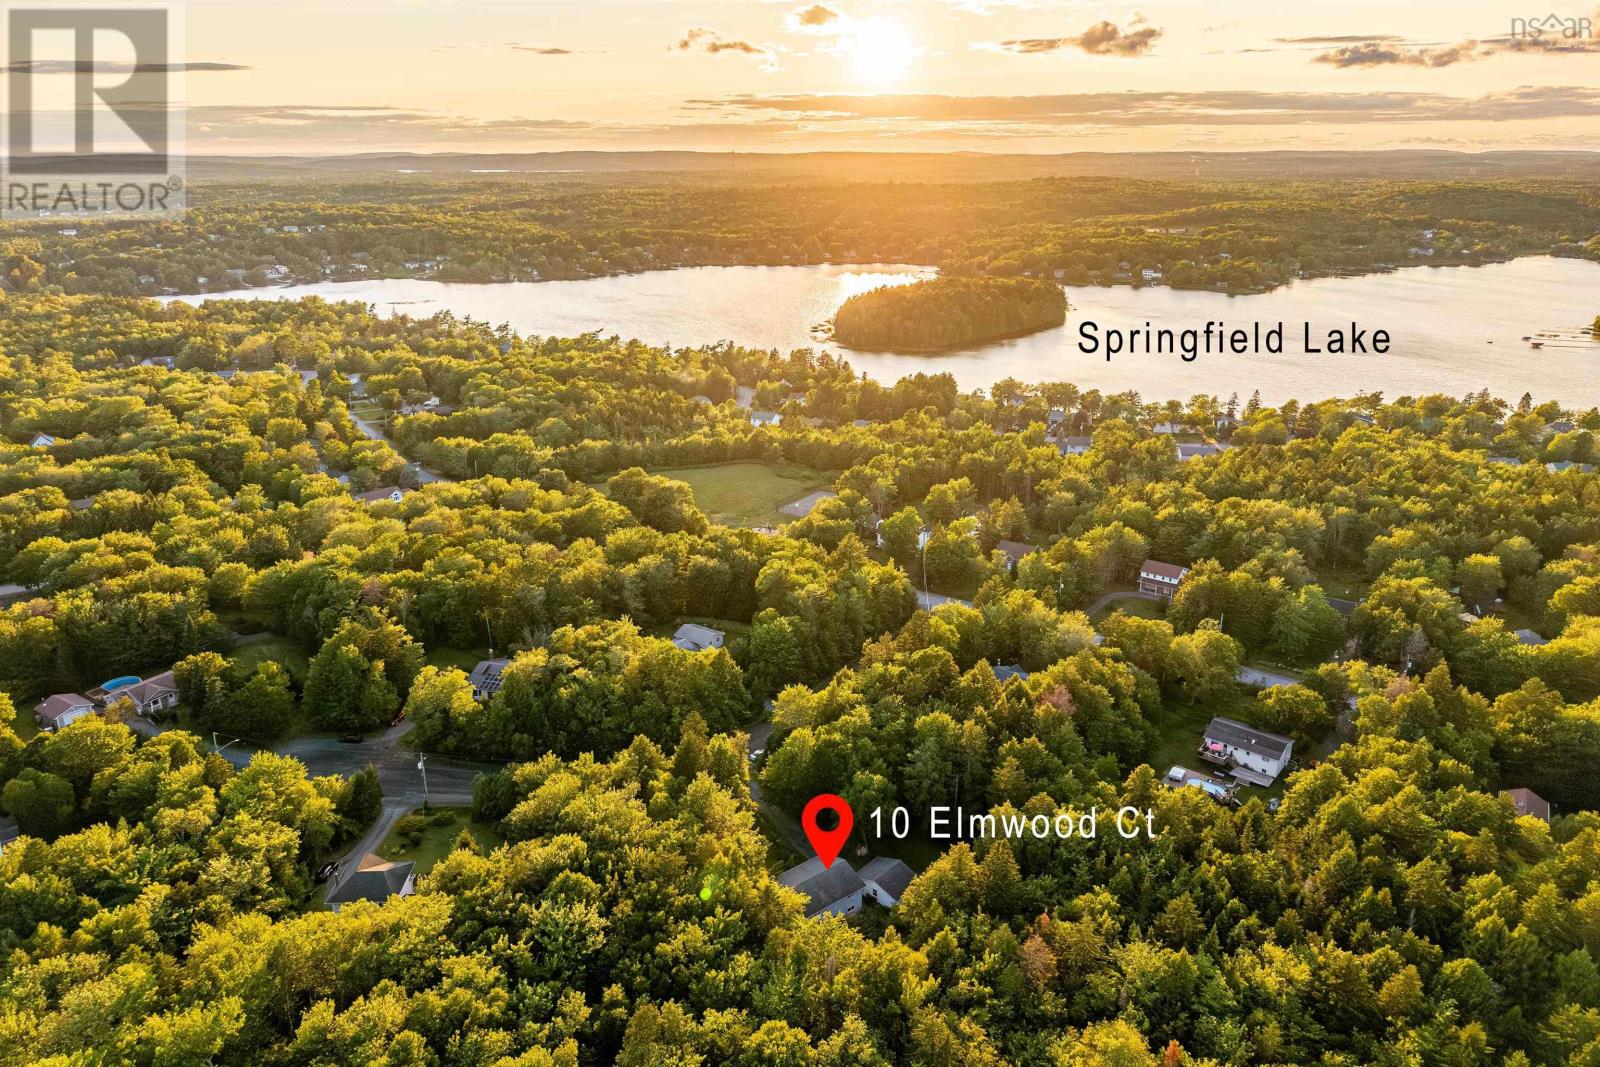
10 Elmwood Court Sackville, Nova Scotia B4E 3B1

$630,000
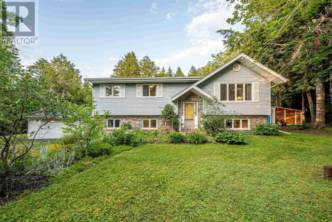
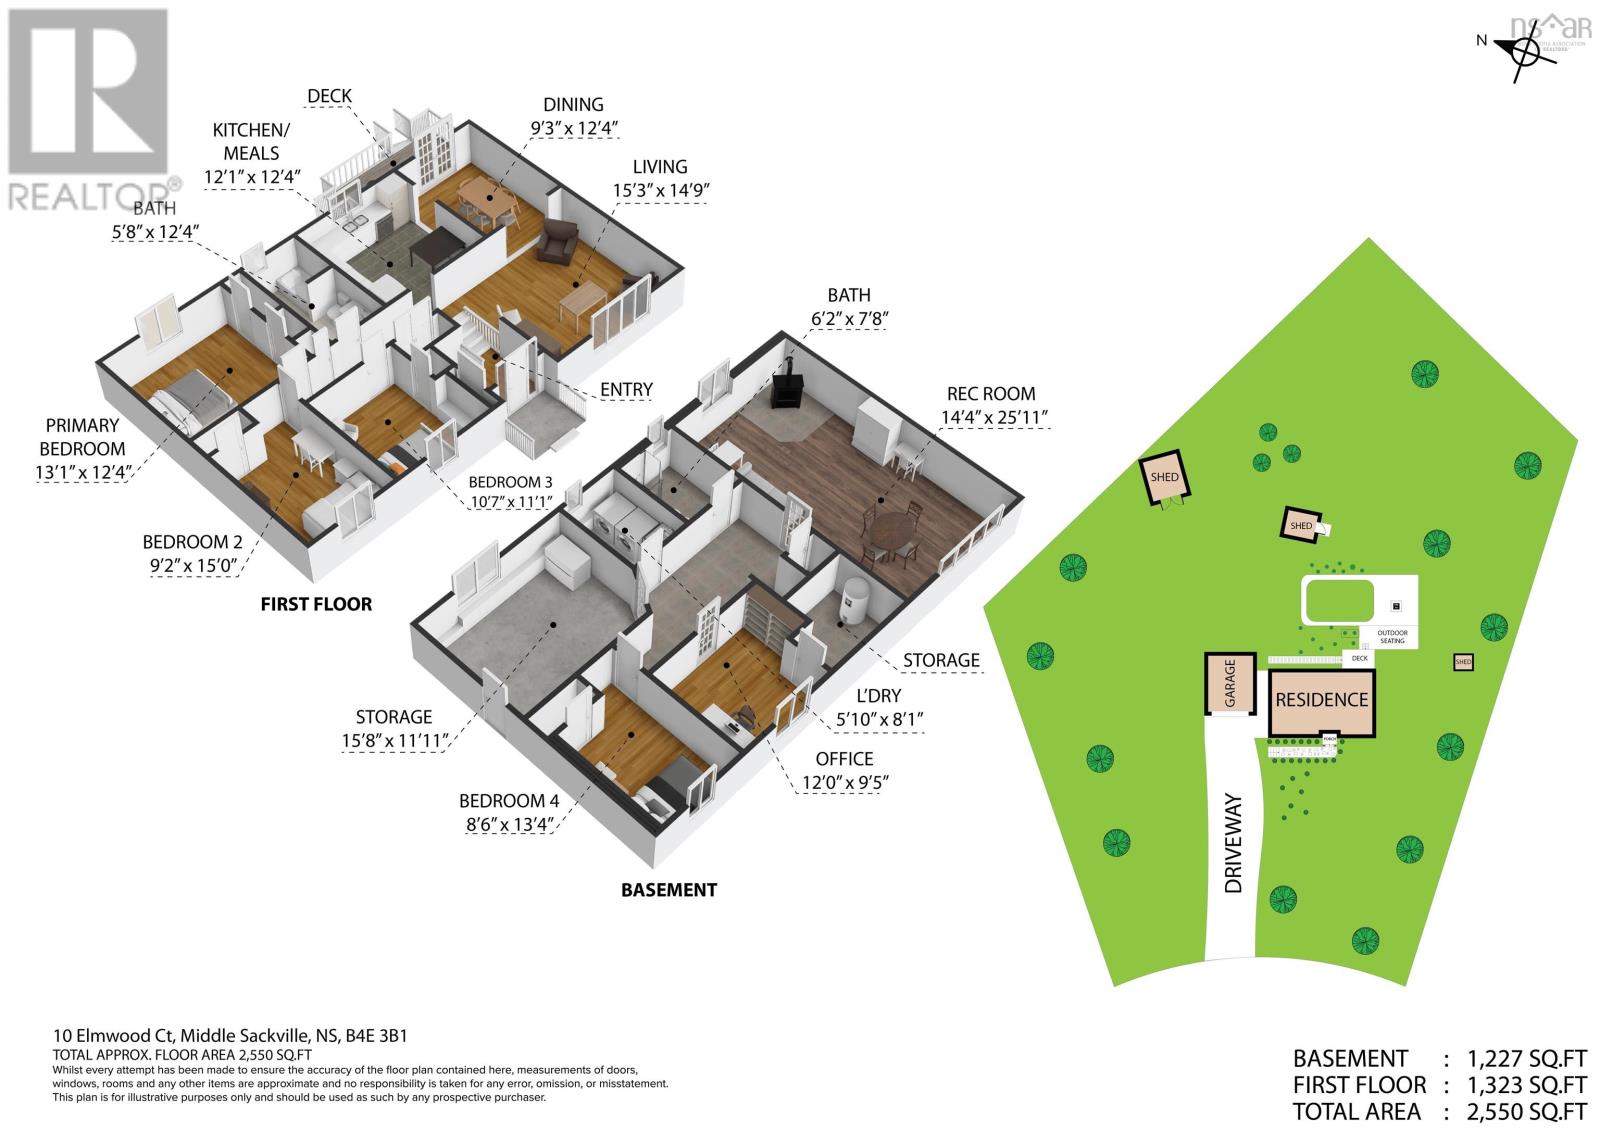
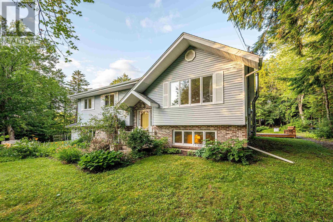
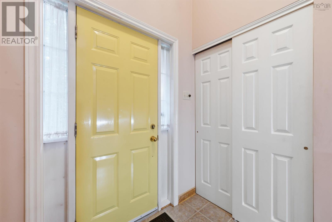
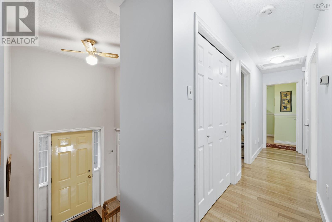
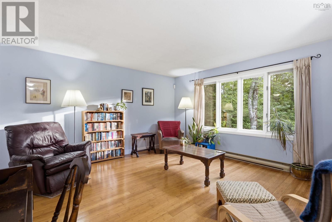
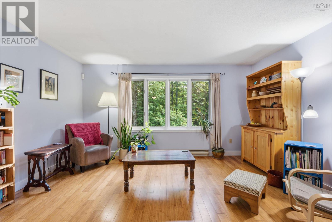
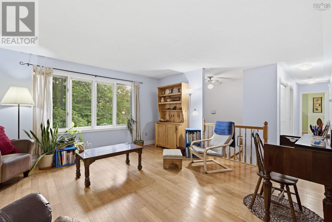
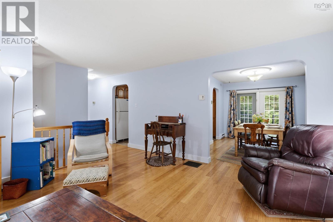
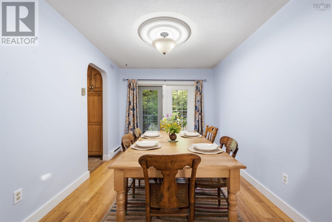
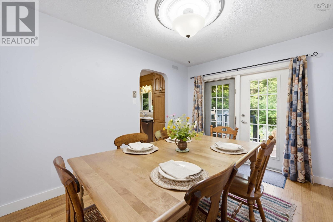
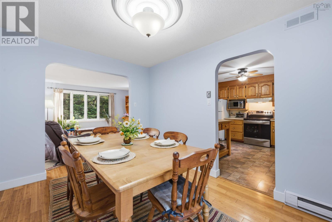
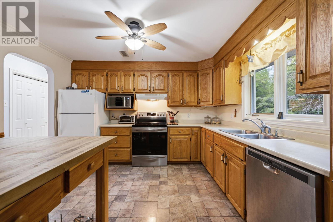
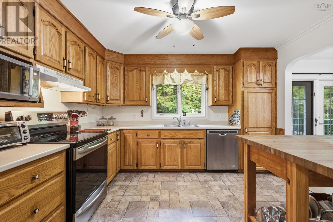
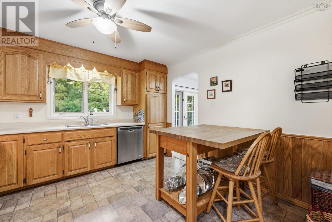
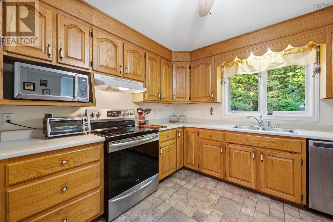
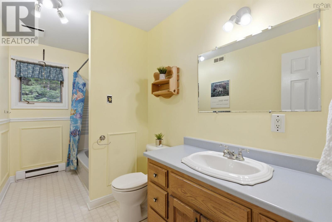
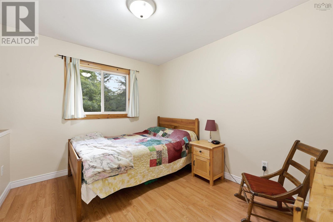
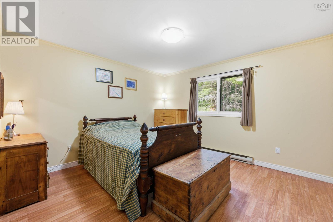
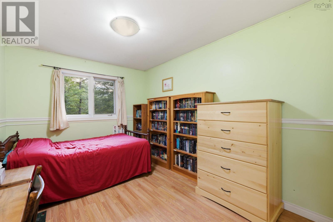
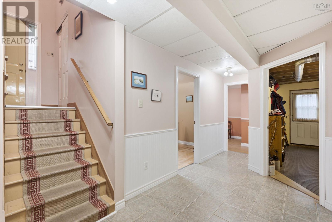
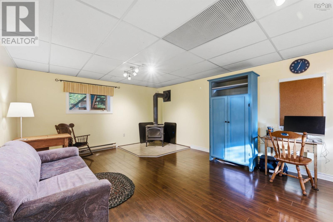
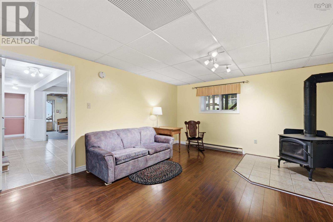
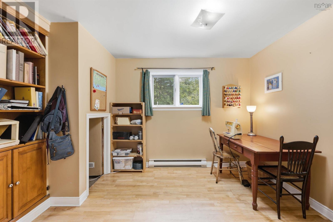
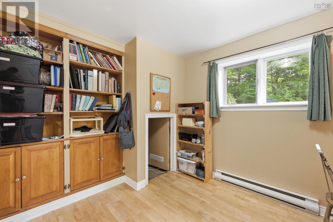
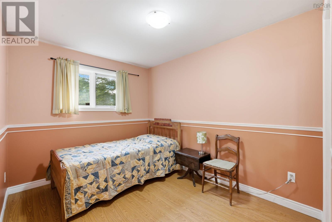
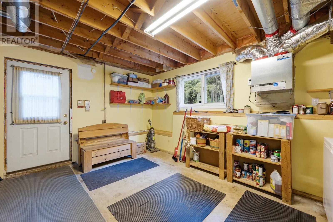
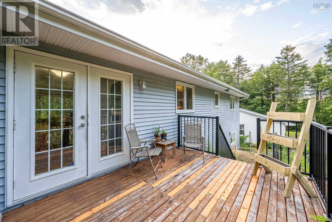
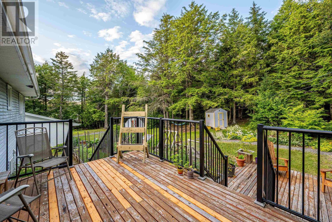
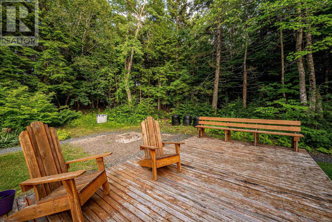
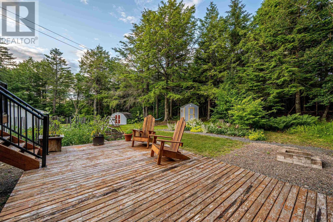
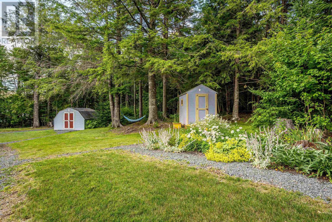
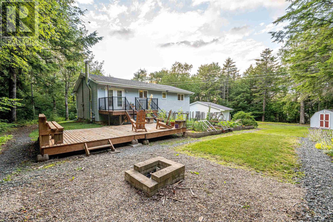
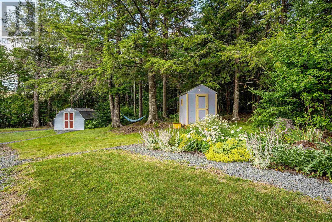
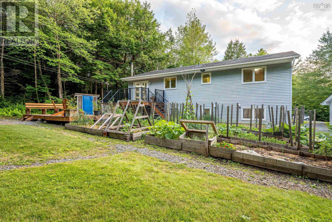
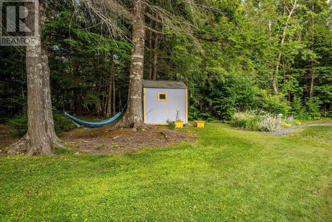
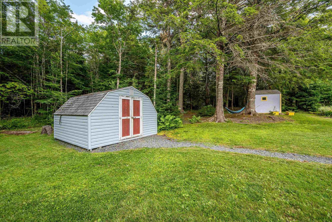
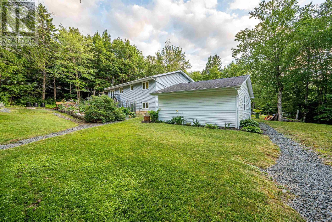
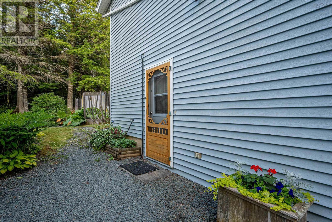
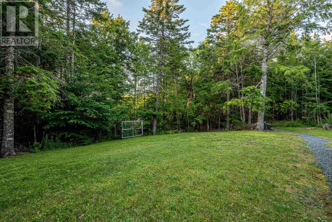
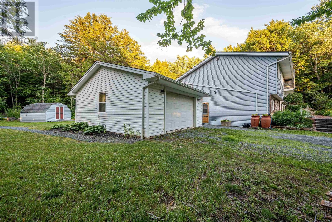
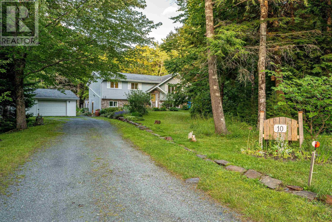
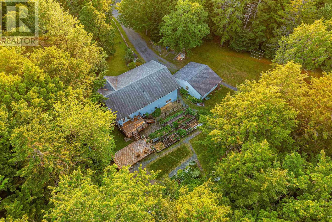
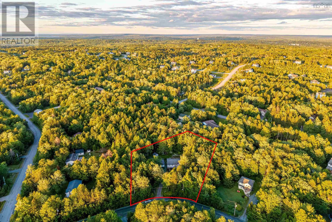
Nestled in a quiet, tree-lined setting in Middle Sackville, this charming 4 bedroom, 2 bathroom home offers a wonderful blend of comfort, privacy and nature. This beautifully landscaped property features established fruit and vegetable gardens and an abundance of perennials. Enjoy the added convenience of a newer septic field (2018), cozy wood stove (2013), 60 Gallon Electric water heater (2020), large driveway, two sheds and a beautiful detached garage with workshop. A peaceful property surrounded by trees and nature that is 10km away from Lost Creek Golf Course, minutes to Springfield Lake, a 25 min drive toHalifax Stanfield Airport and just minutes to the convenances of the towns shopping and business centre. This property allows you to enjoy the best of all worlds! (id:45785)
Property Details
| MLS® Number | 202618448 |
| Property Type | Single Family |
| Neigbourhood | Springfield Lake |
| Community Name | Sackville |
| Amenities Near By | Park, Playground |
| Community Features | School Bus |
| Features | Treed |
| Structure | Shed |
Building
| Bathroom Total | 2 |
| Bedrooms Above Ground | 3 |
| Bedrooms Below Ground | 2 |
| Bedrooms Total | 5 |
| Appliances | Oven, Stove, Dishwasher, Washer/dryer Combo, Refrigerator, Water Softener |
| Constructed Date | 1983 |
| Construction Style Attachment | Detached |
| Exterior Finish | Brick, Vinyl |
| Flooring Type | Carpeted, Ceramic Tile, Engineered Hardwood, Laminate |
| Foundation Type | Poured Concrete |
| Half Bath Total | 1 |
| Heating Fuel | Electric, Wood |
| Heating Type | Baseboard Heaters, Stove |
| Stories Total | 1 |
| Size Interior | 2,370 Ft2 |
| Total Finished Area | 2370 Sqft |
| Type | House |
| Utility Water | Drilled Well |
Parking
| Garage | |
| Detached Garage | |
| Gravel |
Land
| Acreage | Yes |
| Land Amenities | Park, Playground |
| Landscape Features | Landscaped |
| Sewer | Septic System |
| Size Irregular | 1.2141 |
| Size Total | 1.2141 Ac |
| Size Total Text | 1.2141 Ac |
Rooms
| Level | Type | Length | Width | Dimensions |
|---|---|---|---|---|
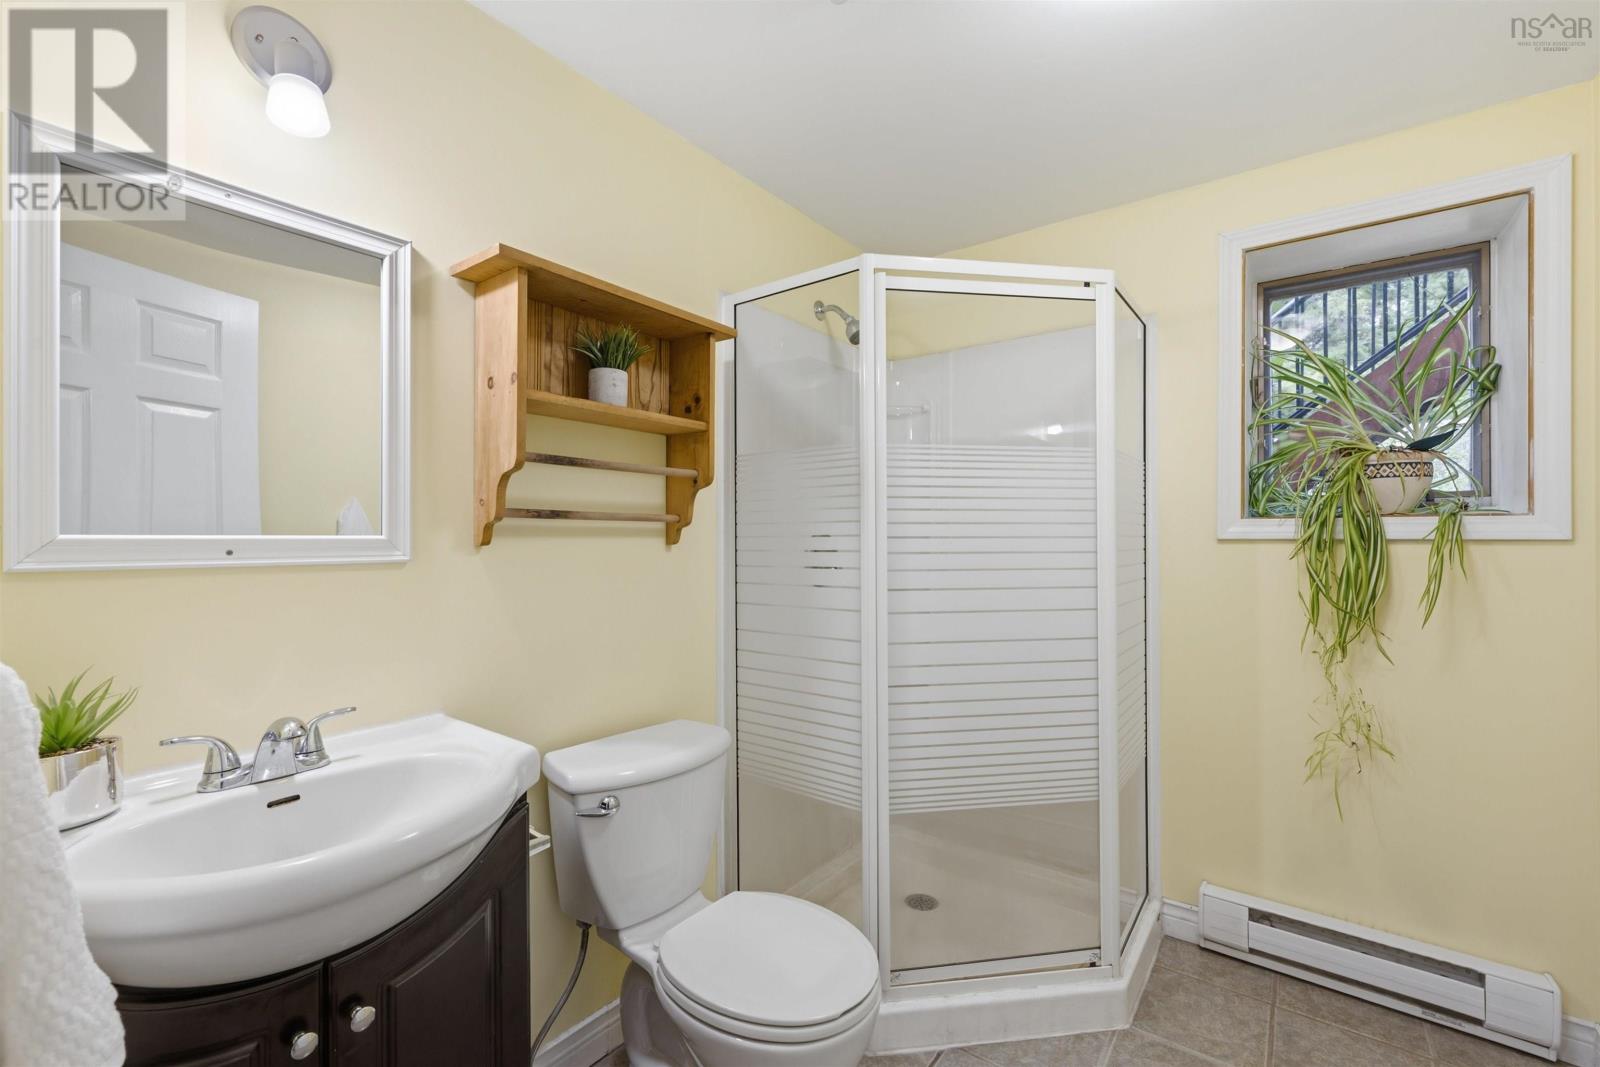
| Basement | Bath (# Pieces 1-6) | 7x6x5.11 | ||
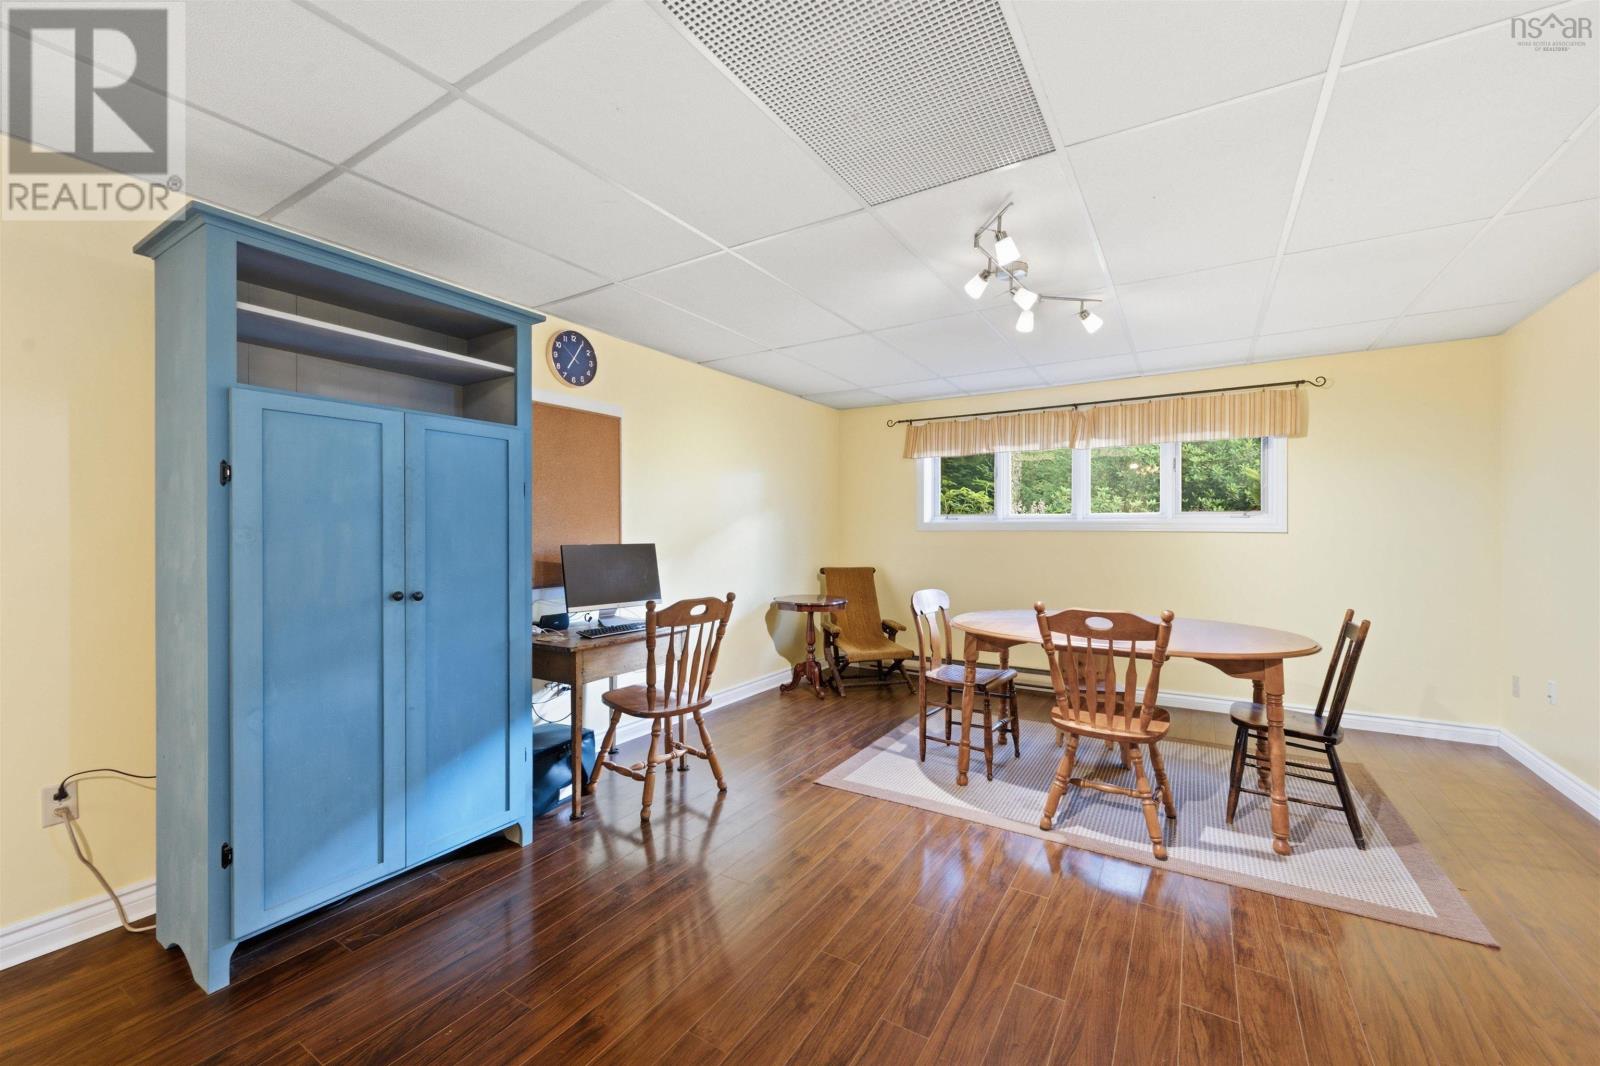
| Basement | Recreational, Games Room | 24.6x14 | ||
| Basement | Den | 9.4x10.11 | ||
| Basement | Bedroom | 10.4x8.4 | ||
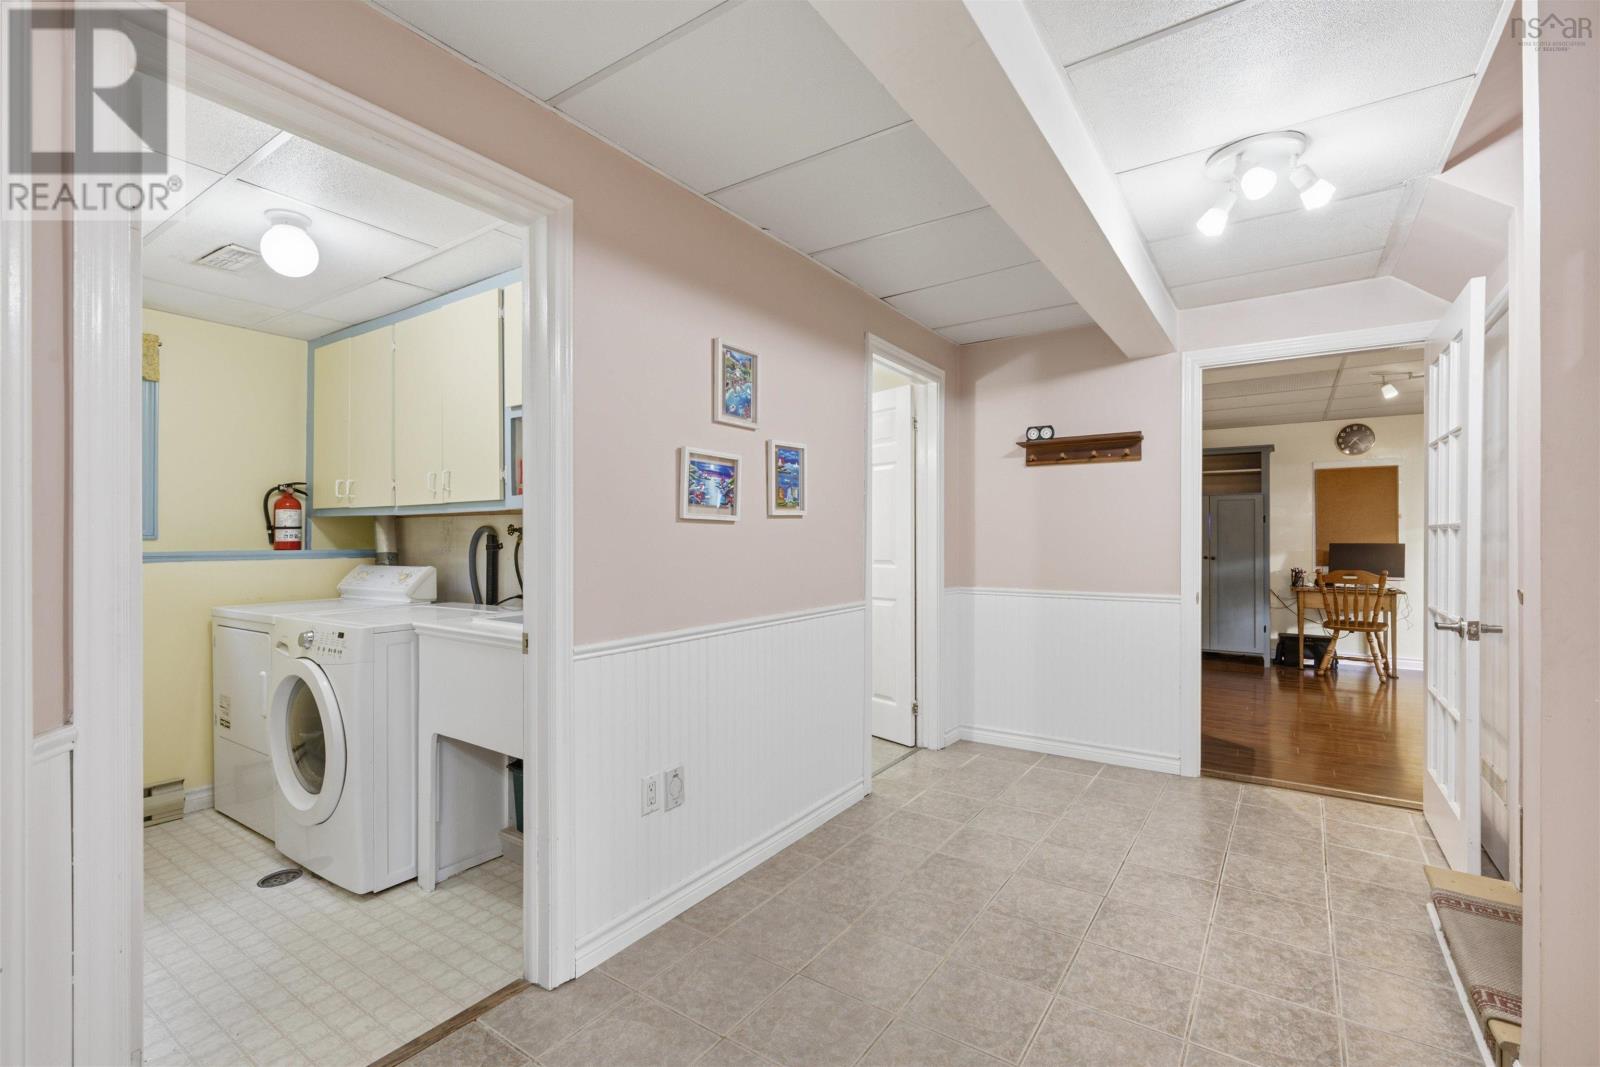
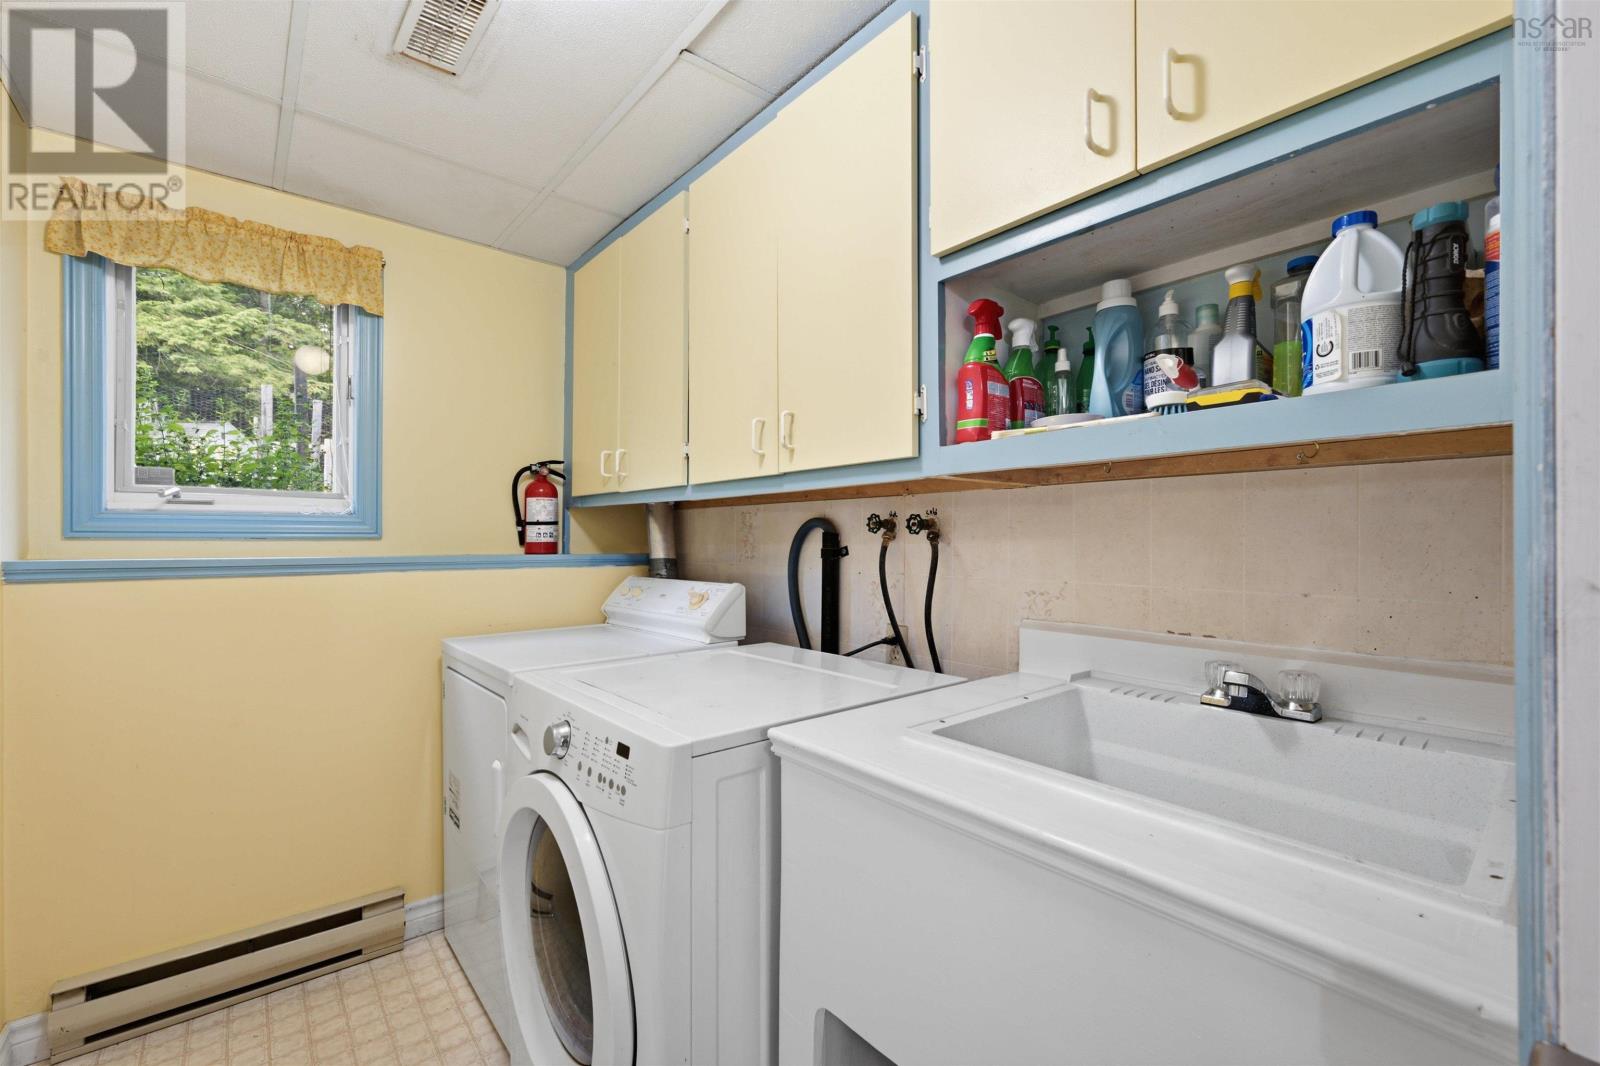
| Basement | Laundry Room | 7.7x5.7 | ||
| Main Level | Bath (# Pieces 1-6) | 12x5 | ||
| Main Level | Living Room | 14.10x14.7 | ||
| Main Level | Dining Room | 9x12.2 | ||
| Main Level | Kitchen | 11.10x9.1 | ||
| Main Level | Primary Bedroom | 13x12.2 | ||
| Main Level | Bedroom | 11.1x9.1 | ||
| Main Level | Bedroom | 9.2x12.4+jog |
https://www.realtor.ca/real-estate/30070941/10-elmwood-court-sackville-sackville
Contact Us
Contact us for more information
Angela Leaman
(902) 252-3389
www.leamanre.ca/
https://www.facebook.com/LeamanRE
https://twitter.com/Angela_Leaman
https://www.instagram.com/angelaleaman_realtor/?hl=en
222 Waterfront Drive, Suite 106
Bedford, Nova Scotia B4A 0H3

The trademarks REALTOR®, REALTORS®, and the REALTOR® logo are controlled by The Canadian Real Estate Association (CREA) and identify real estate professionals who are members of CREA. The trademarks MLS®, Multiple Listing Service® and the associated logos are owned by The Canadian Real Estate Association (CREA) and identify the quality of services provided by real estate professionals who are members of CREA. The trademark DDF® is owned by The Canadian Real Estate Association (CREA) and identifies CREA's Data Distribution Facility (DDF®)
July 27 2026 12:24:52
Nova Scotia Association of REALTORS®
Keller Williams Select Realty