
10 Hayley Lane Lane Beaver Bank, Nova Scotia B4G 1A6

$504,990
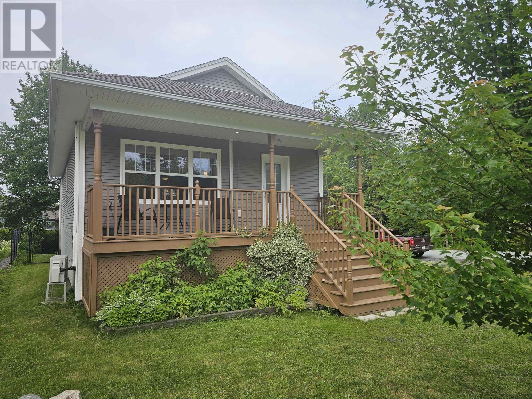
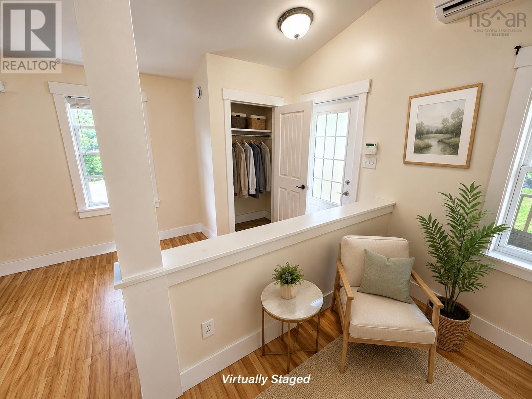
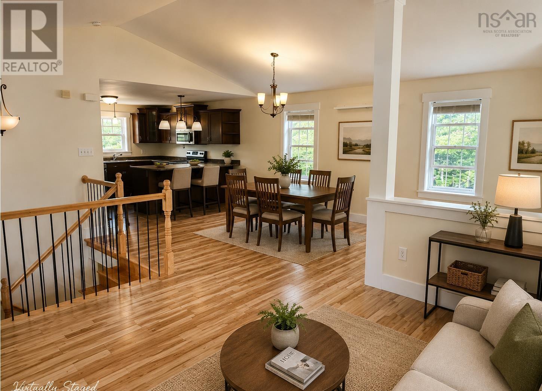
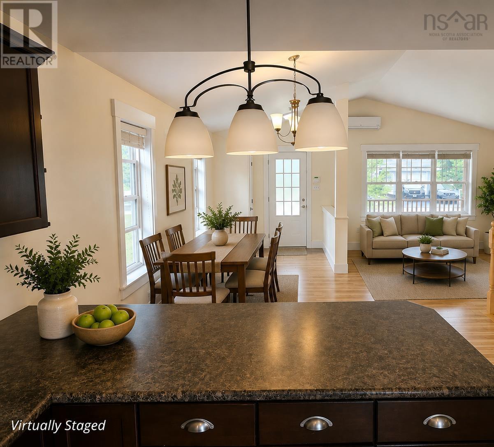
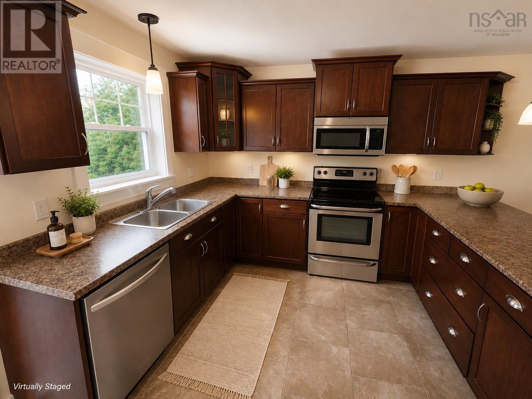
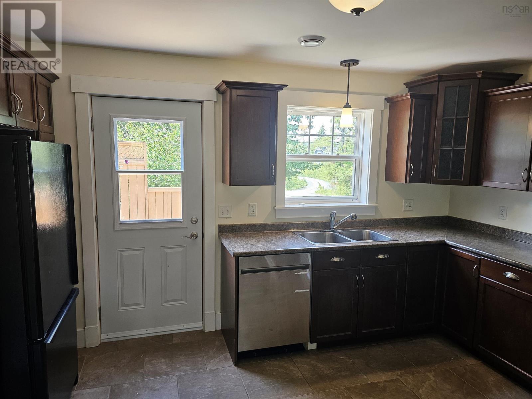
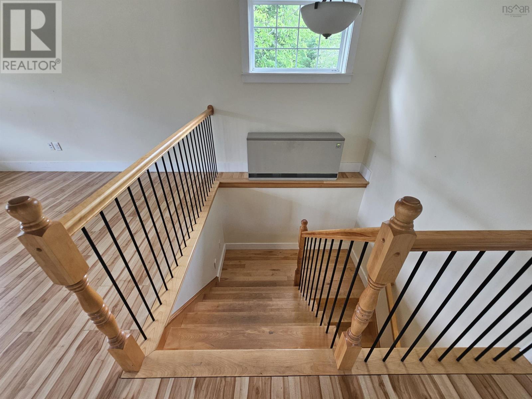
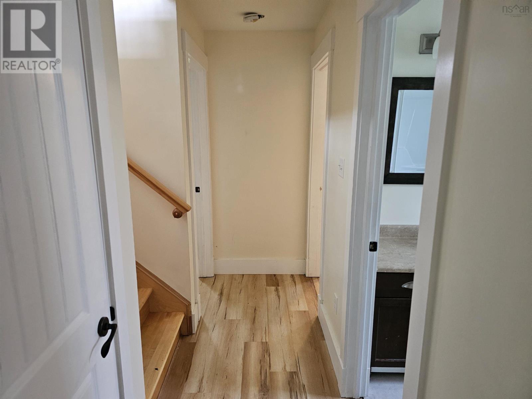
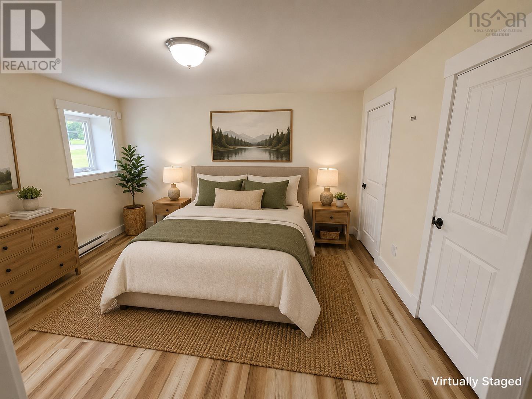
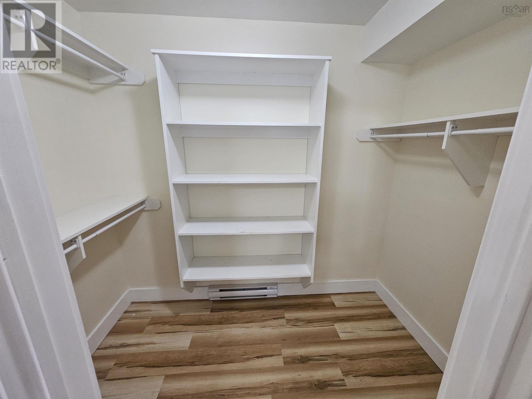
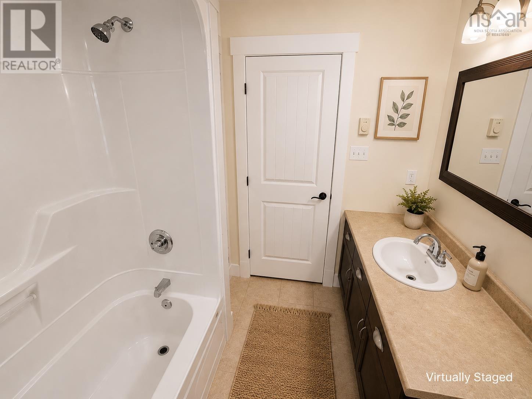
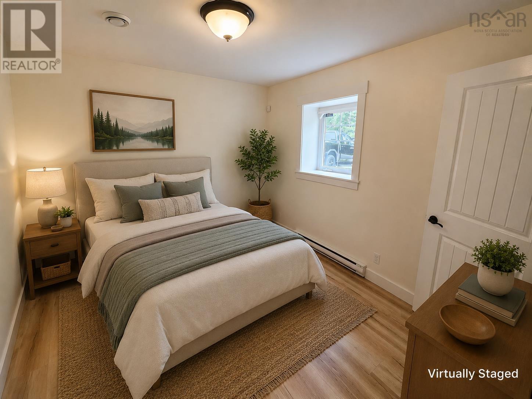
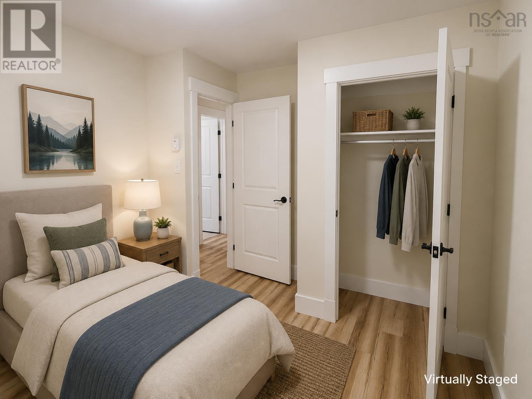
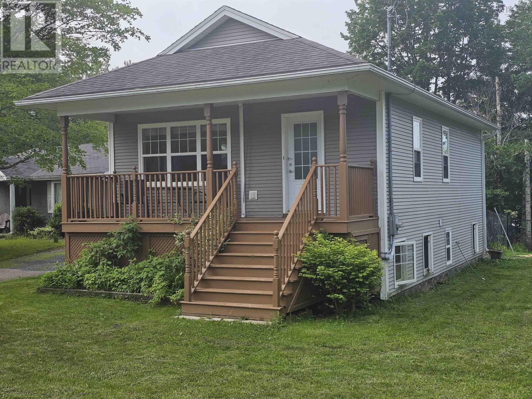
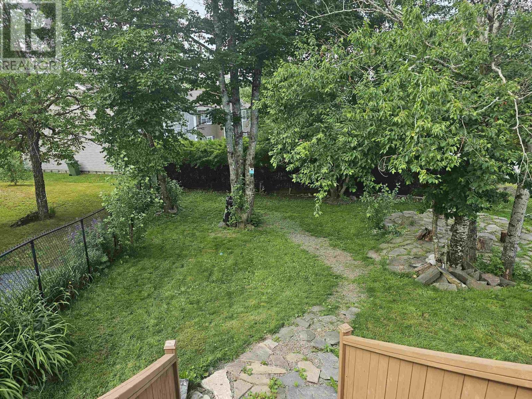
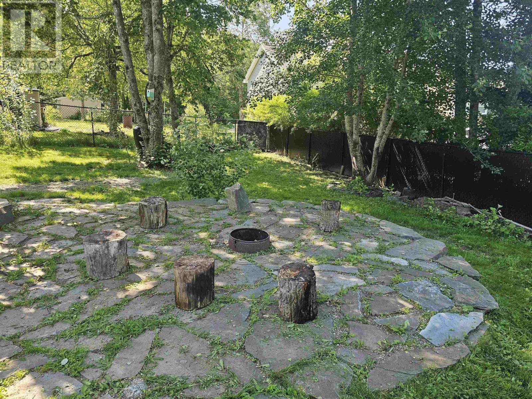
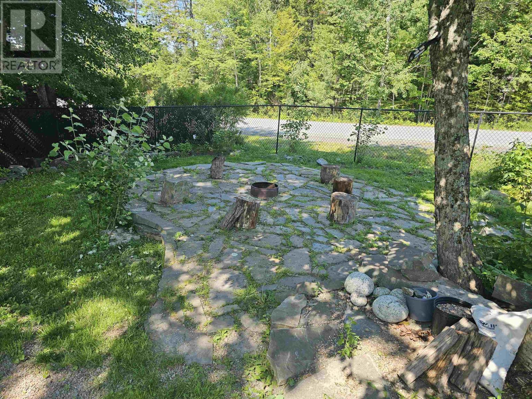
Welcome to this bright and well-maintained 3-bedroom, 2-bath home in the desirable community of Beaver Bank. Freshly updated and move-in ready, this home features an open-concept main living area with vaulted ceilings, large windows that fill the space with natural light, a spacious kitchen with plenty of cabinetry and workspace, a walk-in closet in the primary bedroom, and a functional layout that's perfect for families, first-time buyers, or those looking to downsize. Step outside to enjoy the fully fenced backyard, offering a great space for kids, pets, or entertaining. Conveniently located close to schools, parks, amenities, and only a short commute to Halifax, this is one you won't want to miss. Images have been virtually staged to illustrate the property's potential. Furniture and decor shown are digitally rendered and are not included with the property. Please refer to the original photographs for an accurate representation of the property's current condition. (id:45785)
Open House
This property has open houses!
2:00 pm
Ends at:4:00 pm
Property Details
| MLS® Number | 202616362 |
| Property Type | Single Family |
| Neigbourhood | Greenforest |
| Community Name | Beaver Bank |
| Amenities Near By | Golf Course, Park, Playground, Public Transit, Place Of Worship |
| Community Features | School Bus |
| Features | Level, Sump Pump, Walk-in Closet |
Building
| Bathroom Total | 2 |
| Bedrooms Below Ground | 3 |
| Bedrooms Total | 3 |
| Appliances | Oven - Electric, Dishwasher, Dryer - Electric, Washer, Microwave, Refrigerator |
| Basement Development | Finished |
| Basement Type | Full (finished) |
| Constructed Date | 2011 |
| Construction Style Attachment | Detached |
| Cooling Type | Air Conditioned |
| Exterior Finish | Vinyl |
| Flooring Type | Laminate, Tile |
| Foundation Type | Poured Concrete |
| Half Bath Total | 1 |
| Heating Fuel | Electric |
| Heating Type | Baseboard Heaters, Heat Pump, Ductless |
| Stories Total | 2 |
| Size Interior | 1,364 Ft2 |
| Total Finished Area | 1364 Sqft |
| Type | House |
| Utility Water | Municipal Water |
Parking
| Gravel |
Land
| Acreage | No |
| Land Amenities | Golf Course, Park, Playground, Public Transit, Place Of Worship |
| Landscape Features | Landscaped |
| Sewer | Municipal Sewage System |
| Size Irregular | 0.1622 |
| Size Total | 0.1622 Ac |
| Size Total Text | 0.1622 Ac |
Rooms
| Level | Type | Length | Width | Dimensions |
|---|---|---|---|---|
| Lower Level | Primary Bedroom | 13x12.8 | ||
| Lower Level | Bedroom | 12.6x9.7 | ||
| Lower Level | Bedroom | 12.6x9.7 | ||
| Lower Level | Bath (# Pieces 1-6) | 7.7x7.3 | ||
| Lower Level | Other | 8.5x5.3 | ||
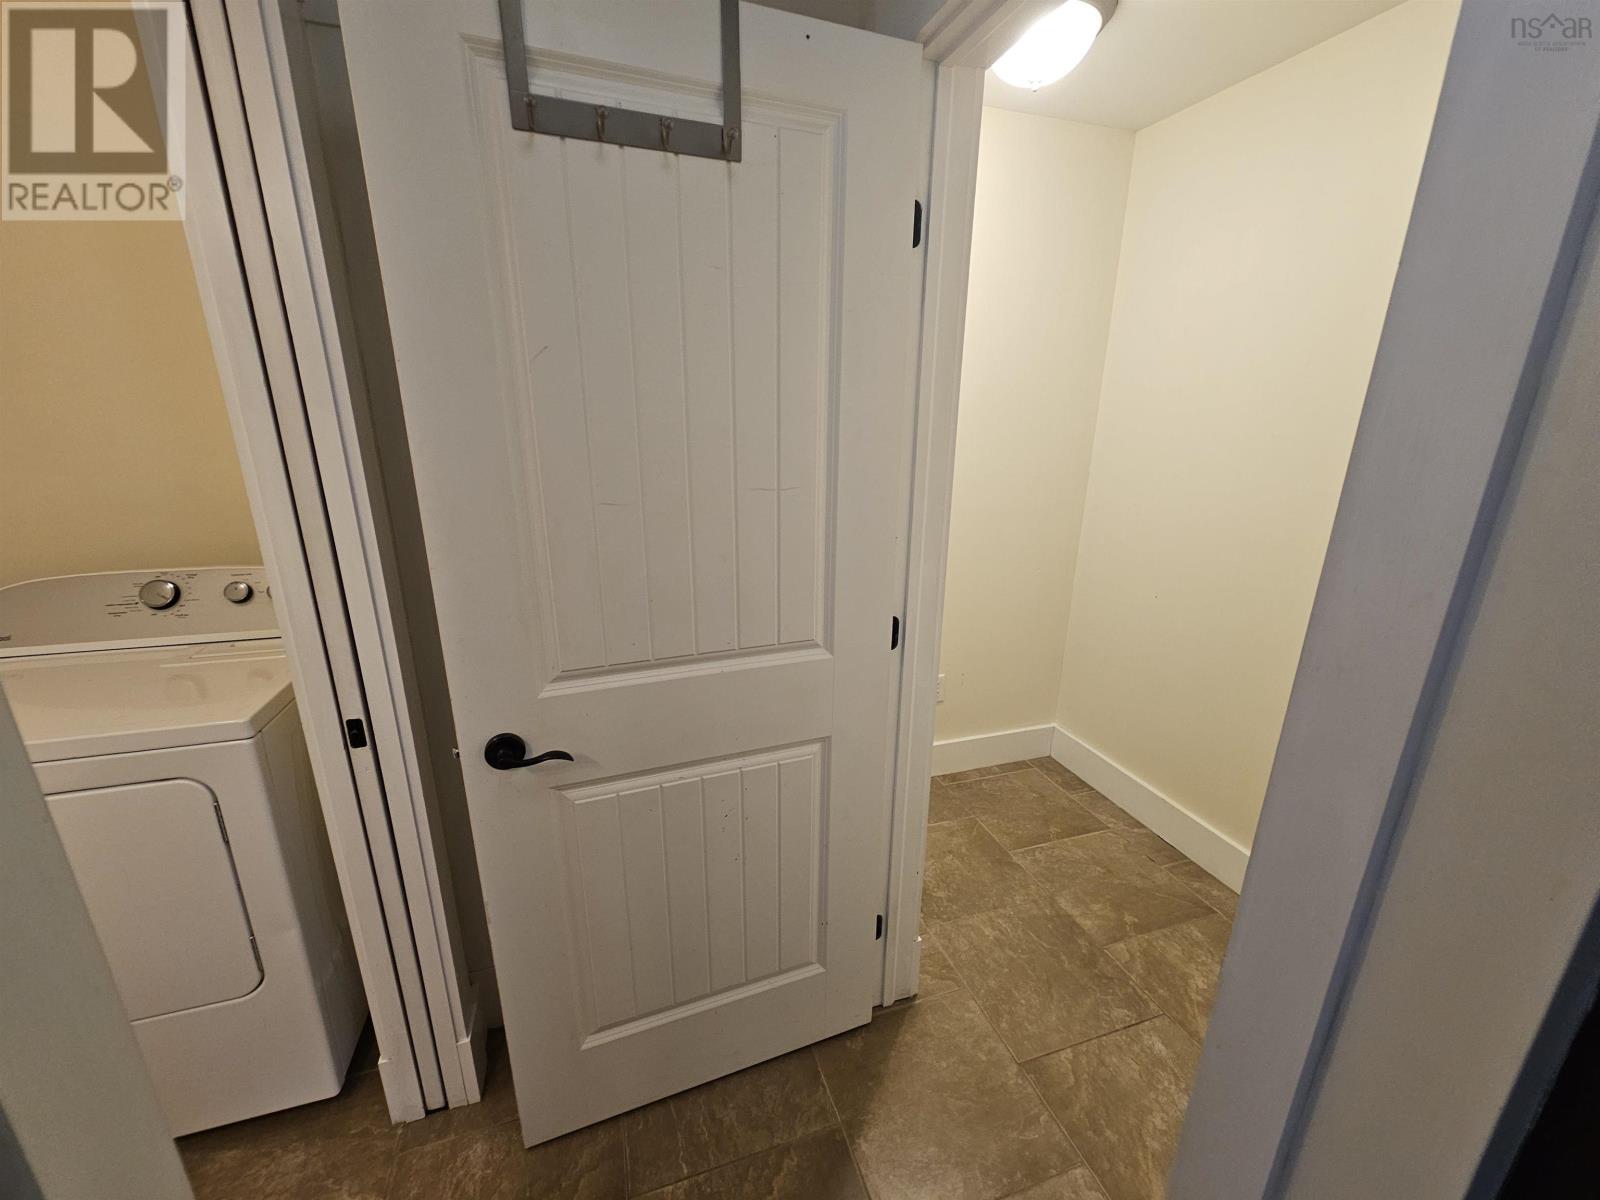
| Lower Level | Utility Room | 5.3x3 | ||
| Main Level | Living Room | 13x13 | ||
| Main Level | Dining Room | 12x11 | ||
| Main Level | Foyer | 7.7x10 | ||
| Main Level | Kitchen | 11x14 | ||
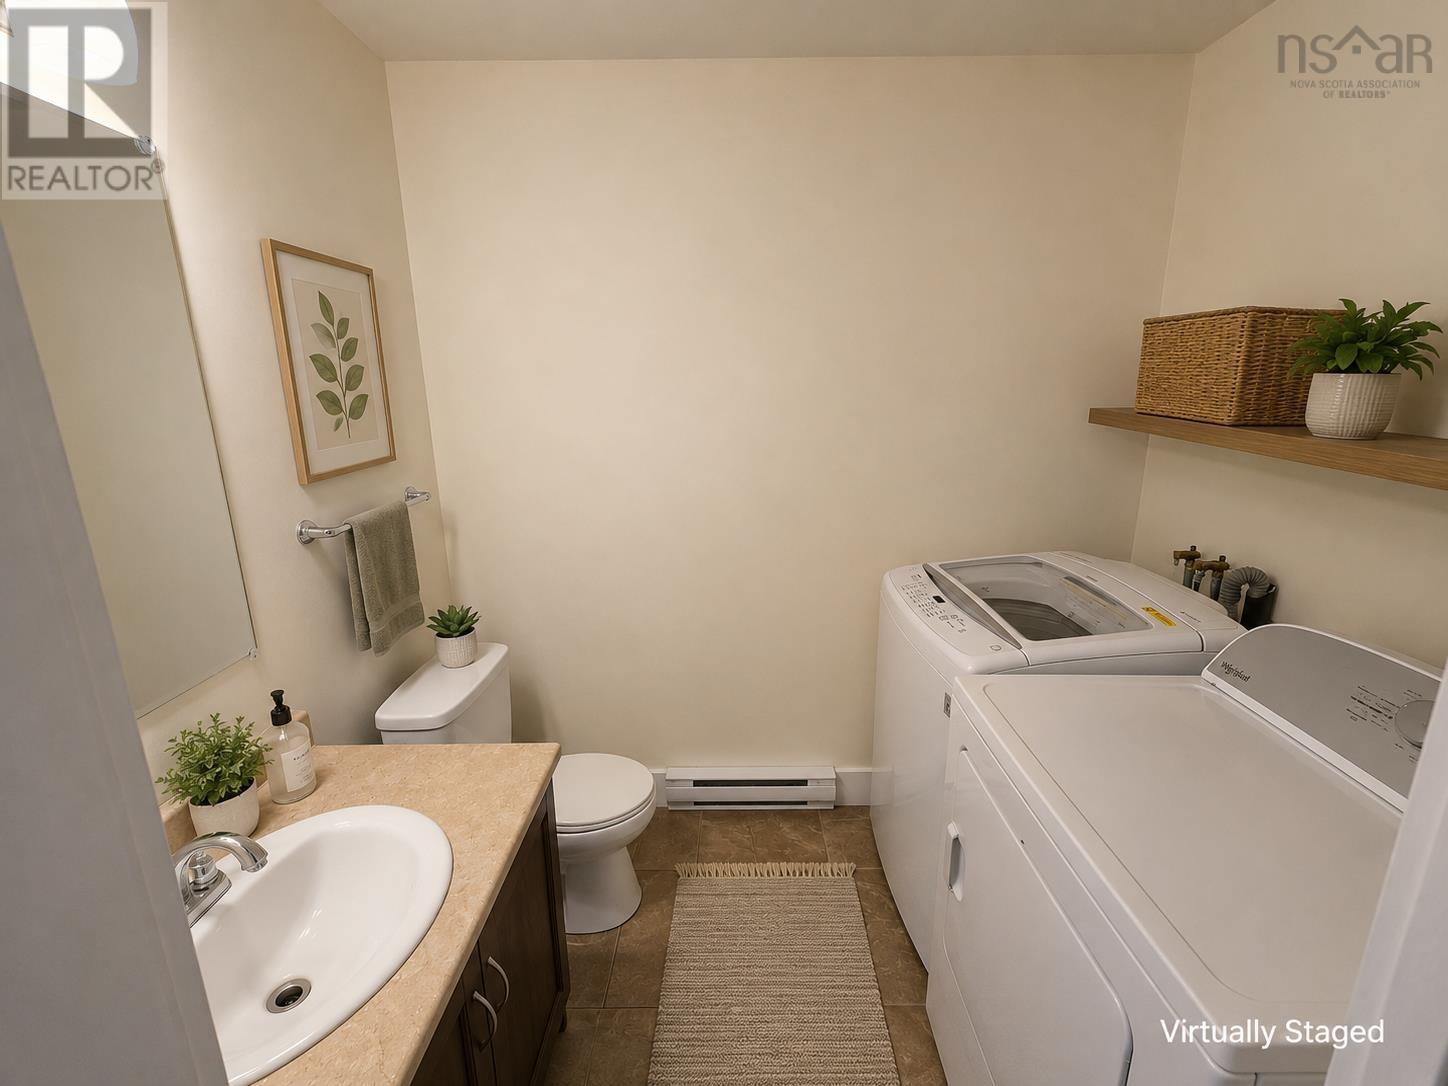
| Main Level | Laundry / Bath | 7.5x5.6 | ||
| Main Level | Other | 6x3 |
https://www.realtor.ca/real-estate/29983423/10-hayley-lane-lane-beaver-bank-beaver-bank
Contact Us
Contact us for more information
Morgan Worobec
1959 Upper Water Street, Suite 1301
Halifax, Nova Scotia B3J 3N2

The trademarks REALTOR®, REALTORS®, and the REALTOR® logo are controlled by The Canadian Real Estate Association (CREA) and identify real estate professionals who are members of CREA. The trademarks MLS®, Multiple Listing Service® and the associated logos are owned by The Canadian Real Estate Association (CREA) and identify the quality of services provided by real estate professionals who are members of CREA. The trademark DDF® is owned by The Canadian Real Estate Association (CREA) and identifies CREA's Data Distribution Facility (DDF®)
July 18 2026 09:43:11
Nova Scotia Association of REALTORS®
Exp Realty Of Canada Inc.