
10 Springvale Drive B2g 2v9 Antigonish, Nova Scotia B2G 2V9



$214,900
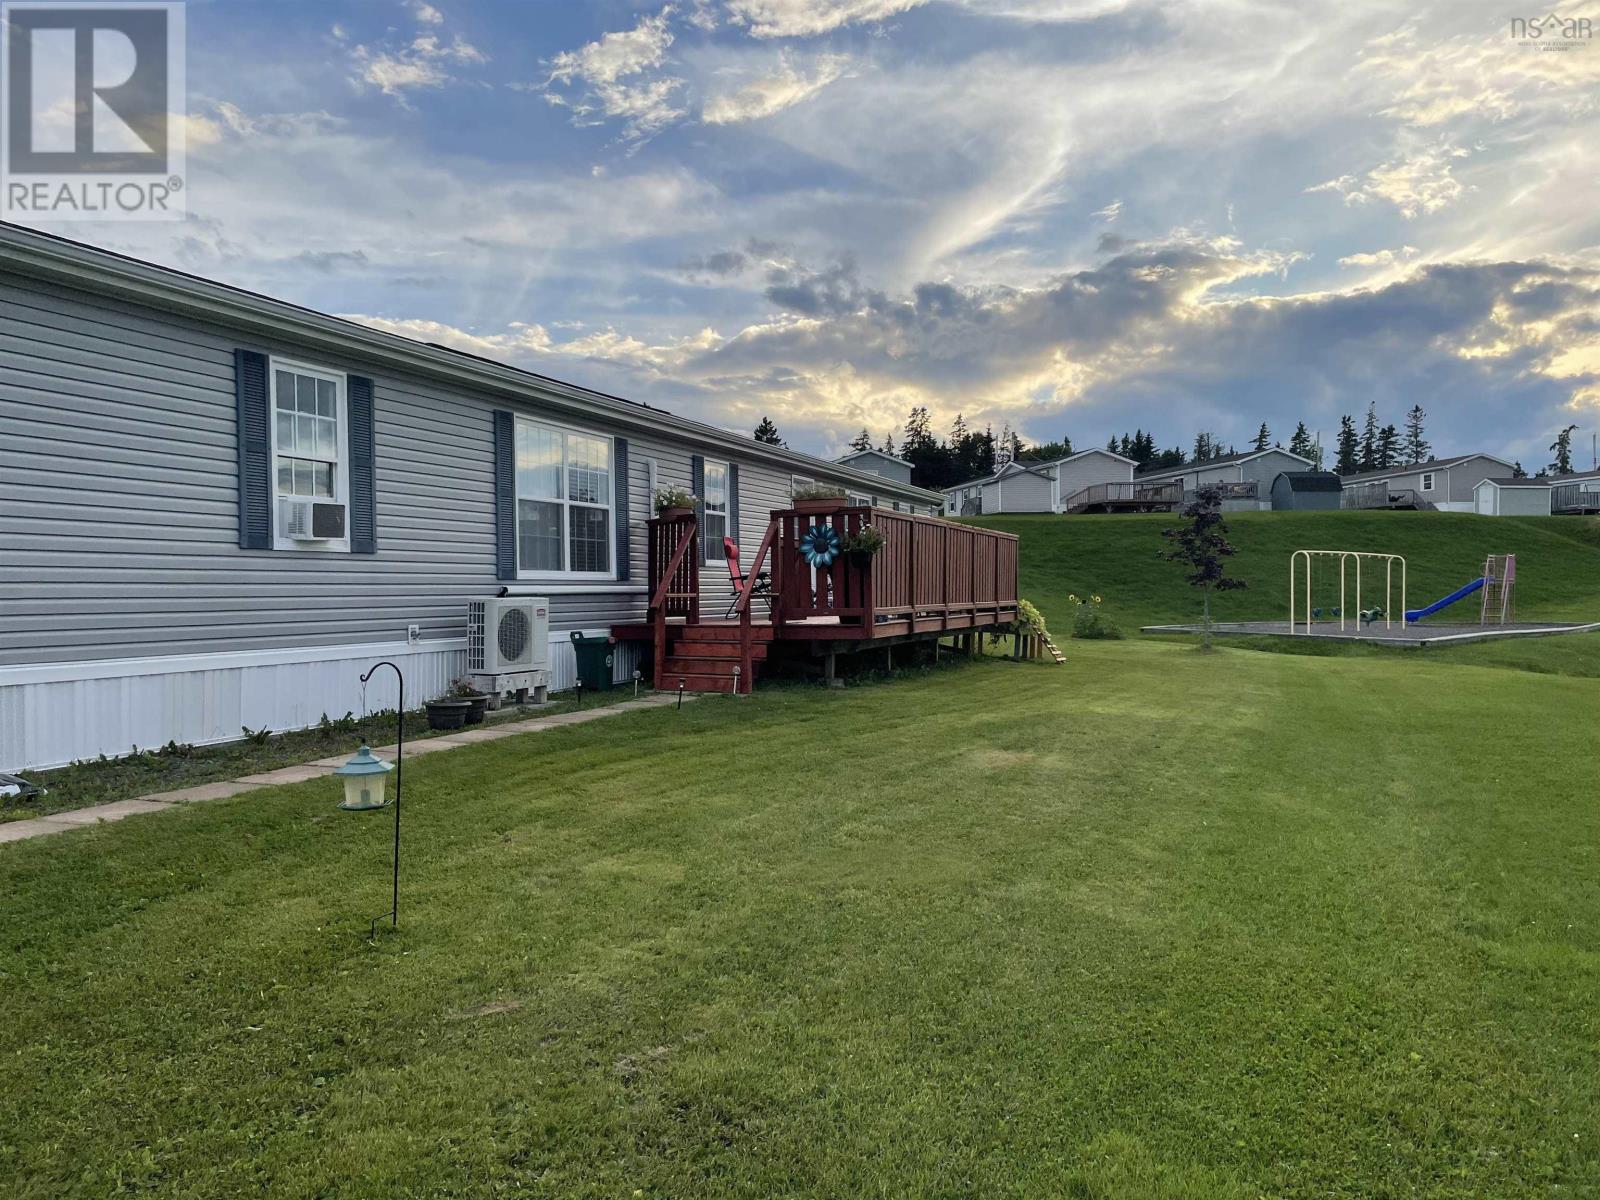
Welcome to 10 Springdale Drive a home that looks like it was cut straight from the pages of a magazine. Located in the sought-after Park Greenhill Estates and just a seven-minute walk to the university, this immaculate 16 x 74 Prestige mini home, built in 2008, has been exceptionally well maintained and offers a custom-designed layout that is both functional and inviting. As you enter through the front door, you are welcomed by a cozy foyer complete with a front entry closet. To the left, youll find a full bath before stepping into the bright open-concept kitchen, dining, and living area the perfect space for entertaining or everyday family living. The beautifully designed primary bedroom is privately located off the main living space and features a walk-in closet along with a full ensuite bath. To the right of the entryway, a separate hallway leads to an additional, two spacious bedrooms, and a separate family room. The family room also offers a door leading outside, creating the perfect opportunity for a private deck area or separate entrance for children or guests. Outside, the property continues to impress with a double paved driveway and a large front deck offering plenty of room for outdoor seating and gatherings. Located just a stones throw from the childrens park area, this home is ideal for families or anyone looking for a quiet and welcoming community. Freshly painted throughout, this property is truly move-in ready. The kitchen includes three appliances fridge, stove, and dishwasher and there is also a separate laundry area for added convenience. Best of all, new buyers can be settled into their new home before July 1. Dont wait book your private viewing today! (id:45785)
Property Details
| MLS® Number | 202612616 |
| Property Type | Single Family |
| Community Name | Antigonish |
| Amenities Near By | Golf Course, Park, Playground, Public Transit, Shopping, Place Of Worship, Beach |
| Community Features | Recreational Facilities, School Bus |
| Features | Level, Walk-in Closet |
Building
| Bathroom Total | 2 |
| Bedrooms Above Ground | 3 |
| Bedrooms Total | 3 |
| Architectural Style | Mini |
| Basement Type | None |
| Constructed Date | 2008 |
| Cooling Type | Heat Pump |
| Exterior Finish | Vinyl |
| Flooring Type | Laminate, Linoleum |
| Stories Total | 1 |
| Size Interior | 1,184 Ft2 |
| Total Finished Area | 1184 Sqft |
| Type | Mobile Home |
| Utility Water | Municipal Water |
Parking
| Paved Yard |
Land
| Acreage | No |
| Land Amenities | Golf Course, Park, Playground, Public Transit, Shopping, Place Of Worship, Beach |
| Landscape Features | Landscaped |
| Sewer | Municipal Sewage System |
Rooms
| Level | Type | Length | Width | Dimensions |
|---|---|---|---|---|
| Main Level | Foyer | 6 x 3.7 | ||
| Main Level | Bath (# Pieces 1-6) | 5.2 x 9.1 | ||
| Main Level | Family Room | 14.11 x 9.7 | ||
| Main Level | Bedroom | 11.8 x 7.4 | ||
| Main Level | Bedroom | 11.8 x 7.4 | ||
| Main Level | Eat In Kitchen | 15 x 11.8 | ||
| Main Level | Living Room | 12.6 x 15 | ||
| Main Level | Primary Bedroom | 15 x 11.10 | ||
| Main Level | Ensuite (# Pieces 2-6) | 5.1 x 8.11 | ||
| Main Level | Other | 5.8x5.2(walk-in) |
https://www.realtor.ca/real-estate/29824437/10-springvale-drive-b2g-2v9-antigonish-antigonish
Contact Us
Contact us for more information
Kim Silver-Colley
(902) 867-1974
https://www.remaxcapebreton.com/
330 Main Street
Antigonish, Nova Scotia B2G 2C4

The trademarks REALTOR®, REALTORS®, and the REALTOR® logo are controlled by The Canadian Real Estate Association (CREA) and identify real estate professionals who are members of CREA. The trademarks MLS®, Multiple Listing Service® and the associated logos are owned by The Canadian Real Estate Association (CREA) and identify the quality of services provided by real estate professionals who are members of CREA. The trademark DDF® is owned by The Canadian Real Estate Association (CREA) and identifies CREA's Data Distribution Facility (DDF®)
May 29 2026 07:42:43
Nova Scotia Association of REALTORS®
RE/MAX Park Place Inc. (Antigonish)