
1002 1074 Wellington Street Halifax Peninsula, Nova Scotia B3H 2Z8



$549,900Maintenance, Condominium Amenities, Common Area Maintenance, Electricity, Heat, Hot Water
$1,089.31 Monthly
Maintenance, Condominium Amenities, Common Area Maintenance, Electricity, Heat, Hot Water
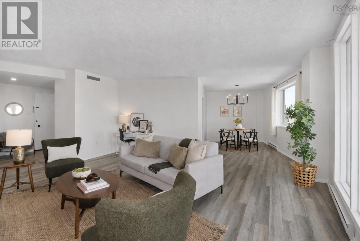
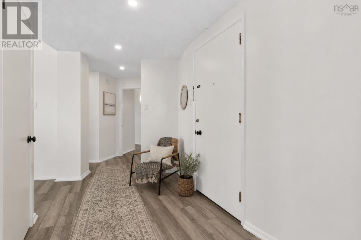
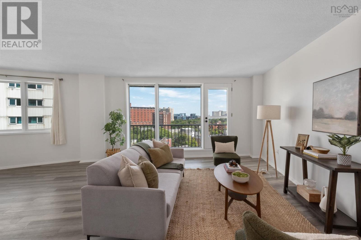
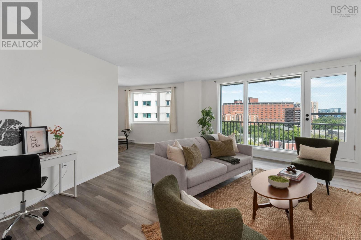
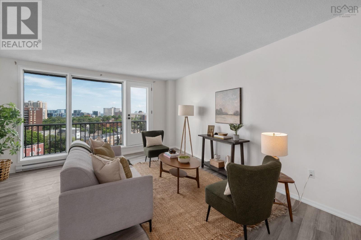
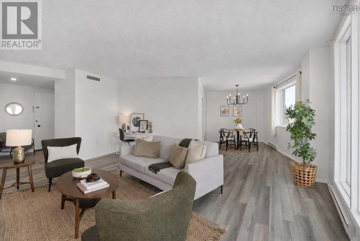
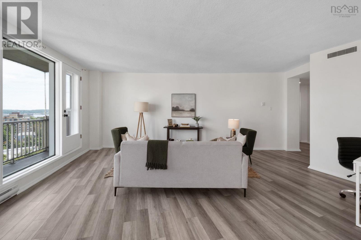
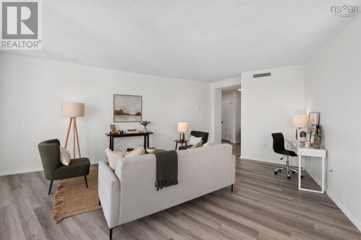
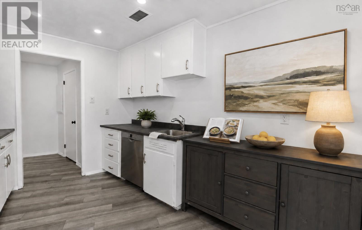
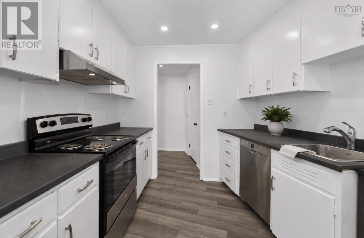
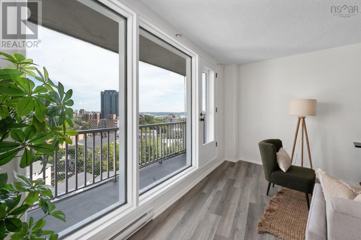
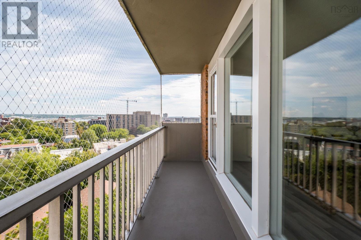
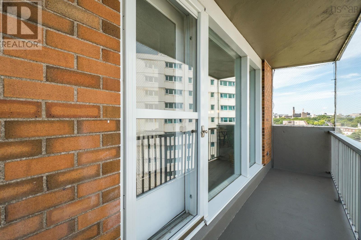
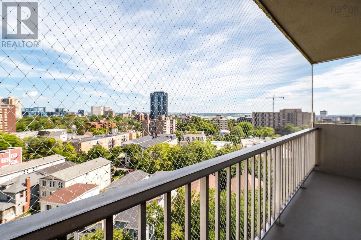
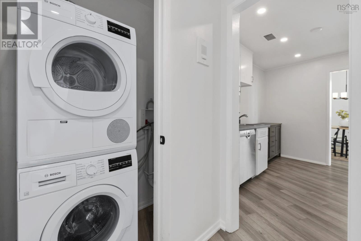
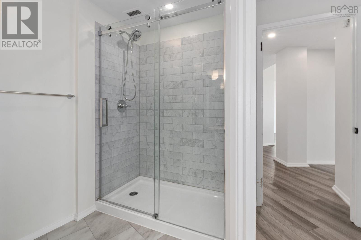
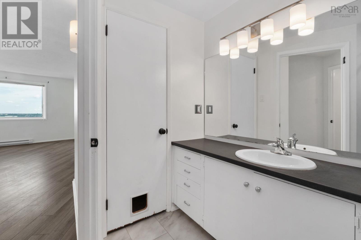
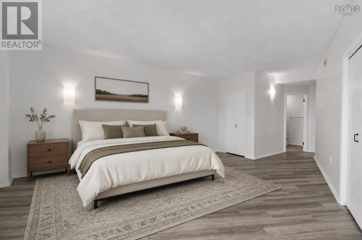
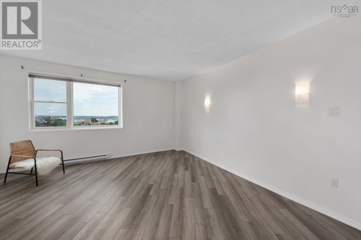
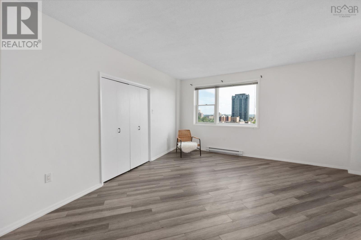
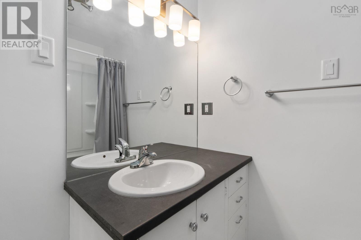
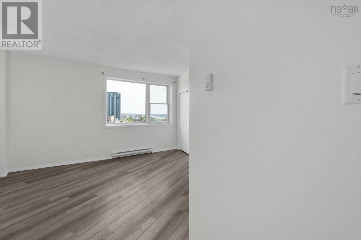
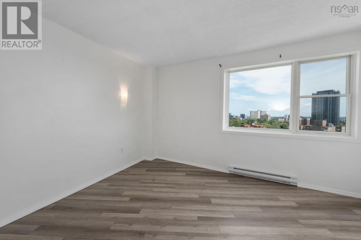
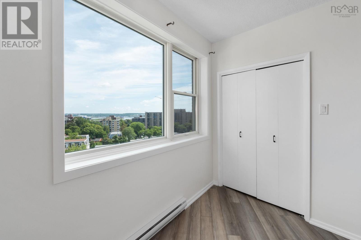
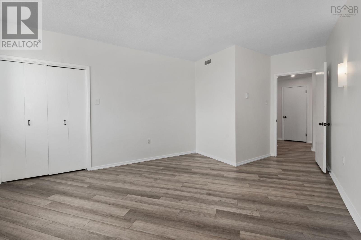
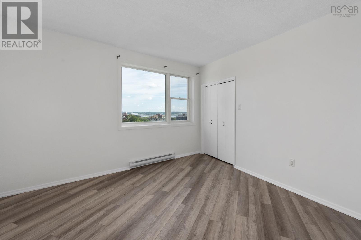
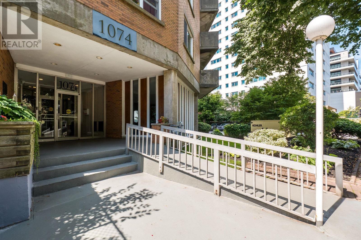
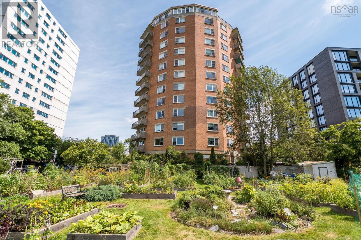
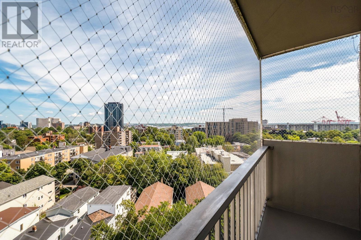
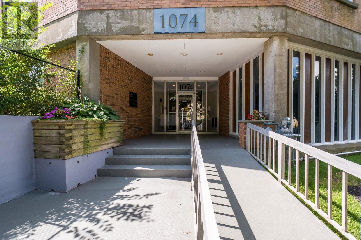
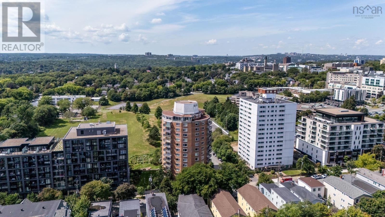
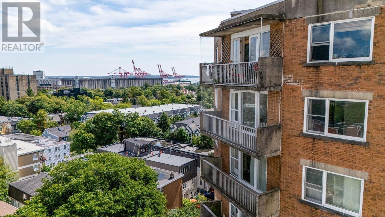
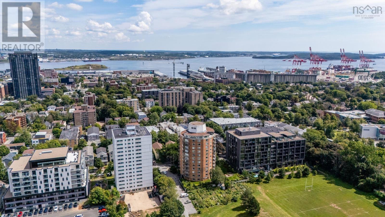
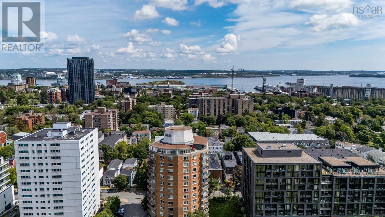
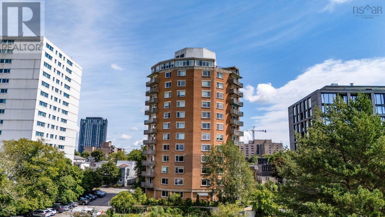
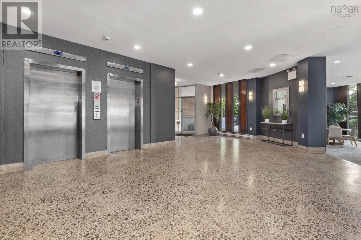
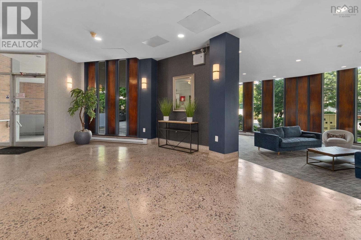
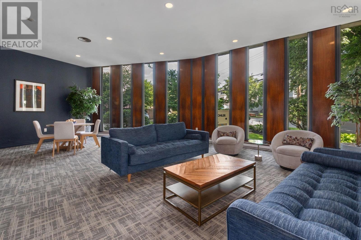
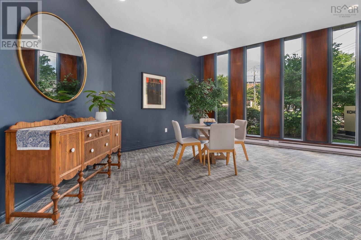
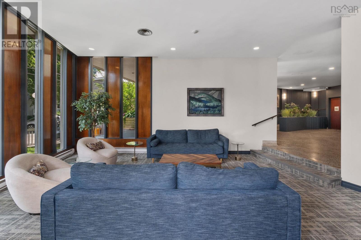
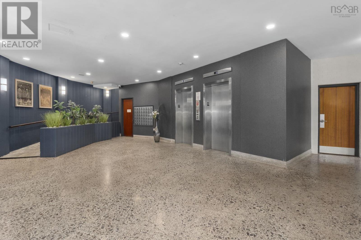
$1,089.31 MonthlyWelcome to Unit 1002 at Century Towers, where the 10th-floor setting delivers one of the most spectacular views in the building along with the peace and quiet that comes from being at the top. Located in the heart of Halifaxs sought-after South End, this bright and spacious condo has been thoughtfully refreshed with recently updated flooring, renovated bathrooms and fresh paint from top to bottom, making it truly move-in ready. Updated with: In-Suite Laundry, New Floor, Painted Top to Bottom, Walk-in Shower, and much more! Large windows fill the suite with natural light while showcasing the incredible outlook from high above the neighbourhood. The well-designed layout offers generous living and dining spaces, comfortable bedrooms and plenty of room to settle in and make it your own. Century Towers has long been a standout in the South End for its spacious suites, exceptional location and incredible walkability. Point Pleasant Park, universities, hospitals and the shops, restaurants and amenities of Spring Garden Road are all close by. (id:45785)
Property Details
| MLS® Number | 202621454 |
| Property Type | Single Family |
| Community Name | Halifax Peninsula |
| Amenities Near By | Park, Playground, Shopping, Place Of Worship |
| Community Features | Recreational Facilities, School Bus |
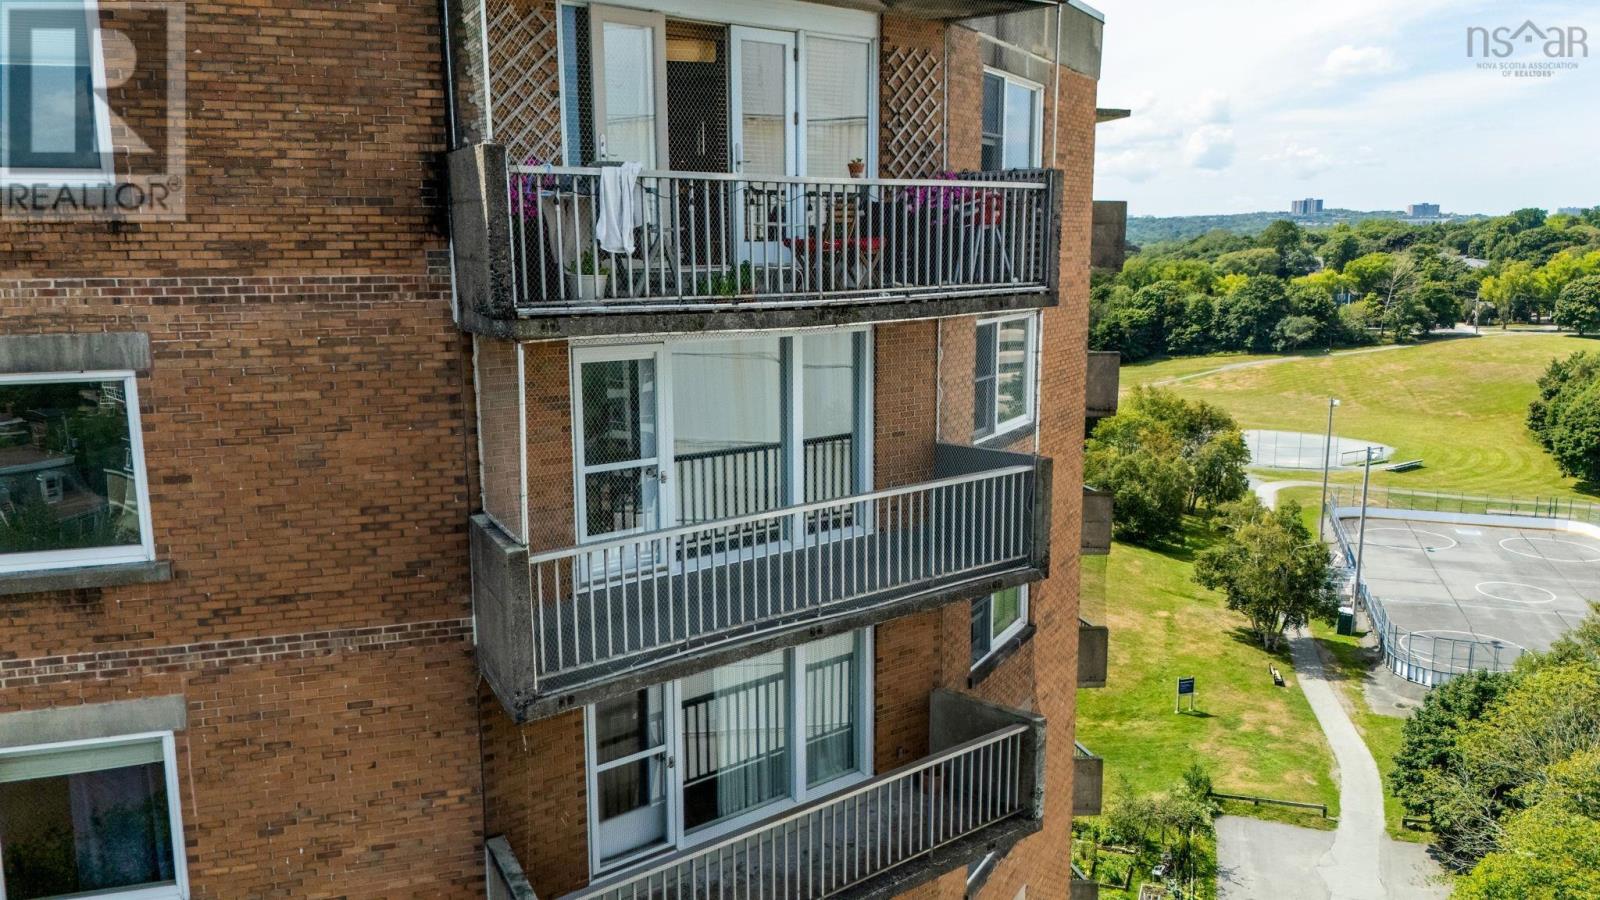
| Features | Balcony |
Building
| Bathroom Total | 2 |
| Bedrooms Above Ground | 2 |
| Bedrooms Total | 2 |
| Appliances | Range, Dishwasher, Dryer, Washer, Refrigerator |
| Basement Features | Walk Out |
| Basement Type | Full |
| Constructed Date | 1967 |
| Exterior Finish | Brick |
| Flooring Type | Ceramic Tile, Vinyl Plank |
| Foundation Type | Poured Concrete |
| Heating Fuel | Electric |
| Heating Type | Baseboard Heaters |
| Stories Total | 1 |
| Size Interior | 1,500 Ft2 |
| Total Finished Area | 1500 Sqft |
| Type | Apartment |
| Utility Water | Municipal Water |
Parking
| Garage | |
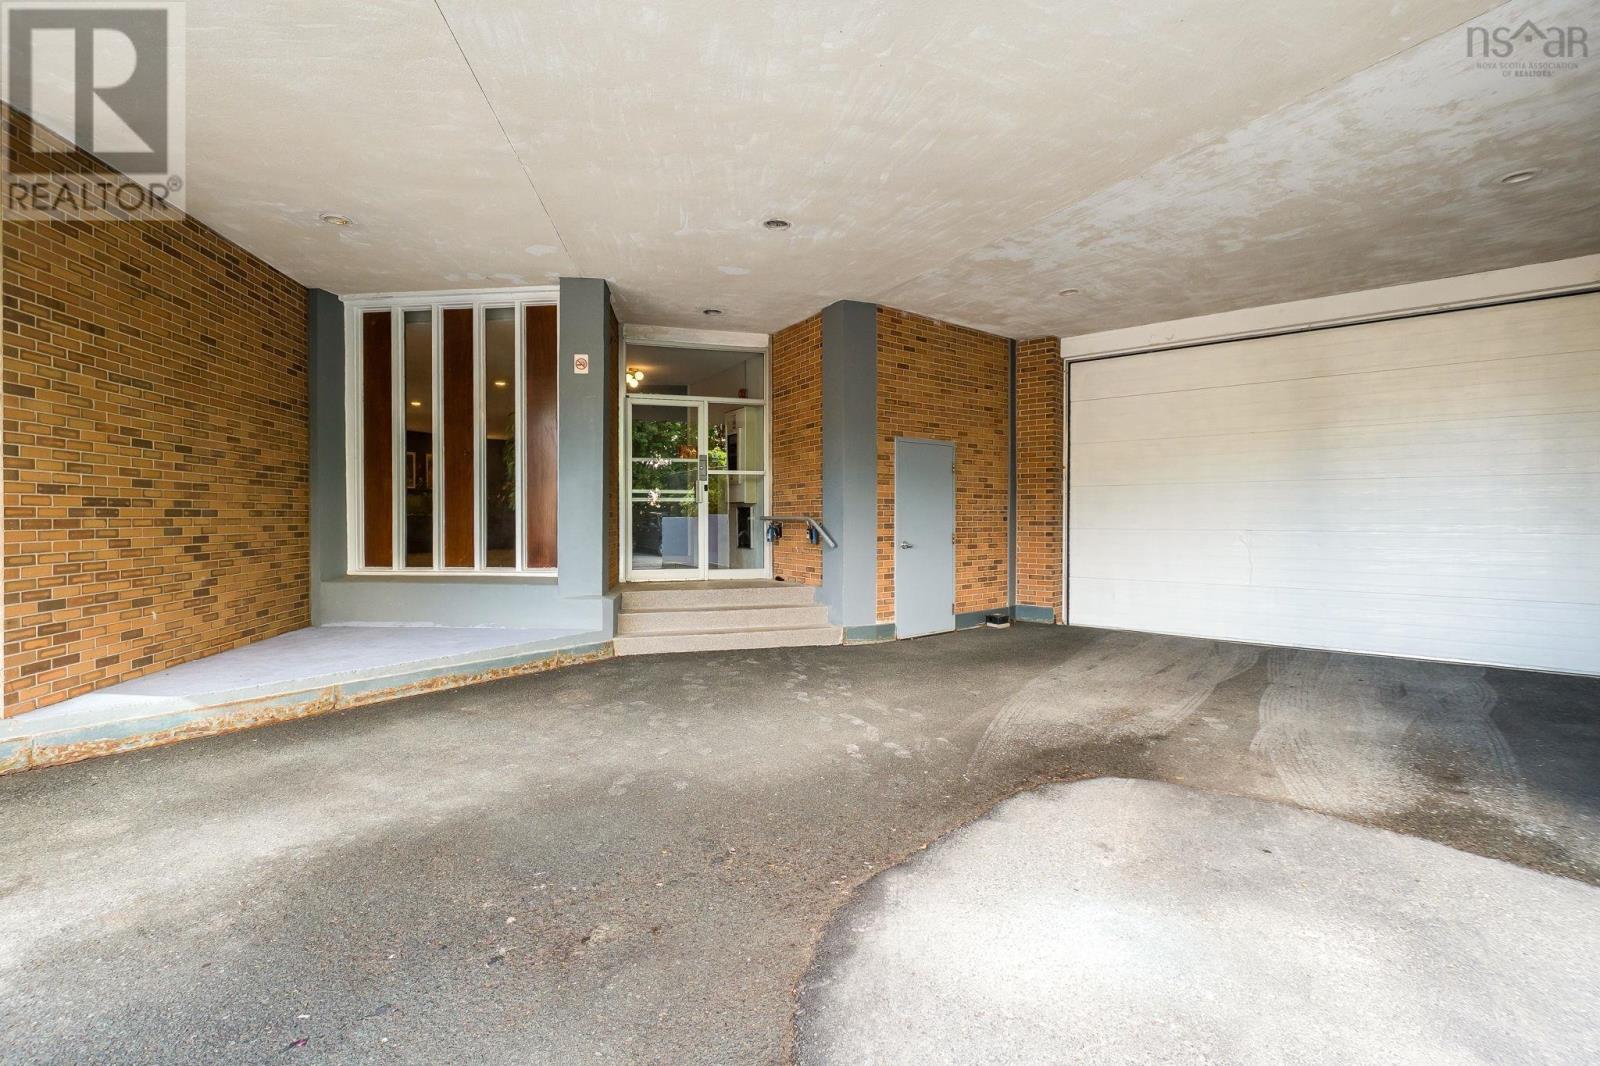
| Underground | |
| Parking Space(s) | |
| Paved Yard |
Land
| Acreage | No |
| Land Amenities | Park, Playground, Shopping, Place Of Worship |
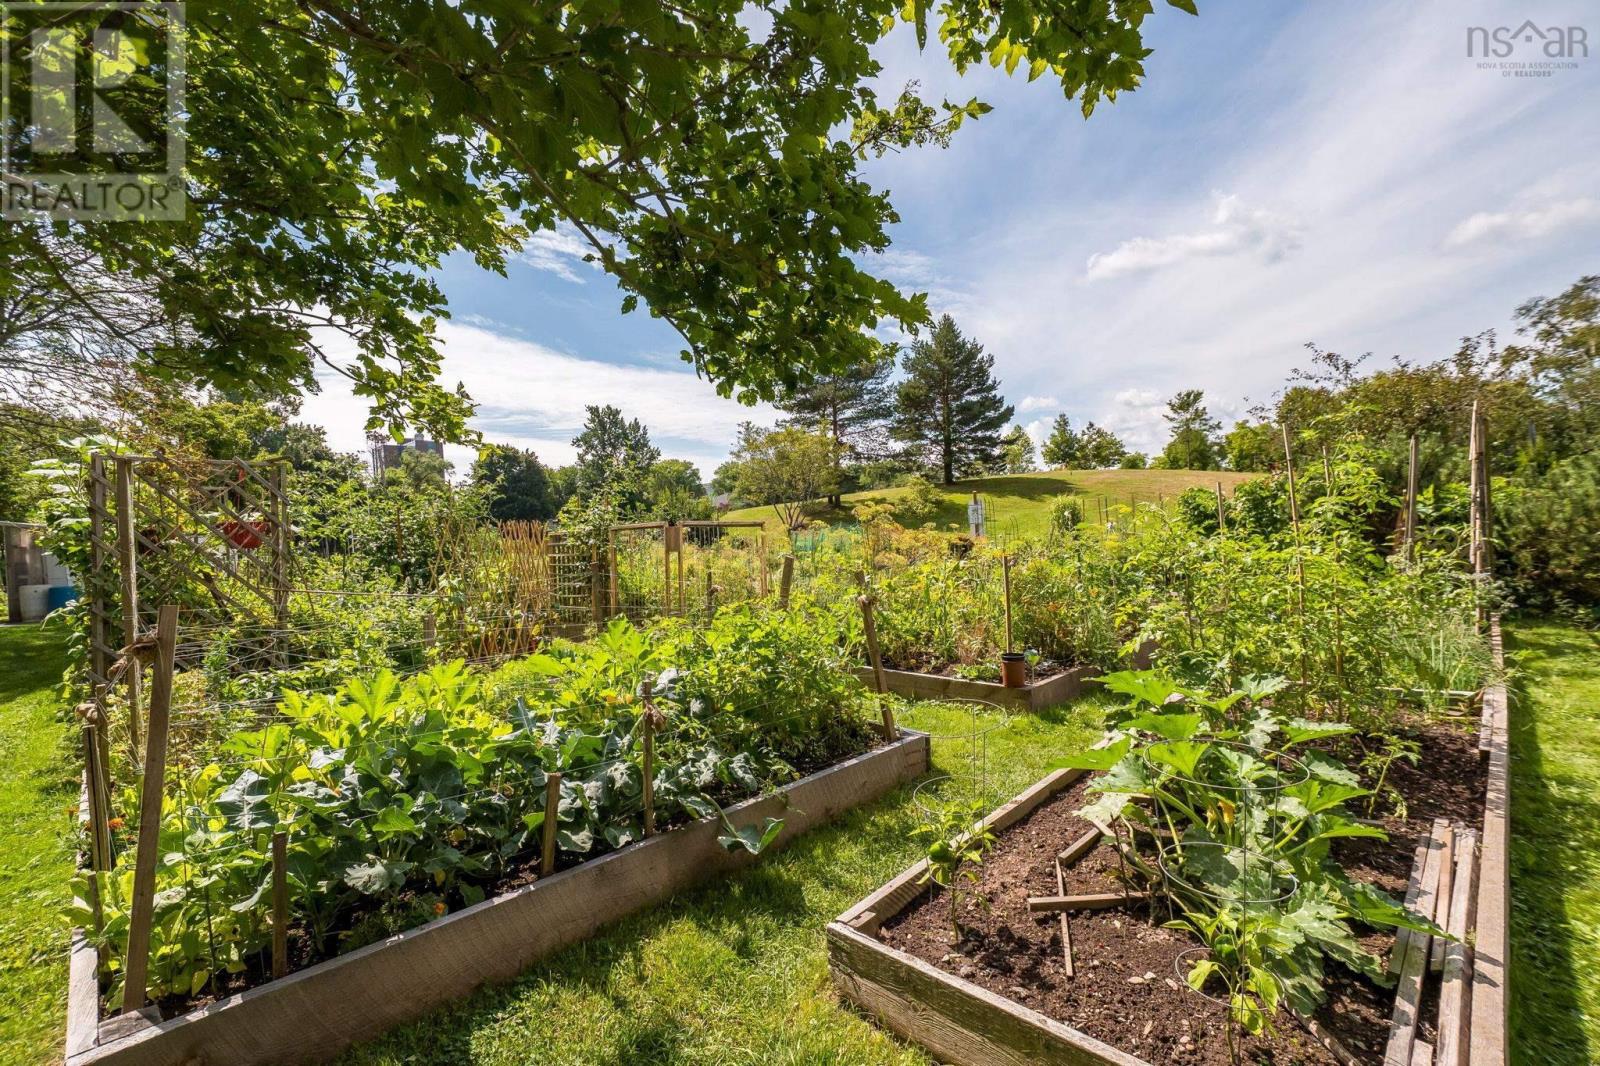
| Landscape Features | Landscaped |
| Sewer | Municipal Sewage System |
| Size Total Text | Under 1/2 Acre |
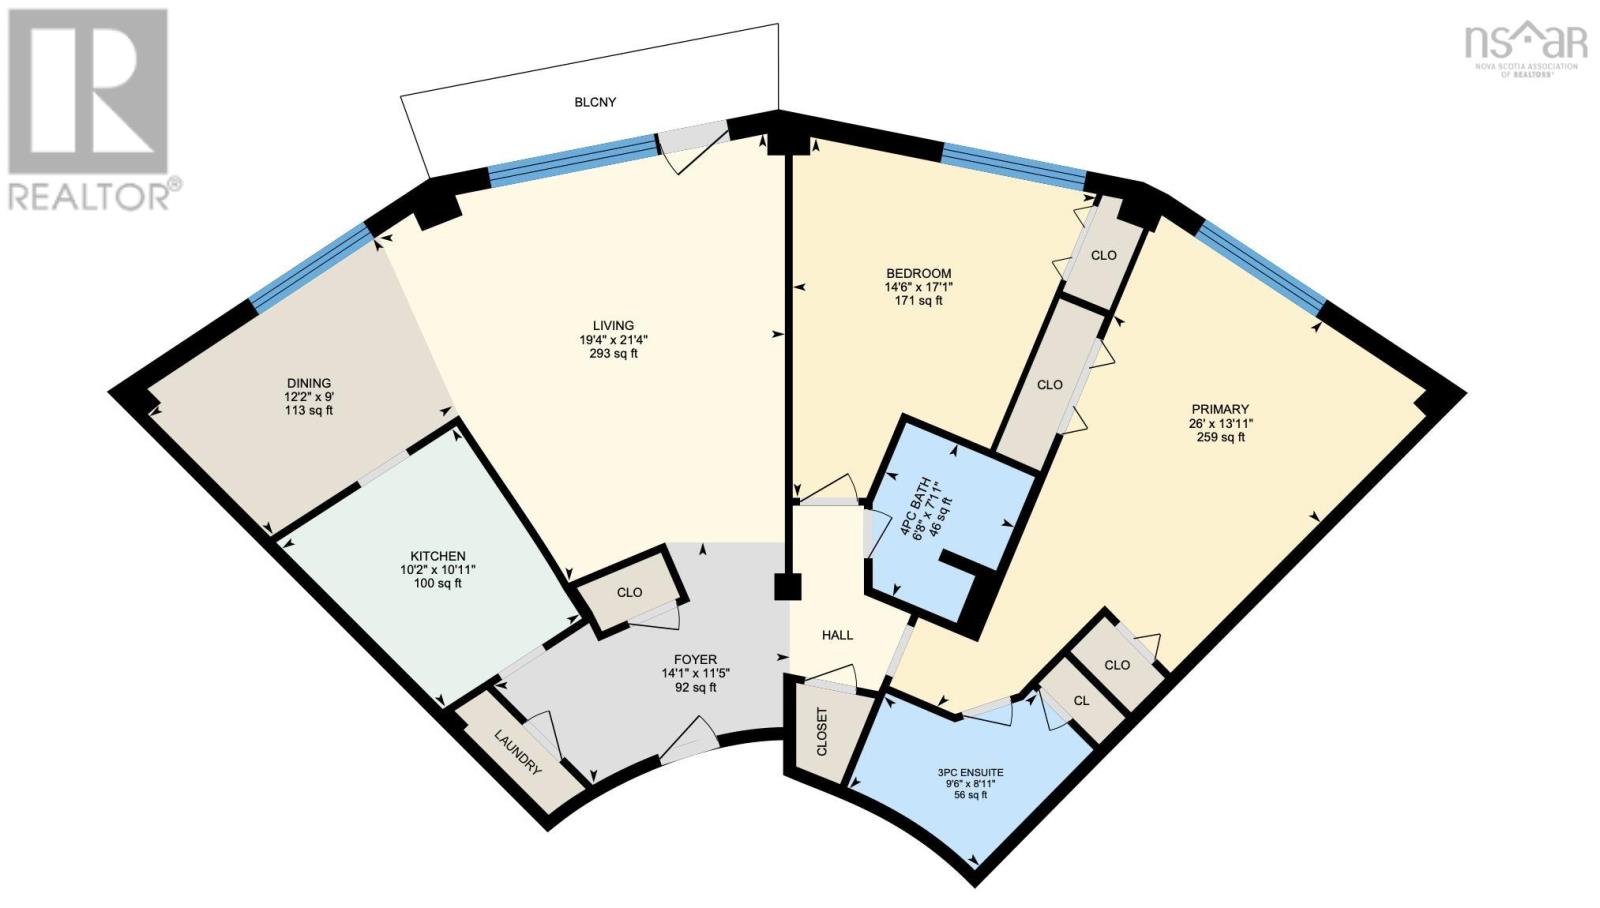
Rooms
| Level | Type | Length | Width | Dimensions |
|---|---|---|---|---|
| Main Level | Foyer | 14.1 x 11.5 | ||
| Main Level | Living Room | 19.4 x 21.4 | ||
| Main Level | Dining Room | 12.2 x 9 | ||
| Main Level | Kitchen | 10.2 x 10.11 | ||
| Main Level | 4pc Bathroom | 6.8 x 7.11 | ||
| Main Level | Bedroom | 14.6 x 17.1 | ||
| Main Level | Primary Bedroom | 26 x 13.11 | ||
| Main Level | 3pc Ensuite Bath | 9.6 x 8.11 | ||
| Main Level | Laundry Room | 2 x 4 |
Contact Us
Contact us for more information
Victoria Hines
https://victoriahines.ca/
facebook.com/victoriahalifax
https://twitter.com/halifaxvictoria
84 Chain Lake Drive
Beechville, Nova Scotia B3S 1A2

The trademarks REALTOR®, REALTORS®, and the REALTOR® logo are controlled by The Canadian Real Estate Association (CREA) and identify real estate professionals who are members of CREA. The trademarks MLS®, Multiple Listing Service® and the associated logos are owned by The Canadian Real Estate Association (CREA) and identify the quality of services provided by real estate professionals who are members of CREA. The trademark DDF® is owned by The Canadian Real Estate Association (CREA) and identifies CREA's Data Distribution Facility (DDF®)
October 06 2026 04:13:15
Nova Scotia Association of REALTORS®
Royal LePage Atlantic