
10068 Highway 221 Habitant, Nova Scotia B0P 1H0

$475,000
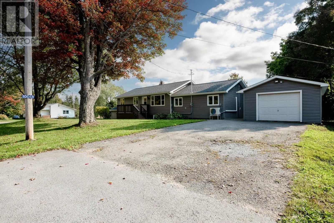
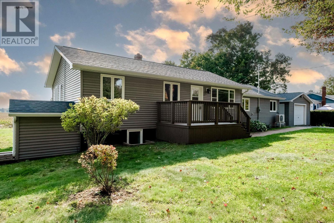
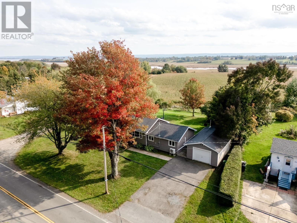
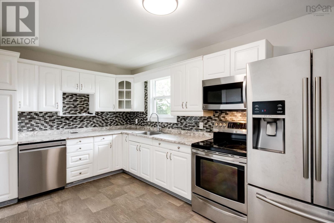
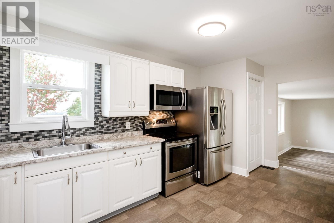
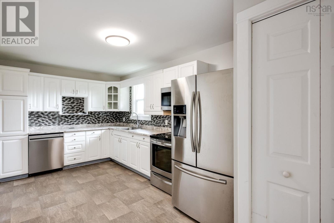
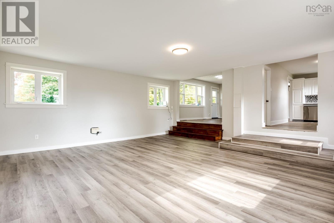
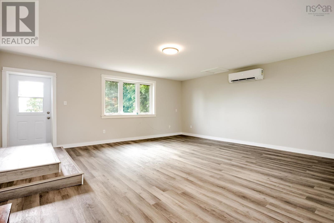
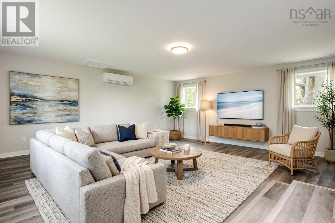
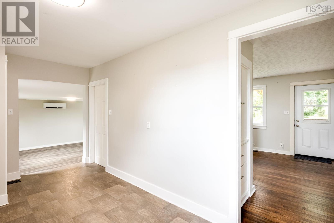
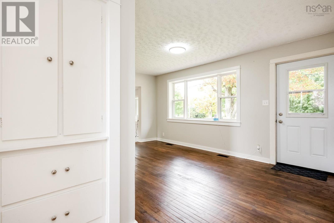
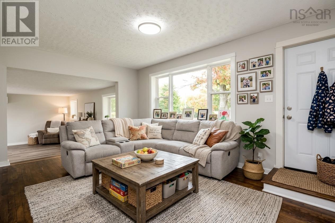
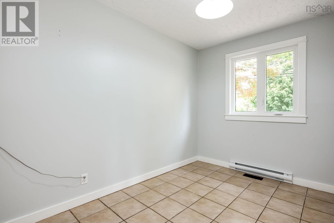
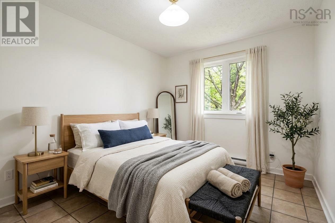
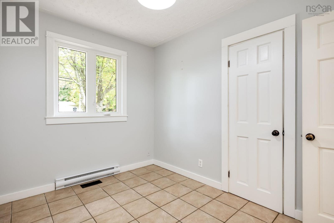
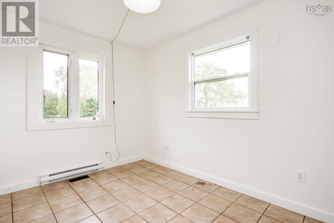
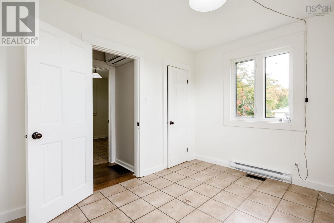
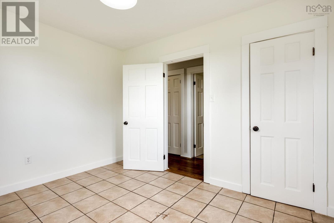
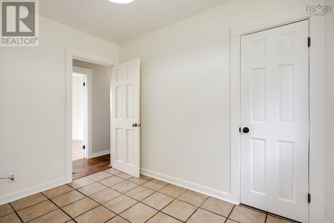
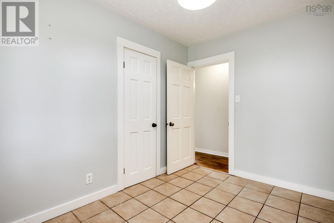
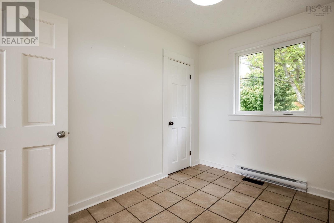
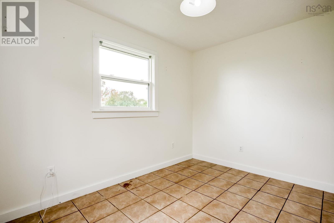
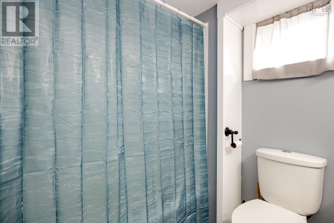
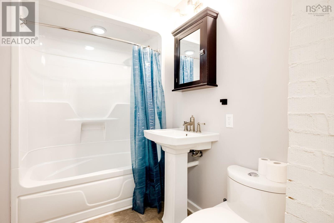
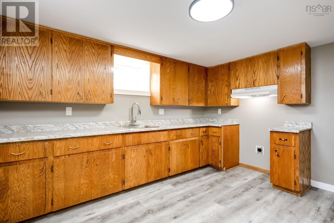
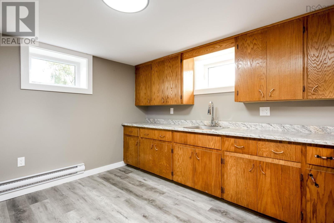
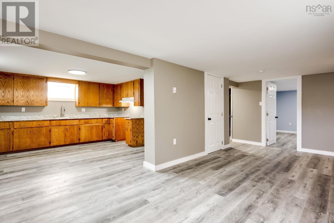
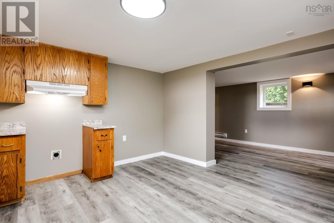
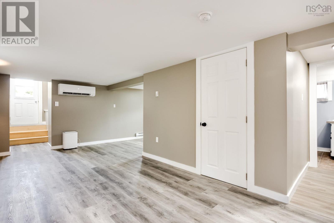
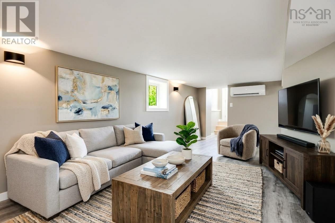
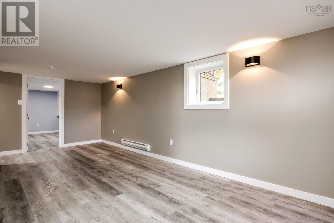
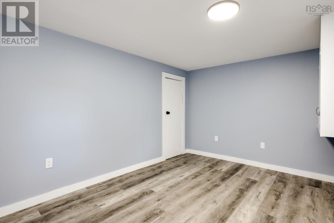
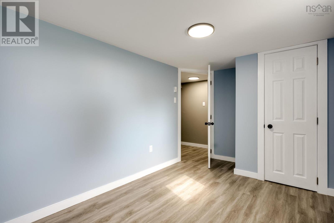
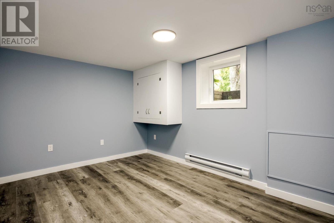
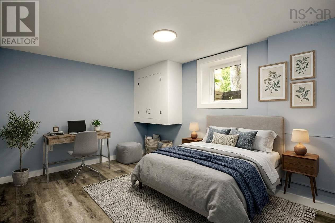
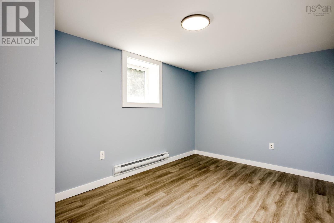
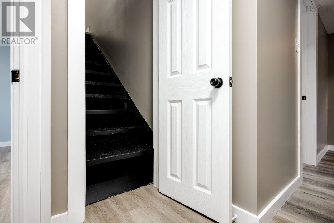
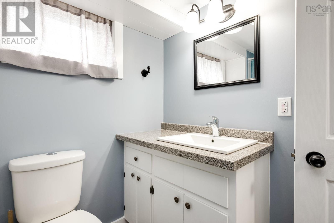
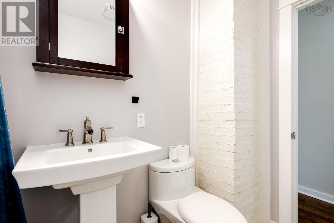
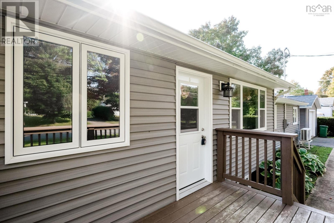
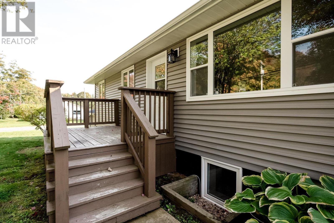
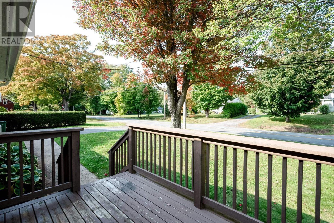
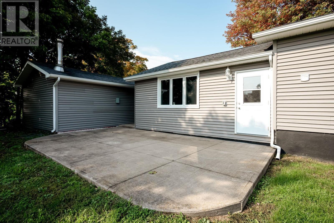
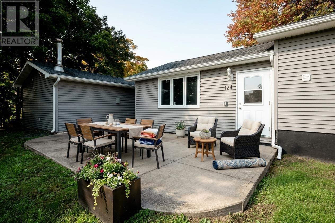
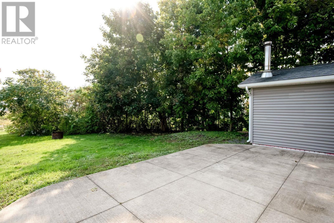
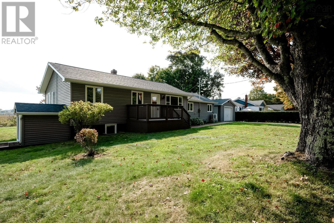
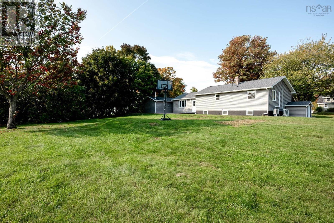
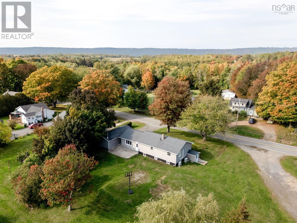
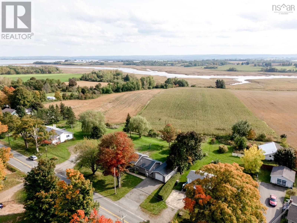
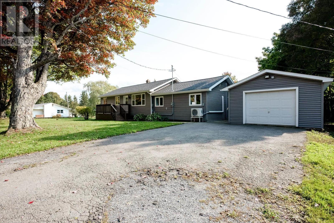
Turnkey Living with Built-In Income Potential! This exceptionally versatile bungalow, designed for flexible living and modern comfort! Step inside the main floor to find a light-filled living layout, hardwood floors, and a renovated kitchen equipped with white cabinetry, stainless appliances, and a mosaic tiled backsplash. Downstairs, the fully updated lower-level in-law suite offers ideal multi-generational living or lucrative Airbnb potential, complete with code-compliant egress windows, new drywall, fresh paint, modern trim, baseboard heating, and laminate vinyl flooring(2026). Major high-value updates give you long-term peace of mind, including a 200-amp breaker panel plus living room flooring (2026), ductless heat pump (2024), kitchen remodel, new windows, redone bathroom, top-part of chimney repair (2017), plus updated siding and roof shingles (2016). Rounding out this remarkable property is the ultimate workshop: a 16x33 insulated detached garage with its own power and three 220V outlets and outside wire for a hottub. All appliances are included with the purchase price. Close to Kingsport beach and all of Canning amenities, which includes Sams and the Meat Market. (id:45785)
Property Details
| MLS® Number | 202625477 |
| Property Type | Single Family |
| Community Name | Habitant |
| Amenities Near By | Park, Playground, Shopping, Place Of Worship, Beach |
| Community Features | Recreational Facilities, School Bus |
| Features | Level |
Building
| Bathroom Total | 2 |
| Bedrooms Above Ground | 3 |
| Bedrooms Below Ground | 2 |
| Bedrooms Total | 5 |
| Appliances | Stove, Dishwasher, Dryer, Washer, Refrigerator |
| Architectural Style | Bungalow |
| Constructed Date | 1964 |
| Construction Style Attachment | Detached |
| Cooling Type | Wall Unit |
| Exterior Finish | Vinyl |
| Flooring Type | Hardwood, Laminate |
| Foundation Type | Concrete Block |
| Heating Fuel | Electric |
| Heating Type | Baseboard Heaters |
| Stories Total | 1 |
| Size Interior | 2,039 Ft2 |
| Total Finished Area | 2039 Sqft |
| Type | House |
| Utility Water | Municipal Water |
Parking
| Garage | |
| Detached Garage | |
| Heated Garage | |
| Paved Yard |
Land
| Acreage | No |
| Land Amenities | Park, Playground, Shopping, Place Of Worship, Beach |
| Landscape Features | Landscaped |
| Sewer | Municipal Sewage System |
| Size Irregular | 0.5066 |
| Size Total | 0.5066 Ac |
| Size Total Text | 0.5066 Ac |
Rooms
| Level | Type | Length | Width | Dimensions |
|---|---|---|---|---|
| Basement | Eat In Kitchen | 11.8 x 11.10 | ||
| Basement | Recreational, Games Room | 9.3 x 20.3 | ||
| Basement | Bedroom | 9.4 x 13 | ||
| Basement | Bedroom | 8.2 x 13.3 | ||
| Basement | 3pc Bathroom | 6.1 x 7.8 | ||
| Basement | Utility Room | 5.9 x 4.9 | ||
| Main Level | Kitchen | 9 x 17.6 | ||
| Main Level | Living Room | 10.6 x 16.1 | ||
| Main Level | Family Room | 20.1 x 19.11 | ||
| Main Level | Primary Bedroom | 9 x 11.5 | ||
| Main Level | Bedroom | 10.6 x 8 | ||
| Main Level | Bedroom | 10.6 x 8 | ||
| Main Level | 4pc Bathroom | 8.10 x 5.8 |
https://www.realtor.ca/real-estate/30382234/10068-highway-221-habitant-habitant
Contact Us
Contact us for more information
Angie Sangster
(902) 678-3572
https://www.facebook.com/MovewithAngie.ca/
https://www.instagram.com/movewithangie/
8999 Commercial Street
New Minas, Nova Scotia B4N 3E3

The trademarks REALTOR®, REALTORS®, and the REALTOR® logo are controlled by The Canadian Real Estate Association (CREA) and identify real estate professionals who are members of CREA. The trademarks MLS®, Multiple Listing Service® and the associated logos are owned by The Canadian Real Estate Association (CREA) and identify the quality of services provided by real estate professionals who are members of CREA. The trademark DDF® is owned by The Canadian Real Estate Association (CREA) and identifies CREA's Data Distribution Facility (DDF®)
October 08 2026 07:25:52
Nova Scotia Association of REALTORS®
Royal LePage Atlantic (New Minas)