
101 Rivercrest Lane Greenwood, Nova Scotia B0P 1R0



$549,000
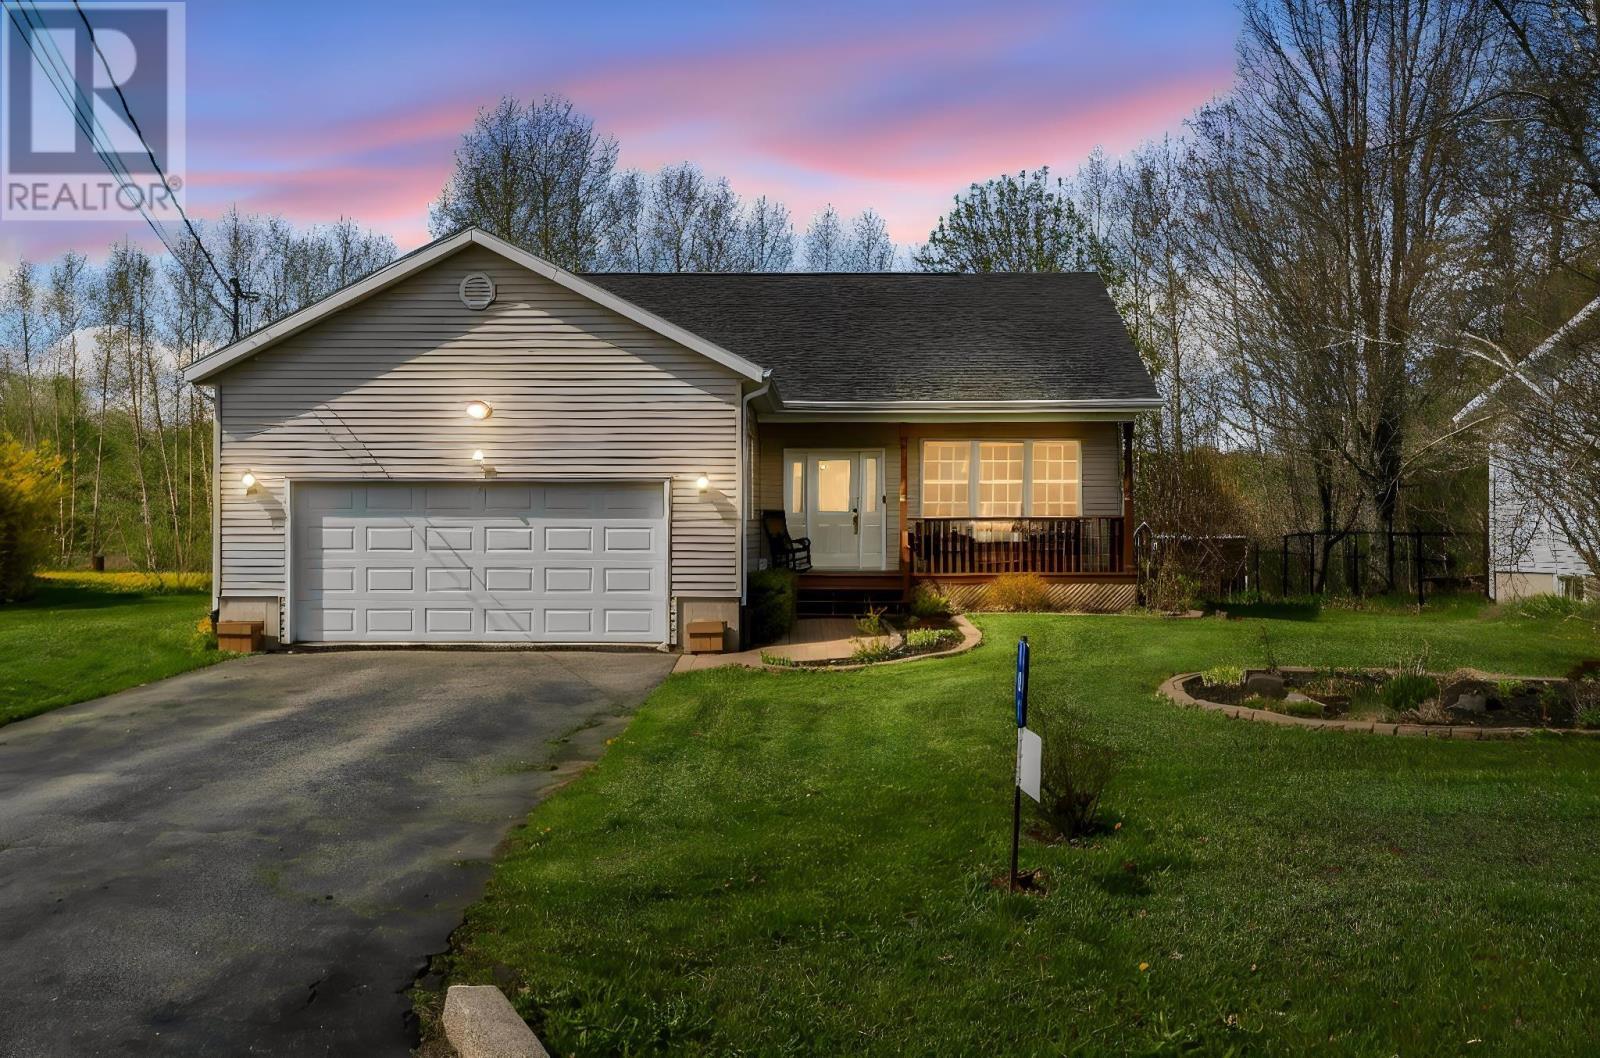
Priced at $549,000, this exceptional 4-bedroom, 2-bathroom home delivers the ultimate combination of style, comfort, and prime location. From the moment you pull up, the beautifully landscaped yard and convenient attached garage offer fantastic curb appeal and practical convenience this home is engineered for year-round comfort. The main living areas feature an energy-efficient heat pump for heating and crisp air conditioning. A bright, spacious entry leads to a gorgeous great room with vaulted ceilings, an eat-in kitchen with plenty of cabinets and all appliances remaining. Head downstairs to find the ultimate family hangout or media roommade incredibly perfect for movie nights. Situated in a highly sought-after neighborhood, this home offers an effortless lifestyle for military families and Francophone buyers, sitting just minutes from 14 Wing Greenwood and École Rose-des-Vents. (id:45785)
Property Details
| MLS® Number | 202612635 |
| Property Type | Single Family |
| Community Name | Greenwood |
| Amenities Near By | Golf Course, Park, Playground |
| Community Features | School Bus |
| Structure | Shed |
Building
| Bathroom Total | 2 |
| Bedrooms Above Ground | 3 |
| Bedrooms Below Ground | 1 |
| Bedrooms Total | 4 |
| Appliances | Stove, Dryer, Washer, Refrigerator, Central Vacuum |
| Architectural Style | Bungalow |
| Constructed Date | 2001 |
| Construction Style Attachment | Detached |
| Cooling Type | Heat Pump |
| Exterior Finish | Vinyl |
| Flooring Type | Ceramic Tile, Hardwood, Laminate |
| Foundation Type | Poured Concrete |
| Stories Total | 1 |
| Size Interior | 2,600 Ft2 |
| Total Finished Area | 2600 Sqft |
| Type | House |
| Utility Water | Municipal Water |
Parking
| Garage | |
| Attached Garage | |
| Paved Yard |
Land
| Acreage | No |
| Land Amenities | Golf Course, Park, Playground |
| Landscape Features | Landscaped |
| Sewer | Municipal Sewage System |
| Size Irregular | 0.2955 |
| Size Total | 0.2955 Ac |
| Size Total Text | 0.2955 Ac |
Rooms
| Level | Type | Length | Width | Dimensions |
|---|---|---|---|---|
| Lower Level | Family Room | 15x32 | ||
| Lower Level | Bedroom | 12x16 | ||
| Lower Level | Den | 10x12 | ||
| Lower Level | Bath (# Pieces 1-6) | 13.9x8.7 | ||
| Lower Level | Utility Room | 16x16 | ||
| Lower Level | Laundry Room | 9x6 | ||
| Main Level | Eat In Kitchen | 12x21.4 | ||
| Main Level | Great Room | 12.1x19.5 | ||
| Main Level | Primary Bedroom | 12x15.4 | ||
| Main Level | Bedroom | 10.3x11 | ||
| Main Level | Bedroom | 9.5x9.9 | ||
| Main Level | Bath (# Pieces 1-6) | 9.11x10.1 |
https://www.realtor.ca/real-estate/29825317/101-rivercrest-lane-greenwood-greenwood
Contact Us
Contact us for more information
Aaron Daniels
(902) 765-3065
https://www.royallepage.ca/en/agent/nova-scotia/greenwood/aaron-daniels/61963/
https://www.facebook.com/aarondanielsrealtor/?ref=settings
775 Central Avenue
Greenwood, Nova Scotia B0P 1R0

The trademarks REALTOR®, REALTORS®, and the REALTOR® logo are controlled by The Canadian Real Estate Association (CREA) and identify real estate professionals who are members of CREA. The trademarks MLS®, Multiple Listing Service® and the associated logos are owned by The Canadian Real Estate Association (CREA) and identify the quality of services provided by real estate professionals who are members of CREA. The trademark DDF® is owned by The Canadian Real Estate Association (CREA) and identifies CREA's Data Distribution Facility (DDF®)
May 29 2026 06:37:46
Nova Scotia Association of REALTORS®
Royal LePage Atlantic (Greenwood)