
102 Pleasant Street Mahone Bay, Nova Scotia B0J 2E0

$679,000
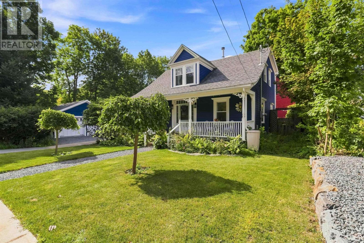
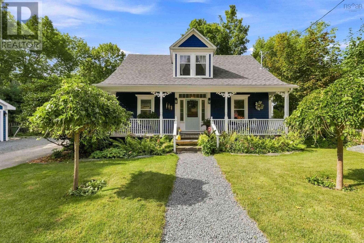
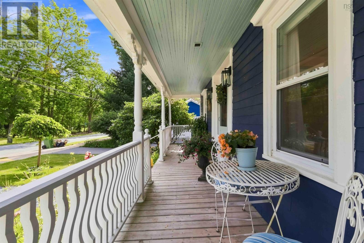
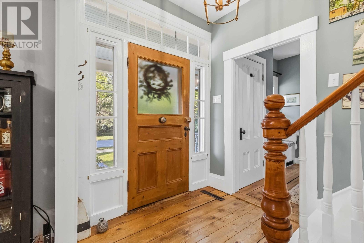
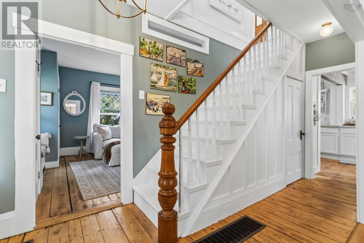
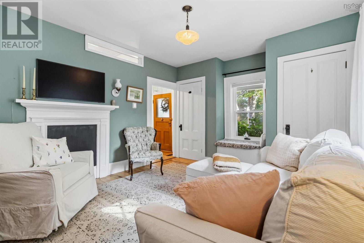
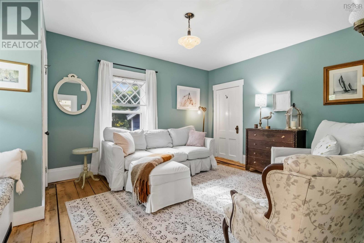
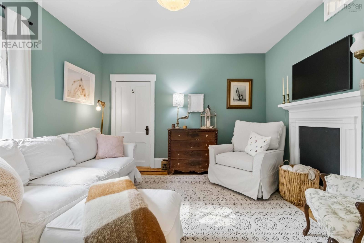
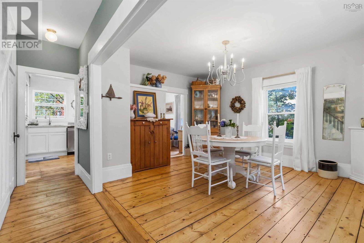
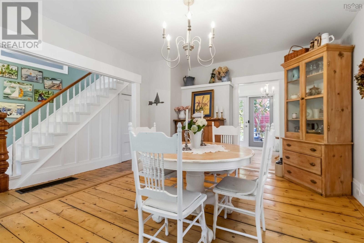
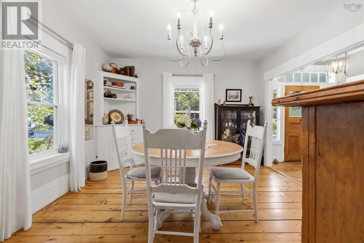
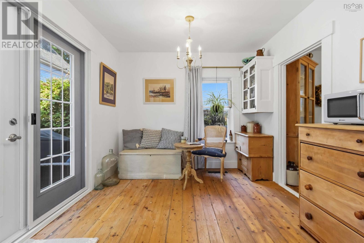
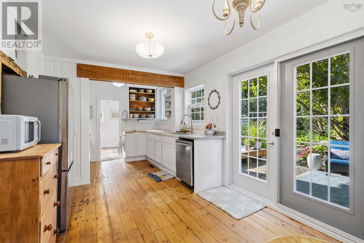
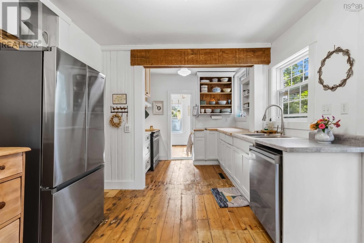
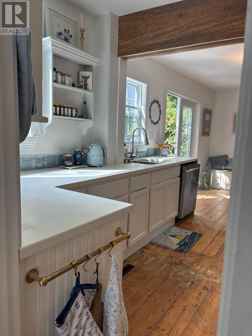
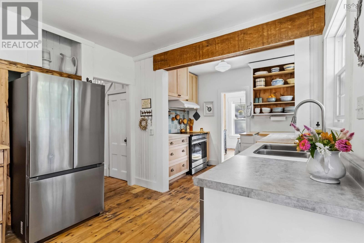
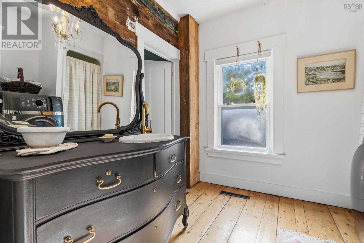
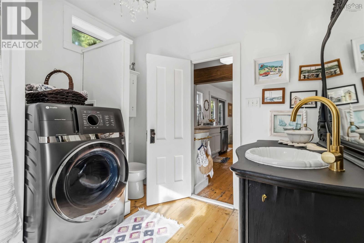
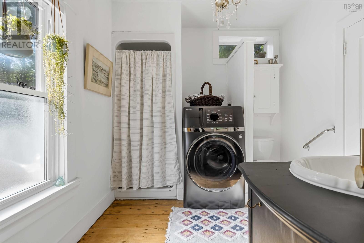
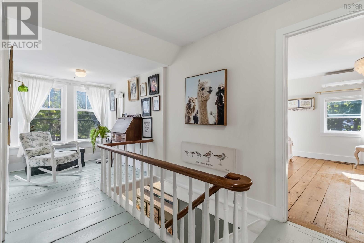
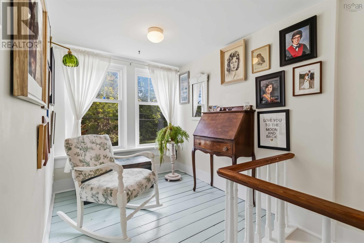
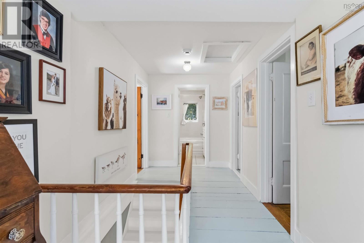
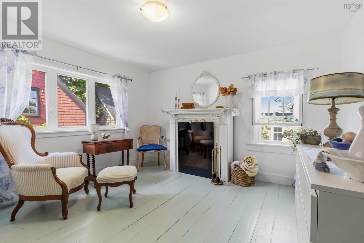
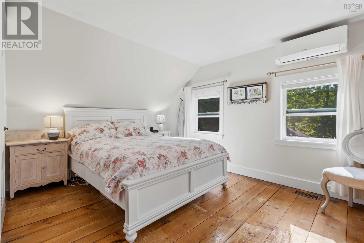
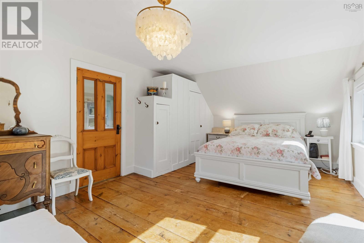
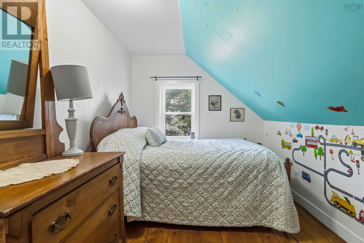
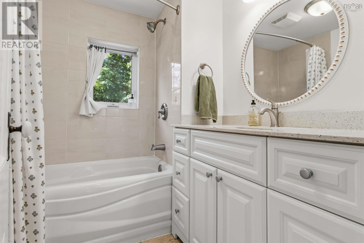
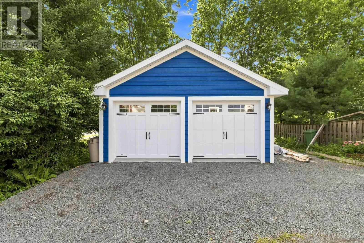
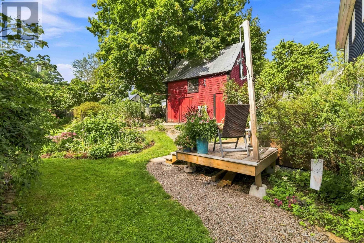
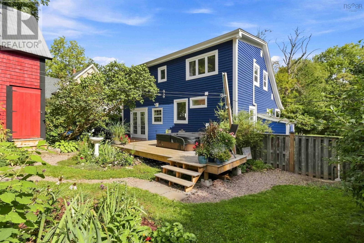
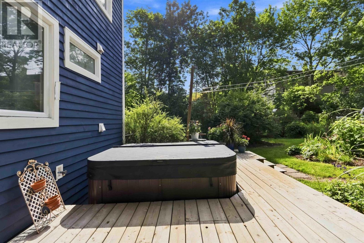
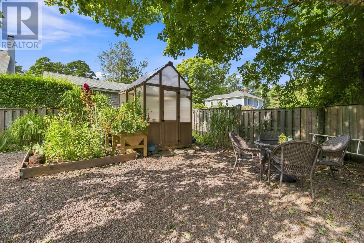
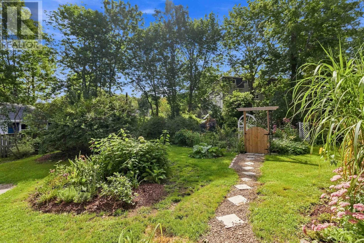
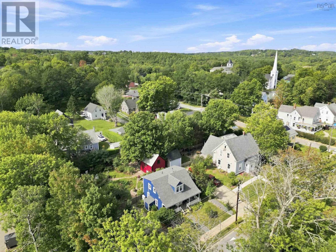
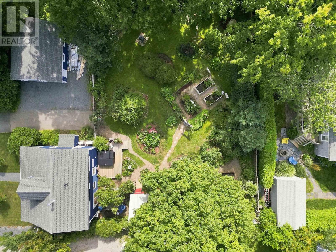
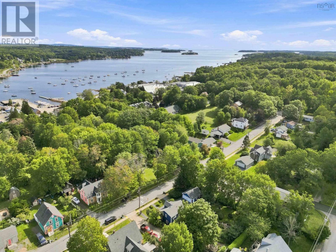
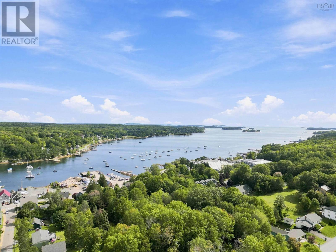
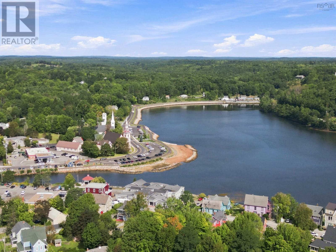
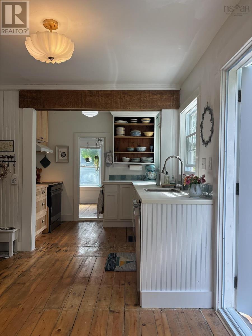
A distinctive piece of Mahone Bay history, thoughtfully enhanced for modern living. This charming historic home retains its welcoming covered verandah, gently curved roof and centred front entrance with multi-paned transom and sidelights. Its understated elegance is quintessential Mahone Bay, inviting passers-by to slow down and admire its character. Inside, the central-hall plan preserves original period details including a beautiful Victorian staircase, softwood-plank floors and 19th-century trim. The living room opens through a generous archway from the foyer, while the original formal parlour offers flexible use as a bedroom, office or sitting room, with ensuite bath/laundry nearby. The open-concept dine-in country kitchen overlooks the back garden. Upstairs are three bedrooms, a spacious central hall with sitting area and a family bath with tub and shower. Since 2024, the property has benefited from substantial improvements, including a new double heated and insulated garage with its own heat pump and electrical meter, a renovated barn, paved driveway, 200-amp electrical upgrade, ducted heat pump, kitchen improvements with new cabinetry and Corian countertops, new deck and hot tub, fenced yard, stone patio and greenhouse. Basement spray foam and bathroom updates, new lighting, doors and numerous additional upgrades further enhance the home. The rare original carriage barn adds to the property's historic appeal and offers excellent storage or workshop potential. With approximately three bedrooms, two bathrooms and an exceptional 14,778 sq. ft. lot, this is a rare combination of heritage charm, modern infrastructure and generous outdoor space. Located in the heart of beloved Mahone Bay, enjoy the waterfront, colourful heritage streetscapes, iconic churches, independent shops, galleries and cafés, all surrounded by the beauty of Nova Scotia's South Shore. A special home where timeless character meets thoughtful modern improvements. (id:45785)
Property Details
| MLS® Number | 202623145 |
| Property Type | Single Family |
| Community Name | Mahone Bay |
| Amenities Near By | Park, Playground, Shopping, Place Of Worship, Beach |
| Community Features | School Bus |
Building
| Bathroom Total | 2 |
| Bedrooms Above Ground | 3 |
| Bedrooms Total | 3 |
| Appliances | Range, Dishwasher, Washer/dryer Combo, Refrigerator |
| Basement Type | Crawl Space |
| Constructed Date | 1854 |
| Construction Style Attachment | Detached |
| Cooling Type | Central Air Conditioning, Heat Pump |
| Exterior Finish | Wood Siding |
| Flooring Type | Wood |
| Foundation Type | Stone |
| Heating Fuel | Electric |
| Heating Type | Heat Pump |
| Stories Total | 2 |
| Size Interior | 1,483 Ft2 |
| Total Finished Area | 1483 Sqft |
| Type | House |
| Utility Water | Municipal Water |
Parking
| Garage | |
| Detached Garage | |
| Heated Garage | |
| Paved Yard |
Land
| Acreage | No |
| Land Amenities | Park, Playground, Shopping, Place Of Worship, Beach |
| Landscape Features | Landscaped |
| Sewer | Municipal Sewage System |
| Size Irregular | 0.3393 |
| Size Total | 0.3393 Ac |
| Size Total Text | 0.3393 Ac |
Rooms
| Level | Type | Length | Width | Dimensions |
|---|---|---|---|---|
| Second Level | Primary Bedroom | 11.8X19.2 | ||
| Second Level | Other | 18.5X7.2Landing | ||
| Second Level | Bedroom | 11.9X12.3 | ||
| Second Level | Bedroom | 11.8X8.3 | ||
| Second Level | 4pc Bathroom | 7;2X5.1+jog | ||
| Main Level | Foyer | 15X6.4 | ||
| Main Level | Dining Room | 11.9X14.7 | ||
| Main Level | Living Room | 11.10X13.4 | ||
| Main Level | Dining Nook | 10.1X6.11 | ||
| Main Level | Kitchen | 14.11X9.8 | ||
| Main Level | 3pc Bathroom | 8.3X9.4 |
https://www.realtor.ca/real-estate/30272757/102-pleasant-street-mahone-bay-mahone-bay
Contact Us
Contact us for more information
Tina Williamson
https://royallepageatlantic.com/contact-us/agent-profile/tina-williamson/14165/
https://www.facebook.com/tiwillirlp/?eid=ARCK4QXE1m54FWyn2-vIIvCBqN9sKVE5nQ8Zud3q30rQuMa-FC5oVjhnHngKHMhIP6rvNjQN57Zazmh2
https://www.linkedin.com/in/tiwillirlp/
https://twitter.com/TinaWrlp
629 Main Street, Suite 1
Mahone Bay, Nova Scotia B0V 2E0

The trademarks REALTOR®, REALTORS®, and the REALTOR® logo are controlled by The Canadian Real Estate Association (CREA) and identify real estate professionals who are members of CREA. The trademarks MLS®, Multiple Listing Service® and the associated logos are owned by The Canadian Real Estate Association (CREA) and identify the quality of services provided by real estate professionals who are members of CREA. The trademark DDF® is owned by The Canadian Real Estate Association (CREA) and identifies CREA's Data Distribution Facility (DDF®)
September 14 2026 02:16:05
Nova Scotia Association of REALTORS®
Royal LePage Atlantic (Mahone Bay)