
1022/1024 Marie Crescent Kentville, Nova Scotia B4N 1X2

$497,500
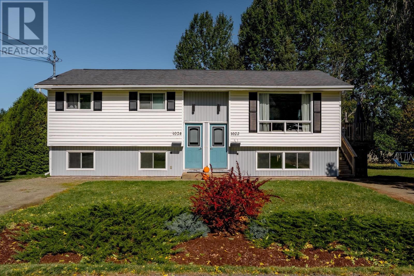
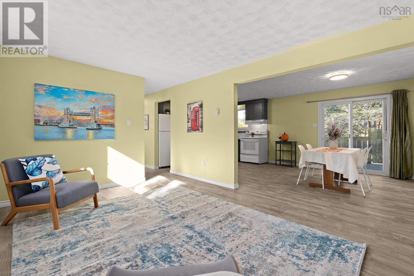
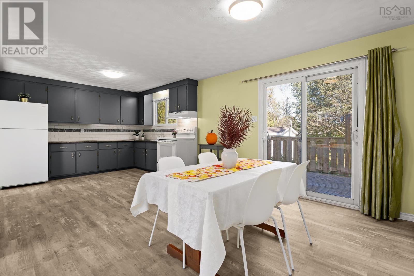
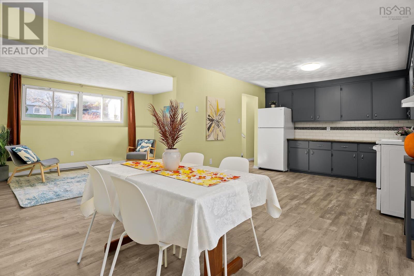
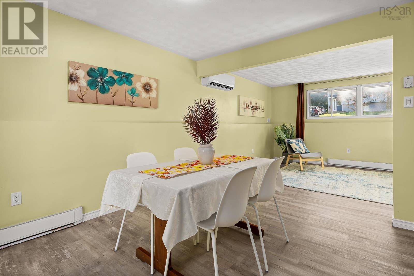
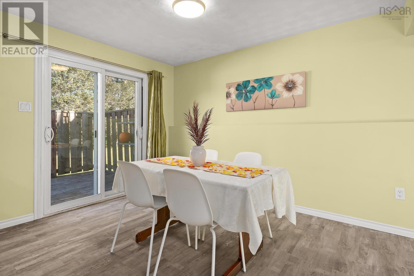
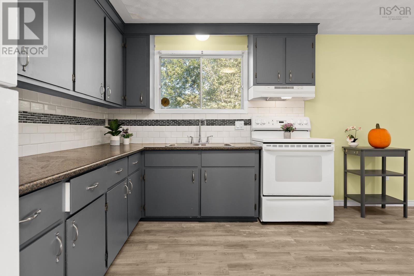
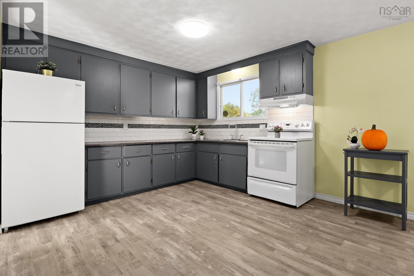
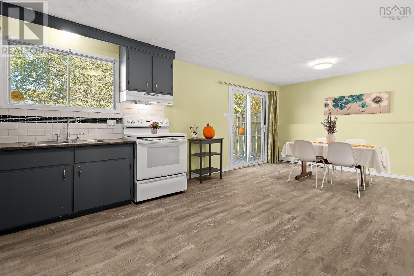
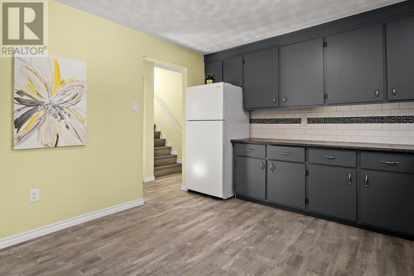
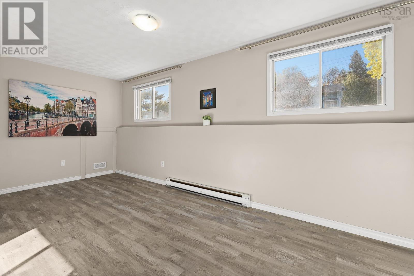
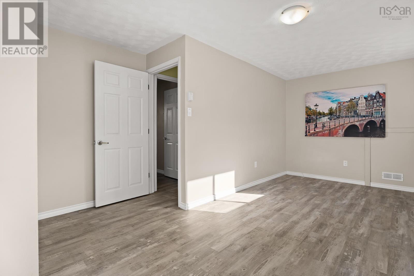
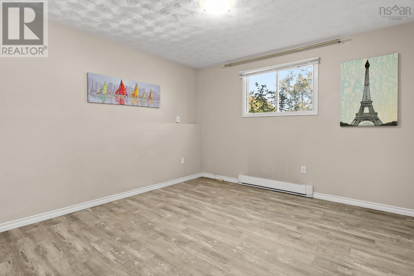
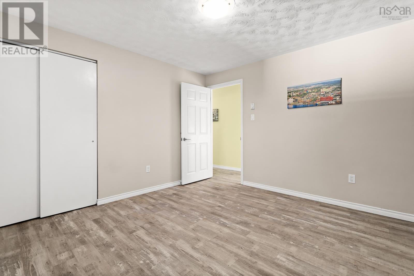
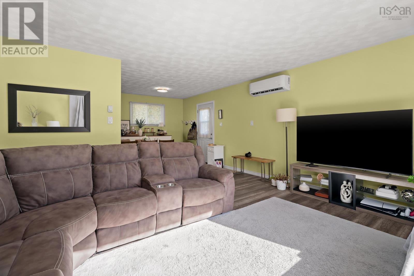
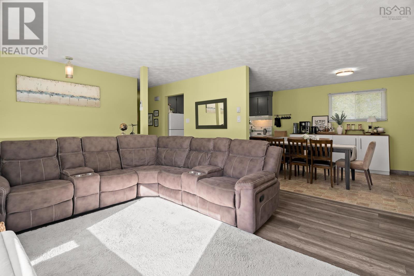
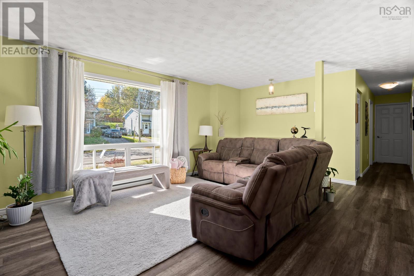
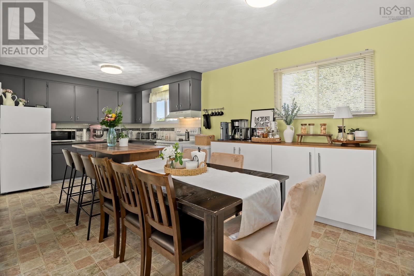
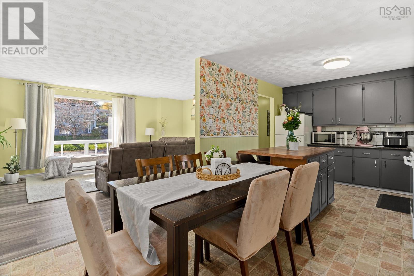
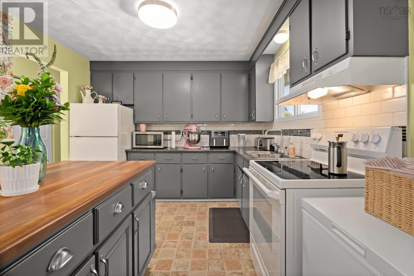
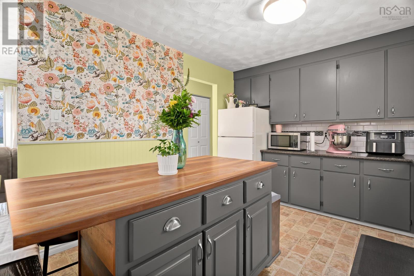
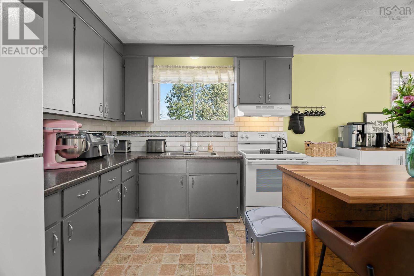
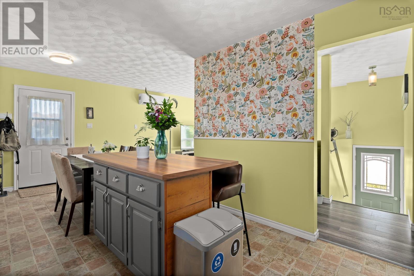
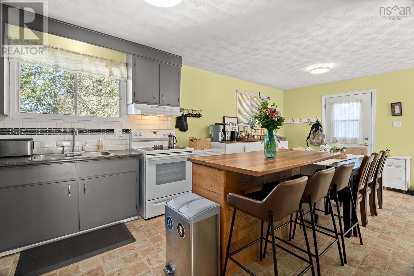
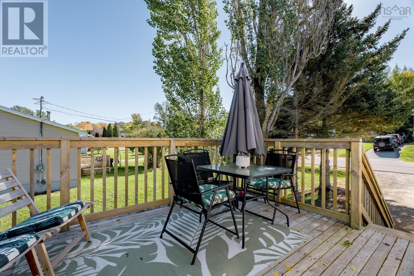
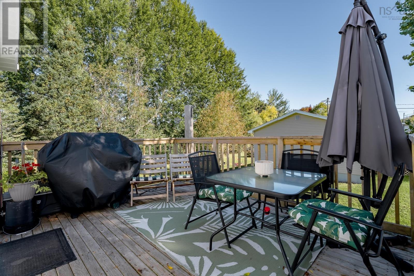
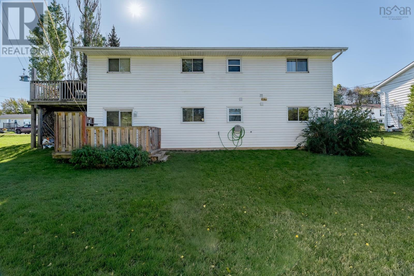
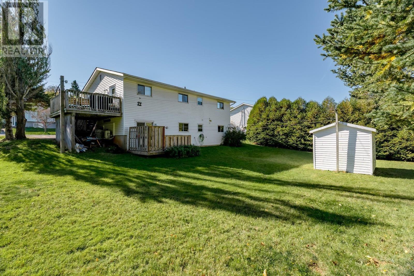
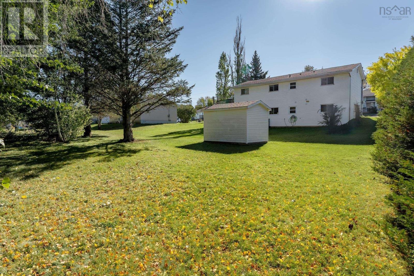
Whether you are looking to expand your investment portfolio or live in one unit while renting the other to help offset your mortgage, this North Kentville duplex offers flexibility and opportunity. Featuring three bedrooms upstairs and a vacant two-bedroom unit downstairs, the property sits in a great neighbourhood with a nice yard to enjoy. Within walking distance of NSCC Kingstec Campus and just minutes from downtown Kentville, New Minas, Valley Regional Hospital and Highway 101, you willll have shopping, schools and everyday amenities close by. A great option for investors or buyers looking for a home with rental income. (id:45785)
Property Details
| MLS® Number | 202625612 |
| Property Type | Single Family |
| Community Name | Kentville |
| Structure | Shed |
Building
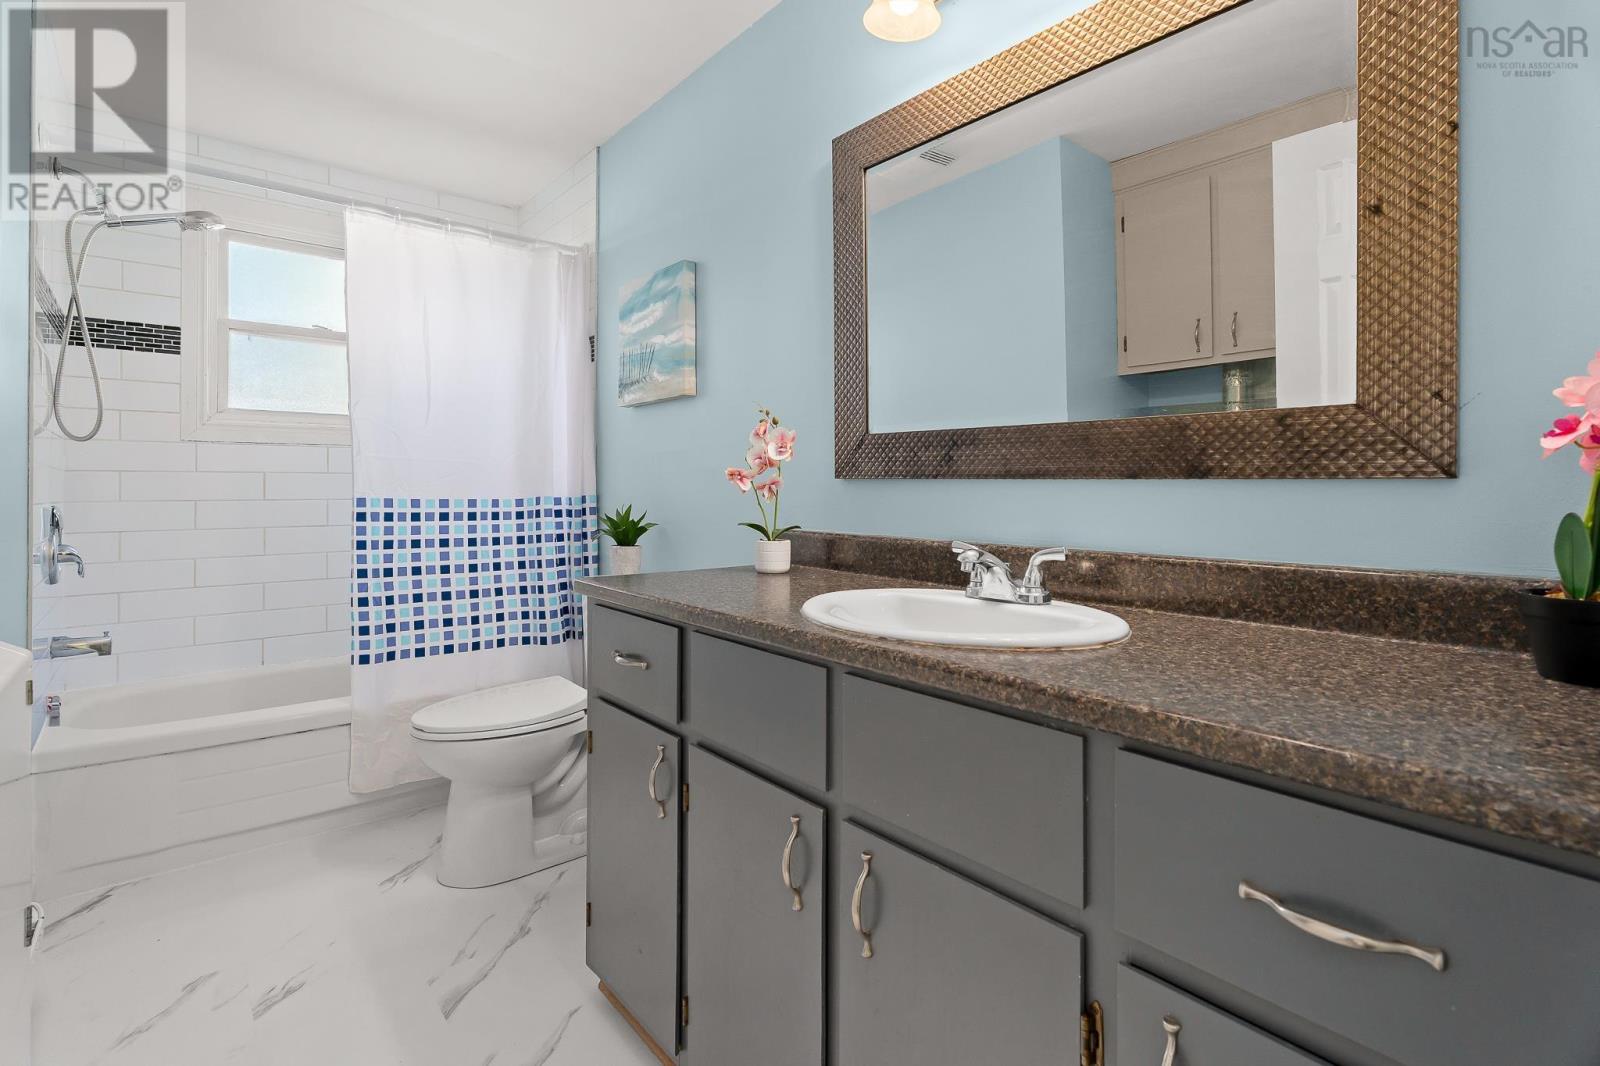
| Bathroom Total | 2 |
| Bedrooms Above Ground | 3 |
| Bedrooms Below Ground | 2 |
| Bedrooms Total | 5 |
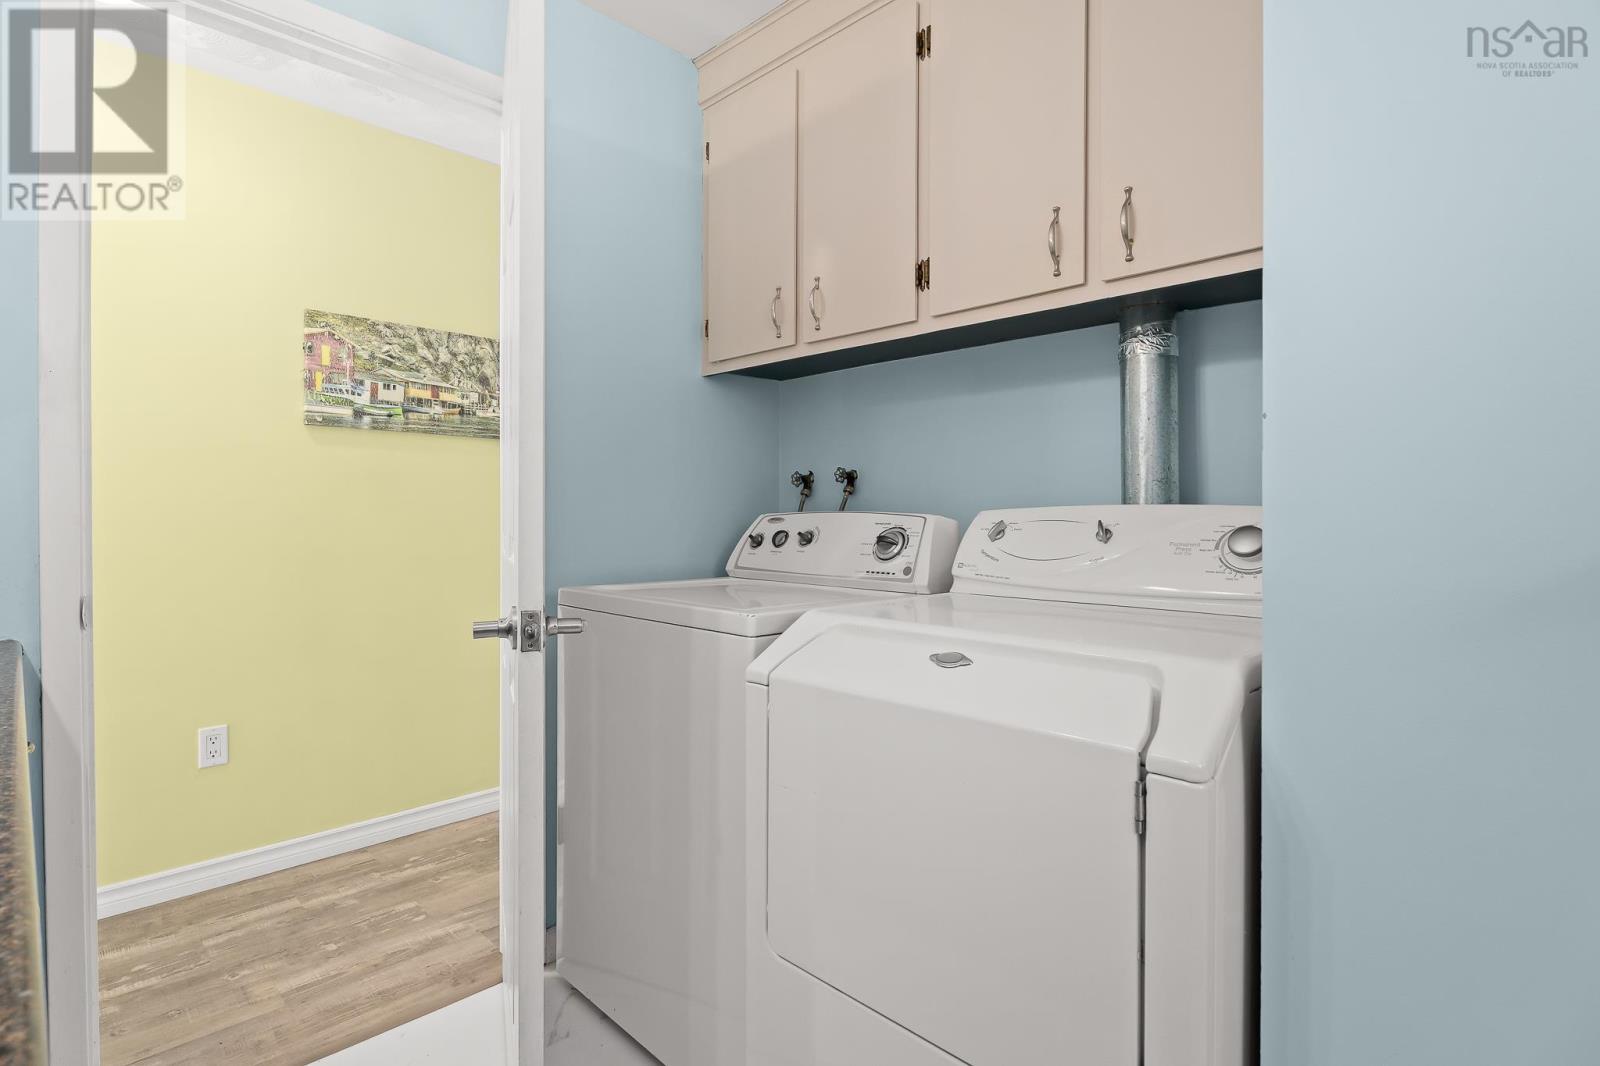
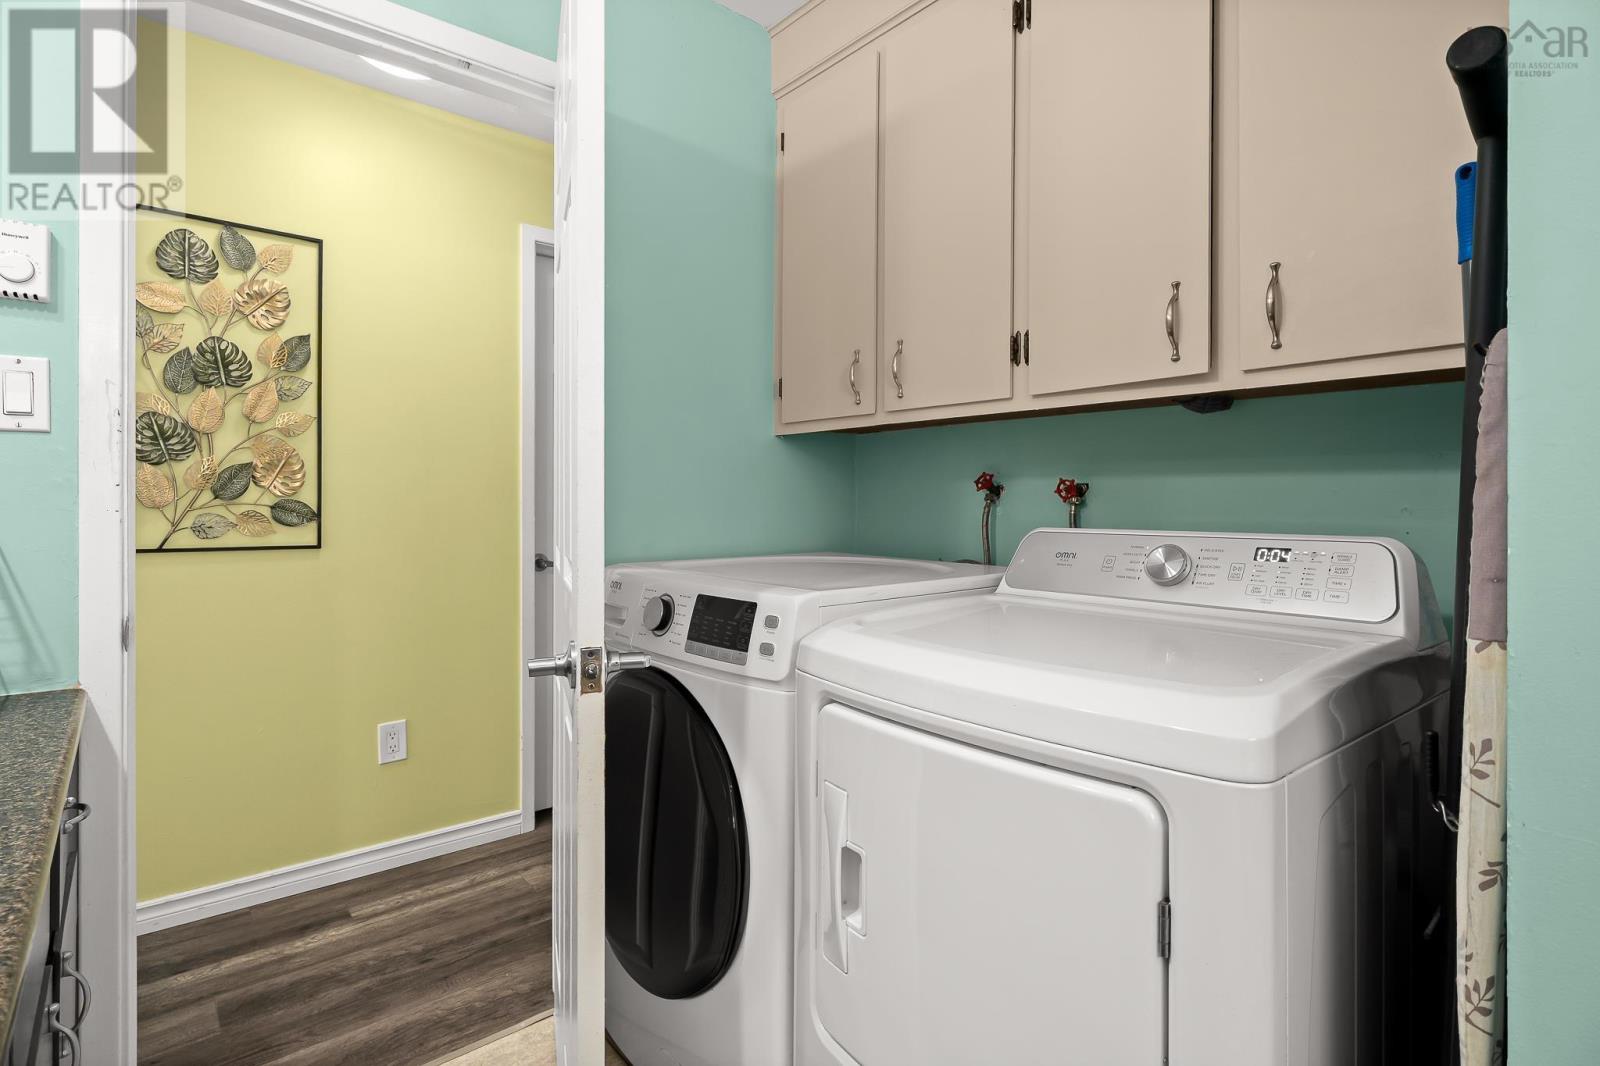
| Appliances | Stove, Dryer, Washer, Refrigerator |
| Constructed Date | 1990 |
| Construction Style Attachment | Up And Down |
| Cooling Type | Air Conditioned |
| Exterior Finish | Vinyl |
| Flooring Type | Laminate, Linoleum, Tile |
| Foundation Type | Poured Concrete |
| Heating Fuel | Electric |
| Heating Type | Baseboard Heaters, Heat Pump, Ductless |
| Stories Total | 2 |
| Size Interior | 1,982 Ft2 |
| Total Finished Area | 1982 Sqft |
| Type | Duplex |
| Utility Water | Municipal Water |
Parking
| Gravel |
Land
| Acreage | No |
| Sewer | Municipal Sewage System |
| Size Irregular | 0.2324 |
| Size Total | 0.2324 Ac |
| Size Total Text | 0.2324 Ac |
Rooms
| Level | Type | Length | Width | Dimensions |
|---|---|---|---|---|
| Second Level | Living Room | 13.7 x 15.8 | ||
| Second Level | Dining Room | 10.9 x 9.11 | ||
| Second Level | Kitchen | 10.6 x 11.9 | ||
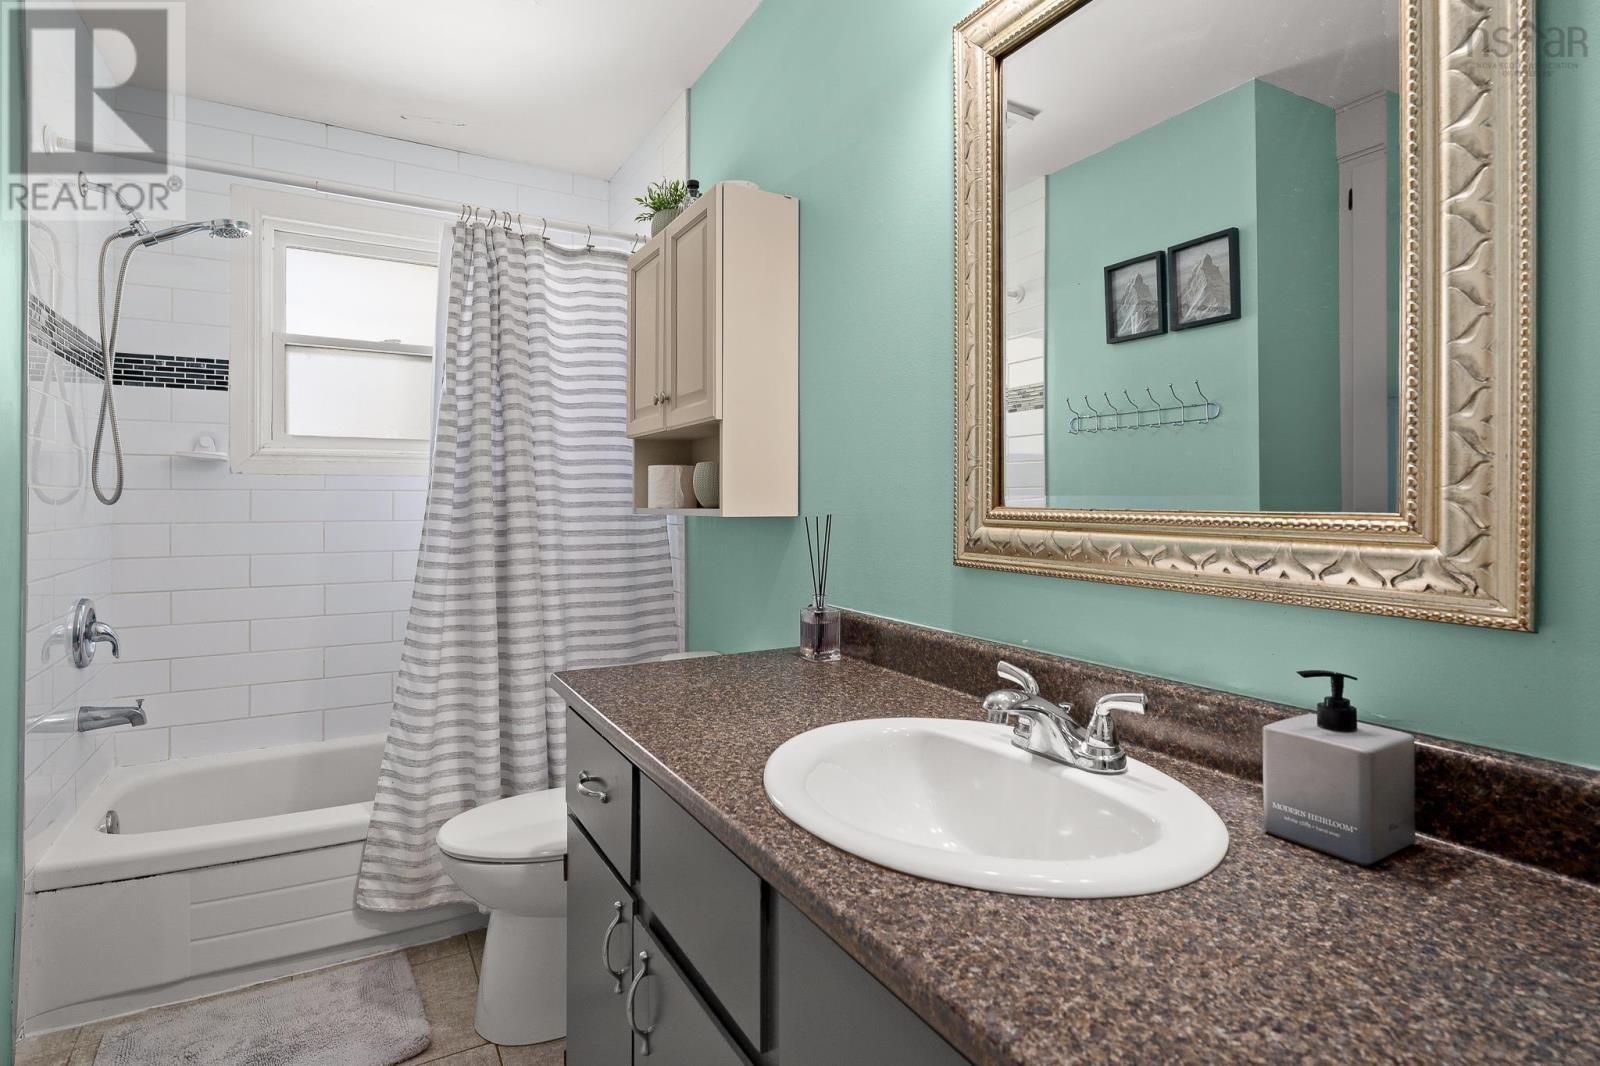
| Second Level | 4pc Bathroom | 10.6 x 7.5 | ||
| Second Level | Bedroom | 10. x 7.11 | ||
| Second Level | Bedroom | 6. x 11.5 | ||
| Second Level | Bedroom | 13.4 x 7.11 | ||
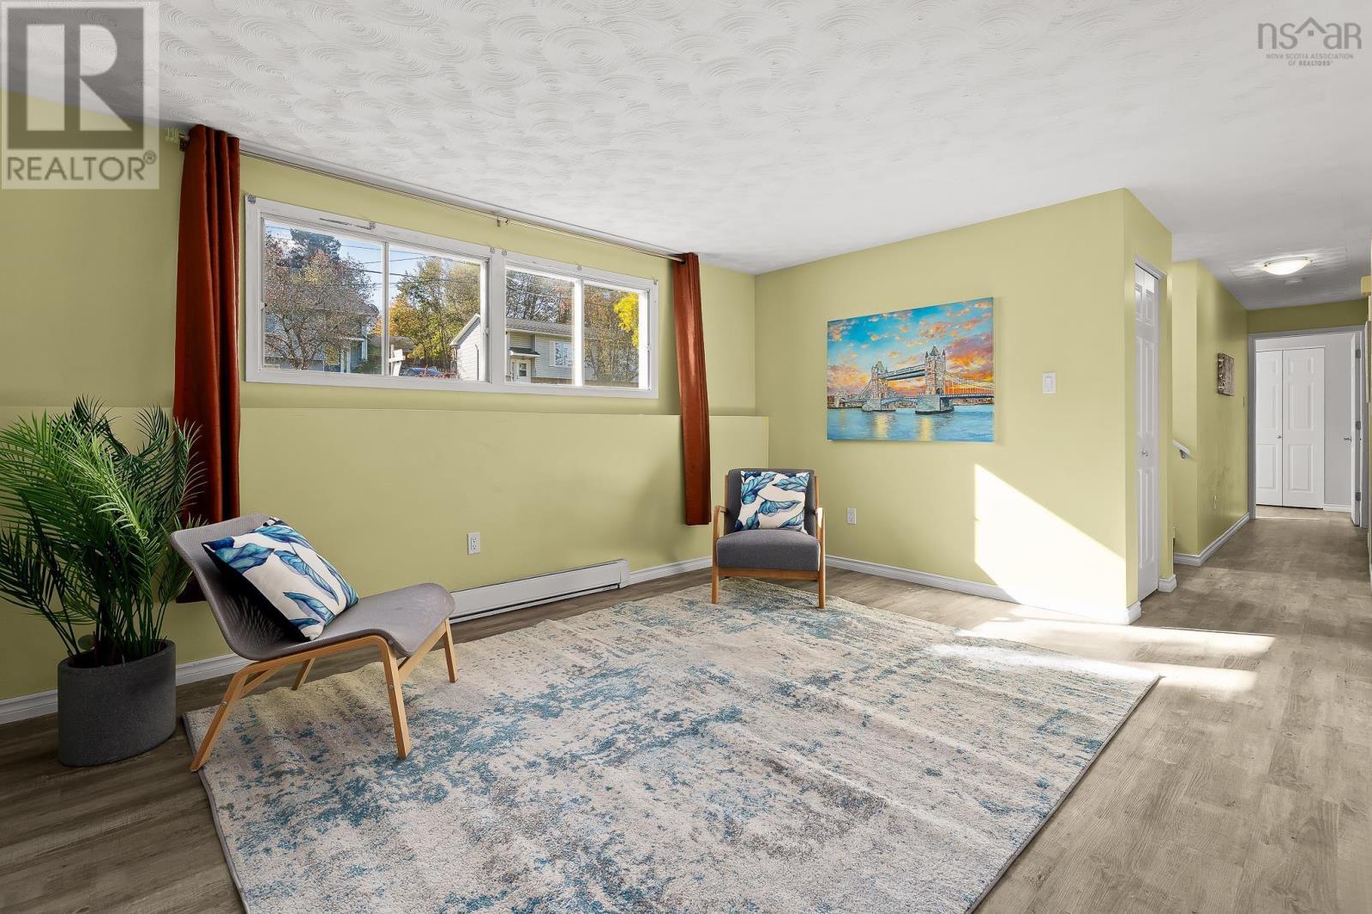
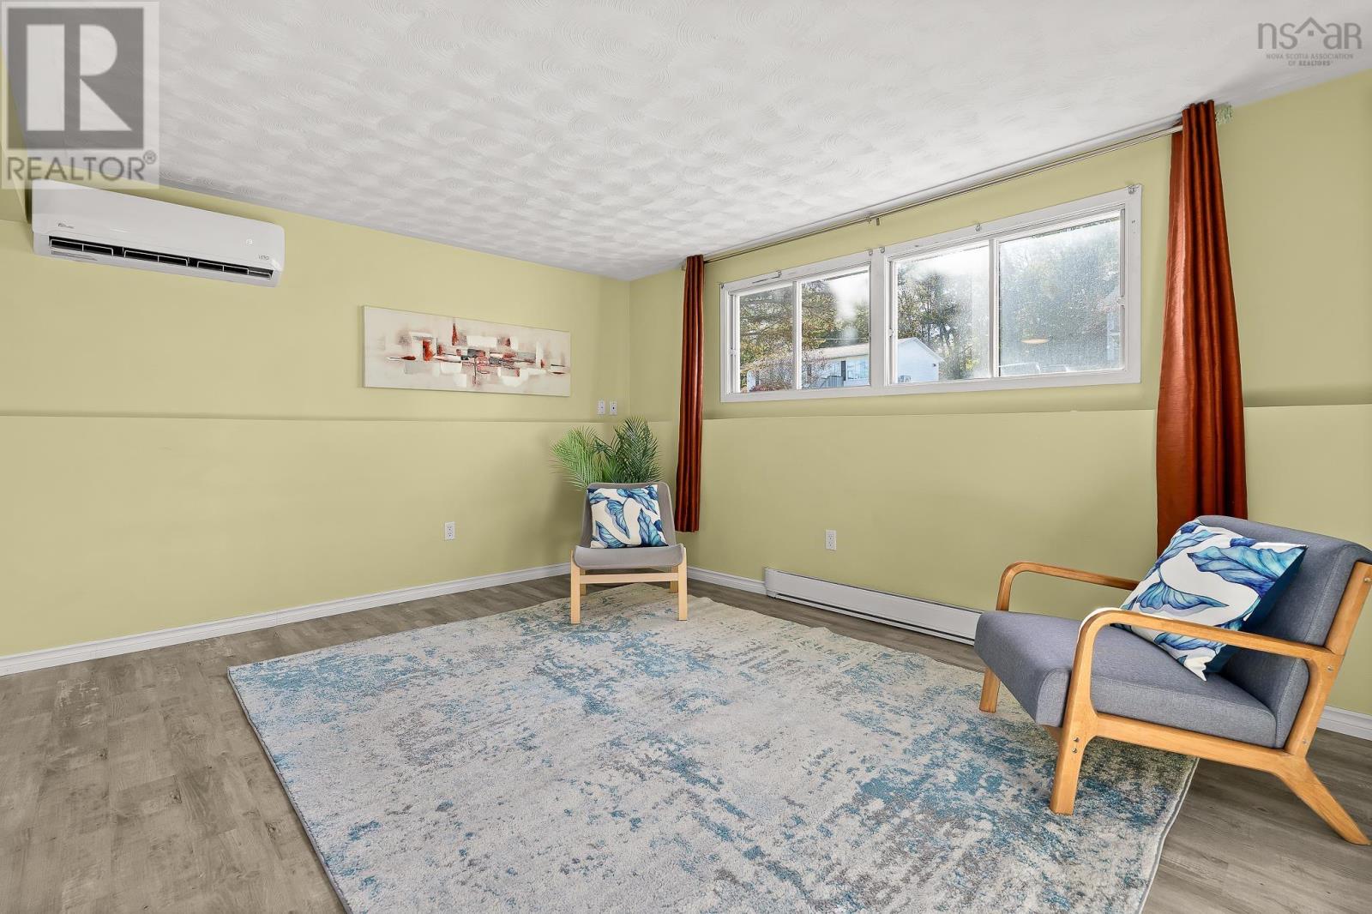
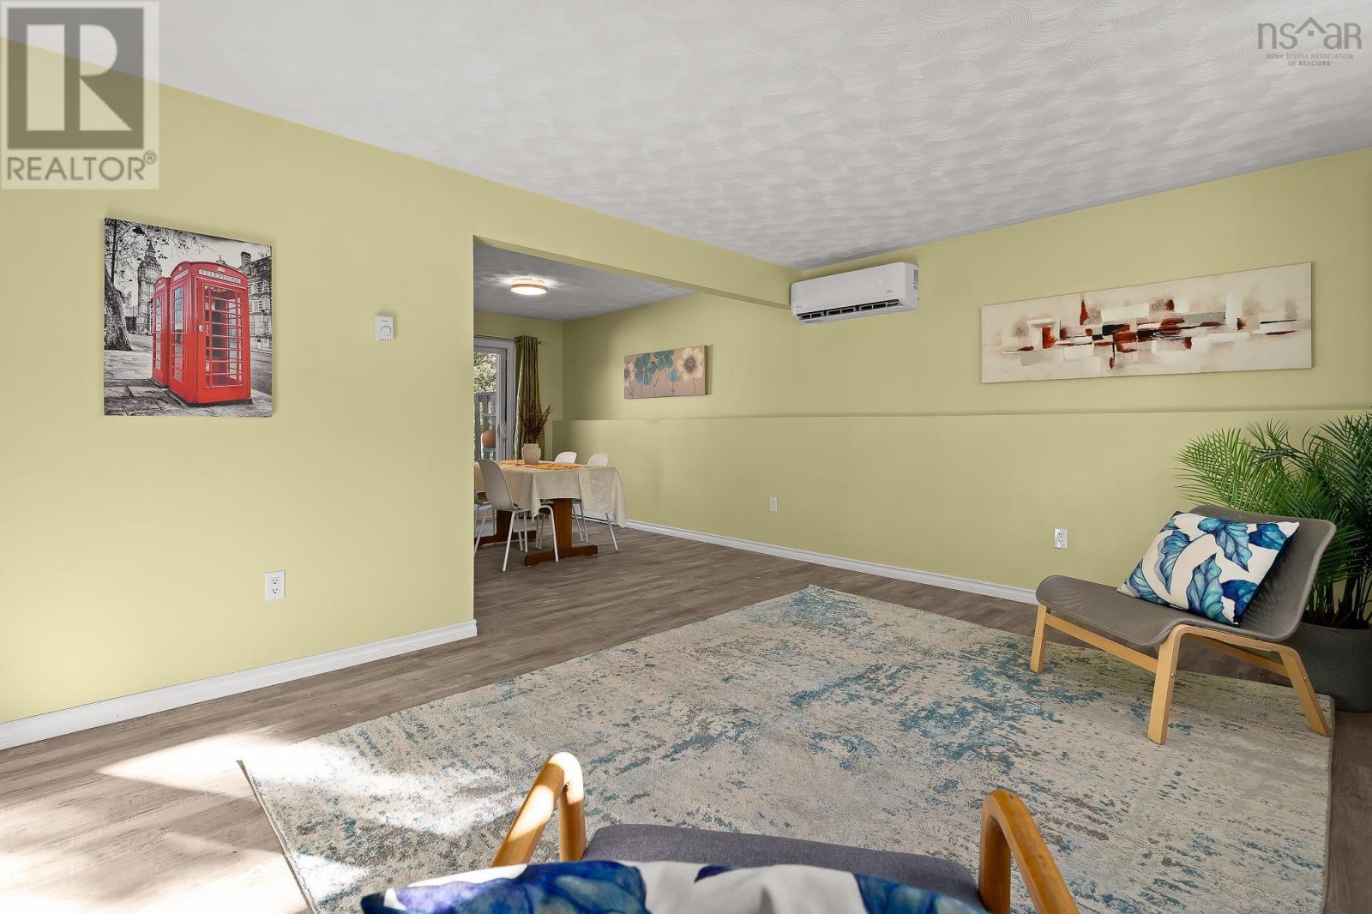
| Lower Level | Living Room | 11.4 x 14.10 | ||
| Lower Level | Dining Room | 11.6 x 8.9 | ||
| Lower Level | Kitchen | 11.3 x 12.3 | ||
| Lower Level | 4pc Bathroom | 11.3 x 7.4 | ||
| Lower Level | Primary Bedroom | 11. x 18 | ||
| Lower Level | Bedroom | 11.4 x 10.11 | ||
| Lower Level | Storage | 4.7 x 3.1 |
https://www.realtor.ca/real-estate/30386976/10221024-marie-crescent-kentville-kentville
Contact Us
Contact us for more information
Will Eisener
610 Wright Avenue, Unit 2
Dartmouth, Nova Scotia B3A 1M9

The trademarks REALTOR®, REALTORS®, and the REALTOR® logo are controlled by The Canadian Real Estate Association (CREA) and identify real estate professionals who are members of CREA. The trademarks MLS®, Multiple Listing Service® and the associated logos are owned by The Canadian Real Estate Association (CREA) and identify the quality of services provided by real estate professionals who are members of CREA. The trademark DDF® is owned by The Canadian Real Estate Association (CREA) and identifies CREA's Data Distribution Facility (DDF®)
October 09 2026 06:44:13
Nova Scotia Association of REALTORS®
Royal LePage Atlantic (Dartmouth)