
1 Sambro Wharf Road Sambro, Nova Scotia B3V 1L6

$459,900
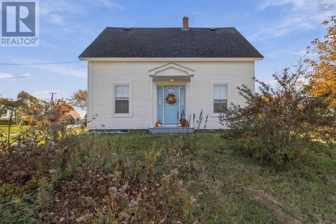
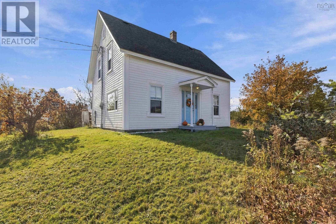
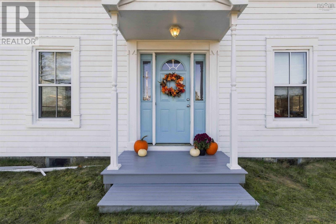
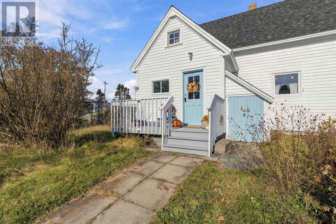
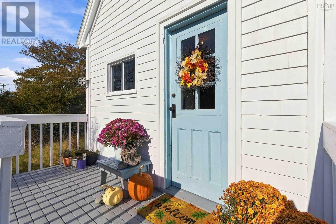
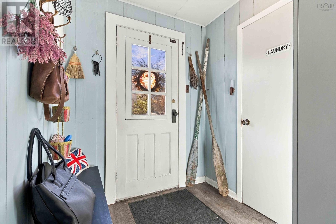
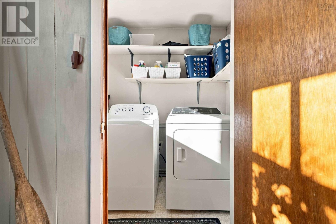
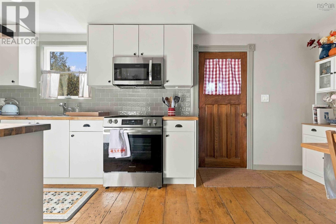
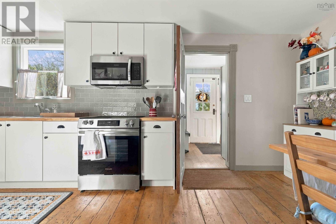
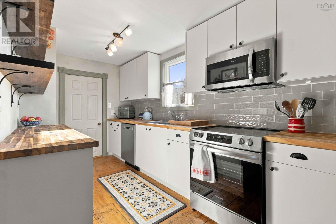
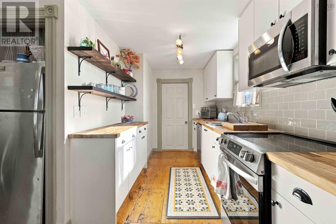
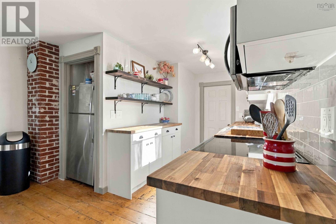
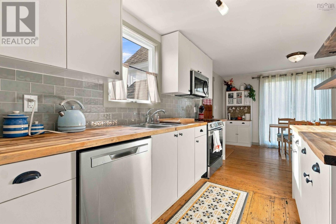
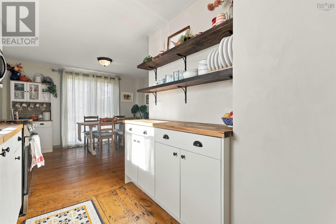
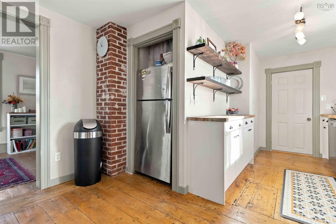
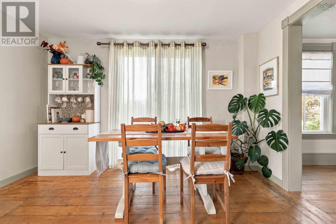
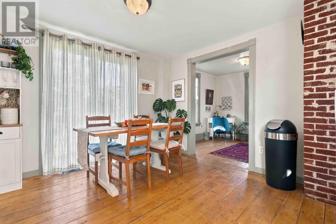
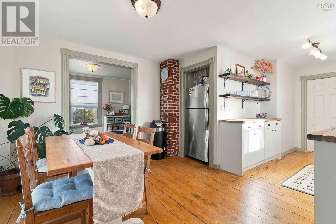
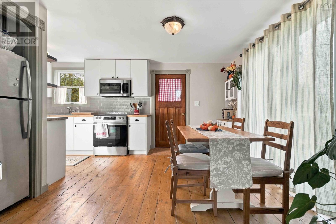
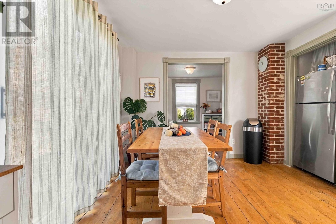
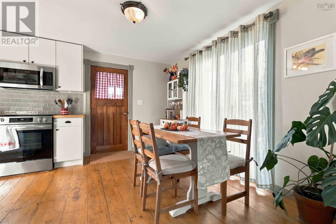
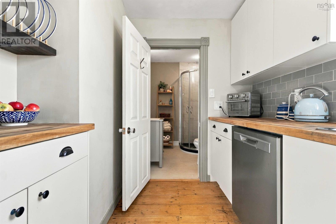
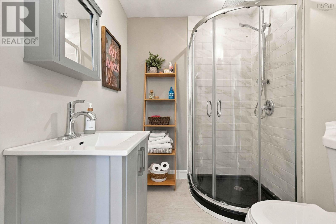
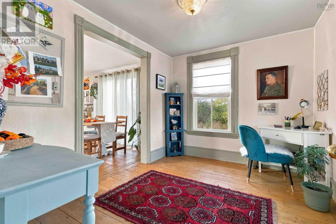
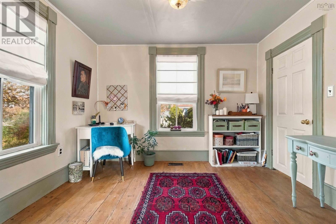
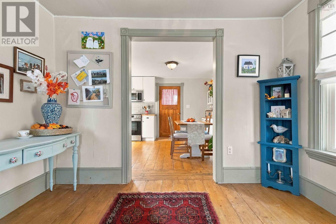
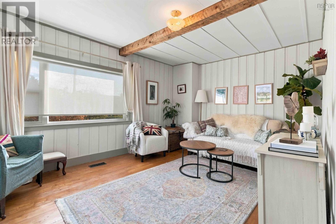
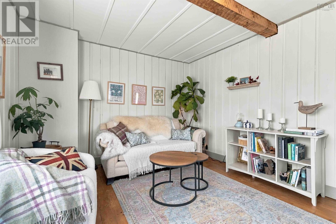
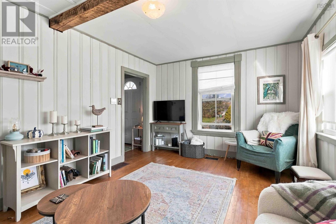
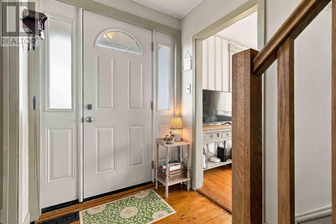
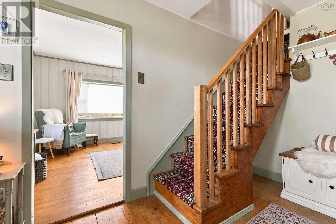
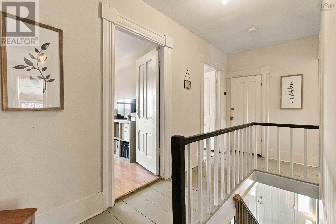
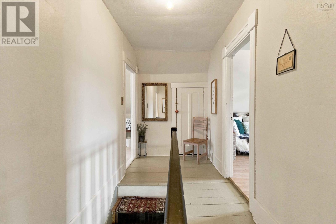
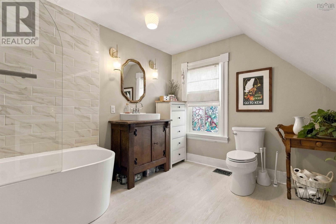
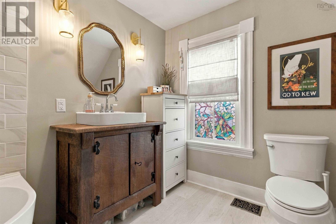
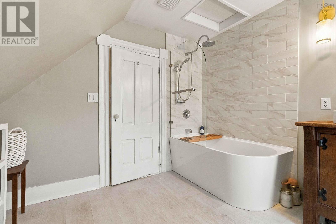
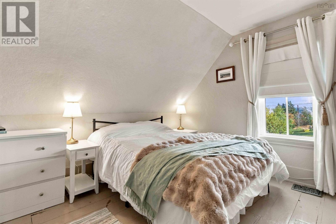
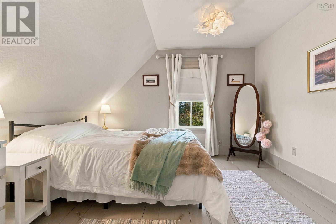
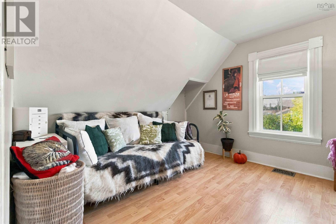
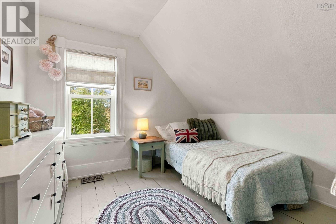
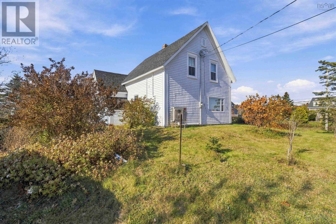
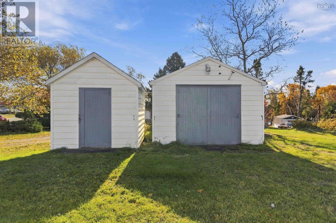
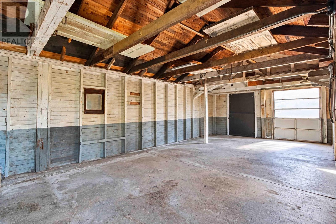
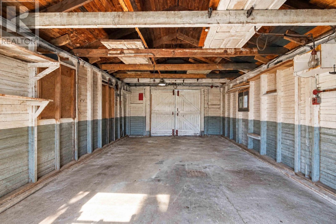
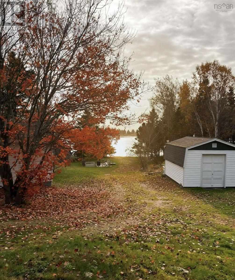
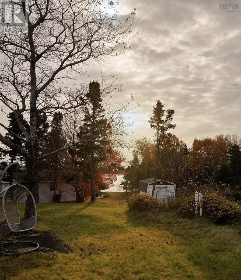
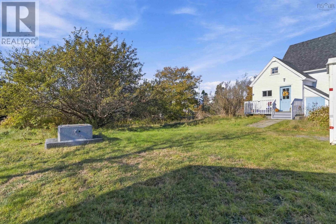
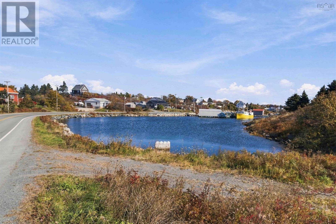
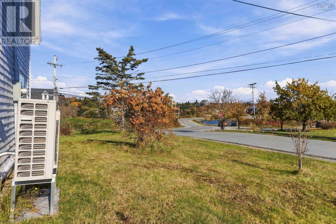
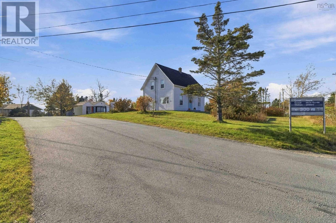
Breathe in the salty ocean air and discover the charm of coastal living in the picturesque fishing village of Sambro. Rich in history, brimming with character, and beautifully reimagined with an abundance of thoughtful upgrades, this special home with ocean views offers the perfect blend of old-world charm and modern day convenience. Lovingly renovated while carefully preserving the home's original character, this home offers a stunning brand-new, eat-in kitchen featuring warm wood countertops, open shelving, all new appliances, and brand new patio doors leading to a private side yard the perfect spot for morning coffee, summer entertaining, or a safe and private space for your four-legged family members. The main floor also offers a handy mudroom with adjacent laundry room, the main-floor bathroom features a sleek glass-enclosed walk-in shower is just off the kitchen, through the kitchen is a handy dining room with tons of natural light (this room is currently being used as an office) the living room is cozy and offers exposed beams adding to the charm! Upstairs you will find 3 generous bedrooms, one offers a "bonus" room that could be used for additional storage or a craft room! The spacious upper-level bathroom is a true retreat, showcasing a gorgeous deep soaker tub with glass panel, complemented by a locally sourced antique vanity that beautifully honours the home's heritage and timeless appeal. Comfort and efficiency have not been overlooked, with a brand new fully ducted heat pump system, all new windows, and extensive improvements throughout. Perhaps most special of all, the home's original floors have been professionally restored, bringing them back to their former glory and allowing the craftsmanship and character of years gone by to shine once again! Step outside and you will appreciate the 15x30 garage with rear windows overlooking the ocean, and handy 9x10 shed! With the public boat launch and government wharf just steps away, and the harbour. (id:45785)
Property Details
| MLS® Number | 202627064 |
| Property Type | Single Family |
| Community Name | Sambro |
| Amenities Near By | Golf Course, Park, Playground, Place Of Worship, Beach |
| Community Features | Recreational Facilities, School Bus |
| Features | Level |
| Structure | Shed |
| View Type | Ocean View |
Building
| Bathroom Total | 2 |
| Bedrooms Above Ground | 3 |
| Bedrooms Total | 3 |
| Appliances | Stove, Dishwasher, Dryer, Washer, Microwave Range Hood Combo, Refrigerator |
| Construction Style Attachment | Detached |
| Cooling Type | Heat Pump |
| Exterior Finish | Wood Shingles |
| Flooring Type | Hardwood |
| Foundation Type | Stone |
| Heating Fuel | Electric |
| Heating Type | Heat Pump |
| Stories Total | 2 |
| Size Interior | 1,252 Sqft |
| Total Finished Area | 1252 Sqft |
| Type | House |
| Utility Water | Dug Well |
Parking
| Garage | |
| Detached Garage | |
| Gravel |
Land
| Acreage | No |
| Land Amenities | Golf Course, Park, Playground, Place Of Worship, Beach |
| Landscape Features | Partially Landscaped |
| Sewer | Septic System |
| Size Irregular | 0.7784 |
| Size Total | 0.7784 Ac |
| Size Total Text | 0.7784 Ac |
Rooms
| Level | Type | Length | Width | Dimensions |
|---|---|---|---|---|
| Second Level | Primary Bedroom | 11.6X10.6 | ||
| Second Level | Bedroom | 10.6x9.6 | ||
| Second Level | Bedroom | 11.4x10.6 | ||
| Second Level | 4pc Bathroom | 10.6x9.6 | ||
| Main Level | Mud Room | 6.8x5.10 | ||
| Main Level | Eat In Kitchen | 20.4 x 7.2 | ||
| Main Level | Dining Room | 10.10x8.7 | ||
| Main Level | Living Room | 14.10x10 | ||
| Main Level | 3pc Bathroom | 6.5x5.8 | ||
| Main Level | Laundry Room | 6.5x5.1 |
https://www.realtor.ca/real-estate/30462779/1-sambro-wharf-road-sambro-sambro
Contact Us
Contact us for more information
Sarah Sullivan
(902) 407-3854
796 Main Street, Dartmouth
Halifax Regional Municipality, Nova Scotia B2W 3V1

The trademarks REALTOR®, REALTORS®, and the REALTOR® logo are controlled by The Canadian Real Estate Association (CREA) and identify real estate professionals who are members of CREA. The trademarks MLS®, Multiple Listing Service® and the associated logos are owned by The Canadian Real Estate Association (CREA) and identify the quality of services provided by real estate professionals who are members of CREA. The trademark DDF® is owned by The Canadian Real Estate Association (CREA) and identifies CREA's Data Distribution Facility (DDF®)
October 30 2026 10:30:41
Nova Scotia Association of REALTORS®
Century 21 Trident Realty Ltd.